Button CopyPathCircle CloseCircle Left ArrowArrow Down Icon GreyClosecirclecircleBurger
  • Publicité

436 GATESTONE Boulevard, Waterloo, Ontario, N2T 2J3

No. MLS® 40851122
Maison À louer à Beechwood West, Waterloo, Ontario
3 400.00 $ /mois

3 Chambres

2 Salles de bain

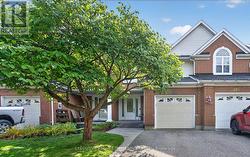
Brick exterior featuring an attached garage, a paved driveway, and a front lawn with mature trees - 436 Gatestone Boulevard, Waterloo, ON - Outdoor
Brick exterior with a single-car garage and a covered porch - 436 Gatestone Boulevard, Waterloo, ON - Outdoor
Brick exterior featuring a covered porch with white columns, a bay window, and a paneled garage door - 436 Gatestone Boulevard, Waterloo, ON - Outdoor With Deck Patio Veranda
Entryway featuring tile flooring, a staircase with wood treads, and white bi-fold closet doors - 436 Gatestone Boulevard, Waterloo, ON - Indoor Photo Showing Other Room
Open concept living and dining area featuring a prominent bay window - 436 Gatestone Boulevard, Waterloo, ON - Indoor
Kitchen featuring wood cabinetry, stainless steel appliances, and a vaulted ceiling with an exposed beam - 436 Gatestone Boulevard, Waterloo, ON - Indoor Photo Showing Kitchen With Double Sink
Kitchen featuring wood cabinetry, light countertops, and tile flooring - 436 Gatestone Boulevard, Waterloo, ON - Indoor Photo Showing Kitchen
436 Gatestone Boulevard, Waterloo, ON - Indoor
Spacious room with recessed lighting and a neutral color palette - 436 Gatestone Boulevard, Waterloo, ON - Indoor
436 Gatestone Boulevard, Waterloo, ON - Indoor Photo Showing Living Room
436 Gatestone Boulevard, Waterloo, ON - Indoor
Bathroom featuring a single vanity with an integrated sink, framed mirror, and a glass-enclosed shower - 436 Gatestone Boulevard, Waterloo, ON - Indoor Photo Showing Bathroom
Carpeted room with a ceiling fan, a window featuring a patterned Roman shade, and light-toned walls - 436 Gatestone Boulevard, Waterloo, ON - Indoor Photo Showing Bedroom
Neutral-toned room featuring a single window with a privacy blind, carpeted flooring, and a ceiling fan with integrated lighting - 436 Gatestone Boulevard, Waterloo, ON - Indoor Photo Showing Bedroom
Neutral-toned room featuring light gray carpeting, a single window with blinds, and a ceiling fan with integrated lighting - 436 Gatestone Boulevard, Waterloo, ON - Indoor Photo Showing Other Room
Bathroom featuring a corner jetted tub with wood-finish paneling, a single vanity with a solid surface countertop, and a large wall mirror - 436 Gatestone Boulevard, Waterloo, ON - Indoor Photo Showing Bathroom
Light-colored carpeted hallway featuring multiple white paneled doors, neutral wall tones, and a flush-mount ceiling light - 436 Gatestone Boulevard, Waterloo, ON - Indoor Photo Showing Other Room
436 Gatestone Boulevard, Waterloo, ON - Outdoor
Rear exterior featuring light-toned siding, a brick lower level, and a multi-level deck - 436 Gatestone Boulevard, Waterloo, ON - Outdoor
Expansive backyard featuring a privacy fence, a stone retaining wall, and verdant green space - 436 Gatestone Boulevard, Waterloo, ON - Outdoor
Fenced backyard featuring a wood deck, manicured lawn area, and stone retaining walls - 436 Gatestone Boulevard, Waterloo, ON - Outdoor
Expansive wooden deck featuring a gazebo frame - 436 Gatestone Boulevard, Waterloo, ON - Outdoor With Deck Patio Veranda With Exterior
Landscaped garden area featuring a rock-lined water feature, mature tree, and varied plantings - 436 Gatestone Boulevard, Waterloo, ON - Outdoor
Brick exterior featuring an attached garage, a paved driveway, and a front lawn with mature trees - 436 Gatestone Boulevard, Waterloo, ON  - Outdoor
Brick exterior with a single-car garage and a covered porch - 436 Gatestone Boulevard, Waterloo, ON  - Outdoor
Brick exterior featuring a covered porch with white columns, a bay window, and a paneled garage door - 436 Gatestone Boulevard, Waterloo, ON  - Outdoor With Deck Patio Veranda
Entryway featuring tile flooring, a staircase with wood treads, and white bi-fold closet doors - 436 Gatestone Boulevard, Waterloo, ON  - Indoor Photo Showing Other Room
Open concept living and dining area featuring a prominent bay window - 436 Gatestone Boulevard, Waterloo, ON - Indoor
Kitchen featuring wood cabinetry, stainless steel appliances, and a vaulted ceiling with an exposed beam - 436 Gatestone Boulevard, Waterloo, ON - Indoor Photo Showing Kitchen With Double Sink
Kitchen featuring wood cabinetry, light countertops, and tile flooring - 436 Gatestone Boulevard, Waterloo, ON - Indoor Photo Showing Kitchen
436 Gatestone Boulevard, Waterloo, ON - Indoor
Spacious room with recessed lighting and a neutral color palette - 436 Gatestone Boulevard, Waterloo, ON - Indoor
436 Gatestone Boulevard, Waterloo, ON - Indoor Photo Showing Living Room
436 Gatestone Boulevard, Waterloo, ON - Indoor
Bathroom featuring a single vanity with an integrated sink, framed mirror, and a glass-enclosed shower - 436 Gatestone Boulevard, Waterloo, ON - Indoor Photo Showing Bathroom
Carpeted room with a ceiling fan, a window featuring a patterned Roman shade, and light-toned walls - 436 Gatestone Boulevard, Waterloo, ON - Indoor Photo Showing Bedroom
Neutral-toned room featuring a single window with a privacy blind, carpeted flooring, and a ceiling fan with integrated lighting - 436 Gatestone Boulevard, Waterloo, ON - Indoor Photo Showing Bedroom
Neutral-toned room featuring light gray carpeting, a single window with blinds, and a ceiling fan with integrated lighting - 436 Gatestone Boulevard, Waterloo, ON - Indoor Photo Showing Other Room
Bathroom featuring a corner jetted tub with wood-finish paneling, a single vanity with a solid surface countertop, and a large wall mirror - 436 Gatestone Boulevard, Waterloo, ON - Indoor Photo Showing Bathroom
Light-colored carpeted hallway featuring multiple white paneled doors, neutral wall tones, and a flush-mount ceiling light - 436 Gatestone Boulevard, Waterloo, ON - Indoor Photo Showing Other Room
436 Gatestone Boulevard, Waterloo, ON - Outdoor
Rear exterior featuring light-toned siding, a brick lower level, and a multi-level deck - 436 Gatestone Boulevard, Waterloo, ON - Outdoor
Expansive backyard featuring a privacy fence, a stone retaining wall, and verdant green space - 436 Gatestone Boulevard, Waterloo, ON - Outdoor
Fenced backyard featuring a wood deck, manicured lawn area, and stone retaining walls - 436 Gatestone Boulevard, Waterloo, ON - Outdoor
Expansive wooden deck featuring a gazebo frame - 436 Gatestone Boulevard, Waterloo, ON - Outdoor With Deck Patio Veranda With Exterior
Landscaped garden area featuring a rock-lined water feature, mature tree, and varied plantings - 436 Gatestone Boulevard, Waterloo, ON - Outdoor
  • Publicité
436 GATESTONE Boulevard, Waterloo, Ontario, N2T 2J3
3 400.00 $ /mois

3 Chambres

2 Salles de bain

Remarques :

(id:27)

Particularités du bâtiment :

  • Style: Maison détachée
  • Type de bâtiment: Unifamiliale
  • Air climatisé: Oui
  • État du sous-sol: Aménagé
  • Fondation: Béton coulé
  • Revêtement extérieur: Brique
  • Stationnement: Oui
  • Surface utile: 1806 sqft
  • Type de construction: Isolée
  • Type de sous-sol: Sous-sol complet
  • Type de chauffage: Air pulsé
  • Combustible de chauffage: Gaz naturel
  • Type de climatisation: Climatisation centrale
  • Électroménagers: Aspirateur central, Lave-vaisselle, Sécheuse, Réfrigérateur, Cuisinière, Adoucisseur d'eau, Machine à laver, Ouvre-porte de garage

Caractéristiques :

  • Type de possession: Tenure franche
  • Type de propriété: Unifamiliale
  • Accès:
  • Caractéristiques: Voie d'accès pavée, Pompe de vidange
  • Chambres : 3
  • Frais d'entretien: Assurance
  • Largeur du terrain en façade : 46 Pieds
  • Profondeur du terrain : 118 Pieds
  • Salle(s) de bains : 2
  • Services à proximité: Transport en commun, Écoles
  • Superficie habitable (approx): 1806 Pieds carrés
  • Zonage: SR1
  • Service d'égout: Égout municipal
  • Type de stationnement: Garage attenant
  • Nbre d'espaces de stationnement: 4

Détails des pièces :

  • Chambre 2e niveau 12'8'' x 9'0''
  • Chambre 2e niveau 12'6'' x 9'1''
  • Chambre principale 2e niveau 15'6'' x 11'3''
  • Salle de bains 2e niveau 11'6'' x 8'6''
  • Pièce de détente Sous-sol 9'11'' x 9'3''
  • Autre Sous-sol 14'4'' x 11'11''
  • Salle de bains Niveau inférieur Measurements not available
  • Salle familiale Niveau inférieur 29'7'' x 20'1''
  • Cuisine Niveau rez-de-chaussée 14'5'' x 12'1''
  • Salle familiale Niveau rez-de-chaussée 23'3'' x 11'0''

Gracieuseté de : SMART FROM HOME REALTY LIMITED

REALTOR.ca  

Emplacement de 436 GATESTONE Boulevard, Waterloo, Ontario, N2T 2J3

Données démographiques de 436 GATESTONE Boulevard, Waterloo, Ontario, N2T 2J3

Étape de vie

Parents d'âge moyen avec adolescents

Type d'emploi

Industrie des services/Cols blancs

Revenu moyen du ménage

162 009.45 $

Nombre moyen d'enfants

1.80

Population à domicile

Structure à domicile

Âge de la population

Éducation

Niveau d'éducation

No certificate/diploma/degree

10.06 %

Diplôme d'études secondaires ou équivalent

22.67 %

Certificat ou diplôme d'apprentissage ou d'une école de métiers

Diplôme d'études collégiales ou d'études postsecondaires (non universitaires)

13.42 %

Certificat d'études universitaires

3.54 %

Diplômes d'études universitaires

50.31 %

Navetteur

Se rendre au travail

En auto

91.19 %

En transport en commun

2.72 %

À pied

1.27 %

À bicyclette

0.02 %

Par tout autre moyen

4.8 %

Diversité Culturelle

Connaissance des langues officielles

Langue maternelle

Données Sur Le Bâtiment

Type de bâtiment

Appartements (faible hauteur et à étages multiples)

Maisons

100.0 %

Achat ou location