Button CopyPathCircle CloseCircle Left ArrowArrow Down Icon GreyClosecirclecircleBurger

108 CONDOR DRIVE, Ottawa, Ontario, K1V 9C3

No. MLS® X13569150
Maison À vendre à Hunt Club East - Western Community, Ottawa, Ontario
1 050 000 $ ÉvaluationExpressMC: Non disponible

4 Chambres

3 Salles de bain

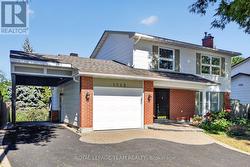
Exterior - 108 Condor Drive, Ottawa, ON - Outdoor With Facade
Foyer - 108 Condor Drive, Ottawa, ON - Indoor Photo Showing Other Room
Living Room - 108 Condor Drive, Ottawa, ON - Indoor Photo Showing Living Room
Dining Room - 108 Condor Drive, Ottawa, ON - Indoor Photo Showing Dining Room
Kitchen - 108 Condor Drive, Ottawa, ON - Indoor Photo Showing Kitchen With Upgraded Kitchen
Kitchen - 108 Condor Drive, Ottawa, ON - Indoor Photo Showing Kitchen With Double Sink
Kitchen - 108 Condor Drive, Ottawa, ON - Indoor Photo Showing Kitchen
Kitchen - 108 Condor Drive, Ottawa, ON - Indoor Photo Showing Kitchen With Double Sink
Bathroom - 108 Condor Drive, Ottawa, ON - Indoor Photo Showing Bathroom
Family Room - 108 Condor Drive, Ottawa, ON - Indoor Photo Showing Living Room With Fireplace
Family Room - 108 Condor Drive, Ottawa, ON - Indoor
Family Room - 108 Condor Drive, Ottawa, ON - Indoor Photo Showing Living Room
Family Room - 108 Condor Drive, Ottawa, ON - Indoor
Primary Bedroom - 108 Condor Drive, Ottawa, ON - Indoor Photo Showing Bedroom
Ensuite Bathroom - 108 Condor Drive, Ottawa, ON - Indoor Photo Showing Bathroom
Bathroom - 108 Condor Drive, Ottawa, ON - Indoor Photo Showing Bathroom
Bedroom - 108 Condor Drive, Ottawa, ON - Indoor Photo Showing Bedroom
Bedroom - 108 Condor Drive, Ottawa, ON - Indoor Photo Showing Gym Room
Bedroom - 108 Condor Drive, Ottawa, ON - Indoor Photo Showing Office
Bedroom - 108 Condor Drive, Ottawa, ON - Indoor Photo Showing Other Room
Recreation Room - 108 Condor Drive, Ottawa, ON - Indoor
Office - 108 Condor Drive, Ottawa, ON - Indoor
Office - 108 Condor Drive, Ottawa, ON - Indoor Photo Showing Office
Backyard - 108 Condor Drive, Ottawa, ON - Outdoor With In Ground Pool With Deck Patio Veranda With Exterior
Backyard - 108 Condor Drive, Ottawa, ON - Outdoor With In Ground Pool With Backyard
Backyard - 108 Condor Drive, Ottawa, ON - Outdoor With In Ground Pool With Deck Patio Veranda With Backyard
Backyard - 108 Condor Drive, Ottawa, ON - Outdoor With In Ground Pool With Backyard
Backyard - 108 Condor Drive, Ottawa, ON - Outdoor With In Ground Pool With Deck Patio Veranda With Backyard
Floor plan - 108 Condor Drive, Ottawa, ON - Other
Matterport
Exterior - 108 Condor Drive, Ottawa, ON  - Outdoor With Facade
Foyer - 108 Condor Drive, Ottawa, ON  - Indoor Photo Showing Other Room
Living Room - 108 Condor Drive, Ottawa, ON  - Indoor Photo Showing Living Room
Living Room - 108 Condor Drive, Ottawa, ON - Indoor Photo Showing Living Room
Dining Room - 108 Condor Drive, Ottawa, ON - Indoor Photo Showing Dining Room
Kitchen - 108 Condor Drive, Ottawa, ON - Indoor Photo Showing Kitchen With Upgraded Kitchen
Kitchen - 108 Condor Drive, Ottawa, ON - Indoor Photo Showing Kitchen With Double Sink
Kitchen - 108 Condor Drive, Ottawa, ON - Indoor Photo Showing Kitchen
Kitchen - 108 Condor Drive, Ottawa, ON - Indoor Photo Showing Kitchen With Double Sink
Bathroom - 108 Condor Drive, Ottawa, ON - Indoor Photo Showing Bathroom
Family Room - 108 Condor Drive, Ottawa, ON - Indoor Photo Showing Living Room With Fireplace
Family Room - 108 Condor Drive, Ottawa, ON - Indoor
Family Room - 108 Condor Drive, Ottawa, ON - Indoor Photo Showing Living Room
Family Room - 108 Condor Drive, Ottawa, ON - Indoor
Primary Bedroom - 108 Condor Drive, Ottawa, ON - Indoor Photo Showing Bedroom
Ensuite Bathroom - 108 Condor Drive, Ottawa, ON - Indoor Photo Showing Bathroom
Bathroom - 108 Condor Drive, Ottawa, ON - Indoor Photo Showing Bathroom
Bedroom - 108 Condor Drive, Ottawa, ON - Indoor Photo Showing Bedroom
Bedroom - 108 Condor Drive, Ottawa, ON - Indoor Photo Showing Gym Room
Bedroom - 108 Condor Drive, Ottawa, ON - Indoor Photo Showing Office
Bedroom - 108 Condor Drive, Ottawa, ON - Indoor Photo Showing Other Room
Recreation Room - 108 Condor Drive, Ottawa, ON - Indoor
Office - 108 Condor Drive, Ottawa, ON - Indoor
Office - 108 Condor Drive, Ottawa, ON - Indoor Photo Showing Office
Backyard - 108 Condor Drive, Ottawa, ON - Outdoor With In Ground Pool With Deck Patio Veranda With Exterior
Backyard - 108 Condor Drive, Ottawa, ON - Outdoor With In Ground Pool With Backyard
Backyard - 108 Condor Drive, Ottawa, ON - Outdoor With In Ground Pool With Deck Patio Veranda With Backyard
Backyard - 108 Condor Drive, Ottawa, ON - Outdoor With In Ground Pool With Backyard
Backyard - 108 Condor Drive, Ottawa, ON - Outdoor With In Ground Pool With Deck Patio Veranda With Backyard
Floor plan - 108 Condor Drive, Ottawa, ON - Other
  • Publicité

MULTIMEDIA

Êtes-vous un investisseur immobilier
108 CONDOR DRIVE, Ottawa, Ontario, K1V 9C3
1 050 000 $

4 Chambres

3 Salles de bain

Informations sur la propriété

Welcome to 108 Condor Drive, a spacious family home nestled on a quiet, tree-lined street in the heart of sought-after Hunt Club. This 4 bedroom home combines generous room sizes with an exceptional backyard oasis. Step outside to your own private retreat featuring a beautifully treed 55' x 111' lot, an in-ground pool, and expansive patios and a deck professionally constructed by Yards Unlimited for summer entertaining, family gatherings, or simply relaxing in complete privacy. Inside, the functional layout offers bright principal rooms, formal living and dining areas, and a warm family room with a wood-burning fireplace. The spacious eat-in kitchen is the heart of the home, featuring premium high-end appliances, ample workspace, and an ideal layout for both everyday living and entertaining. The spacious primary bedroom features a private ensuite bathroom, while three additional bedrooms provide plenty of space for family and guests. The finished lower level offers valuable additional living space, ideal for a recreation room, home office, gym, or children's play area.A double attached garage and ample driveway parking complete the package. Located just minutes from excellent schools, parks, walking paths, public transit, South Keys Shopping Centre, restaurants, the airport, and downtown Ottawa, this is an outstanding opportunity to own a family home in one of the city's most convenient and established neighbourhoods. (id:7525)

Particularités du bâtiment :

  • Style: Maison détachée
  • Type de bâtiment: Unifamiliale
  • Air climatisé: Oui
  • État du sous-sol: Aménagé
  • Fondation: Fondation en béton
  • Foyer: Oui
  • Piscine: Oui
  • Revêtement extérieur: Brique, Bardage en vinyle
  • Services:
  • Stationnement: Oui
  • Surface utile: 1500 - 2000 sqft
  • Type de construction: Isolée
  • Type de construction à paliers multiples: Mi-étages latéraux
  • Type de sous-sol: Sous-sol complet
  • Type de chauffage: Air pulsé
  • Combustible de chauffage: Gaz naturel
  • Type de climatisation: Climatisation centrale
  • Électroménagers: Four encastré, Aspirateur central, Table de cuisson, Lave-vaisselle, Sécheuse, Micro-ondes, Four, Hotte, Machine à laver, Réfrigérateur

Caractéristiques :

  • Type de possession: Tenure franche
  • Type de propriété: Unifamiliale
  • Caractéristiques: Terrain irrégulier, Belvédère
  • Chambres : 4
  • Clôture:
  • Dimensions du terrain : 53.6 x 111.7 FT
  • Irregular: Oui
  • Largeur du terrain en façade : 53.6 Pieds
  • Profondeur du terrain : 111.7 Pieds
  • Salle(s) de bains : 3
  • Salle(s) d'eau : 1
  • Superficie habitable (approx): 1500 - 2000 Pieds carrés
  • Type de piscine: Piscine creusée
  • Service d'égout: Égout sanitaire
  • Type de stationnement: Garage attenant, Garage
  • Nbre d'espaces de stationnement: 6

Détails des pièces :

  • Salle de divertissement Sous-sol 7.35 m x 6.70 m
  • Bureau Sous-sol 3.08 m x 2.41 m
  • Pièce utilitaire Sous-sol 7.32 m x 3.70 m
  • Autre Sous-sol 6.05 m x 2.50 m
  • Salle familiale Niveau inférieur 6.08 m x 4.89 m
  • Hall d'entrée Niveau rez-de-chaussée 1.91 m x 3.62 m
  • Salon Niveau rez-de-chaussée 5.65 m x 4.29 m
  • Salle à dîner Niveau rez-de-chaussée 3.64 m x 4.97 m
  • Cuisine Niveau rez-de-chaussée 3.87 m x 6.12 m
  • Salle de bains Niveau rez-de-chaussée 2.00 m x 2.09 m
  • Chambre Niveau supérieur 3.04 m x 3.70 m
  • Chambre Niveau supérieur 3.04 m x 3.70 m
  • Chambre principale Niveau supérieur 4.06 m x 3.67 m
  • Salle de bains Niveau supérieur 3.03 m x 2.94 m
  • Salle de bains Niveau supérieur 1.95 m x 2.41 m
  • Chambre Niveau supérieur 3.03 m x 2.94 m

Convertir la mesure en :

REALTOR.ca  

ÉvaluationExpressMC Powered by RPS
Vous songez à vendre?

Commencez par découvrir ce que votre maison pourrait valoir sur le marché actuel.

Emplacement de 108 CONDOR DRIVE, Ottawa, Ontario, K1V 9C3

Données démographiques de 108 CONDOR DRIVE, Ottawa, Ontario, K1V 9C3

Étape de vie

Familles avec parents plus âgés

Type d'emploi

Industrie des services/Cols blancs

Revenu moyen du ménage

120 580.39 $

Nombre moyen d'enfants

1.93

Population à domicile

Structure à domicile

Âge de la population

Éducation

Niveau d'éducation

No certificate/diploma/degree

10.85 %

Diplôme d'études secondaires ou équivalent

24.46 %

Certificat ou diplôme d'apprentissage ou d'une école de métiers

2.89 %

Diplôme d'études collégiales ou d'études postsecondaires (non universitaires)

18.44 %

Certificat d'études universitaires

1.74 %

Diplômes d'études universitaires

41.63 %

Navetteur

Se rendre au travail

En auto

81.36 %

En transport en commun

11.11 %

À pied

1.99 %

À bicyclette

0.17 %

Par tout autre moyen

5.37 %

Diversité Culturelle

Connaissance des langues officielles

Langue maternelle

Données Sur Le Bâtiment

Type de bâtiment

Appartements (faible hauteur et à étages multiples)

14.4 %

Maisons

85.6 %

Achat ou location