Button CopyPathCircle CloseCircle Left ArrowArrow Down Icon GreyClosecirclecircleBurger
  • Publicité

492 COUNTRY CLUB CRESCENT, Mississauga, Ontario, L5J 2R2

No. MLS® W12978782
Maison À vendre à Clarkson - Lorne Park, Mississauga, Ontario
2 900 000 $ ÉvaluationExpressMC: 2.6M $ - 3.3M $

5+1 Chambres

4 Salles de bain

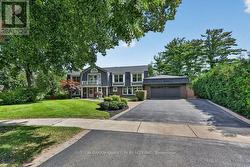
492 Country Club Crescent, Mississauga, ON - Outdoor With Facade
492 Country Club Crescent, Mississauga, ON - Indoor Photo Showing Other Room
492 Country Club Crescent, Mississauga, ON - Indoor Photo Showing Living Room
492 Country Club Crescent, Mississauga, ON - Indoor Photo Showing Dining Room
492 Country Club Crescent, Mississauga, ON - Indoor Photo Showing Kitchen
492 Country Club Crescent, Mississauga, ON - Indoor Photo Showing Dining Room
492 Country Club Crescent, Mississauga, ON - Indoor Photo Showing Living Room
492 Country Club Crescent, Mississauga, ON - Indoor Photo Showing Living Room With Fireplace
492 Country Club Crescent, Mississauga, ON - Indoor Photo Showing Bathroom
492 Country Club Crescent, Mississauga, ON - Indoor Photo Showing Other Room
492 Country Club Crescent, Mississauga, ON - Indoor Photo Showing Office
492 Country Club Crescent, Mississauga, ON - Indoor Photo Showing Bedroom
492 Country Club Crescent, Mississauga, ON - Indoor Photo Showing Bedroom With Fireplace
492 Country Club Crescent, Mississauga, ON - Indoor Photo Showing Bathroom
492 Country Club Crescent, Mississauga, ON - Indoor Photo Showing Bedroom
492 Country Club Crescent, Mississauga, ON - Indoor Photo Showing Bathroom
492 Country Club Crescent, Mississauga, ON - Indoor Photo Showing Bedroom
492 Country Club Crescent, Mississauga, ON - Indoor Photo Showing Bathroom
492 Country Club Crescent, Mississauga, ON - Indoor Photo Showing Office
492 Country Club Crescent, Mississauga, ON - Outdoor With Deck Patio Veranda
492 Country Club Crescent, Mississauga, ON - Indoor Photo Showing Gym Room
492 Country Club Crescent, Mississauga, ON - Indoor Photo Showing Other Room
492 Country Club Crescent, Mississauga, ON - Outdoor
492 Country Club Crescent, Mississauga, ON - Outdoor With Deck Patio Veranda
492 Country Club Crescent, Mississauga, ON - Outdoor With Body Of Water With View
492 Country Club Crescent, Mississauga, ON - Outdoor With View
Visite virtuelle
492 Country Club Crescent, Mississauga, ON  - Outdoor With Facade
492 Country Club Crescent, Mississauga, ON  - Indoor Photo Showing Other Room
492 Country Club Crescent, Mississauga, ON - Indoor Photo Showing Living Room
492 Country Club Crescent, Mississauga, ON - Indoor Photo Showing Dining Room
492 Country Club Crescent, Mississauga, ON - Indoor Photo Showing Kitchen
492 Country Club Crescent, Mississauga, ON - Indoor Photo Showing Dining Room
492 Country Club Crescent, Mississauga, ON - Indoor Photo Showing Living Room
492 Country Club Crescent, Mississauga, ON - Indoor Photo Showing Living Room With Fireplace
492 Country Club Crescent, Mississauga, ON - Indoor Photo Showing Bathroom
492 Country Club Crescent, Mississauga, ON - Indoor Photo Showing Other Room
492 Country Club Crescent, Mississauga, ON - Indoor Photo Showing Office
492 Country Club Crescent, Mississauga, ON - Indoor Photo Showing Bedroom
492 Country Club Crescent, Mississauga, ON - Indoor Photo Showing Bedroom With Fireplace
492 Country Club Crescent, Mississauga, ON - Indoor Photo Showing Bathroom
492 Country Club Crescent, Mississauga, ON - Indoor Photo Showing Bedroom
492 Country Club Crescent, Mississauga, ON - Indoor Photo Showing Bathroom
492 Country Club Crescent, Mississauga, ON - Indoor Photo Showing Bedroom
492 Country Club Crescent, Mississauga, ON - Indoor Photo Showing Bathroom
492 Country Club Crescent, Mississauga, ON - Indoor Photo Showing Office
492 Country Club Crescent, Mississauga, ON - Outdoor With Deck Patio Veranda
492 Country Club Crescent, Mississauga, ON - Indoor Photo Showing Gym Room
492 Country Club Crescent, Mississauga, ON - Indoor Photo Showing Other Room
492 Country Club Crescent, Mississauga, ON - Outdoor
492 Country Club Crescent, Mississauga, ON - Outdoor With Deck Patio Veranda
492 Country Club Crescent, Mississauga, ON - Outdoor With Body Of Water With View
492 Country Club Crescent, Mississauga, ON - Outdoor With View
  • Publicité
Êtes-vous un investisseur immobilier
492 COUNTRY CLUB CRESCENT, Mississauga, Ontario, L5J 2R2
2 900 000 $

6 Chambres

4 Salles de bain

Informations sur la propriété

Welcome to your dream home in the heart of Clarkson Village, where timeless elegance meets modern living. Perfectly situated on a sprawling 200 x 200 ft lot where you can enjoy the very best of Clarkson Village & Port Credit's local amenities including fine dining, boutique shopping, amazing public & private schools, waterfront parks, the Rattray Marsh, the Go Station & an easy commute to Toronto via the QEW! Inside, you're immediately met by an upgraded interior w/ approx 5,000 SF of living space that radiates warmth & sophistication. The open concept floor plan allows for seamless entertainment w/ loved ones & is anchored by gleaming hardwood floors, pot lights & expansive windows that bathe this home in an abundance of natural light. Step into your gourmet chef's kitchen ft Bosch b/i appliances & ample upper and lower cabinetry space. The double sided gas fireplace sets the perfect ambiance in both your dining & great room, elevated w/ cathedral ceilings & picture windows that overlook the mesmerizing backyard oasis. Ascend upstairs, where you'll find 5 spacious bedrooms thoughtfully designed for large families or multi-generational living, with 1 junior suite ft a 3pc ensuite. The Owners suite is your private sanctuary w/ a walk-in closet for all of your prized possessions, a gas fireplace & a lovely 5pc ensuite perfect for unwinding after a long day. The partially finished basement extends your sq ft w/ a rec room, a laundry room, a guest bedroom or office space & some unfinished space to create a home spa, a movie theatre, a gym, etc - the possibilities are endless! Outside, the backyard is a nature lover's paradise w/ mature trees encircling this home for ultimate privacy! Enjoy alfresco dining on the wooden deck or gather around the stone patio fire pit and enjoy an evening glass of wine. This is more than just a home - it's a private retreat for loved ones to create everlasting memories in. (id:27)

Particularités du bâtiment :

  • Style: Maison détachée
  • Type de bâtiment: Unifamiliale
  • Air climatisé: Oui
  • État du sous-sol: Partiellement aménagé
  • Fondation: Béton coulé
  • Foyer: Oui
  • Revêtement extérieur: Brique, Bardage en vinyle
  • Services:
  • Stationnement: Oui
  • Surface utile: 3500 - 5000 sqft
  • Type de construction: Isolée
  • Type de plancher: Plancher de bois franc
  • Type de sous-sol: s.o.
  • Type de chauffage: Air pulsé
  • Combustible de chauffage: Gaz naturel
  • Type de climatisation: Climatisation centrale
  • Électroménagers: Aspirateur central, Plaque de cuisson, Four encastré, Stores, Table de cuisson, Sécheuse, Congélateur, Hotte, Micro-ondes, Four, Machine à laver, Réfrigérateur

Caractéristiques :

  • Type de possession: Tenure franche
  • Type de propriété: Unifamiliale
  • Caractéristiques: Zone boisée, Pompe de vidange
  • Chambres : 5+1
  • Clôture: Cour clôturée
  • Dimensions du terrain : 200 x 200 FT
  • Irregular: Oui
  • Largeur du terrain en façade : 200 Pieds
  • Profondeur du terrain : 200 Pieds
  • Salle(s) de bains : 4
  • Salle(s) d'eau : 1
  • Services à proximité: Parc
  • Superficie habitable (approx): 3500 - 5000 Pieds carrés
  • Type de services publiques: Électricité - Installé, Service d'égout - Installé, Service du câble - Installé
  • Type d'eau de ruissellement:
  • Service d'égout: Égout sanitaire
  • Type de stationnement: Garage
  • Nbre d'espaces de stationnement: 8

Détails des pièces :

  • 4e chambre 2e niveau 3.20 m x 4.10 m
  • 5e chambre 2e niveau 4.12 m x 3.11 m
  • Chambre principale 2e niveau 6.24 m x 5.31 m
  • 2e chambre 2e niveau 4.31 m x 3.29 m
  • 3e chambre 2e niveau 4.28 m x 4.06 m
  • Pièce de détente Sous-sol 5.17 m x 3.74 m
  • Salle de divertissement Sous-sol 10.10 m x 3.88 m
  • Salle de lavage Sous-sol 4.59 m x 3.92 m
  • Cuisine Niveau rez-de-chaussée 4.34 m x 5.68 m
  • Salle à déjeuner Niveau rez-de-chaussée 3.13 m x 4.05 m
  • Salle à dîner Niveau rez-de-chaussée 4.83 m x 3.68 m
  • Salon Niveau rez-de-chaussée 6.70 m x 3.94 m
  • Salle familiale Niveau rez-de-chaussée 6.23 m x 5.48 m
  • Salle familiale Niveau rez-de-chaussée 6.13 m x 4.67 m

Convertir la mesure en :

Gracieuseté de : SAM MCDADI REAL ESTATE INC.

REALTOR.ca  

L’accès aux données vendues sur ce site Web ne peut être utilisé que par les consommateurs qui ont un intérêt authentique dans l’achat, la vente ou la location d’un bien immobilier résidentiel.

Ventes/Historique de prix

Se connecter ou créer un compte pour voir les inscriptions vendues et les historiques d'inscriptions

ÉvaluationExpressMC Powered by RPS

Emplacement de 492 COUNTRY CLUB CRESCENT, Mississauga, Ontario, L5J 2R2

Données démographiques de 492 COUNTRY CLUB CRESCENT, Mississauga, Ontario, L5J 2R2

Étape de vie

Parents d'âge moyen avec adolescents

Type d'emploi

Cols blancs

Revenu moyen du ménage

332 329.18 $

Nombre moyen d'enfants

1.82

Population à domicile

Structure à domicile

Âge de la population

Éducation

Niveau d'éducation

No certificate/diploma/degree

10.83 %

Diplôme d'études secondaires ou équivalent

23.55 %

Certificat ou diplôme d'apprentissage ou d'une école de métiers

0.4 %

Diplôme d'études collégiales ou d'études postsecondaires (non universitaires)

10.81 %

Certificat d'études universitaires

0.45 %

Diplômes d'études universitaires

53.97 %

Navetteur

Se rendre au travail

En auto

87.71 %

En transport en commun

1.88 %

À pied

0.0 %

À bicyclette

0.0 %

Par tout autre moyen

10.41 %

Diversité Culturelle

Connaissance des langues officielles

Langue maternelle

Données Sur Le Bâtiment

Type de bâtiment

Appartements (faible hauteur et à étages multiples)

0.49 %

Maisons

99.51 %

Achat ou location