Button CopyPathCircle CloseCircle Left ArrowArrow Down Icon GreyClosecirclecircleBurger

137 HIGH STREET W, Mississauga, Ontario, L5H 1K4

No. MLS® W12986674
Maison en rangée À vendre à Port Credit, Mississauga, Ontario
1 599 999 $ ÉvaluationExpressMC: 1.2M $ - 1.6M $

3 Chambres

4 Salles de bain

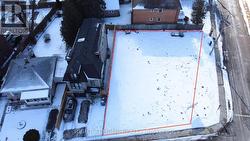
137 High Street W, Mississauga, ON - Outdoor
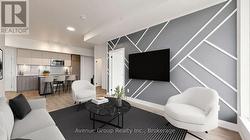
137 High Street W, Mississauga, ON - Indoor Photo Showing Living Room
137 High Street W, Mississauga, ON - Indoor Photo Showing Kitchen With Upgraded Kitchen
137 High Street W, Mississauga, ON - Indoor Photo Showing Kitchen With Double Sink With Upgraded Kitchen
137 High Street W, Mississauga, ON - Indoor
137 High Street W, Mississauga, ON - Indoor Photo Showing Kitchen With Double Sink With Upgraded Kitchen
137 High Street W, Mississauga, ON - Indoor With Fireplace
137 High Street W, Mississauga, ON - Indoor Photo Showing Living Room With Fireplace
137 High Street W, Mississauga, ON - Indoor Photo Showing Dining Room
137 High Street W, Mississauga, ON - Outdoor With Exterior
137 High Street W, Mississauga, ON - Indoor Photo Showing Kitchen
137 High Street W, Mississauga, ON - Indoor Photo Showing Other Room
137 High Street W, Mississauga, ON - Indoor Photo Showing Office
137 High Street W, Mississauga, ON - Indoor Photo Showing Bedroom
137 High Street W, Mississauga, ON - Indoor Photo Showing Other Room
137 High Street W, Mississauga, ON - Indoor Photo Showing Bathroom
137 High Street W, Mississauga, ON - Indoor Photo Showing Other Room
137 High Street W, Mississauga, ON - Indoor Photo Showing Bedroom
137 High Street W, Mississauga, ON - Indoor Photo Showing Bathroom
137 High Street W, Mississauga, ON - Indoor Photo Showing Other Room
137 High Street W, Mississauga, ON - Indoor
137 High Street W, Mississauga, ON - Indoor Photo Showing Bedroom
137 High Street W, Mississauga, ON - Outdoor With Balcony
137 High Street W, Mississauga, ON - Outdoor
137 High Street W, Mississauga, ON - Indoor Photo Showing Other Room
137 High Street W, Mississauga, ON - Outdoor With Exterior
137 High Street W, Mississauga, ON - Outdoor With Balcony With Exterior
137 High Street W, Mississauga, ON - Outdoor With Deck Patio Veranda With Exterior
137 High Street W, Mississauga, ON - Outdoor With Balcony With Exterior
137 High Street W, Mississauga, ON - Indoor Photo Showing Bathroom
137 High Street W, Mississauga, ON - Indoor
137 High Street W, Mississauga, ON - Indoor Photo Showing Bathroom
137 High Street W, Mississauga, ON - Indoor Photo Showing Garage
137 High Street W, Mississauga, ON -
137 High Street W, Mississauga, ON - Outdoor With Balcony With Facade
137 High Street W, Mississauga, ON - Outdoor With Balcony
137 High Street W, Mississauga, ON - Indoor Photo Showing Other Room With In Ground Pool
137 High Street W, Mississauga, ON - Indoor Photo Showing Gym Room
137 High Street W, Mississauga, ON - Indoor
137 High Street W, Mississauga, ON -  Photo Showing Other Room
137 High Street W, Mississauga, ON - Indoor Photo Showing Dining Room
137 High Street W, Mississauga, ON - Outdoor With Body Of Water With View
137 High Street W, Mississauga, ON - Outdoor
137 High Street W, Mississauga, ON - Outdoor With Body Of Water With View
137 High Street W, Mississauga, ON - Outdoor With Body Of Water
137 High Street W, Mississauga, ON - Outdoor With Body Of Water With View
137 High Street W, Mississauga, ON  - Outdoor
137 High Street W, Mississauga, ON  - Indoor Photo Showing Living Room
137 High Street W, Mississauga, ON - Indoor Photo Showing Kitchen With Upgraded Kitchen
137 High Street W, Mississauga, ON - Indoor Photo Showing Kitchen With Double Sink With Upgraded Kitchen
137 High Street W, Mississauga, ON - Indoor
137 High Street W, Mississauga, ON - Indoor Photo Showing Kitchen With Double Sink With Upgraded Kitchen
137 High Street W, Mississauga, ON - Indoor With Fireplace
137 High Street W, Mississauga, ON - Indoor Photo Showing Living Room With Fireplace
137 High Street W, Mississauga, ON - Indoor Photo Showing Dining Room
137 High Street W, Mississauga, ON - Outdoor With Exterior
137 High Street W, Mississauga, ON - Indoor Photo Showing Kitchen
137 High Street W, Mississauga, ON - Indoor Photo Showing Other Room
137 High Street W, Mississauga, ON - Indoor Photo Showing Office
137 High Street W, Mississauga, ON - Indoor Photo Showing Bedroom
137 High Street W, Mississauga, ON - Indoor Photo Showing Other Room
137 High Street W, Mississauga, ON - Indoor Photo Showing Bathroom
137 High Street W, Mississauga, ON - Indoor Photo Showing Other Room
137 High Street W, Mississauga, ON - Indoor Photo Showing Bedroom
137 High Street W, Mississauga, ON - Indoor Photo Showing Bathroom
137 High Street W, Mississauga, ON - Indoor Photo Showing Other Room
137 High Street W, Mississauga, ON - Indoor
137 High Street W, Mississauga, ON - Indoor Photo Showing Bedroom
137 High Street W, Mississauga, ON - Outdoor With Balcony
137 High Street W, Mississauga, ON - Outdoor
137 High Street W, Mississauga, ON - Indoor Photo Showing Other Room
137 High Street W, Mississauga, ON - Outdoor With Exterior
137 High Street W, Mississauga, ON - Outdoor With Balcony With Exterior
137 High Street W, Mississauga, ON - Outdoor With Deck Patio Veranda With Exterior
137 High Street W, Mississauga, ON - Outdoor With Balcony With Exterior
137 High Street W, Mississauga, ON - Indoor Photo Showing Bathroom
137 High Street W, Mississauga, ON - Indoor
137 High Street W, Mississauga, ON - Indoor Photo Showing Bathroom
137 High Street W, Mississauga, ON - Indoor Photo Showing Garage
137 High Street W, Mississauga, ON -
137 High Street W, Mississauga, ON - Outdoor With Balcony With Facade
137 High Street W, Mississauga, ON - Outdoor With Balcony
137 High Street W, Mississauga, ON - Indoor Photo Showing Other Room With In Ground Pool
137 High Street W, Mississauga, ON - Indoor Photo Showing Gym Room
137 High Street W, Mississauga, ON - Indoor
137 High Street W, Mississauga, ON -  Photo Showing Other Room
137 High Street W, Mississauga, ON - Indoor Photo Showing Dining Room
137 High Street W, Mississauga, ON - Outdoor With Body Of Water With View
137 High Street W, Mississauga, ON - Outdoor
137 High Street W, Mississauga, ON - Outdoor With Body Of Water With View
137 High Street W, Mississauga, ON - Outdoor With Body Of Water
137 High Street W, Mississauga, ON - Outdoor With Body Of Water With View
  • Publicité

MULTIMEDIA

Êtes-vous un investisseur immobilier
137 HIGH STREET W, Mississauga, Ontario, L5H 1K4
1 599 999 $

3 Chambres

4 Salles de bain

Informations sur la propriété

Quiet location, near to Prestigious Mississauga Road & Lakeshore - The Terraces Of Port Credit - An Enclave Of 16 Modern Townhomes in a super convenient location on High Street West, Walking distance to the Credit Landing Plaza Shops. Once home, enjoy your Personal 5 Stop Elevator giving you complete access to each level - From Lower To your Rooftop Terrace - with more than 2600 sq ft of bright finished luxurious space for downsizers or families. Main Level offers an open concept layout w/ an Italmod Custom Kitchen w/ Large Centre Island, Quartz Counters, 10 ft Ceilings, Dining Room w/ Walkout to Main Level Patio, Gas fireplace w/ custom mantle in Family Sitting room, Living Sitting Room w/ a Large window set allowing tons of natural light overlooking the front yard, front hall closet & powder room. On the 2nd Level, enjoy your Primary Retreat w/ 9 ft ceilings, large walk-thru Closet w/ ample storage leading to a huge 5 pce ensuite w/ soaker tub, huge shower, large vanity w/ 2 sinks, Walk-in Closet, separate den & laundry. 3rd Level has 9 ft ceilings w/ 2 guest bedrooms & reading nook w/Juliette balcony. Upper Level Features a Rooftop Terrace w/ BBQ hookup, comfort feel vinyl flooring & offers great outdoor space for entertaining & enjoying nature. Lower Level w/ Recreation Room, 2 pc bathroom, Utility Room w/ geothermal HVAC system, large storage closets, more storage under staircase & access to 2 car underground premium parking.Great location - A Short Walk To The Lake, Credit Landing Plaza: Loblaws, RBC & TD Banks,Shoppers, Dollarama, Pet Store, Swiss Chalet, Harvey's, Dentist, Brightwater Complex Shops: Farm Boy, BMO, LCBO, Restaurants & Cafes, Waterfront Park, Easy access to QEW & Port Credit Go Station & Sought After School District - Lorne Park Secondary, Mentor College, Riverside P.S., St Luke's P.S. & more... Also included in Maintenance Fee is a social membership at The Shores w/ a great restaurant, Golf Simulator, Pool, Wine Cellar, Gym, dog Wash Station (id:7525)

Particularités du bâtiment :

  • Style: Maison en rangée
  • Type de bâtiment: Maison en rangée
  • Air climatisé: Oui
  • État du sous-sol: Aménagé
  • Foyer: Oui
  • Revêtement extérieur: Brique, Pierre
  • Services: Lave-auto, Salle d'exercises, Salle de réception
  • Stationnement: Oui
  • Surface utile: 2000 - 2249 sqft
  • Type de plancher: Tapis vinylique, Plancher de bois franc
  • Type de sous-sol: s.o.
  • Type de chauffage: Thermopompe
  • Combustible de chauffage: Géothermique
  • Type de climatisation: Climatisation centrale
  • Électroménagers: Stores, Table de cuisson, Sécheuse, Four, Machine à laver, Baignoire de massage, Réfrigérateur

Caractéristiques :

  • Type de possession: Copropriété divise
  • Type de propriété: Unifamiliale
  • Caractéristiques: Cul-de-sac
  • Caractéristiques de la communauté: Animaux permis avec restrictions
  • Chambres : 3
  • Frais de copropriété : 1 140 $ Mensuel
  • Frais d'entretien: Entretien de la zone commune
  • Salle(s) de bains : 4
  • Salle(s) d'eau : 2
  • Services à proximité: Parc, Transport en commun, Écoles
  • Superficie habitable (approx): 2000 - 2249 Pieds carrés
  • Type de stationnement: Stationnement souterrain, Garage
  • Nbre d'espaces de stationnement: 2

Détails des pièces :

  • Chambre principale 2e niveau 4.17 m x 3.48 m
  • Pièce de détente 2e niveau 3.20 m x 2.54 m
  • Autre 2e niveau 2.97 m x 2.18 m
  • Chambre 3e niveau 3.35 m x 2.74 m
  • Chambre 3e niveau 3.81 m x 3.23 m
  • Bureau 3e niveau 2.26 m x 2.03 m
  • Salle de divertissement Sous-sol 4.88 m x 4.09 m
  • Pièce utilitaire Sous-sol 2.57 m x 2.13 m
  • Salon Niveau rez-de-chaussée 4.57 m x 3.91 m
  • Cuisine Niveau rez-de-chaussée 3.35 m x 3.20 m
  • Salle à dîner Niveau rez-de-chaussée 3.15 m x 2.54 m
  • Salle familiale Niveau rez-de-chaussée 3.05 m x 2.95 m

Convertir la mesure en :

REALTOR.ca  

L’accès aux données vendues sur ce site Web ne peut être utilisé que par les consommateurs qui ont un intérêt authentique dans l’achat, la vente ou la location d’un bien immobilier résidentiel.

Ventes/Historique de prix

Se connecter ou créer un compte pour voir les inscriptions vendues et les historiques d'inscriptions

ÉvaluationExpressMC Powered by RPS

Emplacement de 137 HIGH STREET W, Mississauga, Ontario, L5H 1K4

Données démographiques de 137 HIGH STREET W, Mississauga, Ontario, L5H 1K4

Étape de vie

Personnes presque retraitées

Type d'emploi

Industrie des services/Cols blancs

Revenu moyen du ménage

154 767.77 $

Nombre moyen d'enfants

1.60

Population à domicile

Structure à domicile

Âge de la population

Éducation

Niveau d'éducation

No certificate/diploma/degree

10.16 %

Diplôme d'études secondaires ou équivalent

22.99 %

Certificat ou diplôme d'apprentissage ou d'une école de métiers

4.65 %

Diplôme d'études collégiales ou d'études postsecondaires (non universitaires)

21.39 %

Certificat d'études universitaires

3.84 %

Diplômes d'études universitaires

36.97 %

Navetteur

Se rendre au travail

En auto

82.59 %

En transport en commun

9.58 %

À pied

3.66 %

À bicyclette

0.0 %

Par tout autre moyen

4.17 %

Diversité Culturelle

Connaissance des langues officielles

Langue maternelle

Données Sur Le Bâtiment

Type de bâtiment

Appartements (faible hauteur et à étages multiples)

59.73 %

Maisons

40.27 %

Achat ou location