Button CopyPathCircle CloseCircle Left ArrowArrow Down Icon GreyClosecirclecircleBurger
  • Publicité

131 ST GEORGE Street, Kitchener, Ontario, N2G 2T2

No. MLS® 40840197
Investissement À vendre à Cedar Hill, Kitchener, Ontario
825 000 $
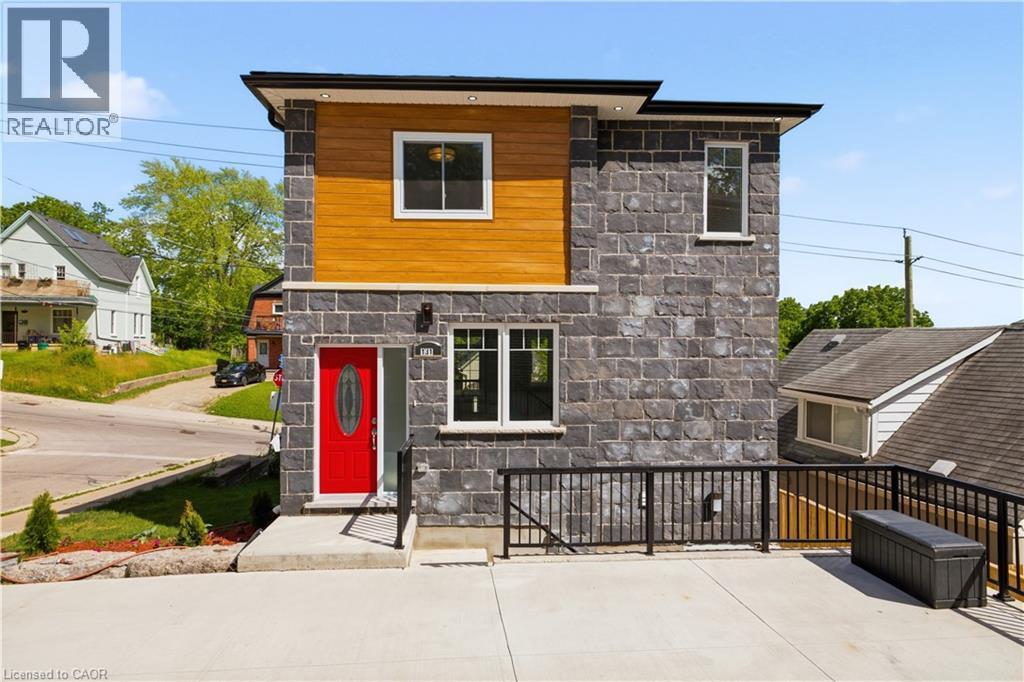
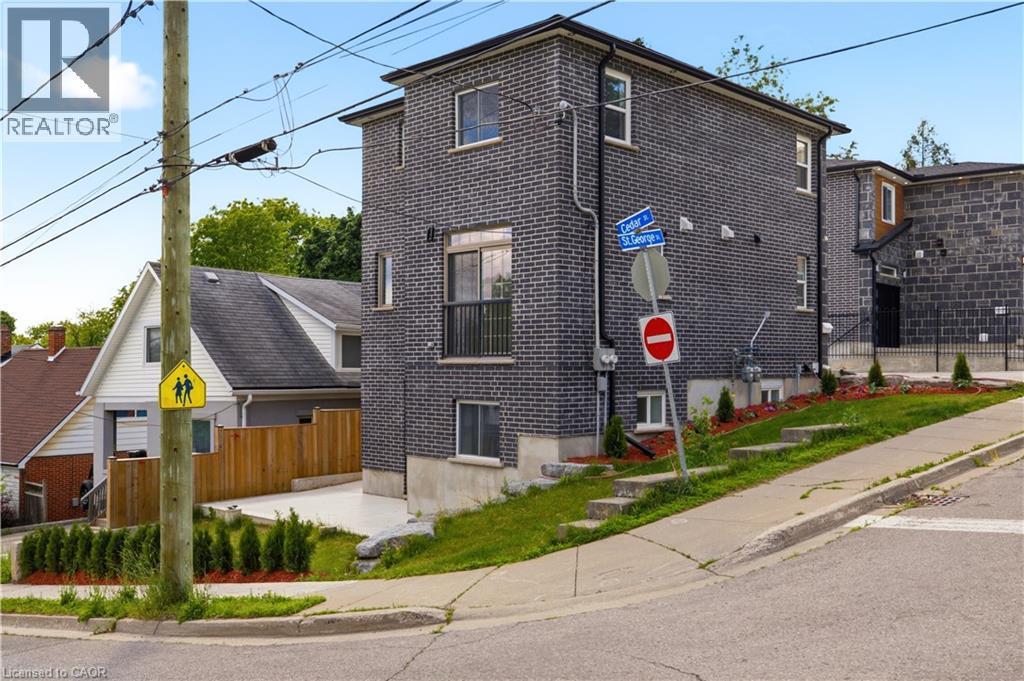
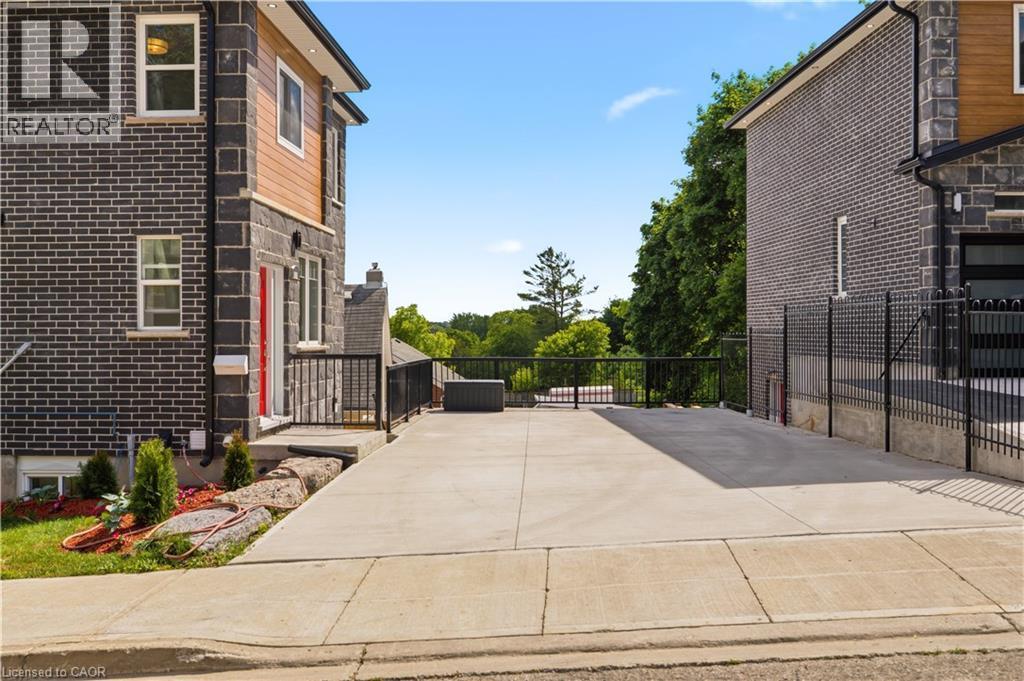
Contemporary exterior featuring a red entry door, gray brick and stone facade, wood-finish siding accents, black metal railings, and a concrete patio space - 131 St George Street, Kitchener, ON
Modern facade featuring dark stone cladding and wood-finish paneling - 131 St George Street, Kitchener, ON
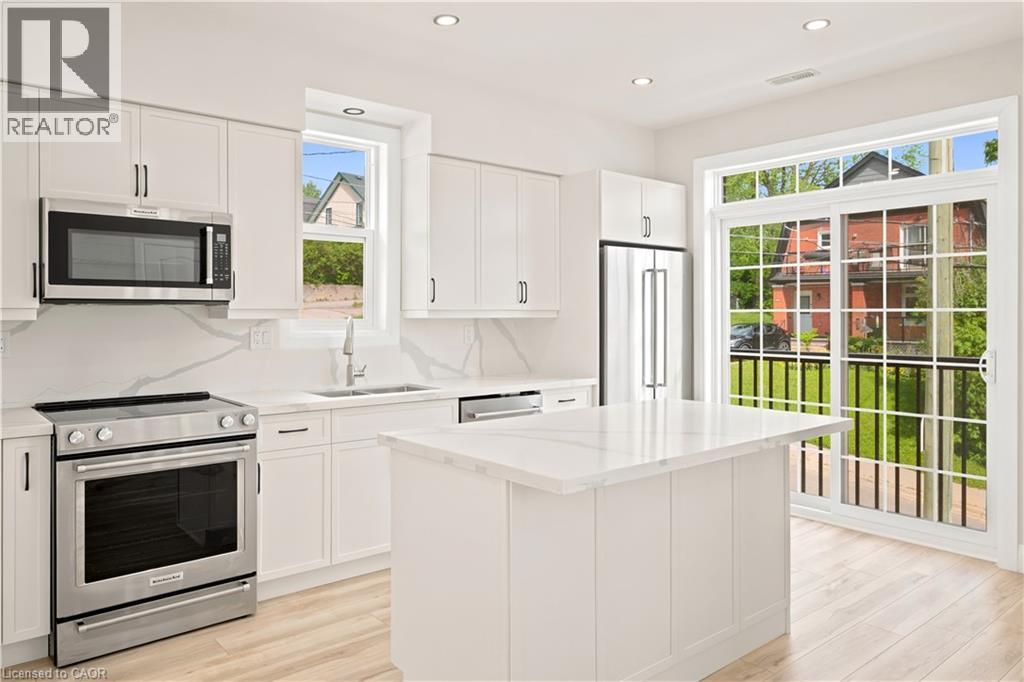
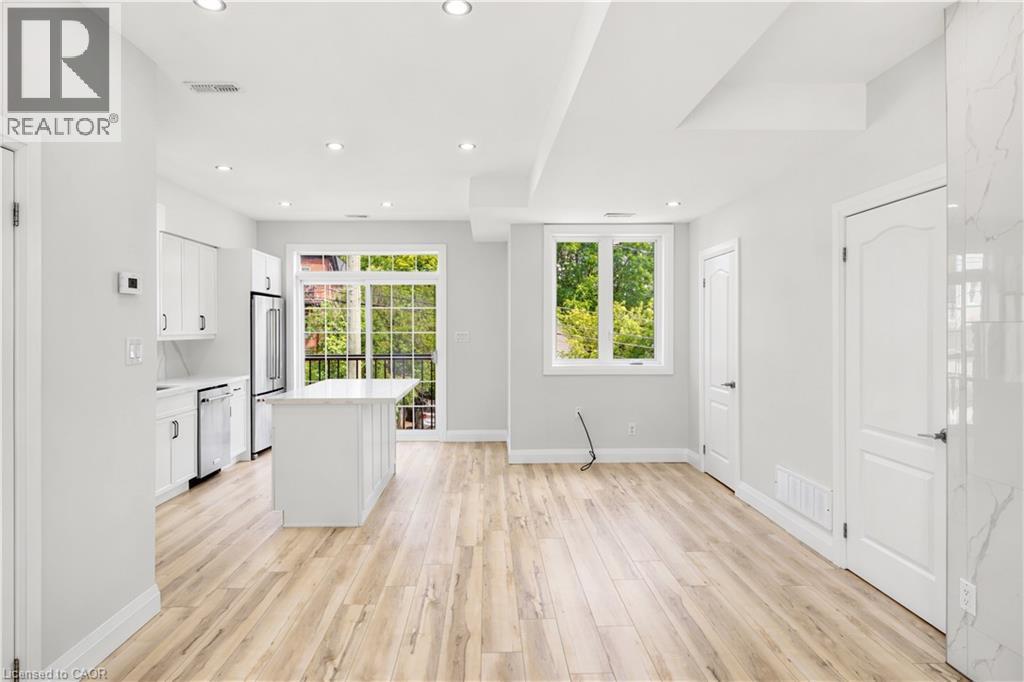
Modern kitchen featuring white cabinetry, stainless steel appliances, a center island with a stone countertop, wood-finish flooring, and a sliding glass door leading to a balcony - 131 St George Street, Kitchener, ON
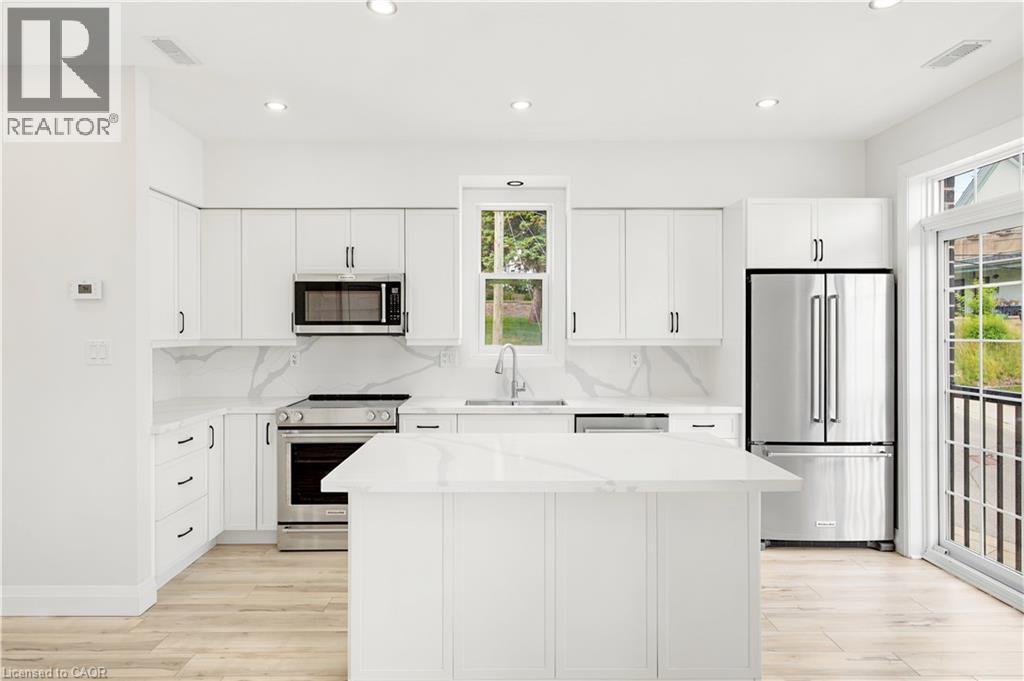
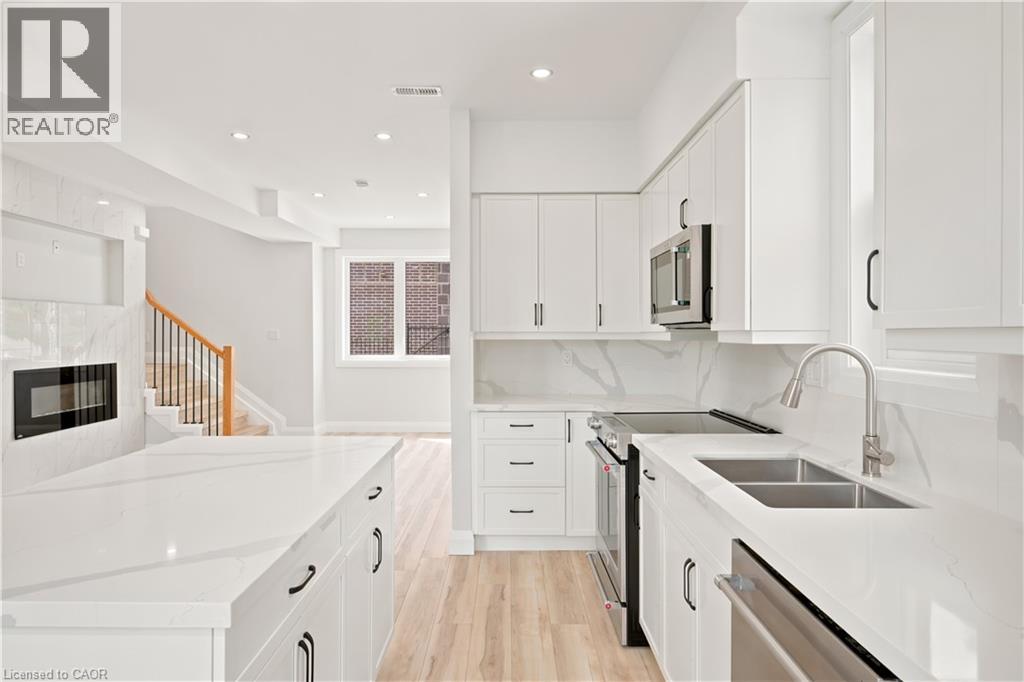
Modern kitchen with a central island, white cabinetry, integrated stainless steel appliances, marble-patterned countertops and backsplash, and wood-finish flooring - 131 St George Street, Kitchener, ON
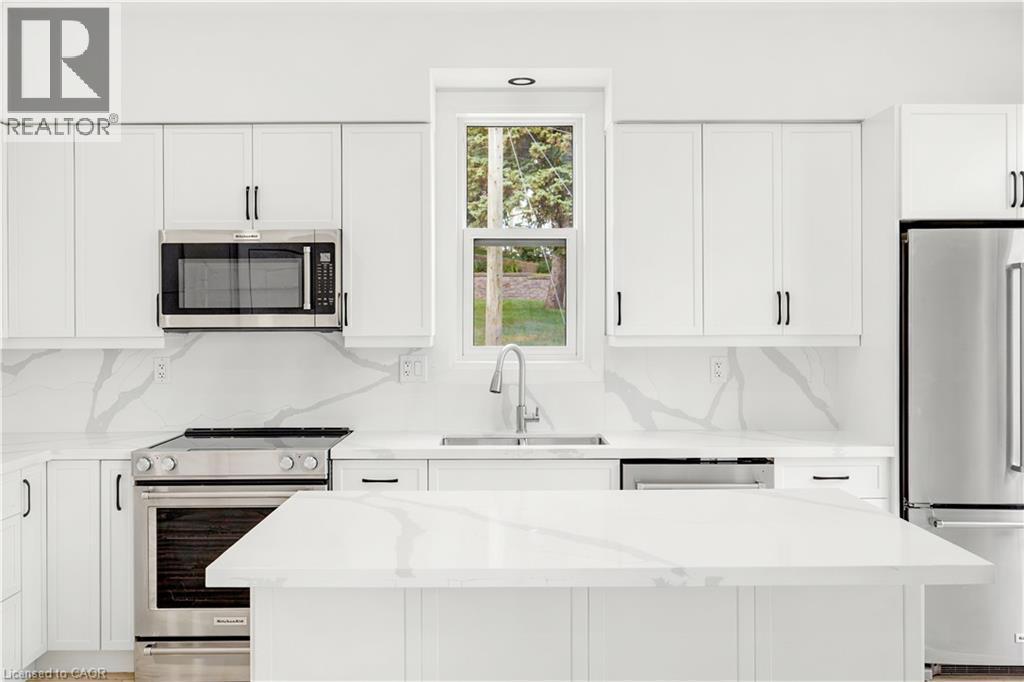
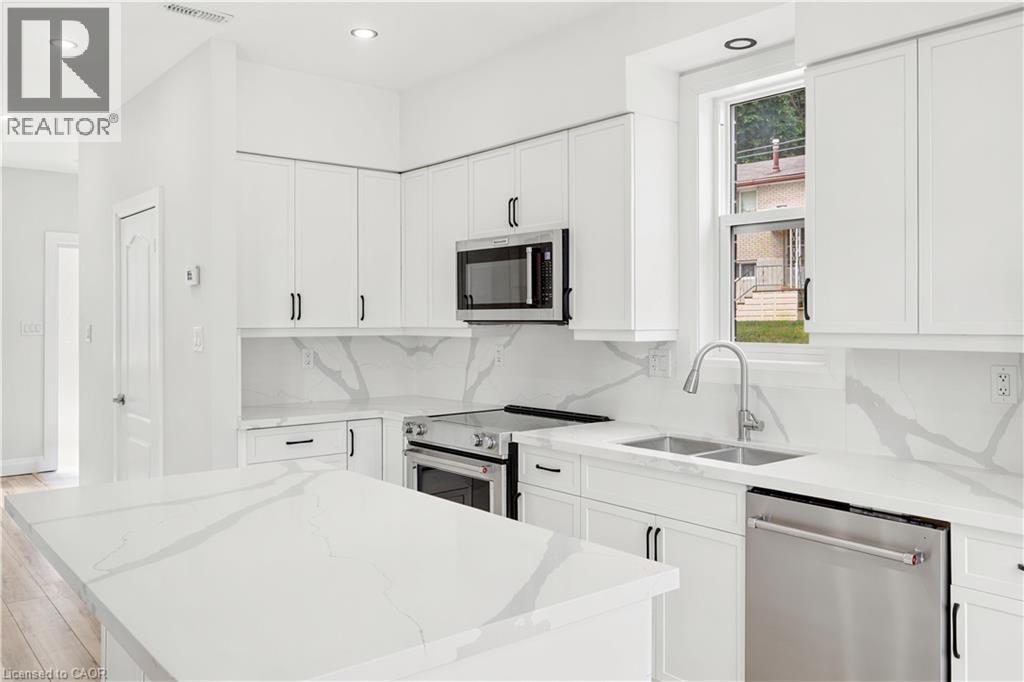
Modern kitchen featuring white cabinetry, stainless steel appliances, a center island with a stone-finish countertop, and a coordinating stone-finish backsplash - 131 St George Street, Kitchener, ON
Modern white kitchen featuring an island, white cabinetry, integrated stainless steel appliances, a double basin sink, and wood-finish flooring - 131 St George Street, Kitchener, ON
Modern kitchen featuring white shaker cabinetry, stainless steel appliances, dual basin sink, and ample white countertops - 131 St George Street, Kitchener, ON
Expansive open-concept living area featuring wood-finish flooring and recessed lighting - 131 St George Street, Kitchener, ON
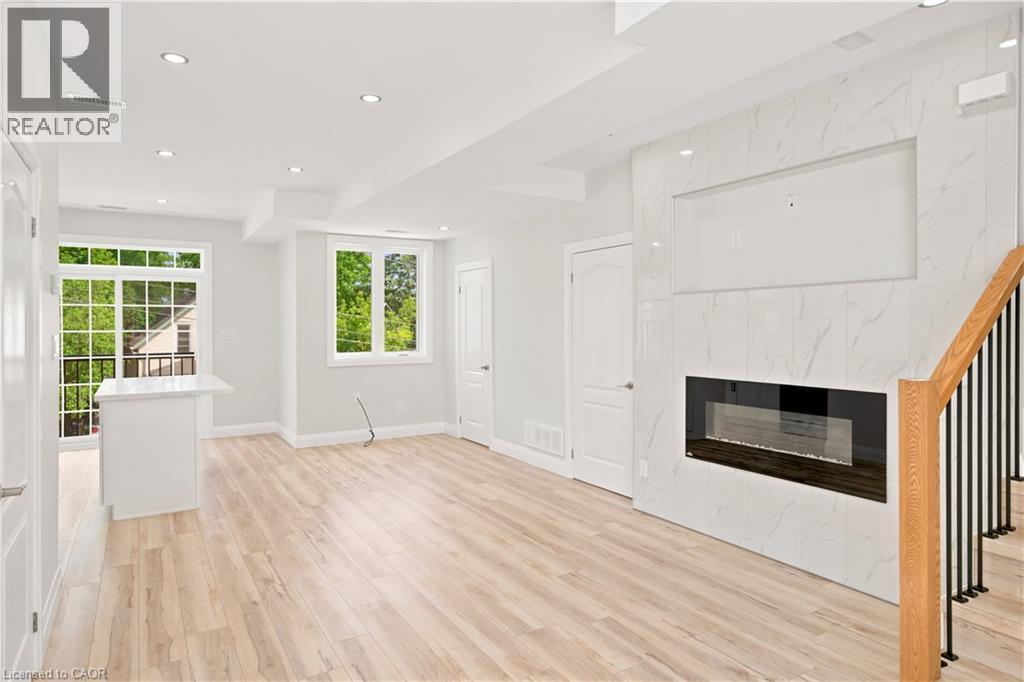
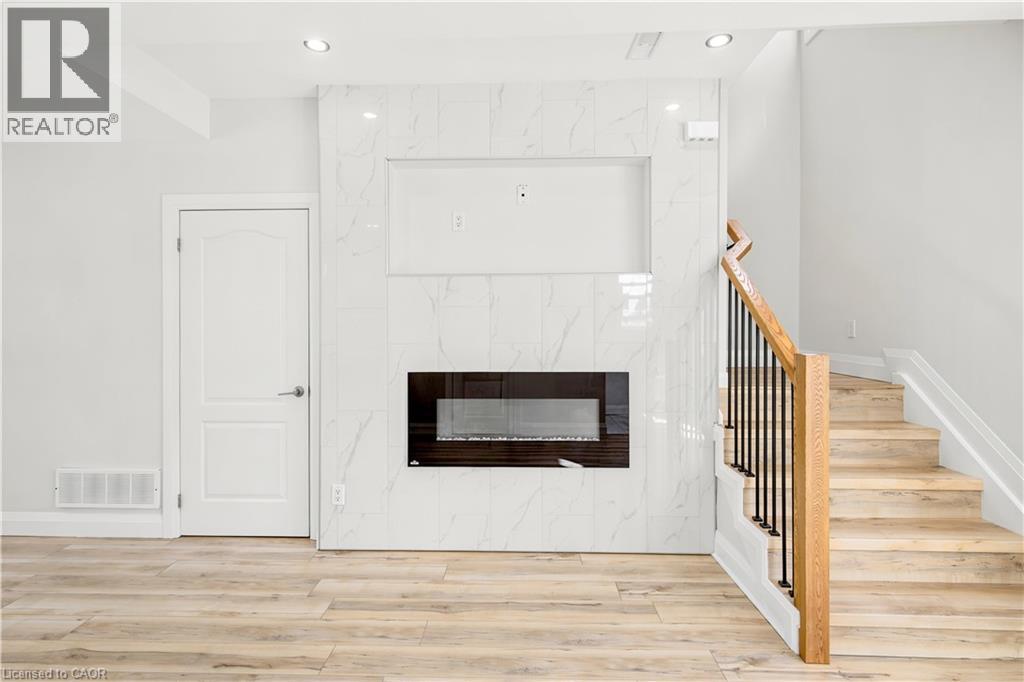
Open-concept living space with light wood-finish flooring, a contemporary electric fireplace set within a marble-patterned accent wall, and recessed lighting - 131 St George Street, Kitchener, ON
131 St George Street, Kitchener, ON
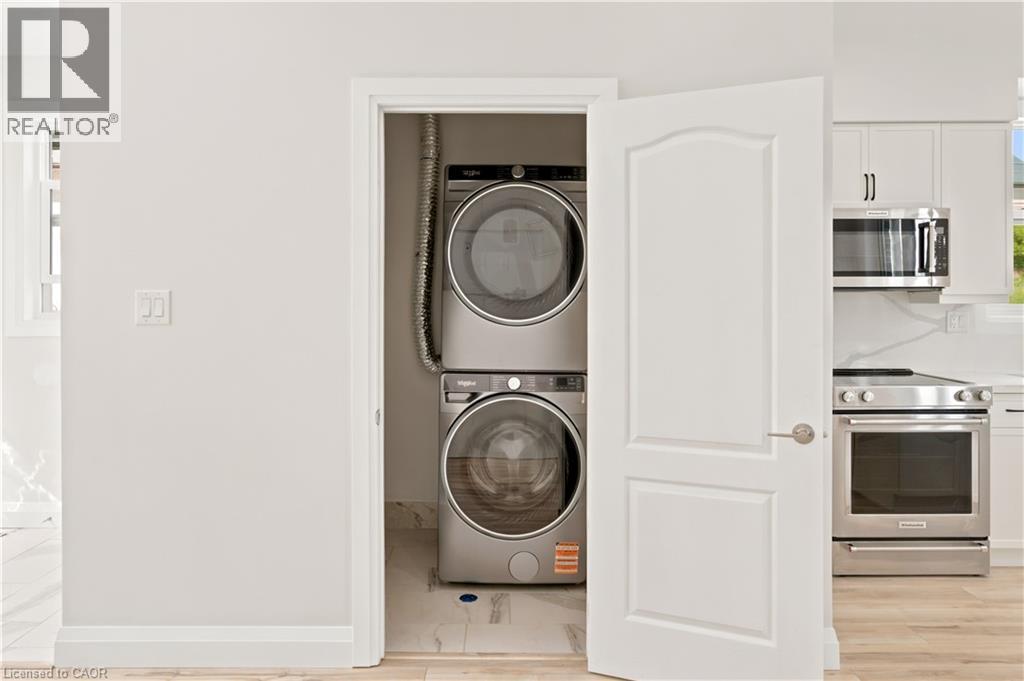
Dedicated laundry area featuring stacked appliances - 131 St George Street, Kitchener, ON
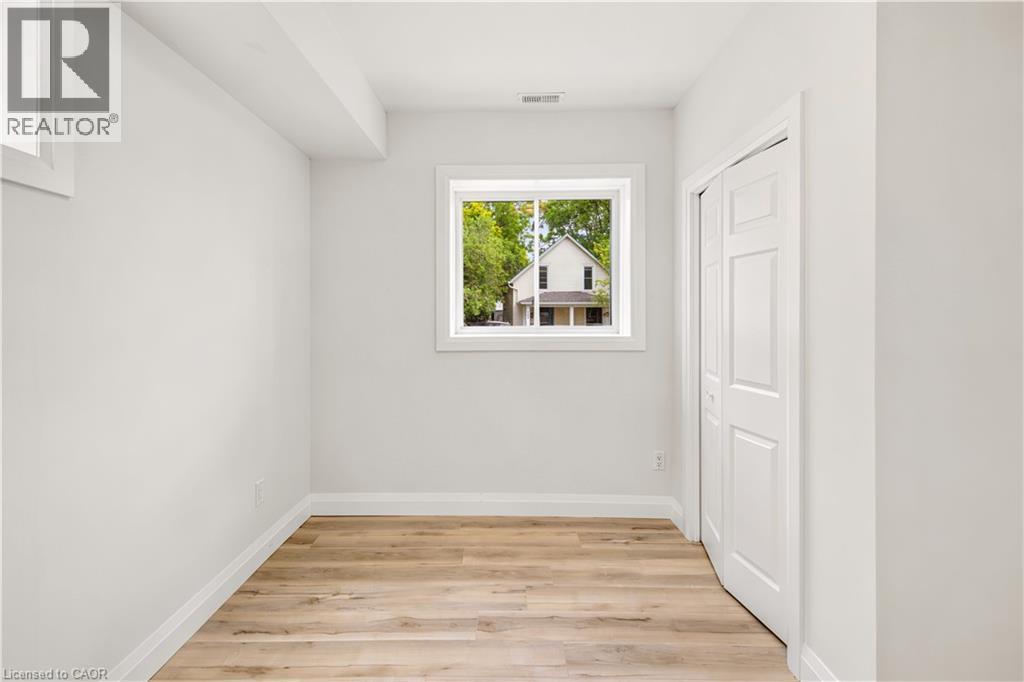
Bright interior space featuring light-toned wall paint, white trim, and wood-finish flooring - 131 St George Street, Kitchener, ON
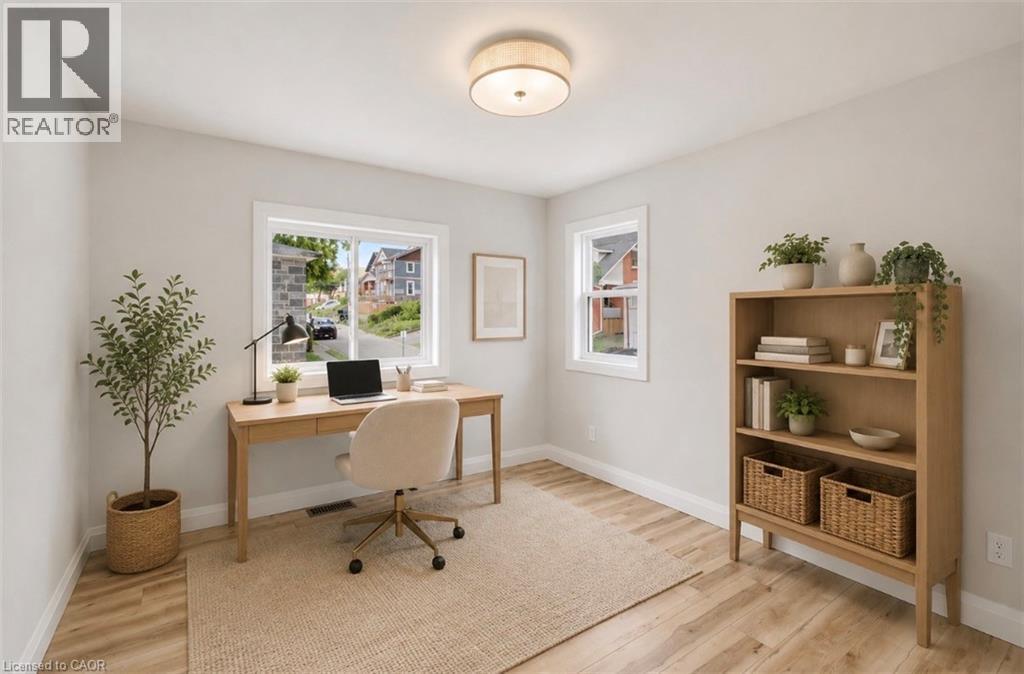
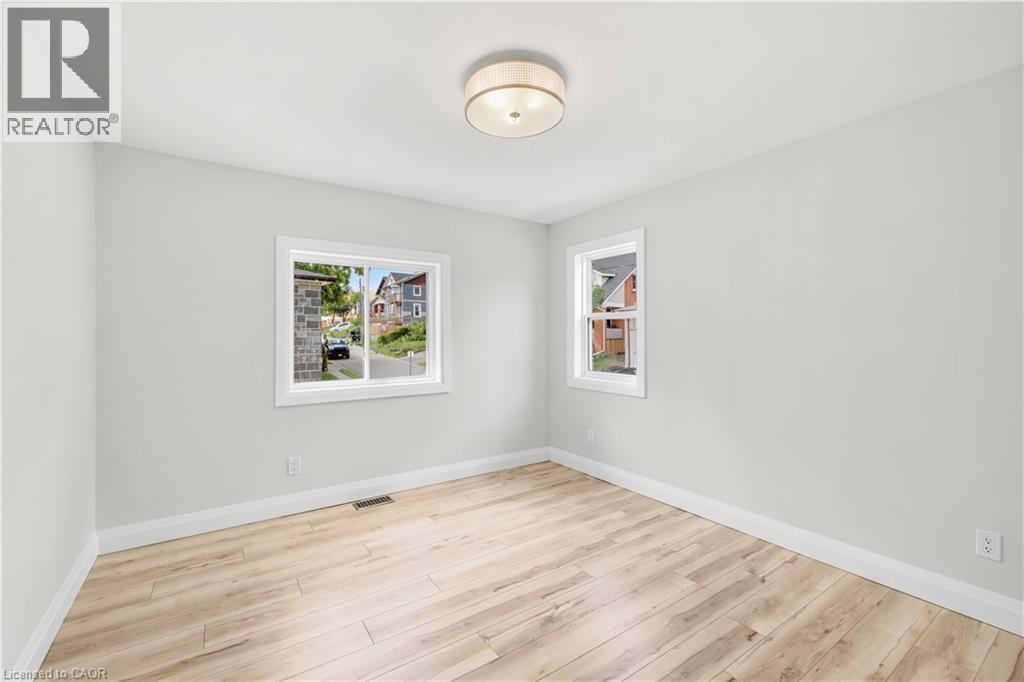
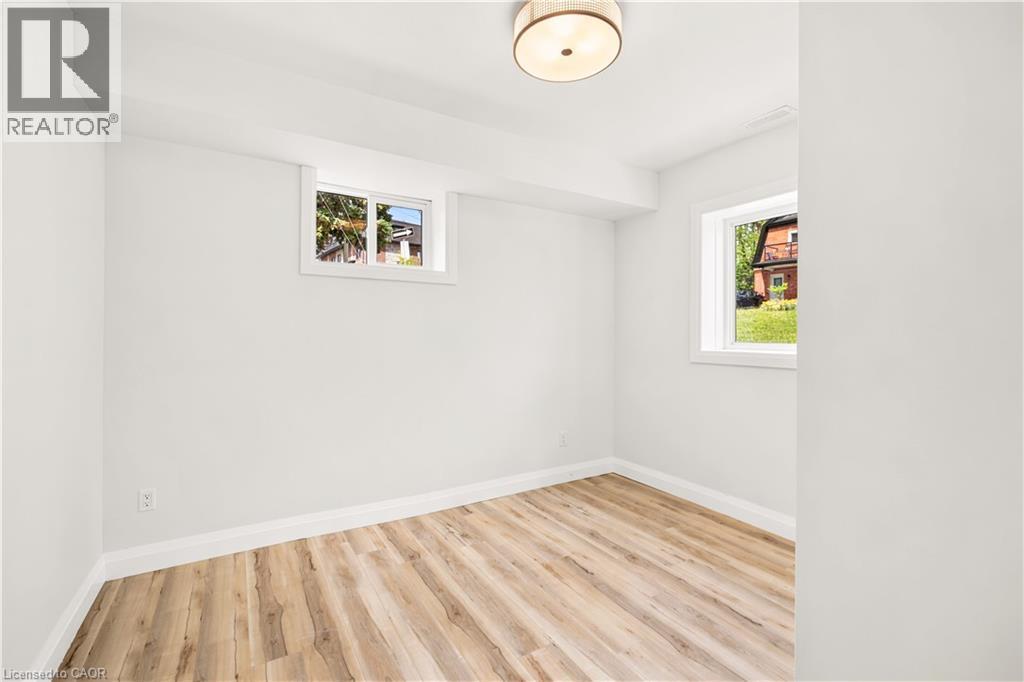
Bright room with multiple windows, wood-finish flooring, and a flush-mount ceiling light - 131 St George Street, Kitchener, ON
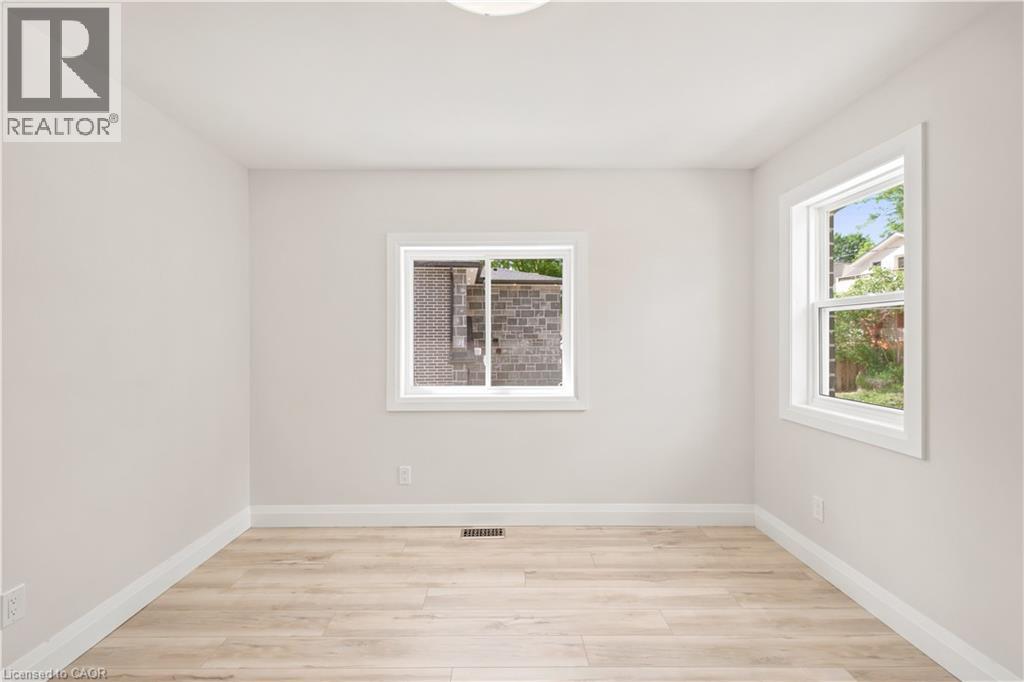
Spacious interior room featuring light wood-finish flooring, white baseboards, and two distinct windows - 131 St George Street, Kitchener, ON
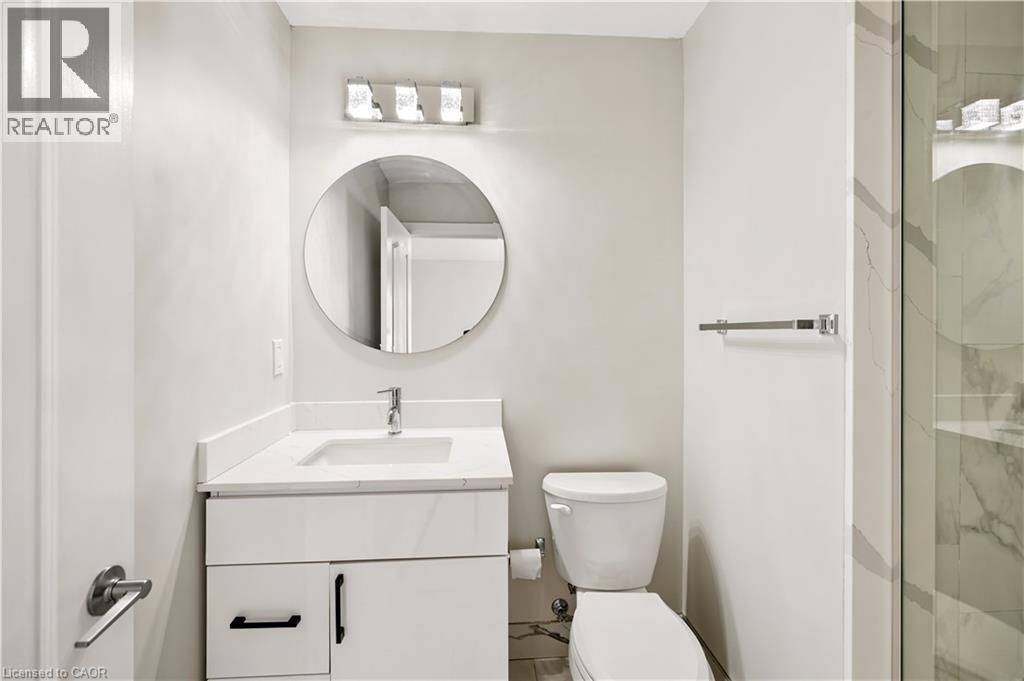
Contemporary bathroom featuring a white vanity with quartz-style countertop, undermount sink, and black hardware - 131 St George Street, Kitchener, ON
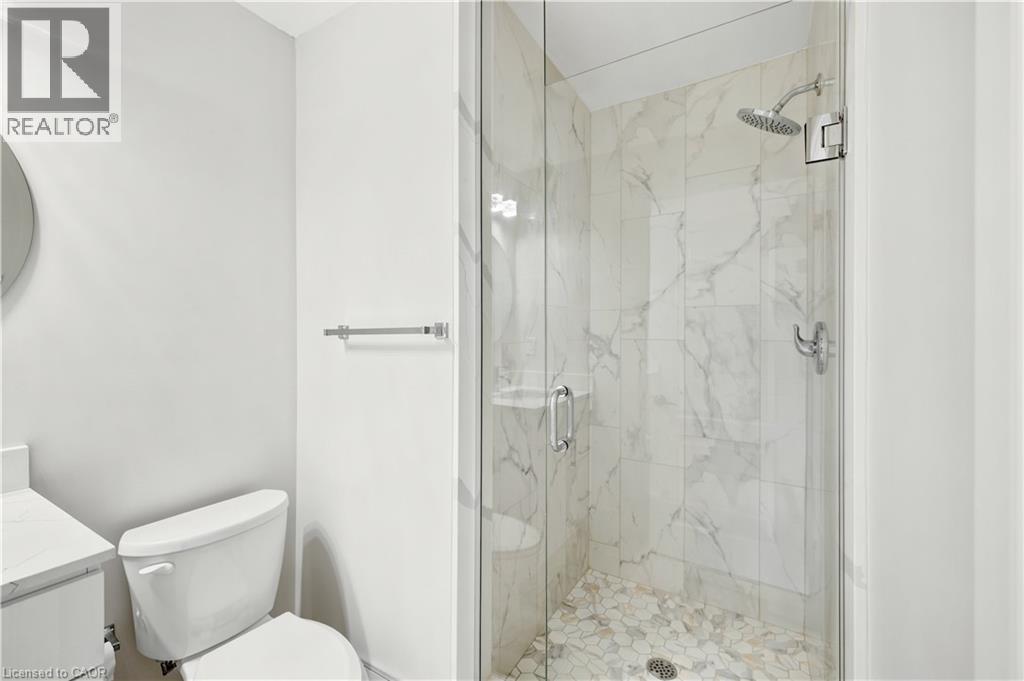
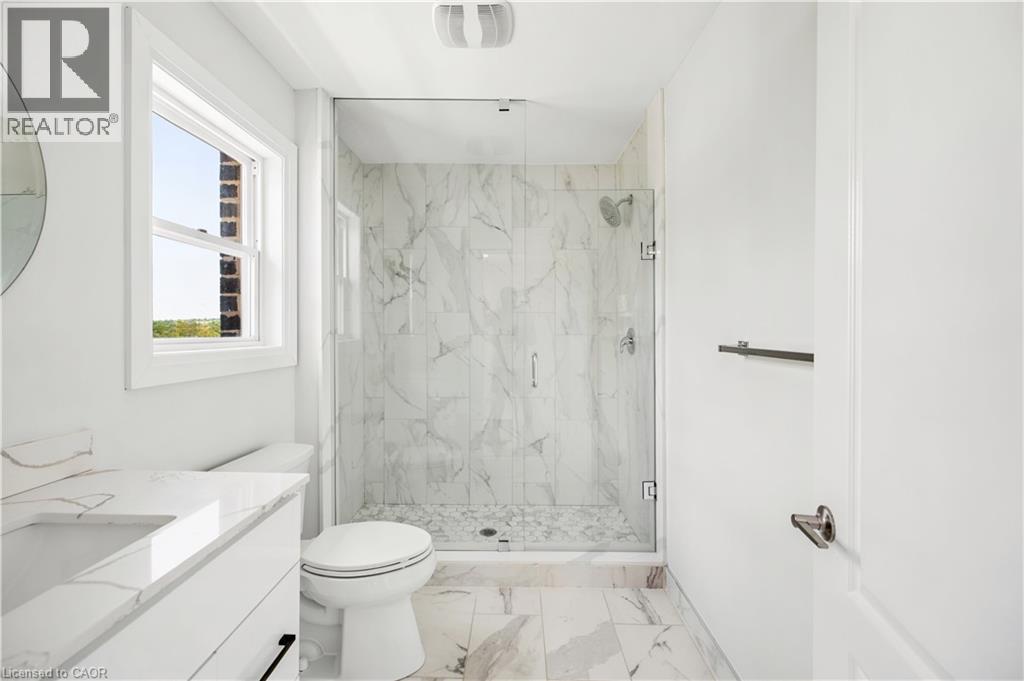
Walk-in shower featuring a frameless glass enclosure, a rain shower head, and natural stone tile finishes - 131 St George Street, Kitchener, ON
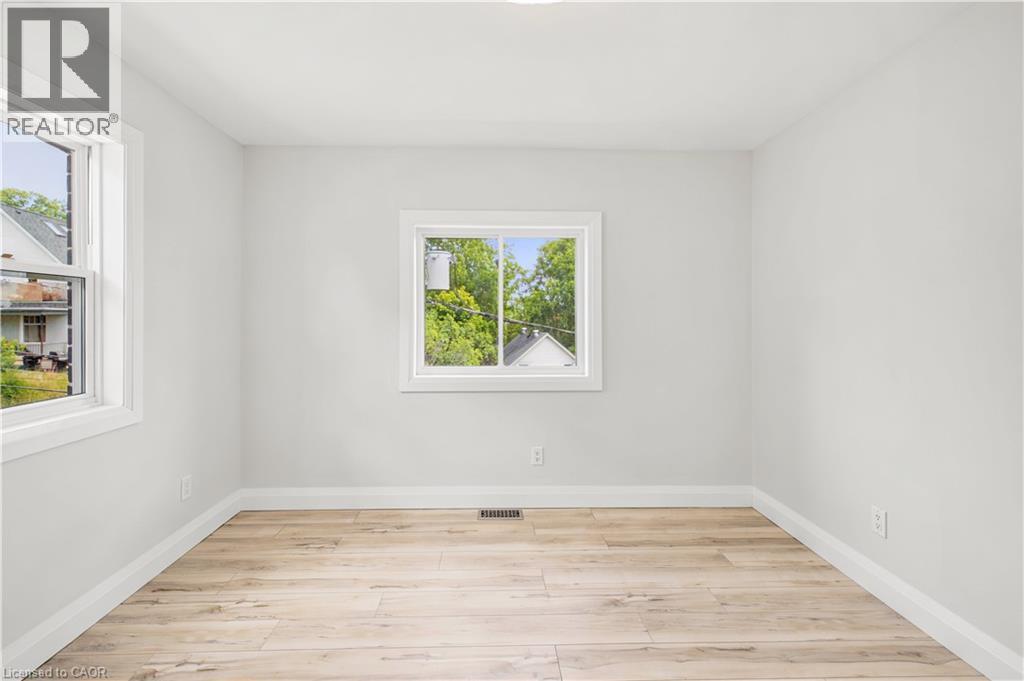
Bright interior space featuring light wood-finish flooring, white baseboards, and two windows with white trim - 131 St George Street, Kitchener, ON
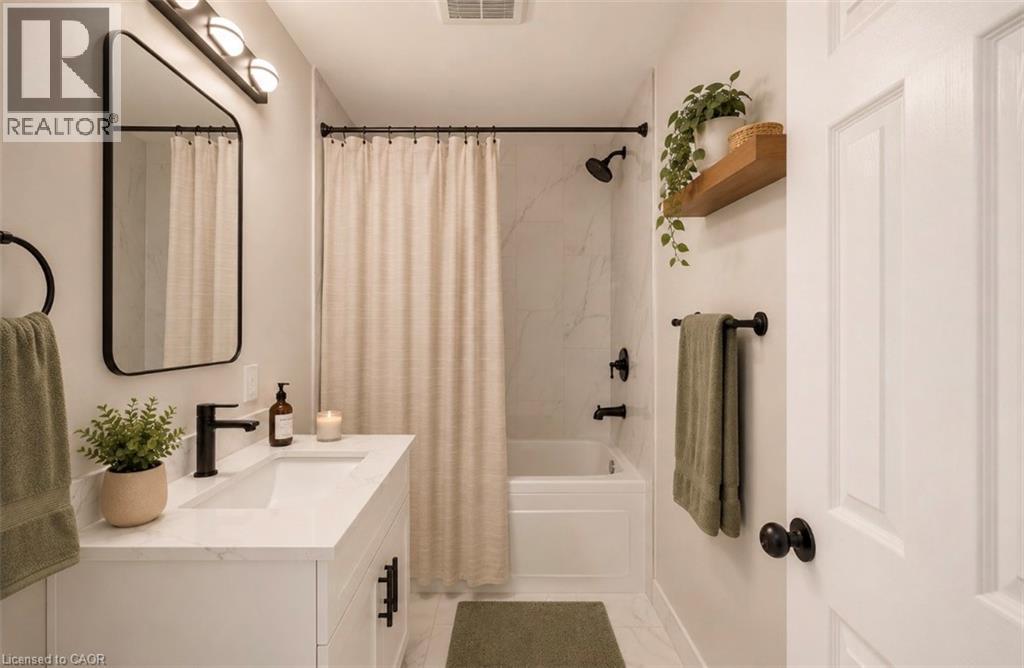
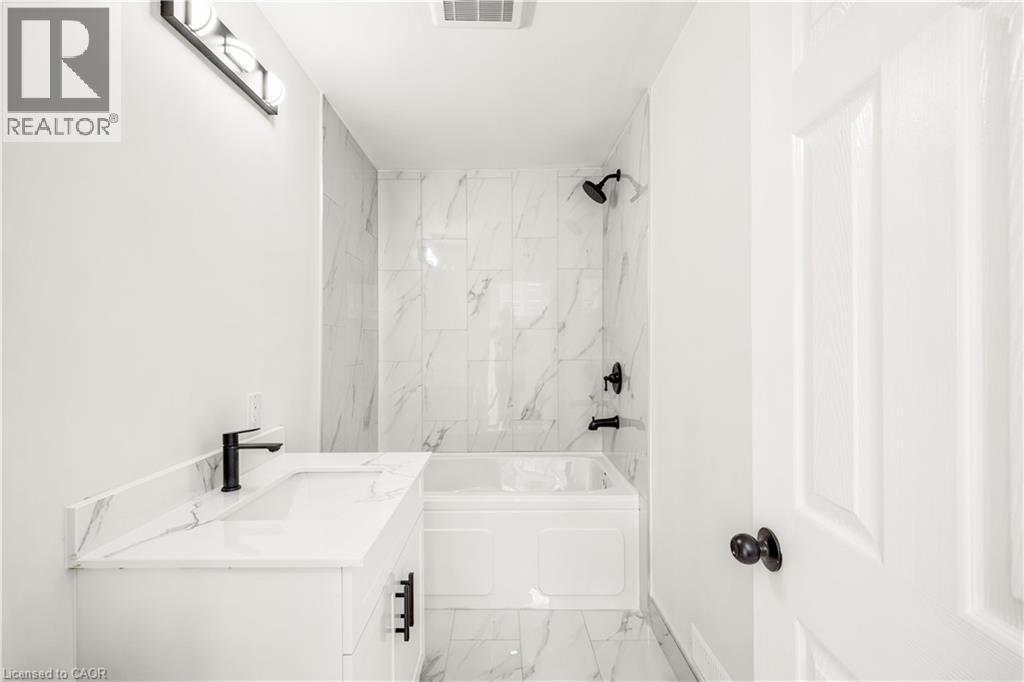
Bathroom featuring a white vanity with an integrated sink and matte black fixtures - 131 St George Street, Kitchener, ON
Full bathroom featuring a glass-enclosed shower with a tiled interior, a vanity with an integrated sink, and white marble-look flooring - 131 St George Street, Kitchener, ON
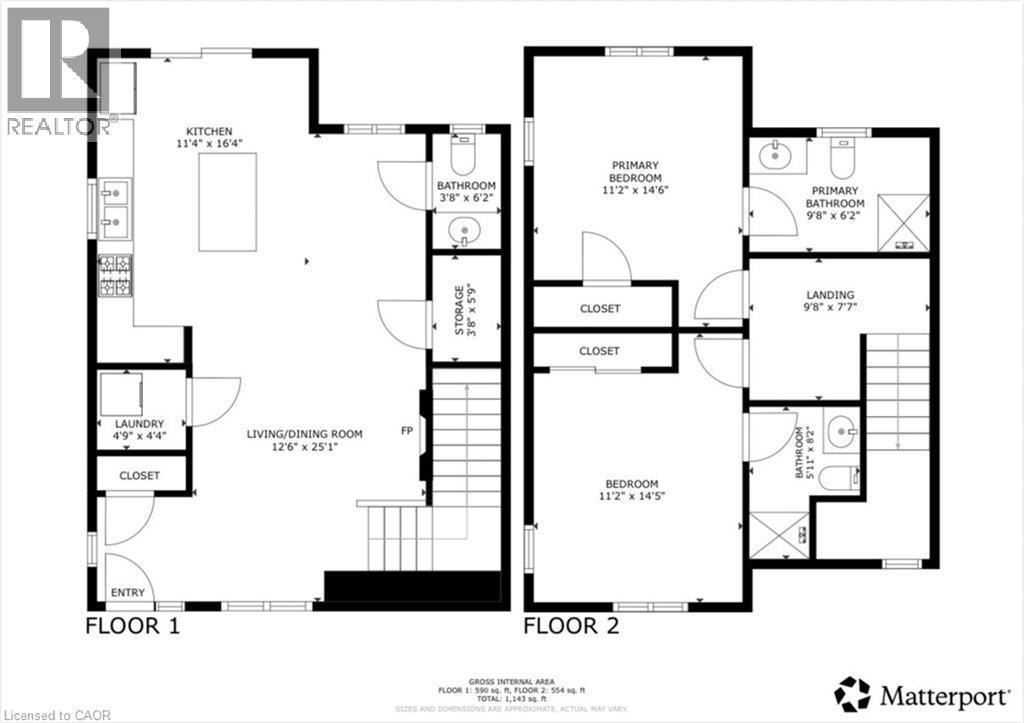
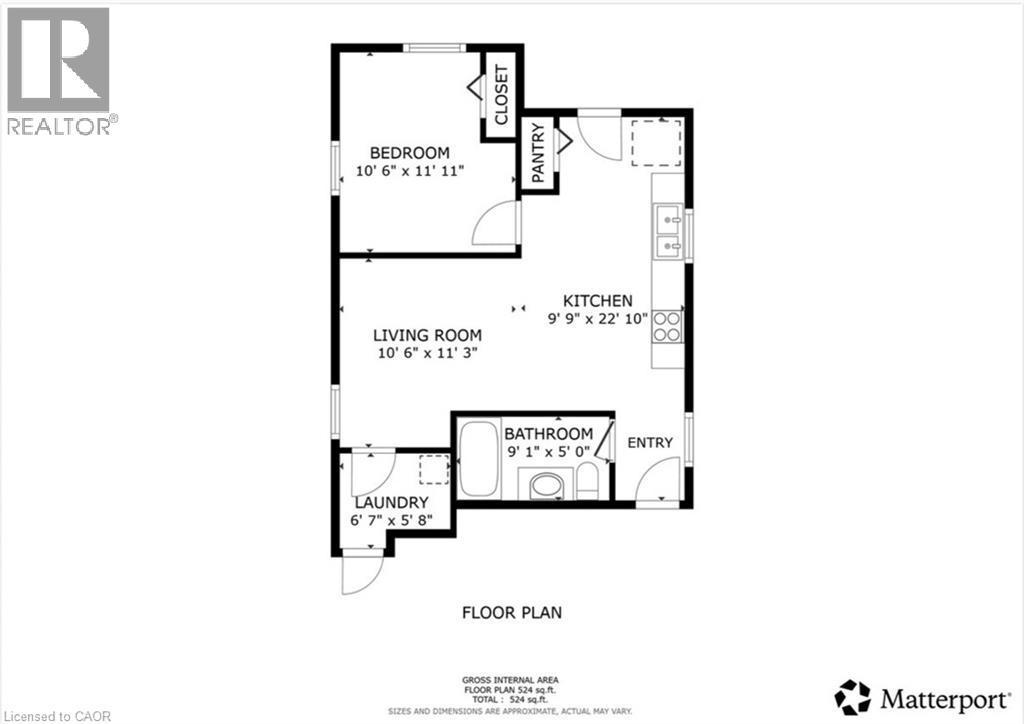
Floor plan - 131 St George Street, Kitchener, ON
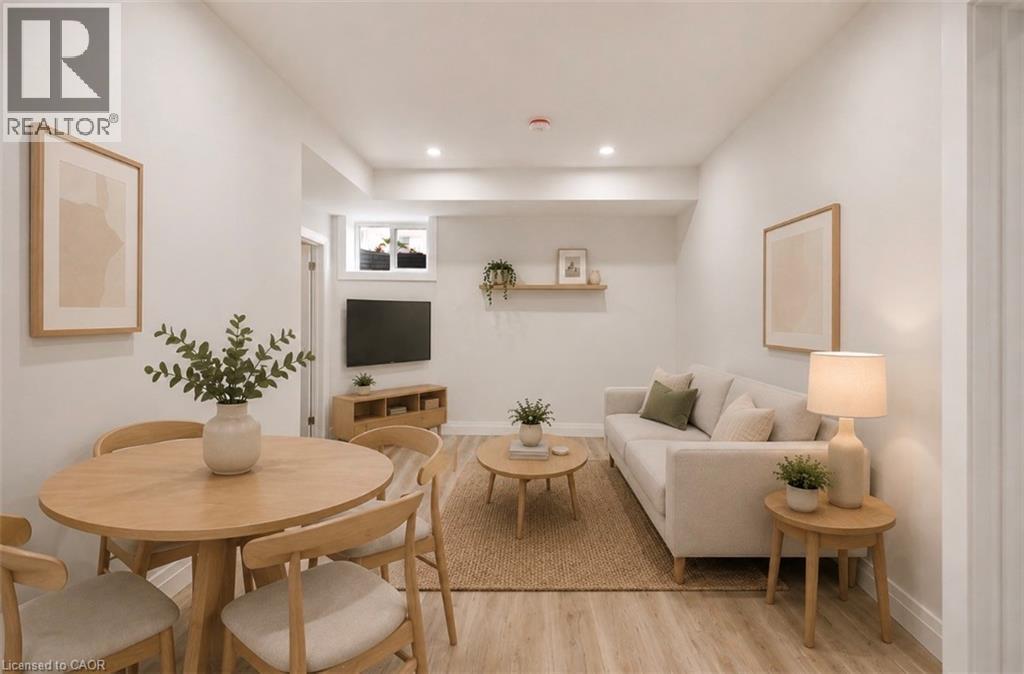
Open-concept living space with light wood-finish flooring, recessed lighting, and a window - 131 St George Street, Kitchener, ON
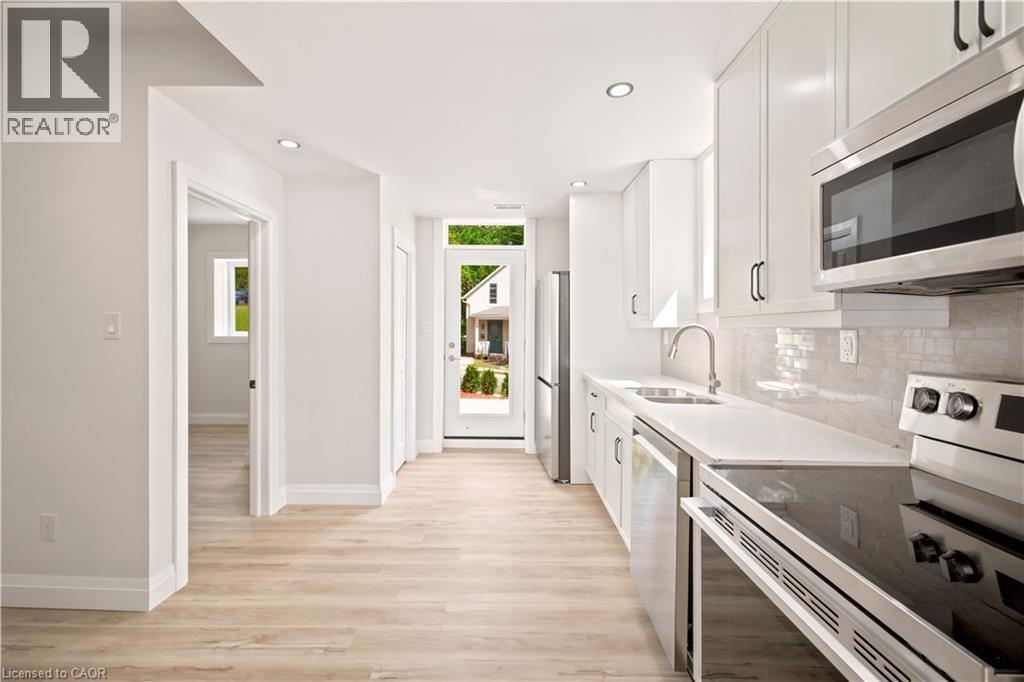
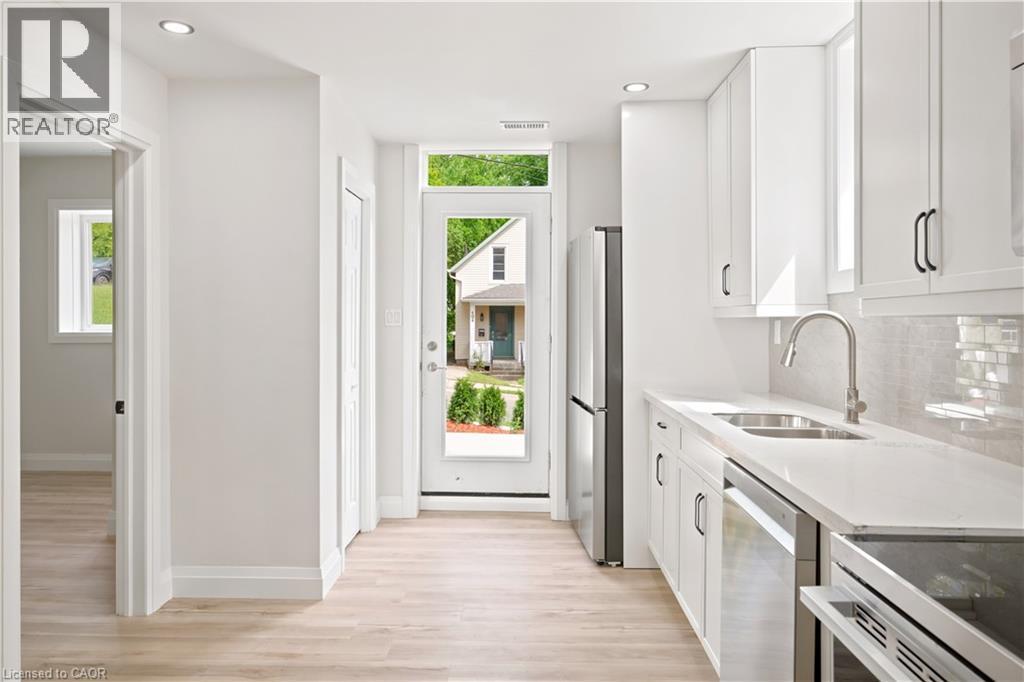
Galley kitchen featuring white cabinetry, stainless steel appliances, light-toned wood-finish flooring, recessed lighting, and a white countertop with a tiled backsplash - 131 St George Street, Kitchener, ON
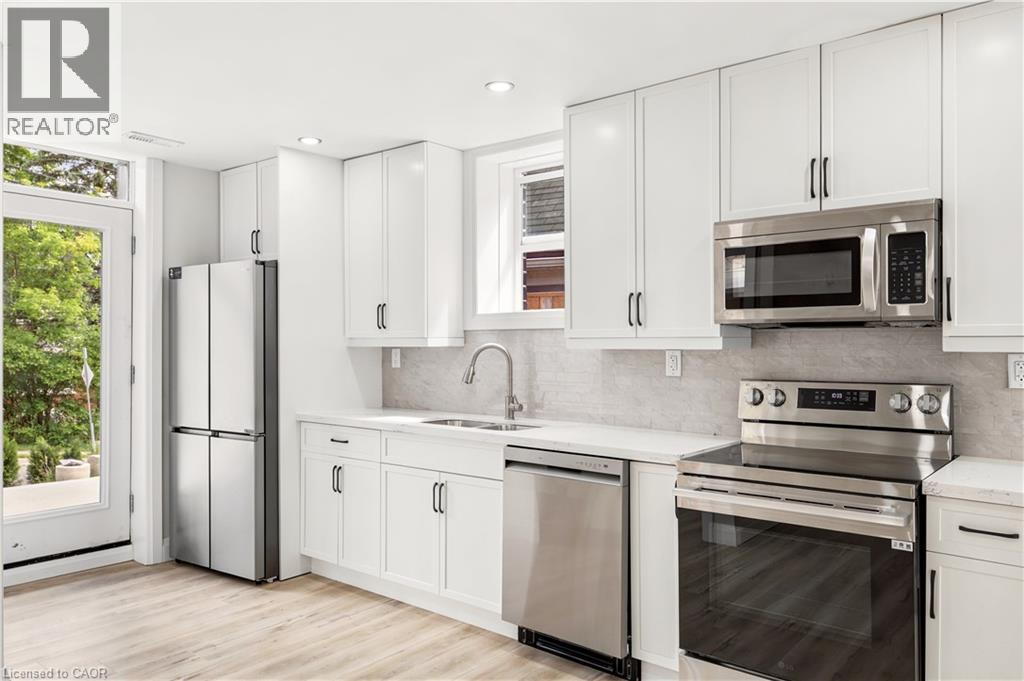
Modern kitchen featuring white cabinetry, light-toned wood-finish flooring, stainless steel appliances, a double basin sink with a gooseneck faucet, and light-colored countertops - 131 St George Street, Kitchener, ON
Modern kitchen featuring white shaker cabinetry, stainless steel appliances, light wood-finish flooring, a white countertop, and a textured backsplash - 131 St George Street, Kitchener, ON
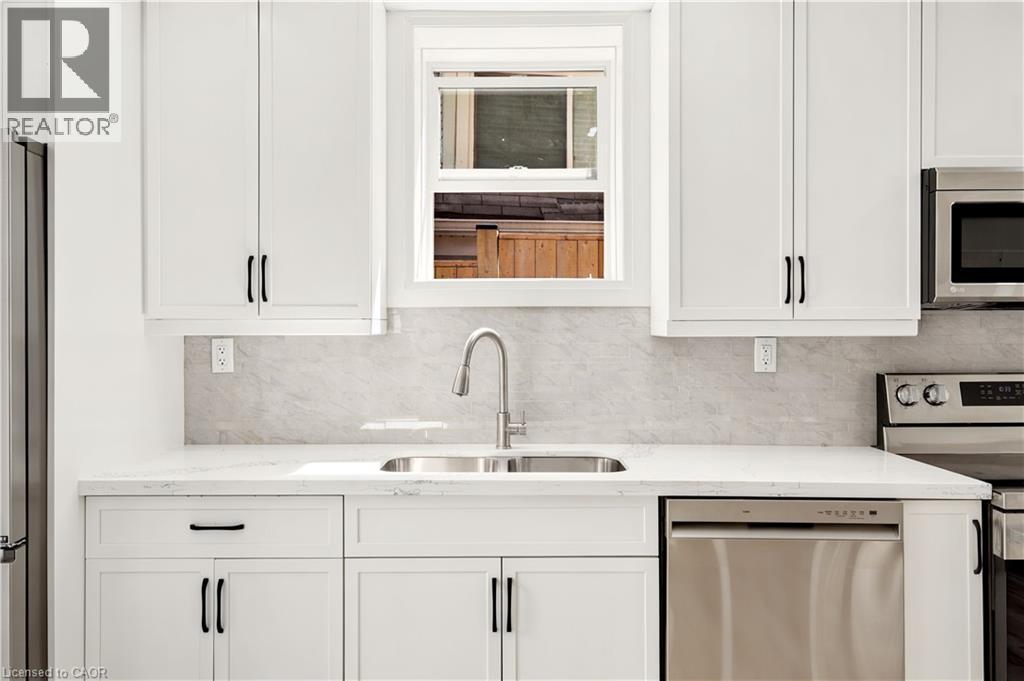
Bright kitchen featuring white shaker cabinetry, stainless steel appliances, a double basin sink with a gooseneck faucet, and a light-toned backsplash - 131 St George Street, Kitchener, ON
Bathroom featuring a white vanity with an integrated sink and quartz-finish countertop, matte black faucet, and a wall-mounted light fixture - 131 St George Street, Kitchener, ON
131 St George Street, Kitchener, ON
Bright interior room featuring wood-finish flooring, white walls, and a contemporary flush-mount ceiling light - 131 St George Street, Kitchener, ON
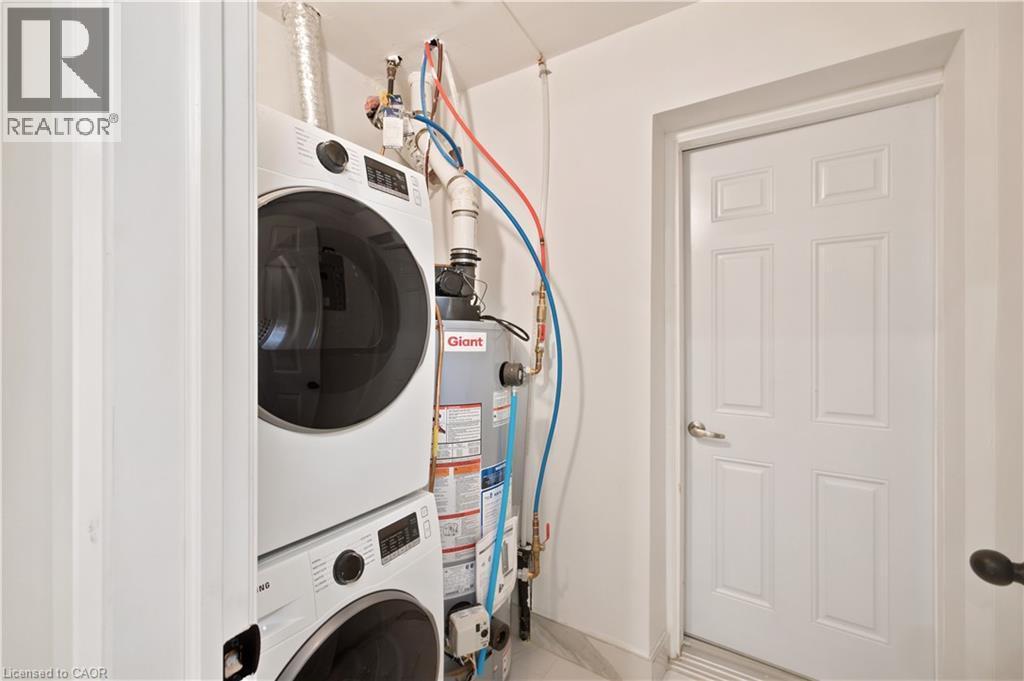
Dedicated laundry area featuring a stacked washer and dryer, adjacent to a utility door - 131 St George Street, Kitchener, ON
Floor plan - 131 St George Street, Kitchener, ON
131 St George Street, Kitchener, ON
Contemporary exterior featuring a red entry door, gray brick and stone facade, wood-finish siding accents, black metal railings, and a concrete patio space - 131 St George Street, Kitchener, ON
Modern facade featuring dark stone cladding and wood-finish paneling - 131 St George Street, Kitchener, ON
Modern kitchen featuring white cabinetry, stainless steel appliances, a center island with a stone countertop, wood-finish flooring, and a sliding glass door leading to a balcony - 131 St George Street, Kitchener, ON
Modern kitchen with a central island, white cabinetry, integrated stainless steel appliances, marble-patterned countertops and backsplash, and wood-finish flooring - 131 St George Street, Kitchener, ON
Modern kitchen featuring white cabinetry, stainless steel appliances, a center island with a stone-finish countertop, and a coordinating stone-finish backsplash - 131 St George Street, Kitchener, ON
Modern white kitchen featuring an island, white cabinetry, integrated stainless steel appliances, a double basin sink, and wood-finish flooring - 131 St George Street, Kitchener, ON
Modern kitchen featuring white shaker cabinetry, stainless steel appliances, dual basin sink, and ample white countertops - 131 St George Street, Kitchener, ON
Expansive open-concept living area featuring wood-finish flooring and recessed lighting - 131 St George Street, Kitchener, ON
Open-concept living space with light wood-finish flooring, a contemporary electric fireplace set within a marble-patterned accent wall, and recessed lighting - 131 St George Street, Kitchener, ON
131 St George Street, Kitchener, ON
Dedicated laundry area featuring stacked appliances - 131 St George Street, Kitchener, ON
Bright interior space featuring light-toned wall paint, white trim, and wood-finish flooring - 131 St George Street, Kitchener, ON
Bright room with multiple windows, wood-finish flooring, and a flush-mount ceiling light - 131 St George Street, Kitchener, ON
Spacious interior room featuring light wood-finish flooring, white baseboards, and two distinct windows - 131 St George Street, Kitchener, ON
Contemporary bathroom featuring a white vanity with quartz-style countertop, undermount sink, and black hardware - 131 St George Street, Kitchener, ON
Walk-in shower featuring a frameless glass enclosure, a rain shower head, and natural stone tile finishes - 131 St George Street, Kitchener, ON
Bright interior space featuring light wood-finish flooring, white baseboards, and two windows with white trim - 131 St George Street, Kitchener, ON
Bathroom featuring a white vanity with an integrated sink and matte black fixtures - 131 St George Street, Kitchener, ON
Full bathroom featuring a glass-enclosed shower with a tiled interior, a vanity with an integrated sink, and white marble-look flooring - 131 St George Street, Kitchener, ON
Floor plan - 131 St George Street, Kitchener, ON
Open-concept living space with light wood-finish flooring, recessed lighting, and a window - 131 St George Street, Kitchener, ON
Galley kitchen featuring white cabinetry, stainless steel appliances, light-toned wood-finish flooring, recessed lighting, and a white countertop with a tiled backsplash - 131 St George Street, Kitchener, ON
Modern kitchen featuring white cabinetry, light-toned wood-finish flooring, stainless steel appliances, a double basin sink with a gooseneck faucet, and light-colored countertops - 131 St George Street, Kitchener, ON
Modern kitchen featuring white shaker cabinetry, stainless steel appliances, light wood-finish flooring, a white countertop, and a textured backsplash - 131 St George Street, Kitchener, ON
Bright kitchen featuring white shaker cabinetry, stainless steel appliances, a double basin sink with a gooseneck faucet, and a light-toned backsplash - 131 St George Street, Kitchener, ON
Bathroom featuring a white vanity with an integrated sink and quartz-finish countertop, matte black faucet, and a wall-mounted light fixture - 131 St George Street, Kitchener, ON
131 St George Street, Kitchener, ON
Bright interior room featuring wood-finish flooring, white walls, and a contemporary flush-mount ceiling light - 131 St George Street, Kitchener, ON
Dedicated laundry area featuring a stacked washer and dryer, adjacent to a utility door - 131 St George Street, Kitchener, ON
Floor plan - 131 St George Street, Kitchener, ON
131 St George Street, Kitchener, ON
  • Publicité

MULTIMEDIA

131 ST GEORGE Street, Kitchener, Ontario, N2G 2T2
825 000 $

Remarques :

(id:27)

Particularités du bâtiment :

  • Style: Multiplex
  • Type de bâtiment: Duplex
  • Air climatisé: Oui
  • Fondation: Béton coulé
  • Revêtement extérieur: Autre, Pierre
  • Stationnement: Oui
  • Surface utile: 1667 sqft
  • Type de sous-sol: Pas de sous-sol
  • Type de chauffage: Air pulsé
  • Combustible de chauffage: Gaz naturel
  • Type de climatisation: Climatisation centrale

Caractéristiques :

  • Type de possession: Tenure franche
  • Type de propriété: Multifamilial
  • Bâti en: 2025
  • Caractéristiques: Pompe de vidange
  • Caractéristiques de la communauté: Centre communautaire
  • Chambres : 3
  • Largeur du terrain en façade : 41 Pieds
  • Profondeur du terrain : 72 Pieds
  • Salle(s) de bains : 4
  • Services à proximité: Un hôpital, Parc, Terrain de jeu, Transport en commun, Écoles, Centres commerciaux
  • Superficie habitable (approx): 1667 Pieds carrés
  • Zonage: R2
  • Service d'égout: Égout municipal
  • Nbre d'espaces de stationnement: 4

Gracieuseté de : eXp Realty, Brokerage, EXP REALTY

REALTOR.ca  

Emplacement de 131 ST GEORGE Street, Kitchener, Ontario, N2G 2T2

Données démographiques de 131 ST GEORGE Street, Kitchener, Ontario, N2G 2T2

Étape de vie

Jeunes couples

Type d'emploi

Industrie des services/Cols blancs

Revenu moyen du ménage

87 589.75 $

Nombre moyen d'enfants

1.63

Population à domicile

Structure à domicile

Âge de la population

Éducation

Niveau d'éducation

No certificate/diploma/degree

17.44 %

Diplôme d'études secondaires ou équivalent

25.11 %

Certificat ou diplôme d'apprentissage ou d'une école de métiers

6.42 %

Diplôme d'études collégiales ou d'études postsecondaires (non universitaires)

19.41 %

Certificat d'études universitaires

2.25 %

Diplômes d'études universitaires

29.37 %

Navetteur

Se rendre au travail

En auto

78.37 %

En transport en commun

14.52 %

À pied

3.93 %

À bicyclette

0.15 %

Par tout autre moyen

3.03 %

Diversité Culturelle

Connaissance des langues officielles

Langue maternelle

Données Sur Le Bâtiment

Type de bâtiment

Appartements (faible hauteur et à étages multiples)

53.52 %

Maisons

46.48 %

Achat ou location