Button CopyPathCircle CloseCircle Left ArrowArrow Down Icon GreyClosecirclecircleBurger
  • Advertising

131 ST GEORGE Street, Kitchener, Ontario, N2G 2T2

MLS® # 40840197
Investment For Sale In Cedar Hill, Kitchener, Ontario
$825,000
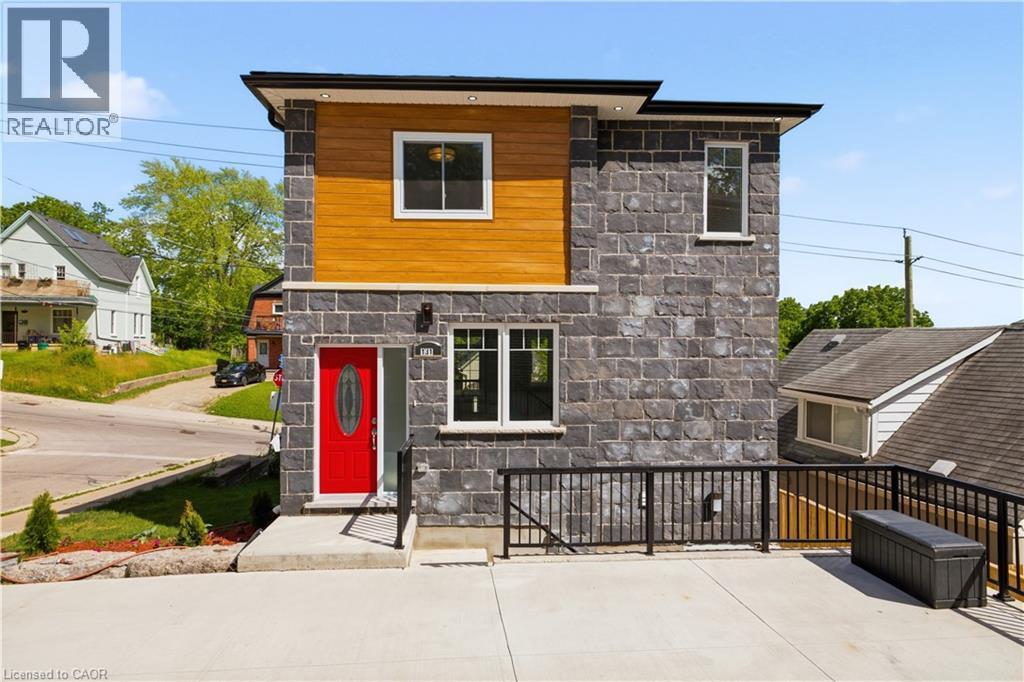
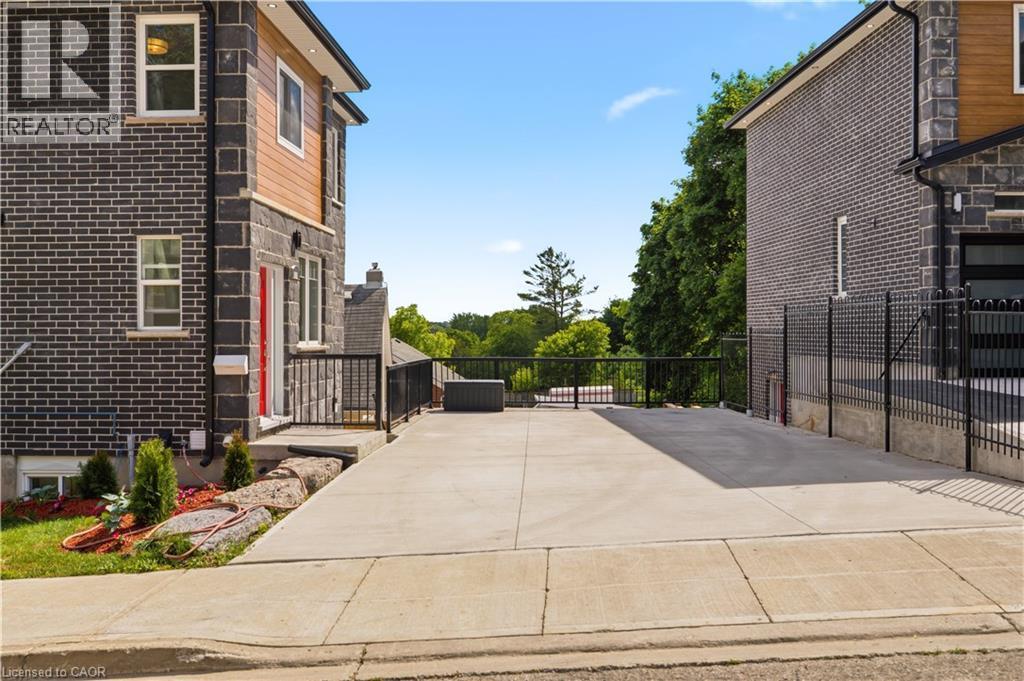
Contemporary exterior featuring a red entry door, gray brick and stone facade, wood-finish siding accents, black metal railings, and a concrete patio space - 131 St George Street, Kitchener, ON
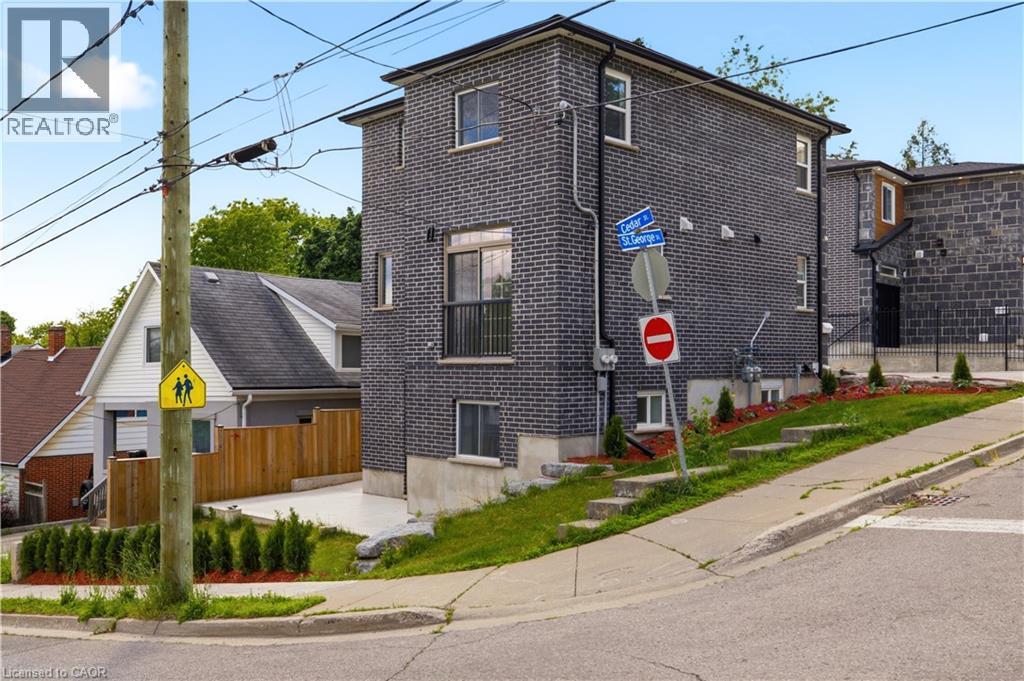
Modern facade featuring dark stone cladding and wood-finish paneling - 131 St George Street, Kitchener, ON
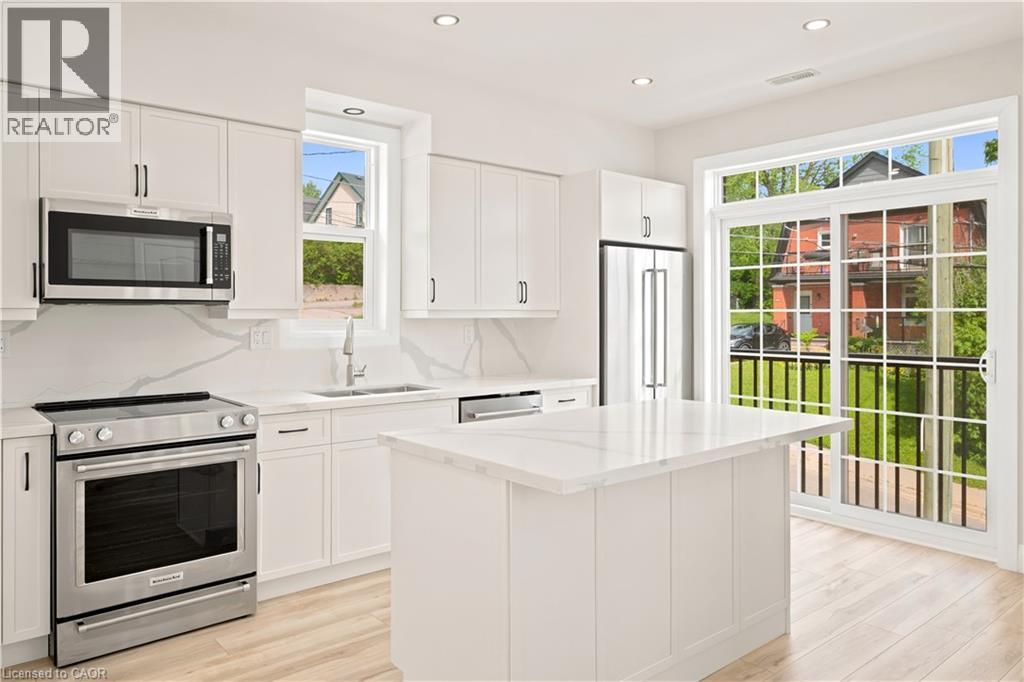
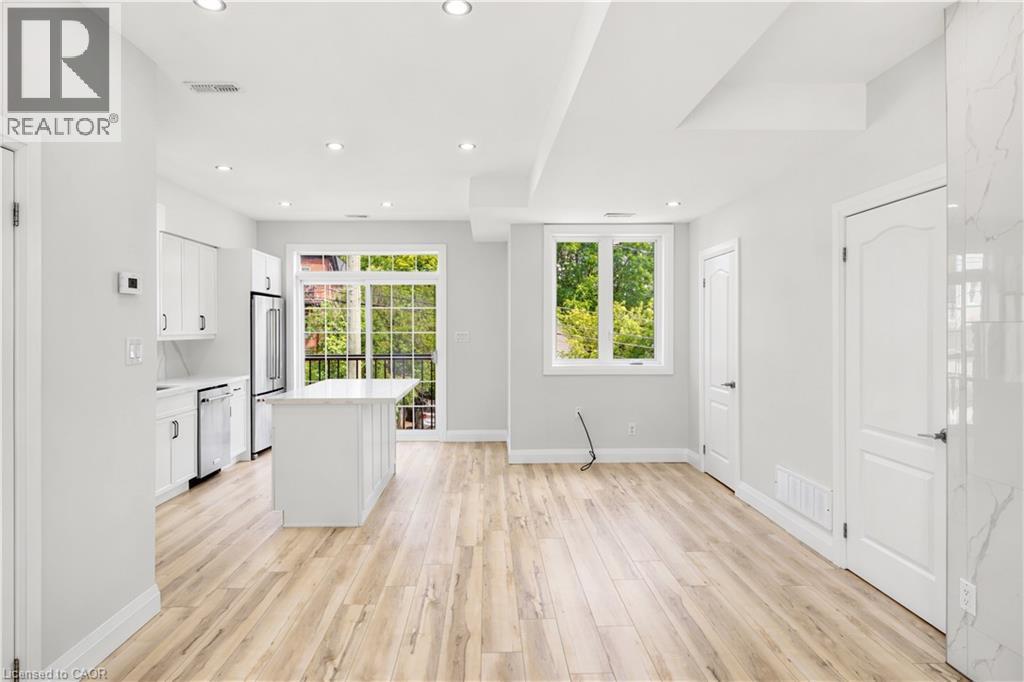
Modern kitchen featuring white cabinetry, stainless steel appliances, a center island with a stone countertop, wood-finish flooring, and a sliding glass door leading to a balcony - 131 St George Street, Kitchener, ON
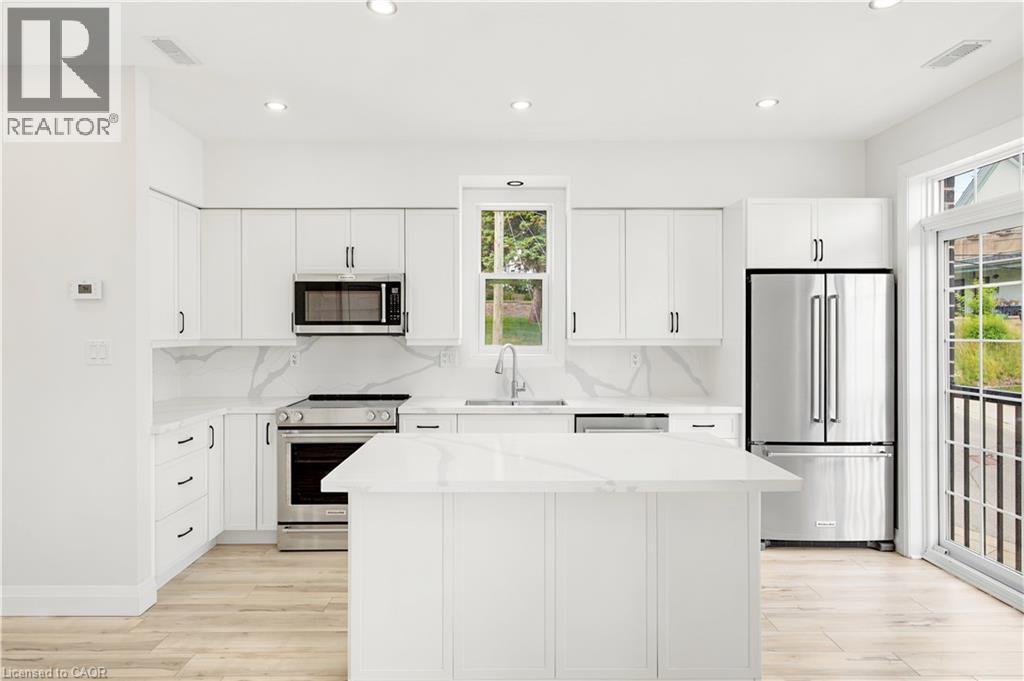
Modern kitchen with a central island, white cabinetry, integrated stainless steel appliances, marble-patterned countertops and backsplash, and wood-finish flooring - 131 St George Street, Kitchener, ON
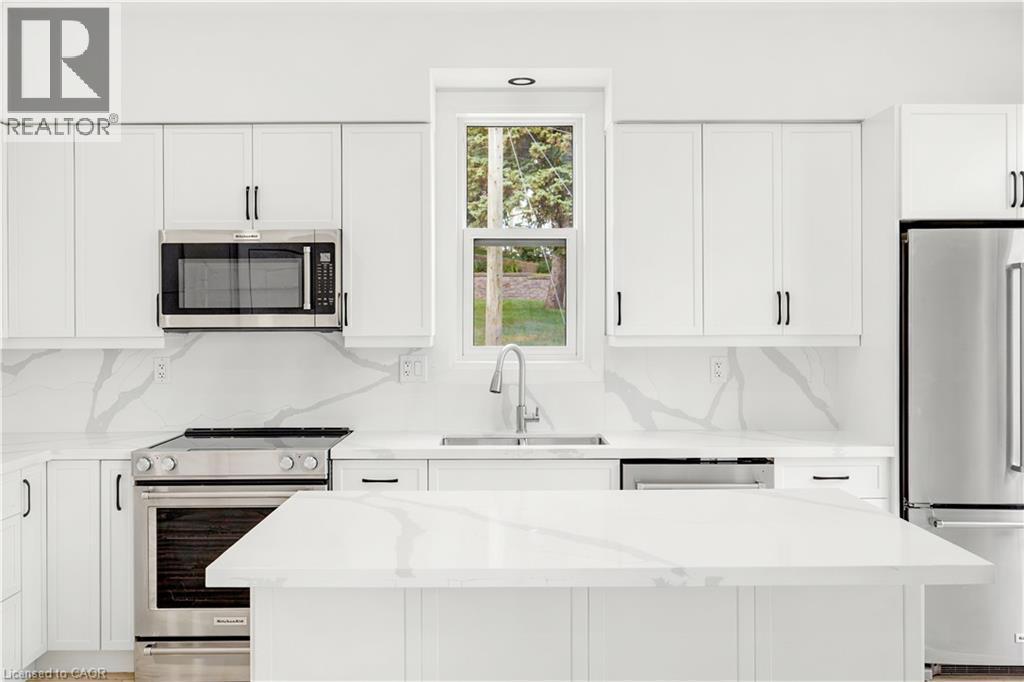
Modern kitchen featuring white cabinetry, stainless steel appliances, a center island with a stone-finish countertop, and a coordinating stone-finish backsplash - 131 St George Street, Kitchener, ON
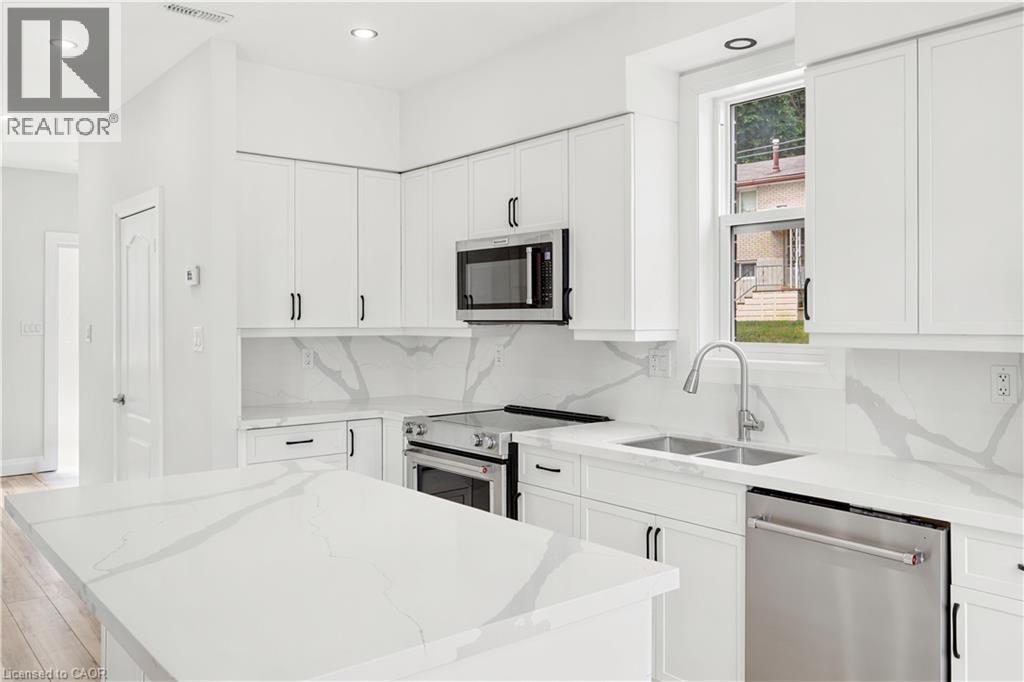
Modern white kitchen featuring an island, white cabinetry, integrated stainless steel appliances, a double basin sink, and wood-finish flooring - 131 St George Street, Kitchener, ON
Modern kitchen featuring white shaker cabinetry, stainless steel appliances, dual basin sink, and ample white countertops - 131 St George Street, Kitchener, ON
Expansive open-concept living area featuring wood-finish flooring and recessed lighting - 131 St George Street, Kitchener, ON
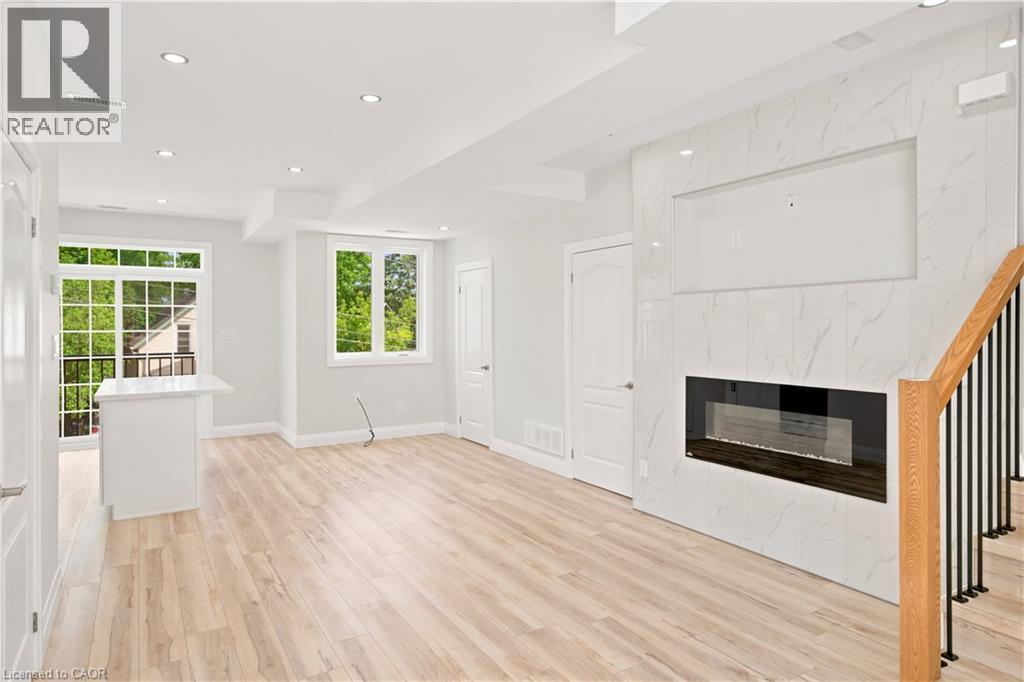
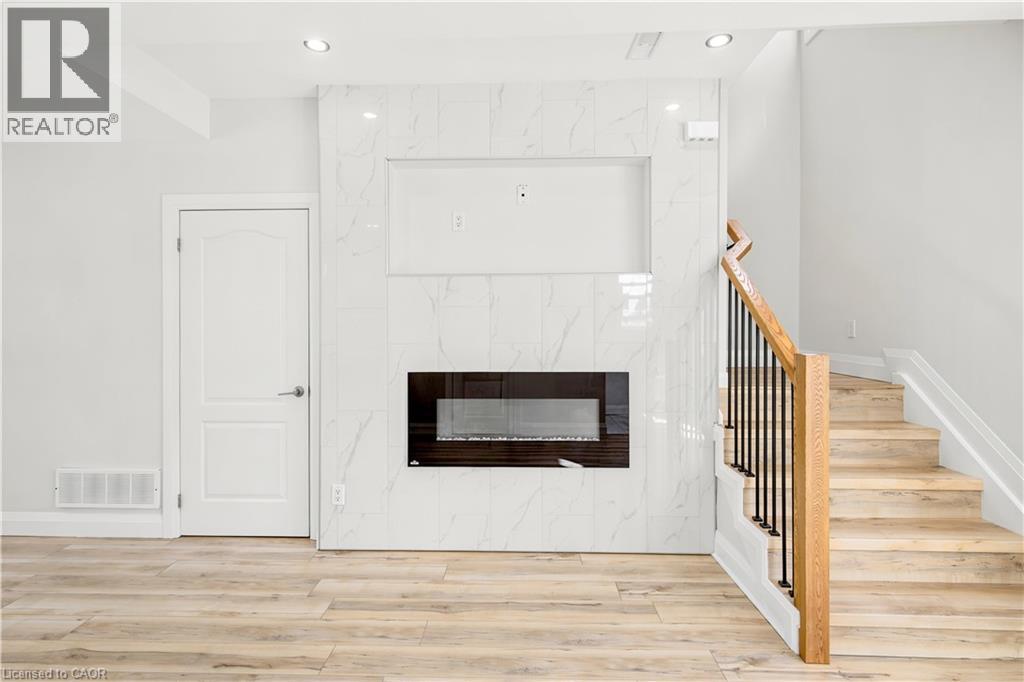
Open-concept living space with light wood-finish flooring, a contemporary electric fireplace set within a marble-patterned accent wall, and recessed lighting - 131 St George Street, Kitchener, ON
131 St George Street, Kitchener, ON
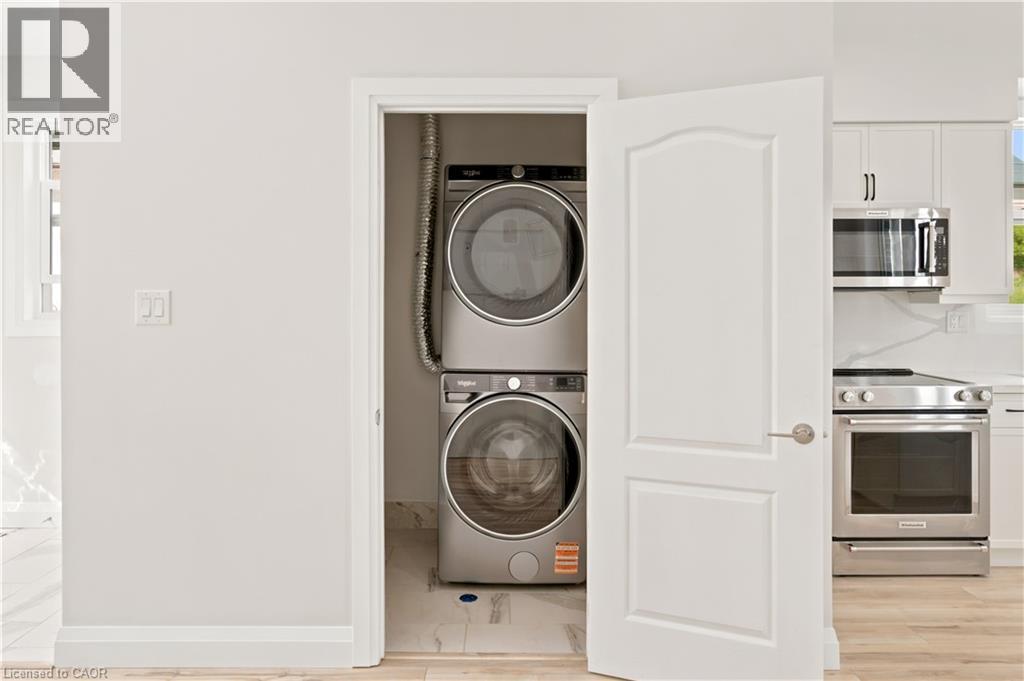
Dedicated laundry area featuring stacked appliances - 131 St George Street, Kitchener, ON
Bright interior space featuring light-toned wall paint, white trim, and wood-finish flooring - 131 St George Street, Kitchener, ON
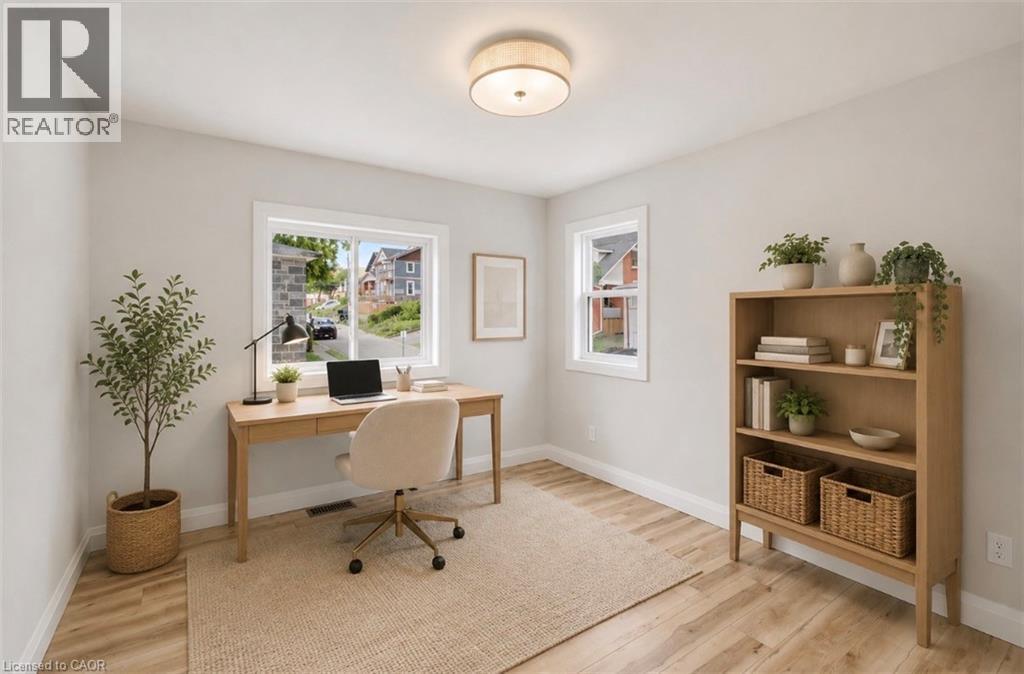
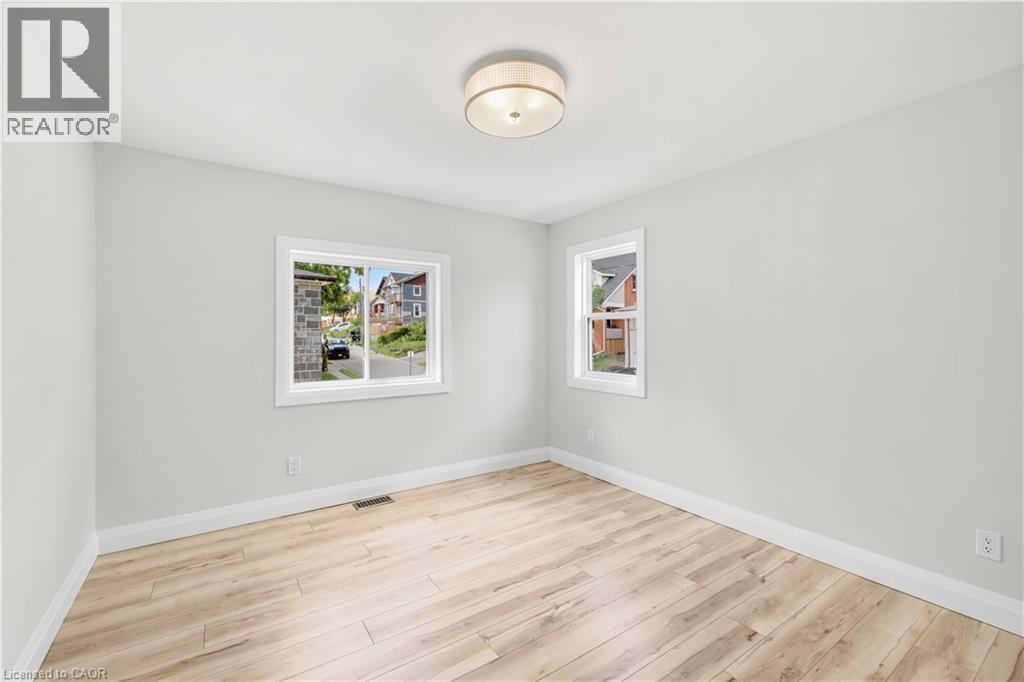
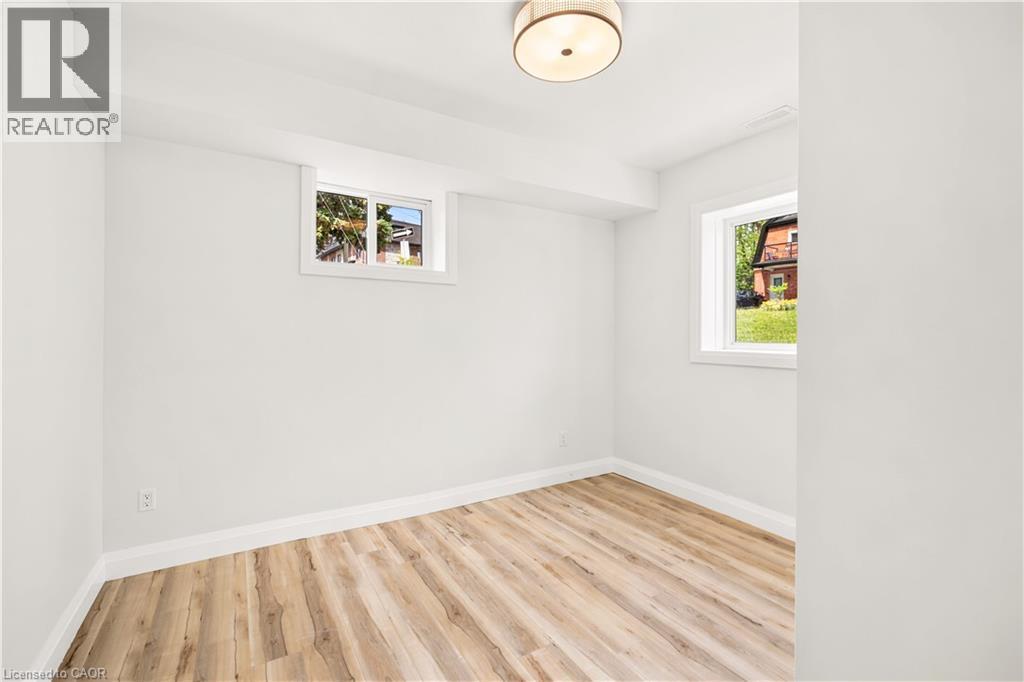
Bright room with multiple windows, wood-finish flooring, and a flush-mount ceiling light - 131 St George Street, Kitchener, ON
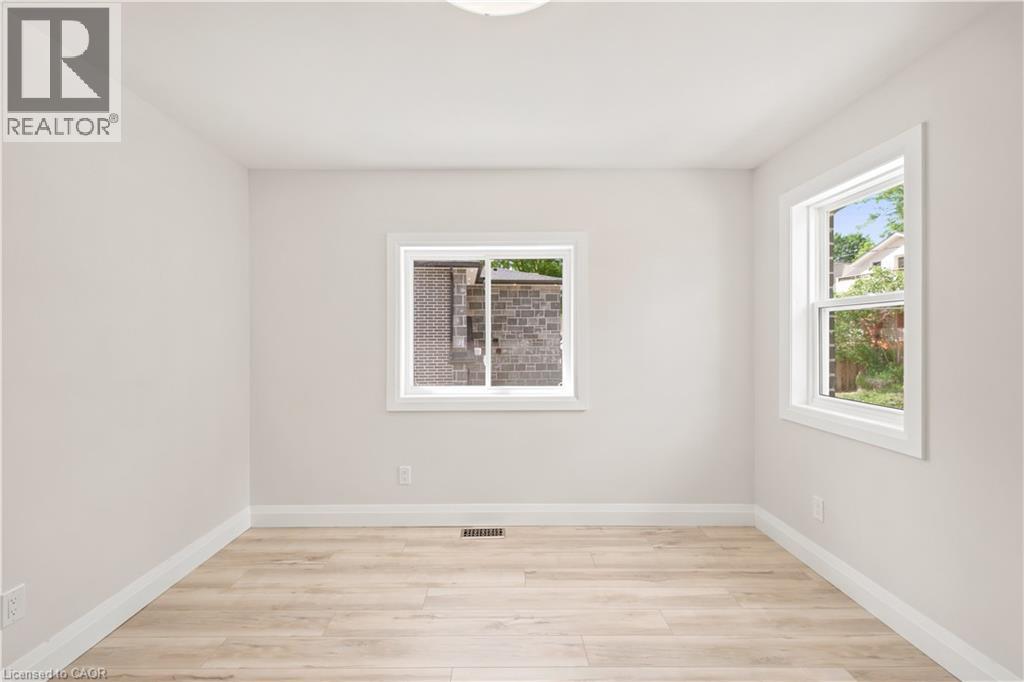
Spacious interior room featuring light wood-finish flooring, white baseboards, and two distinct windows - 131 St George Street, Kitchener, ON
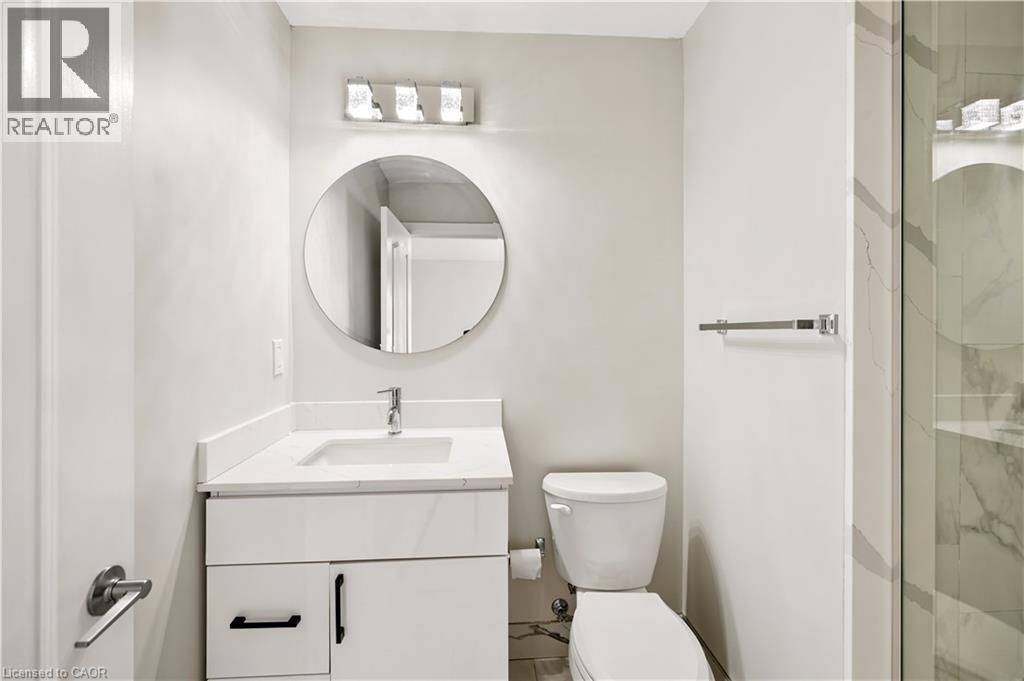
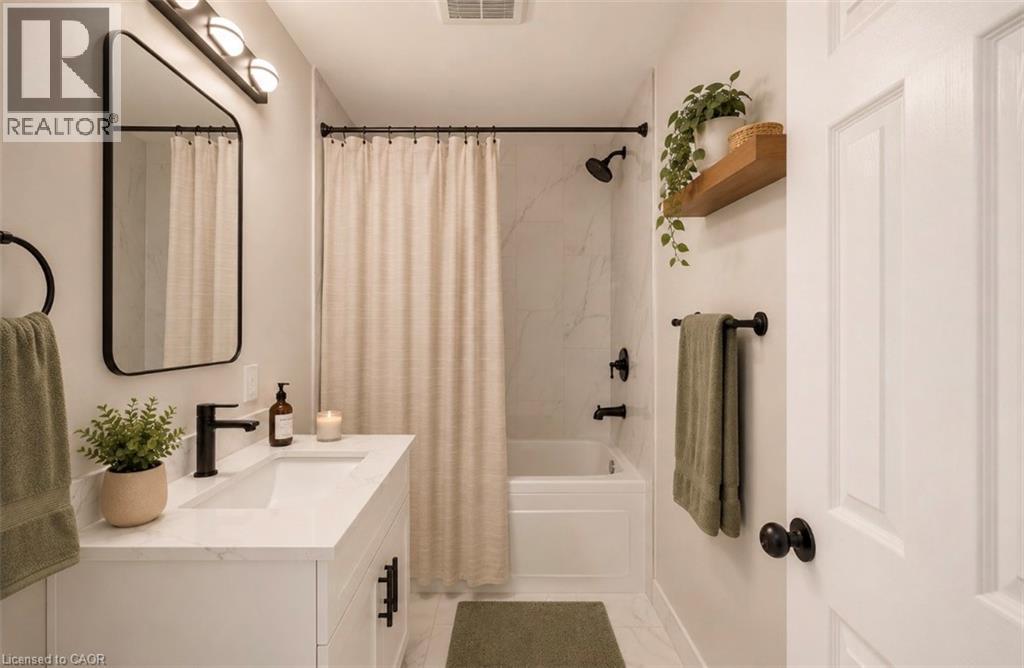
Contemporary bathroom featuring a white vanity with quartz-style countertop, undermount sink, and black hardware - 131 St George Street, Kitchener, ON
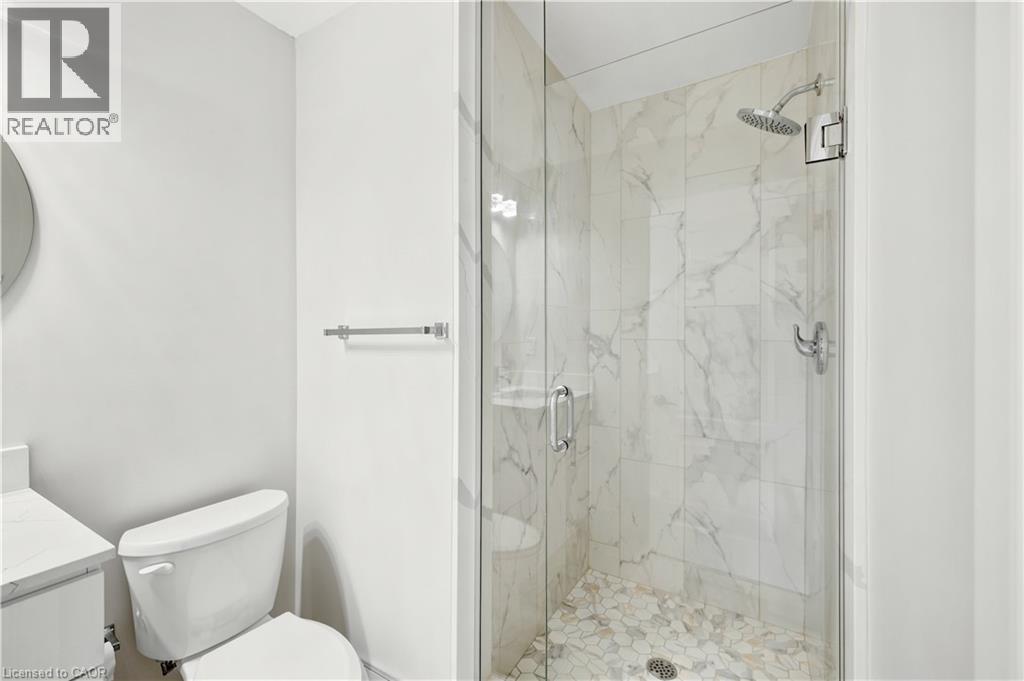
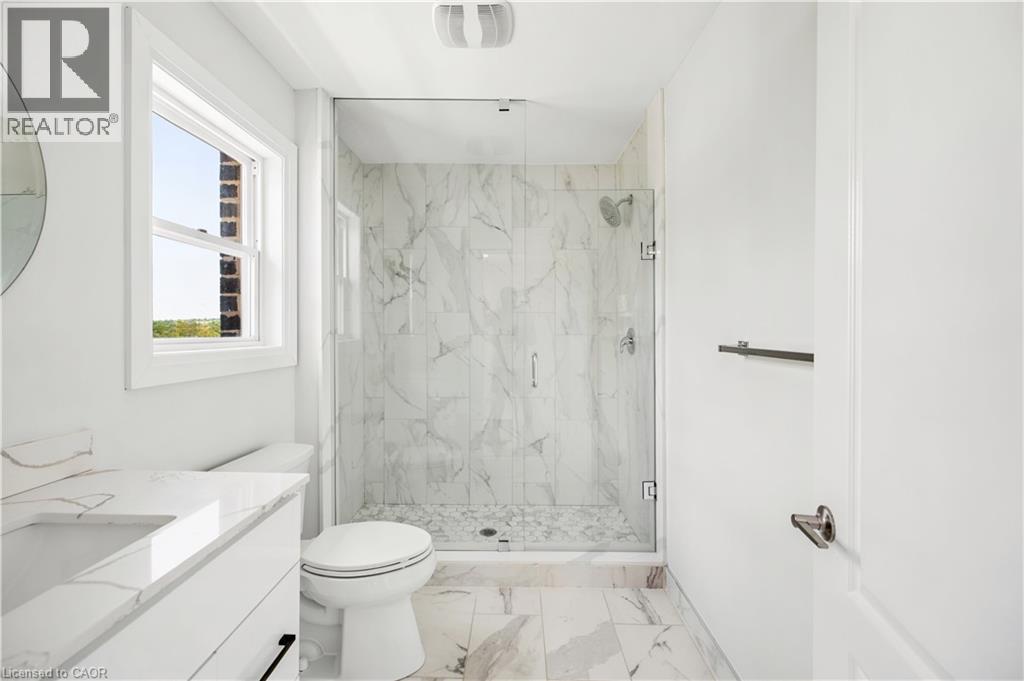
Walk-in shower featuring a frameless glass enclosure, a rain shower head, and natural stone tile finishes - 131 St George Street, Kitchener, ON
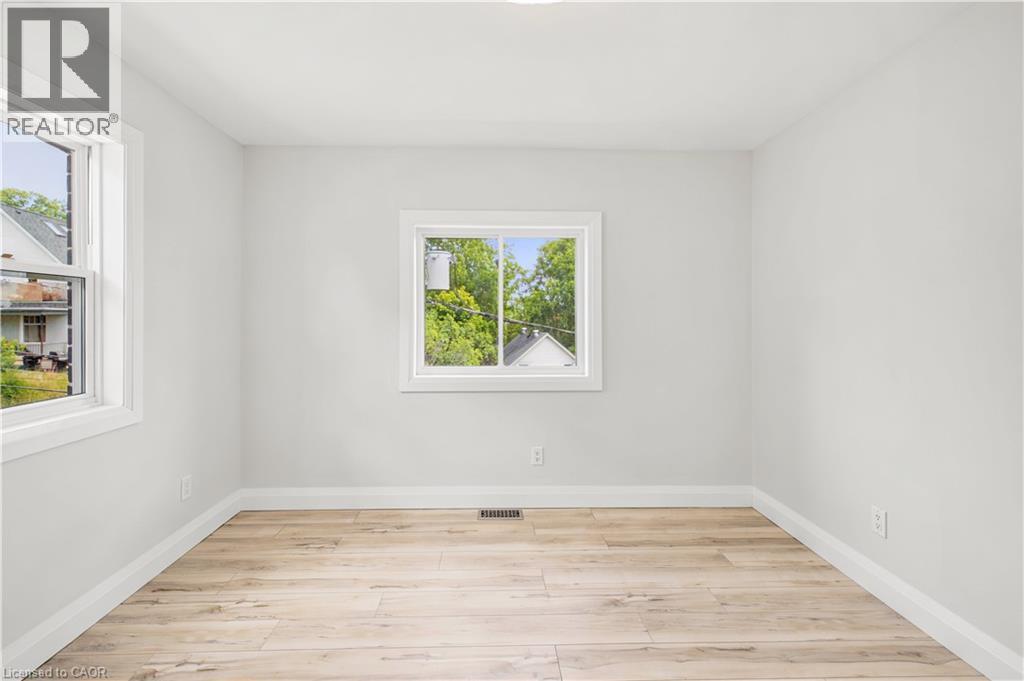
Bright interior space featuring light wood-finish flooring, white baseboards, and two windows with white trim - 131 St George Street, Kitchener, ON
Bathroom featuring a white vanity with an integrated sink and matte black fixtures - 131 St George Street, Kitchener, ON
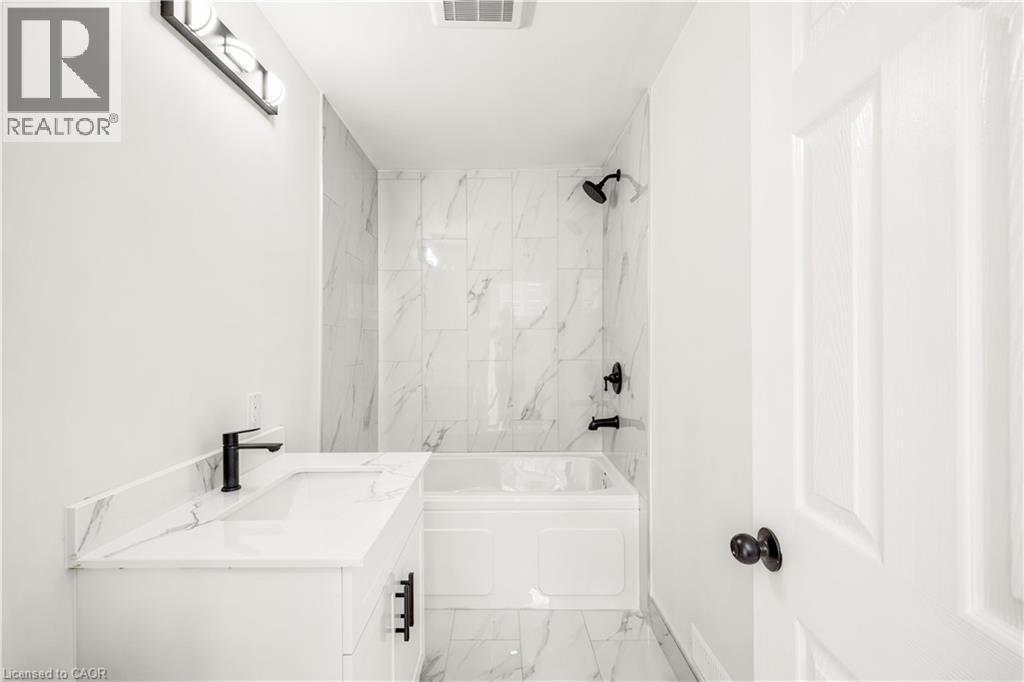
Full bathroom featuring a glass-enclosed shower with a tiled interior, a vanity with an integrated sink, and white marble-look flooring - 131 St George Street, Kitchener, ON
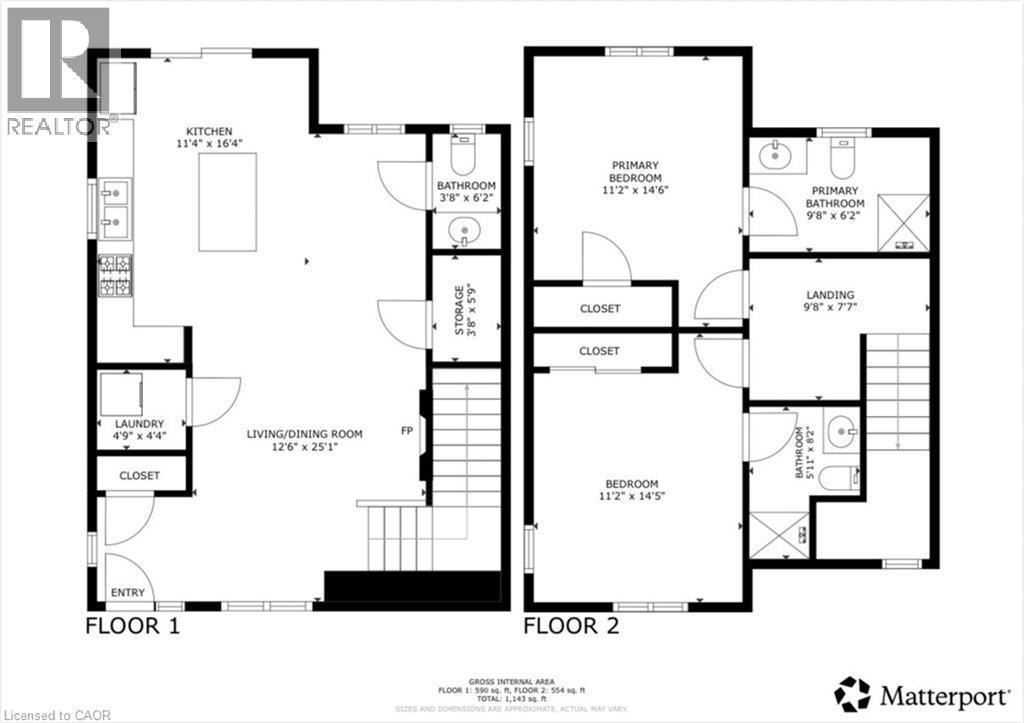
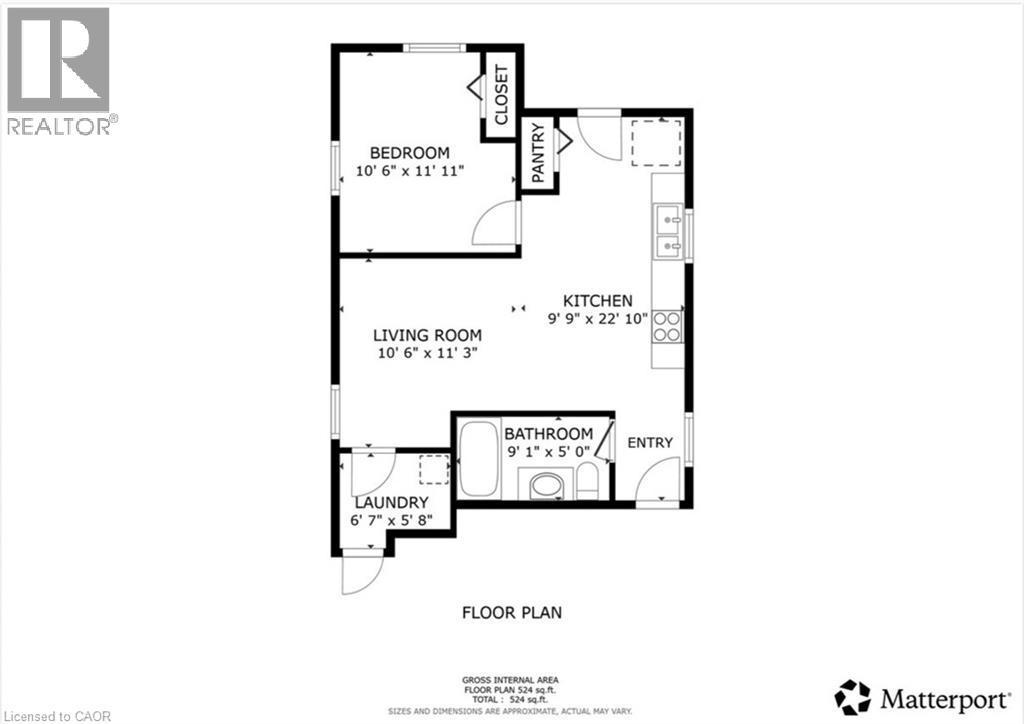
Floor plan - 131 St George Street, Kitchener, ON
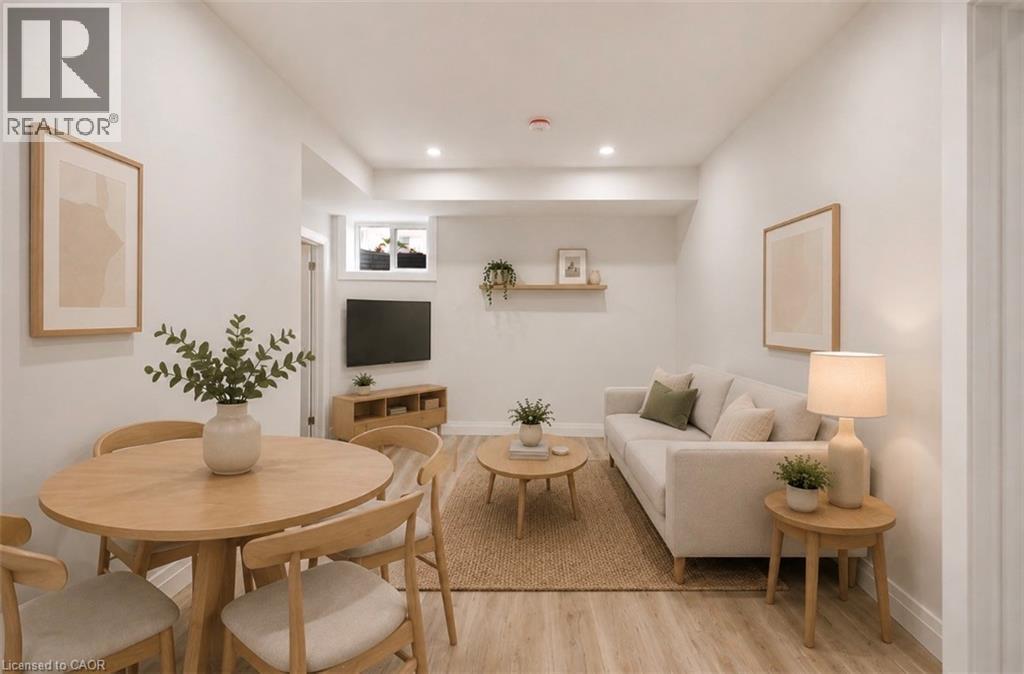
Open-concept living space with light wood-finish flooring, recessed lighting, and a window - 131 St George Street, Kitchener, ON
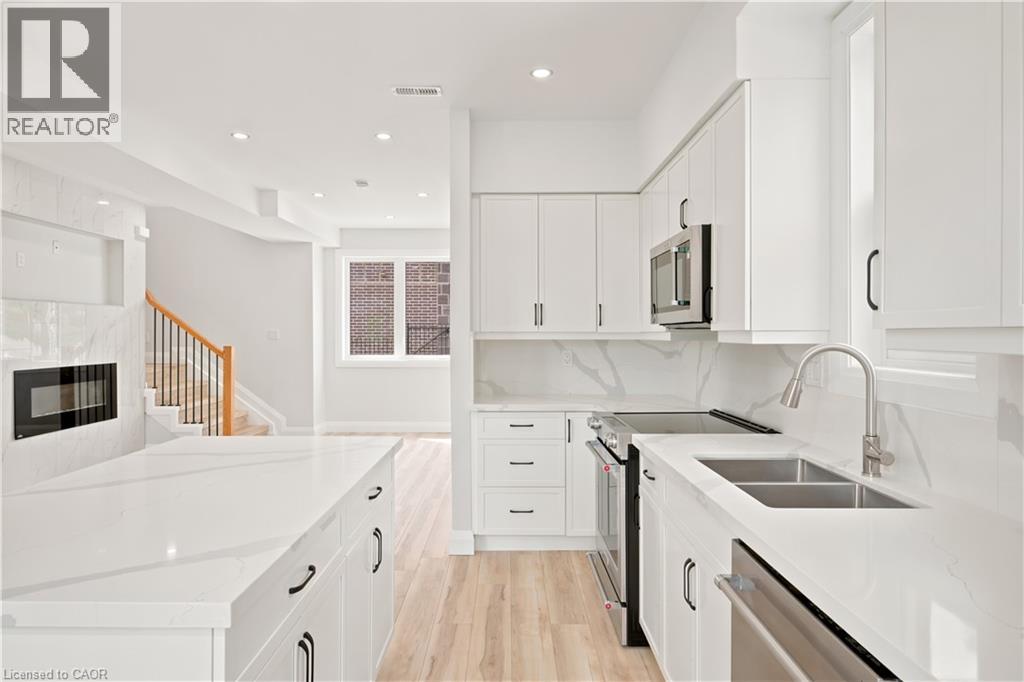
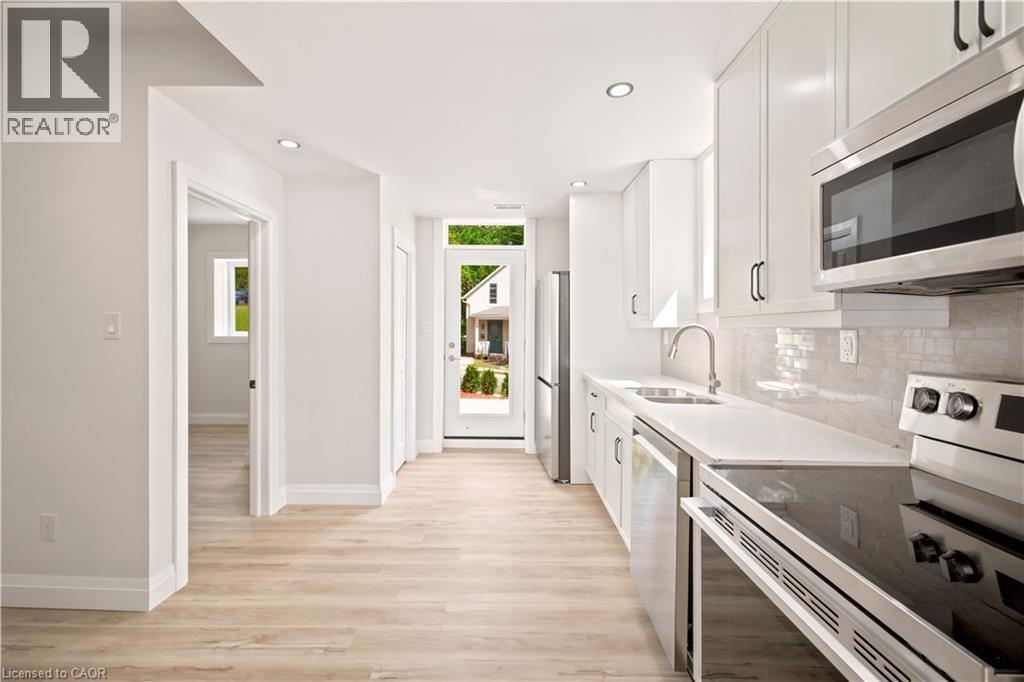
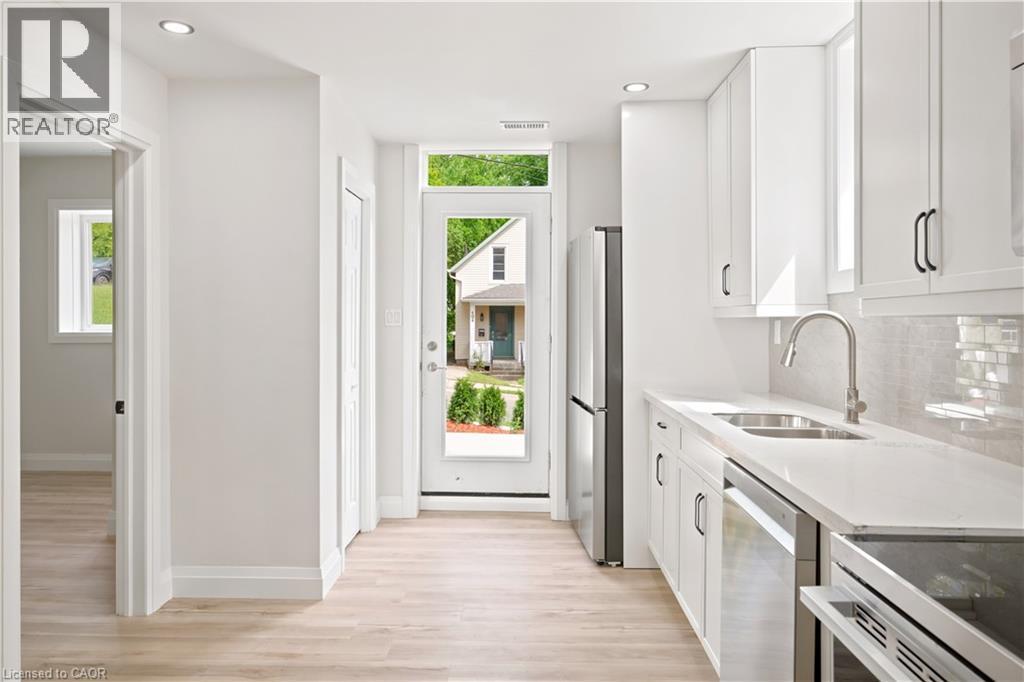
Galley kitchen featuring white cabinetry, stainless steel appliances, light-toned wood-finish flooring, recessed lighting, and a white countertop with a tiled backsplash - 131 St George Street, Kitchener, ON
Modern kitchen featuring white cabinetry, light-toned wood-finish flooring, stainless steel appliances, a double basin sink with a gooseneck faucet, and light-colored countertops - 131 St George Street, Kitchener, ON
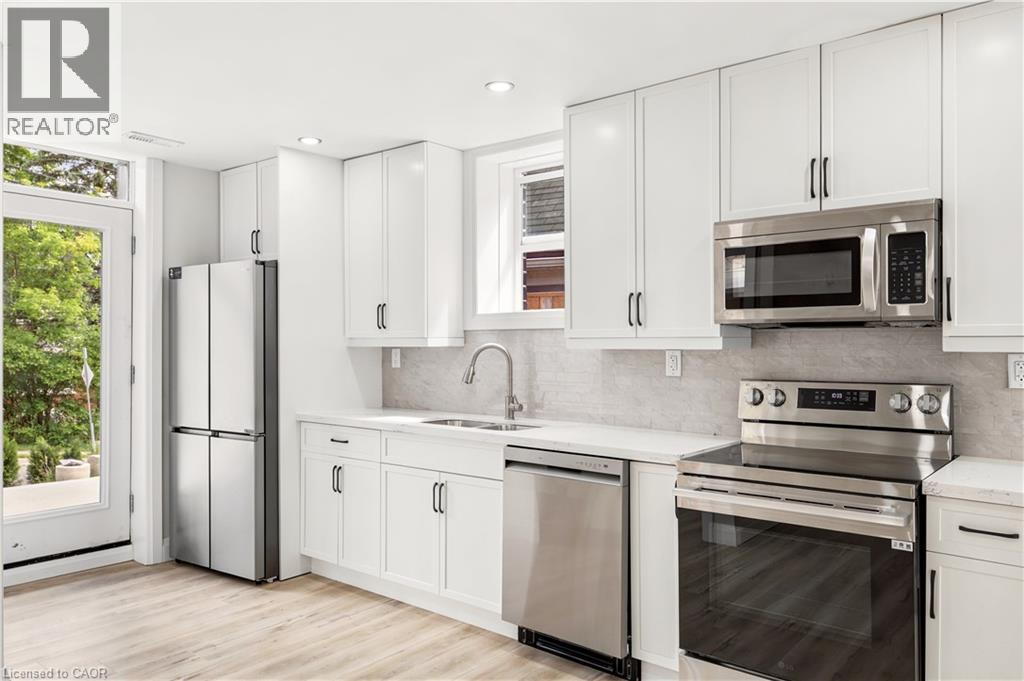
Modern kitchen featuring white shaker cabinetry, stainless steel appliances, light wood-finish flooring, a white countertop, and a textured backsplash - 131 St George Street, Kitchener, ON
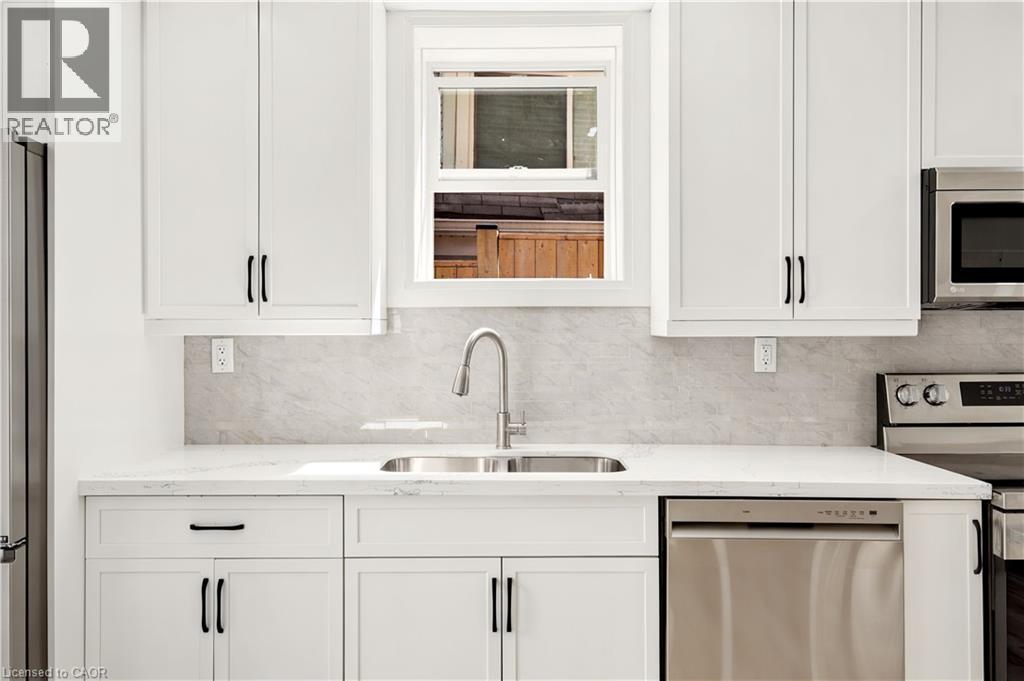
Bright kitchen featuring white shaker cabinetry, stainless steel appliances, a double basin sink with a gooseneck faucet, and a light-toned backsplash - 131 St George Street, Kitchener, ON
Bathroom featuring a white vanity with an integrated sink and quartz-finish countertop, matte black faucet, and a wall-mounted light fixture - 131 St George Street, Kitchener, ON
131 St George Street, Kitchener, ON
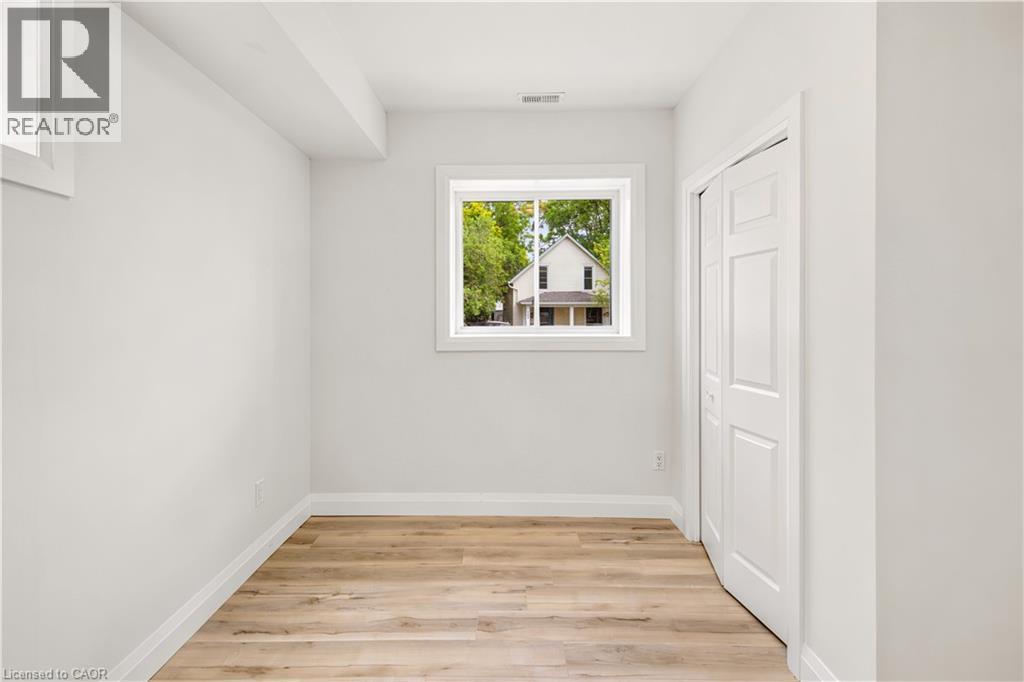
Bright interior room featuring wood-finish flooring, white walls, and a contemporary flush-mount ceiling light - 131 St George Street, Kitchener, ON
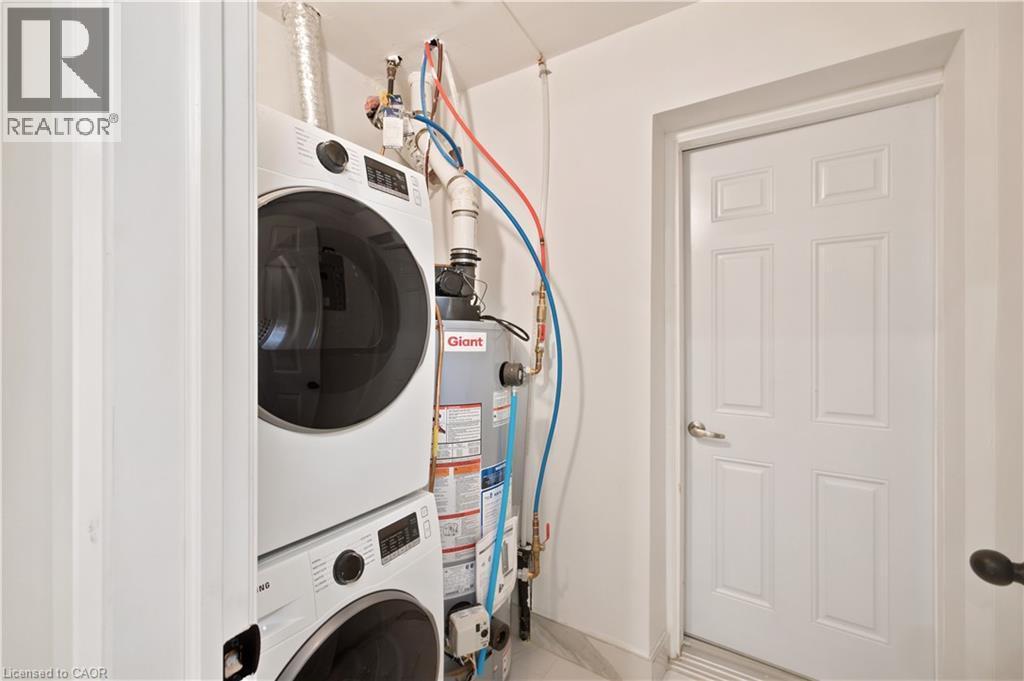
Dedicated laundry area featuring a stacked washer and dryer, adjacent to a utility door - 131 St George Street, Kitchener, ON
Floor plan - 131 St George Street, Kitchener, ON
131 St George Street, Kitchener, ON
Contemporary exterior featuring a red entry door, gray brick and stone facade, wood-finish siding accents, black metal railings, and a concrete patio space - 131 St George Street, Kitchener, ON
Modern facade featuring dark stone cladding and wood-finish paneling - 131 St George Street, Kitchener, ON
Modern kitchen featuring white cabinetry, stainless steel appliances, a center island with a stone countertop, wood-finish flooring, and a sliding glass door leading to a balcony - 131 St George Street, Kitchener, ON
Modern kitchen with a central island, white cabinetry, integrated stainless steel appliances, marble-patterned countertops and backsplash, and wood-finish flooring - 131 St George Street, Kitchener, ON
Modern kitchen featuring white cabinetry, stainless steel appliances, a center island with a stone-finish countertop, and a coordinating stone-finish backsplash - 131 St George Street, Kitchener, ON
Modern white kitchen featuring an island, white cabinetry, integrated stainless steel appliances, a double basin sink, and wood-finish flooring - 131 St George Street, Kitchener, ON
Modern kitchen featuring white shaker cabinetry, stainless steel appliances, dual basin sink, and ample white countertops - 131 St George Street, Kitchener, ON
Expansive open-concept living area featuring wood-finish flooring and recessed lighting - 131 St George Street, Kitchener, ON
Open-concept living space with light wood-finish flooring, a contemporary electric fireplace set within a marble-patterned accent wall, and recessed lighting - 131 St George Street, Kitchener, ON
131 St George Street, Kitchener, ON
Dedicated laundry area featuring stacked appliances - 131 St George Street, Kitchener, ON
Bright interior space featuring light-toned wall paint, white trim, and wood-finish flooring - 131 St George Street, Kitchener, ON
Bright room with multiple windows, wood-finish flooring, and a flush-mount ceiling light - 131 St George Street, Kitchener, ON
Spacious interior room featuring light wood-finish flooring, white baseboards, and two distinct windows - 131 St George Street, Kitchener, ON
Contemporary bathroom featuring a white vanity with quartz-style countertop, undermount sink, and black hardware - 131 St George Street, Kitchener, ON
Walk-in shower featuring a frameless glass enclosure, a rain shower head, and natural stone tile finishes - 131 St George Street, Kitchener, ON
Bright interior space featuring light wood-finish flooring, white baseboards, and two windows with white trim - 131 St George Street, Kitchener, ON
Bathroom featuring a white vanity with an integrated sink and matte black fixtures - 131 St George Street, Kitchener, ON
Full bathroom featuring a glass-enclosed shower with a tiled interior, a vanity with an integrated sink, and white marble-look flooring - 131 St George Street, Kitchener, ON
Floor plan - 131 St George Street, Kitchener, ON
Open-concept living space with light wood-finish flooring, recessed lighting, and a window - 131 St George Street, Kitchener, ON
Galley kitchen featuring white cabinetry, stainless steel appliances, light-toned wood-finish flooring, recessed lighting, and a white countertop with a tiled backsplash - 131 St George Street, Kitchener, ON
Modern kitchen featuring white cabinetry, light-toned wood-finish flooring, stainless steel appliances, a double basin sink with a gooseneck faucet, and light-colored countertops - 131 St George Street, Kitchener, ON
Modern kitchen featuring white shaker cabinetry, stainless steel appliances, light wood-finish flooring, a white countertop, and a textured backsplash - 131 St George Street, Kitchener, ON
Bright kitchen featuring white shaker cabinetry, stainless steel appliances, a double basin sink with a gooseneck faucet, and a light-toned backsplash - 131 St George Street, Kitchener, ON
Bathroom featuring a white vanity with an integrated sink and quartz-finish countertop, matte black faucet, and a wall-mounted light fixture - 131 St George Street, Kitchener, ON
131 St George Street, Kitchener, ON
Bright interior room featuring wood-finish flooring, white walls, and a contemporary flush-mount ceiling light - 131 St George Street, Kitchener, ON
Dedicated laundry area featuring a stacked washer and dryer, adjacent to a utility door - 131 St George Street, Kitchener, ON
Floor plan - 131 St George Street, Kitchener, ON
131 St George Street, Kitchener, ON
  • Advertising

MULTIMEDIA

131 ST GEORGE Street, Kitchener, Ontario, N2G 2T2
$825,000

Property Information:

Welcome to 131 St. George Street – a modern and thoughtfully designed duplex in the heart of downtown Kitchener, perfect for investors or those seeking a stylish multi-unit property. The upper unit offers a well-appointed two-bedroom, two-and-a-half-bathroom layout with a bright, open-concept main floor. The living space is anchored by a striking tile feature wall with an electric fireplace, creating a warm and contemporary focal point. The kitchen is finished with quartz countertops and stainless steel appliances, seamlessly connecting to the dining and living areas for easy everyday living. A Juliet balcony off the main floor brings in natural light and fresh air, enhancing the airy feel of the space, while a convenient powder room completes this level. Upstairs, both bedrooms feature their own private ensuite bathrooms, offering comfort and privacy for occupants. The lower unit features a one-bedroom, one-bathroom layout with the same modern finishes, including quartz countertops and stainless steel appliances. Designed with an open-concept feel, this unit is bright and welcoming, with direct access to a private patio, perfect for outdoor enjoyment. Both units are separately metered for hydro and gas and include their own laundry, providing independence and convenience for tenants or owners alike. Located just steps from downtown Kitchener’s vibrant amenities, including restaurants, shops, transit, and parks, this property offers an exceptional opportunity in a highly desirable urban setting. (id:27)

Building Features:

  • Style: Multiplex
  • Building Type: Duplex
  • Basement Type: None
  • Exterior Finish: Other, Stone
  • Floor Space: 1667 sqft
  • Foundation Type: Poured Concrete
  • Heating Type: Forced air
  • Heating Fuel: Natural gas
  • Cooling Type: Central air conditioning

Property Features:

  • OwnershipType: Freehold
  • Property Type: Multi-family
  • Amenities Nearby: Hospital, Park, Playground, Public Transit, Schools, Shopping
  • Built in: 2025
  • Community Features: Community Centre
  • Features: Sump Pump
  • Floor Space (approx): 1667 Square Feet
  • Lot Depth: 72 Feet
  • Lot Frontage: 41 Feet
  • Zoning: R2
  • Sewer: Municipal sewage system
  • No. of Parking Spaces: 4

Courtesy of: eXp Realty, Brokerage, EXP REALTY

REALTOR.ca  

Location of 131 ST GEORGE Street, Kitchener, Ontario, N2G 2T2

Demographic Information of 131 ST GEORGE Street, Kitchener, Ontario, N2G 2T2

Life Stage

Young Couples

Employment Type

Service Sector/White Collar

Average Household Income

$87,589.75

Average Number of Children

1.63

Household Population

Household Structure

Age of Population

Education

Education Level

No certificate/diploma/degree

17.44 %

High school certificate or equivalent

25.11 %

Apprenticeship trade certificate/diploma

6.42 %

College/non-university certificate

19.41 %

University certificate (below bachelor)

2.25 %

University Degree

29.37 %

Commuter

Travel To Work

By Car

78.37 %

By Public Transit

14.52 %

By Walking

3.93 %

By Bicycle

0.15 %

By Other Methods

3.03 %

Cultural Diversity

Knowledge of Official Language

Mother Tongue

Building Information

Building Type

Apartments (Low and High Rise)

53.52 %

Houses

46.48 %

Own Vs. Rent