Button CopyPathCircle CloseCircle Left ArrowArrow Down Icon GreyClosecirclecircleBurger
  • Publicité

73 WEST 1ST Street, Hamilton, Ontario, L9C 3C2

No. MLS® 40838906
Maison À vendre à Bonnington, Hamilton, Ontario
624 999 $ ÉvaluationExpressMC: 543K $ - 661K $

3 Chambres

2 Salles de bain

Brick exterior with white trim windows and a front entry door,  Beautiful trees in bloom in the spring. - 73 West 1St Street, Hamilton, ON
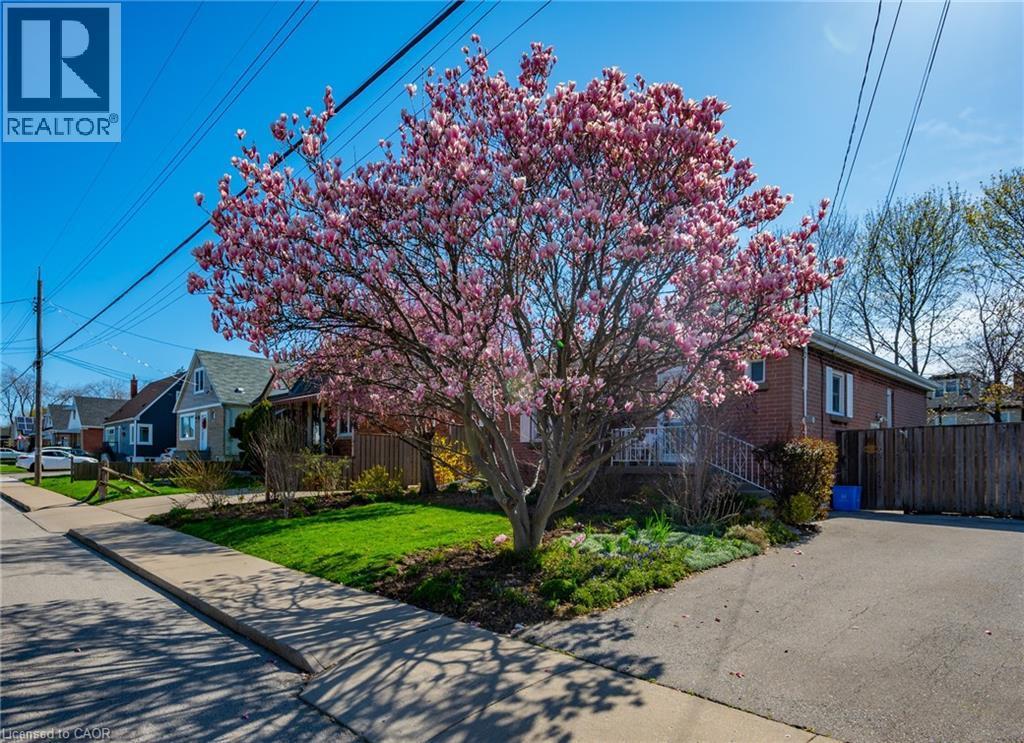
Manicured lawn, and an asphalt driveway.  Gorgeous magnolia tree that was in bloom in the spring. - 73 West 1St Street, Hamilton, ON
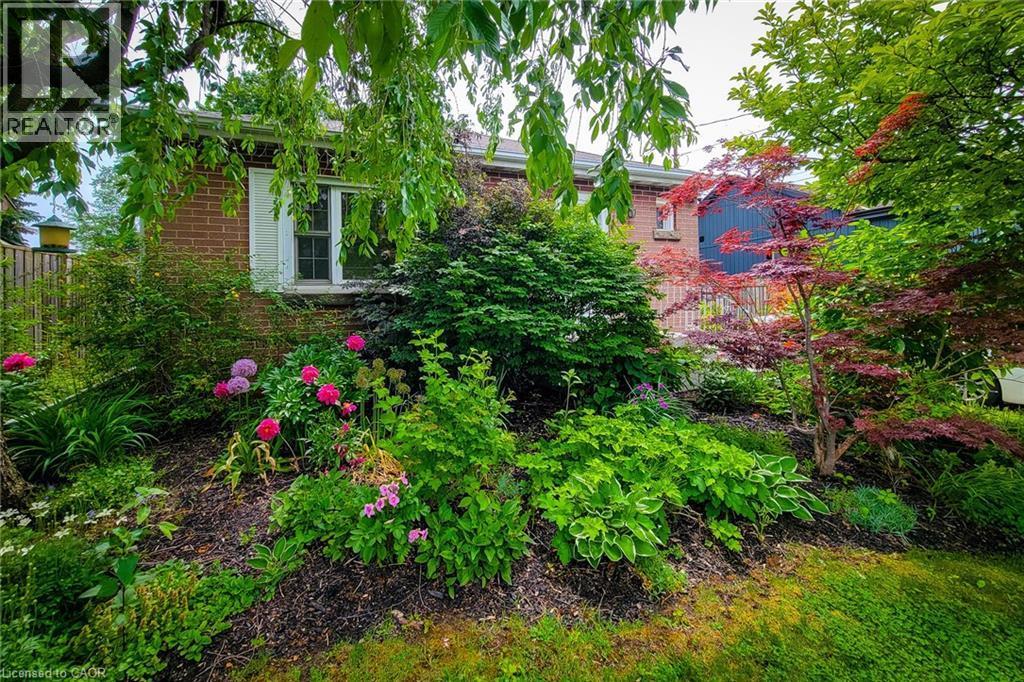
Beautifully landscaped with mature trees and perennials giving privacy. - 73 West 1St Street, Hamilton, ON
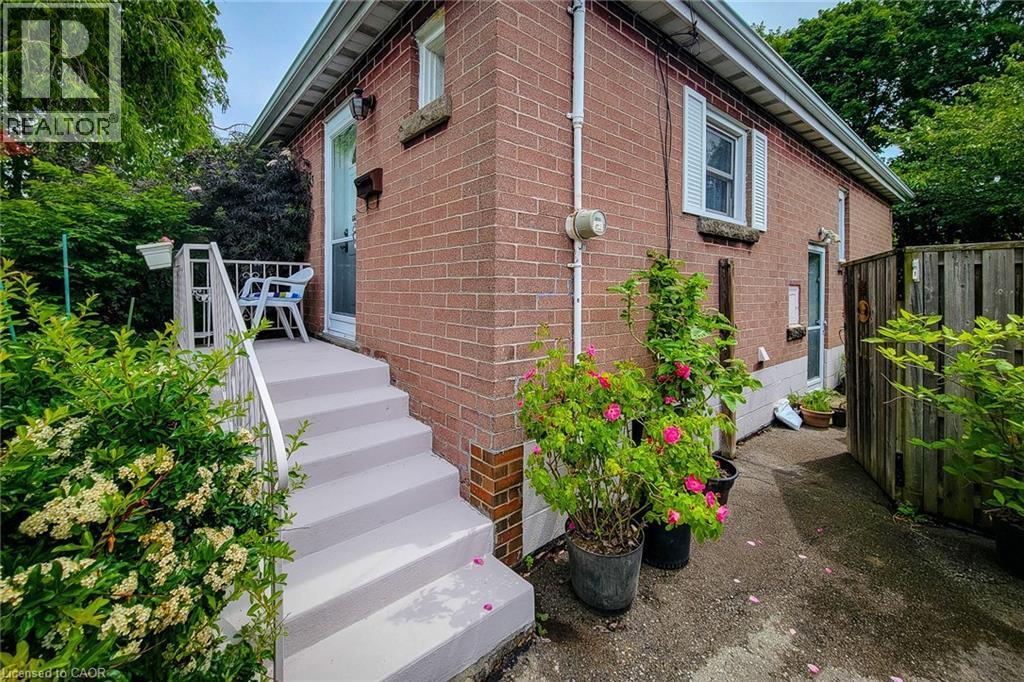
Brick exterior with white window shutters and a white-painted porch featuring a handrail. Privacy wooden fence build in 2022. - 73 West 1St Street, Hamilton, ON
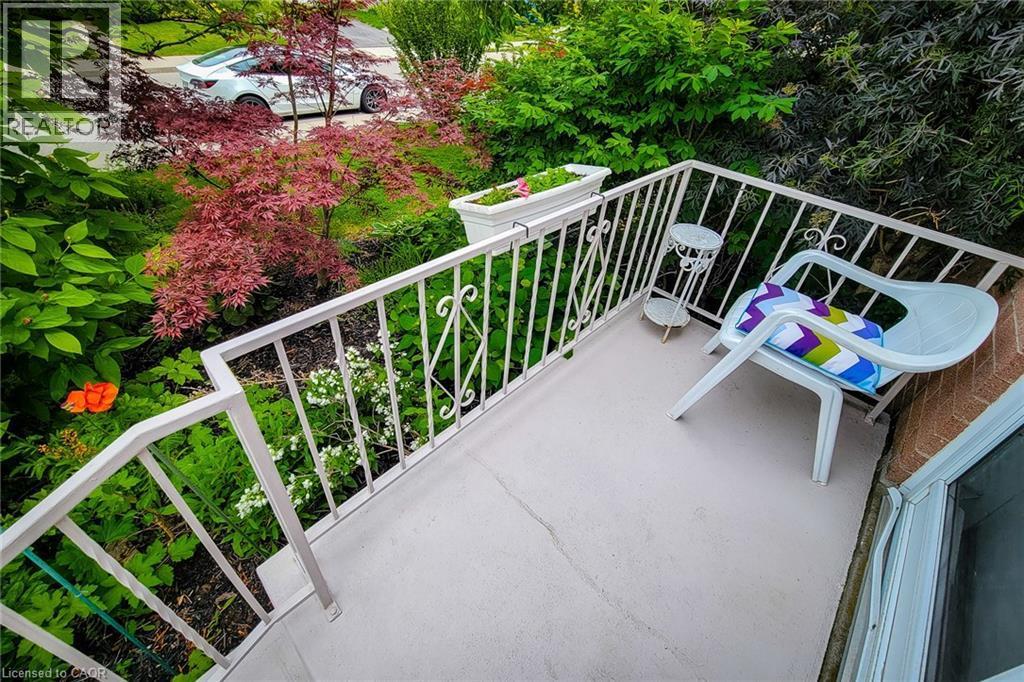
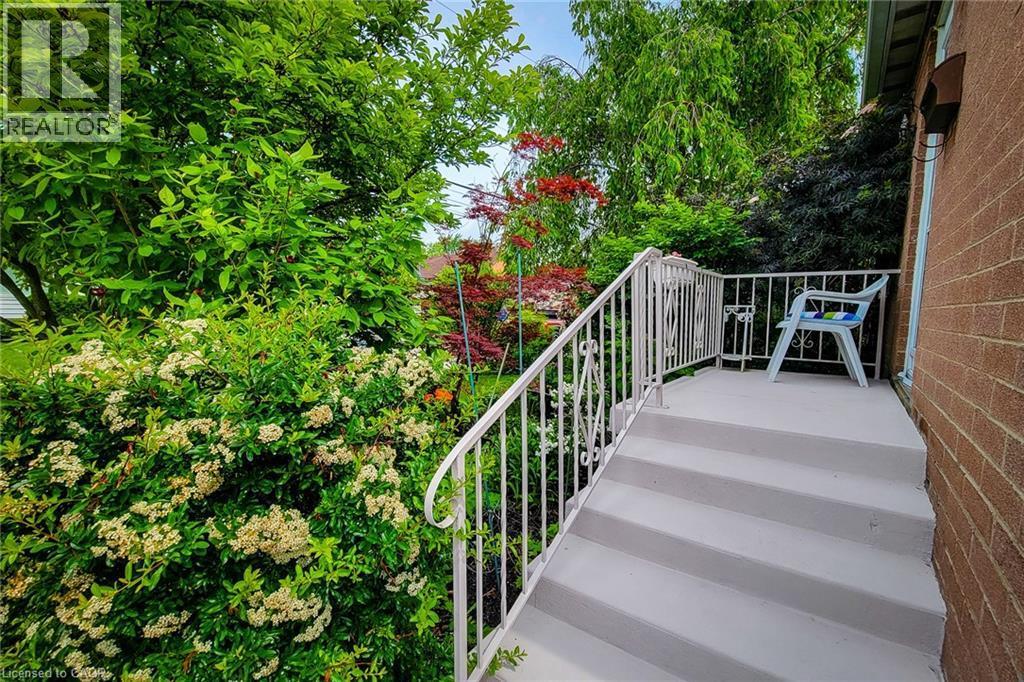
Balcony featuring a painted concrete surface, white metal railing with decorative scrollwork. - 73 West 1St Street, Hamilton, ON
73 West 1St Street, Hamilton, ON
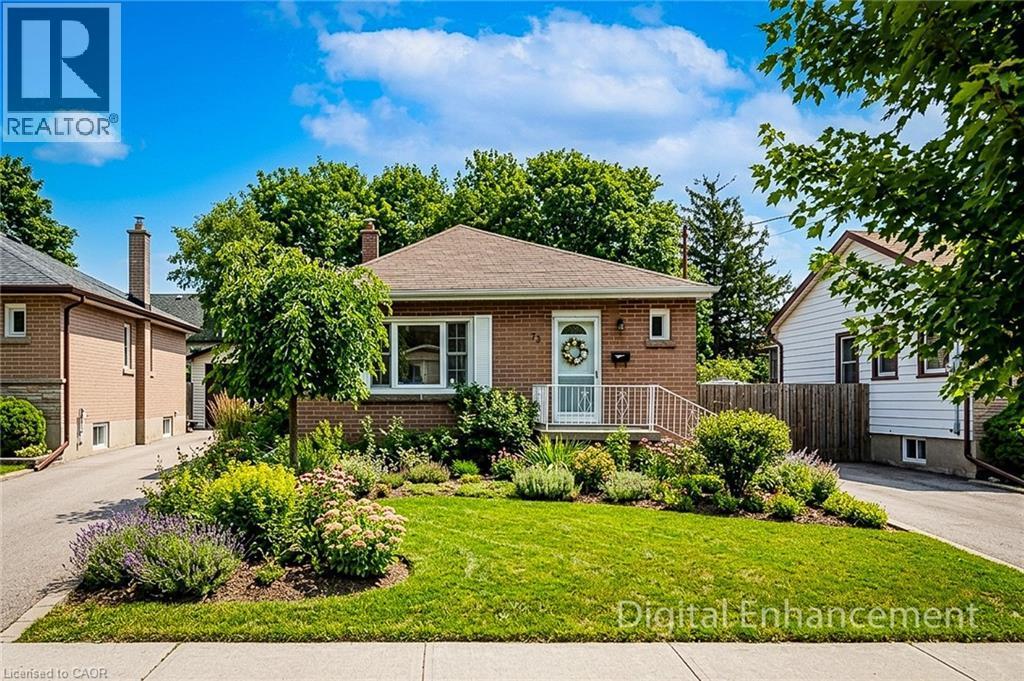
Digitally enhanced by removing the mature plants and trees for a better view of the actual home. - 73 West 1St Street, Hamilton, ON
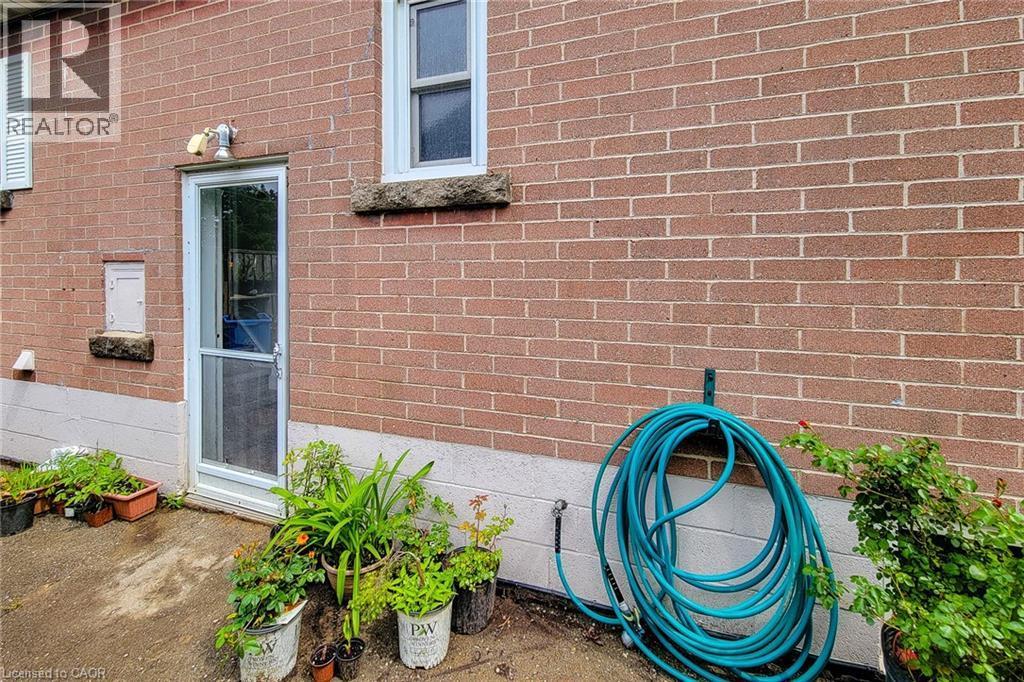
A private side entrance for possible inlaws. - 73 West 1St Street, Hamilton, ON
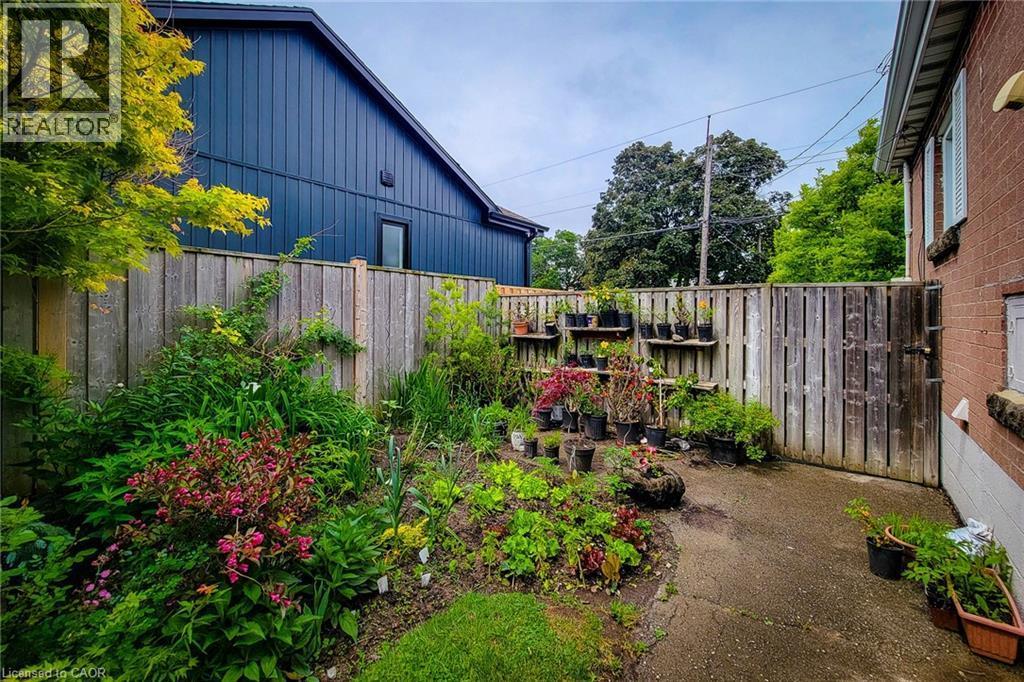
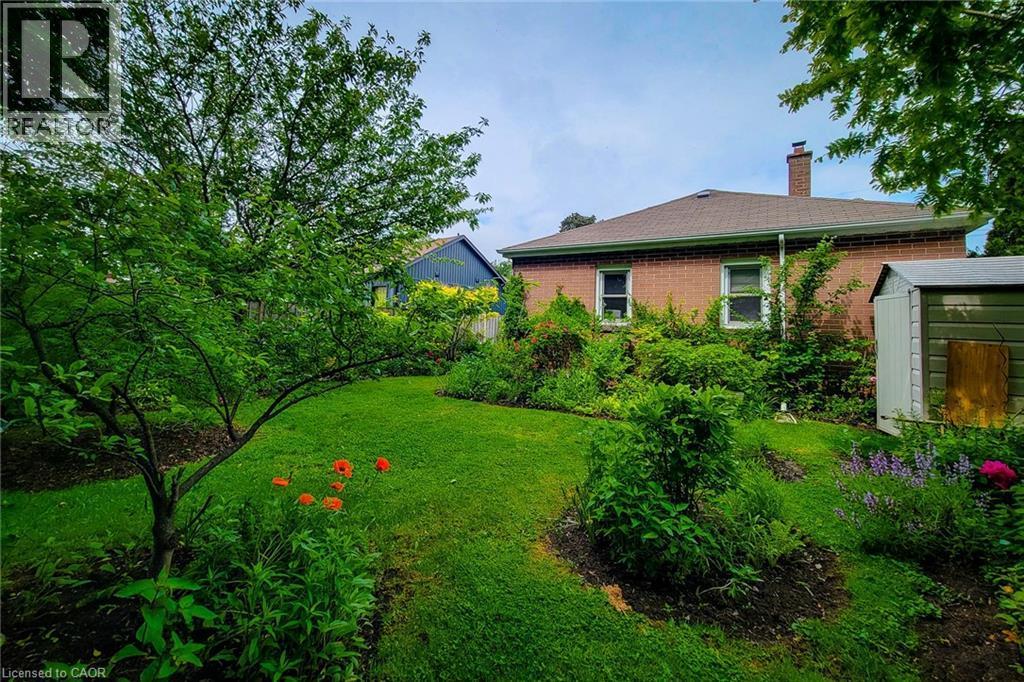
Fenced backyard featuring mature perennials, a concrete patio, and a privacy fence with a gate. - 73 West 1St Street, Hamilton, ON
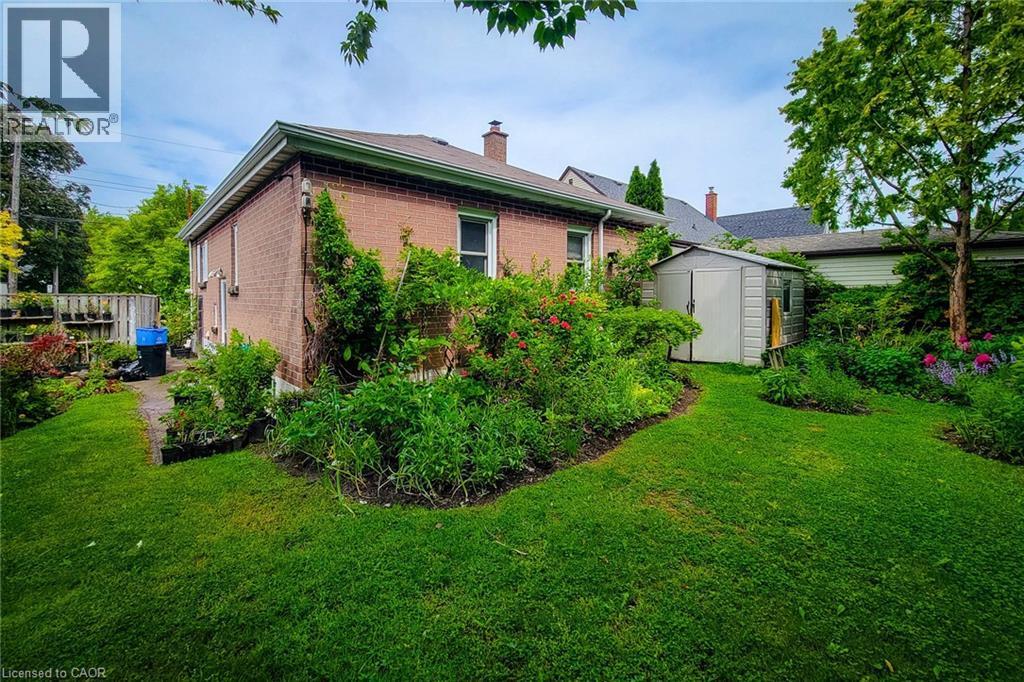
Expansive green lawn bordering a brick exterior with white trim - 73 West 1St Street, Hamilton, ON
73 West 1St Street, Hamilton, ON
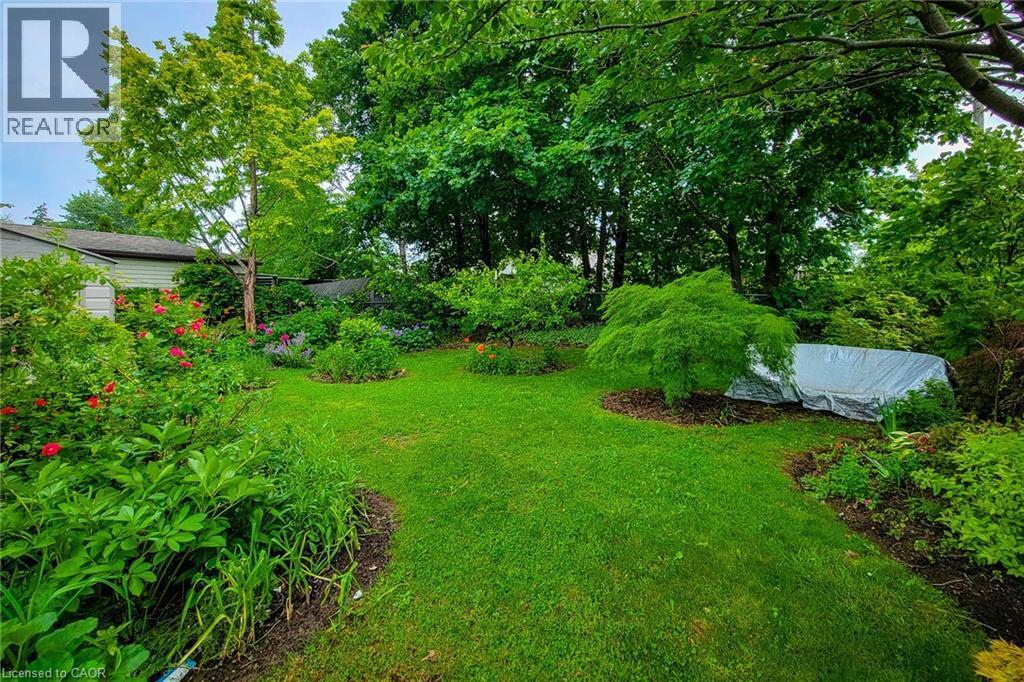
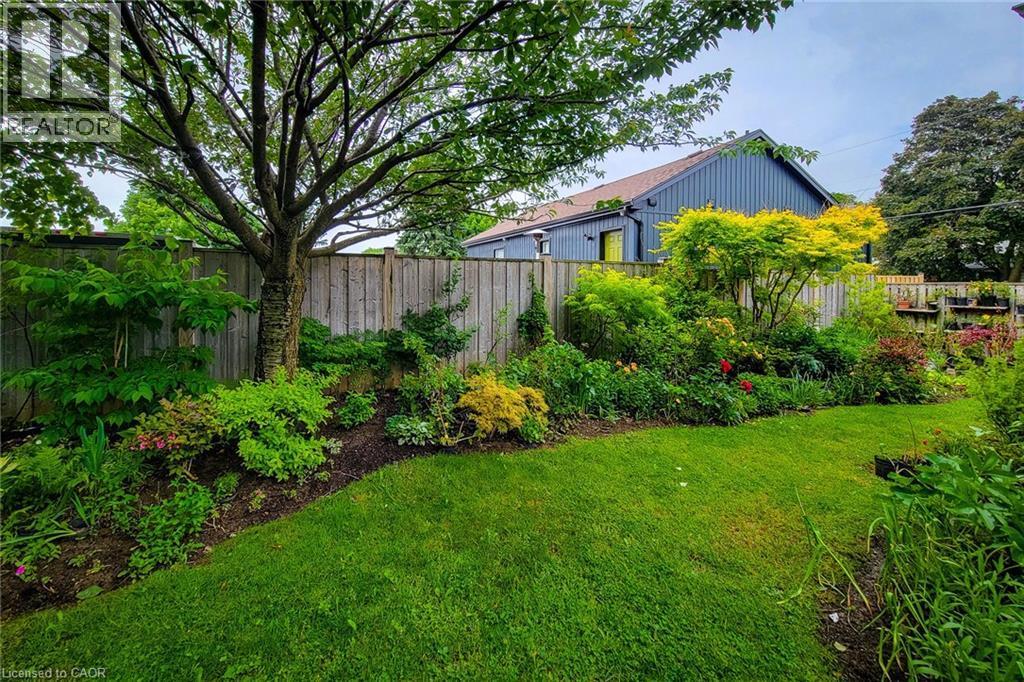
Expansive backyard featuring a manicured lawn, established garden beds with various plantings, and mature trees providing natural screening - 73 West 1St Street, Hamilton, ON
Expansive green lawn with established garden beds - 73 West 1St Street, Hamilton, ON
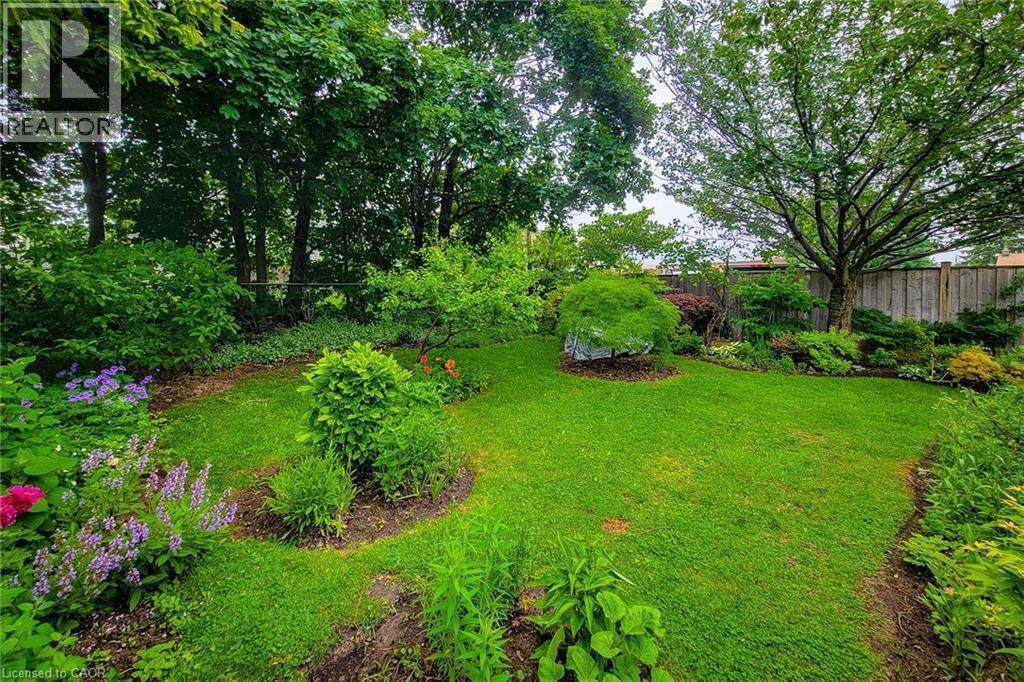
Expansive backyard featuring a manicured lawn, established garden beds with diverse foliage, and mature trees providing natural shading - 73 West 1St Street, Hamilton, ON
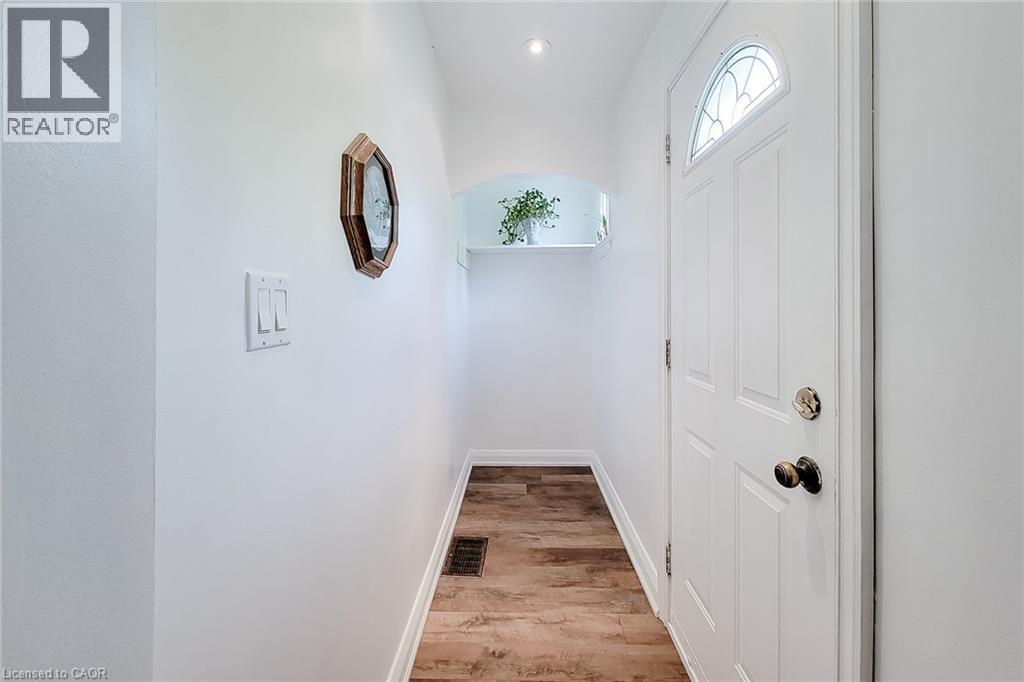
Main floor, bright entry hallway with laminate flooring. - 73 West 1St Street, Hamilton, ON
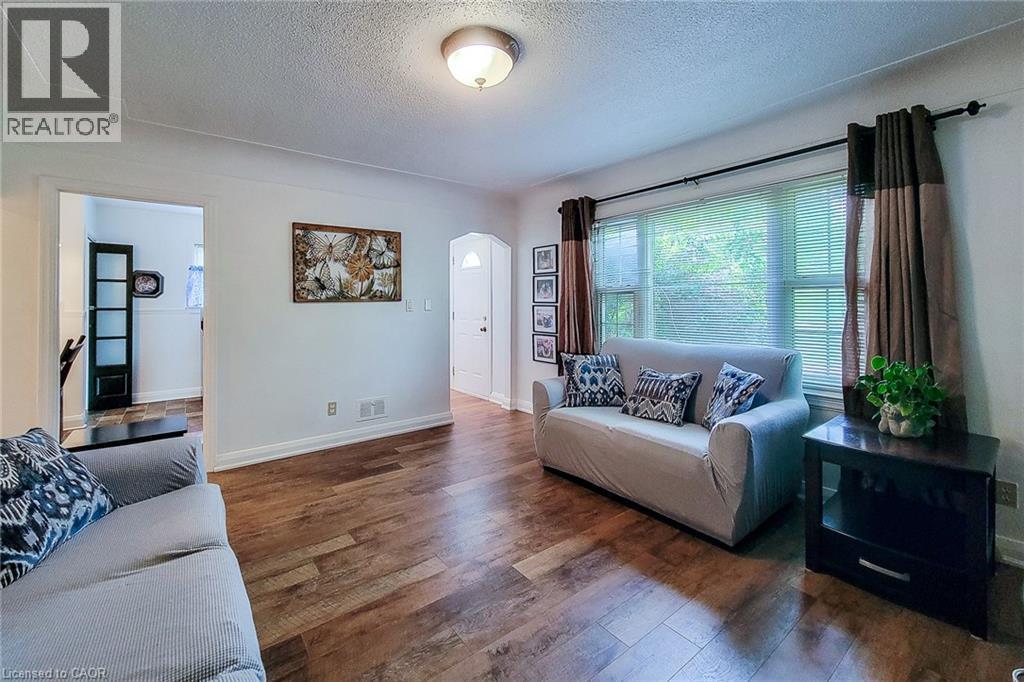
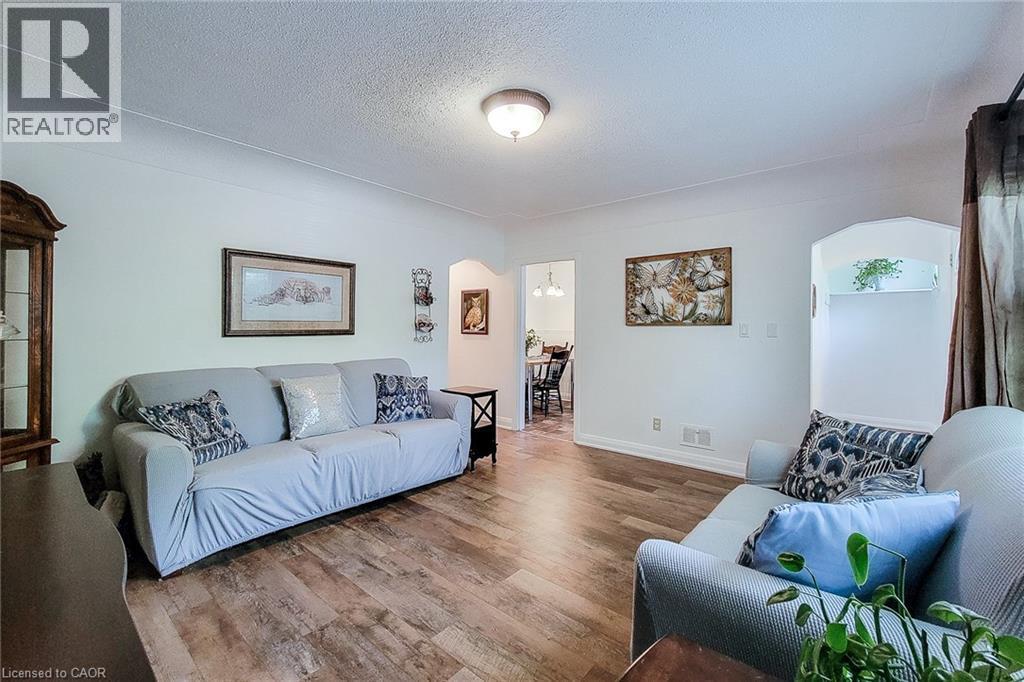
Living area featuring laminate flooring, a large window with blinds, and white painted walls. - 73 West 1St Street, Hamilton, ON
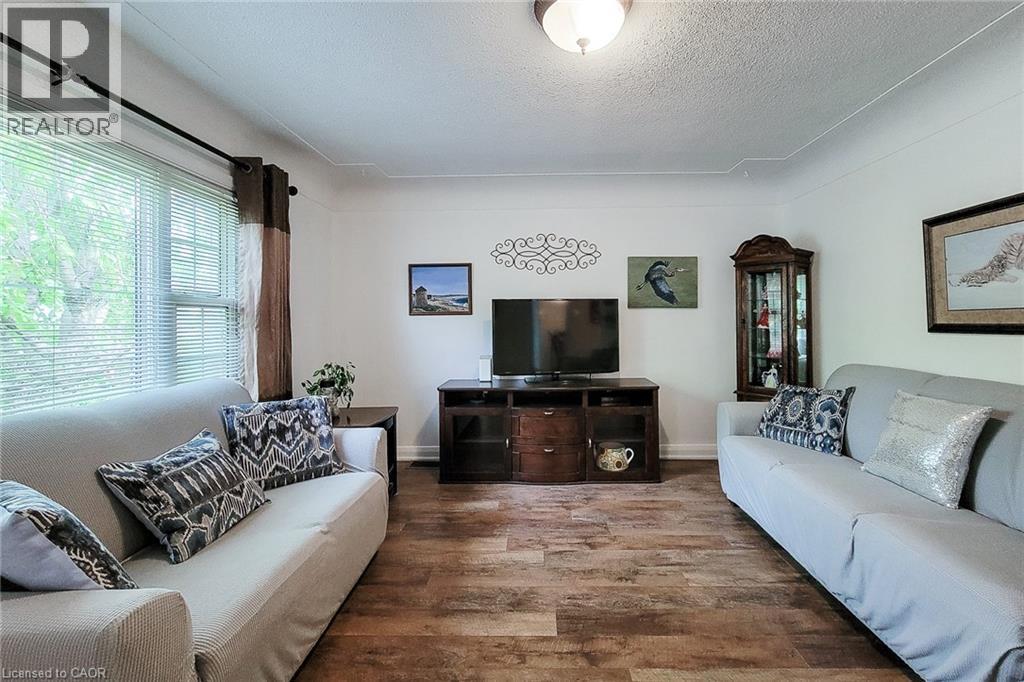
Living area featuring wood-finish flooring, white walls, and a large window with blinds - 73 West 1St Street, Hamilton, ON
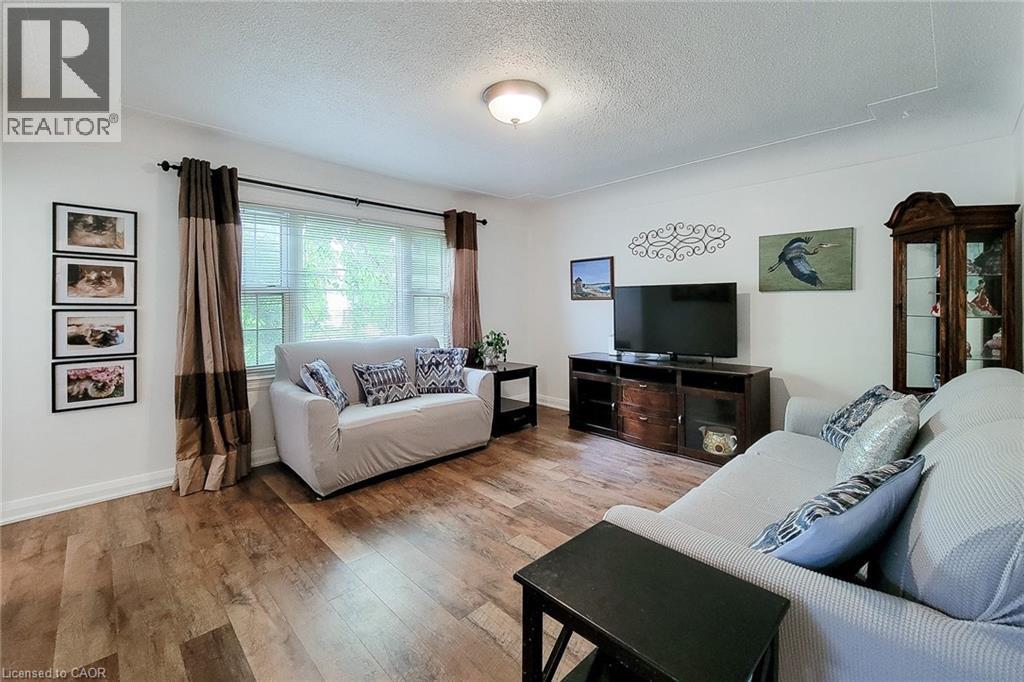
Spacious living area featuring wood-finish flooring, white painted walls, and a ceiling-mounted light fixture. - 73 West 1St Street, Hamilton, ON
Spacious interior featuring wood-finish flooring, white painted walls, and a large window with blinds. - 73 West 1St Street, Hamilton, ON
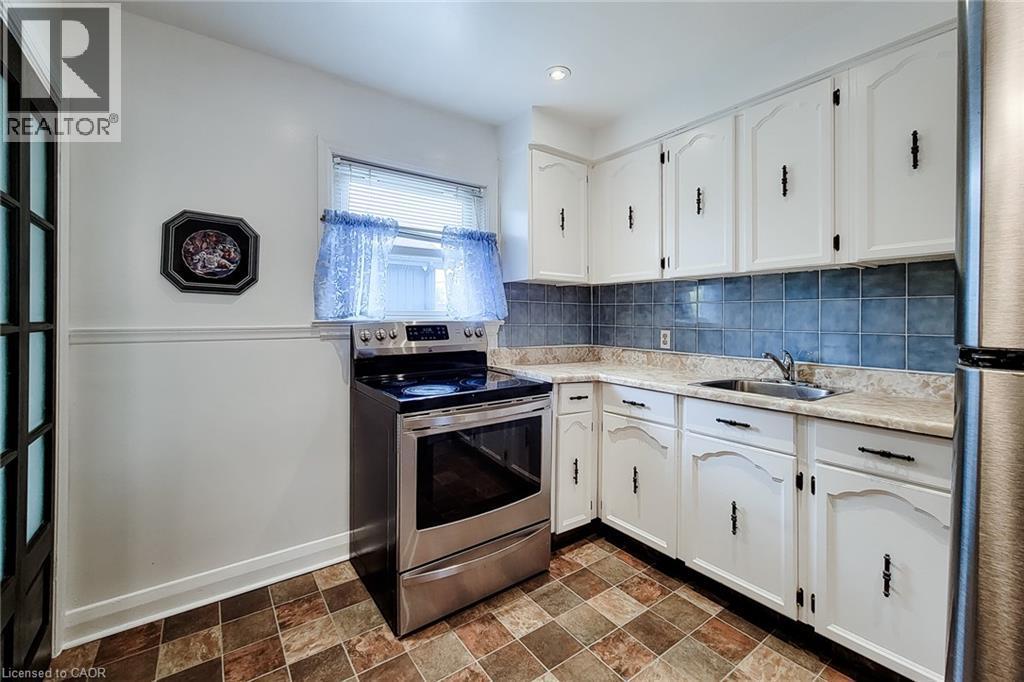
Kitchen featuring white cabinetry with dark hardware, a stainless steel range, a stainless steel sink, patterned tile flooring, and a blue tile backsplash. - 73 West 1St Street, Hamilton, ON
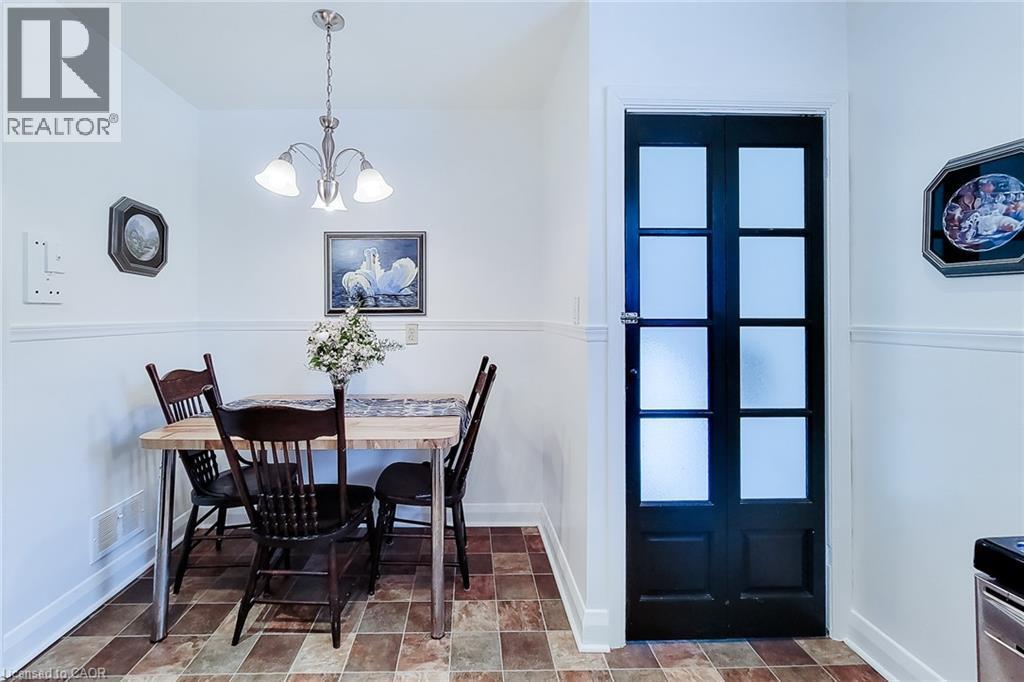
Compact dining area featuring a paneled wainscoting accent, a satin nickel chandelier, and multi-toned tile flooring - 73 West 1St Street, Hamilton, ON
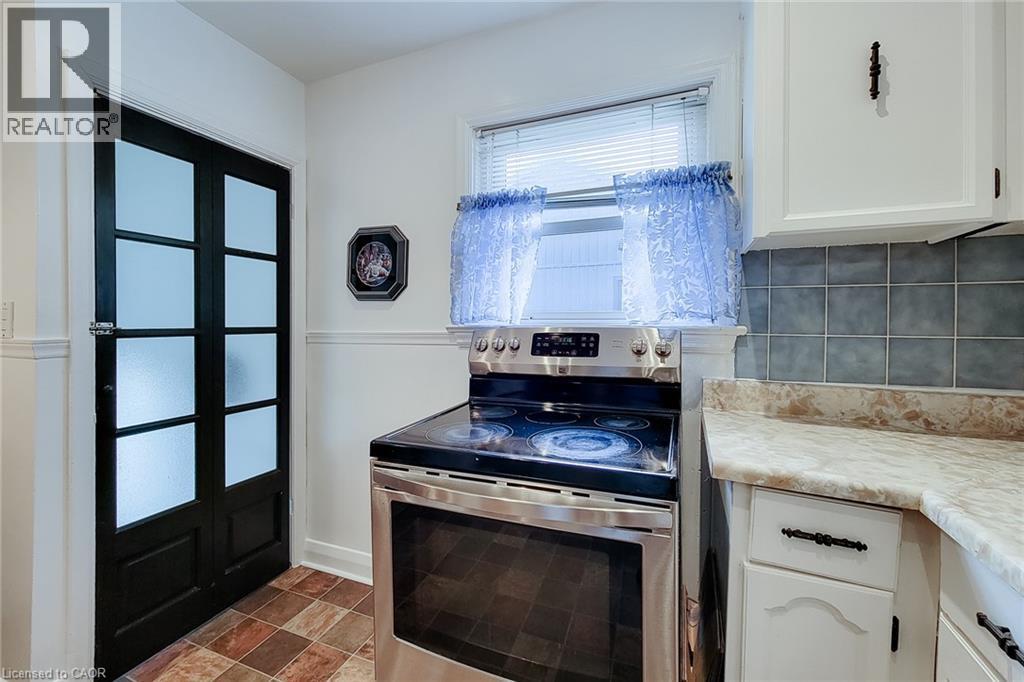
Kitchen featuring a stainless steel electric range, white cabinetry, and a black multi-pane door with frosted glass, that leads to the basement. - 73 West 1St Street, Hamilton, ON
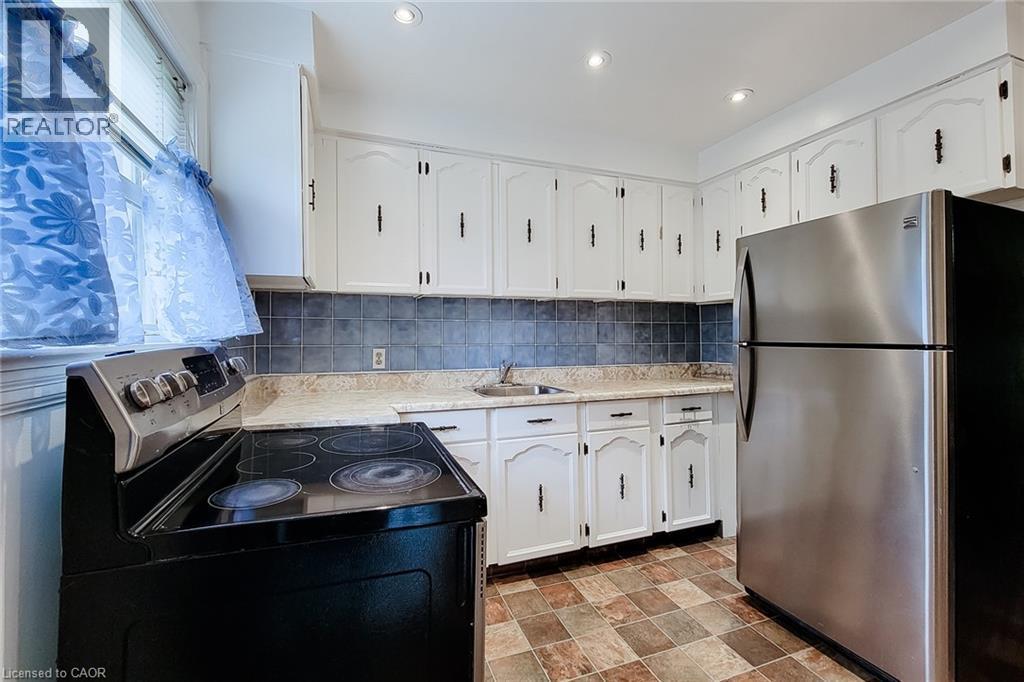
Kitchen featuring extensive white cabinetry with black hardware, a black electric range, and a stainless steel refrigerator - 73 West 1St Street, Hamilton, ON
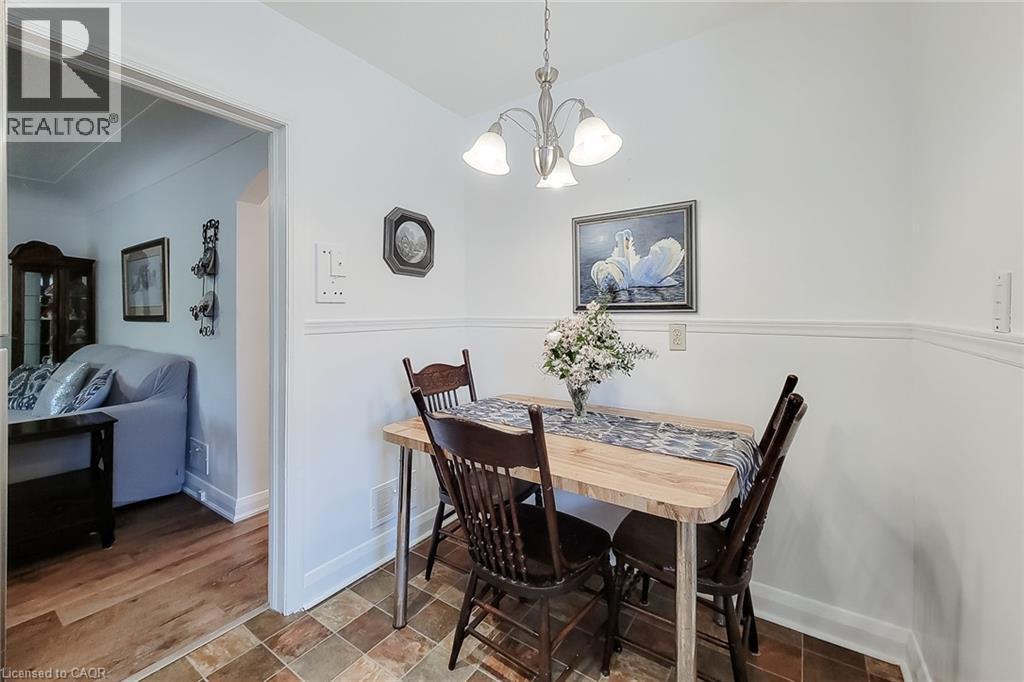
Dining area in the kitchen, featuring a brushed nickel chandelier with frosted glass shades, a chair rail molding, and multi-toned square floor tiles - 73 West 1St Street, Hamilton, ON
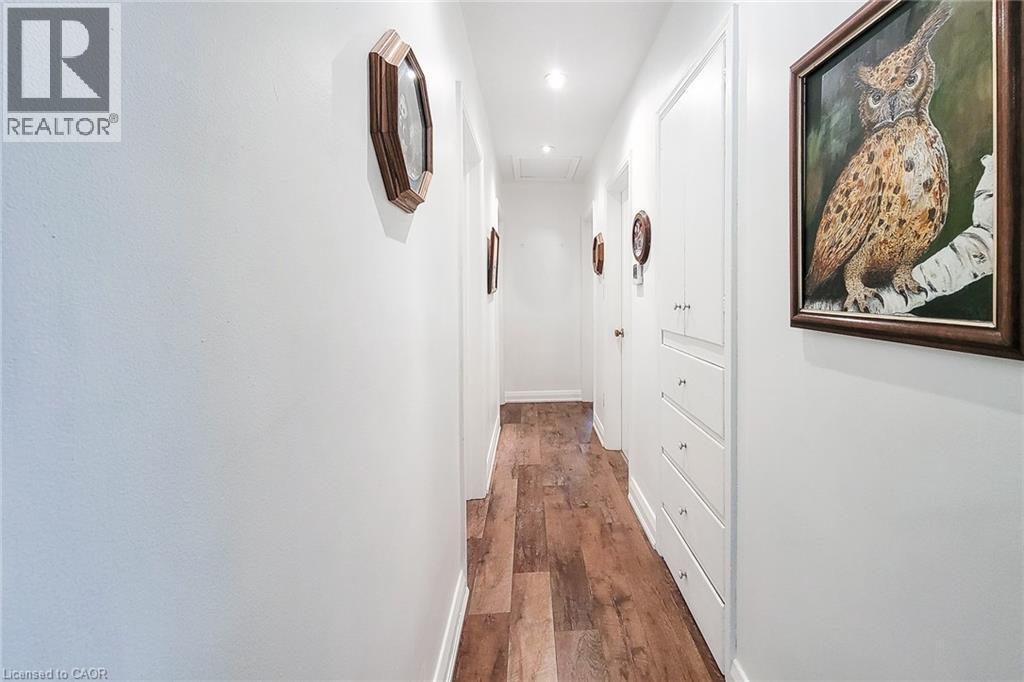
Hallway featuring wood-finish flooring, white walls, recessed lighting, and built-in white cabinetry with drawers and doors - 73 West 1St Street, Hamilton, ON
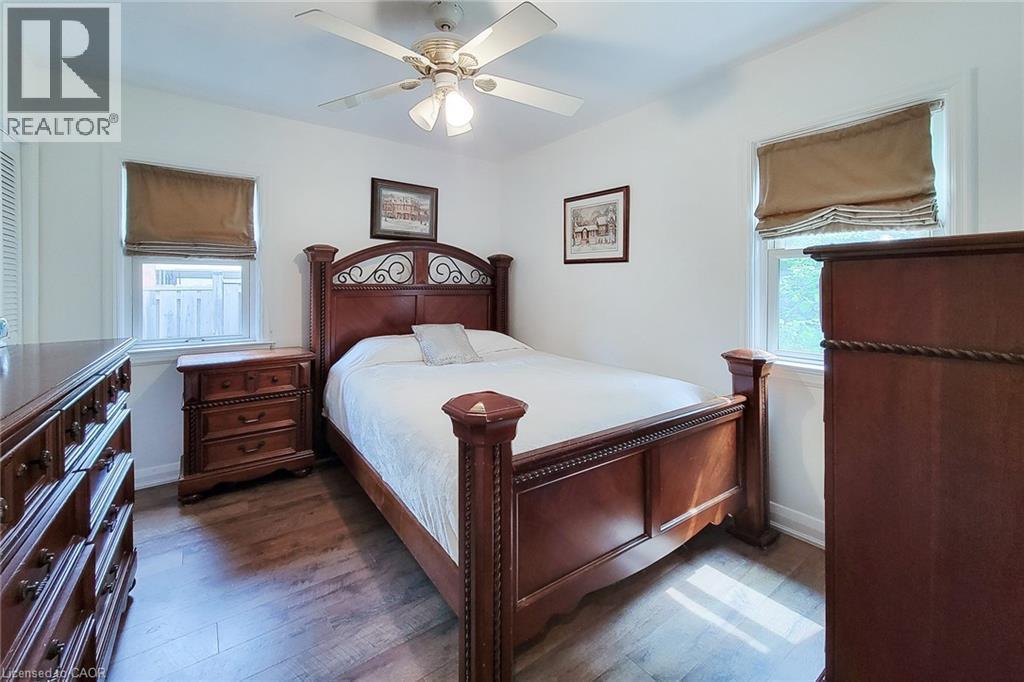
Bright room featuring two windows with privacy blinds, plus 2 separate closets for ample storage.  Laminate flooring, and a ceiling fan with integrated lighting - 73 West 1St Street, Hamilton, ON
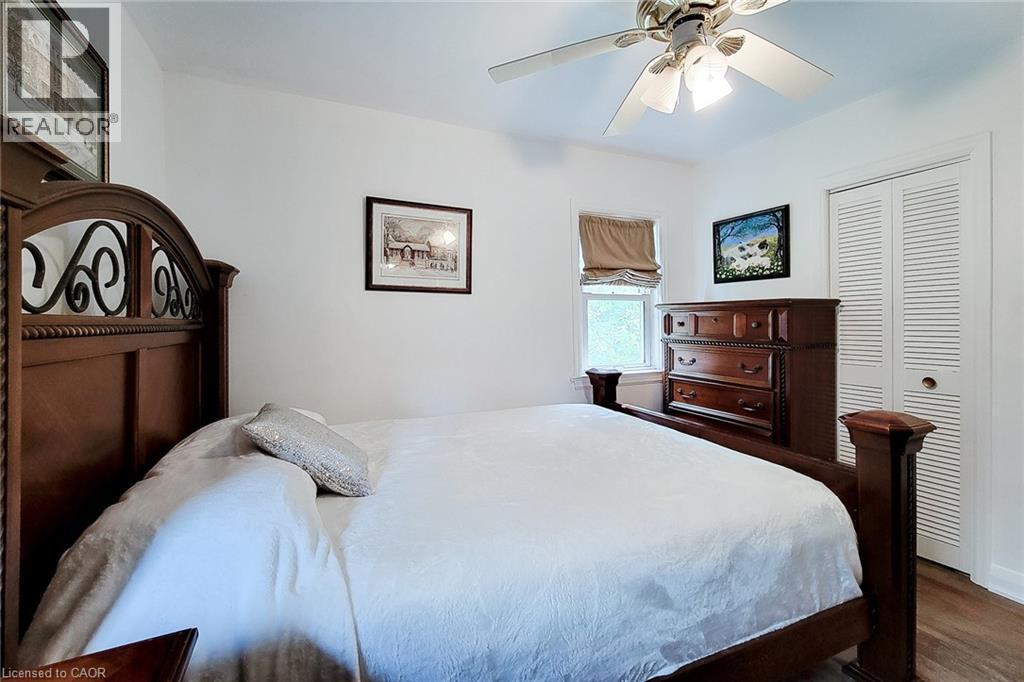
Bright bedroom with wood-finish flooring, a ceiling fan, and louvered bi-fold closet doors - 73 West 1St Street, Hamilton, ON
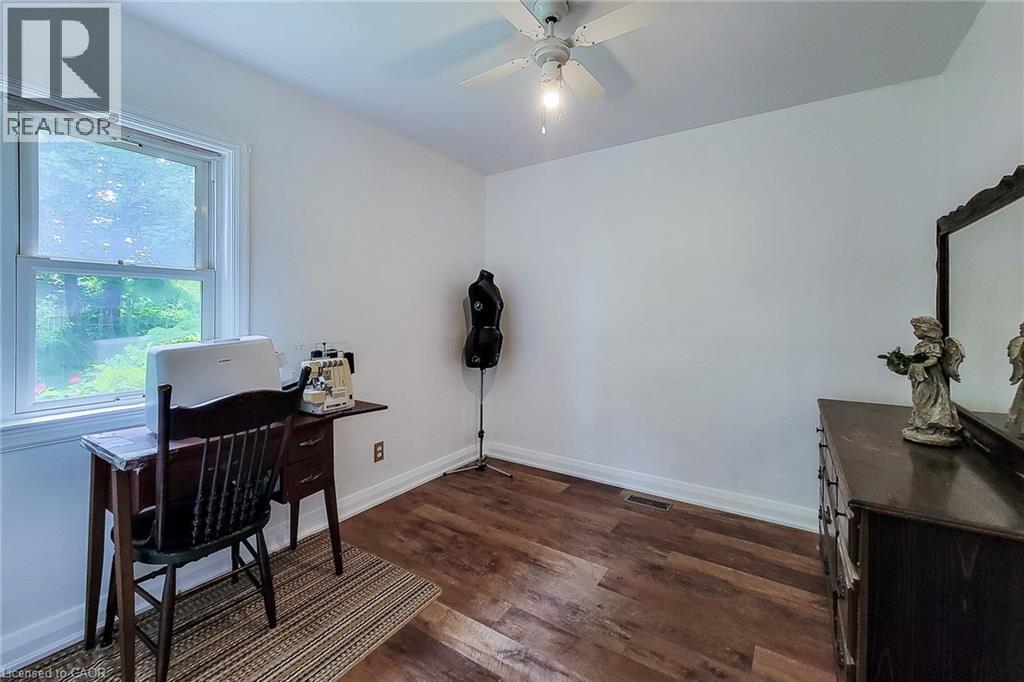
Room featuring laminate flooring, a hung window, white baseboards, and a ceiling fan with light fixture with fresh paint throughout the home. - 73 West 1St Street, Hamilton, ON
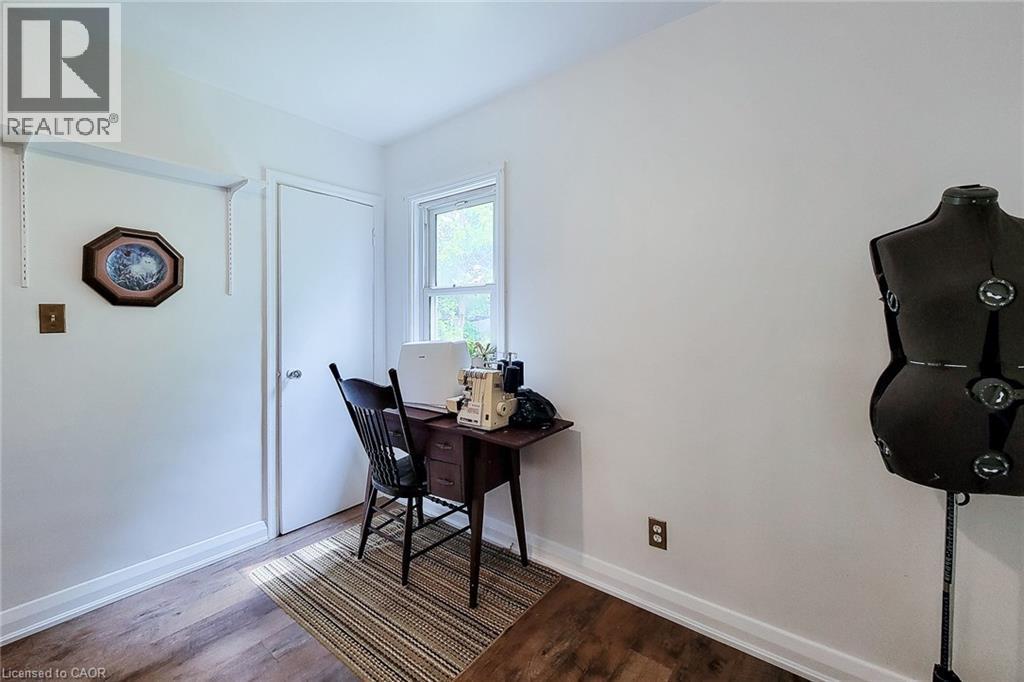
Room with wood-finish flooring, white baseboards, and a white painted wall - 73 West 1St Street, Hamilton, ON
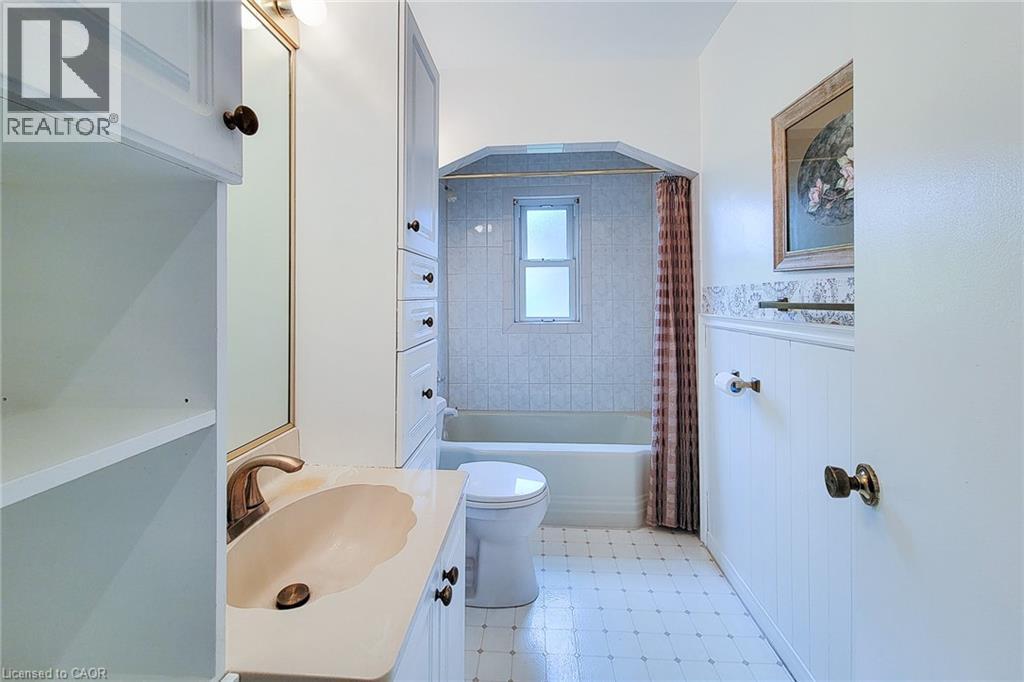
Bathroom 4 piece, bright, spacious with a multitude of cupboards and exceptionally clean. - 73 West 1St Street, Hamilton, ON
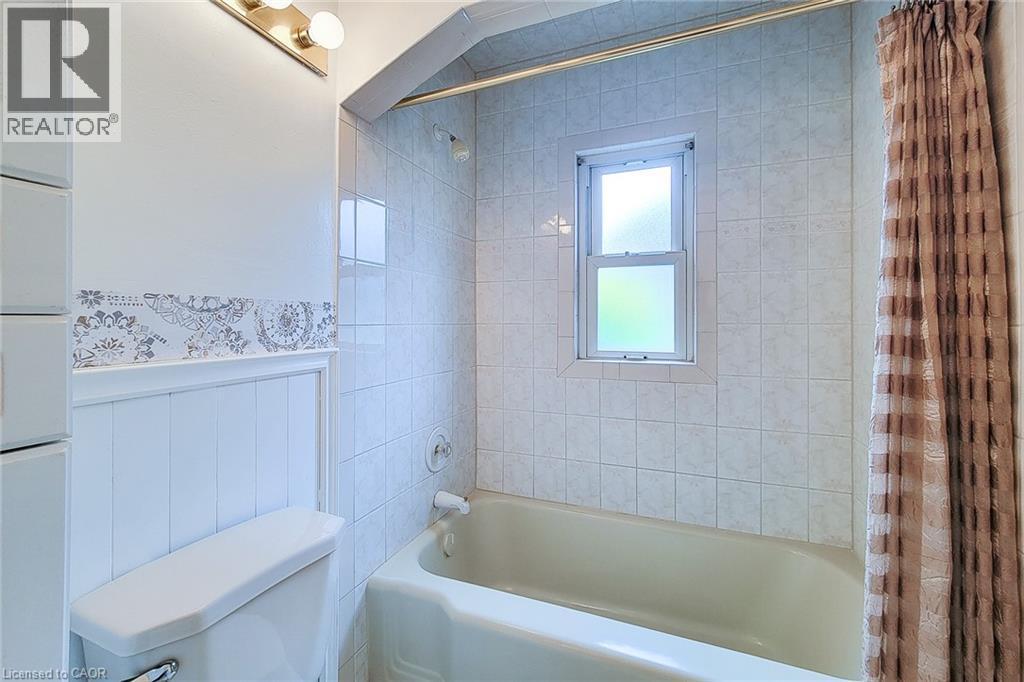
Bathroom featuring a white bathtub with an integrated shower, white tile surround, and an opaque window - 73 West 1St Street, Hamilton, ON
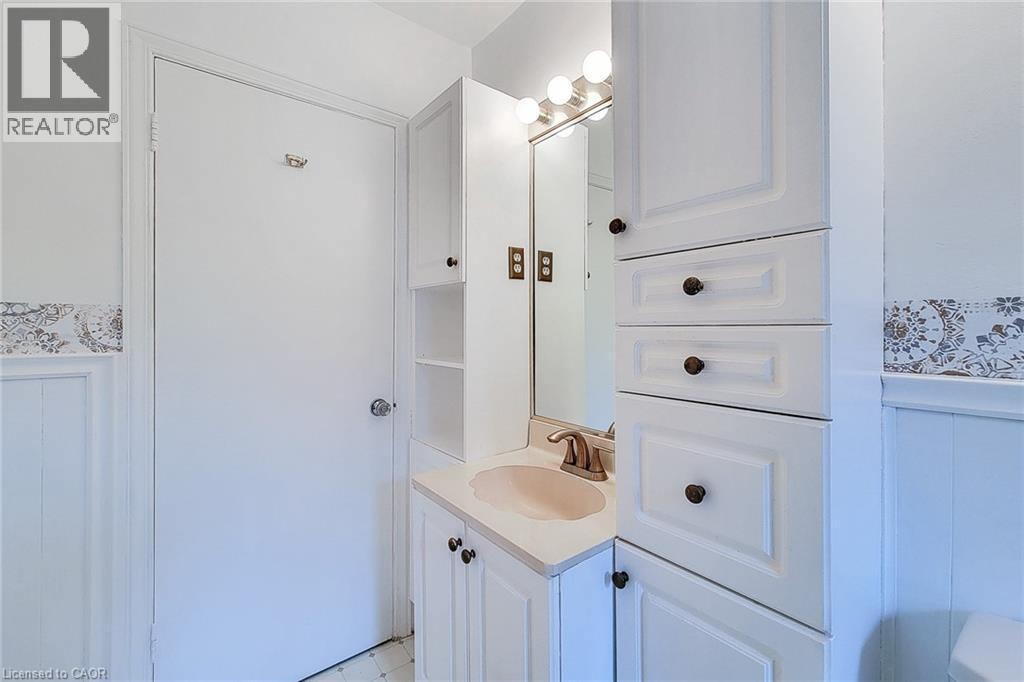
White vanity with an integrated sink and brushed nickel faucet, flanked by tall white cabinetry and open shelving - 73 West 1St Street, Hamilton, ON
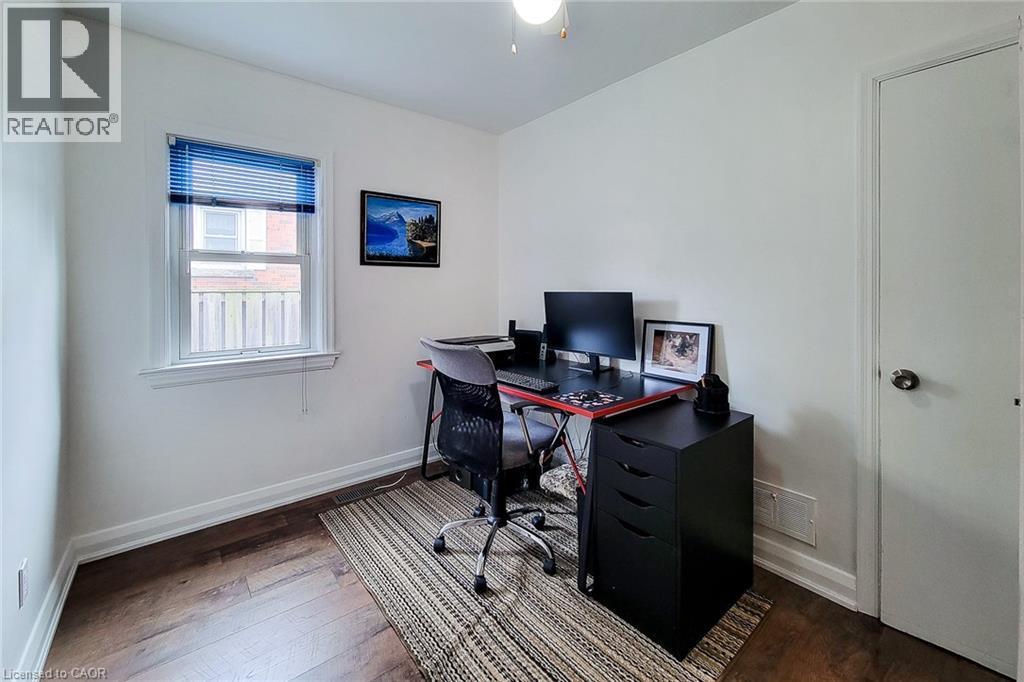
Bright room featuring a single window with blue blinds, white trim, and a white interior door and freshly painted. - 73 West 1St Street, Hamilton, ON
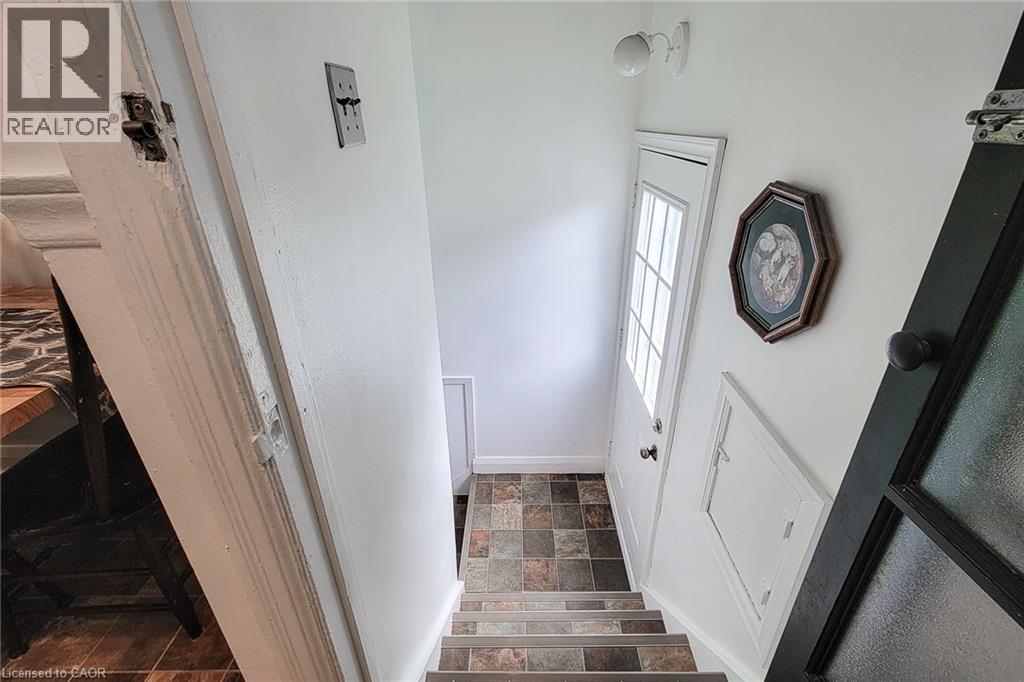
Stairwell entry featuring multi-toned laminate steps and an exterior door with integrated window panels that leads to the basement. - 73 West 1St Street, Hamilton, ON
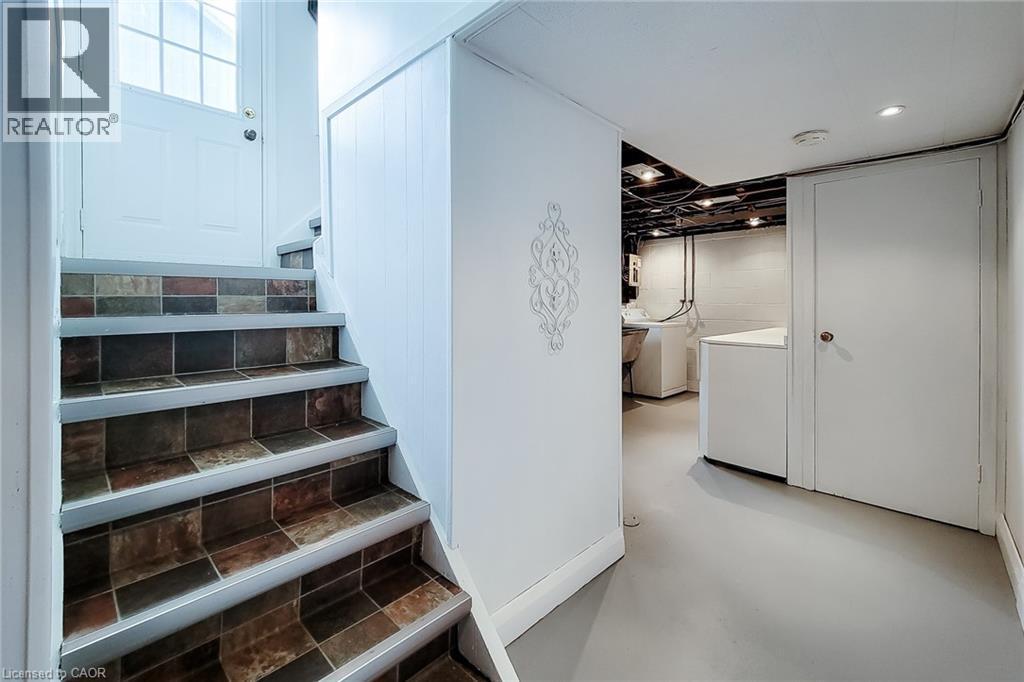
Side entry door leading to the basement.  Bright and cheery! - 73 West 1St Street, Hamilton, ON
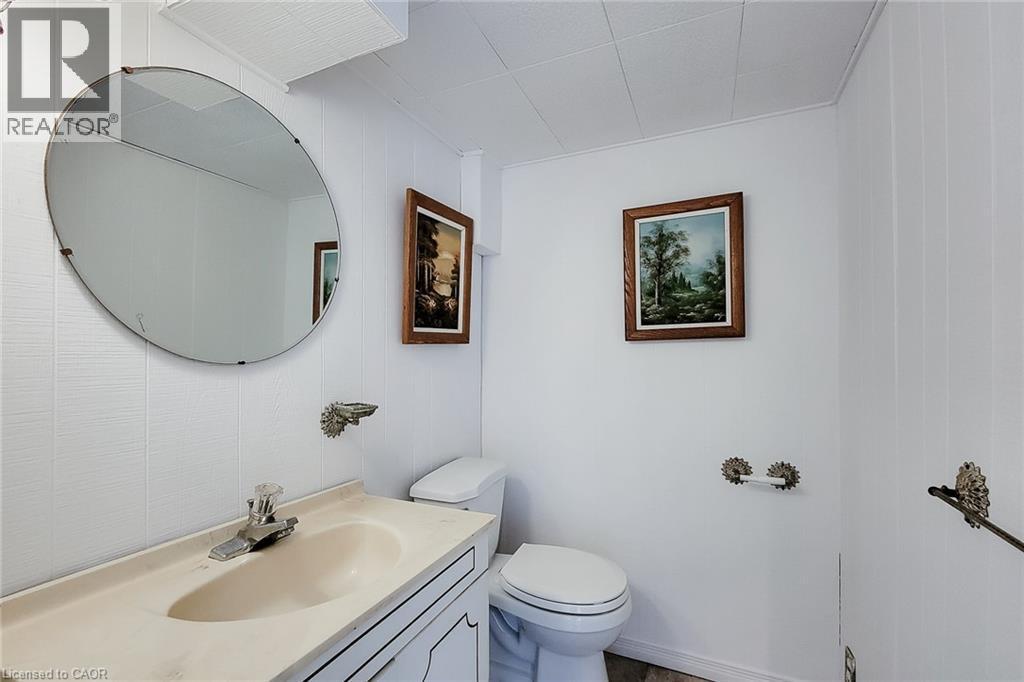
Bathroom featuring a white vanity with integrated sink, a single-handle faucet, an oval mirror, and white wall paneling - 73 West 1St Street, Hamilton, ON
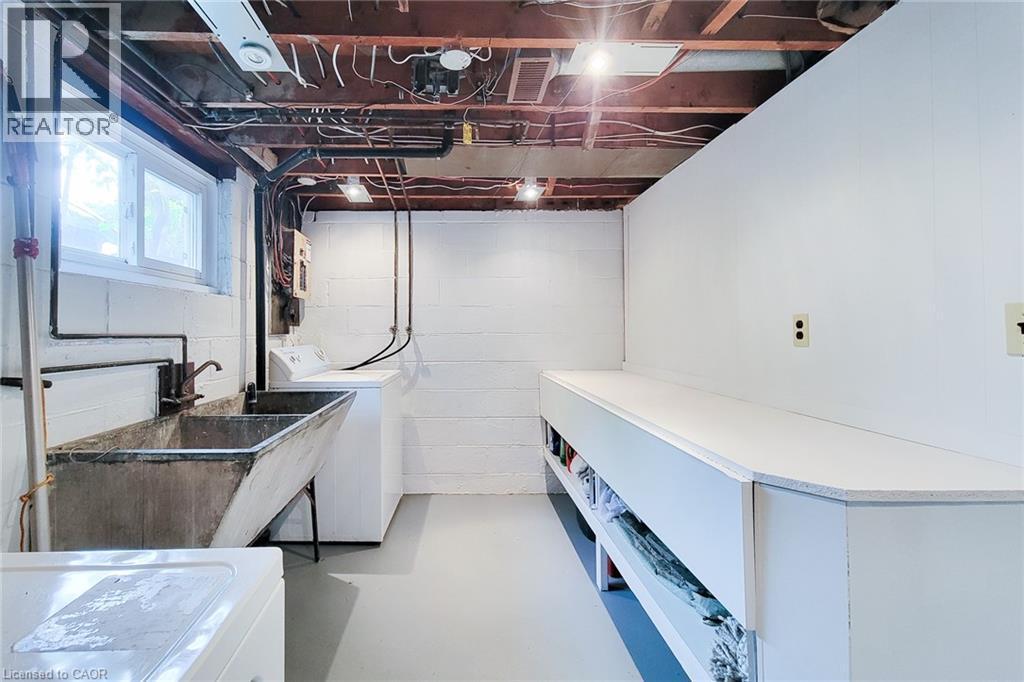
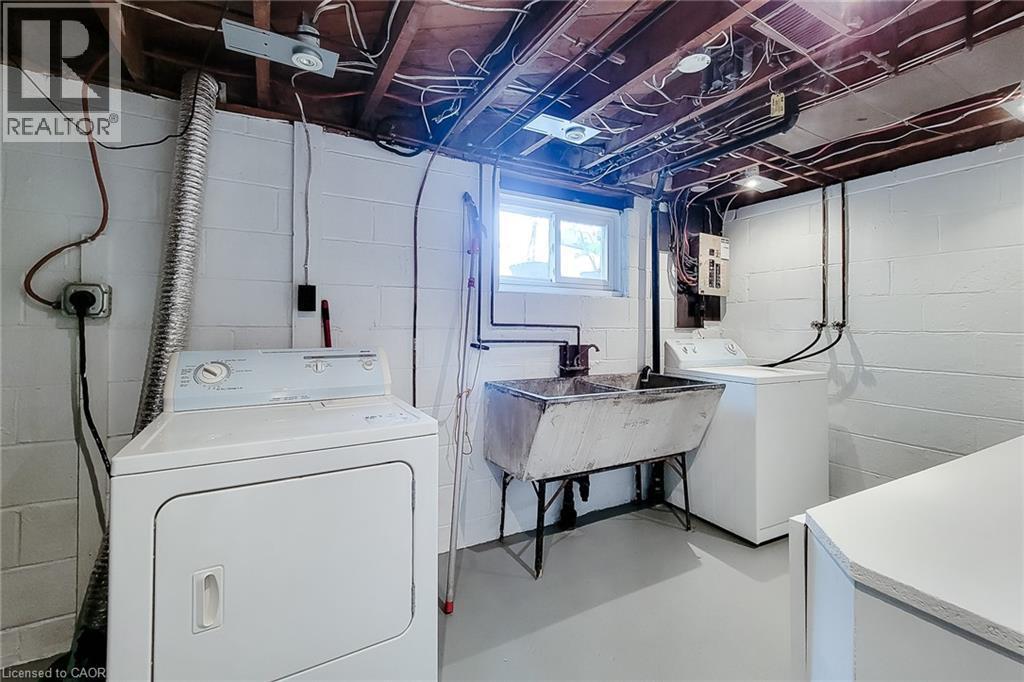
Basement utility area featuring a double-basin utility sink, exposed ceiling joists, and a built-in workbench with open shelving - 73 West 1St Street, Hamilton, ON
Utility area featuring painted concrete block walls and a window - 73 West 1St Street, Hamilton, ON
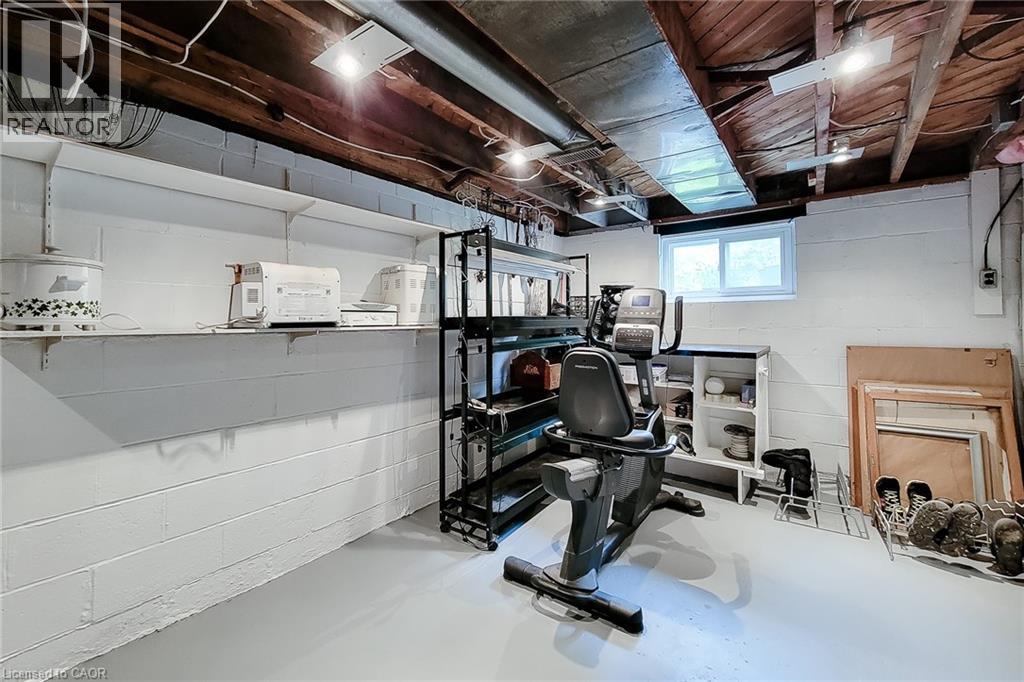
Painted concrete block walls featuring extensive shelving and a wood-paneled ceiling - 73 West 1St Street, Hamilton, ON
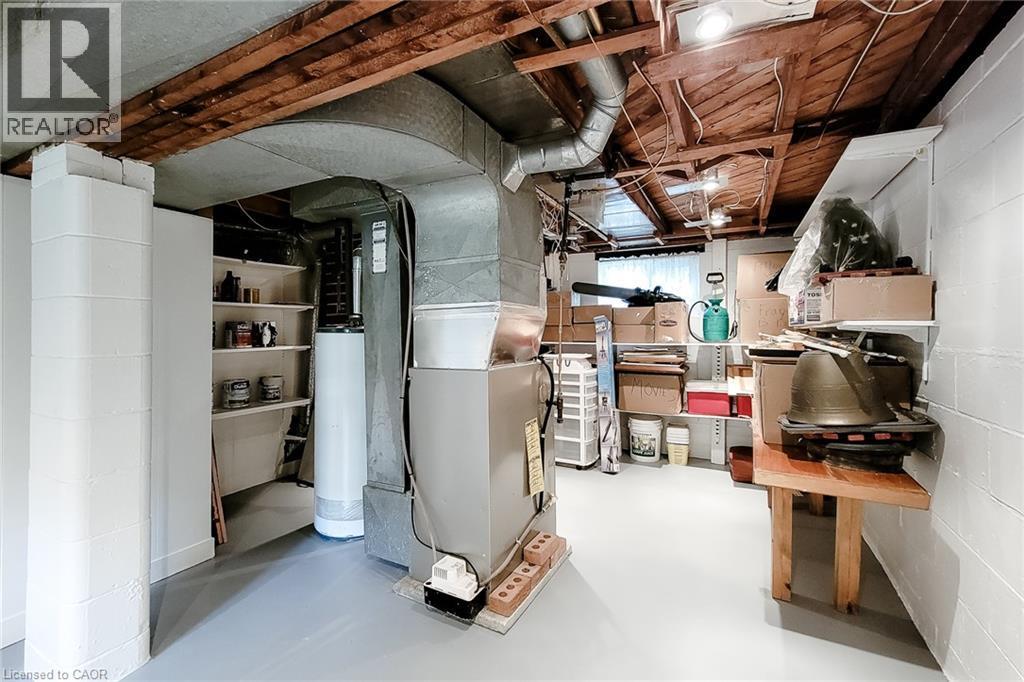
Basement utility area featuring exposed wood ceiling joists and painted block walls - 73 West 1St Street, Hamilton, ON
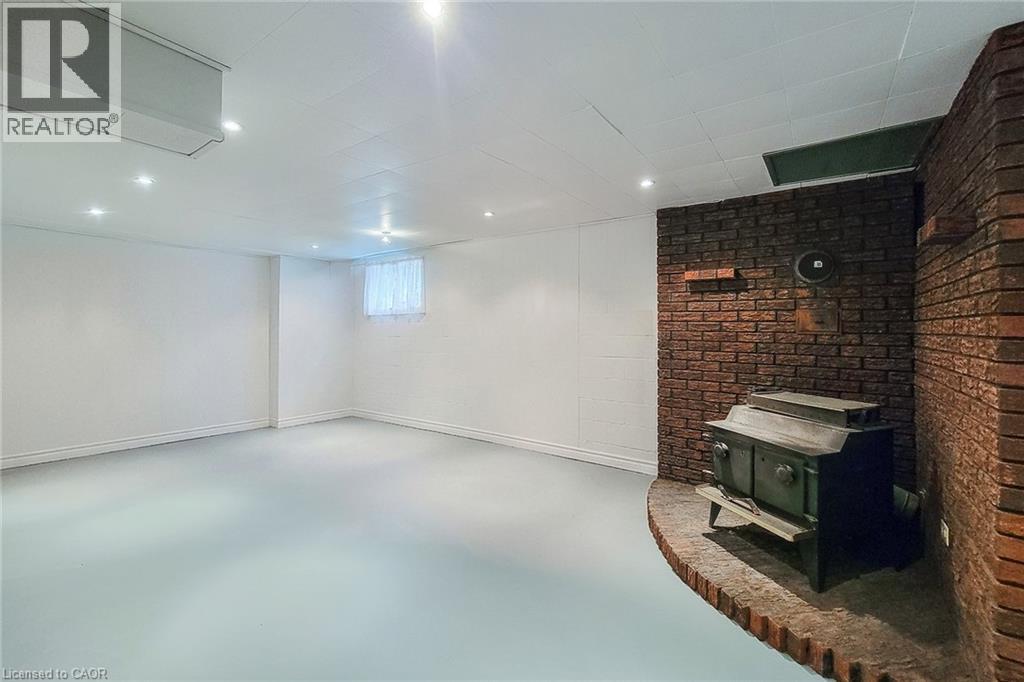
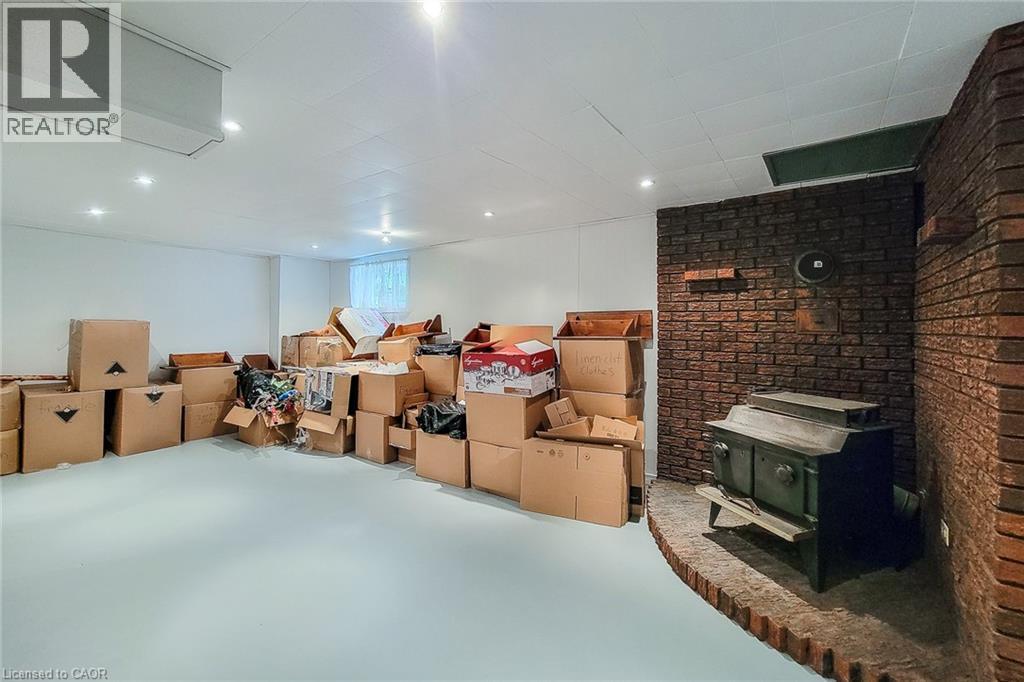
Finished lower level featuring a brick accent wall with a built-in hearth, a freestanding stove, recessed lighting, and a window for natural illumination - 73 West 1St Street, Hamilton, ON
Same previous picture with moving, storage boxes.  Before and after. - 73 West 1St Street, Hamilton, ON
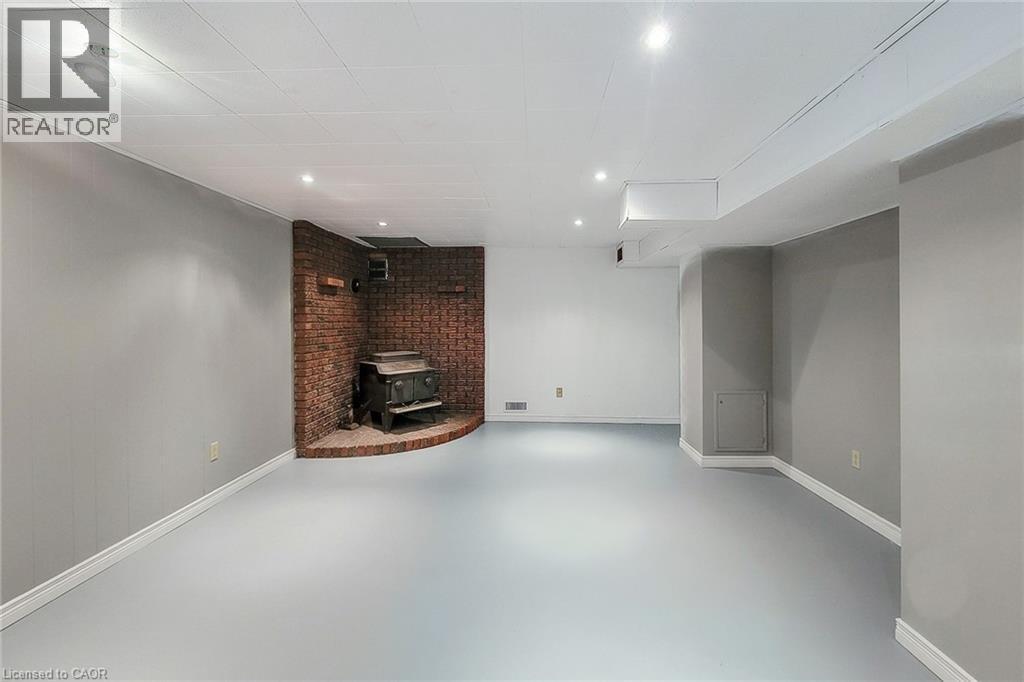
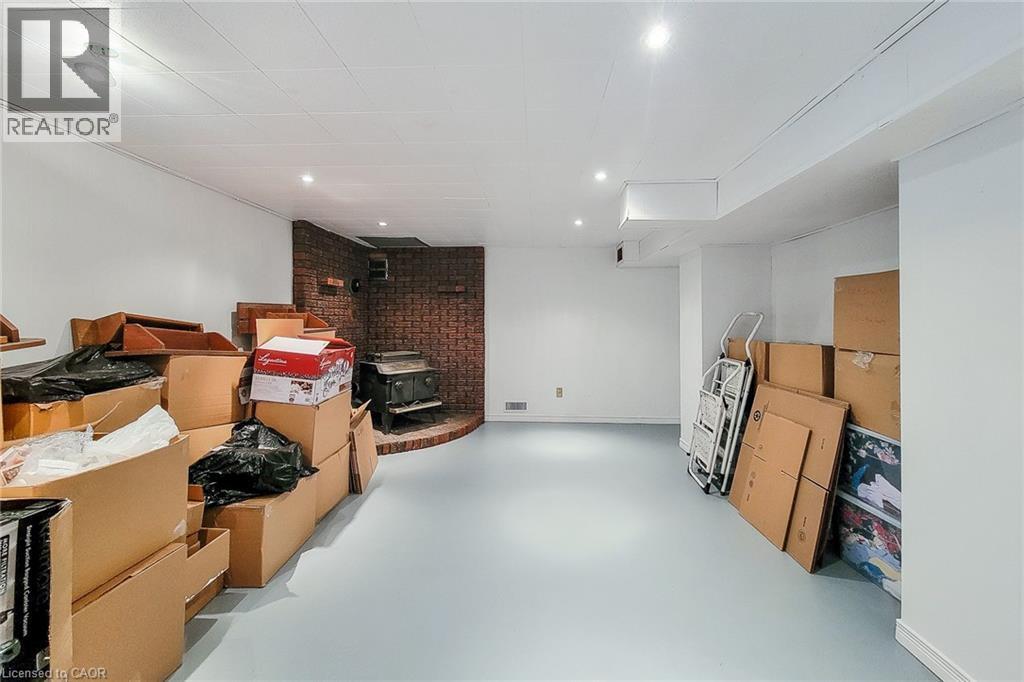
Spacious room featuring a brick-clad fireplace surround with a dark metal stove, light painted walls, white baseboards, and light gray flooring, illuminated by recessed ceiling lighting. - 73 West 1St Street, Hamilton, ON
Same room as previous but with storage boxes for moving. - 73 West 1St Street, Hamilton, ON
Brick exterior with white trim windows and a front entry door,  Beautiful trees in bloom in the spring. - 73 West 1St Street, Hamilton, ON
Manicured lawn, and an asphalt driveway.  Gorgeous magnolia tree that was in bloom in the spring. - 73 West 1St Street, Hamilton, ON
Beautifully landscaped with mature trees and perennials giving privacy. - 73 West 1St Street, Hamilton, ON
Brick exterior with white window shutters and a white-painted porch featuring a handrail. Privacy wooden fence build in 2022. - 73 West 1St Street, Hamilton, ON
Balcony featuring a painted concrete surface, white metal railing with decorative scrollwork. - 73 West 1St Street, Hamilton, ON
73 West 1St Street, Hamilton, ON
Digitally enhanced by removing the mature plants and trees for a better view of the actual home. - 73 West 1St Street, Hamilton, ON
A private side entrance for possible inlaws. - 73 West 1St Street, Hamilton, ON
Fenced backyard featuring mature perennials, a concrete patio, and a privacy fence with a gate. - 73 West 1St Street, Hamilton, ON
Expansive green lawn bordering a brick exterior with white trim - 73 West 1St Street, Hamilton, ON
73 West 1St Street, Hamilton, ON
Expansive backyard featuring a manicured lawn, established garden beds with various plantings, and mature trees providing natural screening - 73 West 1St Street, Hamilton, ON
Expansive green lawn with established garden beds - 73 West 1St Street, Hamilton, ON
Expansive backyard featuring a manicured lawn, established garden beds with diverse foliage, and mature trees providing natural shading - 73 West 1St Street, Hamilton, ON
Main floor, bright entry hallway with laminate flooring. - 73 West 1St Street, Hamilton, ON
Living area featuring laminate flooring, a large window with blinds, and white painted walls. - 73 West 1St Street, Hamilton, ON
Living area featuring wood-finish flooring, white walls, and a large window with blinds - 73 West 1St Street, Hamilton, ON
Spacious living area featuring wood-finish flooring, white painted walls, and a ceiling-mounted light fixture. - 73 West 1St Street, Hamilton, ON
Spacious interior featuring wood-finish flooring, white painted walls, and a large window with blinds. - 73 West 1St Street, Hamilton, ON
Kitchen featuring white cabinetry with dark hardware, a stainless steel range, a stainless steel sink, patterned tile flooring, and a blue tile backsplash. - 73 West 1St Street, Hamilton, ON
Compact dining area featuring a paneled wainscoting accent, a satin nickel chandelier, and multi-toned tile flooring - 73 West 1St Street, Hamilton, ON
Kitchen featuring a stainless steel electric range, white cabinetry, and a black multi-pane door with frosted glass, that leads to the basement. - 73 West 1St Street, Hamilton, ON
Kitchen featuring extensive white cabinetry with black hardware, a black electric range, and a stainless steel refrigerator - 73 West 1St Street, Hamilton, ON
Dining area in the kitchen, featuring a brushed nickel chandelier with frosted glass shades, a chair rail molding, and multi-toned square floor tiles - 73 West 1St Street, Hamilton, ON
Hallway featuring wood-finish flooring, white walls, recessed lighting, and built-in white cabinetry with drawers and doors - 73 West 1St Street, Hamilton, ON
Bright room featuring two windows with privacy blinds, plus 2 separate closets for ample storage.  Laminate flooring, and a ceiling fan with integrated lighting - 73 West 1St Street, Hamilton, ON
Bright bedroom with wood-finish flooring, a ceiling fan, and louvered bi-fold closet doors - 73 West 1St Street, Hamilton, ON
Room featuring laminate flooring, a hung window, white baseboards, and a ceiling fan with light fixture with fresh paint throughout the home. - 73 West 1St Street, Hamilton, ON
Room with wood-finish flooring, white baseboards, and a white painted wall - 73 West 1St Street, Hamilton, ON
Bathroom 4 piece, bright, spacious with a multitude of cupboards and exceptionally clean. - 73 West 1St Street, Hamilton, ON
Bathroom featuring a white bathtub with an integrated shower, white tile surround, and an opaque window - 73 West 1St Street, Hamilton, ON
White vanity with an integrated sink and brushed nickel faucet, flanked by tall white cabinetry and open shelving - 73 West 1St Street, Hamilton, ON
Bright room featuring a single window with blue blinds, white trim, and a white interior door and freshly painted. - 73 West 1St Street, Hamilton, ON
Stairwell entry featuring multi-toned laminate steps and an exterior door with integrated window panels that leads to the basement. - 73 West 1St Street, Hamilton, ON
Side entry door leading to the basement.  Bright and cheery! - 73 West 1St Street, Hamilton, ON
Bathroom featuring a white vanity with integrated sink, a single-handle faucet, an oval mirror, and white wall paneling - 73 West 1St Street, Hamilton, ON
Basement utility area featuring a double-basin utility sink, exposed ceiling joists, and a built-in workbench with open shelving - 73 West 1St Street, Hamilton, ON
Utility area featuring painted concrete block walls and a window - 73 West 1St Street, Hamilton, ON
Painted concrete block walls featuring extensive shelving and a wood-paneled ceiling - 73 West 1St Street, Hamilton, ON
Basement utility area featuring exposed wood ceiling joists and painted block walls - 73 West 1St Street, Hamilton, ON
Finished lower level featuring a brick accent wall with a built-in hearth, a freestanding stove, recessed lighting, and a window for natural illumination - 73 West 1St Street, Hamilton, ON
Same previous picture with moving, storage boxes.  Before and after. - 73 West 1St Street, Hamilton, ON
Spacious room featuring a brick-clad fireplace surround with a dark metal stove, light painted walls, white baseboards, and light gray flooring, illuminated by recessed ceiling lighting. - 73 West 1St Street, Hamilton, ON
Same room as previous but with storage boxes for moving. - 73 West 1St Street, Hamilton, ON
  • Publicité
Êtes-vous un investisseur immobilier
73 WEST 1ST Street, Hamilton, Ontario, L9C 3C2
624 999 $

3 Chambres

2 Salles de bain

Remarques :

(id:27)

Particularités du bâtiment :

  • Style: Maison détachée
  • Type de bâtiment: Unifamiliale
  • Accessoires/équipement inclus: Ventilateurs de plafond
  • Air climatisé: Oui
  • État du sous-sol: Partiellement aménagé
  • Revêtement extérieur: Brique
  • Stationnement: Oui
  • Surface utile: 1708 sqft
  • Type de construction: Isolée
  • Type de sous-sol: Sous-sol complet
  • Type de chauffage: Air pulsé
  • Type de climatisation: Climatisation centrale
  • Électroménagers: Sécheuse, Réfrigérateur, Cuisinière, Compteur d'eau, Machine à laver, Couvre-fenêtre

Caractéristiques :

  • Type de possession: Tenure franche
  • Type de propriété: Unifamiliale
  • Caractéristiques de la communauté: Secteur paisible, Autobus scolaire
  • Caractéristiques du paysagement: Terrain paysager
  • Chambres : 3
  • Largeur du terrain en façade : 50 Pieds
  • Profondeur du terrain : 106 Pieds
  • Salle(s) de bains : 2
  • Salle(s) d'eau : 1
  • Services à proximité: Un hôpital, Écoles, Centres commerciaux
  • Superficie habitable (approx): 1708 Pieds carrés
  • Zonage: R1
  • Service d'égout: Égout municipal
  • Nbre d'espaces de stationnement: 2

Détails des pièces :

  • Autre Sous-sol 11' x 10'
  • Pièce utilitaire Sous-sol 11' x 10'
  • Salle de bains Sous-sol 5' x 4'
  • Salle de lavage Sous-sol 12'8'' x 7'9''
  • Salle de divertissement Sous-sol 18' x 11'
  • Chambre Niveau rez-de-chaussée 11'0'' x 7'8''
  • Chambre Niveau rez-de-chaussée 9'10'' x 9'0''
  • Salle de bains Niveau rez-de-chaussée 9' x 4'6''
  • Chambre principale Niveau rez-de-chaussée 11'0'' x 10'0''
  • Cuisine Niveau rez-de-chaussée 12'0'' x 9'10''
  • Salon Niveau rez-de-chaussée 14'0'' x 13'0''

Gracieuseté de : One Percent Realty Ltd.

REALTOR.ca  

ÉvaluationExpressMC Powered by RPS

Emplacement de 73 WEST 1ST Street, Hamilton, Ontario, L9C 3C2

Données démographiques de 73 WEST 1ST Street, Hamilton, Ontario, L9C 3C2

Étape de vie

Familles avec parents dans la cinquantaine

Type d'emploi

Cols bleus/Primaire, Cols bleus/Industrie des services

Revenu moyen du ménage

107 115.04 $

Nombre moyen d'enfants

1.61

Population à domicile

Structure à domicile

Âge de la population

Éducation

Niveau d'éducation

No certificate/diploma/degree

13.31 %

Diplôme d'études secondaires ou équivalent

32.19 %

Certificat ou diplôme d'apprentissage ou d'une école de métiers

6.54 %

Diplôme d'études collégiales ou d'études postsecondaires (non universitaires)

27.6 %

Certificat d'études universitaires

1.21 %

Diplômes d'études universitaires

19.15 %

Navetteur

Se rendre au travail

En auto

79.48 %

En transport en commun

12.75 %

À pied

3.43 %

À bicyclette

1.04 %

Par tout autre moyen

3.3 %

Diversité Culturelle

Connaissance des langues officielles

Langue maternelle

Données Sur Le Bâtiment

Type de bâtiment

Appartements (faible hauteur et à étages multiples)

3.5 %

Maisons

96.5 %

Achat ou location