Button CopyPathCircle CloseCircle Left ArrowArrow Down Icon GreyClosecirclecircleBurger
  • Advertising

73 WEST 1ST Street, Hamilton, Ontario, L9C 3C2

MLS® # 40838906
House For Sale In Bonnington, Hamilton, Ontario
$624,999 QuickQuoteTM: $543K - $661K

3 Beds

2 Baths

Brick exterior with white trim windows and a front entry door,  Beautiful trees in bloom in the spring. - 73 West 1St Street, Hamilton, ON
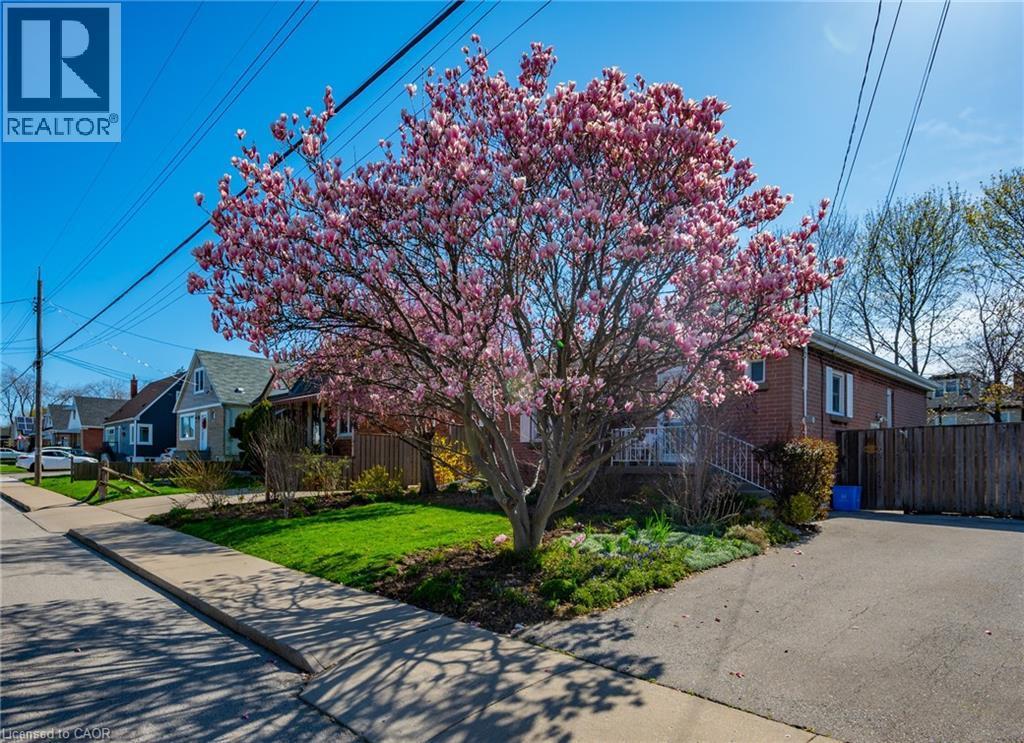
Manicured lawn, and an asphalt driveway.  Gorgeous magnolia tree that was in bloom in the spring. - 73 West 1St Street, Hamilton, ON
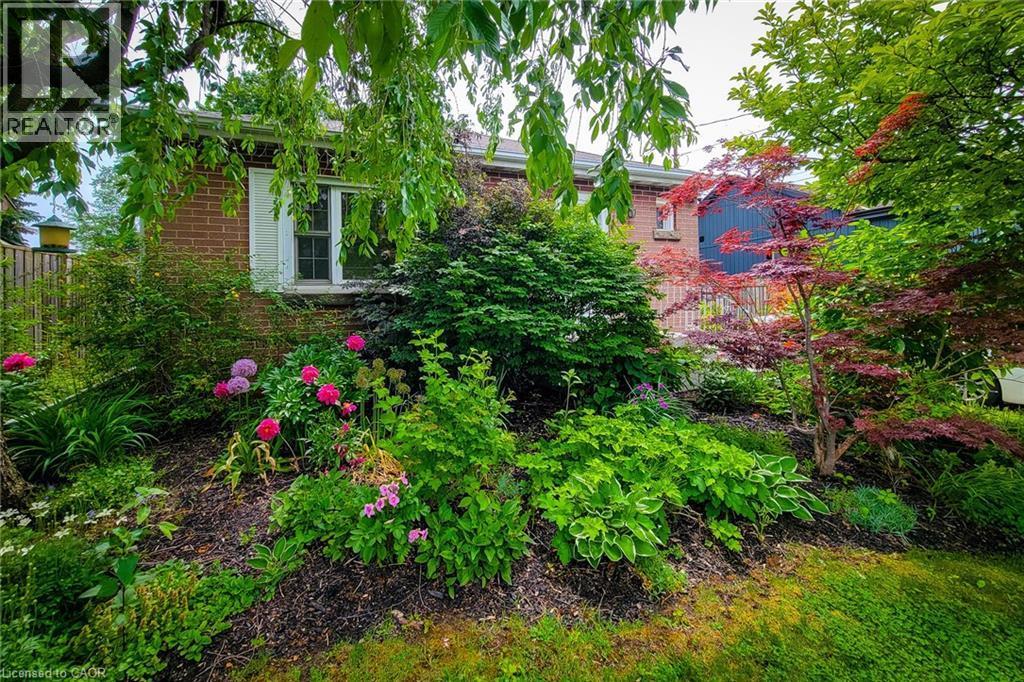
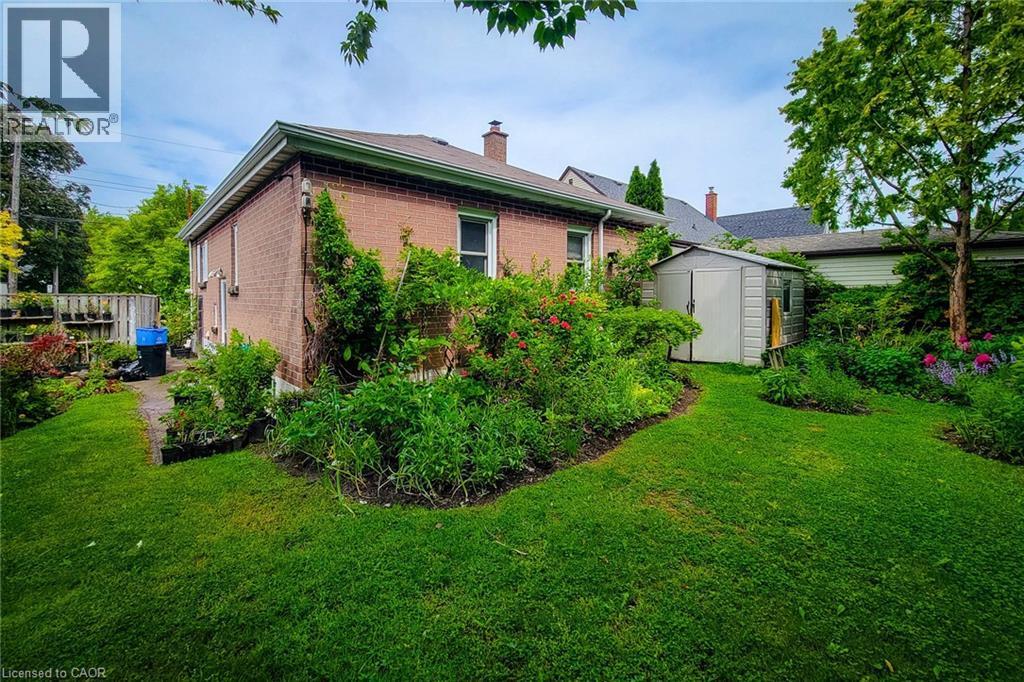
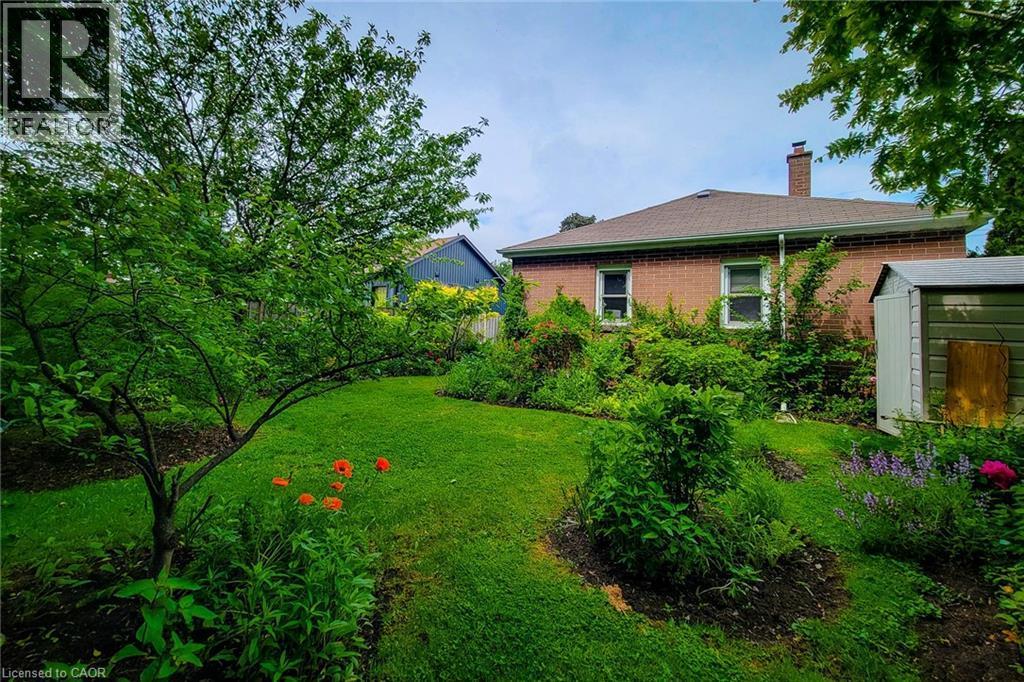
Beautifully landscaped with mature trees and perennials giving privacy. - 73 West 1St Street, Hamilton, ON
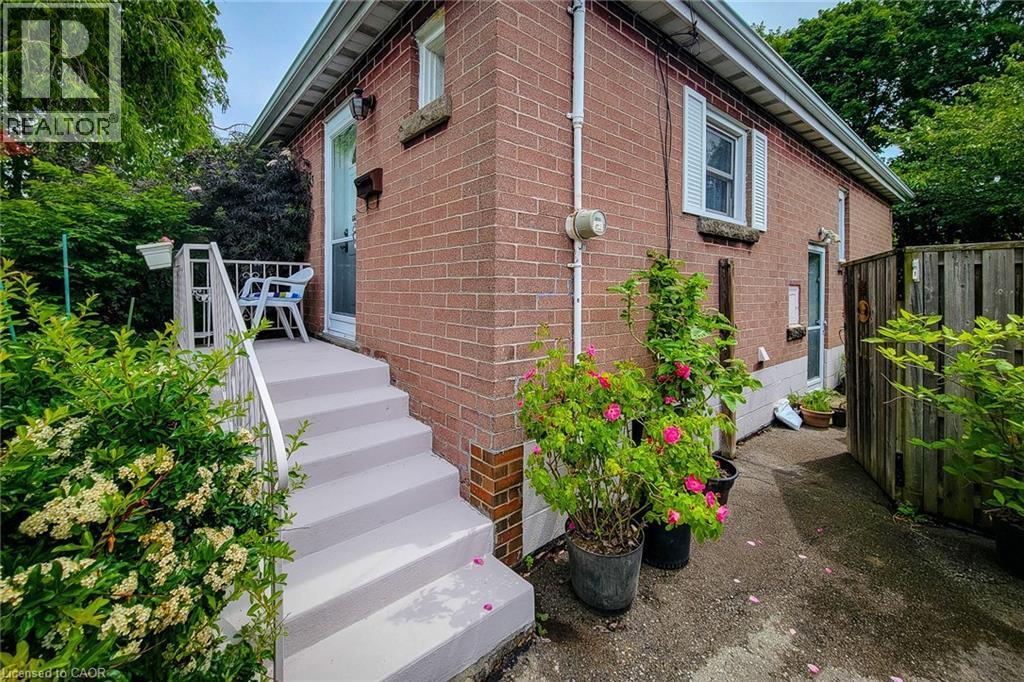
Brick exterior with white window shutters and a white-painted porch featuring a handrail. Privacy wooden fence build in 2022. - 73 West 1St Street, Hamilton, ON
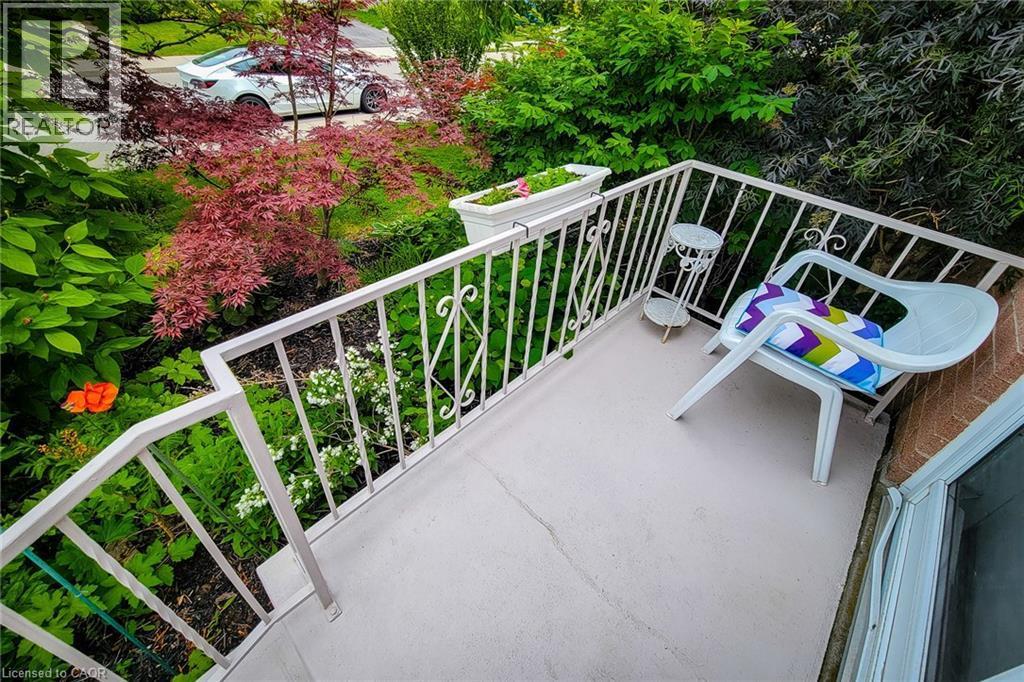
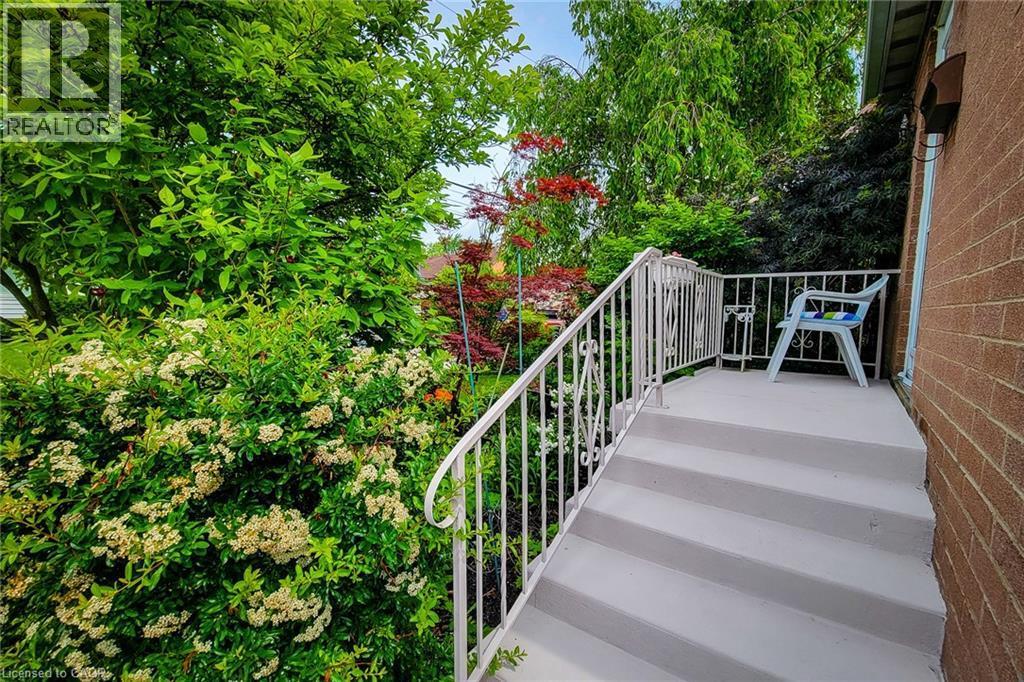
Balcony featuring a painted concrete surface, white metal railing with decorative scrollwork. - 73 West 1St Street, Hamilton, ON
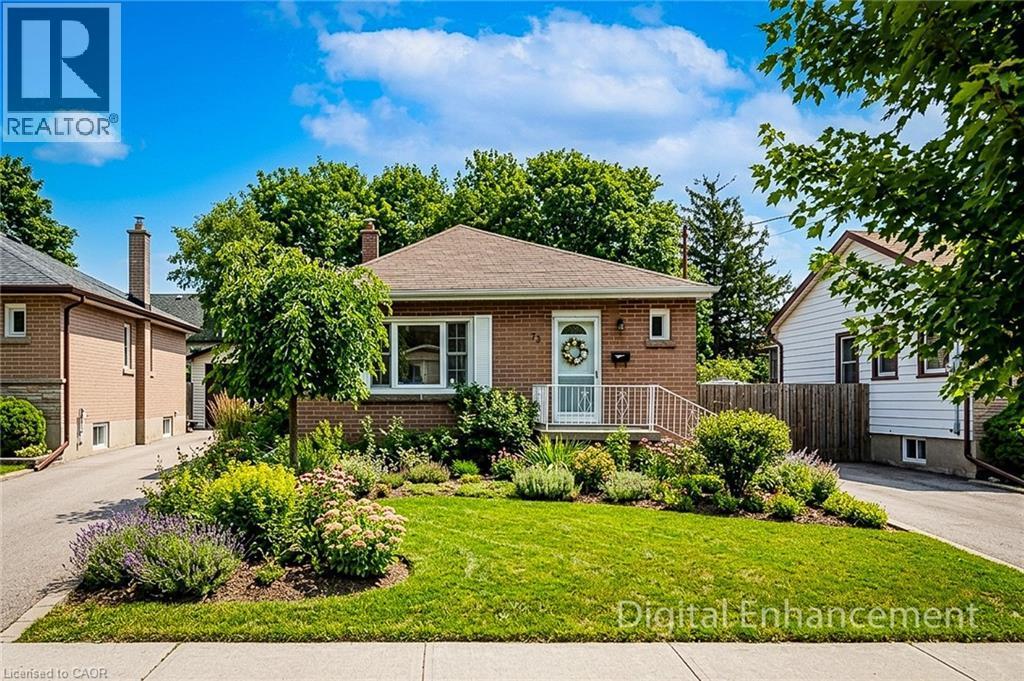
73 West 1St Street, Hamilton, ON
Digitally enhanced by removing the mature plants and trees for a better view of the actual home. - 73 West 1St Street, Hamilton, ON
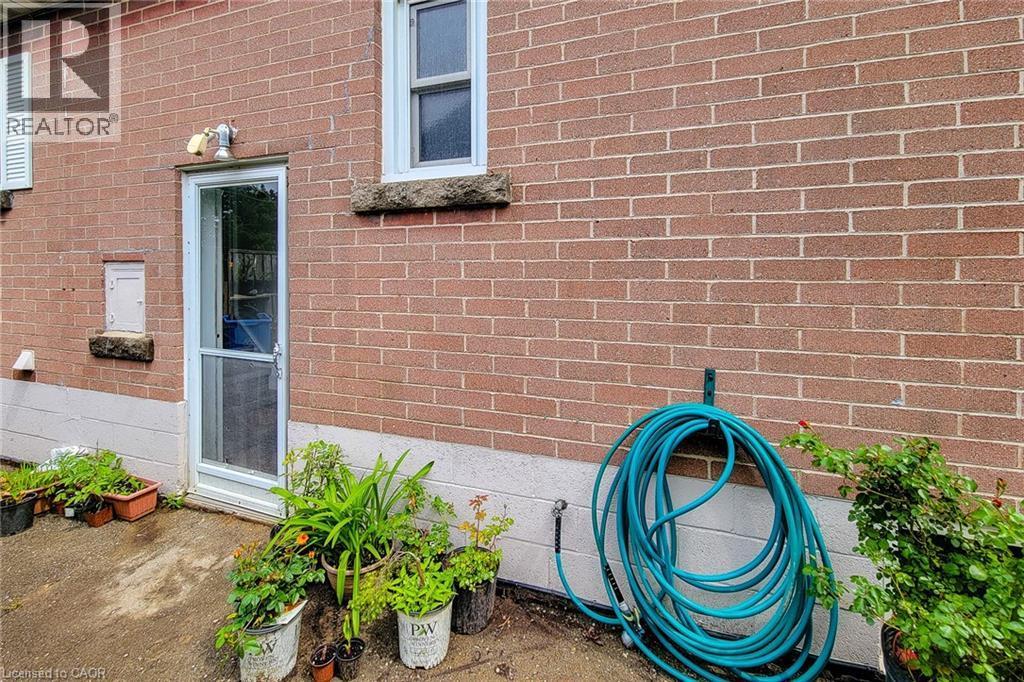
A private side entrance for possible inlaws. - 73 West 1St Street, Hamilton, ON
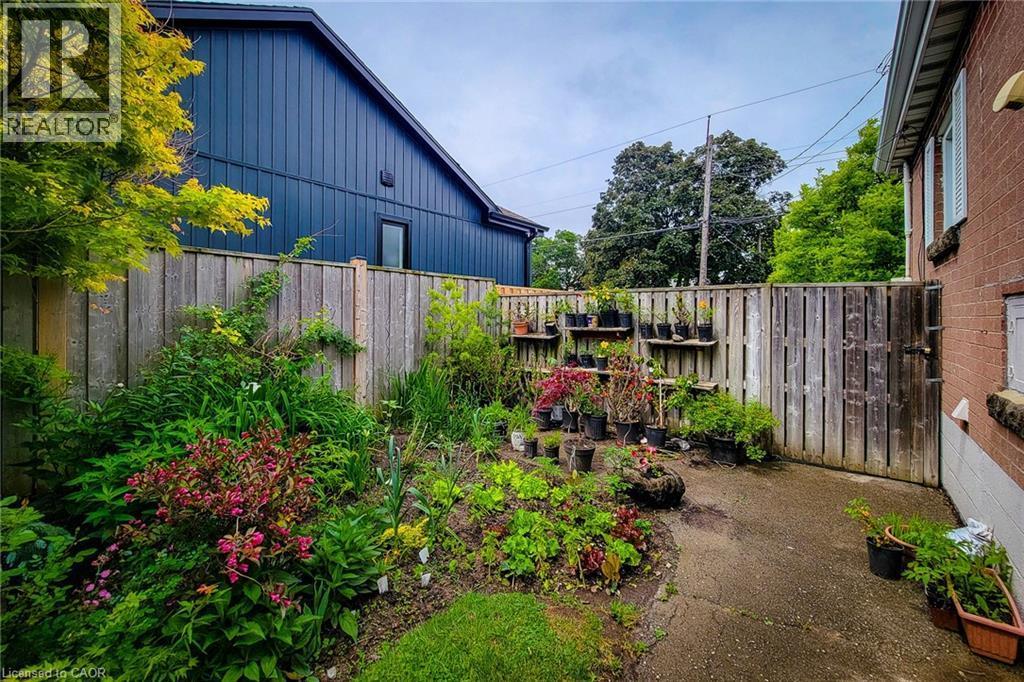
Fenced backyard featuring mature perennials, a concrete patio, and a privacy fence with a gate. - 73 West 1St Street, Hamilton, ON
Expansive green lawn bordering a brick exterior with white trim - 73 West 1St Street, Hamilton, ON
73 West 1St Street, Hamilton, ON
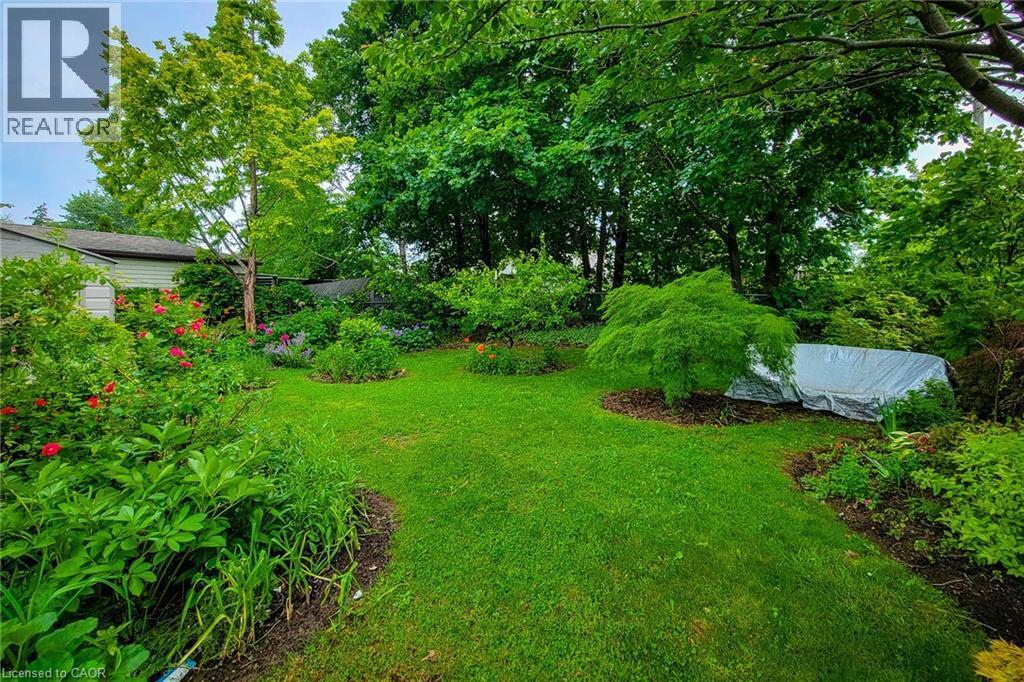
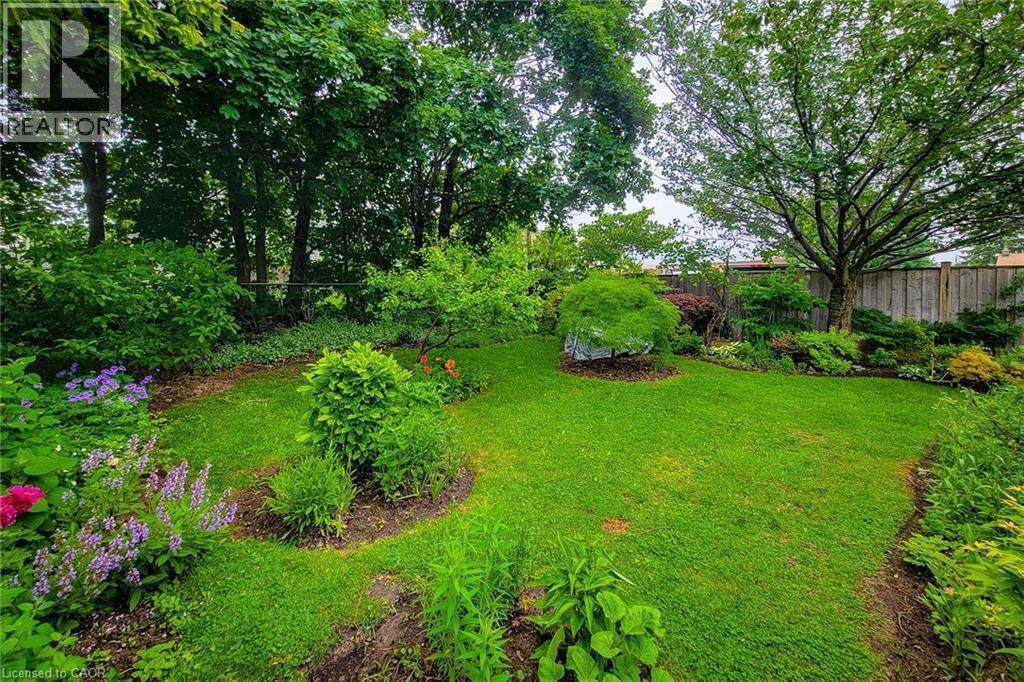
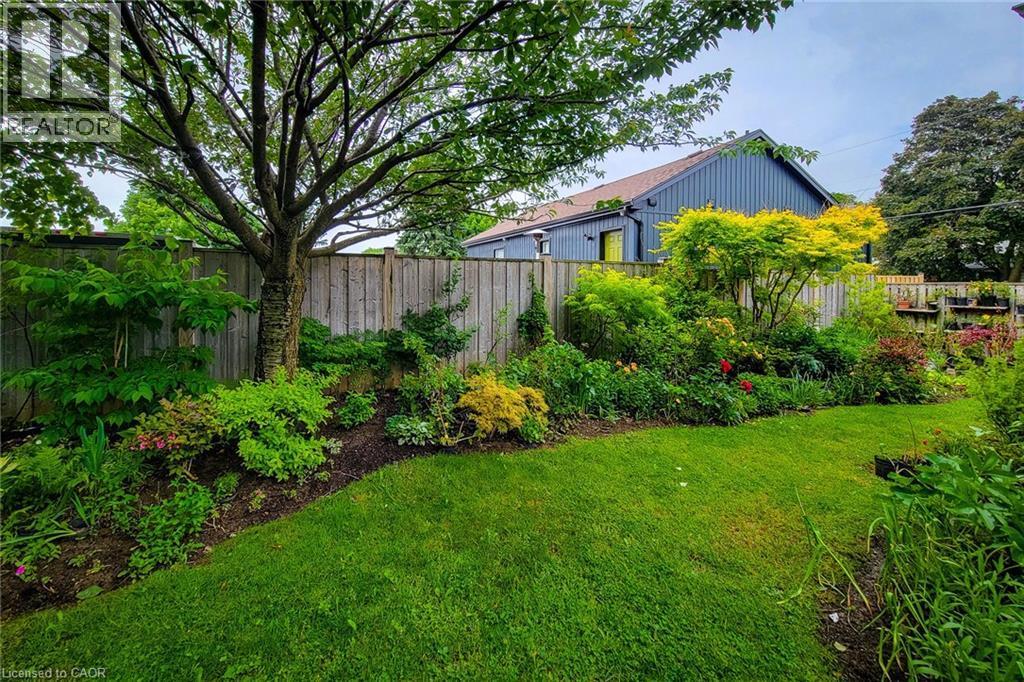
Expansive backyard featuring a manicured lawn, established garden beds with various plantings, and mature trees providing natural screening - 73 West 1St Street, Hamilton, ON
Expansive green lawn with established garden beds - 73 West 1St Street, Hamilton, ON
Expansive backyard featuring a manicured lawn, established garden beds with diverse foliage, and mature trees providing natural shading - 73 West 1St Street, Hamilton, ON
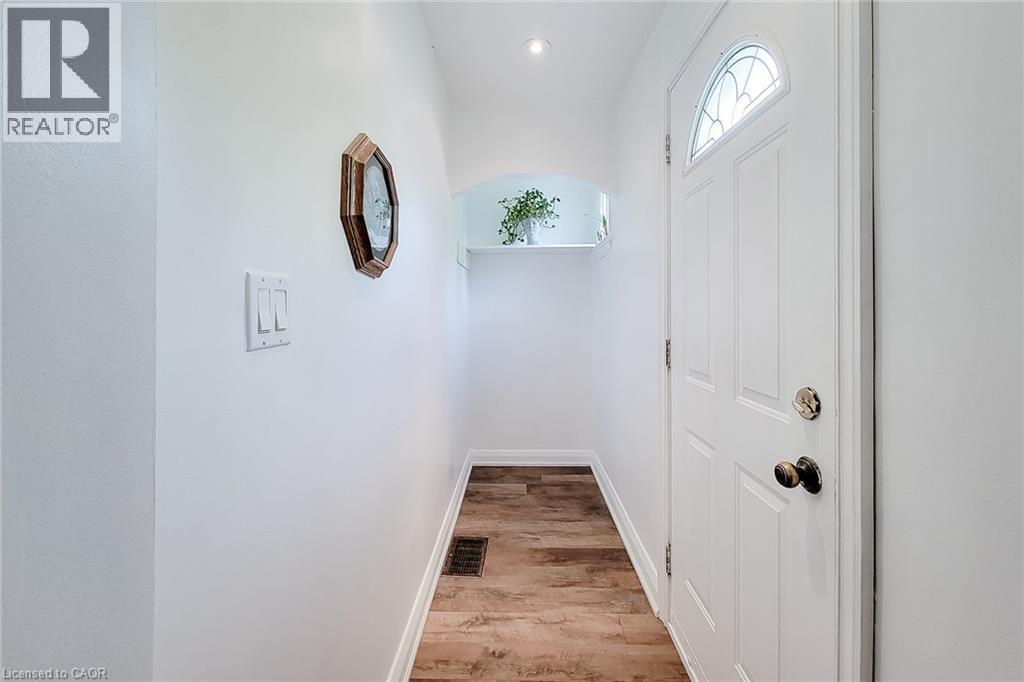
Main floor, bright entry hallway with laminate flooring. - 73 West 1St Street, Hamilton, ON
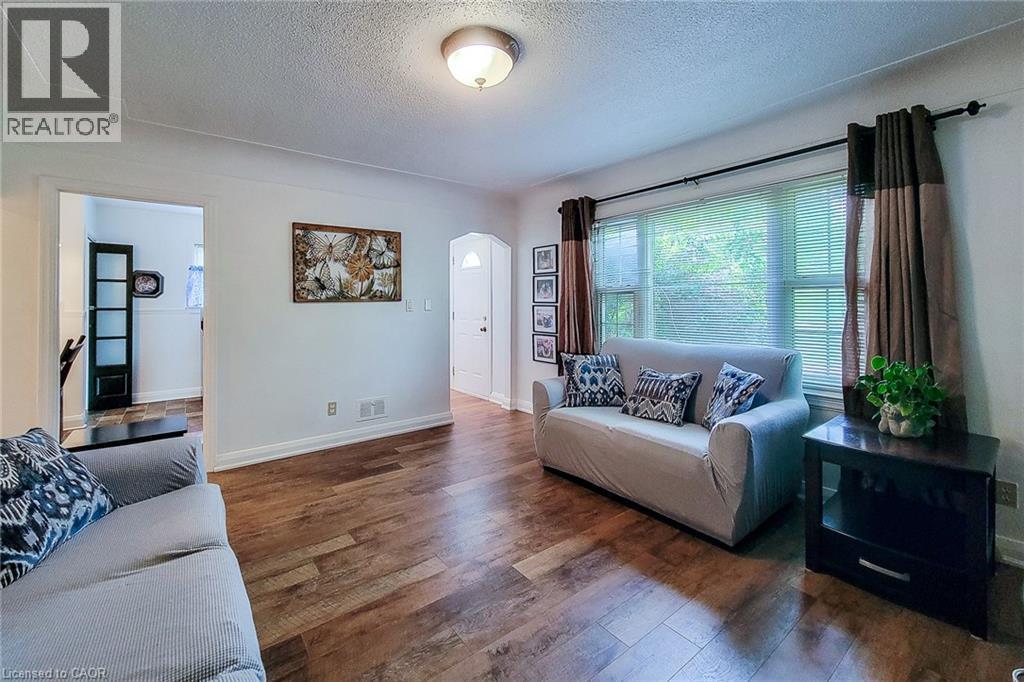
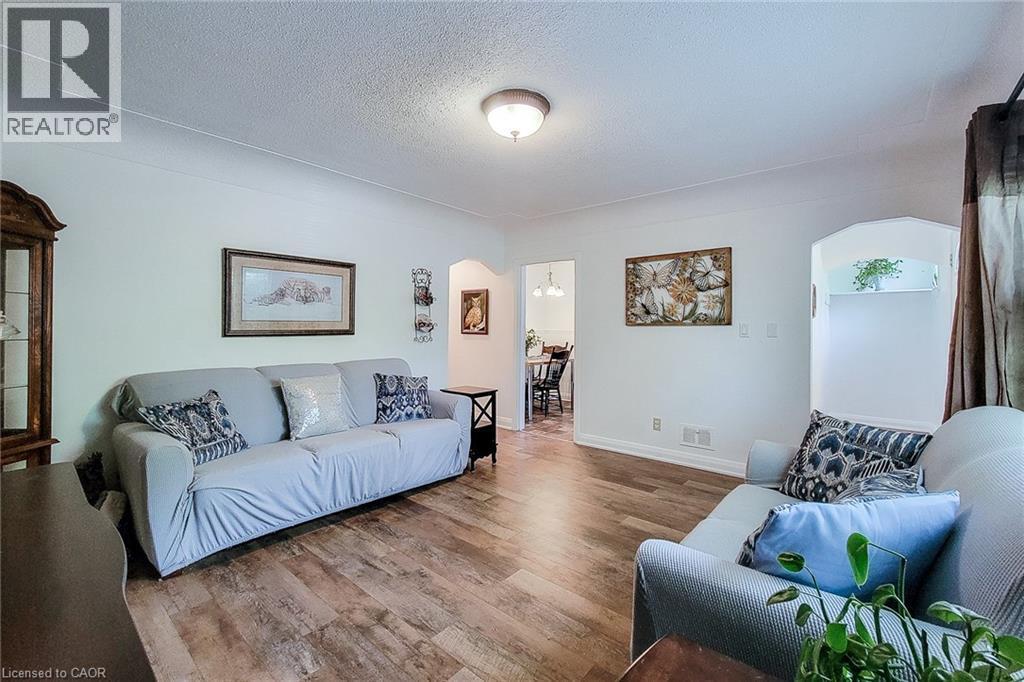
Living area featuring laminate flooring, a large window with blinds, and white painted walls. - 73 West 1St Street, Hamilton, ON
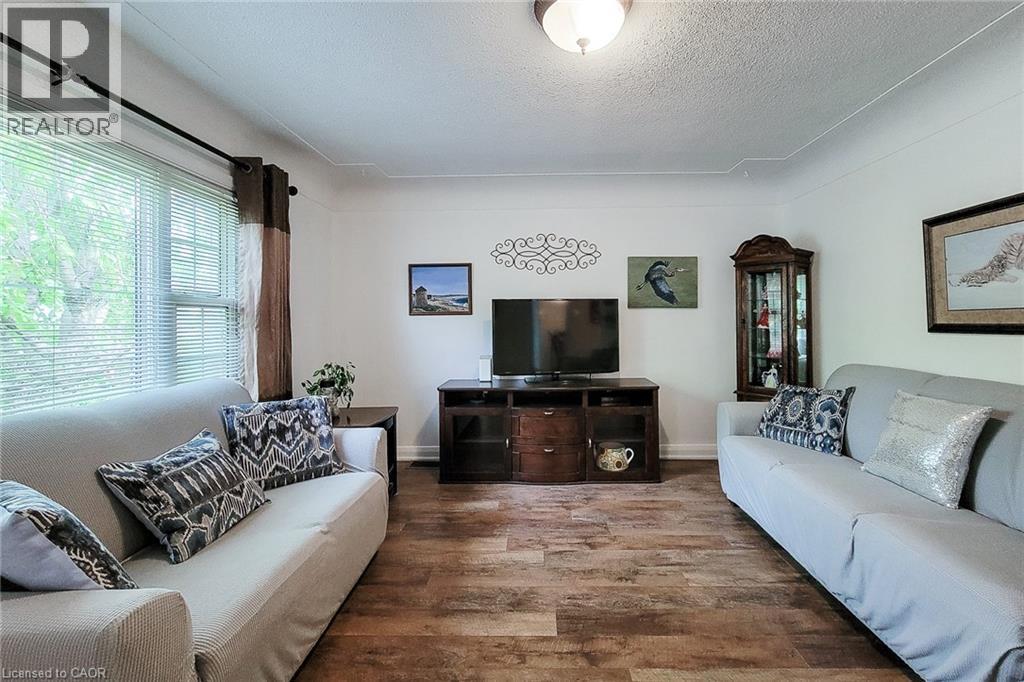
Living area featuring wood-finish flooring, white walls, and a large window with blinds - 73 West 1St Street, Hamilton, ON
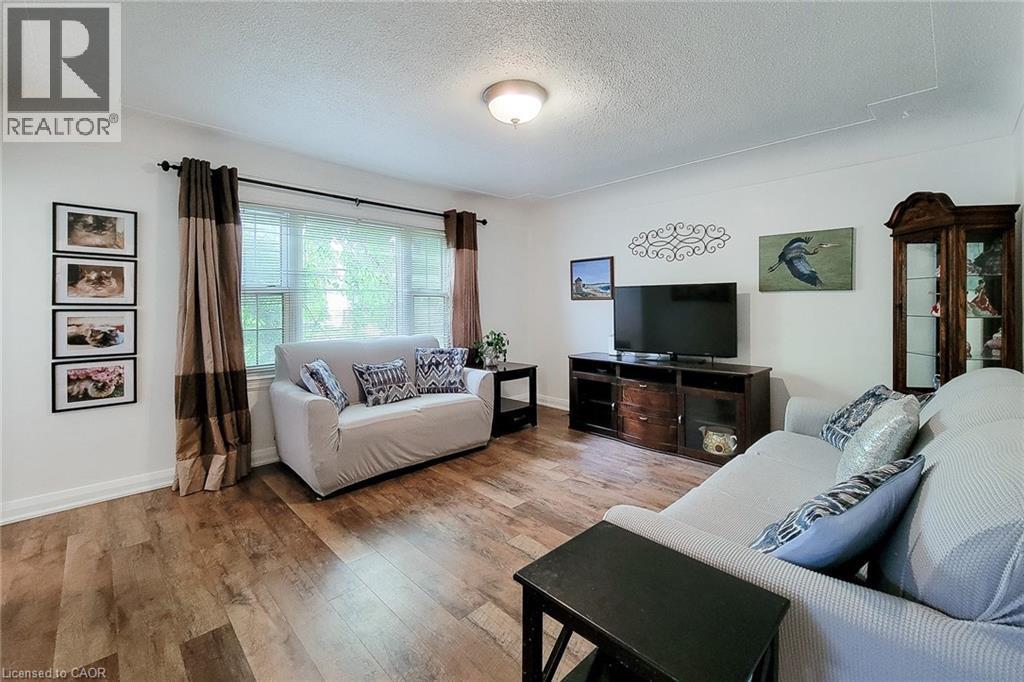
Spacious living area featuring wood-finish flooring, white painted walls, and a ceiling-mounted light fixture. - 73 West 1St Street, Hamilton, ON
Spacious interior featuring wood-finish flooring, white painted walls, and a large window with blinds. - 73 West 1St Street, Hamilton, ON
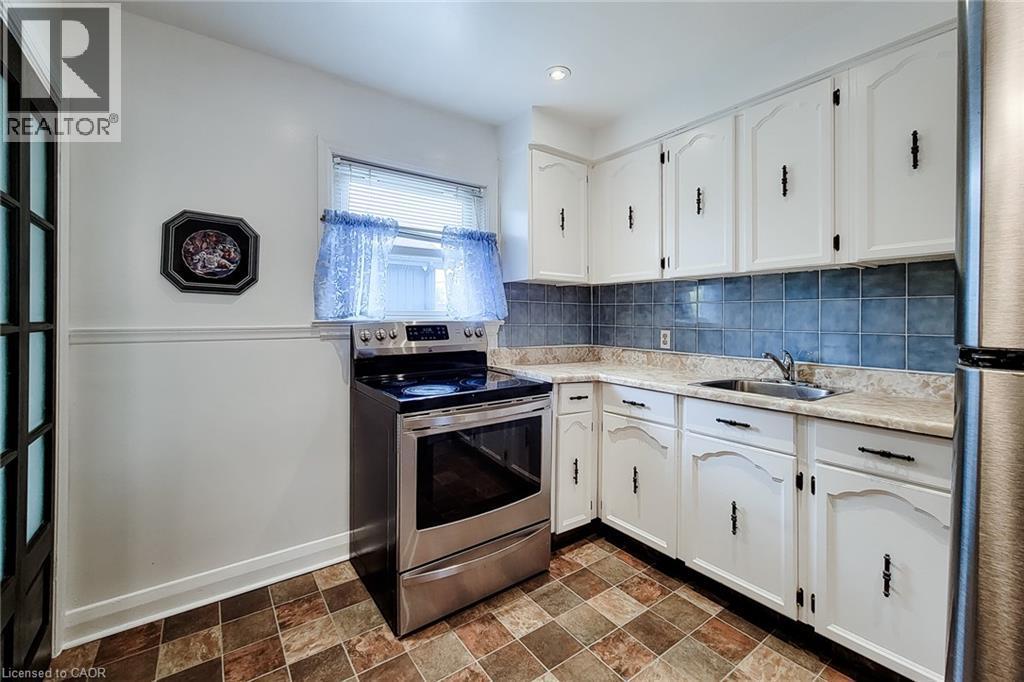
Kitchen featuring white cabinetry with dark hardware, a stainless steel range, a stainless steel sink, patterned tile flooring, and a blue tile backsplash. - 73 West 1St Street, Hamilton, ON
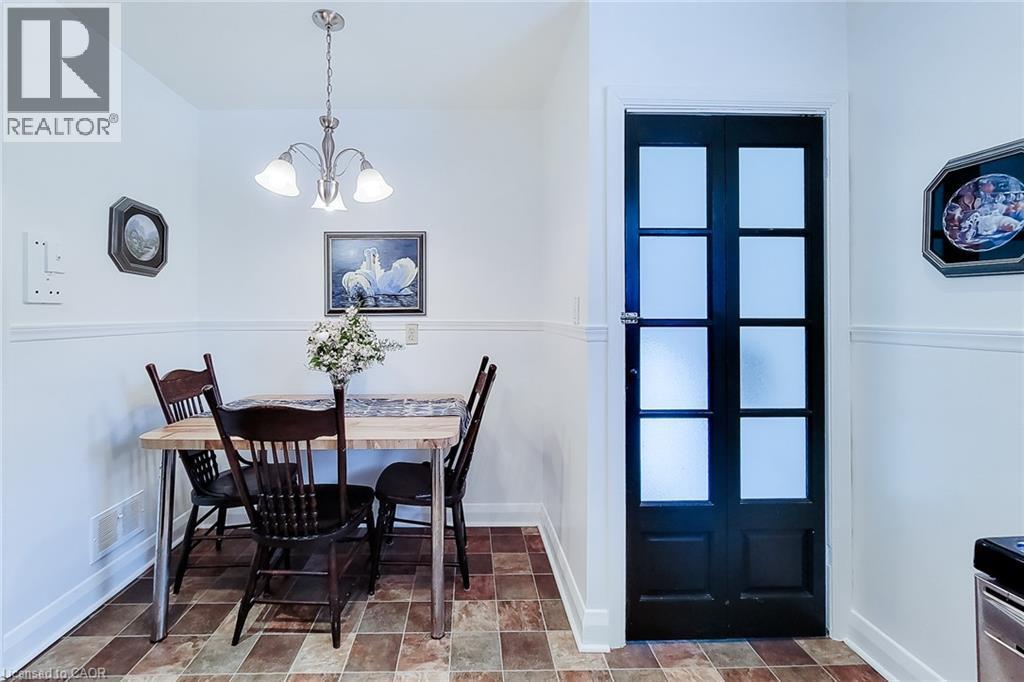
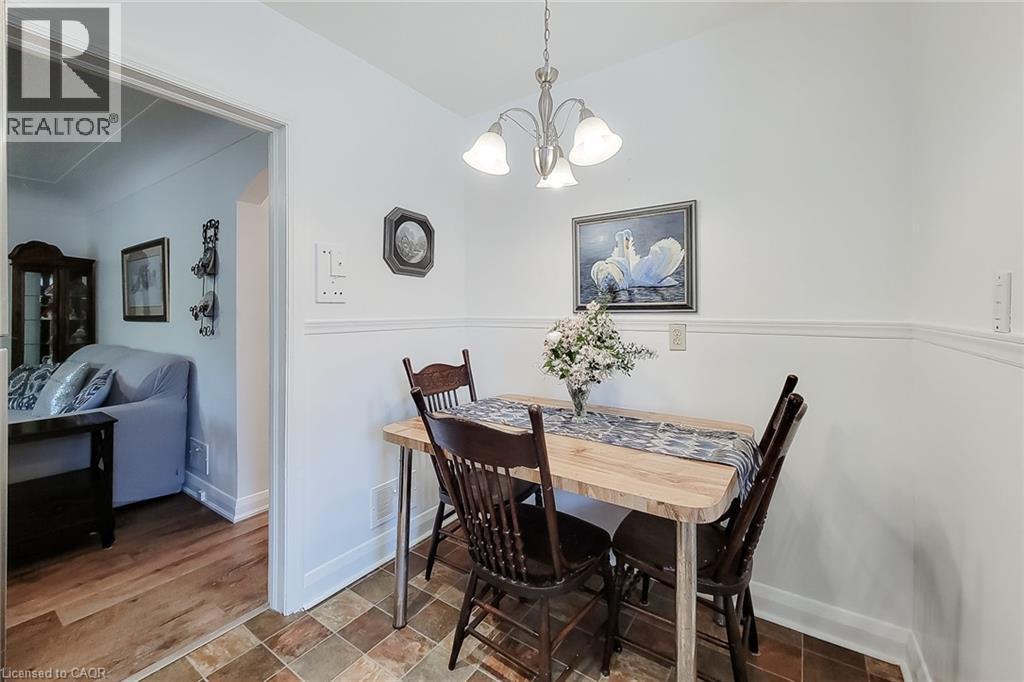
Compact dining area featuring a paneled wainscoting accent, a satin nickel chandelier, and multi-toned tile flooring - 73 West 1St Street, Hamilton, ON
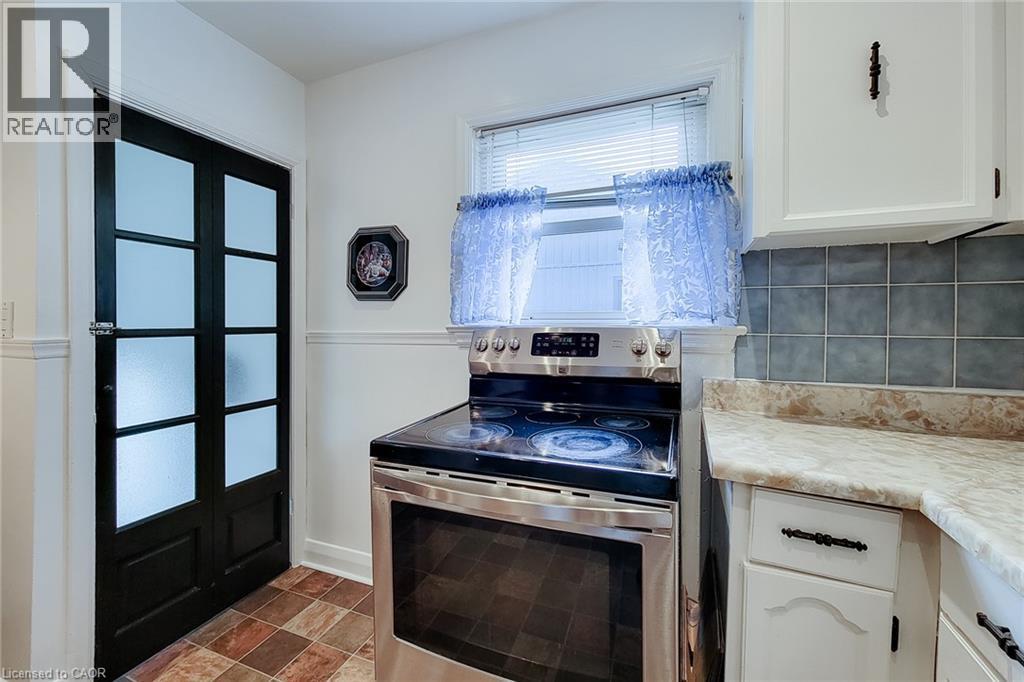
Kitchen featuring a stainless steel electric range, white cabinetry, and a black multi-pane door with frosted glass, that leads to the basement. - 73 West 1St Street, Hamilton, ON
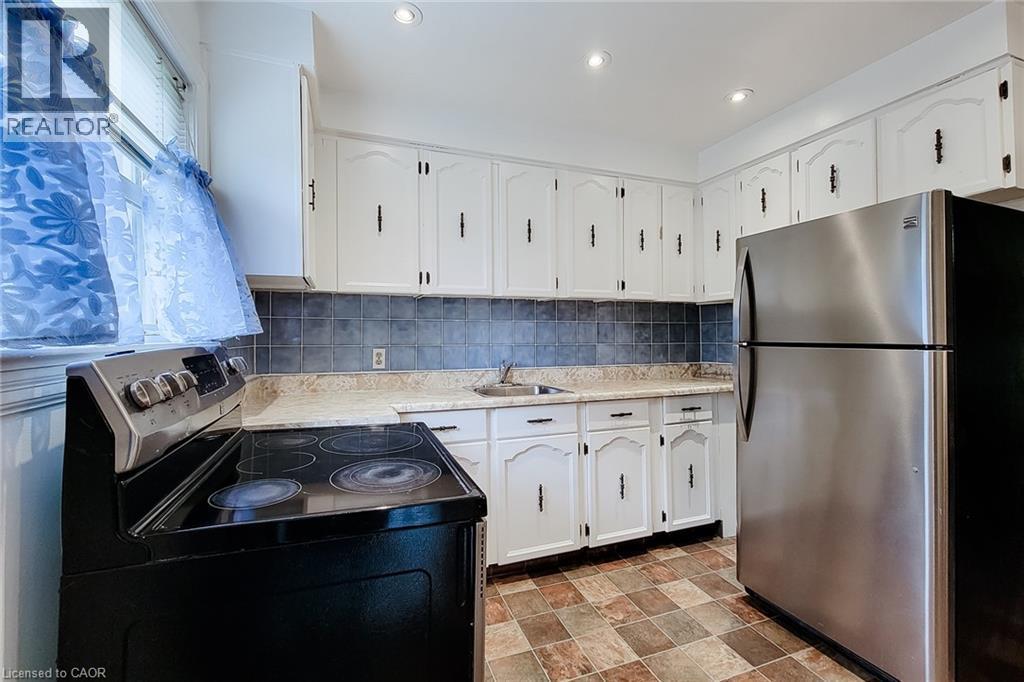
Kitchen featuring extensive white cabinetry with black hardware, a black electric range, and a stainless steel refrigerator - 73 West 1St Street, Hamilton, ON
Dining area in the kitchen, featuring a brushed nickel chandelier with frosted glass shades, a chair rail molding, and multi-toned square floor tiles - 73 West 1St Street, Hamilton, ON
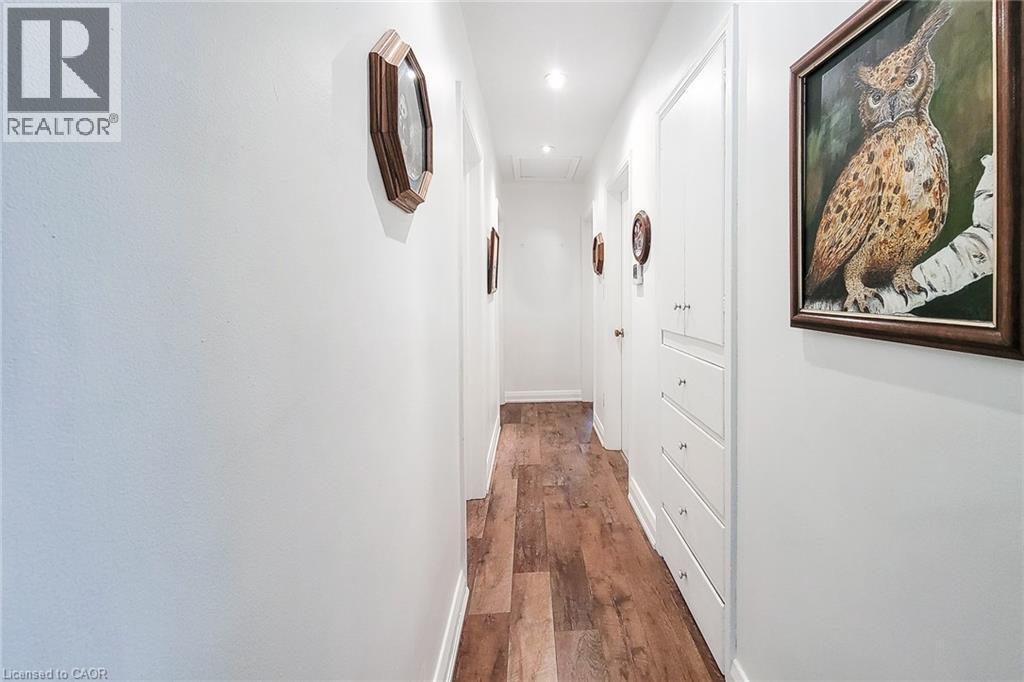
Hallway featuring wood-finish flooring, white walls, recessed lighting, and built-in white cabinetry with drawers and doors - 73 West 1St Street, Hamilton, ON
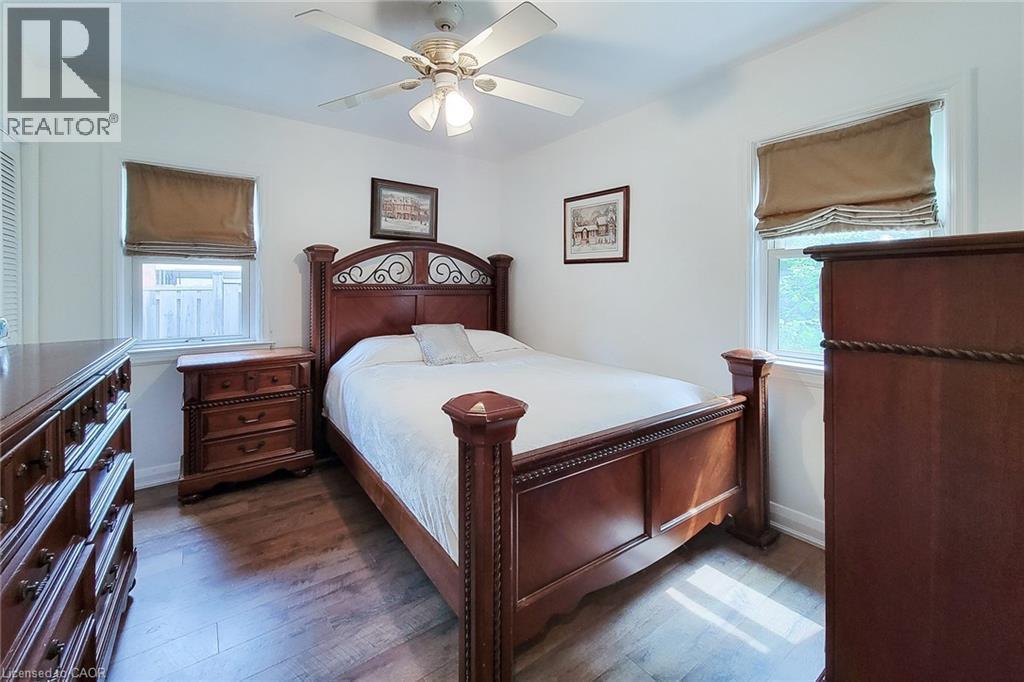
Bright room featuring two windows with privacy blinds, plus 2 separate closets for ample storage.  Laminate flooring, and a ceiling fan with integrated lighting - 73 West 1St Street, Hamilton, ON
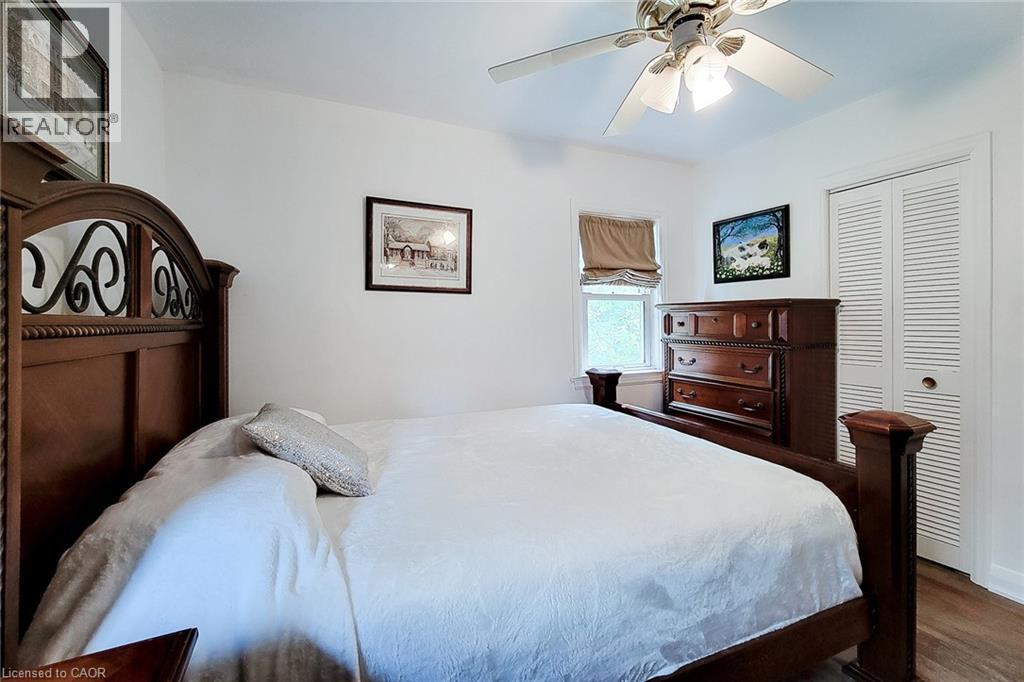
Bright bedroom with wood-finish flooring, a ceiling fan, and louvered bi-fold closet doors - 73 West 1St Street, Hamilton, ON
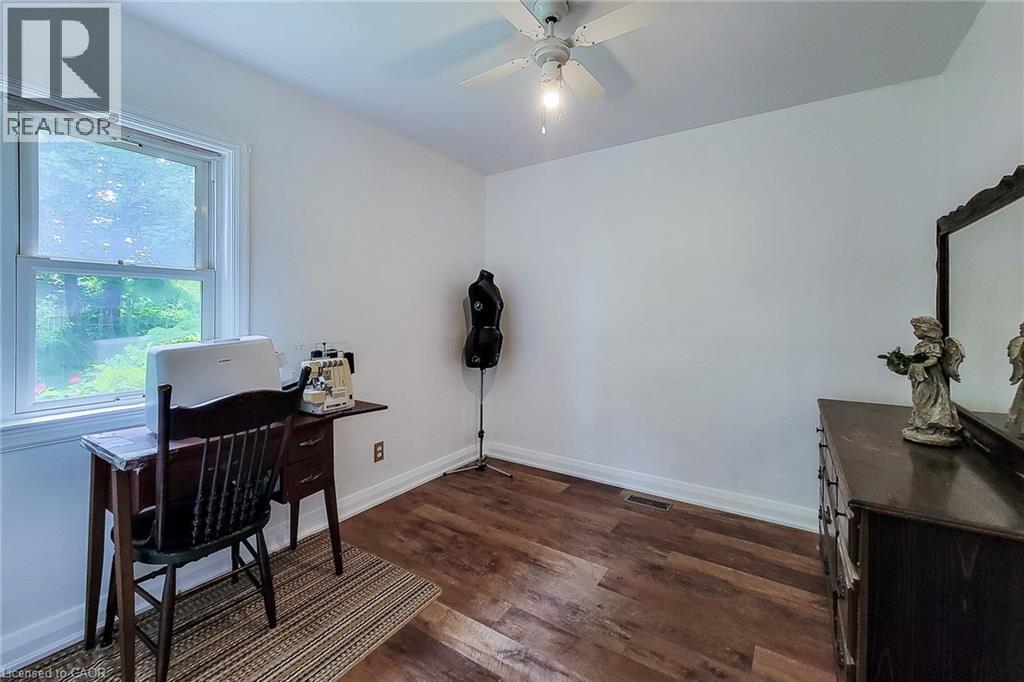
Room featuring laminate flooring, a hung window, white baseboards, and a ceiling fan with light fixture with fresh paint throughout the home. - 73 West 1St Street, Hamilton, ON
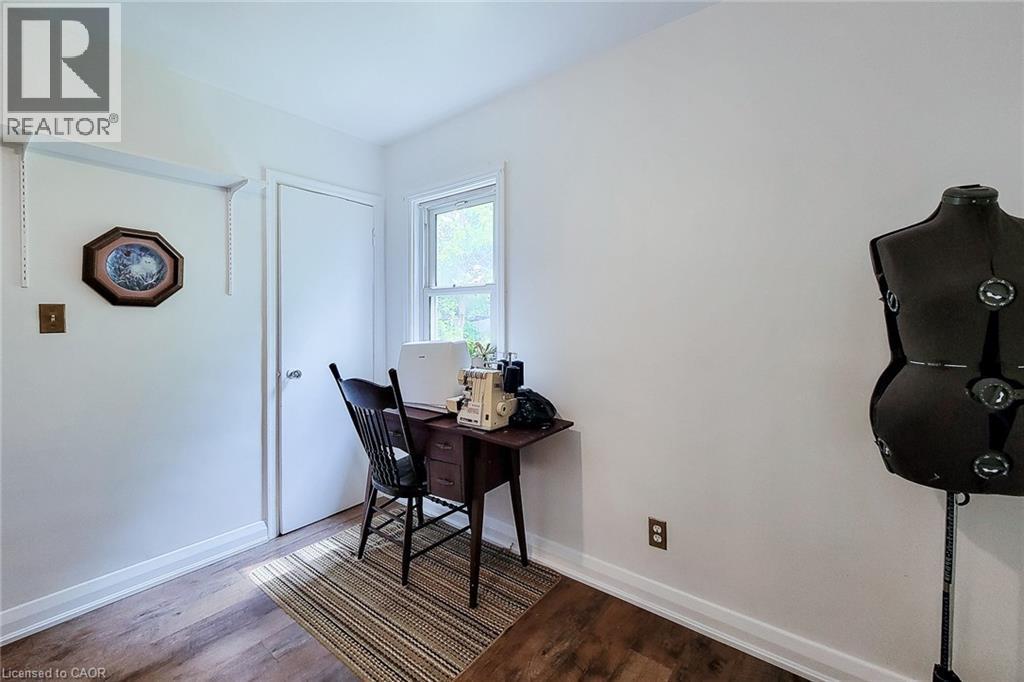
Room with wood-finish flooring, white baseboards, and a white painted wall - 73 West 1St Street, Hamilton, ON
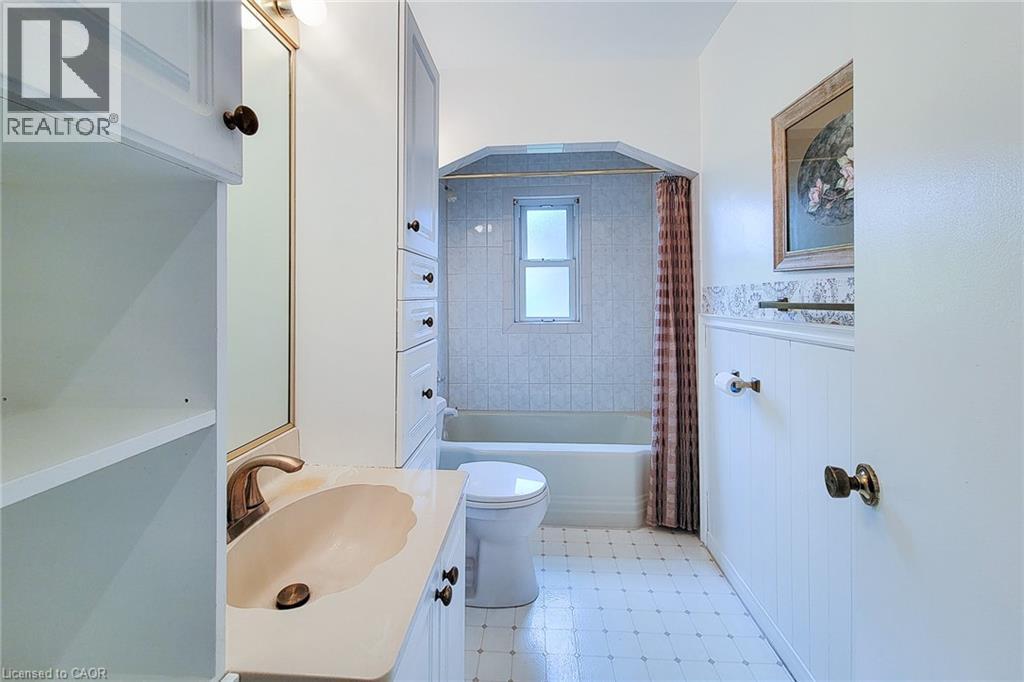
Bathroom 4 piece, bright, spacious with a multitude of cupboards and exceptionally clean. - 73 West 1St Street, Hamilton, ON
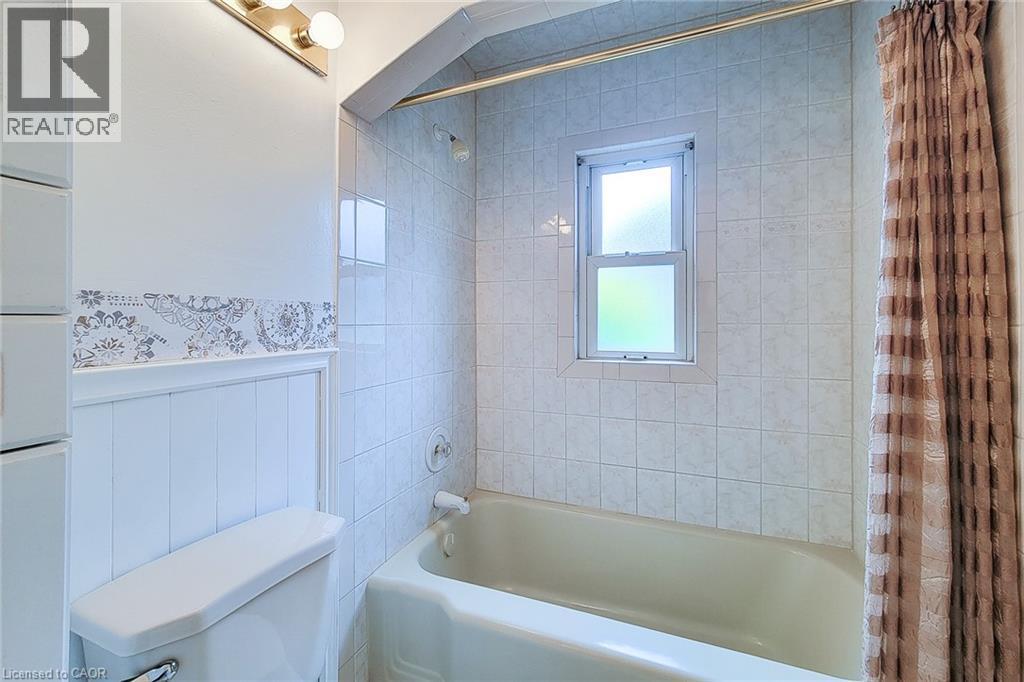
Bathroom featuring a white bathtub with an integrated shower, white tile surround, and an opaque window - 73 West 1St Street, Hamilton, ON
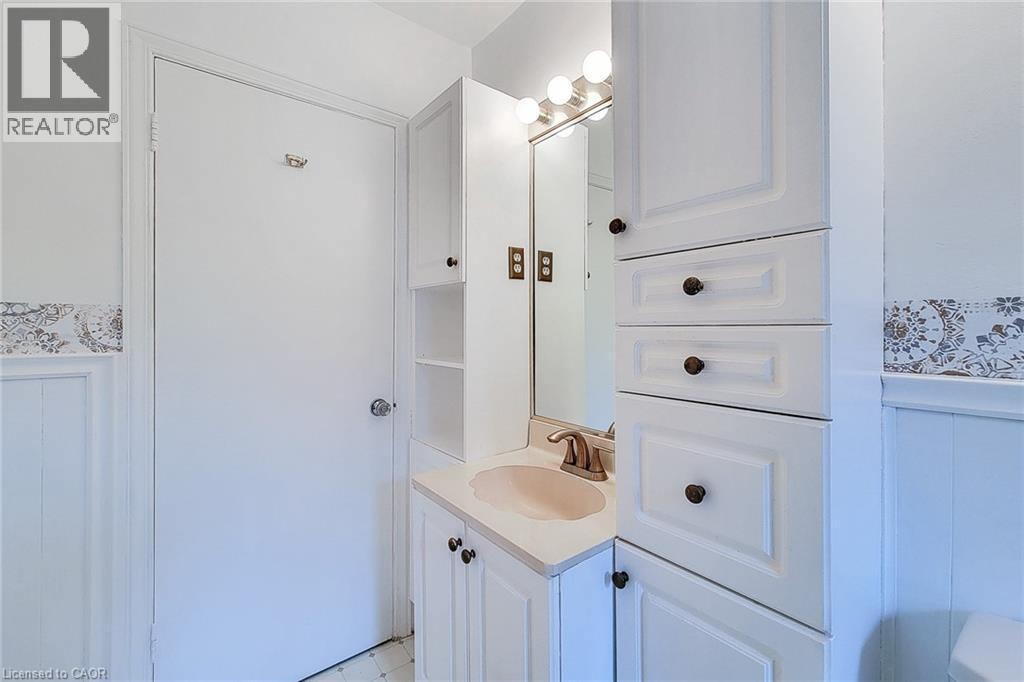
White vanity with an integrated sink and brushed nickel faucet, flanked by tall white cabinetry and open shelving - 73 West 1St Street, Hamilton, ON
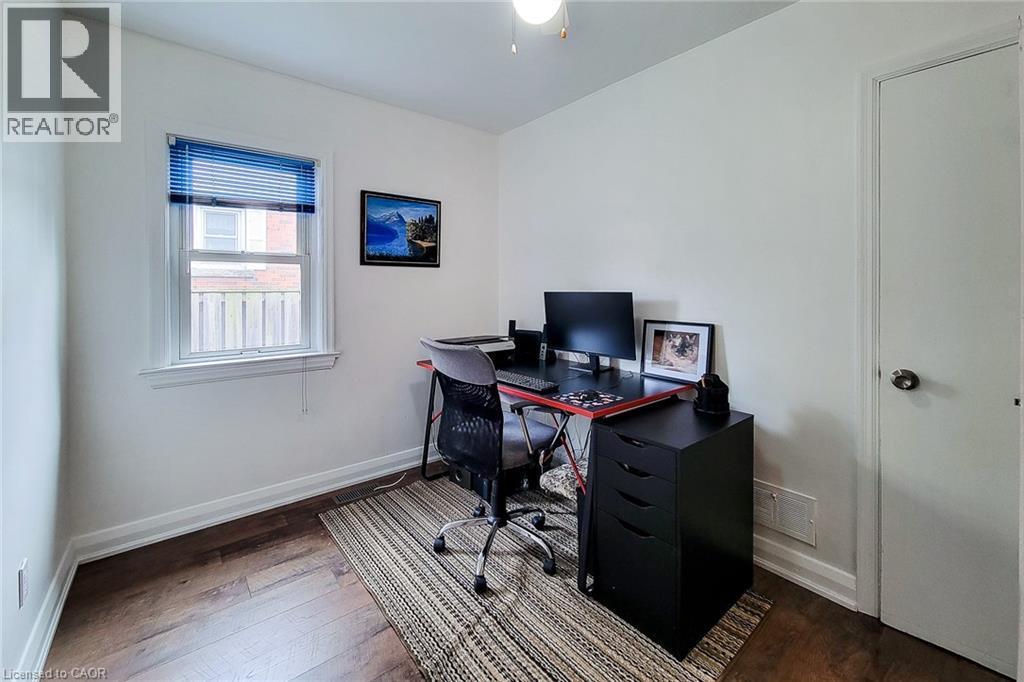
Bright room featuring a single window with blue blinds, white trim, and a white interior door and freshly painted. - 73 West 1St Street, Hamilton, ON
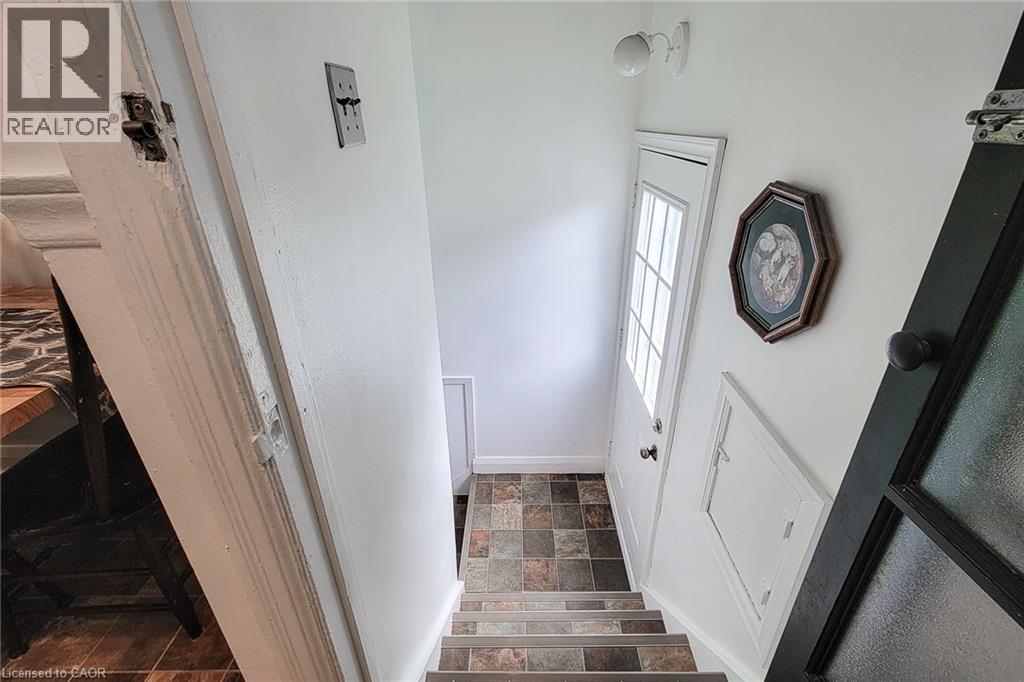
Stairwell entry featuring multi-toned laminate steps and an exterior door with integrated window panels that leads to the basement. - 73 West 1St Street, Hamilton, ON
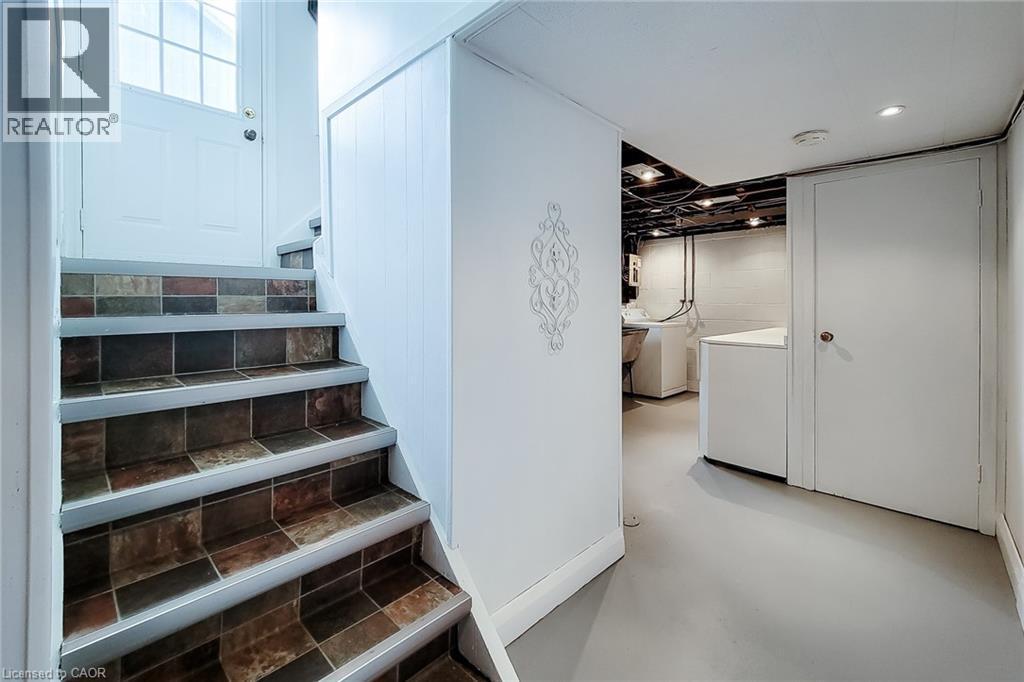
Side entry door leading to the basement.  Bright and cheery! - 73 West 1St Street, Hamilton, ON
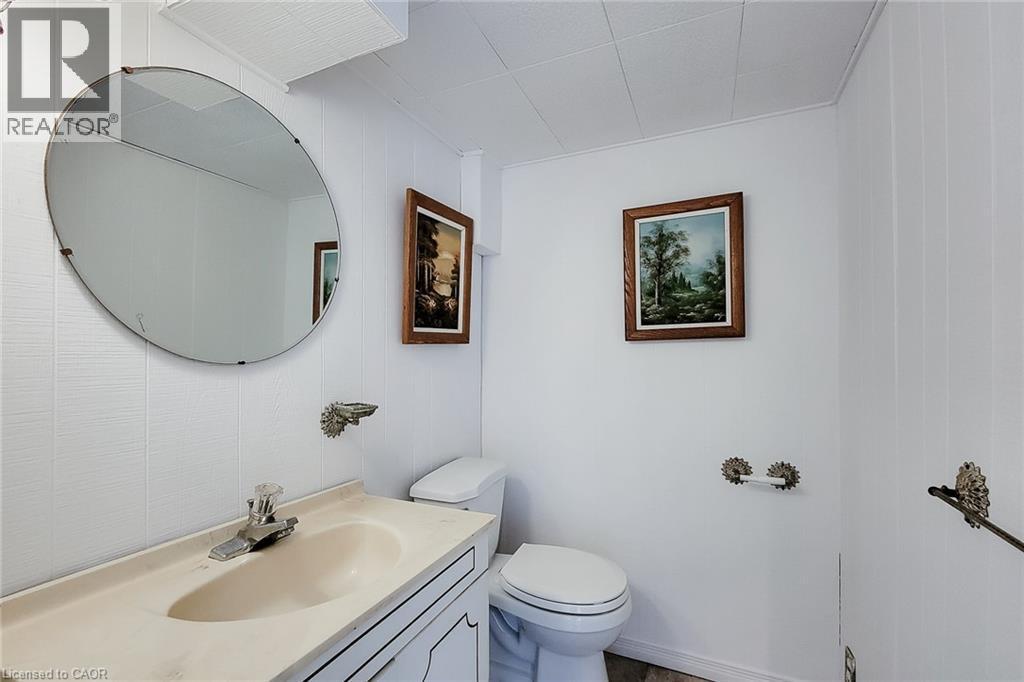
Bathroom featuring a white vanity with integrated sink, a single-handle faucet, an oval mirror, and white wall paneling - 73 West 1St Street, Hamilton, ON
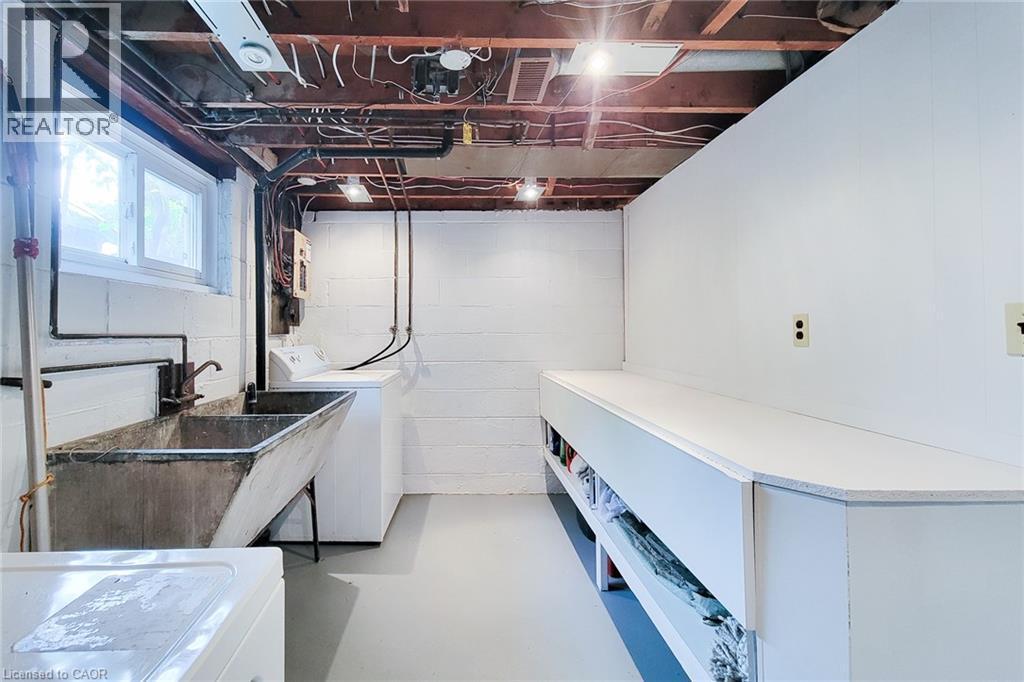
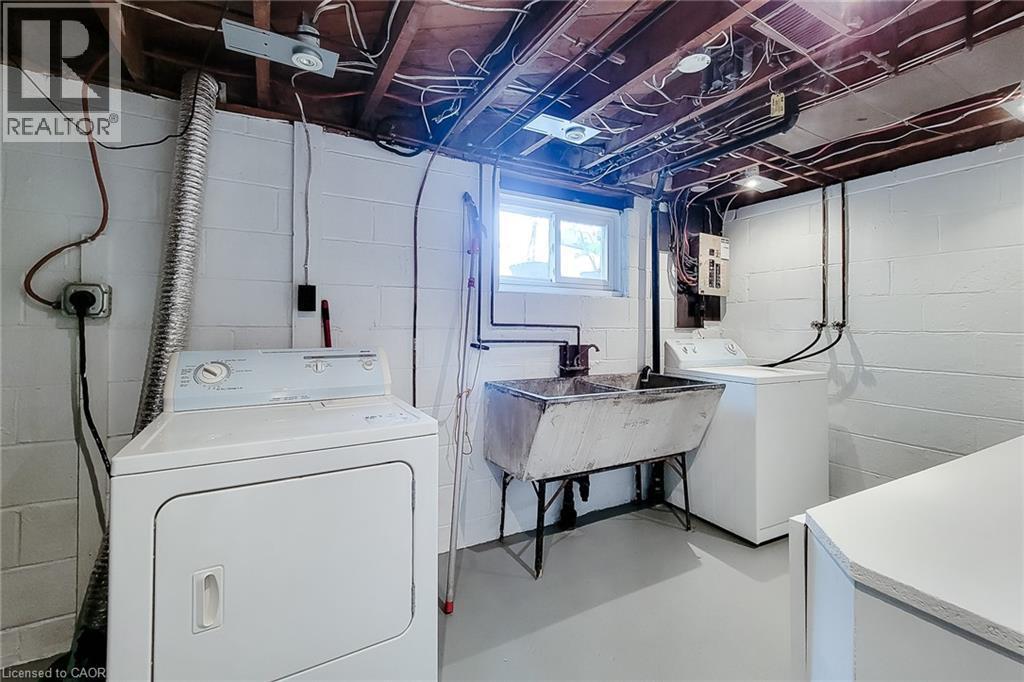
Basement utility area featuring a double-basin utility sink, exposed ceiling joists, and a built-in workbench with open shelving - 73 West 1St Street, Hamilton, ON
Utility area featuring painted concrete block walls and a window - 73 West 1St Street, Hamilton, ON
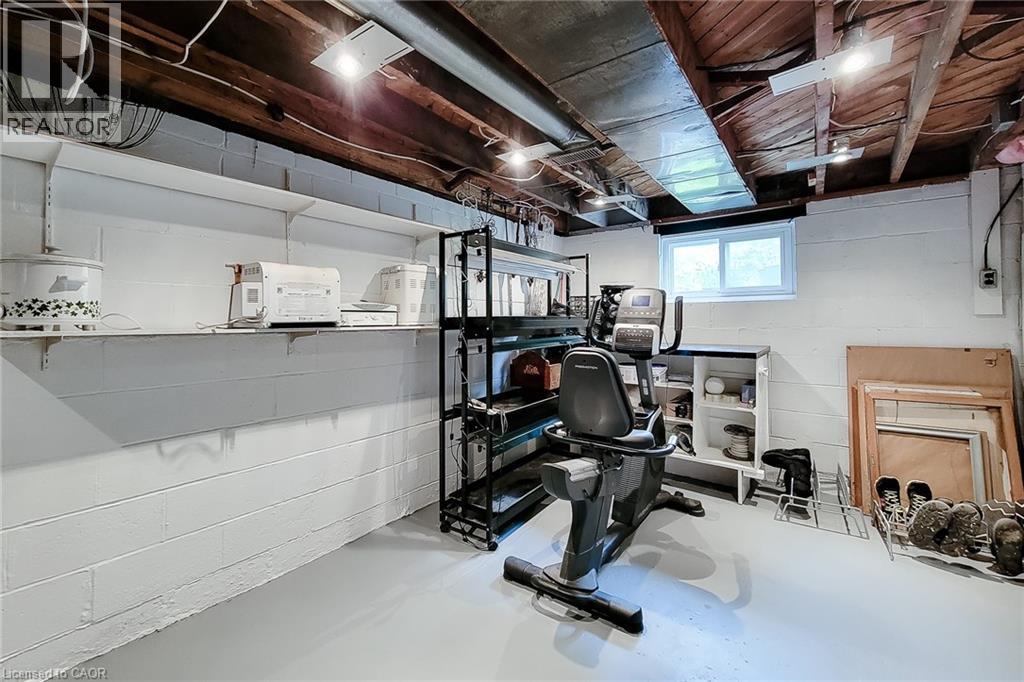
Painted concrete block walls featuring extensive shelving and a wood-paneled ceiling - 73 West 1St Street, Hamilton, ON
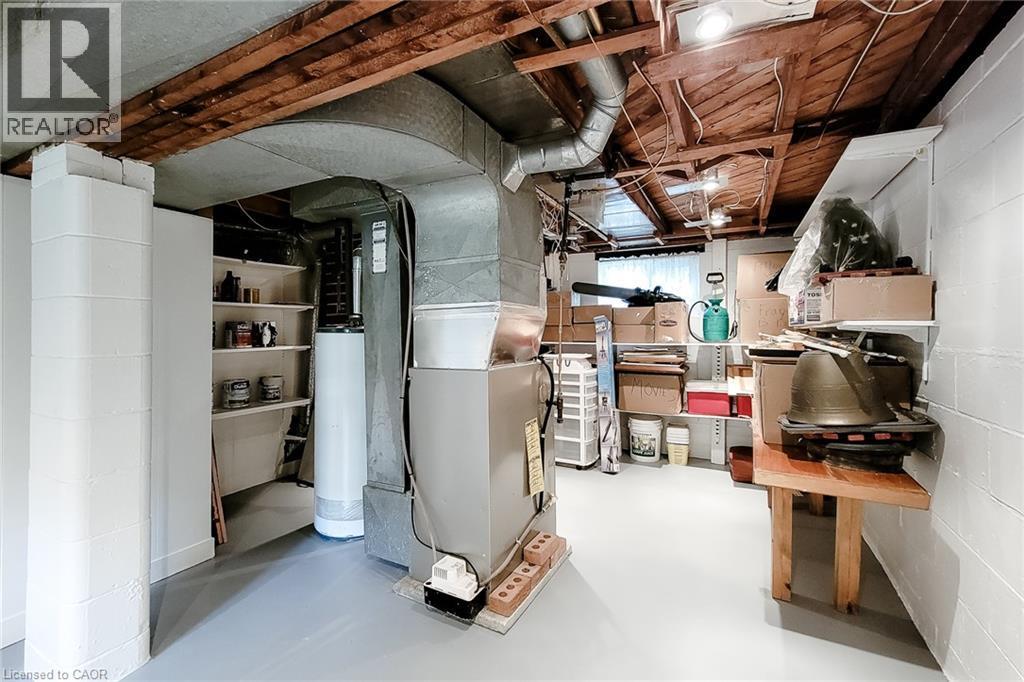
Basement utility area featuring exposed wood ceiling joists and painted block walls - 73 West 1St Street, Hamilton, ON
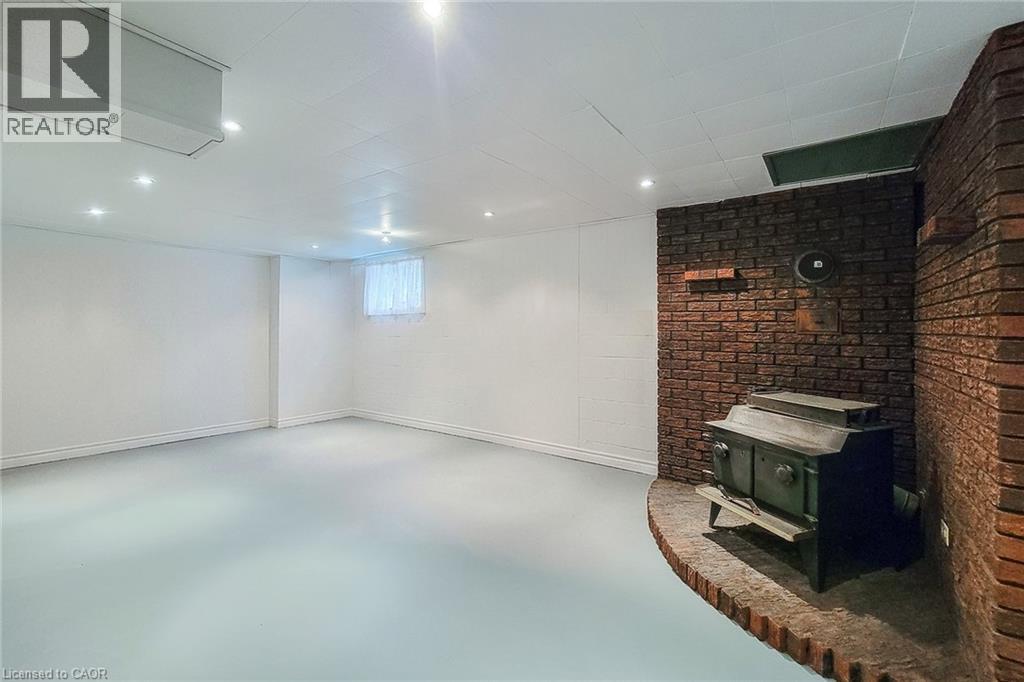
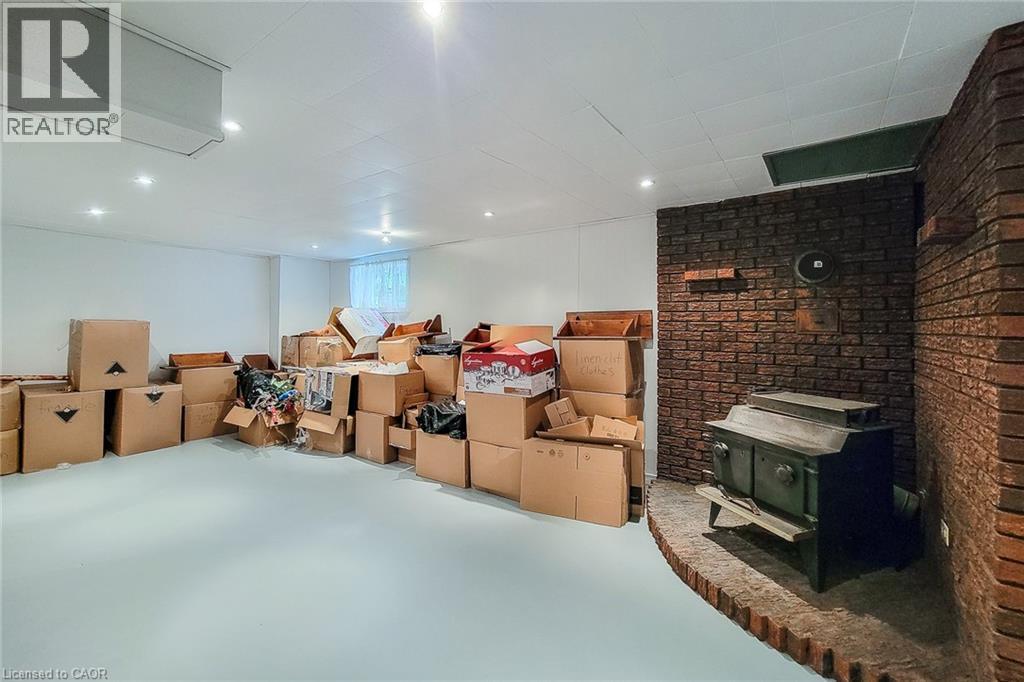
Finished lower level featuring a brick accent wall with a built-in hearth, a freestanding stove, recessed lighting, and a window for natural illumination - 73 West 1St Street, Hamilton, ON
Same previous picture with moving, storage boxes.  Before and after. - 73 West 1St Street, Hamilton, ON
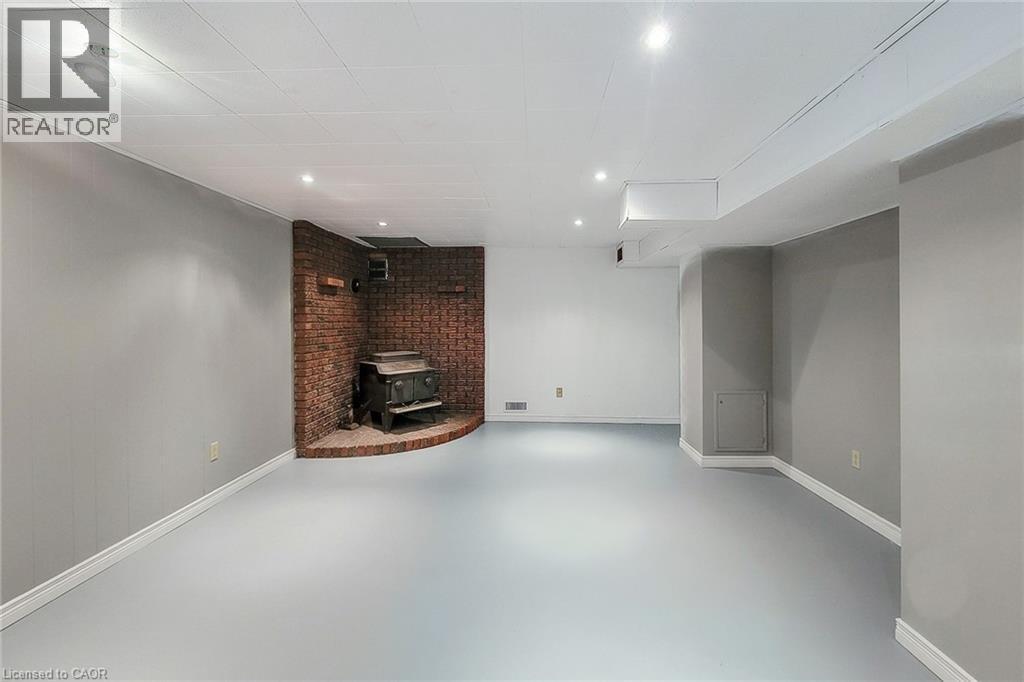
Spacious room featuring a brick-clad fireplace surround with a dark metal stove, light painted walls, white baseboards, and light gray flooring, illuminated by recessed ceiling lighting. - 73 West 1St Street, Hamilton, ON
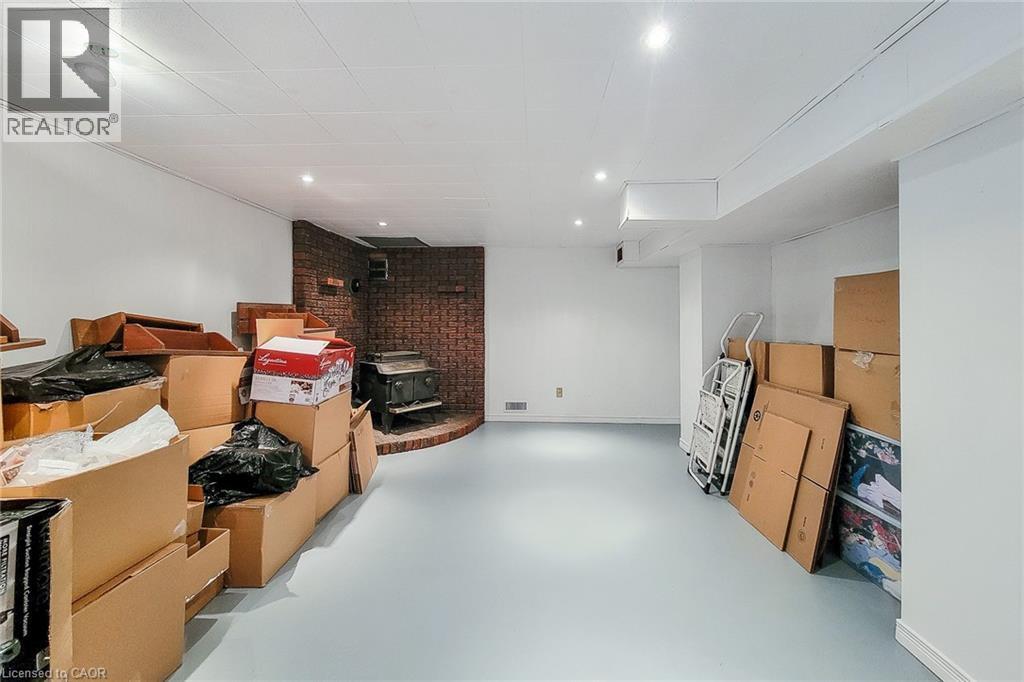
Same room as previous but with storage boxes for moving. - 73 West 1St Street, Hamilton, ON
Brick exterior with white trim windows and a front entry door,  Beautiful trees in bloom in the spring. - 73 West 1St Street, Hamilton, ON
Manicured lawn, and an asphalt driveway.  Gorgeous magnolia tree that was in bloom in the spring. - 73 West 1St Street, Hamilton, ON
Beautifully landscaped with mature trees and perennials giving privacy. - 73 West 1St Street, Hamilton, ON
Brick exterior with white window shutters and a white-painted porch featuring a handrail. Privacy wooden fence build in 2022. - 73 West 1St Street, Hamilton, ON
Balcony featuring a painted concrete surface, white metal railing with decorative scrollwork. - 73 West 1St Street, Hamilton, ON
73 West 1St Street, Hamilton, ON
Digitally enhanced by removing the mature plants and trees for a better view of the actual home. - 73 West 1St Street, Hamilton, ON
A private side entrance for possible inlaws. - 73 West 1St Street, Hamilton, ON
Fenced backyard featuring mature perennials, a concrete patio, and a privacy fence with a gate. - 73 West 1St Street, Hamilton, ON
Expansive green lawn bordering a brick exterior with white trim - 73 West 1St Street, Hamilton, ON
73 West 1St Street, Hamilton, ON
Expansive backyard featuring a manicured lawn, established garden beds with various plantings, and mature trees providing natural screening - 73 West 1St Street, Hamilton, ON
Expansive green lawn with established garden beds - 73 West 1St Street, Hamilton, ON
Expansive backyard featuring a manicured lawn, established garden beds with diverse foliage, and mature trees providing natural shading - 73 West 1St Street, Hamilton, ON
Main floor, bright entry hallway with laminate flooring. - 73 West 1St Street, Hamilton, ON
Living area featuring laminate flooring, a large window with blinds, and white painted walls. - 73 West 1St Street, Hamilton, ON
Living area featuring wood-finish flooring, white walls, and a large window with blinds - 73 West 1St Street, Hamilton, ON
Spacious living area featuring wood-finish flooring, white painted walls, and a ceiling-mounted light fixture. - 73 West 1St Street, Hamilton, ON
Spacious interior featuring wood-finish flooring, white painted walls, and a large window with blinds. - 73 West 1St Street, Hamilton, ON
Kitchen featuring white cabinetry with dark hardware, a stainless steel range, a stainless steel sink, patterned tile flooring, and a blue tile backsplash. - 73 West 1St Street, Hamilton, ON
Compact dining area featuring a paneled wainscoting accent, a satin nickel chandelier, and multi-toned tile flooring - 73 West 1St Street, Hamilton, ON
Kitchen featuring a stainless steel electric range, white cabinetry, and a black multi-pane door with frosted glass, that leads to the basement. - 73 West 1St Street, Hamilton, ON
Kitchen featuring extensive white cabinetry with black hardware, a black electric range, and a stainless steel refrigerator - 73 West 1St Street, Hamilton, ON
Dining area in the kitchen, featuring a brushed nickel chandelier with frosted glass shades, a chair rail molding, and multi-toned square floor tiles - 73 West 1St Street, Hamilton, ON
Hallway featuring wood-finish flooring, white walls, recessed lighting, and built-in white cabinetry with drawers and doors - 73 West 1St Street, Hamilton, ON
Bright room featuring two windows with privacy blinds, plus 2 separate closets for ample storage.  Laminate flooring, and a ceiling fan with integrated lighting - 73 West 1St Street, Hamilton, ON
Bright bedroom with wood-finish flooring, a ceiling fan, and louvered bi-fold closet doors - 73 West 1St Street, Hamilton, ON
Room featuring laminate flooring, a hung window, white baseboards, and a ceiling fan with light fixture with fresh paint throughout the home. - 73 West 1St Street, Hamilton, ON
Room with wood-finish flooring, white baseboards, and a white painted wall - 73 West 1St Street, Hamilton, ON
Bathroom 4 piece, bright, spacious with a multitude of cupboards and exceptionally clean. - 73 West 1St Street, Hamilton, ON
Bathroom featuring a white bathtub with an integrated shower, white tile surround, and an opaque window - 73 West 1St Street, Hamilton, ON
White vanity with an integrated sink and brushed nickel faucet, flanked by tall white cabinetry and open shelving - 73 West 1St Street, Hamilton, ON
Bright room featuring a single window with blue blinds, white trim, and a white interior door and freshly painted. - 73 West 1St Street, Hamilton, ON
Stairwell entry featuring multi-toned laminate steps and an exterior door with integrated window panels that leads to the basement. - 73 West 1St Street, Hamilton, ON
Side entry door leading to the basement.  Bright and cheery! - 73 West 1St Street, Hamilton, ON
Bathroom featuring a white vanity with integrated sink, a single-handle faucet, an oval mirror, and white wall paneling - 73 West 1St Street, Hamilton, ON
Basement utility area featuring a double-basin utility sink, exposed ceiling joists, and a built-in workbench with open shelving - 73 West 1St Street, Hamilton, ON
Utility area featuring painted concrete block walls and a window - 73 West 1St Street, Hamilton, ON
Painted concrete block walls featuring extensive shelving and a wood-paneled ceiling - 73 West 1St Street, Hamilton, ON
Basement utility area featuring exposed wood ceiling joists and painted block walls - 73 West 1St Street, Hamilton, ON
Finished lower level featuring a brick accent wall with a built-in hearth, a freestanding stove, recessed lighting, and a window for natural illumination - 73 West 1St Street, Hamilton, ON
Same previous picture with moving, storage boxes.  Before and after. - 73 West 1St Street, Hamilton, ON
Spacious room featuring a brick-clad fireplace surround with a dark metal stove, light painted walls, white baseboards, and light gray flooring, illuminated by recessed ceiling lighting. - 73 West 1St Street, Hamilton, ON
Same room as previous but with storage boxes for moving. - 73 West 1St Street, Hamilton, ON
  • Advertising
Are you a real estate investor?
73 WEST 1ST Street, Hamilton, Ontario, L9C 3C2
$624,999

3 Beds

2 Baths

Property Information:

Welcome to this beautifully maintained all-brick bungalow, ideally situated on a quiet street just steps from nearby amenities. This inviting home features a bright and functional main level with a spacious living room, a bright eat-in kitchen, three well-sized bedrooms each complete with closet space and custom built-in shelving, and a spacious bathroom offering excellent storage. The basement provides added convenience and versatility with a private side entrance, laundry area with custom built laundry table with a lot of shelving and a dedicated handyman/workshop space equipped with three workbenches — perfect for hobbies, projects, or additional storage. Recent updates include fresh interior and exterior paint, new wide-plank laminate flooring on the main level, and updated pot lights, adding a modern touch throughout the home. Step outside and enjoy the large, private backyard, beautifully landscaped with Japanese maples, mature trees, and a variety of perennials. This peaceful outdoor retreat is perfect for relaxing, entertaining, or gardening. A charming, move-in-ready home in a desirable location — this is an opportunity you won’t want to miss. (id:27)

Building Features:

  • Style: Detached
  • Building Type: House
  • Basement Development: Partially finished
  • Basement Type: Full
  • Construction Style - Attachment: Detached
  • Exterior Finish: Brick
  • Fixture: Ceiling fans
  • Floor Space: 1708 sqft
  • Heating Type: Forced air
  • Cooling Type: Central air conditioning
  • Appliances: Dryer, Refrigerator, Stove, Water meter, Washer, Window Coverings

Property Features:

  • OwnershipType: Freehold
  • Property Type: Single Family
  • Half Bathrooms: 1
  • Amenities Nearby: Hospital, Schools, Shopping
  • Community Features: Quiet Area, School Bus
  • Floor Space (approx): 1708 Square Feet
  • Landscape Features: Landscaped
  • Lot Depth: 106 Feet
  • Lot Frontage: 50 Feet
  • Zoning: R1
  • Sewer: Municipal sewage system
  • No. of Parking Spaces: 2

Rooms:

  • Other Basement Level 11' x 10'
  • Utility Basement Level 11' x 10'
  • Bathroom Basement Level 5' x 4'
  • Laundry Basement Level 12'8'' x 7'9''
  • Recreation Room Basement Level 18' x 11'
  • Bedroom Main Level 11'0'' x 7'8''
  • Bedroom Main Level 9'10'' x 9'0''
  • Bathroom Main Level 9' x 4'6''
  • Primary Bedroom Main Level 11'0'' x 10'0''
  • Kitchen Main Level 12'0'' x 9'10''
  • Living Main Level 14'0'' x 13'0''

Courtesy of: One Percent Realty Ltd.

REALTOR.ca  

QuickQuoteTM Powered by RPS

Location of 73 WEST 1ST Street, Hamilton, Ontario, L9C 3C2

Demographic Information of 73 WEST 1ST Street, Hamilton, Ontario, L9C 3C2

Life Stage

Midlife Families

Employment Type

Blue Collar/Primary, Blue Collar/Service Sector

Average Household Income

$107,115.04

Average Number of Children

1.61

Household Population

Household Structure

Age of Population

Education

Education Level

No certificate/diploma/degree

13.31 %

High school certificate or equivalent

32.19 %

Apprenticeship trade certificate/diploma

6.54 %

College/non-university certificate

27.6 %

University certificate (below bachelor)

1.21 %

University Degree

19.15 %

Commuter

Travel To Work

By Car

79.48 %

By Public Transit

12.75 %

By Walking

3.43 %

By Bicycle

1.04 %

By Other Methods

3.3 %

Cultural Diversity

Knowledge of Official Language

Mother Tongue

Building Information

Building Type

Apartments (Low and High Rise)

3.5 %

Houses

96.5 %

Own Vs. Rent