Button CopyPathCircle CloseCircle Left ArrowArrow Down Icon GreyClosecirclecircleBurger
Image 1
Image 2
Image 3
$624,999

73 WEST 1ST Street, Hamilton, Ontario, L9C 3C2

MLS® # 40838906

3 Beds

Baths

1708  FEETSQ

QuickQuoteTM: $543K - $661K

Hamilton ON, L9C 3C2

MLS® # 40838906

Property Information:

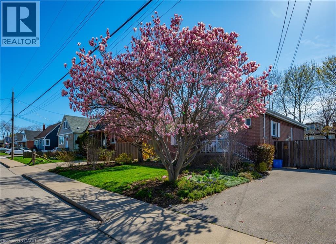
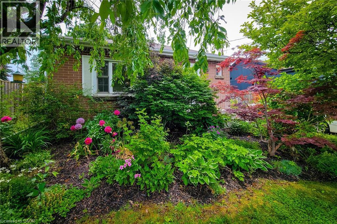
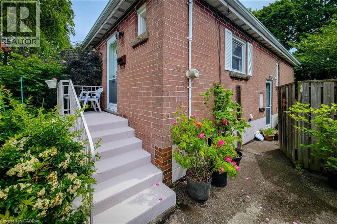
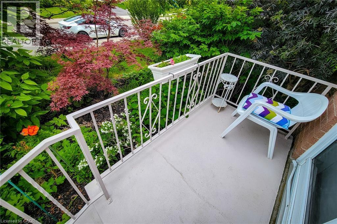
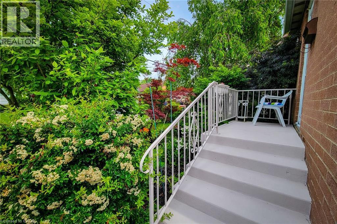
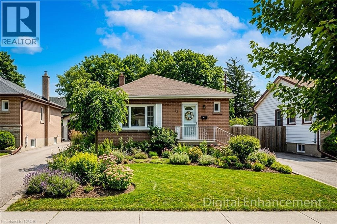
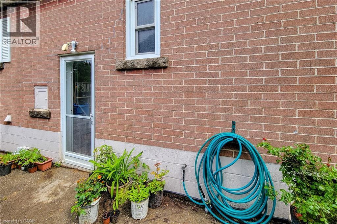
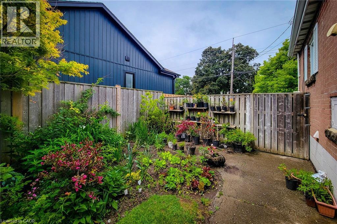
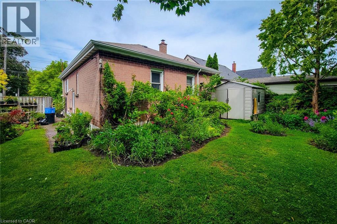
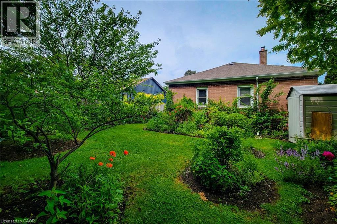
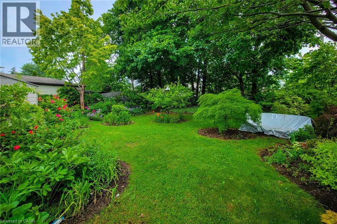
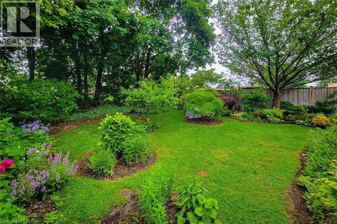
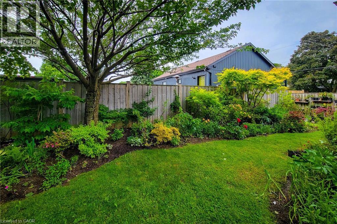
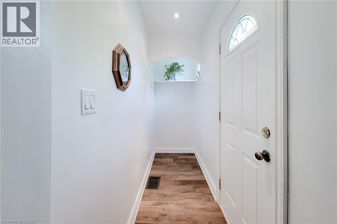
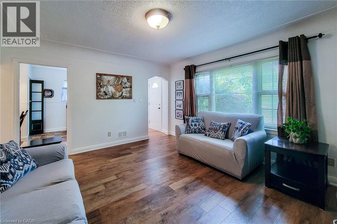
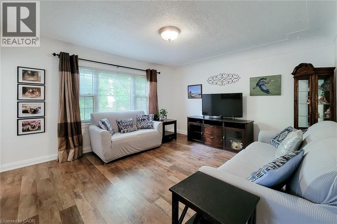
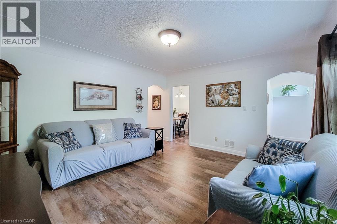
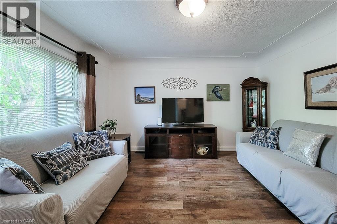
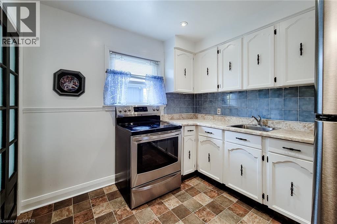
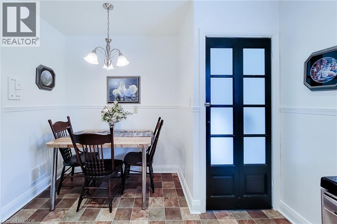
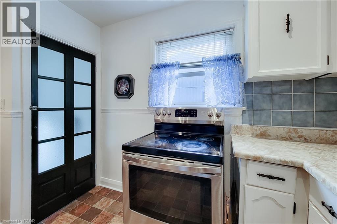
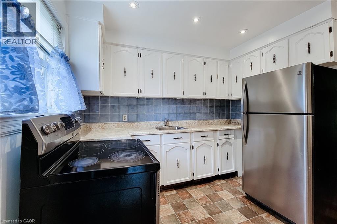
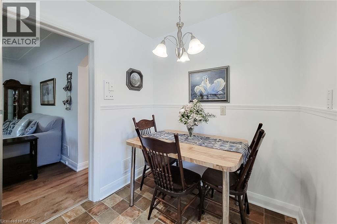
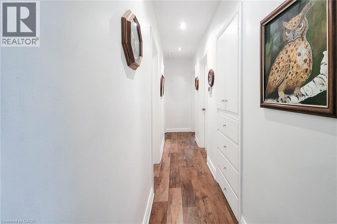
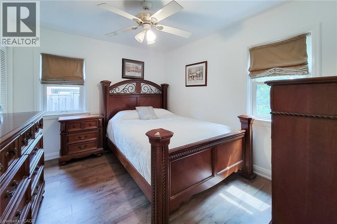
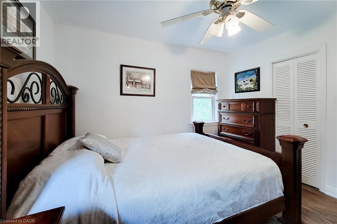
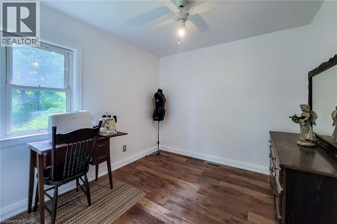
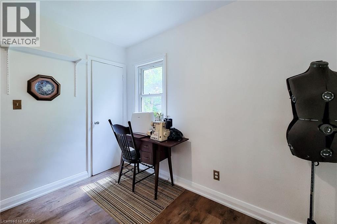
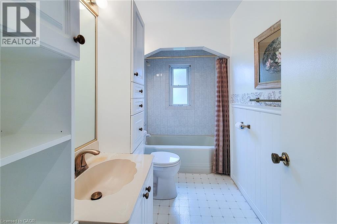
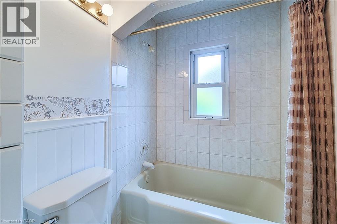
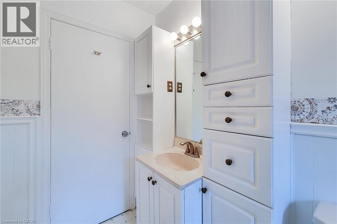
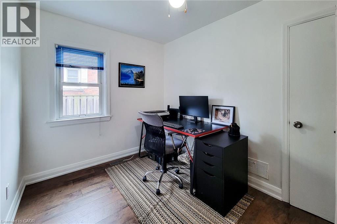
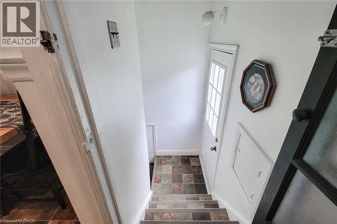
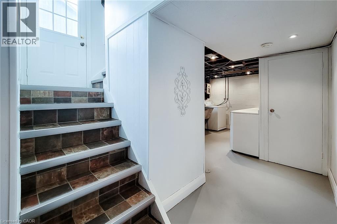
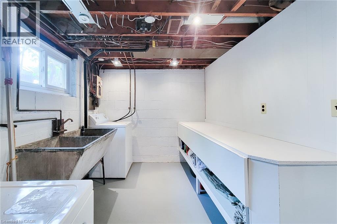
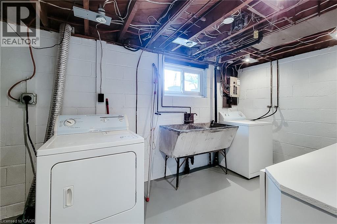
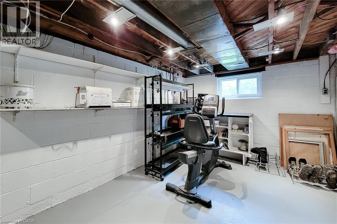
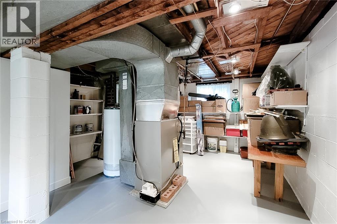
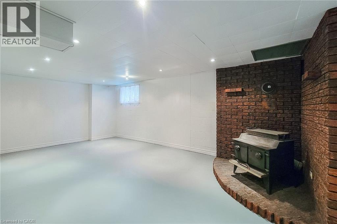
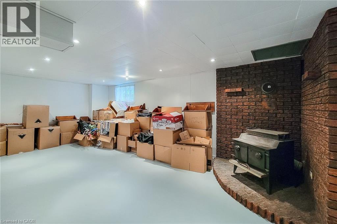
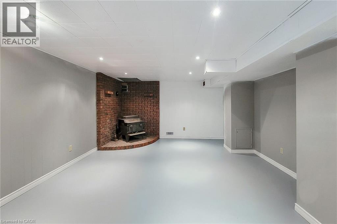
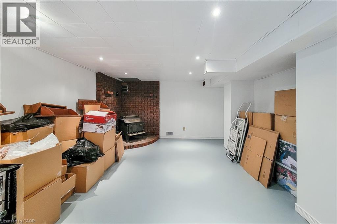
Welcome to this beautifully maintained all-brick bungalow, ideally situated on a quiet street just steps from nearby amenities. This inviting home features a bright and functional main level with a spacious living room, a bright eat-in kitchen, three well-sized bedrooms each complete with closet space and custom built-in shelving, and a spacious bathroom offering excellent storage. The basement provides added convenience and versatility with a private side entrance, laundry area with custom built laundry table with a lot of shelving and a dedicated handyman/workshop space equipped with three workbenches — perfect for hobbies, projects, or additional storage. Recent updates include fresh interior and exterior paint, new wide-plank laminate flooring on the main level, and updated pot lights, adding a modern touch throughout the home. Step outside and enjoy the large, private backyard, beautifully landscaped with Japanese maples, mature trees, and a variety of perennials. This peaceful outdoor retreat is perfect for relaxing, entertaining, or gardening. A charming, move-in-ready home in a desirable location — this is an opportunity you won’t want to miss. (id:27)

Building Features:

  • Style: Detached
  • Building Type: House
  • Basement Development: Partially finished
  • Basement Type: Full
  • Construction Style - Attachment: Detached
  • Exterior Finish: Brick
  • Fixture: Ceiling fans
  • Floor Space: 1708 sqft
  • Heating Type: Forced air
  • Cooling Type: Central air conditioning
  • Appliances: Dryer, Refrigerator, Stove, Water meter, Washer, Window Coverings

Property Features:

  • OwnershipType: Freehold
  • Property Type: Single Family
  • Bedrooms: 3
  • Bathrooms: 2
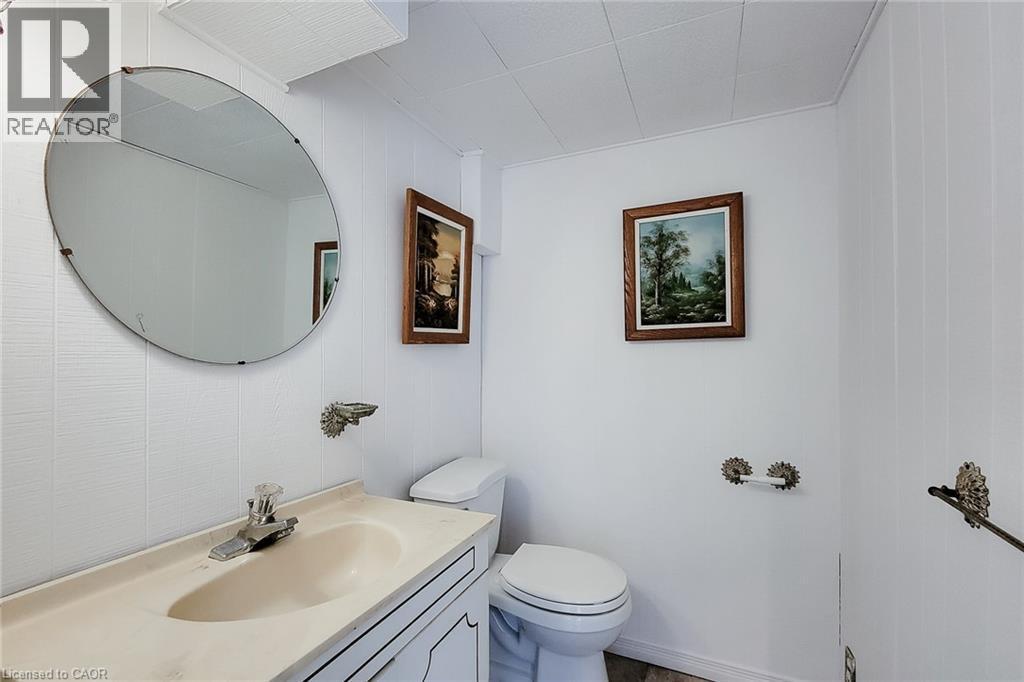
  • Half Bathrooms: 1
  • Amenities Nearby: Hospital, Schools, Shopping
  • Community Features: Quiet Area, School Bus
  • Floor Space (approx): 1708 Square Feet
  • Landscape Features: Landscaped
  • Lot Depth: 106 Feet
  • Lot Frontage: 50 Feet
  • Zoning: R1
  • Sewer: Municipal sewage system
  • No. of Parking Spaces: 2

Rooms:

  • Other Basement Level 11' x 10'
  • Utility Basement Level 11' x 10'
  • Bathroom Basement Level 5' x 4'
  • Laundry Basement Level 12'8'' x 7'9''
  • Recreation Room Basement Level 18' x 11'
  • Bedroom Main Level 11'0'' x 7'8''
  • Bedroom Main Level 9'10'' x 9'0''
  • Bathroom Main Level 9' x 4'6''
  • Primary Bedroom Main Level 11'0'' x 10'0''
  • Kitchen Main Level 12'0'' x 9'10''
  • Living Main Level 14'0'' x 13'0''

Courtesy of: One Percent Realty Ltd.

REALTOR.ca  

QuickQuoteTM Powered by RPS

Location of 73 WEST 1ST Street, Hamilton, Ontario, L9C 3C2

Demographic Information of 73 WEST 1ST Street, Hamilton, Ontario, L9C 3C2

Life Stage

Midlife Families

Employment Type

Blue Collar/Primary, Blue Collar/Service Sector

Average Household Income

$107,115.04

Average Number of Children

1.61

Household Population

Household Structure

Age of Population

Education

Education Level

No certificate/diploma/degree

13.31 %

High school certificate or equivalent

32.19 %

Apprenticeship trade certificate/diploma

6.54 %

College/non-university certificate

27.6 %

University certificate (below bachelor)

1.21 %

University Degree

19.15 %

Commuter

Travel To Work

By Car

79.48 %

By Public Transit

12.75 %

By Walking

3.43 %

By Bicycle

1.04 %

By Other Methods

3.3 %

Cultural Diversity

Knowledge of Official Language

Mother Tongue

Building Information

Building Type

Apartments (Low and High Rise)

3.5 %

Houses

96.5 %

Own Vs. Rent

