Button CopyPathCircle CloseCircle Left ArrowArrow Down Icon GreyClosecirclecircleBurger
  • Publicité

56 BROOKSTREAM Court, Hamilton, Ontario, L8K 6J2

No. MLS® 40850463
Maison À vendre à Red Hill, Hamilton, Ontario
684 900 $ ÉvaluationExpressMC: 590K $ - 718K $

3+1 Chambres

2 Salles de bain

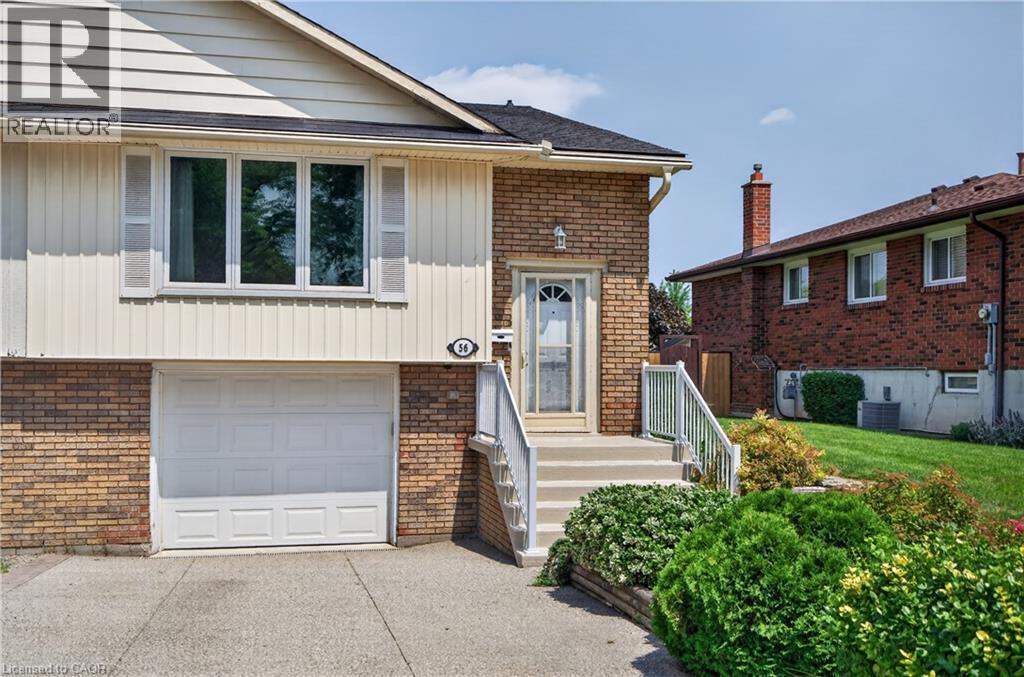
Brick and siding exterior featuring a white garage door, front entry with white storm door, and a concrete driveway - 56 Brookstream Court, Hamilton, ON - Outdoor With Exterior
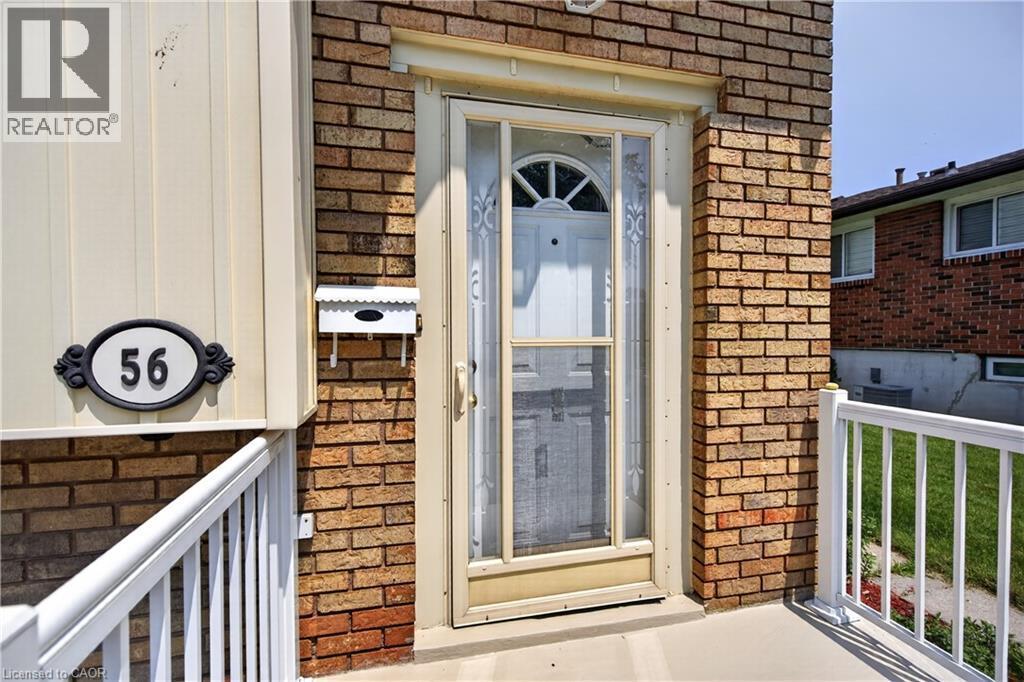
Brick facade entrance featuring a white storm door, decorative address plaque, and a wall-mounted mailbox - 56 Brookstream Court, Hamilton, ON - Outdoor With Deck Patio Veranda With Exterior
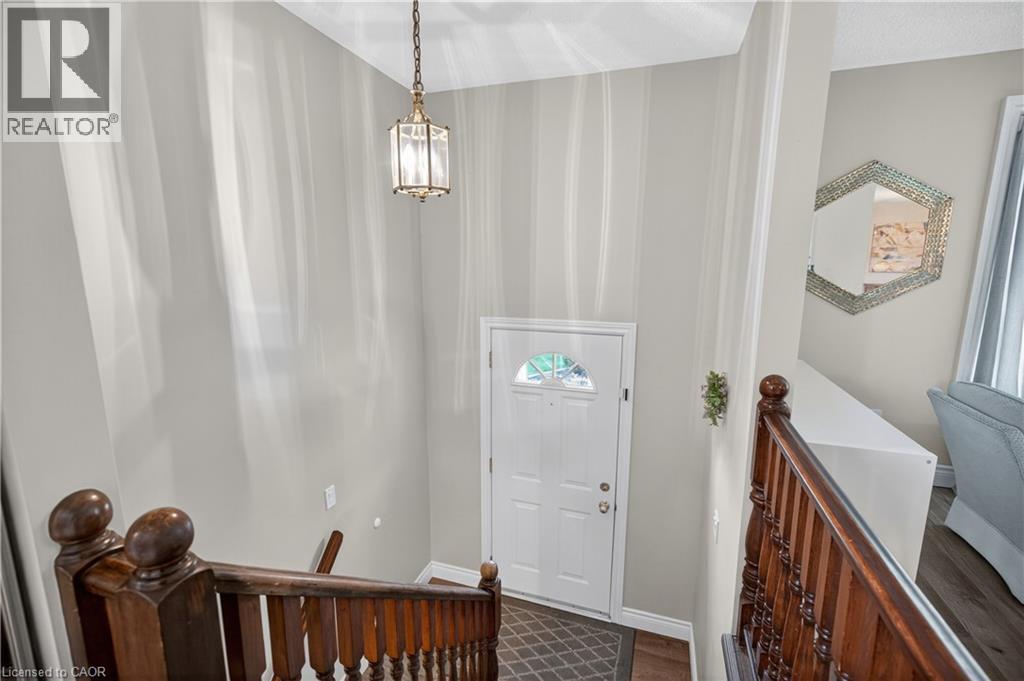
Entryway featuring a white paneled door with an arched window, a brass lantern-style pendant light, and a dark wood banister - 56 Brookstream Court, Hamilton, ON - Indoor Photo Showing Other Room
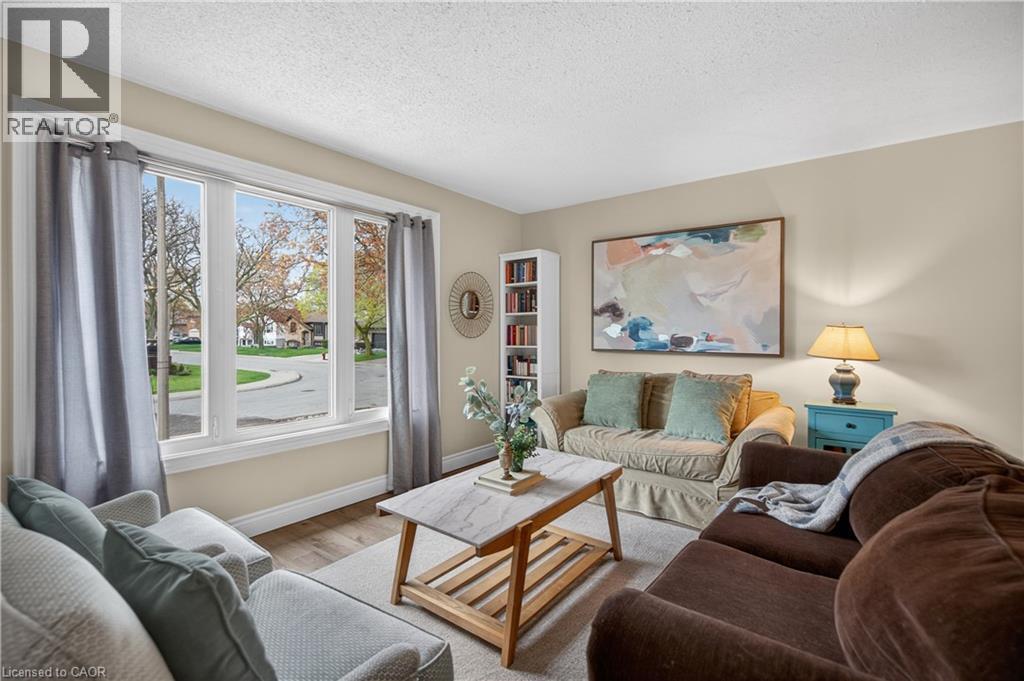
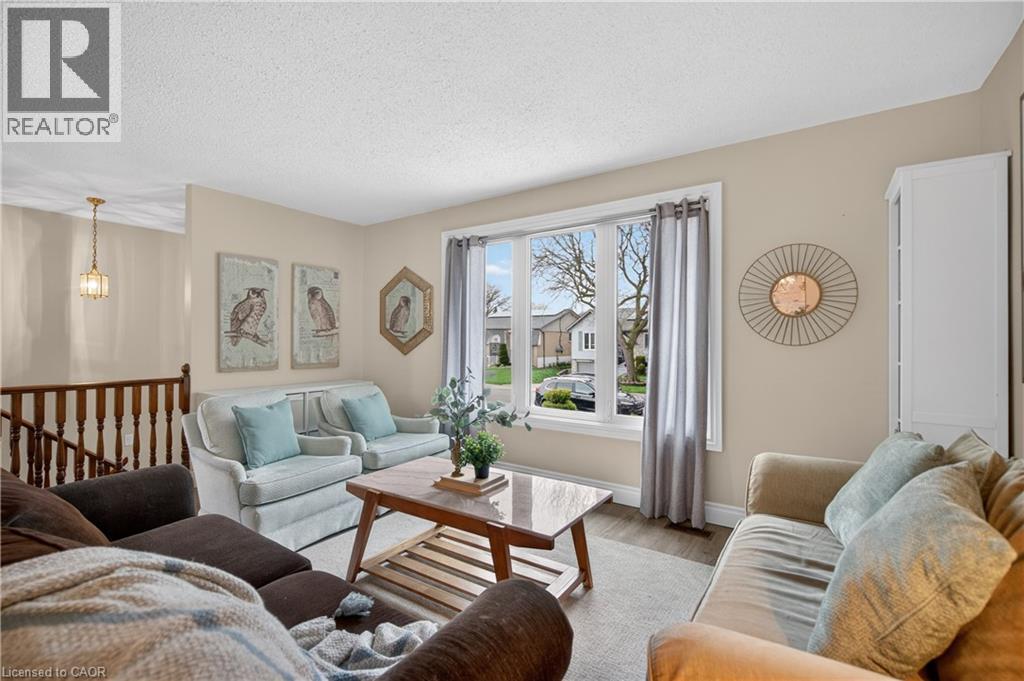
Bright interior space featuring a large three-panel window with white trim, wood-finish flooring, and a neutral wall color - 56 Brookstream Court, Hamilton, ON - Indoor Photo Showing Living Room
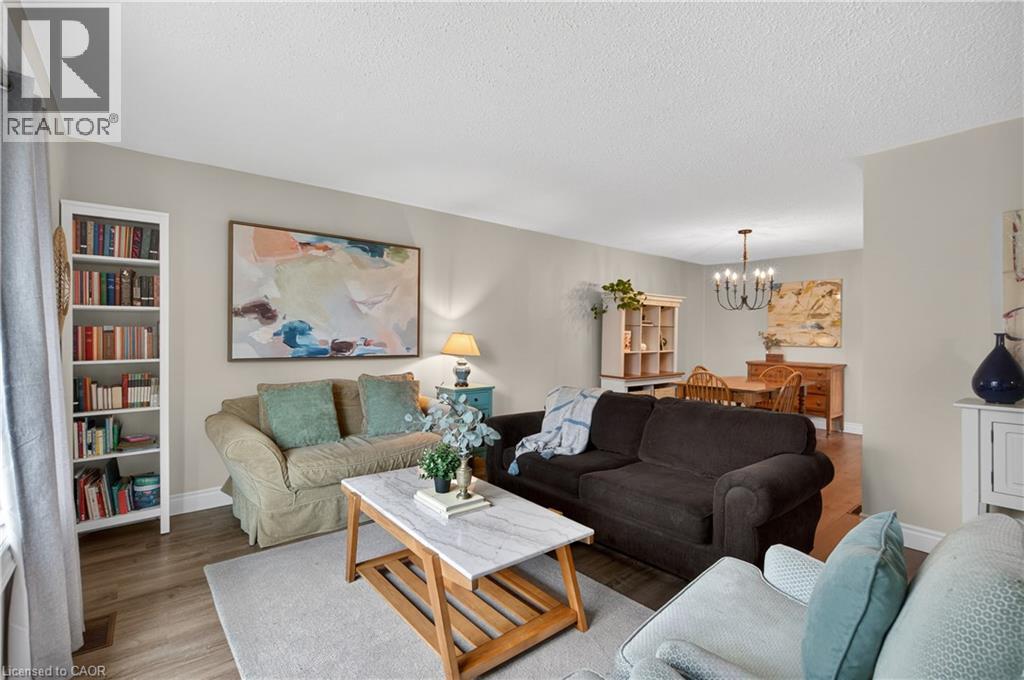
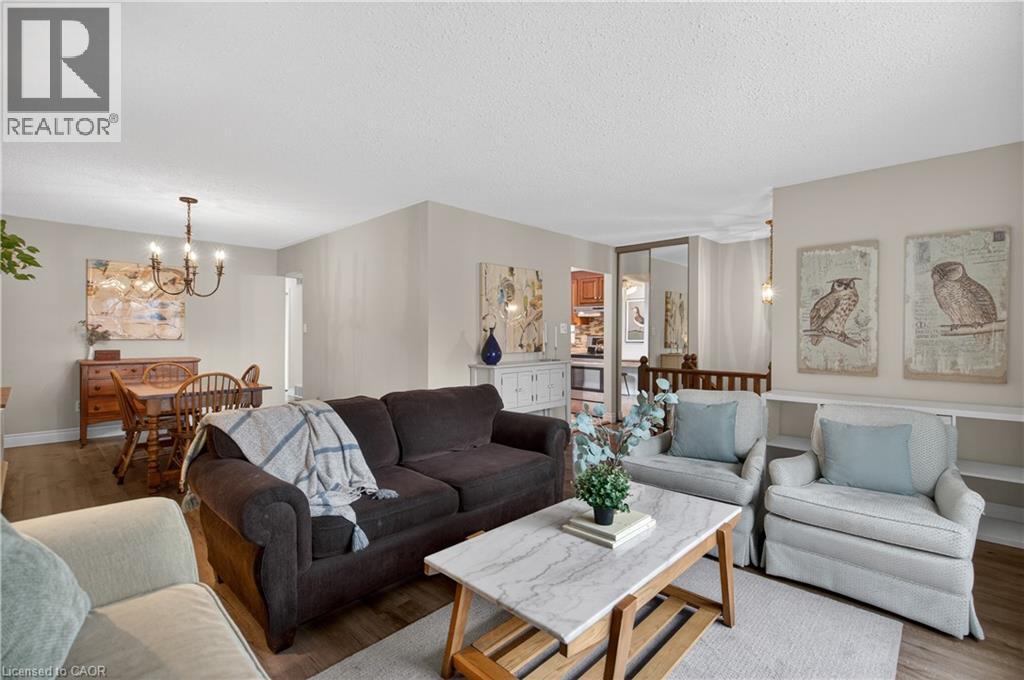
Open concept living area featuring wood-finish flooring, light-toned walls, and a recessed ceiling - 56 Brookstream Court, Hamilton, ON - Indoor Photo Showing Living Room
Open-concept living space featuring wood-finish flooring and neutral wall tones - 56 Brookstream Court, Hamilton, ON - Indoor Photo Showing Living Room
Bright living area with a large picture window, wood-finish flooring, and a built-in white cabinet - 56 Brookstream Court, Hamilton, ON - Indoor Photo Showing Living Room
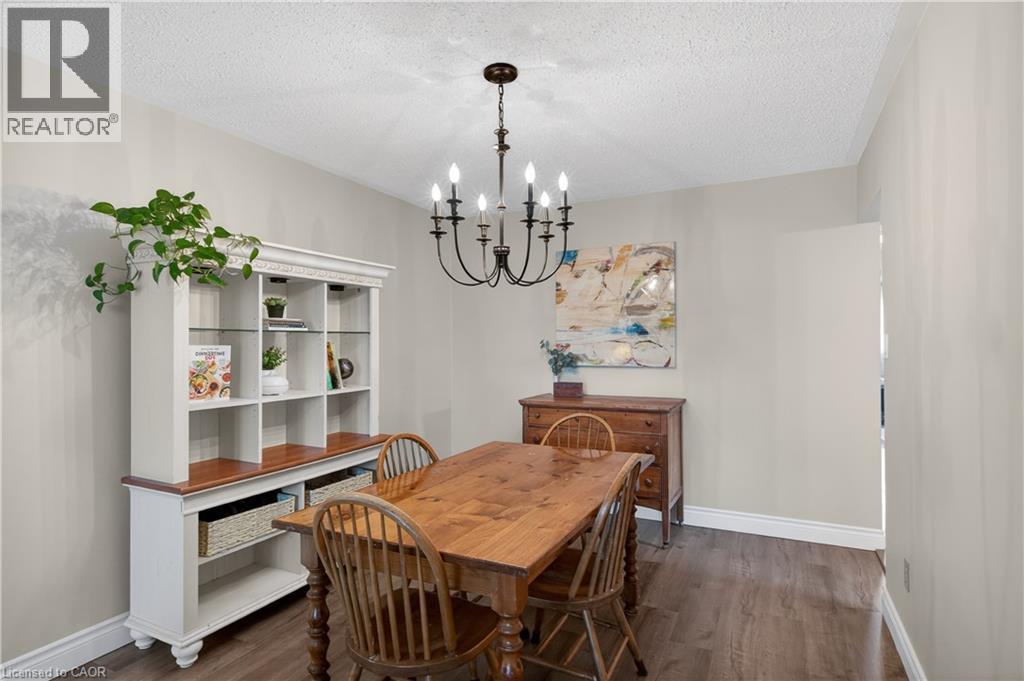
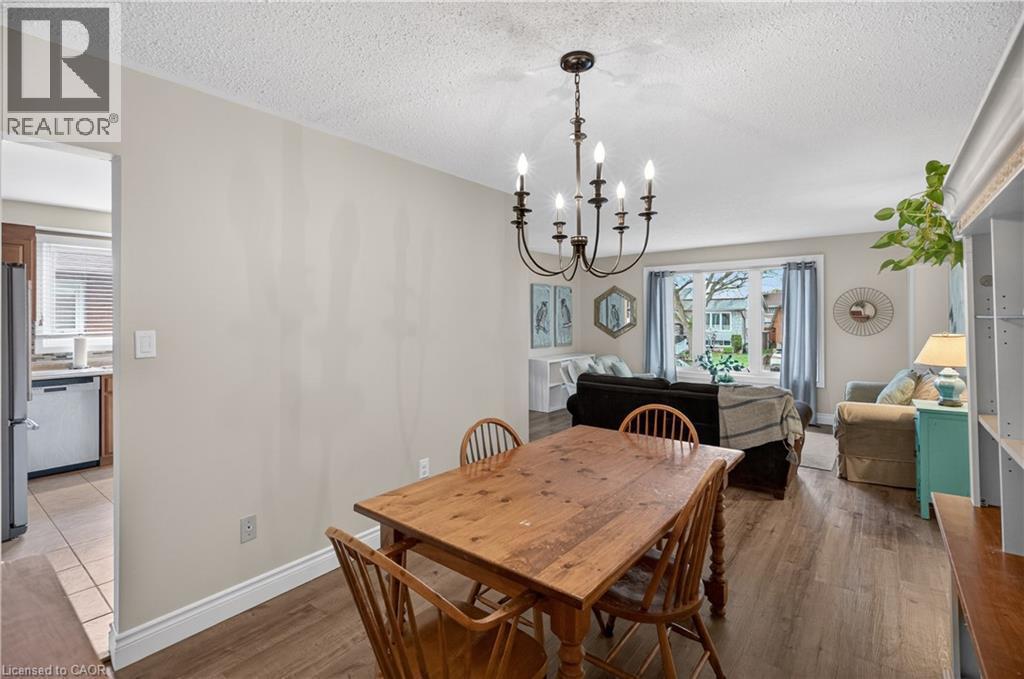
Dining area featuring dark wood-finish flooring, white baseboards, and light-toned walls - 56 Brookstream Court, Hamilton, ON - Indoor Photo Showing Dining Room
Open-concept living space with wood-finish flooring - 56 Brookstream Court, Hamilton, ON - Indoor Photo Showing Dining Room
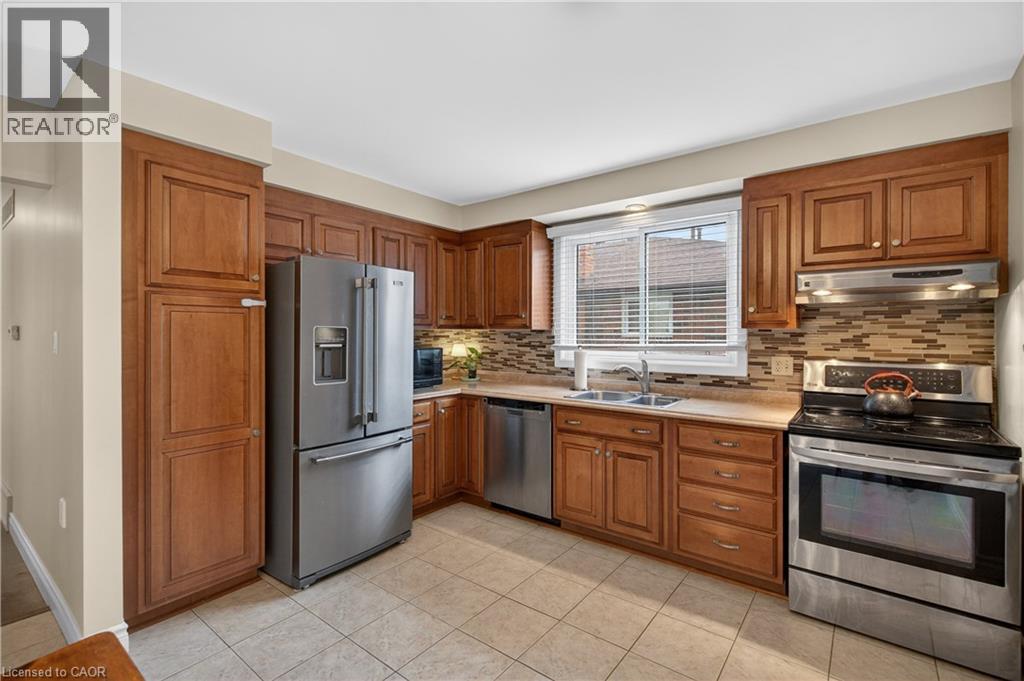
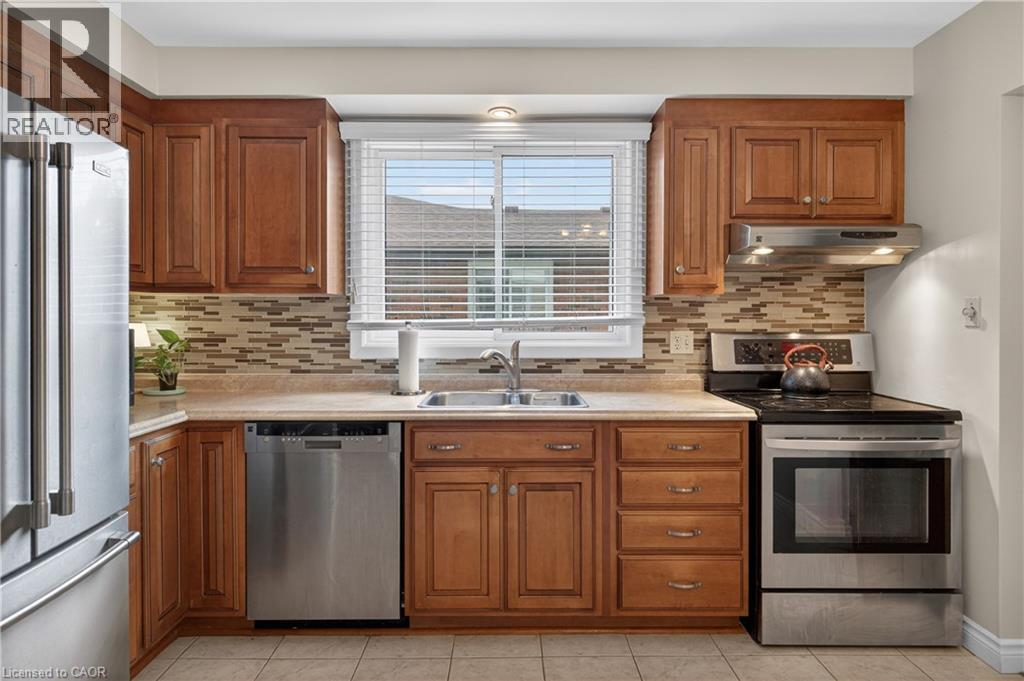
Kitchen featuring wood cabinetry, stainless steel appliances, tile flooring, mosaic tile backsplash, and a double basin sink - 56 Brookstream Court, Hamilton, ON - Indoor Photo Showing Kitchen With Stainless Steel Kitchen With Double Sink
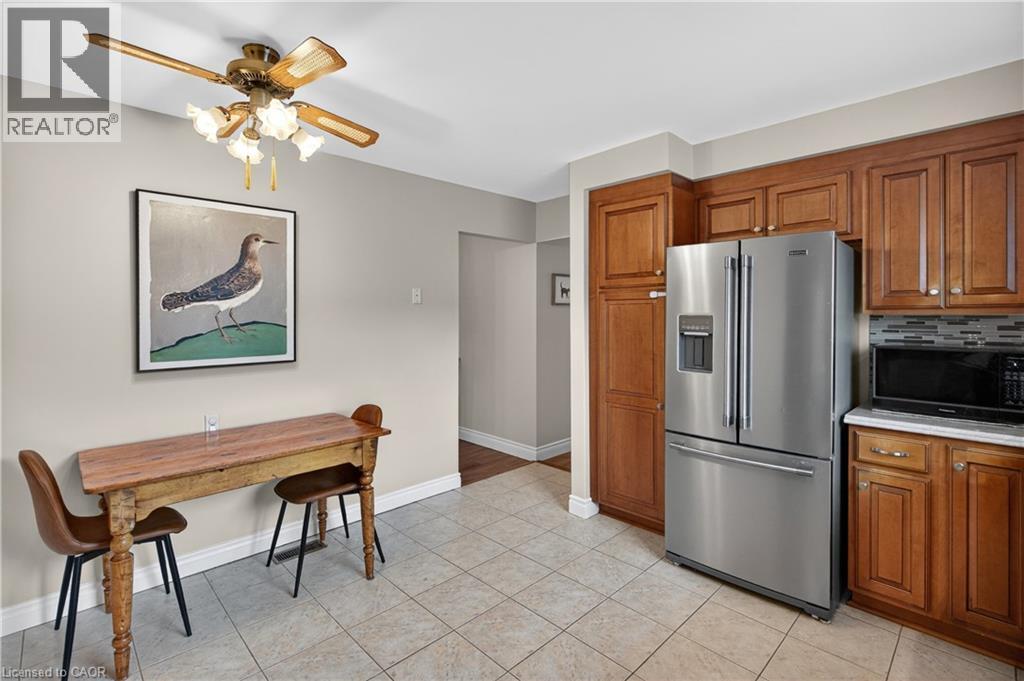
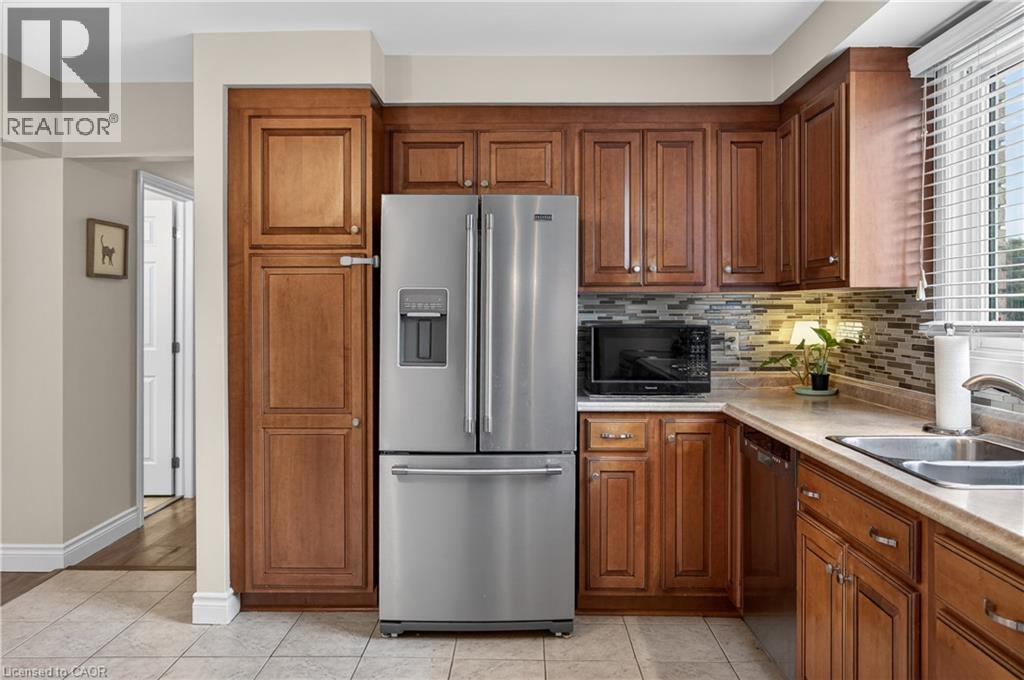
Kitchen featuring wood-finish cabinetry, stainless steel refrigerator, and light-toned tile flooring - 56 Brookstream Court, Hamilton, ON - Indoor Photo Showing Kitchen
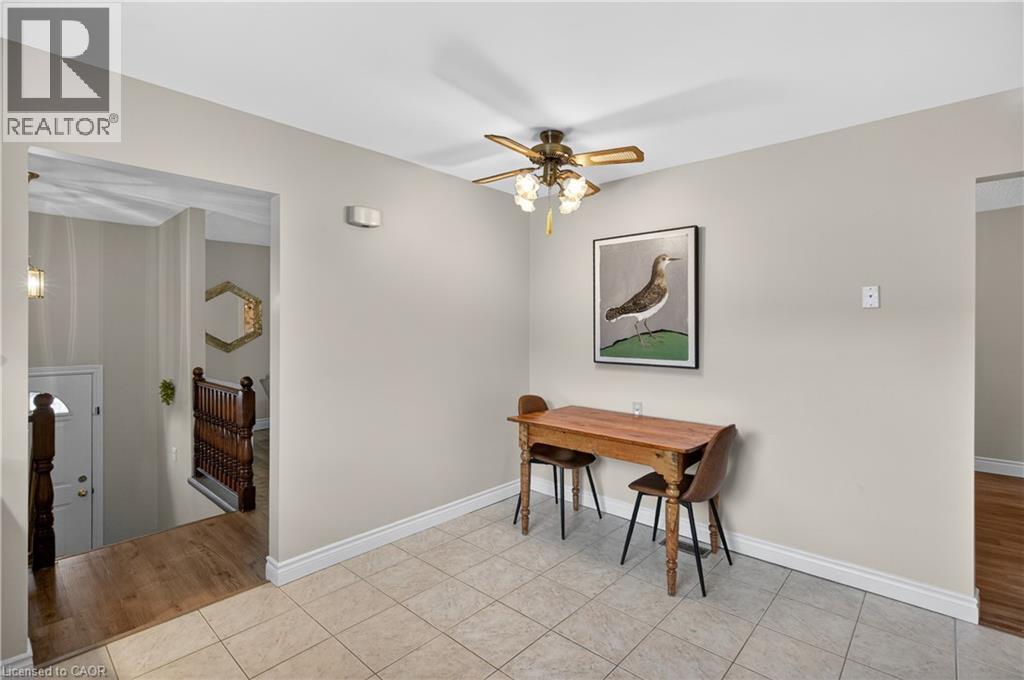
Neutral-toned walls complementing a tiled flooring surface - 56 Brookstream Court, Hamilton, ON - Indoor
Kitchen featuring warm wood cabinetry, stainless steel appliances, a mosaic tile backsplash, a double basin sink, and neutral tile flooring - 56 Brookstream Court, Hamilton, ON - Indoor Photo Showing Kitchen With Stainless Steel Kitchen With Double Sink
Kitchen featuring warm wood-finish cabinetry, stainless steel refrigerator, and a mosaic tile backsplash - 56 Brookstream Court, Hamilton, ON - Indoor Photo Showing Kitchen With Double Sink
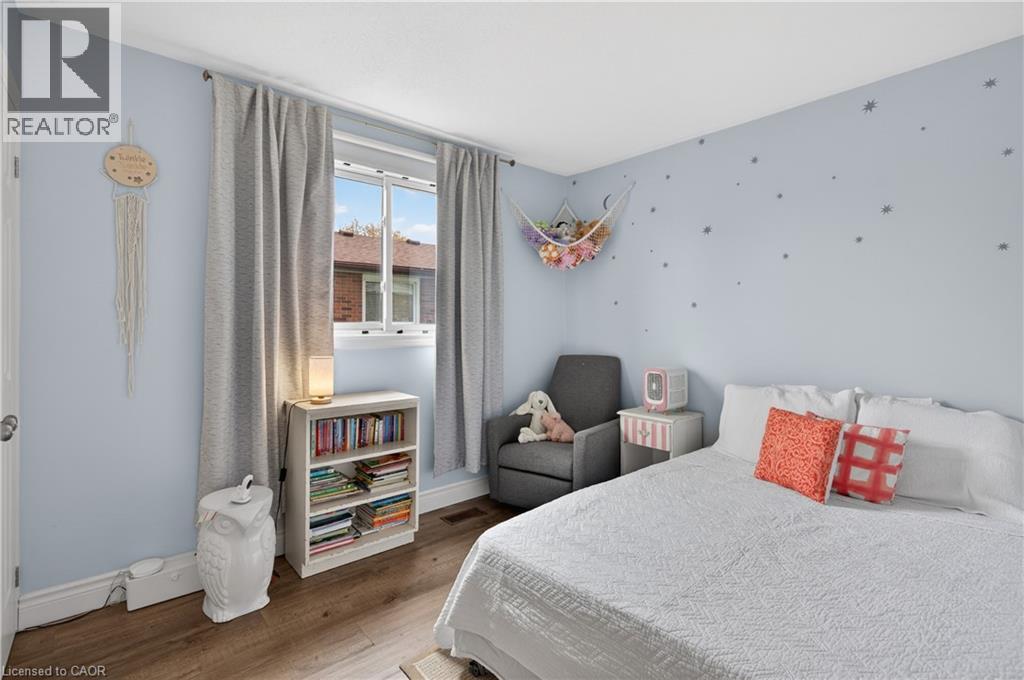
Bedroom featuring light blue walls, wood-finish flooring, a double window with light-filtering curtains, white baseboards, and a built-in wall heater - 56 Brookstream Court, Hamilton, ON - Indoor Photo Showing Bedroom
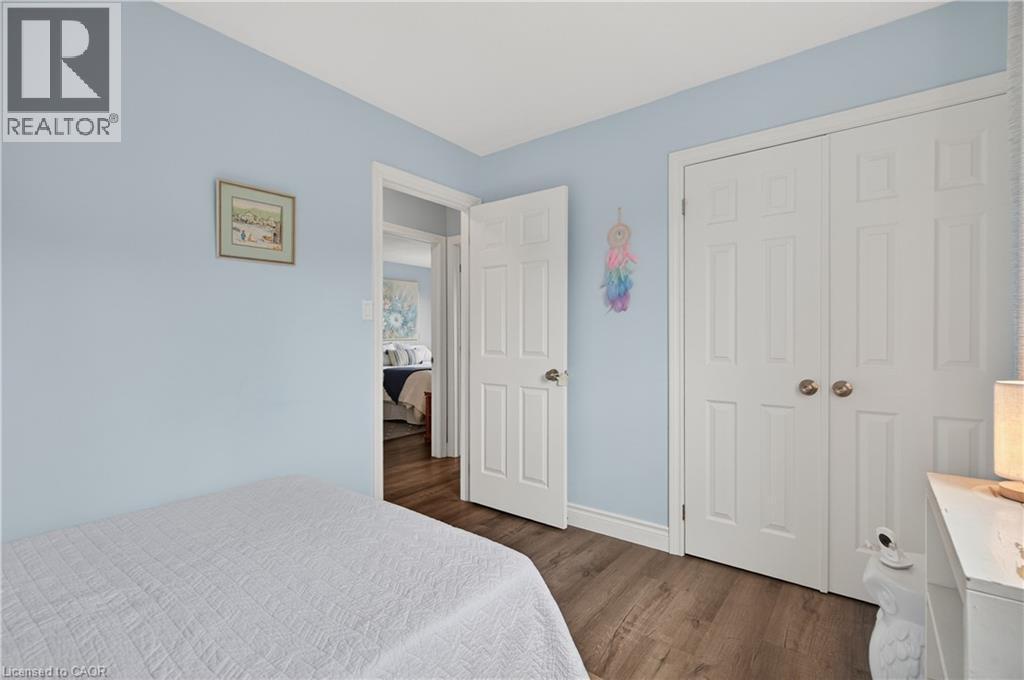
Bedroom featuring light blue walls, wood-finish flooring, white baseboards, and white bi-fold closet doors - 56 Brookstream Court, Hamilton, ON - Indoor Photo Showing Bedroom
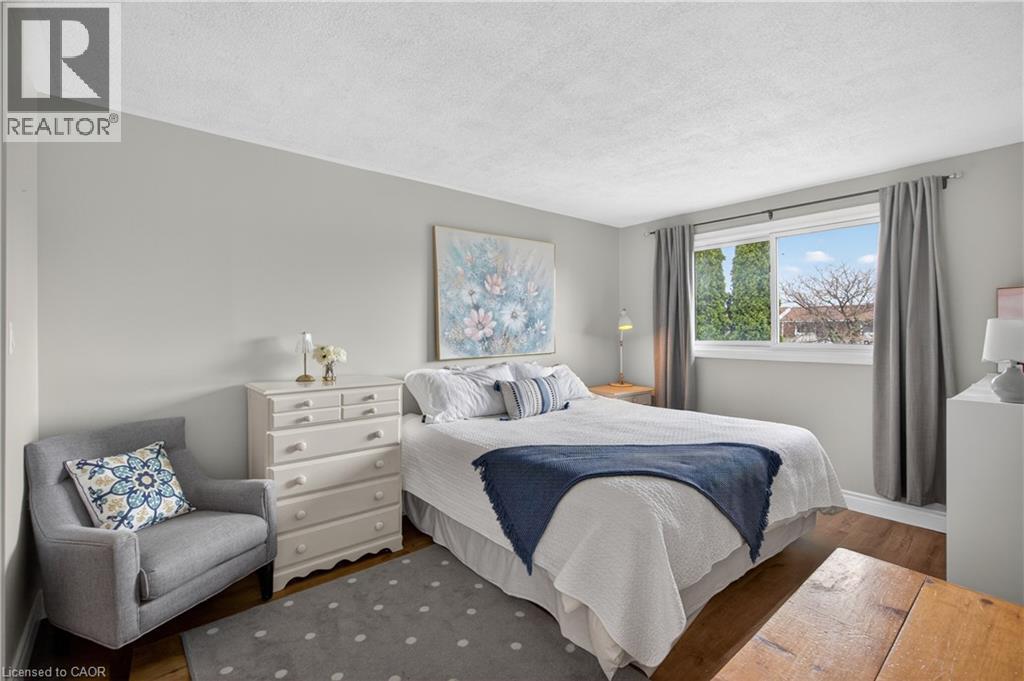
Bright bedroom featuring wood-finish flooring, light grey painted walls, and a large window with exterior views - 56 Brookstream Court, Hamilton, ON - Indoor Photo Showing Bedroom
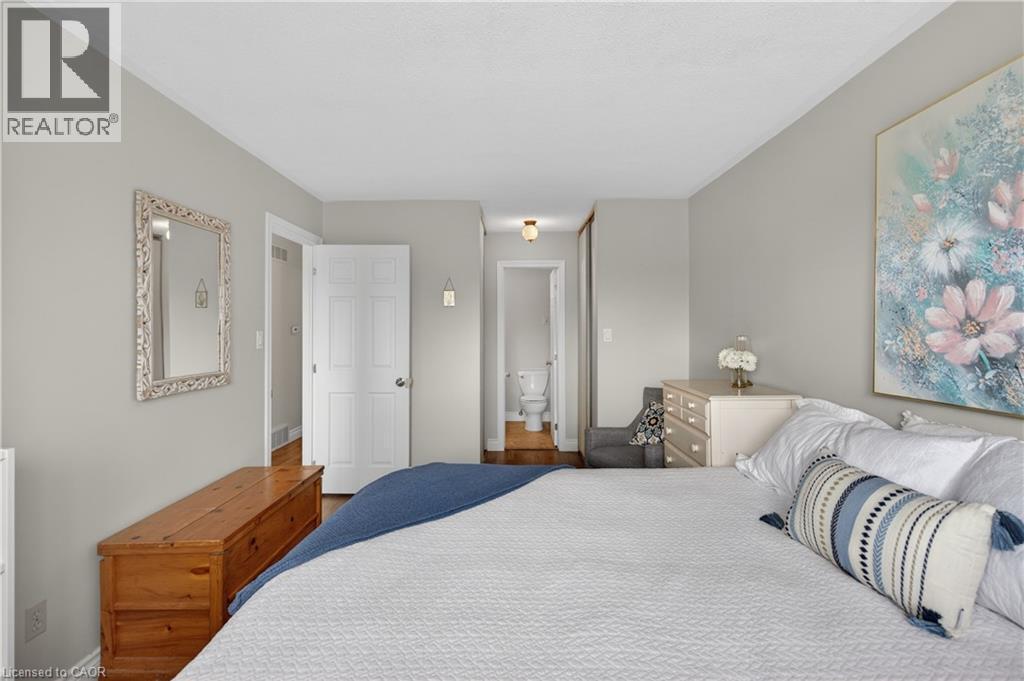
Bedroom featuring light gray wall paint, wood-finish flooring, white paneled doors, and a partial view of a bathroom with a white toilet - 56 Brookstream Court, Hamilton, ON - Indoor Photo Showing Bedroom
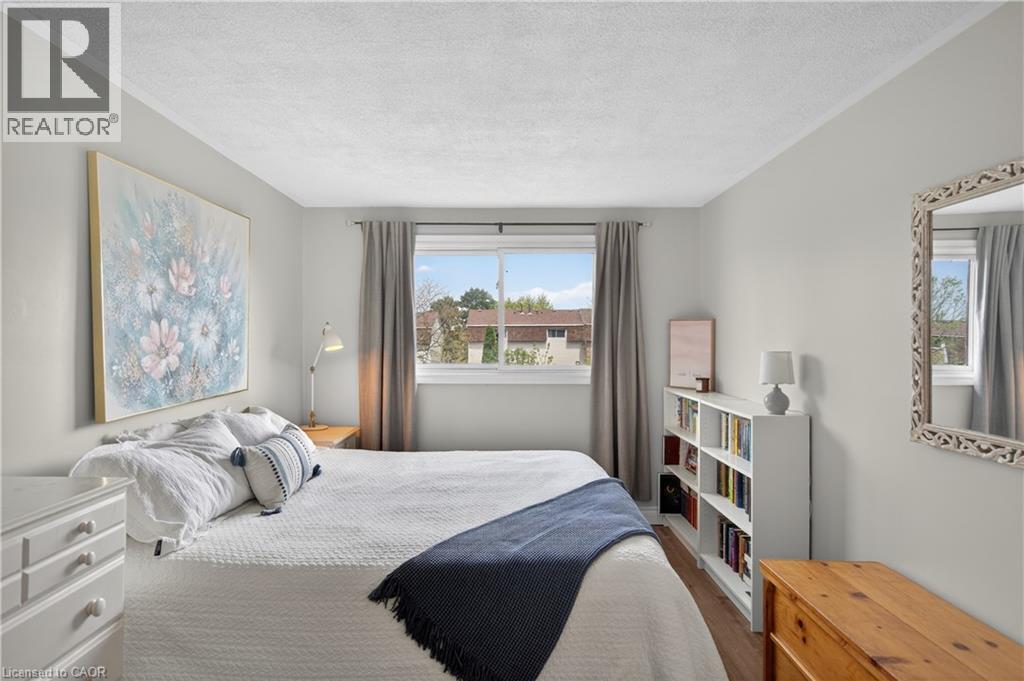
Bedroom featuring a bright window with neutral drapes, light gray walls, and wood-finish flooring - 56 Brookstream Court, Hamilton, ON - Indoor Photo Showing Bedroom
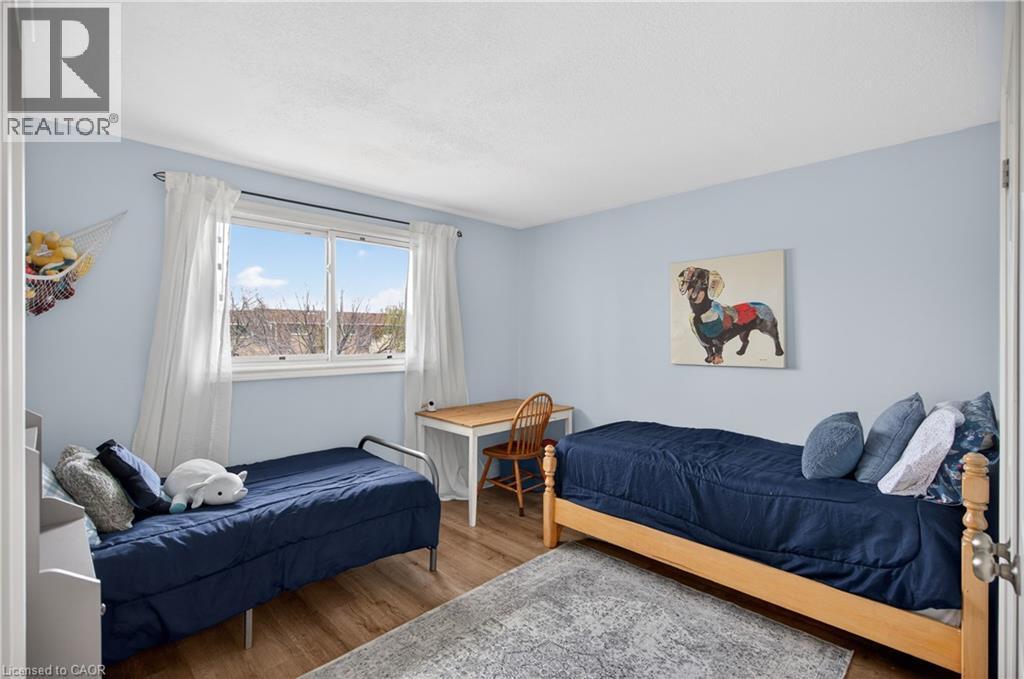
Spacious room featuring wood-finish flooring, a large window, light blue painted walls, and white baseboards - 56 Brookstream Court, Hamilton, ON - Indoor Photo Showing Bedroom
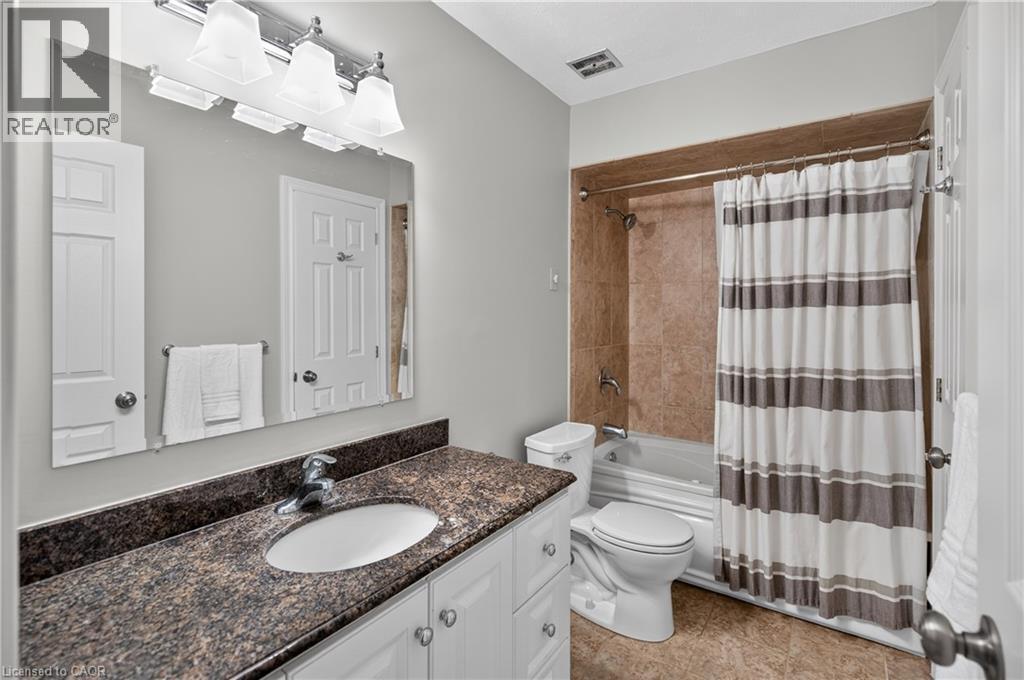
Bathroom featuring a single vanity with stone-finish countertop, white cabinetry, undermount sink, and a large wall-mounted mirror - 56 Brookstream Court, Hamilton, ON - Indoor Photo Showing Bathroom
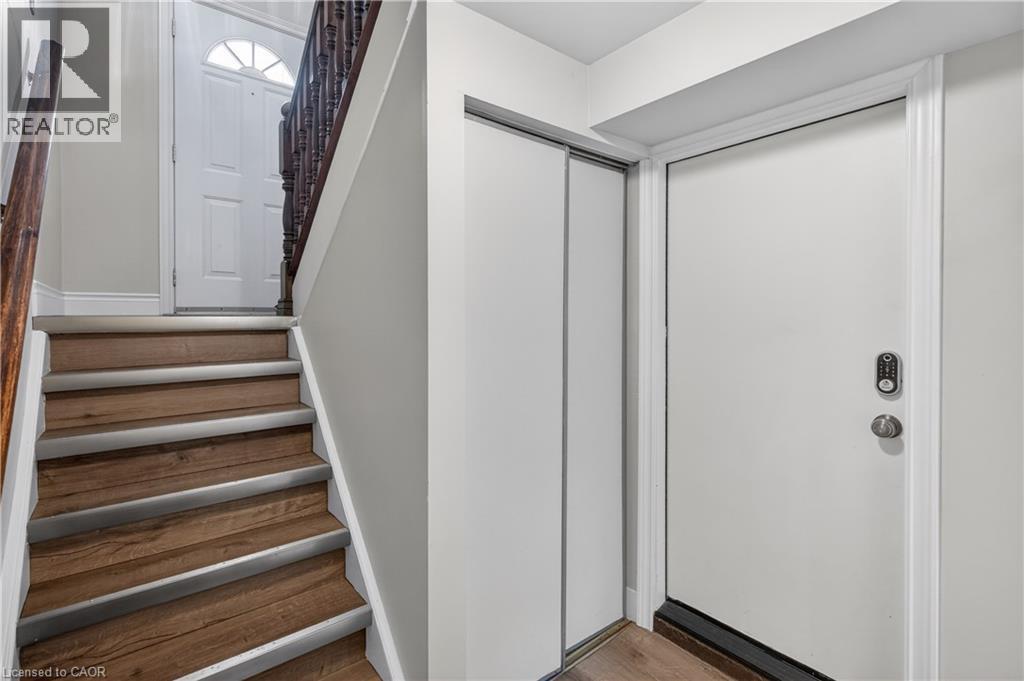
Entryway featuring wood-finish stairs with metal non-slip treads, a dark wood banister, and light gray wall paint - 56 Brookstream Court, Hamilton, ON - Indoor Photo Showing Other Room
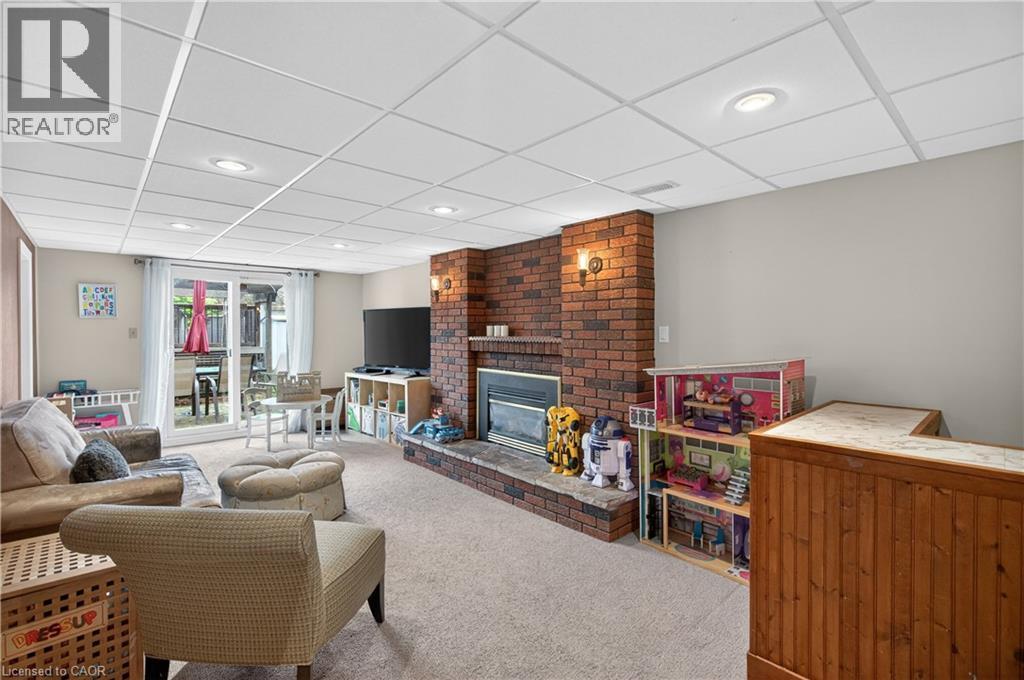
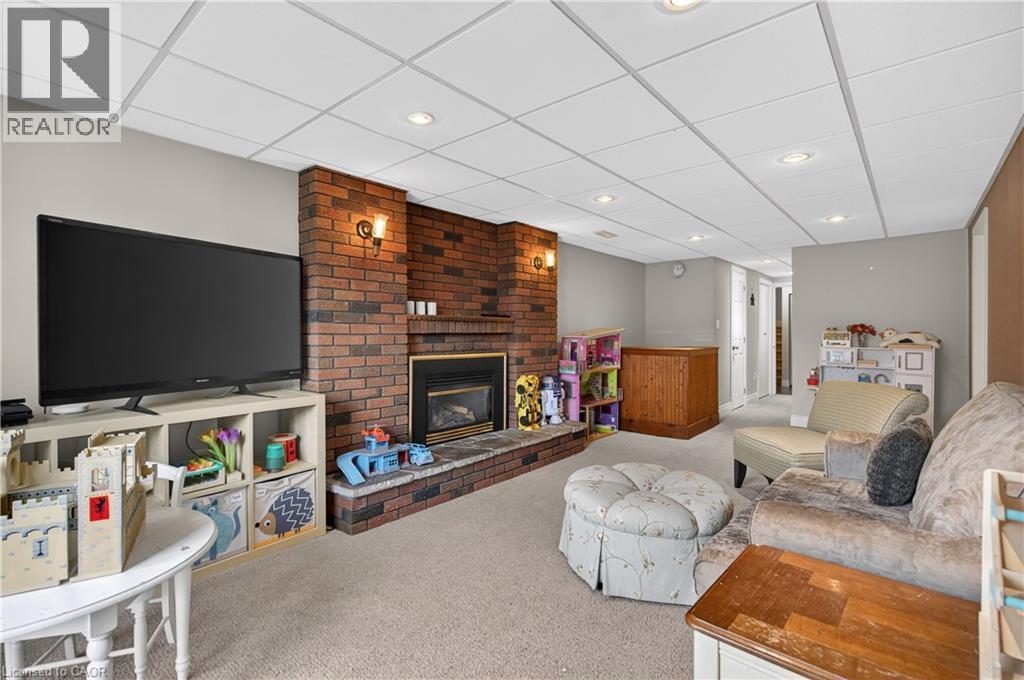
Spacious entertainment area featuring a brick fireplace, built-in wall sconce lighting, recessed ceiling lights, and carpet flooring - 56 Brookstream Court, Hamilton, ON - Indoor With Fireplace
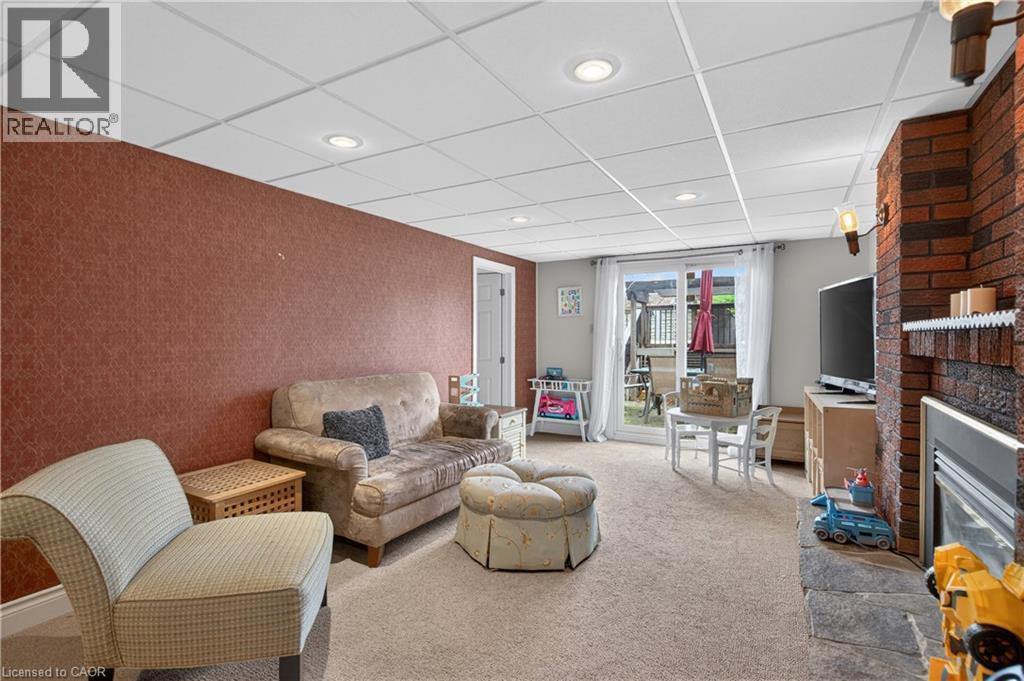
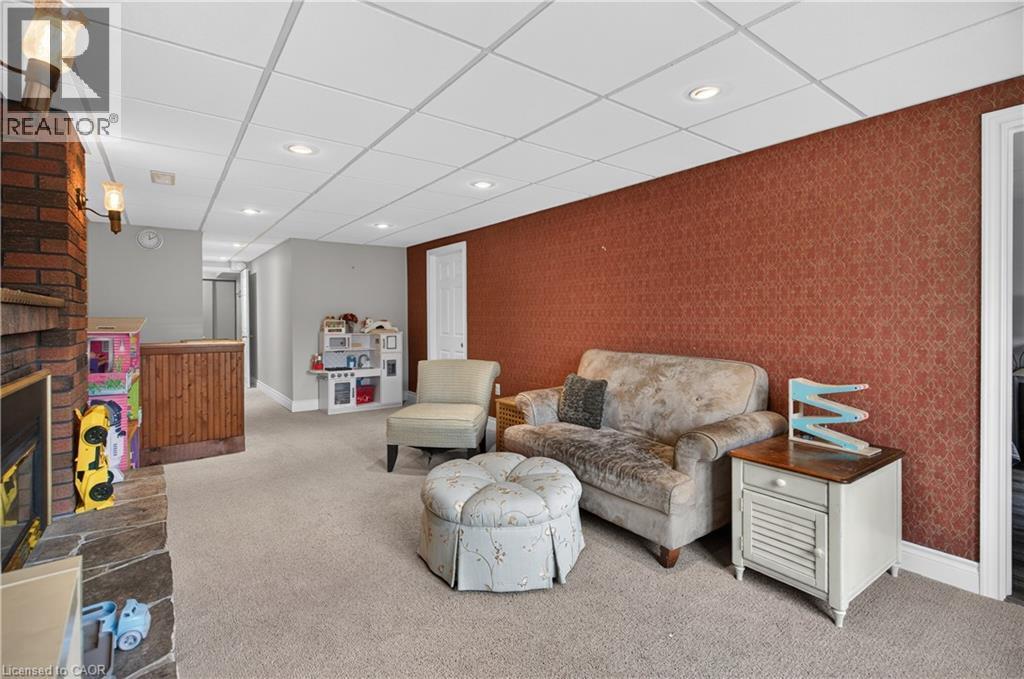
Carpeted room featuring a brick fireplace with a stone hearth, recessed lighting, and a drop ceiling - 56 Brookstream Court, Hamilton, ON - Indoor With Fireplace
Brick-clad fireplace with a raised hearth and integrated hearth lighting - 56 Brookstream Court, Hamilton, ON - Indoor With Fireplace
56 Brookstream Court, Hamilton, ON - Indoor With Fireplace
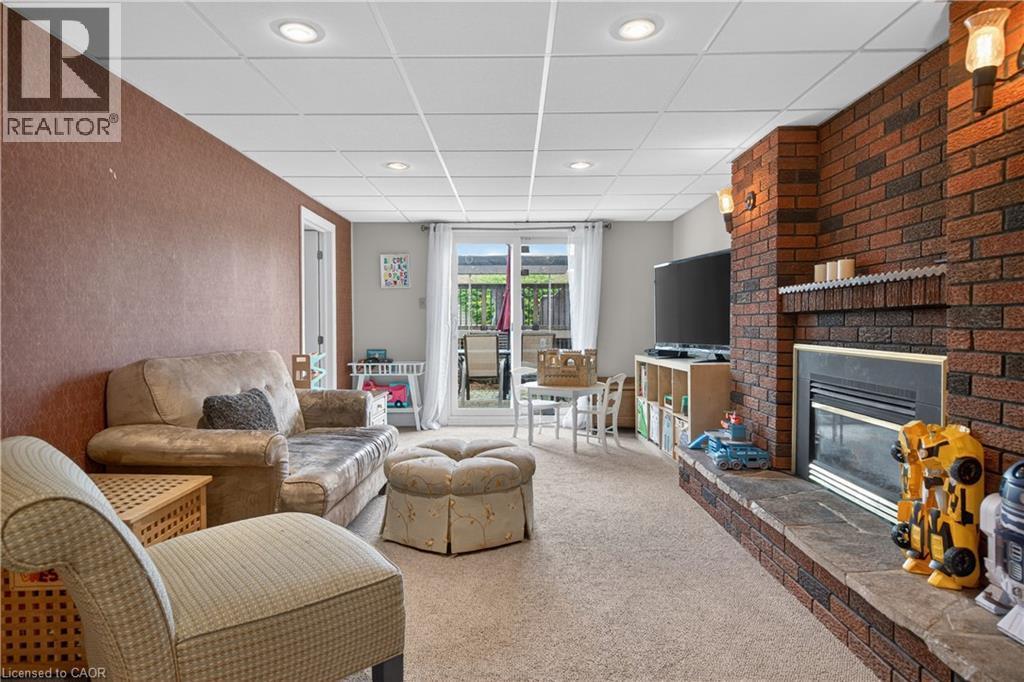
Spacious recreation room featuring a brick fireplace with stone hearth, recessed lighting, and direct patio access through sliding glass doors - 56 Brookstream Court, Hamilton, ON - Indoor Photo Showing Living Room With Fireplace
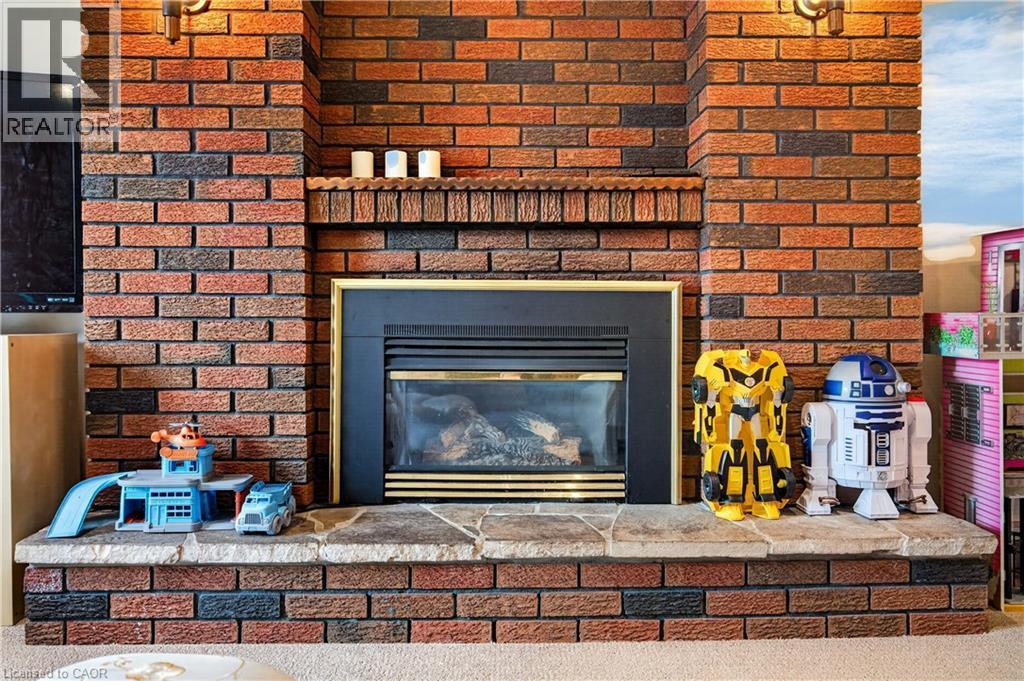
Brick fireplace featuring a stone hearth and a built-in firebox with a gold-tone trim - 56 Brookstream Court, Hamilton, ON - Indoor Photo Showing Living Room With Fireplace
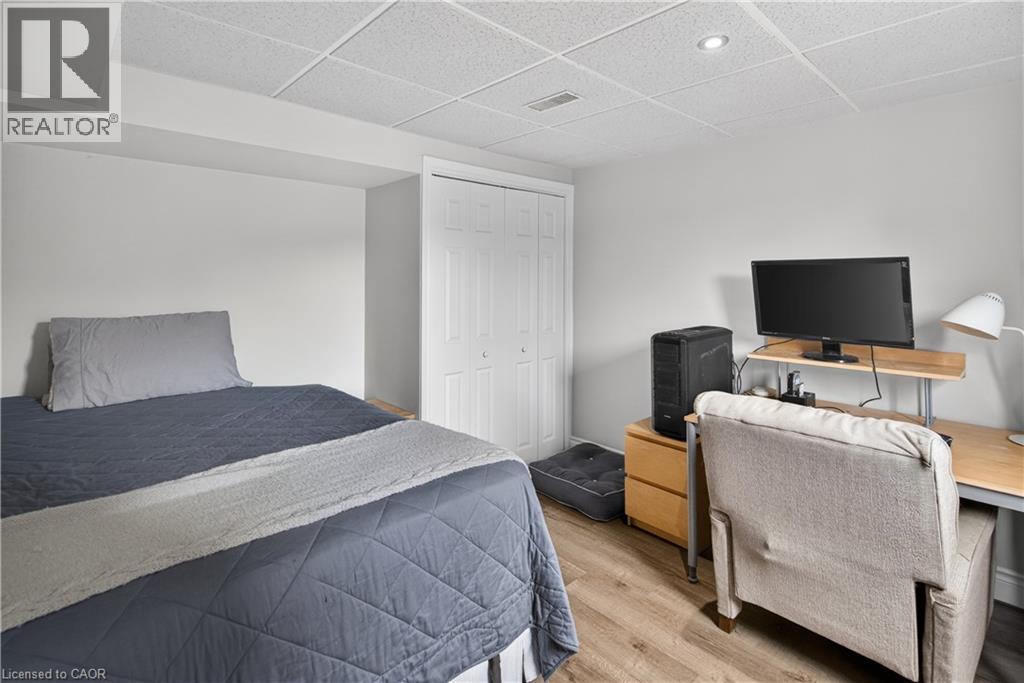
Recessed lighting illuminating the room, featuring wood-finish flooring and a bi-fold door closet - 56 Brookstream Court, Hamilton, ON - Indoor Photo Showing Bedroom
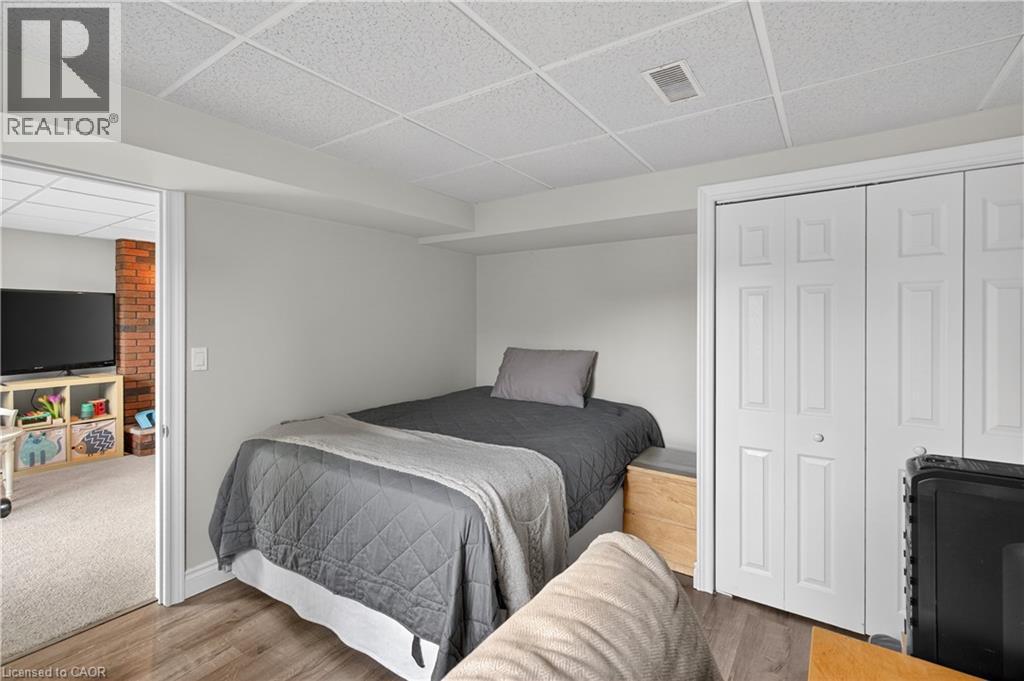
White bi-fold closet doors with panel detailing, wood-finish flooring, and a drop panel ceiling - 56 Brookstream Court, Hamilton, ON - Indoor Photo Showing Bedroom
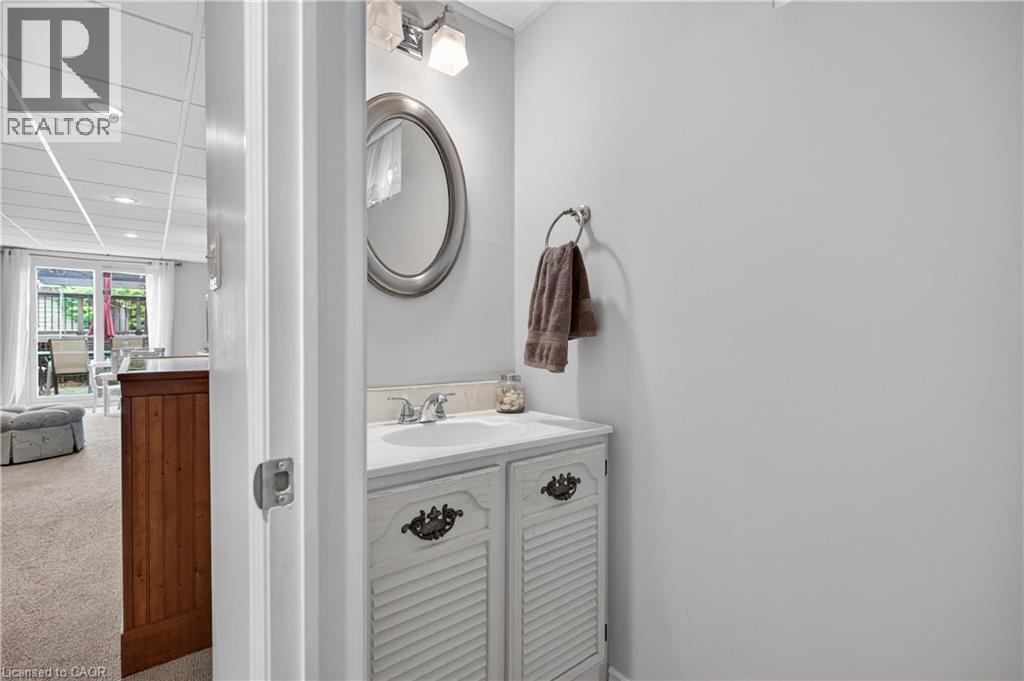
Vanity with integrated sink, chrome faucet, and decorative cabinetry hardware - 56 Brookstream Court, Hamilton, ON - Indoor Photo Showing Bathroom
56 Brookstream Court, Hamilton, ON - Outdoor With Deck Patio Veranda With Exterior
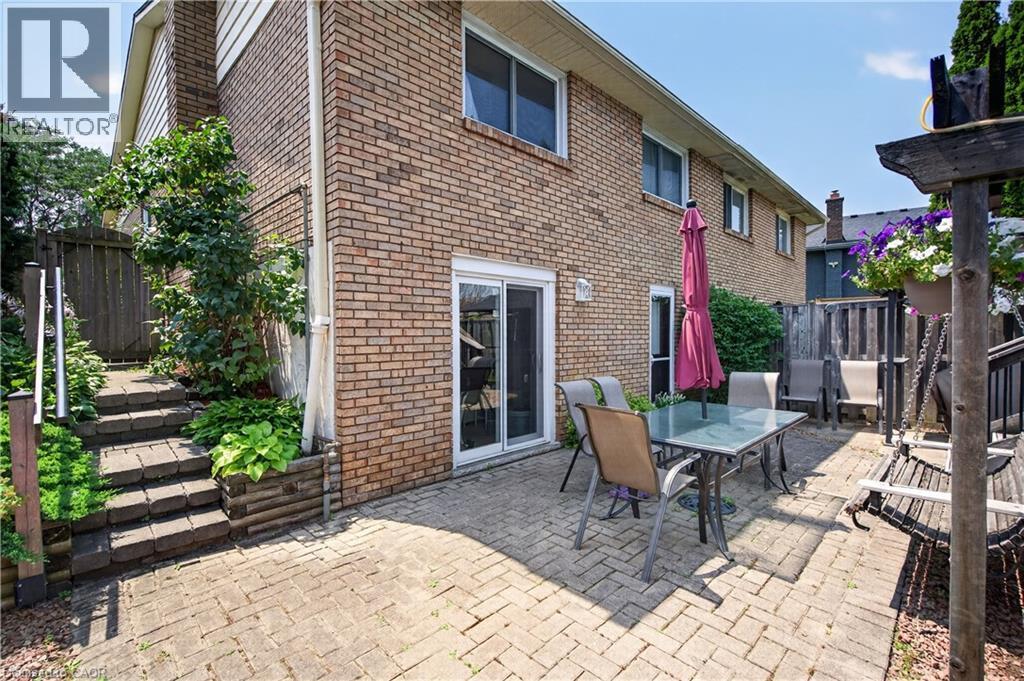
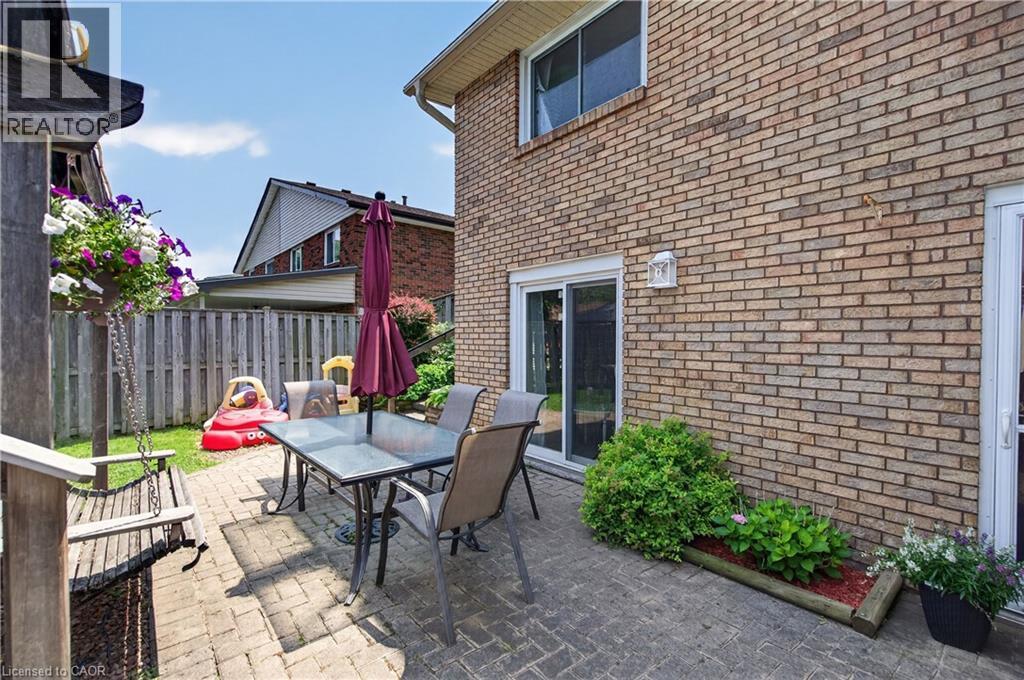
Patio area featuring brick paving, direct access to the interior via a sliding glass door, a brick exterior, a garden bed with plantings, and a wooden swing structure - 56 Brookstream Court, Hamilton, ON - Outdoor With Deck Patio Veranda With Exterior
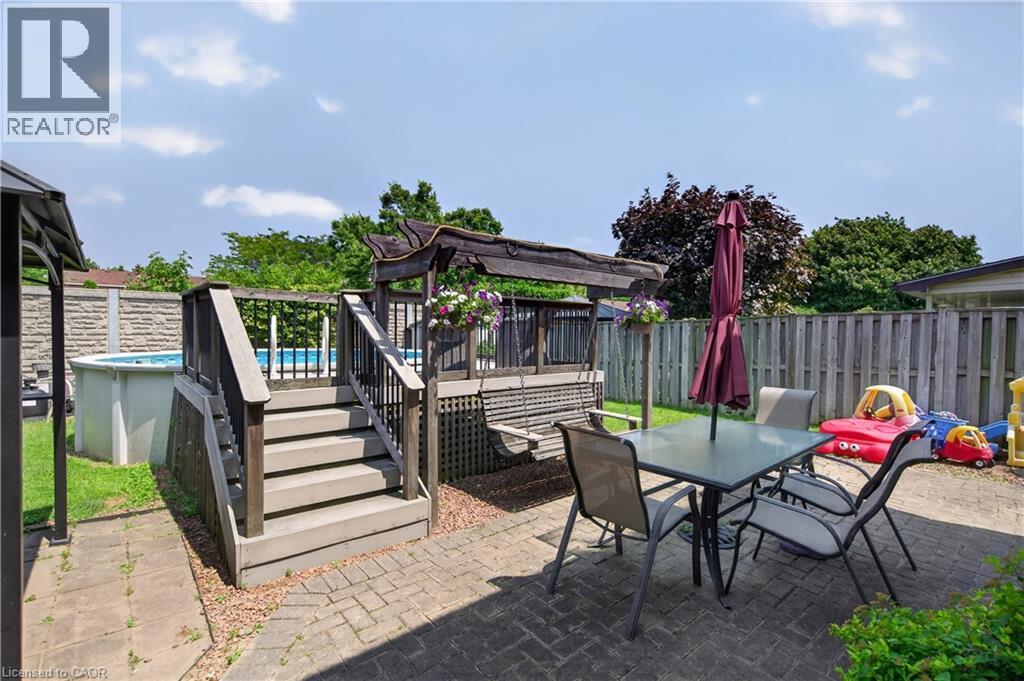
Expansive rear yard featuring an above-ground pool, multi-level wood deck, paver patio, and mature perimeter fencing - 56 Brookstream Court, Hamilton, ON - Outdoor With Deck Patio Veranda
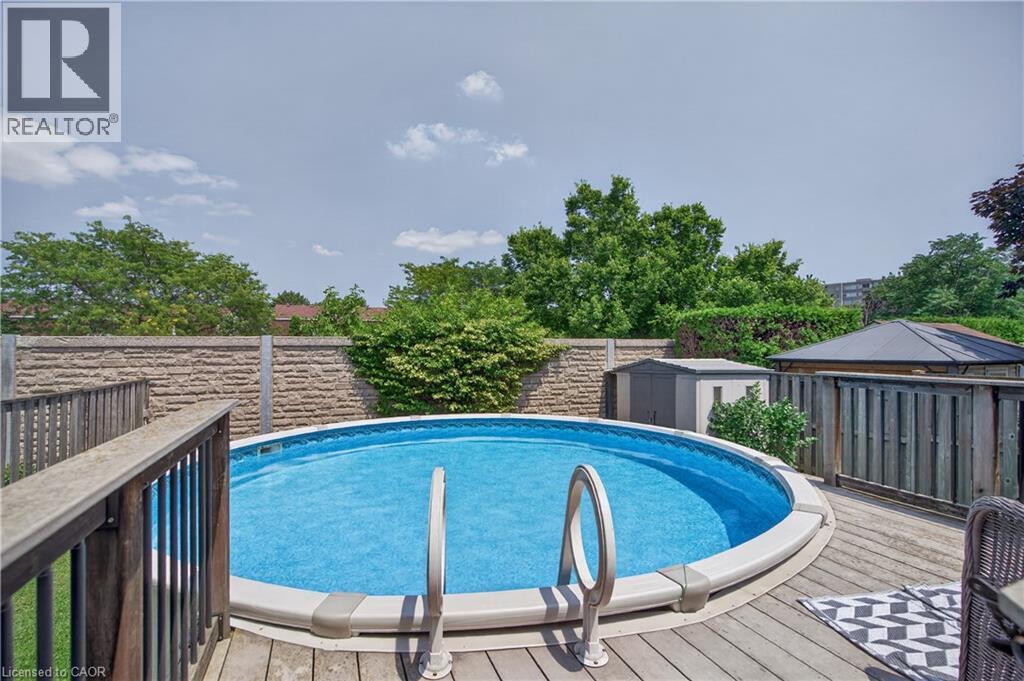
Expansive wooden deck surrounding a circular above-ground pool with integrated entry steps - 56 Brookstream Court, Hamilton, ON - Outdoor With Above Ground Pool With Deck Patio Veranda
56 Brookstream Court, Hamilton, ON - Outdoor
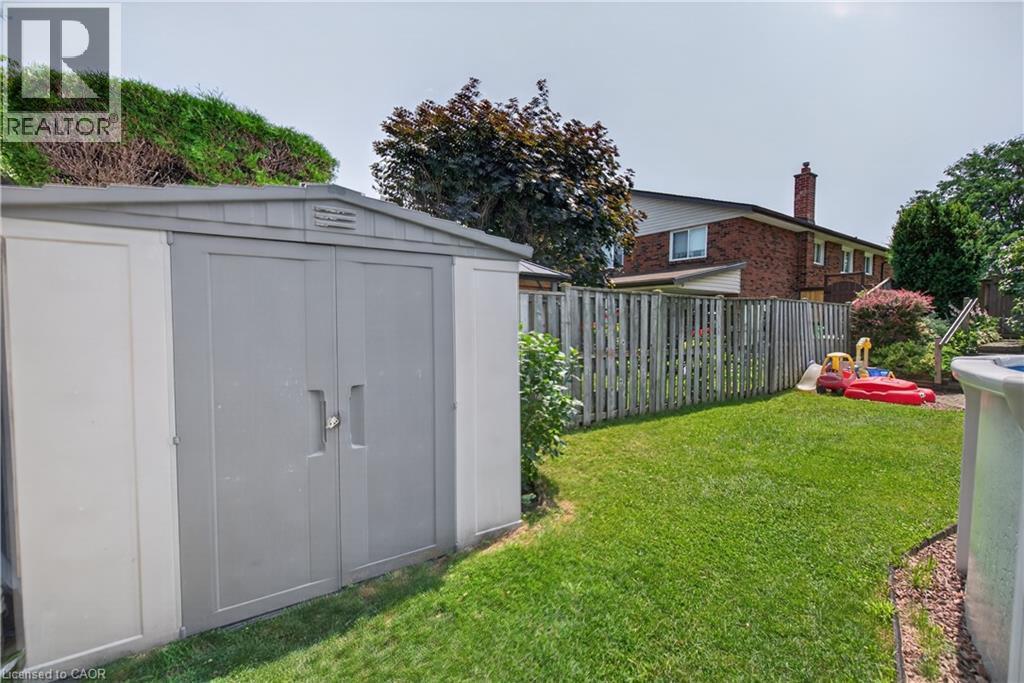
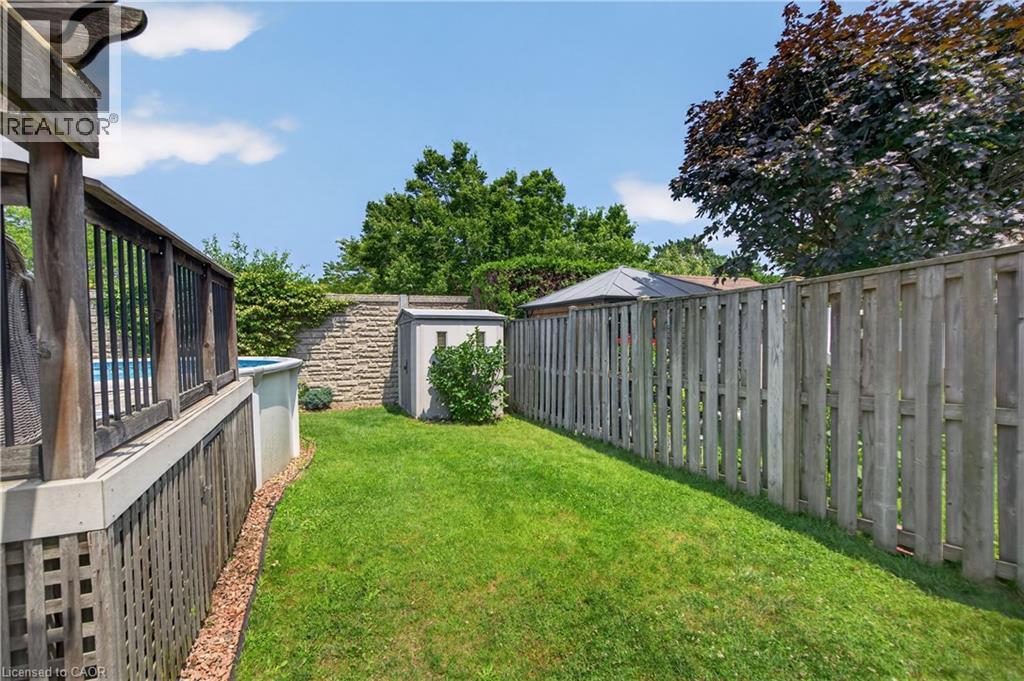
Spacious backyard featuring a manicured lawn, an above-ground pool with a surrounding wood-finish deck, a stone retaining wall, and a garden shed - 56 Brookstream Court, Hamilton, ON - Outdoor
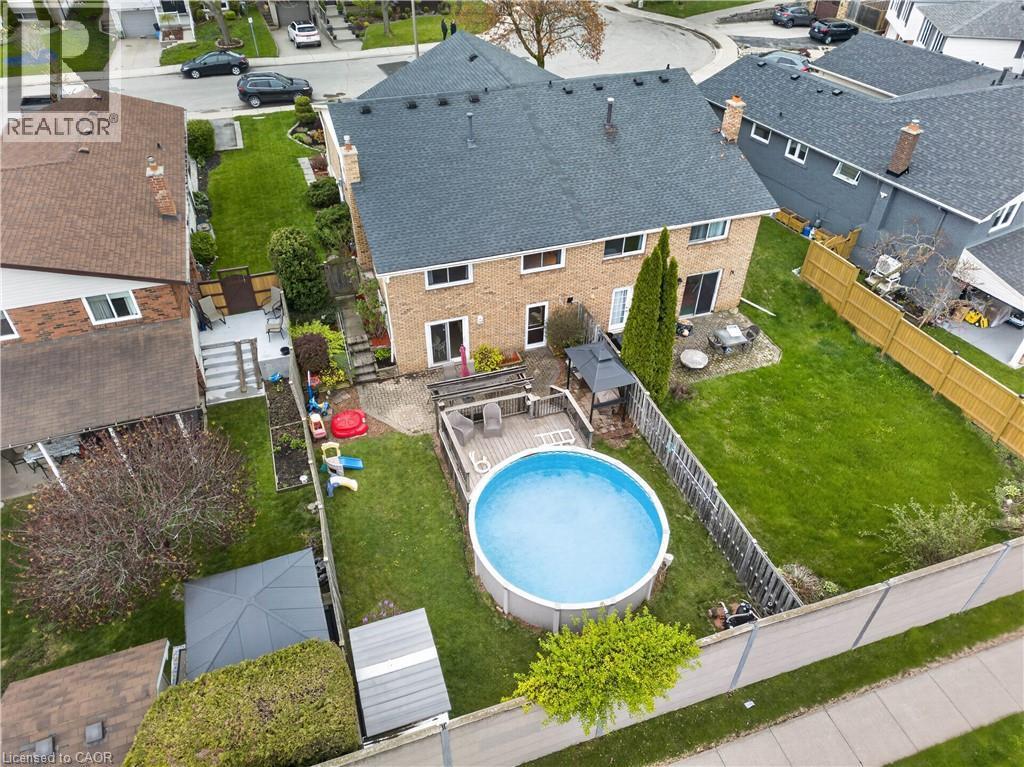
Expansive backyard featuring an above-ground pool, a spacious wooden deck with a gazebo, and a large lawn area - 56 Brookstream Court, Hamilton, ON - Outdoor With Above Ground Pool With Deck Patio Veranda
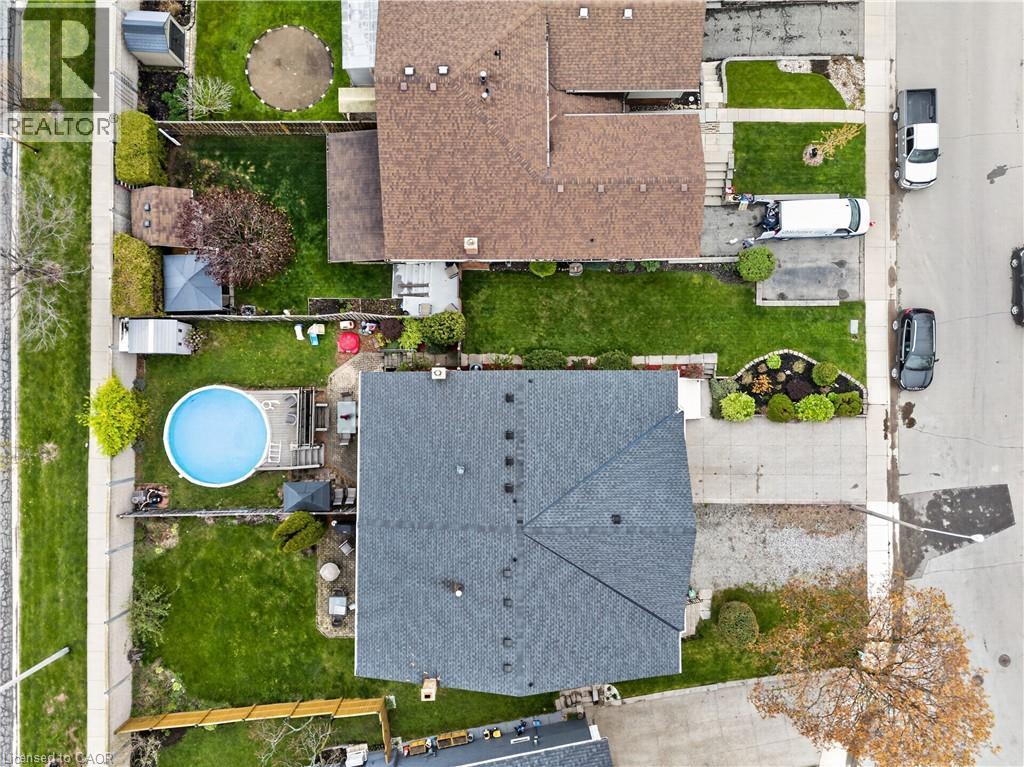
Overhead property view featuring a sizable backyard with an above-ground pool, a wooden deck, and a shed - 56 Brookstream Court, Hamilton, ON - Outdoor With View
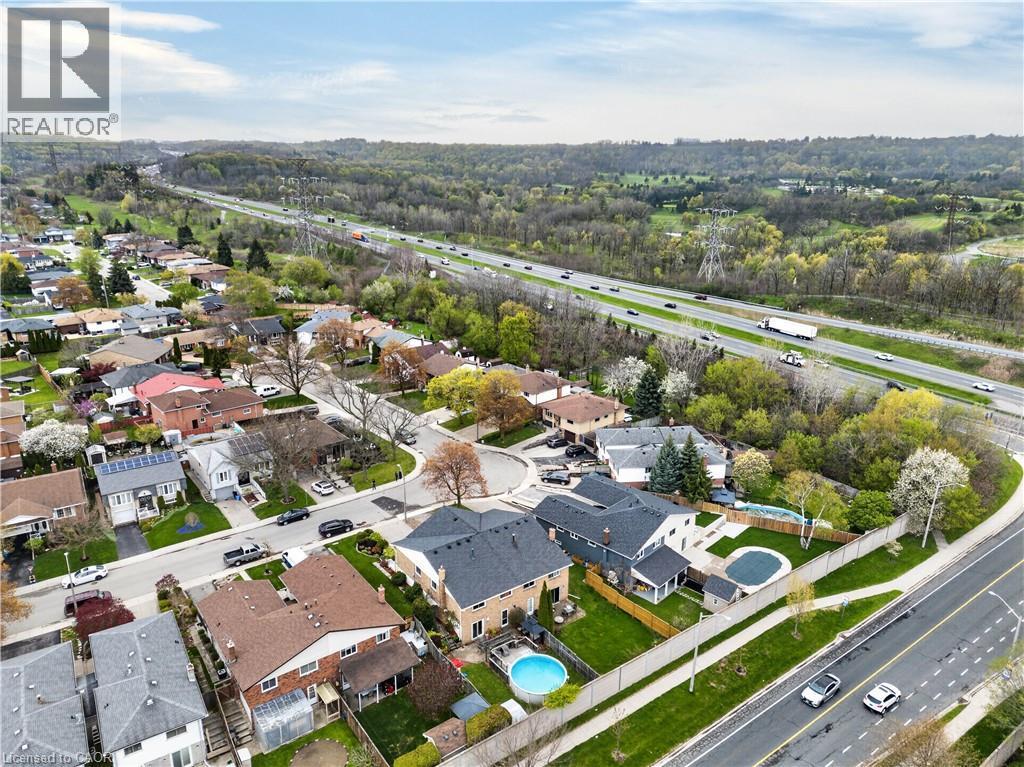
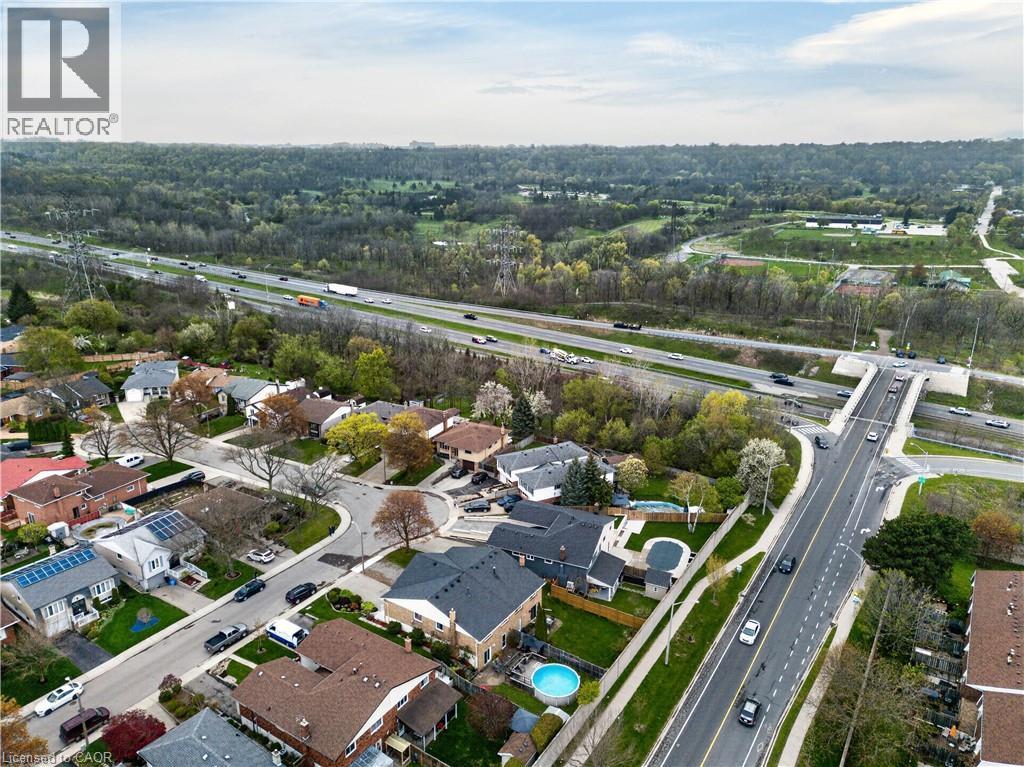
Aerial perspective showcasing a residential area with varied home styles, tree-lined streets, and a prominent highway - 56 Brookstream Court, Hamilton, ON - Outdoor With View
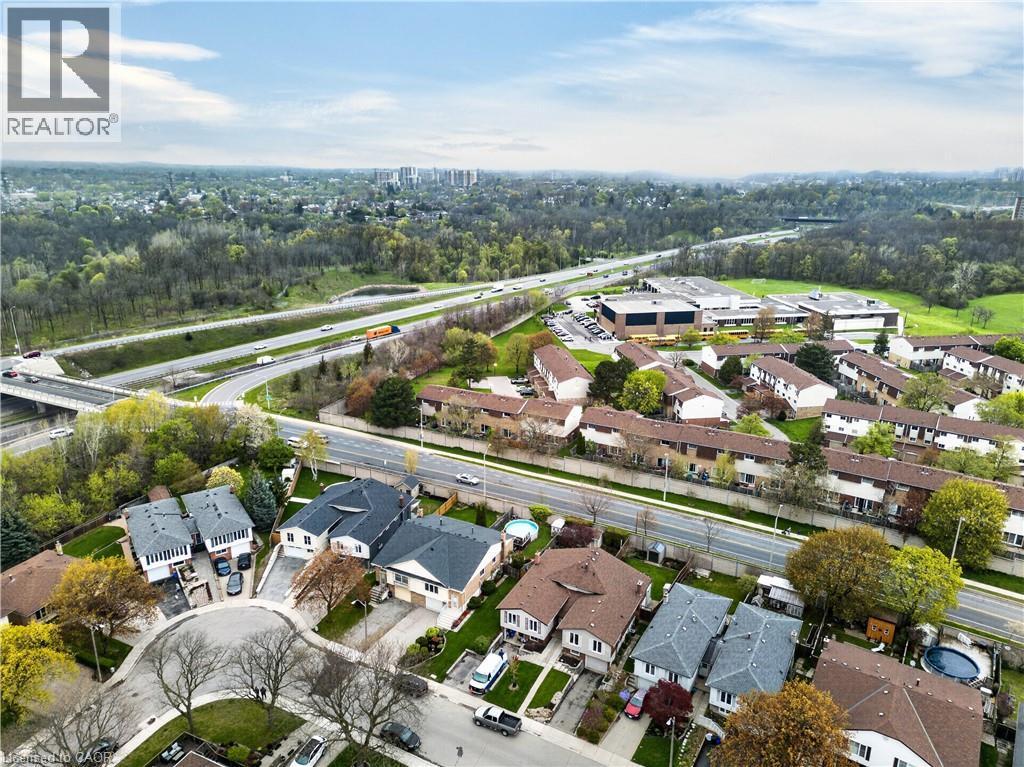
Aerial perspective showcasing a residential neighborhood with varied architectural styles, mature trees, and a highway running parallel - 56 Brookstream Court, Hamilton, ON - Outdoor With View
Aerial perspective showcasing residential homes and townhomes, bordered by a multi-lane highway - 56 Brookstream Court, Hamilton, ON - Outdoor With View
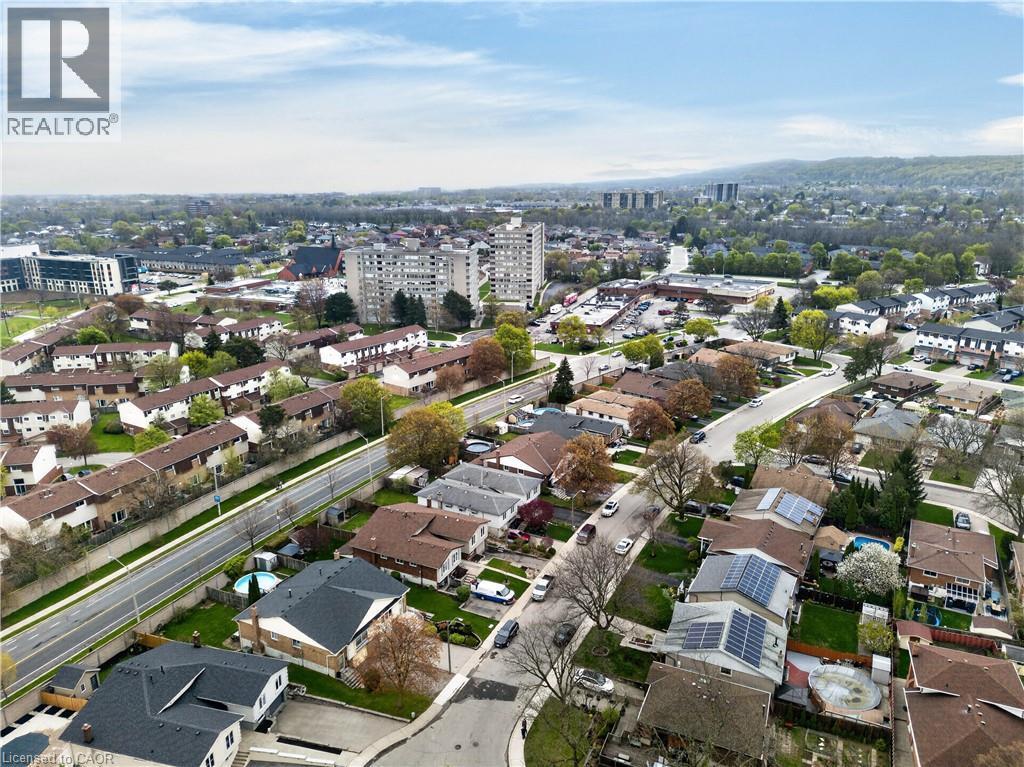
Aerial perspective showcasing a residential area with diverse architectural styles, including multi-story buildings and single-family homes - 56 Brookstream Court, Hamilton, ON - Outdoor With View
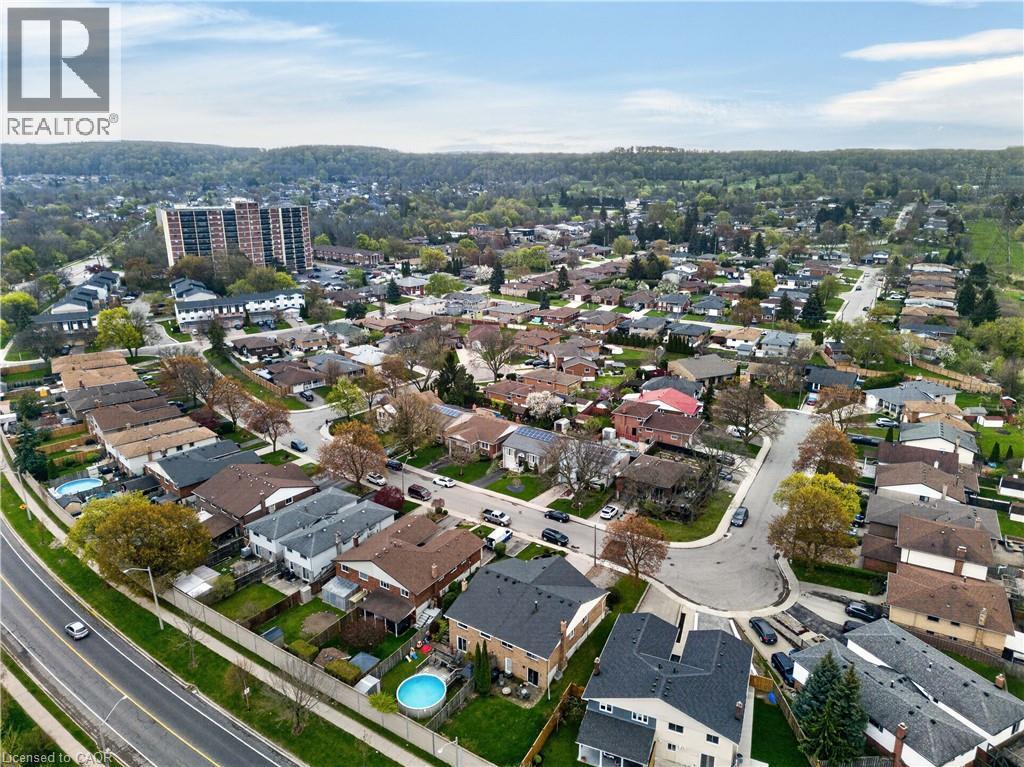
Expansive aerial perspective showcasing a residential neighborhood with varied single-family homes and mature trees - 56 Brookstream Court, Hamilton, ON - Outdoor With View
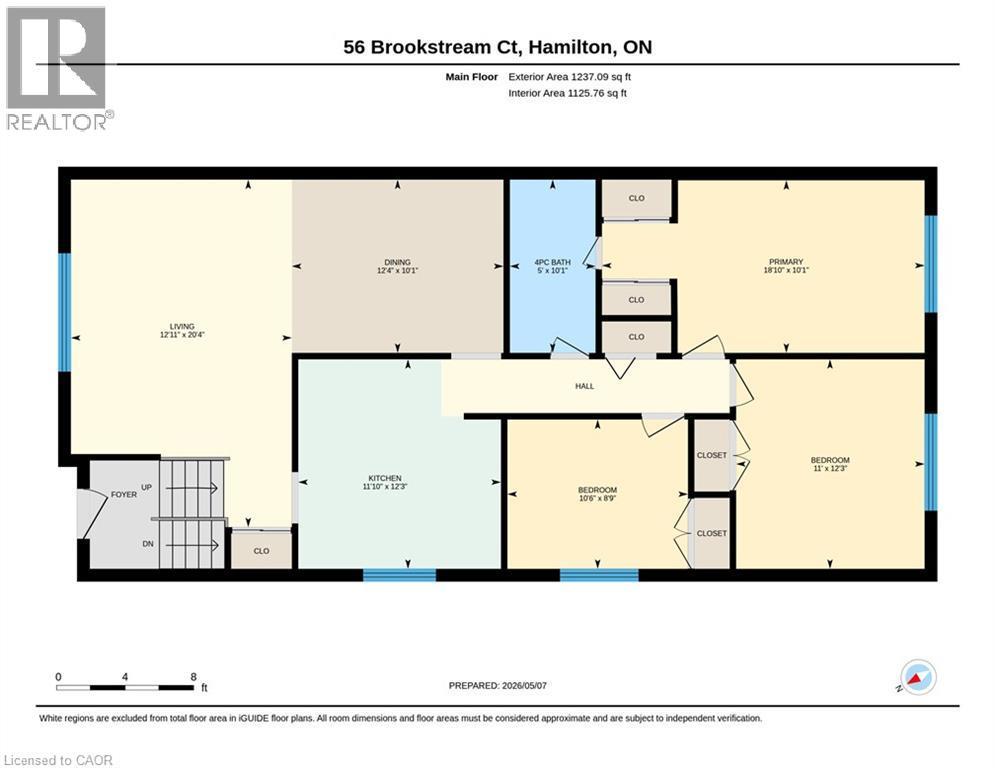
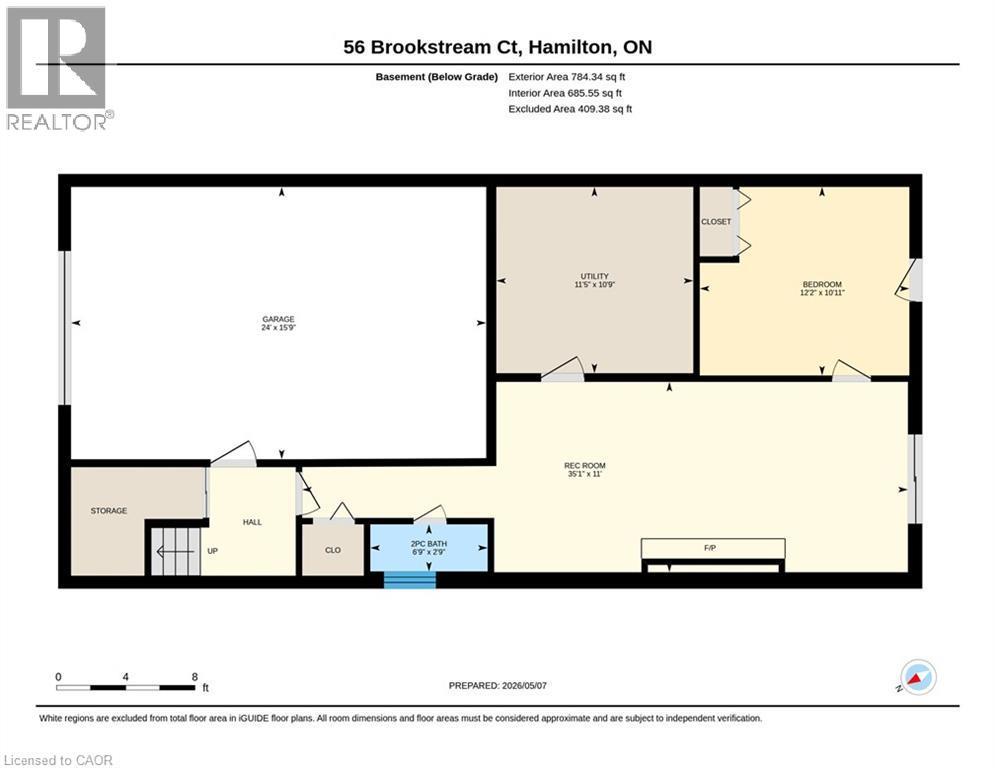
Floor plan - 56 Brookstream Court, Hamilton, ON - Other
Brick and siding exterior featuring a white garage door, front entry with white storm door, and a concrete driveway - 56 Brookstream Court, Hamilton, ON  - Outdoor With Exterior
Brick facade entrance featuring a white storm door, decorative address plaque, and a wall-mounted mailbox - 56 Brookstream Court, Hamilton, ON  - Outdoor With Deck Patio Veranda With Exterior
Entryway featuring a white paneled door with an arched window, a brass lantern-style pendant light, and a dark wood banister - 56 Brookstream Court, Hamilton, ON  - Indoor Photo Showing Other Room
Bright interior space featuring a large three-panel window with white trim, wood-finish flooring, and a neutral wall color - 56 Brookstream Court, Hamilton, ON  - Indoor Photo Showing Living Room
Open concept living area featuring wood-finish flooring, light-toned walls, and a recessed ceiling - 56 Brookstream Court, Hamilton, ON - Indoor Photo Showing Living Room
Open-concept living space featuring wood-finish flooring and neutral wall tones - 56 Brookstream Court, Hamilton, ON - Indoor Photo Showing Living Room
Bright living area with a large picture window, wood-finish flooring, and a built-in white cabinet - 56 Brookstream Court, Hamilton, ON - Indoor Photo Showing Living Room
Dining area featuring dark wood-finish flooring, white baseboards, and light-toned walls - 56 Brookstream Court, Hamilton, ON - Indoor Photo Showing Dining Room
Open-concept living space with wood-finish flooring - 56 Brookstream Court, Hamilton, ON - Indoor Photo Showing Dining Room
Kitchen featuring wood cabinetry, stainless steel appliances, tile flooring, mosaic tile backsplash, and a double basin sink - 56 Brookstream Court, Hamilton, ON - Indoor Photo Showing Kitchen With Stainless Steel Kitchen With Double Sink
Kitchen featuring wood-finish cabinetry, stainless steel refrigerator, and light-toned tile flooring - 56 Brookstream Court, Hamilton, ON - Indoor Photo Showing Kitchen
Neutral-toned walls complementing a tiled flooring surface - 56 Brookstream Court, Hamilton, ON - Indoor
Kitchen featuring warm wood cabinetry, stainless steel appliances, a mosaic tile backsplash, a double basin sink, and neutral tile flooring - 56 Brookstream Court, Hamilton, ON - Indoor Photo Showing Kitchen With Stainless Steel Kitchen With Double Sink
Kitchen featuring warm wood-finish cabinetry, stainless steel refrigerator, and a mosaic tile backsplash - 56 Brookstream Court, Hamilton, ON - Indoor Photo Showing Kitchen With Double Sink
Bedroom featuring light blue walls, wood-finish flooring, a double window with light-filtering curtains, white baseboards, and a built-in wall heater - 56 Brookstream Court, Hamilton, ON - Indoor Photo Showing Bedroom
Bedroom featuring light blue walls, wood-finish flooring, white baseboards, and white bi-fold closet doors - 56 Brookstream Court, Hamilton, ON - Indoor Photo Showing Bedroom
Bright bedroom featuring wood-finish flooring, light grey painted walls, and a large window with exterior views - 56 Brookstream Court, Hamilton, ON - Indoor Photo Showing Bedroom
Bedroom featuring light gray wall paint, wood-finish flooring, white paneled doors, and a partial view of a bathroom with a white toilet - 56 Brookstream Court, Hamilton, ON - Indoor Photo Showing Bedroom
Bedroom featuring a bright window with neutral drapes, light gray walls, and wood-finish flooring - 56 Brookstream Court, Hamilton, ON - Indoor Photo Showing Bedroom
Spacious room featuring wood-finish flooring, a large window, light blue painted walls, and white baseboards - 56 Brookstream Court, Hamilton, ON - Indoor Photo Showing Bedroom
Bathroom featuring a single vanity with stone-finish countertop, white cabinetry, undermount sink, and a large wall-mounted mirror - 56 Brookstream Court, Hamilton, ON - Indoor Photo Showing Bathroom
Entryway featuring wood-finish stairs with metal non-slip treads, a dark wood banister, and light gray wall paint - 56 Brookstream Court, Hamilton, ON - Indoor Photo Showing Other Room
Spacious entertainment area featuring a brick fireplace, built-in wall sconce lighting, recessed ceiling lights, and carpet flooring - 56 Brookstream Court, Hamilton, ON - Indoor With Fireplace
Carpeted room featuring a brick fireplace with a stone hearth, recessed lighting, and a drop ceiling - 56 Brookstream Court, Hamilton, ON - Indoor With Fireplace
Brick-clad fireplace with a raised hearth and integrated hearth lighting - 56 Brookstream Court, Hamilton, ON - Indoor With Fireplace
56 Brookstream Court, Hamilton, ON - Indoor With Fireplace
Spacious recreation room featuring a brick fireplace with stone hearth, recessed lighting, and direct patio access through sliding glass doors - 56 Brookstream Court, Hamilton, ON - Indoor Photo Showing Living Room With Fireplace
Brick fireplace featuring a stone hearth and a built-in firebox with a gold-tone trim - 56 Brookstream Court, Hamilton, ON - Indoor Photo Showing Living Room With Fireplace
Recessed lighting illuminating the room, featuring wood-finish flooring and a bi-fold door closet - 56 Brookstream Court, Hamilton, ON - Indoor Photo Showing Bedroom
White bi-fold closet doors with panel detailing, wood-finish flooring, and a drop panel ceiling - 56 Brookstream Court, Hamilton, ON - Indoor Photo Showing Bedroom
Vanity with integrated sink, chrome faucet, and decorative cabinetry hardware - 56 Brookstream Court, Hamilton, ON - Indoor Photo Showing Bathroom
56 Brookstream Court, Hamilton, ON - Outdoor With Deck Patio Veranda With Exterior
Patio area featuring brick paving, direct access to the interior via a sliding glass door, a brick exterior, a garden bed with plantings, and a wooden swing structure - 56 Brookstream Court, Hamilton, ON - Outdoor With Deck Patio Veranda With Exterior
Expansive rear yard featuring an above-ground pool, multi-level wood deck, paver patio, and mature perimeter fencing - 56 Brookstream Court, Hamilton, ON - Outdoor With Deck Patio Veranda
Expansive wooden deck surrounding a circular above-ground pool with integrated entry steps - 56 Brookstream Court, Hamilton, ON - Outdoor With Above Ground Pool With Deck Patio Veranda
56 Brookstream Court, Hamilton, ON - Outdoor
Spacious backyard featuring a manicured lawn, an above-ground pool with a surrounding wood-finish deck, a stone retaining wall, and a garden shed - 56 Brookstream Court, Hamilton, ON - Outdoor
Expansive backyard featuring an above-ground pool, a spacious wooden deck with a gazebo, and a large lawn area - 56 Brookstream Court, Hamilton, ON - Outdoor With Above Ground Pool With Deck Patio Veranda
Overhead property view featuring a sizable backyard with an above-ground pool, a wooden deck, and a shed - 56 Brookstream Court, Hamilton, ON - Outdoor With View
Aerial perspective showcasing a residential area with varied home styles, tree-lined streets, and a prominent highway - 56 Brookstream Court, Hamilton, ON - Outdoor With View
Aerial perspective showcasing a residential neighborhood with varied architectural styles, mature trees, and a highway running parallel - 56 Brookstream Court, Hamilton, ON - Outdoor With View
Aerial perspective showcasing residential homes and townhomes, bordered by a multi-lane highway - 56 Brookstream Court, Hamilton, ON - Outdoor With View
Aerial perspective showcasing a residential area with diverse architectural styles, including multi-story buildings and single-family homes - 56 Brookstream Court, Hamilton, ON - Outdoor With View
Expansive aerial perspective showcasing a residential neighborhood with varied single-family homes and mature trees - 56 Brookstream Court, Hamilton, ON - Outdoor With View
Floor plan - 56 Brookstream Court, Hamilton, ON - Other
  • Publicité
Êtes-vous un investisseur immobilier
56 BROOKSTREAM Court, Hamilton, Ontario, L8K 6J2
684 900 $

4 Chambres

2 Salles de bain

Remarques :

(id:27)

Particularités du bâtiment :

  • Style: Maison jumelée
  • Type de bâtiment: Unifamiliale
  • Air climatisé: Oui
  • État du sous-sol: Aménagé
  • Piscine: Oui
  • Revêtement extérieur:
  • Stationnement: Oui
  • Surface utile: 2021 sqft
  • Type d'architecture: Bungalow surélevé
  • Type de construction: Jumelée
  • Type de sous-sol: Sous-sol complet
  • Type de chauffage: Air pulsé
  • Combustible de chauffage: Gaz naturel
  • Type de climatisation: Climatisation centrale
  • Électroménagers: Lave-vaisselle, Sécheuse, Réfrigérateur, Cuisinière, Machine à laver, Ouvre-porte de garage

Caractéristiques :

  • Type de possession: Tenure franche
  • Type de propriété: Unifamiliale
  • Accès: Accès routier
  • Bâti en: 1975
  • Caractéristiques: Orienté vers le sud, Ravin
  • Chambres : 3+1
  • Largeur du terrain en façade : 35 Pieds
  • Profondeur du terrain : 119 Pieds
  • Salle(s) de bains : 2
  • Salle(s) d'eau : 1
  • Services à proximité: Terrain de golf à proximité, Écoles
  • Superficie habitable (approx): 2021 Pieds carrés
  • Type de piscine: Piscine hors-terre
  • Zonage: D/S-360
  • Service d'égout: Égout municipal
  • Type de stationnement: Garage attenant
  • Nbre d'espaces de stationnement: 4

Détails des pièces :

  • Chambre Niveau inférieur 10'11'' x 12'2''
  • Salle de lavage Niveau inférieur 10'9'' x 11'5''
  • Salle familiale Niveau inférieur 11'0'' x 35'1''
  • Salle de bains Niveau inférieur Measurements not available
  • Chambre Niveau rez-de-chaussée 8'9'' x 10'6''
  • Chambre Niveau rez-de-chaussée 12'3'' x 11'0''
  • Chambre Niveau rez-de-chaussée 10'1'' x 18'10''
  • Salle de bains Niveau rez-de-chaussée 10'1'' x 5'0''
  • Cuisine Niveau rez-de-chaussée 12'3'' x 11'10''
  • Salle à dîner Niveau rez-de-chaussée 10'1'' x 12'4''
  • Salon Niveau rez-de-chaussée 20'4'' x 12'11''

Gracieuseté de : RE/MAX Escarpment Realty Inc.

REALTOR.ca  

ÉvaluationExpressMC Powered by RPS

Emplacement de 56 BROOKSTREAM Court, Hamilton, Ontario, L8K 6J2

Données démographiques de 56 BROOKSTREAM Court, Hamilton, Ontario, L8K 6J2

Étape de vie

Familles grandissantes

Type d'emploi

Cols bleus/Primaire, Cols bleus/Industrie des services

Revenu moyen du ménage

89 950.50 $

Nombre moyen d'enfants

1.47

Population à domicile

Structure à domicile

Âge de la population

Éducation

Niveau d'éducation

No certificate/diploma/degree

21.77 %

Diplôme d'études secondaires ou équivalent

32.23 %

Certificat ou diplôme d'apprentissage ou d'une école de métiers

5.44 %

Diplôme d'études collégiales ou d'études postsecondaires (non universitaires)

26.7 %

Certificat d'études universitaires

0.96 %

Diplômes d'études universitaires

12.89 %

Navetteur

Se rendre au travail

En auto

92.06 %

En transport en commun

1.27 %

À pied

0.0 %

À bicyclette

0.14 %

Par tout autre moyen

6.53 %

Diversité Culturelle

Connaissance des langues officielles

Langue maternelle

Données Sur Le Bâtiment

Type de bâtiment

Appartements (faible hauteur et à étages multiples)

58.6 %

Maisons

41.4 %

Achat ou location