Button CopyPathCircle CloseCircle Left ArrowArrow Down Icon GreyClosecirclecircleBurger
  • Advertising

56 BROOKSTREAM Court, Hamilton, Ontario, L8K 6J2

MLS® # 40850463
House For Sale In Red Hill, Hamilton, Ontario
$684,900 QuickQuoteTM: $590K - $718K

3+1 Beds

2 Baths

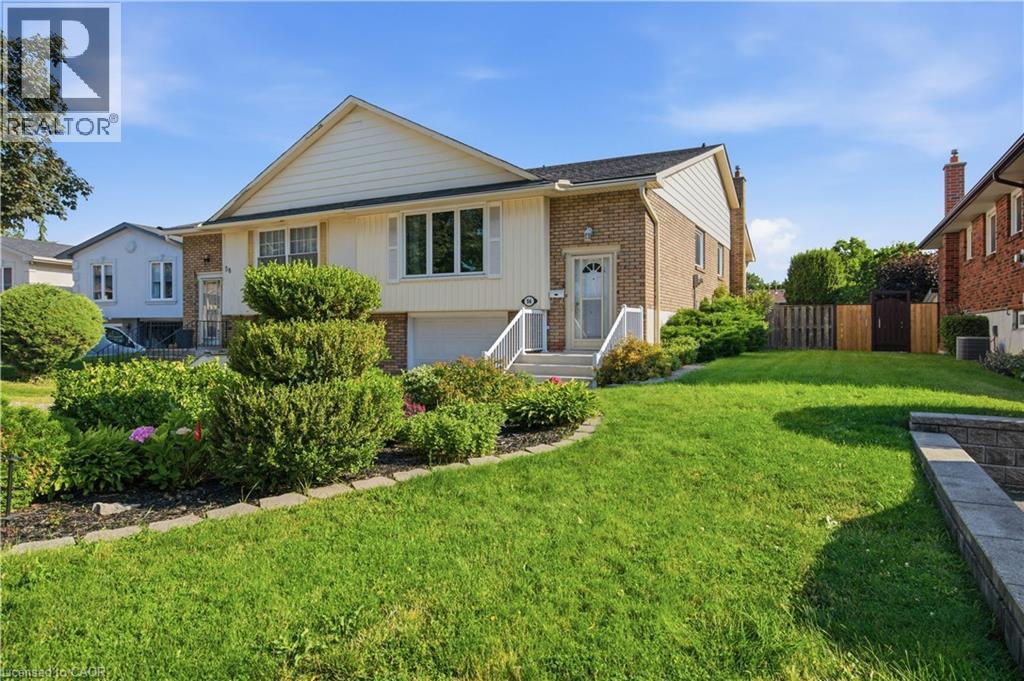
56 Brookstream Court, Hamilton, ON - Outdoor
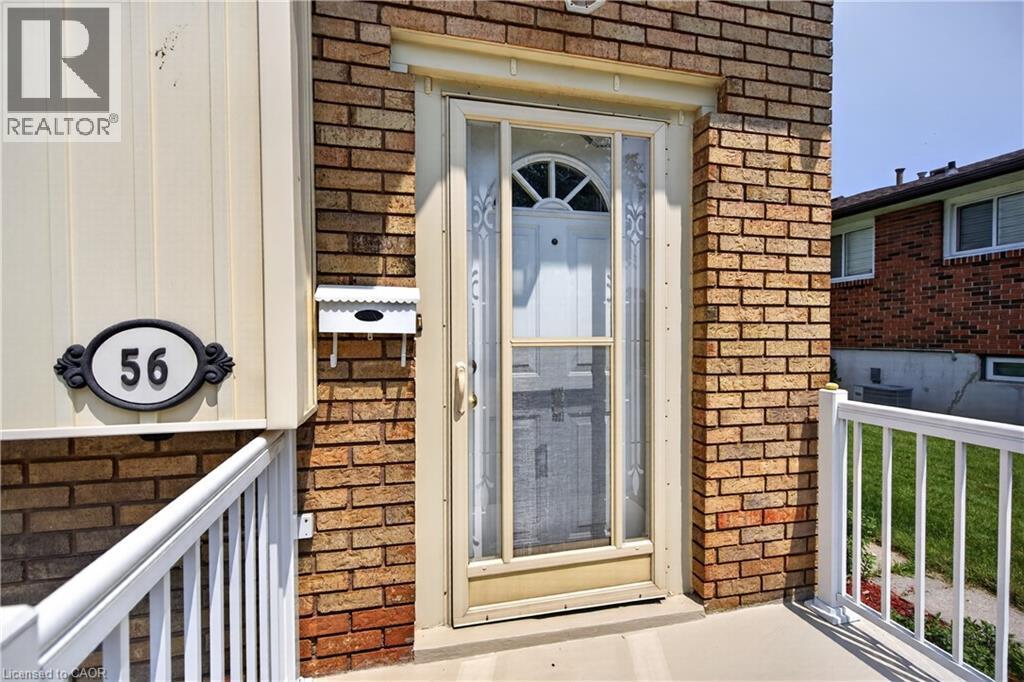
Brick facade entrance featuring a white storm door, decorative address plaque, and a wall-mounted mailbox - 56 Brookstream Court, Hamilton, ON - Outdoor With Deck Patio Veranda With Exterior
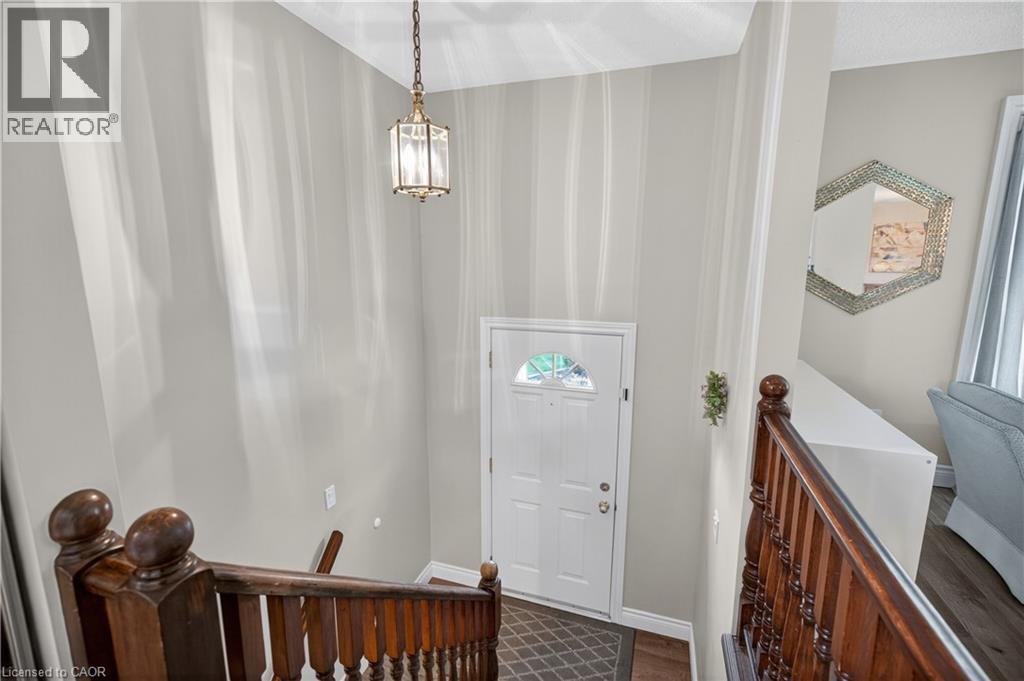
Entryway featuring a white paneled door with an arched window, a brass lantern-style pendant light, and a dark wood banister - 56 Brookstream Court, Hamilton, ON - Indoor Photo Showing Other Room
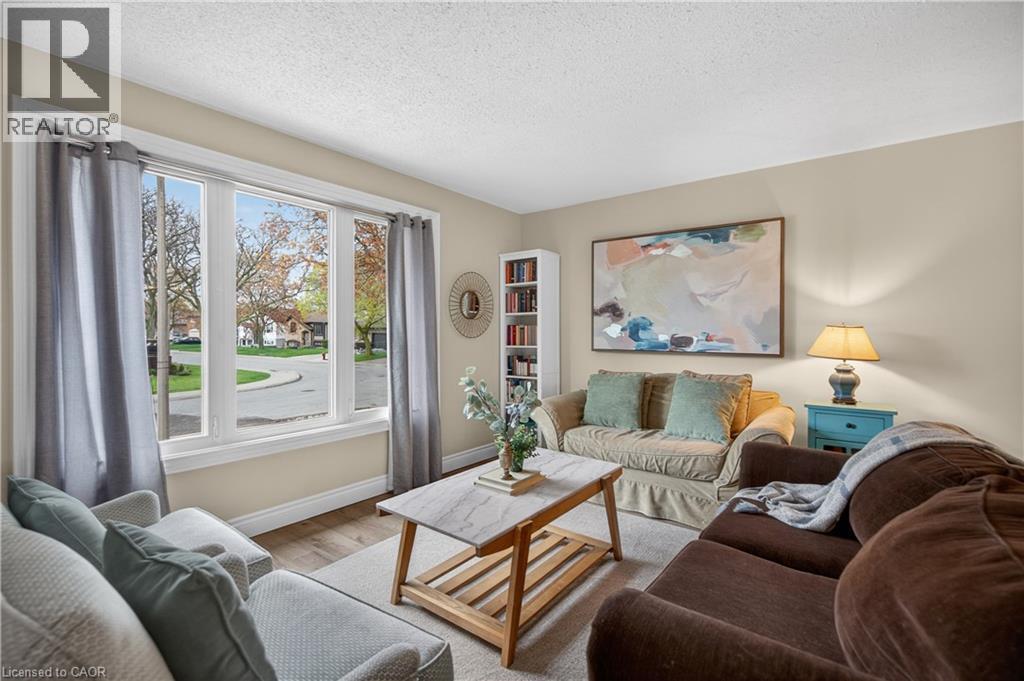
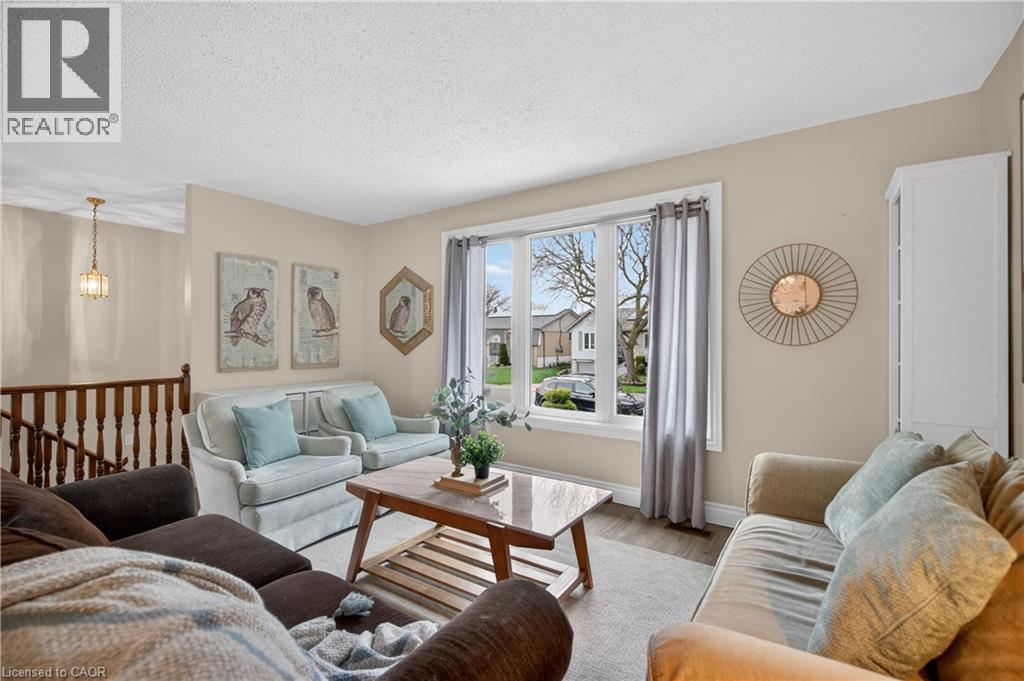
Bright interior space featuring a large three-panel window with white trim, wood-finish flooring, and a neutral wall color - 56 Brookstream Court, Hamilton, ON - Indoor Photo Showing Living Room
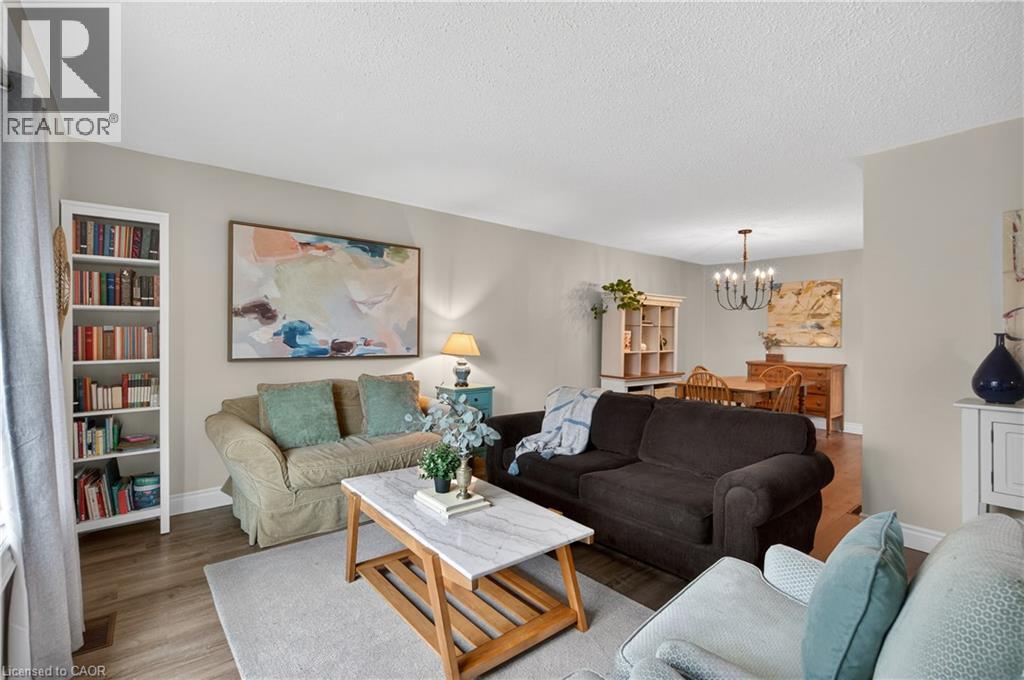
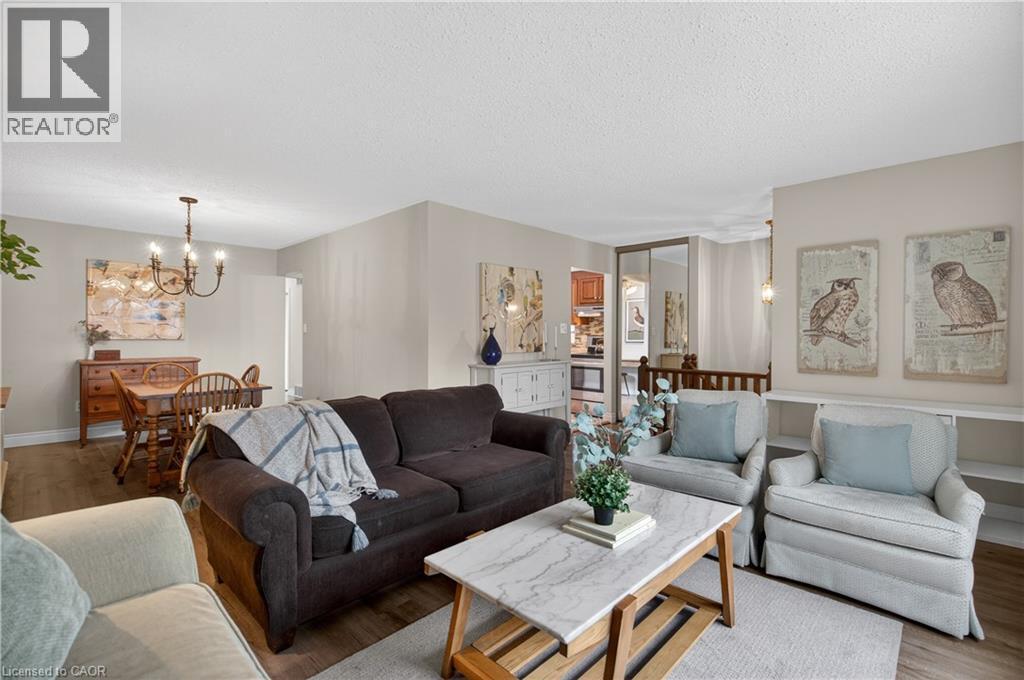
Open concept living area featuring wood-finish flooring, light-toned walls, and a recessed ceiling - 56 Brookstream Court, Hamilton, ON - Indoor Photo Showing Living Room
Open-concept living space featuring wood-finish flooring and neutral wall tones - 56 Brookstream Court, Hamilton, ON - Indoor Photo Showing Living Room
Bright living area with a large picture window, wood-finish flooring, and a built-in white cabinet - 56 Brookstream Court, Hamilton, ON - Indoor Photo Showing Living Room
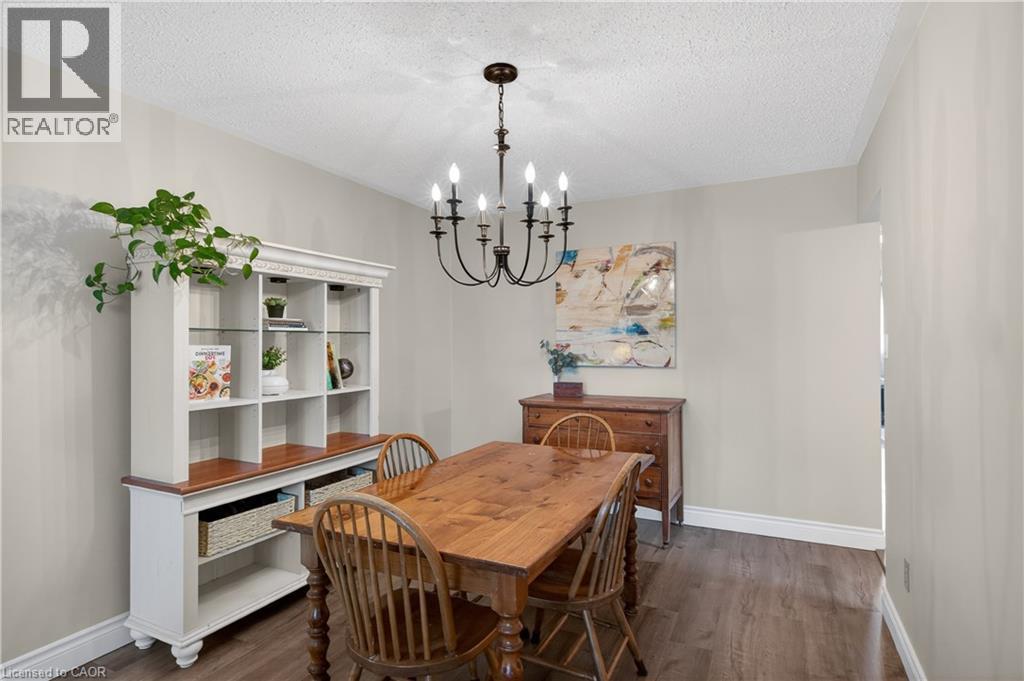
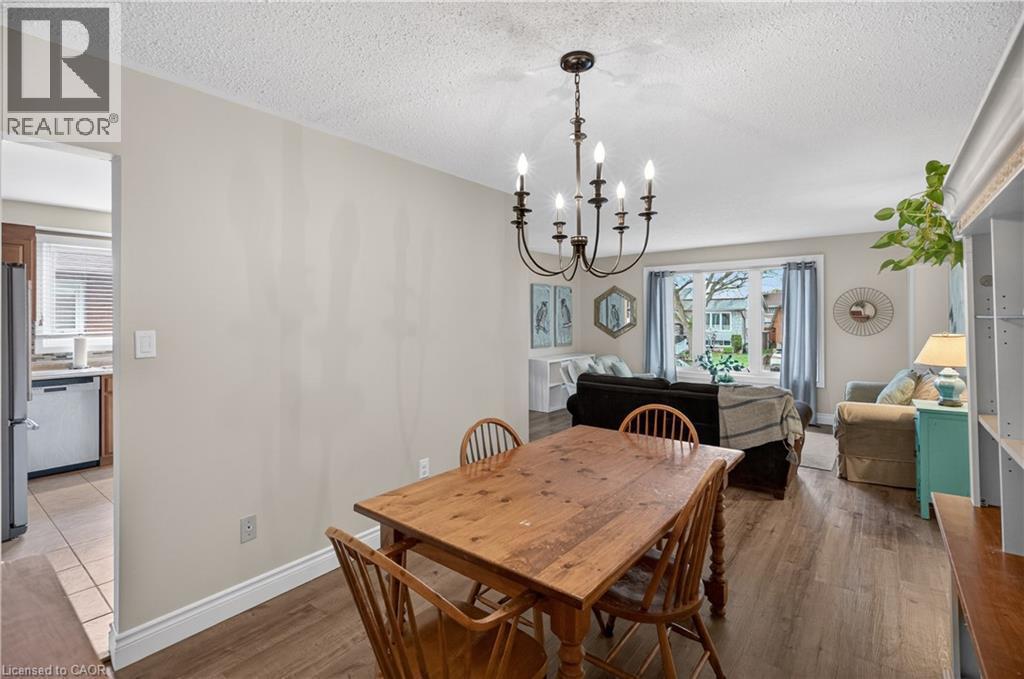
Dining area featuring dark wood-finish flooring, white baseboards, and light-toned walls - 56 Brookstream Court, Hamilton, ON - Indoor Photo Showing Dining Room
Open-concept living space with wood-finish flooring - 56 Brookstream Court, Hamilton, ON - Indoor Photo Showing Dining Room
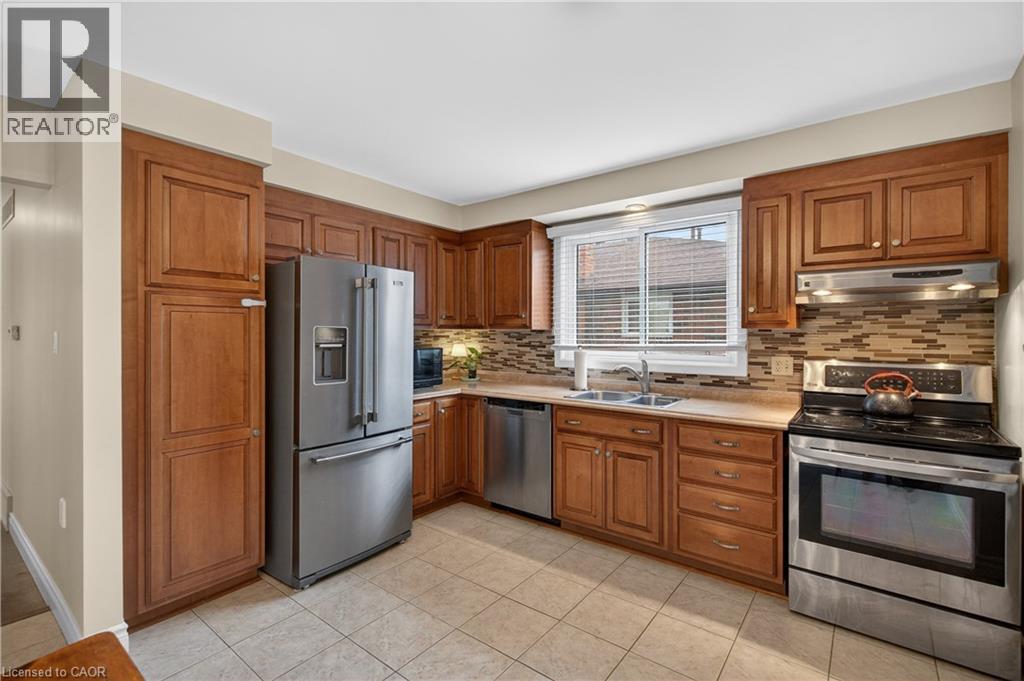
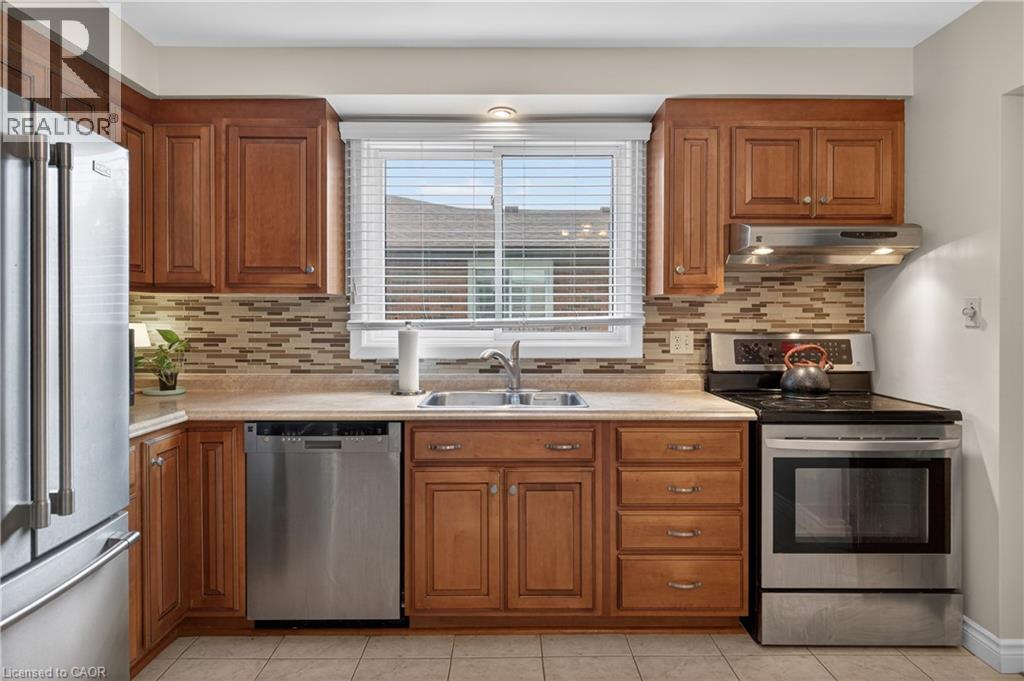
Kitchen featuring wood cabinetry, stainless steel appliances, tile flooring, mosaic tile backsplash, and a double basin sink - 56 Brookstream Court, Hamilton, ON - Indoor Photo Showing Kitchen With Stainless Steel Kitchen With Double Sink
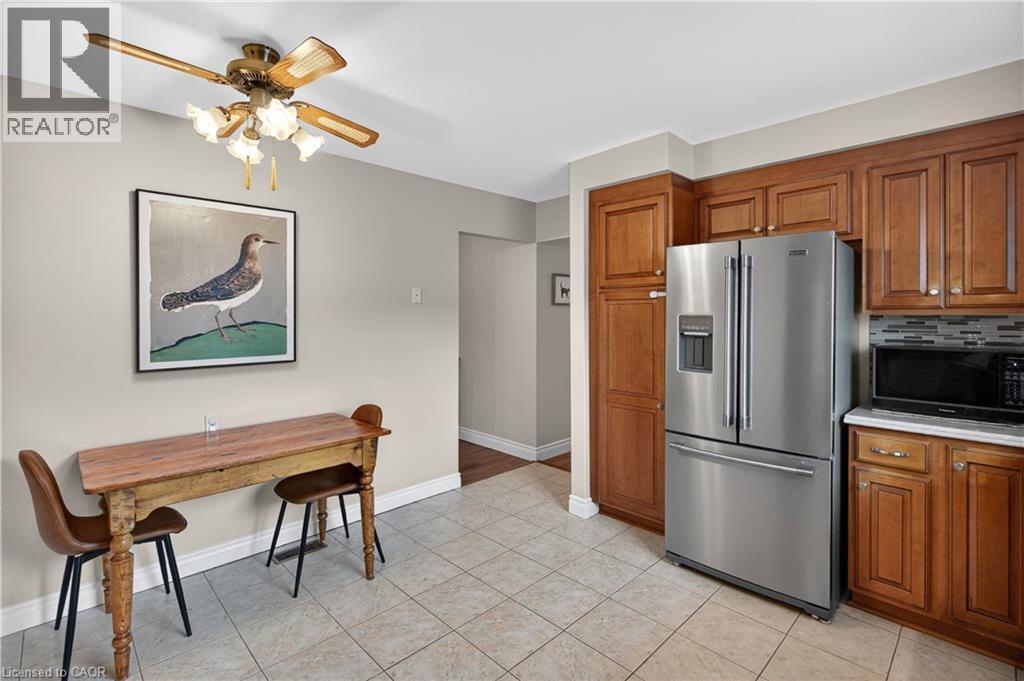
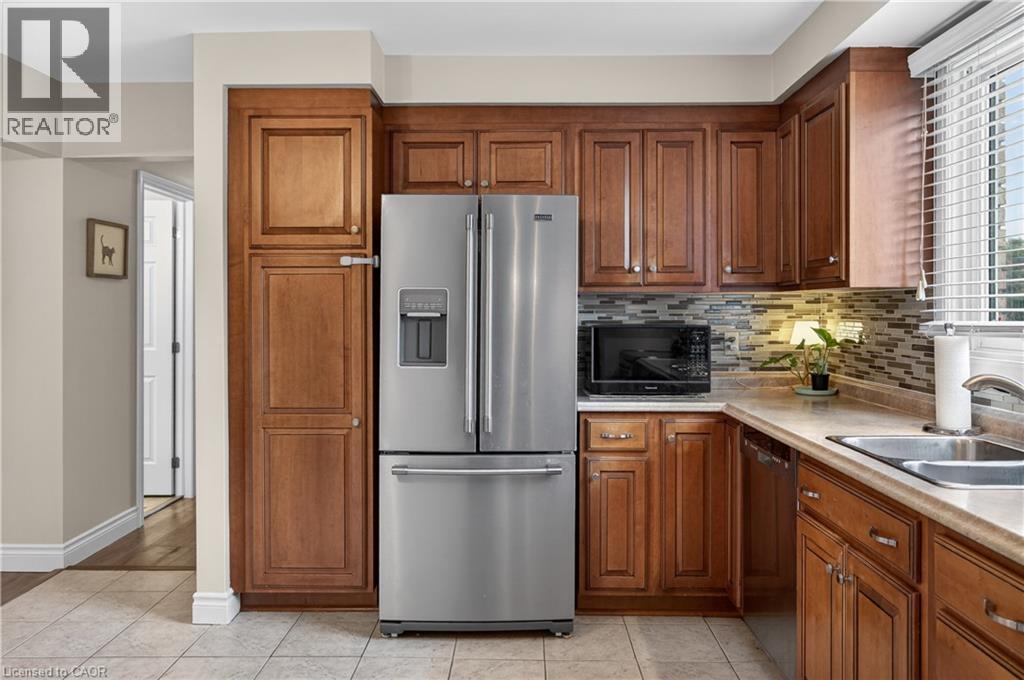
Kitchen featuring wood-finish cabinetry, stainless steel refrigerator, and light-toned tile flooring - 56 Brookstream Court, Hamilton, ON - Indoor Photo Showing Kitchen
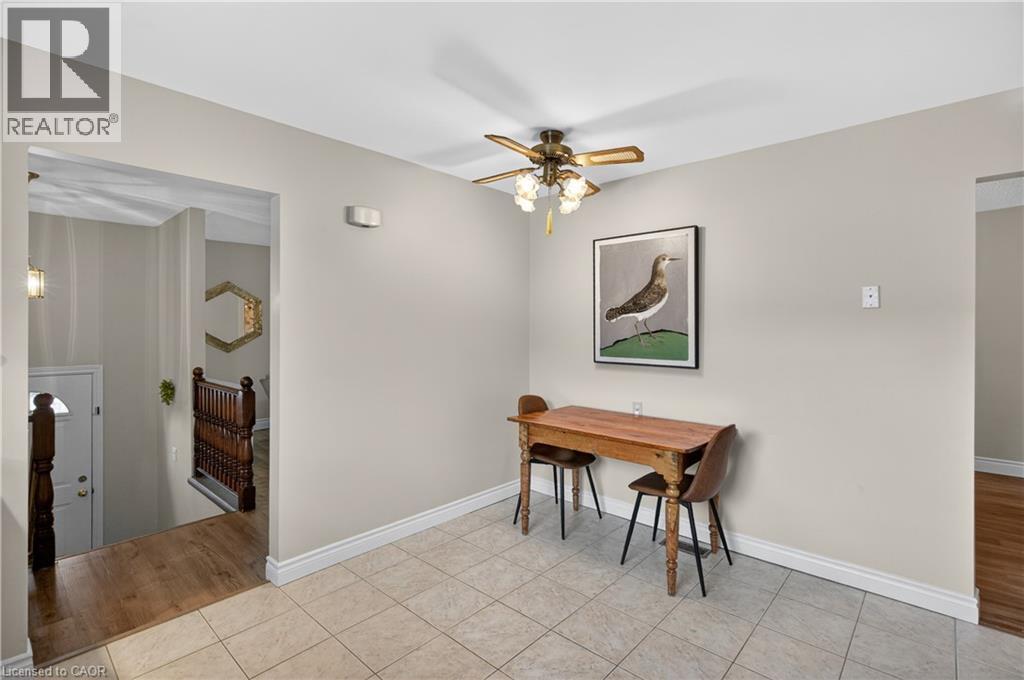
Neutral-toned walls complementing a tiled flooring surface - 56 Brookstream Court, Hamilton, ON - Indoor
Kitchen featuring warm wood cabinetry, stainless steel appliances, a mosaic tile backsplash, a double basin sink, and neutral tile flooring - 56 Brookstream Court, Hamilton, ON - Indoor Photo Showing Kitchen With Stainless Steel Kitchen With Double Sink
Kitchen featuring warm wood-finish cabinetry, stainless steel refrigerator, and a mosaic tile backsplash - 56 Brookstream Court, Hamilton, ON - Indoor Photo Showing Kitchen With Double Sink
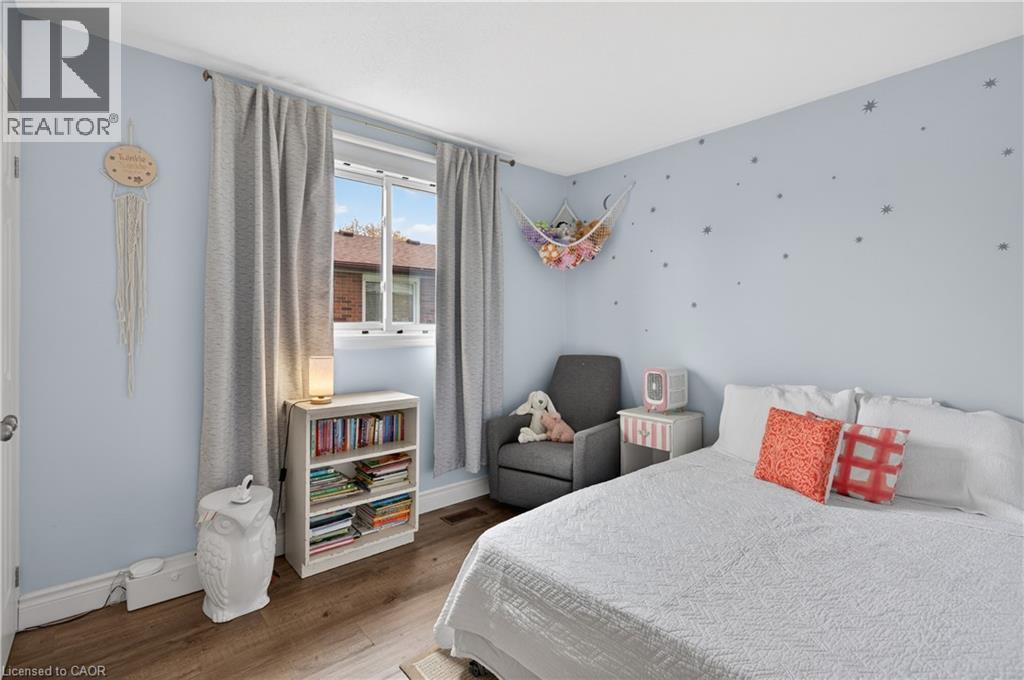
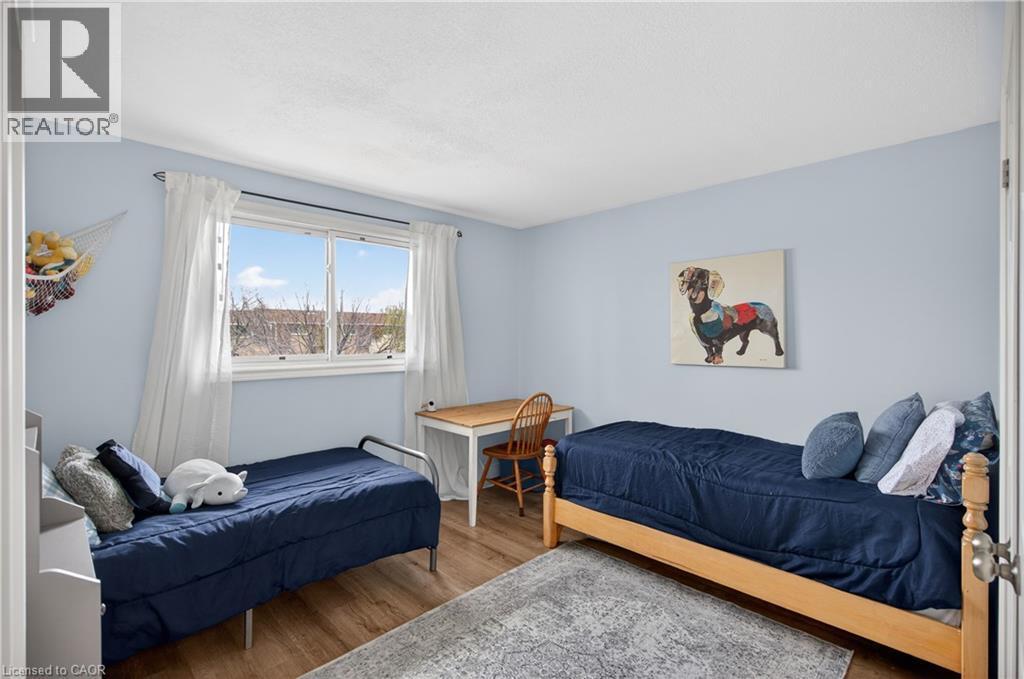
Bedroom featuring light blue walls, wood-finish flooring, a double window with light-filtering curtains, white baseboards, and a built-in wall heater - 56 Brookstream Court, Hamilton, ON - Indoor Photo Showing Bedroom
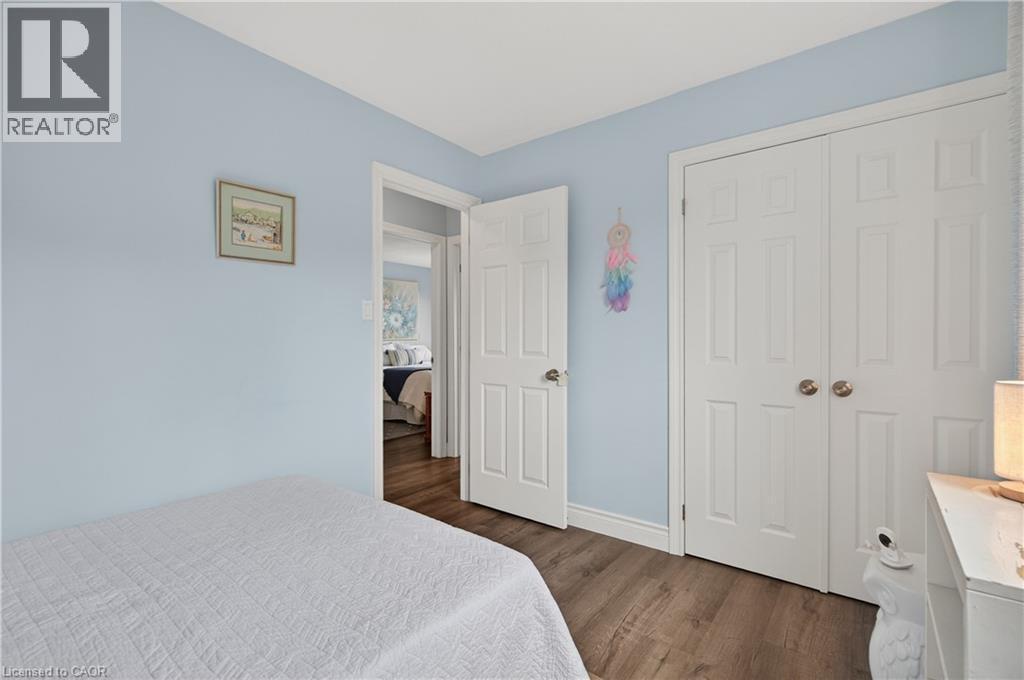
Bedroom featuring light blue walls, wood-finish flooring, white baseboards, and white bi-fold closet doors - 56 Brookstream Court, Hamilton, ON - Indoor Photo Showing Bedroom
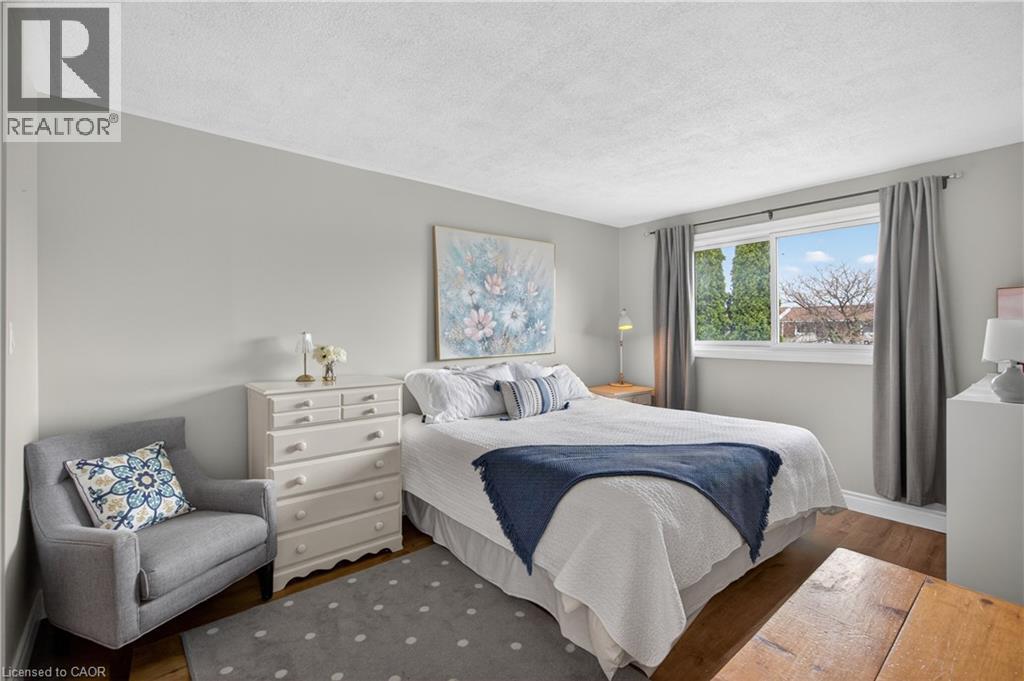
Bright bedroom featuring wood-finish flooring, light grey painted walls, and a large window with exterior views - 56 Brookstream Court, Hamilton, ON - Indoor Photo Showing Bedroom
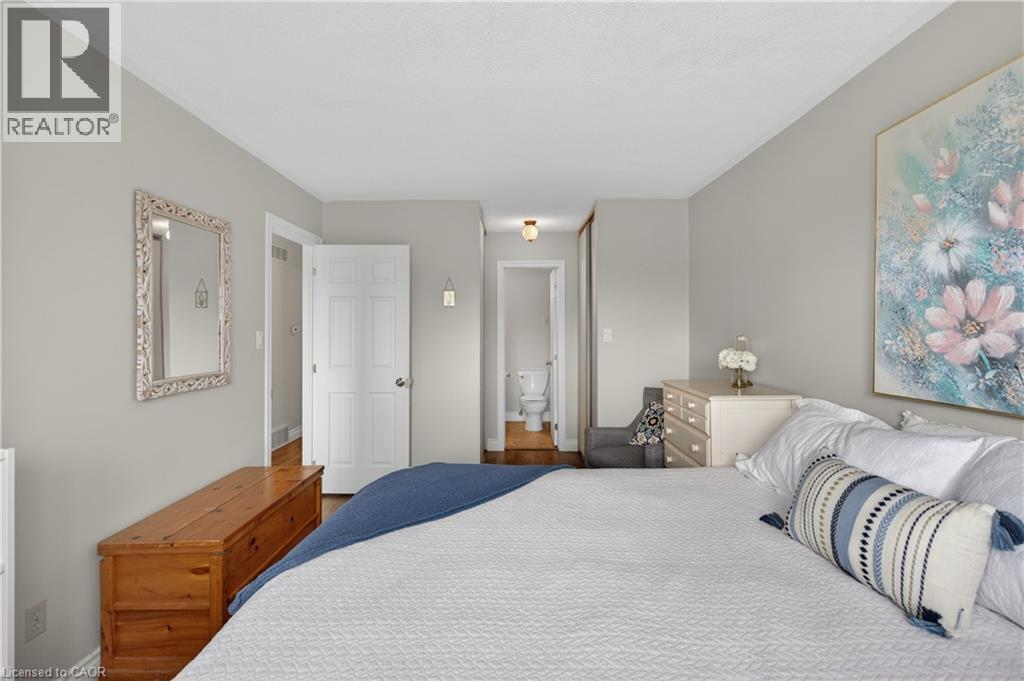
Bedroom featuring light gray wall paint, wood-finish flooring, white paneled doors, and a partial view of a bathroom with a white toilet - 56 Brookstream Court, Hamilton, ON - Indoor Photo Showing Bedroom
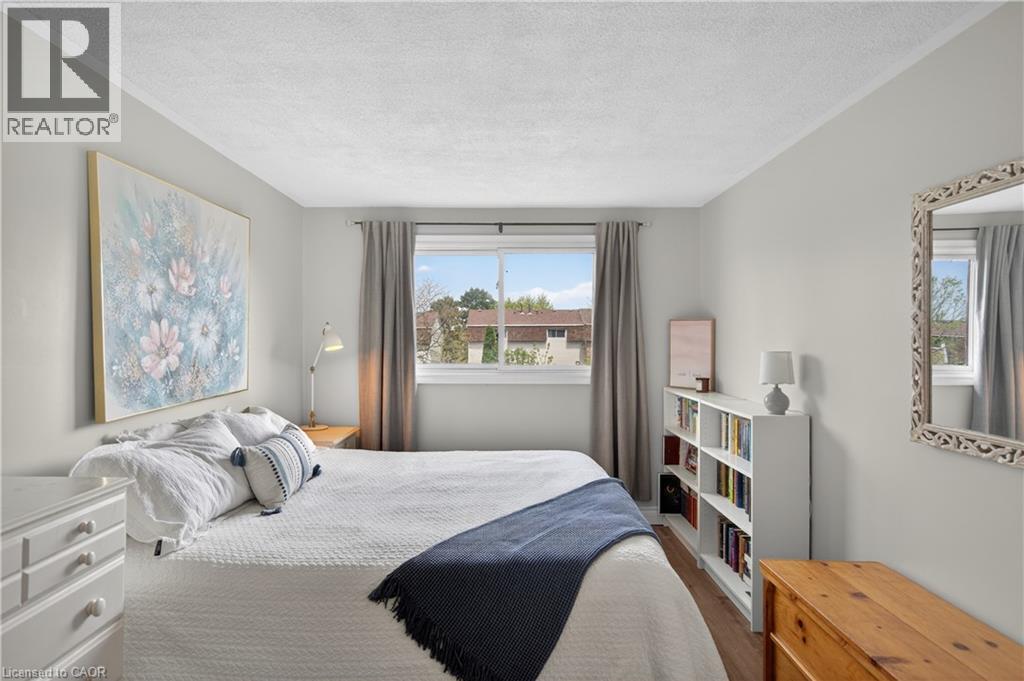
Bedroom featuring a bright window with neutral drapes, light gray walls, and wood-finish flooring - 56 Brookstream Court, Hamilton, ON - Indoor Photo Showing Bedroom
Spacious room featuring wood-finish flooring, a large window, light blue painted walls, and white baseboards - 56 Brookstream Court, Hamilton, ON - Indoor Photo Showing Bedroom
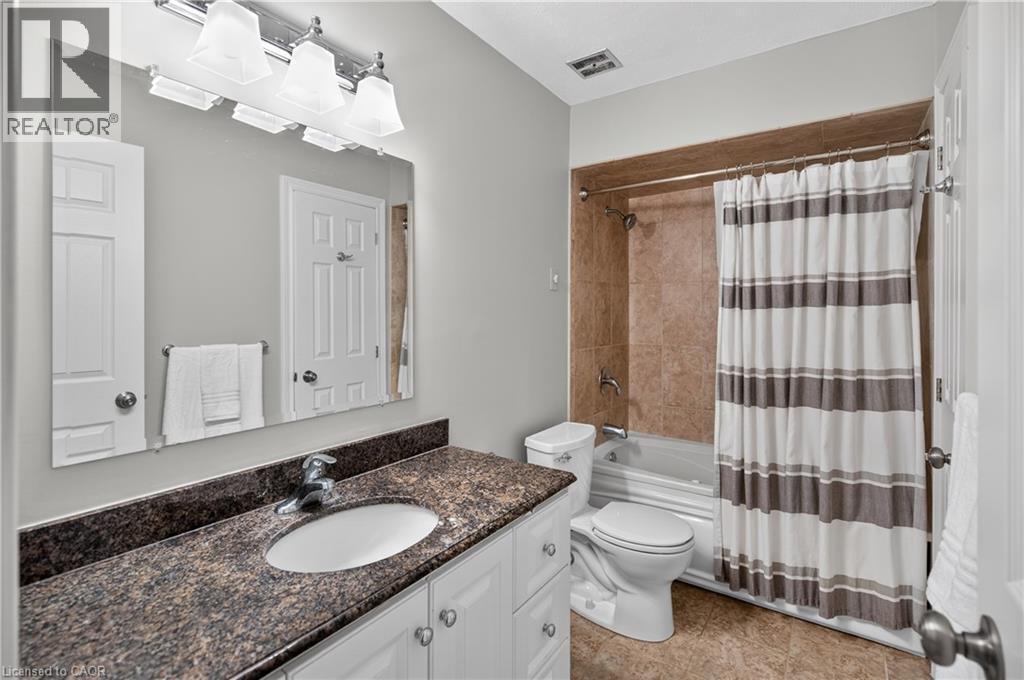
Bathroom featuring a single vanity with stone-finish countertop, white cabinetry, undermount sink, and a large wall-mounted mirror - 56 Brookstream Court, Hamilton, ON - Indoor Photo Showing Bathroom
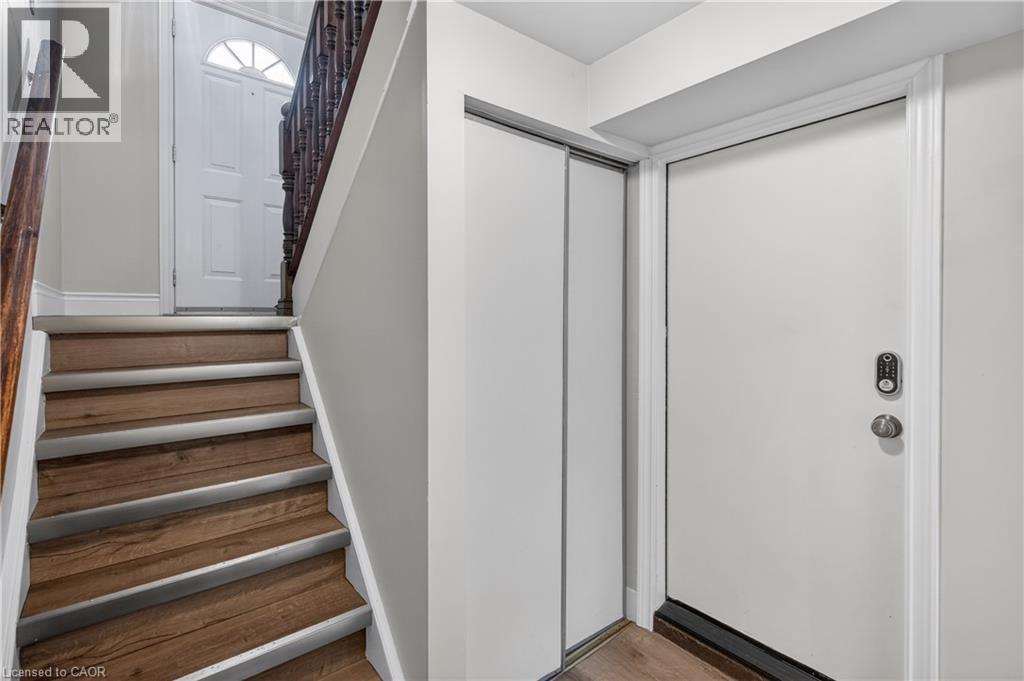
Entryway featuring wood-finish stairs with metal non-slip treads, a dark wood banister, and light gray wall paint - 56 Brookstream Court, Hamilton, ON - Indoor Photo Showing Other Room
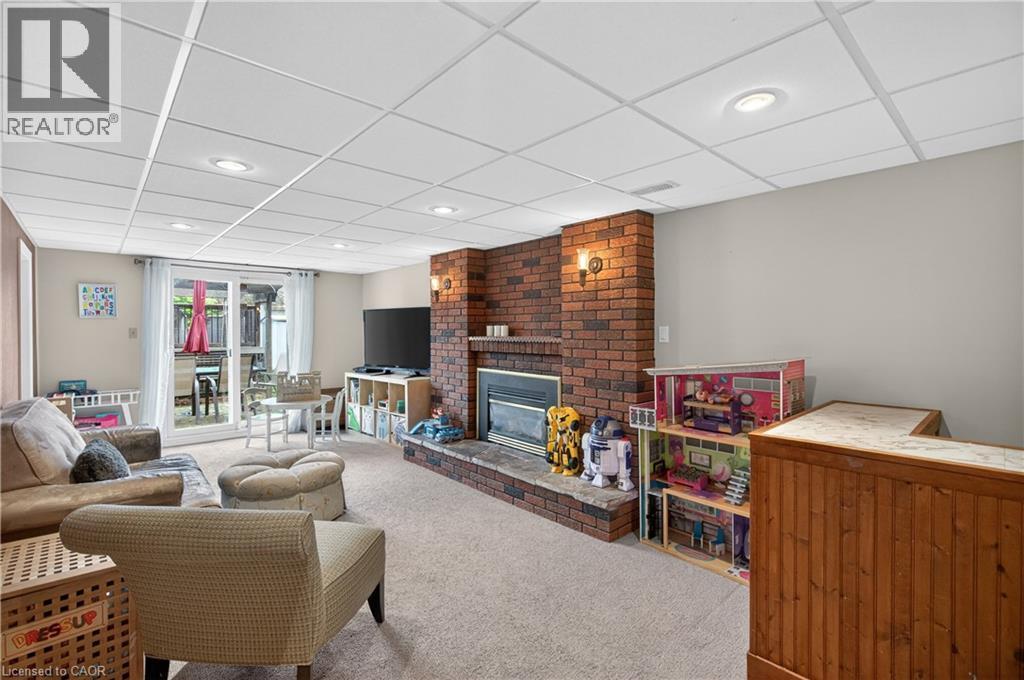
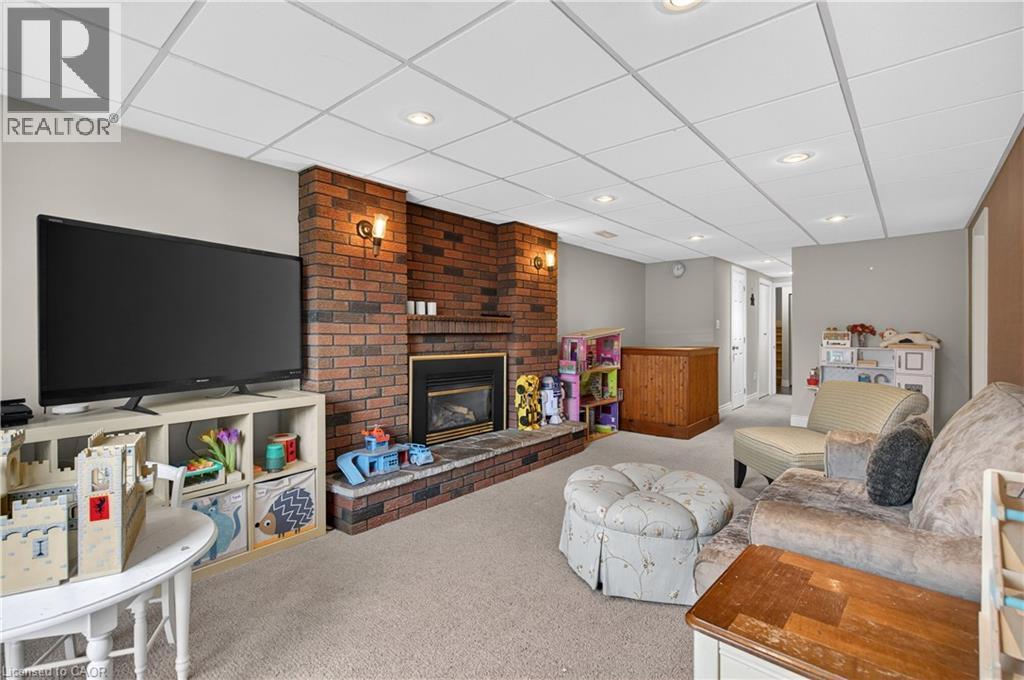
Spacious entertainment area featuring a brick fireplace, built-in wall sconce lighting, recessed ceiling lights, and carpet flooring - 56 Brookstream Court, Hamilton, ON - Indoor With Fireplace
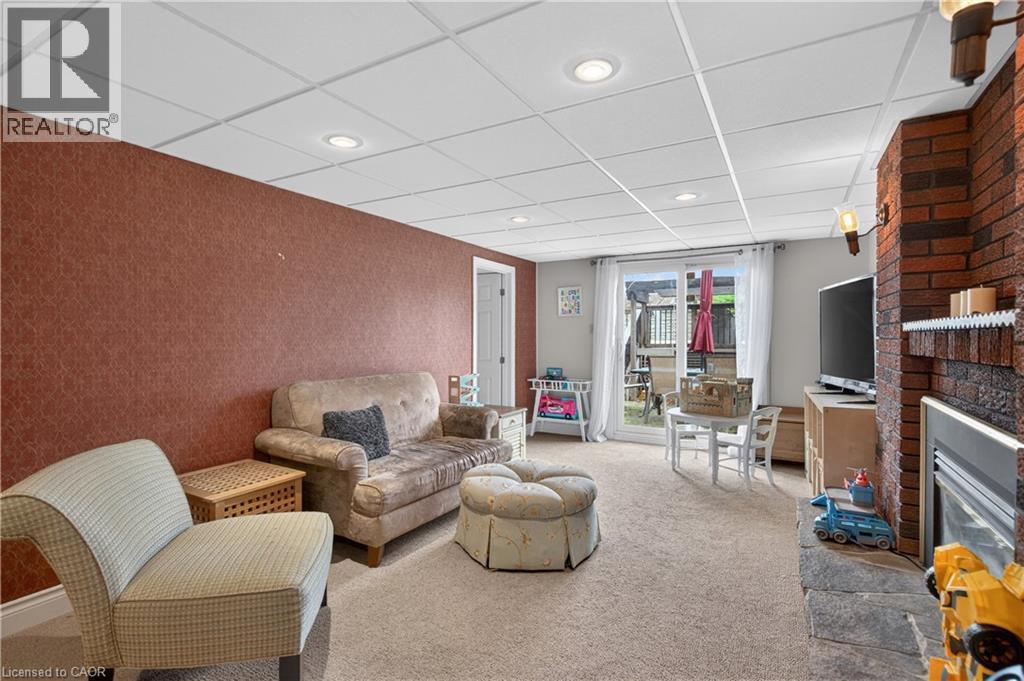
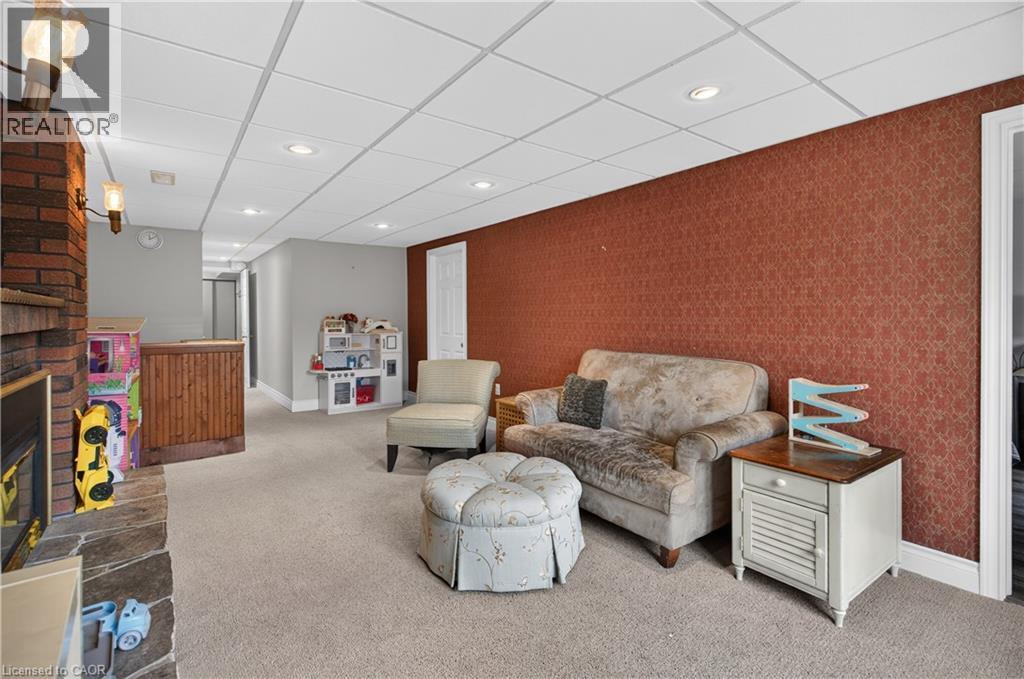
Carpeted room featuring a brick fireplace with a stone hearth, recessed lighting, and a drop ceiling - 56 Brookstream Court, Hamilton, ON - Indoor With Fireplace
Brick-clad fireplace with a raised hearth and integrated hearth lighting - 56 Brookstream Court, Hamilton, ON - Indoor With Fireplace
56 Brookstream Court, Hamilton, ON - Indoor With Fireplace
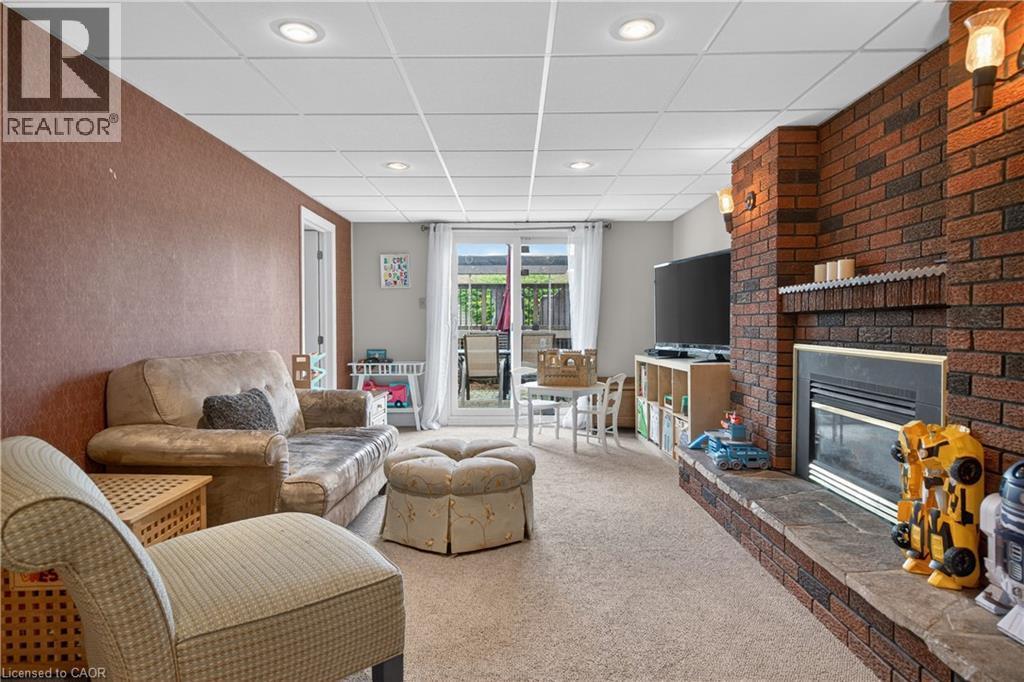
Spacious recreation room featuring a brick fireplace with stone hearth, recessed lighting, and direct patio access through sliding glass doors - 56 Brookstream Court, Hamilton, ON - Indoor Photo Showing Living Room With Fireplace
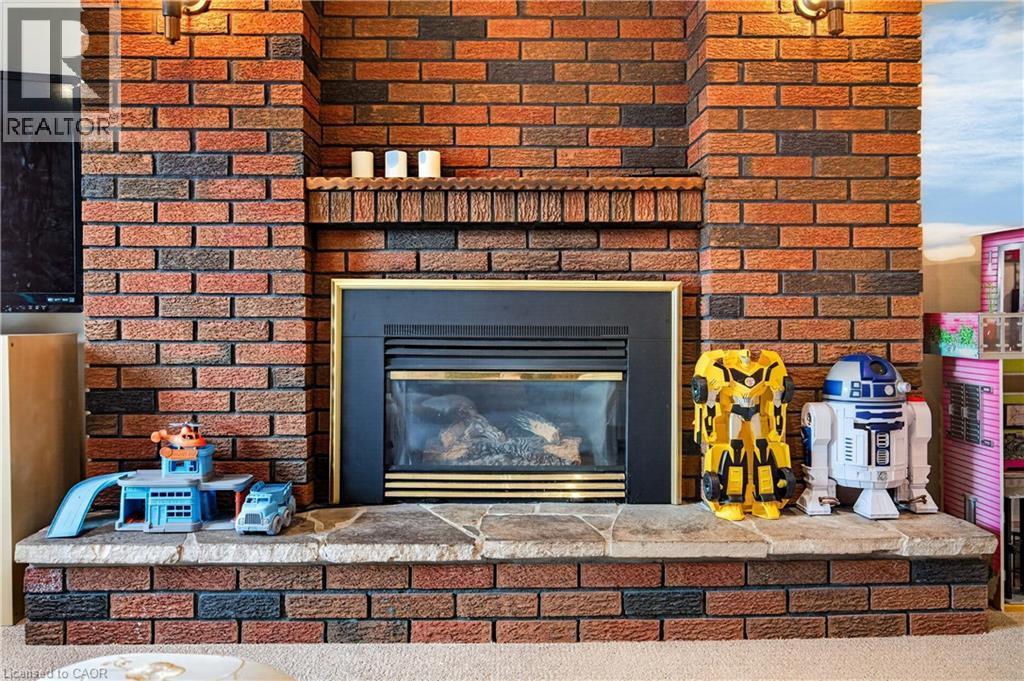
Brick fireplace featuring a stone hearth and a built-in firebox with a gold-tone trim - 56 Brookstream Court, Hamilton, ON - Indoor Photo Showing Living Room With Fireplace
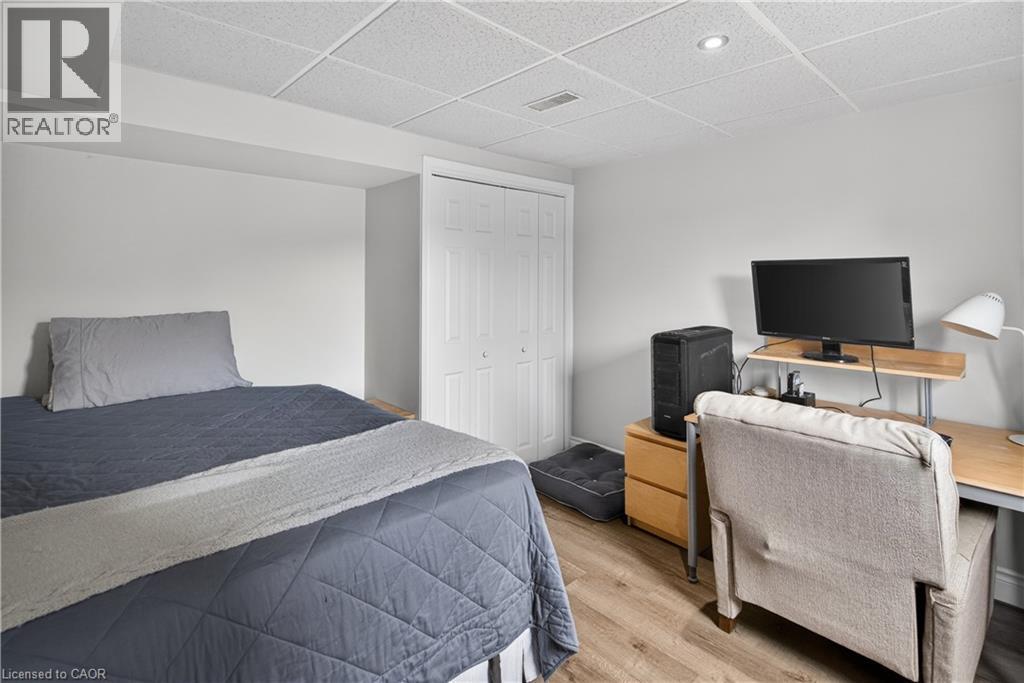
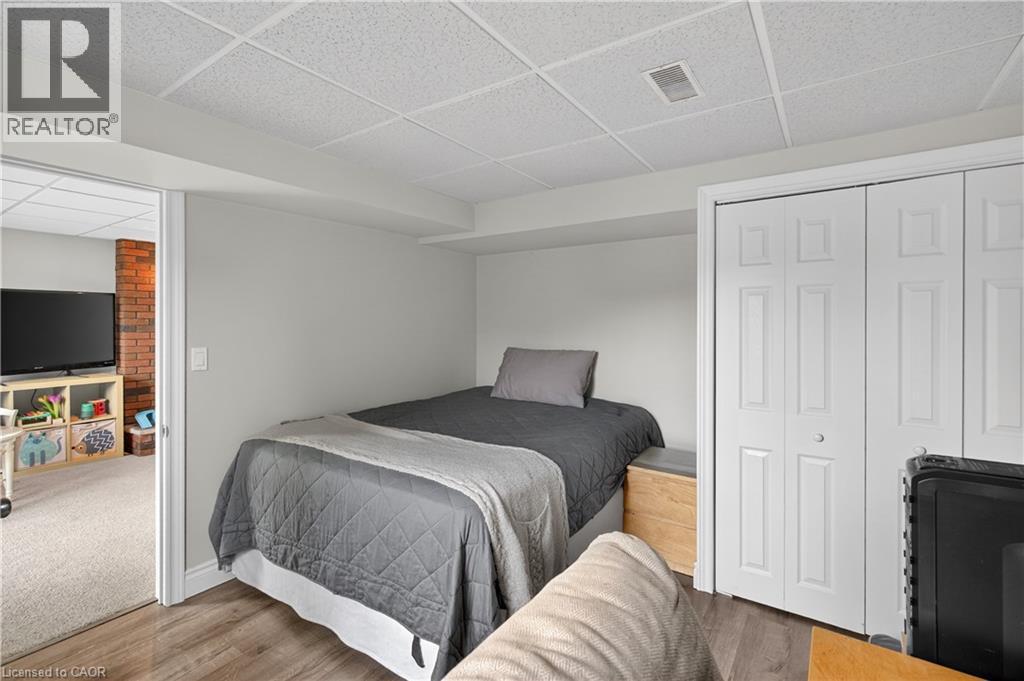
Recessed lighting illuminating the room, featuring wood-finish flooring and a bi-fold door closet - 56 Brookstream Court, Hamilton, ON - Indoor Photo Showing Bedroom
White bi-fold closet doors with panel detailing, wood-finish flooring, and a drop panel ceiling - 56 Brookstream Court, Hamilton, ON - Indoor Photo Showing Bedroom
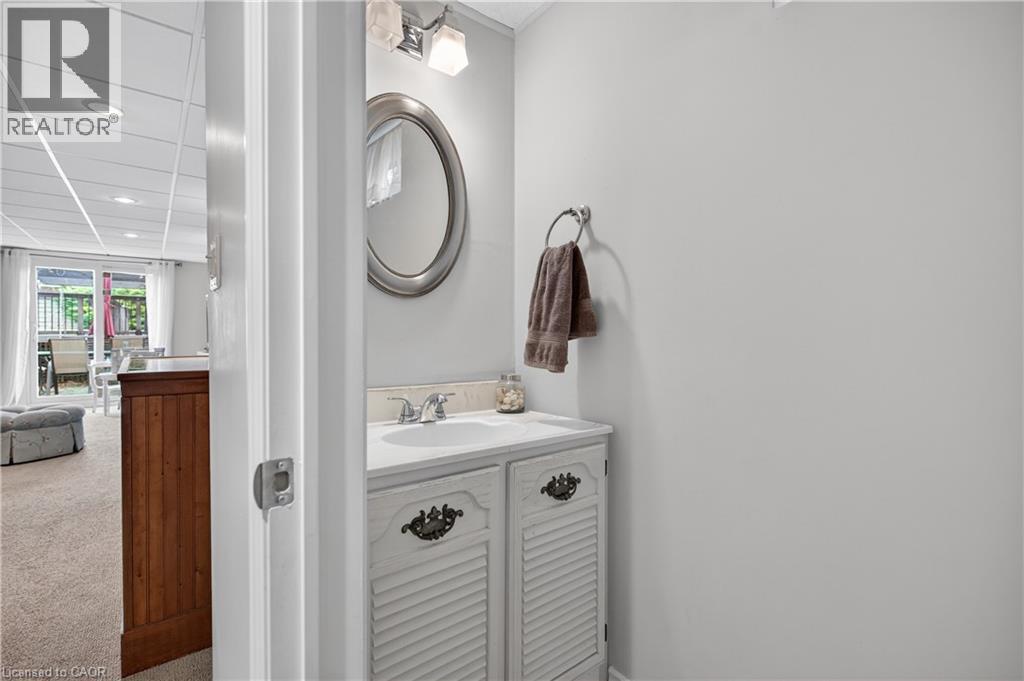
Vanity with integrated sink, chrome faucet, and decorative cabinetry hardware - 56 Brookstream Court, Hamilton, ON - Indoor Photo Showing Bathroom
56 Brookstream Court, Hamilton, ON - Outdoor With Deck Patio Veranda With Exterior
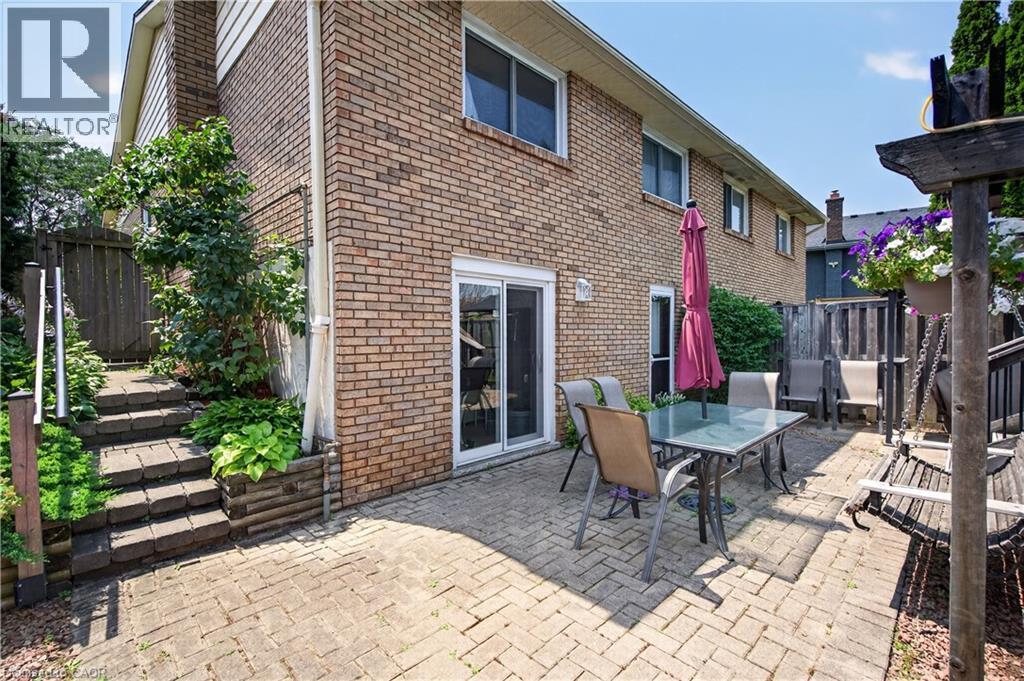
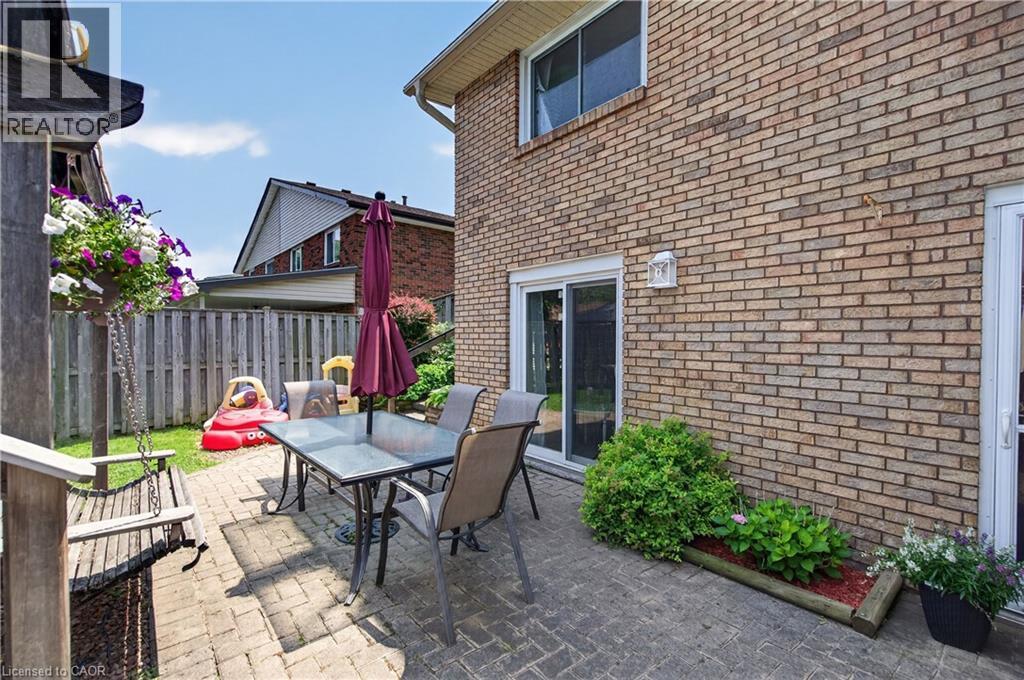
Patio area featuring brick paving, direct access to the interior via a sliding glass door, a brick exterior, a garden bed with plantings, and a wooden swing structure - 56 Brookstream Court, Hamilton, ON - Outdoor With Deck Patio Veranda With Exterior
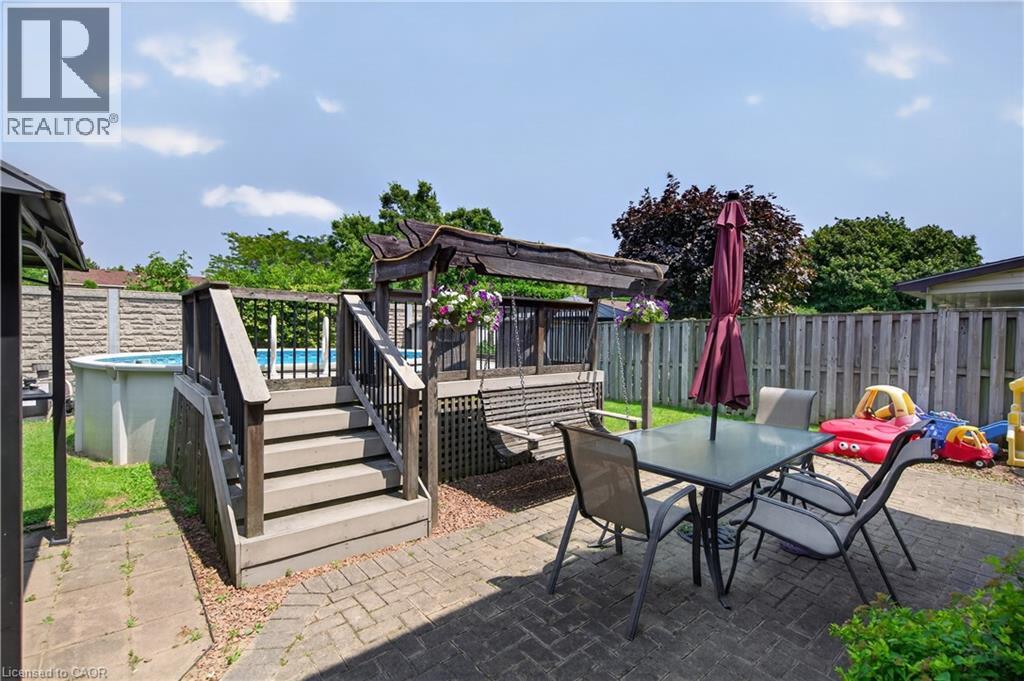
Expansive rear yard featuring an above-ground pool, multi-level wood deck, paver patio, and mature perimeter fencing - 56 Brookstream Court, Hamilton, ON - Outdoor With Deck Patio Veranda
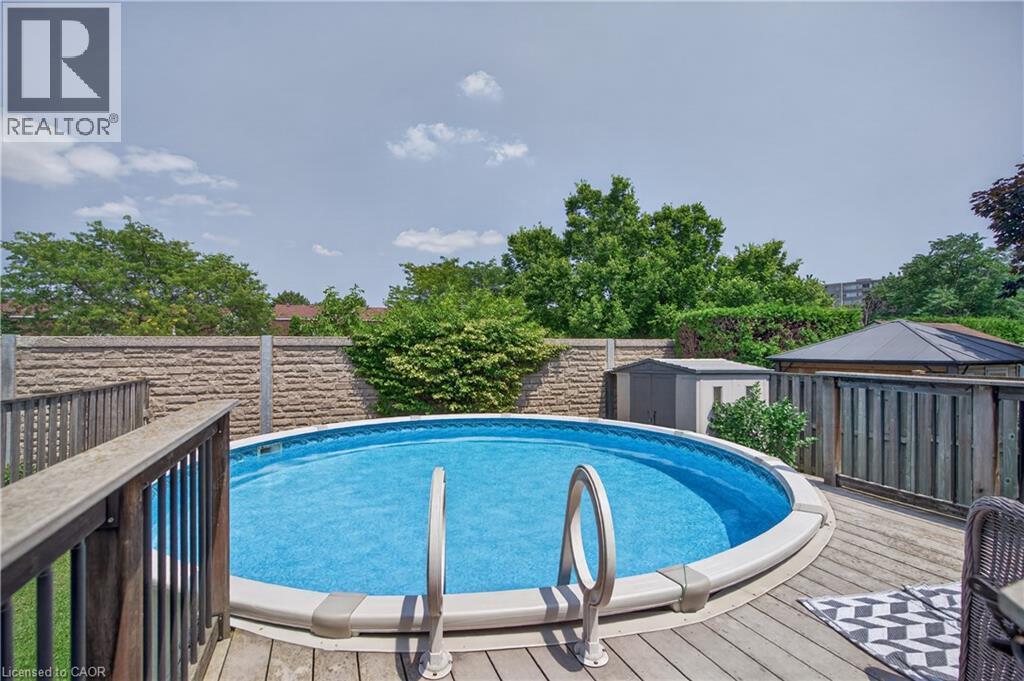
Expansive wooden deck surrounding a circular above-ground pool with integrated entry steps - 56 Brookstream Court, Hamilton, ON - Outdoor With Above Ground Pool With Deck Patio Veranda
56 Brookstream Court, Hamilton, ON - Outdoor
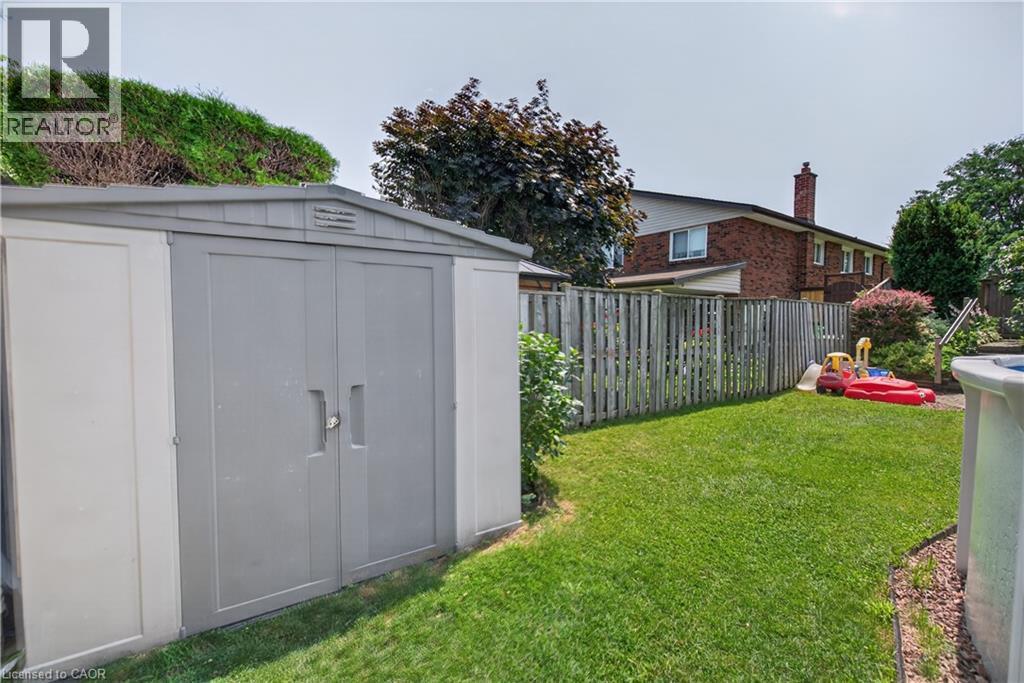
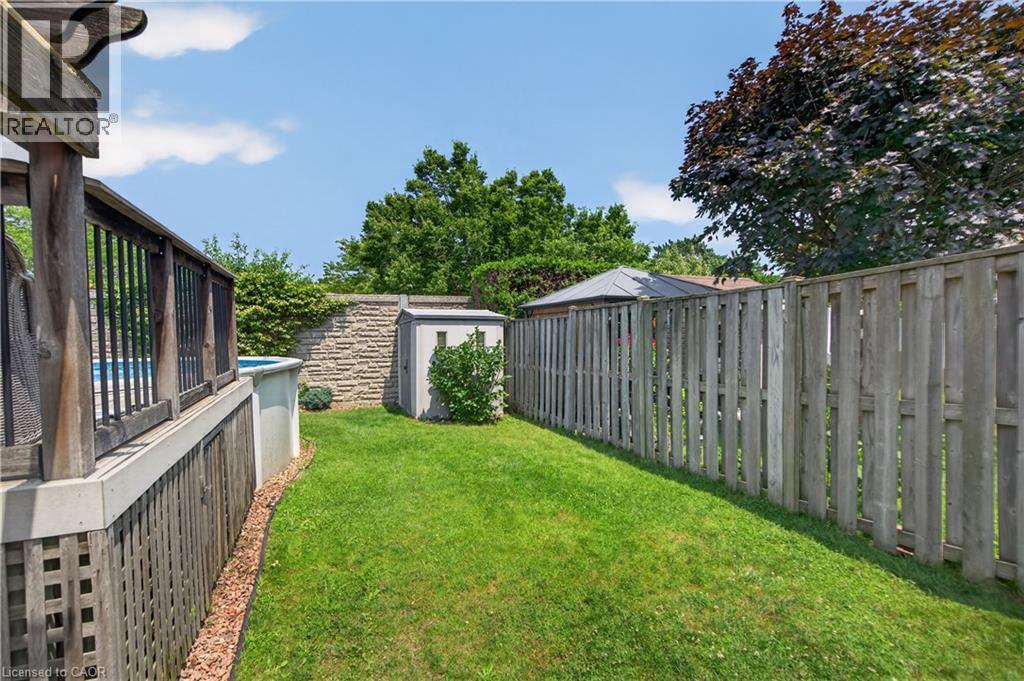
Spacious backyard featuring a manicured lawn, an above-ground pool with a surrounding wood-finish deck, a stone retaining wall, and a garden shed - 56 Brookstream Court, Hamilton, ON - Outdoor
Expansive backyard featuring an above-ground pool, a spacious wooden deck with a gazebo, and a large lawn area - 56 Brookstream Court, Hamilton, ON - Outdoor With Above Ground Pool With Deck Patio Veranda
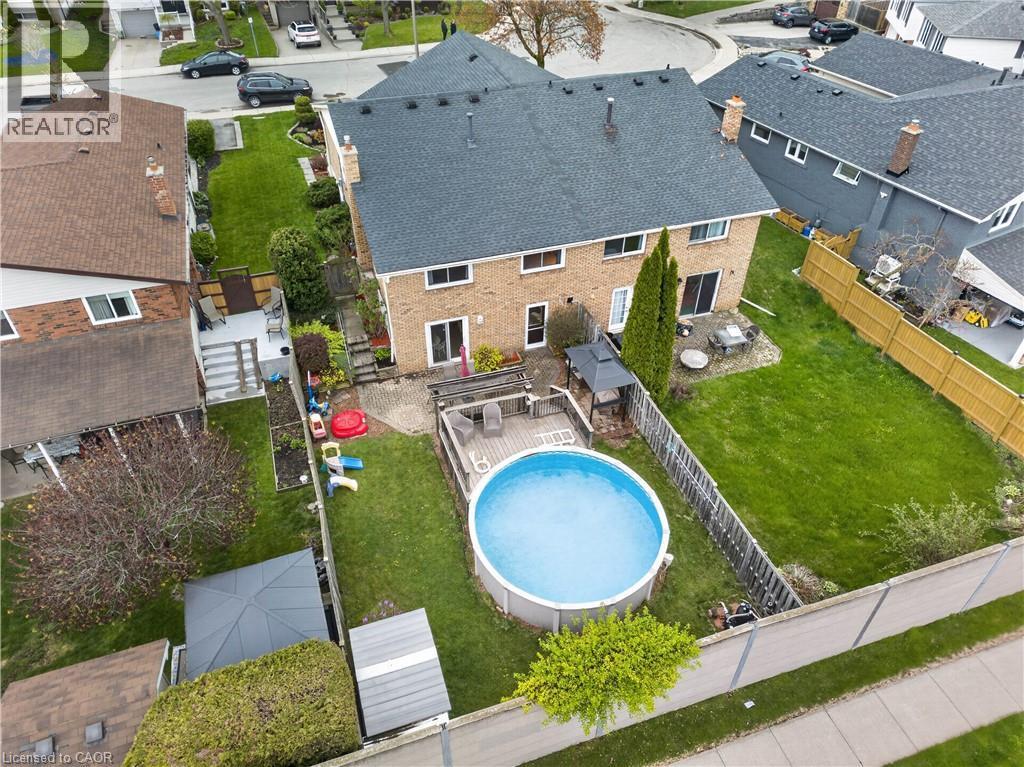
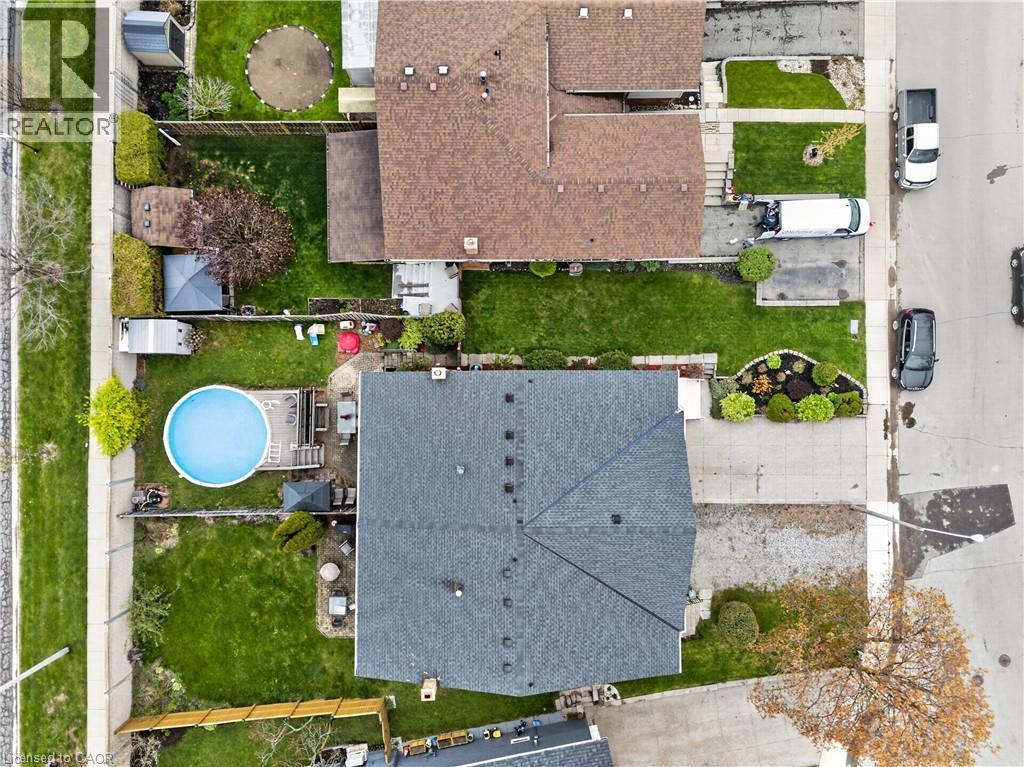
Overhead property view featuring a sizable backyard with an above-ground pool, a wooden deck, and a shed - 56 Brookstream Court, Hamilton, ON - Outdoor With View
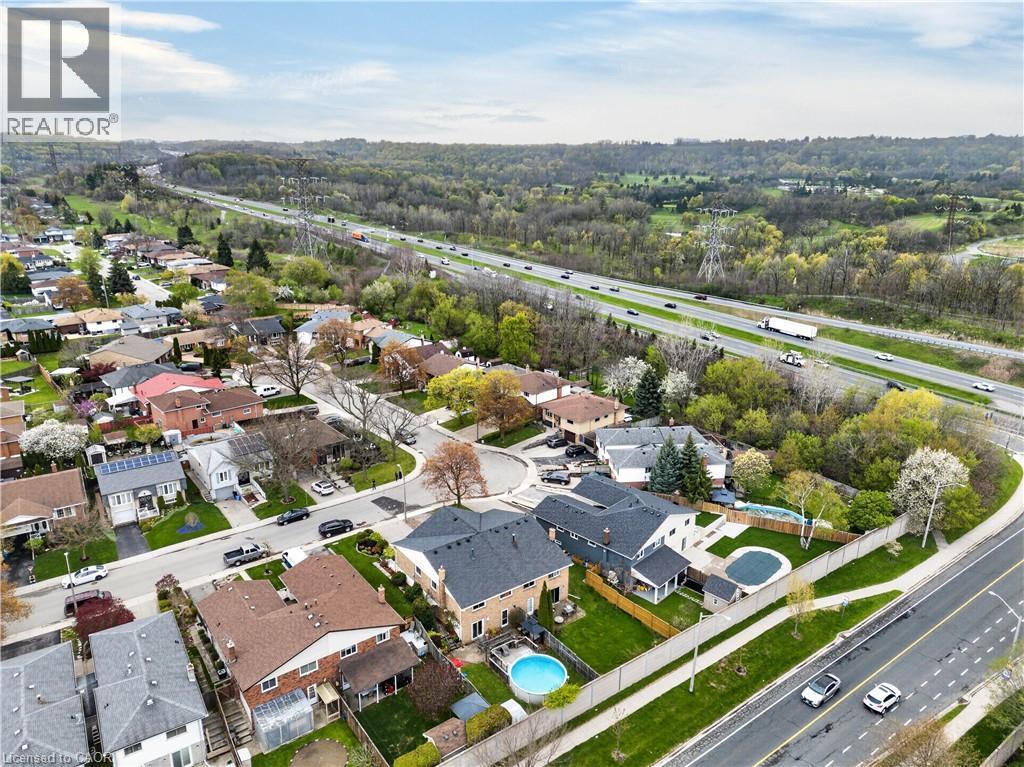
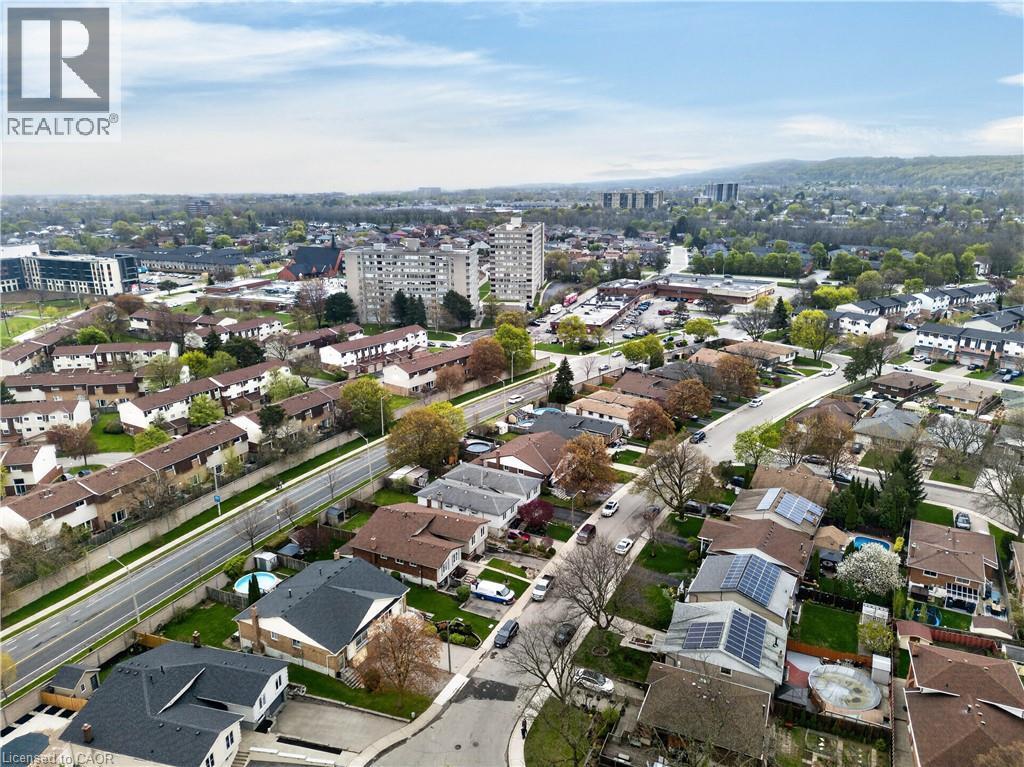
Aerial perspective showcasing a residential area with varied home styles, tree-lined streets, and a prominent highway - 56 Brookstream Court, Hamilton, ON - Outdoor With View
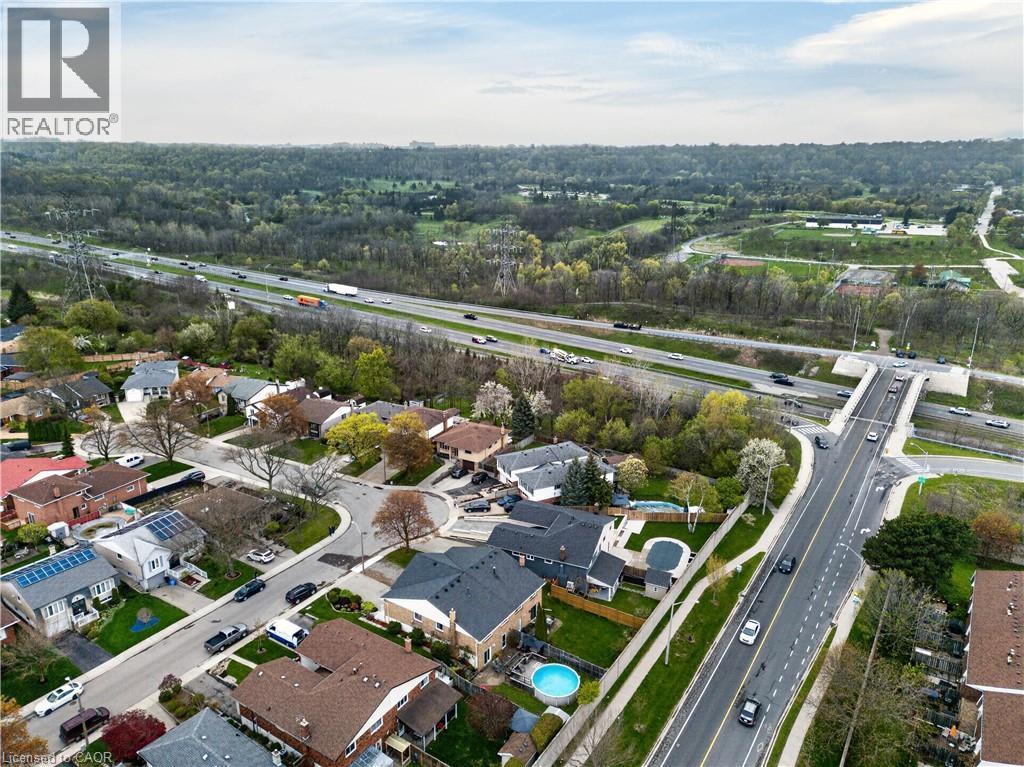
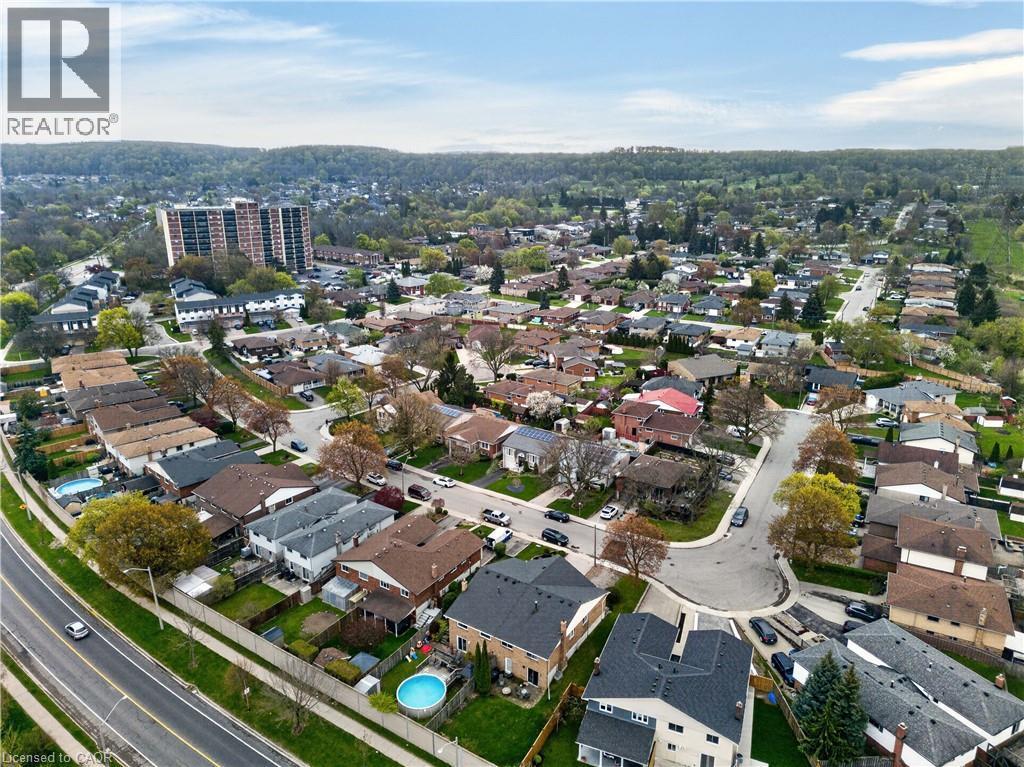
Aerial perspective showcasing a residential neighborhood with varied architectural styles, mature trees, and a highway running parallel - 56 Brookstream Court, Hamilton, ON - Outdoor With View
Aerial perspective showcasing residential homes and townhomes, bordered by a multi-lane highway - 56 Brookstream Court, Hamilton, ON - Outdoor With View
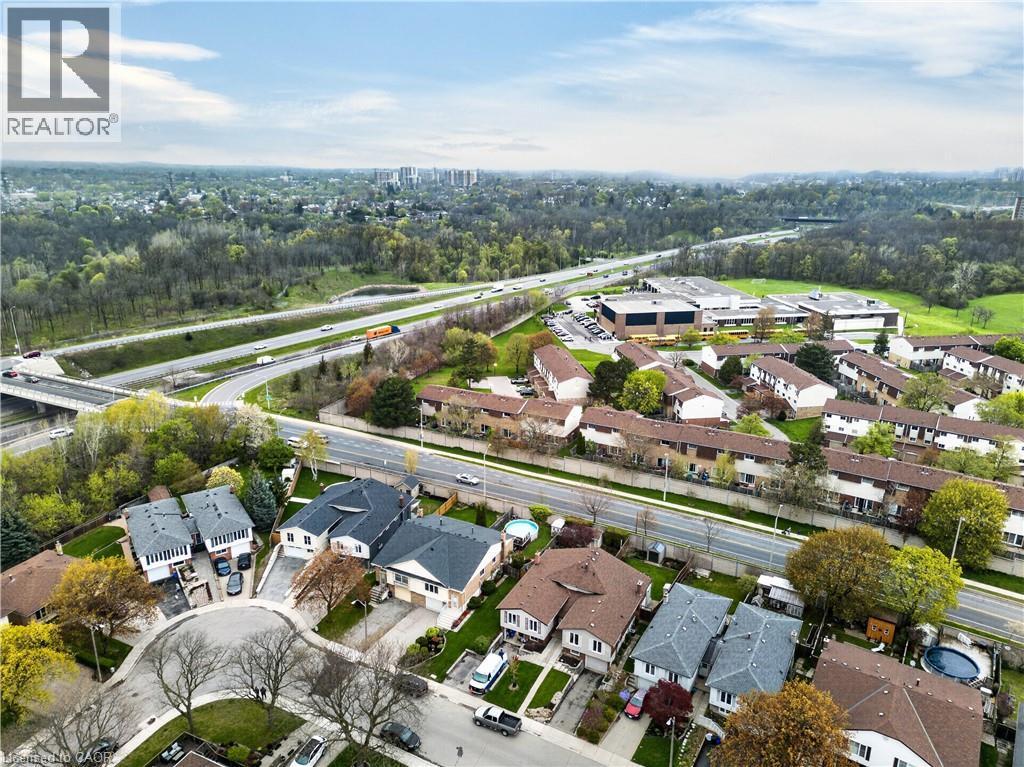
Aerial perspective showcasing a residential area with diverse architectural styles, including multi-story buildings and single-family homes - 56 Brookstream Court, Hamilton, ON - Outdoor With View
Expansive aerial perspective showcasing a residential neighborhood with varied single-family homes and mature trees - 56 Brookstream Court, Hamilton, ON - Outdoor With View
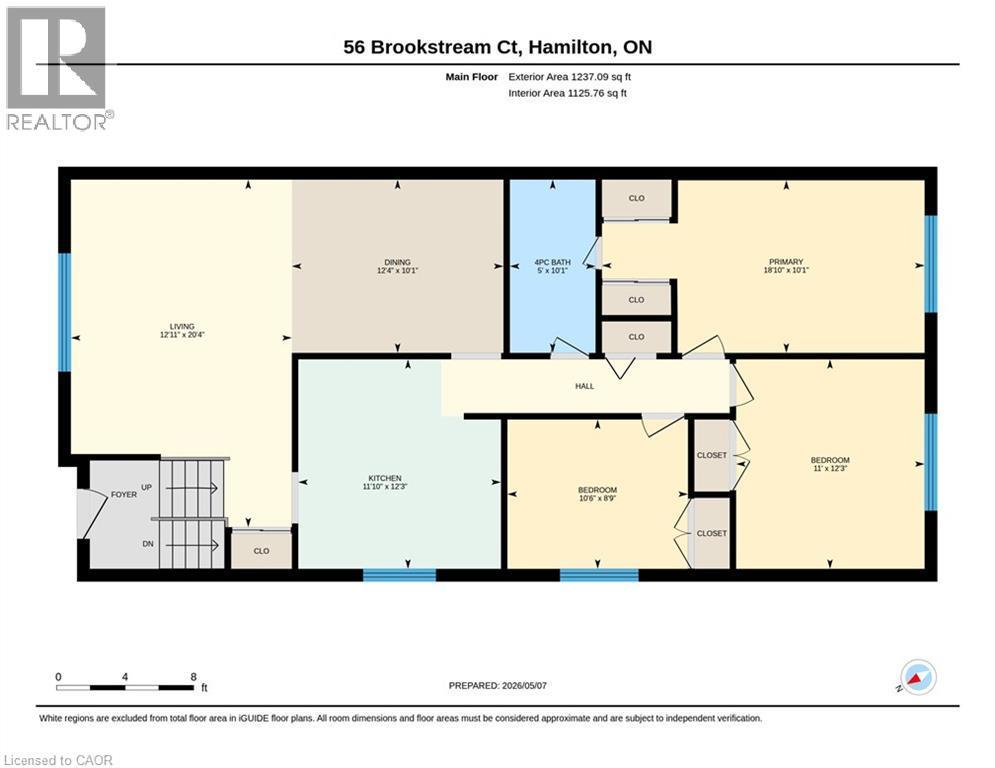
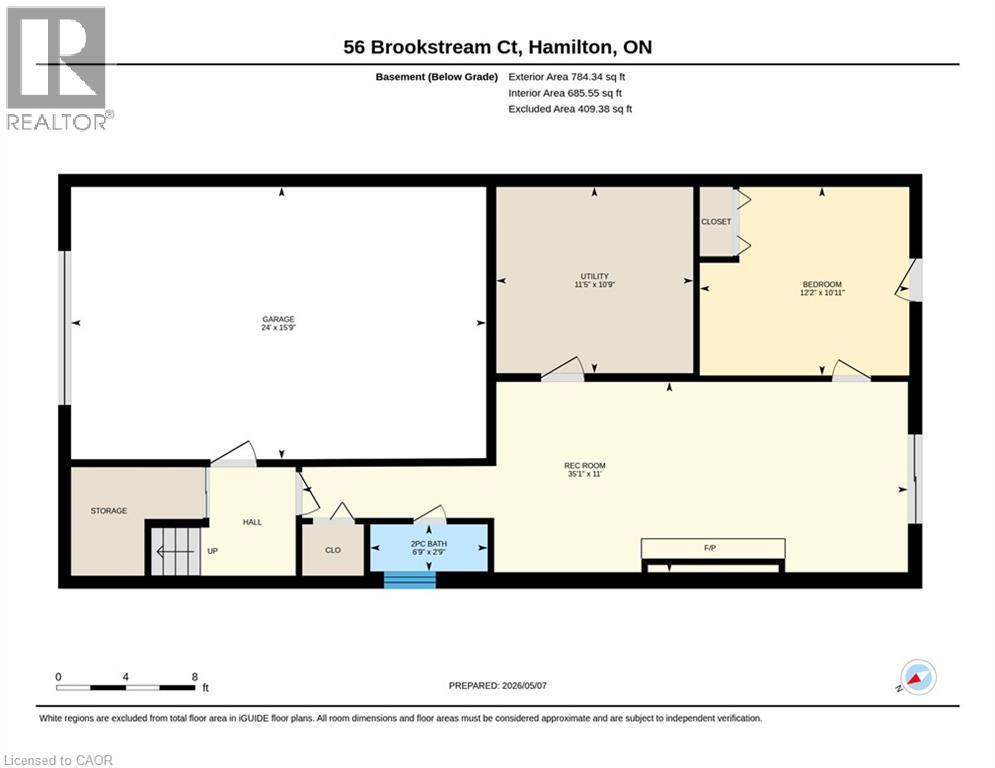
Floor plan - 56 Brookstream Court, Hamilton, ON - Other
56 Brookstream Court, Hamilton, ON  - Outdoor
Brick facade entrance featuring a white storm door, decorative address plaque, and a wall-mounted mailbox - 56 Brookstream Court, Hamilton, ON  - Outdoor With Deck Patio Veranda With Exterior
Entryway featuring a white paneled door with an arched window, a brass lantern-style pendant light, and a dark wood banister - 56 Brookstream Court, Hamilton, ON  - Indoor Photo Showing Other Room
Bright interior space featuring a large three-panel window with white trim, wood-finish flooring, and a neutral wall color - 56 Brookstream Court, Hamilton, ON  - Indoor Photo Showing Living Room
Open concept living area featuring wood-finish flooring, light-toned walls, and a recessed ceiling - 56 Brookstream Court, Hamilton, ON - Indoor Photo Showing Living Room
Open-concept living space featuring wood-finish flooring and neutral wall tones - 56 Brookstream Court, Hamilton, ON - Indoor Photo Showing Living Room
Bright living area with a large picture window, wood-finish flooring, and a built-in white cabinet - 56 Brookstream Court, Hamilton, ON - Indoor Photo Showing Living Room
Dining area featuring dark wood-finish flooring, white baseboards, and light-toned walls - 56 Brookstream Court, Hamilton, ON - Indoor Photo Showing Dining Room
Open-concept living space with wood-finish flooring - 56 Brookstream Court, Hamilton, ON - Indoor Photo Showing Dining Room
Kitchen featuring wood cabinetry, stainless steel appliances, tile flooring, mosaic tile backsplash, and a double basin sink - 56 Brookstream Court, Hamilton, ON - Indoor Photo Showing Kitchen With Stainless Steel Kitchen With Double Sink
Kitchen featuring wood-finish cabinetry, stainless steel refrigerator, and light-toned tile flooring - 56 Brookstream Court, Hamilton, ON - Indoor Photo Showing Kitchen
Neutral-toned walls complementing a tiled flooring surface - 56 Brookstream Court, Hamilton, ON - Indoor
Kitchen featuring warm wood cabinetry, stainless steel appliances, a mosaic tile backsplash, a double basin sink, and neutral tile flooring - 56 Brookstream Court, Hamilton, ON - Indoor Photo Showing Kitchen With Stainless Steel Kitchen With Double Sink
Kitchen featuring warm wood-finish cabinetry, stainless steel refrigerator, and a mosaic tile backsplash - 56 Brookstream Court, Hamilton, ON - Indoor Photo Showing Kitchen With Double Sink
Bedroom featuring light blue walls, wood-finish flooring, a double window with light-filtering curtains, white baseboards, and a built-in wall heater - 56 Brookstream Court, Hamilton, ON - Indoor Photo Showing Bedroom
Bedroom featuring light blue walls, wood-finish flooring, white baseboards, and white bi-fold closet doors - 56 Brookstream Court, Hamilton, ON - Indoor Photo Showing Bedroom
Bright bedroom featuring wood-finish flooring, light grey painted walls, and a large window with exterior views - 56 Brookstream Court, Hamilton, ON - Indoor Photo Showing Bedroom
Bedroom featuring light gray wall paint, wood-finish flooring, white paneled doors, and a partial view of a bathroom with a white toilet - 56 Brookstream Court, Hamilton, ON - Indoor Photo Showing Bedroom
Bedroom featuring a bright window with neutral drapes, light gray walls, and wood-finish flooring - 56 Brookstream Court, Hamilton, ON - Indoor Photo Showing Bedroom
Spacious room featuring wood-finish flooring, a large window, light blue painted walls, and white baseboards - 56 Brookstream Court, Hamilton, ON - Indoor Photo Showing Bedroom
Bathroom featuring a single vanity with stone-finish countertop, white cabinetry, undermount sink, and a large wall-mounted mirror - 56 Brookstream Court, Hamilton, ON - Indoor Photo Showing Bathroom
Entryway featuring wood-finish stairs with metal non-slip treads, a dark wood banister, and light gray wall paint - 56 Brookstream Court, Hamilton, ON - Indoor Photo Showing Other Room
Spacious entertainment area featuring a brick fireplace, built-in wall sconce lighting, recessed ceiling lights, and carpet flooring - 56 Brookstream Court, Hamilton, ON - Indoor With Fireplace
Carpeted room featuring a brick fireplace with a stone hearth, recessed lighting, and a drop ceiling - 56 Brookstream Court, Hamilton, ON - Indoor With Fireplace
Brick-clad fireplace with a raised hearth and integrated hearth lighting - 56 Brookstream Court, Hamilton, ON - Indoor With Fireplace
56 Brookstream Court, Hamilton, ON - Indoor With Fireplace
Spacious recreation room featuring a brick fireplace with stone hearth, recessed lighting, and direct patio access through sliding glass doors - 56 Brookstream Court, Hamilton, ON - Indoor Photo Showing Living Room With Fireplace
Brick fireplace featuring a stone hearth and a built-in firebox with a gold-tone trim - 56 Brookstream Court, Hamilton, ON - Indoor Photo Showing Living Room With Fireplace
Recessed lighting illuminating the room, featuring wood-finish flooring and a bi-fold door closet - 56 Brookstream Court, Hamilton, ON - Indoor Photo Showing Bedroom
White bi-fold closet doors with panel detailing, wood-finish flooring, and a drop panel ceiling - 56 Brookstream Court, Hamilton, ON - Indoor Photo Showing Bedroom
Vanity with integrated sink, chrome faucet, and decorative cabinetry hardware - 56 Brookstream Court, Hamilton, ON - Indoor Photo Showing Bathroom
56 Brookstream Court, Hamilton, ON - Outdoor With Deck Patio Veranda With Exterior
Patio area featuring brick paving, direct access to the interior via a sliding glass door, a brick exterior, a garden bed with plantings, and a wooden swing structure - 56 Brookstream Court, Hamilton, ON - Outdoor With Deck Patio Veranda With Exterior
Expansive rear yard featuring an above-ground pool, multi-level wood deck, paver patio, and mature perimeter fencing - 56 Brookstream Court, Hamilton, ON - Outdoor With Deck Patio Veranda
Expansive wooden deck surrounding a circular above-ground pool with integrated entry steps - 56 Brookstream Court, Hamilton, ON - Outdoor With Above Ground Pool With Deck Patio Veranda
56 Brookstream Court, Hamilton, ON - Outdoor
Spacious backyard featuring a manicured lawn, an above-ground pool with a surrounding wood-finish deck, a stone retaining wall, and a garden shed - 56 Brookstream Court, Hamilton, ON - Outdoor
Expansive backyard featuring an above-ground pool, a spacious wooden deck with a gazebo, and a large lawn area - 56 Brookstream Court, Hamilton, ON - Outdoor With Above Ground Pool With Deck Patio Veranda
Overhead property view featuring a sizable backyard with an above-ground pool, a wooden deck, and a shed - 56 Brookstream Court, Hamilton, ON - Outdoor With View
Aerial perspective showcasing a residential area with varied home styles, tree-lined streets, and a prominent highway - 56 Brookstream Court, Hamilton, ON - Outdoor With View
Aerial perspective showcasing a residential neighborhood with varied architectural styles, mature trees, and a highway running parallel - 56 Brookstream Court, Hamilton, ON - Outdoor With View
Aerial perspective showcasing residential homes and townhomes, bordered by a multi-lane highway - 56 Brookstream Court, Hamilton, ON - Outdoor With View
Aerial perspective showcasing a residential area with diverse architectural styles, including multi-story buildings and single-family homes - 56 Brookstream Court, Hamilton, ON - Outdoor With View
Expansive aerial perspective showcasing a residential neighborhood with varied single-family homes and mature trees - 56 Brookstream Court, Hamilton, ON - Outdoor With View
Floor plan - 56 Brookstream Court, Hamilton, ON - Other
  • Advertising
Are you a real estate investor?
56 BROOKSTREAM Court, Hamilton, Ontario, L8K 6J2
$684,900

4 Beds

2 Baths

Property Information:

Welcome home to Brookstream, a quiet court loaded with families waiting for a fantastic new neighbour. Built in the 1970s to accent the Redhill Valley trails and the community surrounding, this neighbourhood has notable schools, 2 golf courses, public hiking and quick highway access.Enjoy modern living space in the East End, this semi detached raised bungalow is full of light on both levels, is loaded with valuable upgrades, and has bells and whistles that older homes don't.Start out with the driveway finished in aggregate with room for three cars and remote access to a 1.5 garage with interior access.Welcome guests into the front foyer of this split level with open sight lines of the bright living room, or easy access to the lower level. Enjoy the family focused living space with open concept dining, and a chef's kitchen completed in custom hardwood cabinetry with stainless steel appliances.The back of the home features three generous bedrooms, including a primary with double closets and Jack & Jill access to a renovated 4 piece bath w/ jetted tub.All completed in high-quality luxury vinyl - neutral and durable!The basement features over 700 ft of finish space, primarily anchored by an over 25 foot long family room that ends in sliding patio doors directly out to the yard and pool.This lower level also features a private bedroom, also used as an office, also with autonomous access to the rear yard.No wet pool feet upstairs, the lower level also features a powder room, and a generous laundry space great for storage.This home is loaded with closets, storage at every turn. It also has an upgraded roof (2018), air-conditioning (2019), gutter guards (2017), front window and slider (2018), over $40,000 spent in the last five years alone!Save money this summer and enjoy your own backyard, included in the sale are the gazebo, shed, above ground pool w/ pump, heater, zodiac pool cleaner. Fantastic perennial gardens that do the work for you, central vacuum, gas fireplace! (id:27)

Building Features:

  • Style: Semi-Detached
  • Building Type: House
  • Architectural Style: Raised bungalow
  • Basement Development: Finished
  • Basement Type: Full
  • Construction Style - Attachment: Semi-detached
  • Exterior Finish:
  • Floor Space: 2021 sqft
  • Heating Type: Forced air
  • Heating Fuel: Natural gas
  • Cooling Type: Central air conditioning
  • Appliances: Dishwasher, Dryer, Refrigerator, Stove, Washer, Garage door opener

Property Features:

  • OwnershipType: Freehold
  • Property Type: Single Family
  • Half Bathrooms: 1
  • Access Type: Road access
  • Amenities Nearby: Golf Nearby, Schools
  • Built in: 1975
  • Features: Southern exposure, Ravine
  • Floor Space (approx): 2021 Square Feet
  • Lot Depth: 119 Feet
  • Lot Frontage: 35 Feet
  • Pool Type: Above ground pool
  • Zoning: D/S-360
  • Sewer: Municipal sewage system
  • Parking Type: Attached garage
  • No. of Parking Spaces: 4

Rooms:

  • Bedroom Lower Level 10'11'' x 12'2''
  • Laundry Lower Level 10'9'' x 11'5''
  • Family Lower Level 11'0'' x 35'1''
  • Bathroom Lower Level Measurements not available
  • Bedroom Main Level 8'9'' x 10'6''
  • Bedroom Main Level 12'3'' x 11'0''
  • Bedroom Main Level 10'1'' x 18'10''
  • Bathroom Main Level 10'1'' x 5'0''
  • Kitchen Main Level 12'3'' x 11'10''
  • Dining Main Level 10'1'' x 12'4''
  • Living Main Level 20'4'' x 12'11''

Courtesy of: RE/MAX Escarpment Realty Inc.

REALTOR.ca  

Access to Sold Data on this website may only be used by consumers that have a bona fide interest in the purchase, sale, or lease of residential real estate.

Sales/Price History

Log in or create an account to see sold and historical listings information

QuickQuoteTM Powered by RPS

Location of 56 BROOKSTREAM Court, Hamilton, Ontario, L8K 6J2

Demographic Information of 56 BROOKSTREAM Court, Hamilton, Ontario, L8K 6J2
Life Stage

Growing Families

Employment Type

Blue Collar/Primary, Blue Collar/Service Sector

Average Household Income

$89,950.50

Average Number of Children

1.47

Household Population

Household Structure

Age of Population

Education

Education Level

No certificate/diploma/degree

21.77 %

High school certificate or equivalent

32.23 %

Apprenticeship trade certificate/diploma

5.44 %

College/non-university certificate

26.7 %

University certificate (below bachelor)

0.96 %

University Degree

12.89 %

Commuter

Travel To Work

By Car

92.06 %

By Public Transit

1.27 %

By Walking

0.0 %

By Bicycle

0.14 %

By Other Methods

6.53 %

Cultural Diversity

Knowledge of Official Language

Mother Tongue

Building Information
Building Type

Apartments (Low and High Rise)

58.6 %

Houses

41.4 %

Own Vs. Rent