Button CopyPathCircle CloseCircle Left ArrowArrow Down Icon GreyClosecirclecircleBurger

1139 Dalhousie Street, Halifax, NS, B3H 3W5

No. MLS® 202524499


Maison À vendre à Halifax

1 650 000 $

3 Chambres

3 Salles de bain

ÉvaluationExpressMC: 1.2M $ - 1.7M $
1139 Dalhousie Street, Halifax, NS
Visite virtuelle
1139 Dalhousie Street, Halifax, NS
  • Publicité


1139 Dalhousie Street, Halifax, NS, B3H 3W5
1 650 000 $

3 Chambres

3 Salles de bain

Informations sur la propriété

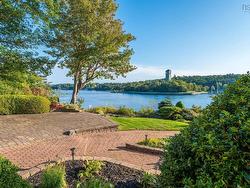
Modern sophistication throughout this thoughtfully renovated home blends classic architecture with contemporary upgrades to deliver the lifestyle you've been dreaming of. Between 2000 and 2018, nearly every element of the home was carefully updated with quality, longevity, and comfort in mind. In December 2017, a CertainTeed 50-year warranted roof was installed by Four Seasons Roofing, new electrical wiring, new plumbing and fixtures, and a new sewer line. The exterior is finished with maintenance-free Hardie Board siding, thermal-pane windows, and custom-fit California shutters, while new thermal-pane glass doors further enhance energy efficiency and comfort. Inside, the home is fully insulated and climate-controlled by a top-of-the-line 2018 Carrier Infinity 20 ducted heat pump system with GreenSpeed Inverter technology and a 10-year warranty. The main floor retains its character with refinished original oak flooring, while the kitchen area features Italian tile with in-floor heating as part of a recent redesign. Upstairs, oak flooring continues throughout, complemented by fully tiled bathrooms, including a refinished powder room on the main floor and an updated 2nd bathroom completed in 2018.A contemporary open-concept great room—designed by Abbott Brown Architects—creates a seamless flow between the kitchen, dining, and living spaces, featuring locally sourced white-washed solid ash finishes and a functional walk-in mudroom. High-end appliances complete the space. The backyard is private with a spacious deck perfect for backyard bbq's, family get togethers and is fenced creating a safe space for children and pets!

Caractéristiques :

  • Bâti en: 1938
  • Caractéristiques: Système d'aspiration central
  • Caractéristiques Communautaires: Parc, Terrain de jeux, Transport en commun, Commerces à proximité
  • Caractéristiques du terrain: Aménagement paysager, Plat, Clôturé
  • Chambres : 3
  • Entrée de GarageéStationnement: Pavé
  • Évacuation des eaux d'égout: Municipal
  • Finittion Extérieure: Panneau cimentaire
  • Fondation: Béton
  • Matériel de location: Aucun
  • Revêtement de Plancher: Céramique, Bois franc
  • Salle(s) de bains : 3
  • Services: Câble, Électricité, Internet haute vitesse, Téléphone
  • Source d'eau: Municipal
  • Sous-sol: Entièrement fini
  • Structures: Terrasse, Patio
  • Style du bâtiment: 2 étages
  • Superficie habitable (approx): 3260 Pieds carrés
  • Taille de la propriété: Moins de 0,5 acre
  • Titre d'un bien-fonds: Propriété franche
  • Toit: Bardeaux d'asphalte
  • Type de Carburant: Électrique
  • Type de Chauffage/Refroidissement: Climatiseur central, Thermopompe - avec conduit
  • Garage: Séparé, Simple, Câblé

Détails des pièces :

  • Hall d'entrée Rez-de-chaussé n/a
  • Salon Rez-de-chaussé 11'8x22'1
  • Salle à dîner Rez-de-chaussé 21'3x12'2
  • Cuisine Rez-de-chaussé 21'3x16'4
  • Pièce de détente Rez-de-chaussé 12x12'3
  • Salle de bains Rez-de-chaussé 4X4'8
  • Rangement Rez-de-chaussé 6'3x4'3
  • Chambre principale 2e niveau 12x19'5
  • Chambre 2e niveau 11'8x10'7
  • Chambre 2e niveau 11'9x11'3
  • Salle de bains 2e niveau 8'9x6'9
  • Salle de divertissement Niveau inférieur 21'10x16'9
  • Pièce de détente Niveau inférieur 10'5x16'9
  • Salle de bains Niveau inférieur 8'5x6'11
  • Pièce utilitaire Niveau inférieur 12'10x17'6
  • Rangement Niveau inférieur 20'3x18'3

Données fournies par : Nova Scotia Association of REALTORS® 68 Highfield Park Drive, Bureau 112, Dartmouth, Nouvelle-Écosse B3A 0E4
Nous croyons que tous les renseignements affichés sont exacts, mais nous ne le garantissons pas; les renseignements devraient être vérifiés de façon indépendante. Aucune garantie ou représentation de quelque nature que ce soit n’est offerte. Droits © 2021 Tous les droits sont réservés.

L’accès aux données vendues sur ce site Web ne peut être utilisé que par les consommateurs qui ont un intérêt authentique dans l’achat, la vente ou la location d’un bien immobilier résidentiel.


Ventes/Historique de prix

Se connecter ou créer un compte pour voir les inscriptions vendues et les historiques d'inscriptions

ÉvaluationExpressMC Powered by RPS


Emplacement de 1139 Dalhousie Street, Halifax, NS, B3H 3W5


Données démographiques de 1139 Dalhousie Street, Halifax, NS, B3H 3W5

Étape de vie

Familles avec parents plus âgés

Type d'emploi

Industrie des services/Cols blancs

Revenu moyen du ménage

242 628.80 $

Nombre moyen d'enfants

1.88

Population à domicile

Structure à domicile

Âge de la population

Éducation

Niveau d'éducation

No certificate/diploma/degree

5.7 %

Diplôme d'études secondaires ou équivalent

26.58 %

Certificat ou diplôme d'apprentissage ou d'une école de métiers

Diplôme d'études collégiales ou d'études postsecondaires (non universitaires)

5.0 %

Certificat d'études universitaires

3.09 %

Diplômes d'études universitaires

59.63 %

Navetteur

Se rendre au travail

En auto

48.0 %

En transport en commun

5.91 %

À pied

34.02 %

À bicyclette

6.63 %

Par tout autre moyen

5.44 %

Diversité Culturelle

Connaissance des langues officielles

Langue maternelle

Données Sur Le Bâtiment

Type de bâtiment

Appartements (faible hauteur et à étages multiples)

39.11 %

Maisons

60.89 %

Achat ou location