Button CopyPathCircle CloseCircle Left ArrowArrow Down Icon GreyClosecirclecircleBurger
  • Publicité

219 Green Village Lane, Dartmouth, NS, B2Y 4V5

No. MLS® 202608887
Maison à Green Village, Dartmouth, Nouvelle-Écosse
499 900 $ ÉvaluationExpressMC: 424K $ - 536K $

3 Chambres

4 Salles de bain

219 Green Village Lane, Dartmouth, NS
Matterport
219 Green Village Lane, Dartmouth, NS
  • Publicité
Êtes-vous un investisseur immobilier
219 Green Village Lane, Dartmouth, NS, B2Y 4V5
499 900 $

3 Chambres

4 Salles de bain

Informations sur la propriété

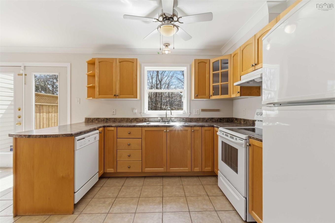
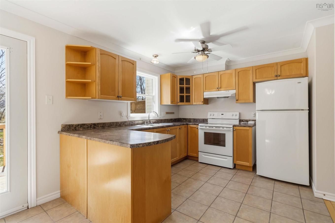
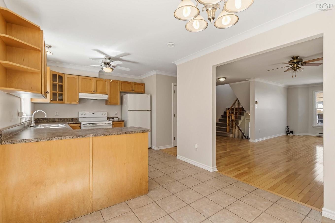
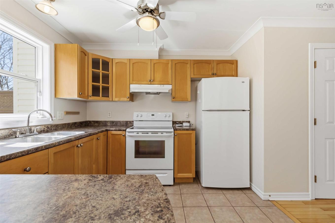
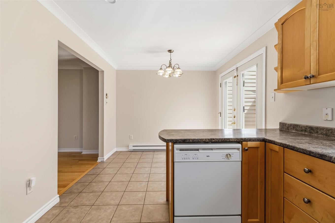
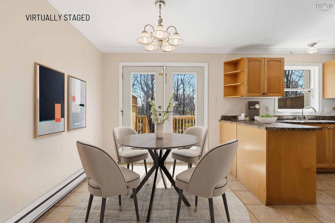
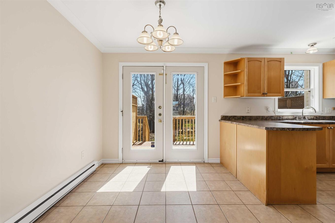
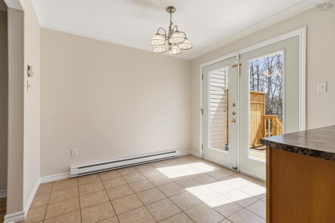
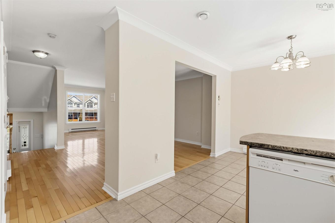
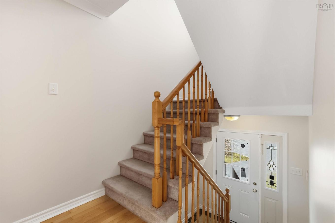
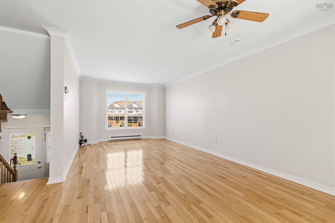
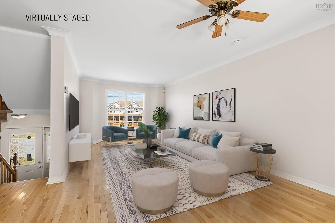
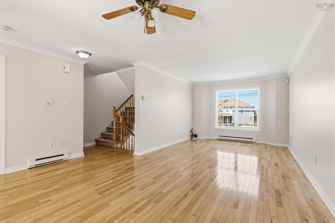
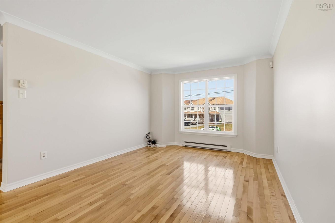
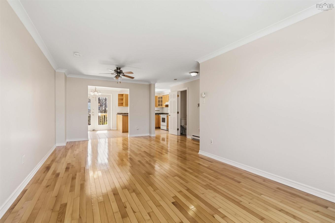
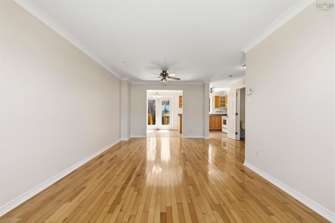
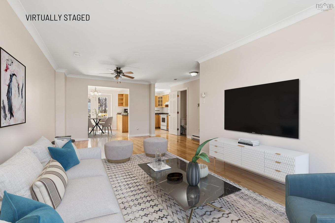
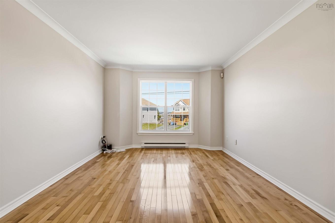
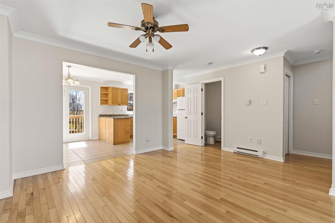
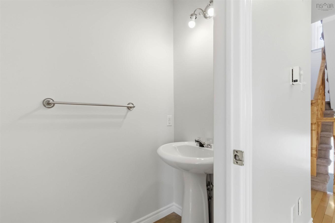
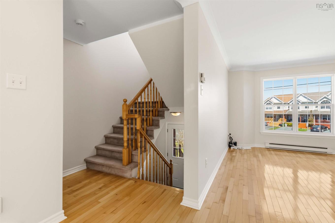
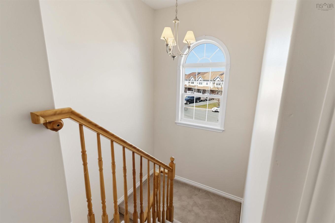
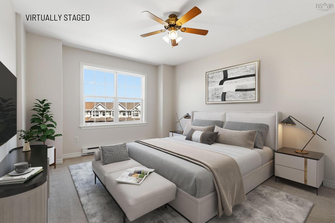
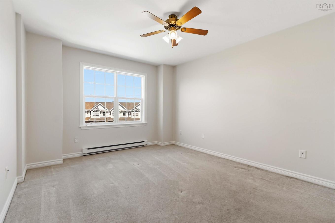
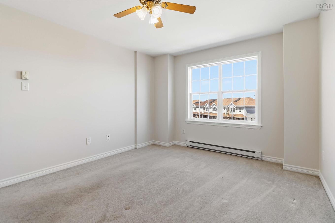
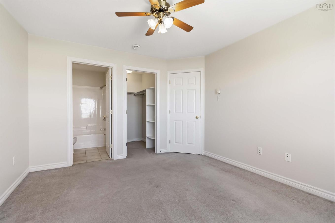
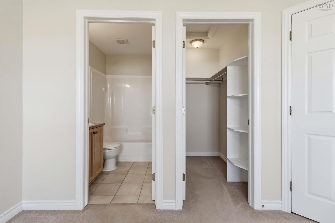
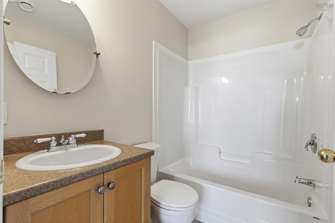
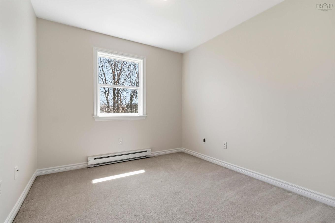
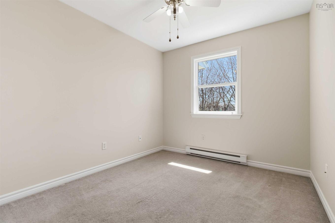
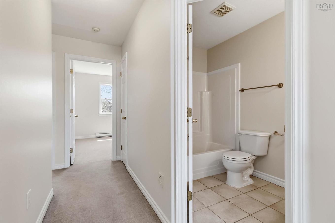
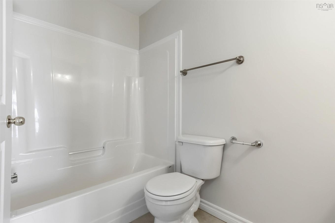
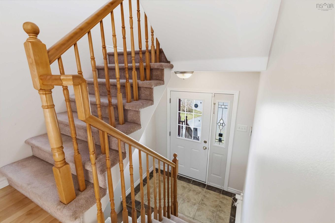
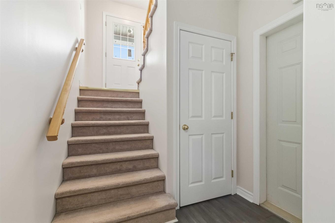
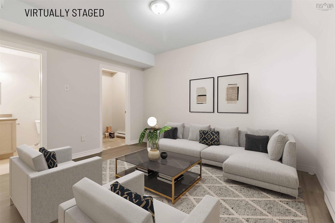
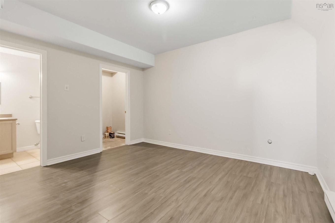
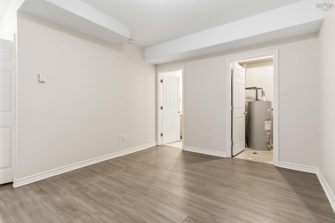
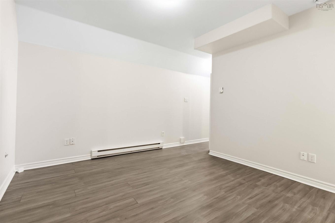
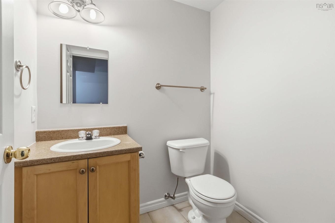
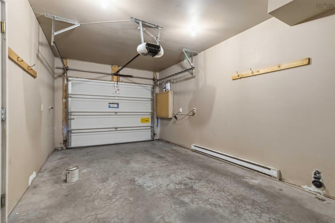
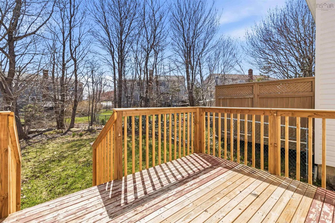
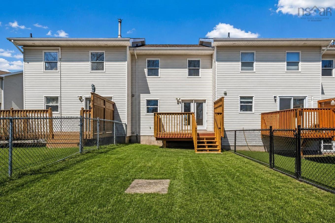
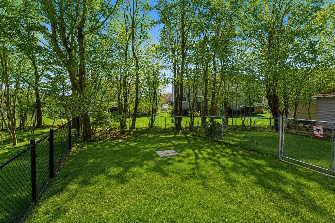
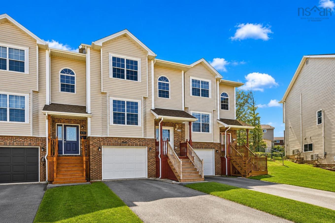
Tucked at the end of a quiet, family friendly cul de sac, this beautifully maintained executive townhouse offers the perfect balance of comfort, style, and everyday convenience. From the moment you step inside, the welcoming ceramic tiled entry sets the tone for a home that has been thoughtfully designed for modern living. The main level features a bright, open concept layout ideal for both relaxing and entertaining, with rich hardwood floors and elegant crown mouldings enhancing the spacious living and dining area while large windows fill the space with natural light. The country style kitchen is both functional and inviting, offering abundant oak cabinetry, durable ceramic flooring, and a cozy dining nook with garden doors leading to a refreshed deck overlooking a private, level, fully fenced backyard, perfect for kids, pets, and summer gatherings. A convenient powder room completes this level. Upstairs, the generous primary suite offers a peaceful retreat with a walk in closet and a well appointed 4 piece ensuite, while two additional bedrooms provide flexibility for family, guests, or a home office, along with a full main bath. The lower level adds even more versatility, featuring a spacious rec or media room ideal for movie nights or a play area, along with a 2 piece bath, storage space, and access to the built in garage. Located just minutes from the shops and services of Portland Street, Dartmouth Crossing, and Shearwater, this move in ready home with a new front door and refreshed deck delivers exceptional lifestyle value in a sought after location!

Caractéristiques :

  • Bâti en: 2004
  • Caractéristiques: Salle de bain attenante, Ventilateur-récupérateur de chaleur
  • Caractéristiques Communautaires: Parc, Terrain de jeux, Transport en commun, Service d'autobus scolaire, Commerces à proximité
  • Caractéristiques du terrain: Aménagement paysager, Clôturé
  • Chambres : 3
  • Clause Restrictive: FIN, HINSP, INS
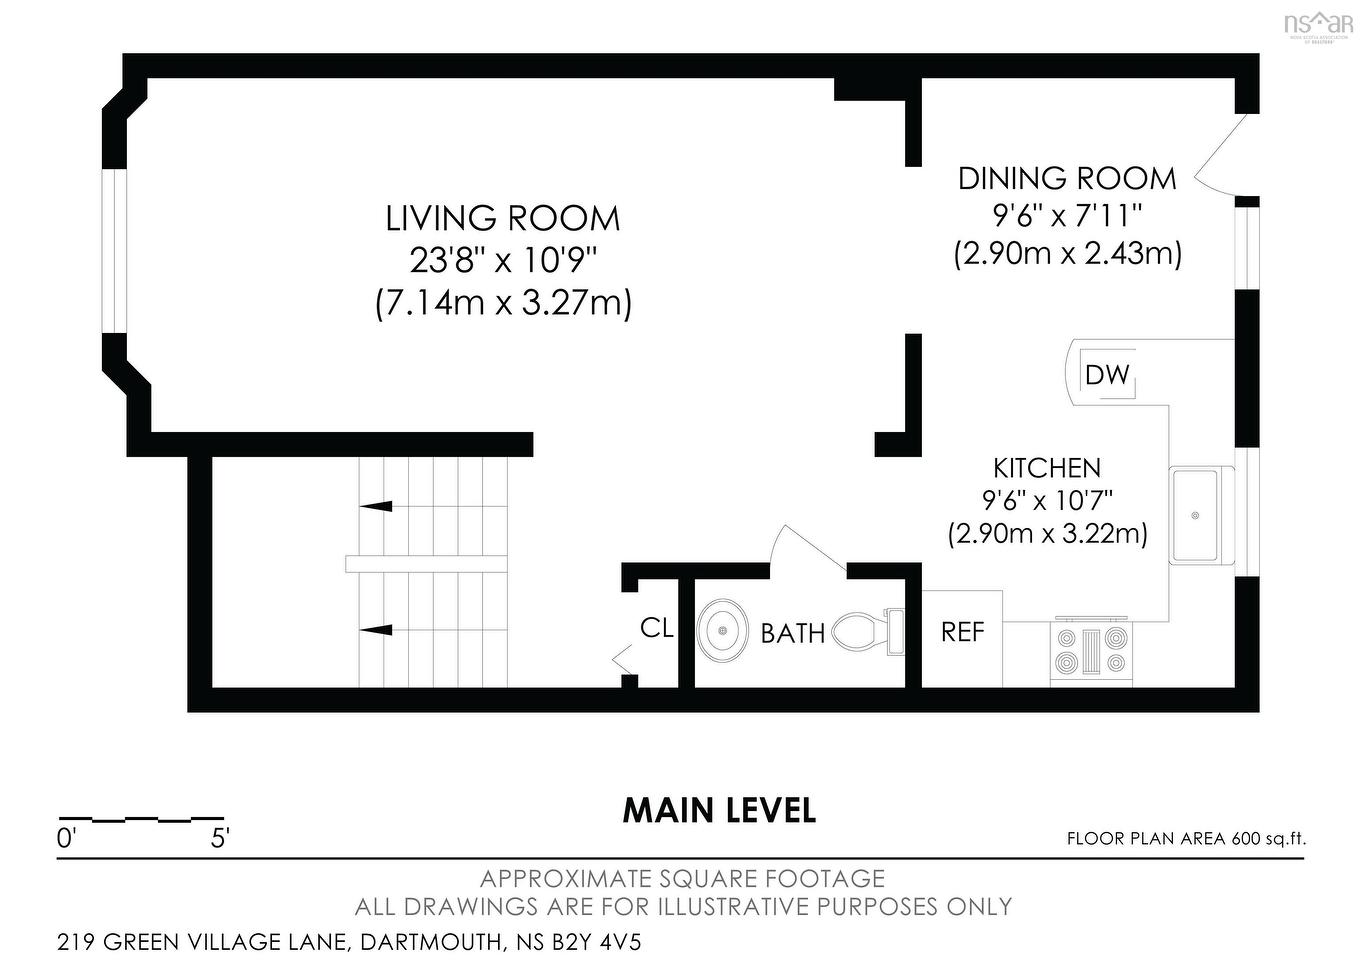
  • Documents au Dossier: Plan de l'étage
  • Électroménagers Inclus: Poêle, Lave-vaisselle, Combinaison laveuse/sécheuse, Réfrigérateur
  • Entrée de GarageéStationnement: Pavé, Simple
  • Évacuation des eaux d'égout: Municipal
  • Finittion Extérieure: Brique, Vinyle
  • Fondation: Béton
  • Matériel de location: Aucun
  • Revêtement de Plancher: Moquette, Céramique, Bois franc, Porcelaine
  • Salle(s) de bains : 4
  • Services: Câble, Électricité, Internet haute vitesse, Téléphone, Autre
  • Source d'eau: Municipal
  • Sous-sol: Partiellement fini
  • Structures: Terrasse, Patio
  • Style du bâtiment: 2 étages
  • Superficie habitable (approx): 1582 Pieds carrés
  • Taille de la propriété: Moins de 0,5 acre
  • Titre d'un bien-fonds: Propriété franche
  • Toit: Bardeaux d'asphalte
  • Type de Carburant: Électrique
  • Type de Chauffage/Refroidissement: Plinthe
  • Garage: Simple, Attenant

Détails des pièces :

  • Salon Rez-de-chaussé 23'8'' X 10'9''
  • Salle à dîner Rez-de-chaussé 9'6'' X 7'11''
  • Cuisine Rez-de-chaussé 9'6''X 10'7''
  • Salle de bains Rez-de-chaussé 1-2PC
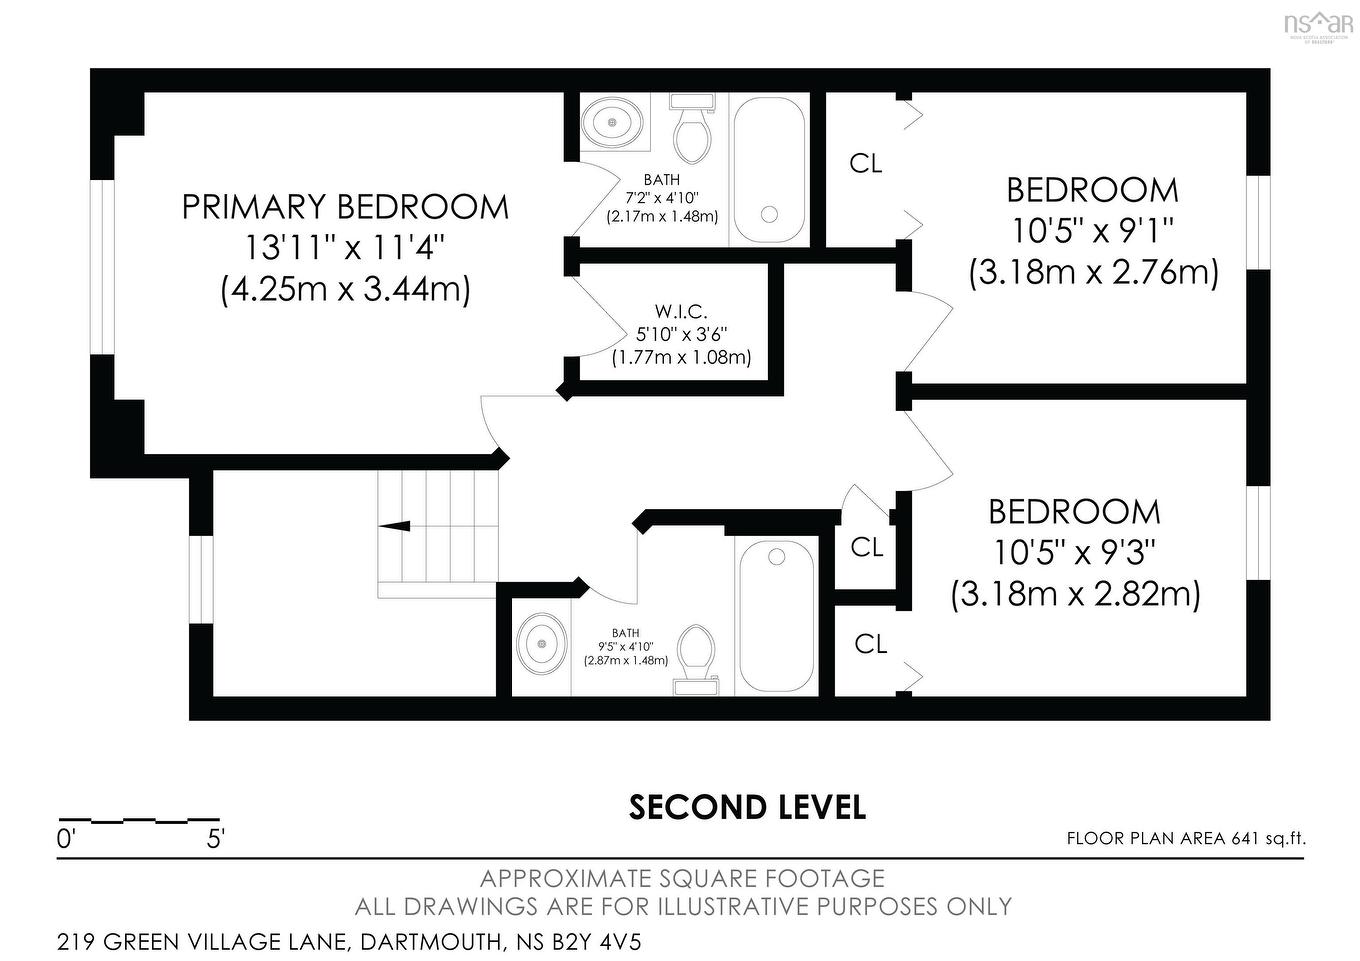
  • Autre 2e niveau WI CLOSET 5'10''
  • Chambre principale 2e niveau 13'11' X 11'4''
  • Salle de bain ensuite 2e niveau 7.2 x 4.10
  • Chambre 2e niveau 10'5'' X 9'1''
  • Chambre 2e niveau 10'5'' X 9'3''
  • Salle de bains 2e niveau 9.5 x 4.10
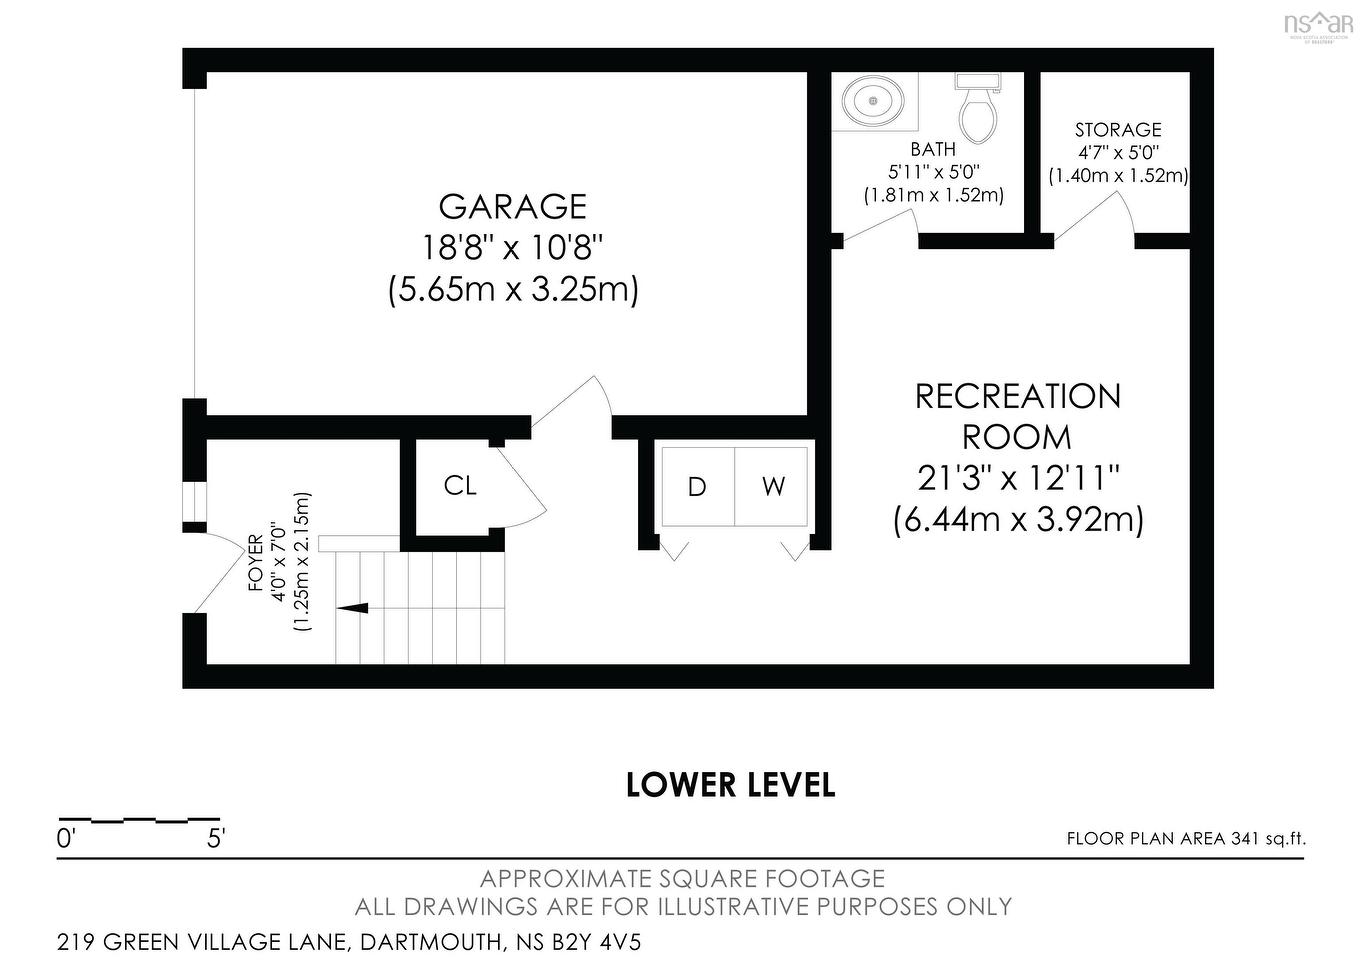
  • Salle de divertissement Sous-sol 21'3'X 12'11''
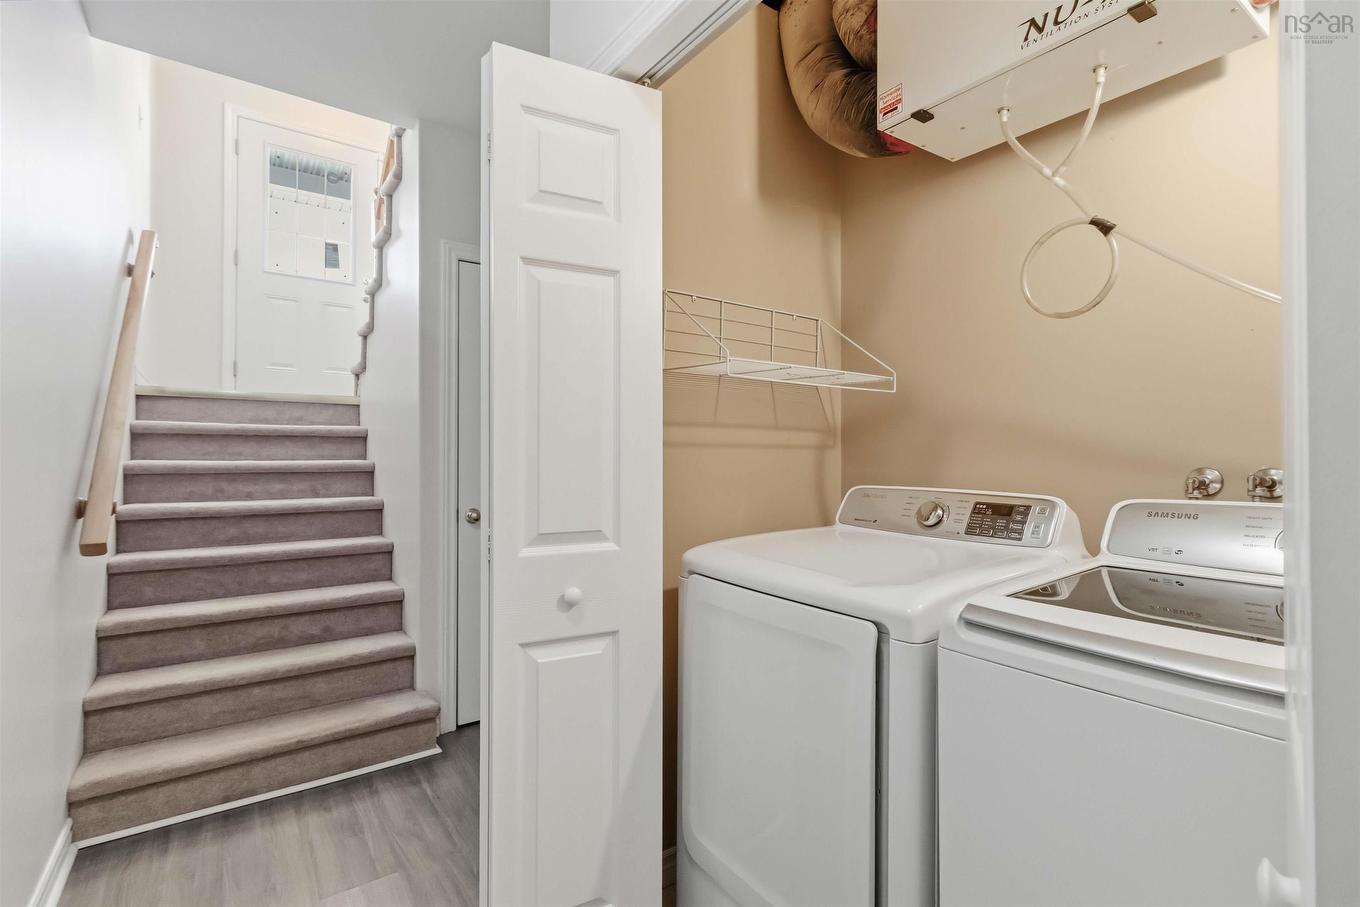
  • Salle de lavage Sous-sol Closet
  • Rangement Sous-sol 5'0'' X 4'7''
  • Hall d'entrée Sous-sol 7' X 4'

Gracieuseté de : Century 21 Optimum Realty

Données fournies par : Nova Scotia Association of REALTORS® 68 Highfield Park Drive, Bureau 112, Dartmouth, Nouvelle-Écosse B3A 0E4
Nous croyons que tous les renseignements affichés sont exacts, mais nous ne le garantissons pas; les renseignements devraient être vérifiés de façon indépendante. Aucune garantie ou représentation de quelque nature que ce soit n’est offerte. Droits © 2021 Tous les droits sont réservés.

Ventes/Historique de prix

Se connecter ou créer un compte pour voir les inscriptions vendues et les historiques d'inscriptions

ÉvaluationExpressMC Powered by RPS

Emplacement de 219 Green Village Lane, Dartmouth, NS, B2Y 4V5

Données démographiques de 219 Green Village Lane, Dartmouth, NS, B2Y 4V5

Étape de vie

Jeunes couples

Type d'emploi

Cols bleus/Primaire, Cols bleus/Industrie des services

Revenu moyen du ménage

101 182.35 $

Nombre moyen d'enfants

1.62

Population à domicile

Structure à domicile

Âge de la population

Éducation

Niveau d'éducation

No certificate/diploma/degree

18.31 %

Diplôme d'études secondaires ou équivalent

29.35 %

Certificat ou diplôme d'apprentissage ou d'une école de métiers

3.87 %

Diplôme d'études collégiales ou d'études postsecondaires (non universitaires)

23.98 %

Certificat d'études universitaires

0.17 %

Diplômes d'études universitaires

24.33 %

Navetteur

Se rendre au travail

En auto

77.19 %

En transport en commun

15.05 %

À pied

3.96 %

À bicyclette

0.0 %

Par tout autre moyen

3.8 %

Diversité Culturelle

Connaissance des langues officielles

Langue maternelle

Données Sur Le Bâtiment

Type de bâtiment

Appartements (faible hauteur et à étages multiples)

37.18 %

Maisons
62.82 %

Achat ou location