Button CopyPathCircle CloseCircle Left ArrowArrow Down Icon GreyClosecirclecircleBurger
  • Publicité

611 12831 66 Street, Edmonton, AB, T5C 0A4

Gracieuseté de Ade Aladejare de Real Broker
No. MLS® E4496314
Copropriété À vendre à Belvedere, Edmonton, Alberta
82 900 $ ÉvaluationExpressMC: 78K $ - 95K $

1 Chambres

1 Salle de bain

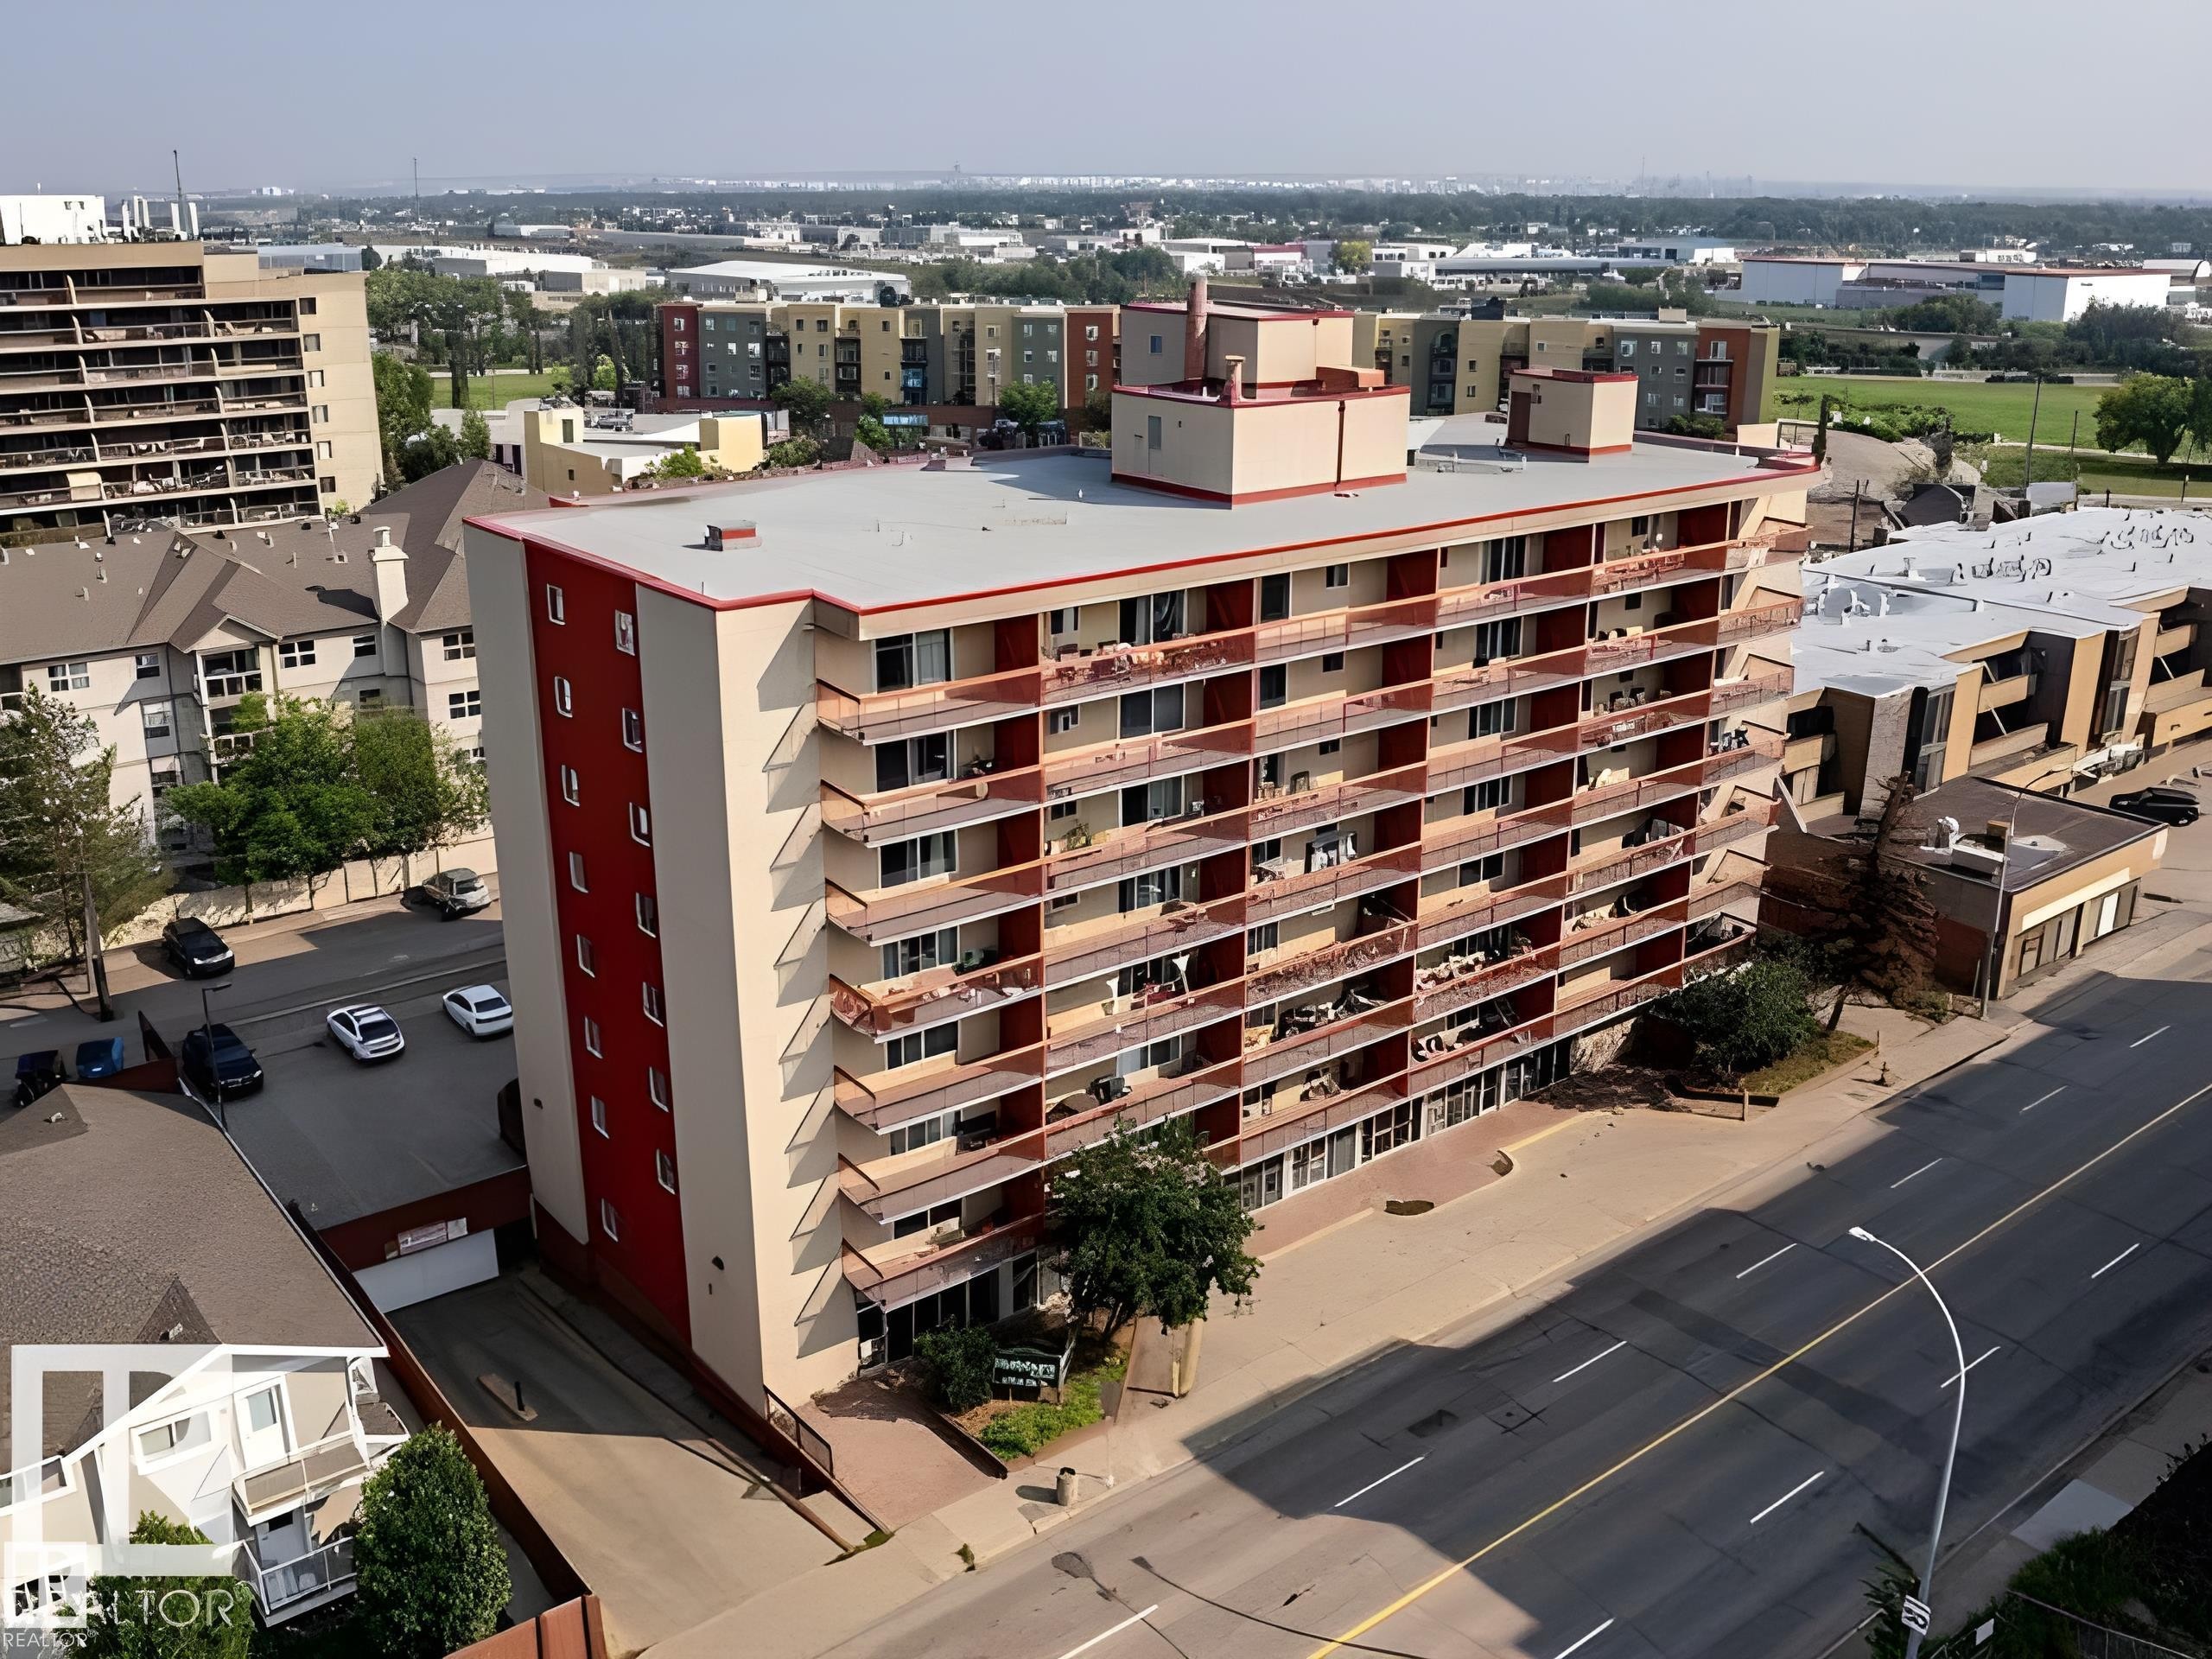
Multi-story building featuring numerous private balconies, a flat roofline, and a street-level entrance - 611 12831 66 Street, Edmonton, AB
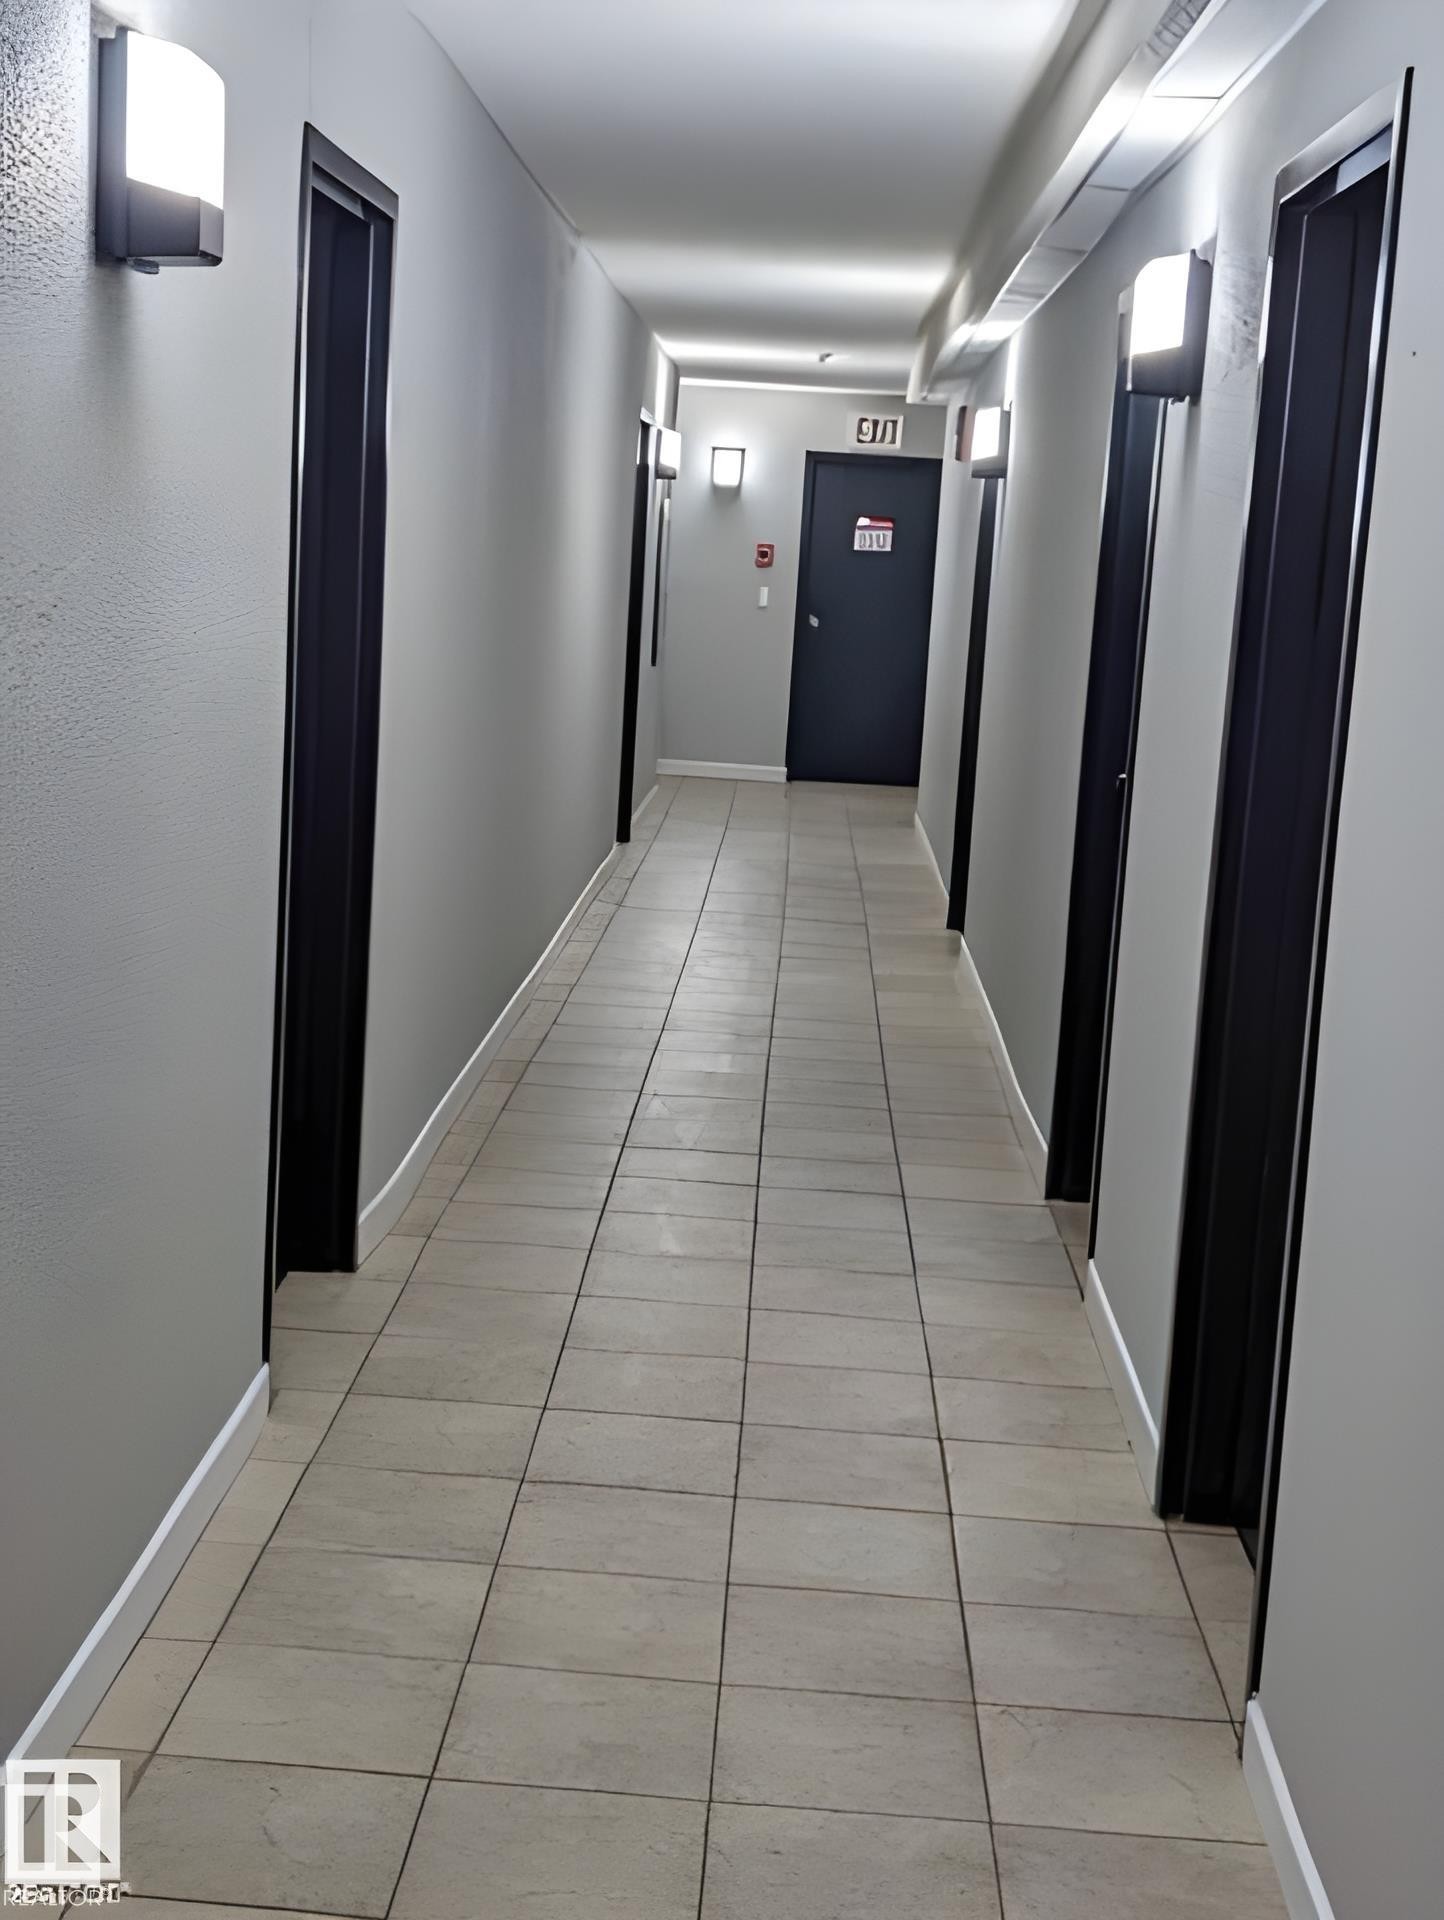
Hallway with light gray walls, dark door frames, and sconce lighting - 611 12831 66 Street, Edmonton, AB
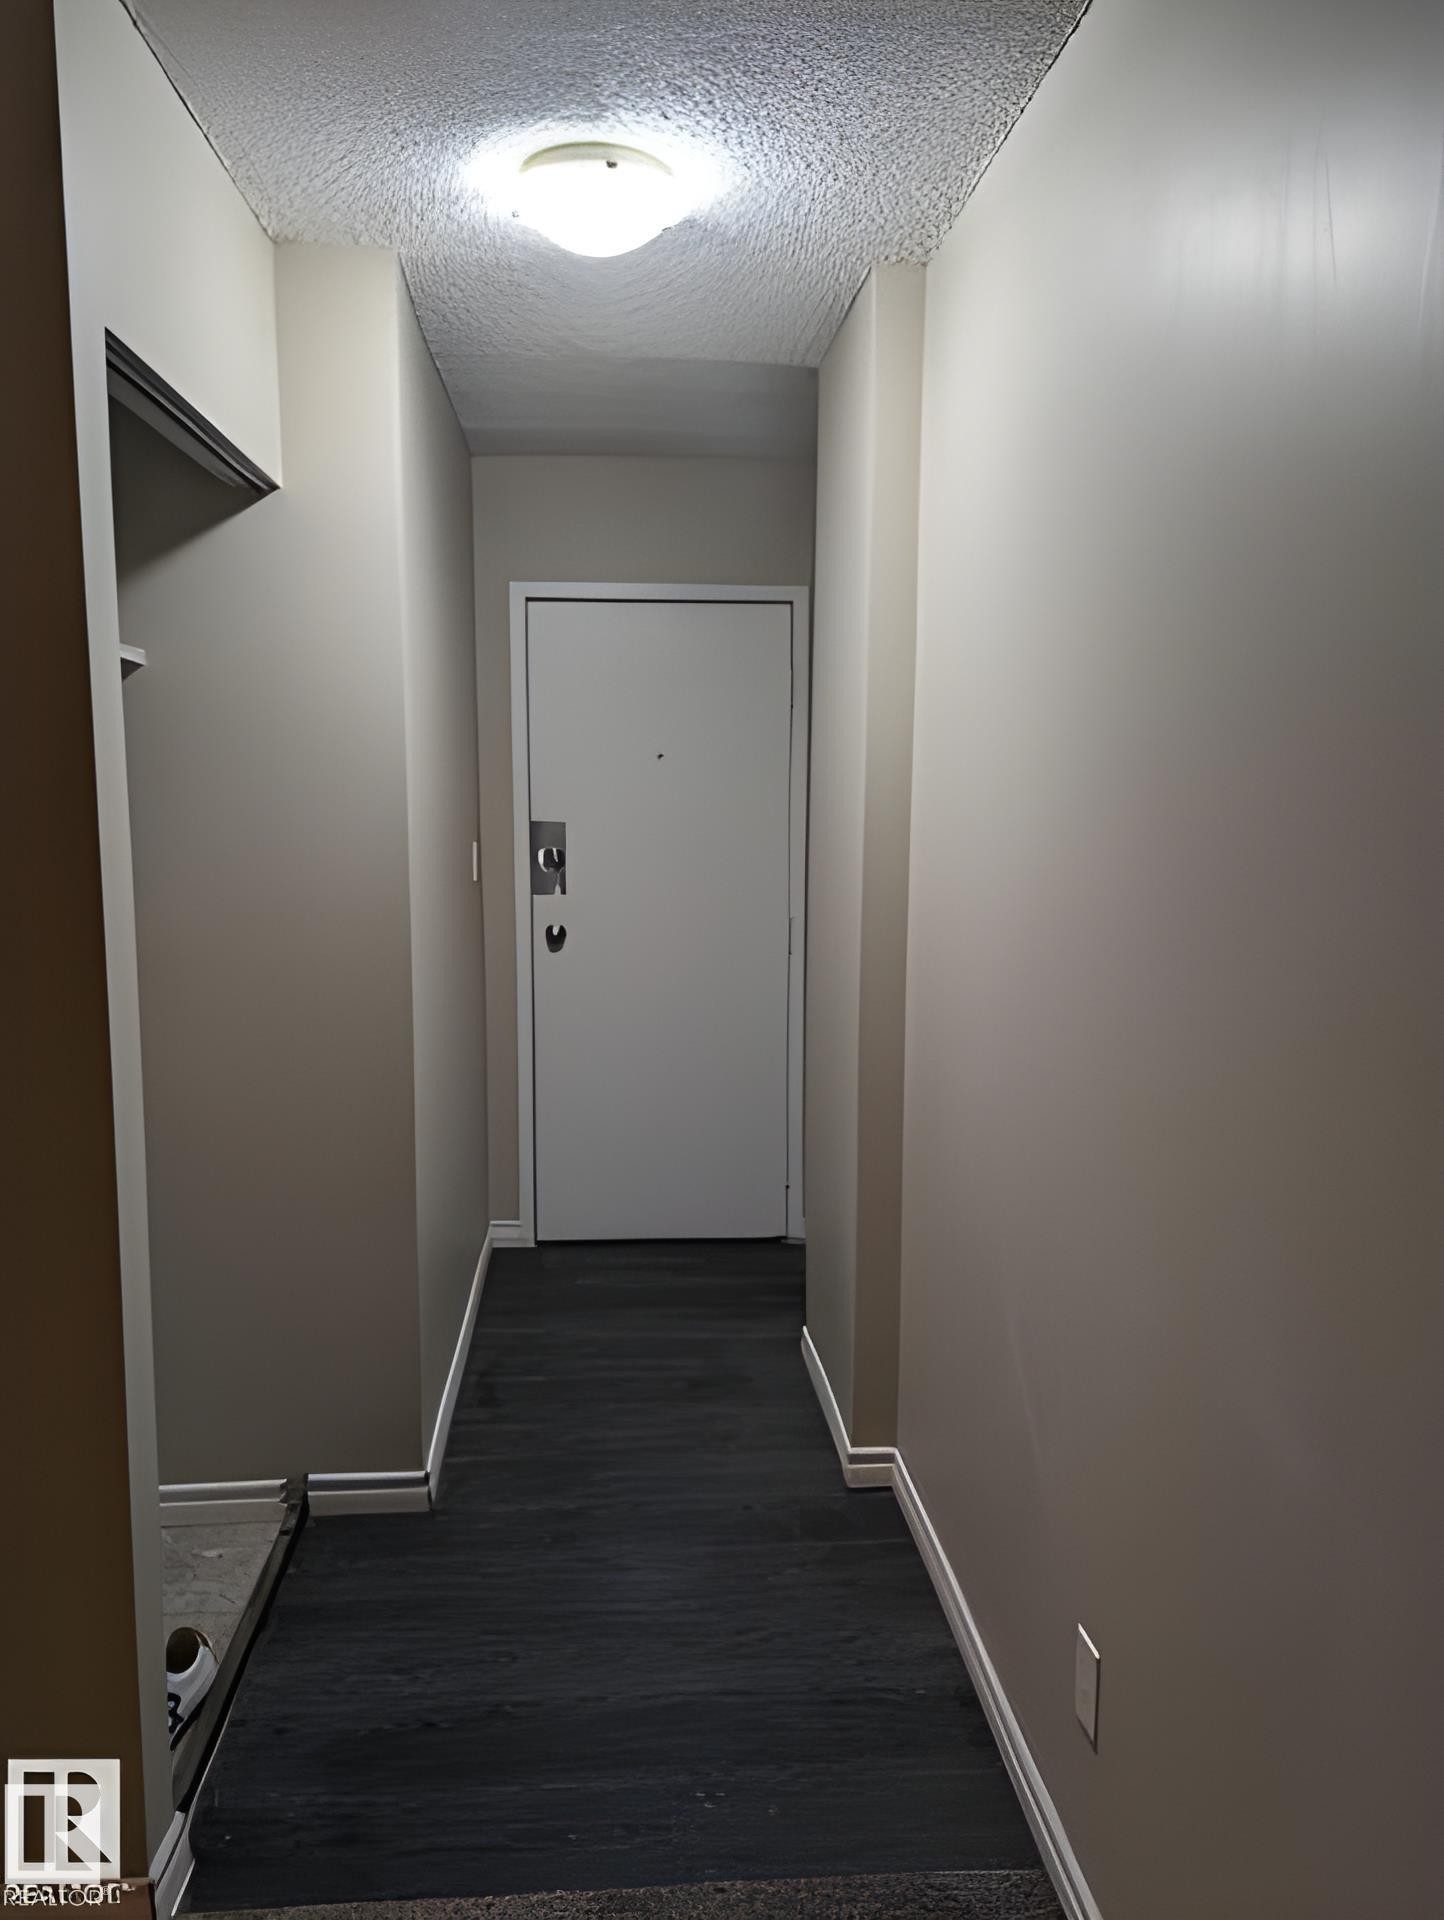
Entryway featuring wood-finish flooring, light tan wall color, a flush-mount ceiling light fixture, and white baseboards - 611 12831 66 Street, Edmonton, AB
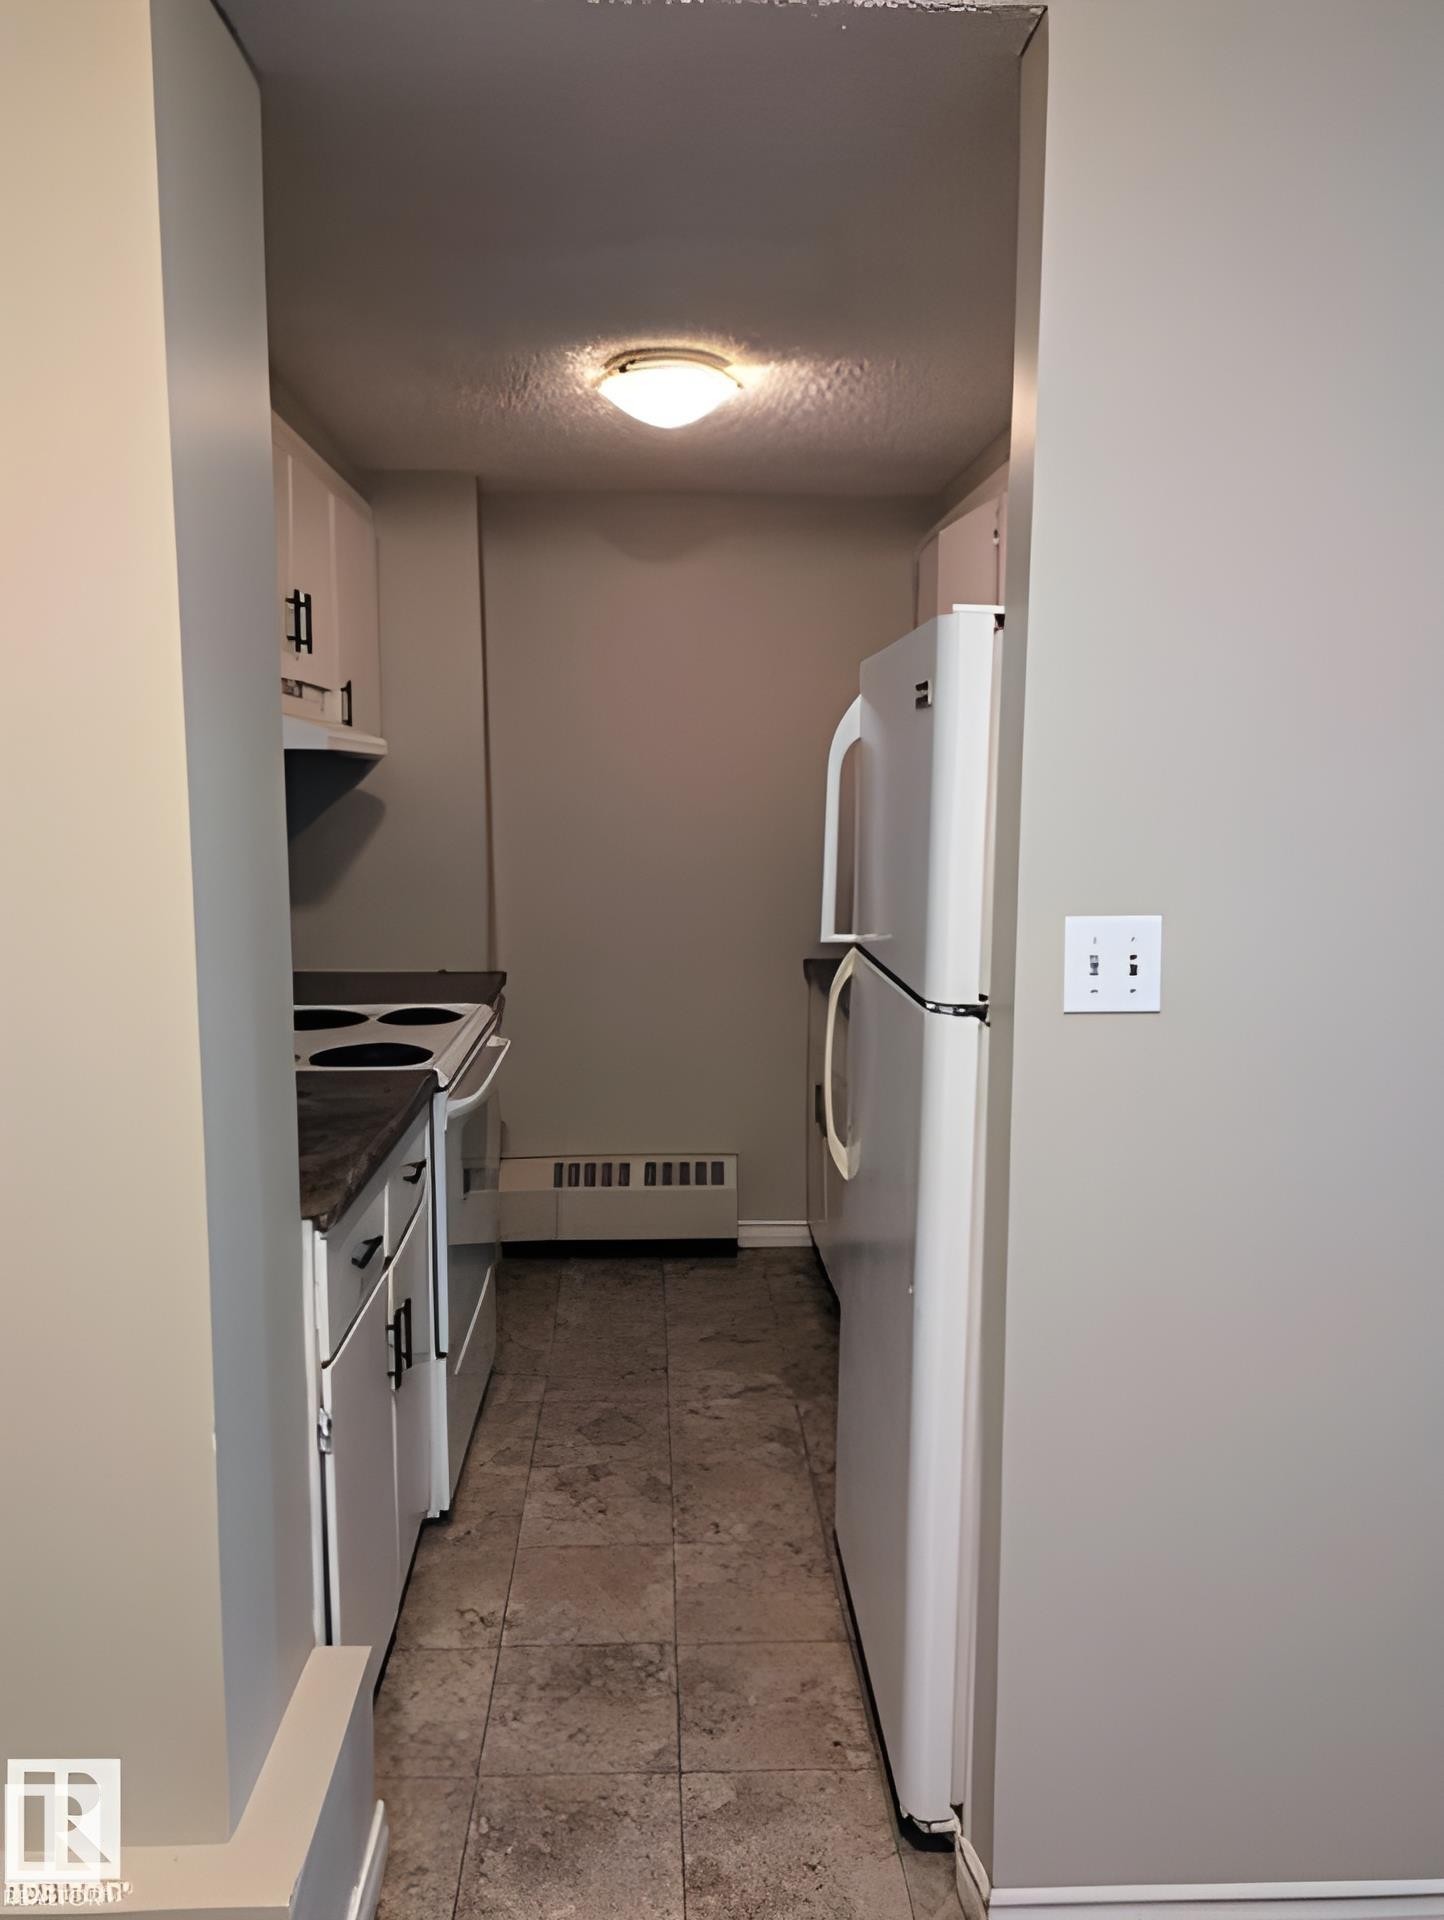
Galley-style kitchen featuring white cabinetry with black hardware, a white electric range, and a white refrigerator - 611 12831 66 Street, Edmonton, AB
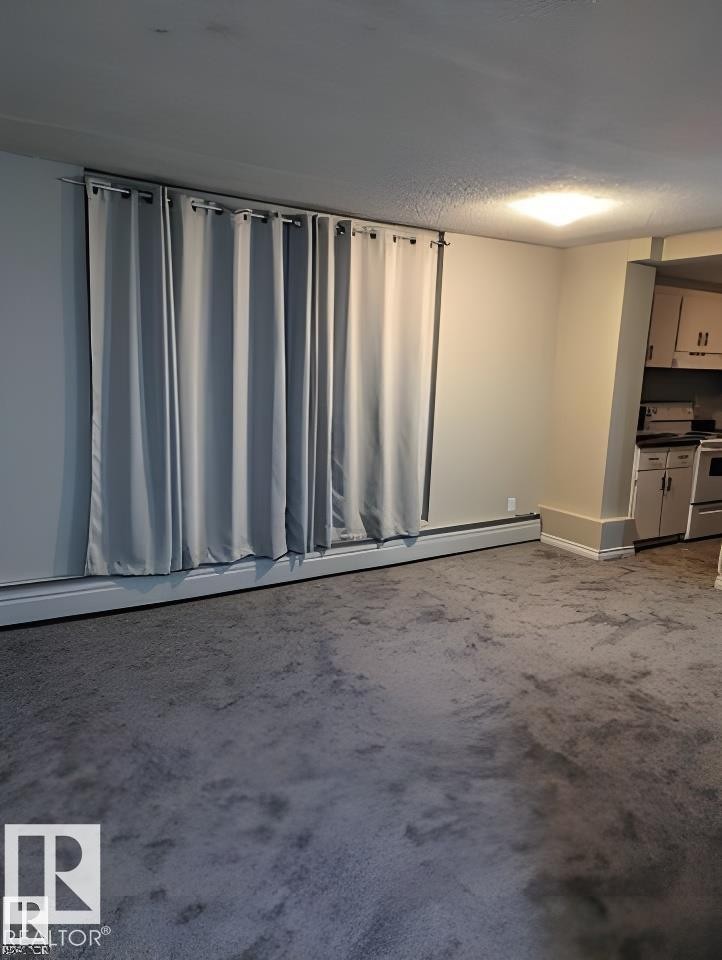
Open concept living area featuring neutral wall paint and gray carpeting - 611 12831 66 Street, Edmonton, AB
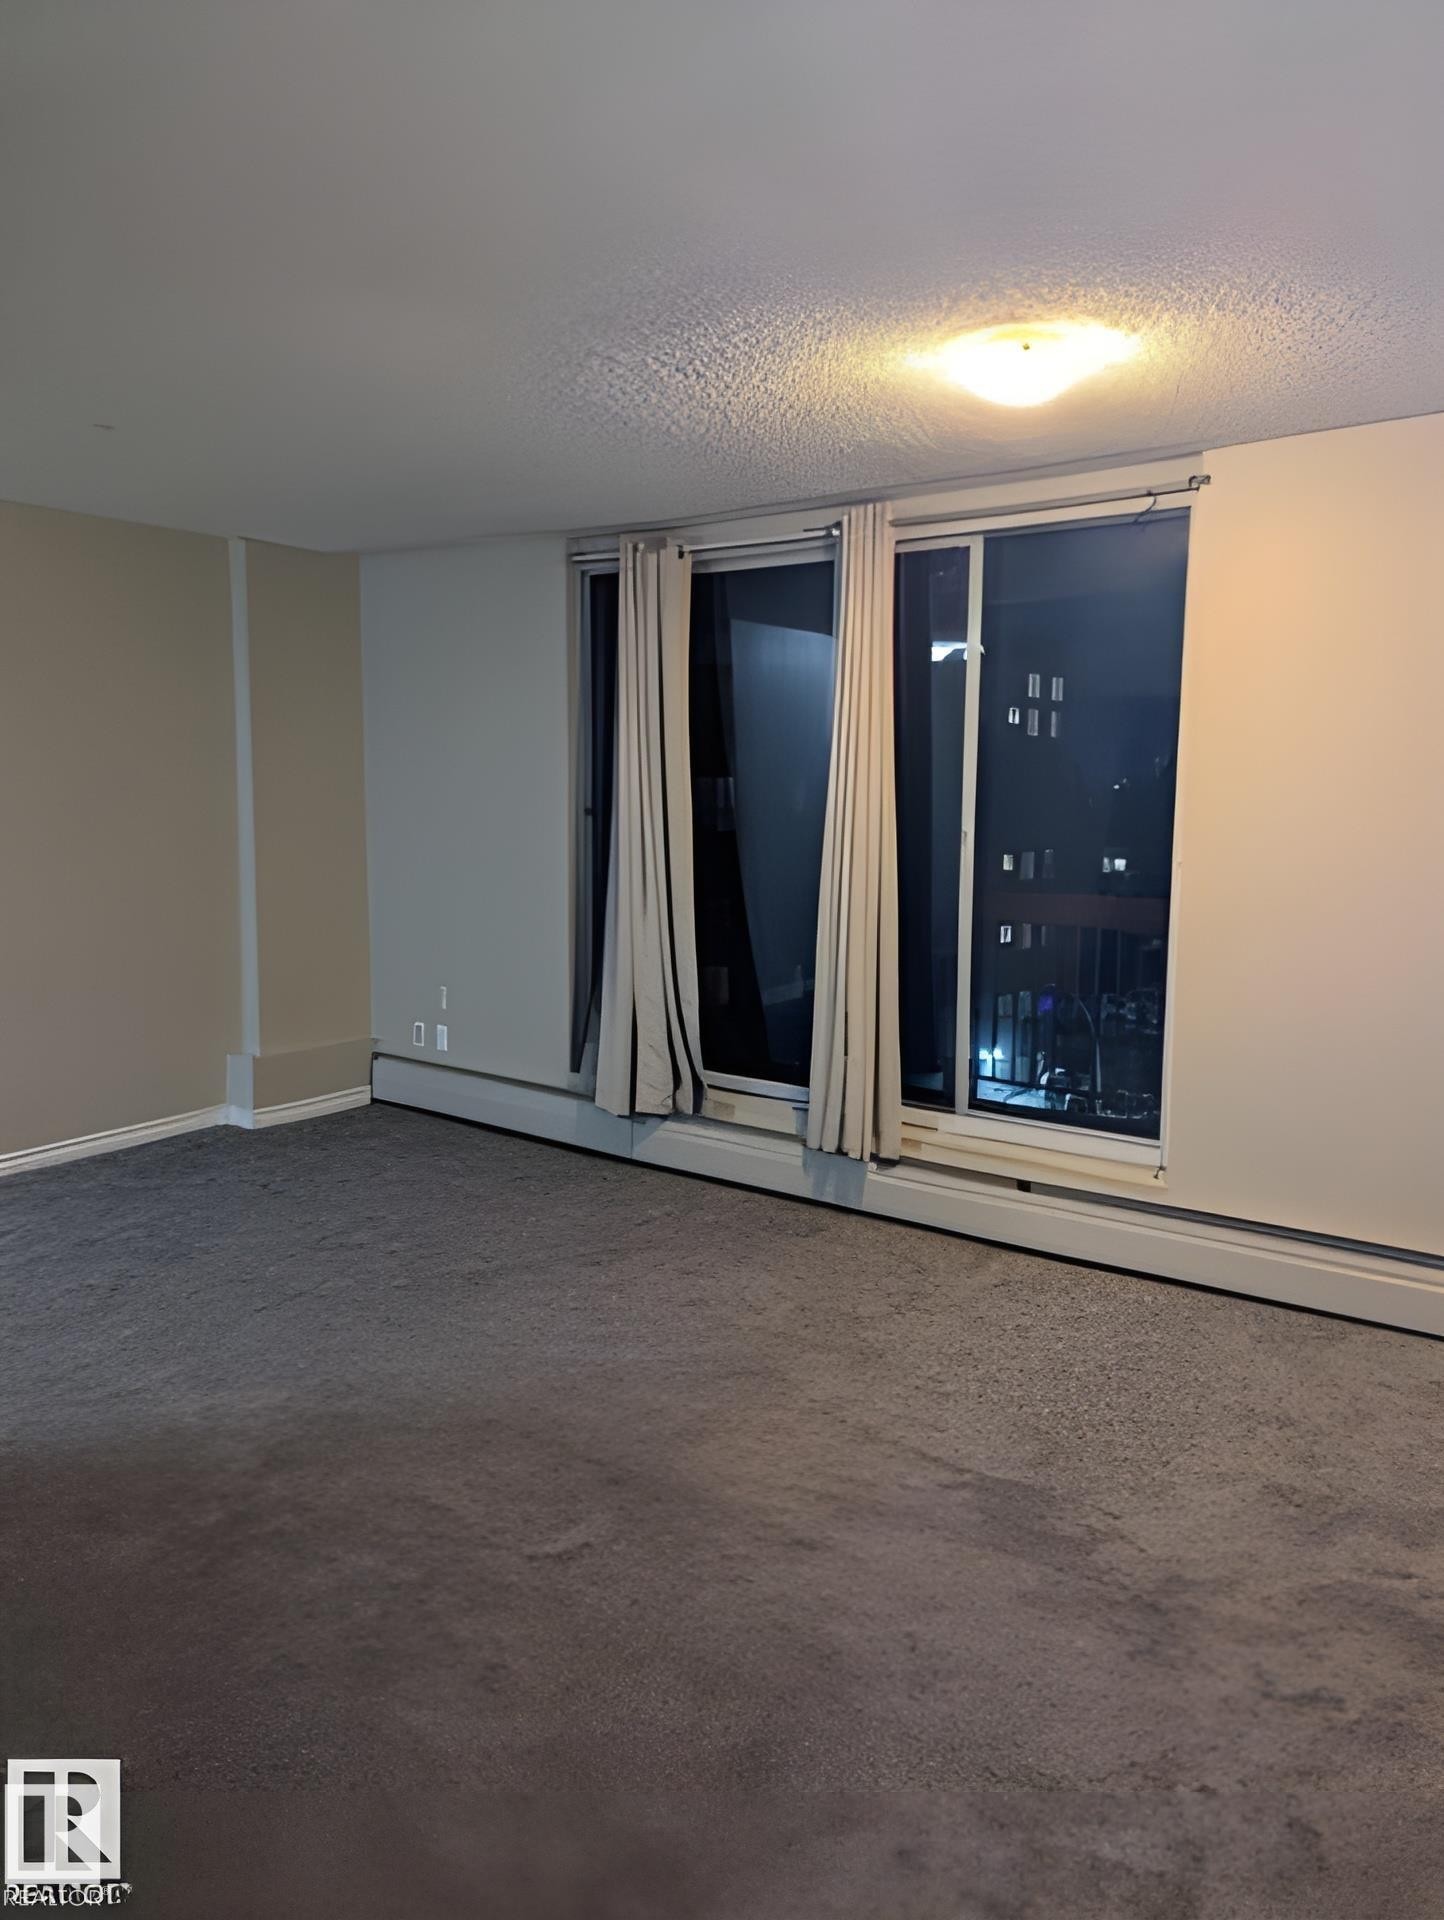
Wall-to-wall carpeting in a neutral tone, complemented by a large window feature with vertical blinds - 611 12831 66 Street, Edmonton, AB
Room featuring light gray carpet flooring and neutral wall tones - 611 12831 66 Street, Edmonton, AB
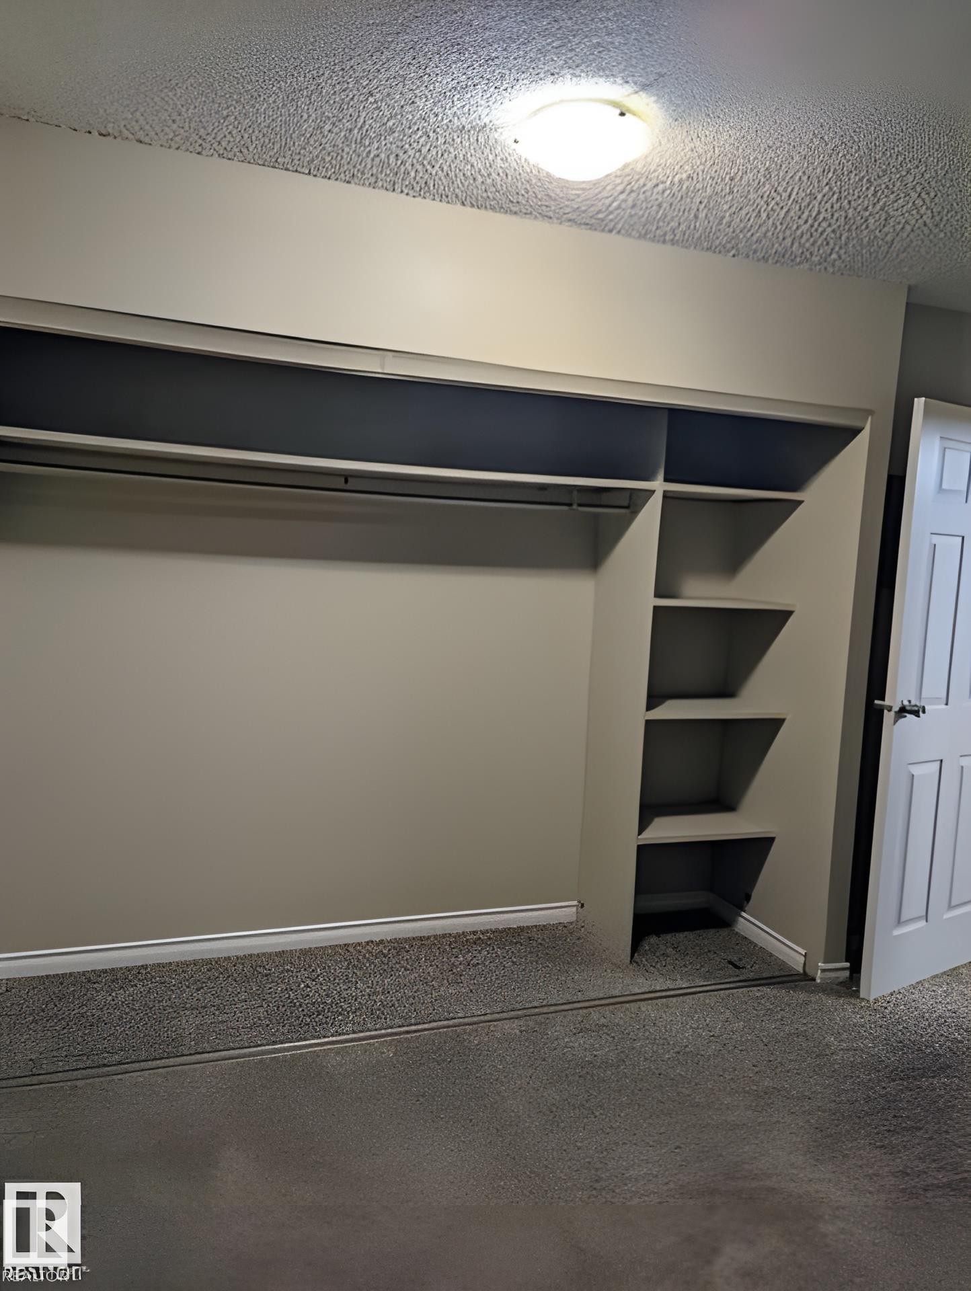
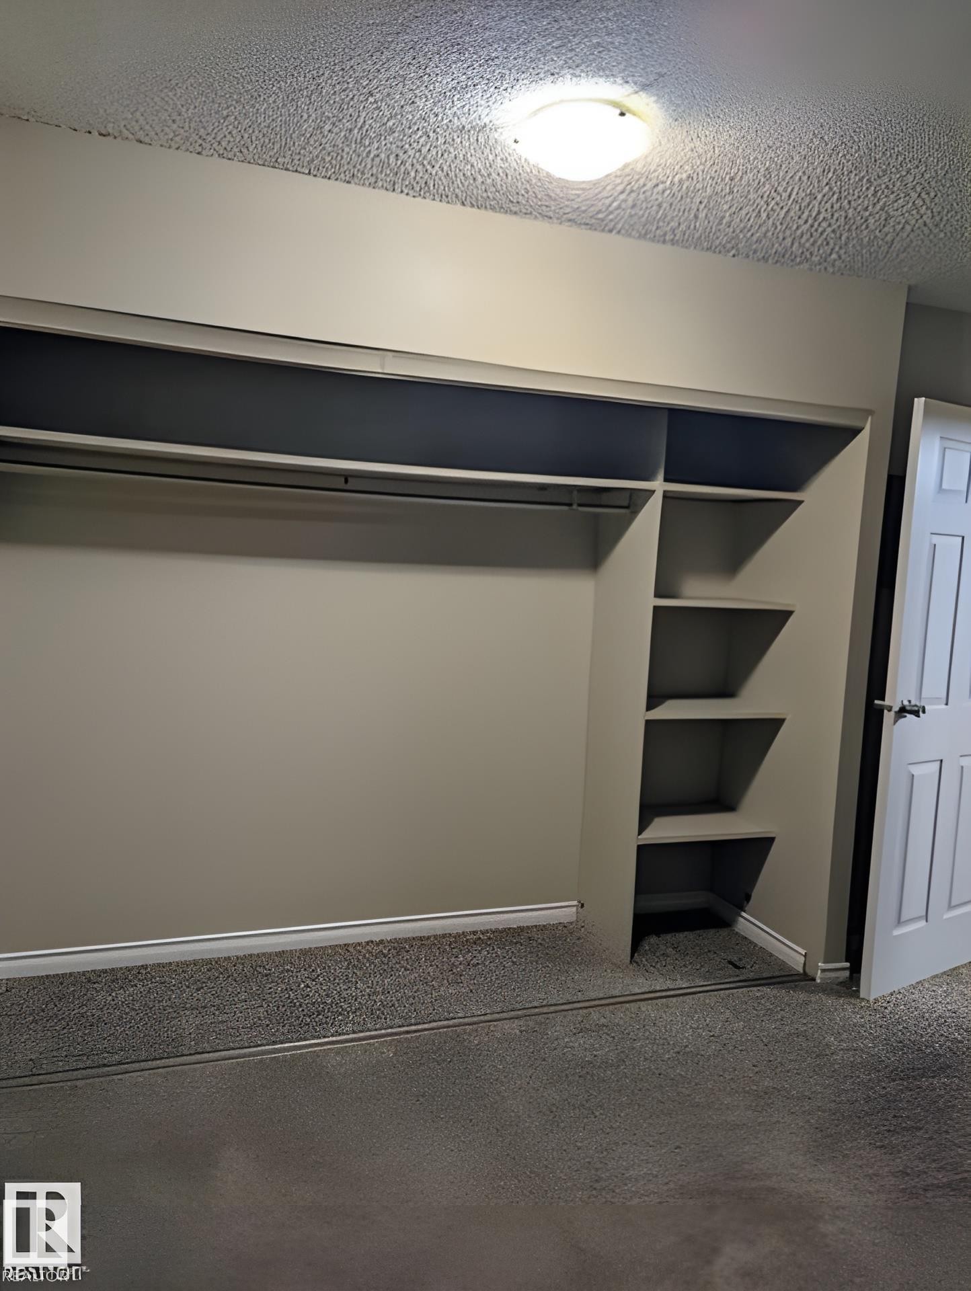
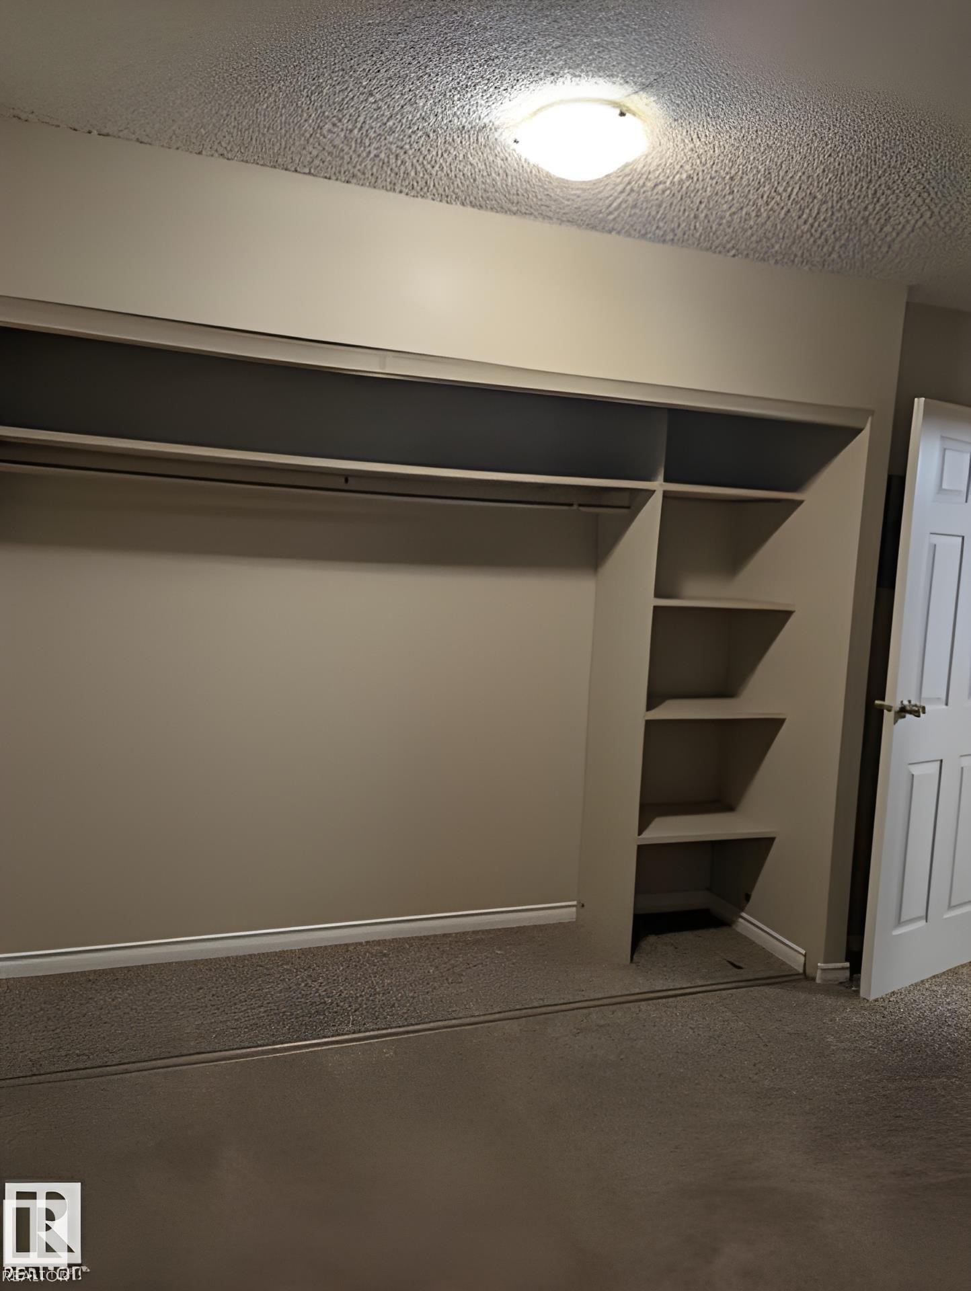
Built-in closet system with hanging rods and integrated shelving - 611 12831 66 Street, Edmonton, AB
Room featuring light gray carpet flooring and neutral wall tones - 611 12831 66 Street, Edmonton, AB
Built-in closet system with hanging rods and integrated shelving - 611 12831 66 Street, Edmonton, AB
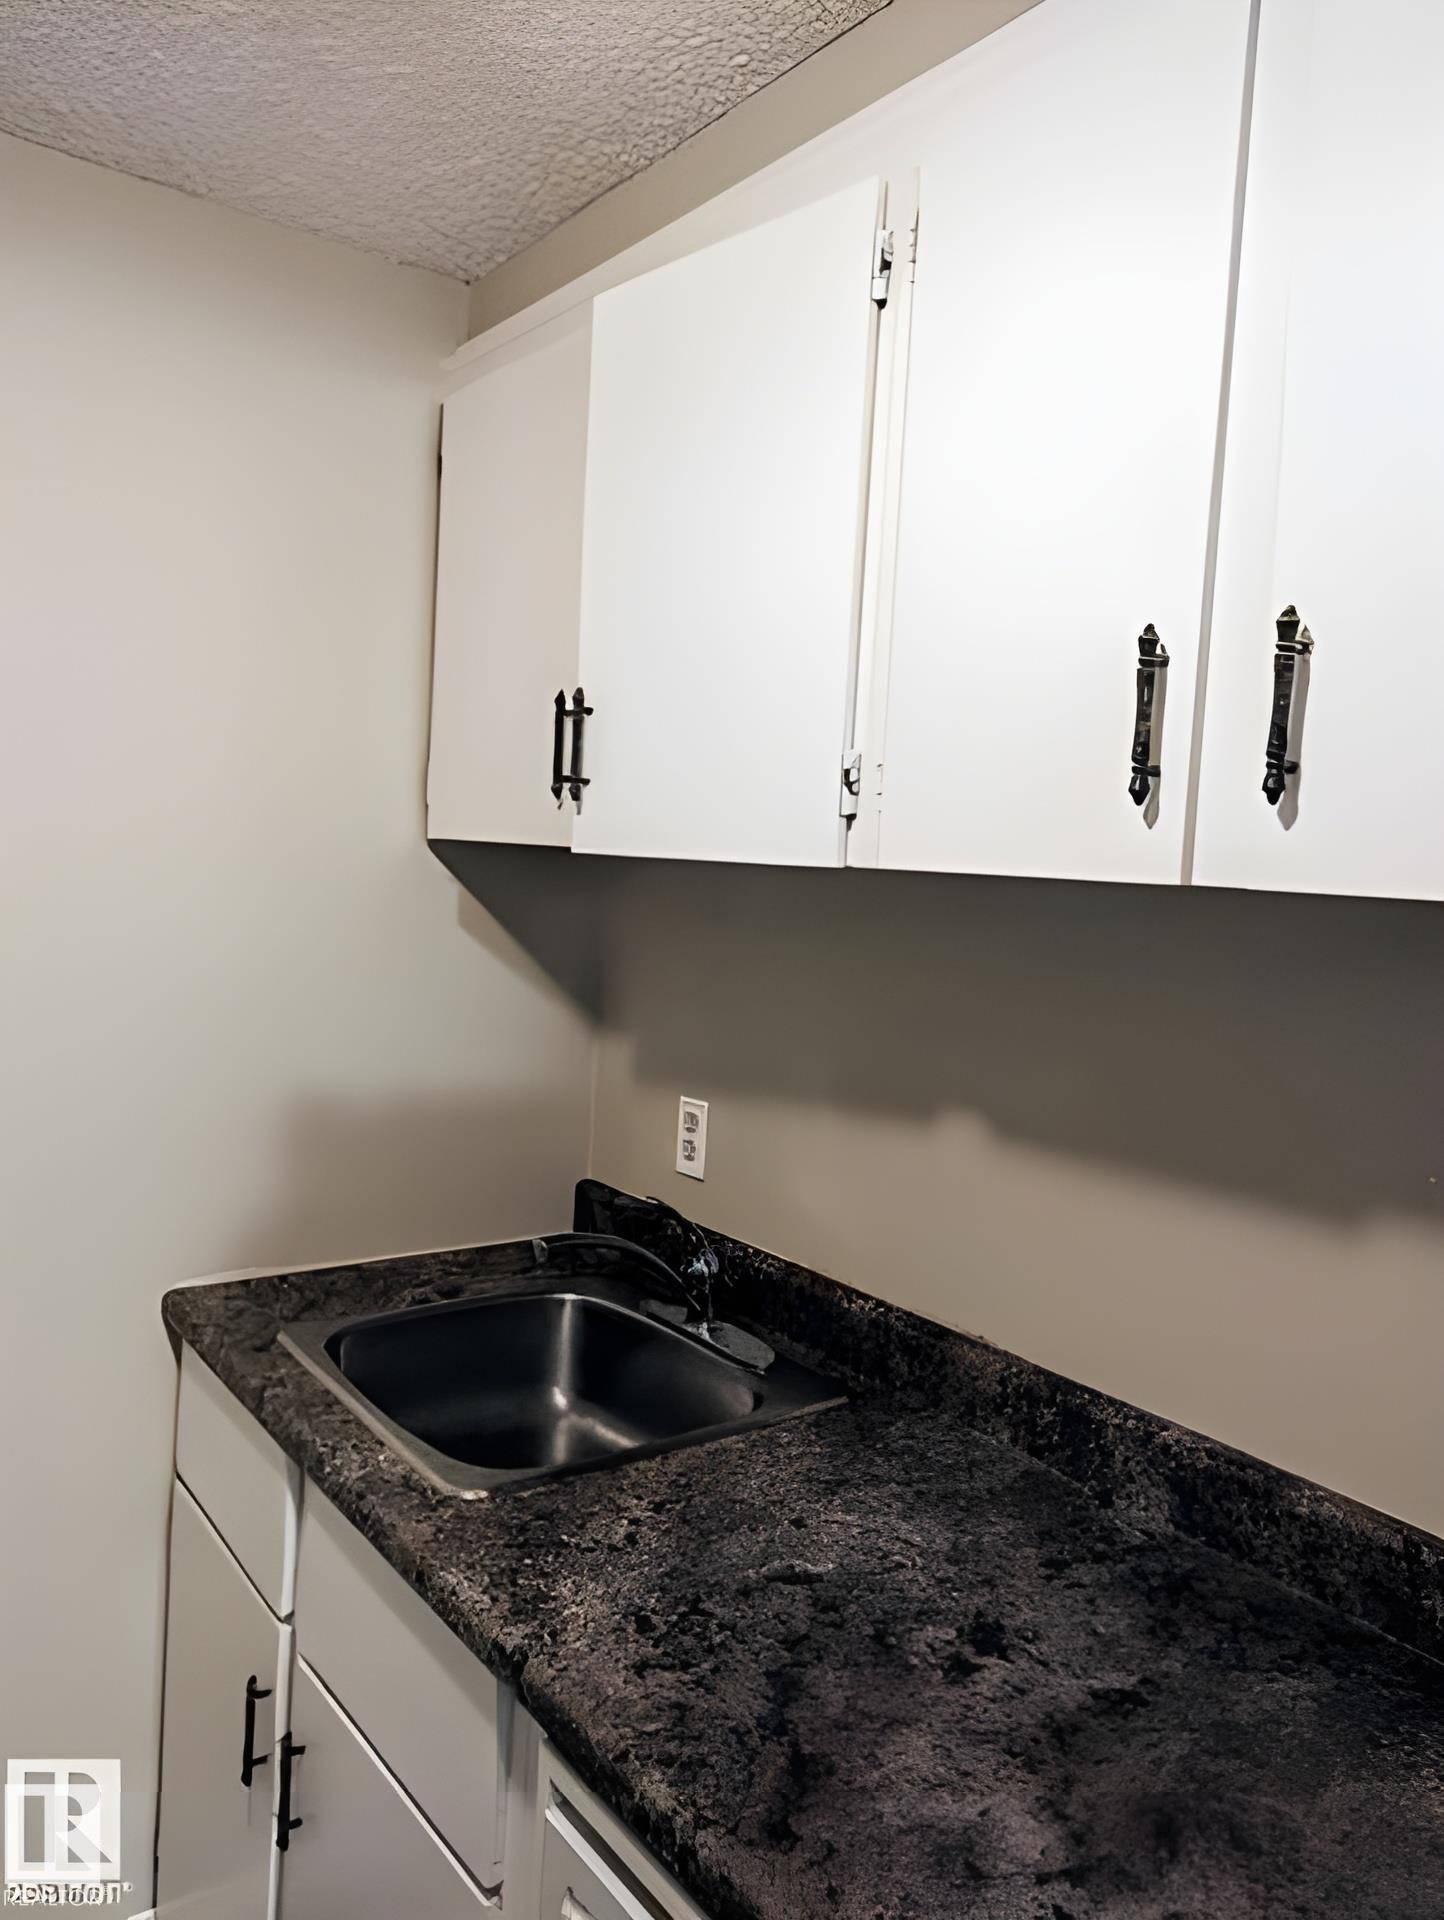
Utility area featuring a stainless steel sink, dark speckled countertop, and white cabinetry with black hardware - 611 12831 66 Street, Edmonton, AB
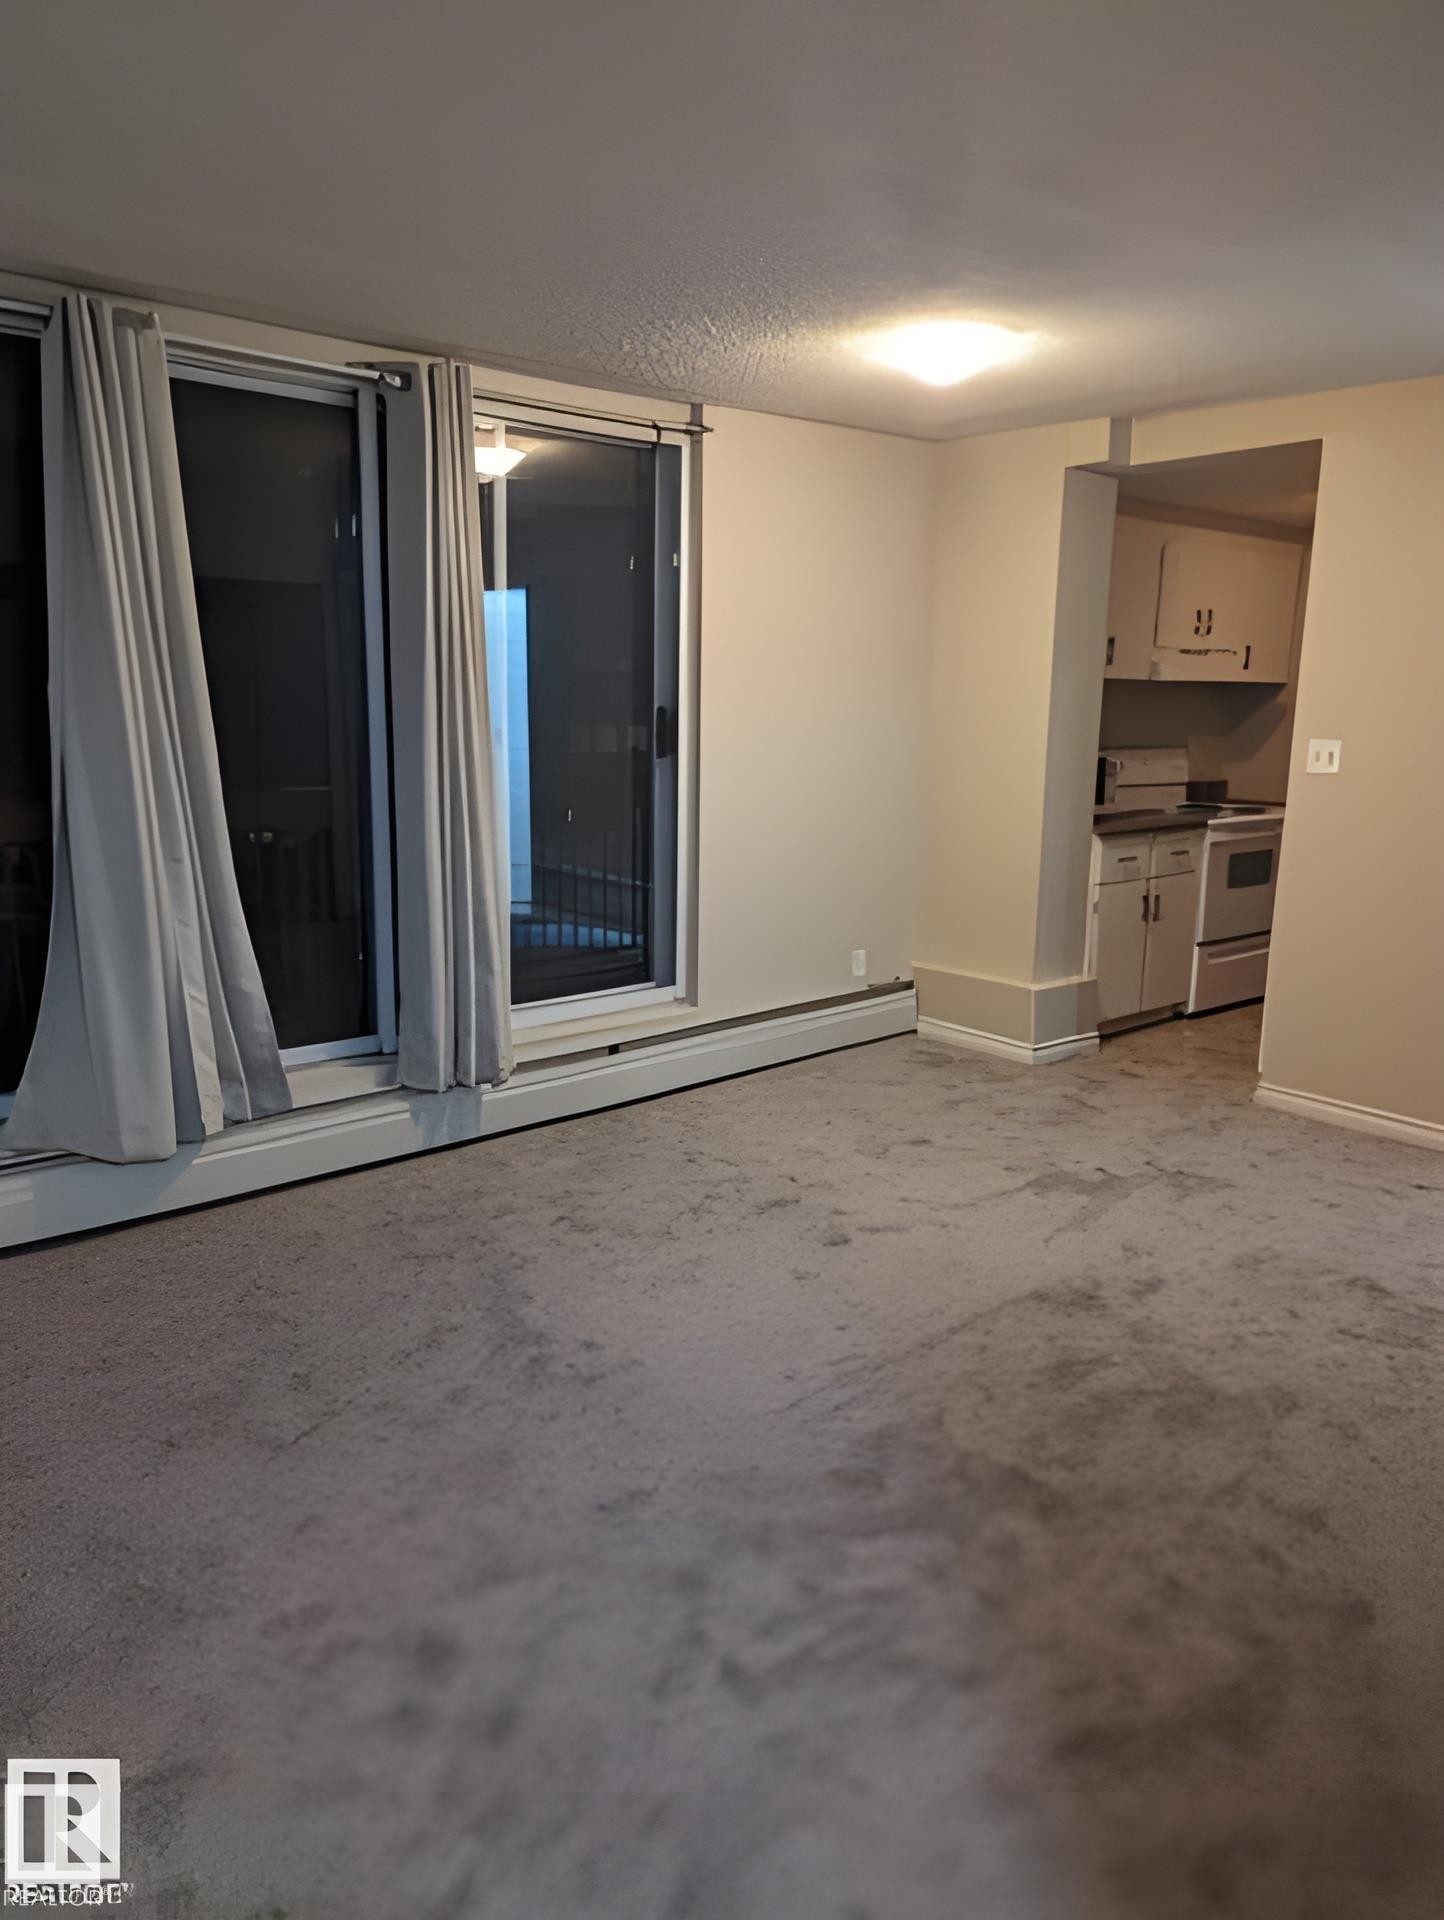
Sliding glass doors with window treatments, recessed kitchen area with white cabinetry, wall-to-wall carpeting, and neutral wall paint - 611 12831 66 Street, Edmonton, AB
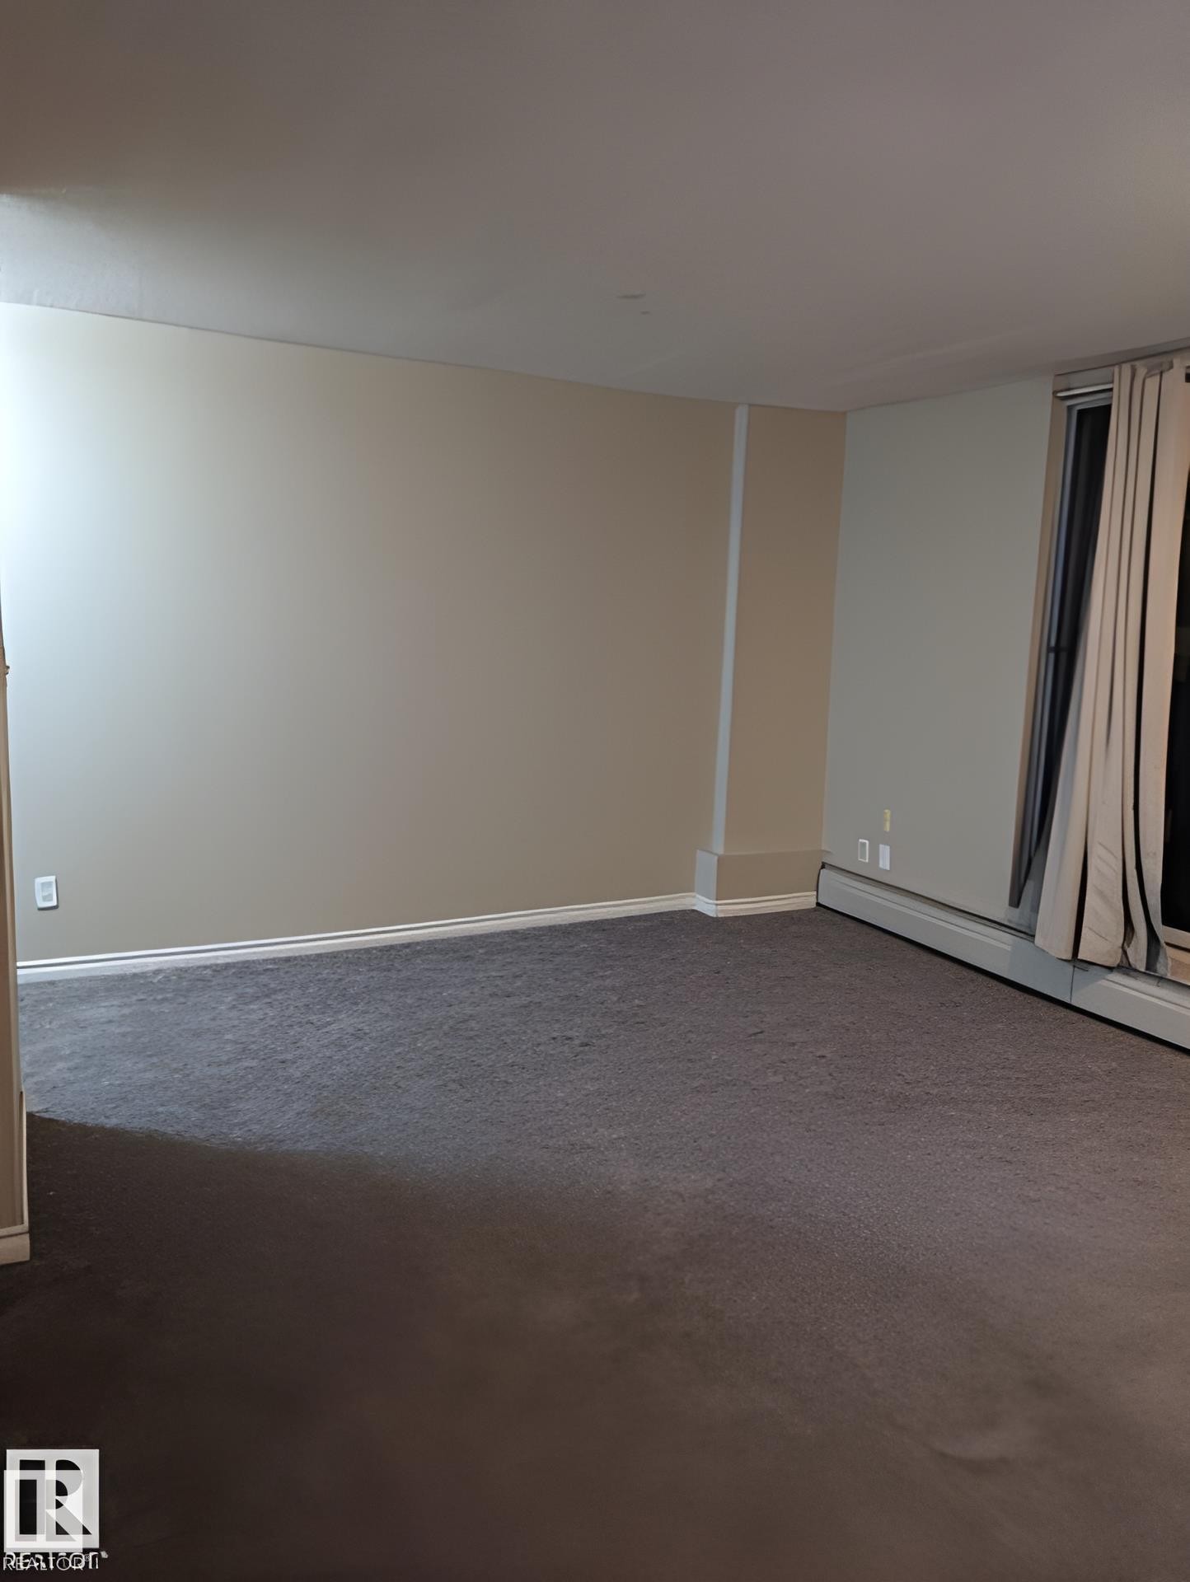
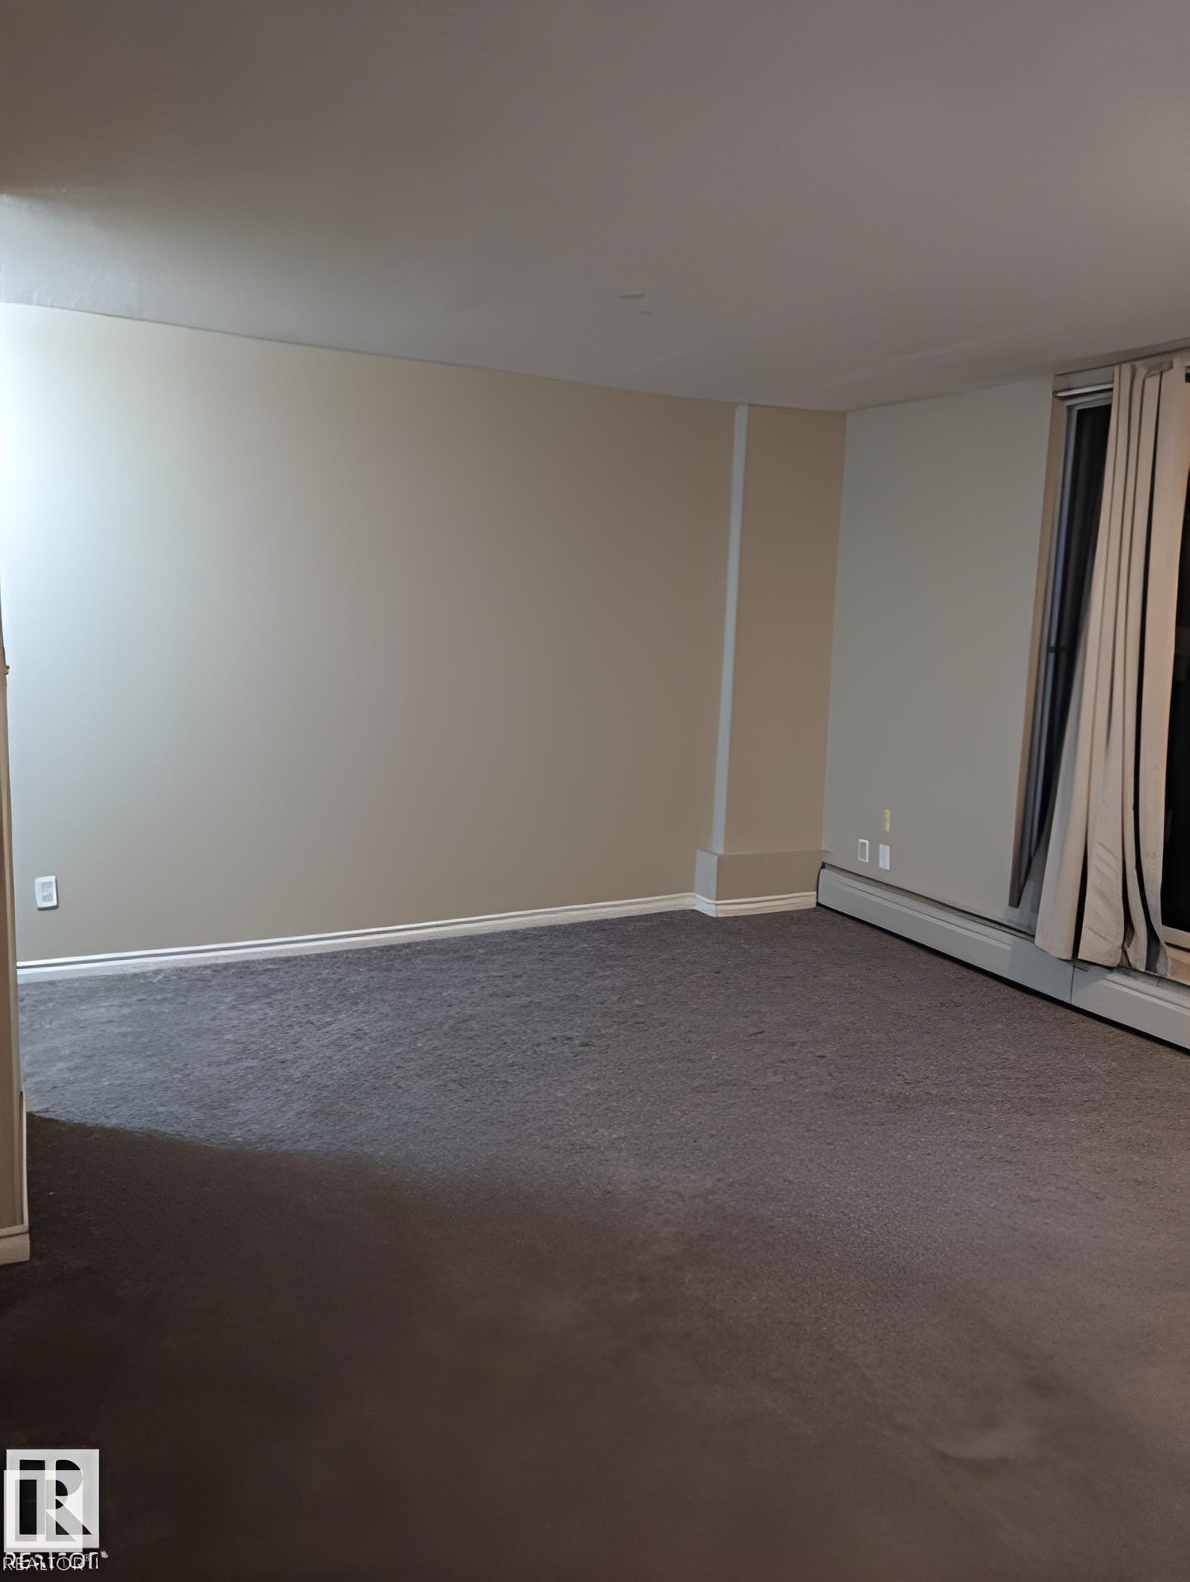
Spacious room with neutral wall tones, grey carpeting, and white baseboards - 611 12831 66 Street, Edmonton, AB
Image quality insufficient for description - 611 12831 66 Street, Edmonton, AB
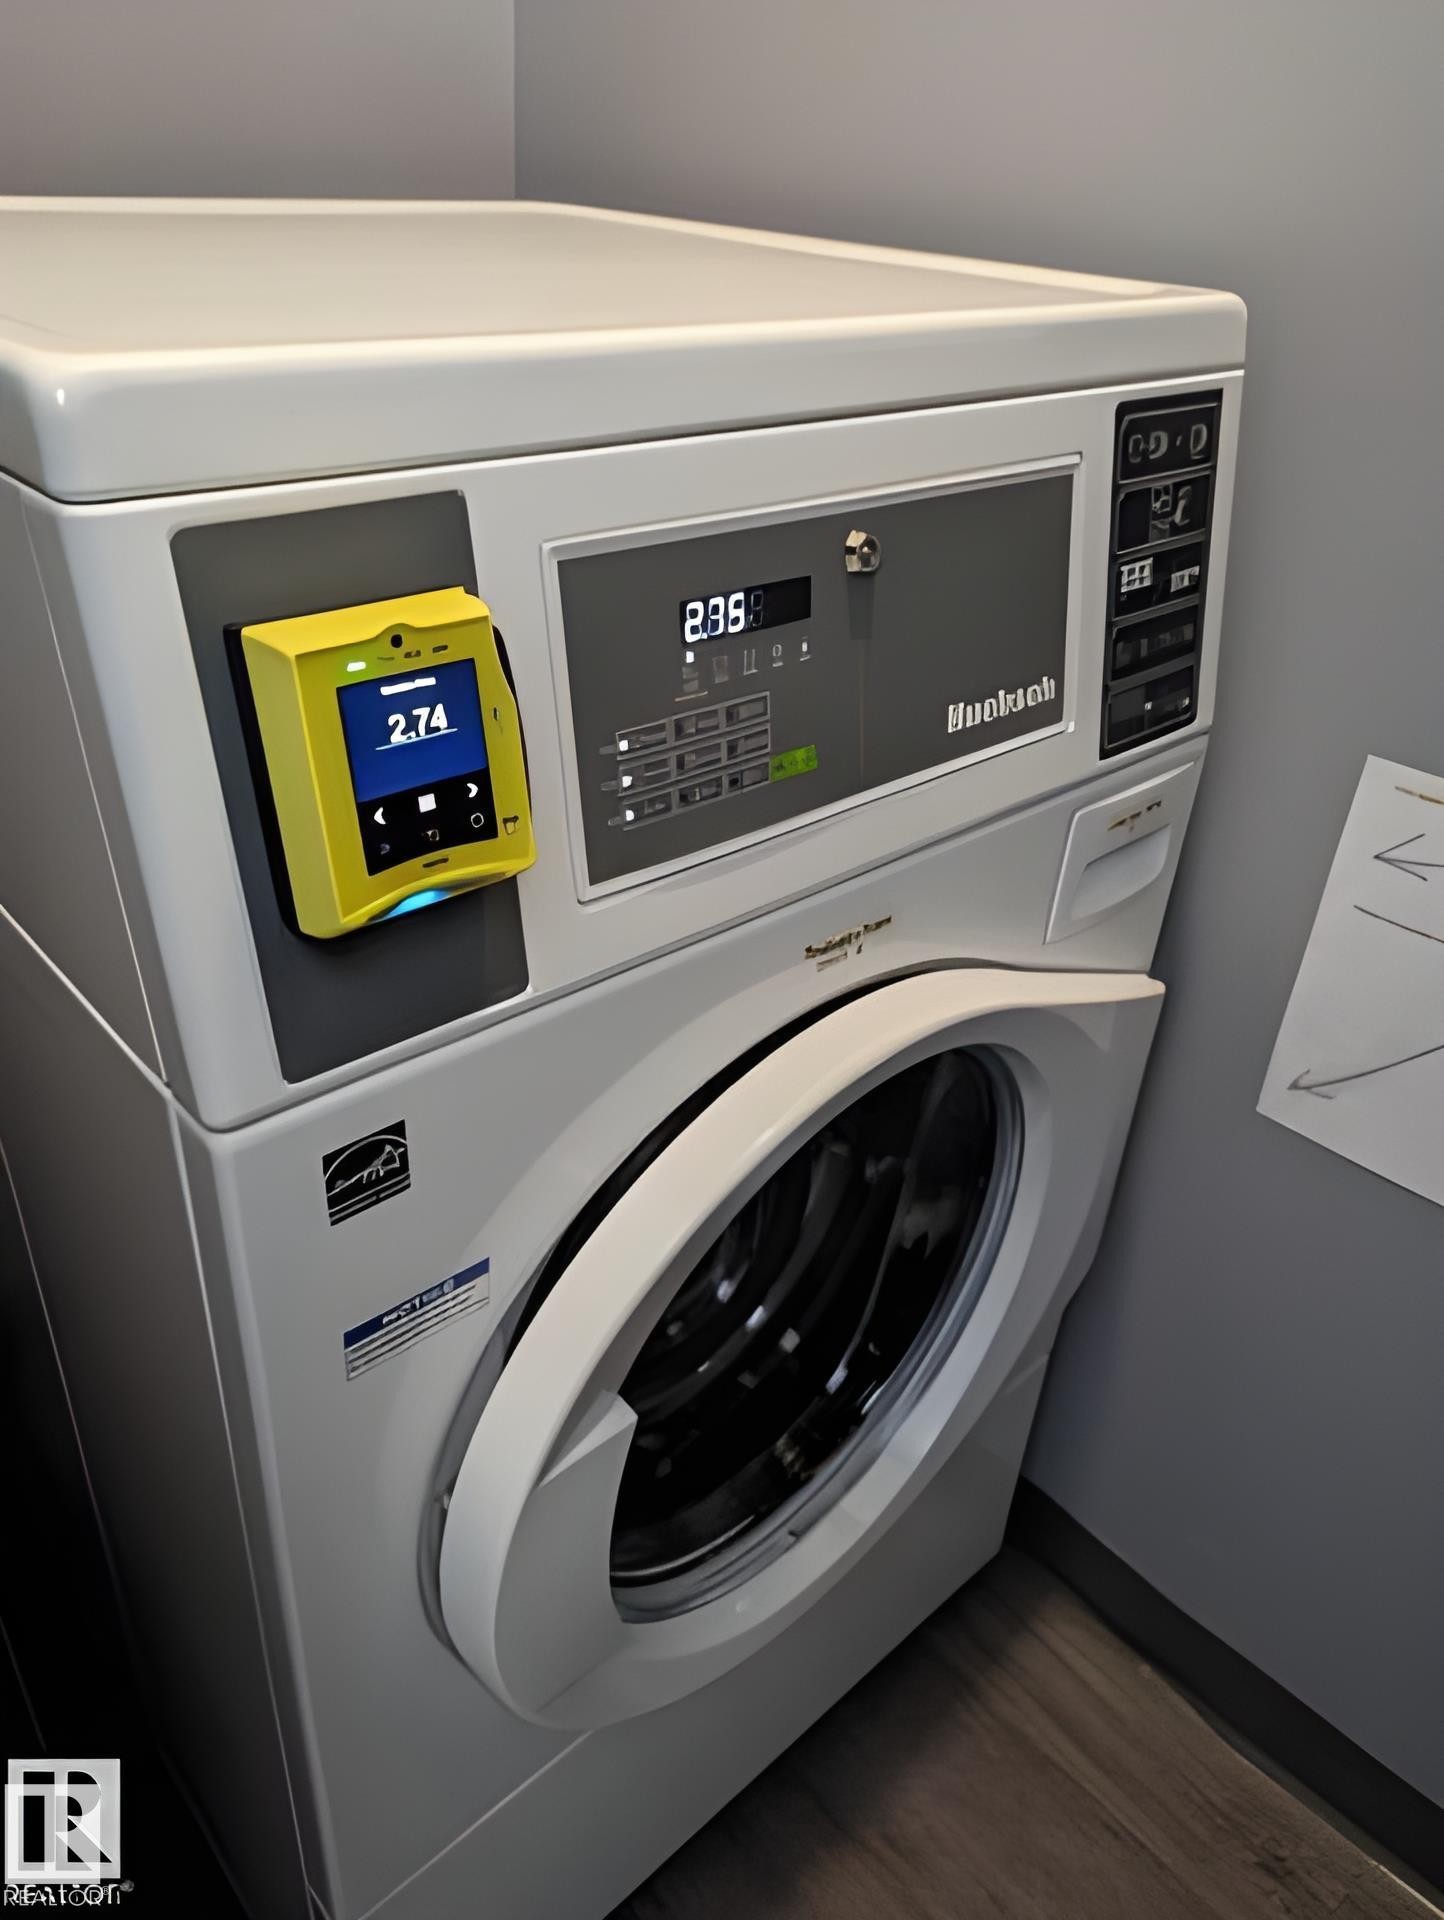
Stackable laundry appliances featuring a front-loading washer and integrated payment system - 611 12831 66 Street, Edmonton, AB
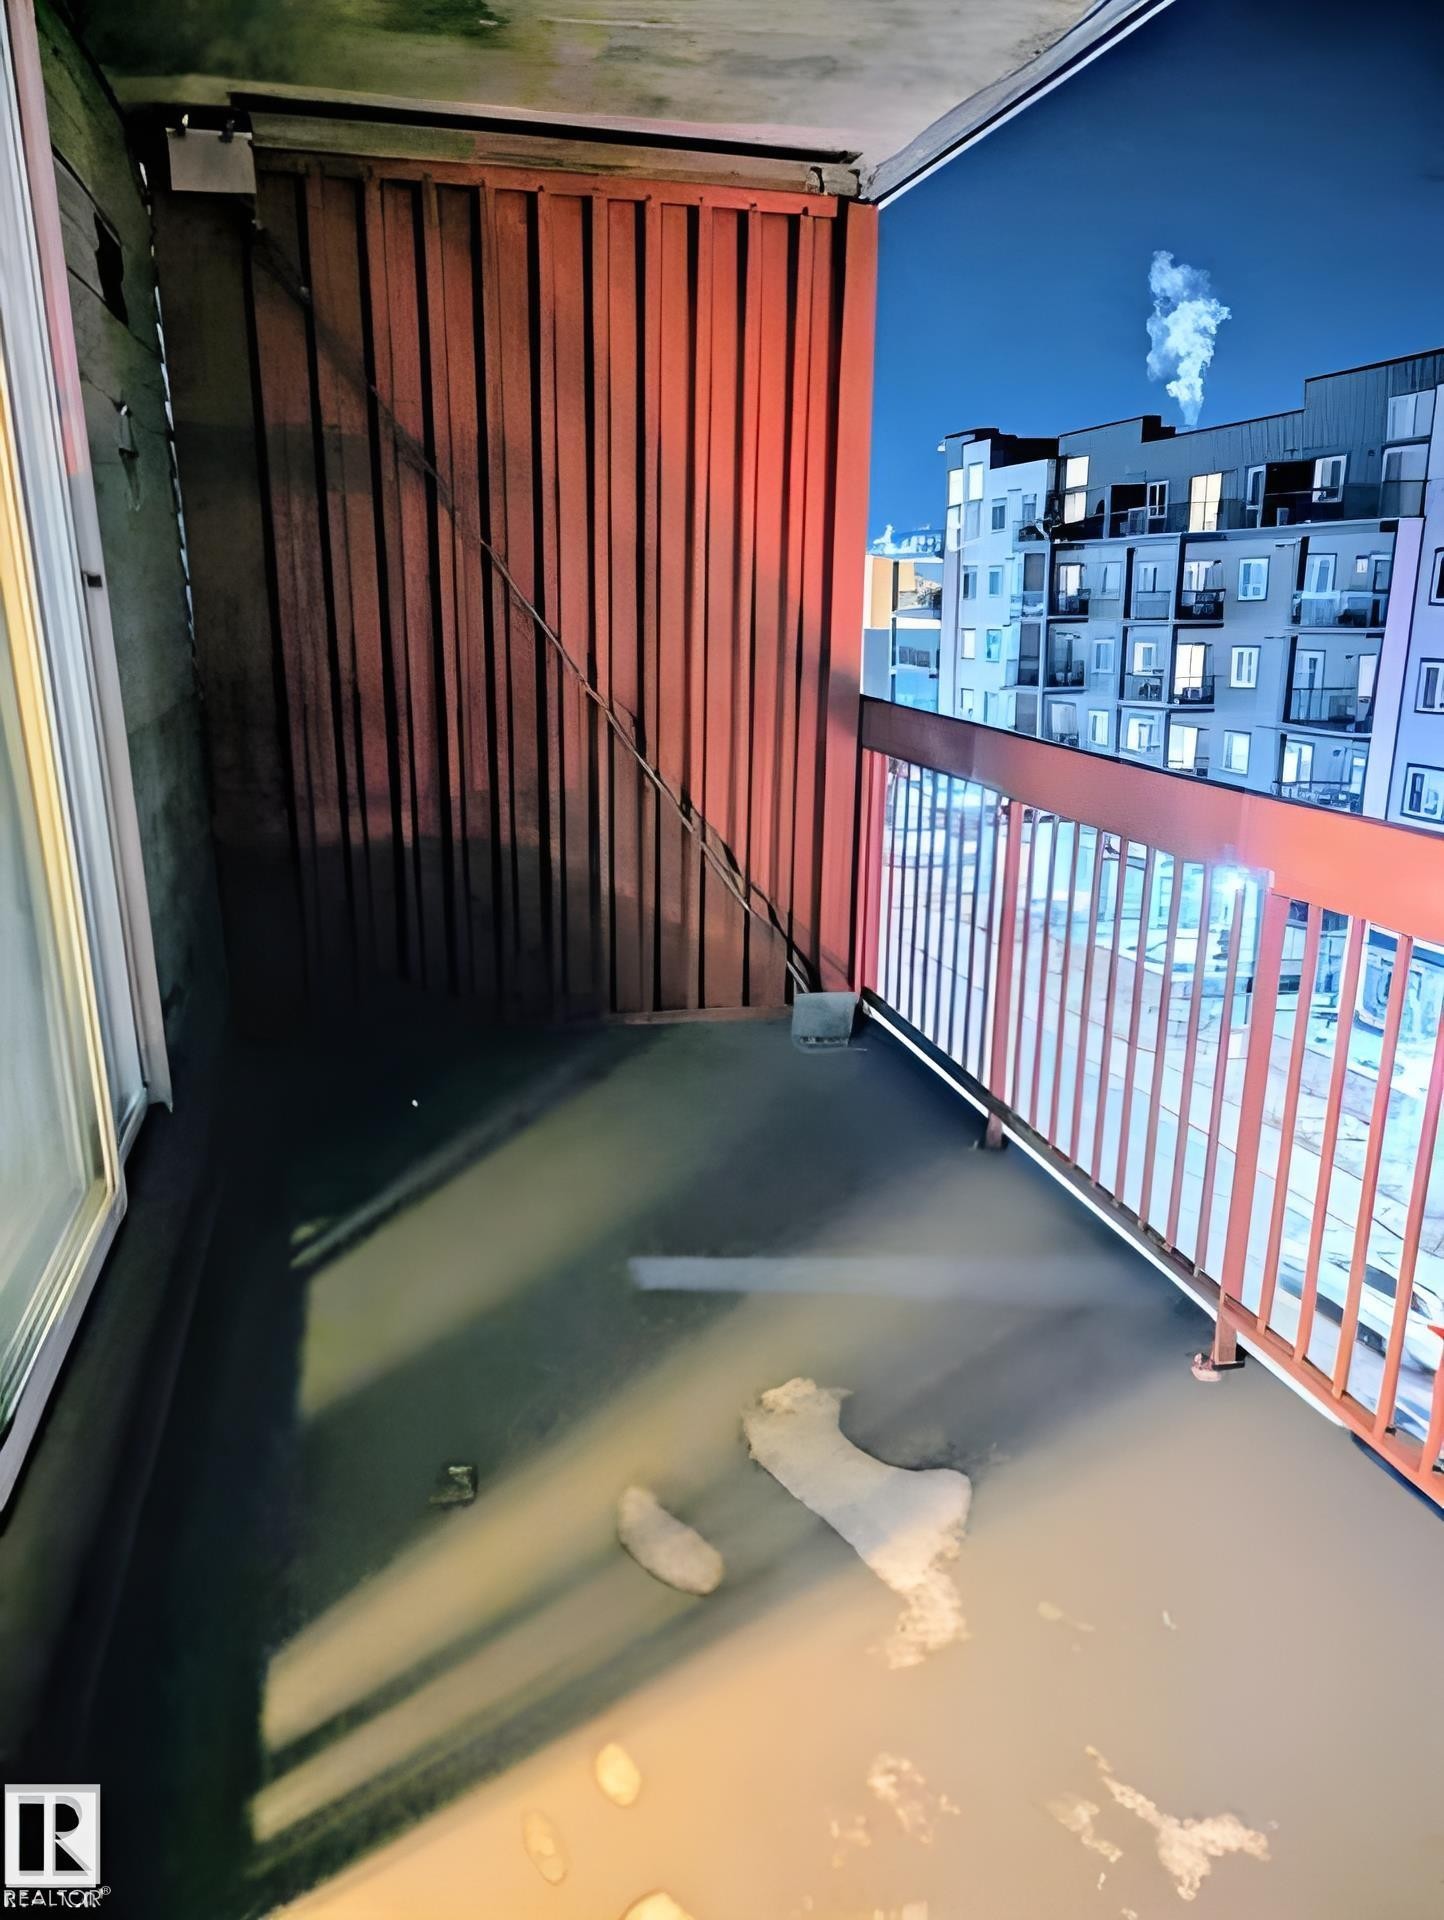
Balcony with a red metal privacy screen, red metal railing, and concrete flooring - 611 12831 66 Street, Edmonton, AB
Built-in closet system featuring hanging rods and integrated shelving - 611 12831 66 Street, Edmonton, AB
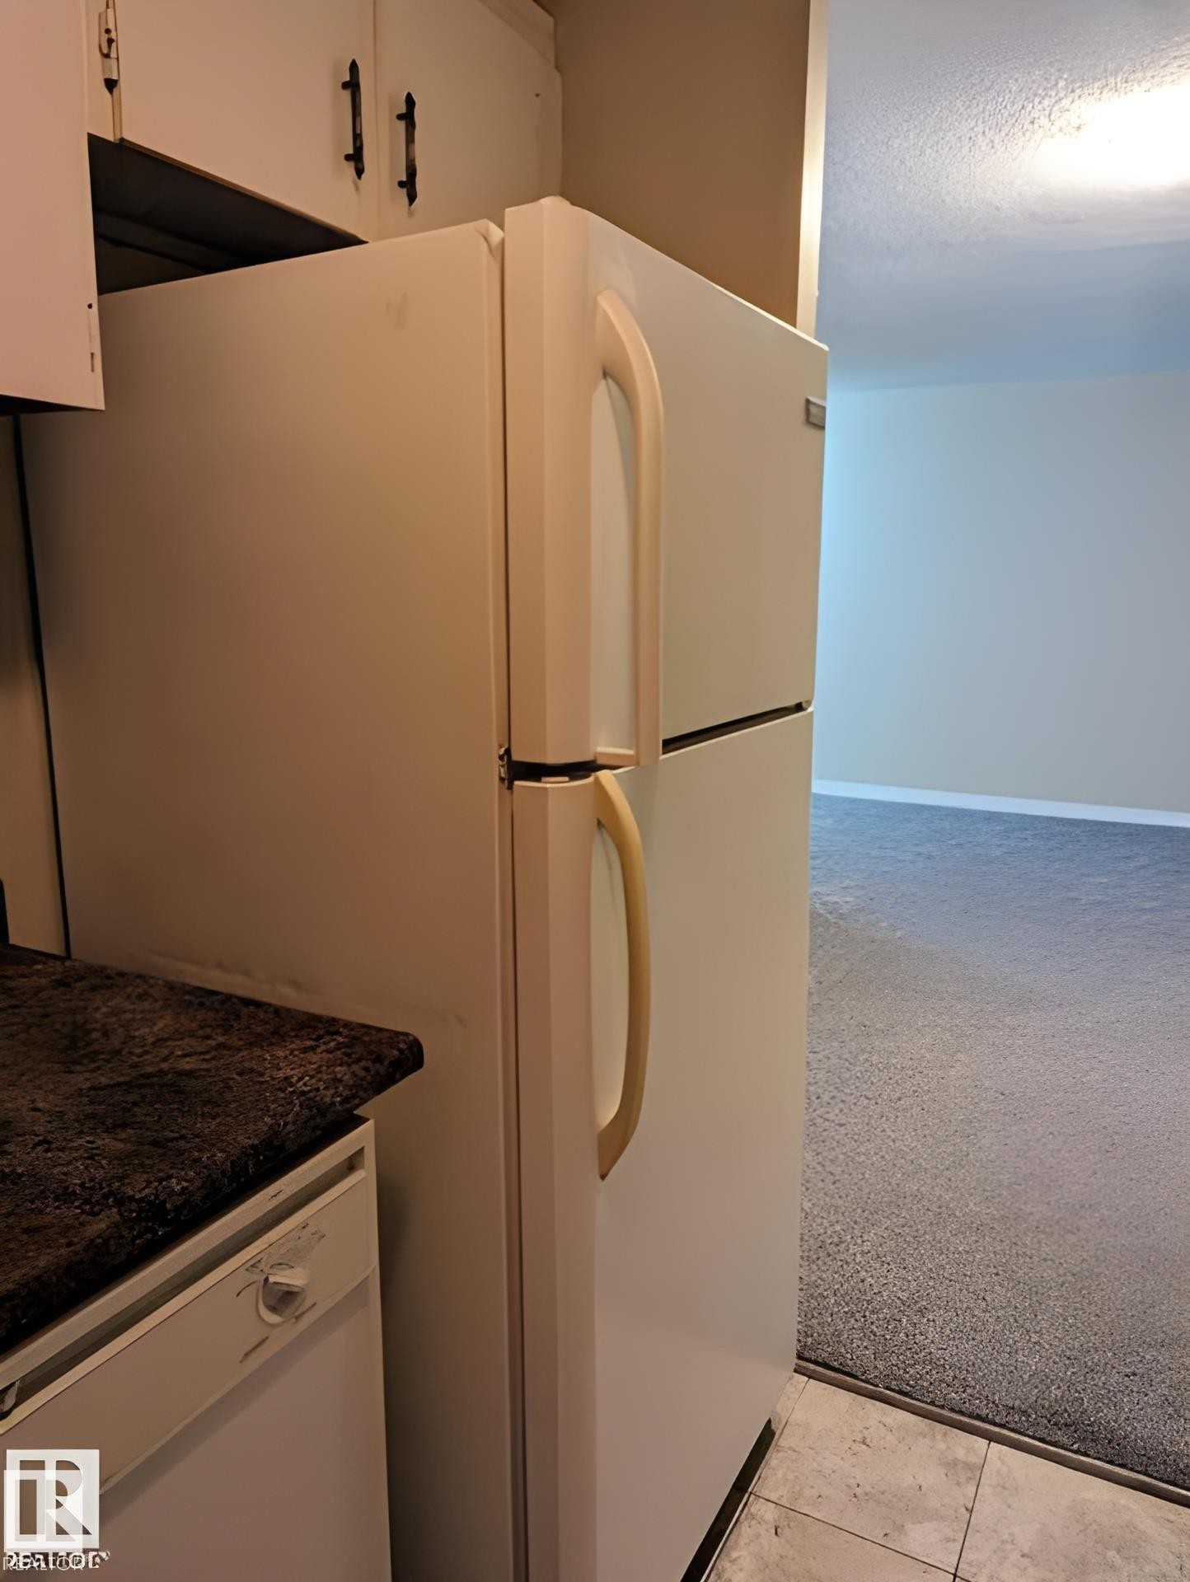
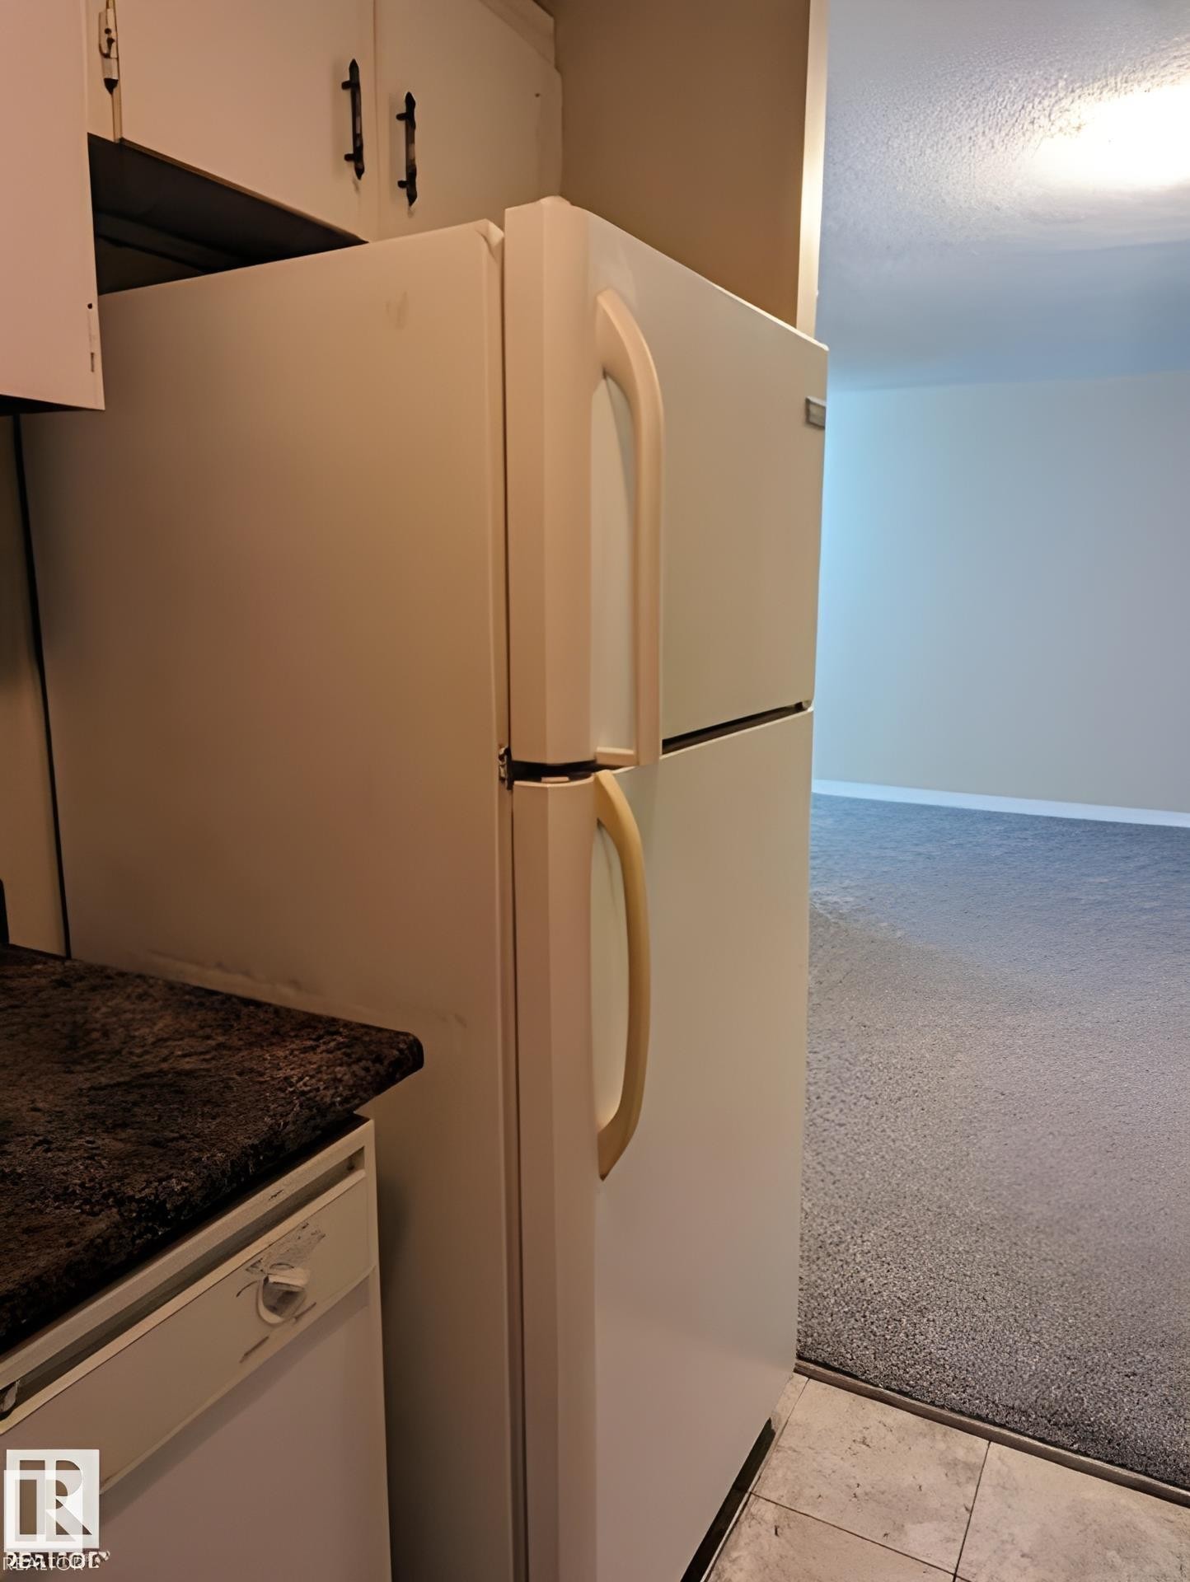
Kitchen area featuring a white refrigerator, upper cabinetry with black hardware, dark speckled countertops, and a white dishwasher - 611 12831 66 Street, Edmonton, AB
Kitchen area featuring a white refrigerator, white cabinetry with dark hardware, a dark speckled countertop, and a white dishwasher - 611 12831 66 Street, Edmonton, AB
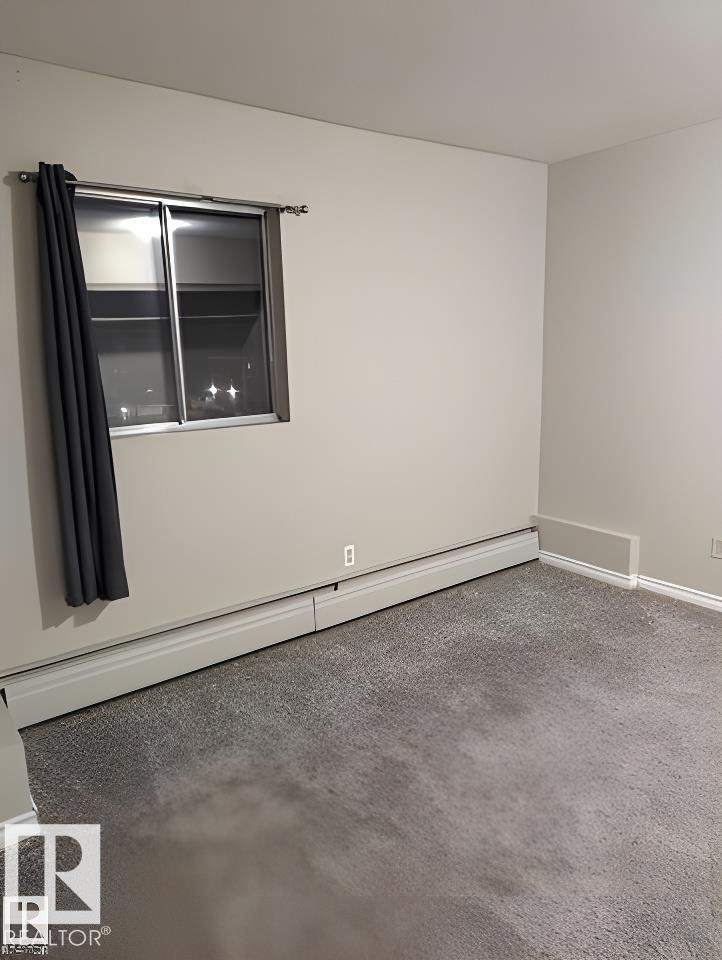
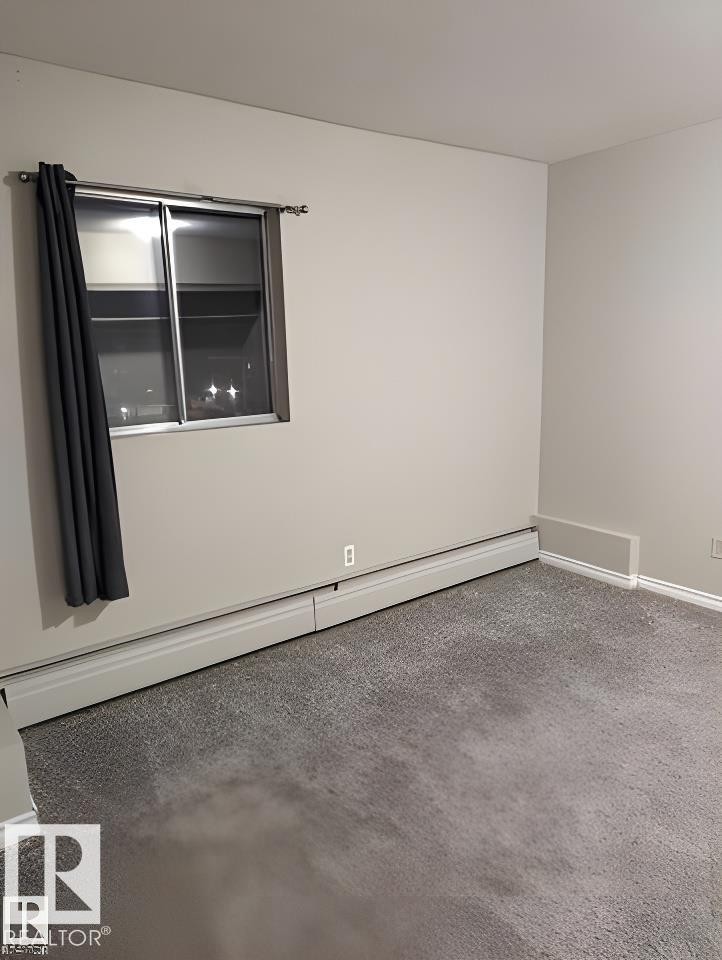
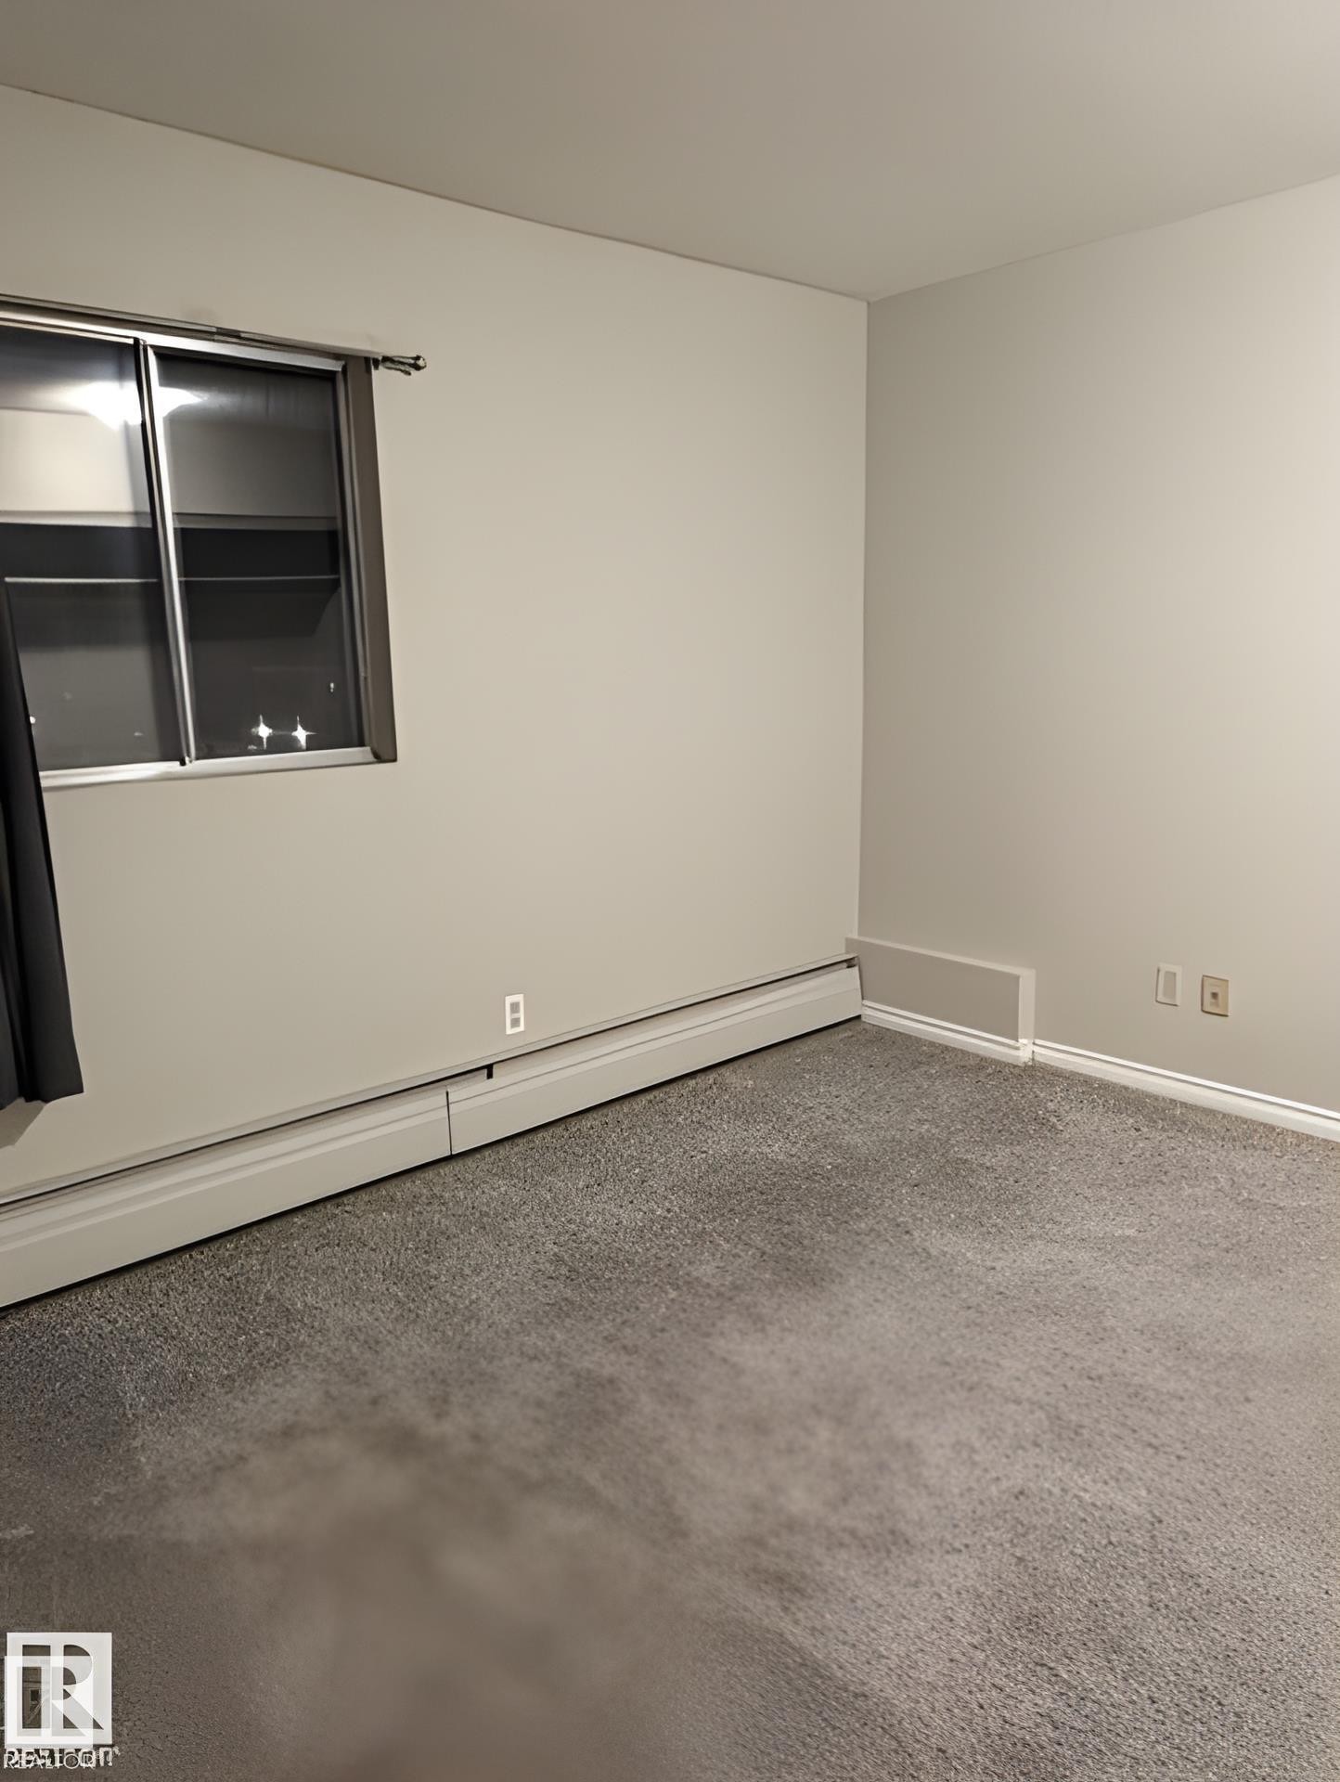
Carpeted room featuring light gray walls and baseboard heating - 611 12831 66 Street, Edmonton, AB
Spacious room with neutral wall tones, grey carpeting, and white baseboards - 611 12831 66 Street, Edmonton, AB
Multi-story building featuring numerous private balconies, a flat roofline, and a street-level entrance - 611 12831 66 Street, Edmonton, AB
Hallway with light gray walls, dark door frames, and sconce lighting - 611 12831 66 Street, Edmonton, AB
Entryway featuring wood-finish flooring, light tan wall color, a flush-mount ceiling light fixture, and white baseboards - 611 12831 66 Street, Edmonton, AB
Galley-style kitchen featuring white cabinetry with black hardware, a white electric range, and a white refrigerator - 611 12831 66 Street, Edmonton, AB
Open concept living area featuring neutral wall paint and gray carpeting - 611 12831 66 Street, Edmonton, AB
Wall-to-wall carpeting in a neutral tone, complemented by a large window feature with vertical blinds - 611 12831 66 Street, Edmonton, AB
Room featuring light gray carpet flooring and neutral wall tones - 611 12831 66 Street, Edmonton, AB
Built-in closet system with hanging rods and integrated shelving - 611 12831 66 Street, Edmonton, AB
Room featuring light gray carpet flooring and neutral wall tones - 611 12831 66 Street, Edmonton, AB
Built-in closet system with hanging rods and integrated shelving - 611 12831 66 Street, Edmonton, AB
Utility area featuring a stainless steel sink, dark speckled countertop, and white cabinetry with black hardware - 611 12831 66 Street, Edmonton, AB
Sliding glass doors with window treatments, recessed kitchen area with white cabinetry, wall-to-wall carpeting, and neutral wall paint - 611 12831 66 Street, Edmonton, AB
Spacious room with neutral wall tones, grey carpeting, and white baseboards - 611 12831 66 Street, Edmonton, AB
Image quality insufficient for description - 611 12831 66 Street, Edmonton, AB
Stackable laundry appliances featuring a front-loading washer and integrated payment system - 611 12831 66 Street, Edmonton, AB
Balcony with a red metal privacy screen, red metal railing, and concrete flooring - 611 12831 66 Street, Edmonton, AB
Built-in closet system featuring hanging rods and integrated shelving - 611 12831 66 Street, Edmonton, AB
Kitchen area featuring a white refrigerator, upper cabinetry with black hardware, dark speckled countertops, and a white dishwasher - 611 12831 66 Street, Edmonton, AB
Kitchen area featuring a white refrigerator, white cabinetry with dark hardware, a dark speckled countertop, and a white dishwasher - 611 12831 66 Street, Edmonton, AB
Carpeted room featuring light gray walls and baseboard heating - 611 12831 66 Street, Edmonton, AB
Spacious room with neutral wall tones, grey carpeting, and white baseboards - 611 12831 66 Street, Edmonton, AB
  • Publicité
611 12831 66 Street, Edmonton, AB, T5C 0A4
82 900 $

1 Chambres

1 Salle de bain

Informations sur la propriété

Welcome to this bright and spacious one-bedroom, one-bathroom residence in a secure, well-maintained building with professional management you can count on. Step inside to discover an expansive living room ideal for entertaining, plus a generously sized bedroom that offers a true retreat. Convenience is key: enjoy on-site parking and in-building laundry—rare finds at this price point. Location? Unbeatable. Situated just moments from public transit, premier shopping, dining, and everyday essentials, this home puts everything at your doorstep. Whether you're a savvy investor seeking strong rental potential or a first-time buyer ready to stop renting and start building equity, this opportunity checks every box. Don't wait!

Particularités du bâtiment :

  • Stationnement: Oui
  • Surface utile: 49.05

Caractéristiques :

  • Accès routier: Pavé
  • Appareils ménagers: Interphone, Réfrigérateur, Cuisinière électrique
  • Bâti en: 1983
  • Caractéristiques de commodités: Stationnement - en surplus
  • Caractéristiques de la communauté: Stationnement - en surplus
  • Caractéristiques du stationnement: Stationnement étagé, Stationnement pavé/en blocs de béton
  • Caractéristiques extérieures: Transport public, Écoles
  • Chambres : 1
  • Chauffage: =Air pulsé-1, Gaz naturel
  • Détails de la fondation: Périmètre en béton
  • Dimensions du terrain : 26.00 Mètres carrés
  • État du sous-sol: Aucun
  • Frais de copropriété : 372 $ Mensuel
  • Frais de copropriété inclu: Chauffage, Assurances pour espace commun, Espace commun pour concierge, Paysagement/déneigement, Gestion professionnelle, Contribution au fonds de réserve, Services publics pour espaces communs, Aqueduc/égouts, Autogéré
  • Points d'intérêt du site: Transport public, Écoles
  • Revêtement de plancher: Moquette, Carreaux de céramique
  • Salle(s) de bains : 1
  • Sous-sol: Aucun, Pas de sous-sol
  • Style architectural: Unité à un palier
  • Superficie habitable (approx): 49.05 Mètres carrés
  • Toit: Plat
  • Type de bâtiment: Unité dans une tour d'habitation
  • Type de sous-sol: Aucun
  • Zonage: Zone 02

Gracieuseté de : Real Broker

Dernière mise à jour des données le 2026-06-30 à 00:12

The data relating to real estate for sale on this web site comes in part from the Internet Data exchange (“IDX”) program of the REALTORS® Association of Edmonton. IDX information is provided exclusively for consumers' personal, non-commercial use and may not be used for any purpose other than to identify prospective properties consumers may be interested in purchasing. The data on this website is deemed reliable but is not guaranteed accurate by the REALTORS® Association of Edmonton. Information deemed reliable but not guaranteed.

Copyright 2026 by the REALTORS® Association of Edmonton. All Rights Reserved. Data is deemed reliable but is not guaranteed accurate by the REALTORS® Association of Edmonton.

ÉvaluationExpressMC Powered by RPS

Emplacement de 611 12831 66 Street, Edmonton, AB, T5C 0A4

Données démographiques de 611 12831 66 Street, Edmonton, AB, T5C 0A4

Étape de vie

Familles avec parents dans la cinquantaine

Type d'emploi

Cols bleus/Primaire, Cols bleus/Industrie des services

Revenu moyen du ménage

79 948.71 $

Nombre moyen d'enfants

1.67

Population à domicile

Structure à domicile

Âge de la population

Éducation

Niveau d'éducation

No certificate/diploma/degree

30.7 %

Diplôme d'études secondaires ou équivalent

36.03 %

Certificat ou diplôme d'apprentissage ou d'une école de métiers

8.97 %

Diplôme d'études collégiales ou d'études postsecondaires (non universitaires)

14.04 %

Certificat d'études universitaires

0.54 %

Diplômes d'études universitaires

9.73 %

Navetteur

Se rendre au travail

En auto

73.3 %

En transport en commun

18.77 %

À pied

1.34 %

À bicyclette

0.0 %

Par tout autre moyen

6.59 %

Diversité Culturelle

Connaissance des langues officielles

Langue maternelle

Données Sur Le Bâtiment

Type de bâtiment

Appartements (faible hauteur et à étages multiples)

70.6 %

Maisons

29.4 %

Achat ou location