Button CopyPathCircle CloseCircle Left ArrowArrow Down Icon GreyClosecirclecircleBurger
  • Advertising

611 12831 66 Street, Edmonton, AB, T5C 0A4

Courtesy of Ade Aladejare of Real Broker
MLS® # E4496314
Condo For Sale In Belvedere, Edmonton, Alberta
$82,900 QuickQuoteTM: $78K - $95K

1 Beds

1 Bath

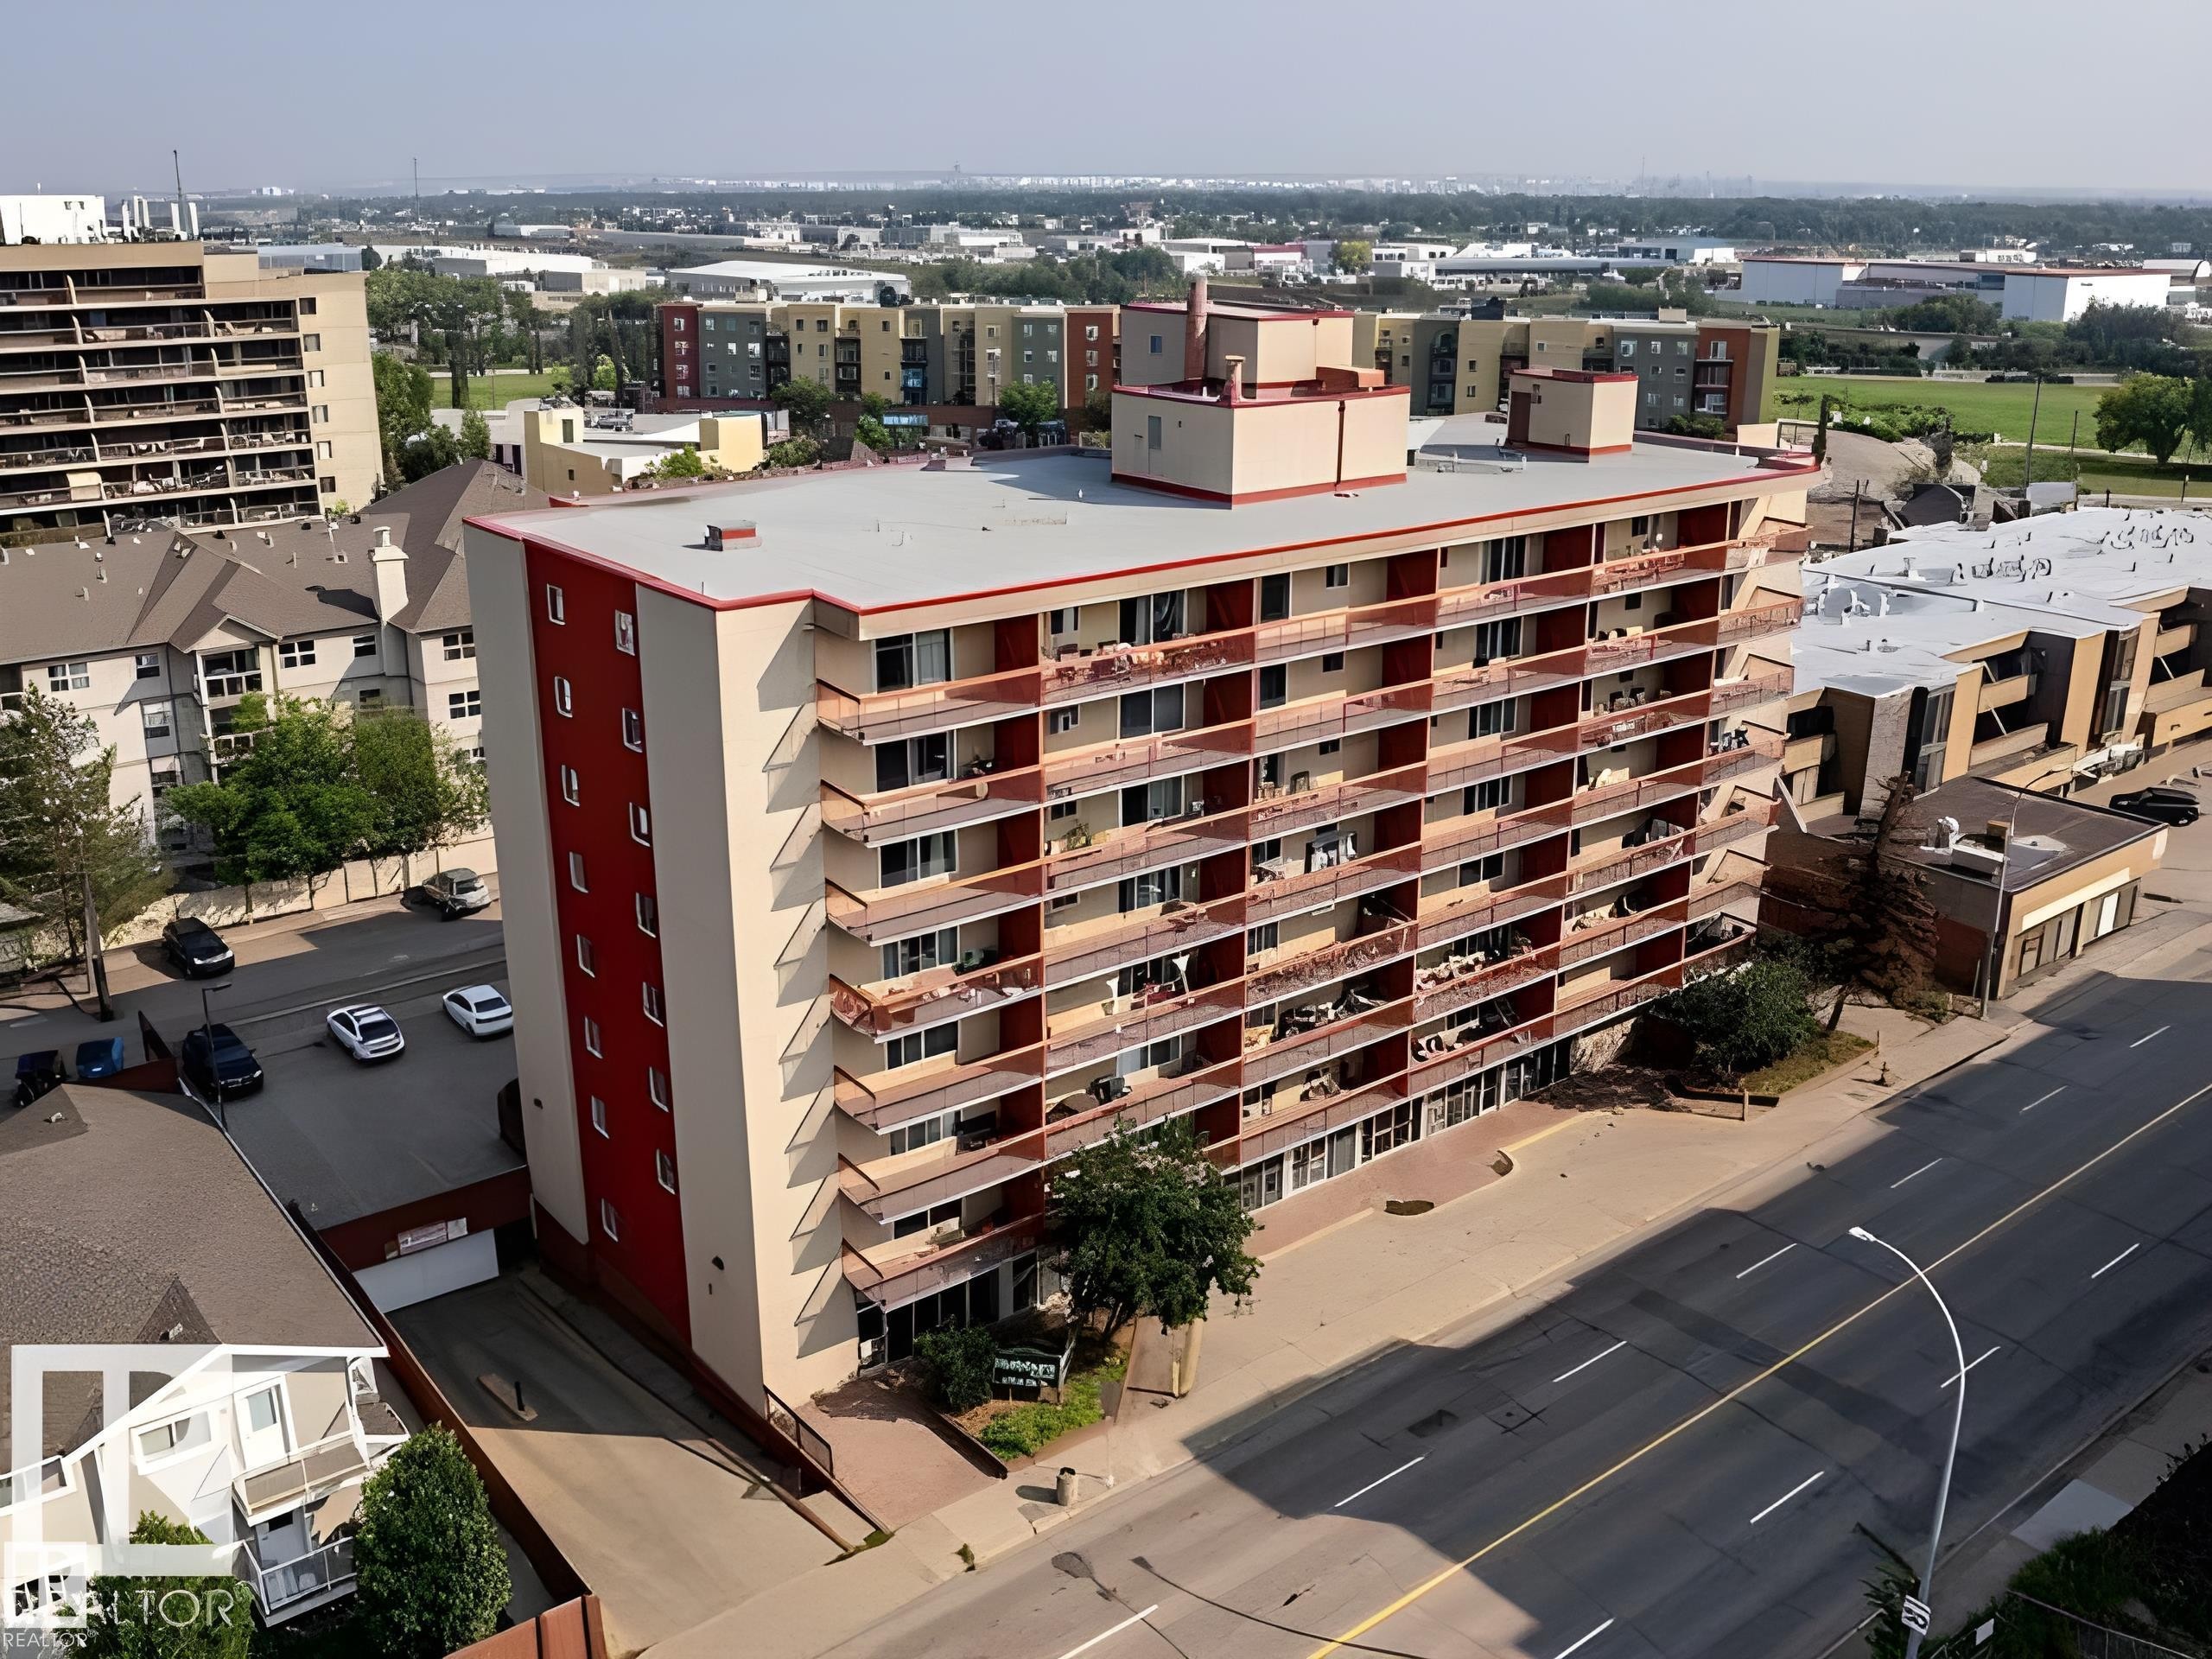
Multi-story building featuring numerous private balconies, a flat roofline, and a street-level entrance - 611 12831 66 Street, Edmonton, AB
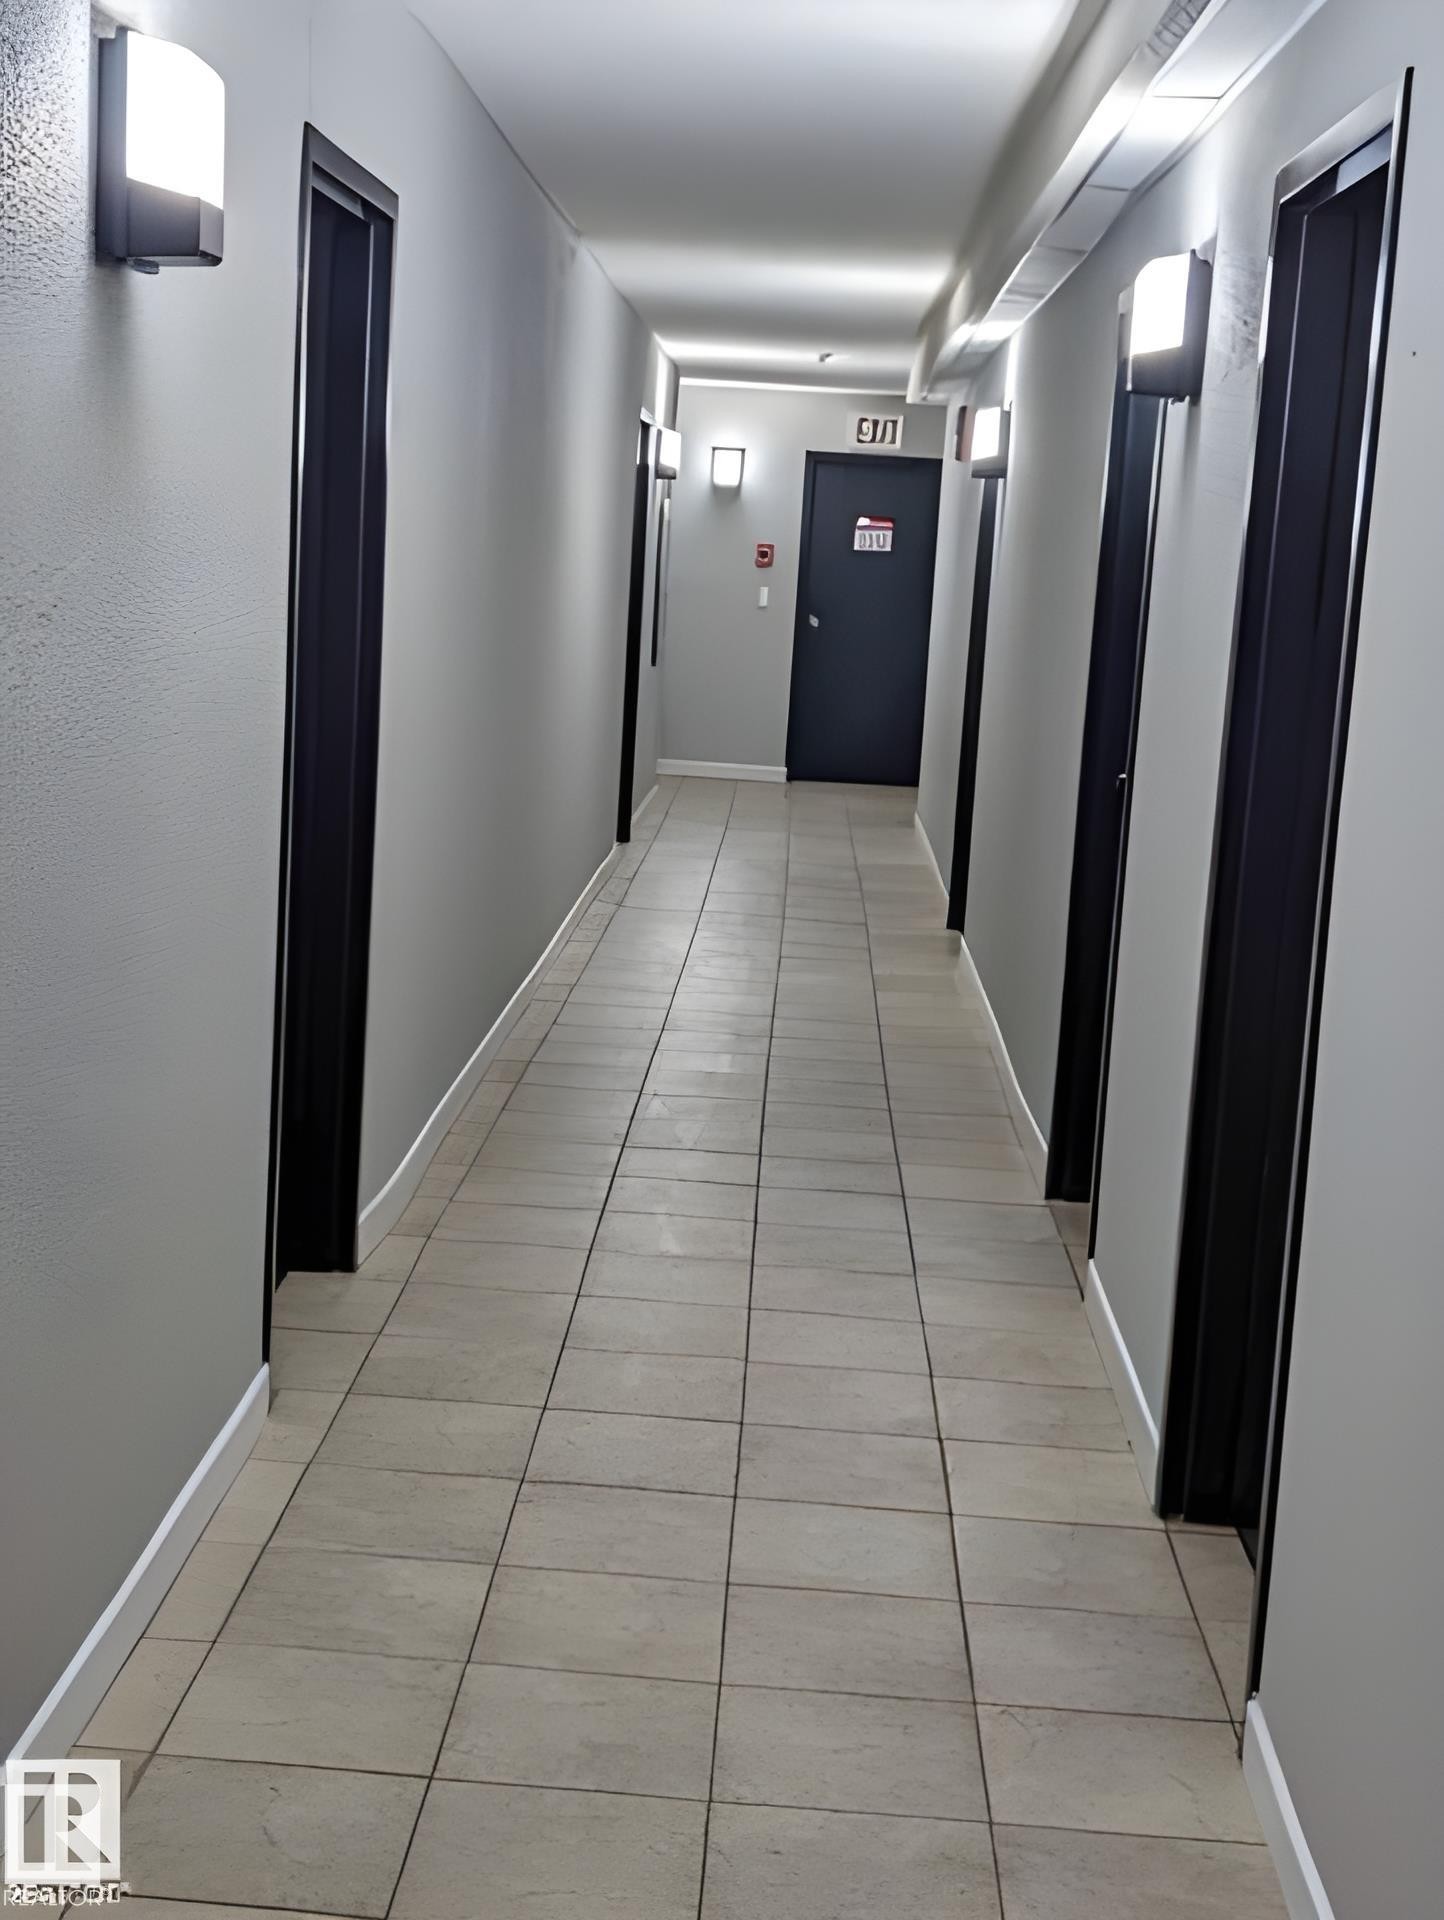
Hallway with light gray walls, dark door frames, and sconce lighting - 611 12831 66 Street, Edmonton, AB
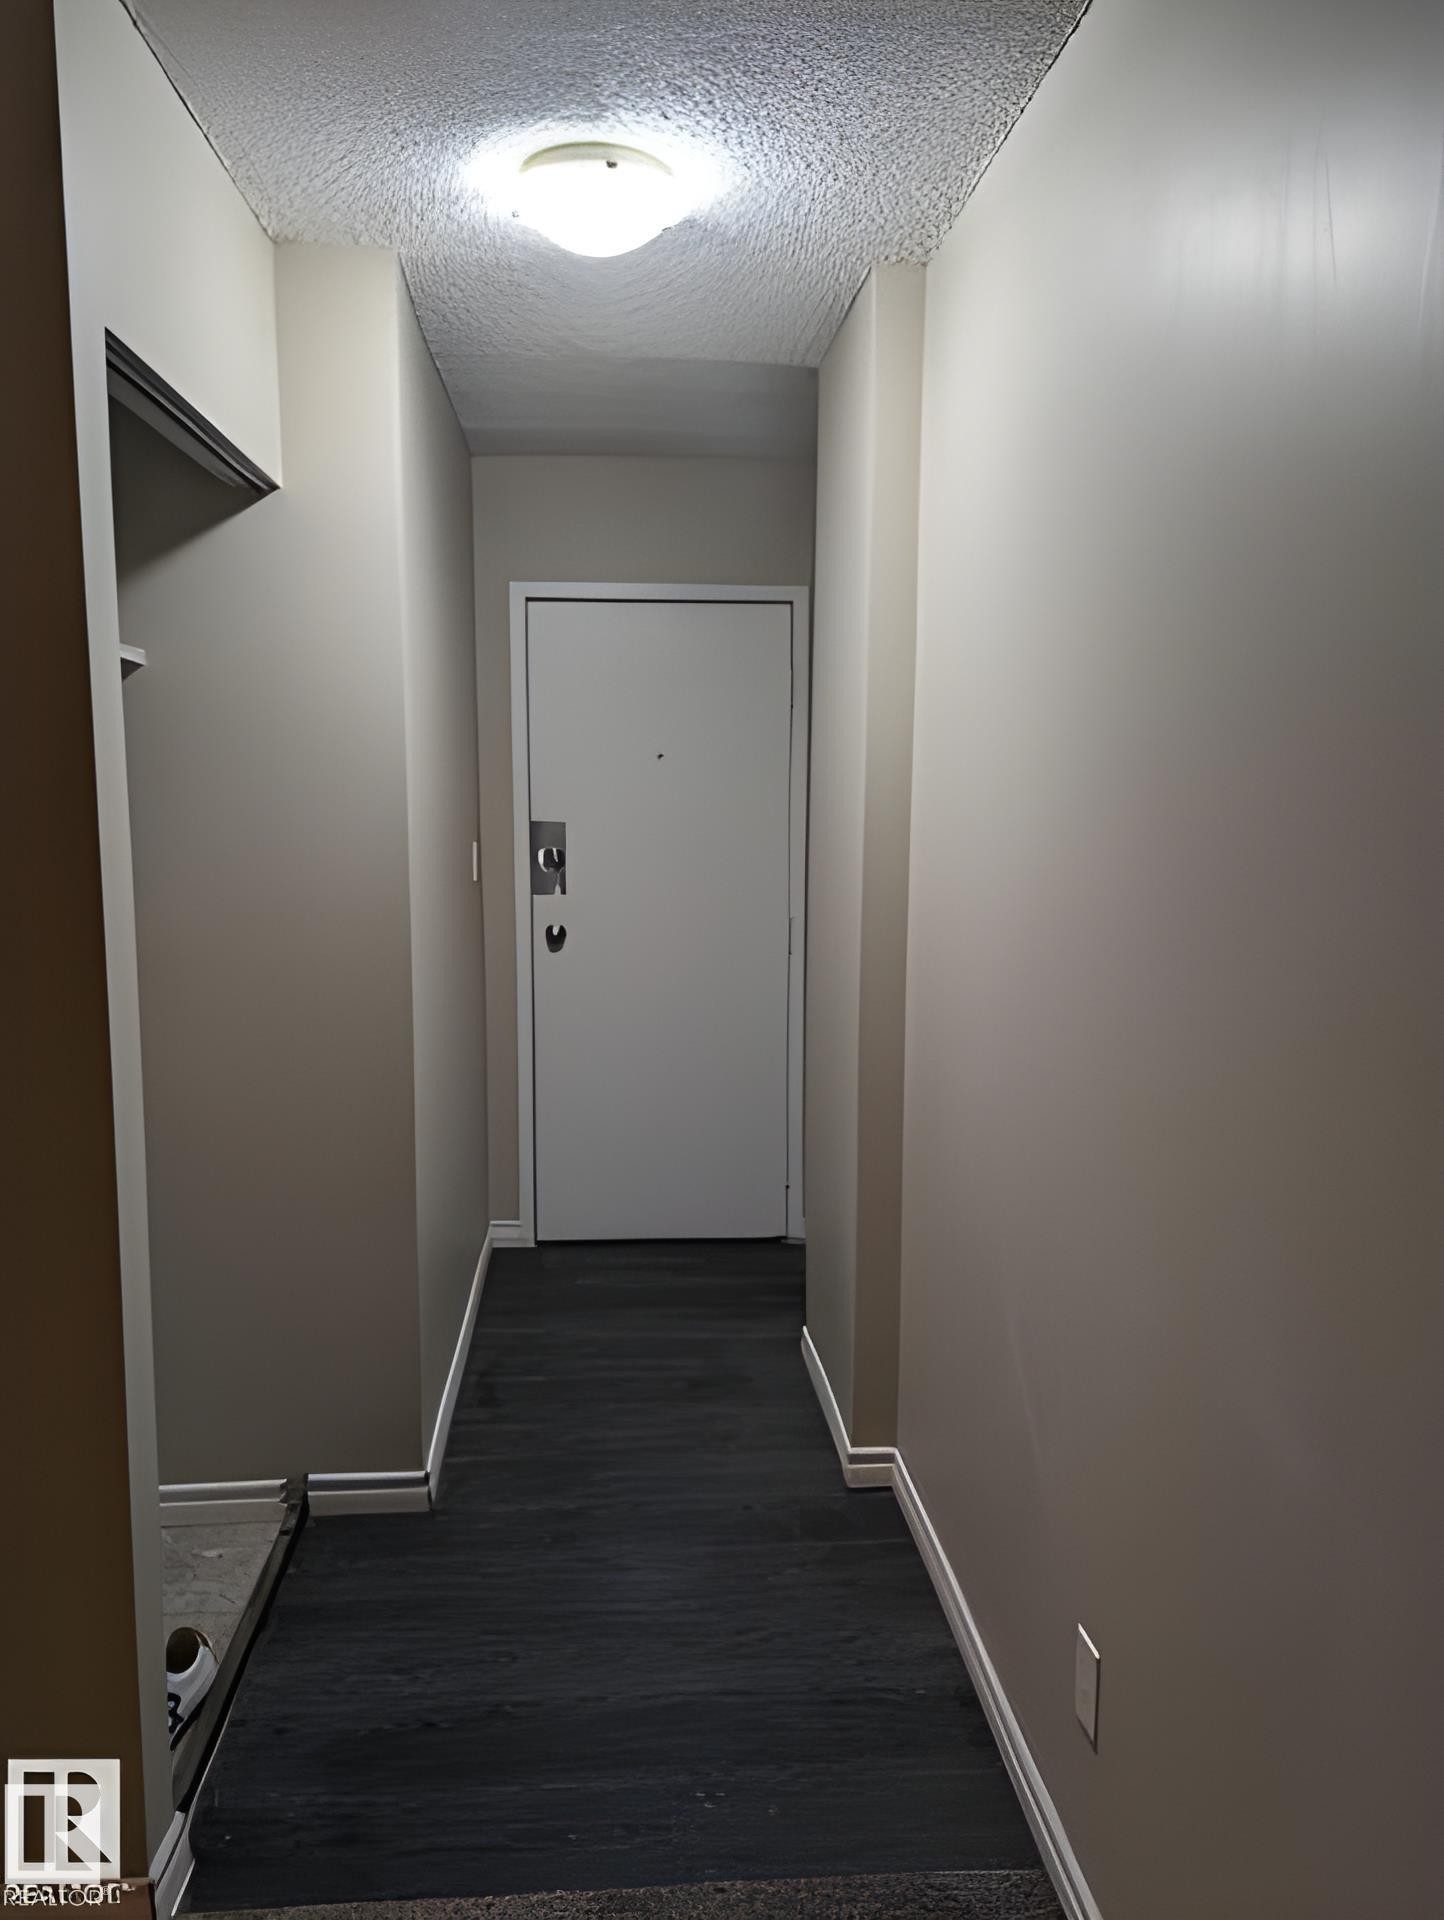
Entryway featuring wood-finish flooring, light tan wall color, a flush-mount ceiling light fixture, and white baseboards - 611 12831 66 Street, Edmonton, AB
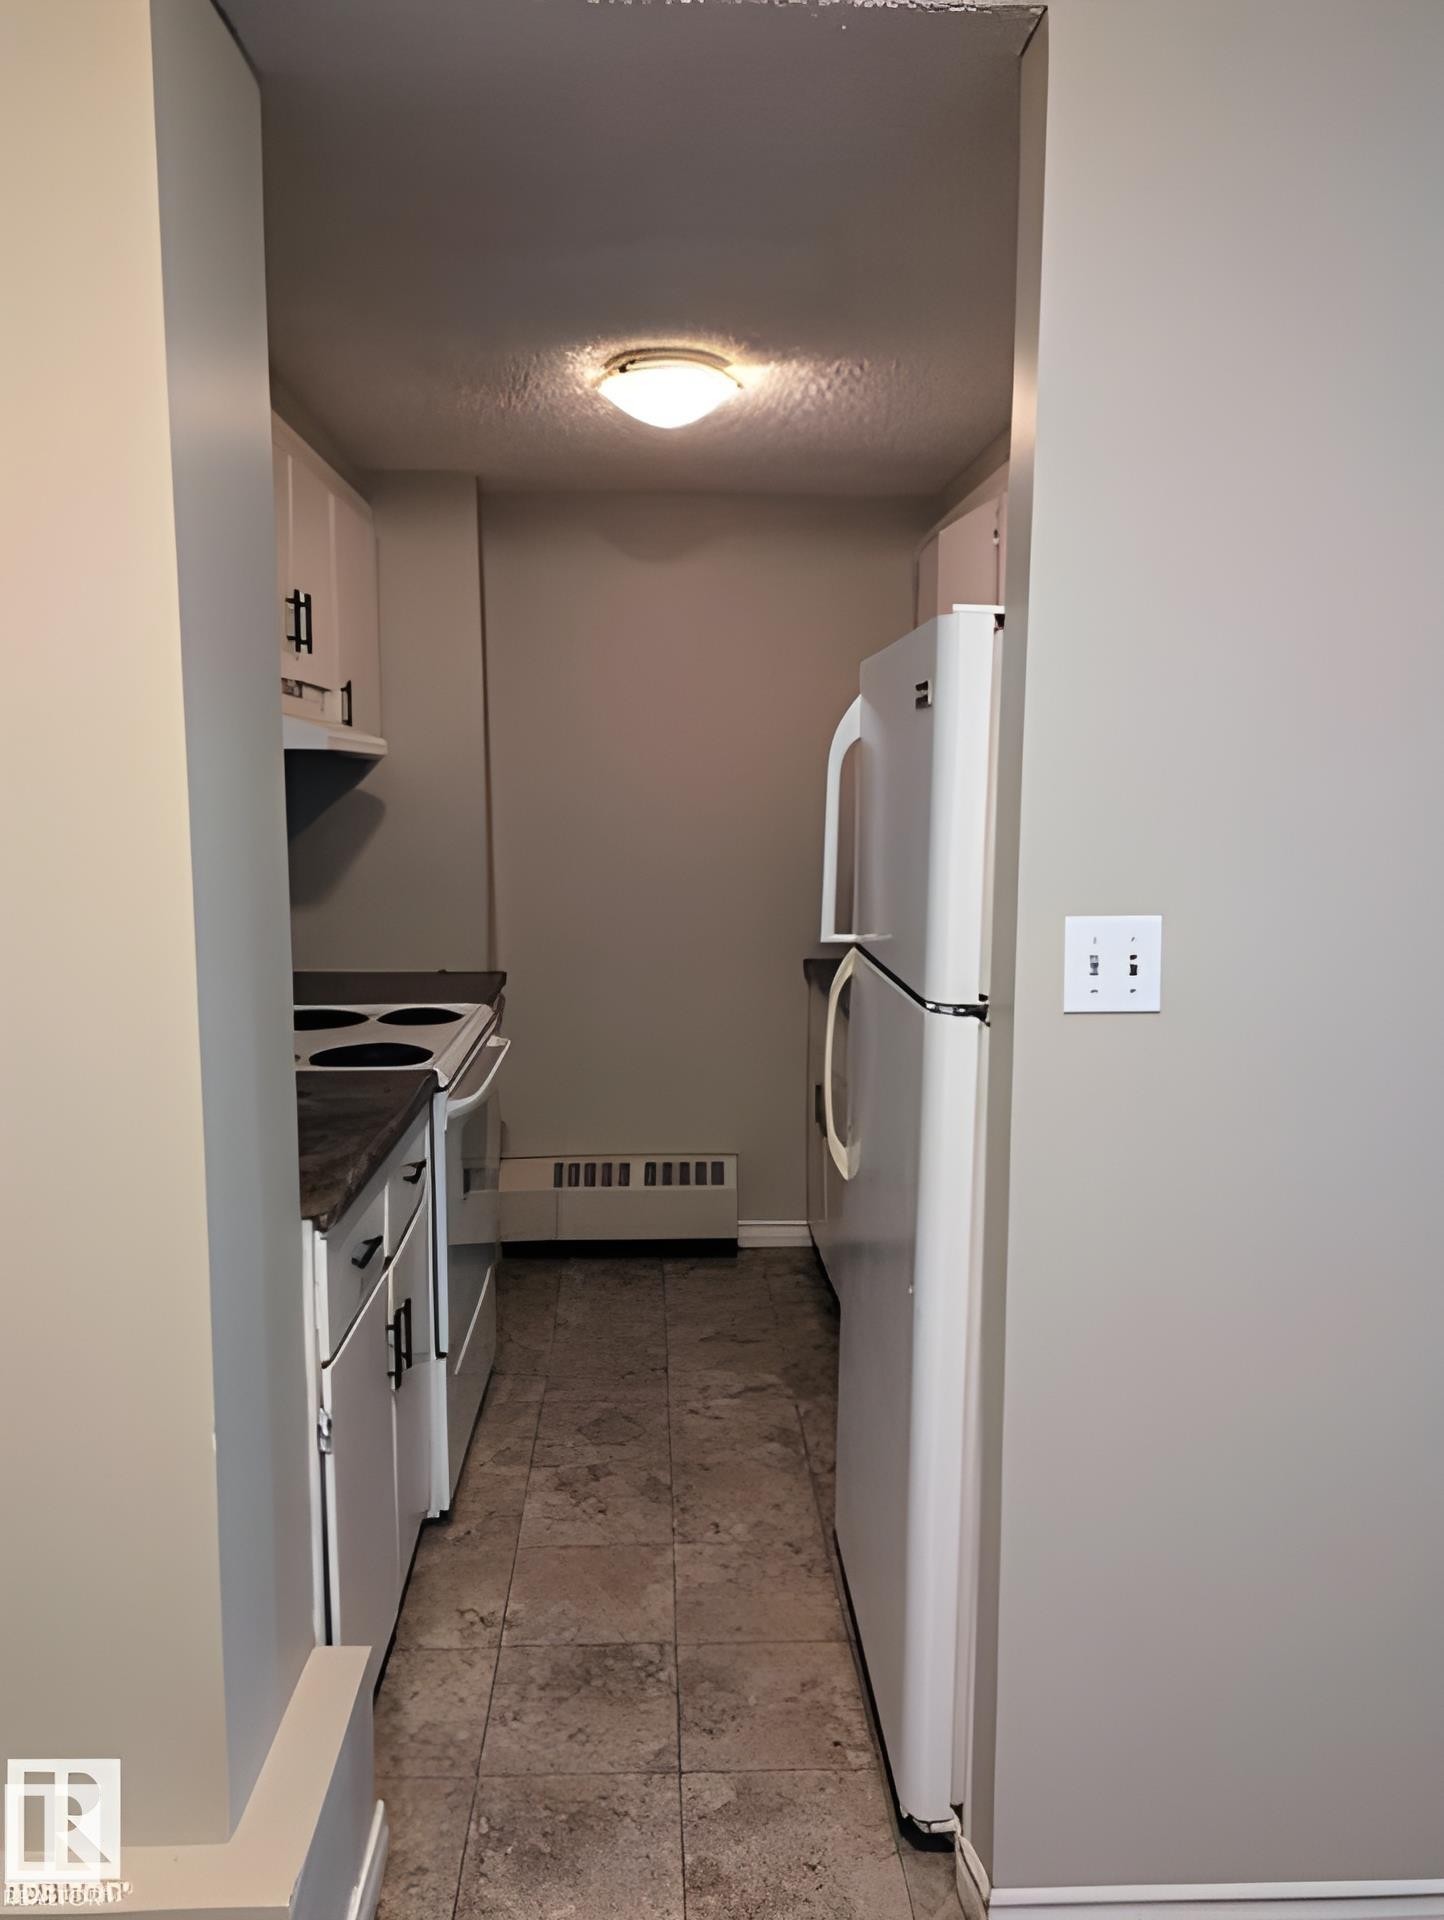
Galley-style kitchen featuring white cabinetry with black hardware, a white electric range, and a white refrigerator - 611 12831 66 Street, Edmonton, AB
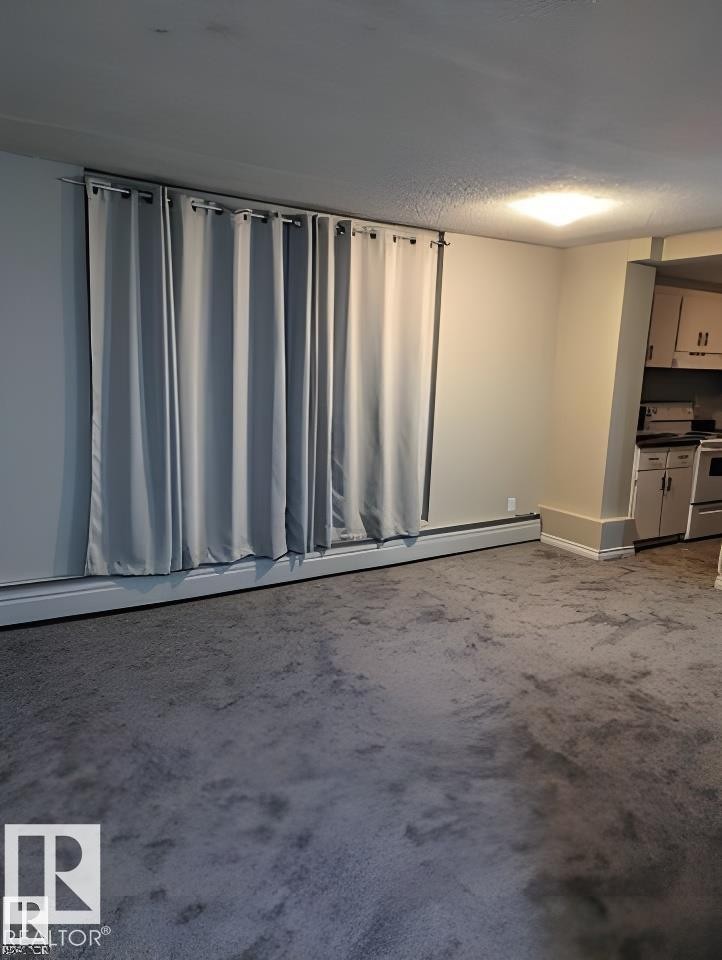
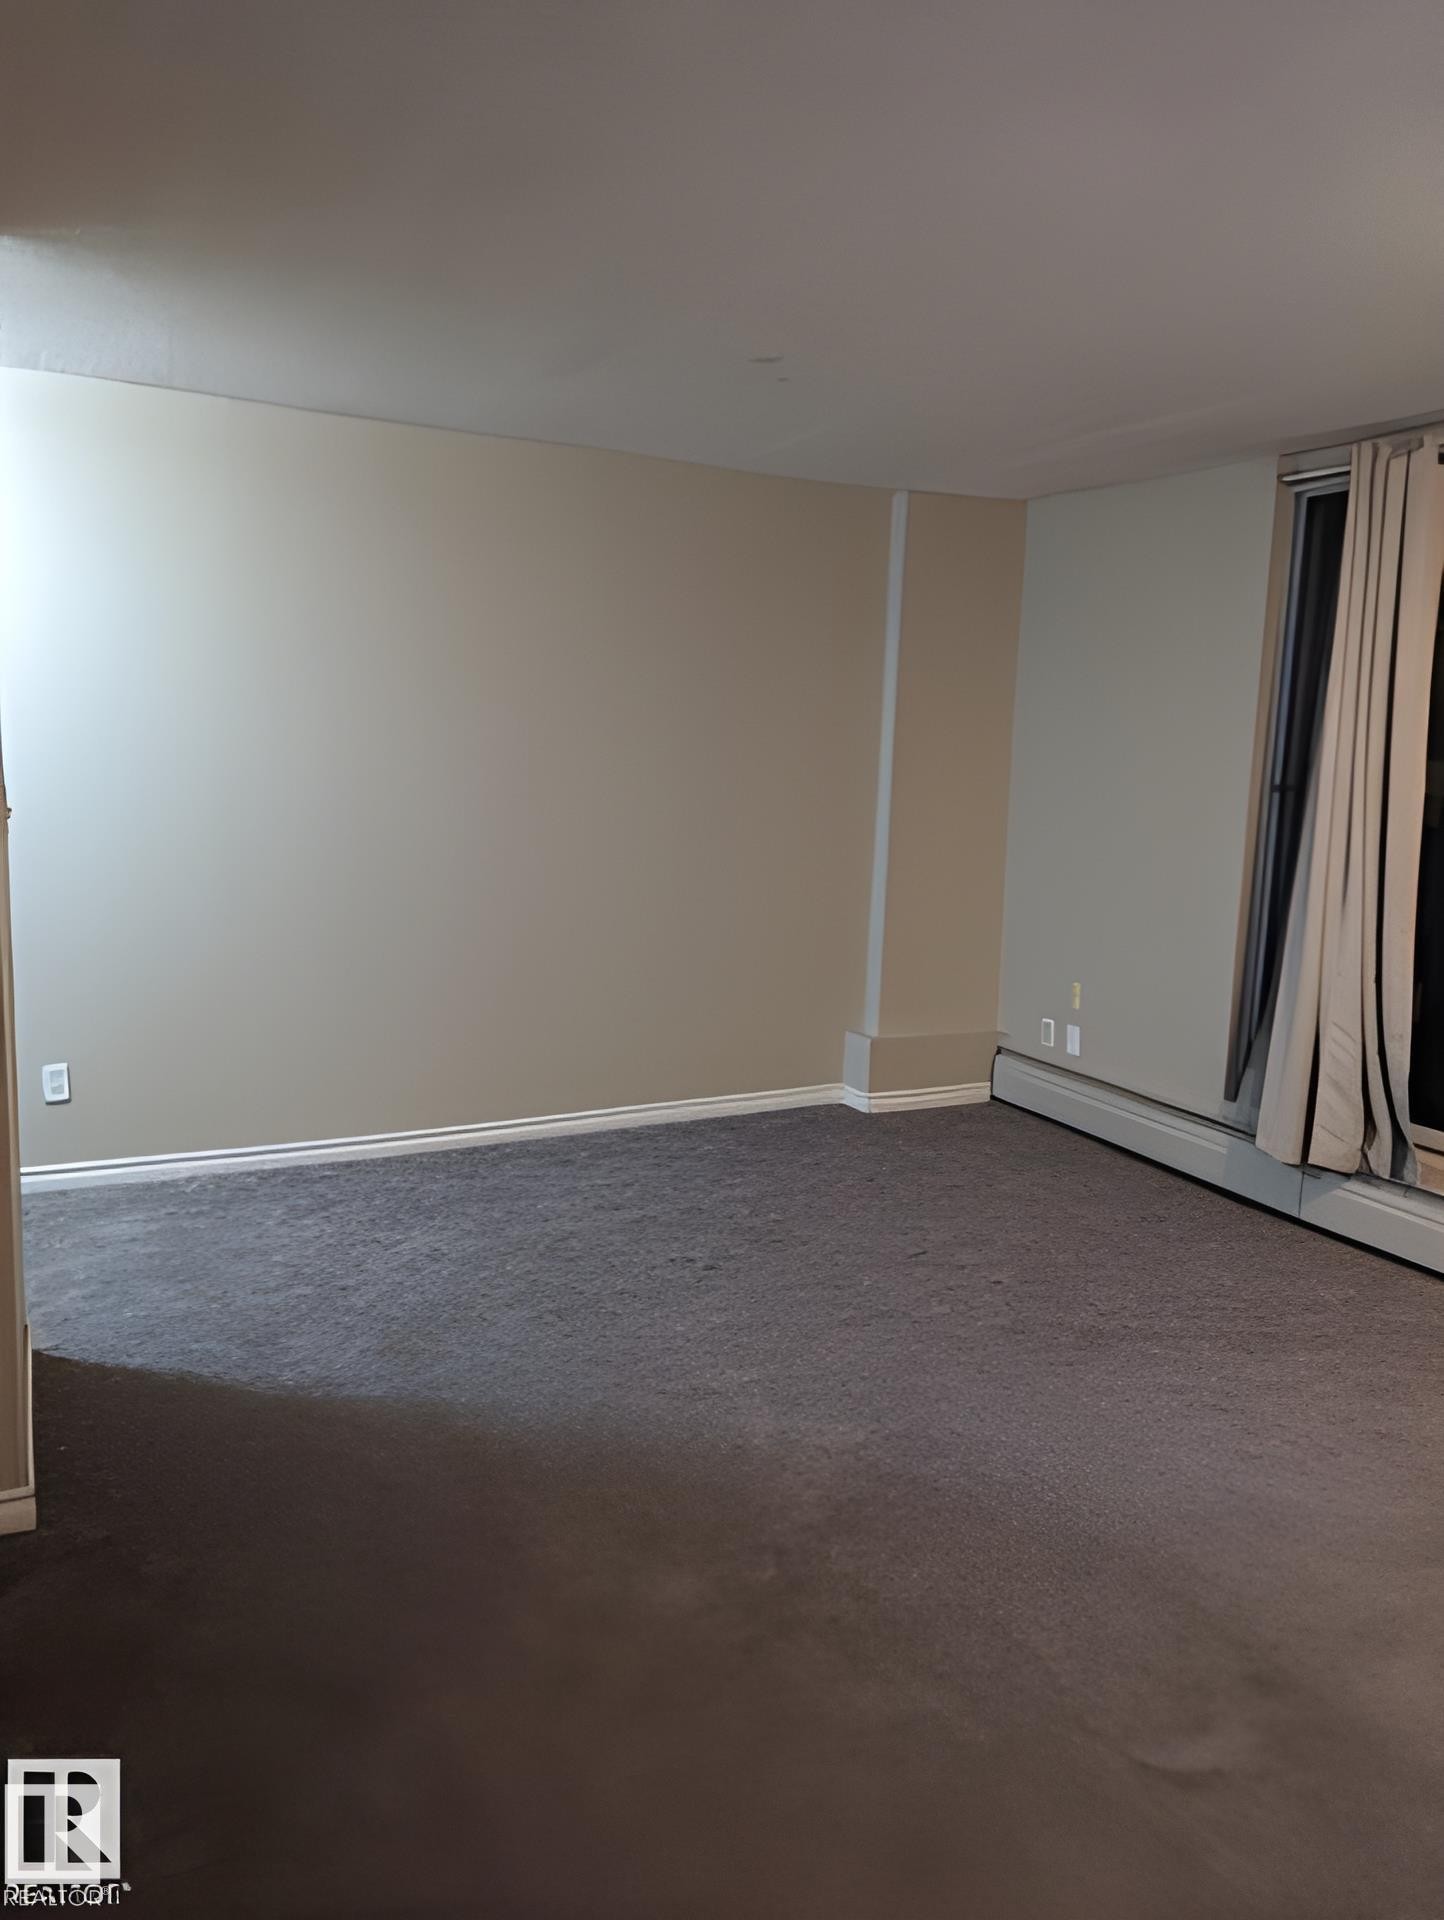
Open concept living area featuring neutral wall paint and gray carpeting - 611 12831 66 Street, Edmonton, AB
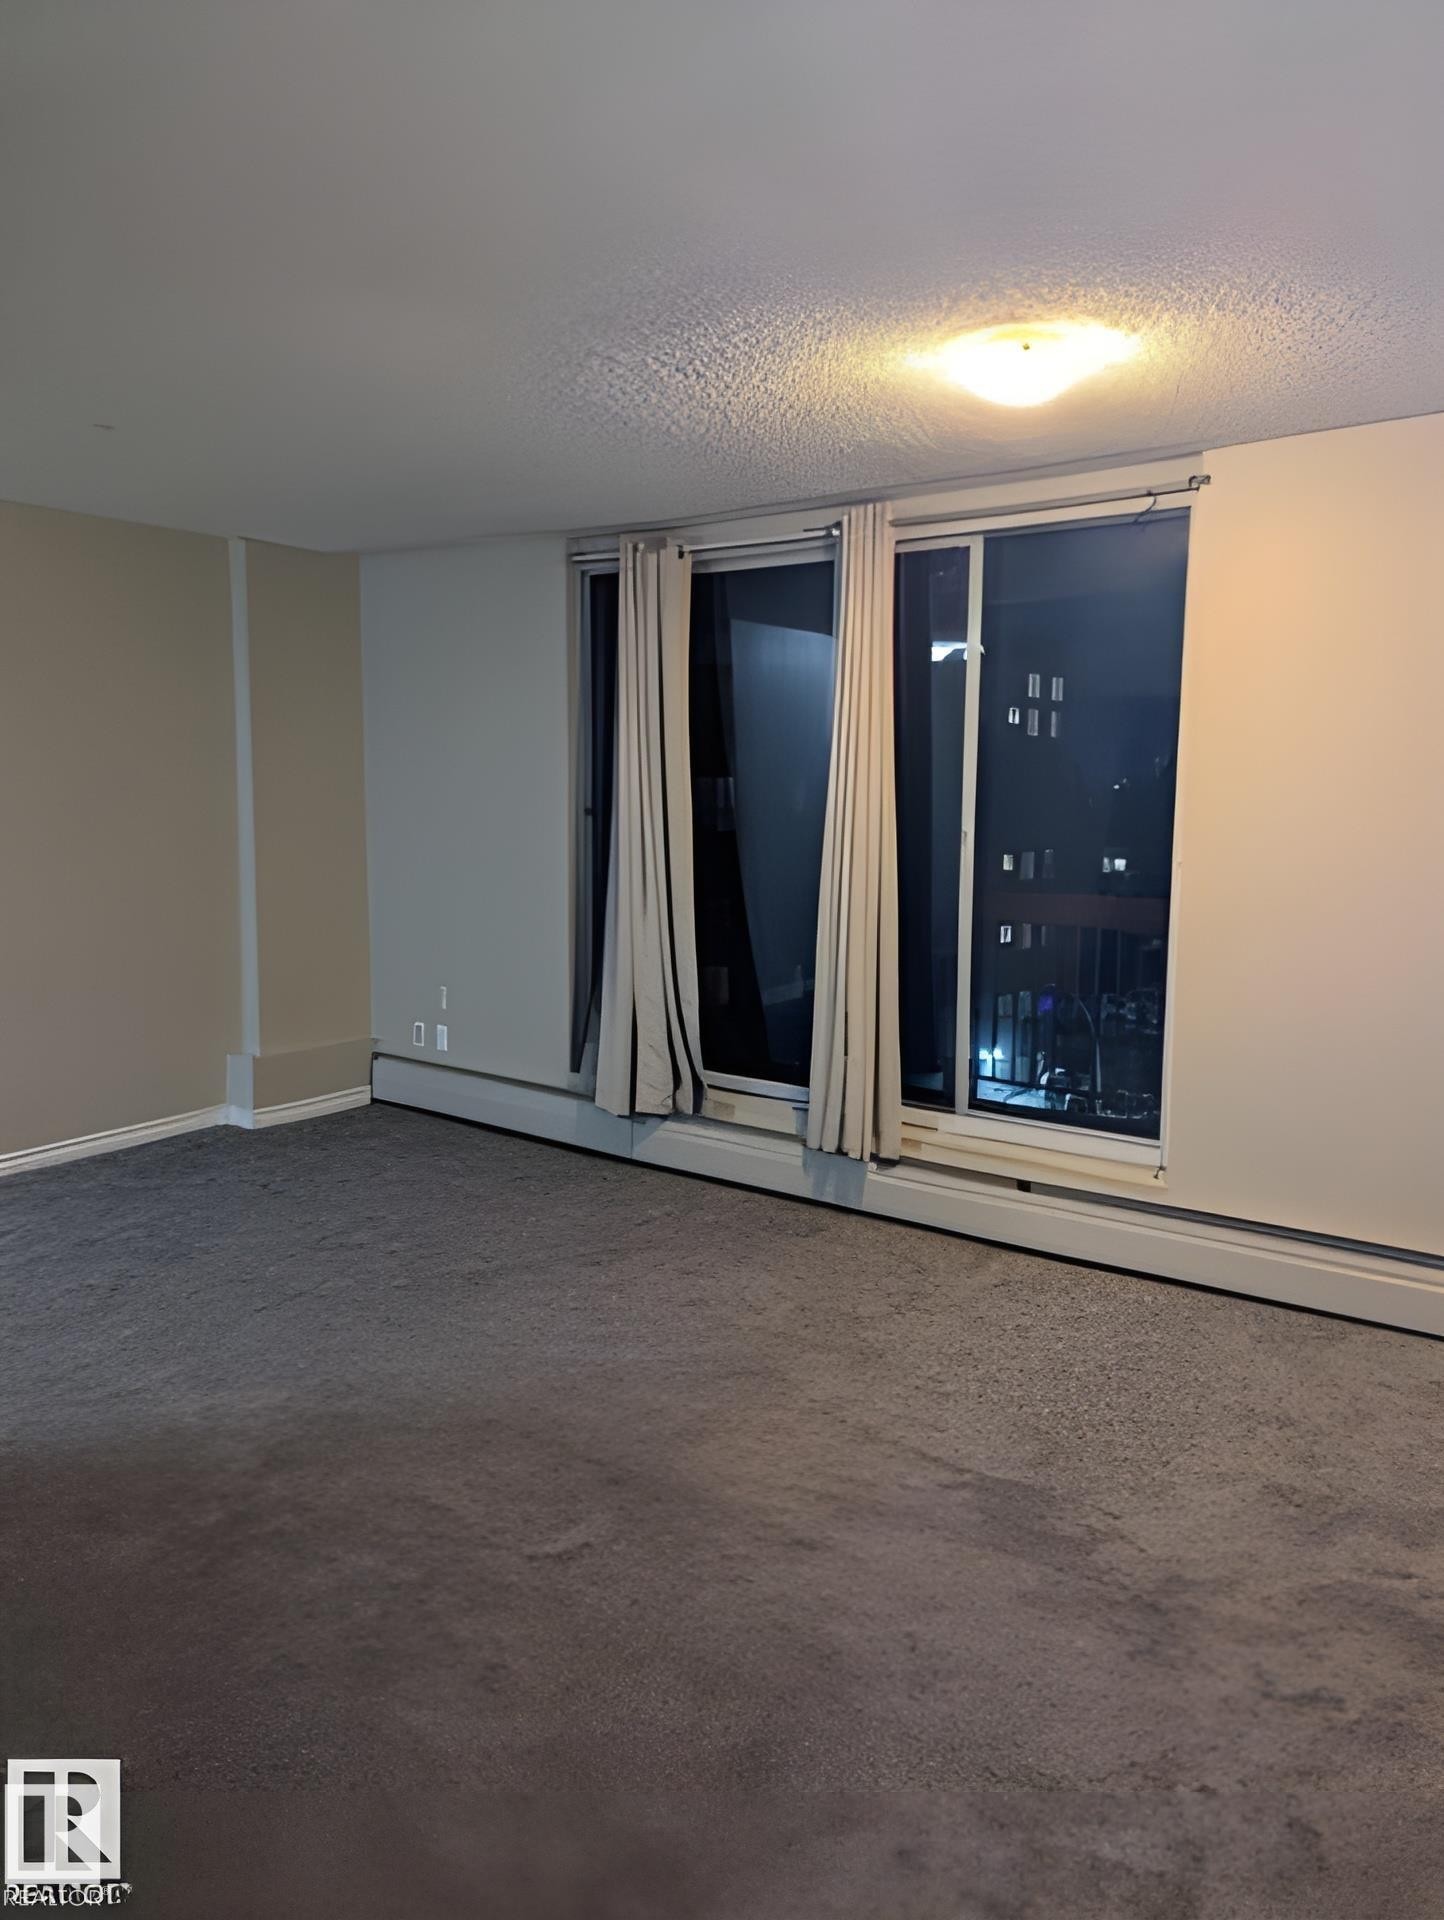
Wall-to-wall carpeting in a neutral tone, complemented by a large window feature with vertical blinds - 611 12831 66 Street, Edmonton, AB
Room featuring light gray carpet flooring and neutral wall tones - 611 12831 66 Street, Edmonton, AB
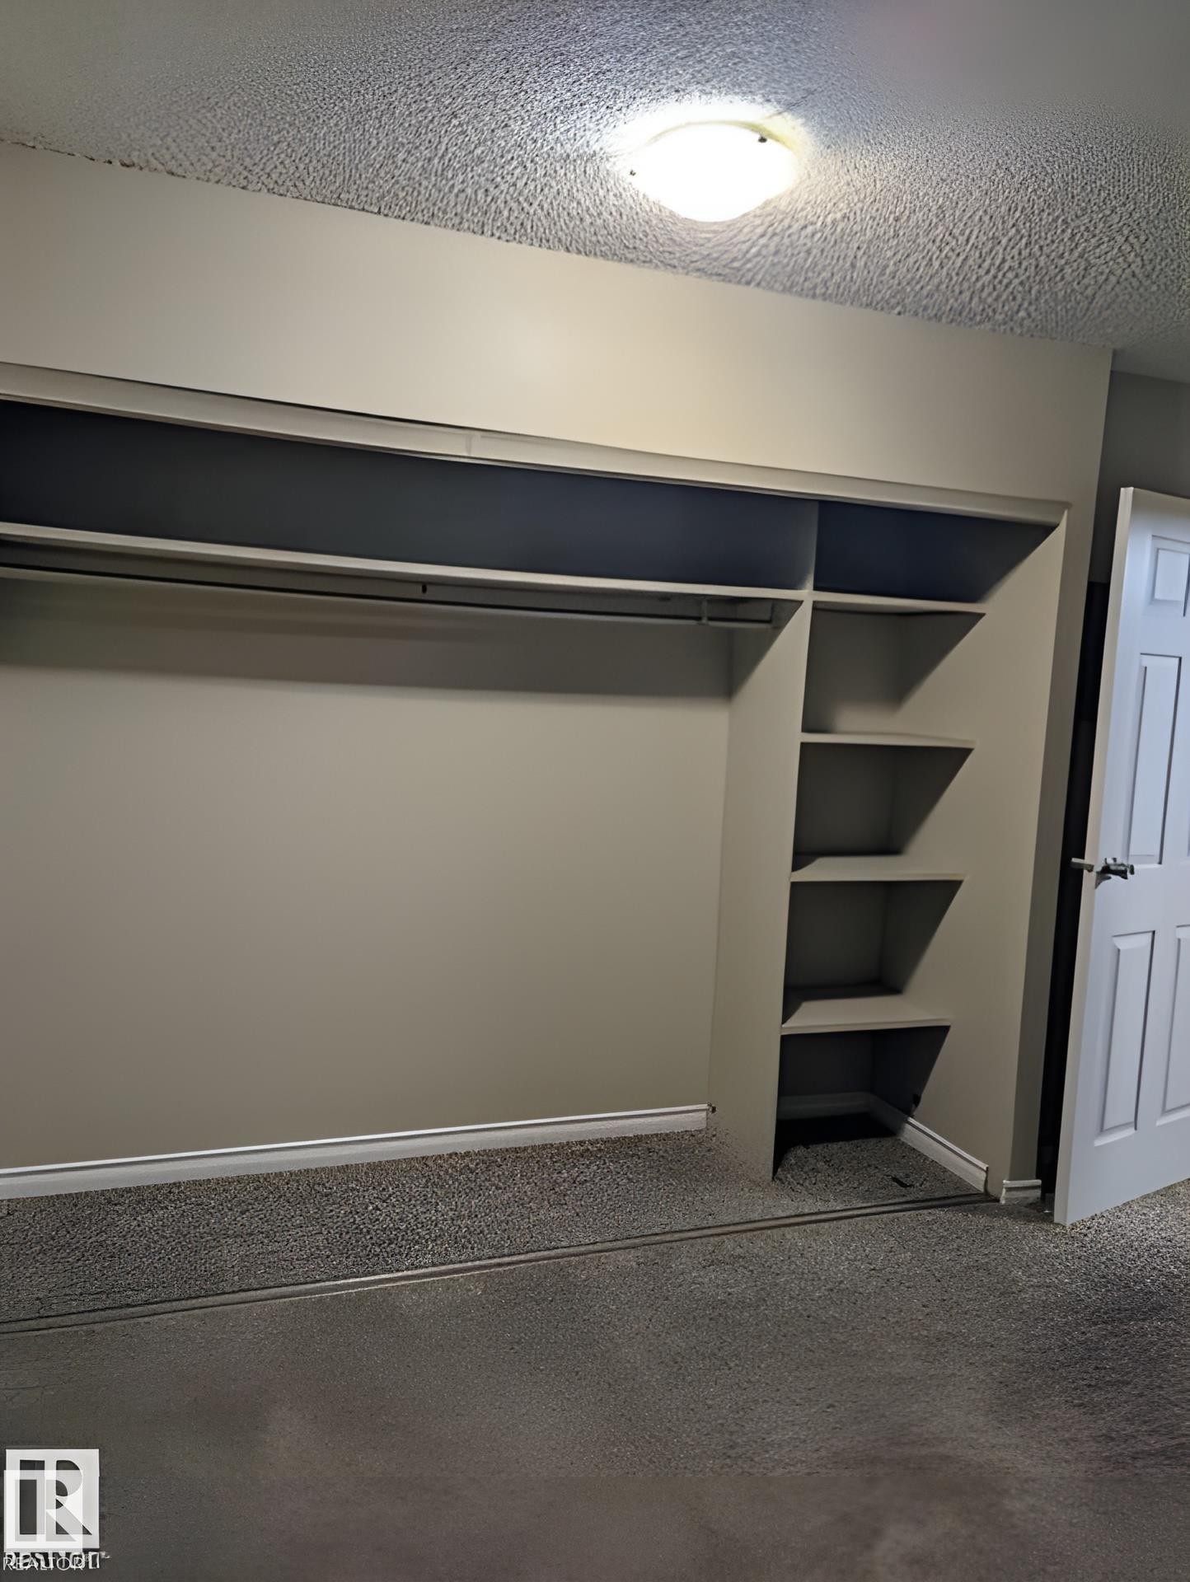
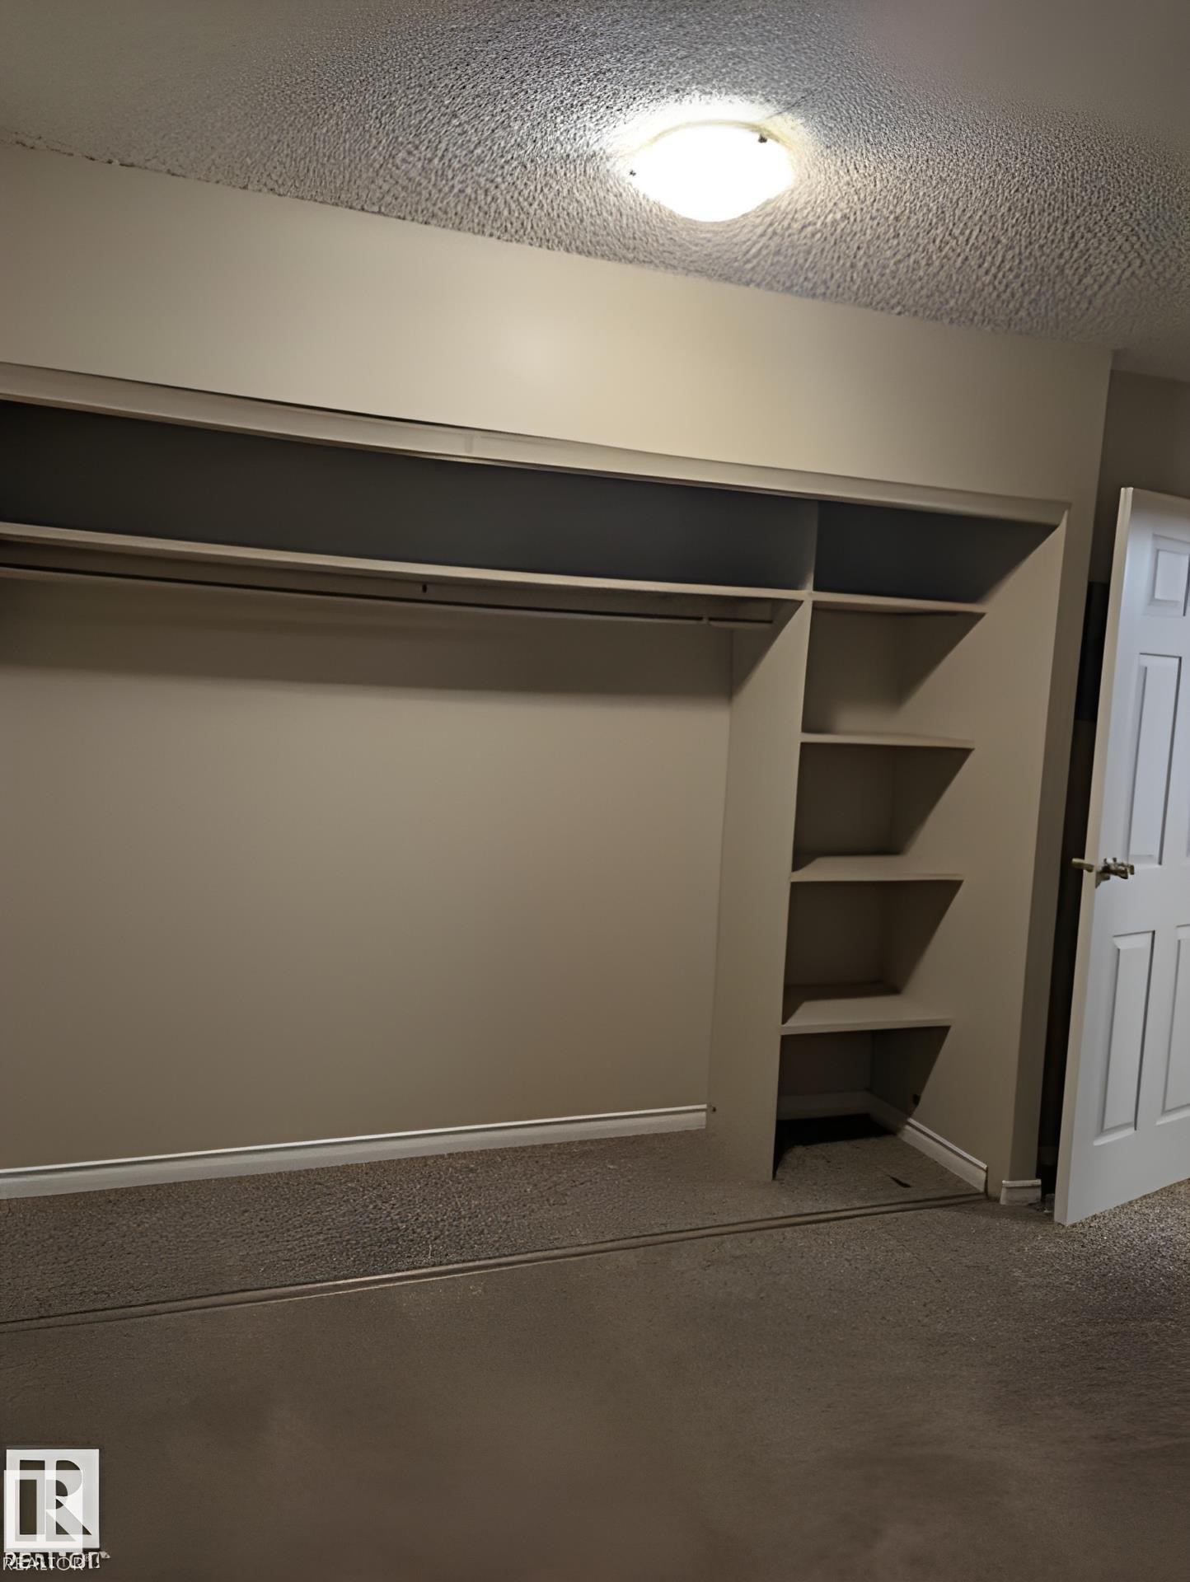
Built-in closet system with hanging rods and integrated shelving - 611 12831 66 Street, Edmonton, AB
Room featuring light gray carpet flooring and neutral wall tones - 611 12831 66 Street, Edmonton, AB
Built-in closet system with hanging rods and integrated shelving - 611 12831 66 Street, Edmonton, AB
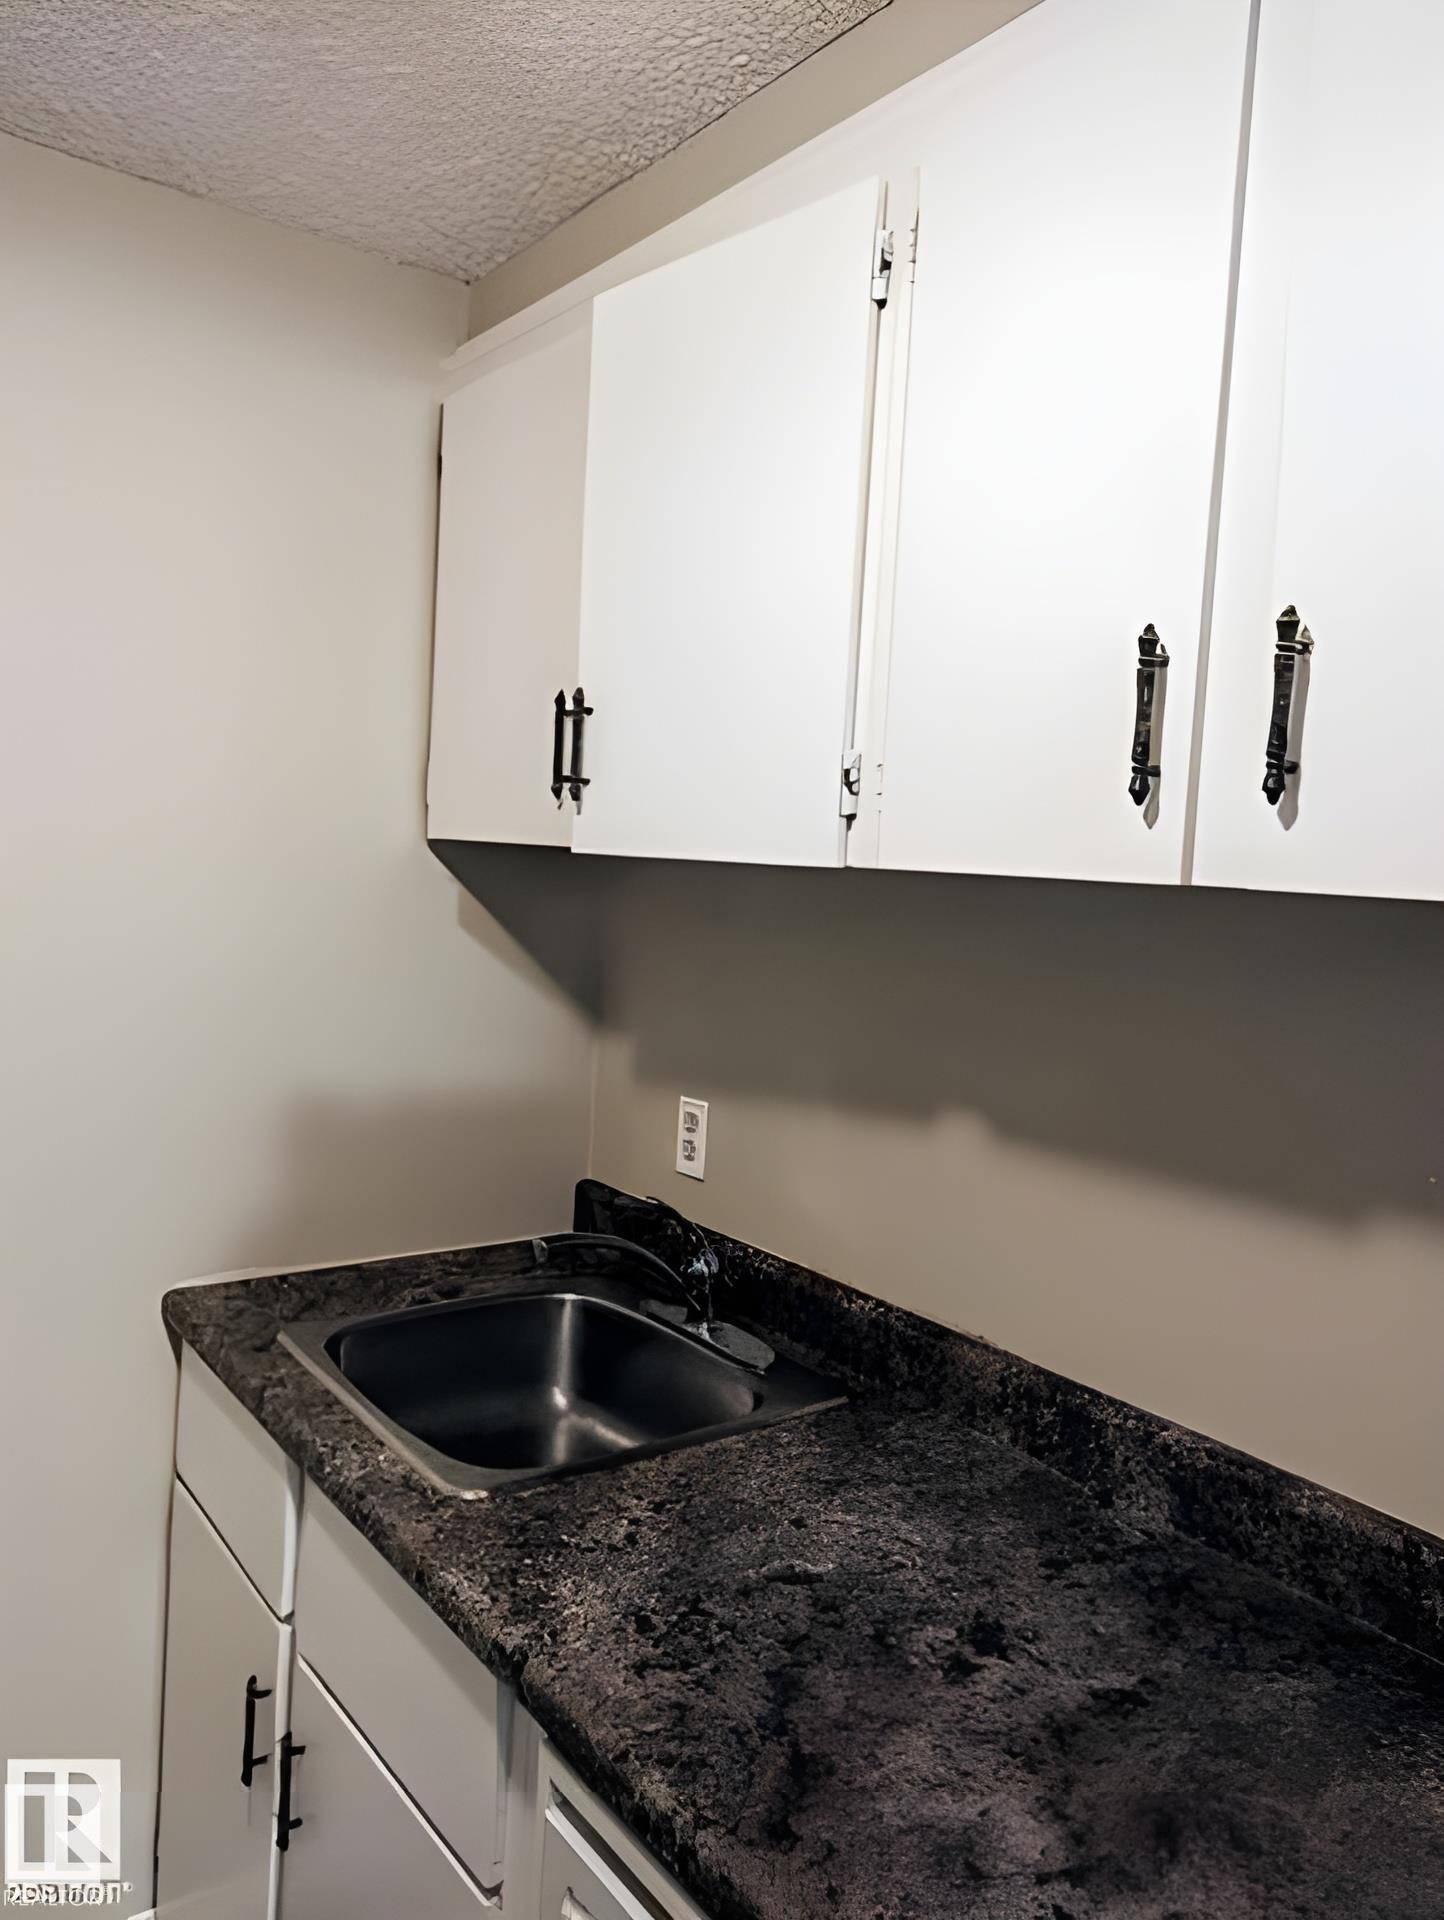
Utility area featuring a stainless steel sink, dark speckled countertop, and white cabinetry with black hardware - 611 12831 66 Street, Edmonton, AB
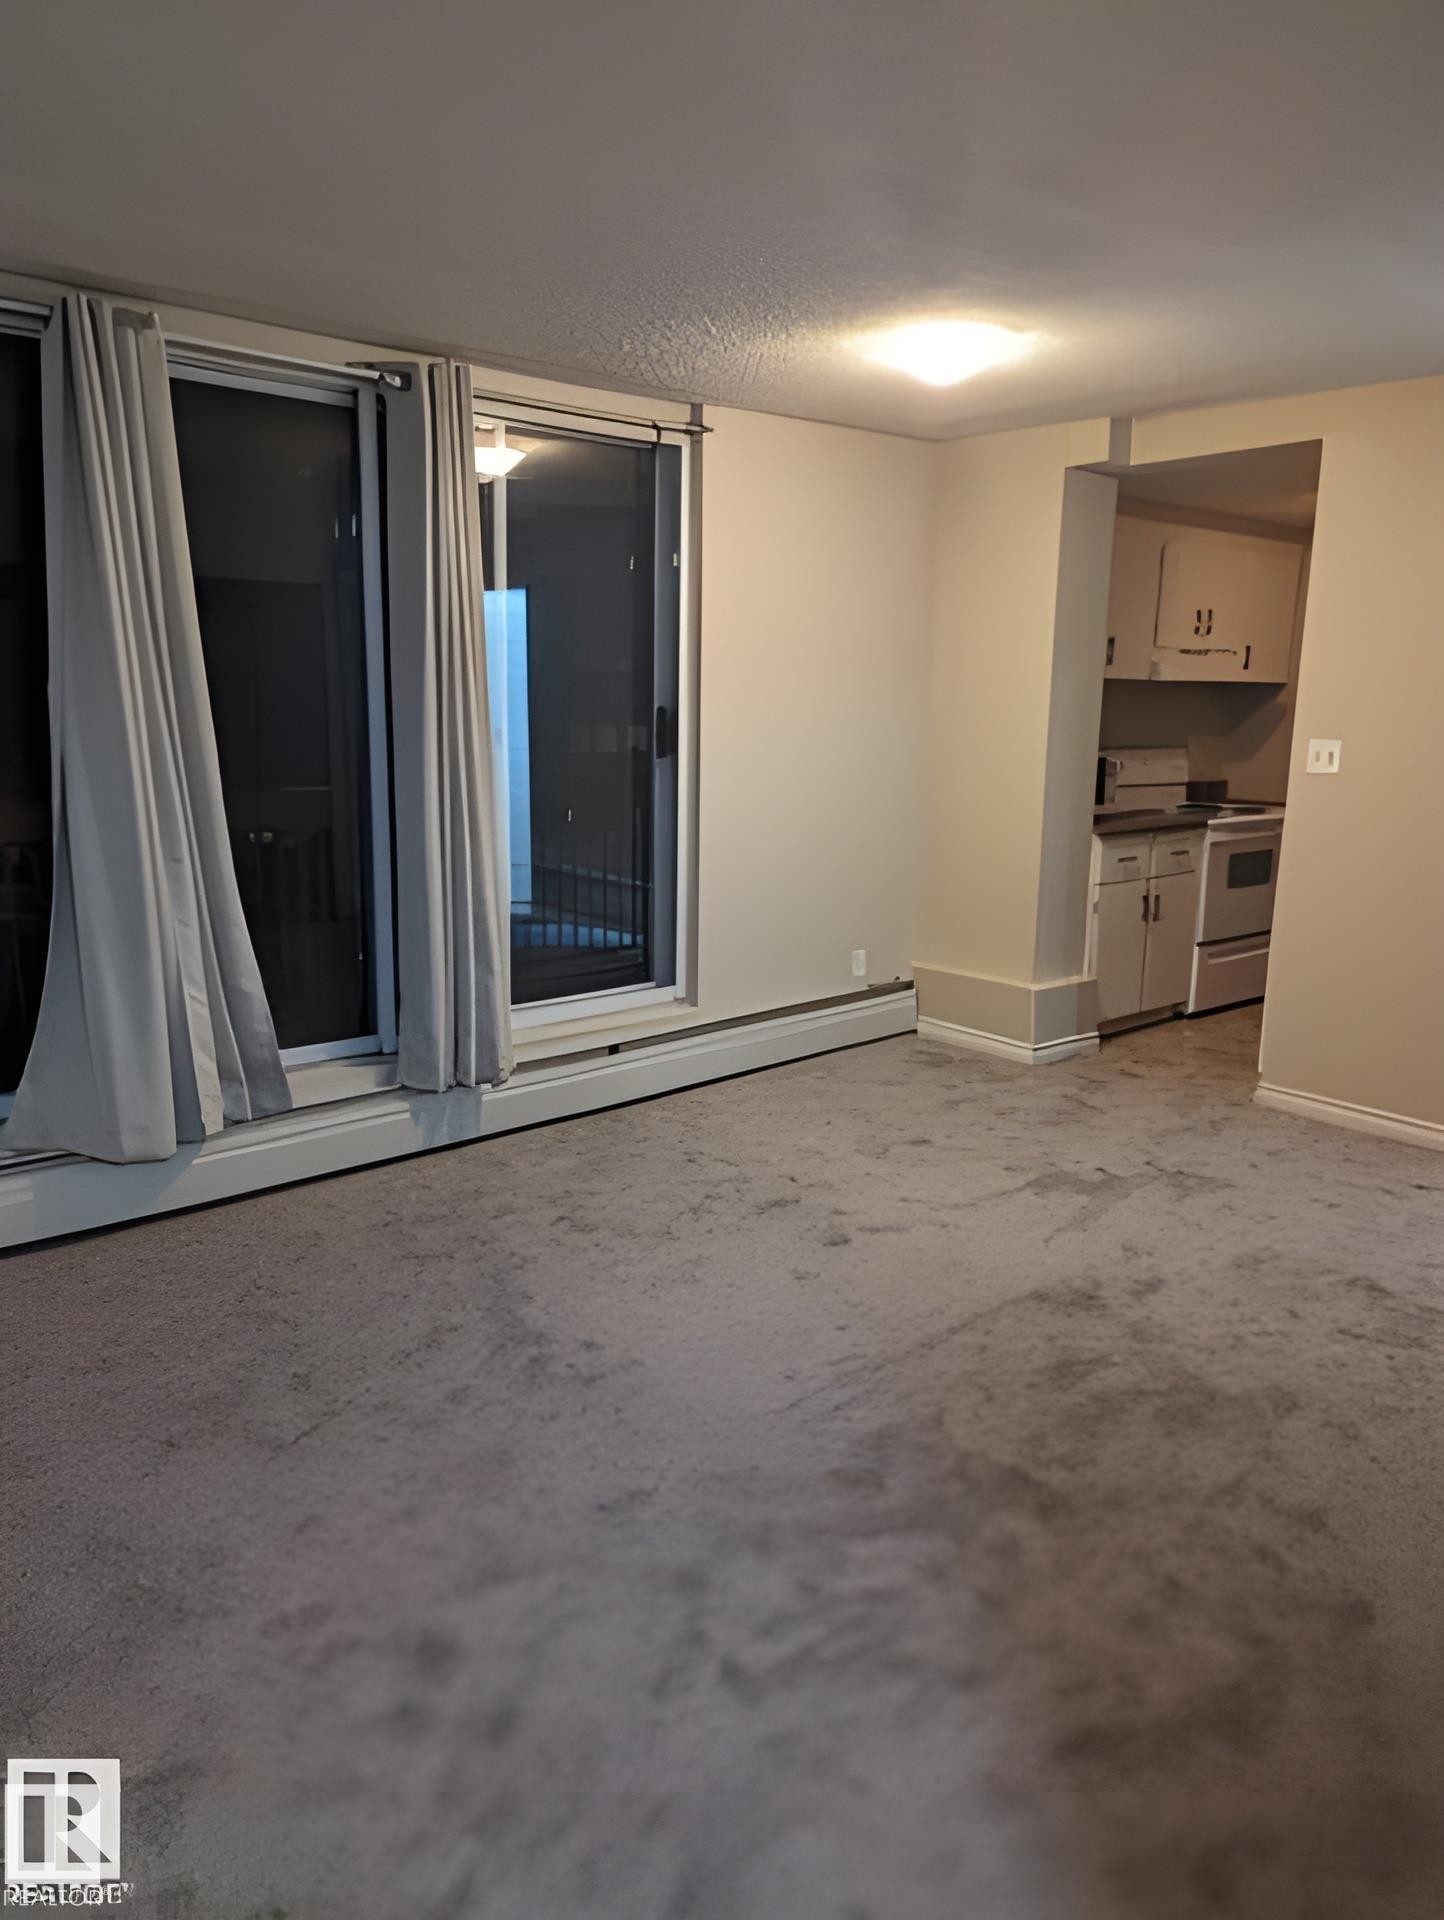
Sliding glass doors with window treatments, recessed kitchen area with white cabinetry, wall-to-wall carpeting, and neutral wall paint - 611 12831 66 Street, Edmonton, AB
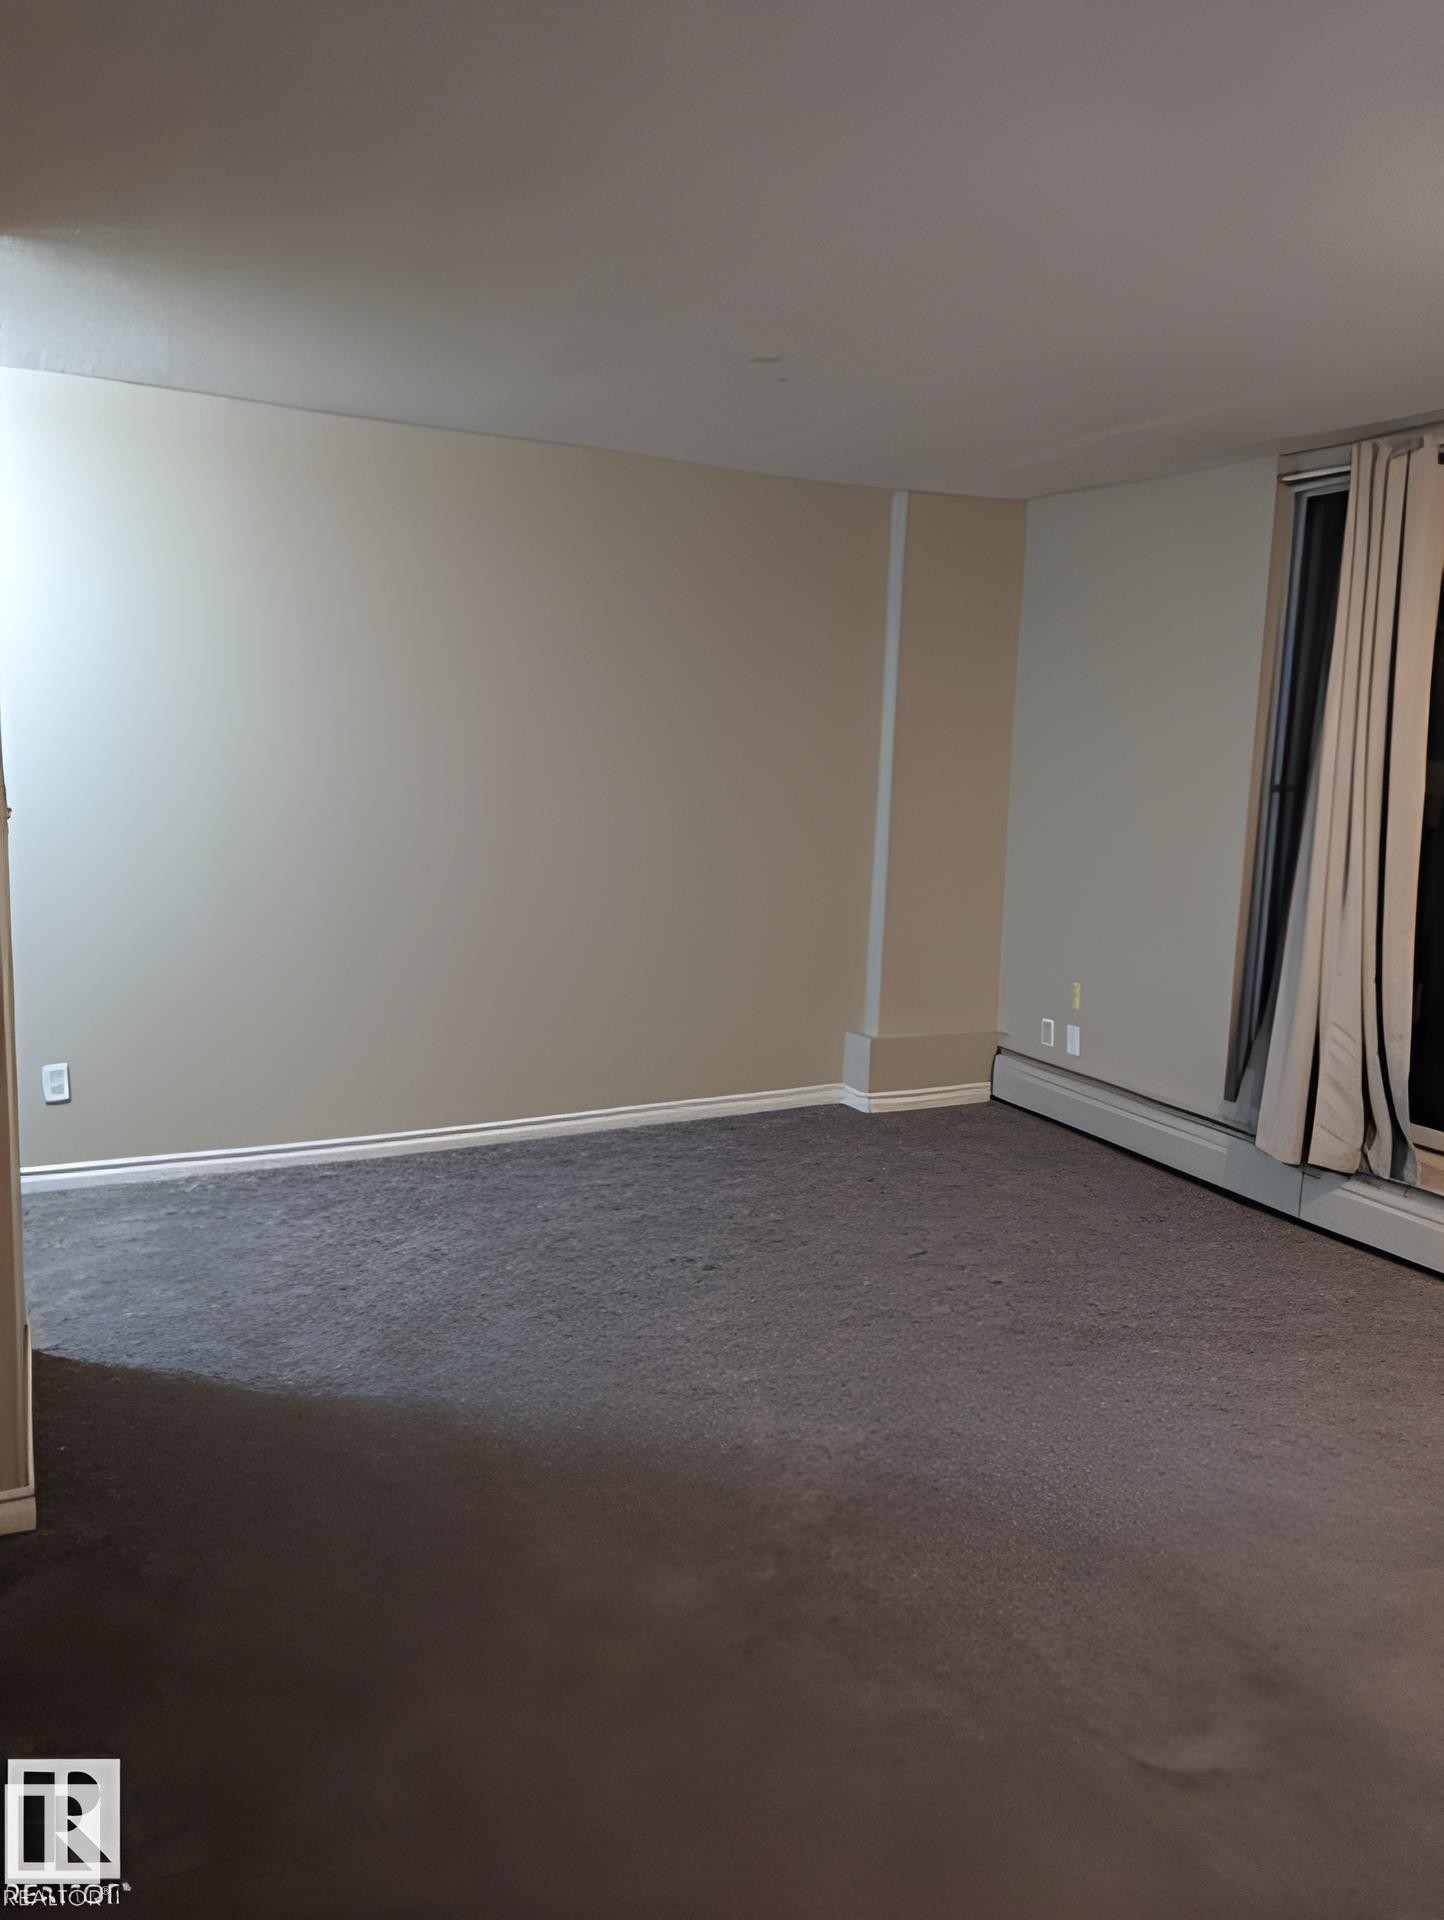
Spacious room with neutral wall tones, grey carpeting, and white baseboards - 611 12831 66 Street, Edmonton, AB
Image quality insufficient for description - 611 12831 66 Street, Edmonton, AB
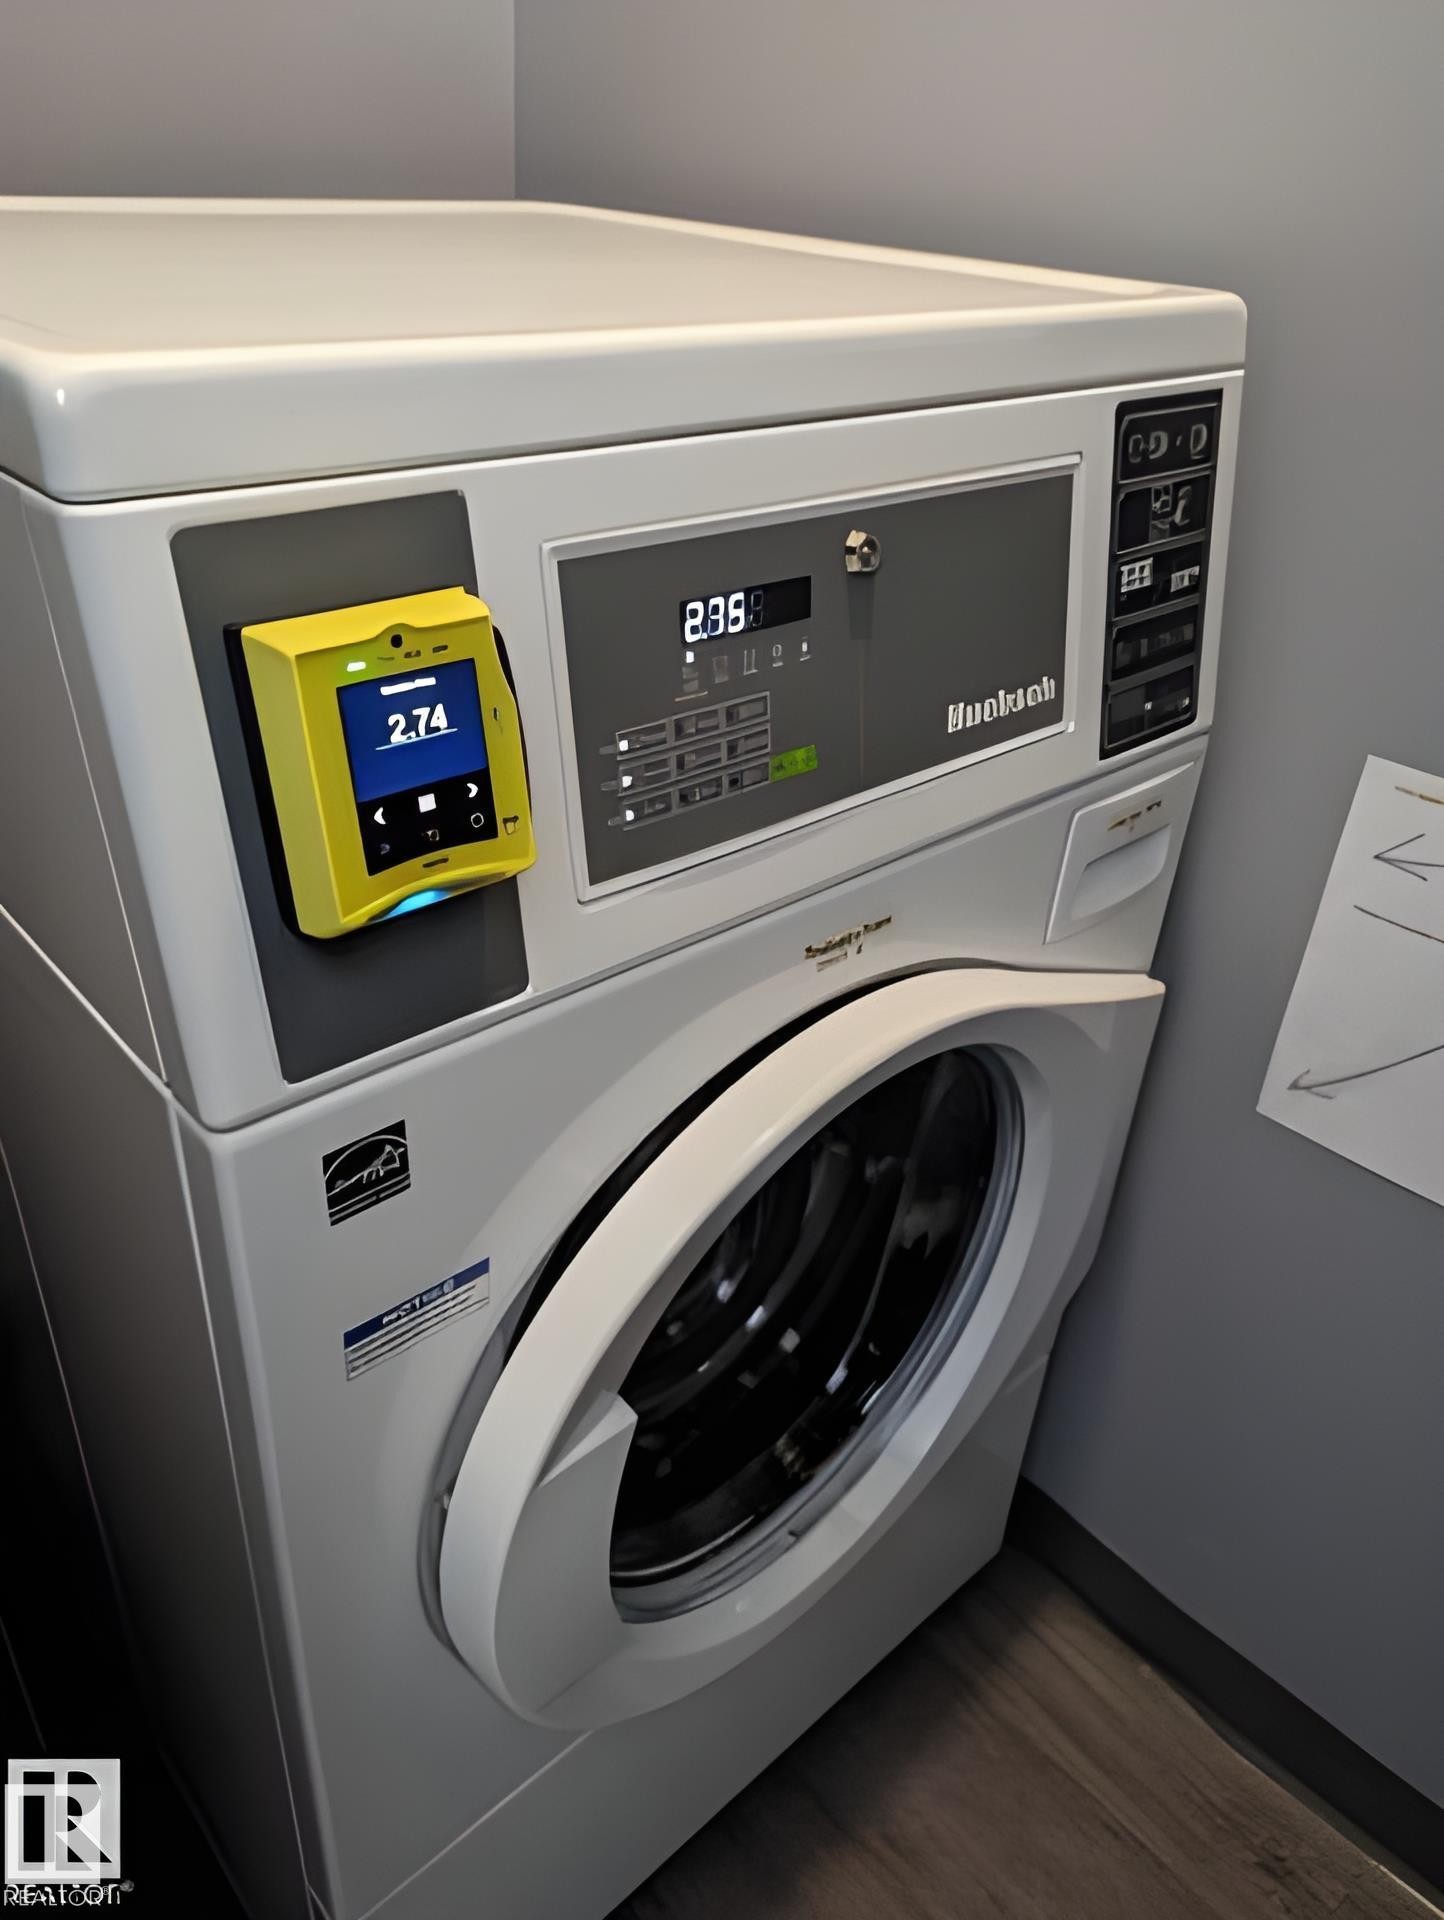
Stackable laundry appliances featuring a front-loading washer and integrated payment system - 611 12831 66 Street, Edmonton, AB
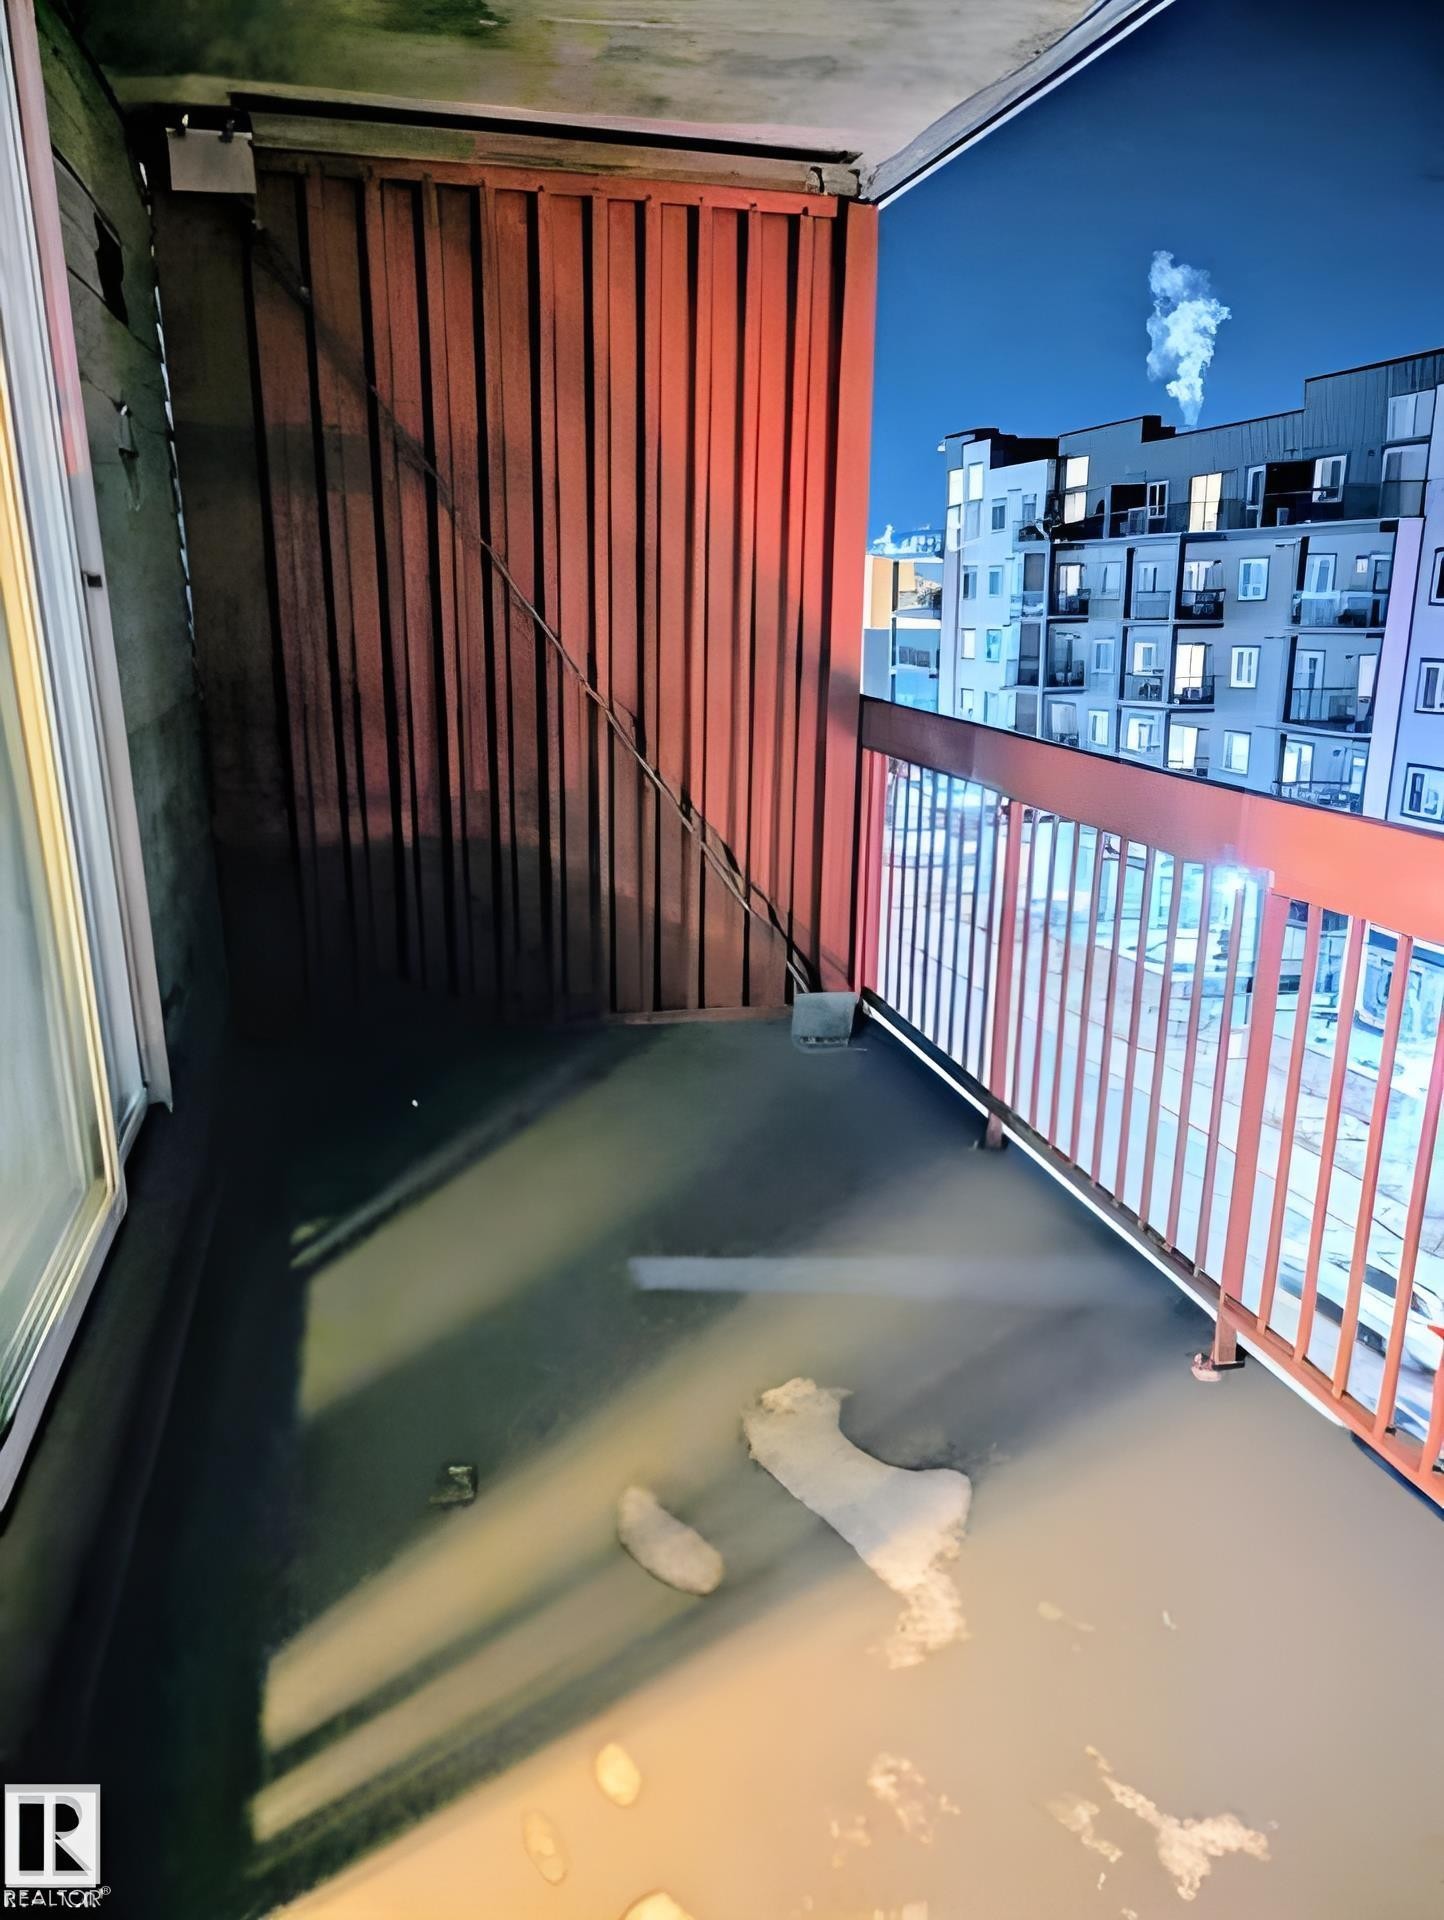
Balcony with a red metal privacy screen, red metal railing, and concrete flooring - 611 12831 66 Street, Edmonton, AB
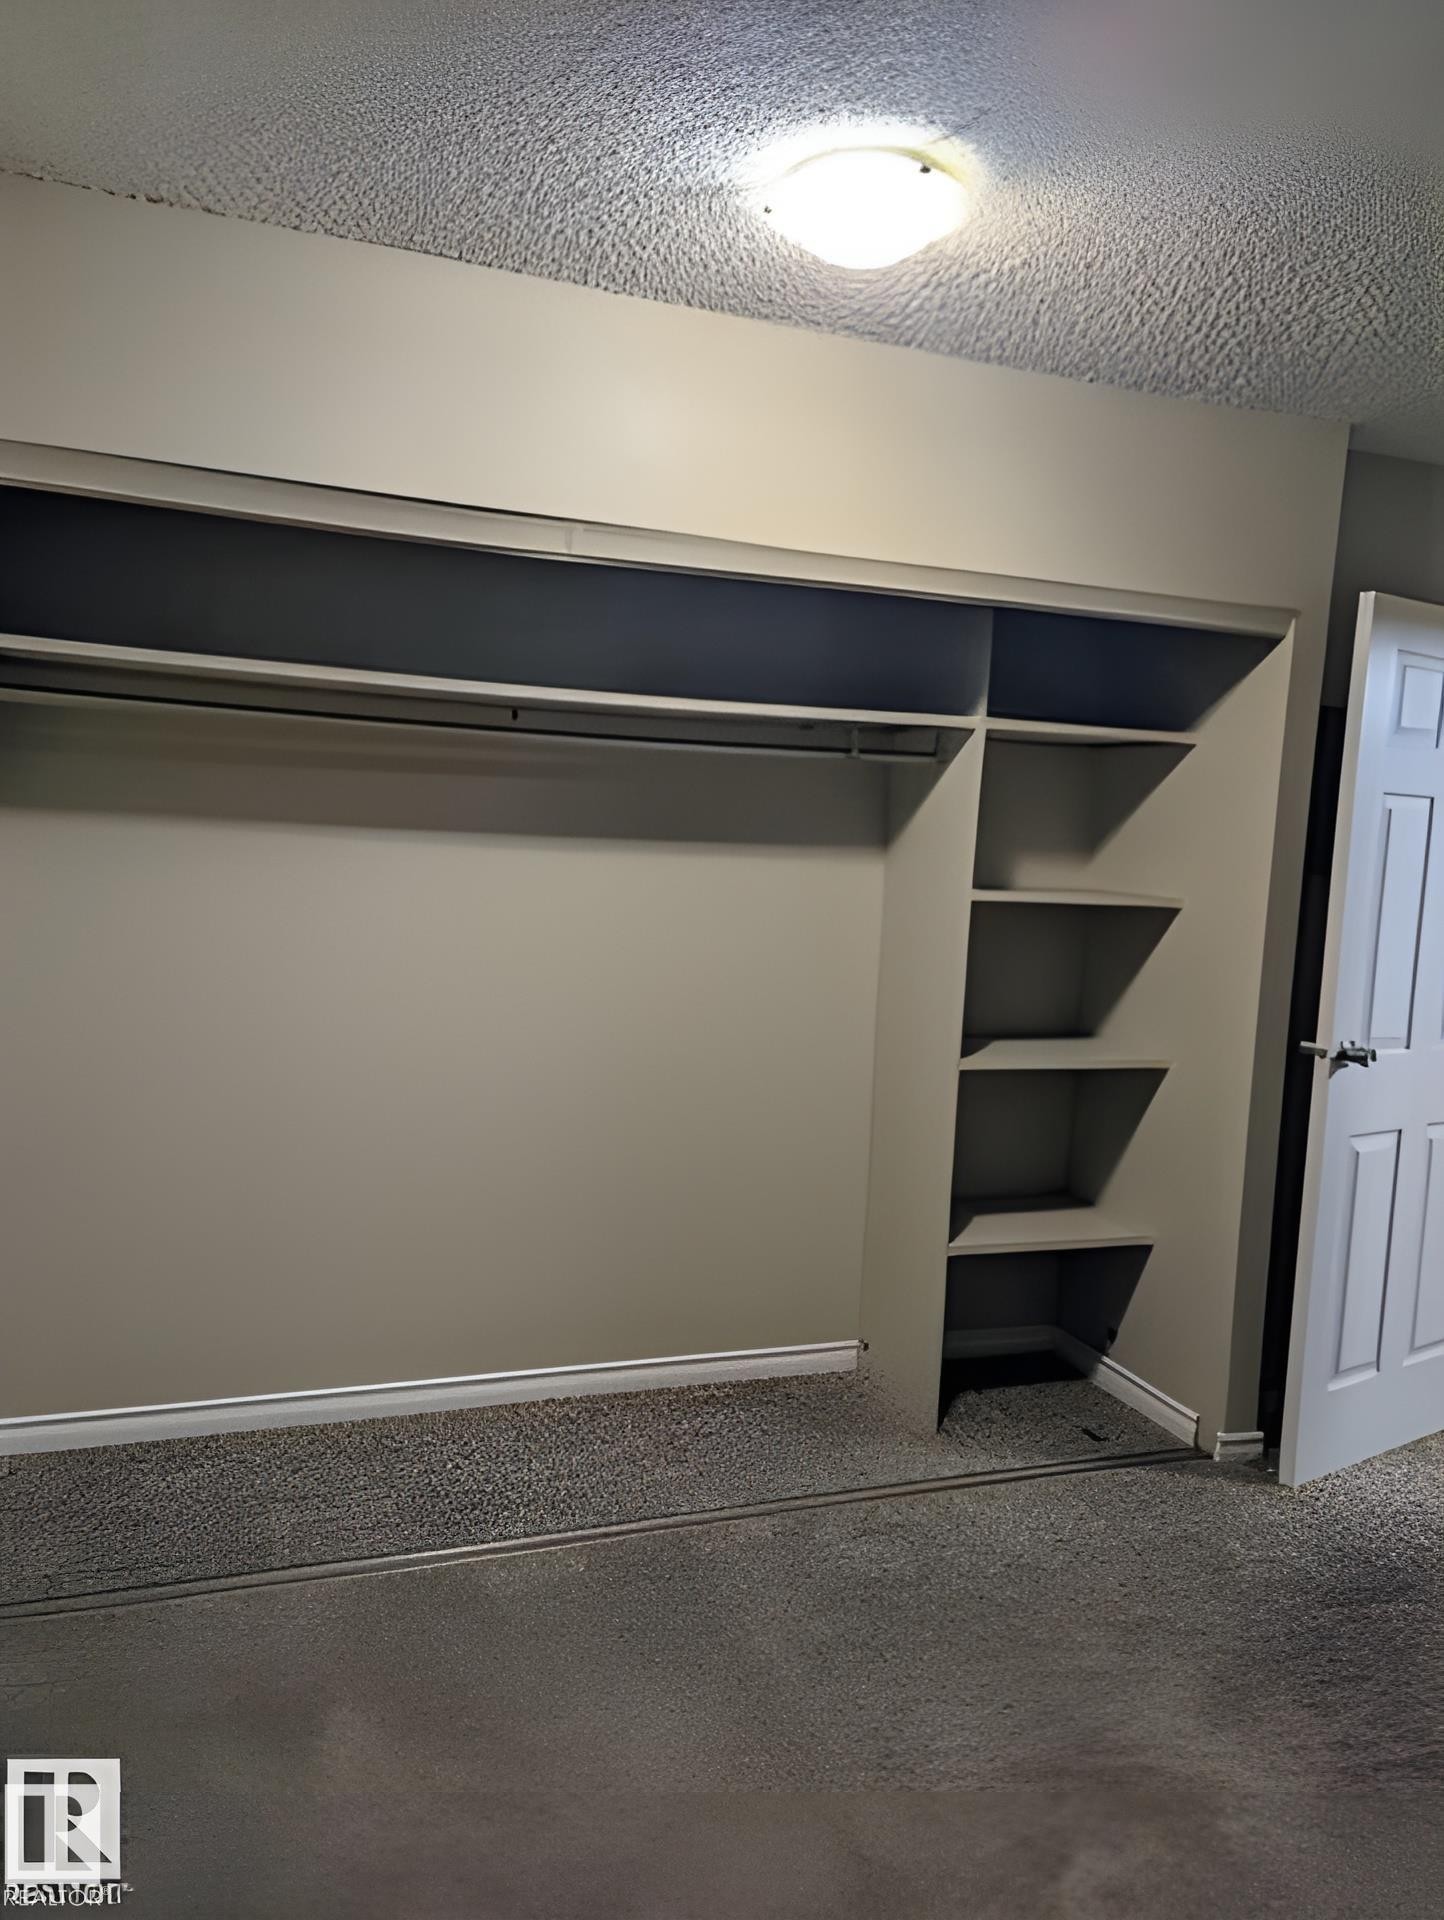
Built-in closet system featuring hanging rods and integrated shelving - 611 12831 66 Street, Edmonton, AB
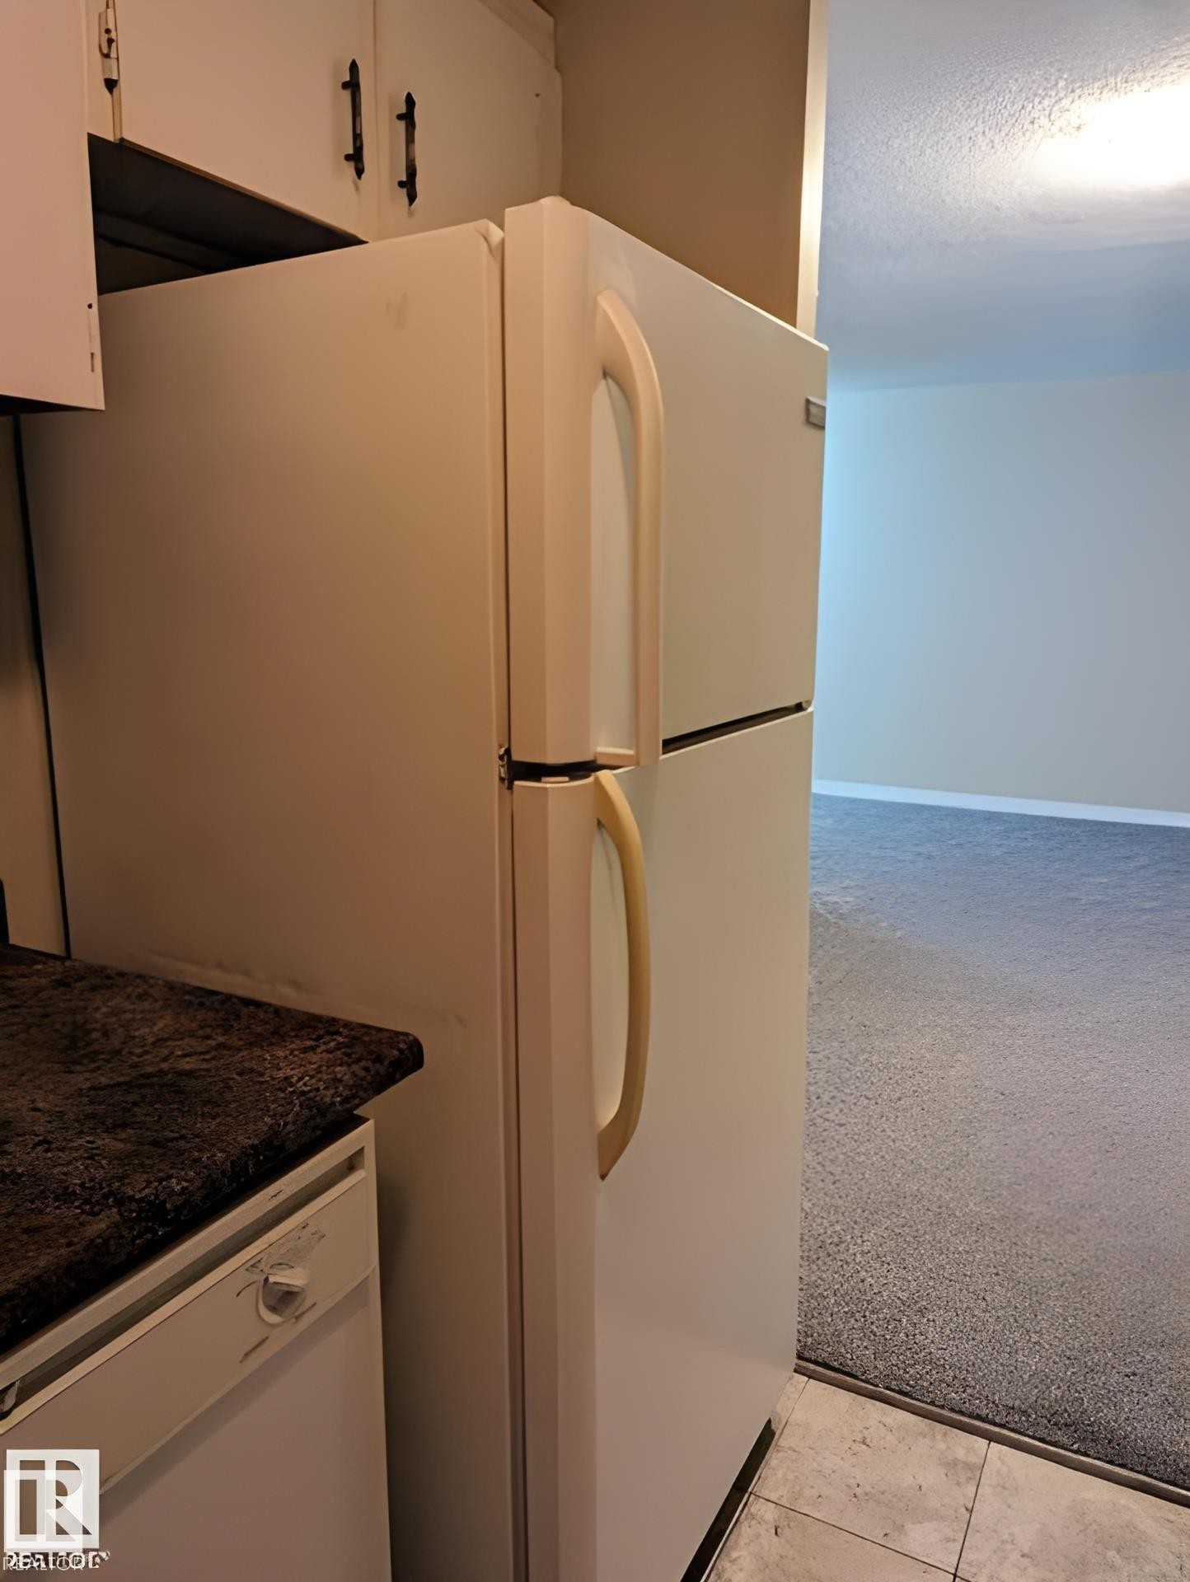
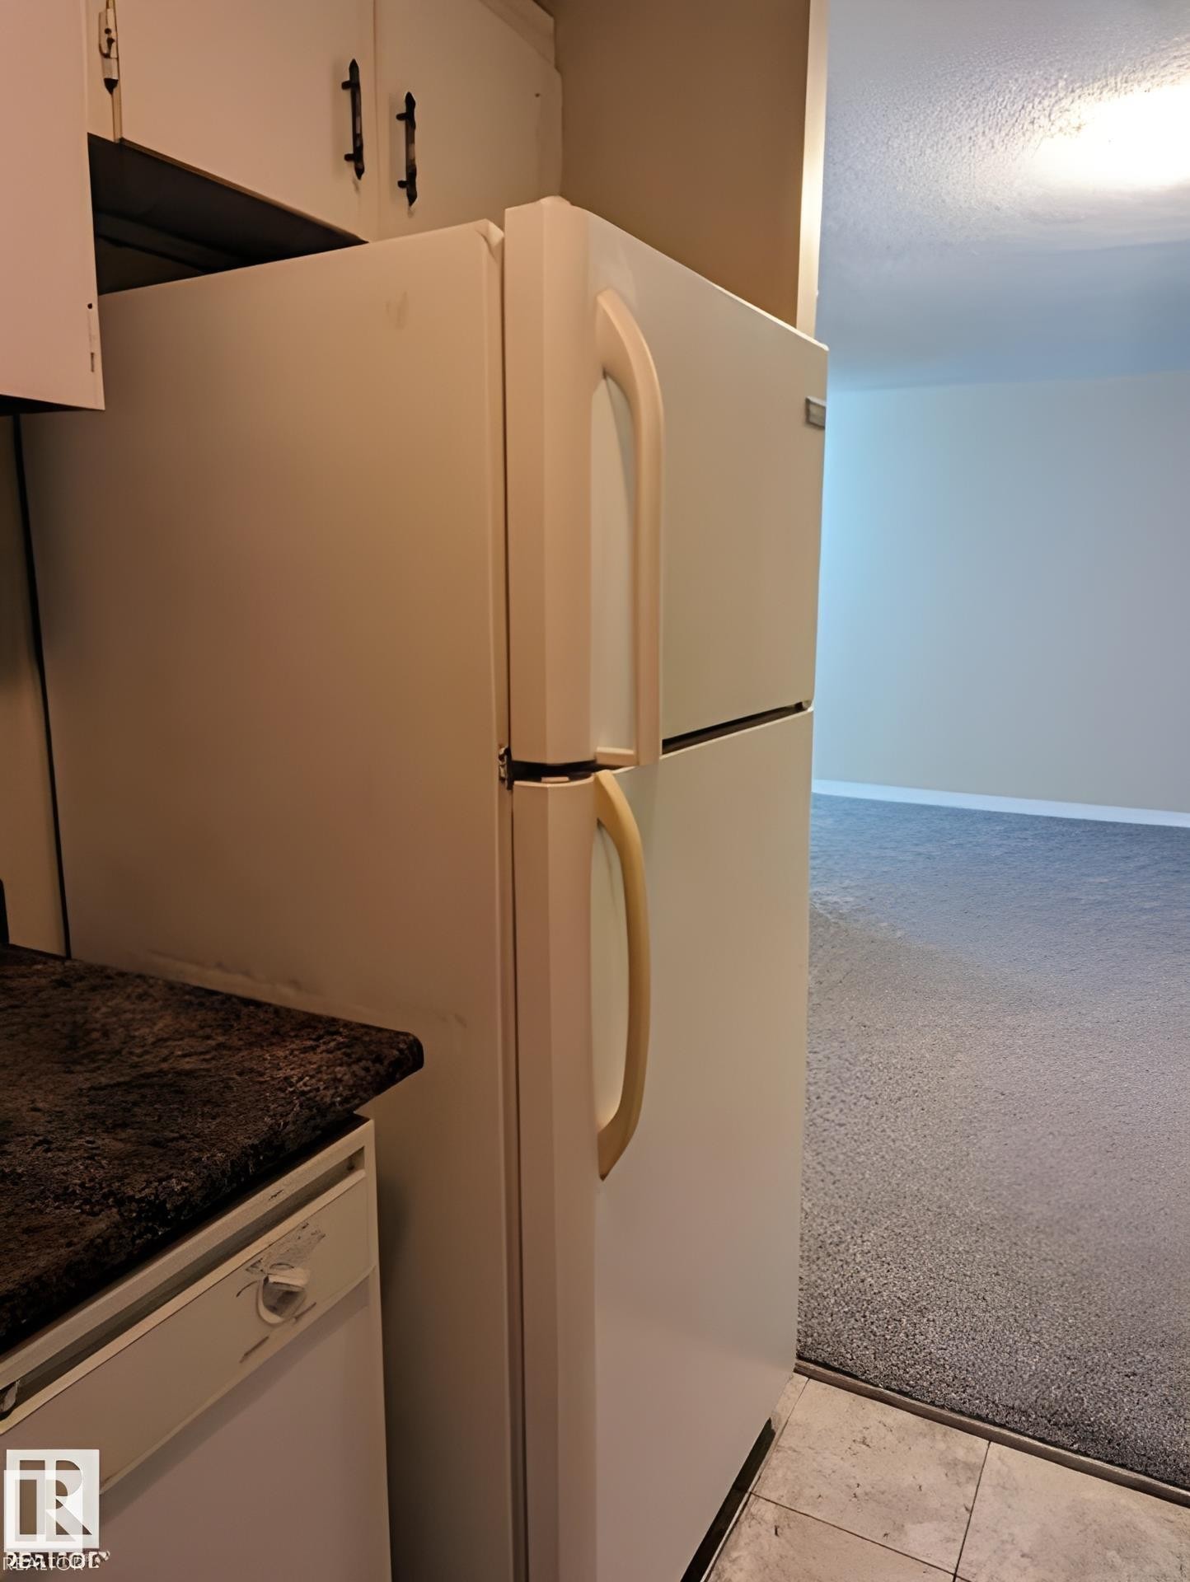
Kitchen area featuring a white refrigerator, upper cabinetry with black hardware, dark speckled countertops, and a white dishwasher - 611 12831 66 Street, Edmonton, AB
Kitchen area featuring a white refrigerator, white cabinetry with dark hardware, a dark speckled countertop, and a white dishwasher - 611 12831 66 Street, Edmonton, AB
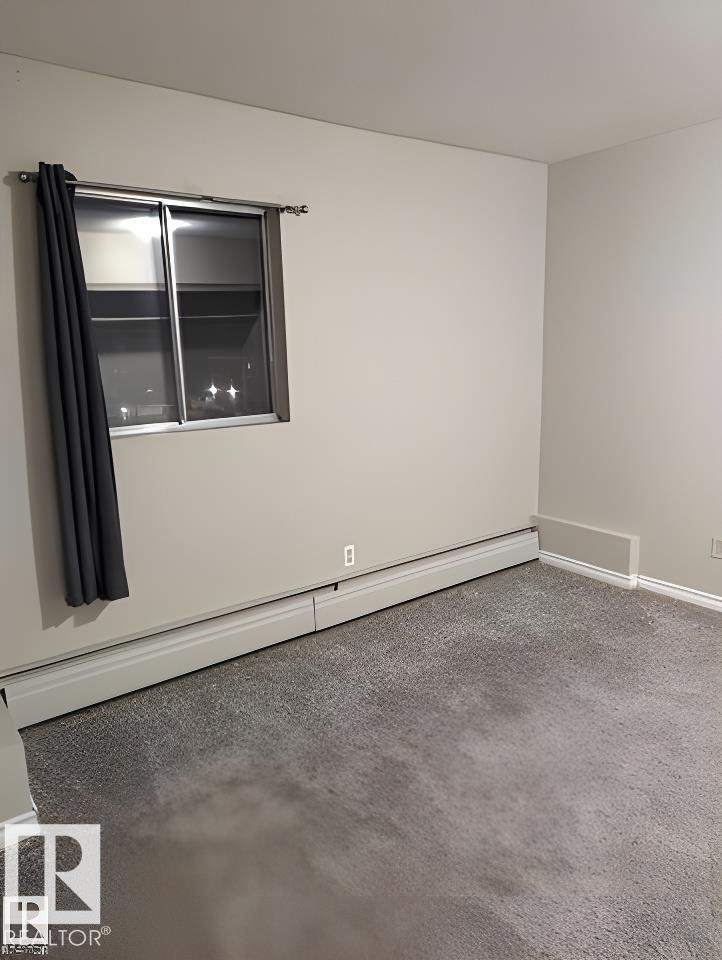
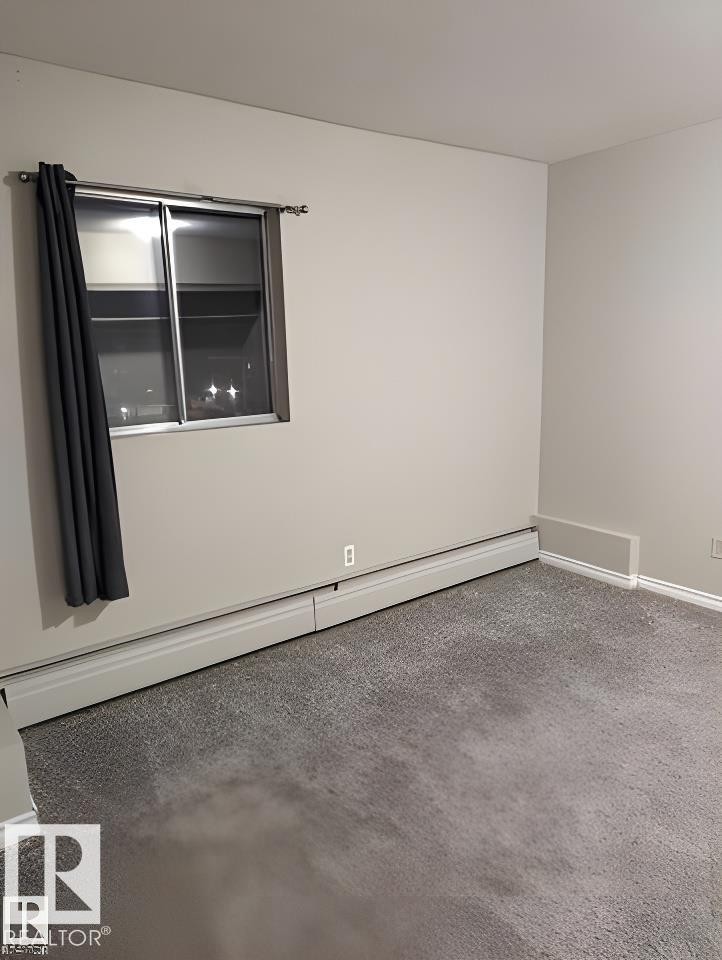
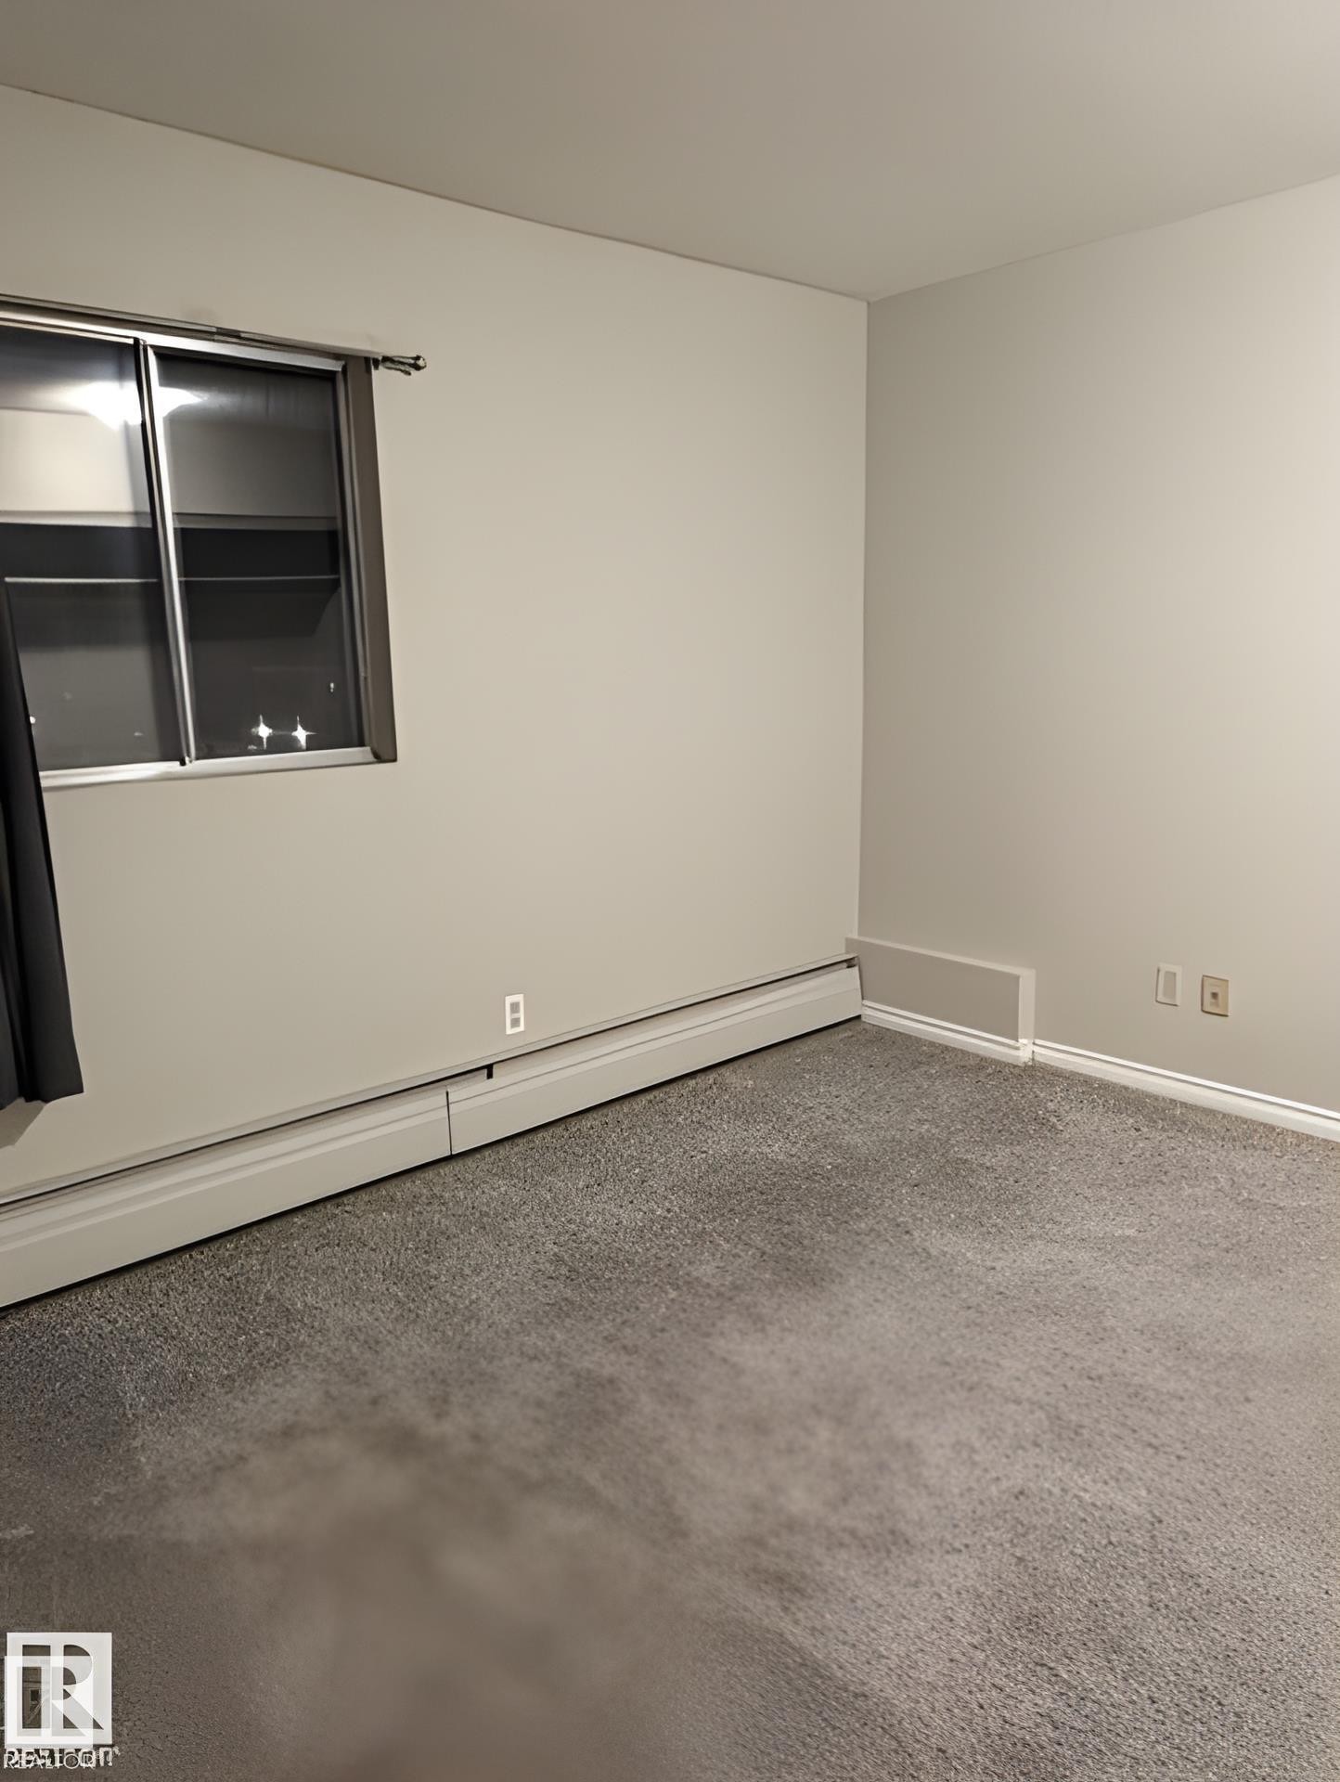
Carpeted room featuring light gray walls and baseboard heating - 611 12831 66 Street, Edmonton, AB
Spacious room with neutral wall tones, grey carpeting, and white baseboards - 611 12831 66 Street, Edmonton, AB
Multi-story building featuring numerous private balconies, a flat roofline, and a street-level entrance - 611 12831 66 Street, Edmonton, AB
Hallway with light gray walls, dark door frames, and sconce lighting - 611 12831 66 Street, Edmonton, AB
Entryway featuring wood-finish flooring, light tan wall color, a flush-mount ceiling light fixture, and white baseboards - 611 12831 66 Street, Edmonton, AB
Galley-style kitchen featuring white cabinetry with black hardware, a white electric range, and a white refrigerator - 611 12831 66 Street, Edmonton, AB
Open concept living area featuring neutral wall paint and gray carpeting - 611 12831 66 Street, Edmonton, AB
Wall-to-wall carpeting in a neutral tone, complemented by a large window feature with vertical blinds - 611 12831 66 Street, Edmonton, AB
Room featuring light gray carpet flooring and neutral wall tones - 611 12831 66 Street, Edmonton, AB
Built-in closet system with hanging rods and integrated shelving - 611 12831 66 Street, Edmonton, AB
Room featuring light gray carpet flooring and neutral wall tones - 611 12831 66 Street, Edmonton, AB
Built-in closet system with hanging rods and integrated shelving - 611 12831 66 Street, Edmonton, AB
Utility area featuring a stainless steel sink, dark speckled countertop, and white cabinetry with black hardware - 611 12831 66 Street, Edmonton, AB
Sliding glass doors with window treatments, recessed kitchen area with white cabinetry, wall-to-wall carpeting, and neutral wall paint - 611 12831 66 Street, Edmonton, AB
Spacious room with neutral wall tones, grey carpeting, and white baseboards - 611 12831 66 Street, Edmonton, AB
Image quality insufficient for description - 611 12831 66 Street, Edmonton, AB
Stackable laundry appliances featuring a front-loading washer and integrated payment system - 611 12831 66 Street, Edmonton, AB
Balcony with a red metal privacy screen, red metal railing, and concrete flooring - 611 12831 66 Street, Edmonton, AB
Built-in closet system featuring hanging rods and integrated shelving - 611 12831 66 Street, Edmonton, AB
Kitchen area featuring a white refrigerator, upper cabinetry with black hardware, dark speckled countertops, and a white dishwasher - 611 12831 66 Street, Edmonton, AB
Kitchen area featuring a white refrigerator, white cabinetry with dark hardware, a dark speckled countertop, and a white dishwasher - 611 12831 66 Street, Edmonton, AB
Carpeted room featuring light gray walls and baseboard heating - 611 12831 66 Street, Edmonton, AB
Spacious room with neutral wall tones, grey carpeting, and white baseboards - 611 12831 66 Street, Edmonton, AB
  • Advertising
611 12831 66 Street, Edmonton, AB, T5C 0A4
$82,900

1 Beds

1 Bath

Property Information:

Welcome to this bright and spacious one-bedroom, one-bathroom residence in a secure, well-maintained building with professional management you can count on. Step inside to discover an expansive living room ideal for entertaining, plus a generously sized bedroom that offers a true retreat. Convenience is key: enjoy on-site parking and in-building laundry—rare finds at this price point. Location? Unbeatable. Situated just moments from public transit, premier shopping, dining, and everyday essentials, this home puts everything at your doorstep. Whether you're a savvy investor seeking strong rental potential or a first-time buyer ready to stop renting and start building equity, this opportunity checks every box. Don't wait!

Building Features:

  • Floor Space: 49.05

Property Features:

  • Amenities Features: Parking-Extra
  • Appliances: Intercom, Refrigerator, Stove-Electric
  • Architectural Style: Single Level Apartment
  • Basement: None, No Basement
  • Basement Development: No Basement
  • Basement Type: None
  • Building Type: Apartment High Rise
  • Built in: 1983
  • Community Features: Parking-Extra
  • Condo Fee Includes: Heat, Insur. for Common Areas, Janitorial Common Areas, Landscape/Snow Removal, Professional Management, Reserve Fund Contribution, Utilities Common Areas, Water/Sewer, Self Managed
  • Condo Fees: $372 Monthly
  • Exterior Features: Public Transportation, Schools
  • Floor Space (approx): 49.05 Square Metres
  • Flooring: Carpet, Ceramic Tile
  • Foundation Details: Concrete Perimeter
  • Heating: Forced Air-1, Natural Gas
  • Lot Size: 26.00 Square Metres
  • Parking Features: Parkade, Parking Pad Cement/Paved
  • Road Access: Paved
  • Roof: Flat
  • Site Influences: Public Transportation, Schools
  • Zoning: Zone 02

Courtesy of: Real Broker

Data was last updated 2026-06-30 at 00:12

The data relating to real estate for sale on this web site comes in part from the Internet Data exchange (“IDX”) program of the REALTORS® Association of Edmonton. IDX information is provided exclusively for consumers' personal, non-commercial use and may not be used for any purpose other than to identify prospective properties consumers may be interested in purchasing. The data on this website is deemed reliable but is not guaranteed accurate by the REALTORS® Association of Edmonton. Information deemed reliable but not guaranteed.

Copyright 2026 by the REALTORS® Association of Edmonton. All Rights Reserved. Data is deemed reliable but is not guaranteed accurate by the REALTORS® Association of Edmonton.

QuickQuoteTM Powered by RPS

Location of 611 12831 66 Street, Edmonton, AB, T5C 0A4

Demographic Information of 611 12831 66 Street, Edmonton, AB, T5C 0A4

Life Stage

Midlife Families

Employment Type

Blue Collar/Primary, Blue Collar/Service Sector

Average Household Income

$79,948.71

Average Number of Children

1.67

Household Population

Household Structure

Age of Population

Education

Education Level

No certificate/diploma/degree

30.7 %

High school certificate or equivalent

36.03 %

Apprenticeship trade certificate/diploma

8.97 %

College/non-university certificate

14.04 %

University certificate (below bachelor)

0.54 %

University Degree

9.73 %

Commuter

Travel To Work

By Car

73.3 %

By Public Transit

18.77 %

By Walking

1.34 %

By Bicycle

0.0 %

By Other Methods

6.59 %

Cultural Diversity

Knowledge of Official Language

Mother Tongue

Building Information

Building Type

Apartments (Low and High Rise)

70.6 %

Houses

29.4 %

Own Vs. Rent