Button CopyPathCircle CloseCircle Left ArrowArrow Down Icon GreyClosecirclecircleBurger
  • Publicité

503 10045 117 Street, Edmonton, AB, T5K 1W8

Gracieuseté de Darren T Stang de RE/MAX Real Estate, Alyssa Kavanagh de RE/MAX Real Estate
No. MLS® E4490678
Copropriété À vendre à Oliver, Edmonton, Alberta
167 500 $ ÉvaluationExpressMC: 163K $ - 198K $

2 Chambres

2 Salles de bain

Tall residential building with multiple balconies, a rooftop amenity space, and a ground-level entrance - 503 10045 117 Street, Edmonton, AB
Concrete high-rise building featuring multiple balconies, ground-level commercial/retail space, and a covered entrance - 503 10045 117 Street, Edmonton, AB
Aerial perspective showcasing urban high-rise buildings and a riverfront green space - 503 10045 117 Street, Edmonton, AB
Aerial perspective showcasing a vibrant urban landscape with diverse architectural styles - 503 10045 117 Street, Edmonton, AB
Urban landscape featuring a dense collection of high-rise buildings and commercial structures - 503 10045 117 Street, Edmonton, AB
Aerial perspective showcasing a dense urban environment with a variety of multi-story buildings and verdant tree-lined streets - 503 10045 117 Street, Edmonton, AB
Aerial perspective showcasing a dense urban environment with a mix of high-rise buildings and lower-rise structures - 503 10045 117 Street, Edmonton, AB
Aerial perspective showcasing a vibrant urban setting with extensive green spaces - 503 10045 117 Street, Edmonton, AB
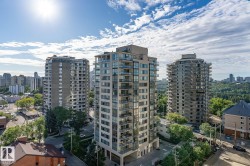
High-rise building with a distinctive pentagonal roofline, featuring individual balconies and a multi-level base with integrated parking - 503 10045 117 Street, Edmonton, AB
Central high-rise building with multiple balconies, surrounded by a dense urban environment featuring other multi-story buildings and street infrastructure - 503 10045 117 Street, Edmonton, AB
Tall residential building with multiple balconies, a rooftop amenity space, and a ground-level entrance - 503 10045 117 Street, Edmonton, AB
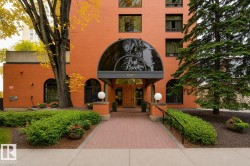
Building facade featuring a prominent main entrance, a covered entryway with a wood-finish soffit, and a distinct building number "10045." The entrance includes a concrete staircase and an adjacent ramp with black metal railings - 503 10045 117 Street, Edmonton, AB
Building exterior featuring a covered entryway with wood-finish ceiling, concrete steps, and a ramp with black metal railings - 503 10045 117 Street, Edmonton, AB
Building entrance featuring an accessible ramp with black metal railings, a covered walkway with wood-finish ceiling panels, and a concrete facade - 503 10045 117 Street, Edmonton, AB
Lobby area featuring tiled flooring and a prominent stone-clad pillar - 503 10045 117 Street, Edmonton, AB
Building hallway featuring a stone-clad wall, elevator access, and a bank of mailboxes - 503 10045 117 Street, Edmonton, AB
Hallway featuring paneling, tile flooring, recessed lighting, and multiple entryways - 503 10045 117 Street, Edmonton, AB
Dual elevator access featuring wood-paneled surrounds and brushed metal doors - 503 10045 117 Street, Edmonton, AB
Corridor featuring wood paneling, recessed lighting, and elevator access - 503 10045 117 Street, Edmonton, AB
Indoor swimming pool featuring a serpentine design, integrated stairs, and a metal handrail - 503 10045 117 Street, Edmonton, AB
Indoor swimming pool with light blue water and surrounding tiled deck - 503 10045 117 Street, Edmonton, AB
Private sauna featuring extensive wood paneling, built-in benches, wood-finish flooring, and a protected heating element - 503 10045 117 Street, Edmonton, AB
Dedicated fitness center featuring rubber flooring, mirrored walls, recessed lighting, and a wall-mounted display - 503 10045 117 Street, Edmonton, AB
Built-in shelving unit with extensive storage, textured ceiling, track lighting fixture, and durable flooring - 503 10045 117 Street, Edmonton, AB
Dedicated fitness area featuring a variety of exercise equipment - 503 10045 117 Street, Edmonton, AB
Dedicated laundry facility featuring two commercial-grade washing machines and two commercial-grade dryers - 503 10045 117 Street, Edmonton, AB
Elevator access within a wood-paneled hallway - 503 10045 117 Street, Edmonton, AB
Neutral-toned walls complement the red carpet flooring in this hallway, featuring a robust entry door with a simple doorknob - 503 10045 117 Street, Edmonton, AB
Open-concept living area featuring tile flooring, a contemporary ceiling light fixture, a full wall of windows, and built-in shelving - 503 10045 117 Street, Edmonton, AB
Living area featuring a full-width window wall, white square tile flooring, a wall-mounted electric fireplace, and a built-in shelving unit - 503 10045 117 Street, Edmonton, AB
Living area featuring expansive windows, tile flooring, light-toned wall finishes, and balcony access - 503 10045 117 Street, Edmonton, AB
Spacious living area featuring neutral wall tones and tile flooring - 503 10045 117 Street, Edmonton, AB
Open-concept living space featuring an electric fireplace with a wall-mounted display, built-in shelving, and tile flooring - 503 10045 117 Street, Edmonton, AB
Open-concept living space featuring tile flooring and neutral wall tones - 503 10045 117 Street, Edmonton, AB
Open-concept living area with tile flooring and a modern linear chandelier - 503 10045 117 Street, Edmonton, AB
Dining area featuring tile flooring, a modern chandelier, and an open pass-through to the kitchen with stainless steel appliances - 503 10045 117 Street, Edmonton, AB
Modern kitchen featuring white cabinetry and stainless steel appliances - 503 10045 117 Street, Edmonton, AB
Modern kitchen featuring white high-gloss cabinetry, white countertop, a black sink with a matte black faucet, and stainless steel appliances - 503 10045 117 Street, Edmonton, AB
Spacious room featuring wood-finish flooring, a decorative fireplace with a mantel, and light-colored walls - 503 10045 117 Street, Edmonton, AB
Bedroom featuring wood-finish flooring, a tufted headboard, and light-toned walls - 503 10045 117 Street, Edmonton, AB
White fireplace mantel featuring a dark firebox, wood-finish flooring, light neutral wall paint, and a ceiling fan with integrated lighting - 503 10045 117 Street, Edmonton, AB
Modern bathroom featuring a white vanity with gold hardware, a white countertop, and an undermount sink - 503 10045 117 Street, Edmonton, AB
Spacious room featuring wood-finish flooring, a contemporary ceiling fan, and a built-in closet with shelving - 503 10045 117 Street, Edmonton, AB
Neutral-toned bedroom featuring light grey walls and wood-finish flooring - 503 10045 117 Street, Edmonton, AB
Bathroom featuring a single vanity with a white countertop and integrated sink, gold-toned faucet, and a rectangular mirror with a gold-toned frame - 503 10045 117 Street, Edmonton, AB
Bright bathroom featuring a white bathtub with subway tile surround, a chrome shower fixture, and a mirrored medicine cabinet - 503 10045 117 Street, Edmonton, AB
Expansive balcony featuring a white railing, square tile flooring, a large sliding glass door, and surrounding architectural structures - 503 10045 117 Street, Edmonton, AB
Balcony with a tiled floor, white metal railing, and a partial building facade - 503 10045 117 Street, Edmonton, AB
Expansive outdoor balcony featuring a tiled floor and a white metal railing - 503 10045 117 Street, Edmonton, AB
Spacious balcony featuring off-white tiled flooring and a white railing - 503 10045 117 Street, Edmonton, AB
Underground parking garage featuring concrete flooring and ceiling, multiple parking spaces, and overhead lighting fixtures - 503 10045 117 Street, Edmonton, AB
Underground parking garage featuring concrete walls, a concrete ceiling, and fluorescent lighting - 503 10045 117 Street, Edmonton, AB
Concrete entrance ramp to an underground parking garage with a black metal handrail - 503 10045 117 Street, Edmonton, AB
Expansive exterior parking area featuring marked spaces and concrete construction - 503 10045 117 Street, Edmonton, AB
Building exterior featuring a concrete entrance ramp leading to an underground parking garage, surrounded by black metal railings and mature trees - 503 10045 117 Street, Edmonton, AB
Expansive green spaces featuring a golf course, mature trees, and a riverfront setting - 503 10045 117 Street, Edmonton, AB
Expansive cityscape featuring a prominent skyline, dense urban development, and verdant parkland - 503 10045 117 Street, Edmonton, AB
Floor plan - 503 10045 117 Street, Edmonton, AB
High-rise building exterior featuring multiple balconies and a flat roofline - 503 10045 117 Street, Edmonton, AB
Image quality insufficient for description - 503 10045 117 Street, Edmonton, AB
Visite virtuelle
Tall residential building with multiple balconies, a rooftop amenity space, and a ground-level entrance - 503 10045 117 Street, Edmonton, AB
Concrete high-rise building featuring multiple balconies, ground-level commercial/retail space, and a covered entrance - 503 10045 117 Street, Edmonton, AB
Aerial perspective showcasing urban high-rise buildings and a riverfront green space - 503 10045 117 Street, Edmonton, AB
Aerial perspective showcasing a vibrant urban landscape with diverse architectural styles - 503 10045 117 Street, Edmonton, AB
Urban landscape featuring a dense collection of high-rise buildings and commercial structures - 503 10045 117 Street, Edmonton, AB
Aerial perspective showcasing a dense urban environment with a variety of multi-story buildings and verdant tree-lined streets - 503 10045 117 Street, Edmonton, AB
Aerial perspective showcasing a dense urban environment with a mix of high-rise buildings and lower-rise structures - 503 10045 117 Street, Edmonton, AB
Aerial perspective showcasing a vibrant urban setting with extensive green spaces - 503 10045 117 Street, Edmonton, AB
High-rise building with a distinctive pentagonal roofline, featuring individual balconies and a multi-level base with integrated parking - 503 10045 117 Street, Edmonton, AB
Central high-rise building with multiple balconies, surrounded by a dense urban environment featuring other multi-story buildings and street infrastructure - 503 10045 117 Street, Edmonton, AB
Tall residential building with multiple balconies, a rooftop amenity space, and a ground-level entrance - 503 10045 117 Street, Edmonton, AB
Building facade featuring a prominent main entrance, a covered entryway with a wood-finish soffit, and a distinct building number "10045." The entrance includes a concrete staircase and an adjacent ramp with black metal railings - 503 10045 117 Street, Edmonton, AB
Building exterior featuring a covered entryway with wood-finish ceiling, concrete steps, and a ramp with black metal railings - 503 10045 117 Street, Edmonton, AB
Building entrance featuring an accessible ramp with black metal railings, a covered walkway with wood-finish ceiling panels, and a concrete facade - 503 10045 117 Street, Edmonton, AB
Lobby area featuring tiled flooring and a prominent stone-clad pillar - 503 10045 117 Street, Edmonton, AB
Building hallway featuring a stone-clad wall, elevator access, and a bank of mailboxes - 503 10045 117 Street, Edmonton, AB
Hallway featuring paneling, tile flooring, recessed lighting, and multiple entryways - 503 10045 117 Street, Edmonton, AB
Dual elevator access featuring wood-paneled surrounds and brushed metal doors - 503 10045 117 Street, Edmonton, AB
Corridor featuring wood paneling, recessed lighting, and elevator access - 503 10045 117 Street, Edmonton, AB
Indoor swimming pool featuring a serpentine design, integrated stairs, and a metal handrail - 503 10045 117 Street, Edmonton, AB
Indoor swimming pool with light blue water and surrounding tiled deck - 503 10045 117 Street, Edmonton, AB
Private sauna featuring extensive wood paneling, built-in benches, wood-finish flooring, and a protected heating element - 503 10045 117 Street, Edmonton, AB
Dedicated fitness center featuring rubber flooring, mirrored walls, recessed lighting, and a wall-mounted display - 503 10045 117 Street, Edmonton, AB
Built-in shelving unit with extensive storage, textured ceiling, track lighting fixture, and durable flooring - 503 10045 117 Street, Edmonton, AB
Dedicated fitness area featuring a variety of exercise equipment - 503 10045 117 Street, Edmonton, AB
Dedicated laundry facility featuring two commercial-grade washing machines and two commercial-grade dryers - 503 10045 117 Street, Edmonton, AB
Elevator access within a wood-paneled hallway - 503 10045 117 Street, Edmonton, AB
Neutral-toned walls complement the red carpet flooring in this hallway, featuring a robust entry door with a simple doorknob - 503 10045 117 Street, Edmonton, AB
Open-concept living area featuring tile flooring, a contemporary ceiling light fixture, a full wall of windows, and built-in shelving - 503 10045 117 Street, Edmonton, AB
Living area featuring a full-width window wall, white square tile flooring, a wall-mounted electric fireplace, and a built-in shelving unit - 503 10045 117 Street, Edmonton, AB
Living area featuring expansive windows, tile flooring, light-toned wall finishes, and balcony access - 503 10045 117 Street, Edmonton, AB
Spacious living area featuring neutral wall tones and tile flooring - 503 10045 117 Street, Edmonton, AB
Open-concept living space featuring an electric fireplace with a wall-mounted display, built-in shelving, and tile flooring - 503 10045 117 Street, Edmonton, AB
Open-concept living space featuring tile flooring and neutral wall tones - 503 10045 117 Street, Edmonton, AB
Open-concept living area with tile flooring and a modern linear chandelier - 503 10045 117 Street, Edmonton, AB
Dining area featuring tile flooring, a modern chandelier, and an open pass-through to the kitchen with stainless steel appliances - 503 10045 117 Street, Edmonton, AB
Modern kitchen featuring white cabinetry and stainless steel appliances - 503 10045 117 Street, Edmonton, AB
Modern kitchen featuring white high-gloss cabinetry, white countertop, a black sink with a matte black faucet, and stainless steel appliances - 503 10045 117 Street, Edmonton, AB
Spacious room featuring wood-finish flooring, a decorative fireplace with a mantel, and light-colored walls - 503 10045 117 Street, Edmonton, AB
Bedroom featuring wood-finish flooring, a tufted headboard, and light-toned walls - 503 10045 117 Street, Edmonton, AB
White fireplace mantel featuring a dark firebox, wood-finish flooring, light neutral wall paint, and a ceiling fan with integrated lighting - 503 10045 117 Street, Edmonton, AB
Modern bathroom featuring a white vanity with gold hardware, a white countertop, and an undermount sink - 503 10045 117 Street, Edmonton, AB
Spacious room featuring wood-finish flooring, a contemporary ceiling fan, and a built-in closet with shelving - 503 10045 117 Street, Edmonton, AB
Neutral-toned bedroom featuring light grey walls and wood-finish flooring - 503 10045 117 Street, Edmonton, AB
Bathroom featuring a single vanity with a white countertop and integrated sink, gold-toned faucet, and a rectangular mirror with a gold-toned frame - 503 10045 117 Street, Edmonton, AB
Bright bathroom featuring a white bathtub with subway tile surround, a chrome shower fixture, and a mirrored medicine cabinet - 503 10045 117 Street, Edmonton, AB
Expansive balcony featuring a white railing, square tile flooring, a large sliding glass door, and surrounding architectural structures - 503 10045 117 Street, Edmonton, AB
Balcony with a tiled floor, white metal railing, and a partial building facade - 503 10045 117 Street, Edmonton, AB
Expansive outdoor balcony featuring a tiled floor and a white metal railing - 503 10045 117 Street, Edmonton, AB
Spacious balcony featuring off-white tiled flooring and a white railing - 503 10045 117 Street, Edmonton, AB
Underground parking garage featuring concrete flooring and ceiling, multiple parking spaces, and overhead lighting fixtures - 503 10045 117 Street, Edmonton, AB
Underground parking garage featuring concrete walls, a concrete ceiling, and fluorescent lighting - 503 10045 117 Street, Edmonton, AB
Concrete entrance ramp to an underground parking garage with a black metal handrail - 503 10045 117 Street, Edmonton, AB
Expansive exterior parking area featuring marked spaces and concrete construction - 503 10045 117 Street, Edmonton, AB
Building exterior featuring a concrete entrance ramp leading to an underground parking garage, surrounded by black metal railings and mature trees - 503 10045 117 Street, Edmonton, AB
Expansive green spaces featuring a golf course, mature trees, and a riverfront setting - 503 10045 117 Street, Edmonton, AB
Expansive cityscape featuring a prominent skyline, dense urban development, and verdant parkland - 503 10045 117 Street, Edmonton, AB
Floor plan - 503 10045 117 Street, Edmonton, AB
High-rise building exterior featuring multiple balconies and a flat roofline - 503 10045 117 Street, Edmonton, AB
Image quality insufficient for description - 503 10045 117 Street, Edmonton, AB
  • Publicité
Êtes-vous un investisseur immobilier
503 10045 117 Street, Edmonton, AB, T5K 1W8
167 500 $

2 Chambres

2 Salles de bain

Informations sur la propriété

Steps from Edmonton's renowned River Valley trail system, this stunning 2 bed - 2 bath south-facing condo in solid cement-constructed Riverview Tower has been renovated top to bottom. Enjoy open-concept living with electric fireplace, sleek custom kitchen with quartz countertops, marble backsplash, and all-new stainless appliances. Both bedrooms are spacious and bright, while the fully updated bathrooms boast Bathfitters surrounds, upgraded fixtures, and elongated toilets. Custom cabinetry, quartz countertops, and modern décor upgrades make every room feel fresh and move-in ready. Building amenities include an indoor pool, a dry sauna, a fitness centre, library, secure underground parking, and visitor parking. Half a block off the promenade — walk to shops, cafés, and the river valley paths right outside your door.

Particularités du bâtiment :

  • Garage: Oui
  • Surface utile: 95.96

Caractéristiques :

  • Accès routier: Pavé
  • Appareils ménagers: Lave-vaisselle encastré, Ventilateur de hotte pour four à micro-ondes, Réfrigérateur, Cuisinière électrique, Rideaux, Voir remarques, Support mural pour télévision
  • Bâti en: 1969
  • Caractéristiques de commodités: Stationnement - visiteurs, Voir remarques
  • Caractéristiques de la communauté: Stationnement - visiteurs, Voir remarques
  • Caractéristiques du stationnement: Souterrain
  • Caractéristiques extérieures: Golf à proximité, Chemin pavé, Vue sur une vallée fluviale, Centre commercial à proximité, Vue sur le centre-ville, Voir remarques
  • Chambres : 2
  • Chauffage: Plinthes, Gaz naturel
  • Détails de la fondation: Périmètre en béton
  • Dimensions du terrain : 28.52 Mètres carrés
  • État du sous-sol: Aucun
  • Frais de copropriété : 947 $ Mensuel
  • Frais de copropriété inclu: Électricité, Chauffage, Assurances pour espace commun, Espace commun pour concierge, Gestion professionnelle, Centre récréatif, Contribution au fonds de réserve, Services publics pour espaces communs, Aqueduc/égouts, Terrain/déneigement commun
  • Points d'intérêt du site: Golf à proximité, Chemin pavé, Vue sur une vallée fluviale, Centre commercial à proximité, Vue sur le centre-ville, Voir remarques
  • Revêtement de plancher: Carreaux de céramique, Planches en vinyle
  • Salle(s) de bains : 1+1
  • Sous-sol: Aucun, Pas de sous-sol
  • Style architectural: Unité à un palier
  • Superficie habitable (approx): 95.96 Mètres carrés
  • Toit: ereb_table_roof_tar_&_gravel*
  • Type de bâtiment: Unité dans une tour d'habitation
  • Type de sous-sol: Aucun
  • Zonage: Zone 12

Gracieuseté de : RE/MAX Real Estate

Dernière mise à jour des données le 2026-07-05 à 23:49

The data relating to real estate for sale on this web site comes in part from the Internet Data exchange (“IDX”) program of the REALTORS® Association of Edmonton. IDX information is provided exclusively for consumers' personal, non-commercial use and may not be used for any purpose other than to identify prospective properties consumers may be interested in purchasing. The data on this website is deemed reliable but is not guaranteed accurate by the REALTORS® Association of Edmonton. Information deemed reliable but not guaranteed.

Copyright 2026 by the REALTORS® Association of Edmonton. All Rights Reserved. Data is deemed reliable but is not guaranteed accurate by the REALTORS® Association of Edmonton.

ÉvaluationExpressMC Powered by RPS

Emplacement de 503 10045 117 Street, Edmonton, AB, T5K 1W8

Données démographiques de 503 10045 117 Street, Edmonton, AB, T5K 1W8

Étape de vie

Jeunes célibataires

Type d'emploi

Industrie des services/Cols blancs

Revenu moyen du ménage

146 355.67 $

Nombre moyen d'enfants

1.32

Population à domicile

Structure à domicile

Âge de la population

Éducation

Niveau d'éducation

No certificate/diploma/degree

7.49 %

Diplôme d'études secondaires ou équivalent

23.02 %

Certificat ou diplôme d'apprentissage ou d'une école de métiers

5.48 %

Diplôme d'études collégiales ou d'études postsecondaires (non universitaires)

20.07 %

Certificat d'études universitaires

2.58 %

Diplômes d'études universitaires

41.37 %

Navetteur

Se rendre au travail

En auto

68.87 %

En transport en commun

13.02 %

À pied

11.73 %

À bicyclette

3.39 %

Par tout autre moyen

2.99 %

Diversité Culturelle

Connaissance des langues officielles

Langue maternelle

Données Sur Le Bâtiment

Type de bâtiment

Appartements (faible hauteur et à étages multiples)

99.66 %

Maisons

0.34 %

Achat ou location