Button CopyPathCircle CloseCircle Left ArrowArrow Down Icon GreyClosecirclecircleBurger
  • Publicité

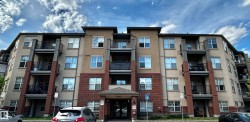
450 11517 ELLERSLIE Road, Edmonton, AB, T6W 2A9

Gracieuseté de Justin Tazi de Exp Realty
No. MLS® E4497315
Copropriété À vendre à MacEwan, Edmonton, Alberta
245 000 $ ÉvaluationExpressMC: Non disponible

2 Chambres

2 Salles de bain

450 11517 Ellerslie Road, Edmonton, AB
Open-concept living area featuring wood-finish flooring and a large window - 450 11517 Ellerslie Road, Edmonton, AB
Spacious room featuring wood-finish flooring, a large window, light-colored walls, and white baseboards - 450 11517 Ellerslie Road, Edmonton, AB
450 11517 Ellerslie Road, Edmonton, AB
Open-concept living area featuring wood-finish flooring and a large window - 450 11517 Ellerslie Road, Edmonton, AB
Spacious room featuring wood-finish flooring, a large window, light-colored walls, and white baseboards - 450 11517 Ellerslie Road, Edmonton, AB
450 11517 Ellerslie Road, Edmonton, AB
  • Publicité
450 11517 ELLERSLIE Road, Edmonton, AB, T6W 2A9
245 000 $

2 Chambres

2 Salles de bain

Informations sur la propriété

Great downtown views and effortless living in this Top Floor 876 sq ft condo with 9 ft. ceilings at Rutherford Gate! Featuring 2 bedrooms and 2 full baths, this bright and freshly painted unit offers an open-concept layout with a stylish kitchen, stainless steel appliances, ample cabinetry, and durable laminate flooring throughout. The spacious primary bedroom includes a walk-through closet and private ensuite, while the second bedroom is perfect for guests or a home office. Additional perks include in-suite laundry, titled underground parking with a secure storage cage, plus building amenities like a social room, fitness room, guest suite, and visitor parking. Well-managed complex in a prime location close to Anthony Henday, South Edmonton Common, and within walking distance to transit, banks, shopping, and coffee shops. A perfect blend of comfort, quality, and convenience. Don’t miss out on this fantastic home!

Particularités du bâtiment :

  • Stationnement: Oui
  • Surface utile: 81.39

Caractéristiques :

  • Accès routier: Pavé
  • Appareils ménagers: Lave-vaisselle encastré, Sécheuse, Réfrigérateur, Cuisinière électrique, Laveuse, Rideaux
  • Bâti en: 2011
  • Caractéristiques de commodités: Plafond 9 pieds, Salle d'exercice, Chambre d'invité, Salles à fonction sociale
  • Caractéristiques de la communauté: Plafond 9 pieds, Salle d'exercice, Chambre d'invité, Salles à fonction sociale
  • Caractéristiques du stationnement: Souterrain
  • Caractéristiques extérieures: Aéroport à proximité, Golf à proximité, Transport public, Écoles, Centre commercial à proximité
  • Chambres : 2
  • Chauffage: Eau chaude, Gaz naturel
  • Détails de la fondation: Périmètre en béton
  • État du sous-sol: Voir remarques
  • Frais de copropriété : 532 $ Mensuel
  • Frais de copropriété inclu: Entretien extérieur, Chauffage, Gestion professionnelle, Contribution au fonds de réserve, Aqueduc/égouts
  • Points d'intérêt du site: Aéroport à proximité, Golf à proximité, Transport public, Écoles, Centre commercial à proximité
  • Revêtement de plancher: Moquette, Carreaux de céramique, Plancher stratifié
  • Salle(s) de bains : 2
  • Sous-sol: Aucun, Voir remarques
  • Style architectural: Unité à un palier
  • Superficie habitable (approx): 81.39 Mètres carrés
  • Toit: Voir remarques
  • Type de bâtiment: Unité dans un immeuble de faible hauteur
  • Type de sous-sol: Aucun
  • Zonage: Zone 55
  • Nbre d'espaces de stationnement: 1

Gracieuseté de : Exp Realty

Dernière mise à jour des données le 2026-07-06 à 15:12

The data relating to real estate for sale on this web site comes in part from the Internet Data exchange (“IDX”) program of the REALTORS® Association of Edmonton. IDX information is provided exclusively for consumers' personal, non-commercial use and may not be used for any purpose other than to identify prospective properties consumers may be interested in purchasing. The data on this website is deemed reliable but is not guaranteed accurate by the REALTORS® Association of Edmonton. Information deemed reliable but not guaranteed.

Copyright 2026 by the REALTORS® Association of Edmonton. All Rights Reserved. Data is deemed reliable but is not guaranteed accurate by the REALTORS® Association of Edmonton.

ÉvaluationExpressMC Powered by RPS
Vous songez à vendre?

Commencez par découvrir ce que votre maison pourrait valoir sur le marché actuel.

Emplacement de 450 11517 ELLERSLIE Road, Edmonton, AB, T6W 2A9

Données démographiques de 450 11517 ELLERSLIE Road, Edmonton, AB, T6W 2A9

Étape de vie

Jeunes familles

Type d'emploi

Industrie des services/Cols blancs

Revenu moyen du ménage

128 684.94 $

Nombre moyen d'enfants

1.75

Population à domicile

Structure à domicile

Âge de la population

Éducation

Niveau d'éducation

No certificate/diploma/degree

9.64 %

Diplôme d'études secondaires ou équivalent

27.08 %

Certificat ou diplôme d'apprentissage ou d'une école de métiers

7.39 %

Diplôme d'études collégiales ou d'études postsecondaires (non universitaires)

17.83 %

Certificat d'études universitaires

1.06 %

Diplômes d'études universitaires

36.99 %

Navetteur

Se rendre au travail

En auto

90.27 %

En transport en commun

5.71 %

À pied

1.85 %

À bicyclette

0.56 %

Par tout autre moyen

1.61 %

Diversité Culturelle

Connaissance des langues officielles

Langue maternelle

Données Sur Le Bâtiment

Type de bâtiment

Appartements (faible hauteur et à étages multiples)

48.76 %

Maisons

51.24 %

Achat ou location