Button CopyPathCircle CloseCircle Left ArrowArrow Down Icon GreyClosecirclecircleBurger
  • Publicité

#310 237 YOUVILLE DR E NW, Edmonton, AB, T6L 7G2

Gracieuseté de Patricia A Fiddler de RE/MAX Real Estate
No. MLS® E4497914
Copropriété À vendre à Garneau, Edmonton, Alberta
249 900 $ ÉvaluationExpressMC: 236K $ - 282K $

2 Chambres

2 Salles de bain

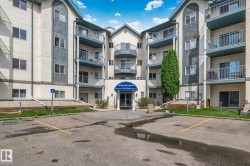
Building exterior featuring a covered entrance with double glass doors, stone column accents, and an overhead address number - #310 237 Youville Dr E Nw, Edmonton, AB - Outdoor With Balcony
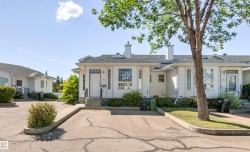
Outdoor building - #310 237 Youville Dr E Nw, Edmonton, AB - Outdoor With Balcony With Facade
Spacious common area featuring patterned tile flooring, dual elevators, multiple wall sconces, and built-in mailboxes - #310 237 Youville Dr E Nw, Edmonton, AB - Indoor Photo Showing Other Room
Spacious kitchen featuring wood cabinetry, stainless steel refrigerator, white appliances, and a tiled floor - #310 237 Youville Dr E Nw, Edmonton, AB - Indoor Photo Showing Kitchen With Double Sink
Open-concept kitchen featuring wood cabinetry, white appliances, and a stainless steel refrigerator - #310 237 Youville Dr E Nw, Edmonton, AB - Indoor Photo Showing Kitchen With Double Sink
Kitchen featuring wood cabinetry, dark countertops, a tile backsplash, and light-toned flooring - #310 237 Youville Dr E Nw, Edmonton, AB - Indoor Photo Showing Other Room
Kitchen featuring wood cabinetry, stainless steel refrigerator, white range, white microwave, and a double basin sink - #310 237 Youville Dr E Nw, Edmonton, AB - Indoor Photo Showing Kitchen With Double Sink
Dining area with wood-finish flooring and integrated kitchen featuring wood cabinetry, laminate countertops, and a window overlooking exterior greenery - #310 237 Youville Dr E Nw, Edmonton, AB - Indoor
Spacious living area featuring expansive wood-finish flooring, a corner-situated fireplace with a tile surround, and a large bay window offering abundant natural light - #310 237 Youville Dr E Nw, Edmonton, AB - Indoor Photo Showing Other Room With Fireplace
Spacious living area featuring wood-finish flooring, a tiled corner fireplace, a large picture window, and a glass-paneled door - #310 237 Youville Dr E Nw, Edmonton, AB - Indoor Photo Showing Other Room With Fireplace
Expansive living space featuring wood-finish flooring - #310 237 Youville Dr E Nw, Edmonton, AB - Indoor Photo Showing Other Room With Fireplace
Tiled flooring featuring a ceiling-mounted light fixture and white interior doors - #310 237 Youville Dr E Nw, Edmonton, AB - Indoor Photo Showing Dining Room
Luminous interior space featuring wood-finish flooring, a ceiling fan with integrated lighting, and white walls - #310 237 Youville Dr E Nw, Edmonton, AB - Indoor Photo Showing Other Room
Expansive room featuring wood-finish flooring, a contemporary ceiling fan with integrated lighting, and neutral wall tones - #310 237 Youville Dr E Nw, Edmonton, AB - Indoor Photo Showing Other Room
Bathroom featuring a light blue vanity with integrated sink, coordinating wall cabinet, a toilet, and a glass-enclosed shower with tiled walls - #310 237 Youville Dr E Nw, Edmonton, AB - Indoor Photo Showing Bathroom
Walk-in closet featuring wire shelving, white walls, and wood-finish flooring - #310 237 Youville Dr E Nw, Edmonton, AB - Indoor With Storage
Spacious room featuring wood-finish flooring, a large window, white walls, and a mirrored closet door - #310 237 Youville Dr E Nw, Edmonton, AB - Indoor Photo Showing Bedroom
Room featuring wood-finish flooring, a double window, and white walls - #310 237 Youville Dr E Nw, Edmonton, AB - Indoor Photo Showing Bedroom
Bathroom with a full vanity featuring an integrated sink, chrome faucet, and cabinet storage - #310 237 Youville Dr E Nw, Edmonton, AB - Indoor Photo Showing Bathroom
Dedicated utility room featuring patterned flooring, overhead shelving, and a wall-mounted circular light fixture - #310 237 Youville Dr E Nw, Edmonton, AB - Indoor Photo Showing Laundry Room
Utility area featuring a washer and dryer, additional freestanding refrigerator, overhead circular lighting, and wall-mounted wire shelving - #310 237 Youville Dr E Nw, Edmonton, AB - Indoor Photo Showing Laundry Room
Outdoor balcony with a textured stucco exterior, glass panel railings, and multiple paneled glass doors - #310 237 Youville Dr E Nw, Edmonton, AB - Outdoor With Balcony With Exterior
Balcony with textured stucco siding, concrete flooring, and a white paneled ceiling - #310 237 Youville Dr E Nw, Edmonton, AB - Outdoor With Balcony With Exterior
Private balcony with stucco exterior and concrete flooring - #310 237 Youville Dr E Nw, Edmonton, AB - Outdoor With Balcony With Exterior
Lush landscaping featuring a central pond with rock accents, surrounded by varied evergreen and deciduous plantings - #310 237 Youville Dr E Nw, Edmonton, AB - Outdoor
Landscaped courtyard featuring a tranquil pond with natural plantings, rock formations, and mature trees - #310 237 Youville Dr E Nw, Edmonton, AB - Outdoor With Balcony
Landscaped garden area featuring diverse mature trees and shrubs - #310 237 Youville Dr E Nw, Edmonton, AB - Outdoor With Balcony
Landscaped garden pathway featuring flagstone steps and decorative river rock - #310 237 Youville Dr E Nw, Edmonton, AB - Outdoor
Expansive stamped concrete patio with surrounding garden beds - #310 237 Youville Dr E Nw, Edmonton, AB - Outdoor
Stucco exterior with multiple large windows, a patterned concrete patio, and mature landscaping - #310 237 Youville Dr E Nw, Edmonton, AB - Outdoor With Deck Patio Veranda
Community building entrance featuring a gabled roof, stucco exterior, and large windows - #310 237 Youville Dr E Nw, Edmonton, AB - Outdoor With Balcony
Spacious common room featuring wood-finish flooring, abundant natural light from multiple large windows, and neutral wall tones - #310 237 Youville Dr E Nw, Edmonton, AB - Indoor Photo Showing Other Room
Spacious open-concept common area featuring wood-finish flooring, recessed lighting, and a skylight - #310 237 Youville Dr E Nw, Edmonton, AB - Indoor Photo Showing Other Room
Lounge area featuring a fireplace with tile surround, wood-finish flooring, recessed ceiling with crown molding, and a central chandelier - #310 237 Youville Dr E Nw, Edmonton, AB - Indoor
Spacious common area featuring large windows, neutral wall tones, decorative wall sconces, durable tiled flooring, and double-door access - #310 237 Youville Dr E Nw, Edmonton, AB - Indoor Photo Showing Dining Room
Spacious common area featuring a full kitchen with wood cabinetry, extensive tile flooring, and multiple windows - #310 237 Youville Dr E Nw, Edmonton, AB - Indoor Photo Showing Other Room
Dedicated fitness area featuring multiple exercise machines including treadmills, ellipticals, and a multi-station weight system - #310 237 Youville Dr E Nw, Edmonton, AB - Indoor Photo Showing Gym Room
Dedicated fitness room featuring multiple exercise machines including treadmills, ellipticals, and a multi-station weight machine - #310 237 Youville Dr E Nw, Edmonton, AB - Indoor Photo Showing Gym Room
Integrated seating benches with light-toned wall and ceiling panels - #310 237 Youville Dr E Nw, Edmonton, AB - Indoor
Custom sauna featuring horizontal wood paneling, multi-level wood benches, and slatted wood flooring - #310 237 Youville Dr E Nw, Edmonton, AB - Indoor Photo Showing Other Room
Multi-story building exterior featuring numerous private balconies with glass railings - #310 237 Youville Dr E Nw, Edmonton, AB - Outdoor With Balcony With Facade
Dedicated workshop space featuring concrete flooring, built-in shelving, two fluorescent light fixtures, and a wall-mounted heater unit - #310 237 Youville Dr E Nw, Edmonton, AB - Indoor Photo Showing Garage
Underground parking garage featuring concrete flooring, overhead lighting, and dedicated storage units with metal grate doors - #310 237 Youville Dr E Nw, Edmonton, AB - Indoor Photo Showing Garage
Concrete floor with a visible drainage grate, illuminated by multiple overhead fluorescent light fixtures - #310 237 Youville Dr E Nw, Edmonton, AB - Indoor Photo Showing Garage
Expansive green space bordered by paved pathways and residential properties - #310 237 Youville Dr E Nw, Edmonton, AB - Outdoor With View
Commercial district featuring multiple retail buildings, expansive paved parking areas, and surrounding green spaces - #310 237 Youville Dr E Nw, Edmonton, AB - Outdoor With View
Expansive parkland with a central pond surrounded by mature trees and manicured lawns - #310 237 Youville Dr E Nw, Edmonton, AB - Outdoor With View
Expansive green space bordering residential properties, featuring mature trees and clear pathways - #310 237 Youville Dr E Nw, Edmonton, AB - Outdoor With View
Multi-story residential building featuring exterior balconies with glass railings - #310 237 Youville Dr E Nw, Edmonton, AB - Outdoor With Balcony With Facade
Aerial perspective showcasing a residential development with multiple multi-story apartment buildings and single-story structures - #310 237 Youville Dr E Nw, Edmonton, AB - Outdoor With View
Aerial perspective showcasing a multi-building residential complex surrounded by mature landscaping and paved roadways - #310 237 Youville Dr E Nw, Edmonton, AB - Outdoor With View
Aerial perspective showcasing a multi-building residential complex - #310 237 Youville Dr E Nw, Edmonton, AB - Outdoor With View
Multi-story residential building featuring balconies, an asphalt shingle roof, and a visible underground parking entrance - #310 237 Youville Dr E Nw, Edmonton, AB - Outdoor
Expansive multi-story building featuring numerous balconies, a textured shingle roof, and a stone-edged landscaped garden with a central pond - #310 237 Youville Dr E Nw, Edmonton, AB - Outdoor With Balcony
Building exterior featuring a covered entrance with double glass doors, stone column accents, and an overhead address number - #310 237 Youville Dr E Nw, Edmonton, AB  - Outdoor With Balcony
Outdoor building - #310 237 Youville Dr E Nw, Edmonton, AB  - Outdoor With Balcony With Facade
Spacious common area featuring patterned tile flooring, dual elevators, multiple wall sconces, and built-in mailboxes - #310 237 Youville Dr E Nw, Edmonton, AB  - Indoor Photo Showing Other Room
Spacious kitchen featuring wood cabinetry, stainless steel refrigerator, white appliances, and a tiled floor - #310 237 Youville Dr E Nw, Edmonton, AB  - Indoor Photo Showing Kitchen With Double Sink
Open-concept kitchen featuring wood cabinetry, white appliances, and a stainless steel refrigerator - #310 237 Youville Dr E Nw, Edmonton, AB - Indoor Photo Showing Kitchen With Double Sink
Kitchen featuring wood cabinetry, dark countertops, a tile backsplash, and light-toned flooring - #310 237 Youville Dr E Nw, Edmonton, AB - Indoor Photo Showing Other Room
Kitchen featuring wood cabinetry, stainless steel refrigerator, white range, white microwave, and a double basin sink - #310 237 Youville Dr E Nw, Edmonton, AB - Indoor Photo Showing Kitchen With Double Sink
Dining area with wood-finish flooring and integrated kitchen featuring wood cabinetry, laminate countertops, and a window overlooking exterior greenery - #310 237 Youville Dr E Nw, Edmonton, AB - Indoor
Spacious living area featuring expansive wood-finish flooring, a corner-situated fireplace with a tile surround, and a large bay window offering abundant natural light - #310 237 Youville Dr E Nw, Edmonton, AB - Indoor Photo Showing Other Room With Fireplace
Spacious living area featuring wood-finish flooring, a tiled corner fireplace, a large picture window, and a glass-paneled door - #310 237 Youville Dr E Nw, Edmonton, AB - Indoor Photo Showing Other Room With Fireplace
Expansive living space featuring wood-finish flooring - #310 237 Youville Dr E Nw, Edmonton, AB - Indoor Photo Showing Other Room With Fireplace
Tiled flooring featuring a ceiling-mounted light fixture and white interior doors - #310 237 Youville Dr E Nw, Edmonton, AB - Indoor Photo Showing Dining Room
Luminous interior space featuring wood-finish flooring, a ceiling fan with integrated lighting, and white walls - #310 237 Youville Dr E Nw, Edmonton, AB - Indoor Photo Showing Other Room
Expansive room featuring wood-finish flooring, a contemporary ceiling fan with integrated lighting, and neutral wall tones - #310 237 Youville Dr E Nw, Edmonton, AB - Indoor Photo Showing Other Room
Bathroom featuring a light blue vanity with integrated sink, coordinating wall cabinet, a toilet, and a glass-enclosed shower with tiled walls - #310 237 Youville Dr E Nw, Edmonton, AB - Indoor Photo Showing Bathroom
Walk-in closet featuring wire shelving, white walls, and wood-finish flooring - #310 237 Youville Dr E Nw, Edmonton, AB - Indoor With Storage
Spacious room featuring wood-finish flooring, a large window, white walls, and a mirrored closet door - #310 237 Youville Dr E Nw, Edmonton, AB - Indoor Photo Showing Bedroom
Room featuring wood-finish flooring, a double window, and white walls - #310 237 Youville Dr E Nw, Edmonton, AB - Indoor Photo Showing Bedroom
Bathroom with a full vanity featuring an integrated sink, chrome faucet, and cabinet storage - #310 237 Youville Dr E Nw, Edmonton, AB - Indoor Photo Showing Bathroom
Dedicated utility room featuring patterned flooring, overhead shelving, and a wall-mounted circular light fixture - #310 237 Youville Dr E Nw, Edmonton, AB - Indoor Photo Showing Laundry Room
Utility area featuring a washer and dryer, additional freestanding refrigerator, overhead circular lighting, and wall-mounted wire shelving - #310 237 Youville Dr E Nw, Edmonton, AB - Indoor Photo Showing Laundry Room
Outdoor balcony with a textured stucco exterior, glass panel railings, and multiple paneled glass doors - #310 237 Youville Dr E Nw, Edmonton, AB - Outdoor With Balcony With Exterior
Balcony with textured stucco siding, concrete flooring, and a white paneled ceiling - #310 237 Youville Dr E Nw, Edmonton, AB - Outdoor With Balcony With Exterior
Private balcony with stucco exterior and concrete flooring - #310 237 Youville Dr E Nw, Edmonton, AB - Outdoor With Balcony With Exterior
Lush landscaping featuring a central pond with rock accents, surrounded by varied evergreen and deciduous plantings - #310 237 Youville Dr E Nw, Edmonton, AB - Outdoor
Landscaped courtyard featuring a tranquil pond with natural plantings, rock formations, and mature trees - #310 237 Youville Dr E Nw, Edmonton, AB - Outdoor With Balcony
Landscaped garden area featuring diverse mature trees and shrubs - #310 237 Youville Dr E Nw, Edmonton, AB - Outdoor With Balcony
Landscaped garden pathway featuring flagstone steps and decorative river rock - #310 237 Youville Dr E Nw, Edmonton, AB - Outdoor
Expansive stamped concrete patio with surrounding garden beds - #310 237 Youville Dr E Nw, Edmonton, AB - Outdoor
Stucco exterior with multiple large windows, a patterned concrete patio, and mature landscaping - #310 237 Youville Dr E Nw, Edmonton, AB - Outdoor With Deck Patio Veranda
Community building entrance featuring a gabled roof, stucco exterior, and large windows - #310 237 Youville Dr E Nw, Edmonton, AB - Outdoor With Balcony
Spacious common room featuring wood-finish flooring, abundant natural light from multiple large windows, and neutral wall tones - #310 237 Youville Dr E Nw, Edmonton, AB - Indoor Photo Showing Other Room
Spacious open-concept common area featuring wood-finish flooring, recessed lighting, and a skylight - #310 237 Youville Dr E Nw, Edmonton, AB - Indoor Photo Showing Other Room
Lounge area featuring a fireplace with tile surround, wood-finish flooring, recessed ceiling with crown molding, and a central chandelier - #310 237 Youville Dr E Nw, Edmonton, AB - Indoor
Spacious common area featuring large windows, neutral wall tones, decorative wall sconces, durable tiled flooring, and double-door access - #310 237 Youville Dr E Nw, Edmonton, AB - Indoor Photo Showing Dining Room
Spacious common area featuring a full kitchen with wood cabinetry, extensive tile flooring, and multiple windows - #310 237 Youville Dr E Nw, Edmonton, AB - Indoor Photo Showing Other Room
Dedicated fitness area featuring multiple exercise machines including treadmills, ellipticals, and a multi-station weight system - #310 237 Youville Dr E Nw, Edmonton, AB - Indoor Photo Showing Gym Room
Dedicated fitness room featuring multiple exercise machines including treadmills, ellipticals, and a multi-station weight machine - #310 237 Youville Dr E Nw, Edmonton, AB - Indoor Photo Showing Gym Room
Integrated seating benches with light-toned wall and ceiling panels - #310 237 Youville Dr E Nw, Edmonton, AB - Indoor
Custom sauna featuring horizontal wood paneling, multi-level wood benches, and slatted wood flooring - #310 237 Youville Dr E Nw, Edmonton, AB - Indoor Photo Showing Other Room
Multi-story building exterior featuring numerous private balconies with glass railings - #310 237 Youville Dr E Nw, Edmonton, AB - Outdoor With Balcony With Facade
Dedicated workshop space featuring concrete flooring, built-in shelving, two fluorescent light fixtures, and a wall-mounted heater unit - #310 237 Youville Dr E Nw, Edmonton, AB - Indoor Photo Showing Garage
Underground parking garage featuring concrete flooring, overhead lighting, and dedicated storage units with metal grate doors - #310 237 Youville Dr E Nw, Edmonton, AB - Indoor Photo Showing Garage
Concrete floor with a visible drainage grate, illuminated by multiple overhead fluorescent light fixtures - #310 237 Youville Dr E Nw, Edmonton, AB - Indoor Photo Showing Garage
Expansive green space bordered by paved pathways and residential properties - #310 237 Youville Dr E Nw, Edmonton, AB - Outdoor With View
Commercial district featuring multiple retail buildings, expansive paved parking areas, and surrounding green spaces - #310 237 Youville Dr E Nw, Edmonton, AB - Outdoor With View
Expansive parkland with a central pond surrounded by mature trees and manicured lawns - #310 237 Youville Dr E Nw, Edmonton, AB - Outdoor With View
Expansive green space bordering residential properties, featuring mature trees and clear pathways - #310 237 Youville Dr E Nw, Edmonton, AB - Outdoor With View
Multi-story residential building featuring exterior balconies with glass railings - #310 237 Youville Dr E Nw, Edmonton, AB - Outdoor With Balcony With Facade
Aerial perspective showcasing a residential development with multiple multi-story apartment buildings and single-story structures - #310 237 Youville Dr E Nw, Edmonton, AB - Outdoor With View
Aerial perspective showcasing a multi-building residential complex surrounded by mature landscaping and paved roadways - #310 237 Youville Dr E Nw, Edmonton, AB - Outdoor With View
Aerial perspective showcasing a multi-building residential complex - #310 237 Youville Dr E Nw, Edmonton, AB - Outdoor With View
Multi-story residential building featuring balconies, an asphalt shingle roof, and a visible underground parking entrance - #310 237 Youville Dr E Nw, Edmonton, AB - Outdoor
Expansive multi-story building featuring numerous balconies, a textured shingle roof, and a stone-edged landscaped garden with a central pond - #310 237 Youville Dr E Nw, Edmonton, AB - Outdoor With Balcony
  • Publicité
Êtes-vous un investisseur immobilier
#310 237 YOUVILLE DR E NW, Edmonton, AB, T6L 7G2
249 900 $

2 Chambres

2 Salles de bain

Informations sur la propriété

Great Location !!! Over 1150 sq. ft. West facing Unit. Close to LRT and public transportation ,Millwoods Town Centre ,Grey Nuns hospital ,No Frills, Sobeys, Churches ,shopping , dining , medical facilities .in walking distance. Whyte Mud and Anthony Henday freeways close by. Beautiful opened layout suite .Huge primary bedroom with 4 piece ensuite and walk in closet. Access to balcony from bedroom. large living room with corner gas fireplace and man door out to patio. Tons of natural light adorning the gleaming laminate flooring. Another large Second Bedroom and 4 piece bathroom , large laundry/utility room with built in shelving. Good size eat in kitchen with newer appliances with tons of cupboard storage and countertop. Central air conditioning . Heated underground ( titled) parking with storage cage .Common area includes excecise room , party room ,pool table , shuffle board ,media room library for all residence to enjoy. Move in ready into this very desirable complex,,,

Particularités du bâtiment :

  • Air climatisé: Oui
  • Foyer: Oui
  • Piscine: Oui
  • Stationnement: Oui
  • Surface utile: 107.2

Caractéristiques :

  • Accès routier: Pavé
  • Alimentation du foyer: Gaz
  • Appareils ménagers: Conditionneur d'air - central, Lave-vaisselle encastré, Sécheuse, Ventilateur de plafond, Télécommande de porte de garage, Ventilateur de hotte pour four à micro-ondes, Réfrigérateur, Cuisinière électrique, Laveuse, Rideaux
  • Bâti en: 2000
  • Caractéristiques de commodités: Conditionneur d'air, Lave-auto, Détecteurs de fumée, Salle d'exercice, Chambre d'invité, Interphone, Maison sans animaux, Maison sans fumée, Stationnement - visiteurs, Salle de réception, Stationnement surveillé, Salles à fonction sociale, Système de gicleurs - souterrain, Atelier
  • Caractéristiques de la communauté: Conditionneur d'air, Lave-auto, Détecteurs de fumée, Salle d'exercice, Chambre d'invité, Interphone, Maison sans animaux, Maison sans fumée, Stationnement - visiteurs, Salle de réception, Stationnement sécurisé, Salles à fonction sociale, Système de gicleurs - souterrain, Atelier
  • Caractéristiques du stationnement: Chauffé, Stationnement étagé, Souterrain
  • Caractéristiques extérieures: Golf à proximité, Aménagement paysager, Piscine publique, Transport public, Centre commercial à proximité
  • Chambres : 2
  • Chauffage: =Air pulsé-1, Gaz naturel
  • Détails de la fondation: Périmètre en béton
  • Dimensions du terrain : 103.54 Mètres carrés
  • État du sous-sol: Aucun
  • Frais de copropriété : 635 $ Mensuel
  • Frais de copropriété inclu: Commodités fournies avec condominium, Concierge, Entretien extérieur, Chauffage, Assurances pour espace commun, Paysagement/déneigement, Gestion professionnelle, Centre récréatif, Contribution au fonds de réserve, Services publics pour espaces communs, Aqueduc/égouts
  • Points d'intérêt du site: Golf à proximité, Aménagement paysager, Piscine publique, Transport public, Centre commercial à proximité
  • Revêtement de plancher: Carreaux de céramique, Plancher stratifié, Linoléum
  • Salle(s) de bains : 2
  • Sous-sol: Aucun, Pas de sous-sol
  • Style architectural: Unité à un palier
  • Superficie habitable (approx): 107.2 Mètres carrés
  • Toit: Bardeaux d'asphalte
  • Type de bâtiment: Unité dans un immeuble de faible hauteur
  • Type de sous-sol: Aucun
  • Zonage: Zone 29
  • Nbre d'espaces de stationnement: 1

Gracieuseté de : RE/MAX Real Estate

Dernière mise à jour des données le 2026-07-17 à 04:20

The data relating to real estate for sale on this web site comes in part from the Internet Data exchange (“IDX”) program of the REALTORS® Association of Edmonton. IDX information is provided exclusively for consumers' personal, non-commercial use and may not be used for any purpose other than to identify prospective properties consumers may be interested in purchasing. The data on this website is deemed reliable but is not guaranteed accurate by the REALTORS® Association of Edmonton. Information deemed reliable but not guaranteed.

Copyright 2026 by the REALTORS® Association of Edmonton. All Rights Reserved. Data is deemed reliable but is not guaranteed accurate by the REALTORS® Association of Edmonton.

ÉvaluationExpressMC Powered by RPS

Emplacement de #310 237 YOUVILLE DR E NW, Edmonton, AB, T6L 7G2

Données démographiques de #310 237 YOUVILLE DR E NW, Edmonton, AB, T6L 7G2

Étape de vie

Jeunes célibataires

Type d'emploi

Industrie des services/Cols blancs

Revenu moyen du ménage

110 276.84 $

Nombre moyen d'enfants

1.44

Population à domicile

Structure à domicile

Âge de la population

Éducation

Niveau d'éducation

No certificate/diploma/degree

7.53 %

Diplôme d'études secondaires ou équivalent

24.6 %

Certificat ou diplôme d'apprentissage ou d'une école de métiers

3.76 %

Diplôme d'études collégiales ou d'études postsecondaires (non universitaires)

13.41 %

Certificat d'études universitaires

1.84 %

Diplômes d'études universitaires

48.86 %

Navetteur

Se rendre au travail

En auto

55.3 %

En transport en commun

11.29 %

À pied

26.34 %

À bicyclette

4.26 %

Par tout autre moyen

2.81 %

Diversité Culturelle

Connaissance des langues officielles

Langue maternelle

Données Sur Le Bâtiment

Type de bâtiment

Appartements (faible hauteur et à étages multiples)

89.6 %

Maisons

10.4 %

Achat ou location