Button CopyPathCircle CloseCircle Left ArrowArrow Down Icon GreyClosecirclecircleBurger
  • Publicité

1805 10011 123 Street, Edmonton, AB, T5M 1M9

Gracieuseté de Daniel C Starkman de Starkman Realty Ltd
No. MLS® E4490791
Maison À vendre à Oliver, Edmonton, Alberta
2 500 $

0+2 Chambres

2 Salles de bain

1805 10011 123 Street, Edmonton, AB
Modern kitchen featuring stainless steel appliances, flat-panel cabinetry, granite-finish countertops, and recessed lighting - 1805 10011 123 Street, Edmonton, AB
Modern kitchen featuring stainless steel appliances and an integrated cooktop - 1805 10011 123 Street, Edmonton, AB
Mirrored closet doors featuring contemporary hardware, with a glimpse of a bathroom vanity and a bedroom - 1805 10011 123 Street, Edmonton, AB
Contemporary open-concept kitchen featuring gloss-finish cabinetry, stainless steel appliances, and a granite countertop island with integrated seating - 1805 10011 123 Street, Edmonton, AB
Open-concept living area featuring light-toned flooring throughout - 1805 10011 123 Street, Edmonton, AB
Open-concept living space featuring a dining area with a modern chandelier and a kitchen with stainless steel appliances - 1805 10011 123 Street, Edmonton, AB
Expansive windows with city and water scenery, complemented by light-toned, high-gloss flooring - 1805 10011 123 Street, Edmonton, AB
Panoramic windows showcase expansive urban and natural scenery - 1805 10011 123 Street, Edmonton, AB
Open-concept living area featuring light-toned flooring throughout - 1805 10011 123 Street, Edmonton, AB
Open-concept living space featuring a dining area with a modern chandelier and a kitchen with stainless steel appliances - 1805 10011 123 Street, Edmonton, AB
Bedroom featuring a dark wood-finish headboard, beige wall paint, and mirrored closet doors - 1805 10011 123 Street, Edmonton, AB
Bedroom featuring neutral toned walls, textured ceiling, a window with a pleated shade, and soft carpet flooring - 1805 10011 123 Street, Edmonton, AB
Vanity featuring an integrated rectangular sink, stone-finish countertop, and chrome faucet - 1805 10011 123 Street, Edmonton, AB
Expansive natural landscape featuring lush green spaces, mature trees, a distant river, and a city skyline on the horizon - 1805 10011 123 Street, Edmonton, AB
Expansive property featuring a terraced lawn, established landscaping, and a stepping stone pathway - 1805 10011 123 Street, Edmonton, AB
Expansive green space featuring a golf course, mature trees, and a river with a bridge - 1805 10011 123 Street, Edmonton, AB
Lobby area featuring full-height windows, white tile flooring, and a contemporary ceiling design with recessed lighting - 1805 10011 123 Street, Edmonton, AB
"The Gainsborough" building entrance featuring a covered portico, decorative columns, and a stone walkway - 1805 10011 123 Street, Edmonton, AB
Contemporary kitchen featuring wood-finish lower cabinetry, white upper cabinetry, and a stainless steel refrigerator - 1805 10011 123 Street, Edmonton, AB
Open-concept common area featuring wood-finish flooring, recessed lighting, and large windows - 1805 10011 123 Street, Edmonton, AB
Open-concept common area featuring wood-finish flooring, a kitchen with a white subway tile backsplash, and a breakfast bar with seating - 1805 10011 123 Street, Edmonton, AB
Open-concept area featuring light wood-finish flooring, a dark wood dining table with bench seating, a contemporary chandelier, and large windows providing natural light - 1805 10011 123 Street, Edmonton, AB
Fitness center featuring rubber flooring, recessed lighting, expansive windows, exposed wood-beam ceiling accents, and mirrored walls - 1805 10011 123 Street, Edmonton, AB
Fitness center featuring weight racks with integrated plate storage, resilient rubber flooring, mirrored walls, and a window for natural light - 1805 10011 123 Street, Edmonton, AB
Dedicated fitness space featuring multiple strength training machines, cushioned rubber flooring, and large mirrored walls - 1805 10011 123 Street, Edmonton, AB
Fitness area featuring wood-slat ceiling accents, integrated linear lighting, a wall-mounted display, and rubberized flooring - 1805 10011 123 Street, Edmonton, AB
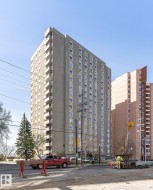
Multi-story residential tower featuring a concrete facade and numerous windows across multiple levels - 1805 10011 123 Street, Edmonton, AB
1805 10011 123 Street, Edmonton, AB
Modern kitchen featuring stainless steel appliances, flat-panel cabinetry, granite-finish countertops, and recessed lighting - 1805 10011 123 Street, Edmonton, AB
Modern kitchen featuring stainless steel appliances and an integrated cooktop - 1805 10011 123 Street, Edmonton, AB
Mirrored closet doors featuring contemporary hardware, with a glimpse of a bathroom vanity and a bedroom - 1805 10011 123 Street, Edmonton, AB
Contemporary open-concept kitchen featuring gloss-finish cabinetry, stainless steel appliances, and a granite countertop island with integrated seating - 1805 10011 123 Street, Edmonton, AB
Open-concept living area featuring light-toned flooring throughout - 1805 10011 123 Street, Edmonton, AB
Open-concept living space featuring a dining area with a modern chandelier and a kitchen with stainless steel appliances - 1805 10011 123 Street, Edmonton, AB
Expansive windows with city and water scenery, complemented by light-toned, high-gloss flooring - 1805 10011 123 Street, Edmonton, AB
Panoramic windows showcase expansive urban and natural scenery - 1805 10011 123 Street, Edmonton, AB
Open-concept living area featuring light-toned flooring throughout - 1805 10011 123 Street, Edmonton, AB
Open-concept living space featuring a dining area with a modern chandelier and a kitchen with stainless steel appliances - 1805 10011 123 Street, Edmonton, AB
Bedroom featuring a dark wood-finish headboard, beige wall paint, and mirrored closet doors - 1805 10011 123 Street, Edmonton, AB
Bedroom featuring neutral toned walls, textured ceiling, a window with a pleated shade, and soft carpet flooring - 1805 10011 123 Street, Edmonton, AB
Vanity featuring an integrated rectangular sink, stone-finish countertop, and chrome faucet - 1805 10011 123 Street, Edmonton, AB
Expansive natural landscape featuring lush green spaces, mature trees, a distant river, and a city skyline on the horizon - 1805 10011 123 Street, Edmonton, AB
Expansive property featuring a terraced lawn, established landscaping, and a stepping stone pathway - 1805 10011 123 Street, Edmonton, AB
Expansive green space featuring a golf course, mature trees, and a river with a bridge - 1805 10011 123 Street, Edmonton, AB
Lobby area featuring full-height windows, white tile flooring, and a contemporary ceiling design with recessed lighting - 1805 10011 123 Street, Edmonton, AB
"The Gainsborough" building entrance featuring a covered portico, decorative columns, and a stone walkway - 1805 10011 123 Street, Edmonton, AB
Contemporary kitchen featuring wood-finish lower cabinetry, white upper cabinetry, and a stainless steel refrigerator - 1805 10011 123 Street, Edmonton, AB
Open-concept common area featuring wood-finish flooring, recessed lighting, and large windows - 1805 10011 123 Street, Edmonton, AB
Open-concept common area featuring wood-finish flooring, a kitchen with a white subway tile backsplash, and a breakfast bar with seating - 1805 10011 123 Street, Edmonton, AB
Open-concept area featuring light wood-finish flooring, a dark wood dining table with bench seating, a contemporary chandelier, and large windows providing natural light - 1805 10011 123 Street, Edmonton, AB
Fitness center featuring rubber flooring, recessed lighting, expansive windows, exposed wood-beam ceiling accents, and mirrored walls - 1805 10011 123 Street, Edmonton, AB
Fitness center featuring weight racks with integrated plate storage, resilient rubber flooring, mirrored walls, and a window for natural light - 1805 10011 123 Street, Edmonton, AB
Dedicated fitness space featuring multiple strength training machines, cushioned rubber flooring, and large mirrored walls - 1805 10011 123 Street, Edmonton, AB
Fitness area featuring wood-slat ceiling accents, integrated linear lighting, a wall-mounted display, and rubberized flooring - 1805 10011 123 Street, Edmonton, AB
Multi-story residential tower featuring a concrete facade and numerous windows across multiple levels - 1805 10011 123 Street, Edmonton, AB
  • Publicité
1805 10011 123 Street, Edmonton, AB, T5M 1M9
2 500 $

2 Chambres

2 Salles de bain

Informations sur la propriété

Executive living in one of Edmonton's finest locations! Fully furnished 2 bedroom condominium brilliant river valley views! 2 full bathrooms. Secure building FOB access to enter the building. Master bedroom with full ensuite bathroom. Underground heated garage with underground storage room. New exercise room and great new social hall. Parking and all utilities included.

Particularités du bâtiment :

  • Stationnement: Oui
  • Surface utile: 97.82

Caractéristiques :

  • Appareils ménagers: Interphone, Four à micro-ondes, Réfrigérateur, Cuisinière électrique avec surface de cuisson
  • Bâti en: 1981
  • Caractéristiques du stationnement: Chauffé, Isolé, Stationnement étagé
  • Chambres : 0+2
  • Salle(s) de bains : 2
  • Style architectural: Unité à un palier
  • Superficie habitable (approx): 97.82 Mètres carrés
  • Zonage: Zone 12
  • Nbre d'espaces de stationnement: 1

Gracieuseté de : Starkman Realty Ltd

Dernière mise à jour des données le 2026-07-05 à 20:41

The data relating to real estate for sale on this web site comes in part from the Internet Data exchange (“IDX”) program of the REALTORS® Association of Edmonton. IDX information is provided exclusively for consumers' personal, non-commercial use and may not be used for any purpose other than to identify prospective properties consumers may be interested in purchasing. The data on this website is deemed reliable but is not guaranteed accurate by the REALTORS® Association of Edmonton. Information deemed reliable but not guaranteed.

Copyright 2026 by the REALTORS® Association of Edmonton. All Rights Reserved. Data is deemed reliable but is not guaranteed accurate by the REALTORS® Association of Edmonton.

Emplacement de 1805 10011 123 Street, Edmonton, AB, T5M 1M9

Données démographiques de 1805 10011 123 Street, Edmonton, AB, T5M 1M9

Étape de vie

Personnes dans la force de l'âge

Type d'emploi

Industrie des services/Cols blancs

Revenu moyen du ménage

151 751.81 $

Nombre moyen d'enfants

1.49

Population à domicile

Structure à domicile

Âge de la population

Éducation

Niveau d'éducation

No certificate/diploma/degree

7.71 %

Diplôme d'études secondaires ou équivalent

22.08 %

Certificat ou diplôme d'apprentissage ou d'une école de métiers

3.75 %

Diplôme d'études collégiales ou d'études postsecondaires (non universitaires)

17.15 %

Certificat d'études universitaires

3.34 %

Diplômes d'études universitaires

45.97 %

Navetteur

Se rendre au travail

En auto

70.02 %

En transport en commun

9.83 %

À pied

11.07 %

À bicyclette

2.62 %

Par tout autre moyen

6.46 %

Diversité Culturelle

Connaissance des langues officielles

Langue maternelle

Données Sur Le Bâtiment

Type de bâtiment

Appartements (faible hauteur et à étages multiples)

84.23 %

Maisons

15.77 %

Achat ou location