Button CopyPathCircle CloseCircle Left ArrowArrow Down Icon GreyClosecirclecircleBurger
  • Publicité

16428 88 Avenue NW, Edmonton, AB, T5R 4M7

Gracieuseté de Wenjie Sun de Sterling Real Estate
No. MLS® E4508095
Maison À vendre à West Meadowlark Park, Edmonton, Alberta
309 800 $ ÉvaluationExpressMC: Non disponible

3+2 Chambres

2 Salles de bain

White siding exterior with a pitched roofline, individual entry doors, and concrete front walkways - 16428 88 Avenue Nw, Edmonton, AB
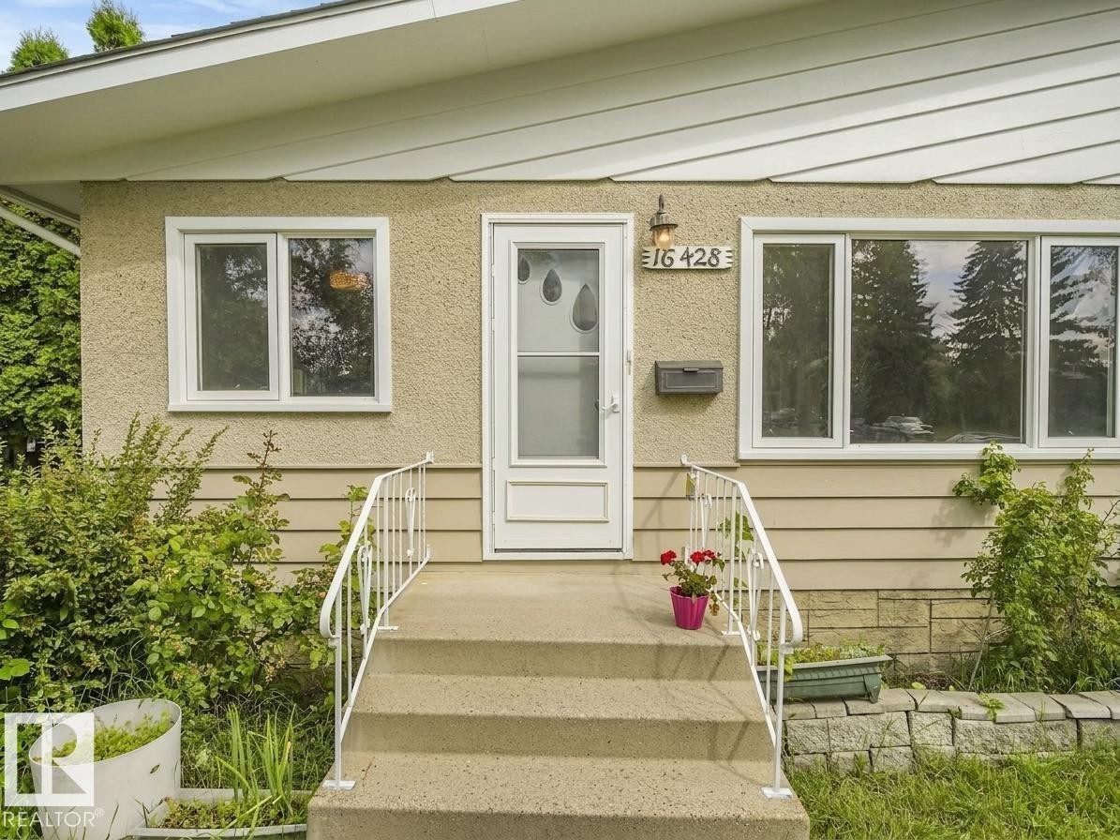
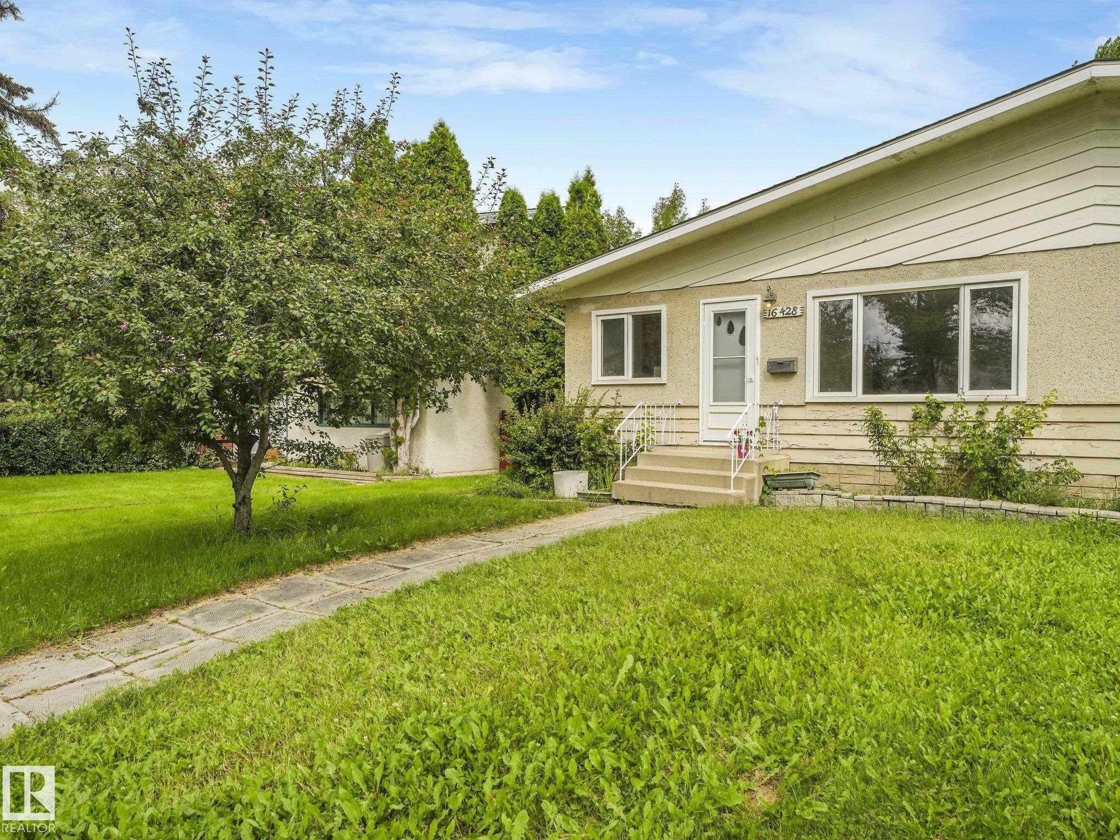
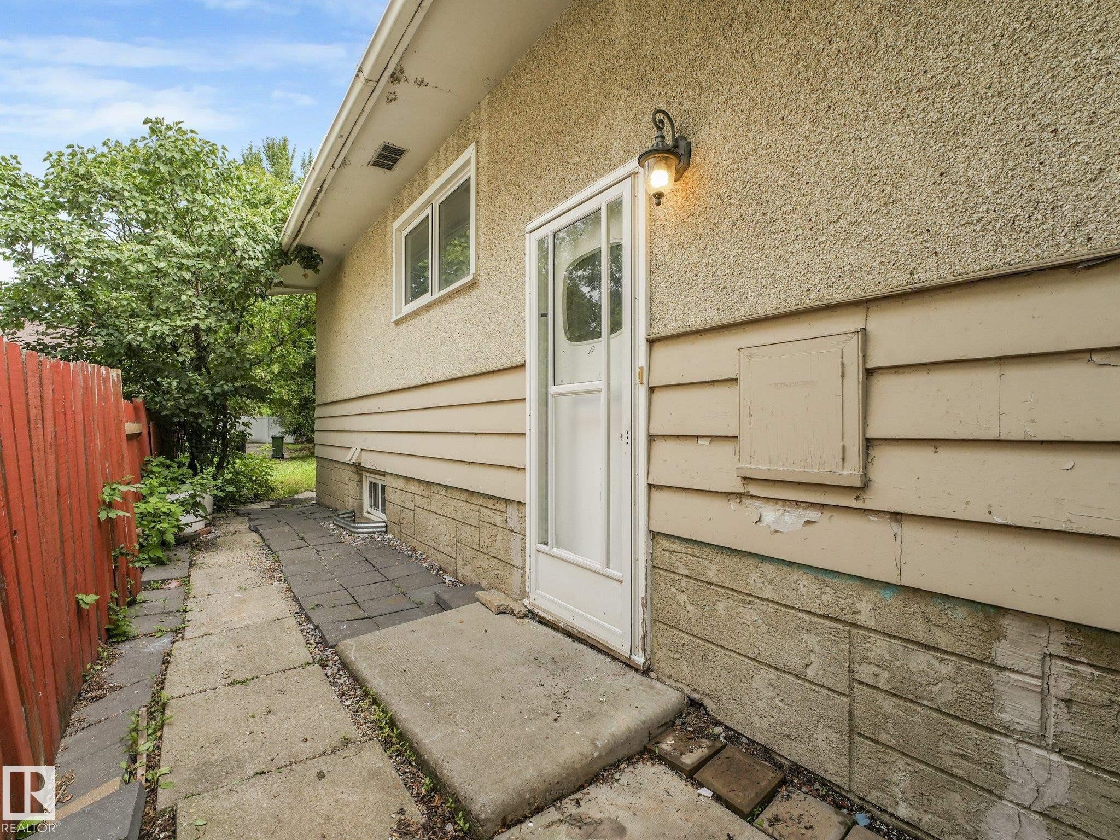
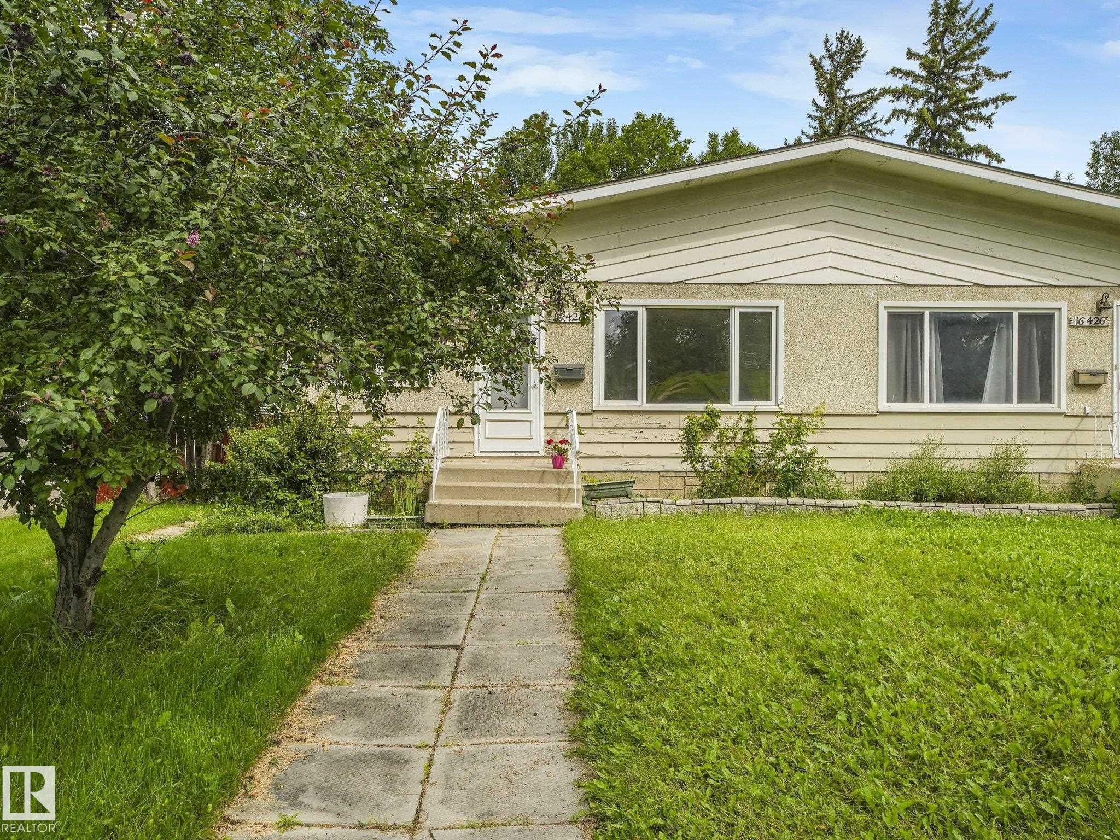
Stucco exterior with horizontal siding accents, concrete steps with white metal railings, and a white storm door - 16428 88 Avenue Nw, Edmonton, AB
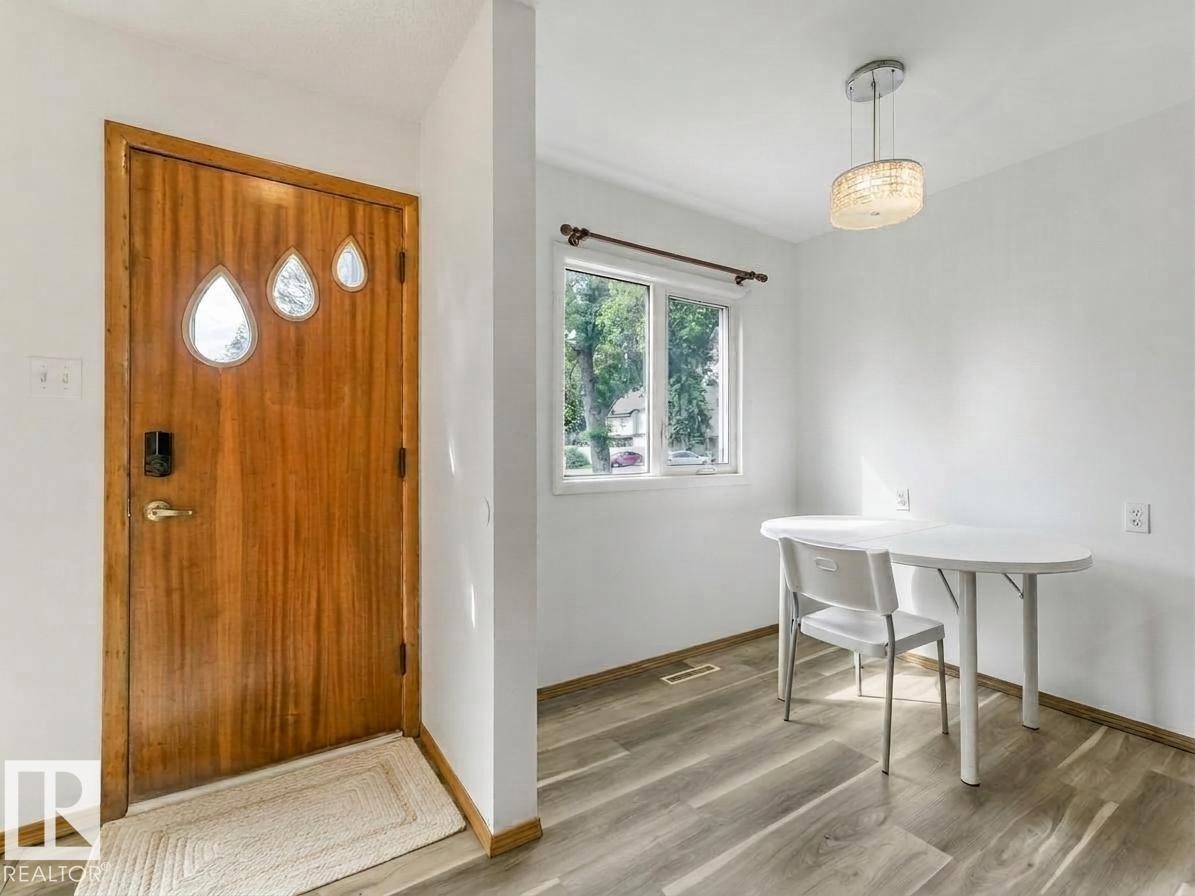
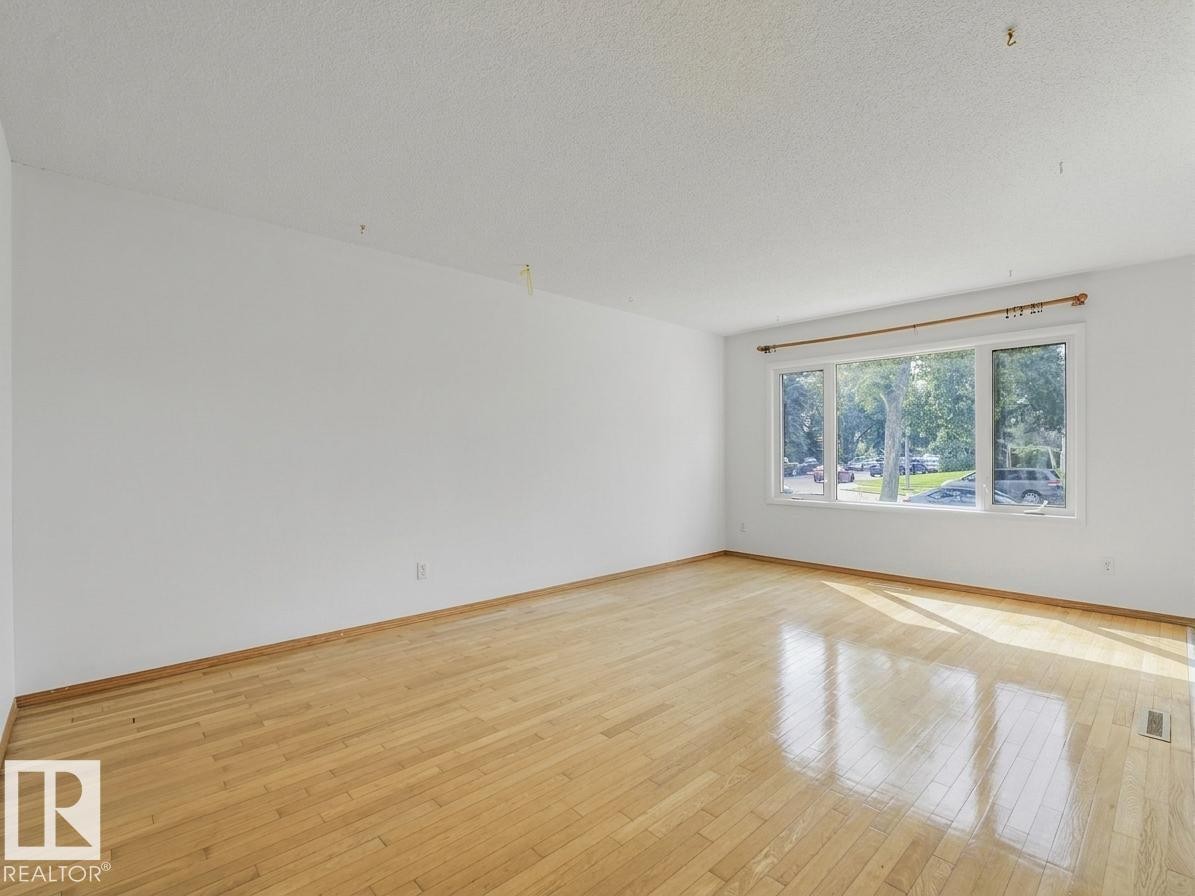
Wood-finish flooring, white walls, and a window with exterior visibility - 16428 88 Avenue Nw, Edmonton, AB
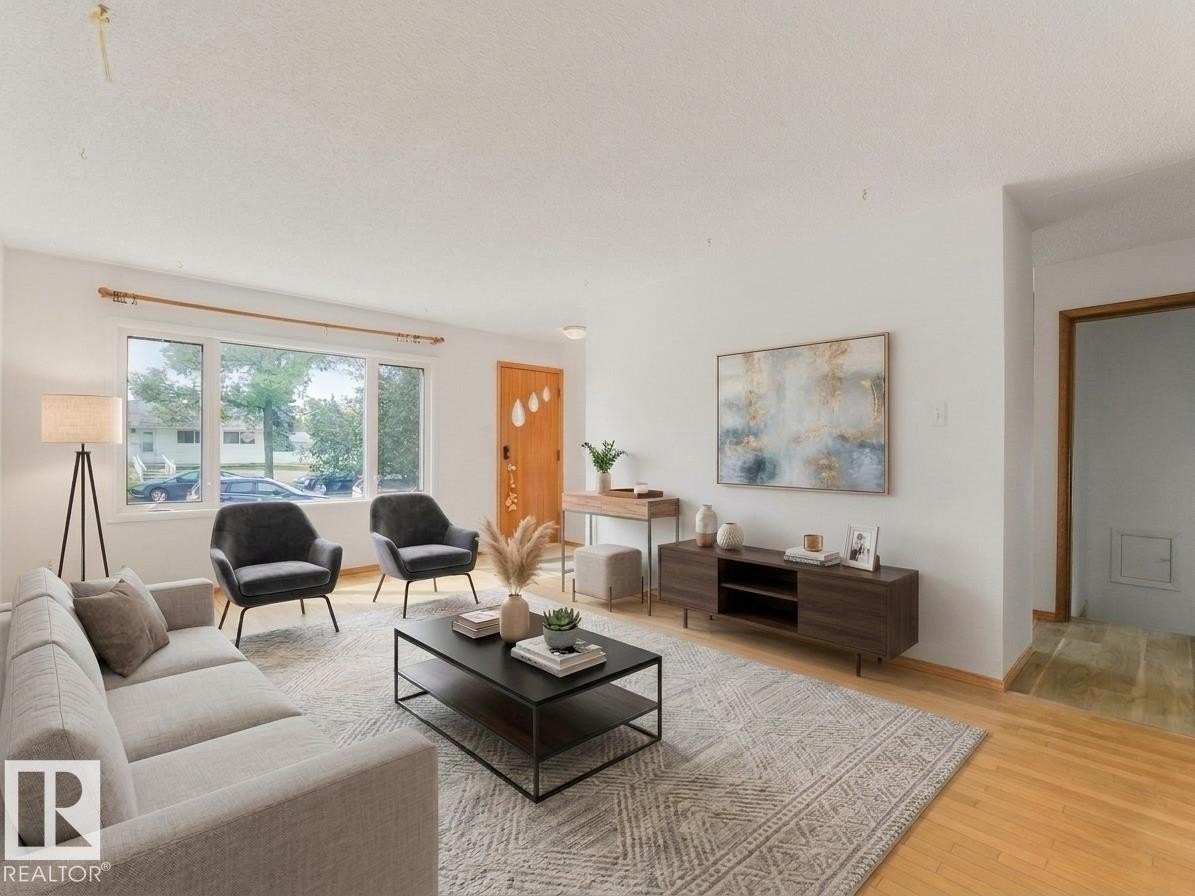
Hardwood-style flooring throughout, expansive window providing natural light, white wall finishes, and a contemporary front entry door - 16428 88 Avenue Nw, Edmonton, AB
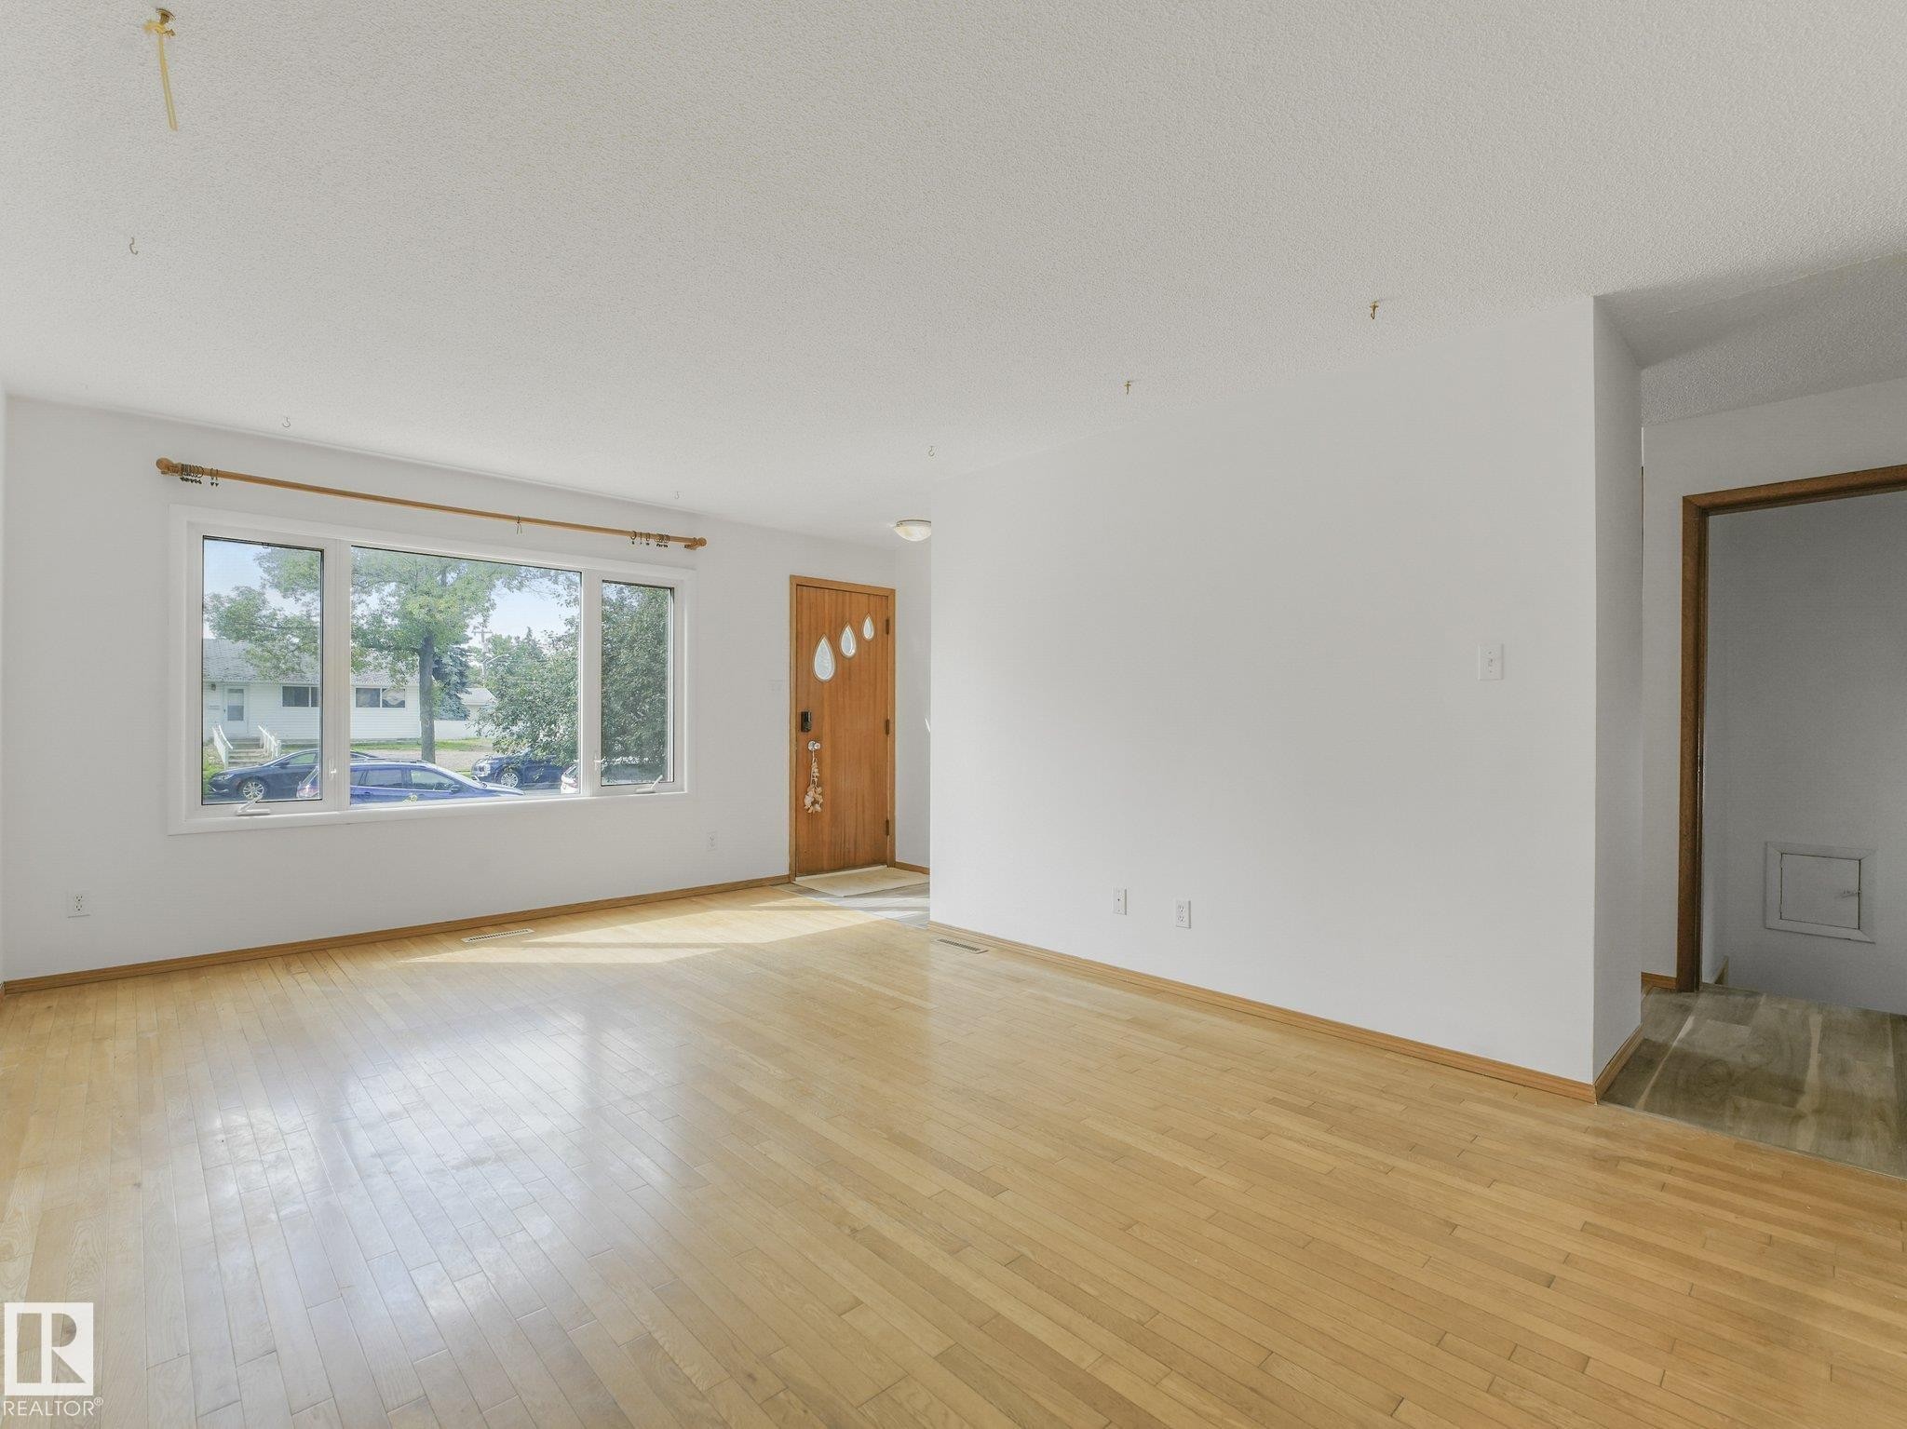
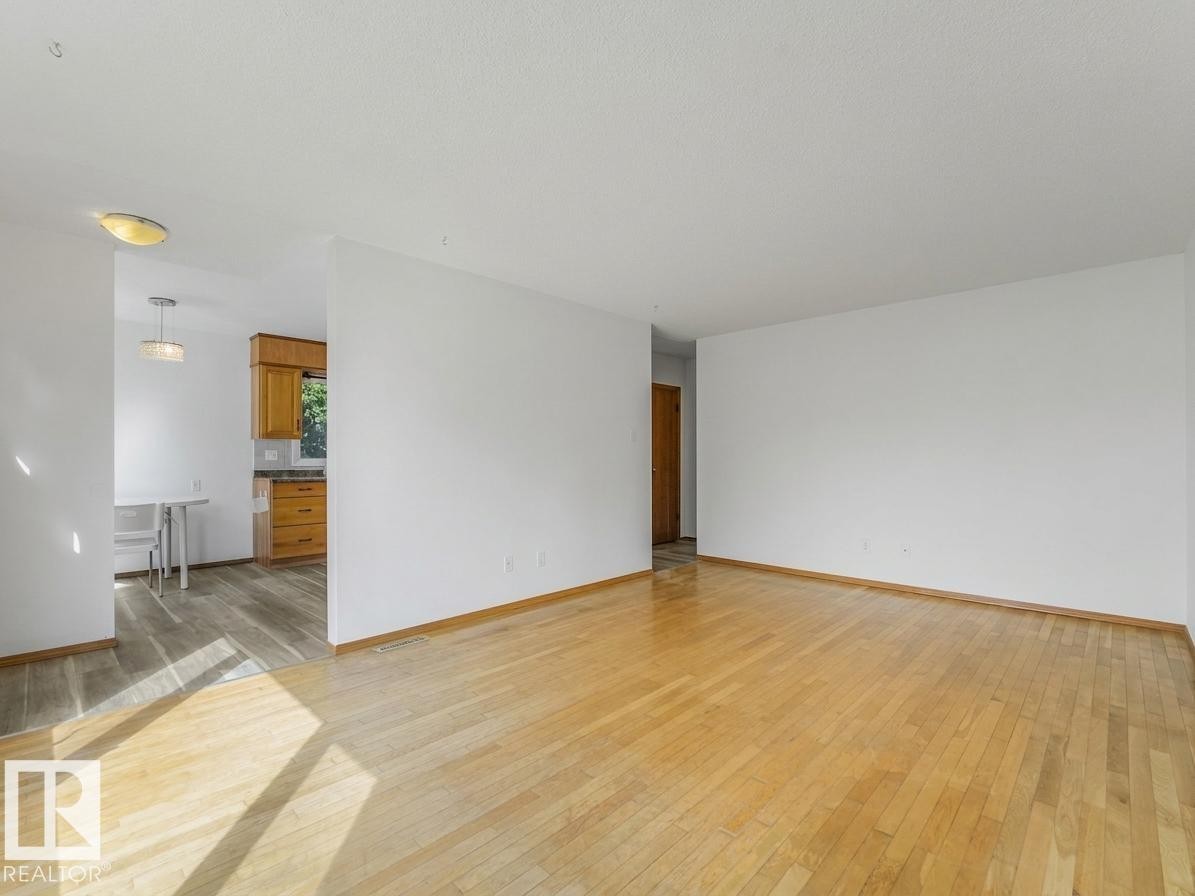
Light wood flooring, white painted walls, natural light from a large window, wooden entry door, and a textured ceiling - 16428 88 Avenue Nw, Edmonton, AB
Hardwood flooring, white walls, and a large picture window with a wood cornice - 16428 88 Avenue Nw, Edmonton, AB
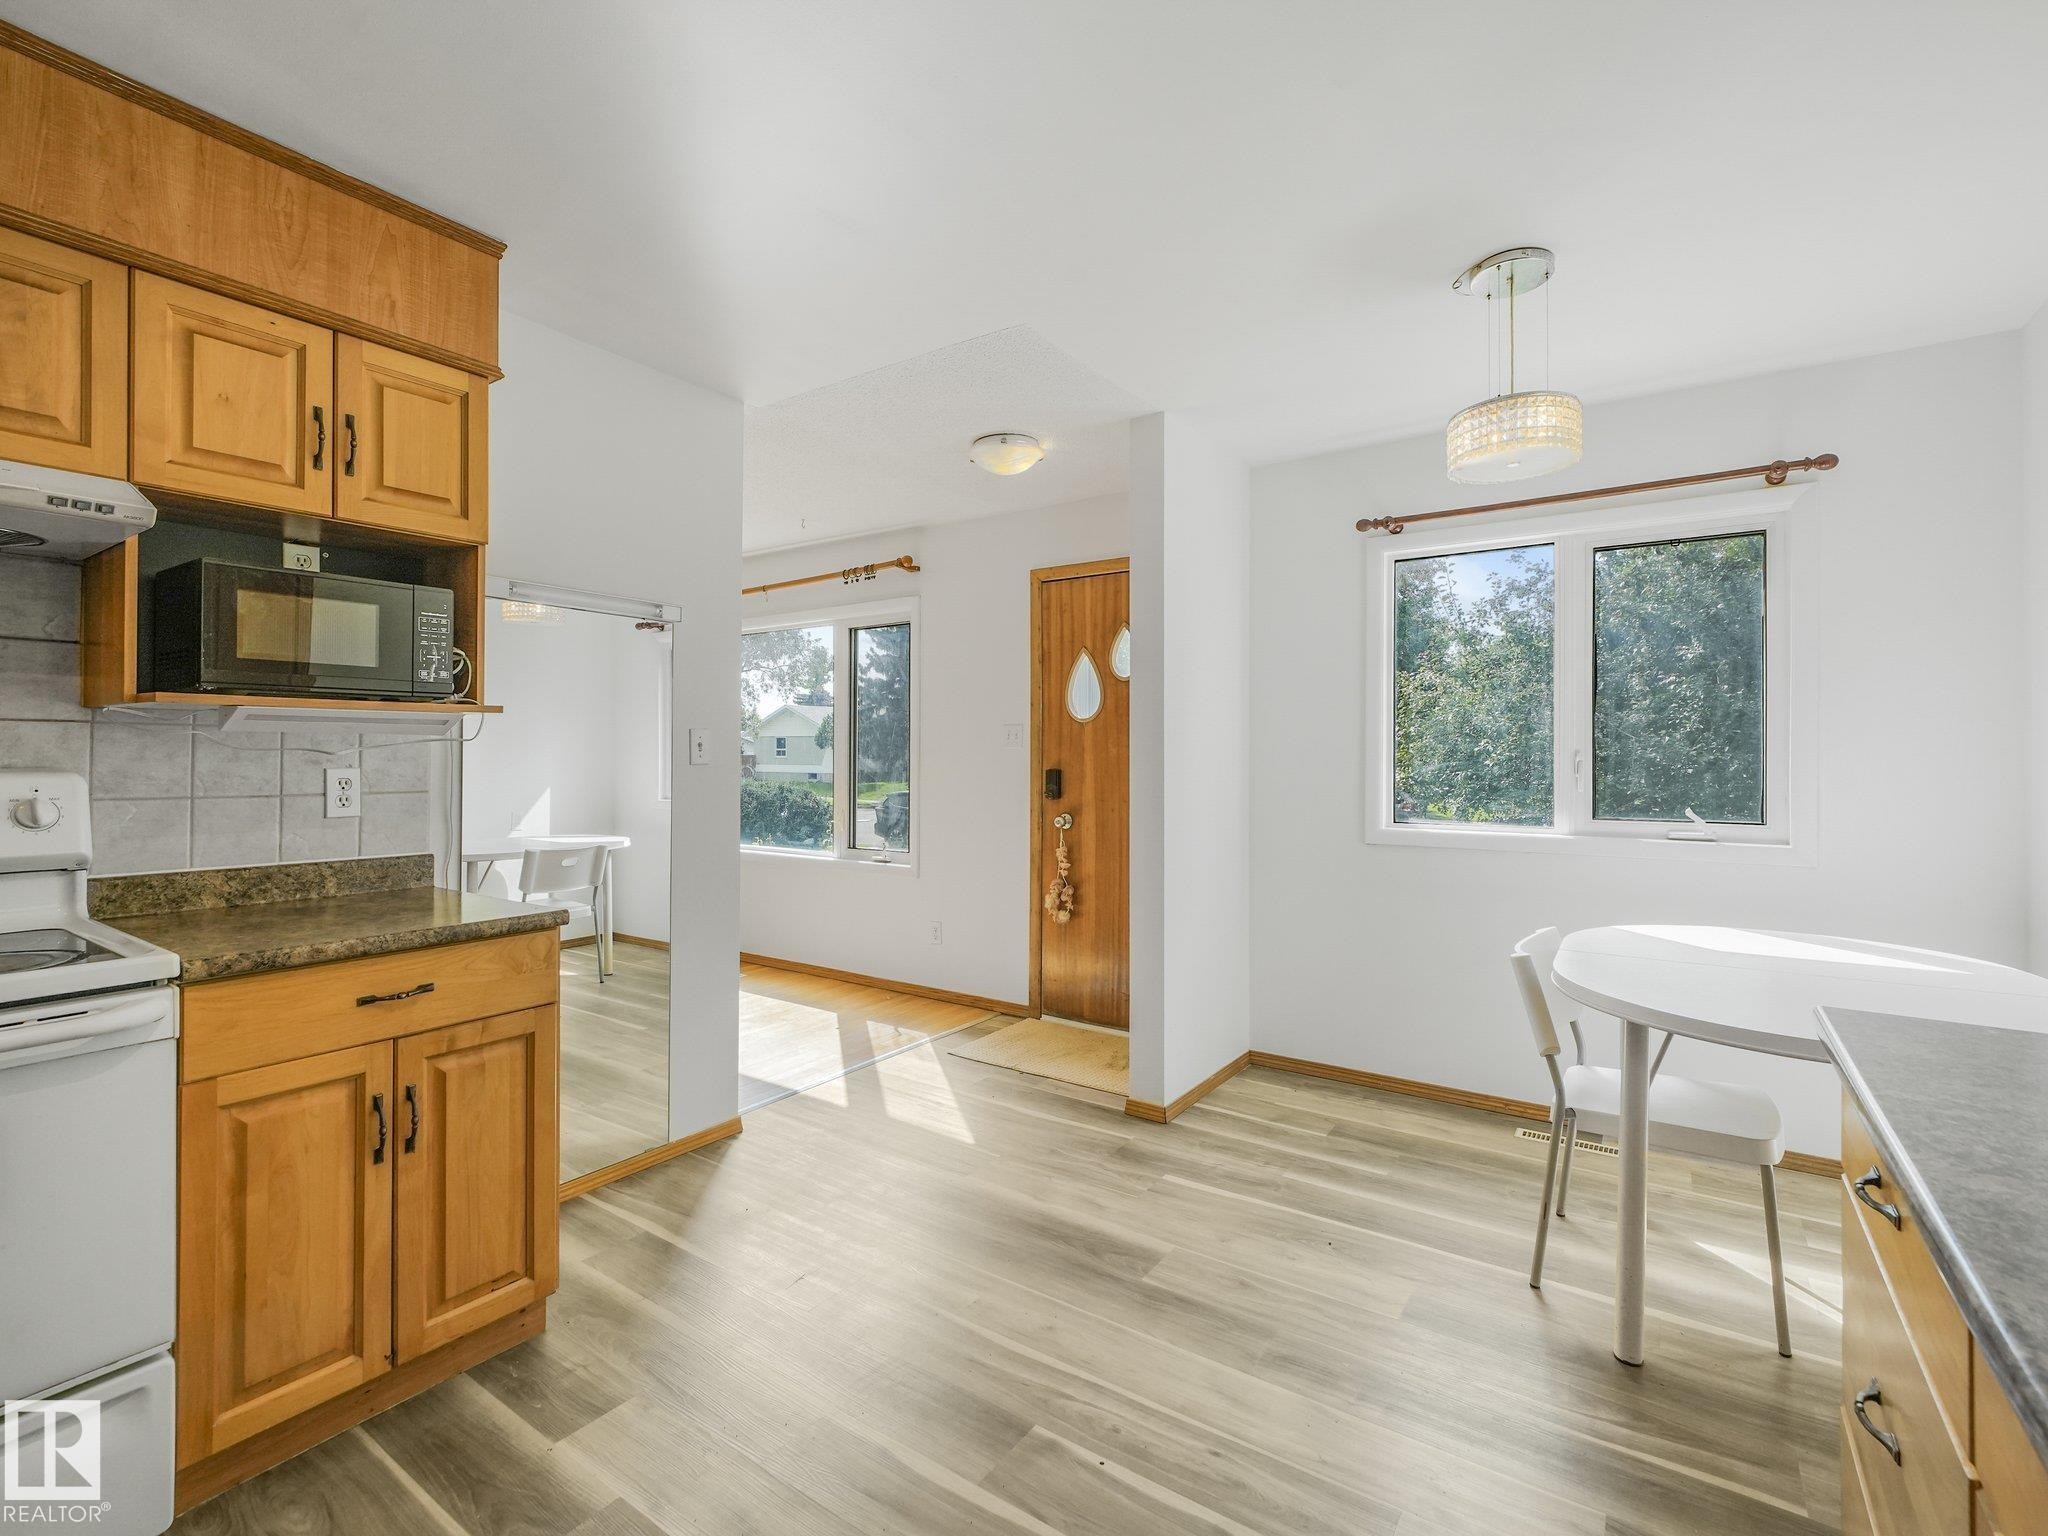
Hardwood flooring, neutral wall finishes, wood-finish cabinetry, built-in ceiling lighting, and a pendant light fixture - 16428 88 Avenue Nw, Edmonton, AB
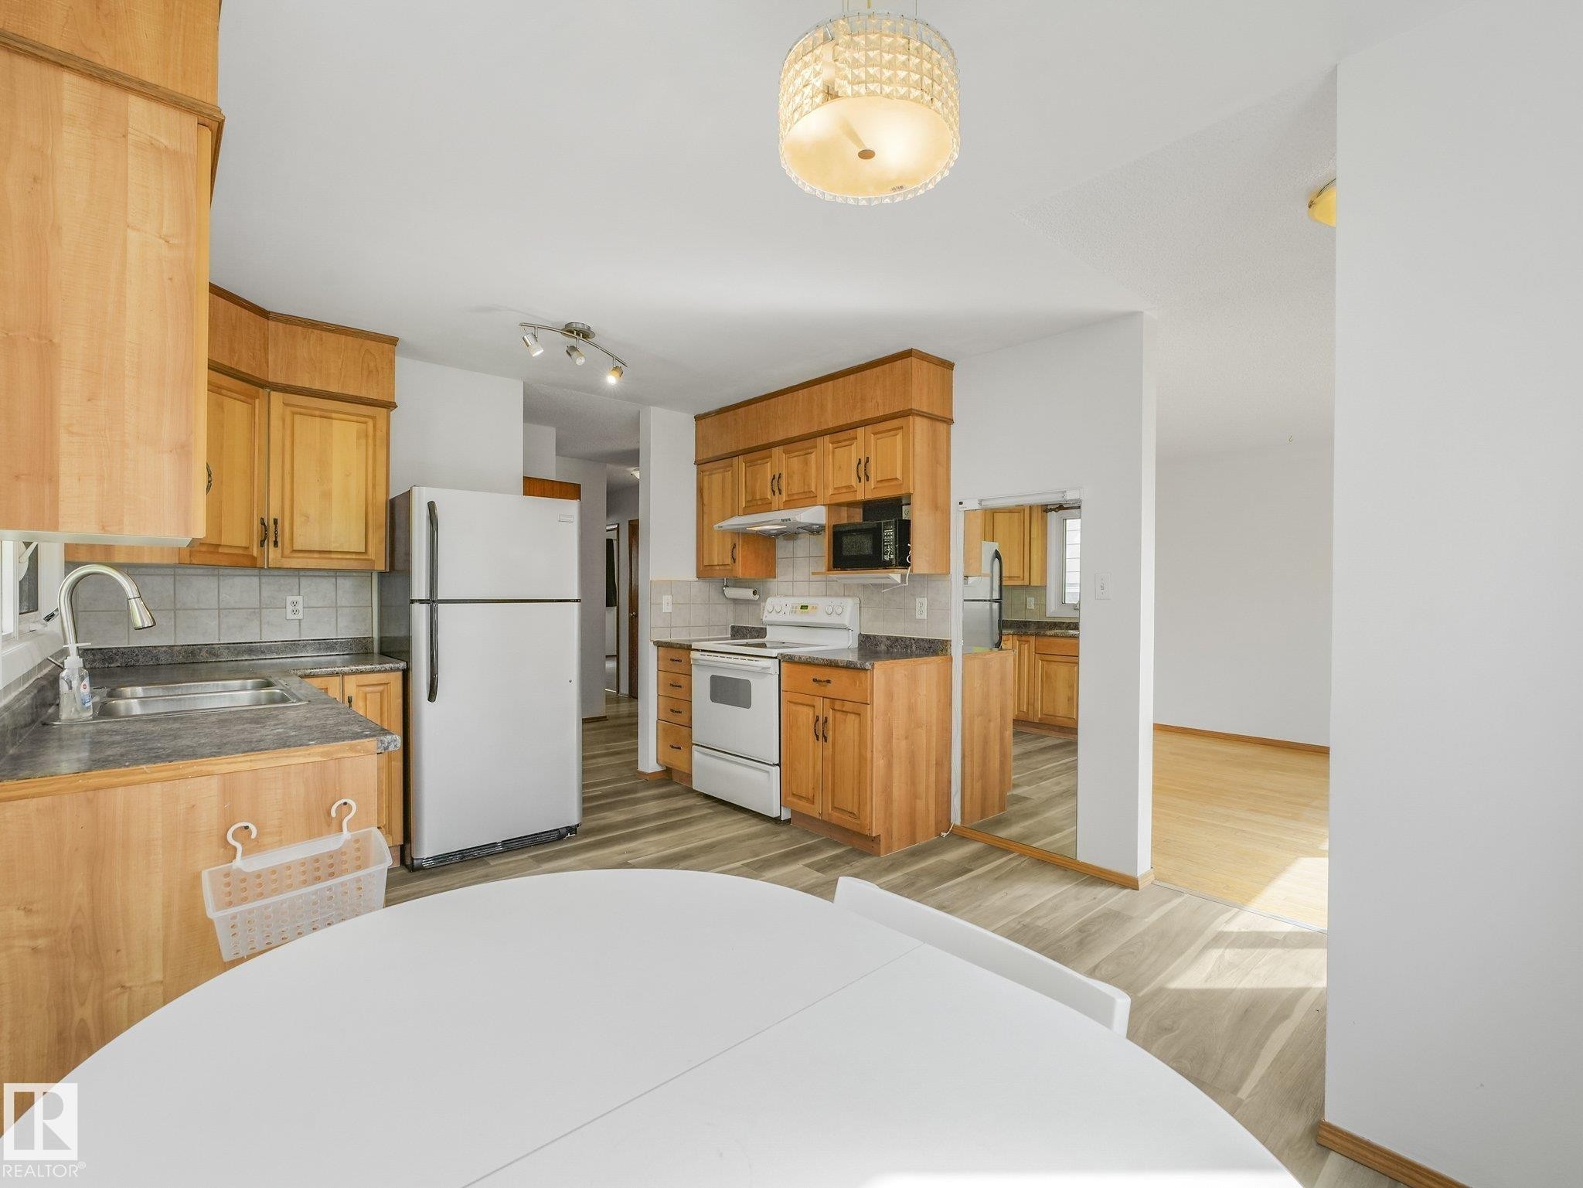
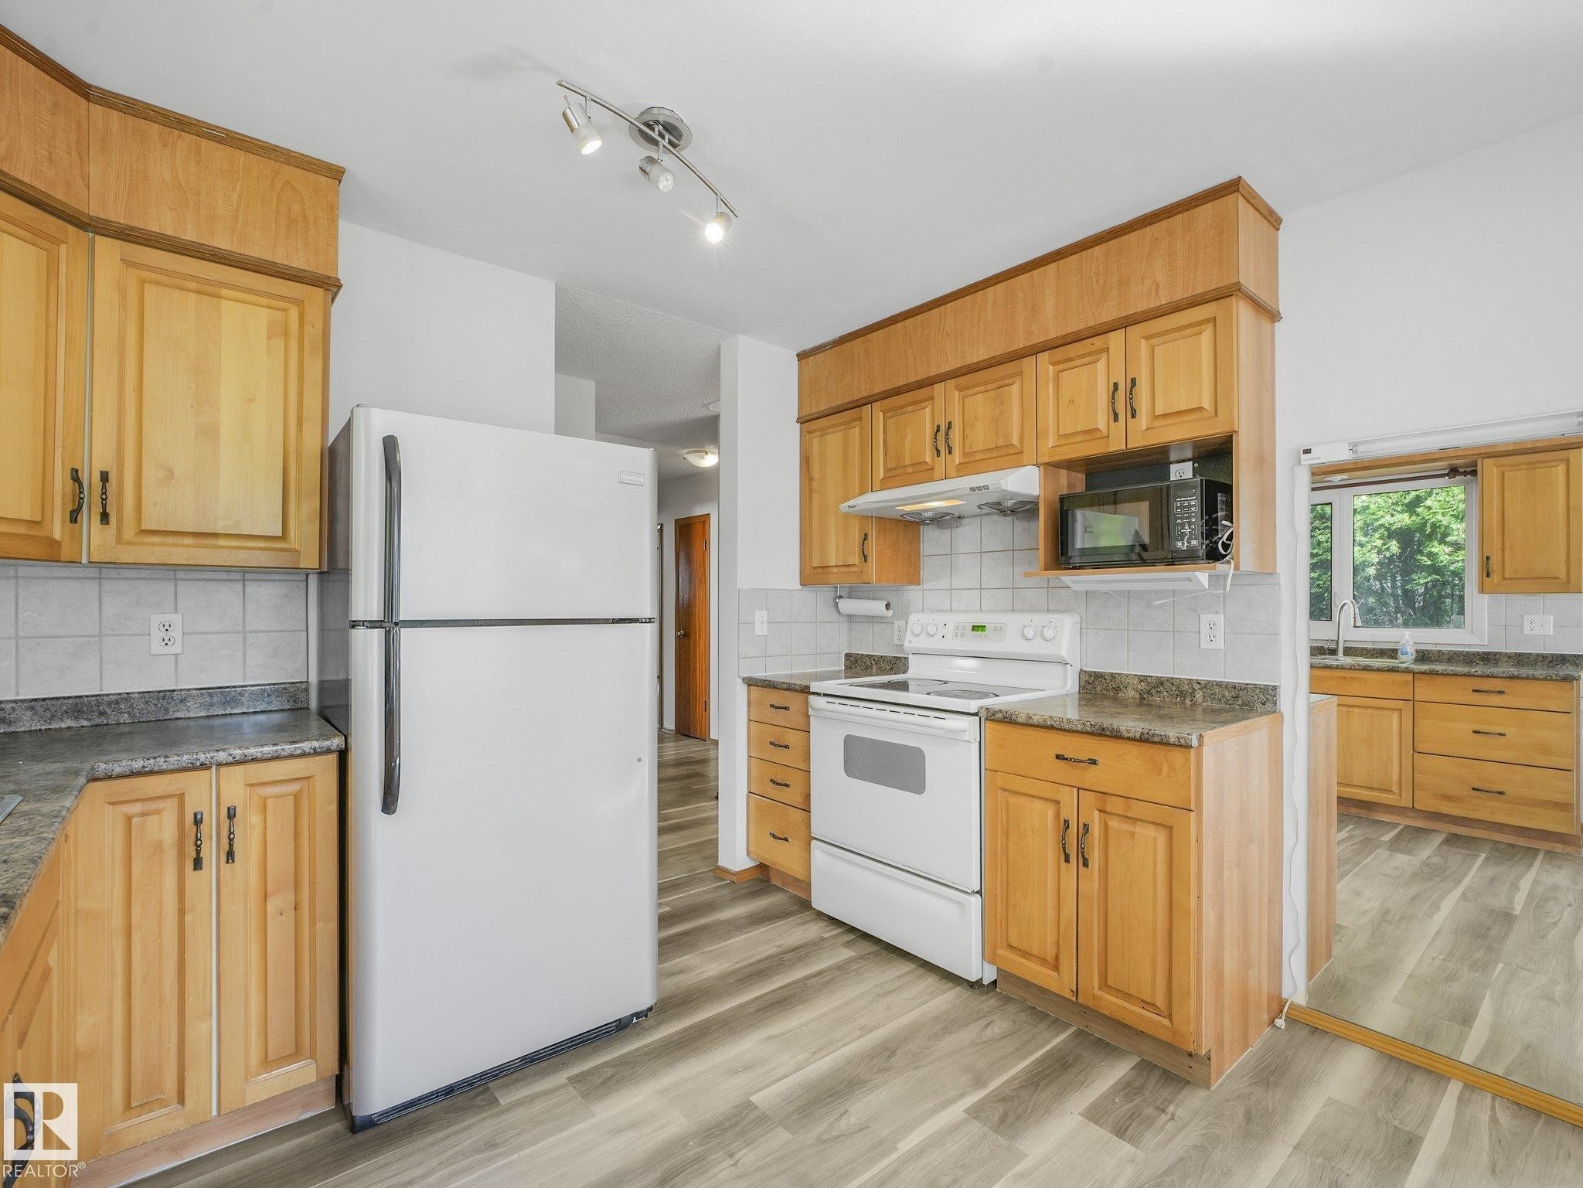
Kitchen featuring wood cabinetry, a double basin sink, white appliances, and wood-finish flooring - 16428 88 Avenue Nw, Edmonton, AB
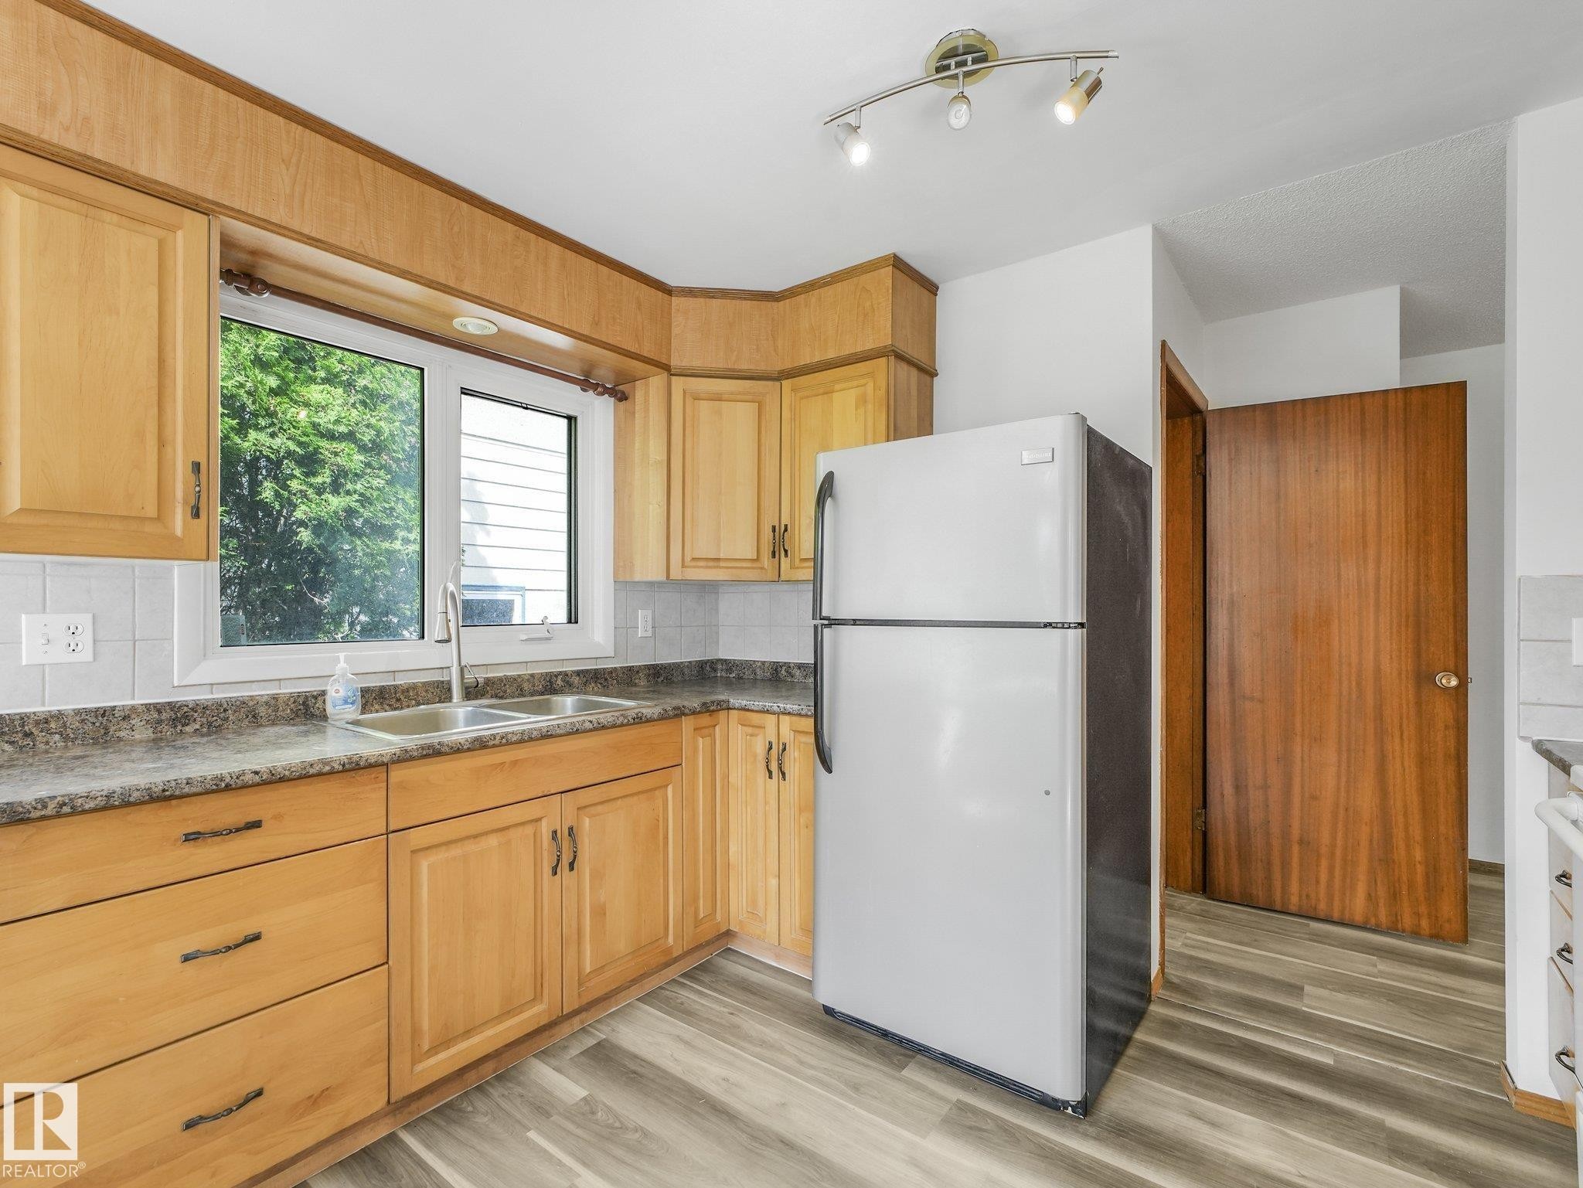
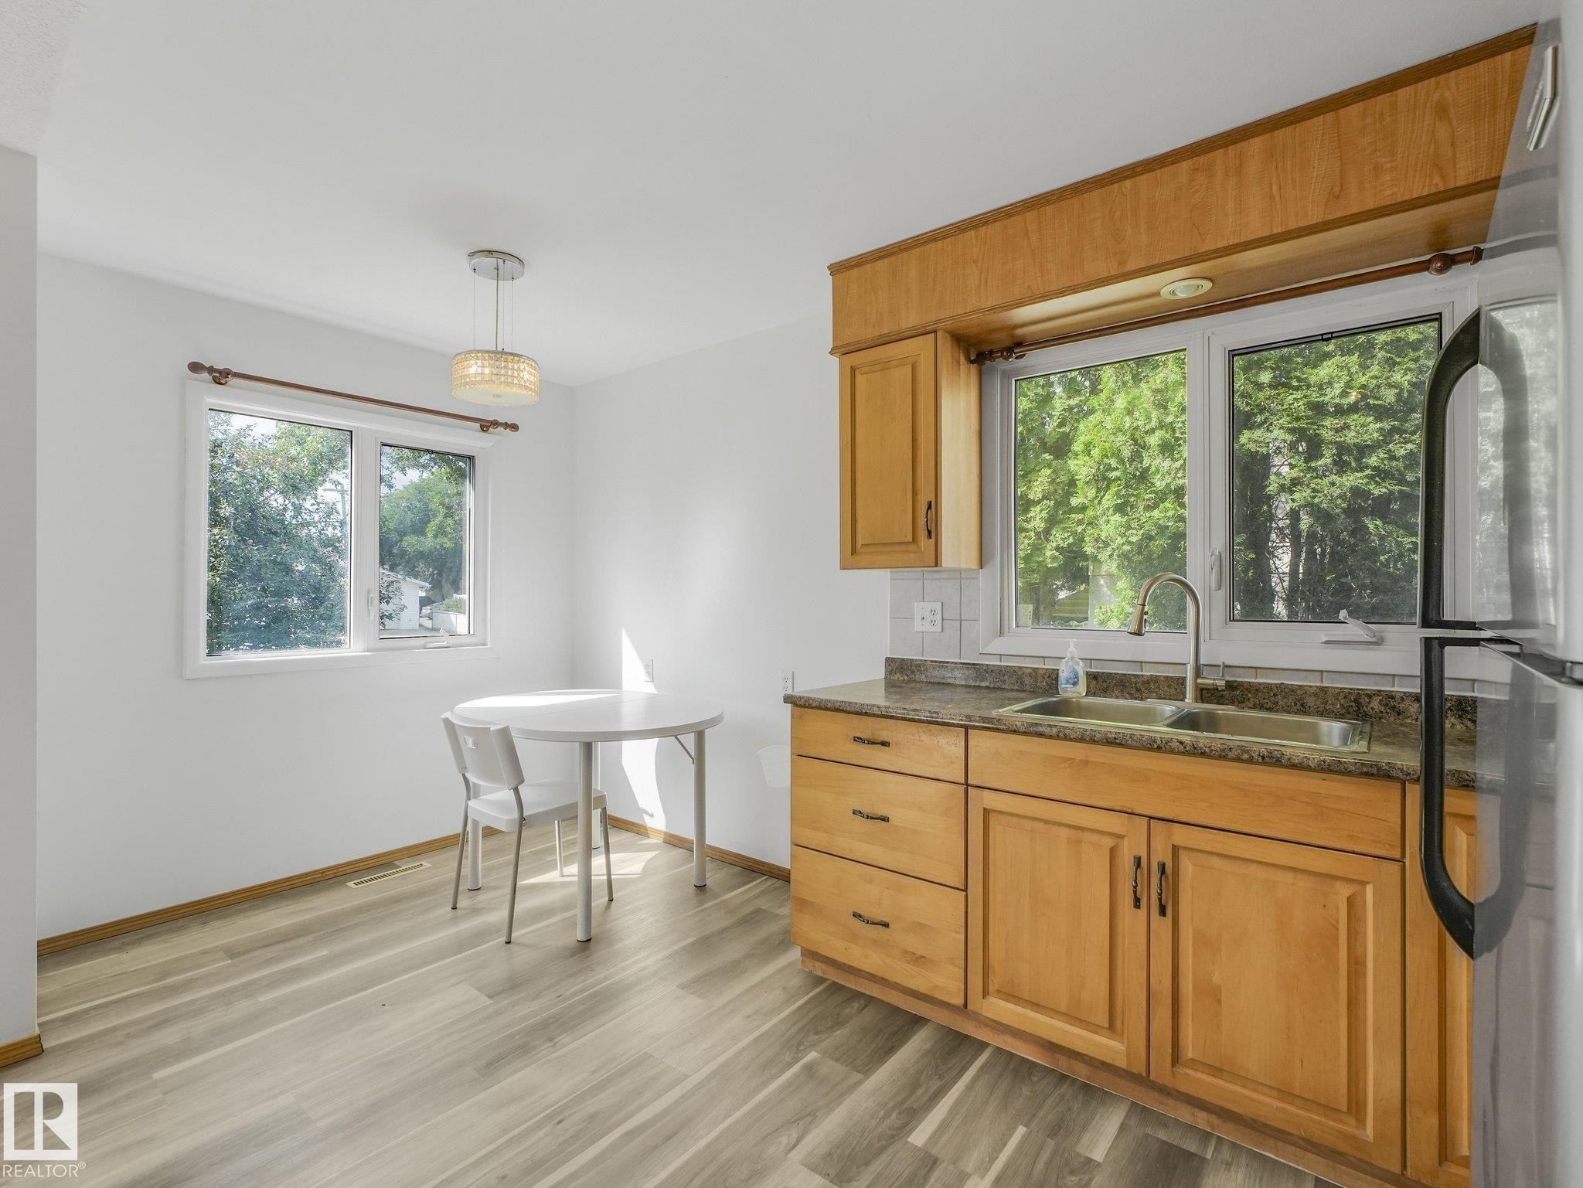
Wood-finish cabinetry with dark hardware, a double basin stainless steel sink, and a white tile backsplash - 16428 88 Avenue Nw, Edmonton, AB
Kitchen featuring wood cabinetry, white appliances, tile backsplash, and wood-finish flooring - 16428 88 Avenue Nw, Edmonton, AB
Wood-finish flooring throughout, light wood cabinetry, white tile backsplash, and a double basin sink - 16428 88 Avenue Nw, Edmonton, AB
Kitchen featuring wood cabinetry, stone-finish countertops, and a white tile backsplash - 16428 88 Avenue Nw, Edmonton, AB
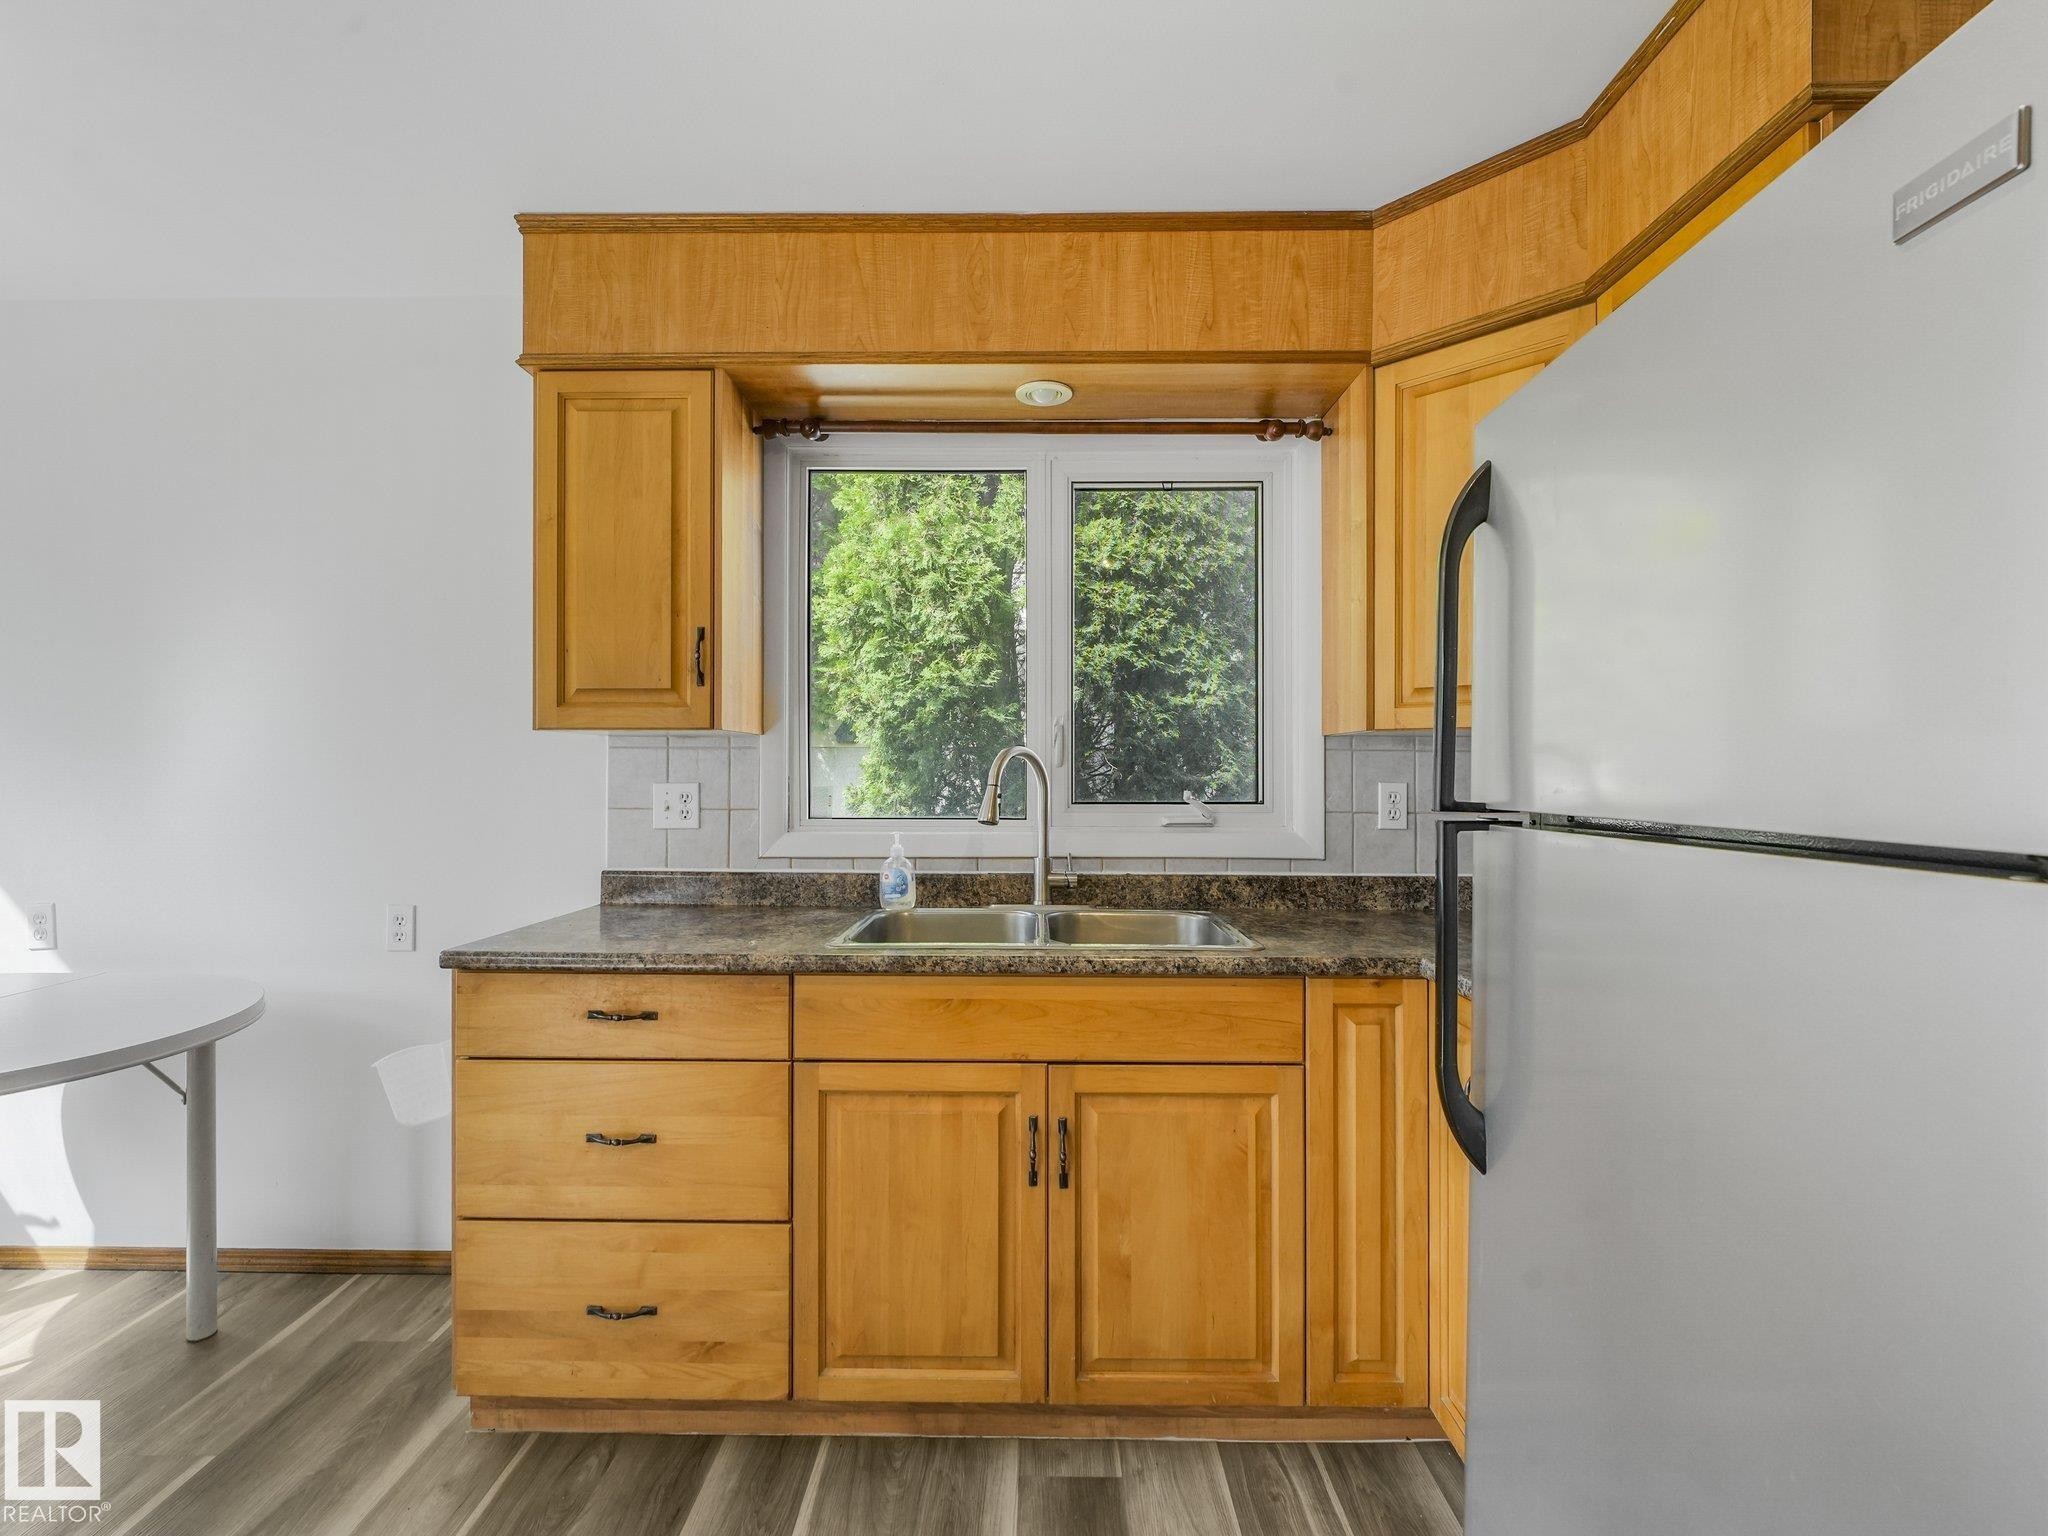
Wood-finish cabinetry, stainless steel sink, window over sink, white tile backsplash, and durable wood-finish flooring - 16428 88 Avenue Nw, Edmonton, AB
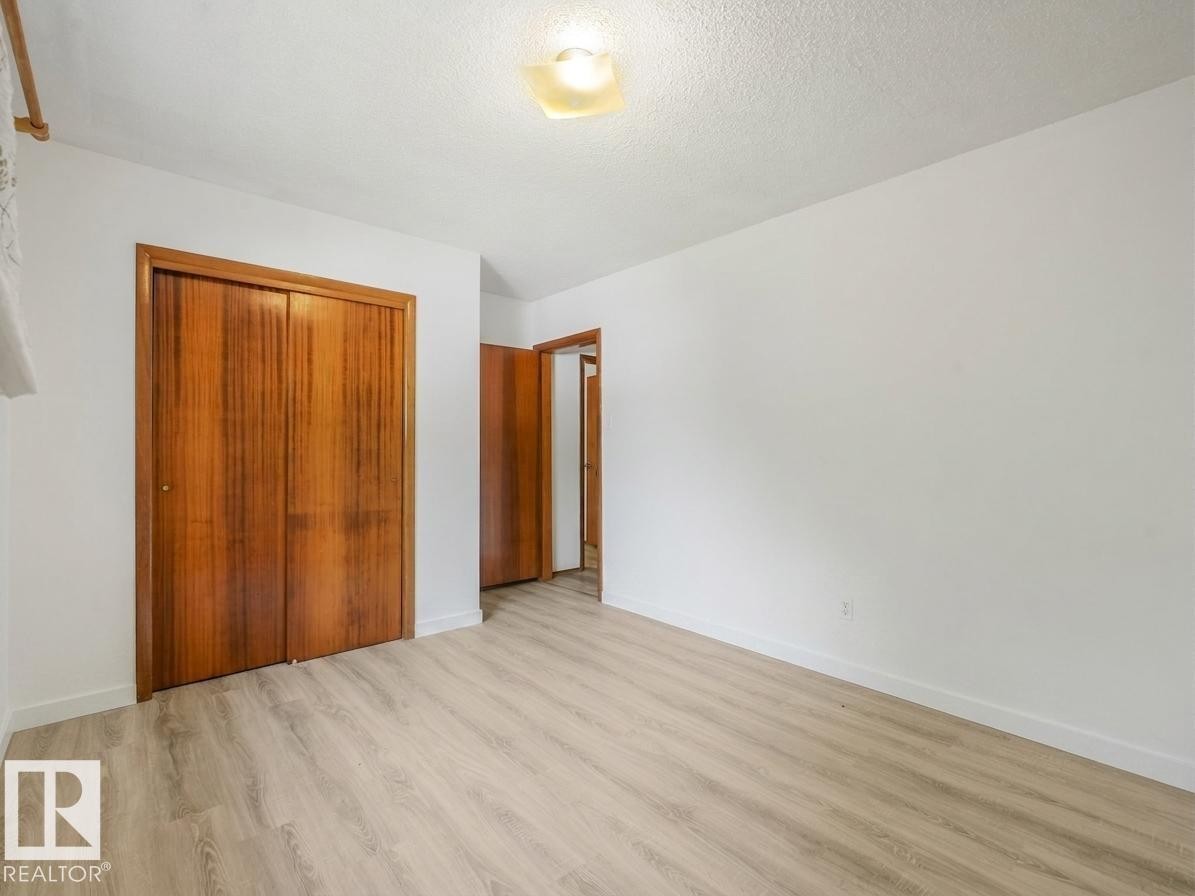
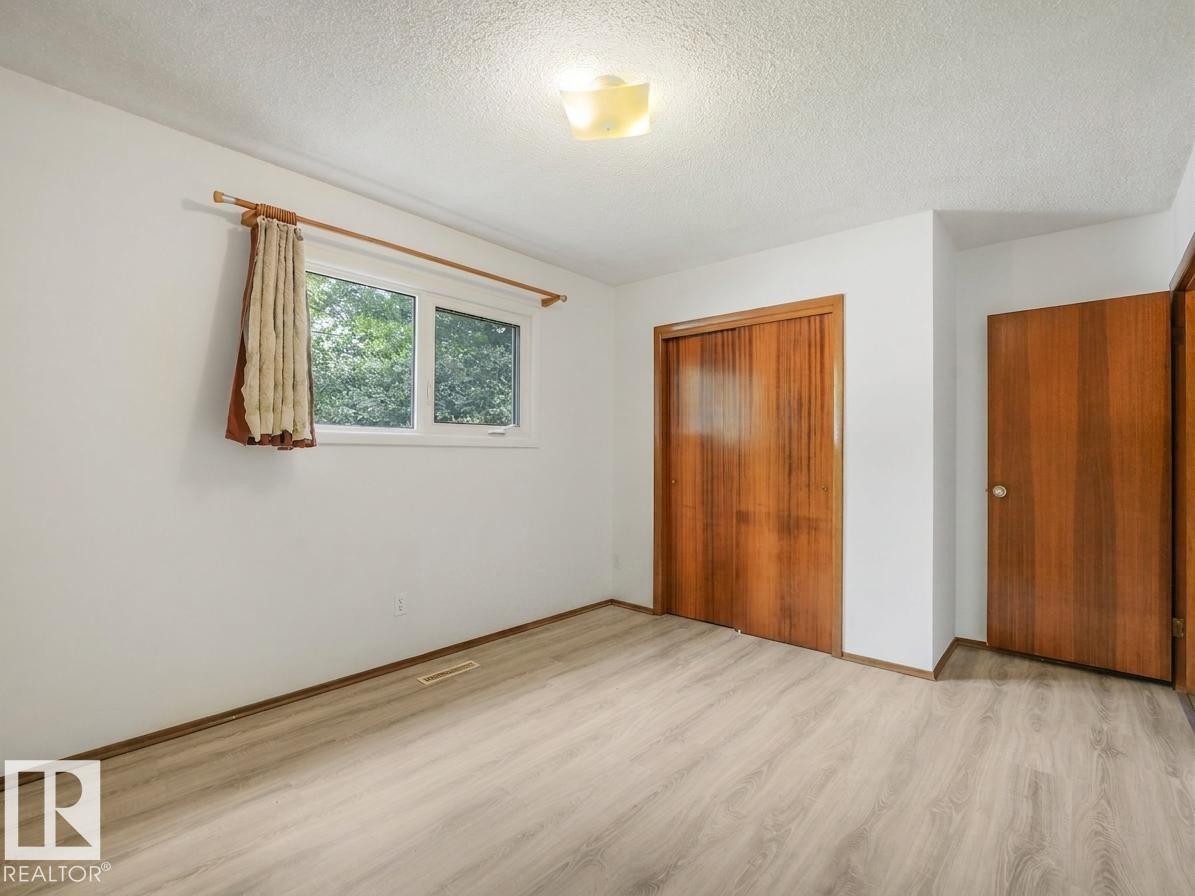
Light-toned wood-finish flooring, white walls, wood bi-fold closet doors, and overhead flush-mount lighting - 16428 88 Avenue Nw, Edmonton, AB
Light wood-finish flooring, white painted walls, natural wood doors, and a ceiling-mounted light fixture - 16428 88 Avenue Nw, Edmonton, AB
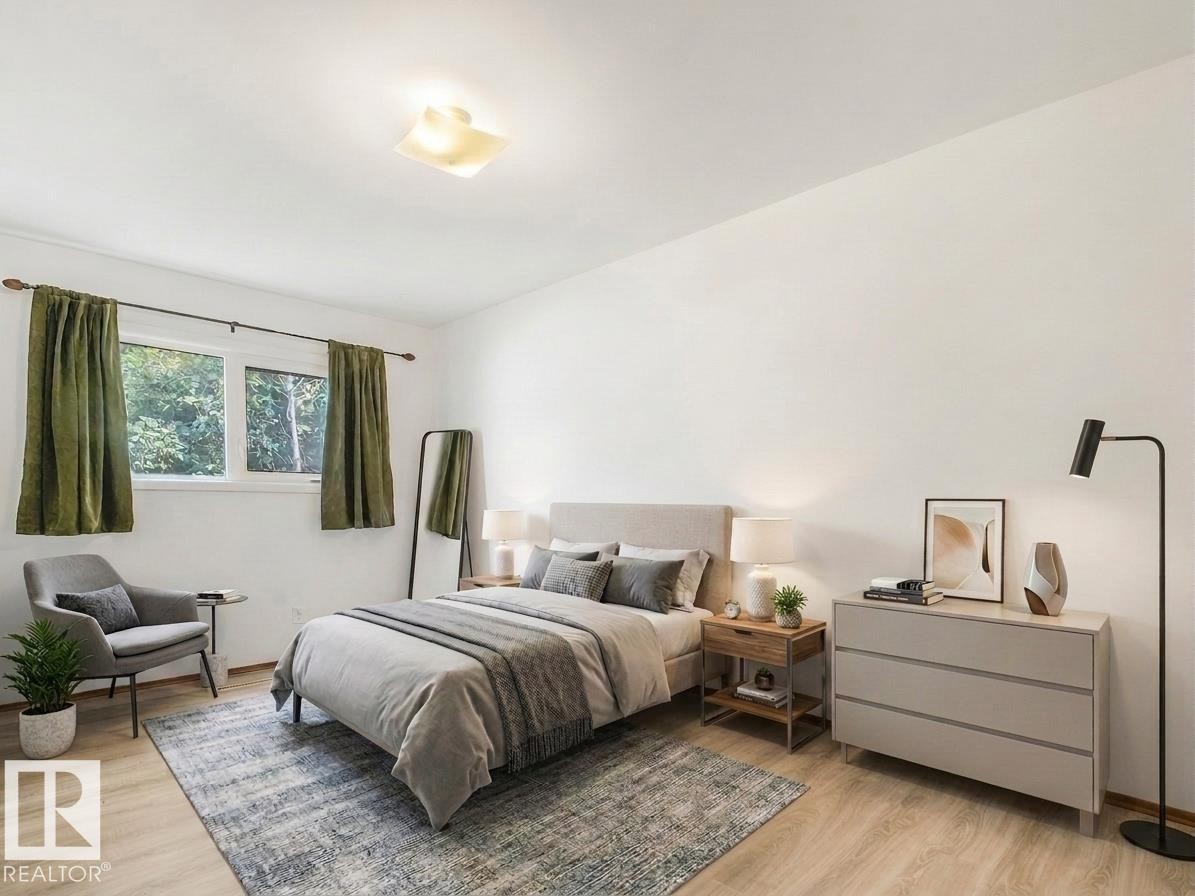
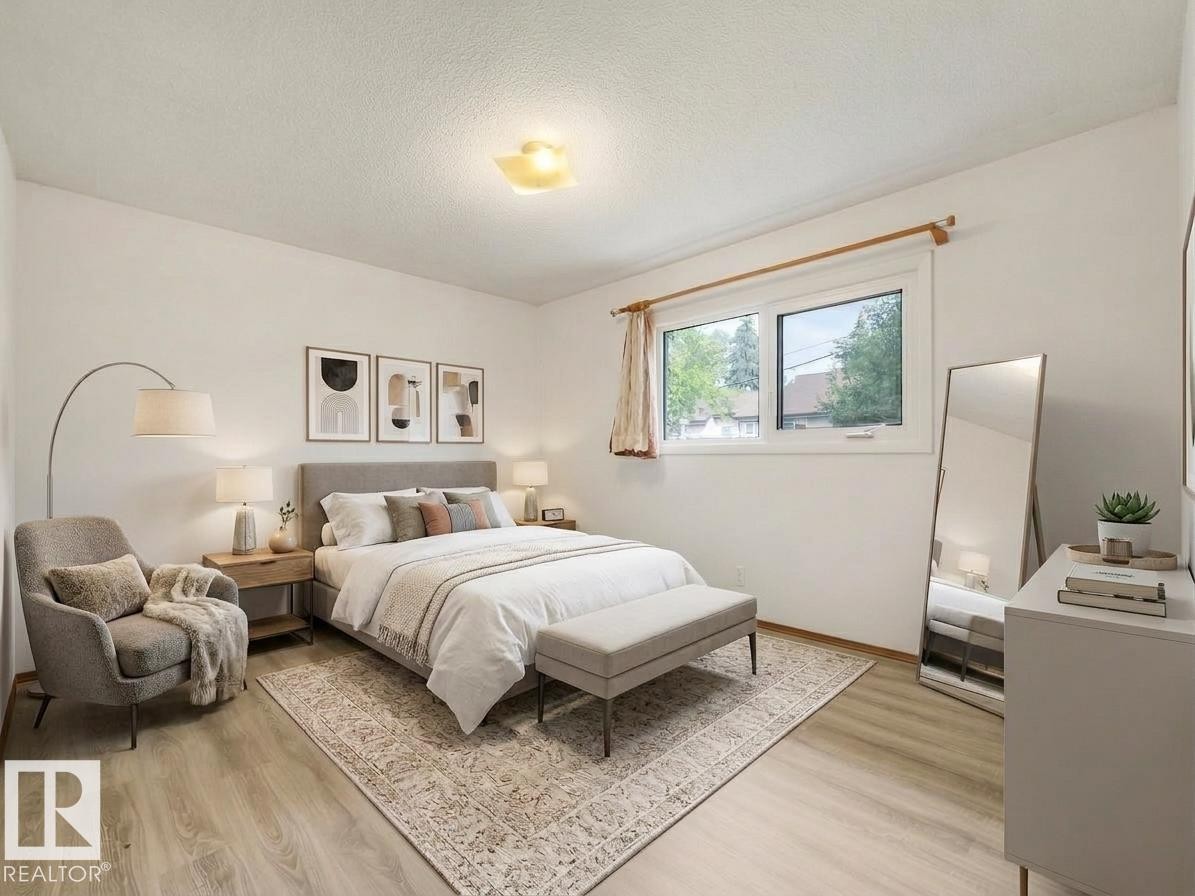
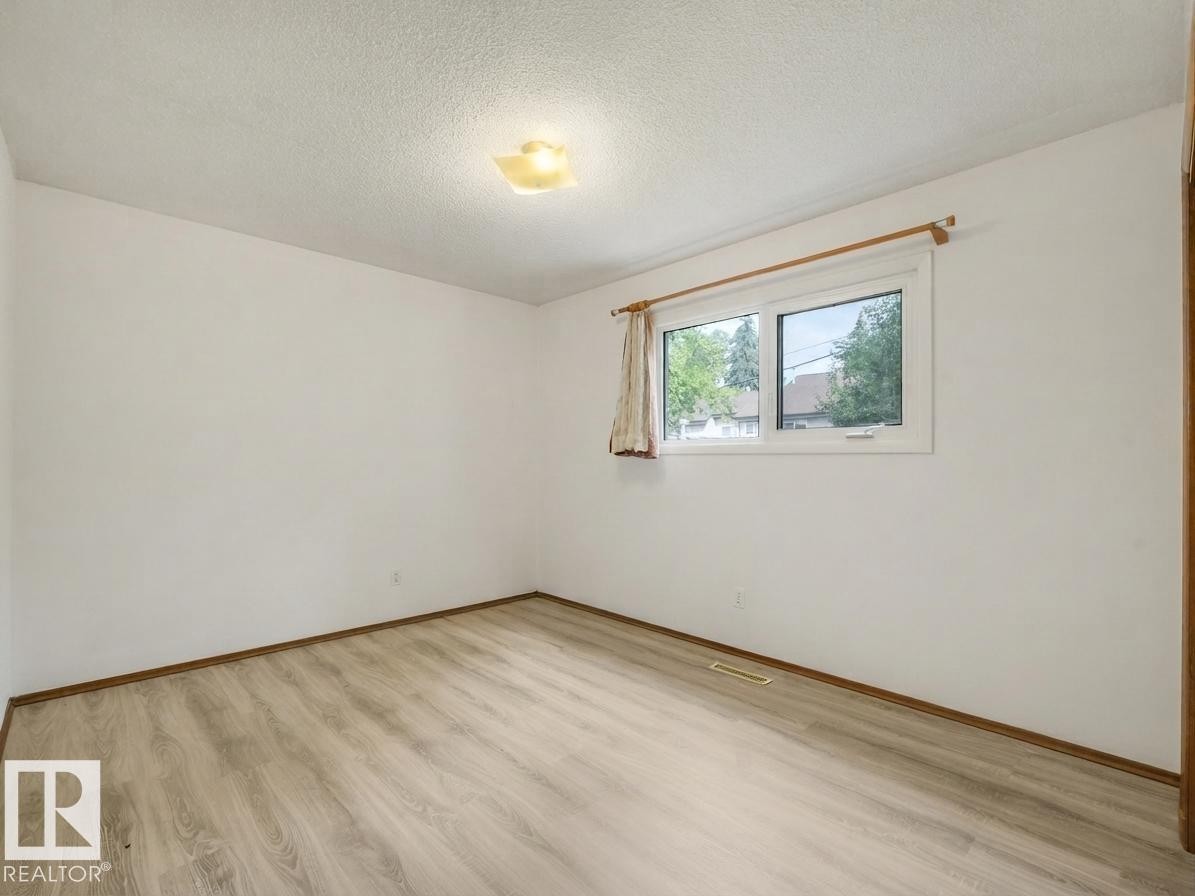
White walls, wood-finish flooring, two large windows, flush-mount ceiling light - 16428 88 Avenue Nw, Edmonton, AB
Light wood-finish flooring, white walls, and a multi-pane window - 16428 88 Avenue Nw, Edmonton, AB
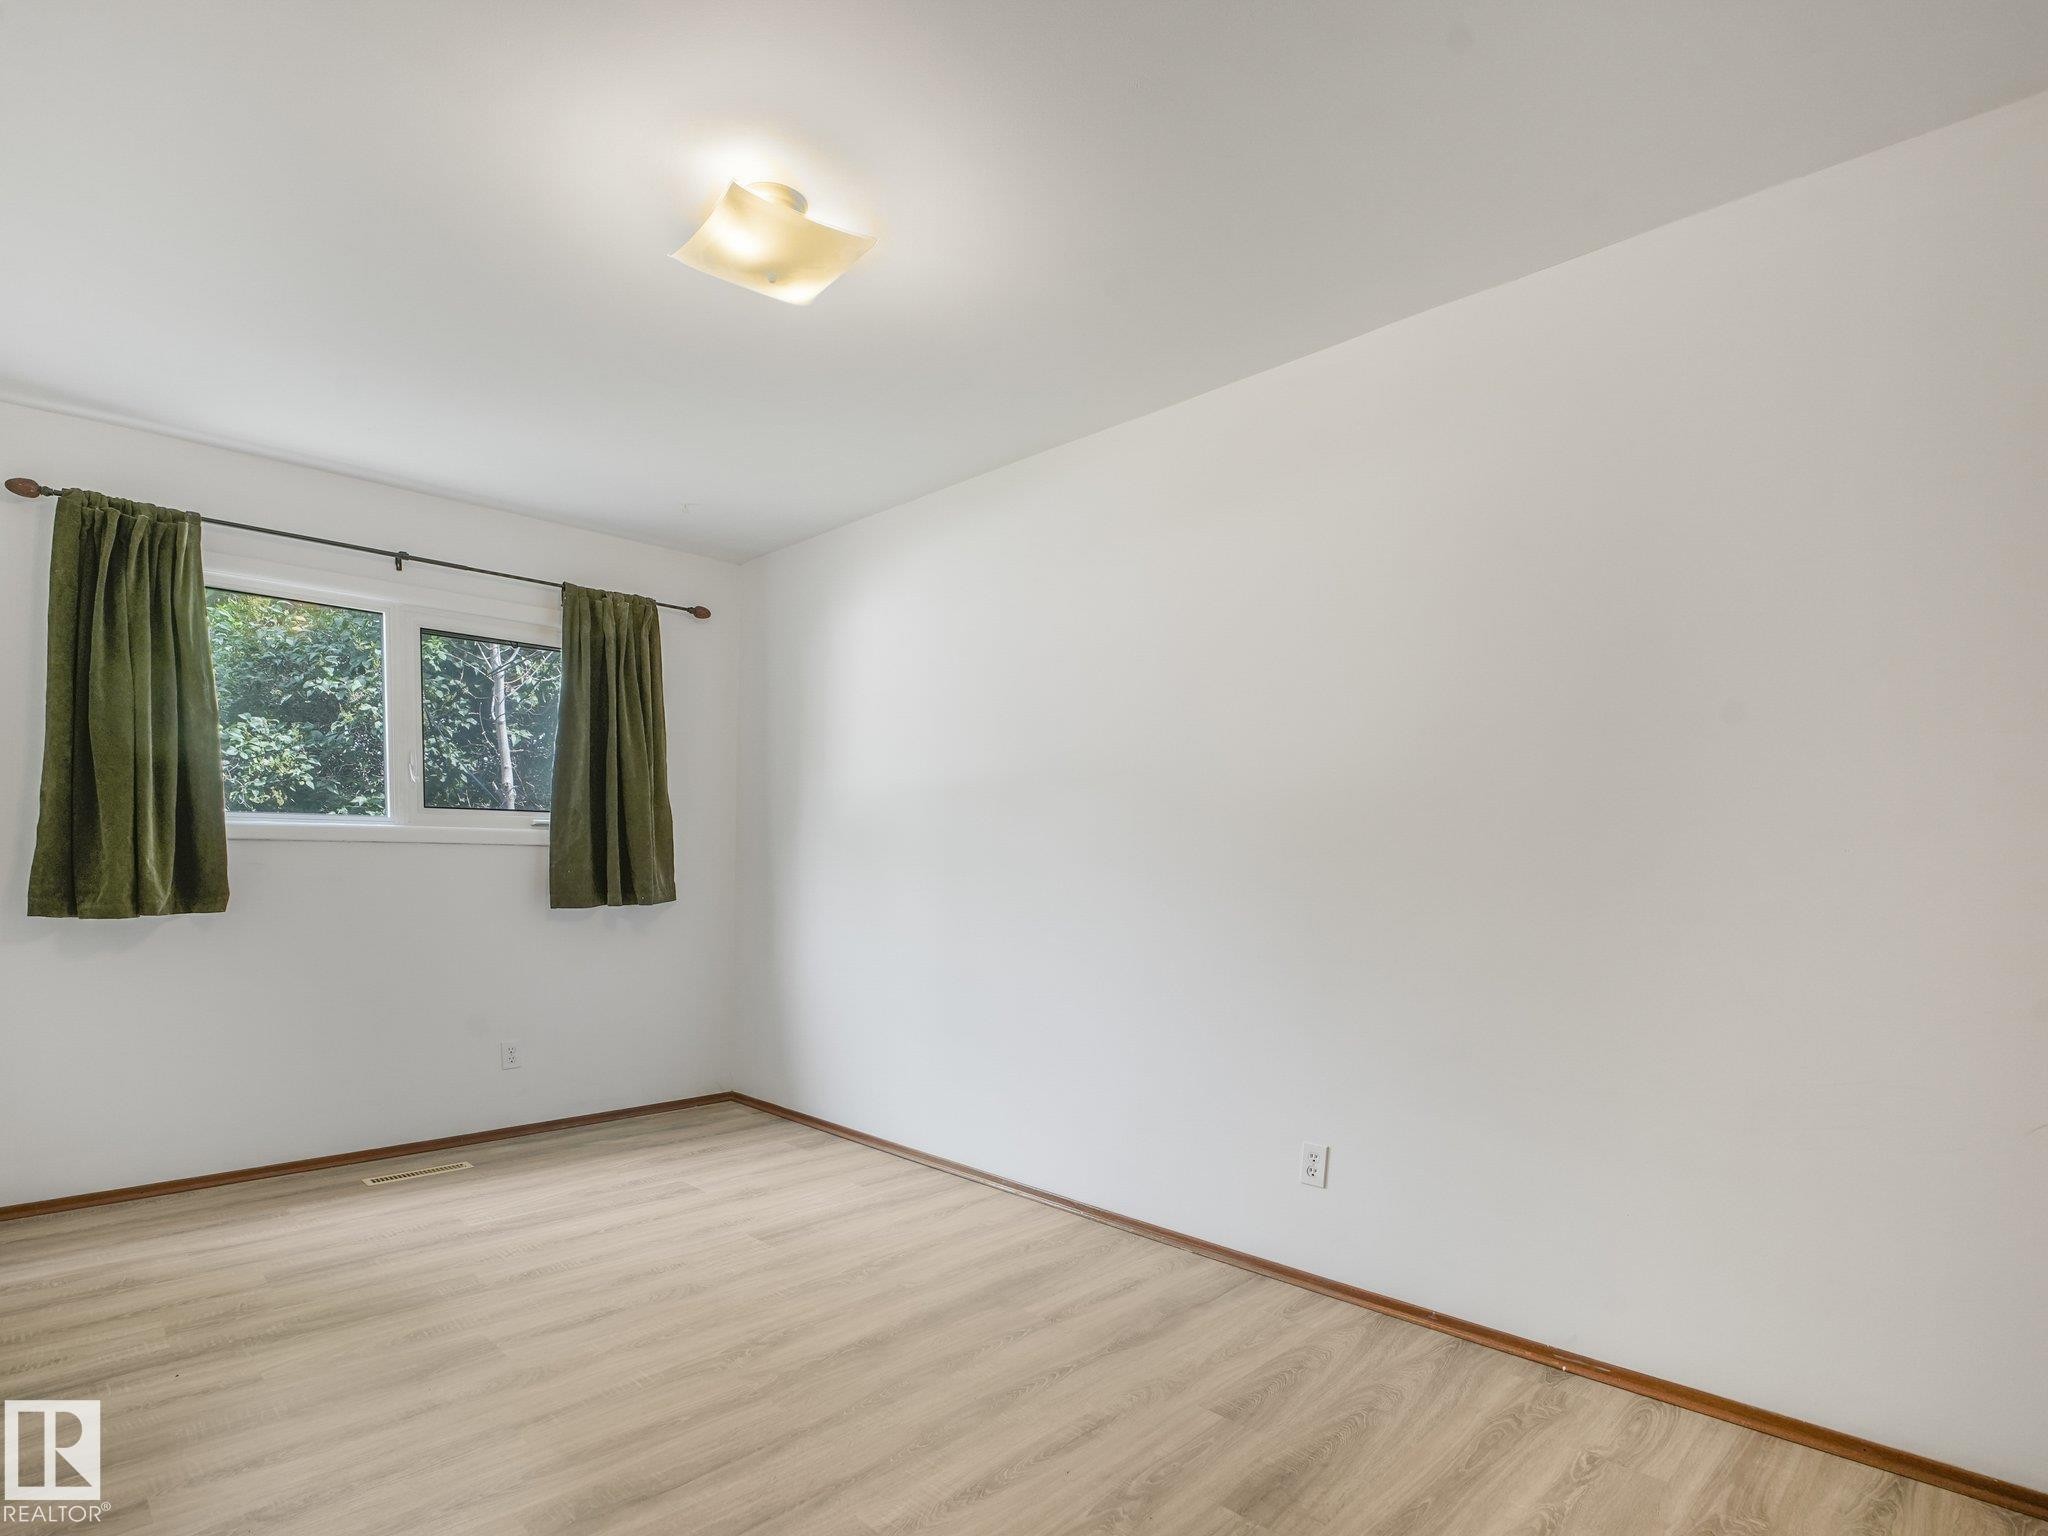
Light wood-finish flooring, white walls, double window, and a flush-mount ceiling light - 16428 88 Avenue Nw, Edmonton, AB
Wood-finish flooring, white walls, and a window with white trim - 16428 88 Avenue Nw, Edmonton, AB
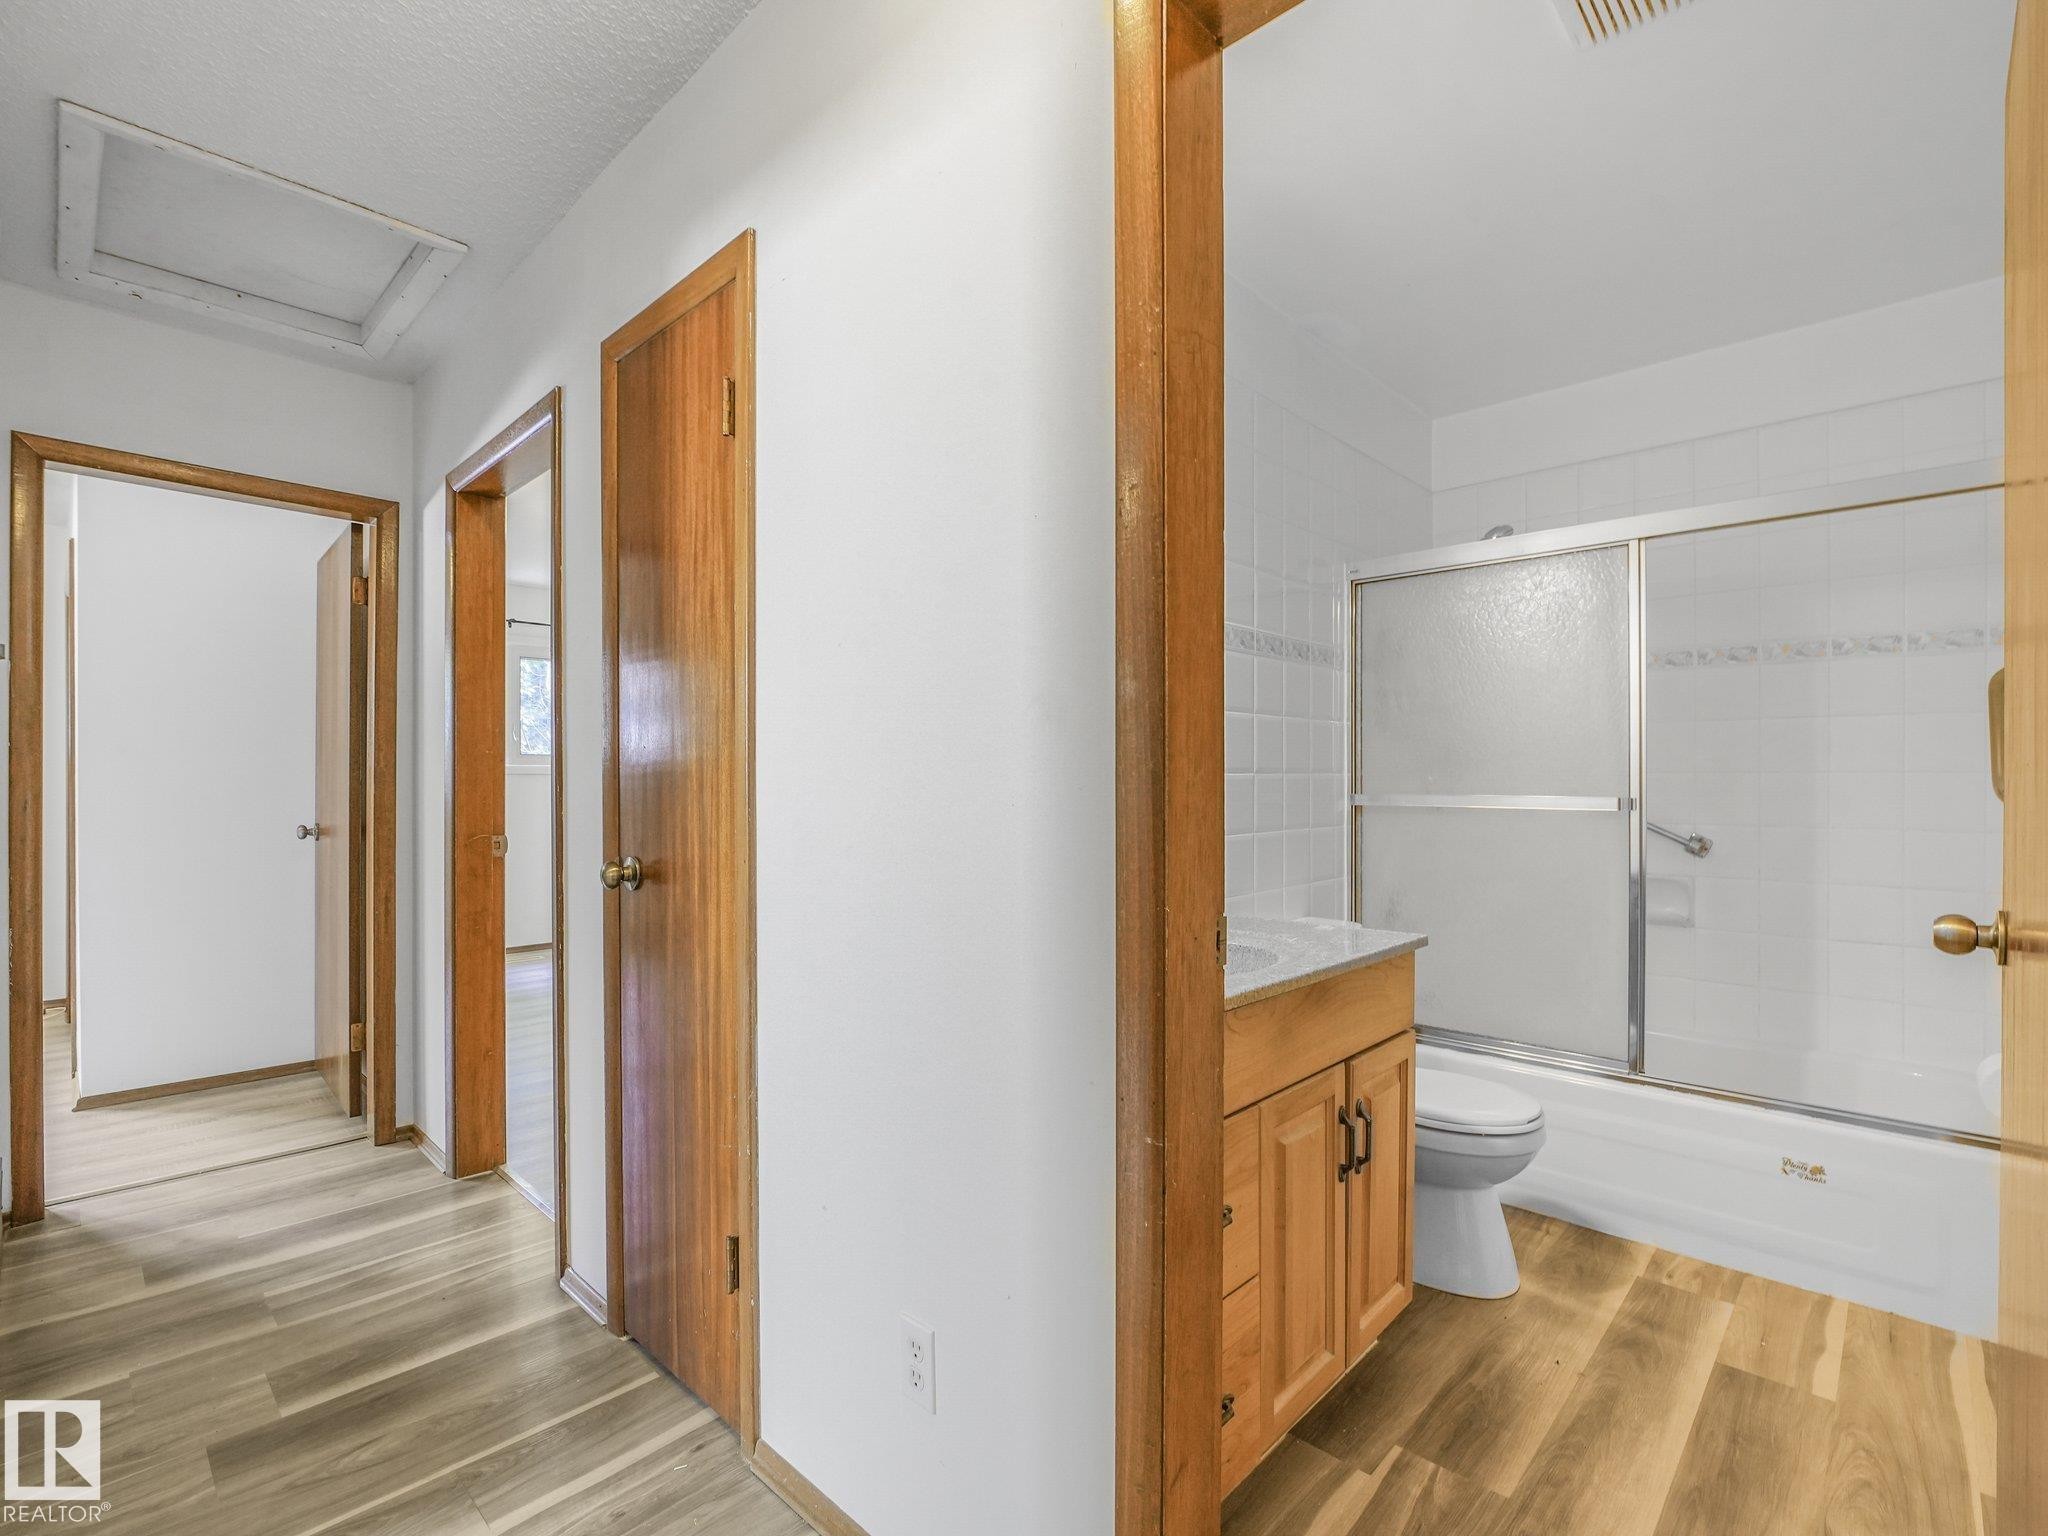
Wood-finish flooring throughout, white wall paneling, wood-panel doors, bathroom vanity with integrated sink, shower-tub combination with sliding glass enclosure - 16428 88 Avenue Nw, Edmonton, AB
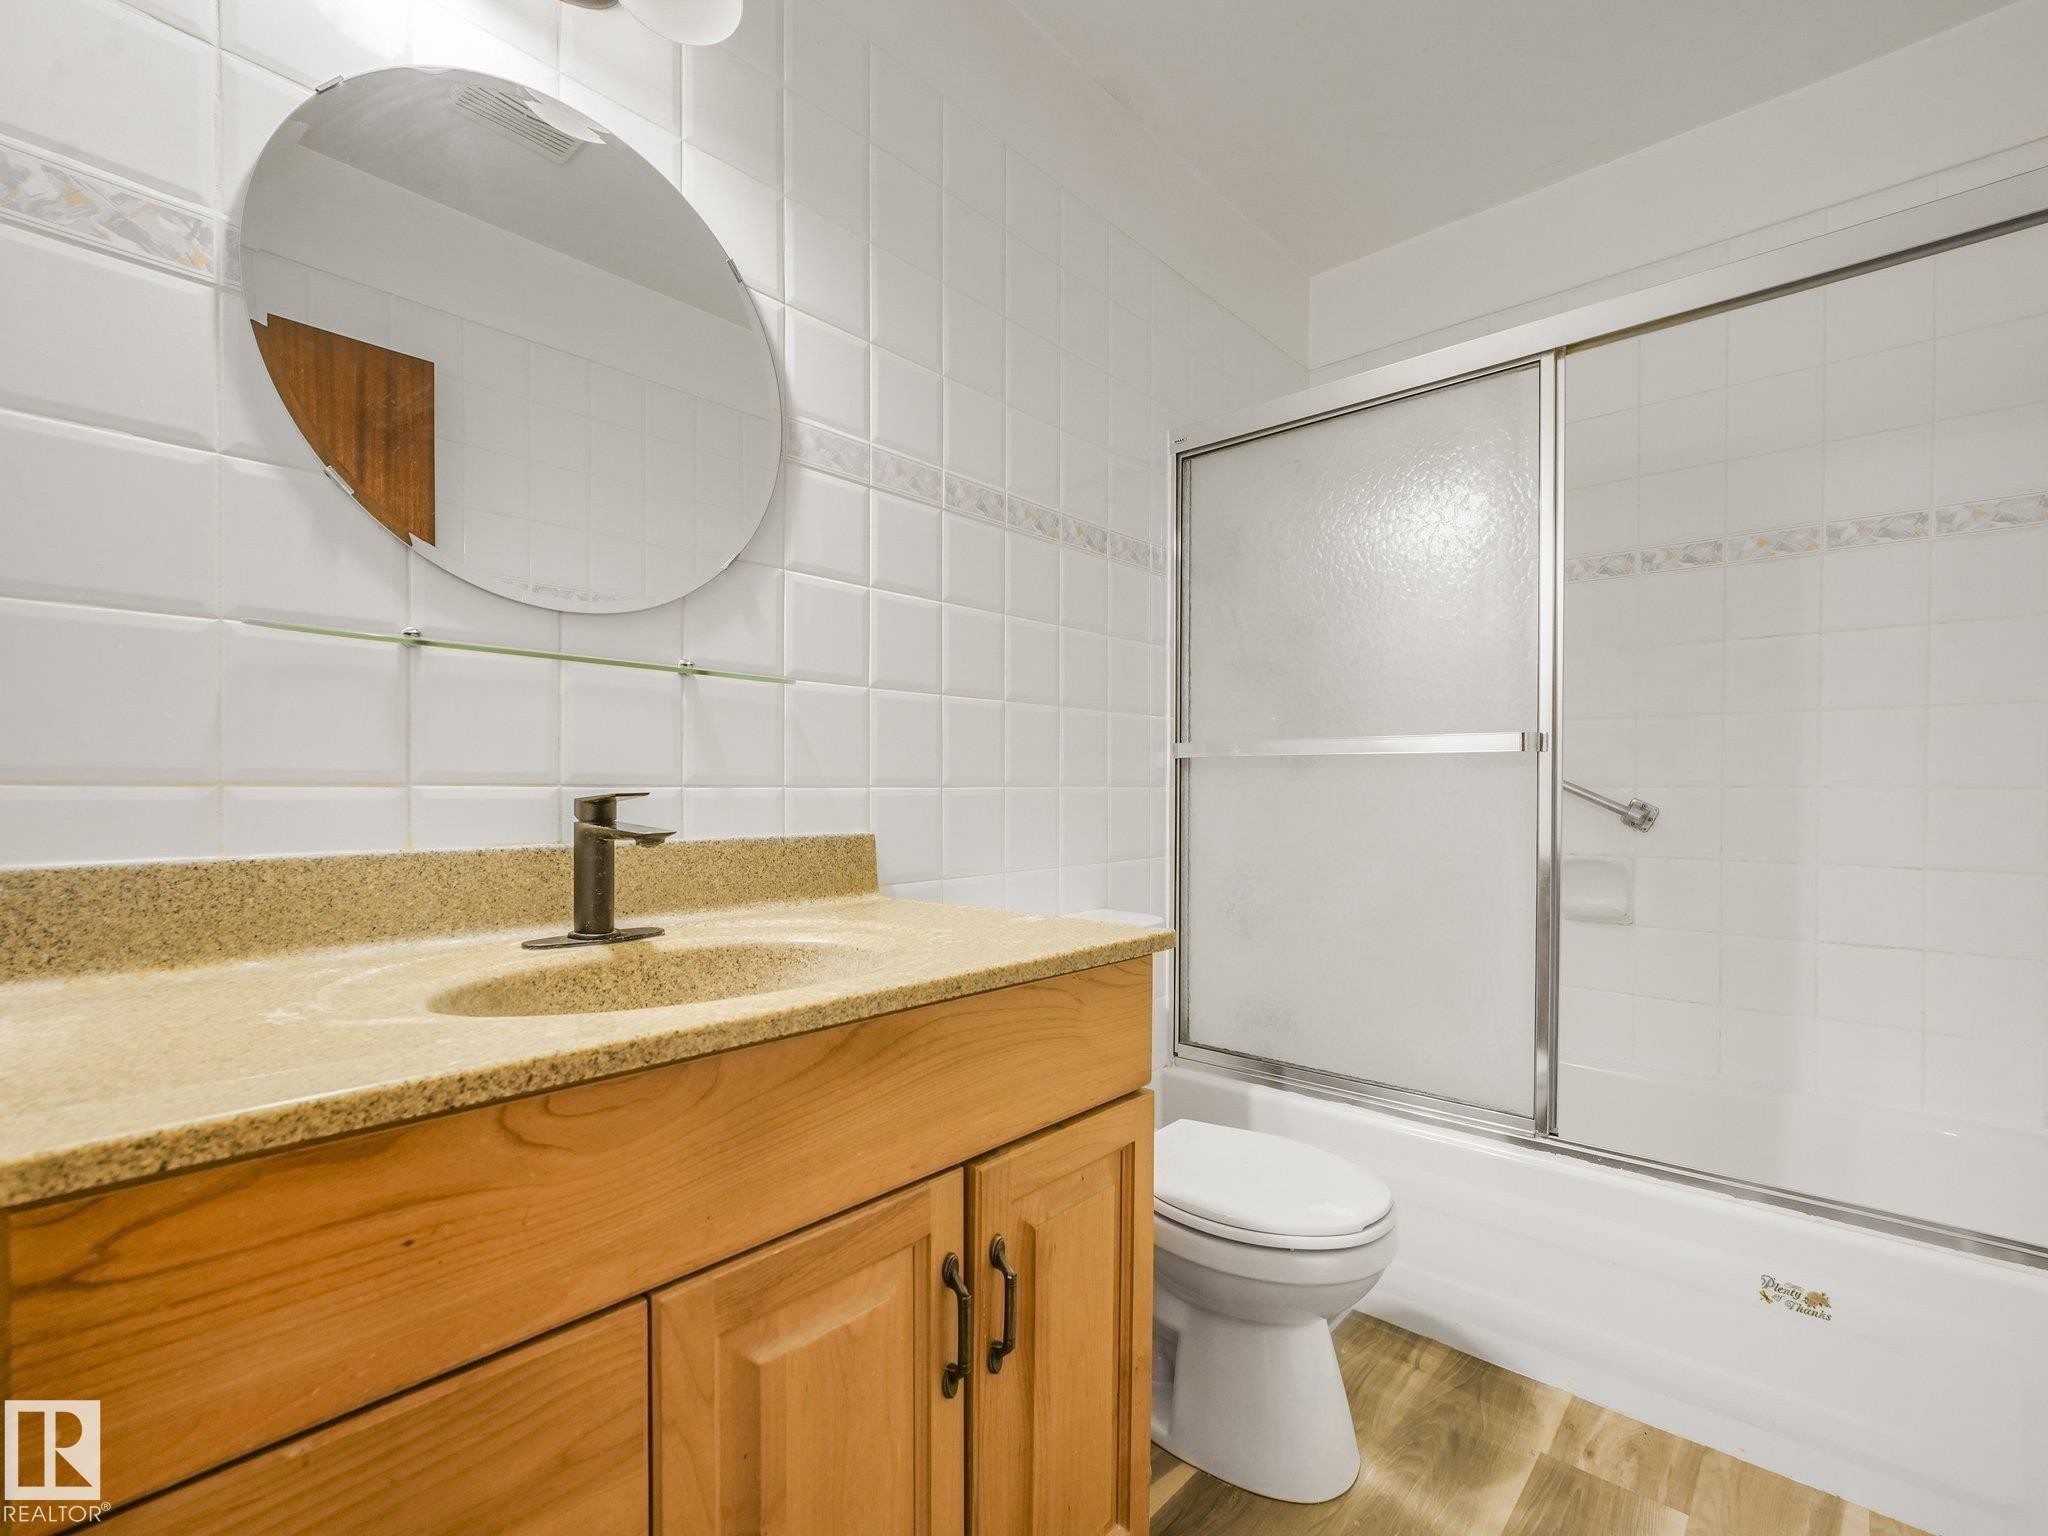
Vanity with integrated sink, bronze-finish faucet, and wood-finish cabinetry - 16428 88 Avenue Nw, Edmonton, AB
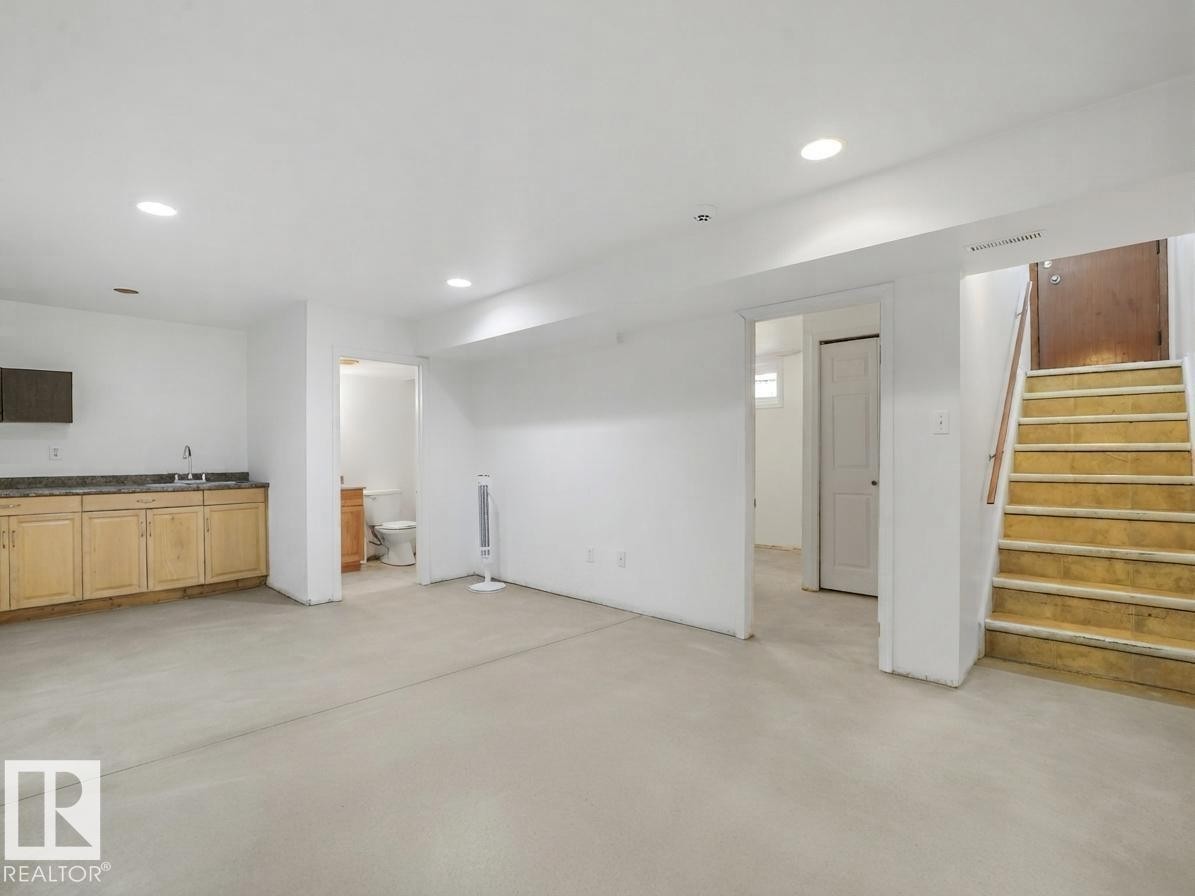
Recessed lighting illuminates the open area, featuring light wood-finish cabinetry, a sink, and a dark countertop - 16428 88 Avenue Nw, Edmonton, AB
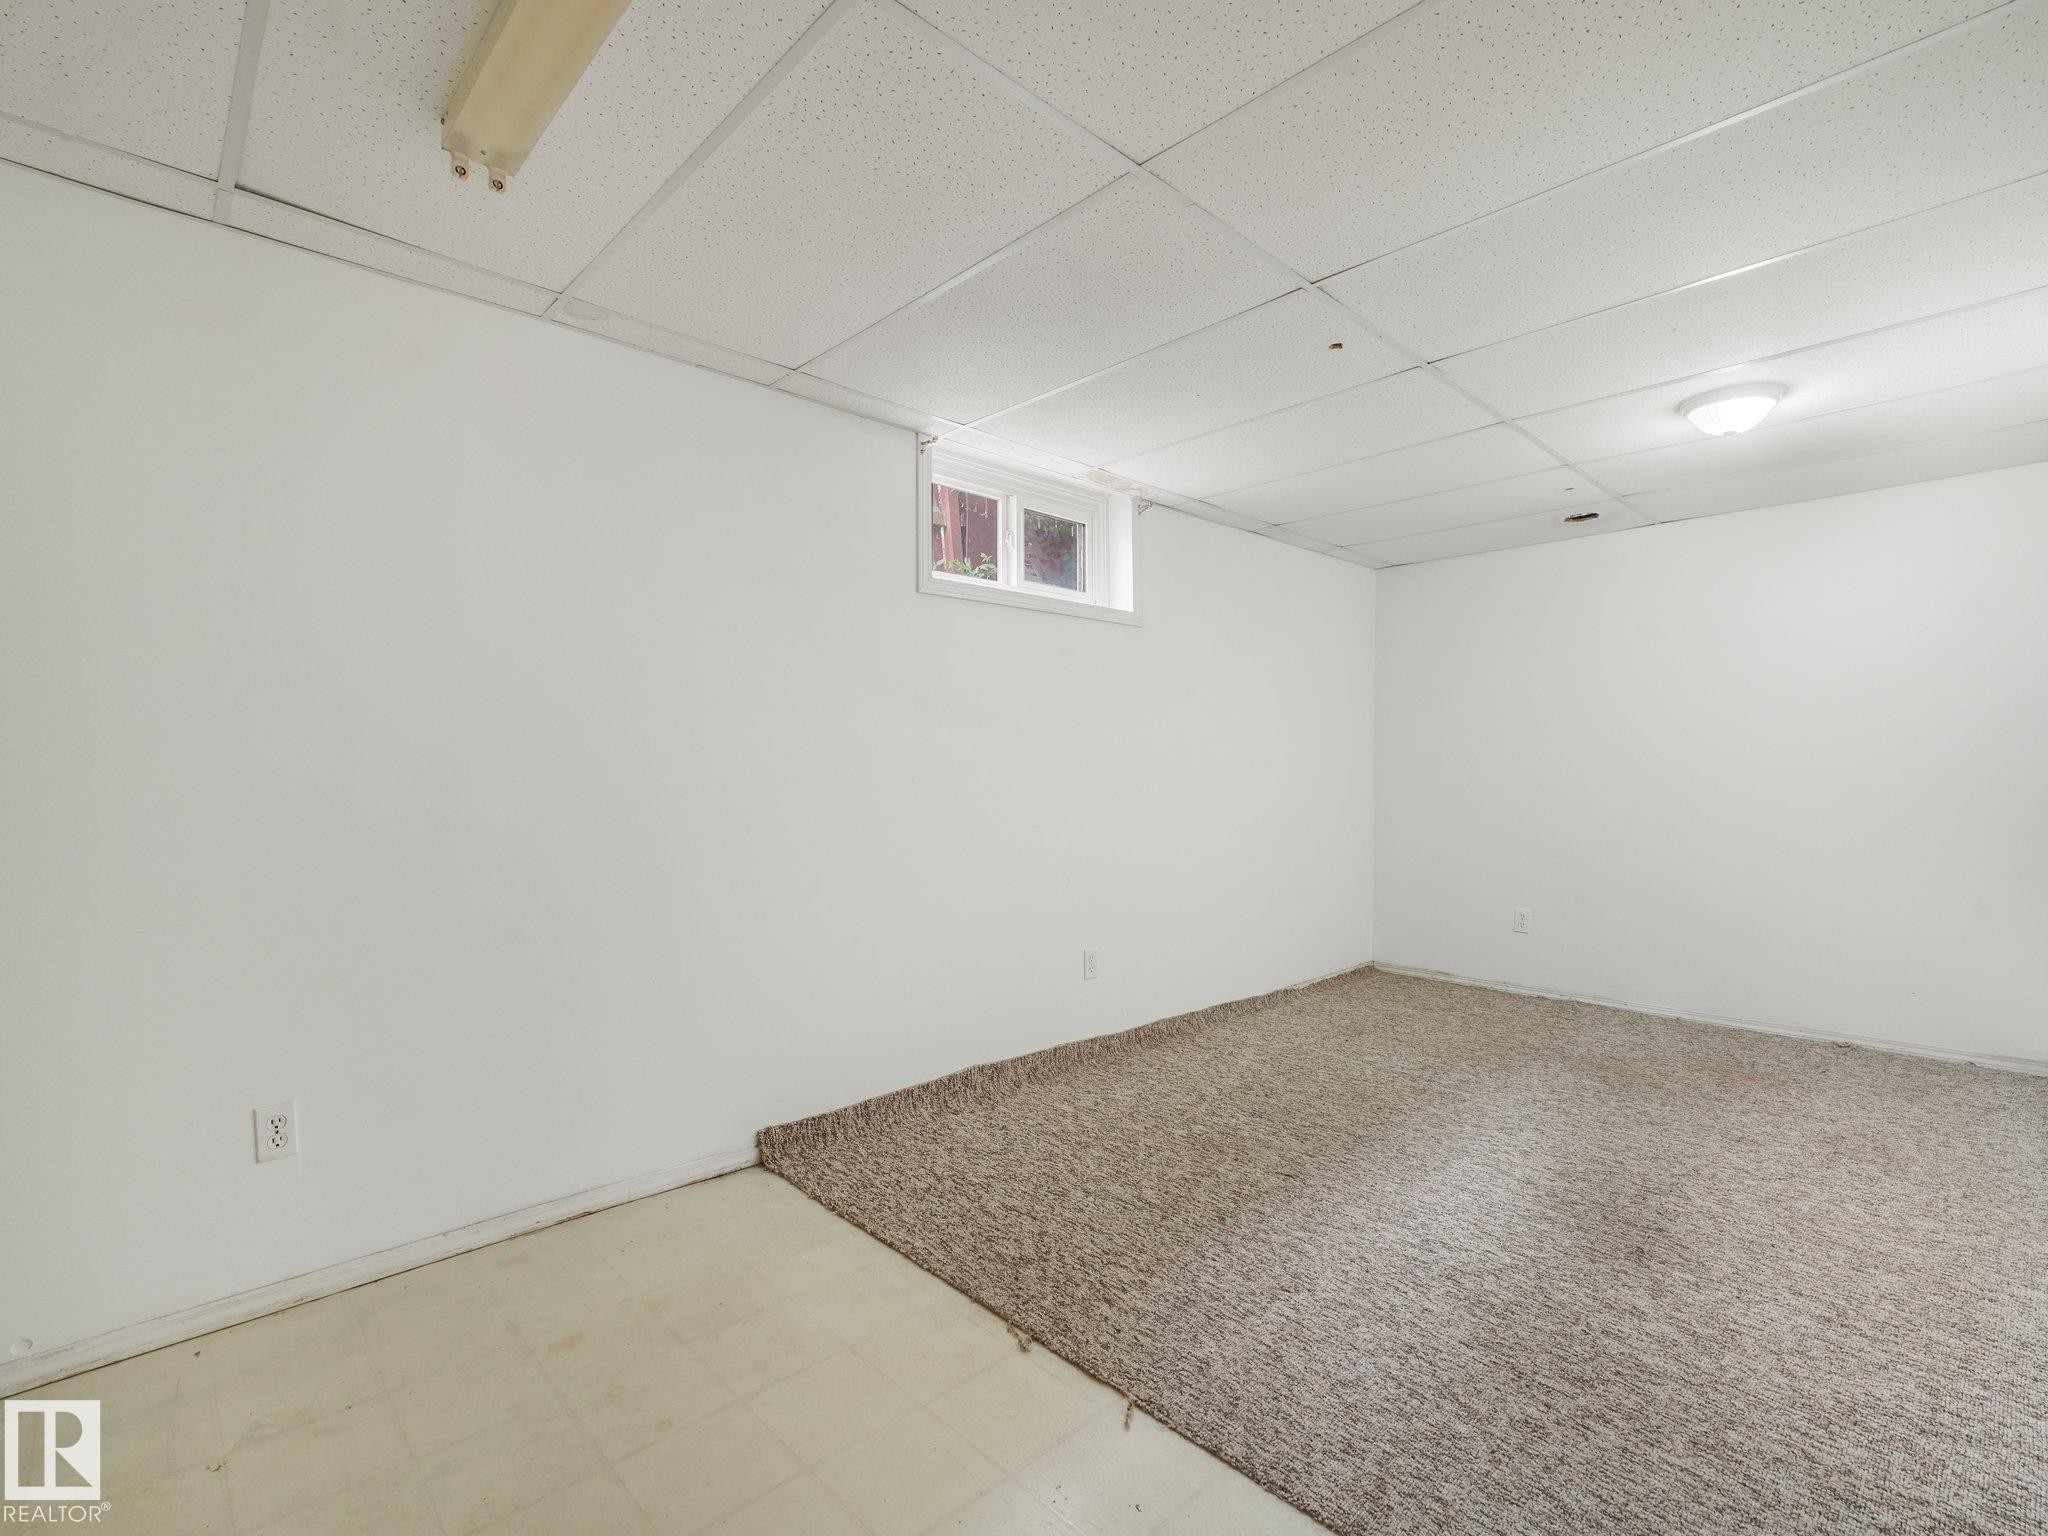
White painted walls with a drop ceiling, a window, and two distinct flooring types - 16428 88 Avenue Nw, Edmonton, AB
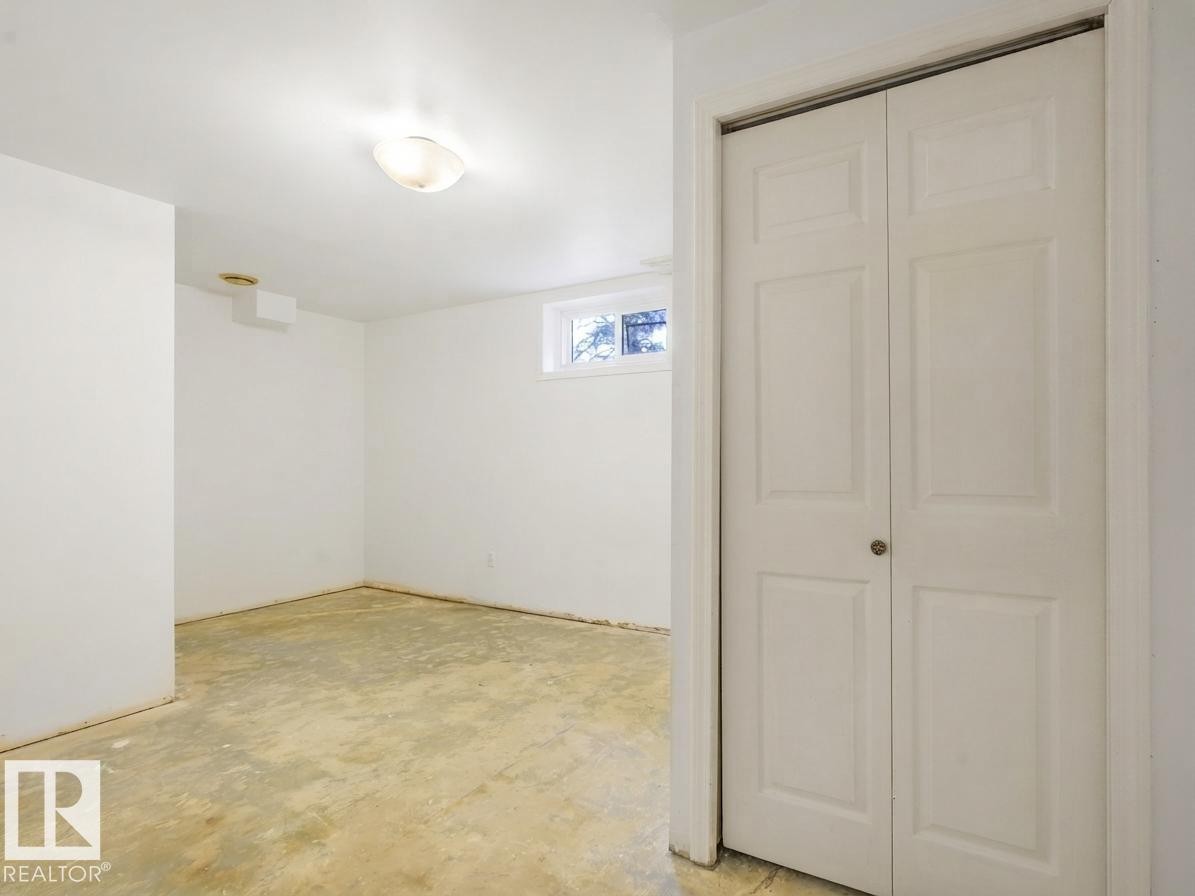
Bifold doors with panel detailing, a wall-mounted light fixture, and a single pane window - 16428 88 Avenue Nw, Edmonton, AB
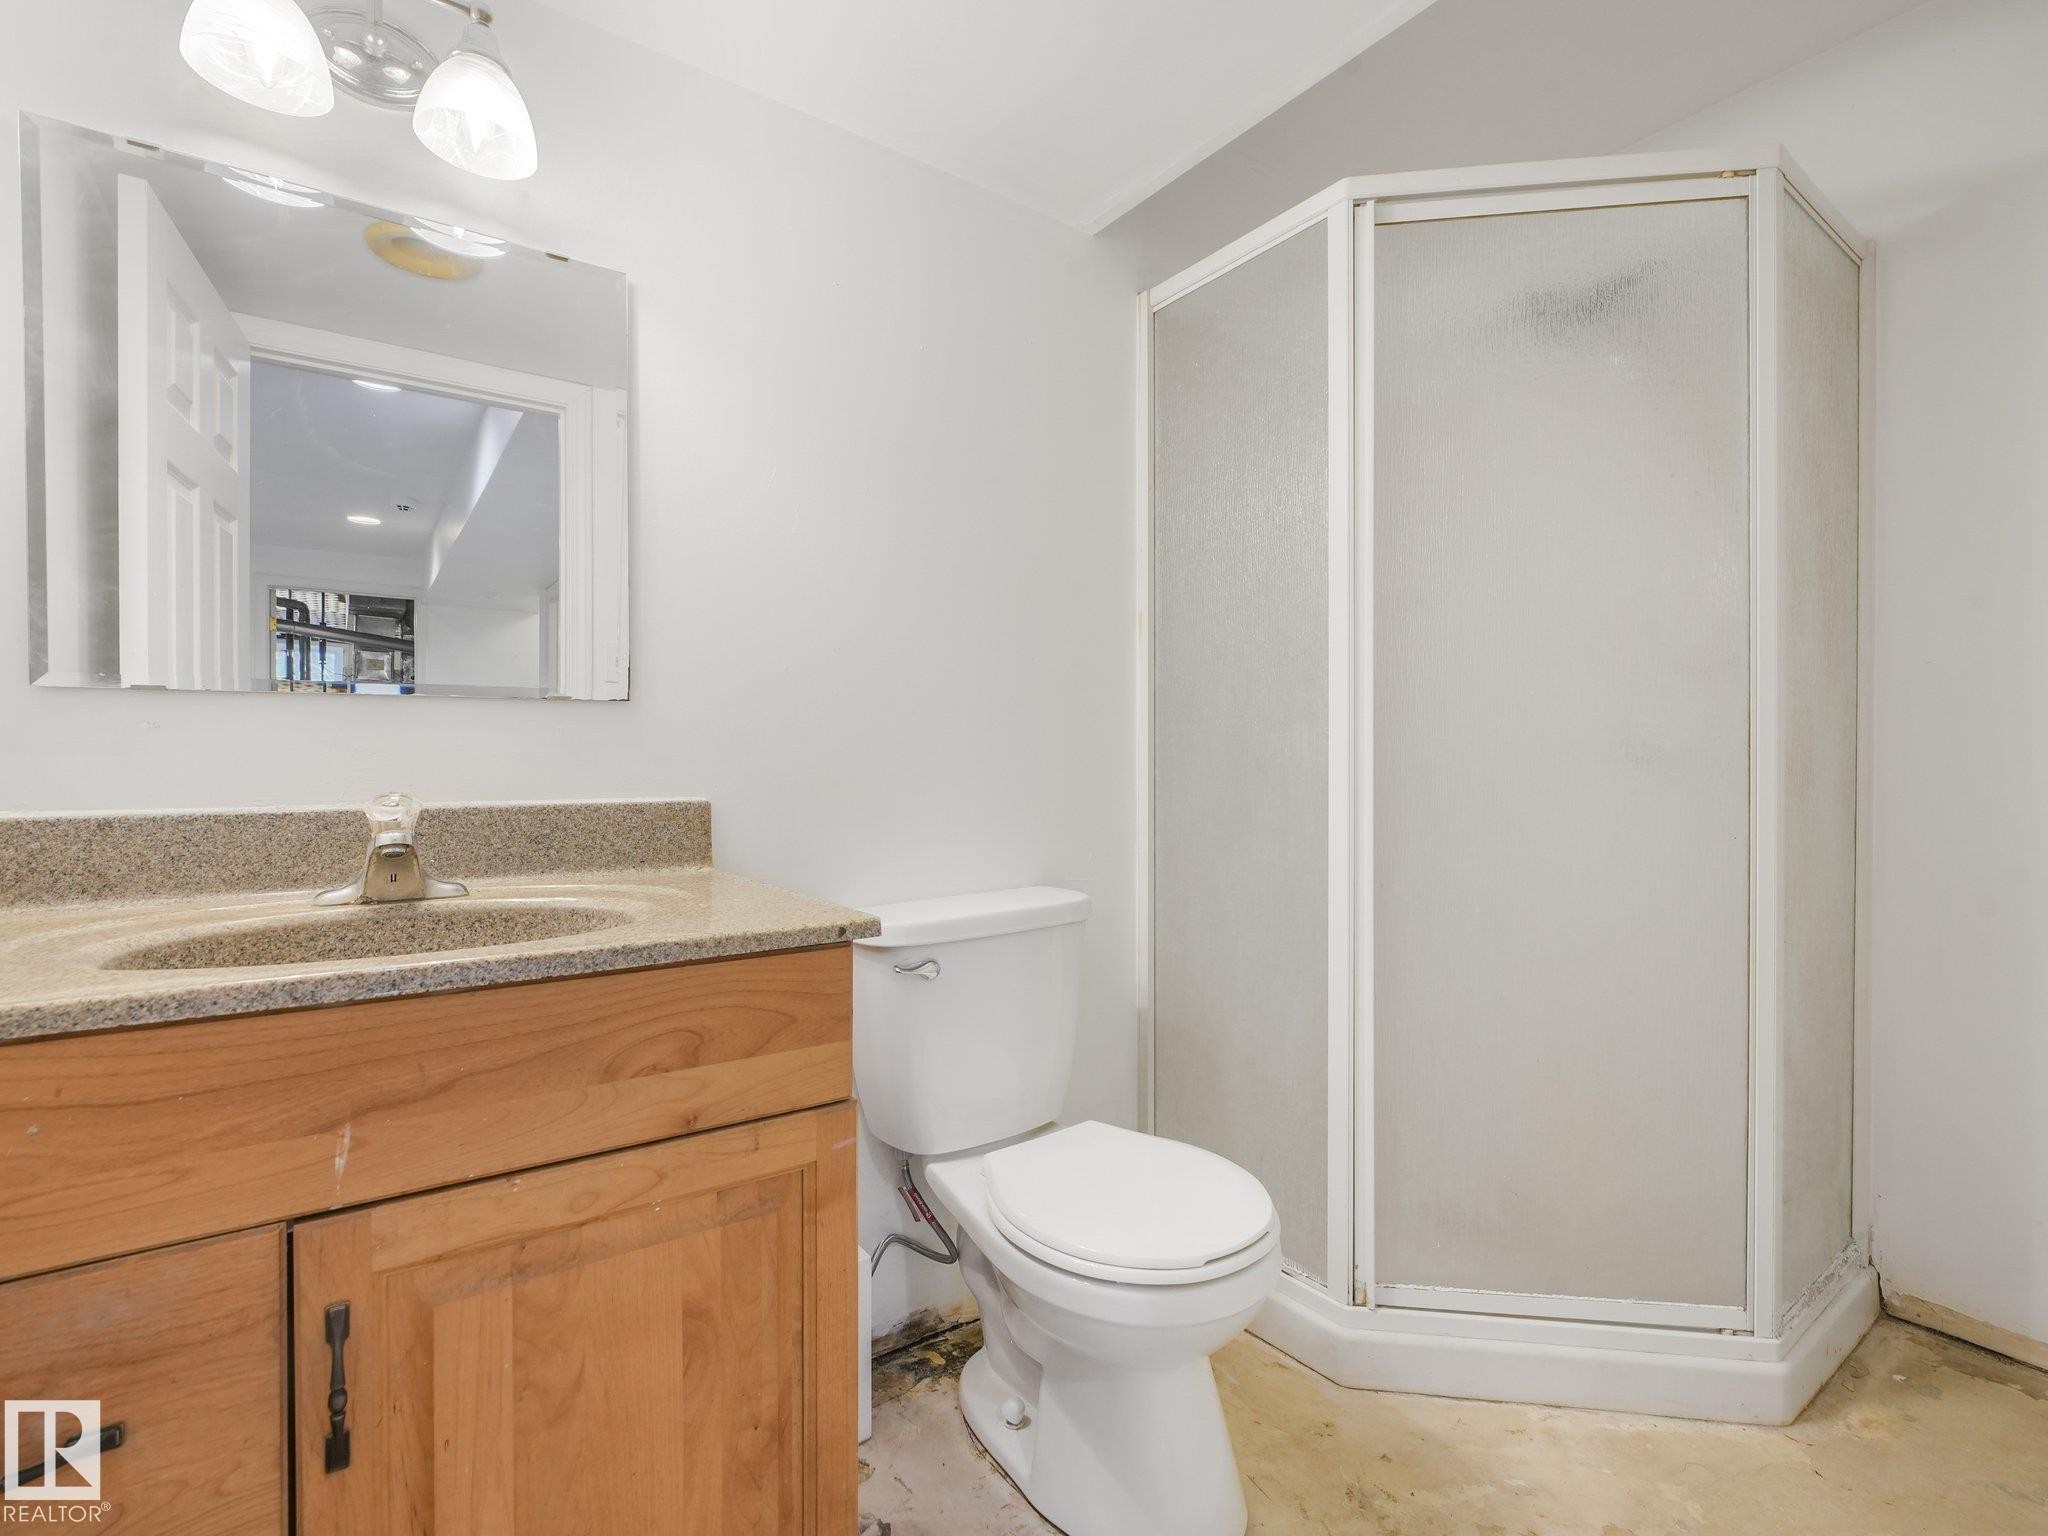
Wood-finish vanity with a light-toned countertop, integrated sink, and dual-light fixture - 16428 88 Avenue Nw, Edmonton, AB
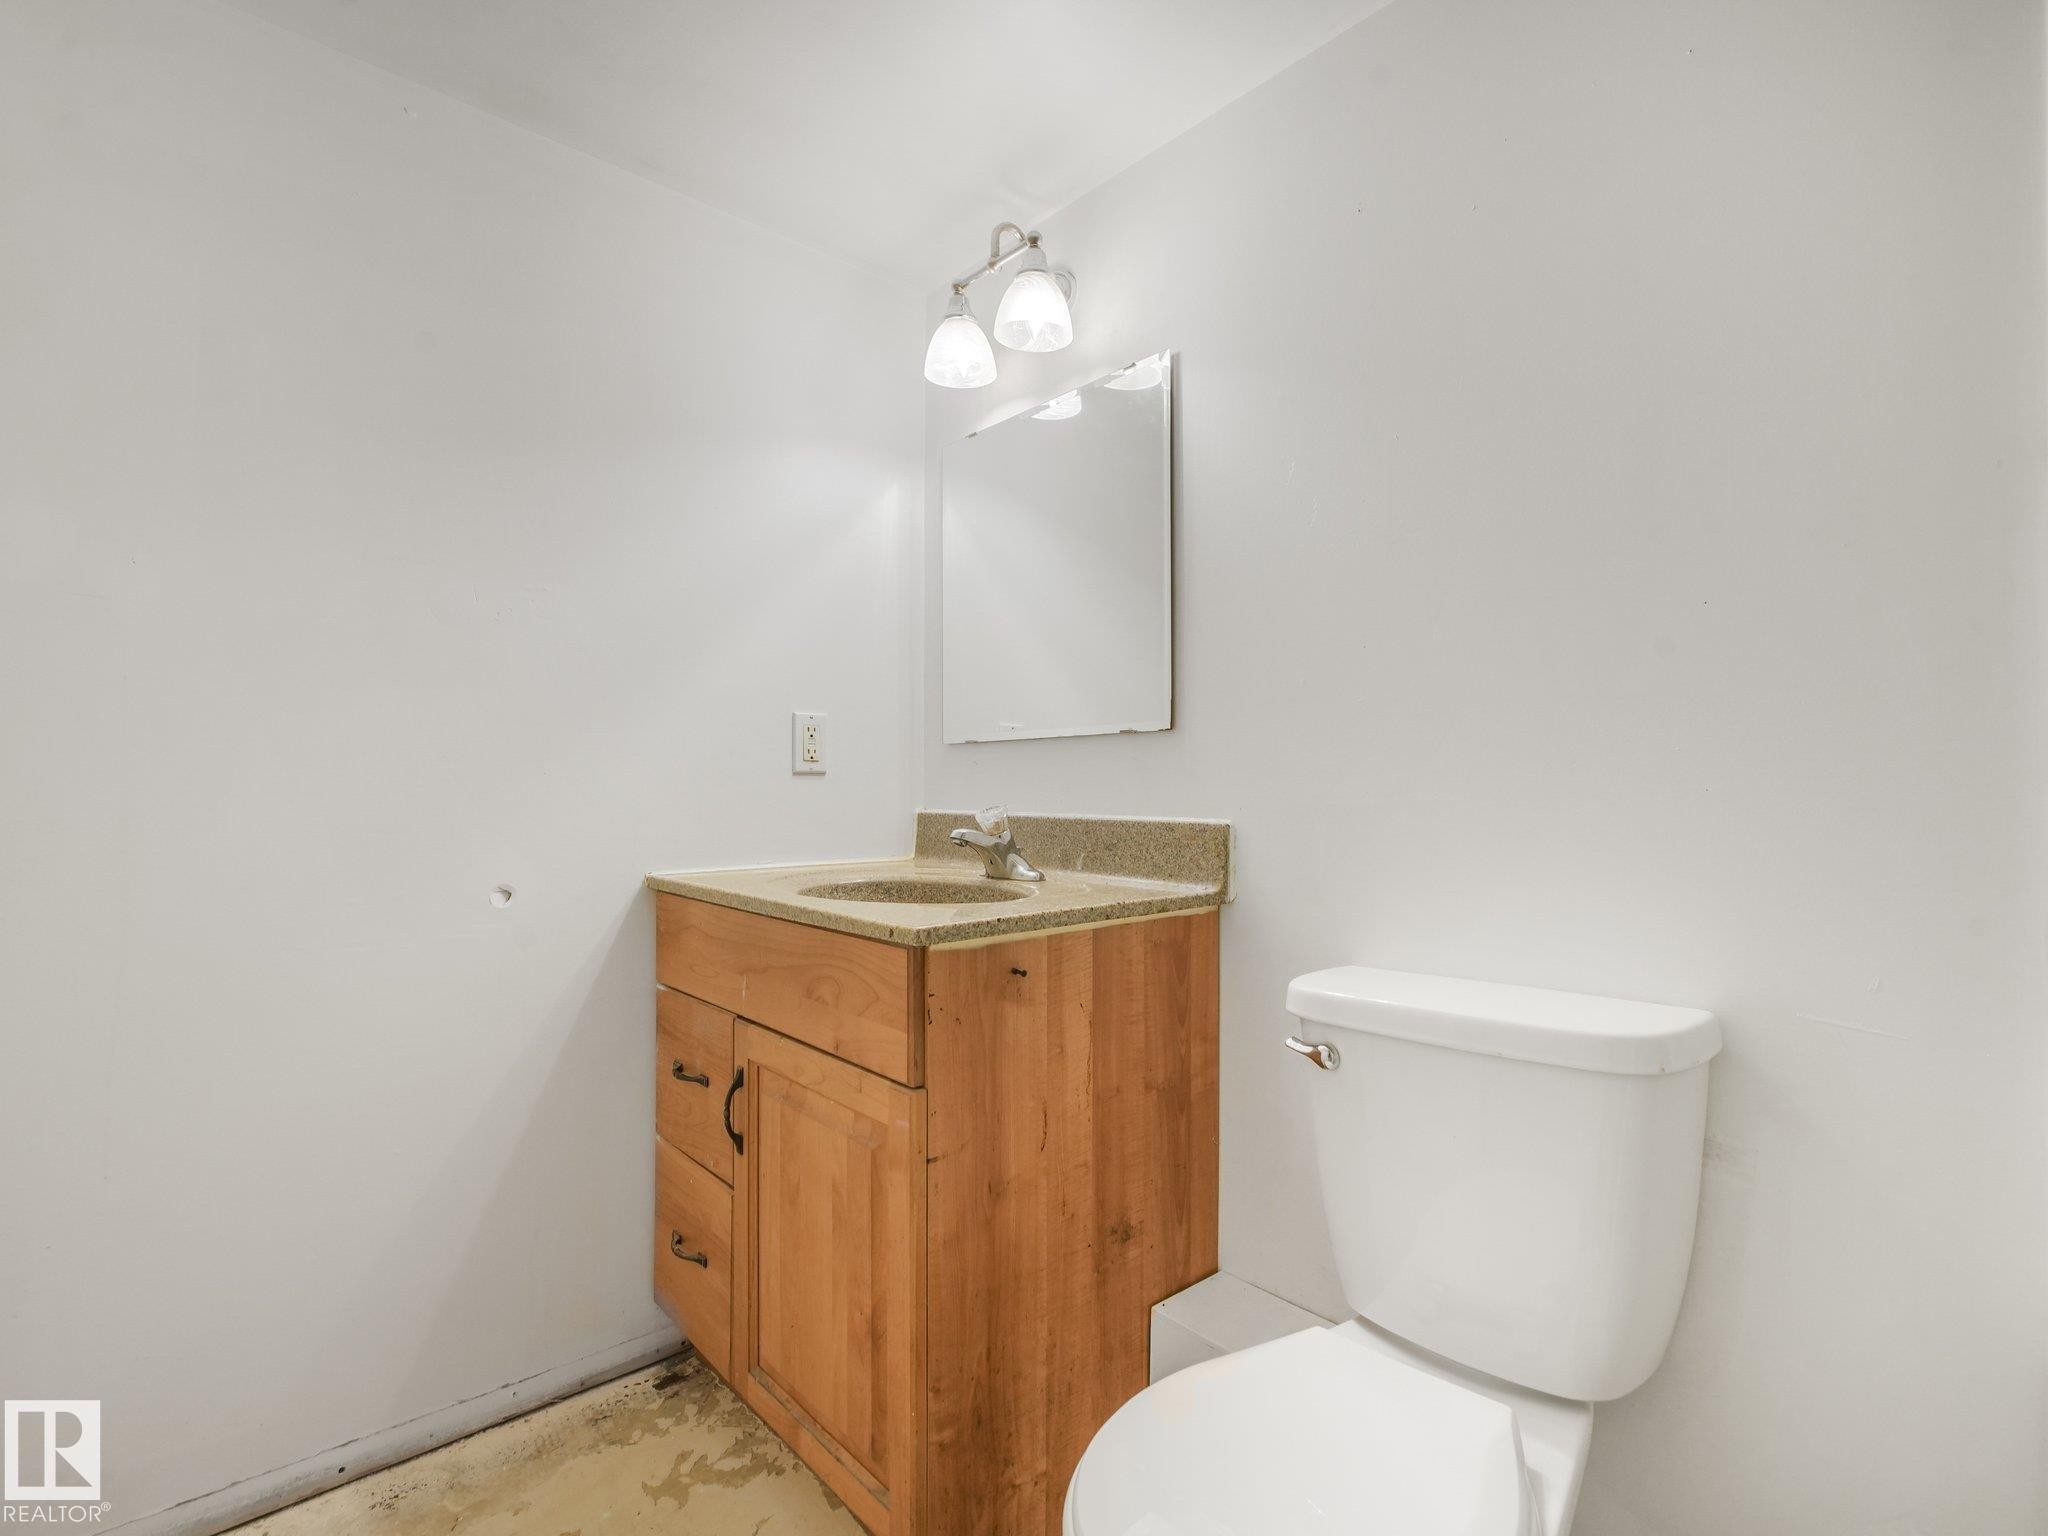
Wood-finish vanity with an integrated sink, polished chrome faucet, and a wall-mounted mirror - 16428 88 Avenue Nw, Edmonton, AB
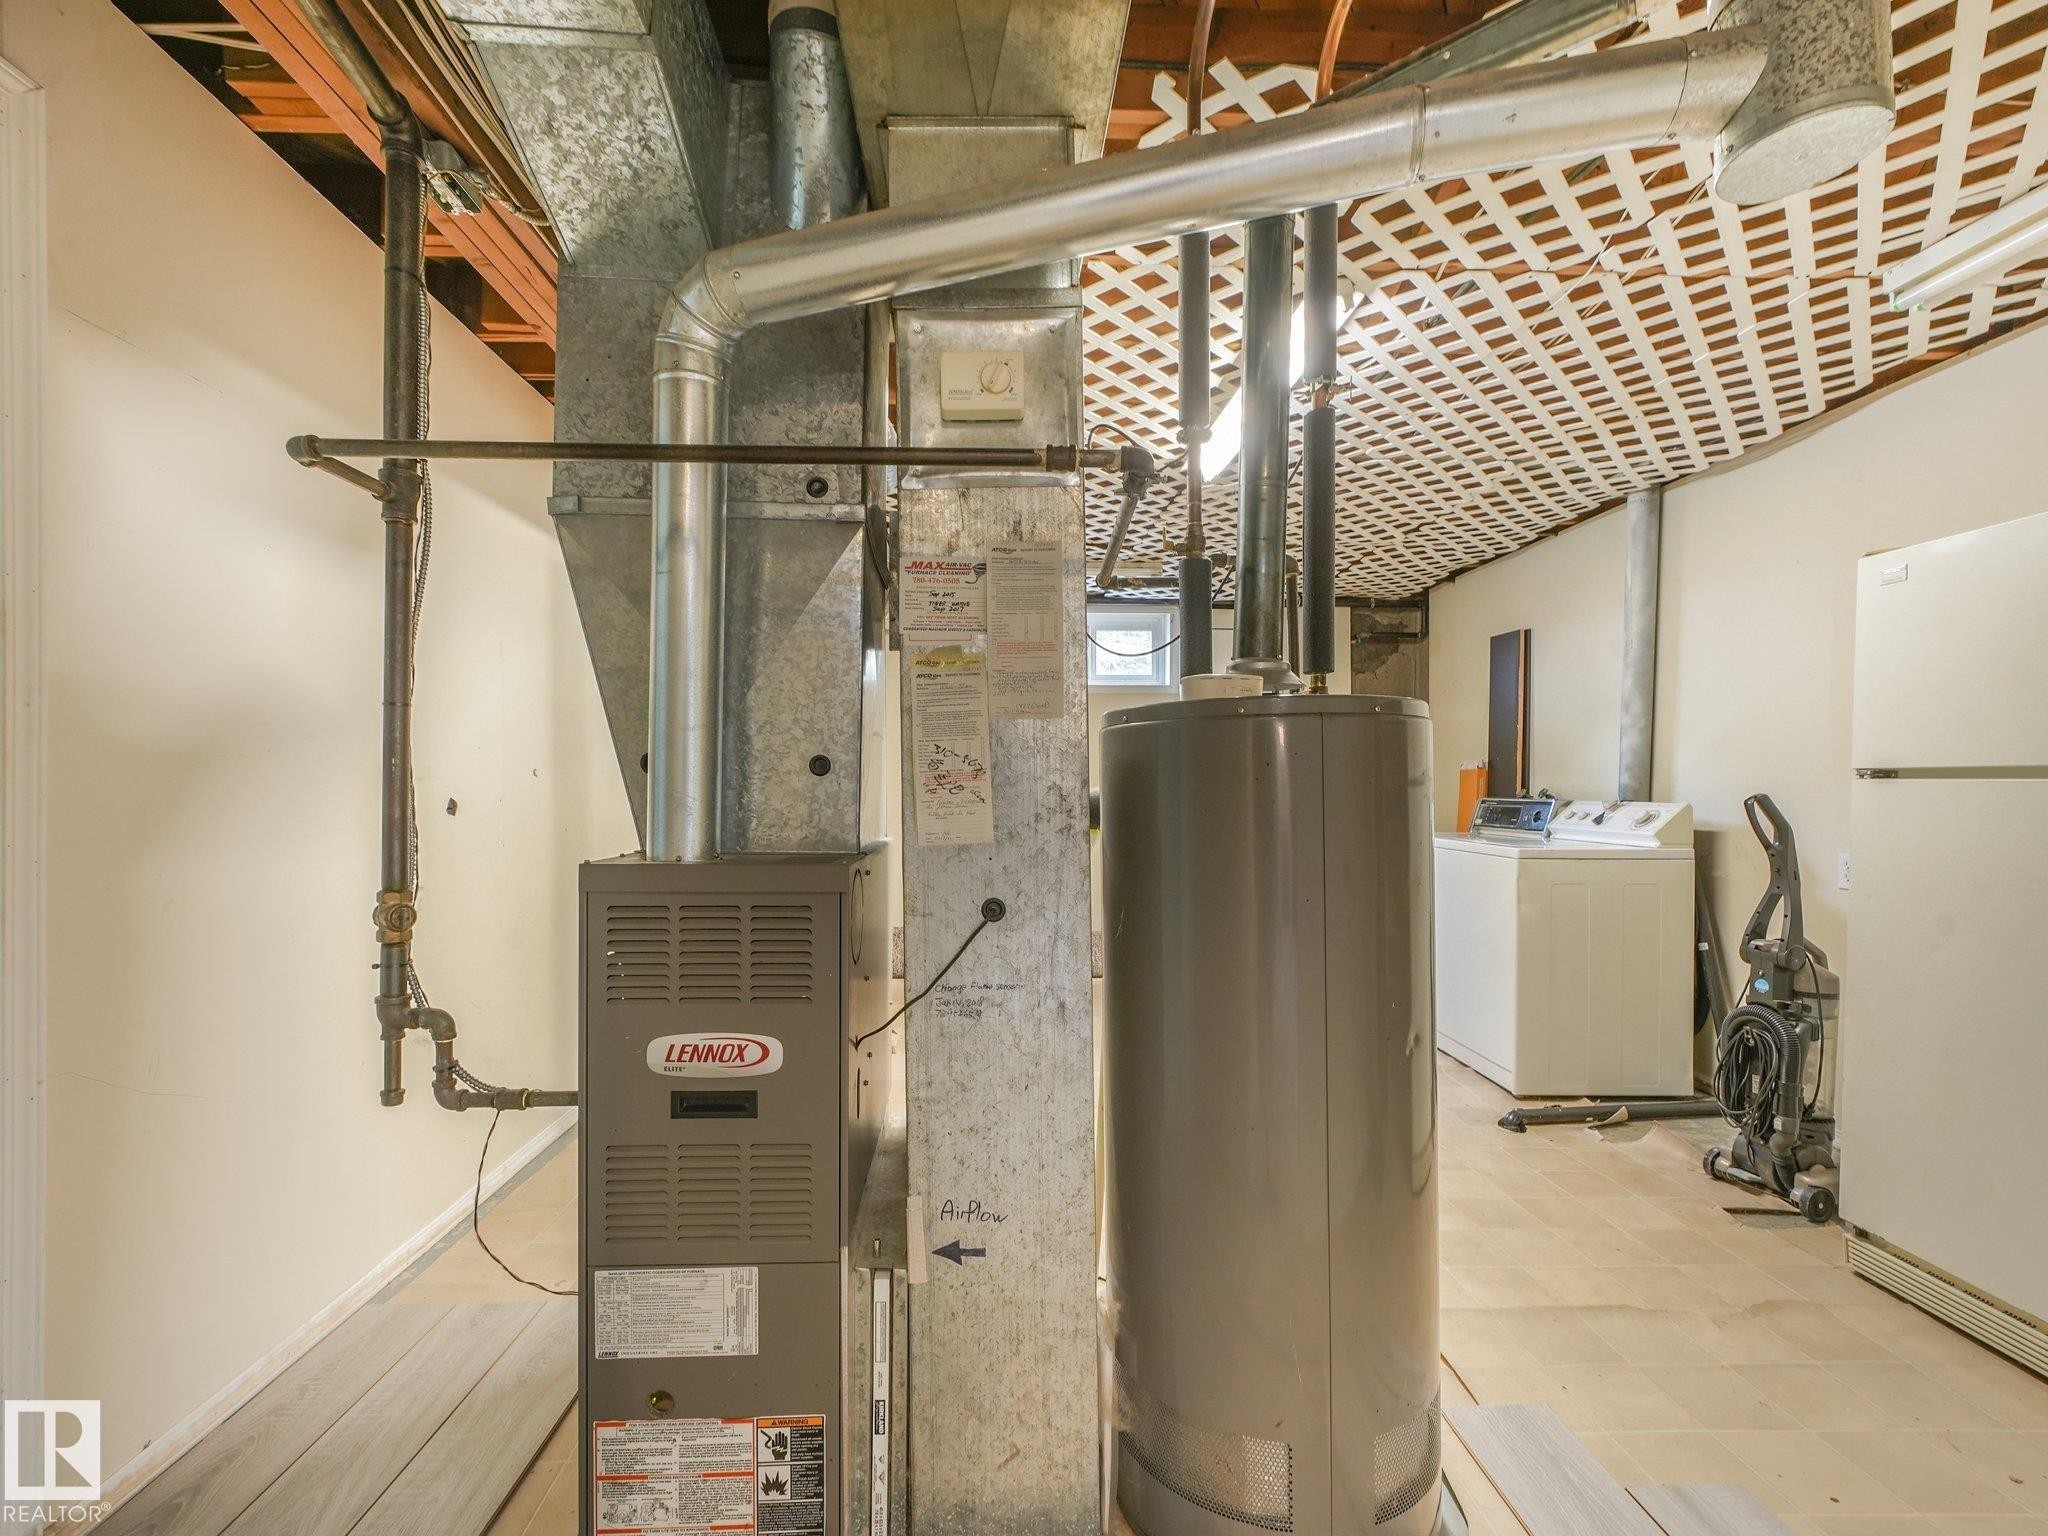
Lennox furnace, hot water heater, exposed ductwork, exposed ceiling joists, and wood-finish flooring - 16428 88 Avenue Nw, Edmonton, AB
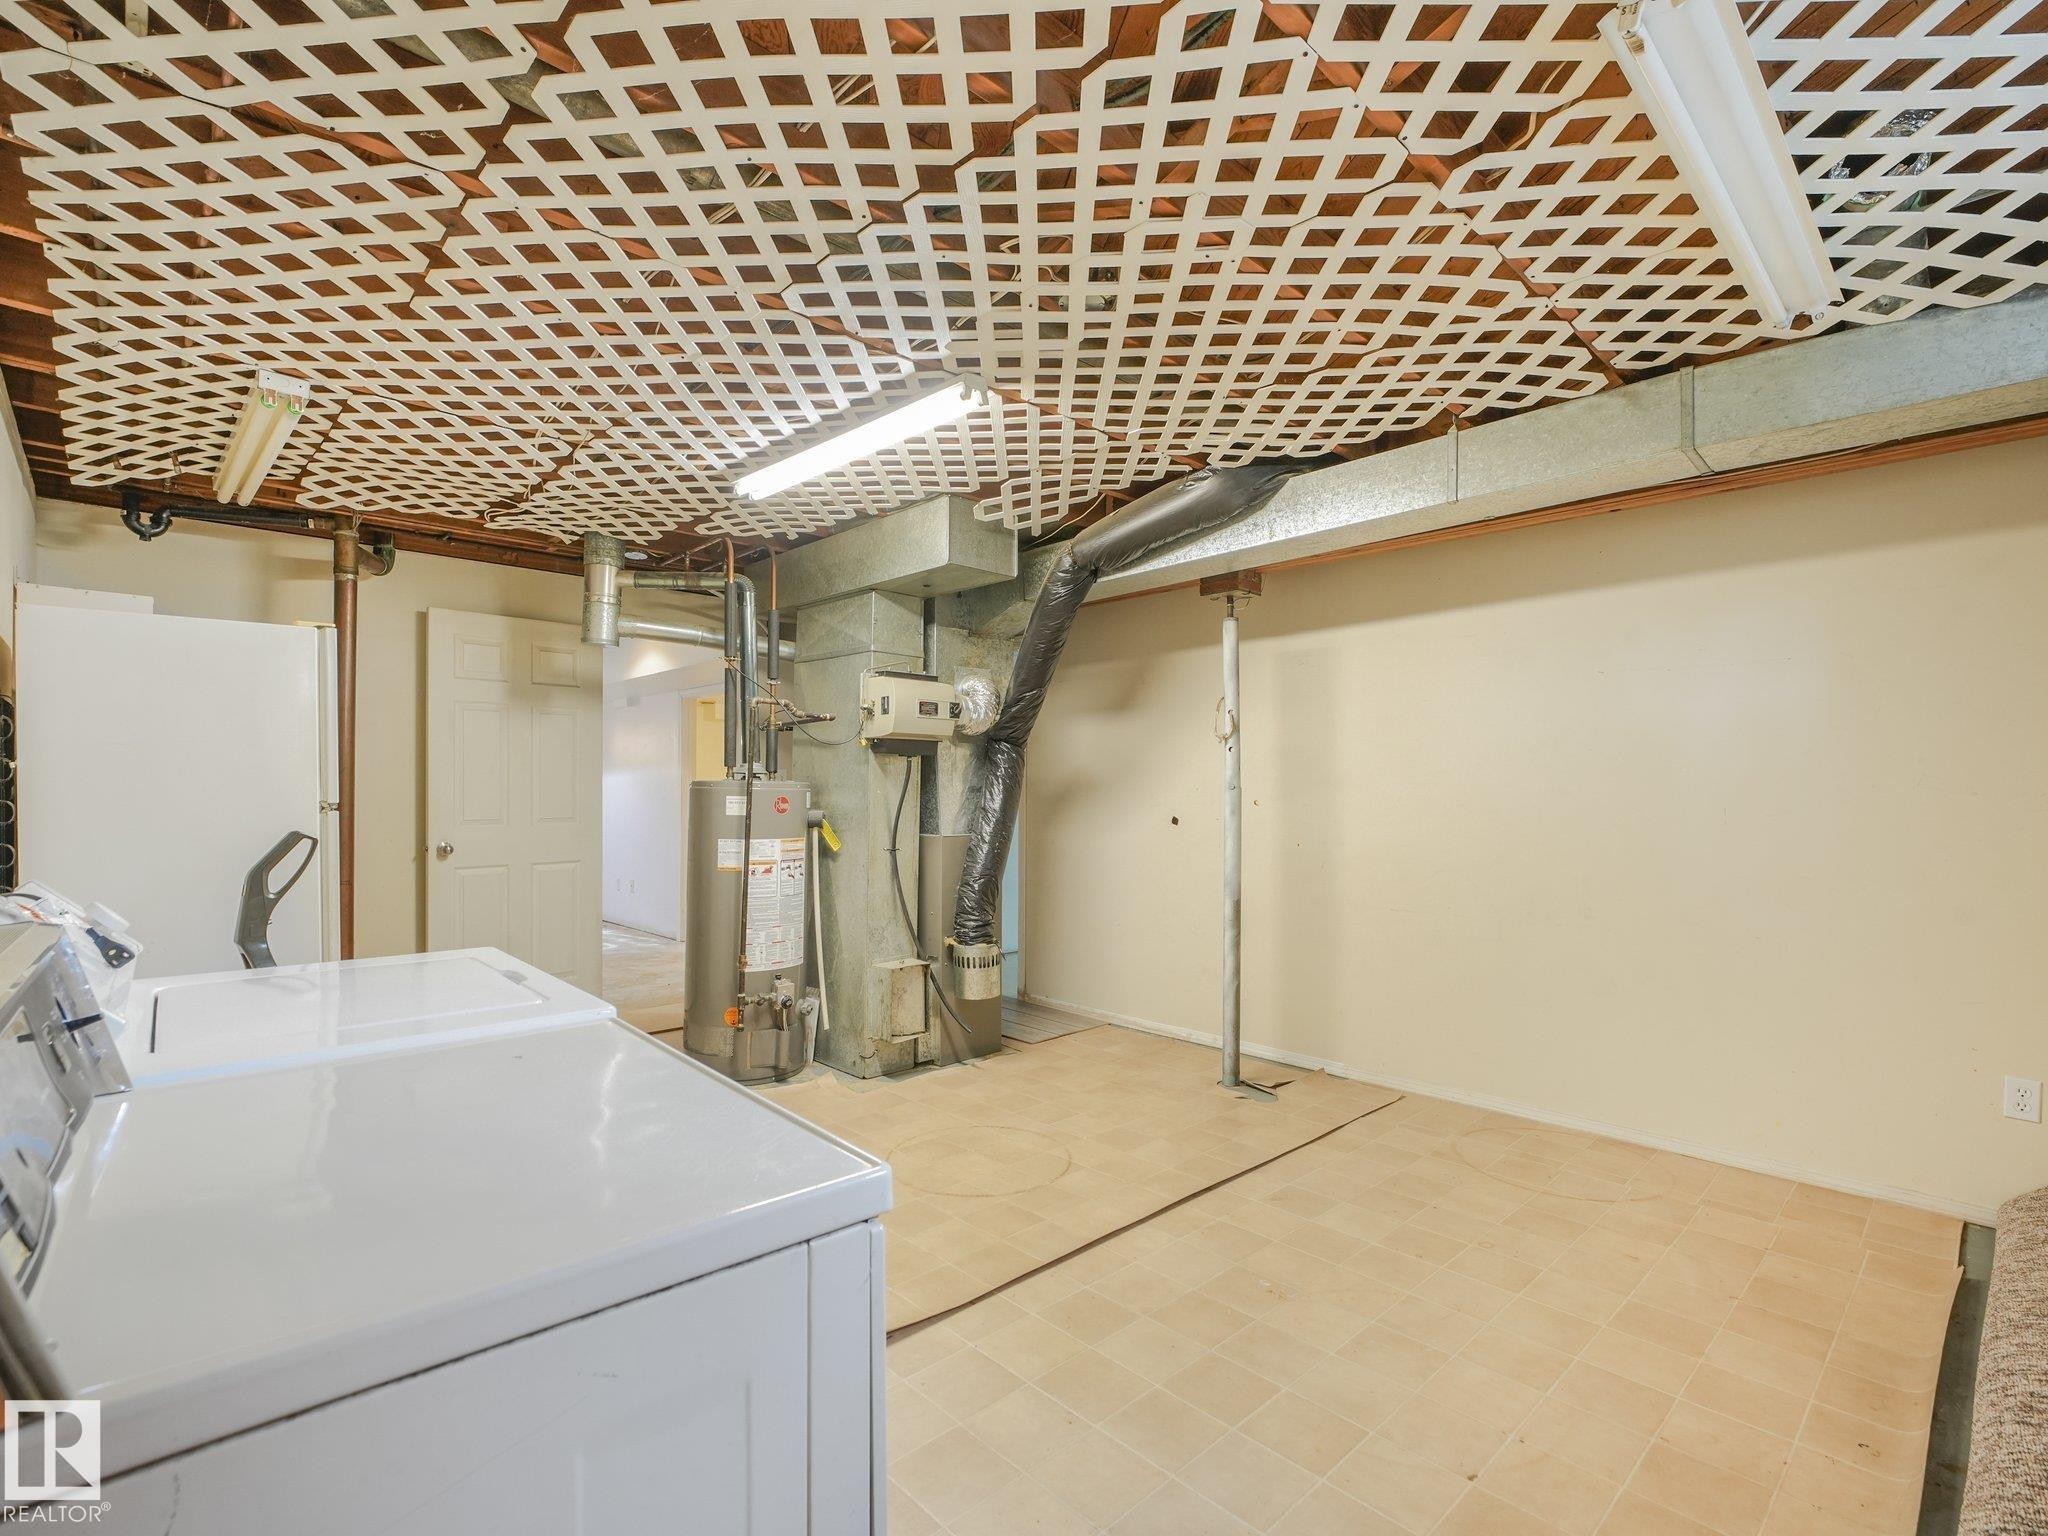
Utility space with tiled flooring, white painted walls, and exposed ceiling joists - 16428 88 Avenue Nw, Edmonton, AB
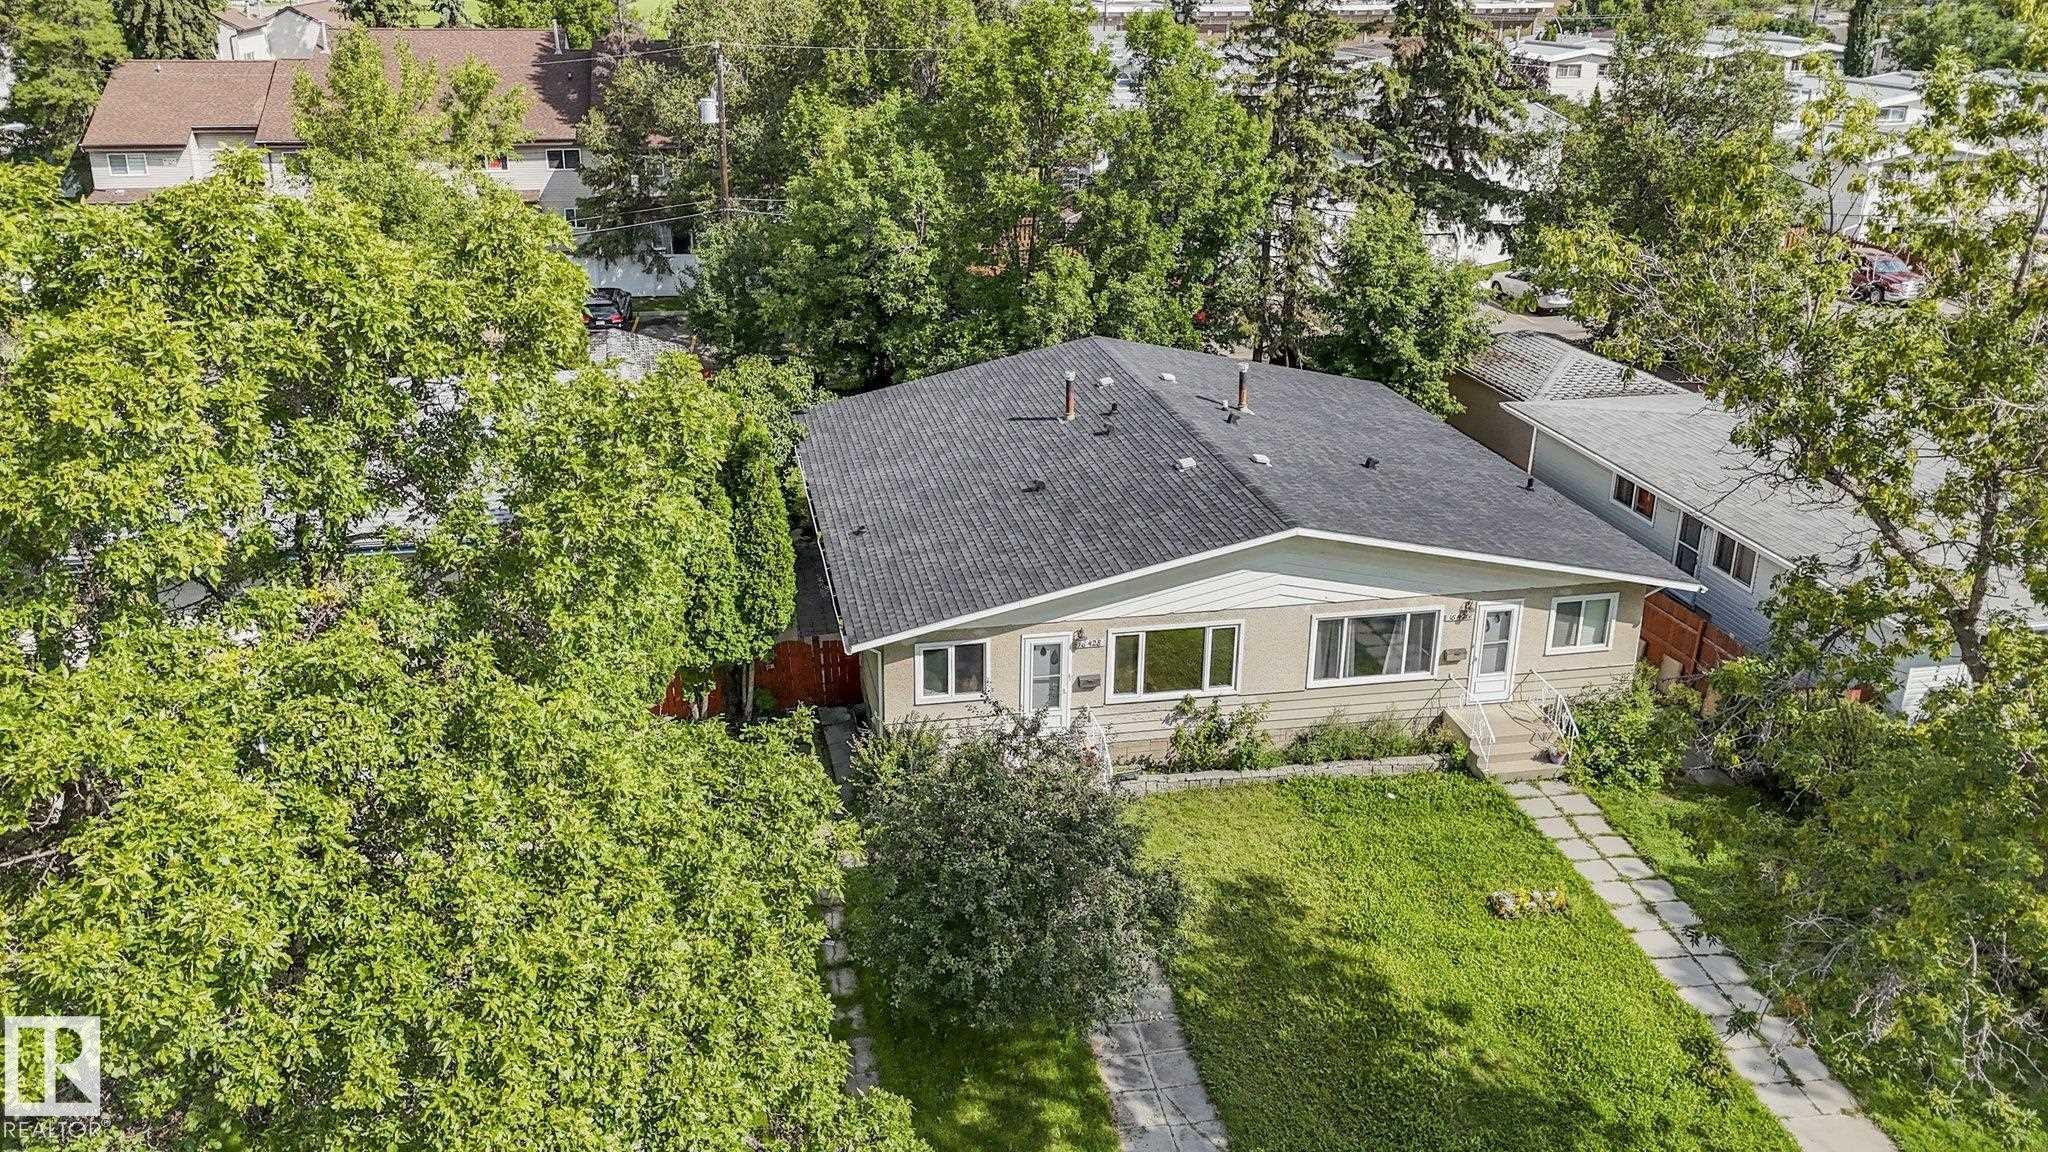
Pitched roof with dark shingles, light-colored exterior siding, and multiple front-facing windows - 16428 88 Avenue Nw, Edmonton, AB
Expansive front lawn with mature trees, concrete walkway, and exterior stairs with railing - 16428 88 Avenue Nw, Edmonton, AB
Additional content - 16428 88 Avenue Nw, Edmonton, AB
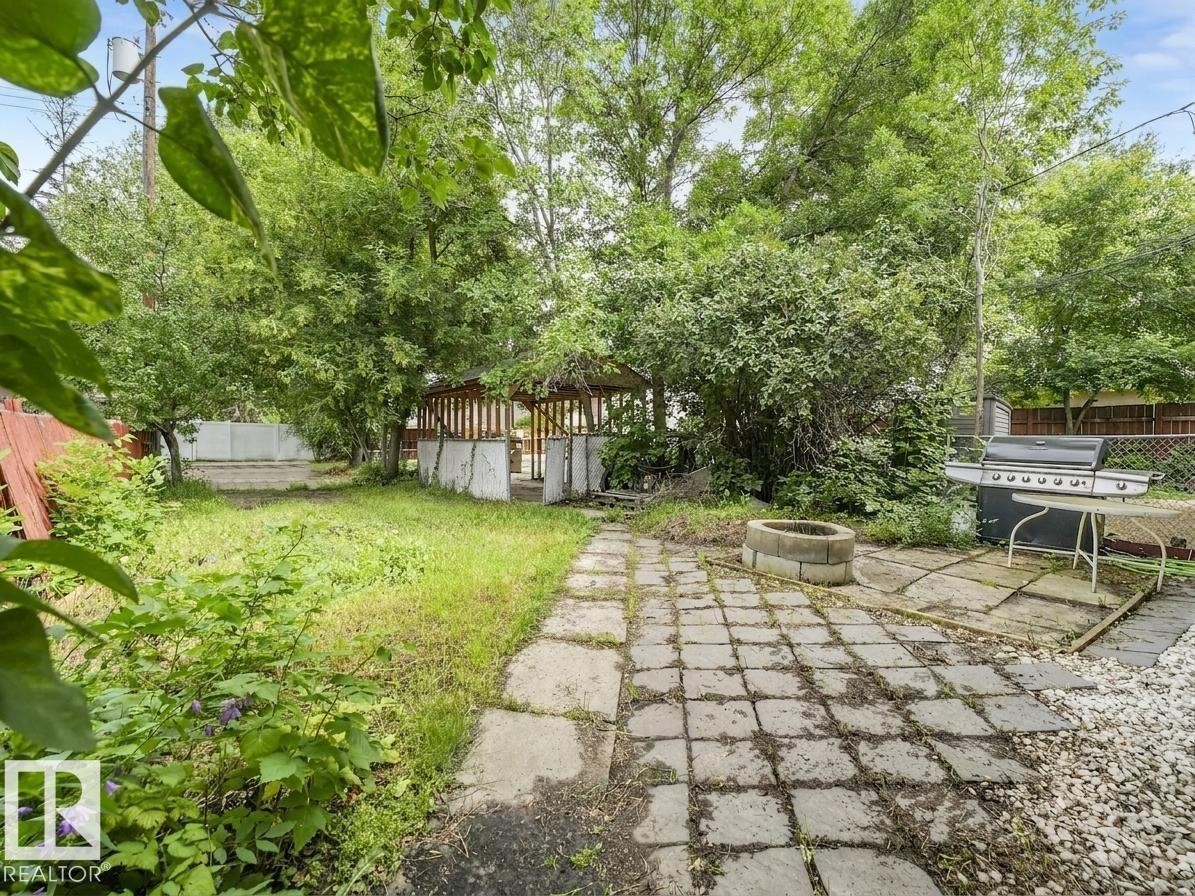
Expansive backyard featuring a stone paver patio, gravel hardscaping, a block fire pit, and mature trees - 16428 88 Avenue Nw, Edmonton, AB
Additional content - 16428 88 Avenue Nw, Edmonton, AB
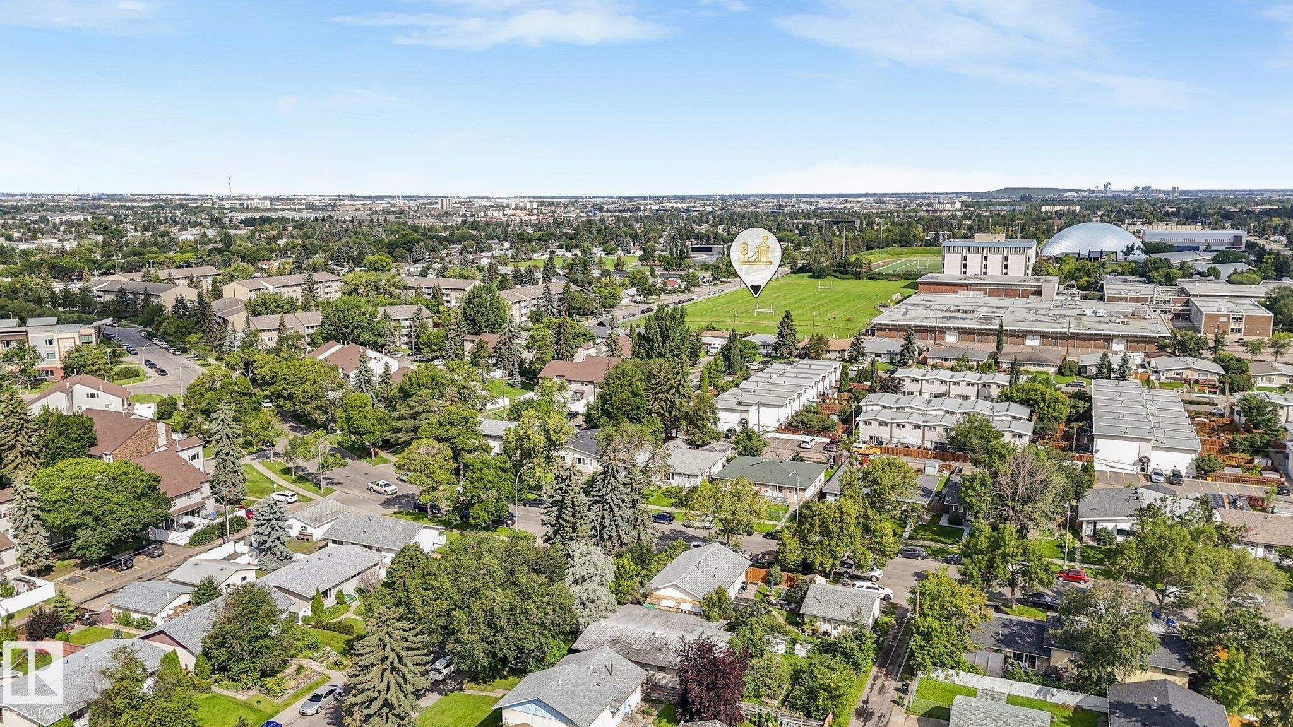
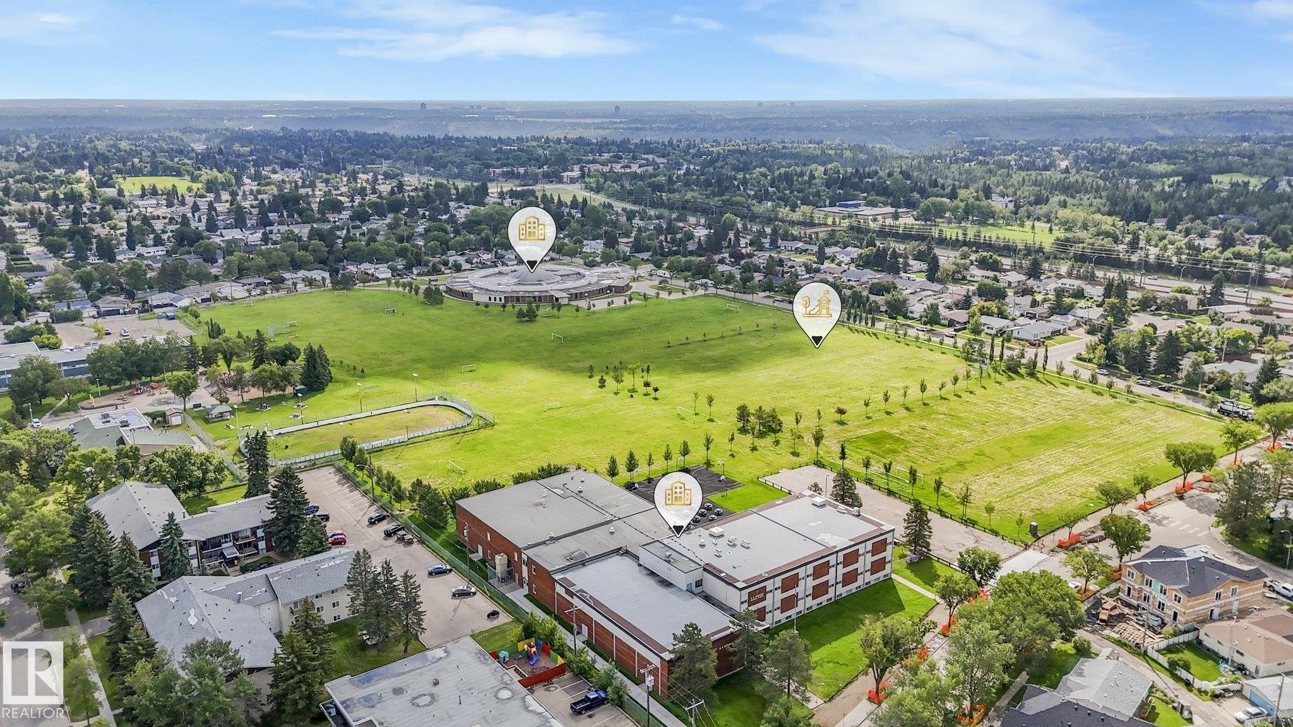
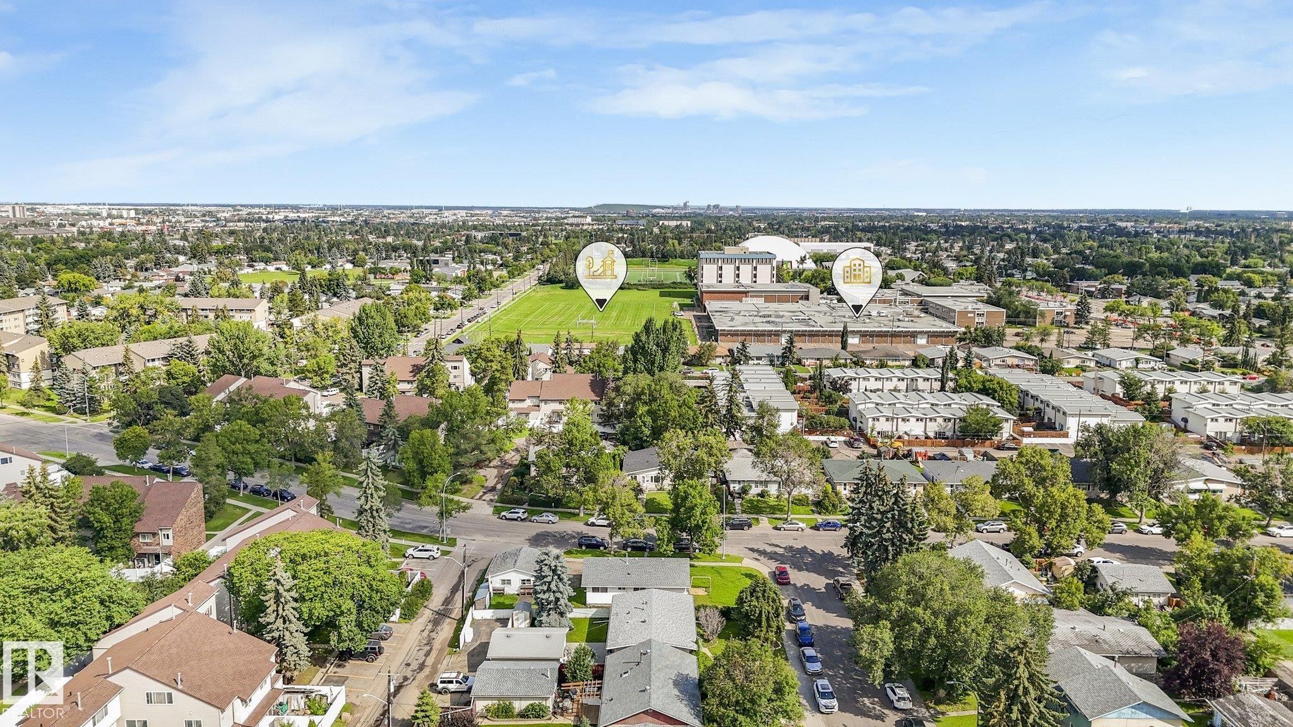
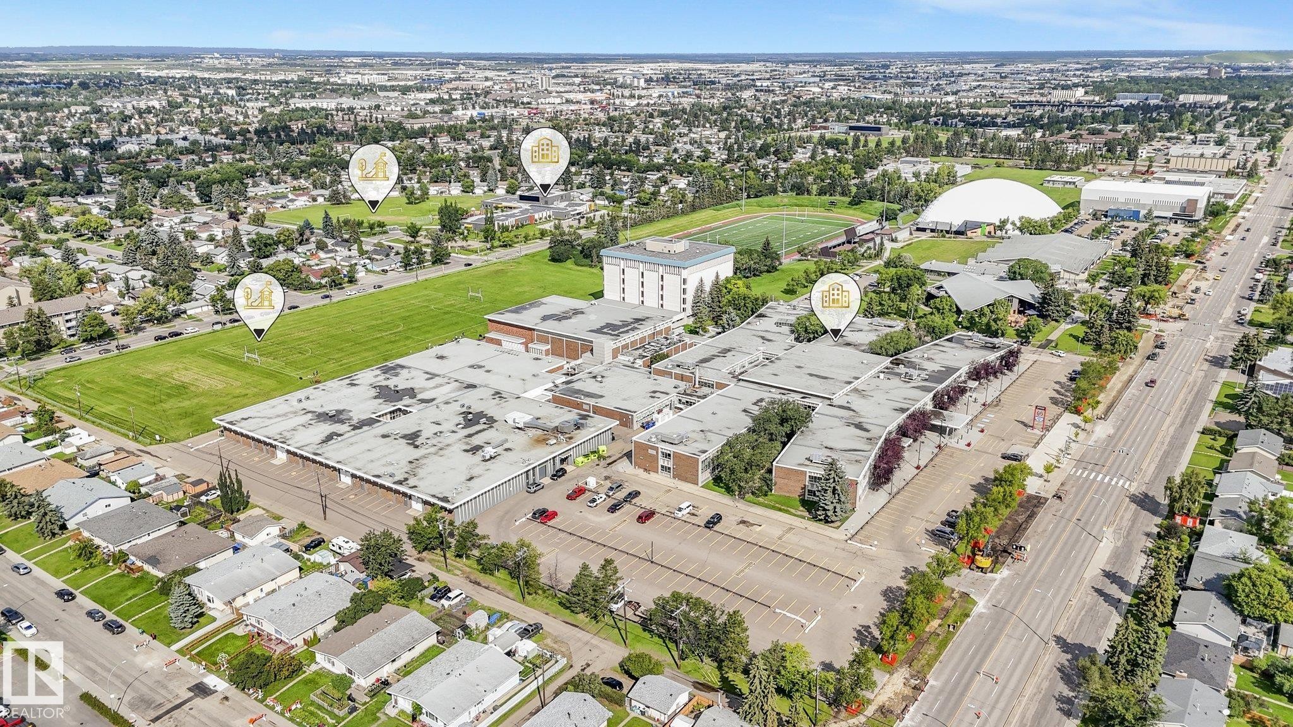
Aerial perspective of a developed urban area featuring multiple buildings, paved roads, and green spaces - 16428 88 Avenue Nw, Edmonton, AB
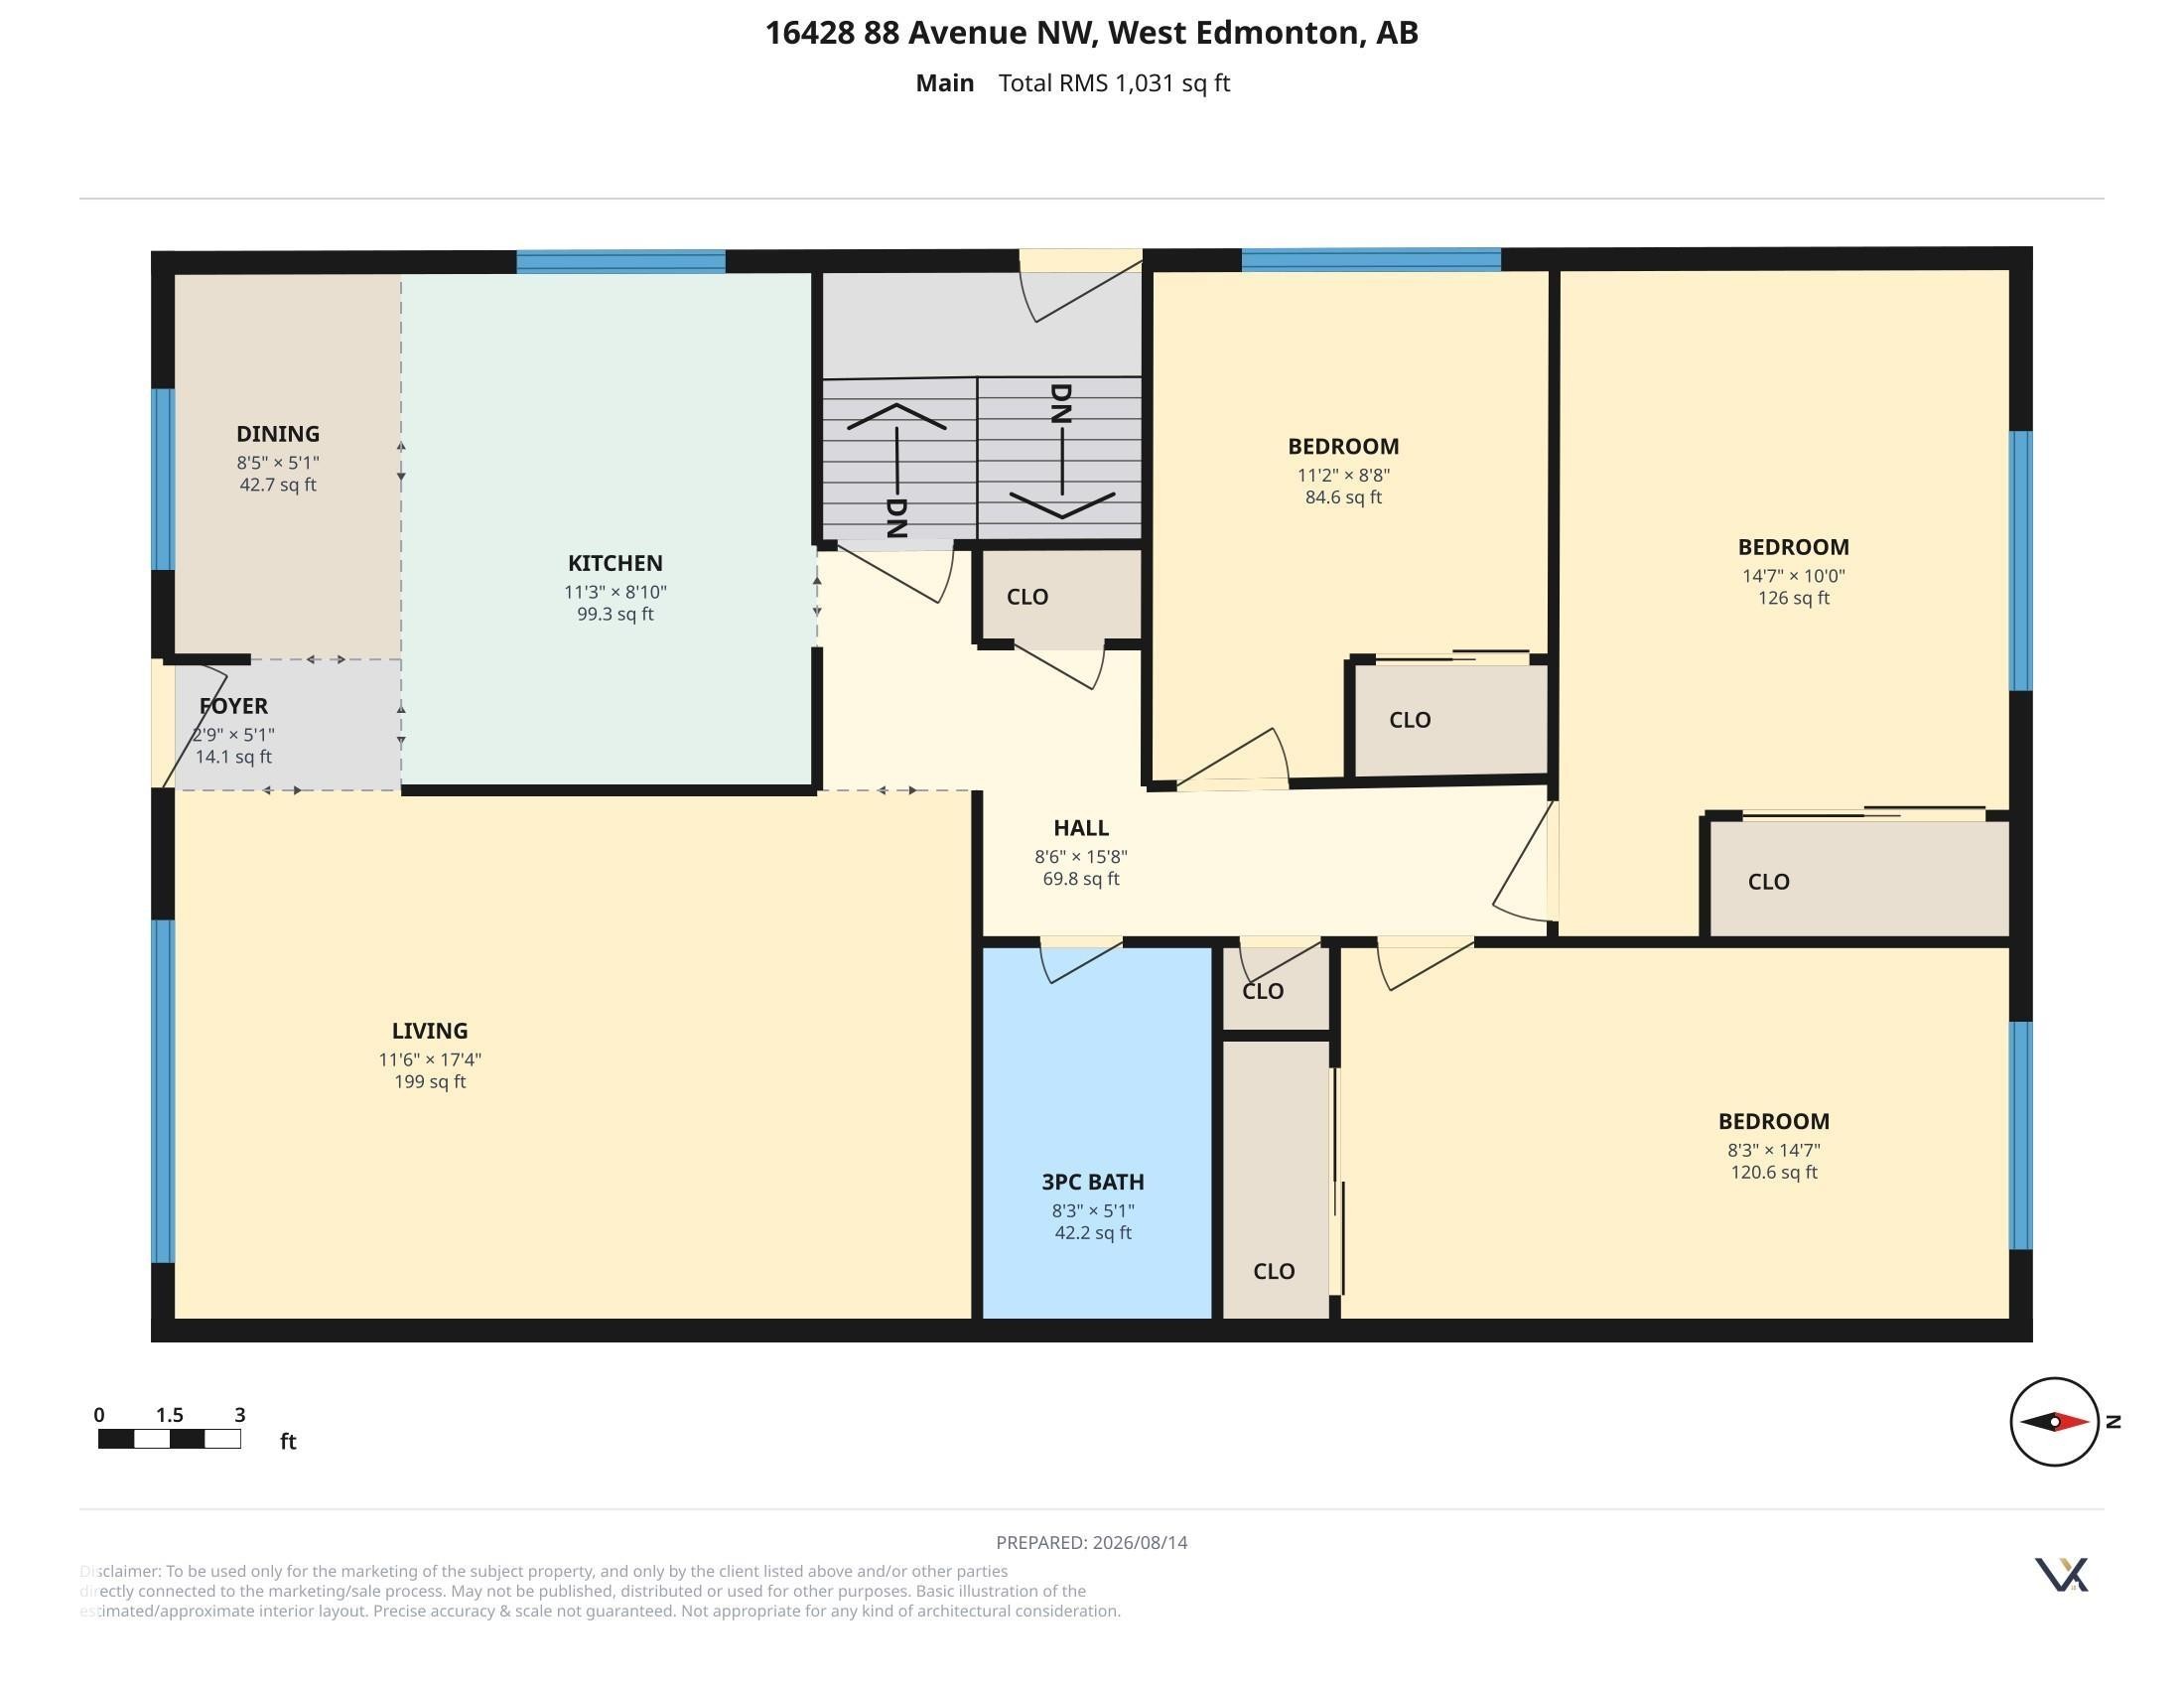
Floor plan - 16428 88 Avenue Nw, Edmonton, AB
Front facade with two large windows, a raised entry, and a mature tree - 16428 88 Avenue Nw, Edmonton, AB
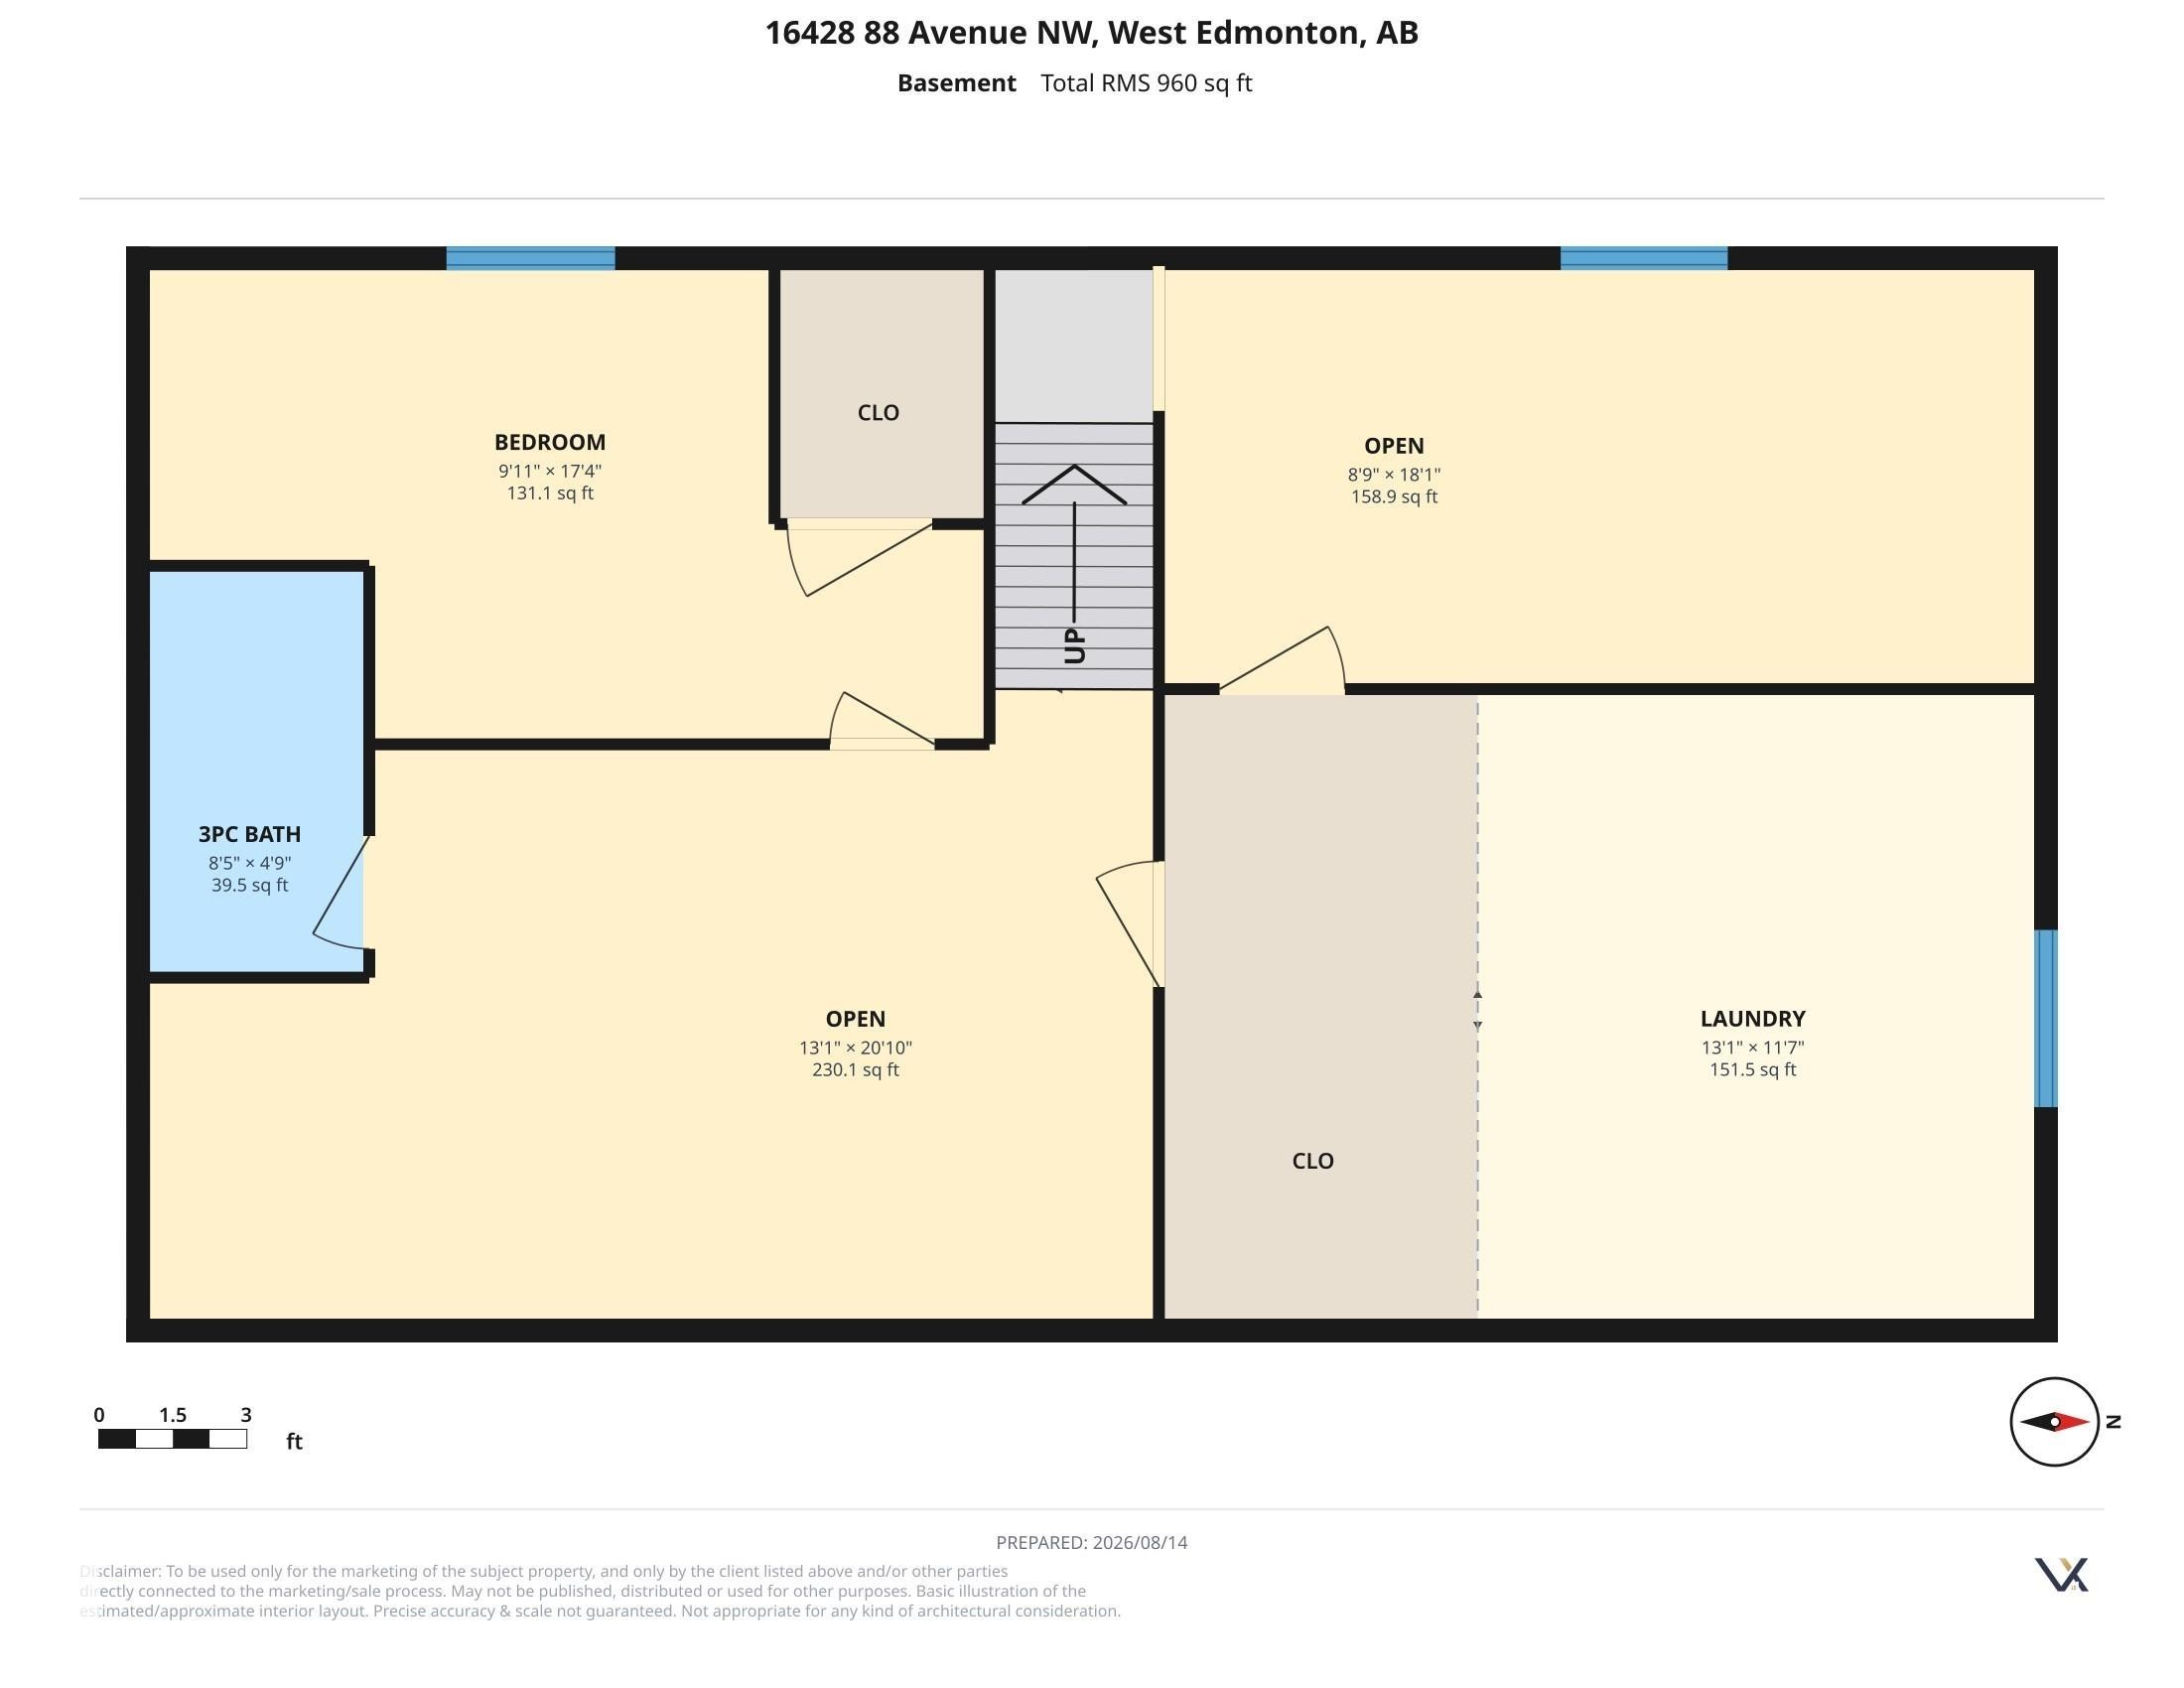
Floor plan - 16428 88 Avenue Nw, Edmonton, AB
White siding exterior with a pitched roofline, individual entry doors, and concrete front walkways - 16428 88 Avenue Nw, Edmonton, AB
Stucco exterior with horizontal siding accents, concrete steps with white metal railings, and a white storm door - 16428 88 Avenue Nw, Edmonton, AB
Wood-finish flooring, white walls, and a window with exterior visibility - 16428 88 Avenue Nw, Edmonton, AB
Hardwood-style flooring throughout, expansive window providing natural light, white wall finishes, and a contemporary front entry door - 16428 88 Avenue Nw, Edmonton, AB
Light wood flooring, white painted walls, natural light from a large window, wooden entry door, and a textured ceiling - 16428 88 Avenue Nw, Edmonton, AB
Hardwood flooring, white walls, and a large picture window with a wood cornice - 16428 88 Avenue Nw, Edmonton, AB
Hardwood flooring, neutral wall finishes, wood-finish cabinetry, built-in ceiling lighting, and a pendant light fixture - 16428 88 Avenue Nw, Edmonton, AB
Kitchen featuring wood cabinetry, a double basin sink, white appliances, and wood-finish flooring - 16428 88 Avenue Nw, Edmonton, AB
Wood-finish cabinetry with dark hardware, a double basin stainless steel sink, and a white tile backsplash - 16428 88 Avenue Nw, Edmonton, AB
Kitchen featuring wood cabinetry, white appliances, tile backsplash, and wood-finish flooring - 16428 88 Avenue Nw, Edmonton, AB
Wood-finish flooring throughout, light wood cabinetry, white tile backsplash, and a double basin sink - 16428 88 Avenue Nw, Edmonton, AB
Kitchen featuring wood cabinetry, stone-finish countertops, and a white tile backsplash - 16428 88 Avenue Nw, Edmonton, AB
Wood-finish cabinetry, stainless steel sink, window over sink, white tile backsplash, and durable wood-finish flooring - 16428 88 Avenue Nw, Edmonton, AB
Light-toned wood-finish flooring, white walls, wood bi-fold closet doors, and overhead flush-mount lighting - 16428 88 Avenue Nw, Edmonton, AB
Light wood-finish flooring, white painted walls, natural wood doors, and a ceiling-mounted light fixture - 16428 88 Avenue Nw, Edmonton, AB
White walls, wood-finish flooring, two large windows, flush-mount ceiling light - 16428 88 Avenue Nw, Edmonton, AB
Light wood-finish flooring, white walls, and a multi-pane window - 16428 88 Avenue Nw, Edmonton, AB
Light wood-finish flooring, white walls, double window, and a flush-mount ceiling light - 16428 88 Avenue Nw, Edmonton, AB
Wood-finish flooring, white walls, and a window with white trim - 16428 88 Avenue Nw, Edmonton, AB
Wood-finish flooring throughout, white wall paneling, wood-panel doors, bathroom vanity with integrated sink, shower-tub combination with sliding glass enclosure - 16428 88 Avenue Nw, Edmonton, AB
Vanity with integrated sink, bronze-finish faucet, and wood-finish cabinetry - 16428 88 Avenue Nw, Edmonton, AB
Recessed lighting illuminates the open area, featuring light wood-finish cabinetry, a sink, and a dark countertop - 16428 88 Avenue Nw, Edmonton, AB
White painted walls with a drop ceiling, a window, and two distinct flooring types - 16428 88 Avenue Nw, Edmonton, AB
Bifold doors with panel detailing, a wall-mounted light fixture, and a single pane window - 16428 88 Avenue Nw, Edmonton, AB
Wood-finish vanity with a light-toned countertop, integrated sink, and dual-light fixture - 16428 88 Avenue Nw, Edmonton, AB
Wood-finish vanity with an integrated sink, polished chrome faucet, and a wall-mounted mirror - 16428 88 Avenue Nw, Edmonton, AB
Lennox furnace, hot water heater, exposed ductwork, exposed ceiling joists, and wood-finish flooring - 16428 88 Avenue Nw, Edmonton, AB
Utility space with tiled flooring, white painted walls, and exposed ceiling joists - 16428 88 Avenue Nw, Edmonton, AB
Pitched roof with dark shingles, light-colored exterior siding, and multiple front-facing windows - 16428 88 Avenue Nw, Edmonton, AB
Expansive front lawn with mature trees, concrete walkway, and exterior stairs with railing - 16428 88 Avenue Nw, Edmonton, AB
Additional content - 16428 88 Avenue Nw, Edmonton, AB
Expansive backyard featuring a stone paver patio, gravel hardscaping, a block fire pit, and mature trees - 16428 88 Avenue Nw, Edmonton, AB
Additional content - 16428 88 Avenue Nw, Edmonton, AB
Aerial perspective of a developed urban area featuring multiple buildings, paved roads, and green spaces - 16428 88 Avenue Nw, Edmonton, AB
Floor plan - 16428 88 Avenue Nw, Edmonton, AB
Front facade with two large windows, a raised entry, and a mature tree - 16428 88 Avenue Nw, Edmonton, AB
Floor plan - 16428 88 Avenue Nw, Edmonton, AB
  • Publicité
Êtes-vous un investisseur immobilier
16428 88 Avenue NW, Edmonton, AB, T5R 4M7
309 800 $

5 Chambres

2 Salles de bain

Informations sur la propriété

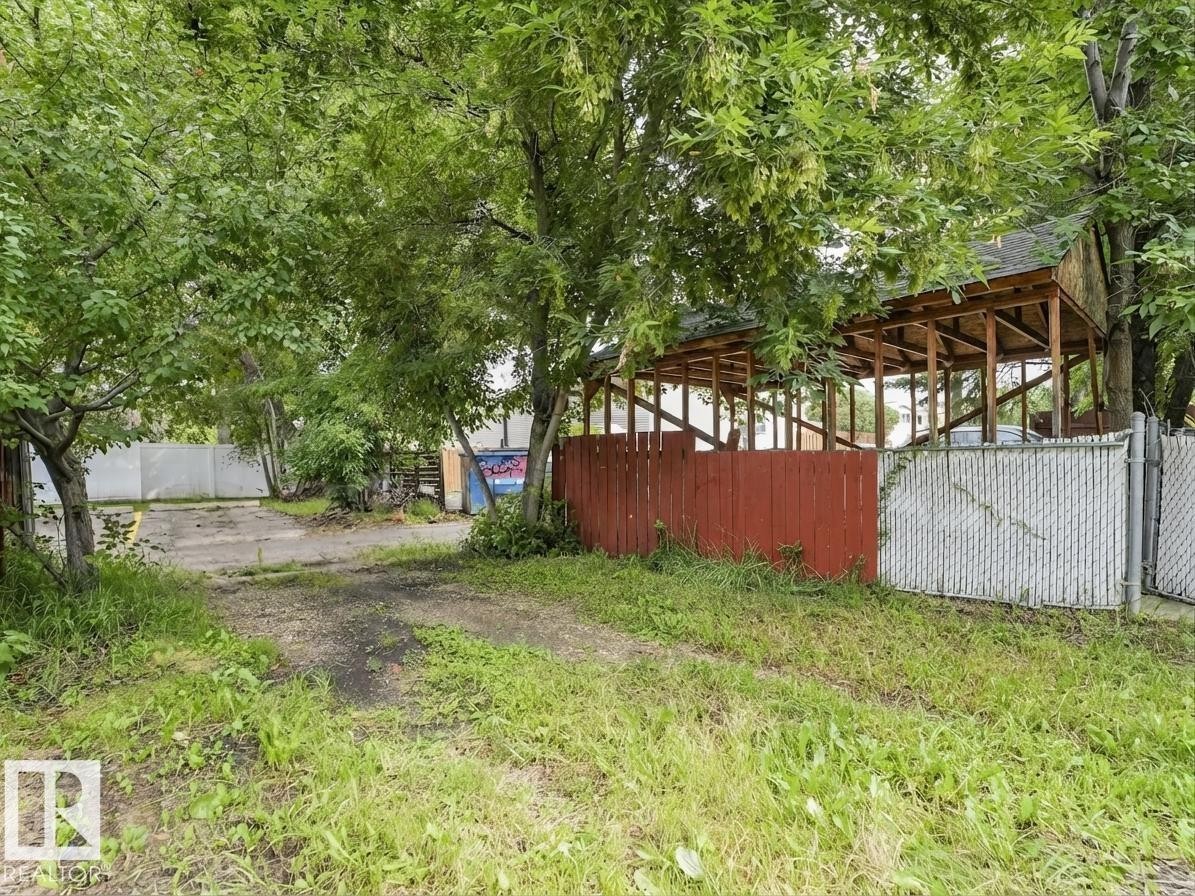
Welcome to this beautifully renovated half duplex in the mature and highly desirable community of West Meadowlark Park! Offering 1,031 sq. ft. of thoughtfully designed living space, this move-in-ready home has been tastefully updated throughout, combining modern comfort with an exceptional West Edmonton location. Rear lane access with covered carport, keeps snow off your vehicle in winter. Enjoy convenient access to the Valley Line West LRT, making commuting around the city easy and convenient. Families will appreciate being close to Meadowlark School, offering an English-Chinese Bilingual Program.Just minutes from West Edmonton Mall, Misericordia Community Hospital, shopping, parks, recreation, public transit and major roadways. Newer roof (2024), newer HWT (2020). Great for families or investors, solid rental potential.A fantastic opportunity to own a beautifully updated home in an established neighbourhood with excellent schools, transit and amenities nearby!

Particularités du bâtiment :

  • Surface utile: 95.74

Caractéristiques :

  • Accès routier: Pavé
  • Appareils ménagers: Sécheuse, Hotte, Four à micro-ondes, Réfrigérateur, Cuisinière électrique
  • Bâti en: 1964
  • Caractéristiques de commodités: Voir remarques
  • Caractéristiques de la communauté: Voir remarques
  • Caractéristiques du stationnement: Accès arrière, Abri d'auto simple
  • Caractéristiques extérieures: Ruelle, Transport public, Écoles, Centre commercial à proximité, Voir remarques
  • Chambres : 3+2
  • Chauffage: =Air pulsé-1, Gaz naturel
  • Détails de la fondation: Périmètre en béton
  • Dimensions du terrain : 341.35 Mètres carrés
  • État du sous-sol: Partiellement fini
  • Forme du lot: Rectangulaire
  • Points d'intérêt du site: Ruelle, Transport public, Écoles, Centre commercial à proximité, Voir remarques
  • Revêtement de plancher: Planches en vinyle
  • Salle(s) de bains : 2
  • Sous-sol: Pleine grandeur, Semi-fini
  • Style architectural: Plain pied
  • Superficie habitable (approx): 95.74 Mètres carrés
  • Toit: Bardeaux d'asphalte
  • Type de bâtiment: Semi-duplex
  • Type de sous-sol: Pleine grandeur
  • Zonage: Zone 22

Gracieuseté de : Sterling Real Estate

Dernière mise à jour des données le 2026-09-13 à 23:43

The data relating to real estate for sale on this web site comes in part from the Internet Data exchange (“IDX”) program of the REALTORS® Association of Edmonton. IDX information is provided exclusively for consumers' personal, non-commercial use and may not be used for any purpose other than to identify prospective properties consumers may be interested in purchasing. The data on this website is deemed reliable but is not guaranteed accurate by the REALTORS® Association of Edmonton. Information deemed reliable but not guaranteed.
Copyright 2026 by the REALTORS® Association of Edmonton. All Rights Reserved. Data is deemed reliable but is not guaranteed accurate by the REALTORS® Association of Edmonton.

ÉvaluationExpressMC Powered by RPS
Vous songez à vendre?

Commencez par découvrir ce que votre maison pourrait valoir sur le marché actuel.

Emplacement de 16428 88 Avenue NW, Edmonton, AB, T5R 4M7

Données démographiques de 16428 88 Avenue NW, Edmonton, AB, T5R 4M7

Étape de vie

Jeunes familles

Type d'emploi

Industrie des services/Cols blancs

Revenu moyen du ménage

100 710.10 $

Nombre moyen d'enfants

1.65

Population à domicile

Structure à domicile

Âge de la population

Éducation

Niveau d'éducation

No certificate/diploma/degree

13.21 %

Diplôme d'études secondaires ou équivalent

32.51 %

Certificat ou diplôme d'apprentissage ou d'une école de métiers

6.72 %

Diplôme d'études collégiales ou d'études postsecondaires (non universitaires)

20.93 %

Certificat d'études universitaires

1.35 %

Diplômes d'études universitaires

25.28 %

Navetteur

Se rendre au travail

En auto

70.98 %

En transport en commun

12.23 %

À pied

11.4 %

À bicyclette

1.26 %

Par tout autre moyen

4.13 %

Diversité Culturelle

Connaissance des langues officielles

Langue maternelle

Données Sur Le Bâtiment

Type de bâtiment

Appartements (faible hauteur et à étages multiples)

45.21 %

Maisons

54.79 %

Achat ou location