Button CopyPathCircle CloseCircle Left ArrowArrow Down Icon GreyClosecirclecircleBurger
  • Advertising

16428 88 Avenue NW, Edmonton, AB, T5R 4M7

Courtesy of Wenjie Sun of Sterling Real Estate
MLS® # E4508095
House For Sale In West Meadowlark Park, Edmonton, Alberta
$309,800 QuickQuoteTM: Not Available

3+2 Beds

2 Baths

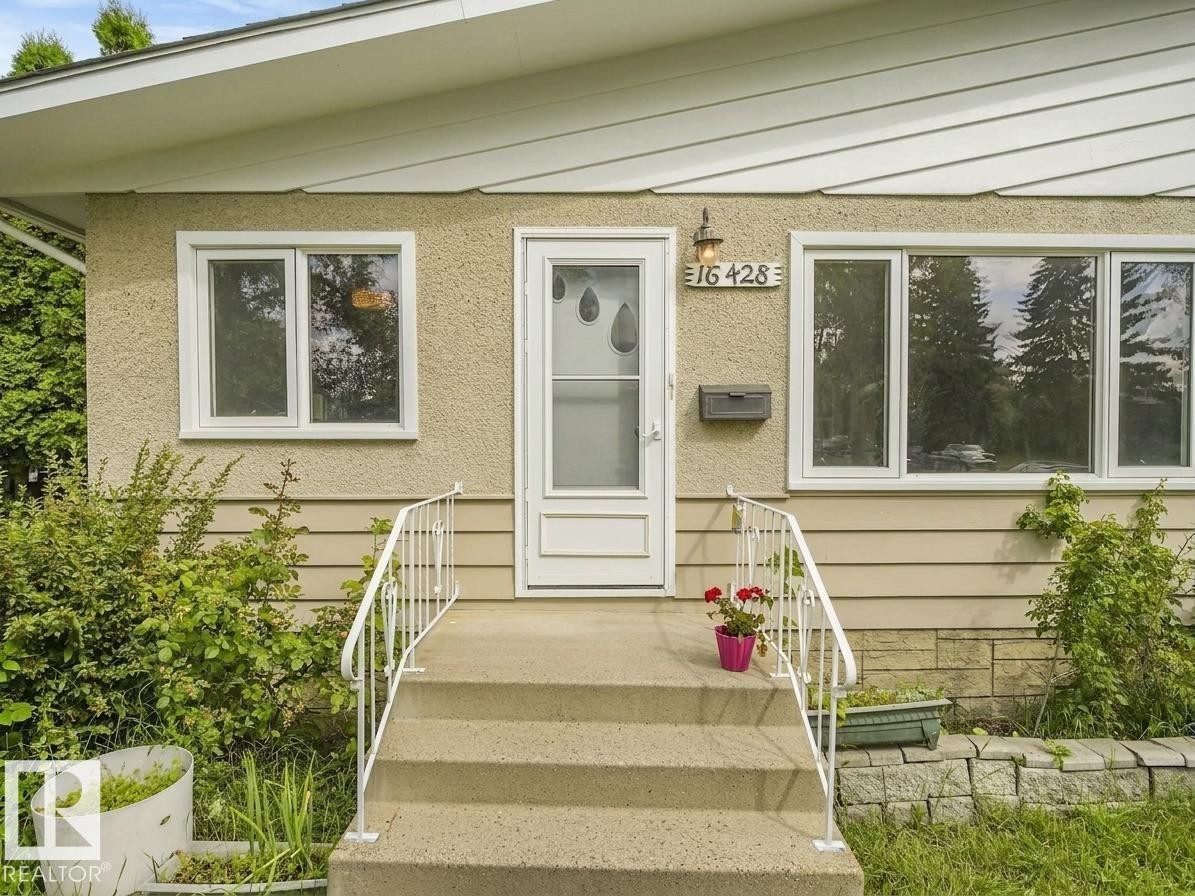
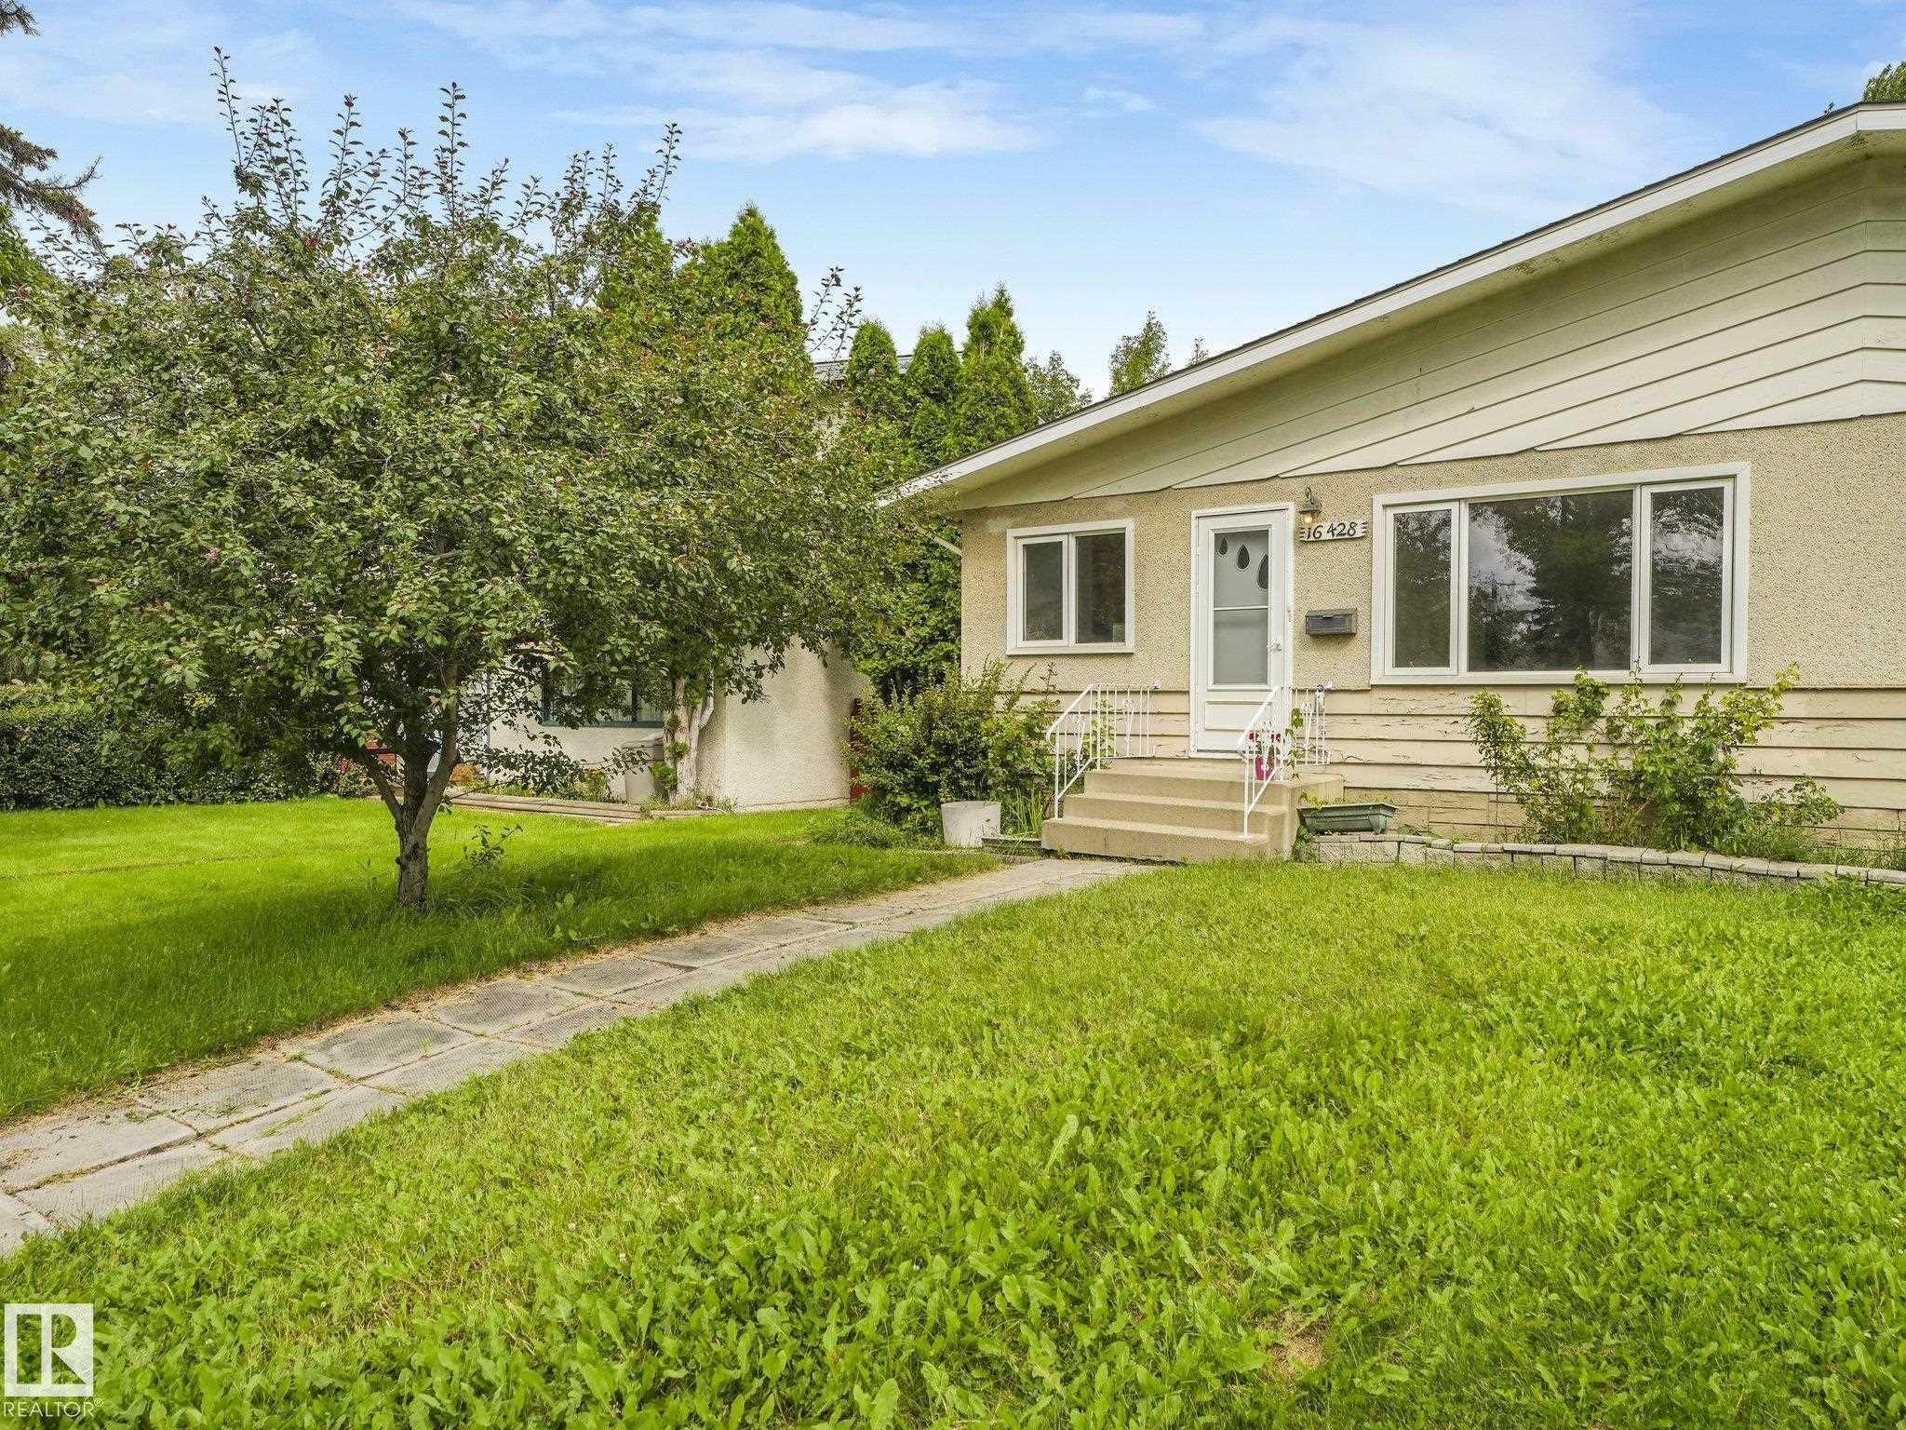
Stucco exterior with horizontal siding accents, concrete steps with white metal railings, and a white storm door - 16428 88 Avenue Nw, Edmonton, AB
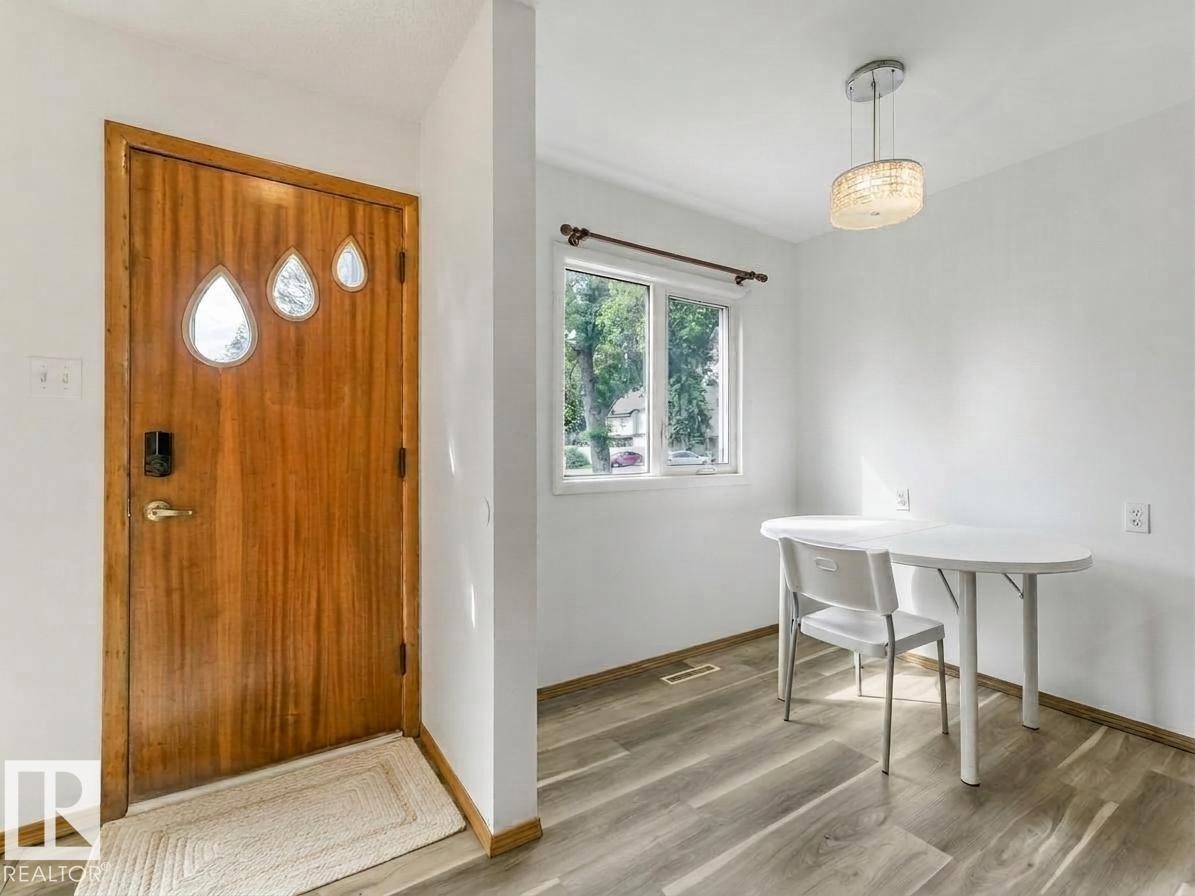
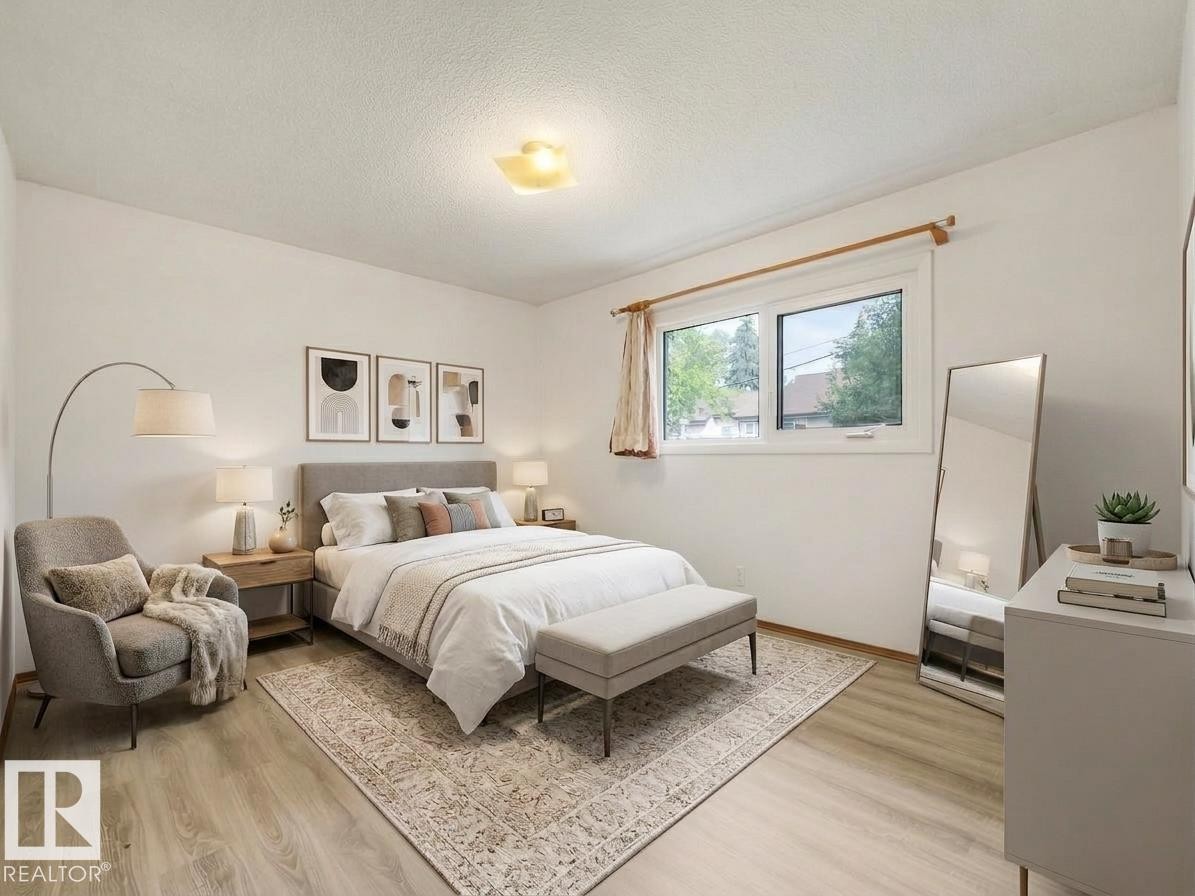
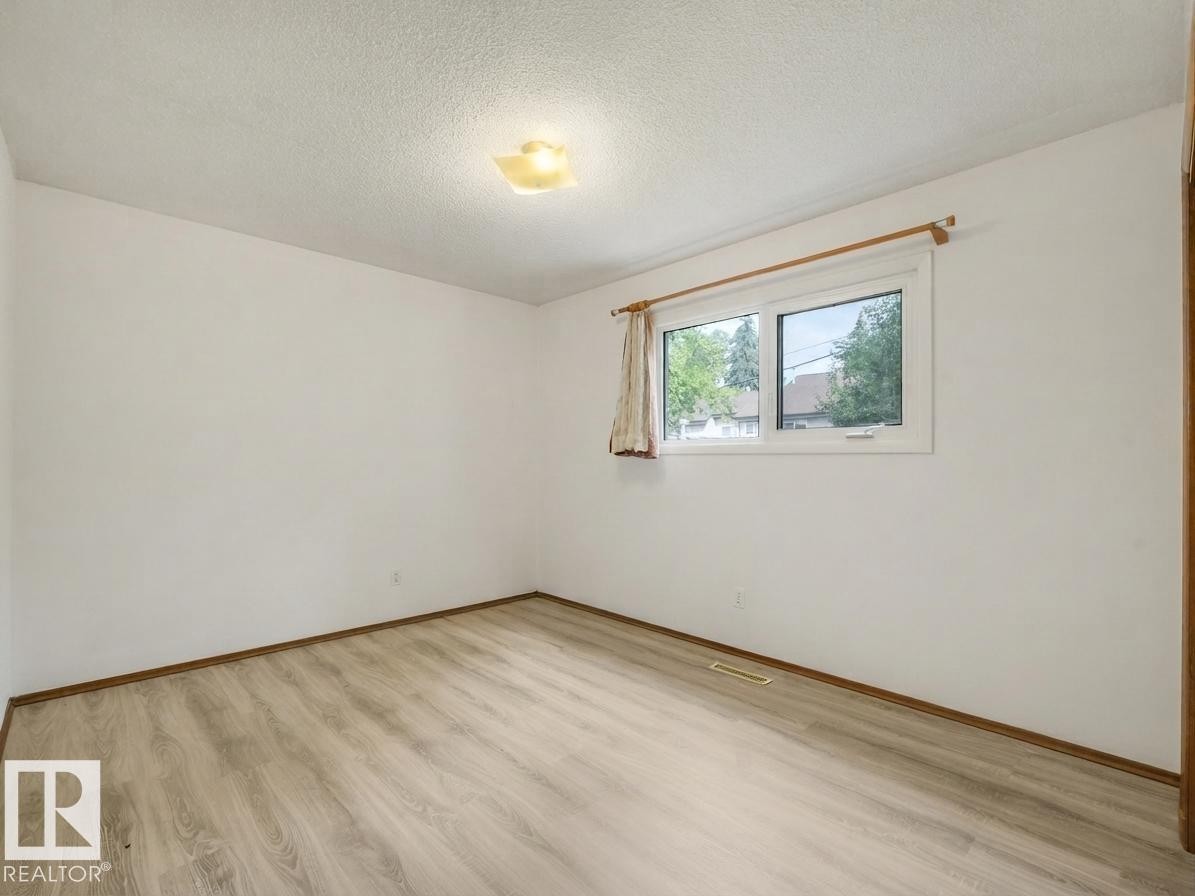
Wood-finish flooring, white walls, and a window with exterior visibility - 16428 88 Avenue Nw, Edmonton, AB
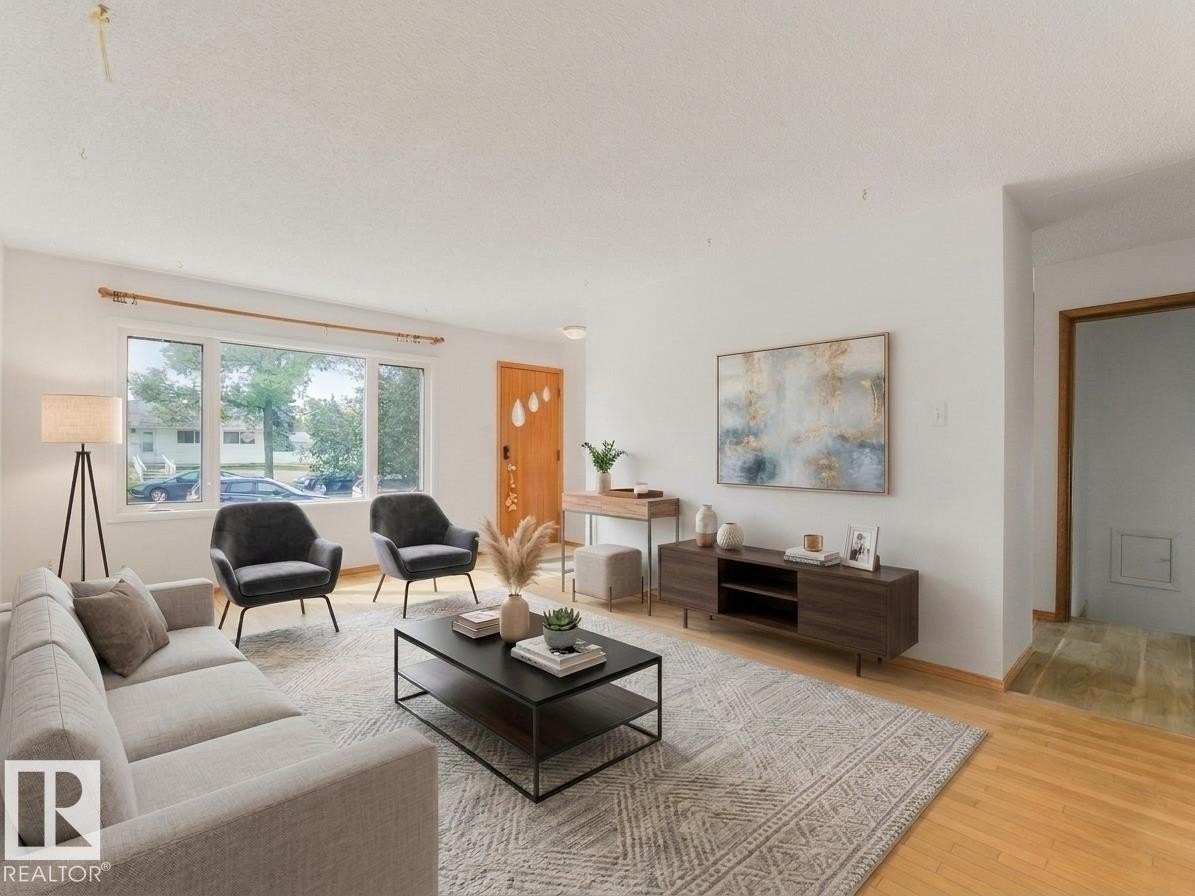
Hardwood-style flooring throughout, expansive window providing natural light, white wall finishes, and a contemporary front entry door - 16428 88 Avenue Nw, Edmonton, AB
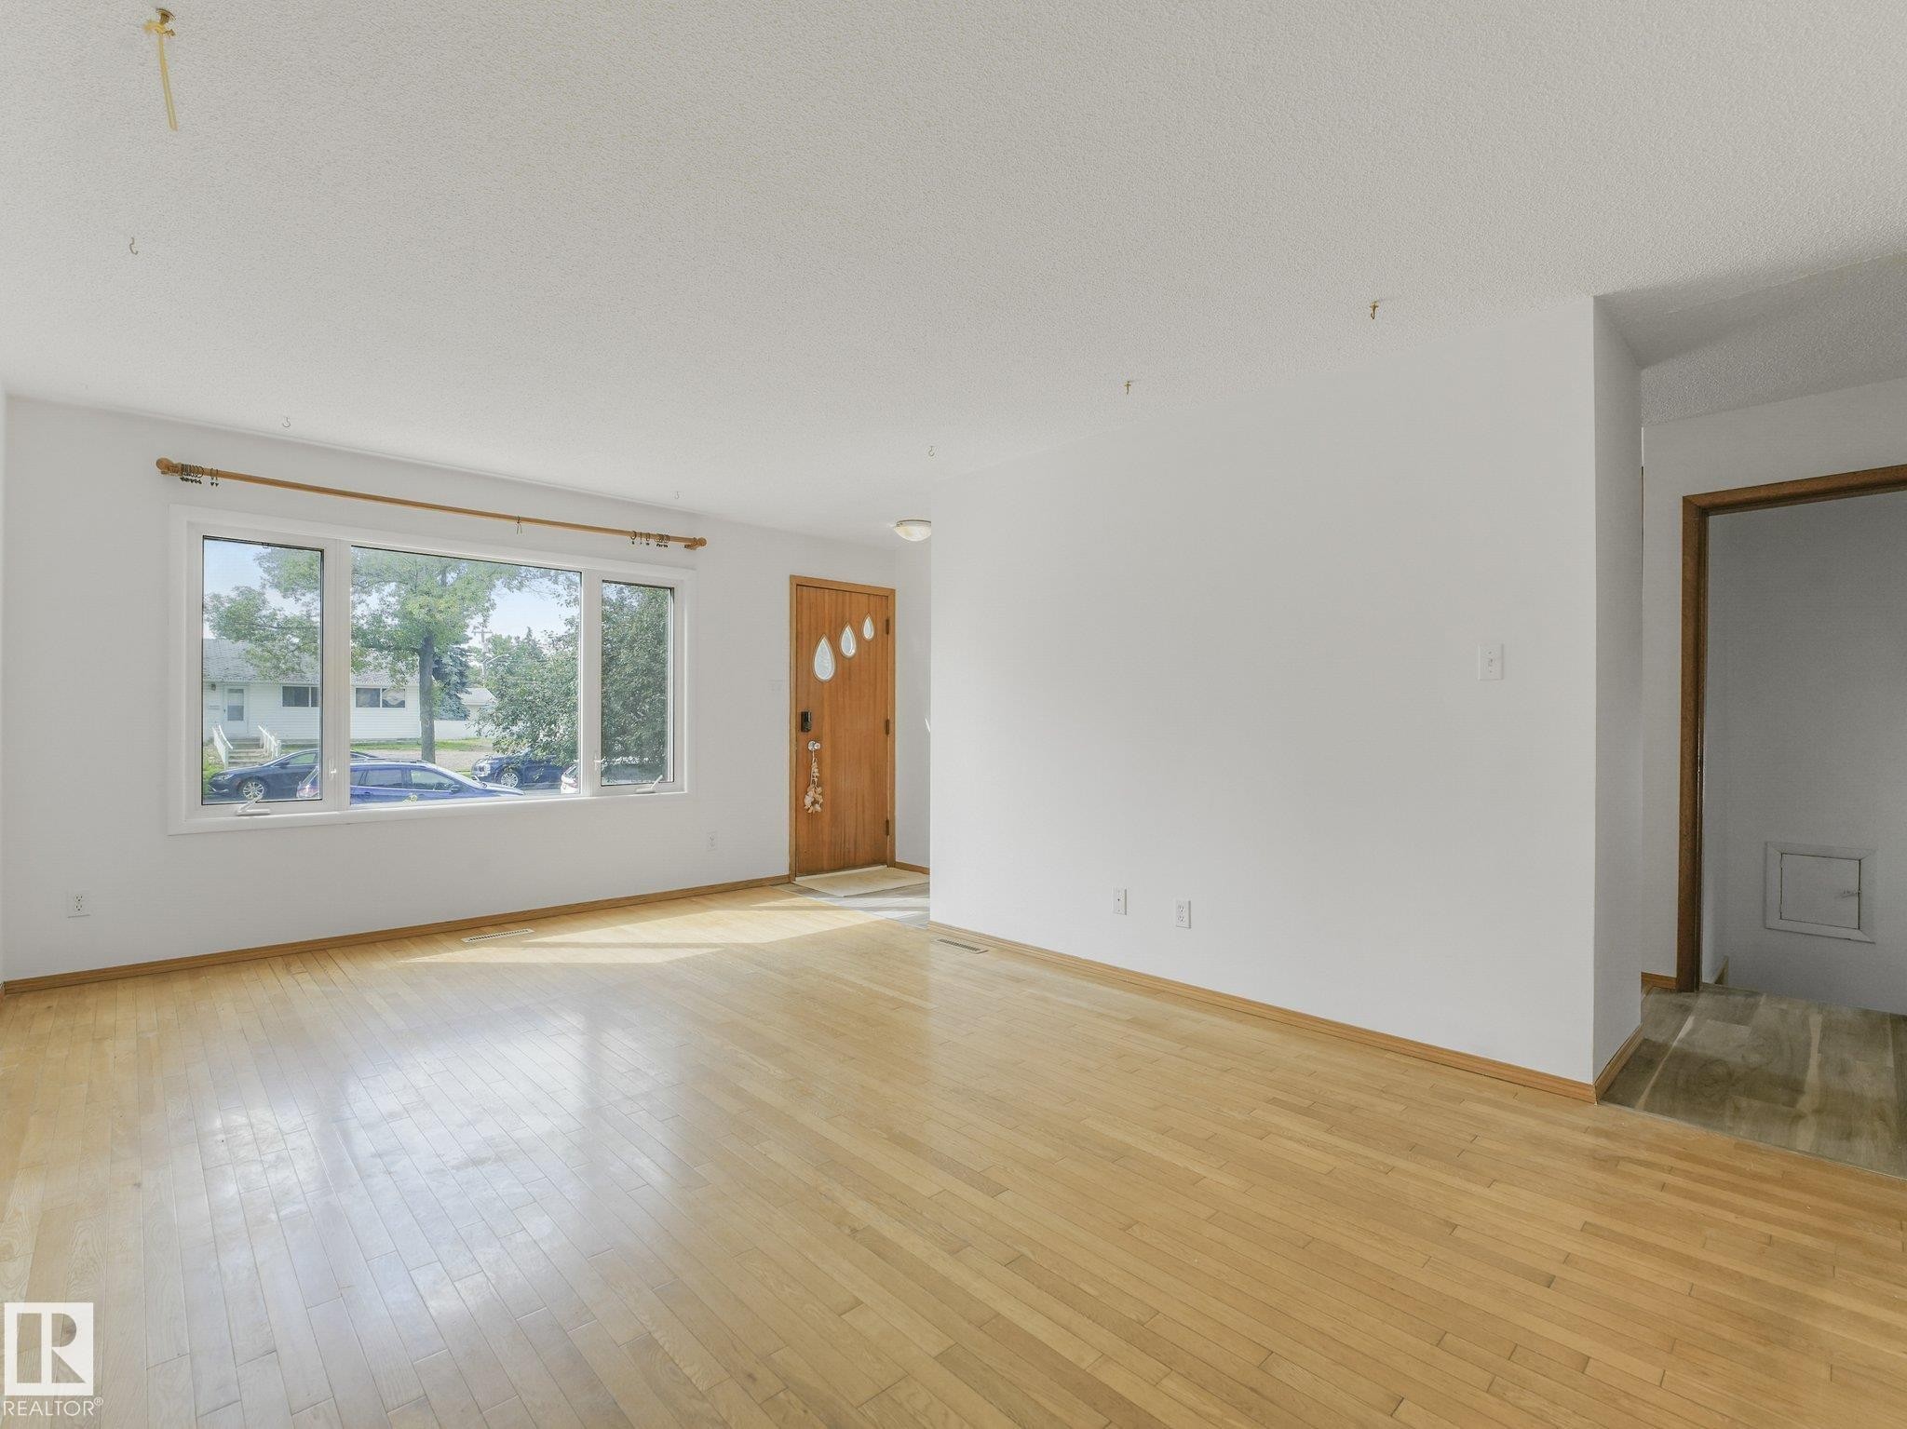
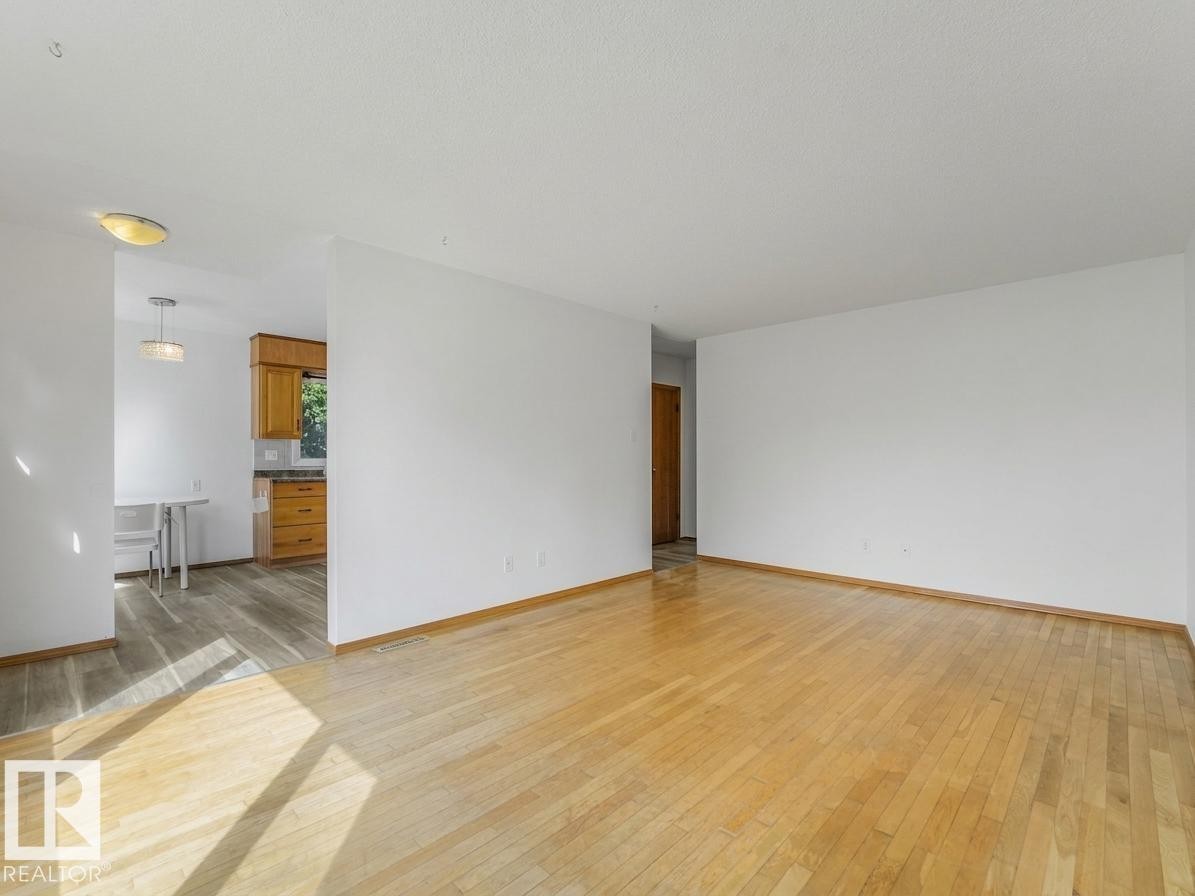
Light wood flooring, white painted walls, natural light from a large window, wooden entry door, and a textured ceiling - 16428 88 Avenue Nw, Edmonton, AB
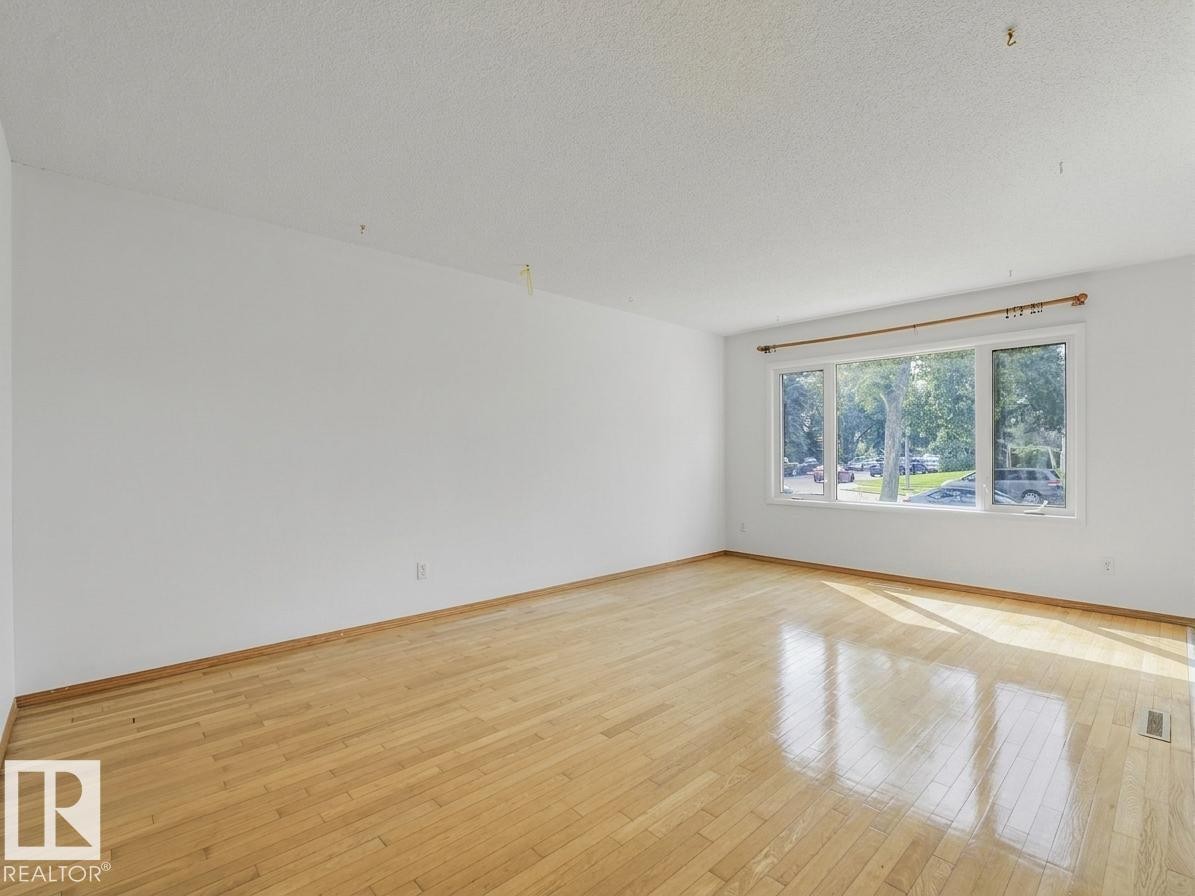
Hardwood flooring, white walls, and a large picture window with a wood cornice - 16428 88 Avenue Nw, Edmonton, AB
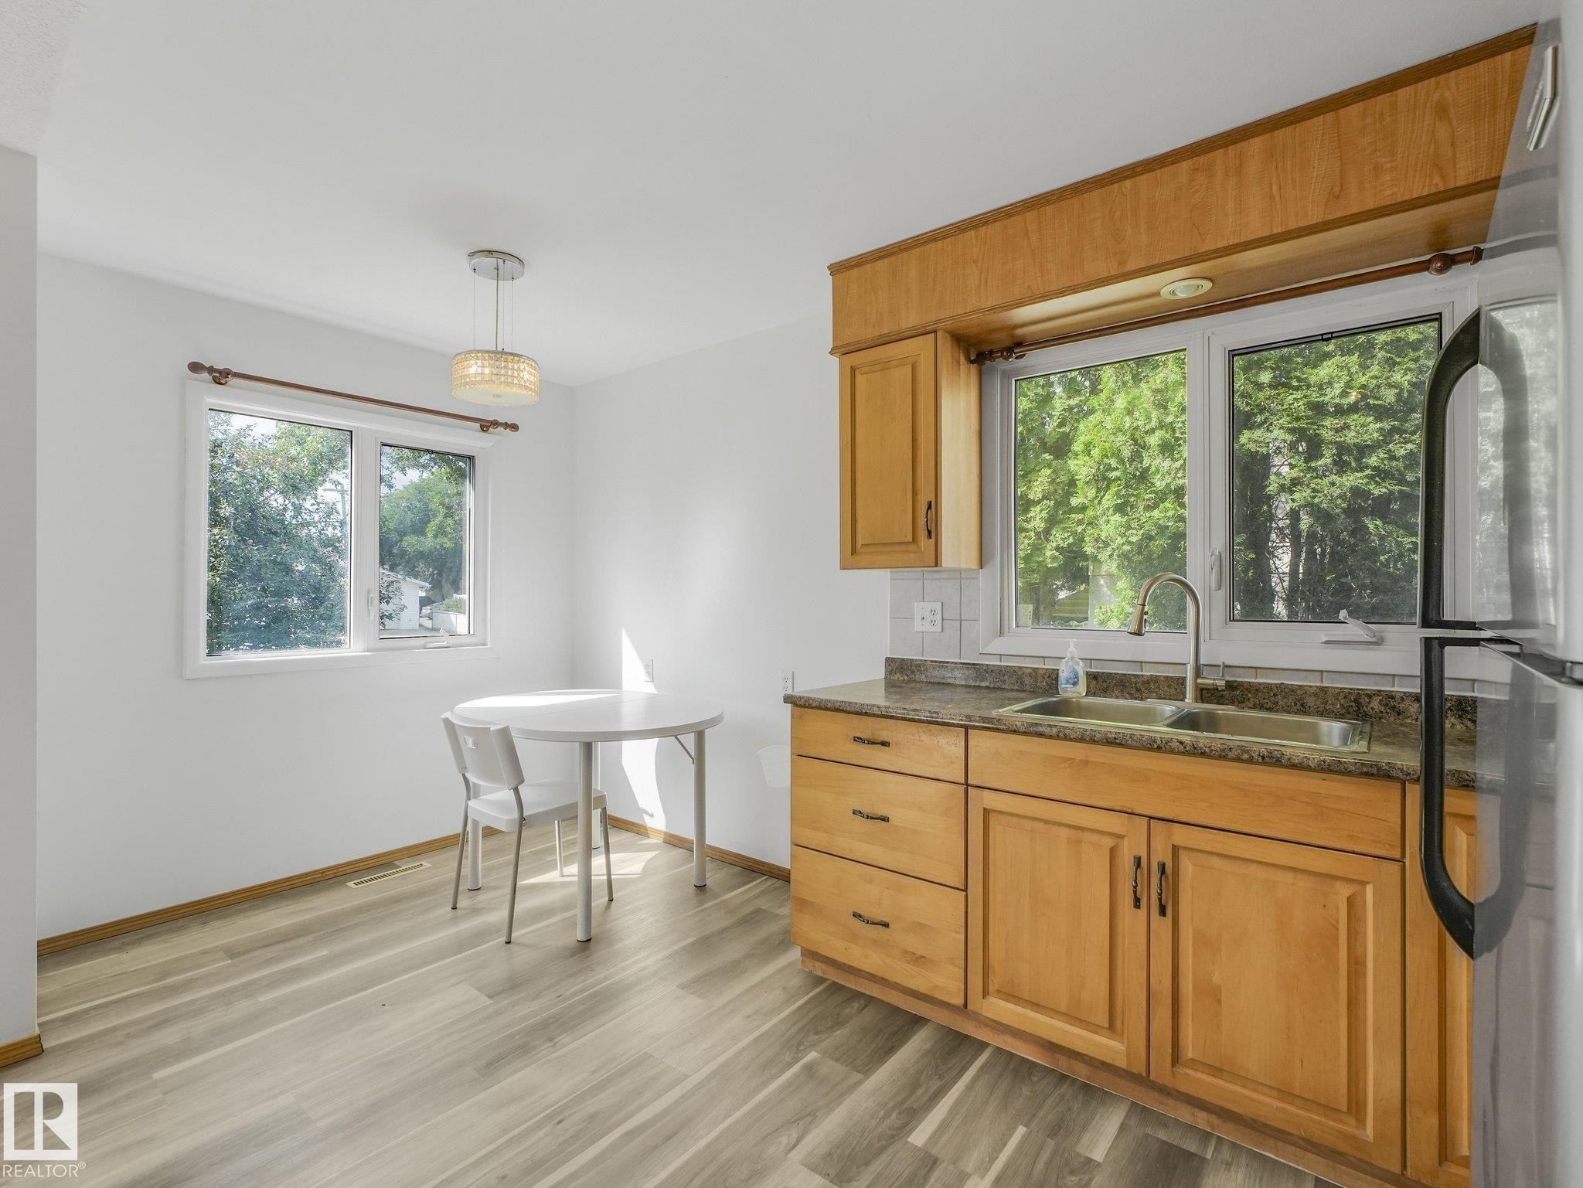
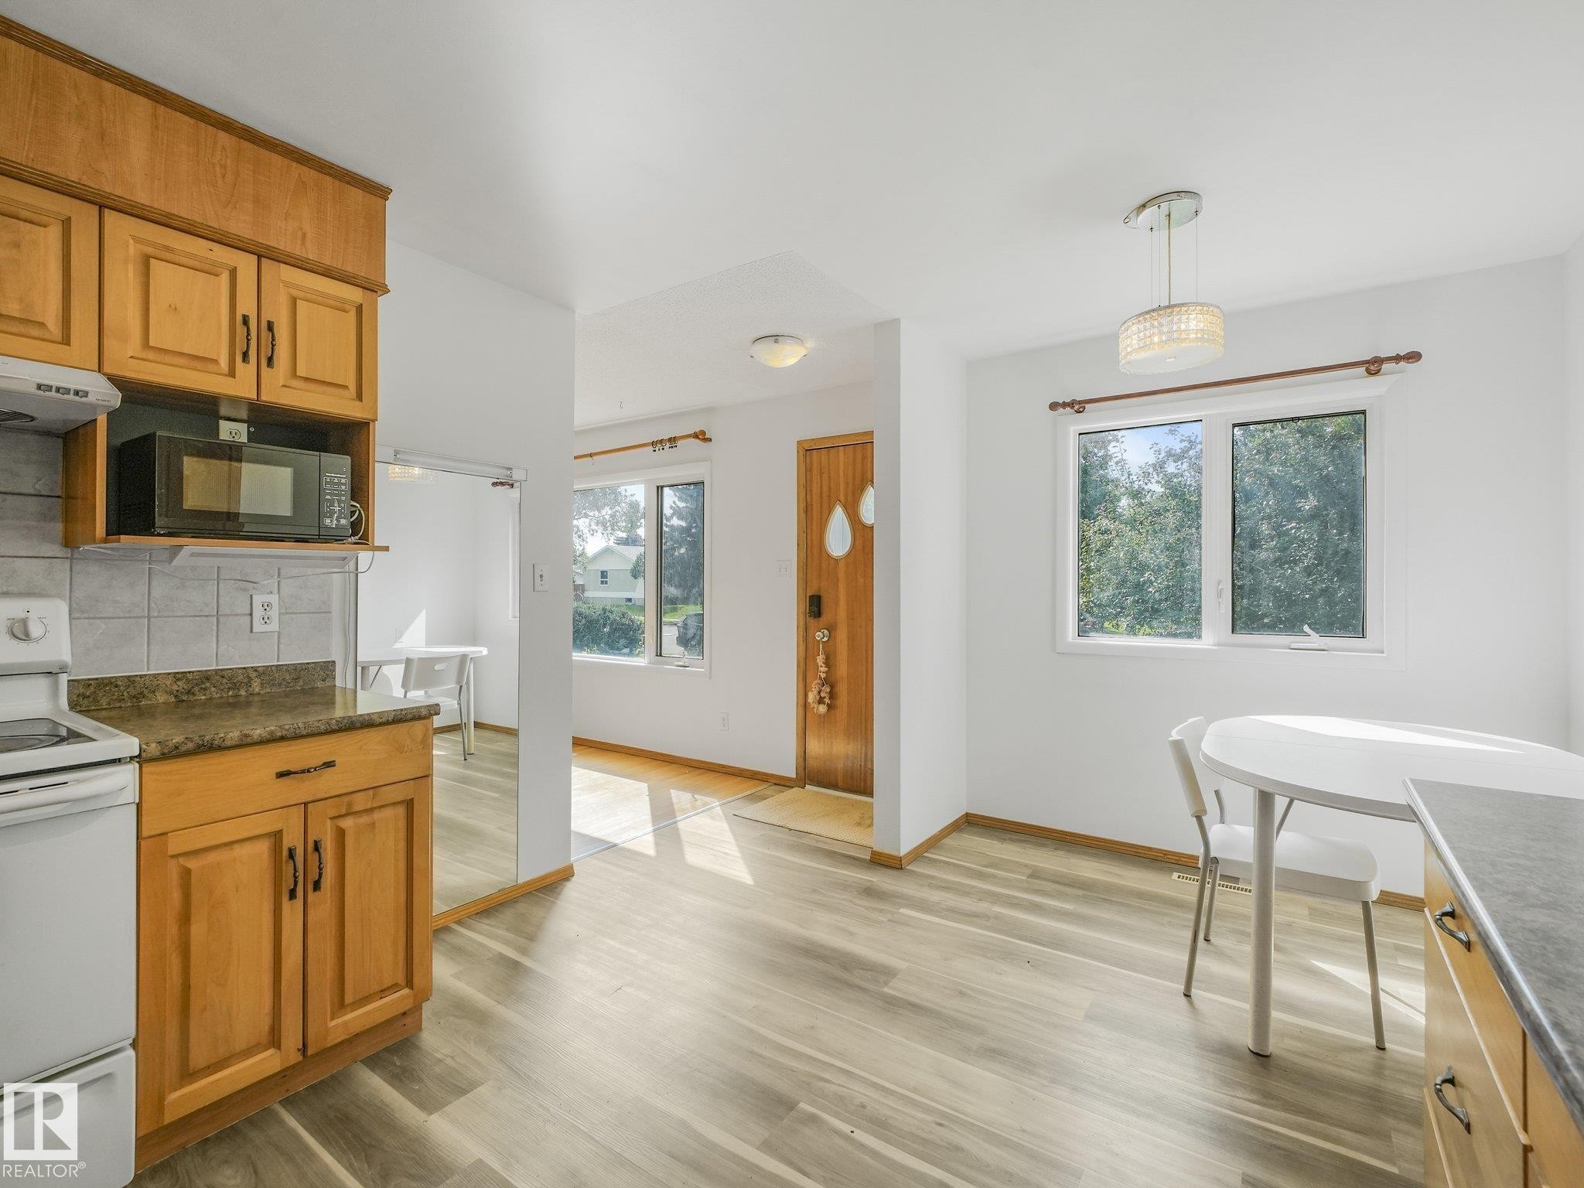
Hardwood flooring, neutral wall finishes, wood-finish cabinetry, built-in ceiling lighting, and a pendant light fixture - 16428 88 Avenue Nw, Edmonton, AB
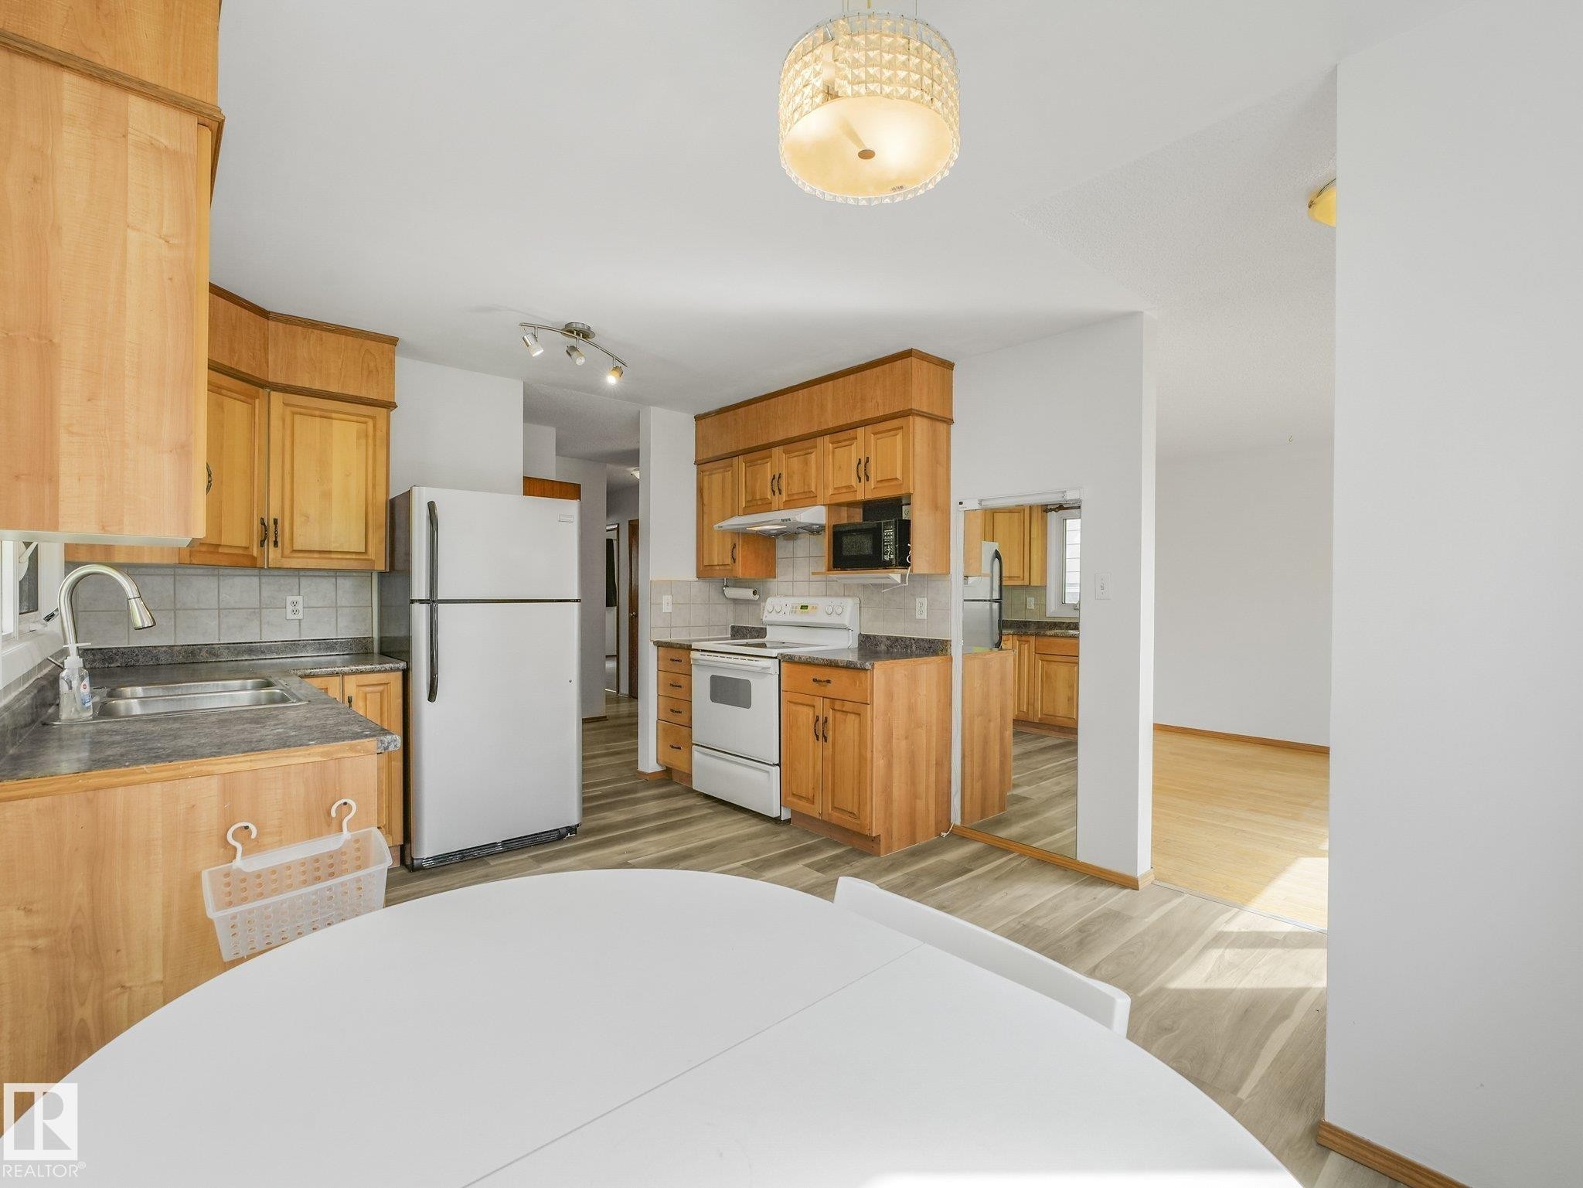
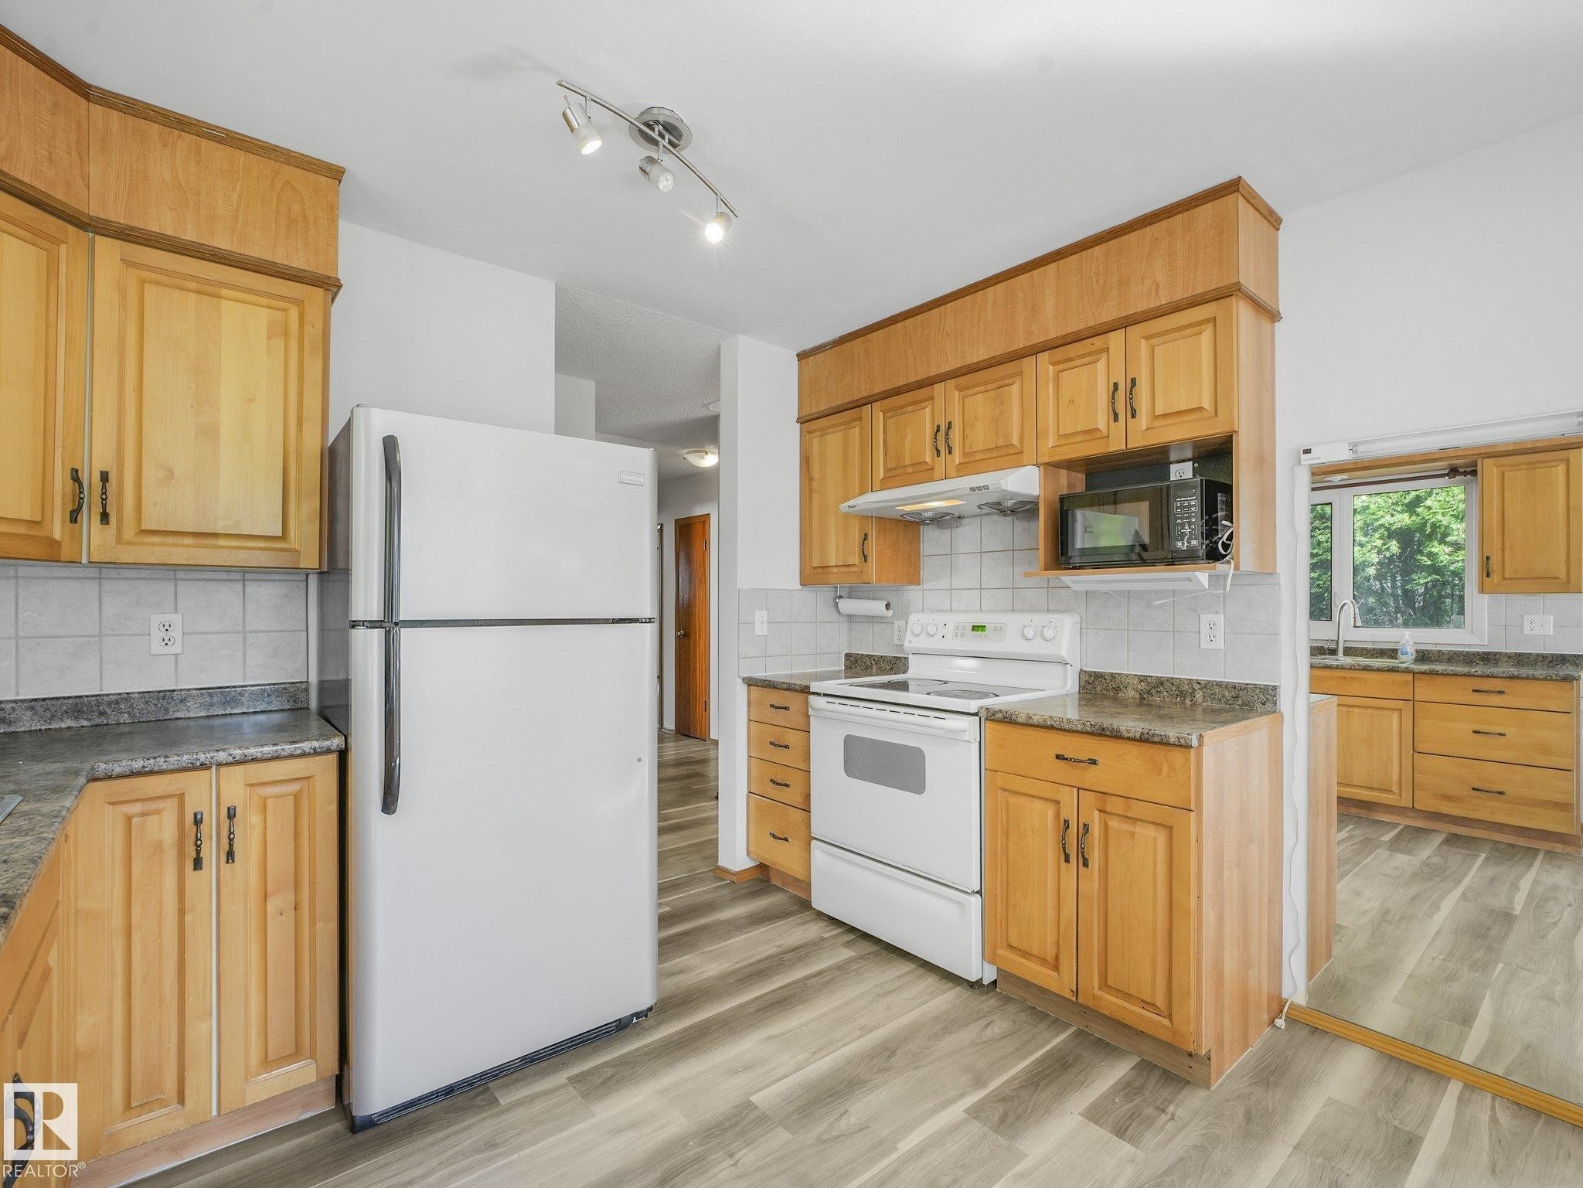
Kitchen featuring wood cabinetry, a double basin sink, white appliances, and wood-finish flooring - 16428 88 Avenue Nw, Edmonton, AB
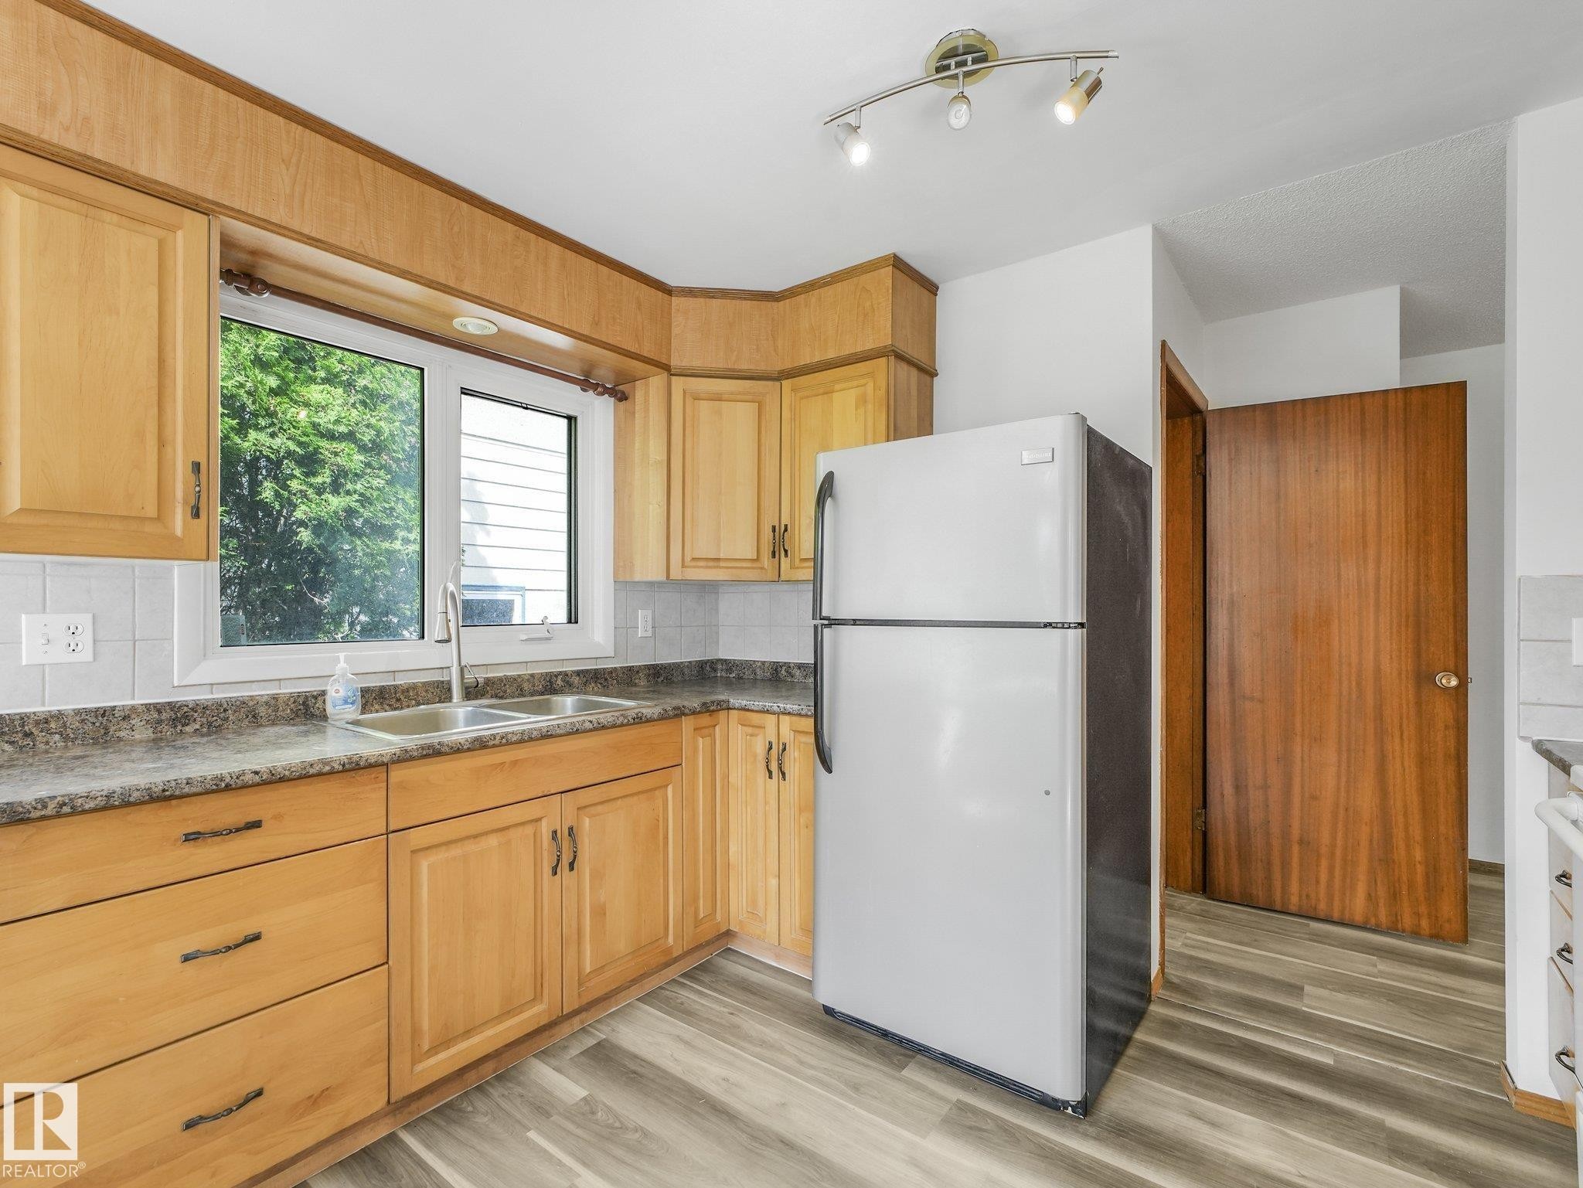
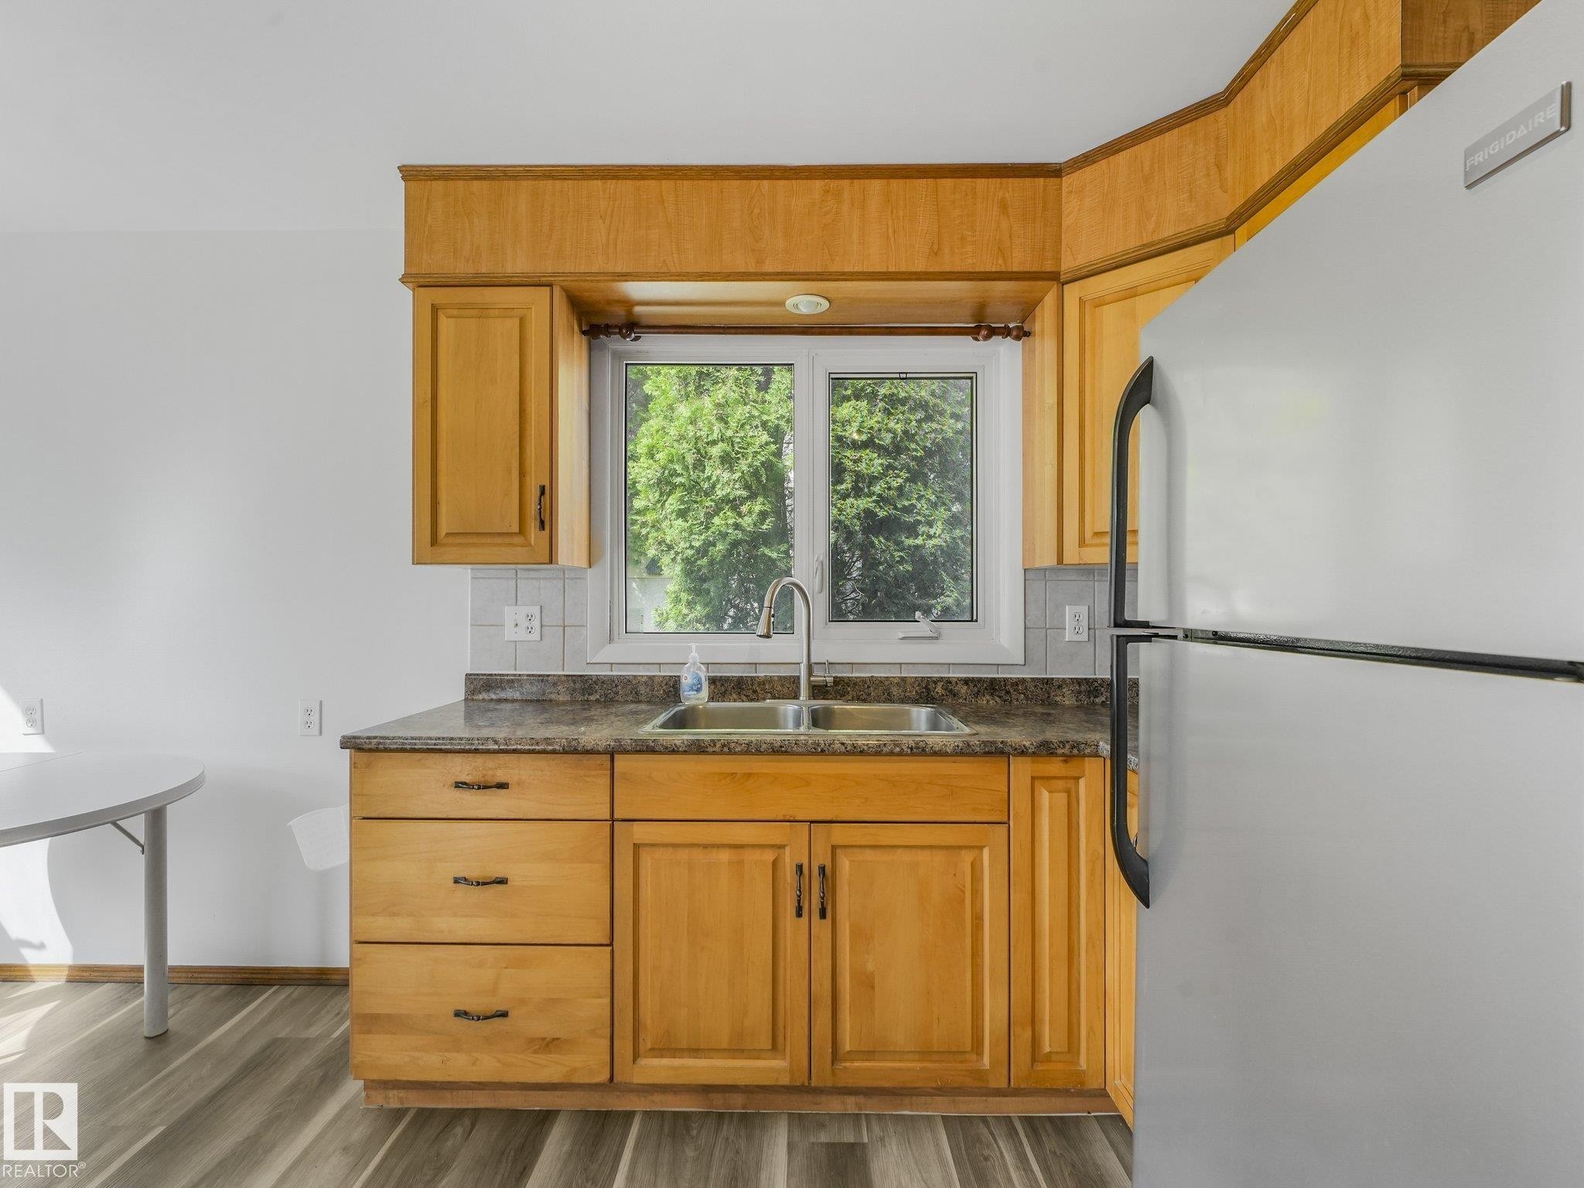
Wood-finish cabinetry with dark hardware, a double basin stainless steel sink, and a white tile backsplash - 16428 88 Avenue Nw, Edmonton, AB
Kitchen featuring wood cabinetry, white appliances, tile backsplash, and wood-finish flooring - 16428 88 Avenue Nw, Edmonton, AB
Wood-finish flooring throughout, light wood cabinetry, white tile backsplash, and a double basin sink - 16428 88 Avenue Nw, Edmonton, AB
Kitchen featuring wood cabinetry, stone-finish countertops, and a white tile backsplash - 16428 88 Avenue Nw, Edmonton, AB
Wood-finish cabinetry, stainless steel sink, window over sink, white tile backsplash, and durable wood-finish flooring - 16428 88 Avenue Nw, Edmonton, AB
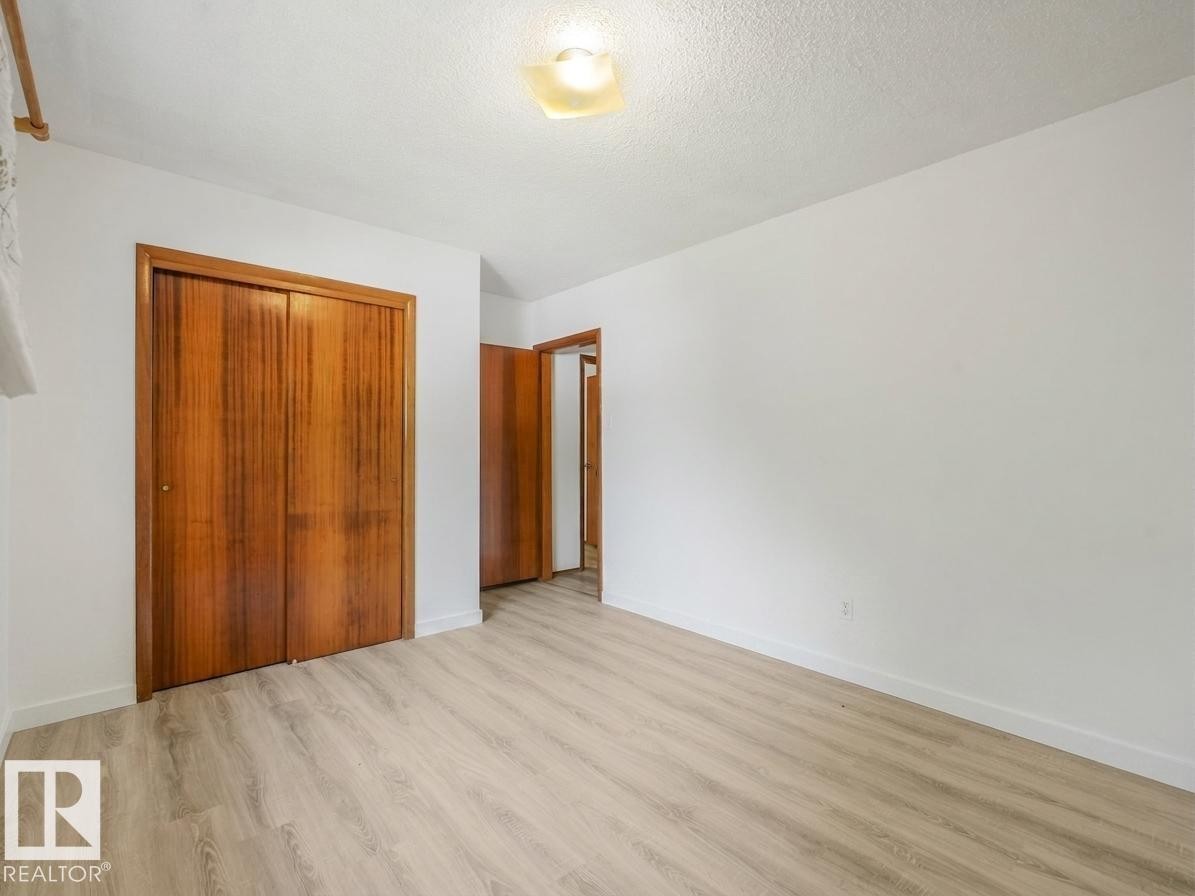
Light-toned wood-finish flooring, white walls, wood bi-fold closet doors, and overhead flush-mount lighting - 16428 88 Avenue Nw, Edmonton, AB
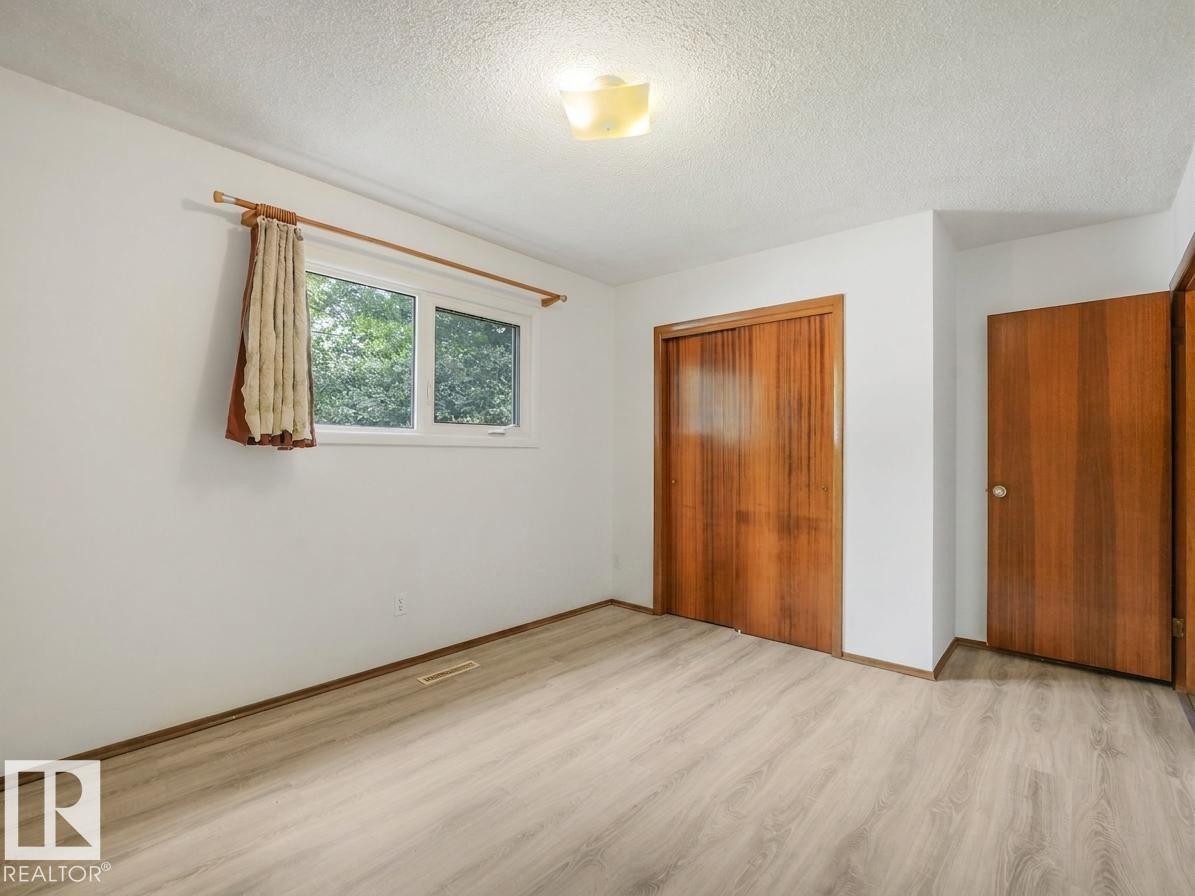
Light wood-finish flooring, white painted walls, natural wood doors, and a ceiling-mounted light fixture - 16428 88 Avenue Nw, Edmonton, AB
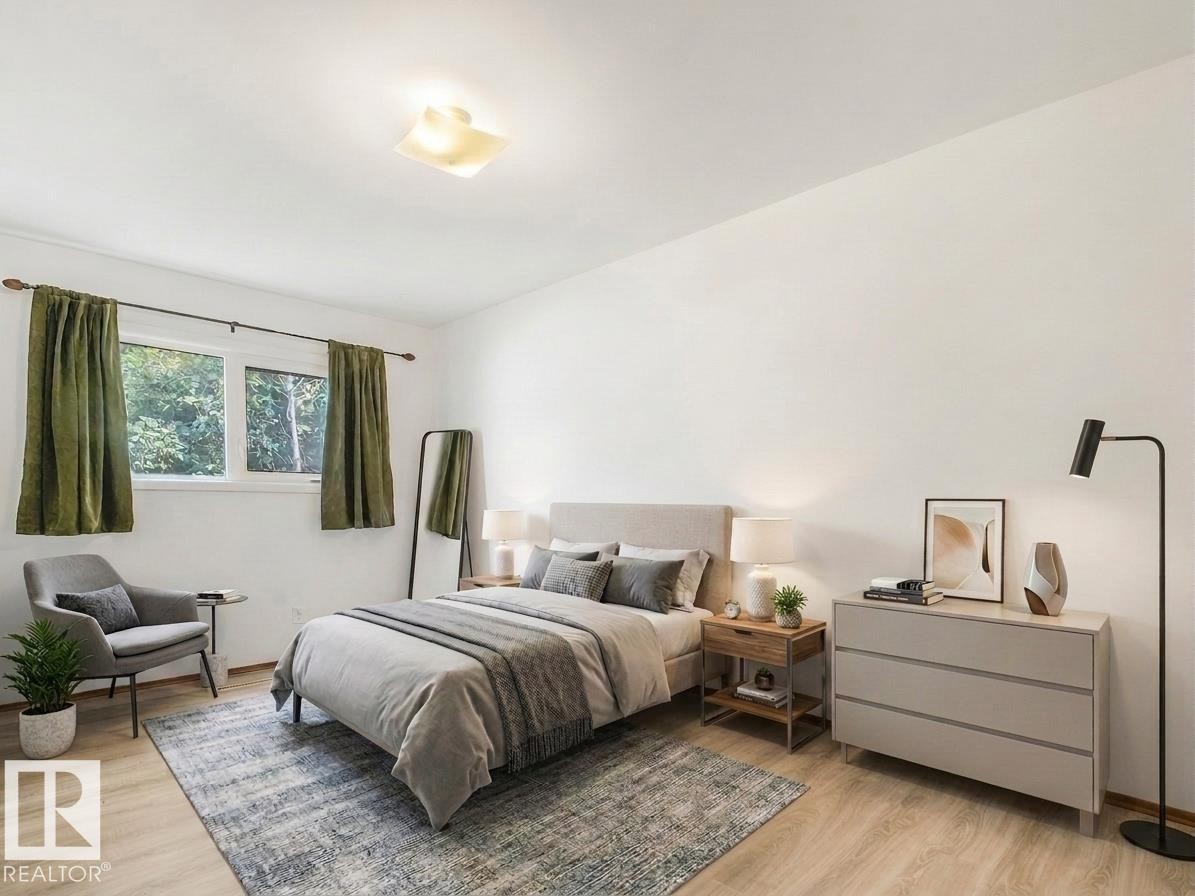
White walls, wood-finish flooring, two large windows, flush-mount ceiling light - 16428 88 Avenue Nw, Edmonton, AB
Light wood-finish flooring, white walls, and a multi-pane window - 16428 88 Avenue Nw, Edmonton, AB
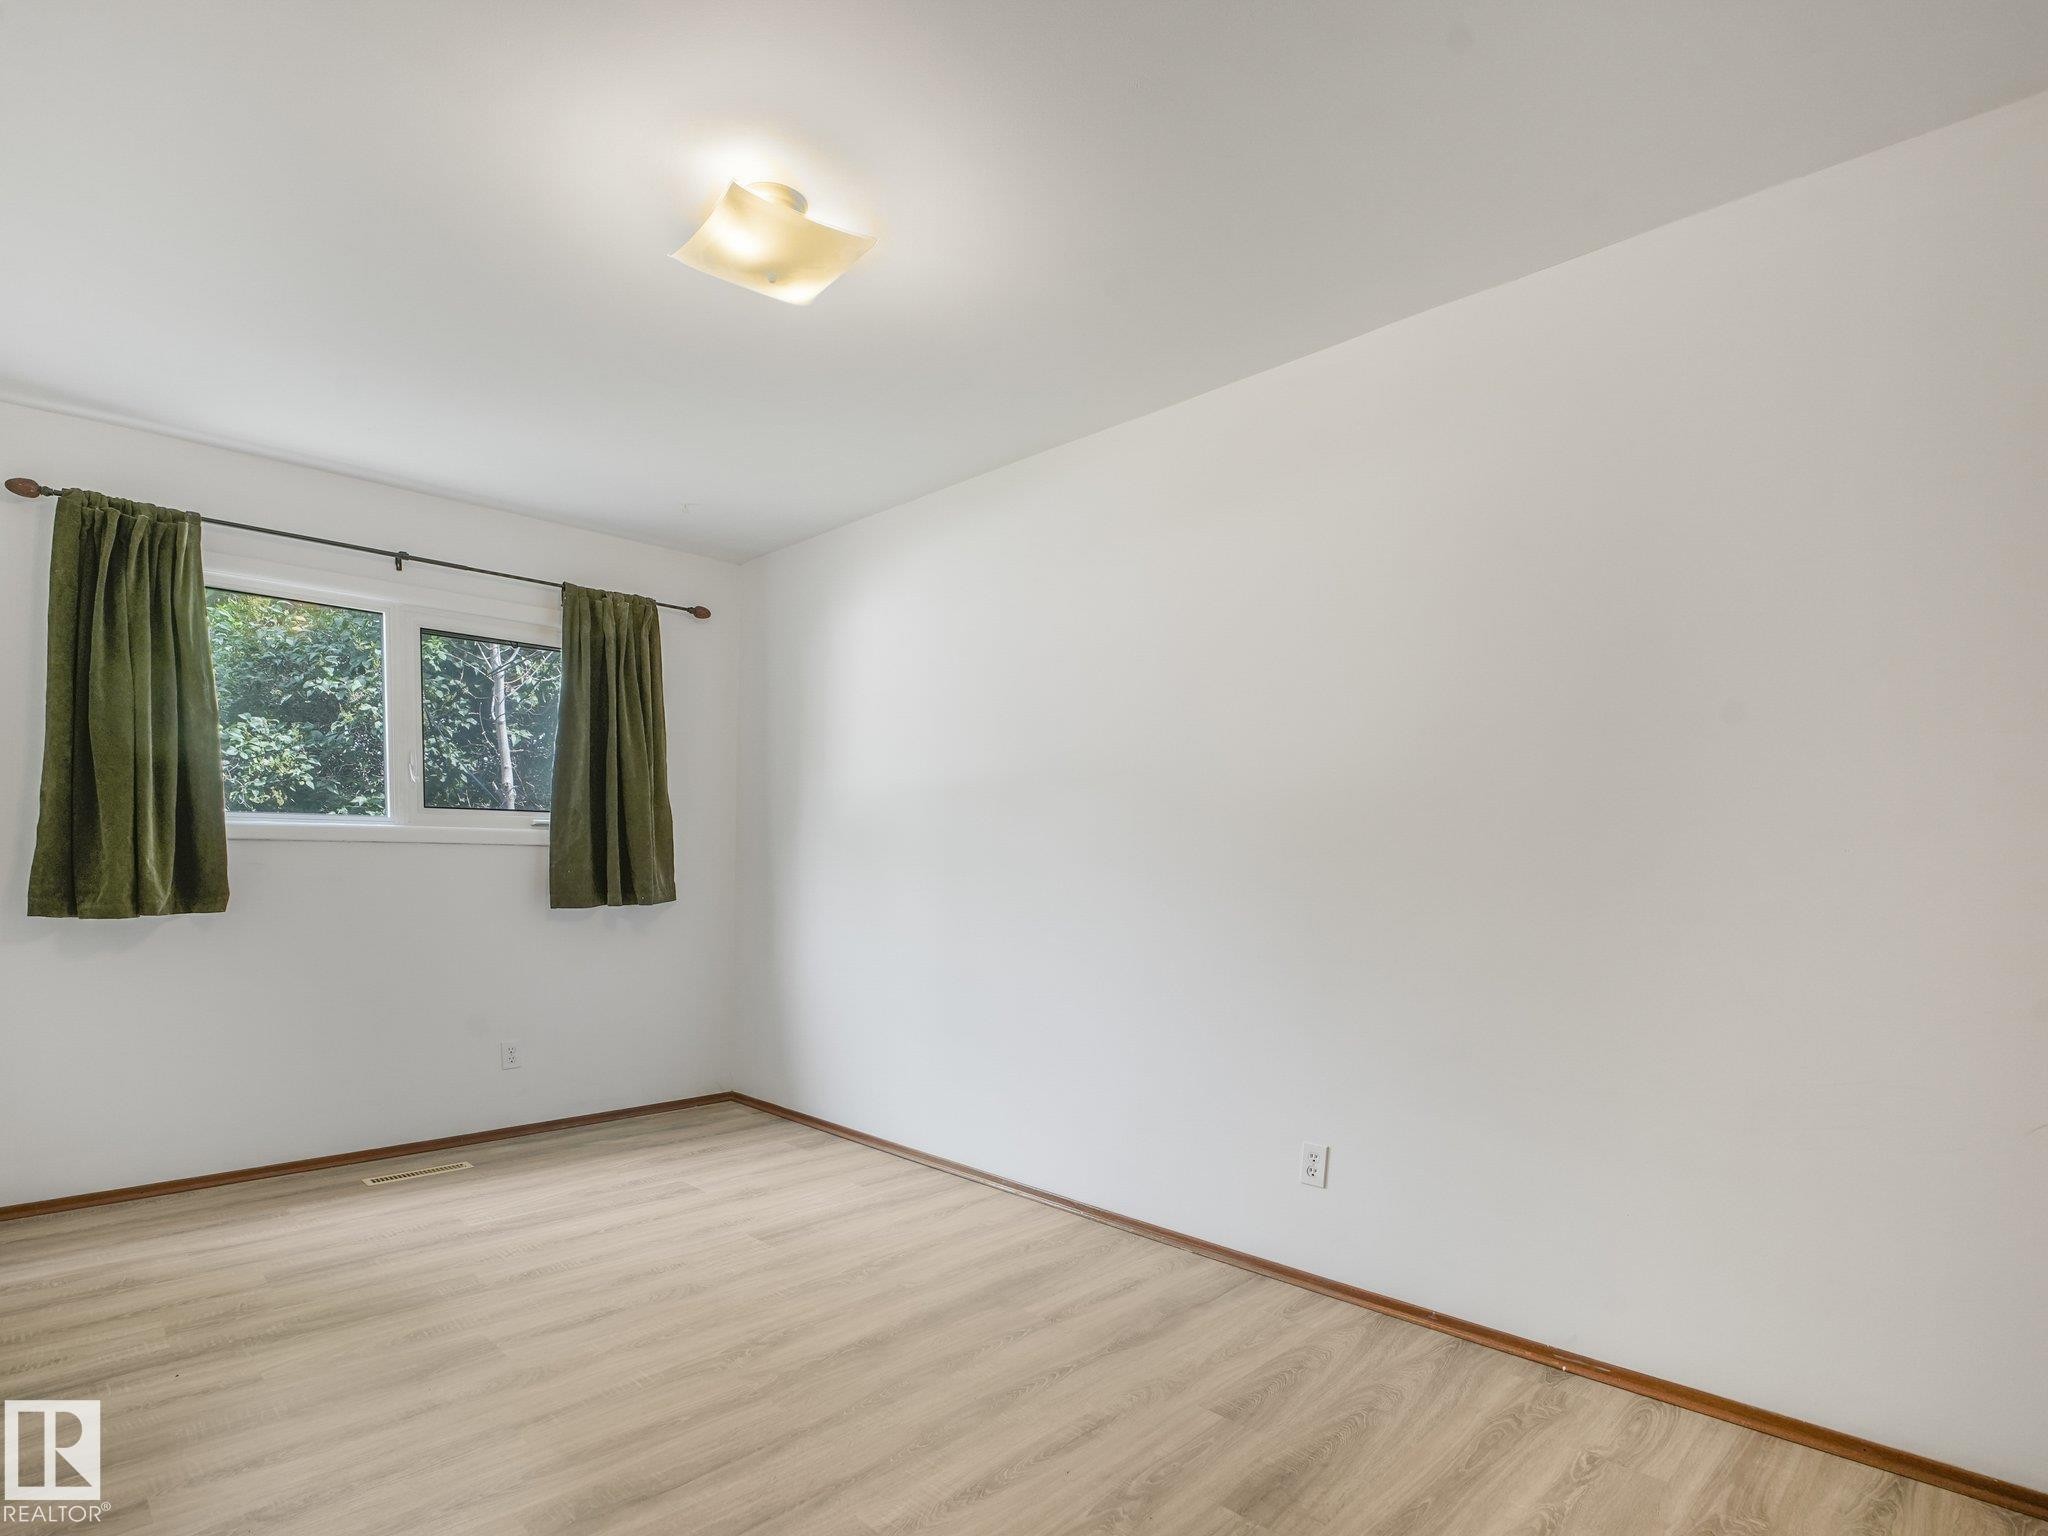
Light wood-finish flooring, white walls, double window, and a flush-mount ceiling light - 16428 88 Avenue Nw, Edmonton, AB
Wood-finish flooring, white walls, and a window with white trim - 16428 88 Avenue Nw, Edmonton, AB
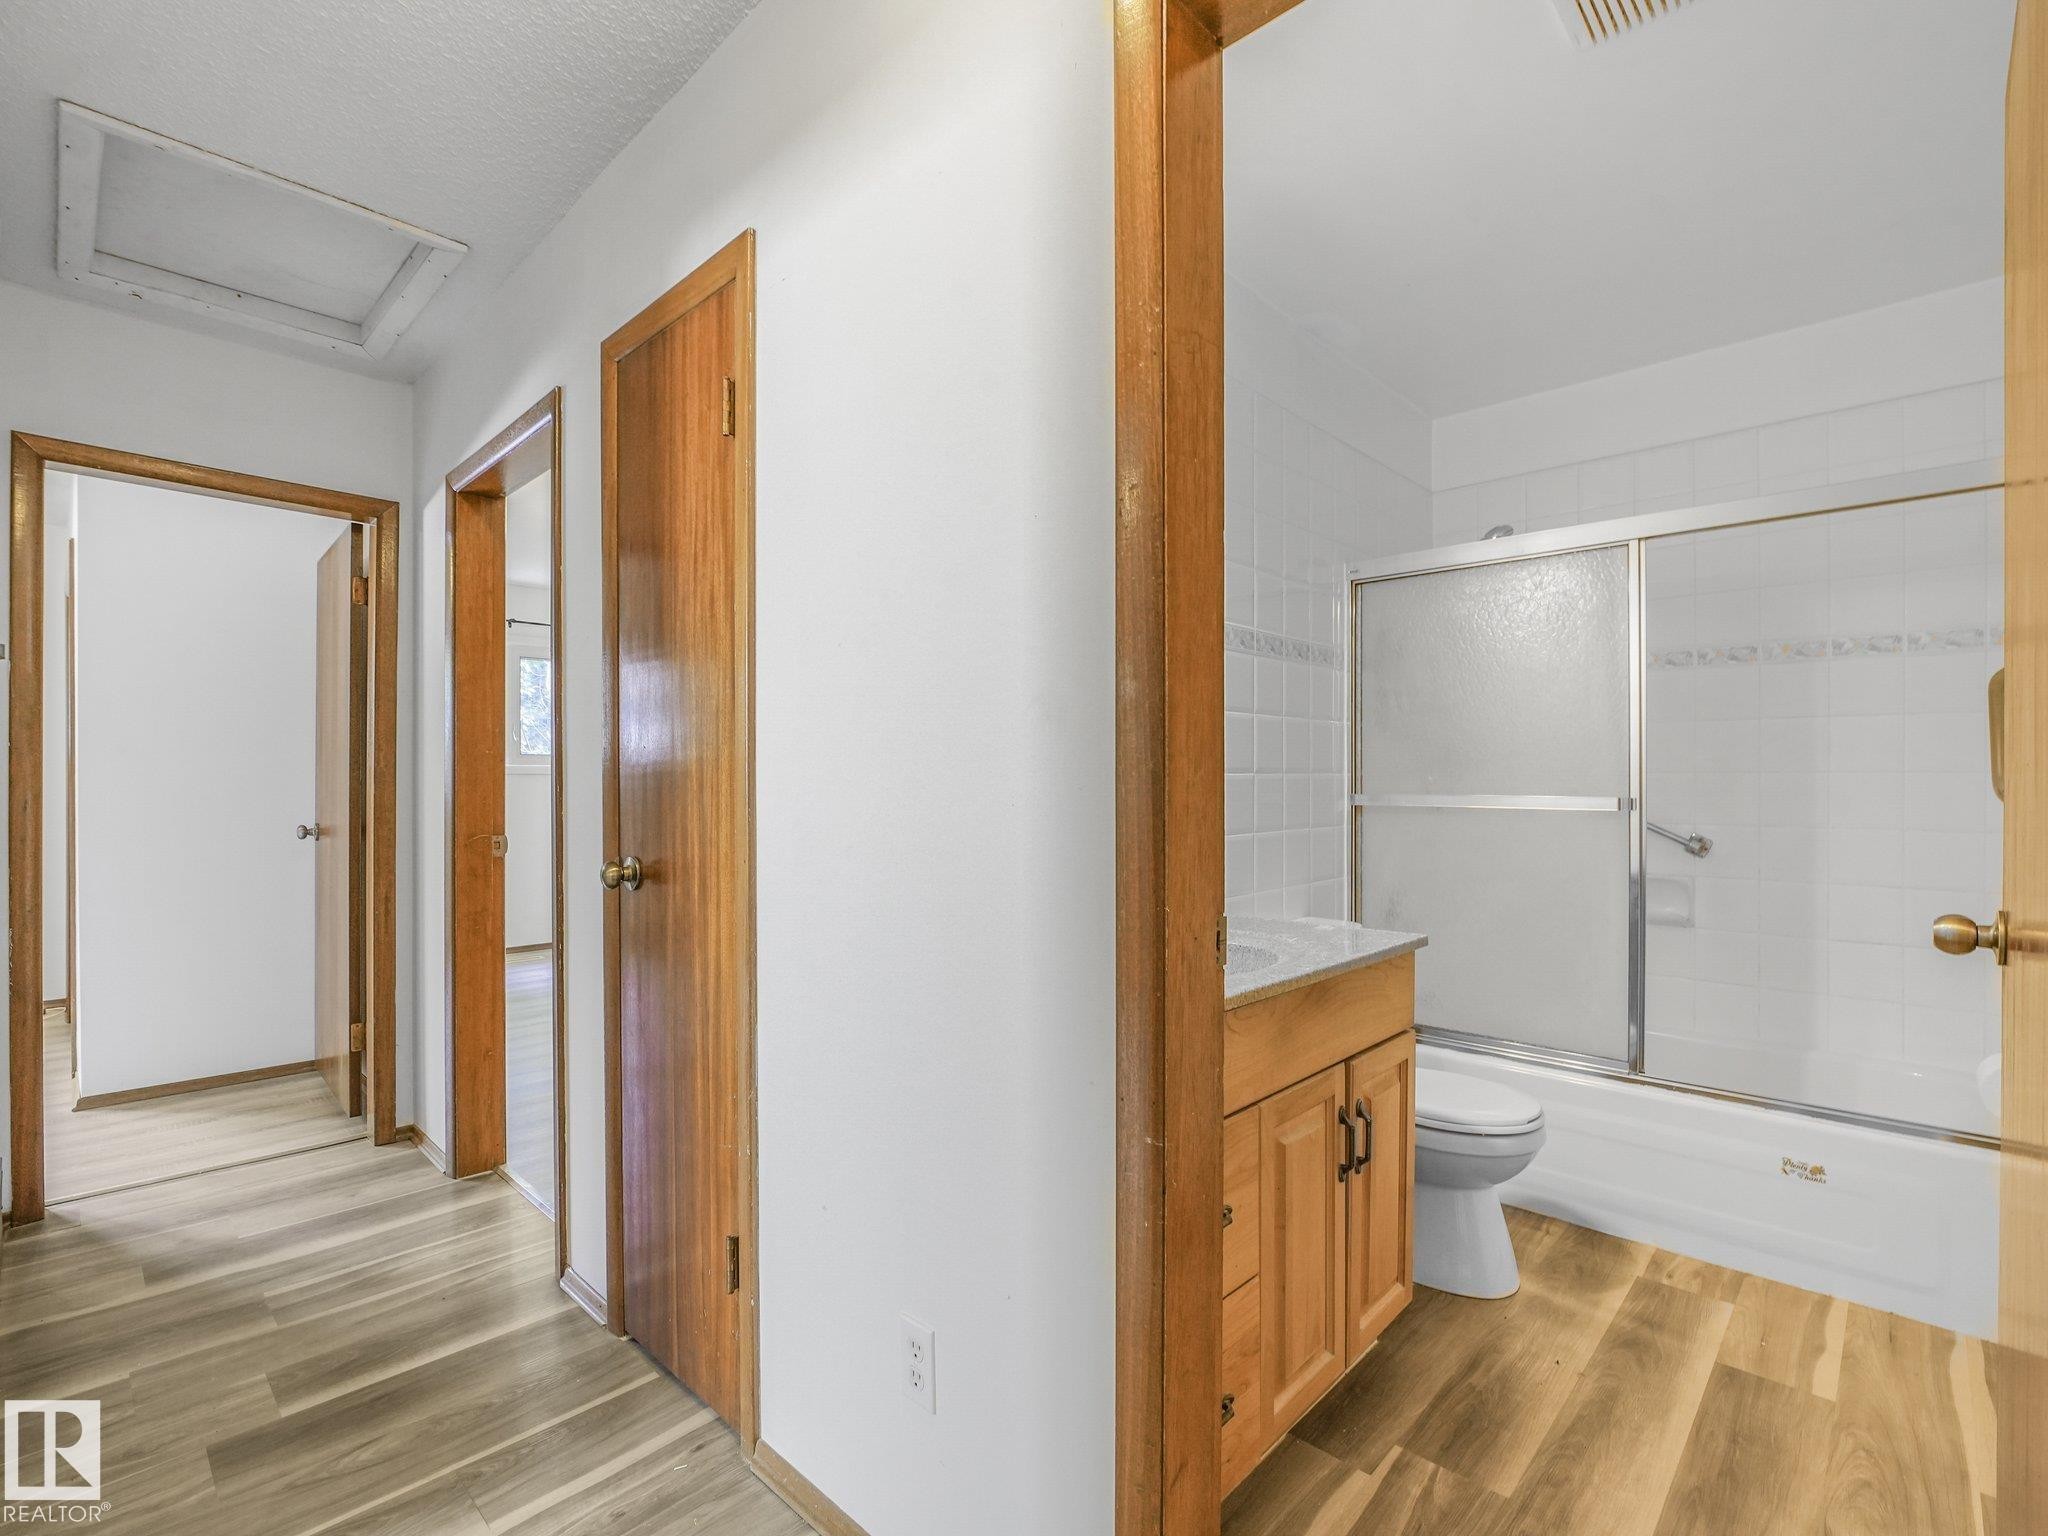
Wood-finish flooring throughout, white wall paneling, wood-panel doors, bathroom vanity with integrated sink, shower-tub combination with sliding glass enclosure - 16428 88 Avenue Nw, Edmonton, AB
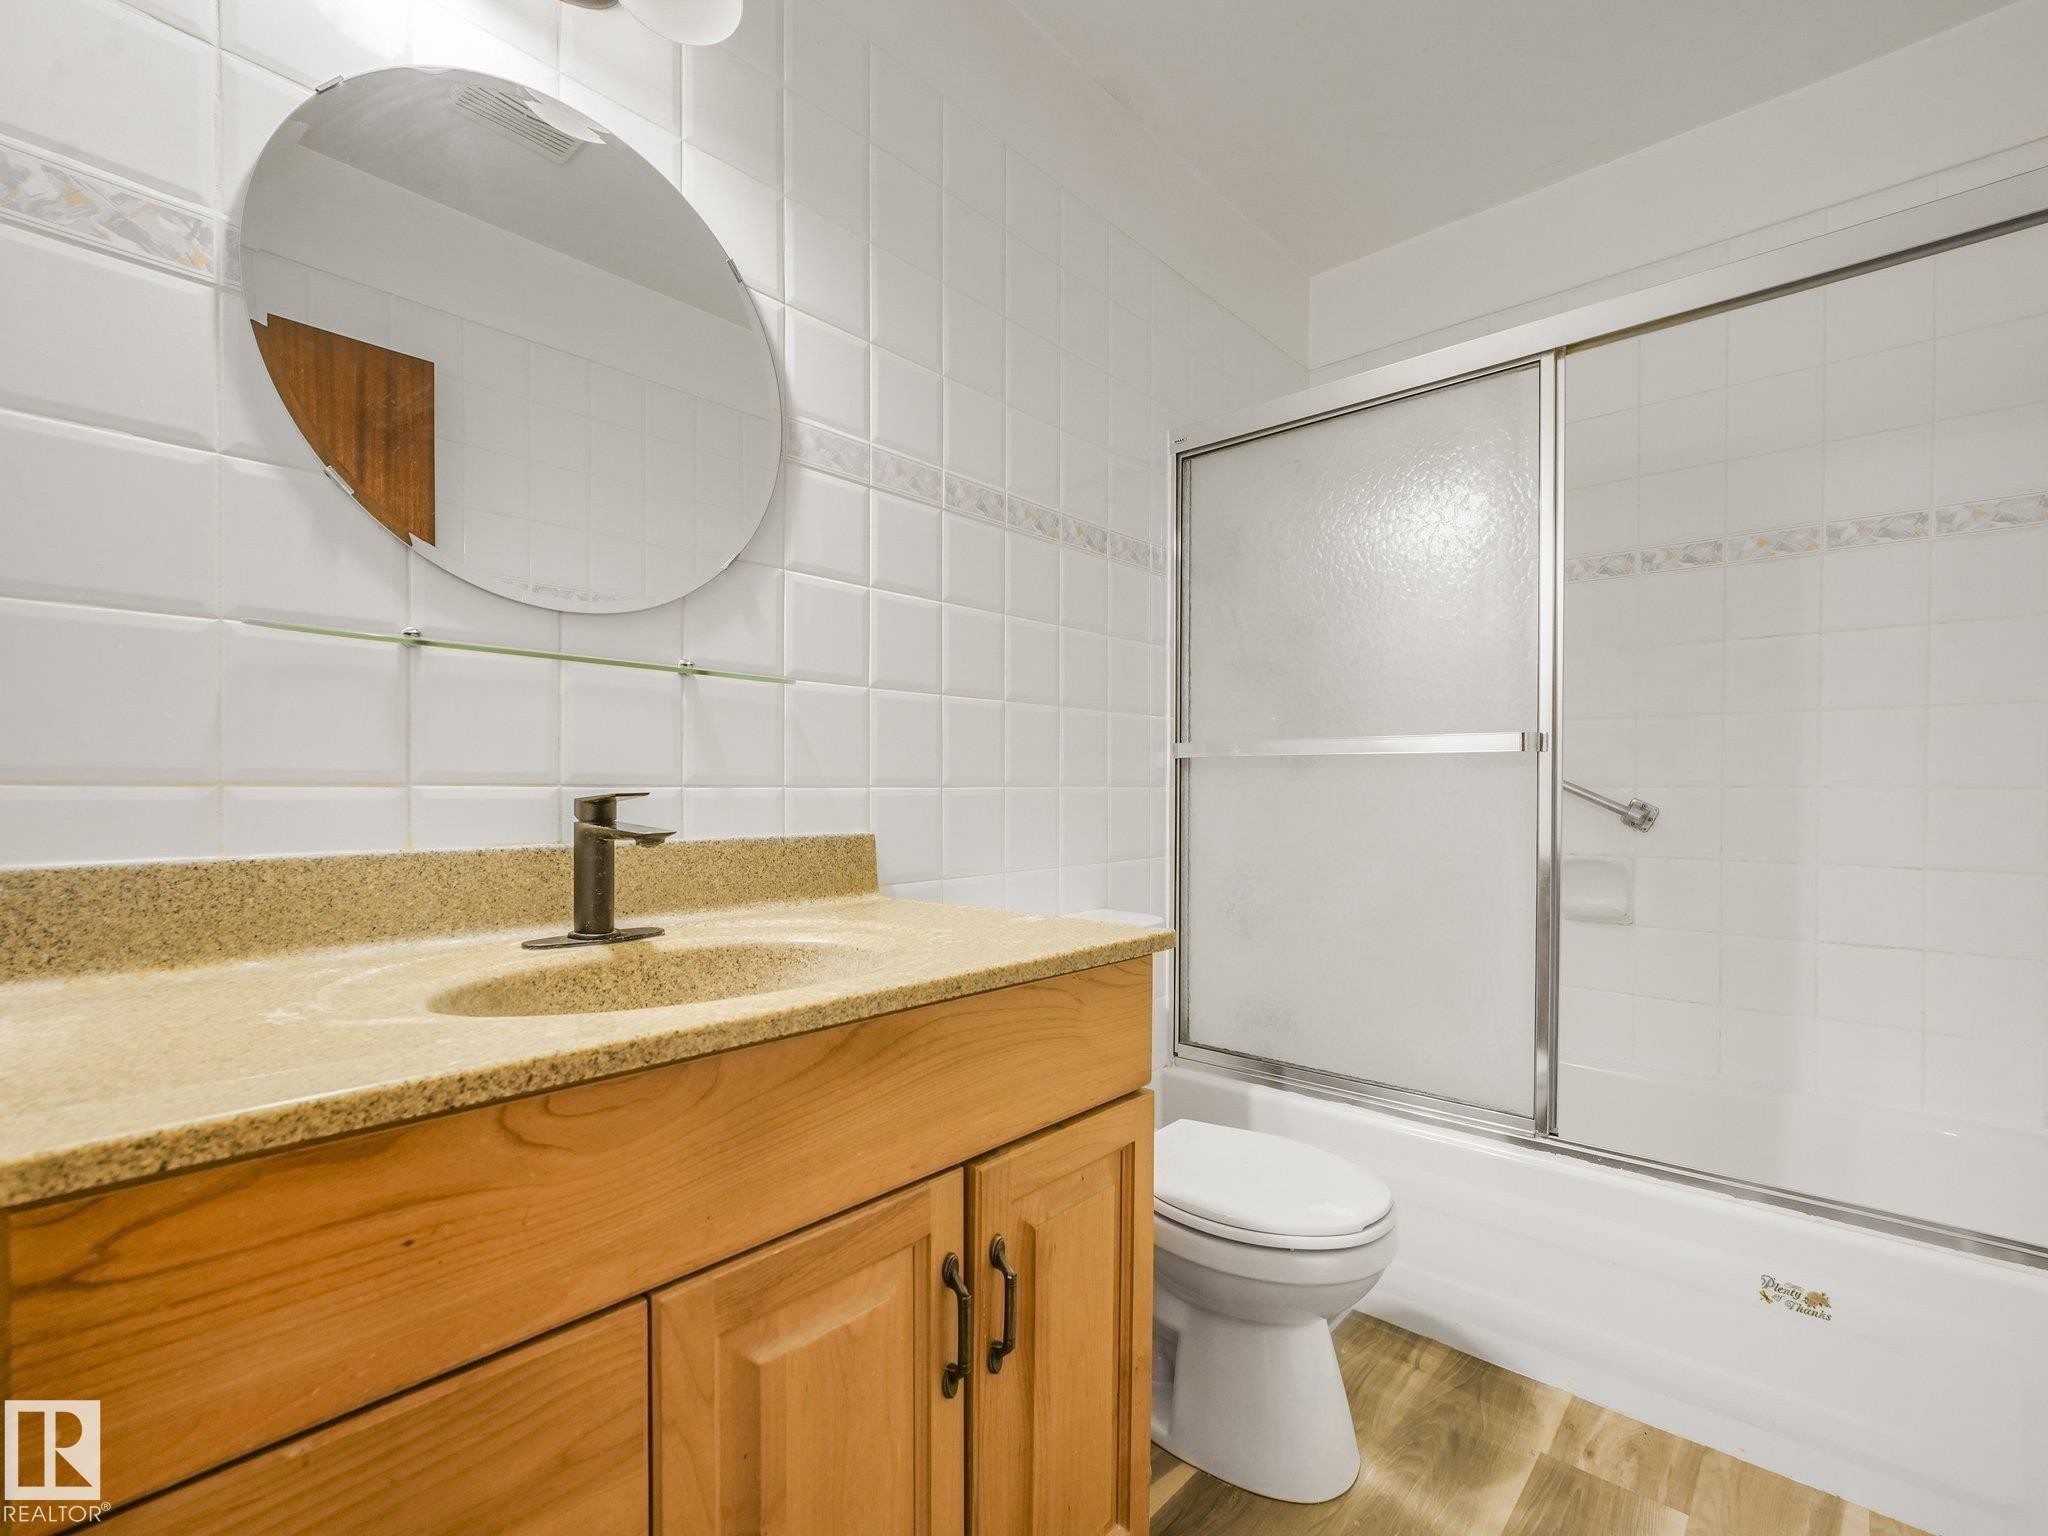
Vanity with integrated sink, bronze-finish faucet, and wood-finish cabinetry - 16428 88 Avenue Nw, Edmonton, AB
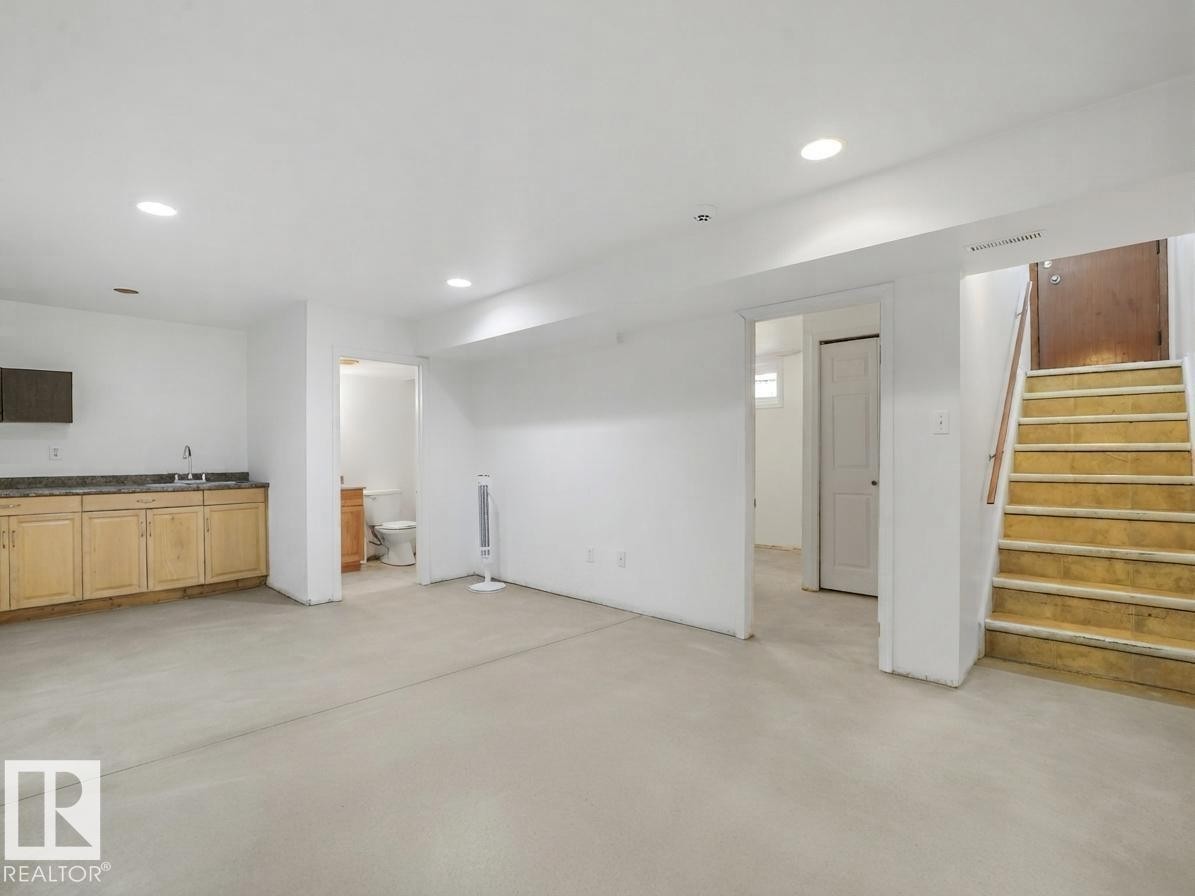
Recessed lighting illuminates the open area, featuring light wood-finish cabinetry, a sink, and a dark countertop - 16428 88 Avenue Nw, Edmonton, AB
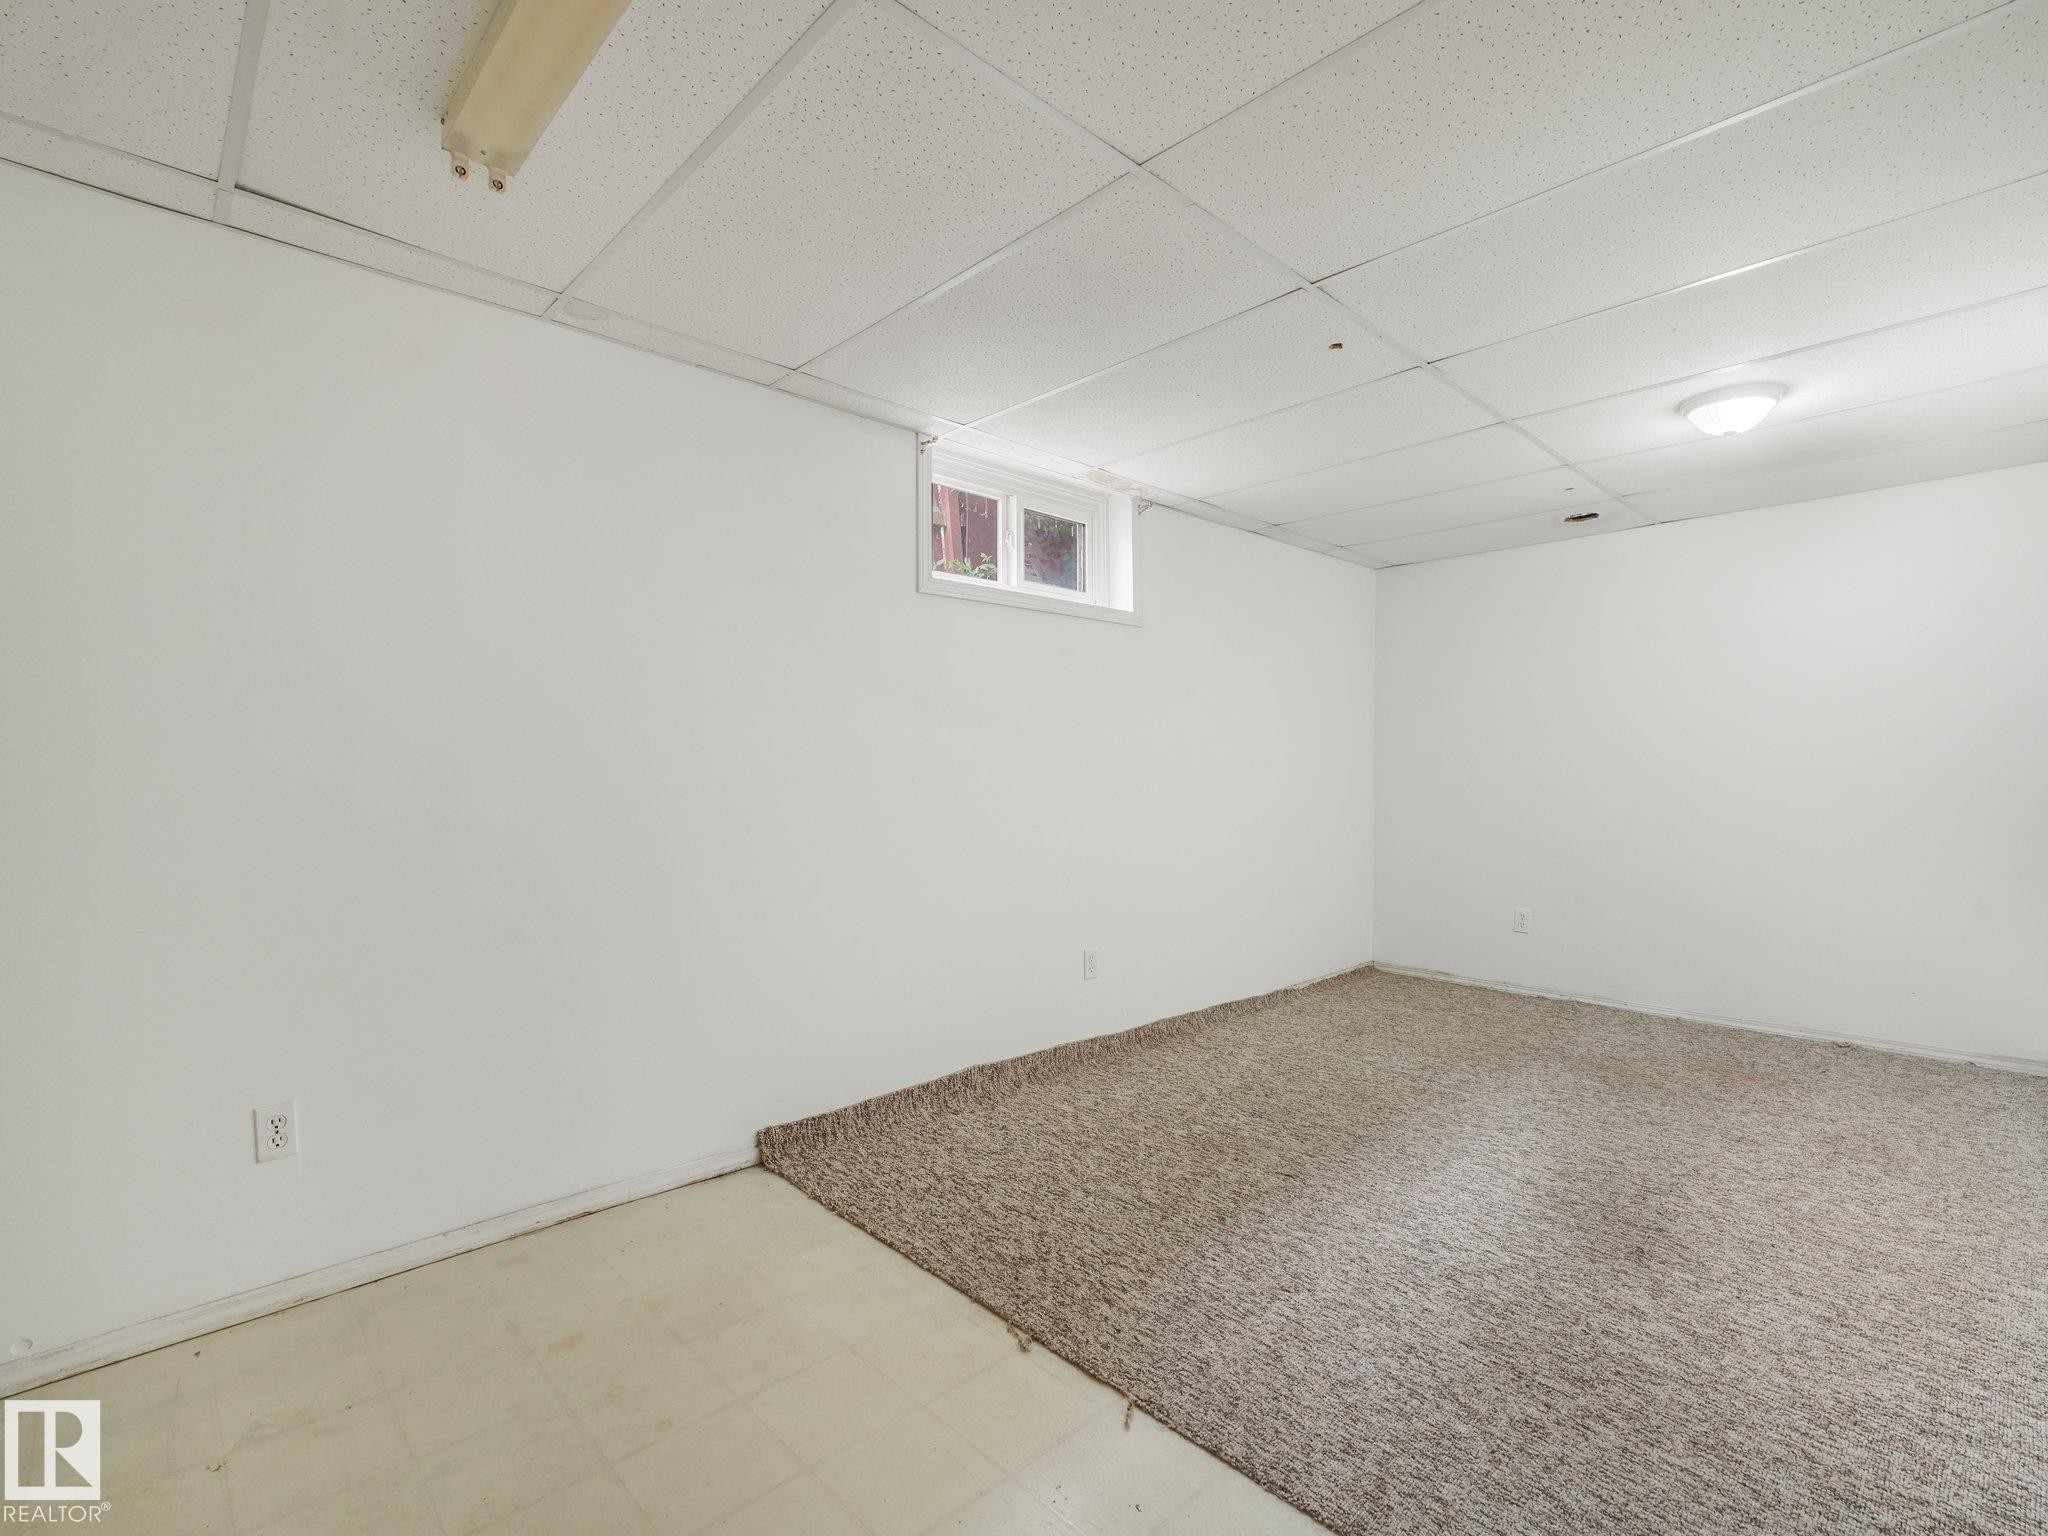
White painted walls with a drop ceiling, a window, and two distinct flooring types - 16428 88 Avenue Nw, Edmonton, AB
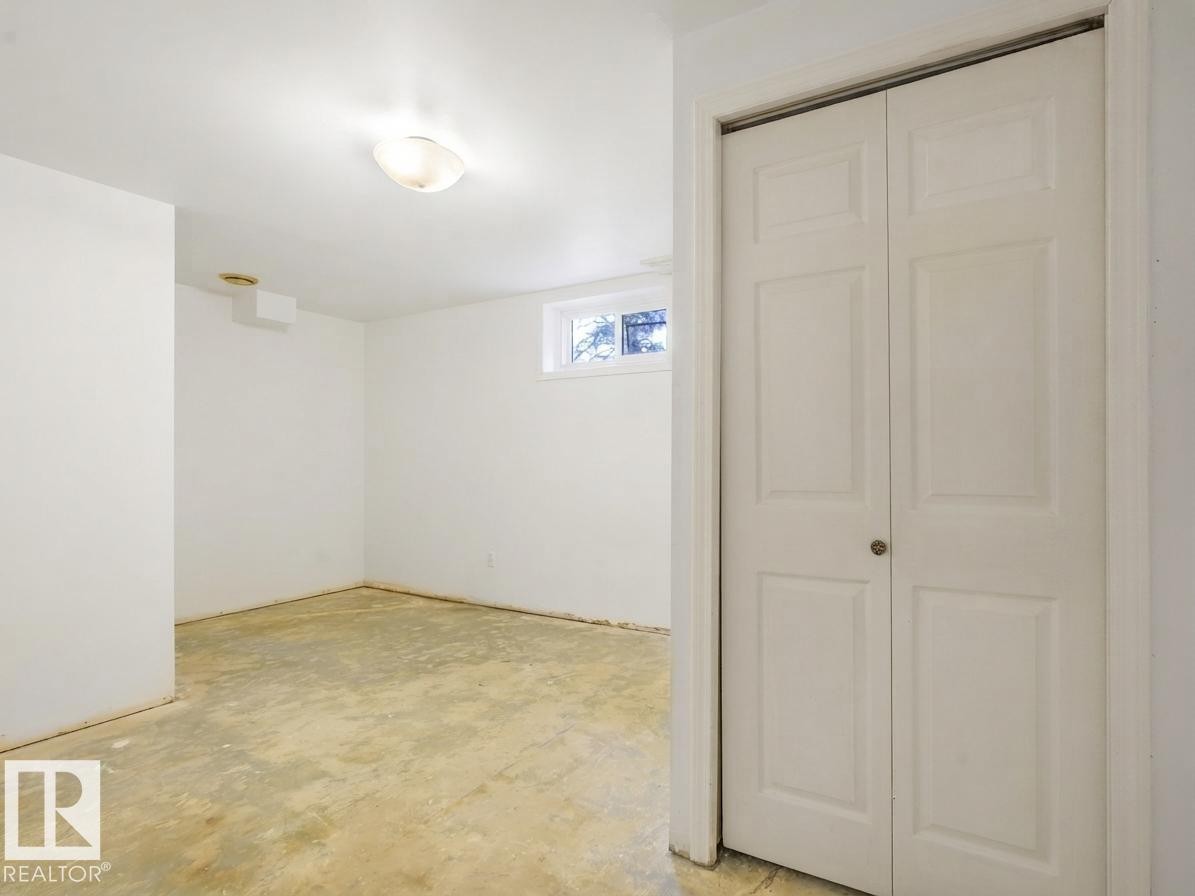
Bifold doors with panel detailing, a wall-mounted light fixture, and a single pane window - 16428 88 Avenue Nw, Edmonton, AB
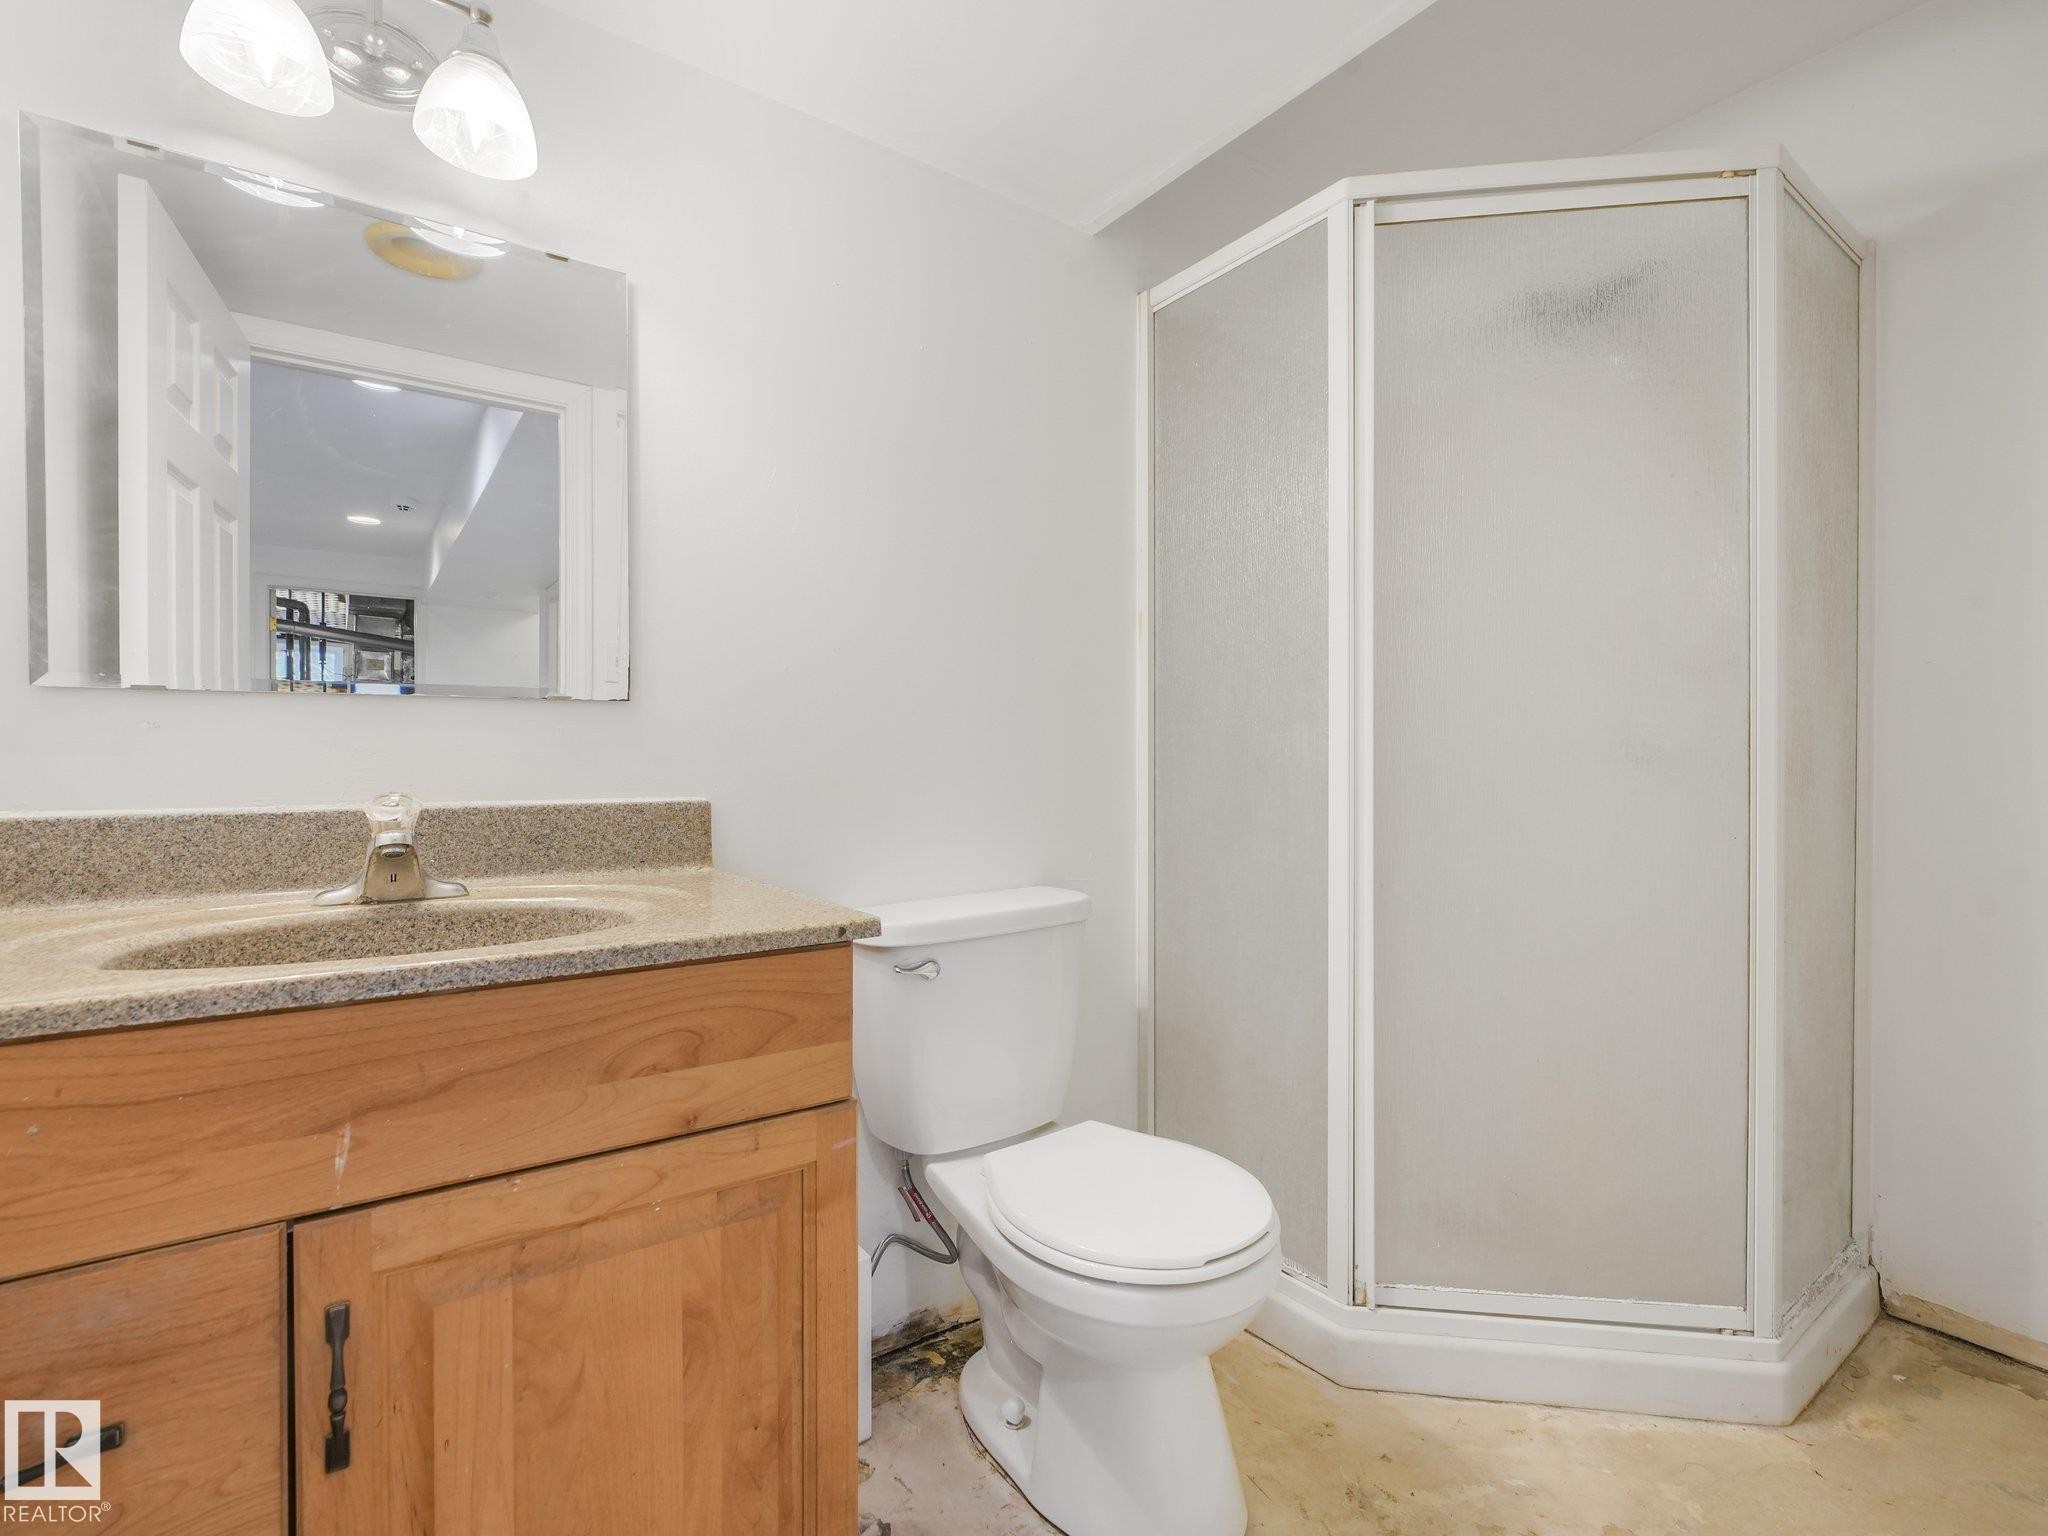
Wood-finish vanity with a light-toned countertop, integrated sink, and dual-light fixture - 16428 88 Avenue Nw, Edmonton, AB
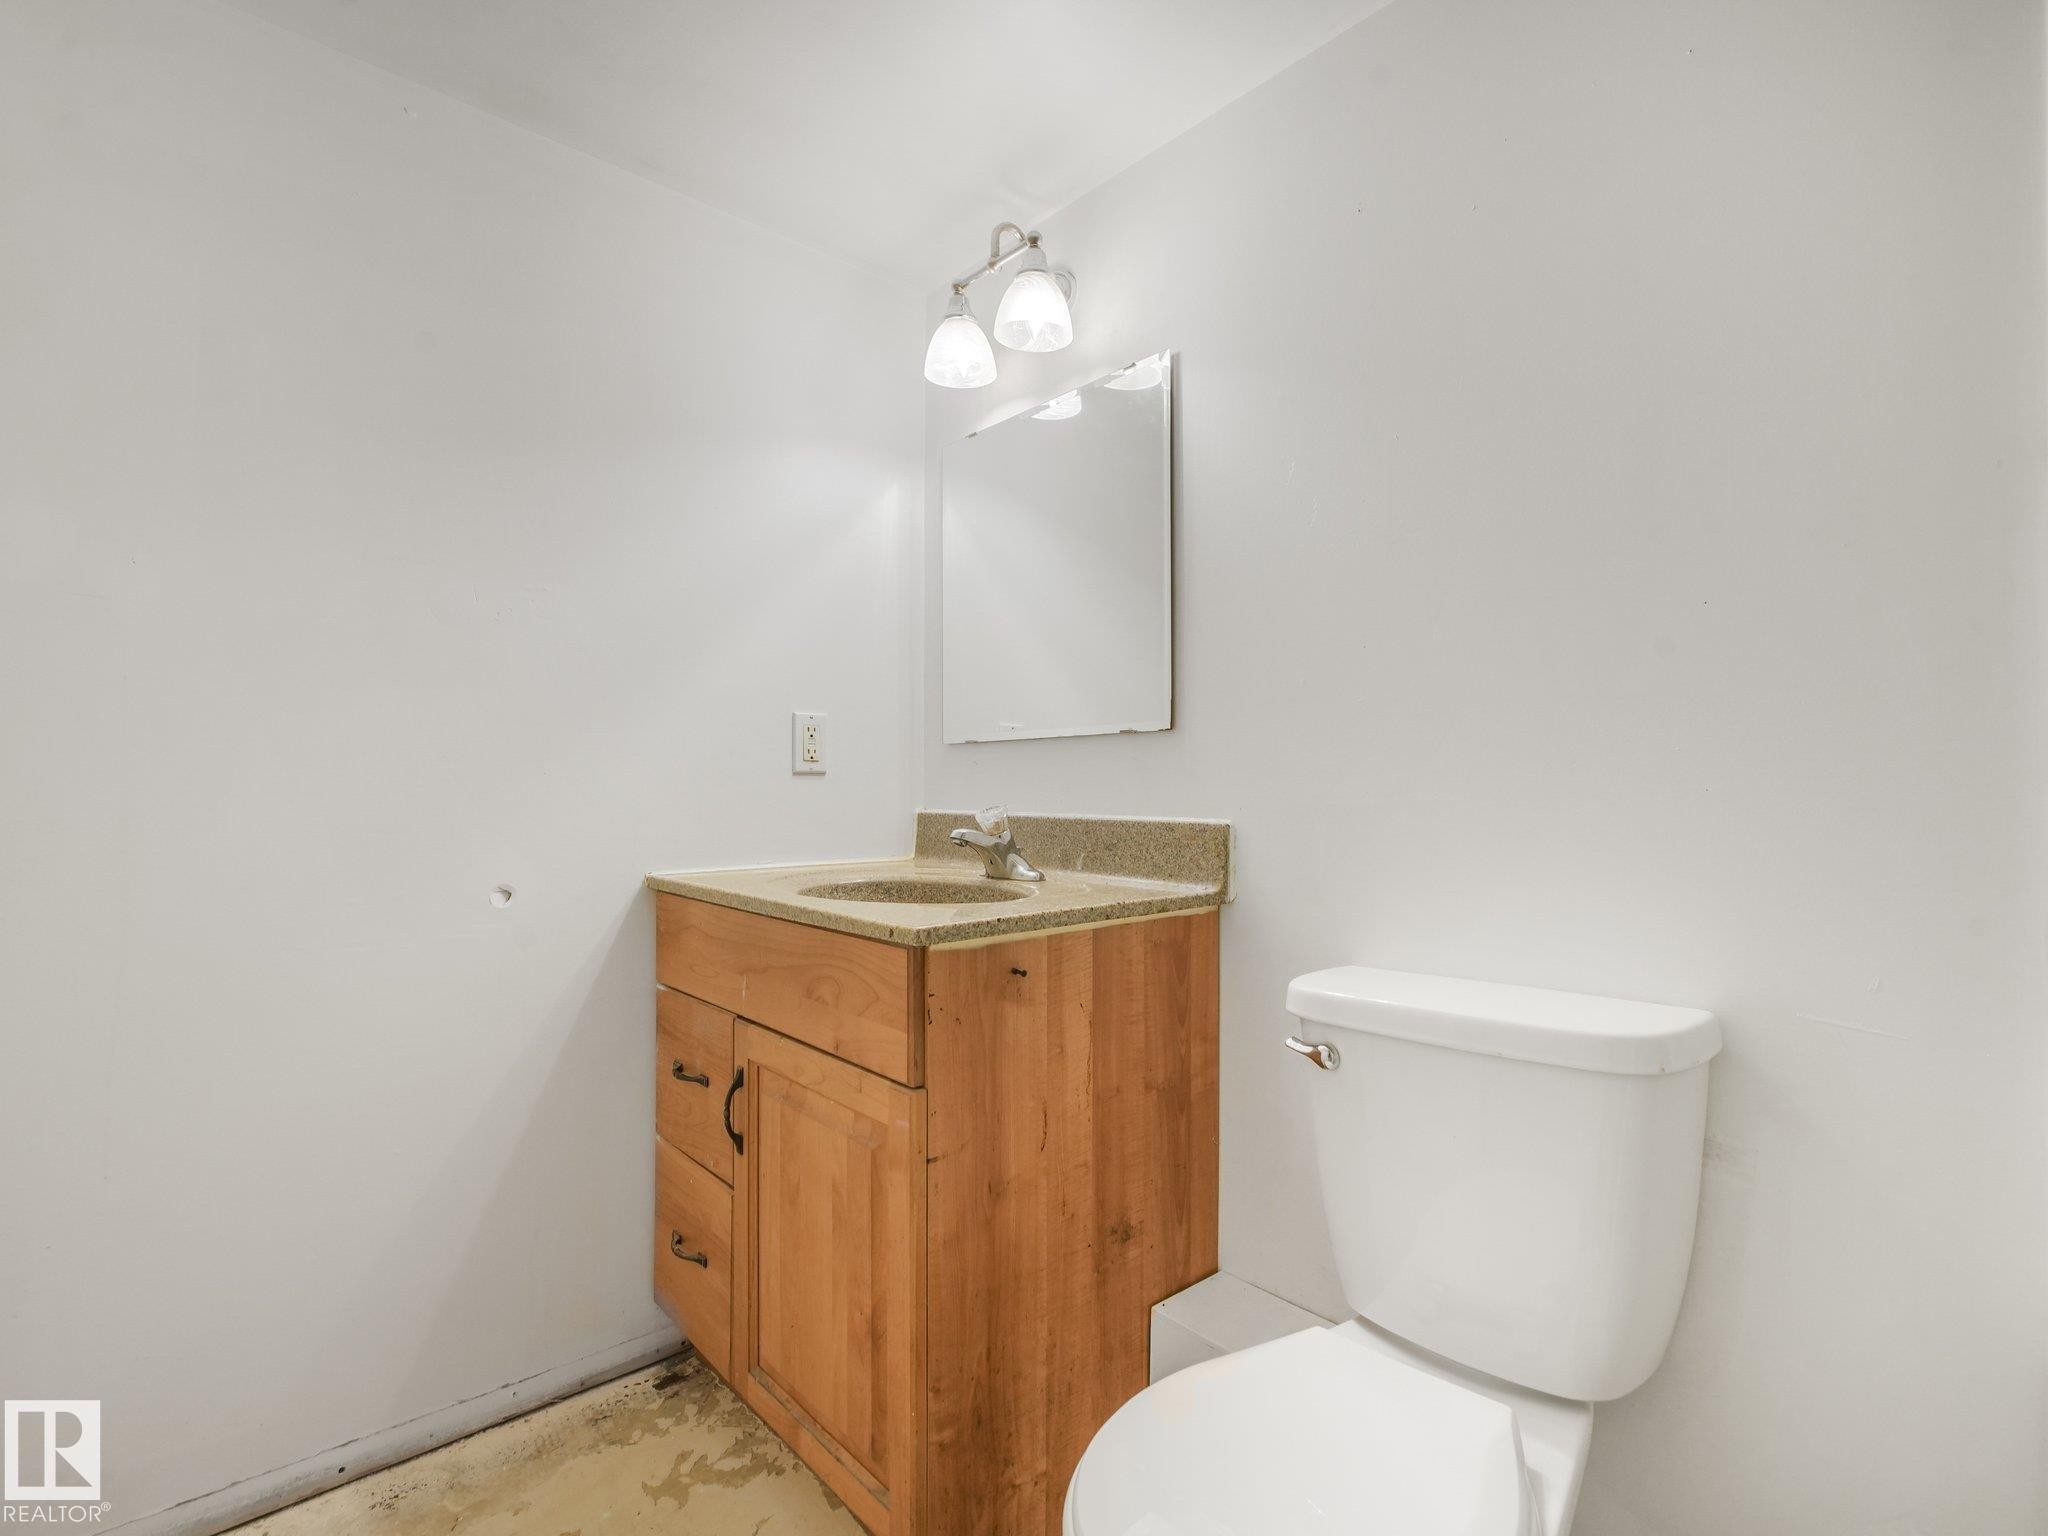
Wood-finish vanity with an integrated sink, polished chrome faucet, and a wall-mounted mirror - 16428 88 Avenue Nw, Edmonton, AB
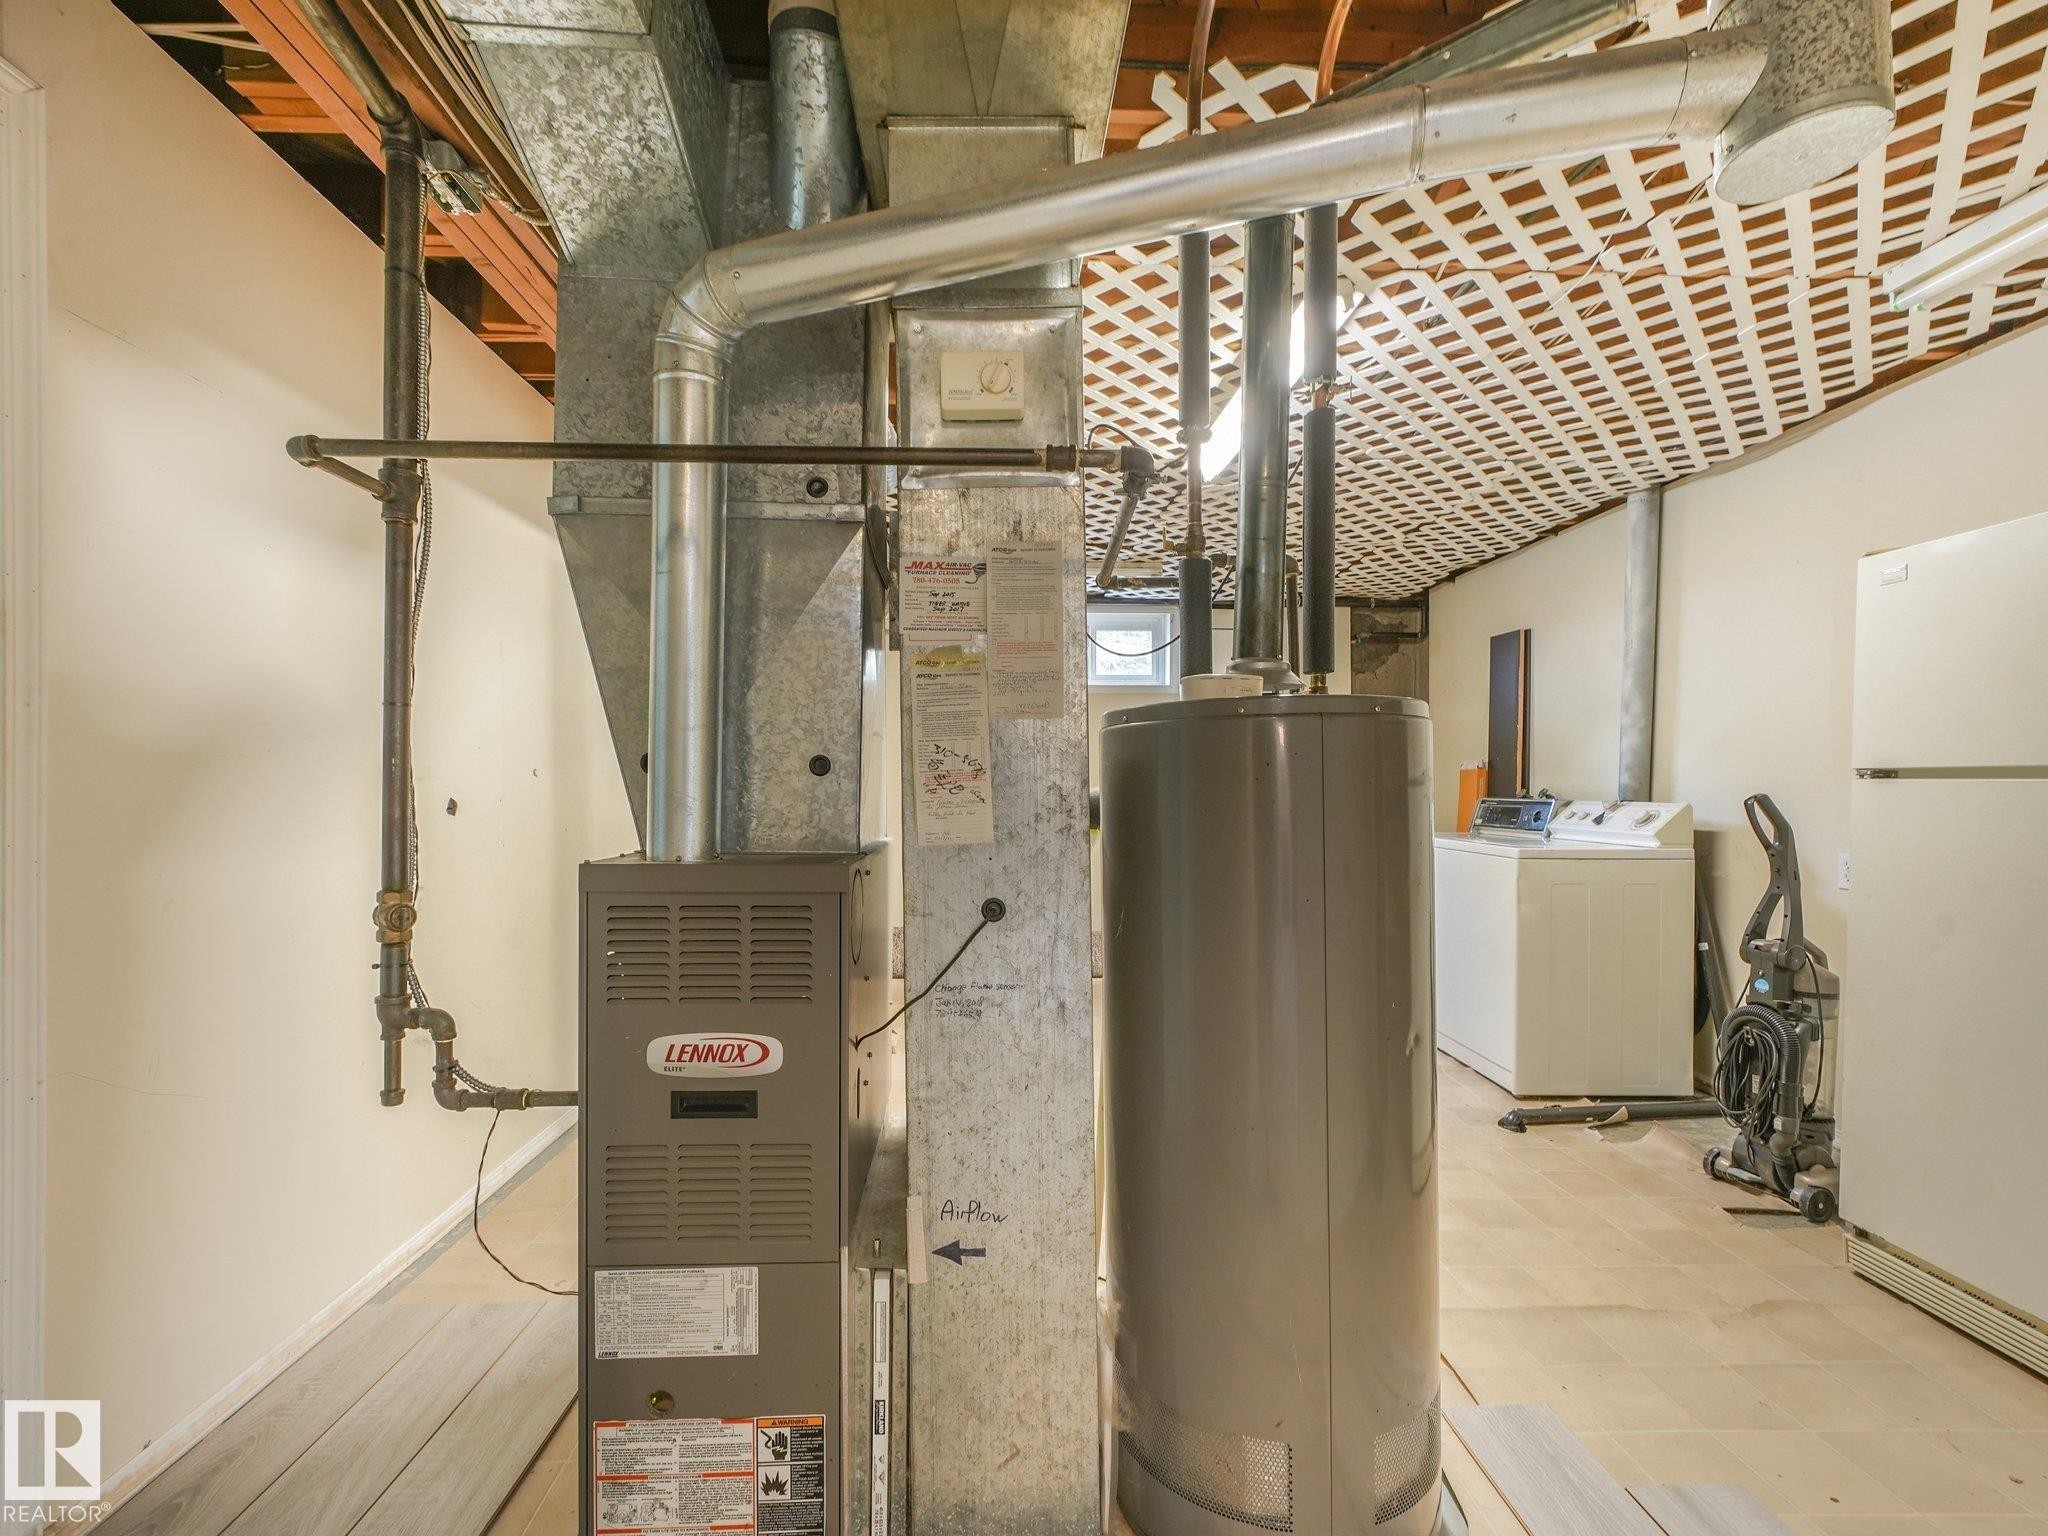
Lennox furnace, hot water heater, exposed ductwork, exposed ceiling joists, and wood-finish flooring - 16428 88 Avenue Nw, Edmonton, AB
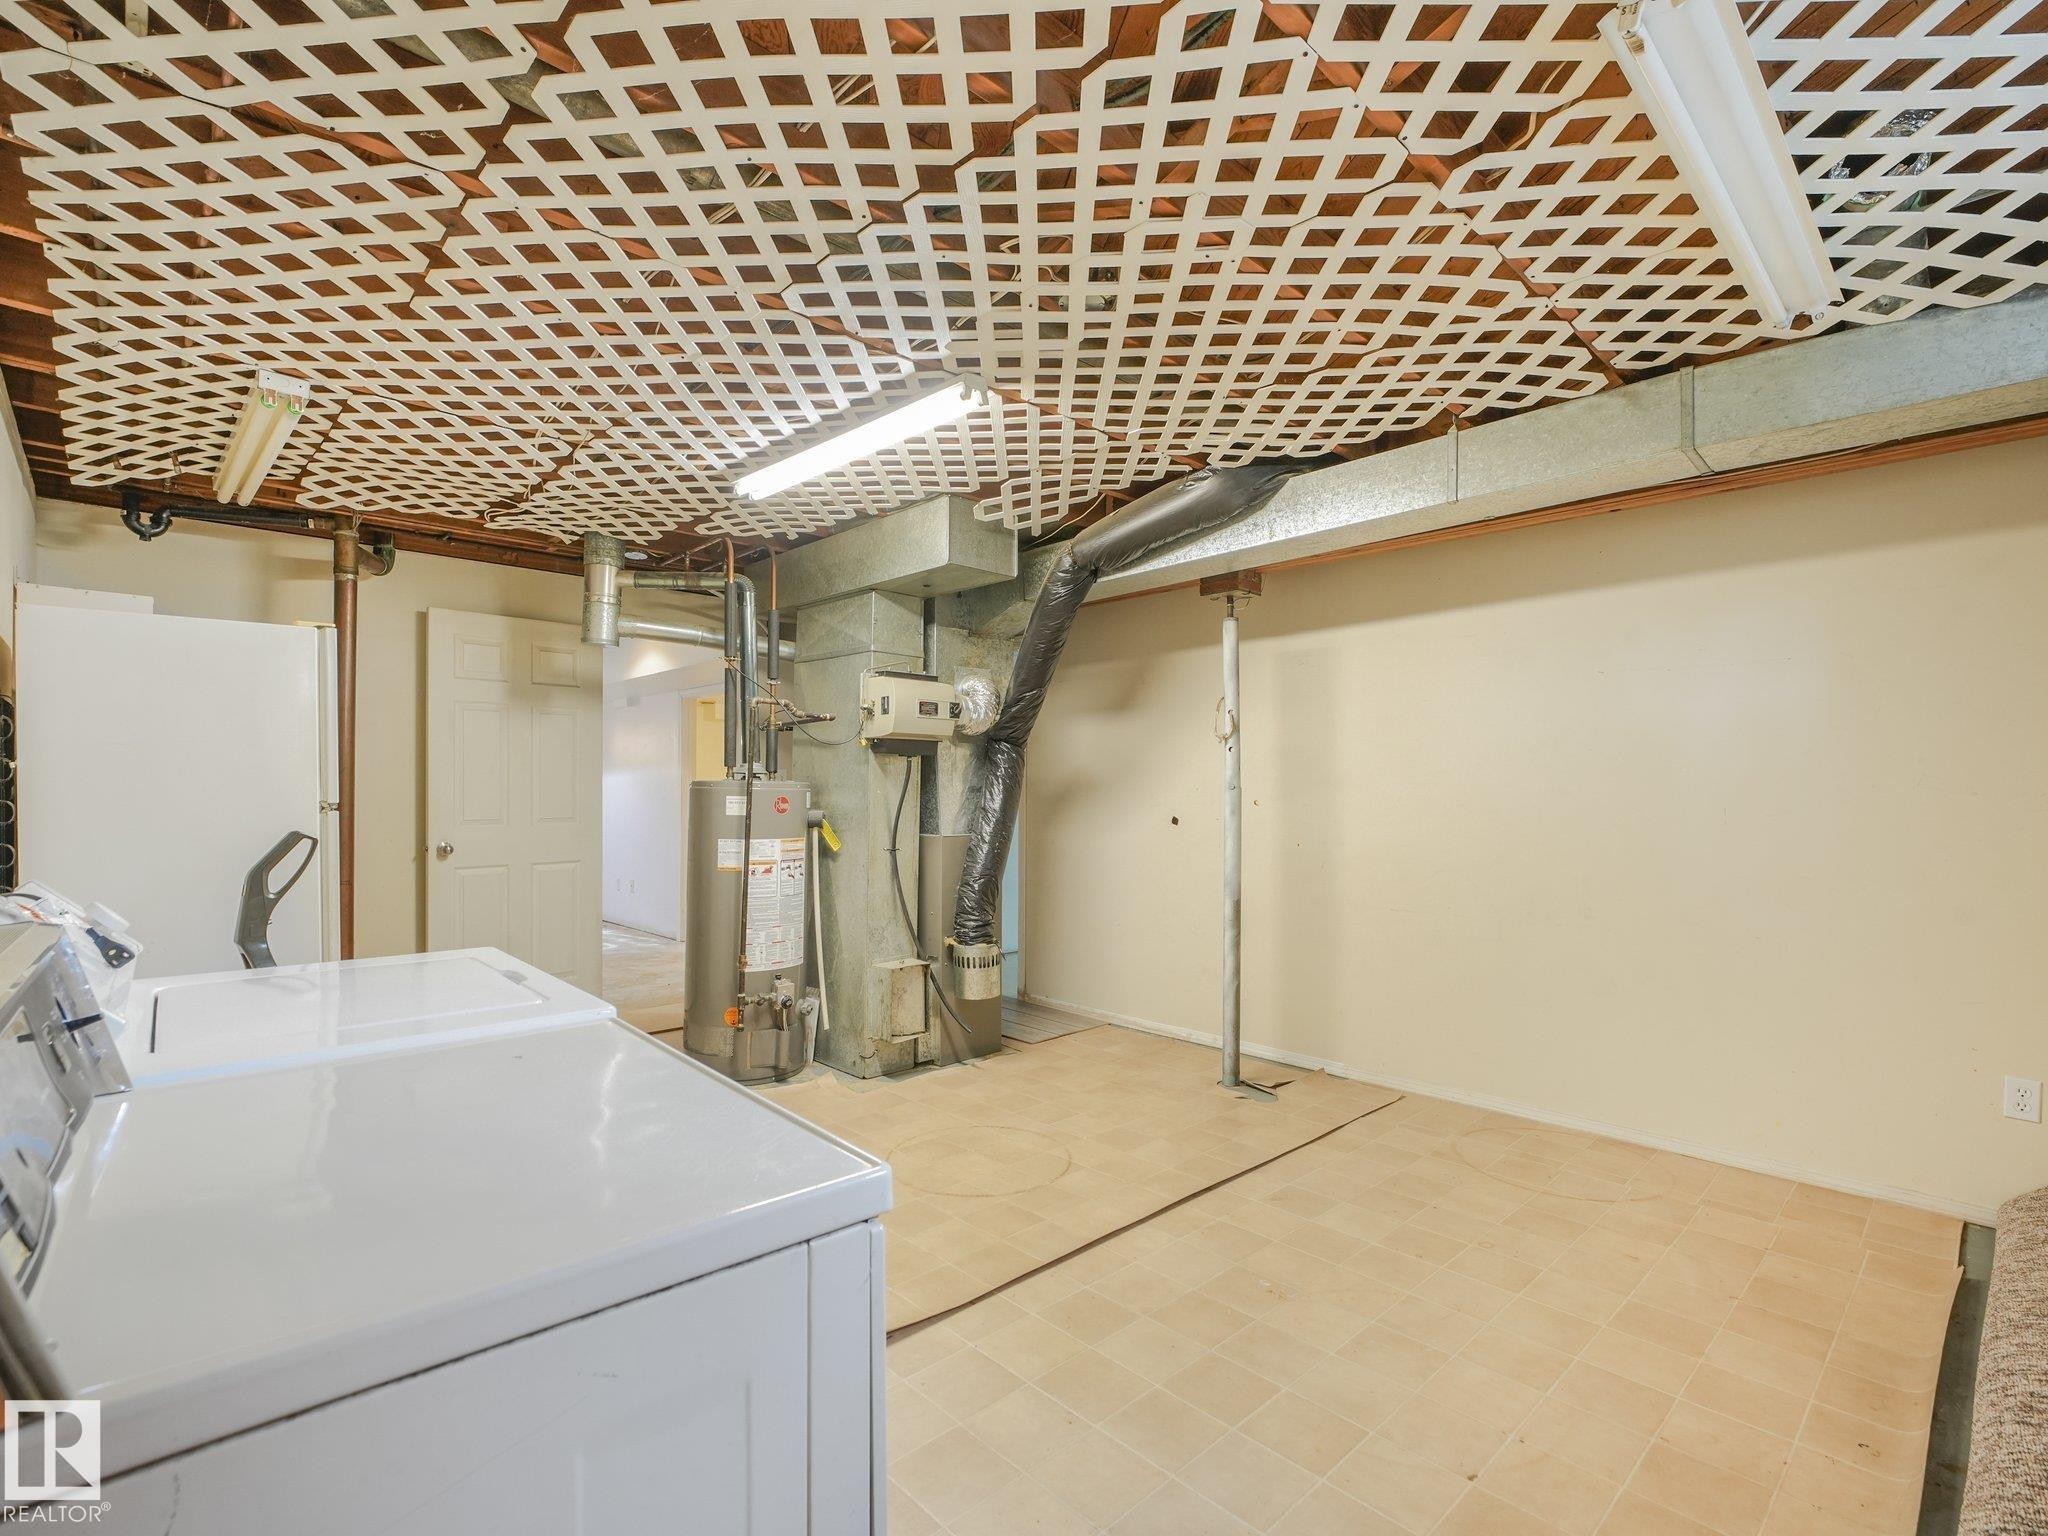
Utility space with tiled flooring, white painted walls, and exposed ceiling joists - 16428 88 Avenue Nw, Edmonton, AB
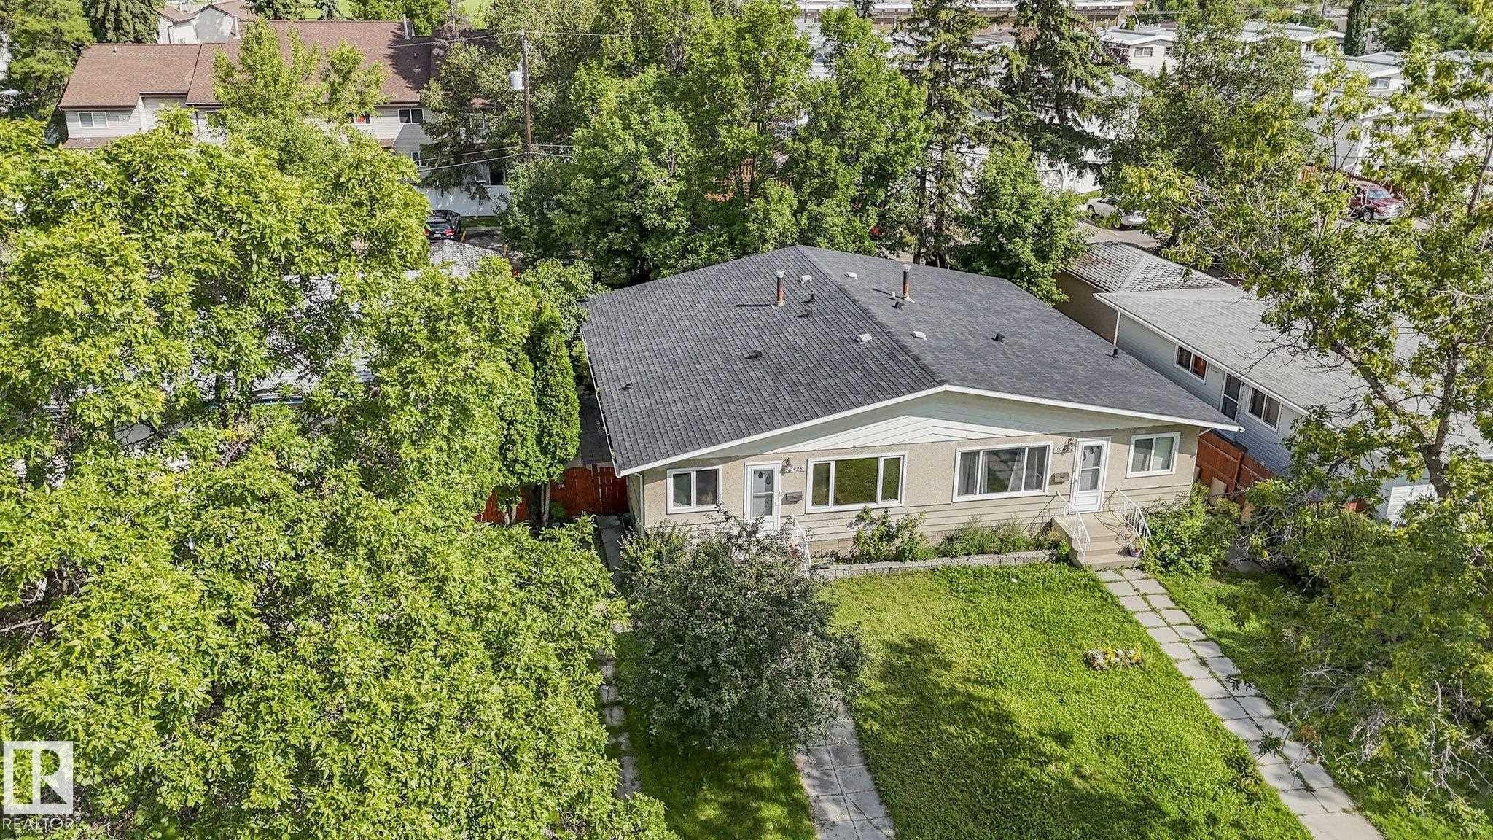
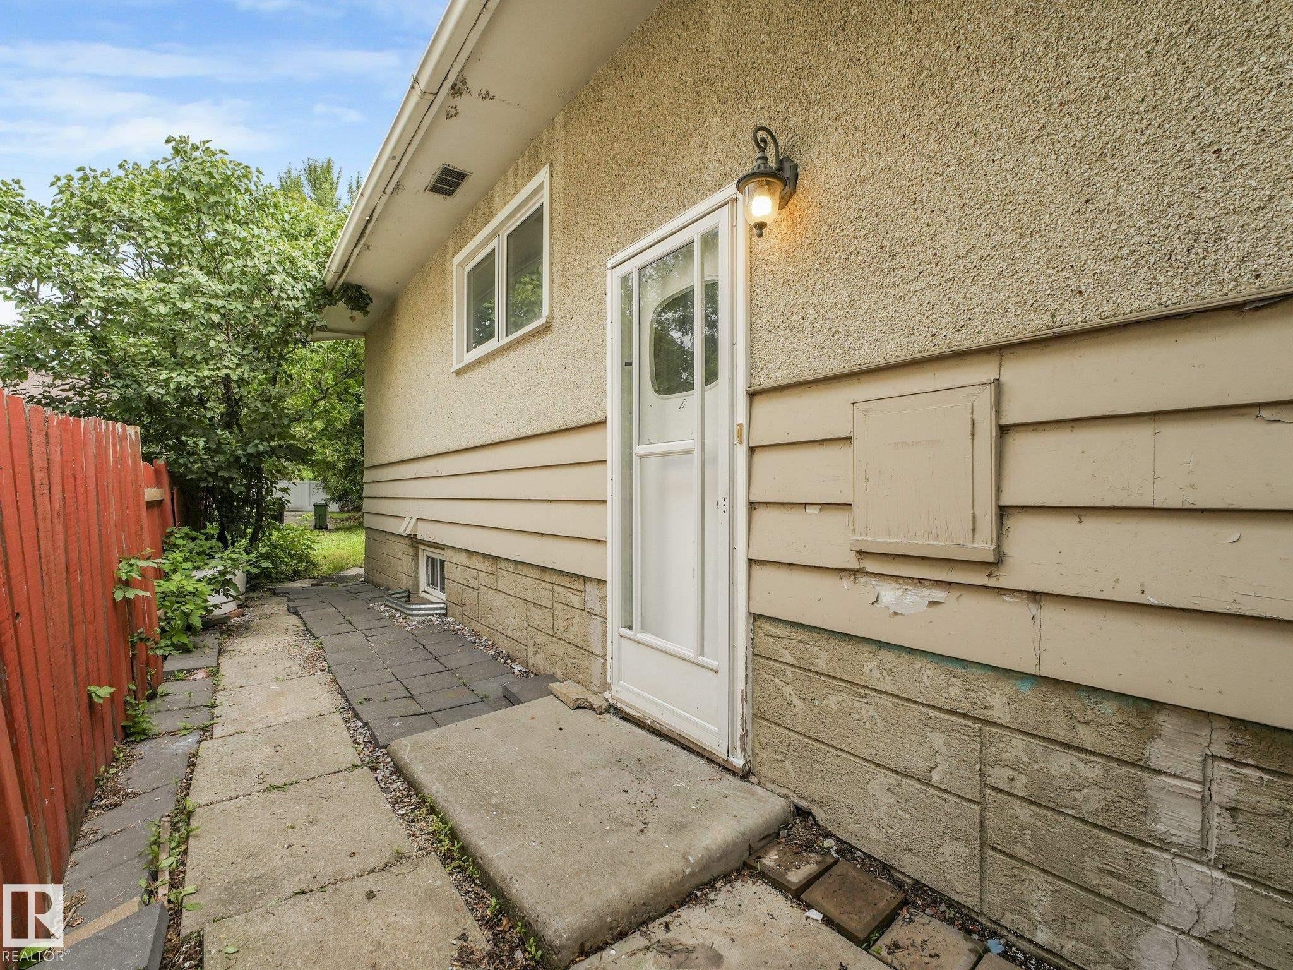
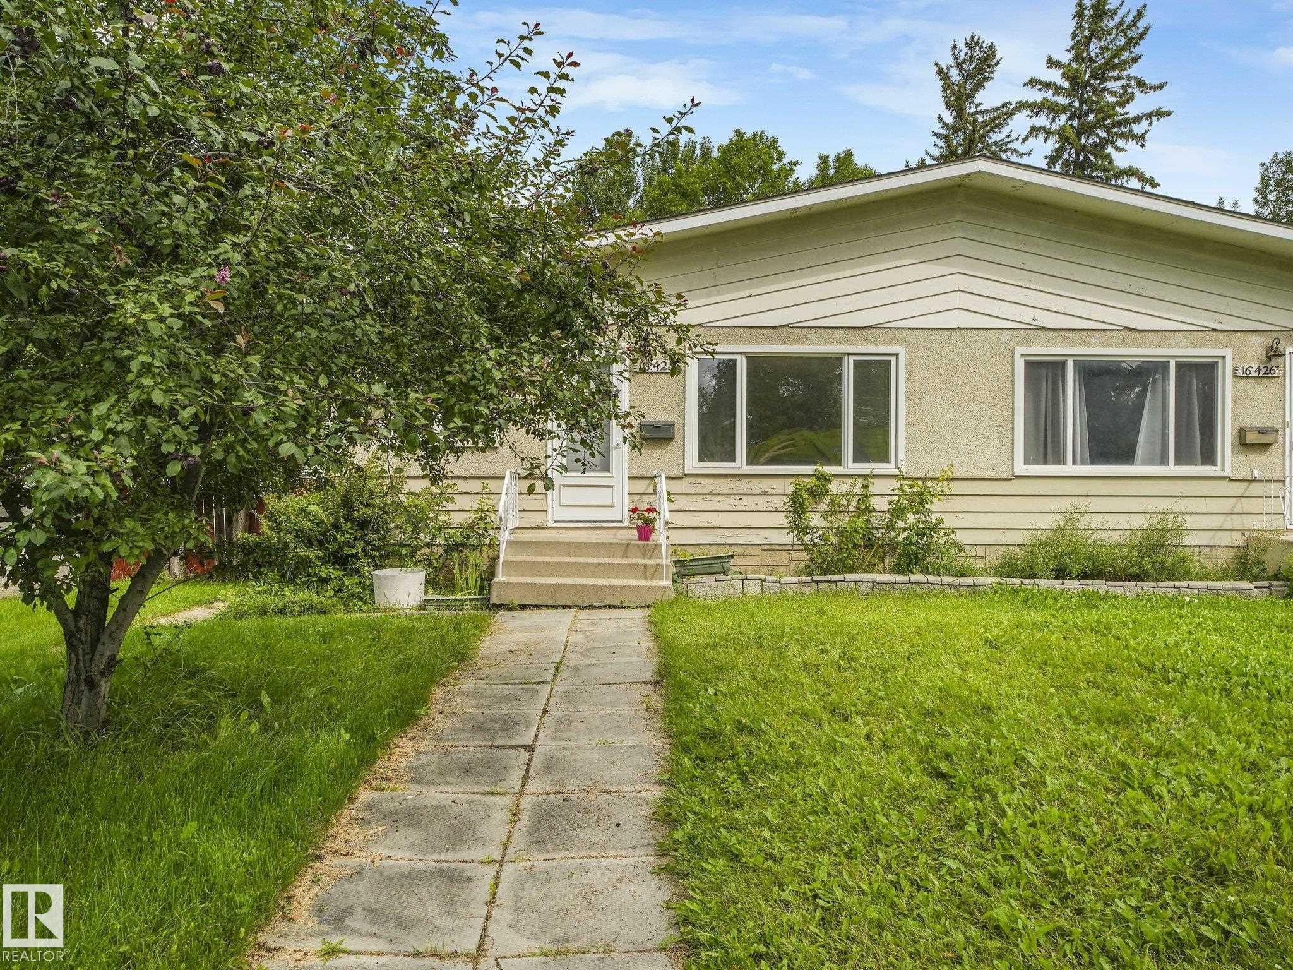
Pitched roof with dark shingles, light-colored exterior siding, and multiple front-facing windows - 16428 88 Avenue Nw, Edmonton, AB
Expansive front lawn with mature trees, concrete walkway, and exterior stairs with railing - 16428 88 Avenue Nw, Edmonton, AB
Additional content - 16428 88 Avenue Nw, Edmonton, AB
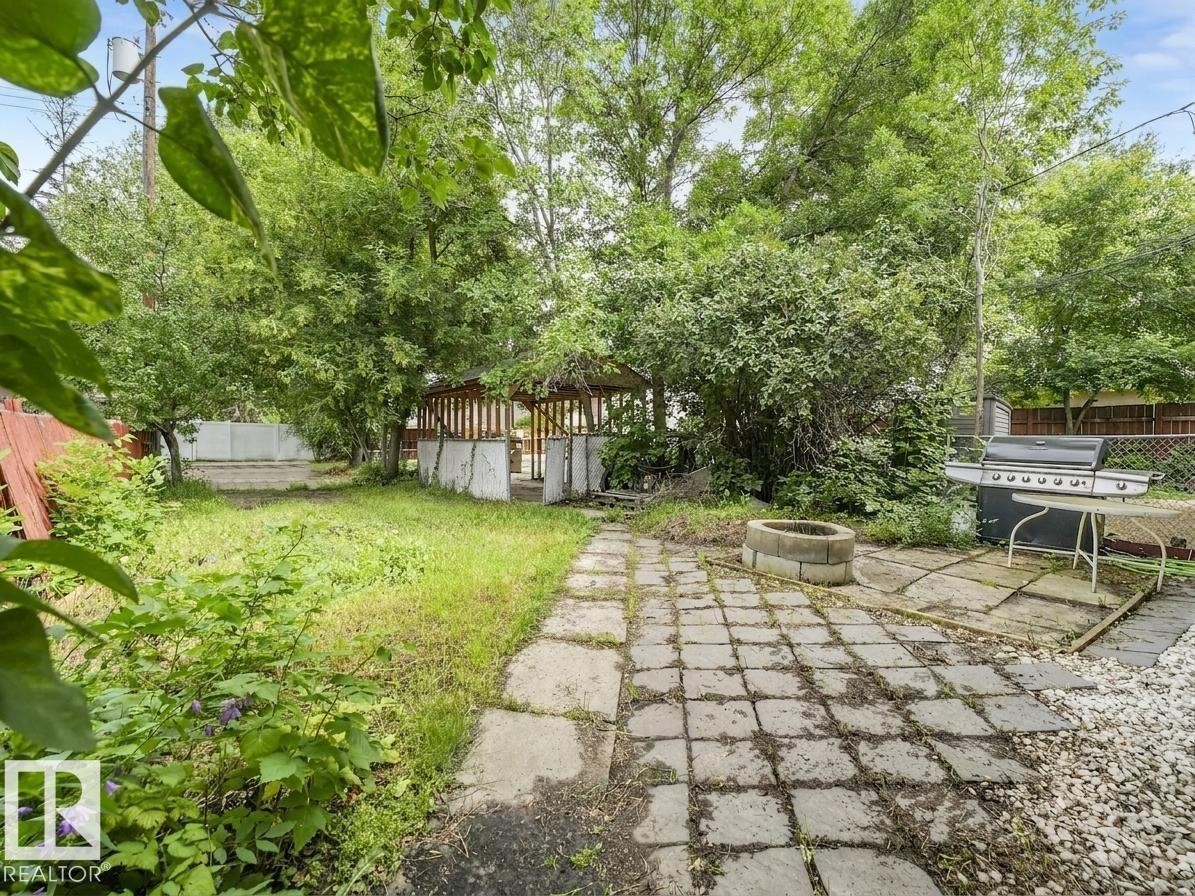
Expansive backyard featuring a stone paver patio, gravel hardscaping, a block fire pit, and mature trees - 16428 88 Avenue Nw, Edmonton, AB
Additional content - 16428 88 Avenue Nw, Edmonton, AB
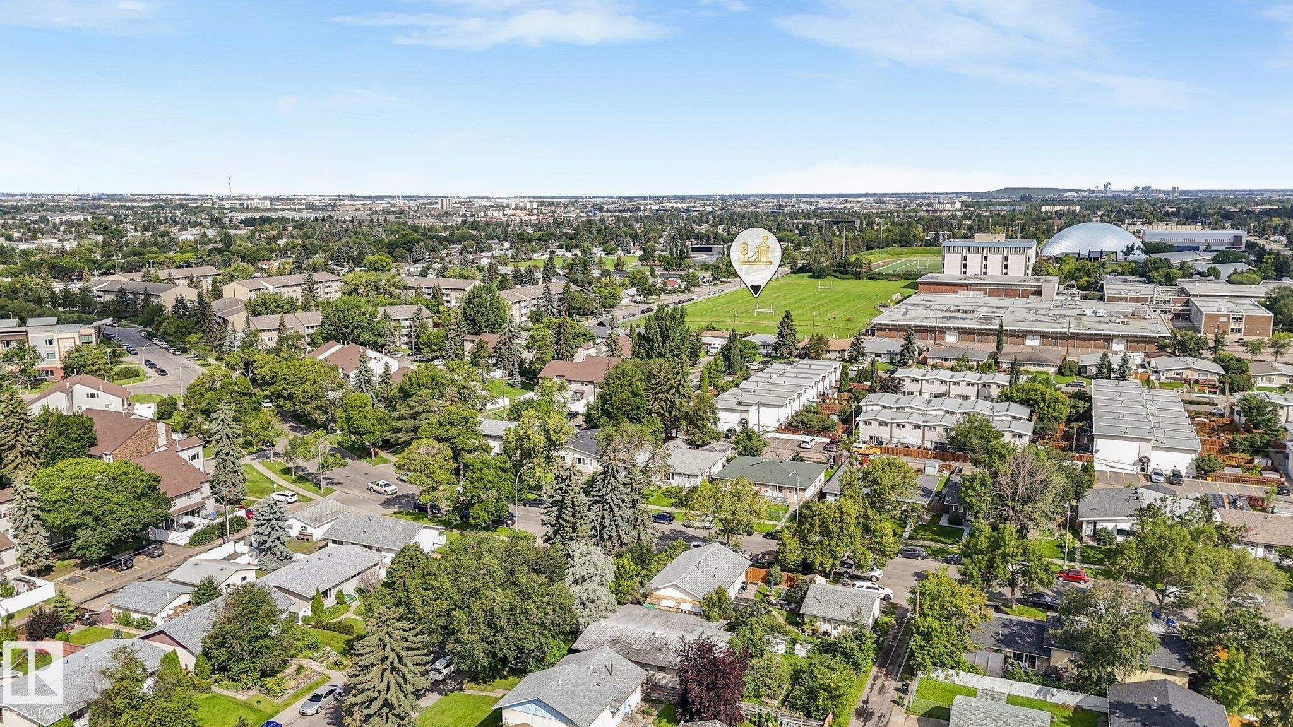
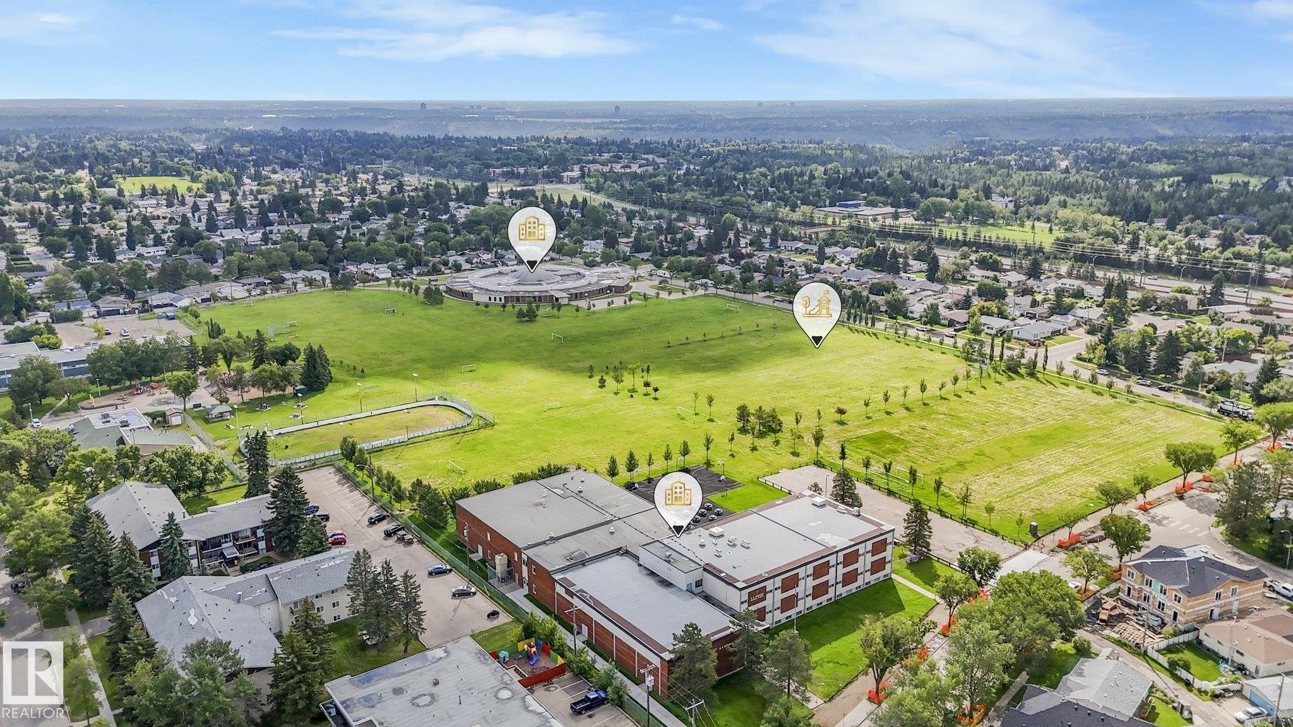
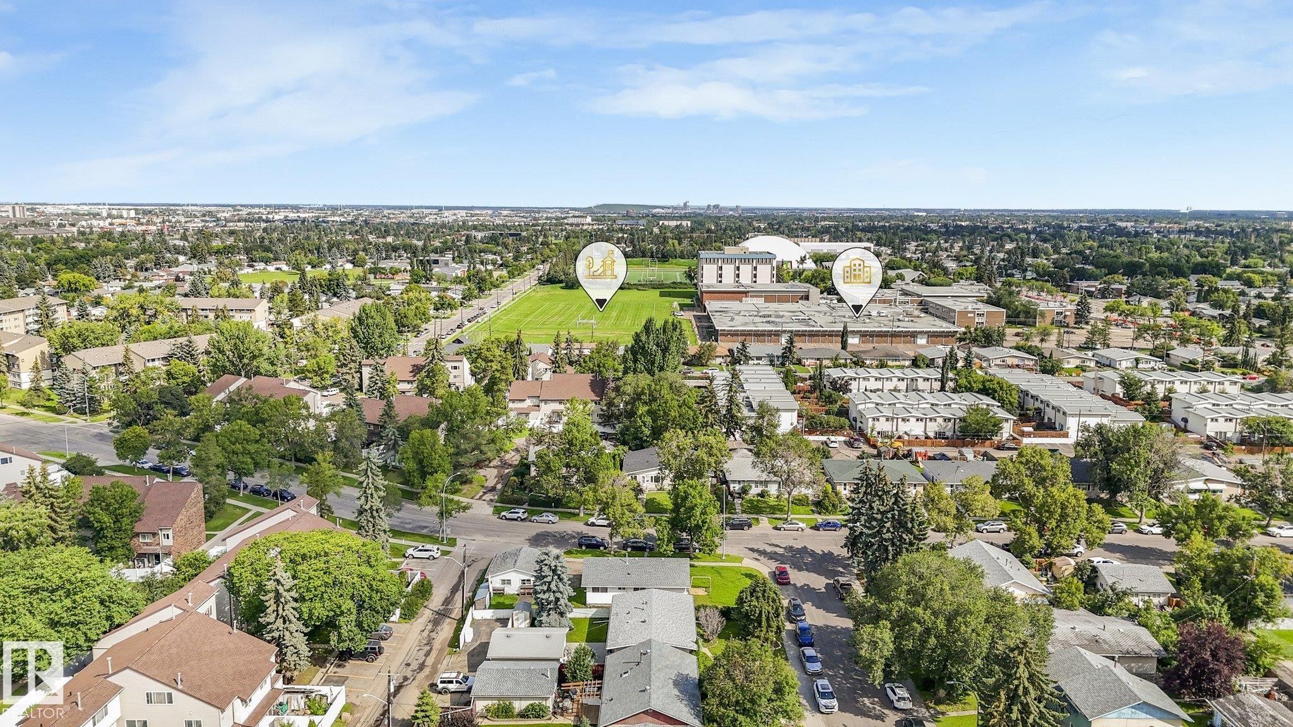
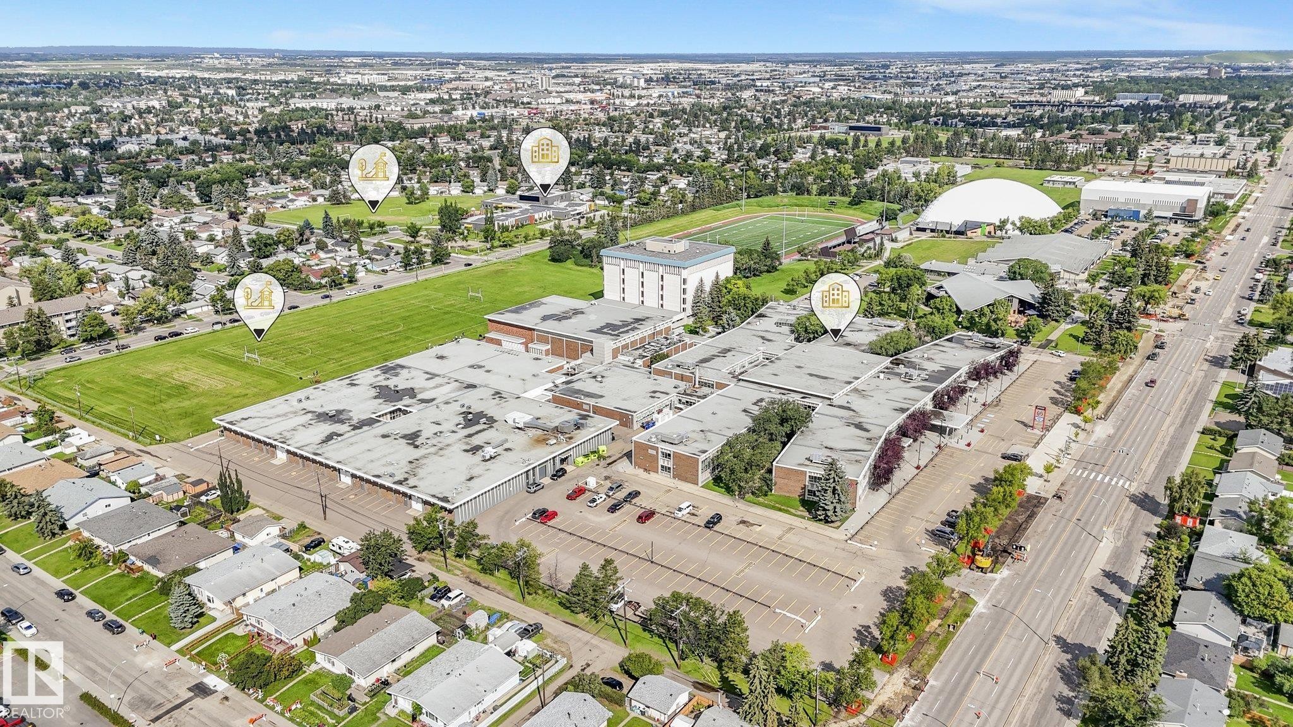
Aerial perspective of a developed urban area featuring multiple buildings, paved roads, and green spaces - 16428 88 Avenue Nw, Edmonton, AB
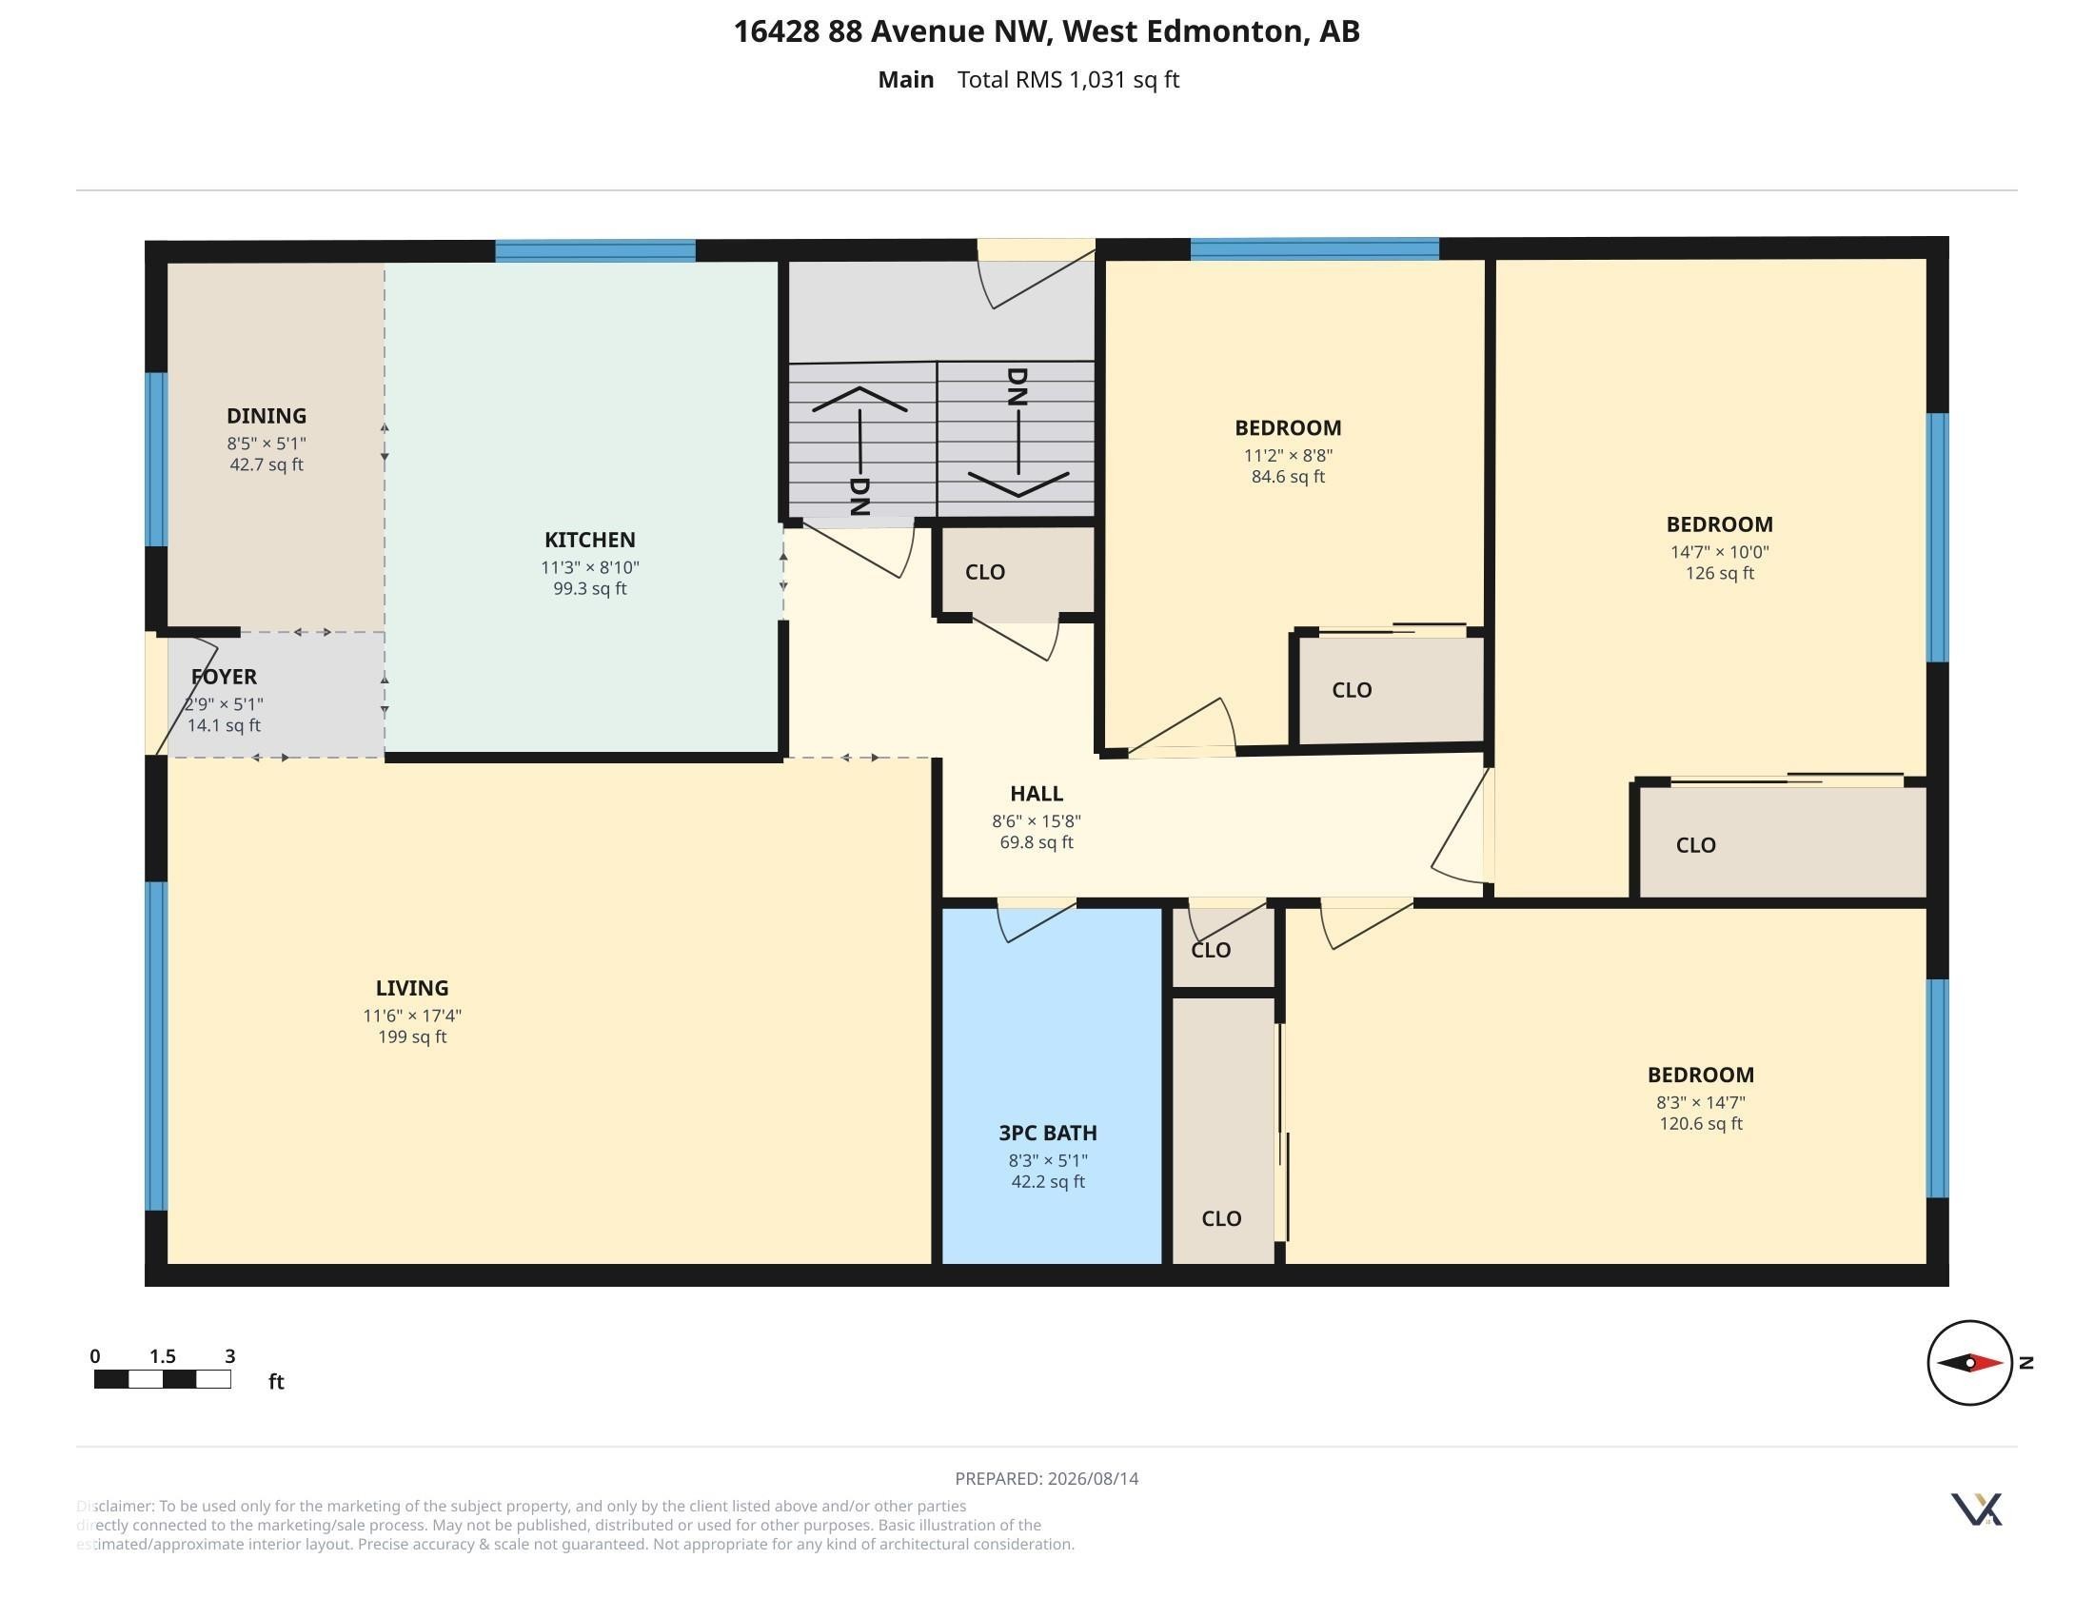
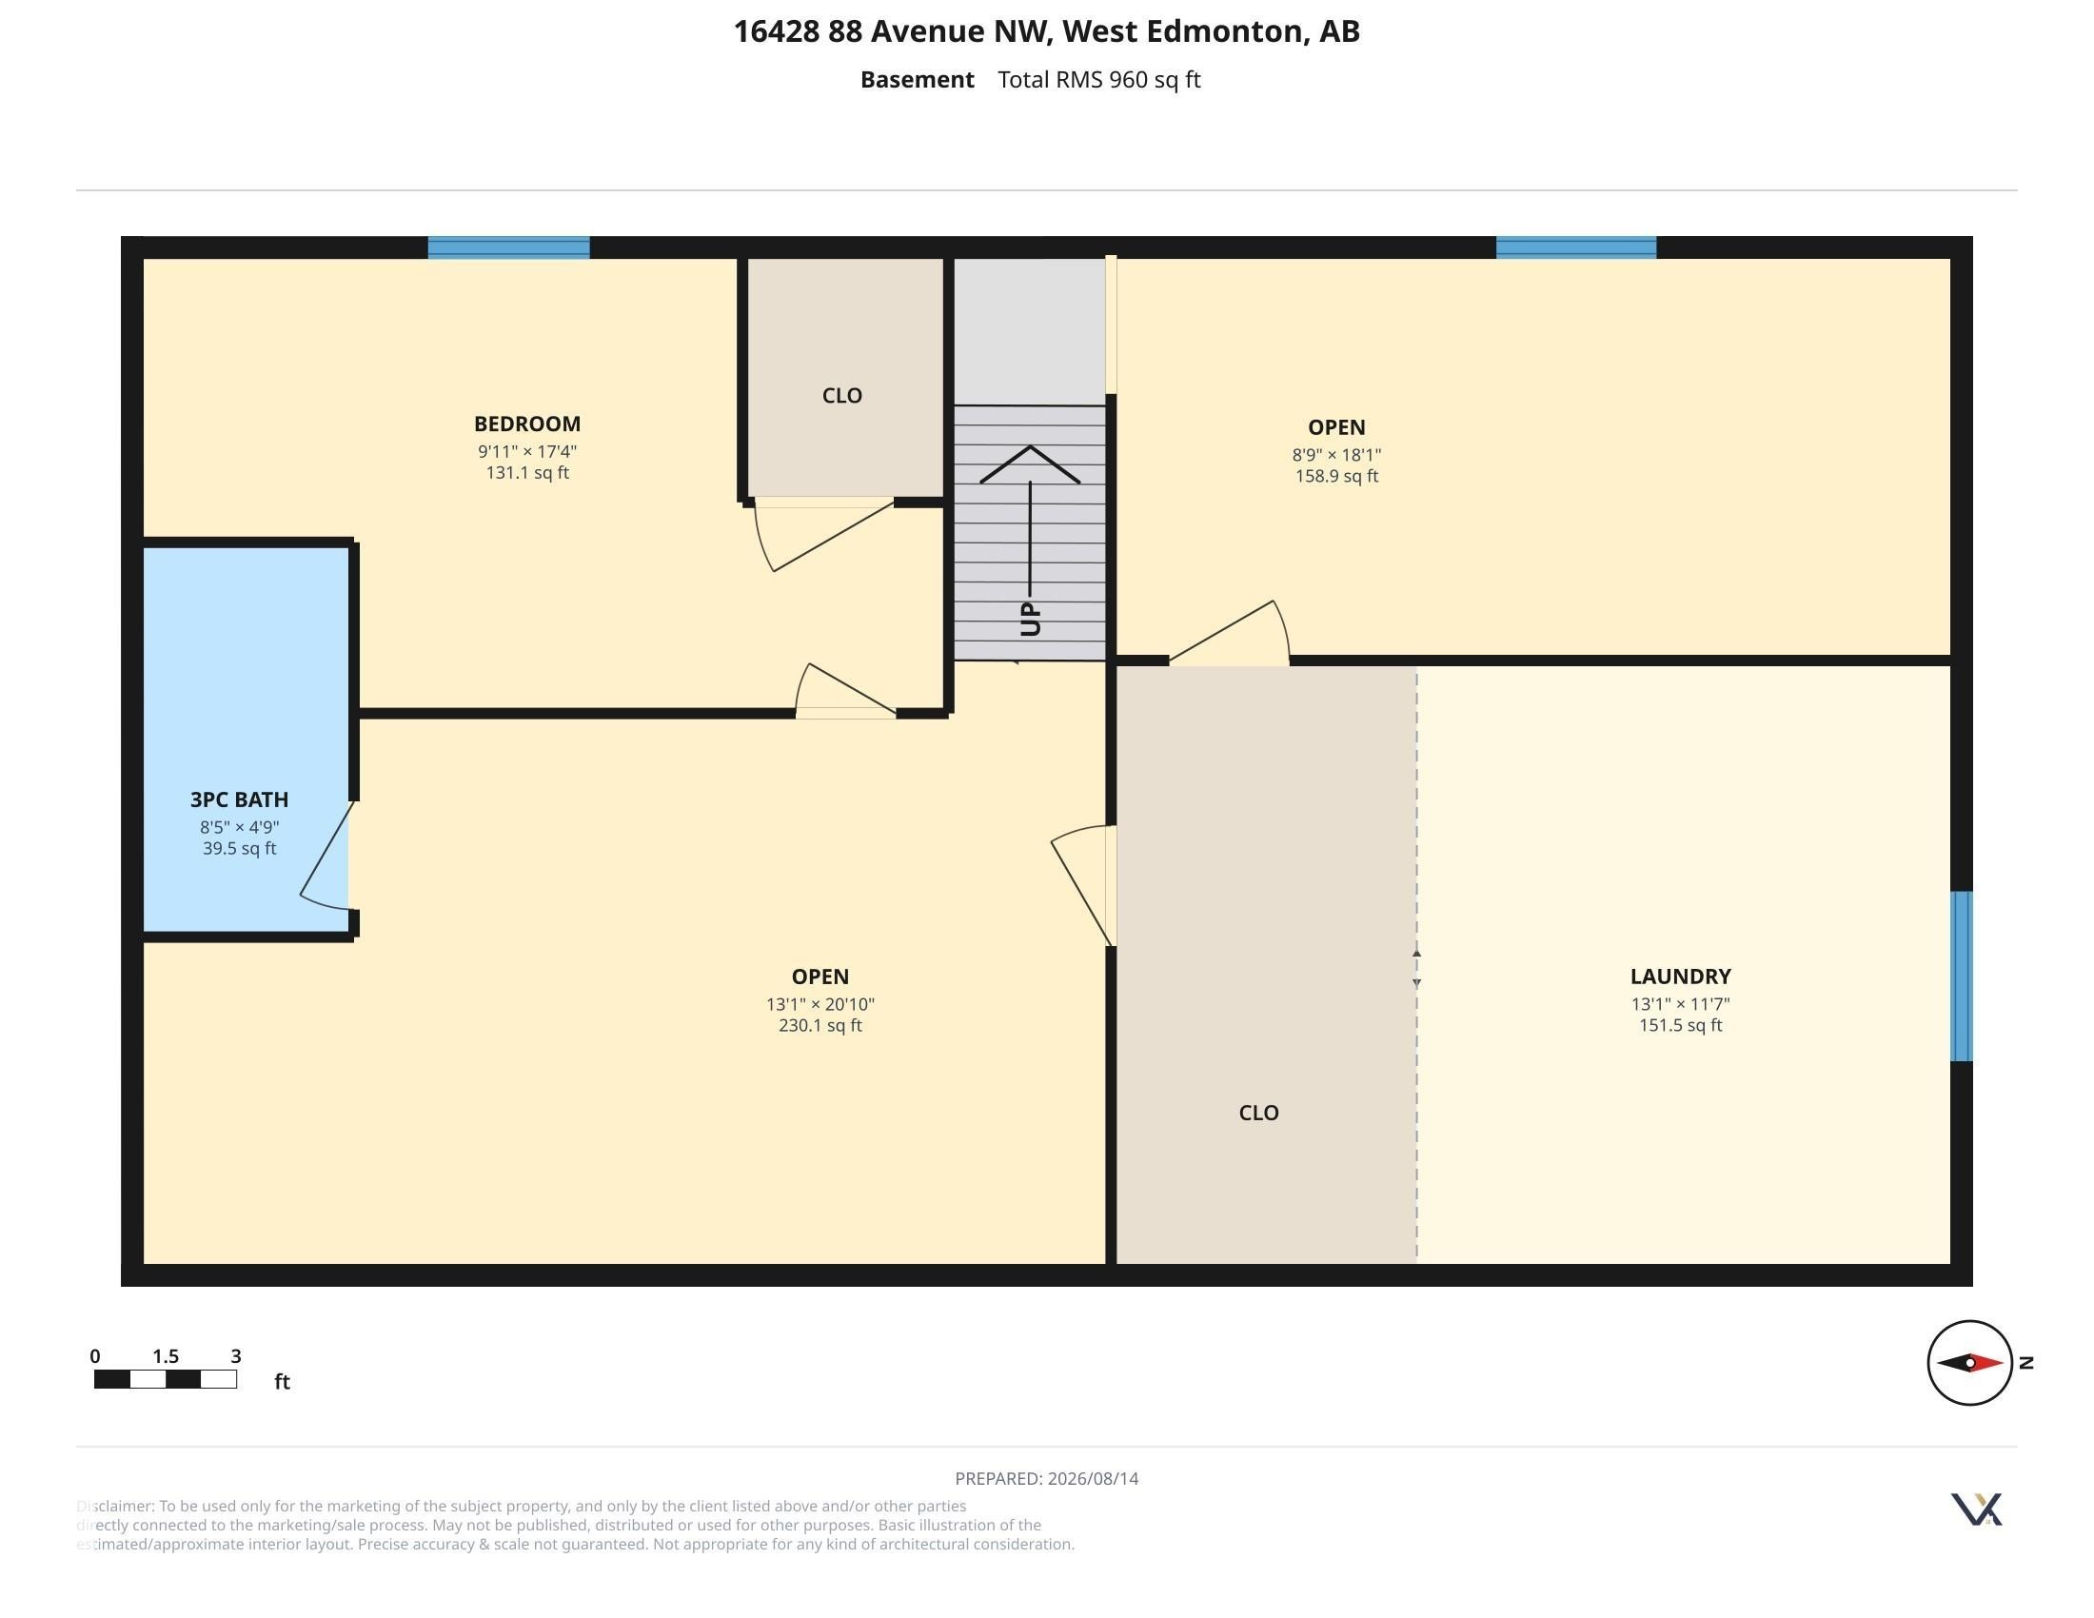
Floor plan - 16428 88 Avenue Nw, Edmonton, AB
Front facade with two large windows, a raised entry, and a mature tree - 16428 88 Avenue Nw, Edmonton, AB
Floor plan - 16428 88 Avenue Nw, Edmonton, AB
Stucco exterior with horizontal siding accents, concrete steps with white metal railings, and a white storm door - 16428 88 Avenue Nw, Edmonton, AB
Wood-finish flooring, white walls, and a window with exterior visibility - 16428 88 Avenue Nw, Edmonton, AB
Hardwood-style flooring throughout, expansive window providing natural light, white wall finishes, and a contemporary front entry door - 16428 88 Avenue Nw, Edmonton, AB
Light wood flooring, white painted walls, natural light from a large window, wooden entry door, and a textured ceiling - 16428 88 Avenue Nw, Edmonton, AB
Hardwood flooring, white walls, and a large picture window with a wood cornice - 16428 88 Avenue Nw, Edmonton, AB
Hardwood flooring, neutral wall finishes, wood-finish cabinetry, built-in ceiling lighting, and a pendant light fixture - 16428 88 Avenue Nw, Edmonton, AB
Kitchen featuring wood cabinetry, a double basin sink, white appliances, and wood-finish flooring - 16428 88 Avenue Nw, Edmonton, AB
Wood-finish cabinetry with dark hardware, a double basin stainless steel sink, and a white tile backsplash - 16428 88 Avenue Nw, Edmonton, AB
Kitchen featuring wood cabinetry, white appliances, tile backsplash, and wood-finish flooring - 16428 88 Avenue Nw, Edmonton, AB
Wood-finish flooring throughout, light wood cabinetry, white tile backsplash, and a double basin sink - 16428 88 Avenue Nw, Edmonton, AB
Kitchen featuring wood cabinetry, stone-finish countertops, and a white tile backsplash - 16428 88 Avenue Nw, Edmonton, AB
Wood-finish cabinetry, stainless steel sink, window over sink, white tile backsplash, and durable wood-finish flooring - 16428 88 Avenue Nw, Edmonton, AB
Light-toned wood-finish flooring, white walls, wood bi-fold closet doors, and overhead flush-mount lighting - 16428 88 Avenue Nw, Edmonton, AB
Light wood-finish flooring, white painted walls, natural wood doors, and a ceiling-mounted light fixture - 16428 88 Avenue Nw, Edmonton, AB
White walls, wood-finish flooring, two large windows, flush-mount ceiling light - 16428 88 Avenue Nw, Edmonton, AB
Light wood-finish flooring, white walls, and a multi-pane window - 16428 88 Avenue Nw, Edmonton, AB
Light wood-finish flooring, white walls, double window, and a flush-mount ceiling light - 16428 88 Avenue Nw, Edmonton, AB
Wood-finish flooring, white walls, and a window with white trim - 16428 88 Avenue Nw, Edmonton, AB
Wood-finish flooring throughout, white wall paneling, wood-panel doors, bathroom vanity with integrated sink, shower-tub combination with sliding glass enclosure - 16428 88 Avenue Nw, Edmonton, AB
Vanity with integrated sink, bronze-finish faucet, and wood-finish cabinetry - 16428 88 Avenue Nw, Edmonton, AB
Recessed lighting illuminates the open area, featuring light wood-finish cabinetry, a sink, and a dark countertop - 16428 88 Avenue Nw, Edmonton, AB
White painted walls with a drop ceiling, a window, and two distinct flooring types - 16428 88 Avenue Nw, Edmonton, AB
Bifold doors with panel detailing, a wall-mounted light fixture, and a single pane window - 16428 88 Avenue Nw, Edmonton, AB
Wood-finish vanity with a light-toned countertop, integrated sink, and dual-light fixture - 16428 88 Avenue Nw, Edmonton, AB
Wood-finish vanity with an integrated sink, polished chrome faucet, and a wall-mounted mirror - 16428 88 Avenue Nw, Edmonton, AB
Lennox furnace, hot water heater, exposed ductwork, exposed ceiling joists, and wood-finish flooring - 16428 88 Avenue Nw, Edmonton, AB
Utility space with tiled flooring, white painted walls, and exposed ceiling joists - 16428 88 Avenue Nw, Edmonton, AB
Pitched roof with dark shingles, light-colored exterior siding, and multiple front-facing windows - 16428 88 Avenue Nw, Edmonton, AB
Expansive front lawn with mature trees, concrete walkway, and exterior stairs with railing - 16428 88 Avenue Nw, Edmonton, AB
Additional content - 16428 88 Avenue Nw, Edmonton, AB
Expansive backyard featuring a stone paver patio, gravel hardscaping, a block fire pit, and mature trees - 16428 88 Avenue Nw, Edmonton, AB
Additional content - 16428 88 Avenue Nw, Edmonton, AB
Aerial perspective of a developed urban area featuring multiple buildings, paved roads, and green spaces - 16428 88 Avenue Nw, Edmonton, AB
Floor plan - 16428 88 Avenue Nw, Edmonton, AB
Front facade with two large windows, a raised entry, and a mature tree - 16428 88 Avenue Nw, Edmonton, AB
Floor plan - 16428 88 Avenue Nw, Edmonton, AB
  • Advertising
Are you a real estate investor?
16428 88 Avenue NW, Edmonton, AB, T5R 4M7
$309,800

5 Beds

2 Baths

Property Information:

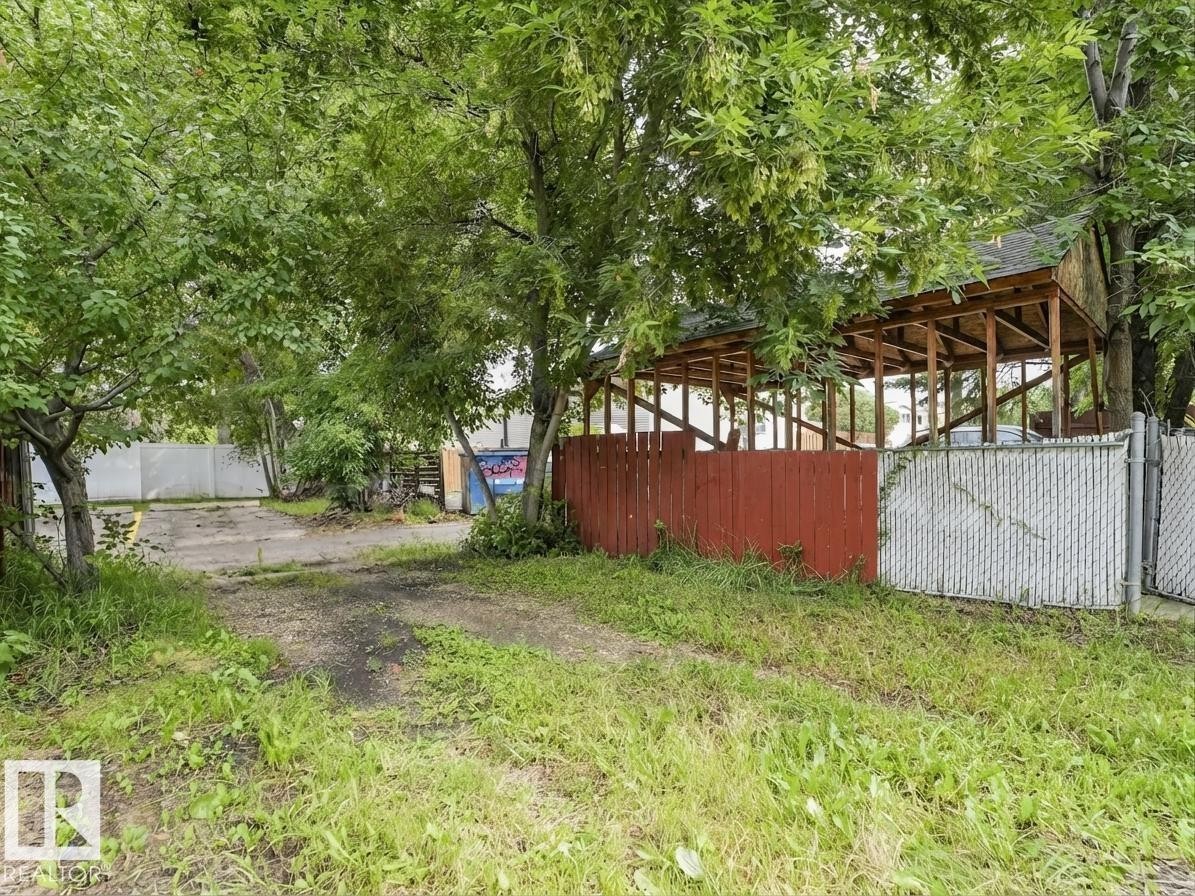
Welcome to this beautifully renovated half duplex in the mature and highly desirable community of West Meadowlark Park! Offering 1,031 sq. ft. of thoughtfully designed living space, this move-in-ready home has been tastefully updated throughout, combining modern comfort with an exceptional West Edmonton location. Rear lane access with covered carport, keeps snow off your vehicle in winter. Enjoy convenient access to the Valley Line West LRT, making commuting around the city easy and convenient. Families will appreciate being close to Meadowlark School, offering an English-Chinese Bilingual Program.Just minutes from West Edmonton Mall, Misericordia Community Hospital, shopping, parks, recreation, public transit and major roadways. Newer roof (2024), newer HWT (2020). Great for families or investors, solid rental potential.A fantastic opportunity to own a beautifully updated home in an established neighbourhood with excellent schools, transit and amenities nearby!
Building Features:

  • Floor Space: 95.74

Property Features:

  • Amenities Features: See Remarks
  • Appliances: Dryer, Hood Fan, Oven-Microwave, Refrigerator, Stove-Electric
  • Architectural Style: Bungalow
  • Basement: Full, Partially Finished
  • Basement Development: Partly Finished
  • Basement Type: Full
  • Building Type: Half Duplex
  • Built in: 1964
  • Community Features: See Remarks
  • Exterior Features: Back Lane, Public Transportation, Schools, Shopping Nearby, See Remarks
  • Floor Space (approx): 95.74 Square Metres
  • Flooring: Vinyl Plank
  • Foundation Details: Concrete Perimeter
  • Heating: Forced Air-1, Natural Gas
  • Lot Shape: Rectangular
  • Lot Size: 341.35 Square Metres
  • Parking Features: Rear Drive Access, Single Carport
  • Road Access: Paved
  • Roof: Asphalt Shingles
  • Site Influences: Back Lane, Public Transportation, Schools, Shopping Nearby, See Remarks
  • Zoning: Zone 22

Courtesy of: Sterling Real Estate

Data was last updated 2026-09-17 at 05:06

The data relating to real estate for sale on this web site comes in part from the Internet Data exchange (“IDX”) program of the REALTORS® Association of Edmonton. IDX information is provided exclusively for consumers' personal, non-commercial use and may not be used for any purpose other than to identify prospective properties consumers may be interested in purchasing. The data on this website is deemed reliable but is not guaranteed accurate by the REALTORS® Association of Edmonton. Information deemed reliable but not guaranteed.

Copyright 2026 by the REALTORS® Association of Edmonton. All Rights Reserved. Data is deemed reliable but is not guaranteed accurate by the REALTORS® Association of Edmonton.

QuickQuoteTM Powered by RPS
Thinking of Selling?

Start by finding out what your home might be worth in today's market.

Location of 16428 88 Avenue NW, Edmonton, AB, T5R 4M7

Demographic Information of 16428 88 Avenue NW, Edmonton, AB, T5R 4M7

Life Stage

Young Families

Employment Type

Service Sector/White Collar

Average Household Income

$100,710.10

Average Number of Children

1.65

Household Population

Household Structure

Age of Population

Education

Education Level

No certificate/diploma/degree

13.21 %

High school certificate or equivalent

32.51 %

Apprenticeship trade certificate/diploma

6.72 %

College/non-university certificate

20.93 %

University certificate (below bachelor)

1.35 %

University Degree

25.28 %

Commuter

Travel To Work

By Car

70.98 %

By Public Transit

12.23 %

By Walking

11.4 %

By Bicycle

1.26 %

By Other Methods

4.13 %

Cultural Diversity

Knowledge of Official Language

Mother Tongue

Building Information

Building Type

Apartments (Low and High Rise)

45.21 %

Houses

54.79 %

Own Vs. Rent