Button CopyPathCircle CloseCircle Left ArrowArrow Down Icon GreyClosecirclecircleBurger
  • Publicité

1312 LAKEWOOD Road W, Edmonton, AB, T6K 3P2

Gracieuseté de Mikh Vizconde de Rite Realty
No. MLS® E4489739
Maison en rangée À vendre à Tipaskan, Edmonton, Alberta
229 998 $ ÉvaluationExpressMC: 224K $ - 267K $

3 Chambres

1 Salle de bain

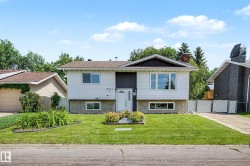
Two-story exterior with light-colored horizontal siding and dark contrasting trim - 1312 Lakewood Road W, Edmonton, AB - Outdoor
1312 Lakewood Road W, Edmonton, AB - Outdoor
1312 Lakewood Road W, Edmonton, AB - Indoor Photo Showing Living Room
Living area featuring light gray LVP. - 1312 Lakewood Road W, Edmonton, AB - Indoor Photo Showing Other Room
Kitchen featuring new white cabinetry, new countertops, new tile backsplash, new stainless over-the-range microwave, new electric stove, new dishwasher and LVP flooring. - 1312 Lakewood Road W, Edmonton, AB - Indoor Photo Showing Kitchen With Double Sink
1312 Lakewood Road W, Edmonton, AB - Indoor Photo Showing Kitchen With Double Sink
1312 Lakewood Road W, Edmonton, AB - Indoor Photo Showing Dining Room
1312 Lakewood Road W, Edmonton, AB - Indoor Photo Showing Other Room
1312 Lakewood Road W, Edmonton, AB - Outdoor
1312 Lakewood Road W, Edmonton, AB - Indoor Photo Showing Bathroom
1312 Lakewood Road W, Edmonton, AB - Indoor Photo Showing Basement
1312 Lakewood Road W, Edmonton, AB - Indoor Photo Showing Laundry Room
1312 Lakewood Road W, Edmonton, AB - Indoor Photo Showing Basement
Two-story exterior with light-colored horizontal siding and dark contrasting trim - 1312 Lakewood Road W, Edmonton, AB  - Outdoor
1312 Lakewood Road W, Edmonton, AB  - Outdoor
1312 Lakewood Road W, Edmonton, AB  - Indoor Photo Showing Living Room
Living area featuring light gray LVP. - 1312 Lakewood Road W, Edmonton, AB  - Indoor Photo Showing Other Room
Kitchen featuring new white cabinetry, new countertops, new tile backsplash, new stainless over-the-range microwave, new electric stove, new dishwasher and LVP flooring. - 1312 Lakewood Road W, Edmonton, AB - Indoor Photo Showing Kitchen With Double Sink
1312 Lakewood Road W, Edmonton, AB - Indoor Photo Showing Kitchen With Double Sink
1312 Lakewood Road W, Edmonton, AB - Indoor Photo Showing Dining Room
1312 Lakewood Road W, Edmonton, AB - Indoor Photo Showing Other Room
1312 Lakewood Road W, Edmonton, AB - Outdoor
1312 Lakewood Road W, Edmonton, AB - Indoor Photo Showing Bathroom
1312 Lakewood Road W, Edmonton, AB - Indoor Photo Showing Basement
1312 Lakewood Road W, Edmonton, AB - Indoor Photo Showing Laundry Room
1312 Lakewood Road W, Edmonton, AB - Indoor Photo Showing Basement
  • Publicité
1312 LAKEWOOD Road W, Edmonton, AB, T6K 3P2
229 998 $

3 Chambres

1 Salle de bain

Informations sur la propriété

Three-bedroom townhouse in Tipaskan community, fenced backyard and a parking stall in front of the unit. The kitchen has new cabinets, quartz countertops, sink, dishwasher, electric stove and over-the-range microwave. Near commercial establishments such as Costco, Ikea and South Common. And under a well-managed condo corporation with a reasonable condo fee.

Particularités du bâtiment :

  • Stationnement: Oui
  • Surface utile: 100.1

Caractéristiques :

  • Accès routier: Béton
  • Appareils ménagers: Lave-vaisselle encastré, Sécheuse, Ventilateur de hotte pour four à micro-ondes, Réfrigérateur, Laveuse
  • Bâti en: 1978
  • Caractéristiques de commodités: Eau chaude au gaz naturel, Stationnement - avec branchement, Stationnement - visiteurs
  • Caractéristiques de la communauté: Eau chaude au gaz naturel, Stationnement - avec branchement, Stationnement - visiteurs
  • Caractéristiques du stationnement: Compartiment
  • Caractéristiques extérieures: Aire de pique-nique, Près d'un terrain de jeu, Écoles, Centre commercial à proximité
  • Chambres : 3
  • Chauffage: =Air pulsé-1, Gaz naturel
  • Détails de la fondation: Périmètre en béton
  • Dimensions du terrain : 239.40 Mètres carrés
  • État du sous-sol: Partiellement fini
  • Frais de copropriété : 366 $ Mensuel
  • Frais de copropriété inclu: Assurances pour espace commun, Stationnement, Gestion professionnelle, Contribution au fonds de réserve, Terrain/déneigement commun
  • Points d'intérêt du site: Aire de pique-nique, Terrain de jeux Nearby, Écoles, Centre commercial à proximité
  • Revêtement de plancher: Planches en vinyle
  • Salle(s) de bains : 1
  • Sous-sol: Pleine grandeur, Semi-fini
  • Style architectural: 2 étages
  • Superficie habitable (approx): 100.1 Mètres carrés
  • Toit: Bardeaux d'asphalte
  • Type de bâtiment: Maison de ville
  • Type de sous-sol: Pleine grandeur
  • Zonage: Zone 29

Gracieuseté de : Rite Realty

Dernière mise à jour des données le 2026-05-24 à 16:21

The data relating to real estate for sale on this web site comes in part from the Internet Data exchange (“IDX”) program of the REALTORS® Association of Edmonton. IDX information is provided exclusively for consumers' personal, non-commercial use and may not be used for any purpose other than to identify prospective properties consumers may be interested in purchasing. The data on this website is deemed reliable but is not guaranteed accurate by the REALTORS® Association of Edmonton. Information deemed reliable but not guaranteed.

Copyright 2026 by the REALTORS® Association of Edmonton. All Rights Reserved. Data is deemed reliable but is not guaranteed accurate by the REALTORS® Association of Edmonton.

ÉvaluationExpressMC Powered by RPS

Emplacement de 1312 LAKEWOOD Road W, Edmonton, AB, T6K 3P2

Données démographiques de 1312 LAKEWOOD Road W, Edmonton, AB, T6K 3P2

Étape de vie

Familles avec parents dans la cinquantaine

Type d'emploi

Cols bleus/Primaire, Cols bleus/Industrie des services

Revenu moyen du ménage

98 394.50 $

Nombre moyen d'enfants

1.81

Population à domicile

Structure à domicile

Âge de la population

Éducation

Niveau d'éducation

No certificate/diploma/degree

17.21 %

Diplôme d'études secondaires ou équivalent

29.43 %

Certificat ou diplôme d'apprentissage ou d'une école de métiers

7.75 %

Diplôme d'études collégiales ou d'études postsecondaires (non universitaires)

17.74 %

Certificat d'études universitaires

2.38 %

Diplômes d'études universitaires

25.49 %

Navetteur

Se rendre au travail

En auto

86.12 %

En transport en commun

9.14 %

À pied

1.59 %

À bicyclette

0.0 %

Par tout autre moyen

3.15 %

Diversité Culturelle

Connaissance des langues officielles

Langue maternelle

Données Sur Le Bâtiment

Type de bâtiment

Appartements (faible hauteur et à étages multiples)

26.61 %

Maisons

73.39 %

Achat ou location