Button CopyPathCircle CloseCircle Left ArrowArrow Down Icon GreyClosecirclecircleBurger
  • Publicité

12909 69 Street NW, Edmonton, AB, T5C 0H3

Gracieuseté de Amaninder Brar de Evertrust Realty
No. MLS® E4507375
Maison À vendre à Balwin, Edmonton, Alberta
1 079 000 $ ÉvaluationExpressMC: Non disponible

6+4 Chambres

8 Salles de bain

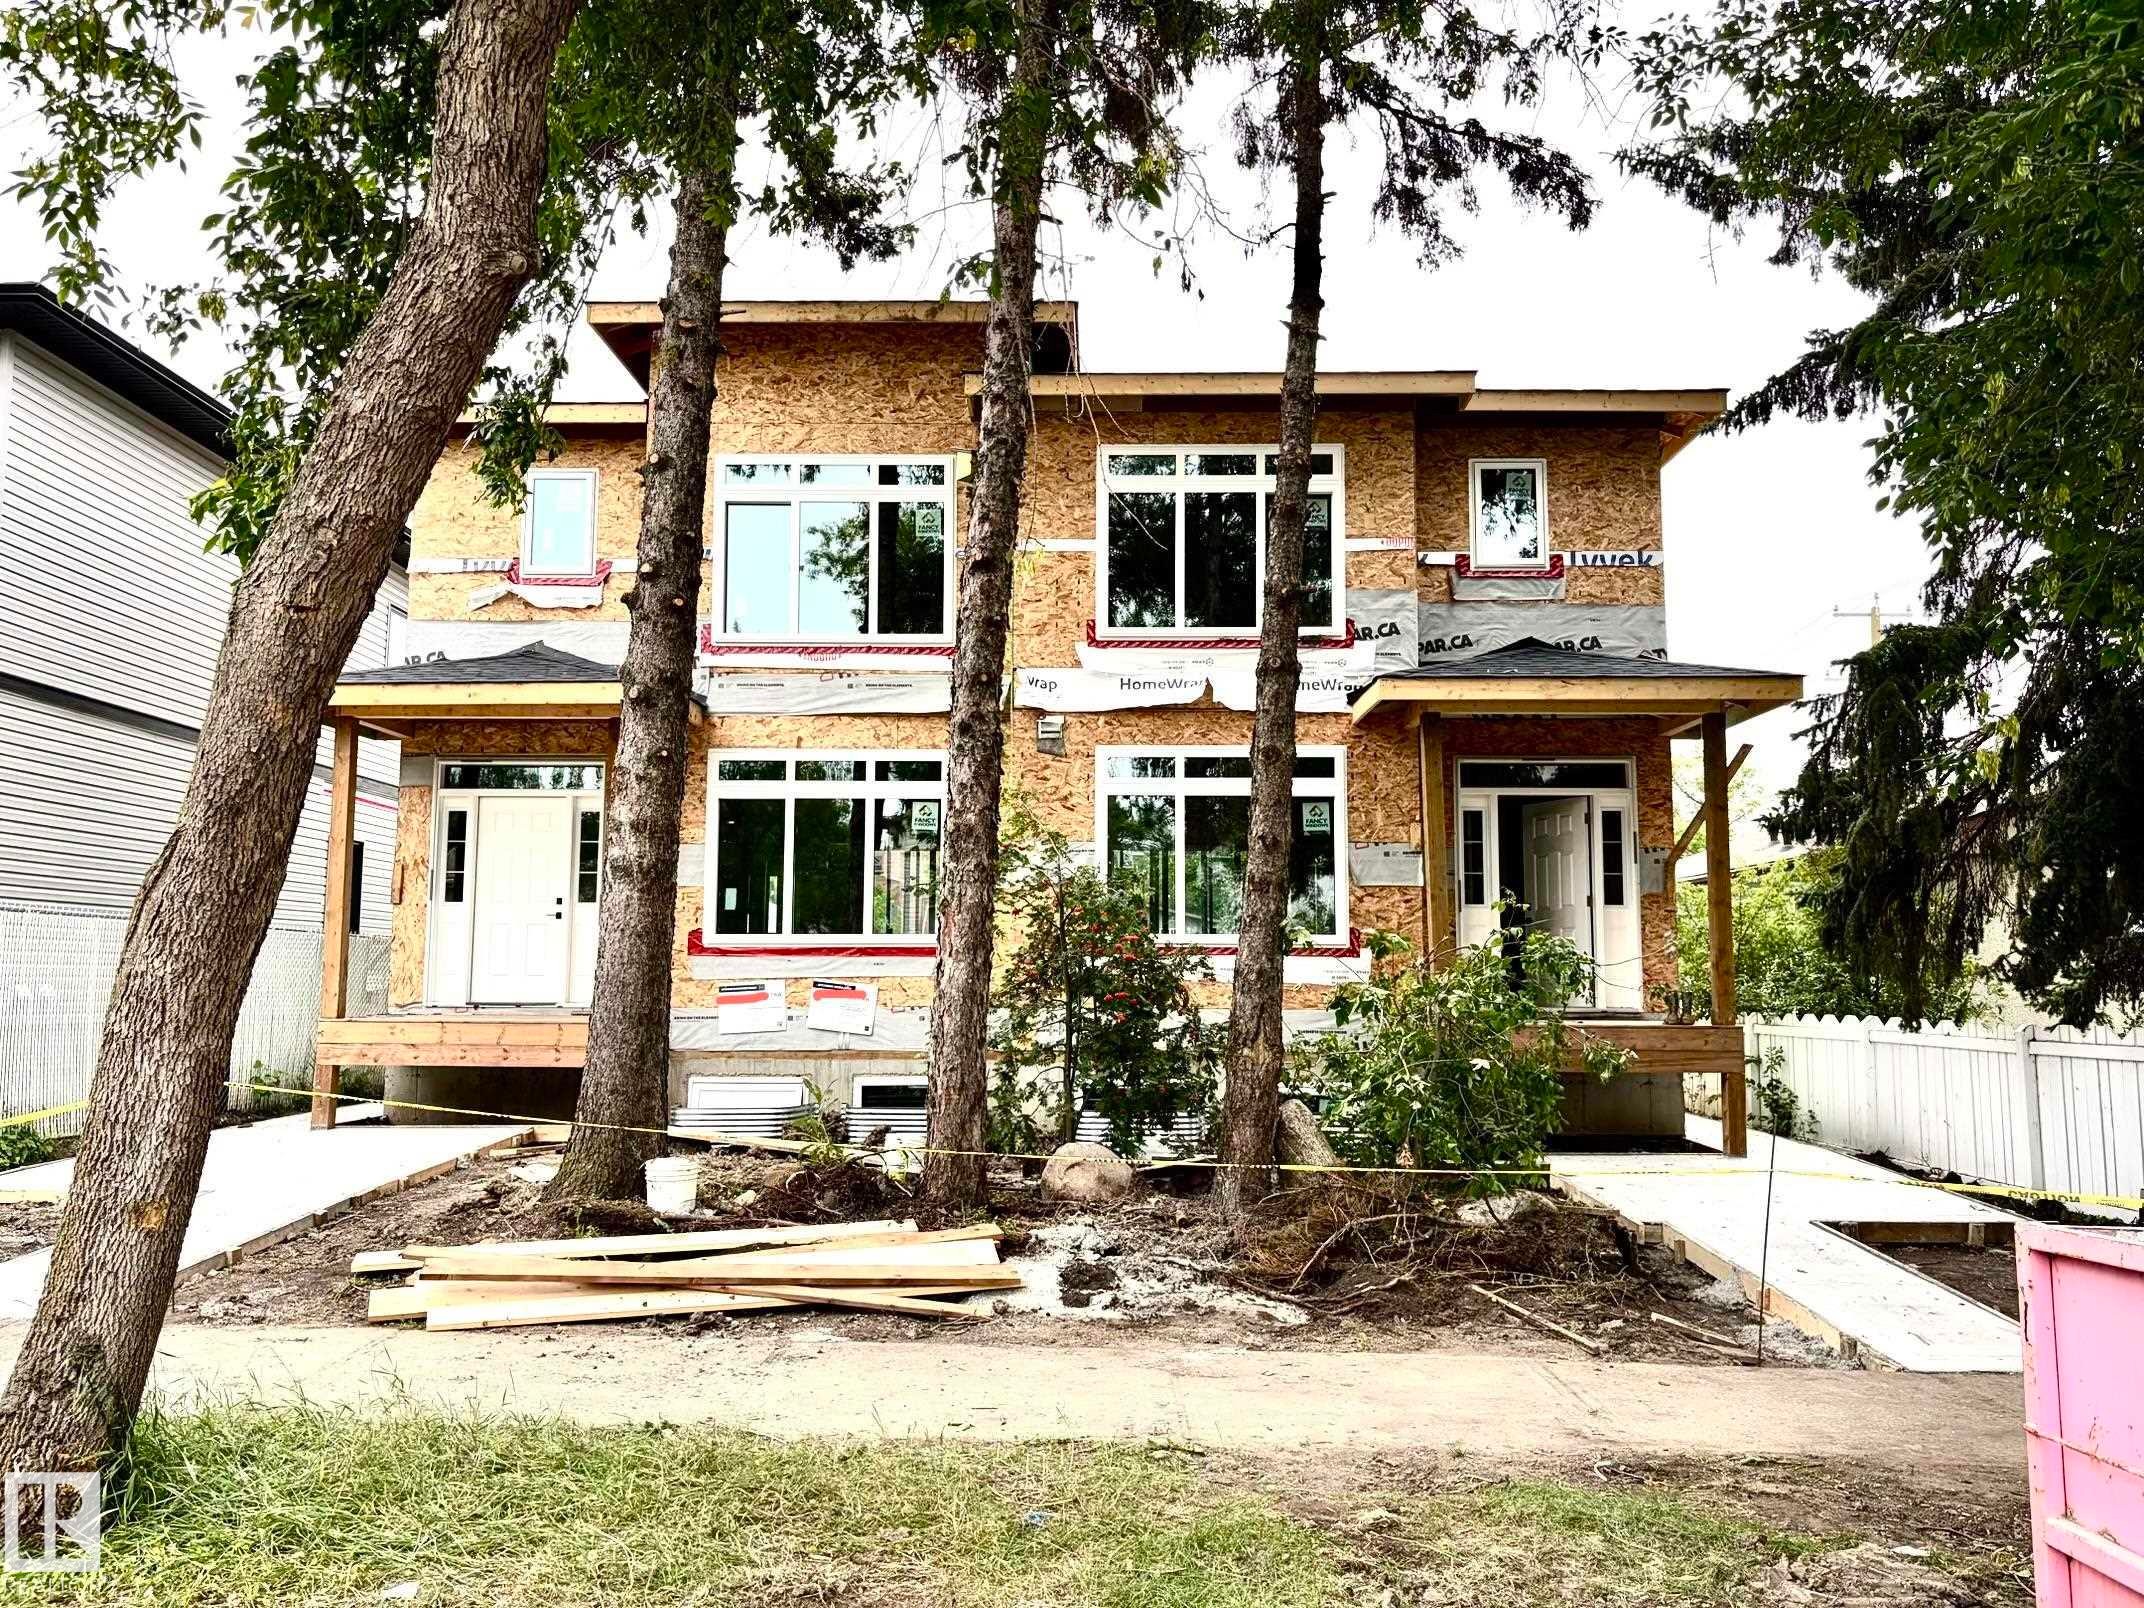
New construction duplex featuring multiple windows, covered entryways, and concrete pathways - 12909 69 Street Nw, Edmonton, AB
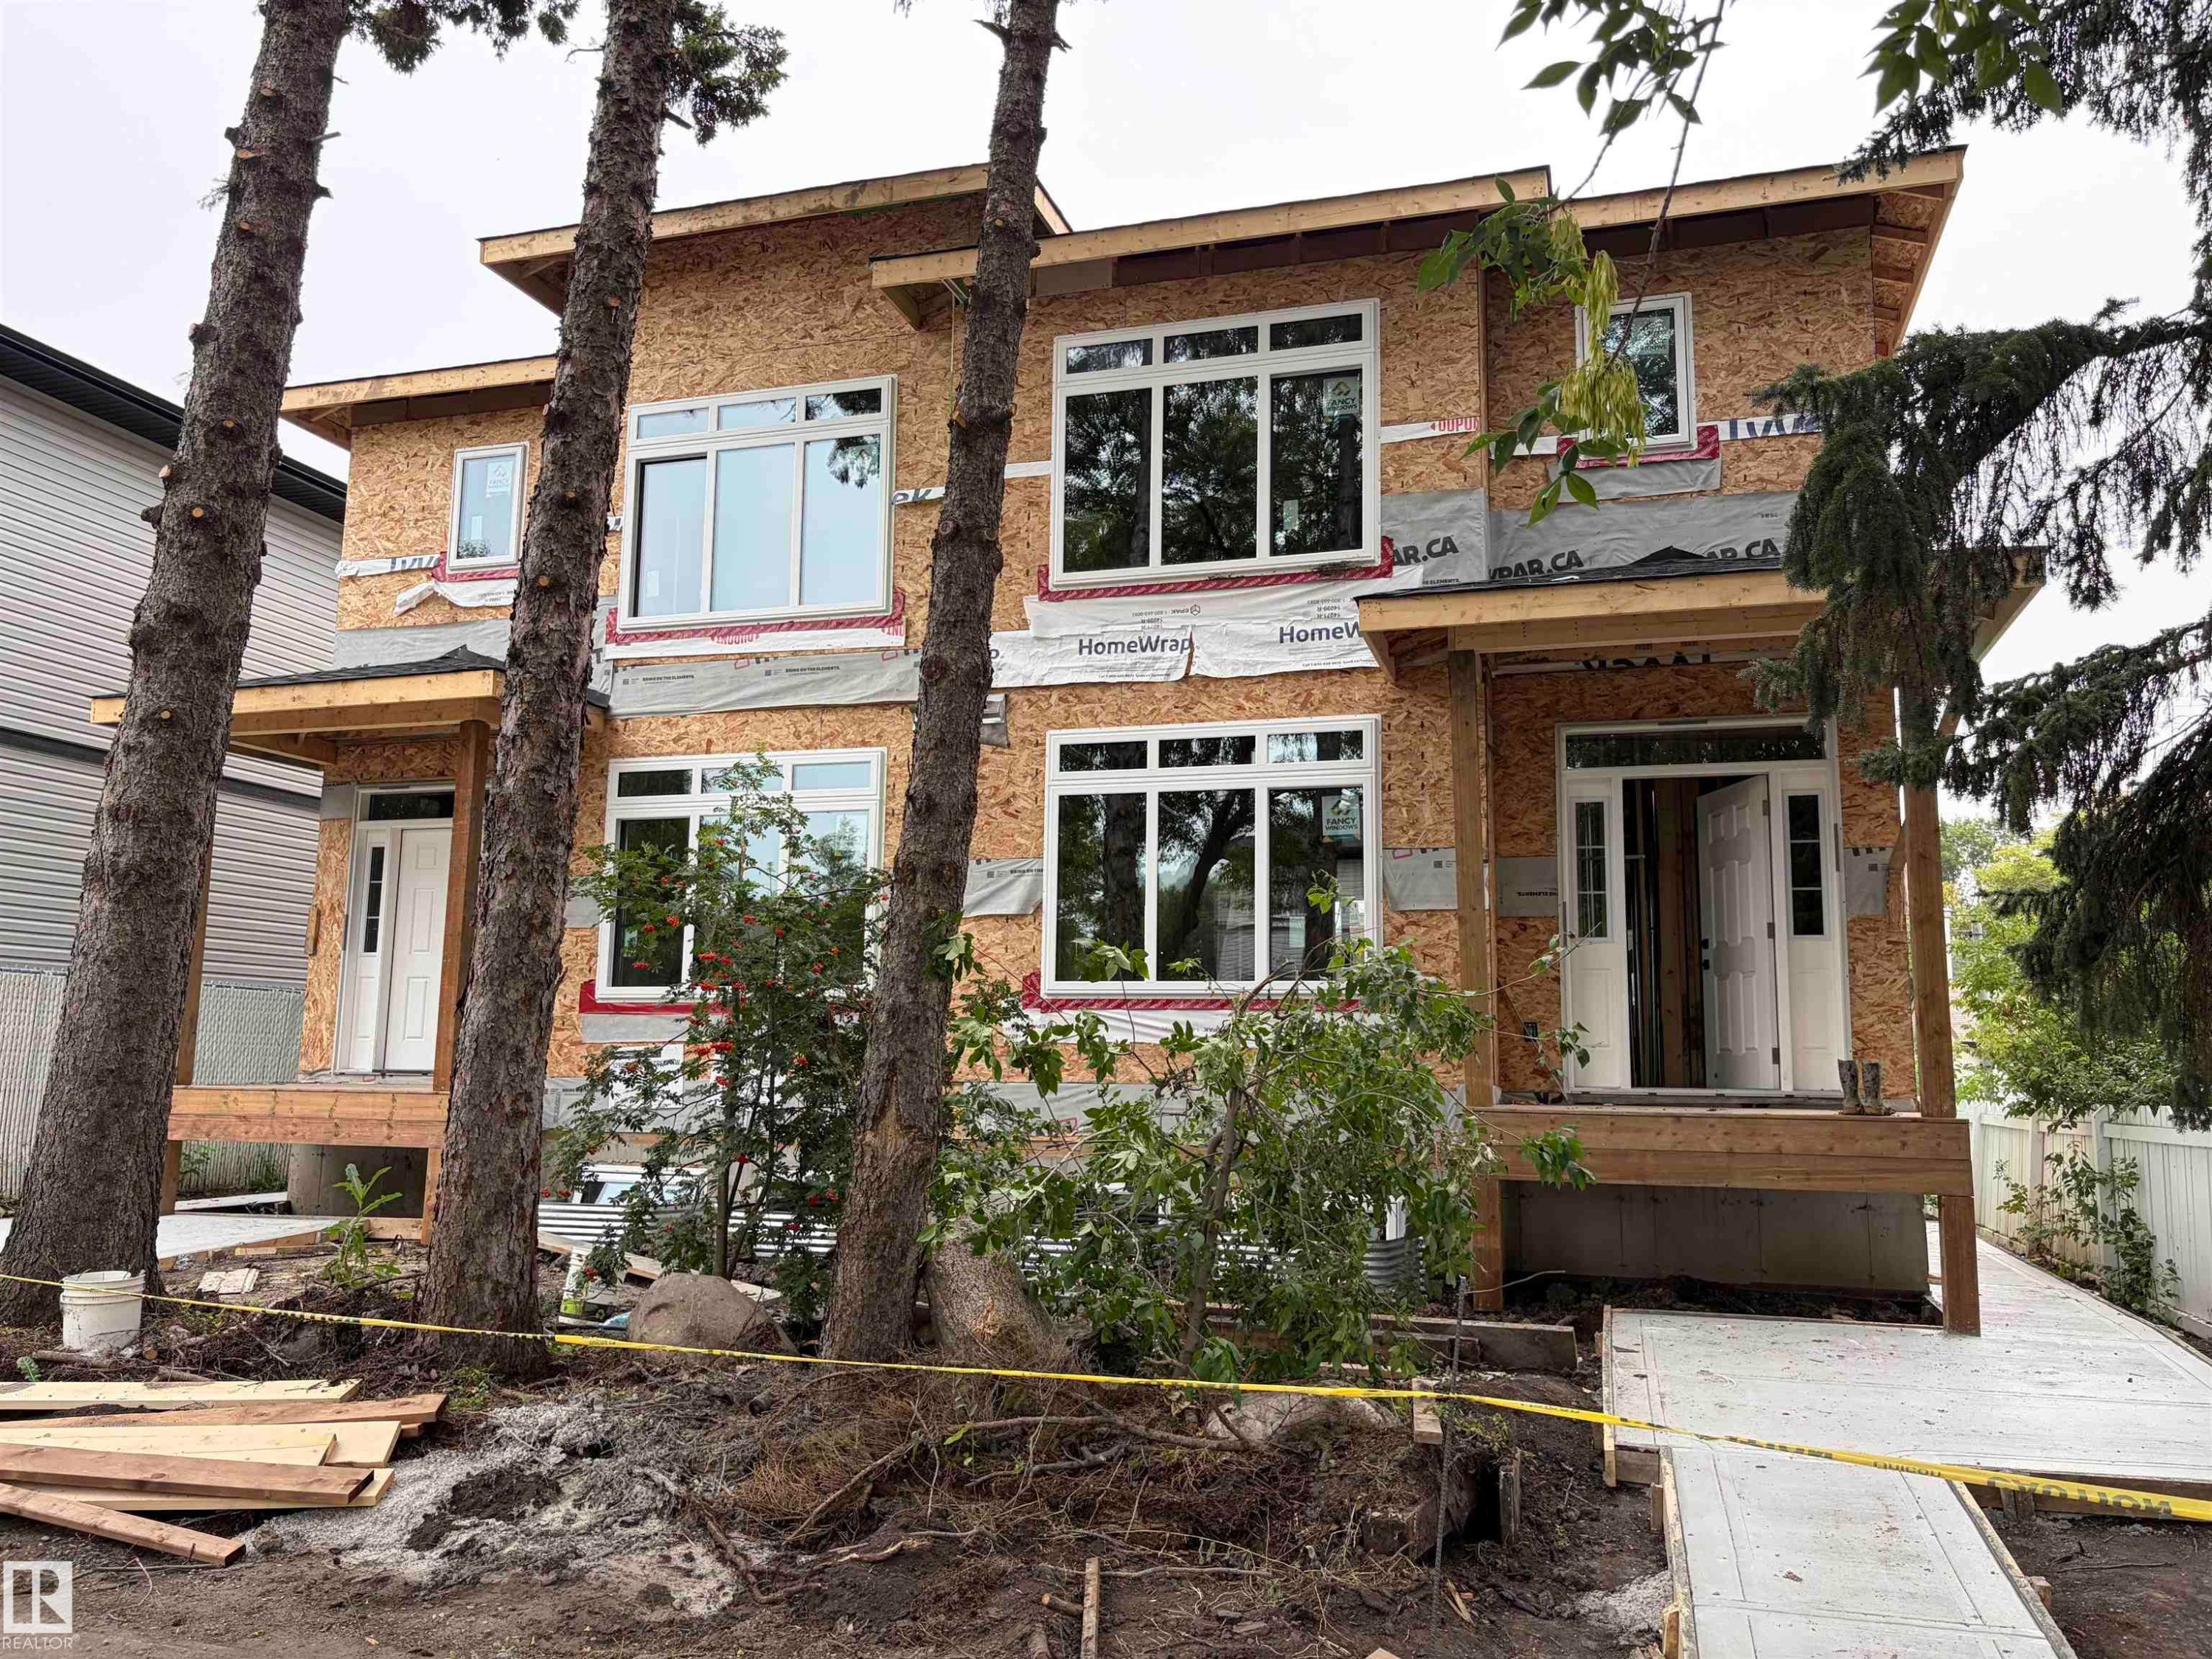
Two-story structure with multiple large windows, wood frame construction, and a covered entry porch - 12909 69 Street Nw, Edmonton, AB
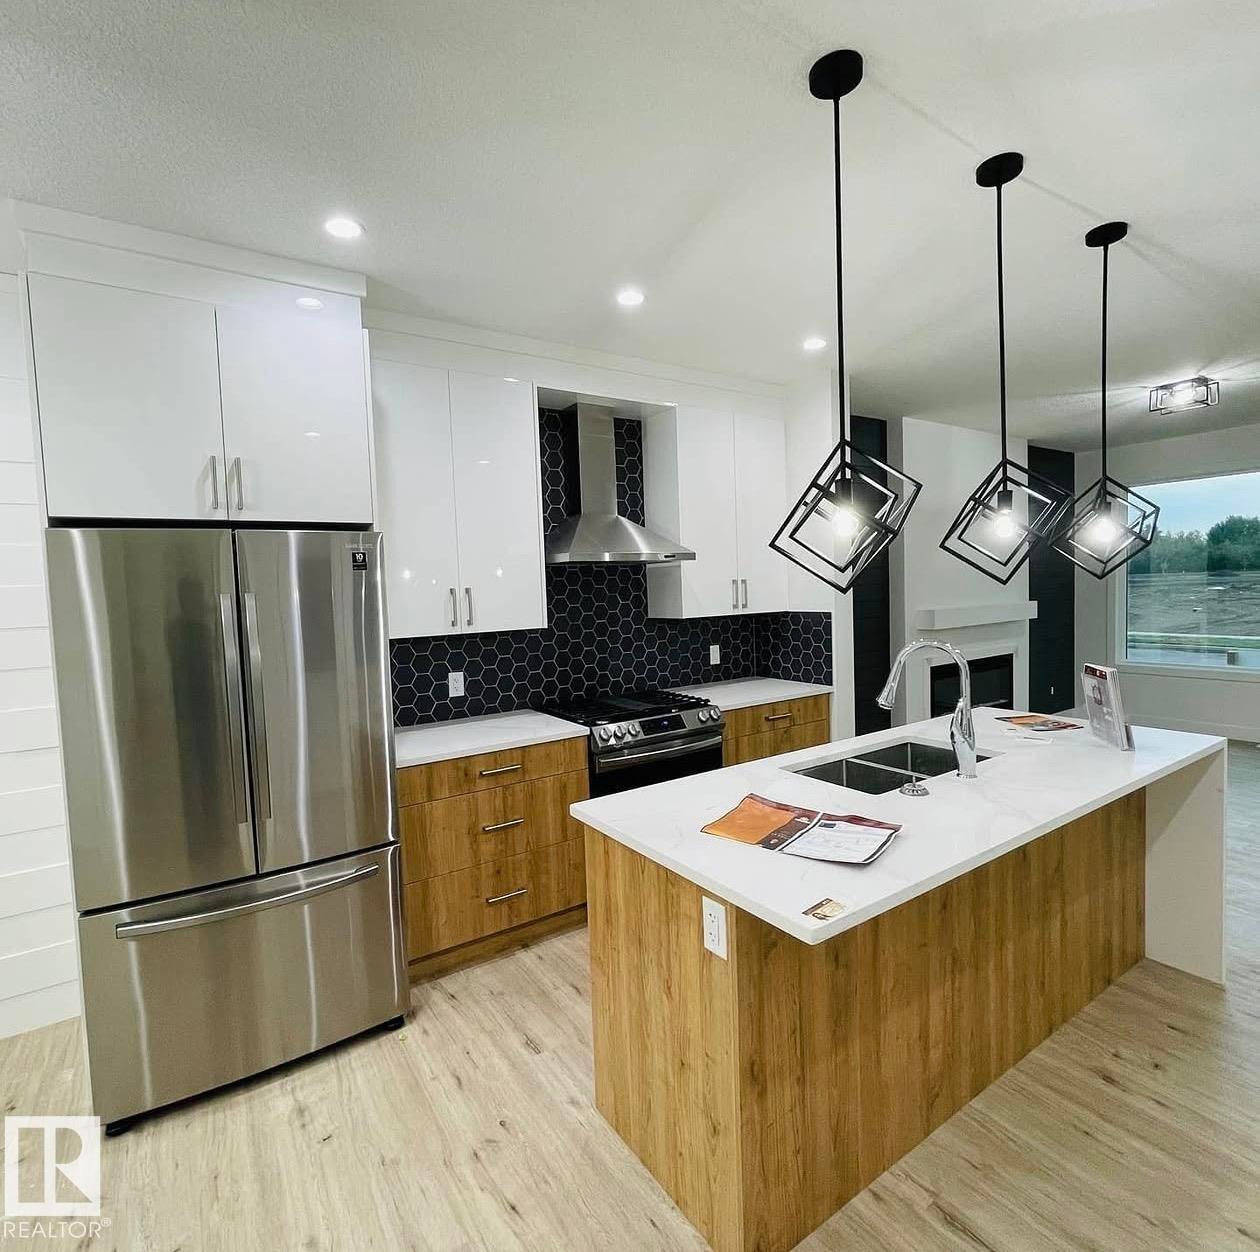
Kitchen featuring stainless steel appliances, white cabinetry, wood-finish base cabinets, a dark hexagonal tile backsplash, and an island with a double sink and white countertop - 12909 69 Street Nw, Edmonton, AB
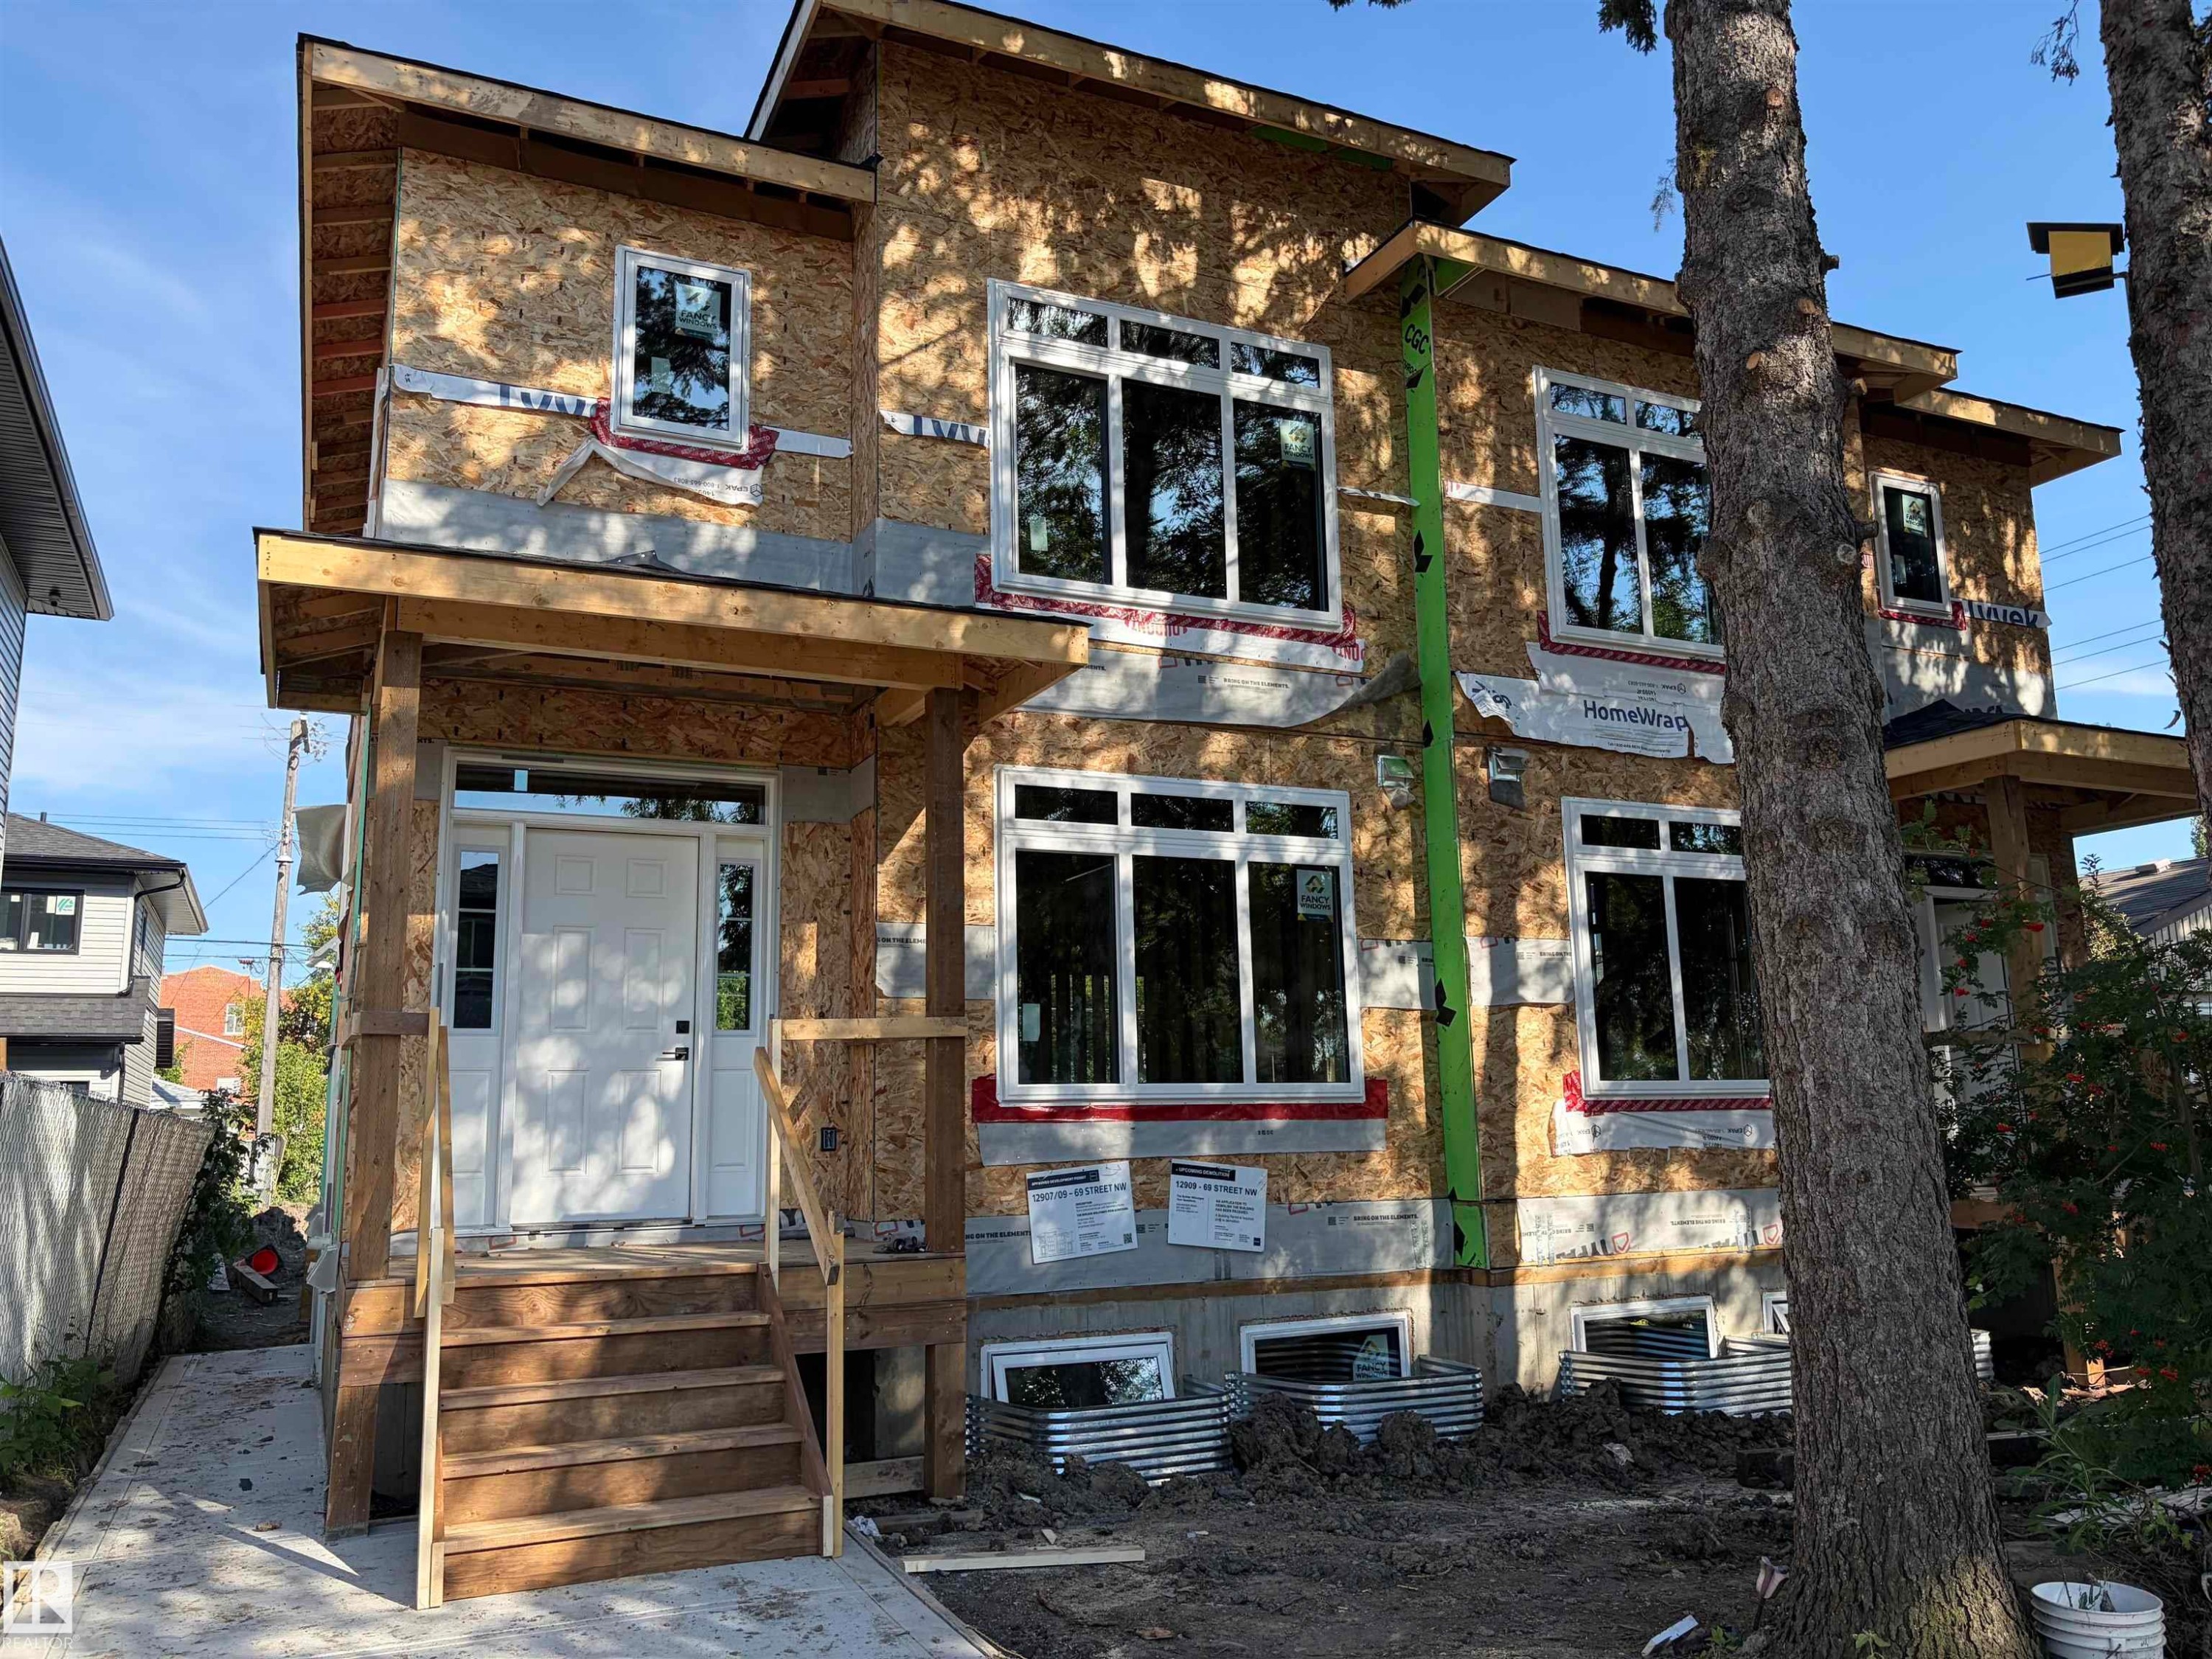
New construction featuring a white front door with sidelights, a covered entry porch, and multiple large windows - 12909 69 Street Nw, Edmonton, AB
New construction duplex featuring multiple windows, covered entryways, and concrete pathways - 12909 69 Street Nw, Edmonton, AB
Two-story structure with multiple large windows, wood frame construction, and a covered entry porch - 12909 69 Street Nw, Edmonton, AB
Kitchen featuring stainless steel appliances, white cabinetry, wood-finish base cabinets, a dark hexagonal tile backsplash, and an island with a double sink and white countertop - 12909 69 Street Nw, Edmonton, AB
New construction featuring a white front door with sidelights, a covered entry porch, and multiple large windows - 12909 69 Street Nw, Edmonton, AB
  • Publicité
12909 69 Street NW, Edmonton, AB, T5C 0H3
1 079 000 $

10 Chambres

8 Salles de bain

Informations sur la propriété

Side by side duplex with 2 legal suites (4 units total) on a 50 ft-wide lot. Roughed in for future garage suite services (for savvy investors to stabilize asset and bridge to CMHC with garage suite build). Surrounded by mature canopy featuring enlarged windows. Mains have 3 bedroom, 2.5 baths. Basement legal suites are 2 bedroom, 1 bath each. List price includes 2 detached double garages with 4 parking spaces in total (excluding garage suite). Stunning and modern practical living space per unit with 2 tone cabinets, quartz countertops, luxury backsplash, 9 ft main floor ceiling, HRVs. Minutes from londonderry mall, downtown, under 10 minute walk to LRT. Prime opportunity for investors or buyer that wants to live and rent next door.

Particularités du bâtiment :

  • Stationnement: Oui
  • Surface utile: 239.7

Caractéristiques :

  • Accès routier: Voir remarques
  • Appareils ménagers: Lave-vaisselle encastré, Sécheuse, Hotte, Humidificateur - électrique (fournaise), Réfrigérateur - Energy Star, Cuisinière électrique, Laveuse - Energy Star
  • Bâti en: 2026
  • Caractéristiques de commodités: Plafond 9 pieds, Range-placards, Détecteurs de fumée, Murs extérieurs 2 po x 6 po, Réservoir d'eau chaude - Energy Star, Voir remarques, Aménagement intercalaire, Système VRC
  • Caractéristiques de la communauté: Plafond 9 pieds, Rangement de placard, Détecteurs de fumée, Murs extérieurs 2 po x 6 po, Réservoir d'eau chaude - Energy Star, Voir remarques, Aménagement intercalaire, Système VRC
  • Caractéristiques du stationnement: Garage double détaché
  • Caractéristiques extérieures: Aménagement paysager, Transport public, Écoles, Centre commercial à proximité
  • Chambres : 6+4
  • Chauffage: =Air pulsé-2, Gaz naturel
  • Détails de la fondation: Périmètre en béton
  • Dimensions du terrain : 557.42 Mètres carrés
  • État du sous-sol: Fini
  • Forme du lot: Rectangulaire
  • Largeur du terrain en façade : 15.24 Mètre
  • Points d'intérêt du site: Aménagement paysager, Transport public, Écoles, Centre commercial à proximité
  • Revêtement de plancher: Bois transformé
  • Salle(s) de bains : 6+2
  • Sous-sol: Voir remarques, Fini
  • Style architectural: 2 étages
  • Superficie habitable (approx): 239.7 Mètres carrés
  • Toit: Bardeaux d'asphalte
  • Type de bâtiment: Duplex en rangée
  • Type de sous-sol: Voir remarques
  • Zonage: Zone 02
  • Nbre d'espaces de stationnement: 4

Gracieuseté de : Evertrust Realty

Dernière mise à jour des données le 2026-09-13 à 12:32

The data relating to real estate for sale on this web site comes in part from the Internet Data exchange (“IDX”) program of the REALTORS® Association of Edmonton. IDX information is provided exclusively for consumers' personal, non-commercial use and may not be used for any purpose other than to identify prospective properties consumers may be interested in purchasing. The data on this website is deemed reliable but is not guaranteed accurate by the REALTORS® Association of Edmonton. Information deemed reliable but not guaranteed.

Copyright 2026 by the REALTORS® Association of Edmonton. All Rights Reserved. Data is deemed reliable but is not guaranteed accurate by the REALTORS® Association of Edmonton.

ÉvaluationExpressMC Powered by RPS
Vous songez à vendre?

Commencez par découvrir ce que votre maison pourrait valoir sur le marché actuel.

Emplacement de 12909 69 Street NW, Edmonton, AB, T5C 0H3

Données démographiques de 12909 69 Street NW, Edmonton, AB, T5C 0H3

Étape de vie

Jeunes couples

Type d'emploi

Cols bleus/Primaire, Cols bleus/Industrie des services

Revenu moyen du ménage

85 469.55 $

Nombre moyen d'enfants

2.02

Population à domicile

Structure à domicile

Âge de la population

Éducation

Niveau d'éducation

No certificate/diploma/degree

35.02 %

Diplôme d'études secondaires ou équivalent

33.33 %

Certificat ou diplôme d'apprentissage ou d'une école de métiers

7.44 %

Diplôme d'études collégiales ou d'études postsecondaires (non universitaires)

17.49 %

Diplômes d'études universitaires

6.71 %

Navetteur

Se rendre au travail

En auto

85.08 %

En transport en commun

11.44 %

À pied

0.93 %

À bicyclette

0.0 %

Par tout autre moyen

2.55 %

Diversité Culturelle

Connaissance des langues officielles

Langue maternelle

Données Sur Le Bâtiment

Type de bâtiment

Appartements (faible hauteur et à étages multiples)

33.2 %

Maisons

66.8 %

Achat ou location