Button CopyPathCircle CloseCircle Left ArrowArrow Down Icon GreyClosecirclecircleBurger
  • Publicité

12833 205 Street, Edmonton, AB, T5S 0L7

Gracieuseté de Carrie A Banham-Posty de RE/MAX Excellence, Ian K Robertson de RE/MAX Excellence
No. MLS® E4494695
Maison À vendre à Edmonton, Alberta
459 900 $ ÉvaluationExpressMC: Non disponible

2 Chambres

3 Salles de bain

12833 205 Street, Edmonton, AB
Visite virtuelle
12833 205 Street, Edmonton, AB
  • Publicité

MULTIMEDIA

Êtes-vous un investisseur immobilier
12833 205 Street, Edmonton, AB, T5S 0L7
459 900 $

2 Chambres

3 Salles de bain

Informations sur la propriété

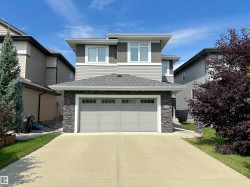
Absolutely stunning Home by Avi 2-storey half duplex in sought-after Trumpeter, presented in like-new condition and immaculate throughout! Offering over 1,600 sq. ft., this beautifully upgraded home features a bright open-concept layout with a gorgeous KI showcasing ceiling-height cabinetry, quartz countertops, island cabinetry, induction stove, stainless steel appliances, walk-through pantry with sliding door, and upgraded lighting. The spacious LR features a gas fireplace with custom mantle, while the nook area boasts a stylish designer feature wall. Upstairs offers convenient laundry and two spacious primary suites, each with walk-in closets & their own ensuites. Outside is a private oasis with extensive landscaping, mature trees, shrubs & perennials, an extended deck with privacy wall, space for a hot tub, and backing onto a quiet walkway for privacy. Additional features include a double attached garage with floor drain and easy access to trails, Big Lake, Lois Hole Park, St. Albert & the Henday.

Particularités du bâtiment :

  • Foyer: Oui
  • Stationnement: Oui
  • Surface utile: 149.85

Caractéristiques :

  • Accès routier: Entrée pavée vers la maison
  • Alimentation du foyer: Gaz
  • Appareils ménagers: Lave-vaisselle encastré, Sécheuse, Télécommande de porte de garage, Hotte, Four à micro-ondes, Réfrigérateur, Cuisinière électrique, Laveuse, Rideaux, Voir remarques
  • Bâti en: 2015
  • Caractéristiques de commodités: Plafond 9 pieds, Range-placards, Terrasse, Voir remarques
  • Caractéristiques de la communauté: Plafond 9 pieds, Rangement de placard, Terrasse, Voir remarques
  • Caractéristiques du stationnement: Garage double attenant
  • Caractéristiques extérieures: Façade sur un parc/boisé, Clôturé, Arbres/arbustes fruitiers, Golf à proximité, Aménagement paysager, Parc/réserve, Près d'un terrain de jeu, Transport public, Centre commercial à proximité, Voir remarques
  • Chambres : 2
  • Chauffage: =Air pulsé-1, Gaz naturel
  • Détails de la fondation: Périmètre en béton
  • Dimensions du terrain : 280.04 Mètres carrés
  • État du sous-sol: Non fini
  • Forme du lot: Rectangulaire
  • Points d'intérêt du site: Façade sur un parc/boisé, Clôturé, Arbres/arbustes fruitiers, Golf à proximité, Aménagement paysager, Parc/réserve, Terrain de jeux Nearby, Transport public, Centre commercial à proximité, Voir remarques
  • Revêtement de plancher: Moquette, Planches en vinyle
  • Salle(s) de bains : 2+1
  • Sous-sol: Pleine grandeur, Non fini
  • Style architectural: 2 étages
  • Superficie habitable (approx): 149.85 Mètres carrés
  • Toit: Bardeaux d'asphalte
  • Type de bâtiment: Semi-duplex
  • Type de sous-sol: Pleine grandeur
  • Zonage: Zone 59
  • Nbre d'espaces de stationnement: 4

Gracieuseté de : RE/MAX Excellence

Dernière mise à jour des données le 2026-07-09 à 08:25

The data relating to real estate for sale on this web site comes in part from the Internet Data exchange (“IDX”) program of the REALTORS® Association of Edmonton. IDX information is provided exclusively for consumers' personal, non-commercial use and may not be used for any purpose other than to identify prospective properties consumers may be interested in purchasing. The data on this website is deemed reliable but is not guaranteed accurate by the REALTORS® Association of Edmonton. Information deemed reliable but not guaranteed.

Copyright 2026 by the REALTORS® Association of Edmonton. All Rights Reserved. Data is deemed reliable but is not guaranteed accurate by the REALTORS® Association of Edmonton.

ÉvaluationExpressMC Powered by RPS
Vous songez à vendre?

Commencez par découvrir ce que votre maison pourrait valoir sur le marché actuel.

Emplacement de 12833 205 Street, Edmonton, AB, T5S 0L7

Données démographiques de 12833 205 Street, Edmonton, AB, T5S 0L7

Étape de vie

Familles grandissantes

Type d'emploi

Mixte

Revenu moyen du ménage

169 600.00 $

Nombre moyen d'enfants

1.70

Population à domicile

Structure à domicile

Âge de la population

Éducation

Niveau d'éducation

No certificate/diploma/degree

7.62 %

Diplôme d'études secondaires ou équivalent

24.87 %

Certificat ou diplôme d'apprentissage ou d'une école de métiers

11.0 %

Diplôme d'études collégiales ou d'études postsecondaires (non universitaires)

22.84 %

Certificat d'études universitaires

2.54 %

Diplômes d'études universitaires

31.14 %

Navetteur

Se rendre au travail

En auto

95.15 %

En transport en commun

0.77 %

À pied

0.51 %

À bicyclette

0.0 %

Par tout autre moyen

3.57 %

Diversité Culturelle

Connaissance des langues officielles

Langue maternelle

Données Sur Le Bâtiment

Type de bâtiment

Appartements (faible hauteur et à étages multiples)

5.51 %

Maisons

94.49 %

Achat ou location