Button CopyPathCircle CloseCircle Left ArrowArrow Down Icon GreyClosecirclecircleBurger
  • Publicité

1205 10045 118 Street, Edmonton, AB, T5K 2K2

Gracieuseté de Monte P Gannon de Century 21 Masters
No. MLS® E4488495
Copropriété À vendre à Oliver, Edmonton, Alberta
374 800 $ ÉvaluationExpressMC: 304K $ - 407K $

2 Chambres

3 Salles de bain

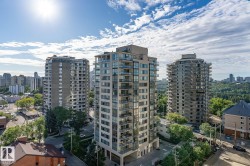
Multi-story residential building with a contemporary facade, featuring vertical window arrangements and individual balconies - 1205 10045 118 Street, Edmonton, AB - Outdoor With Facade
Multi-story residential building featuring a stone facade and floor-to-ceiling windows - 1205 10045 118 Street, Edmonton, AB - Outdoor With Facade
Modern high-rise building featuring a glass and concrete facade - 1205 10045 118 Street, Edmonton, AB - Outdoor With Facade
Multi-story building featuring extensive glazing, private balconies, and a concrete facade - 1205 10045 118 Street, Edmonton, AB - Outdoor With Facade
Modern multi-story building featuring extensive glazing and private balconies - 1205 10045 118 Street, Edmonton, AB - Outdoor With Balcony With Facade
Entryway with wood-finish flooring and a crystal flush-mount light fixture - 1205 10045 118 Street, Edmonton, AB - Indoor Photo Showing Kitchen
Open-concept living area featuring wood-finish flooring, a contemporary kitchen with white cabinetry and stainless steel appliances, a kitchen island with seating, a dedicated dining area, and large windows providing urban scenery - 1205 10045 118 Street, Edmonton, AB - Indoor Photo Showing Kitchen
Updated kitchen featuring white shaker cabinetry, stainless steel appliances, a center island with seating, white countertops, and wood-finish flooring - 1205 10045 118 Street, Edmonton, AB - Indoor Photo Showing Kitchen
Open-concept living space with wood-finish flooring throughout - 1205 10045 118 Street, Edmonton, AB - Indoor
Modern kitchen featuring white shaker cabinetry, stainless steel appliances, wood-finish flooring, a kitchen island with a light-toned countertop, and an exposed ceiling - 1205 10045 118 Street, Edmonton, AB - Indoor Photo Showing Kitchen With Upgraded Kitchen
Modern kitchen featuring white cabinetry, stainless steel appliances, light-toned countertops, and wood-finish flooring - 1205 10045 118 Street, Edmonton, AB - Indoor Photo Showing Kitchen
Kitchen island with a light-toned countertop and integrated seating, complemented by wood-finish flooring - 1205 10045 118 Street, Edmonton, AB - Indoor Photo Showing Kitchen
Bright dining area featuring wood-finish flooring, a contemporary circular pendant light, and a full-height glass sliding door opening to a private balcony - 1205 10045 118 Street, Edmonton, AB - Indoor Photo Showing Dining Room
Open-concept living space featuring wood-finish flooring and a contemporary chandelier - 1205 10045 118 Street, Edmonton, AB - Indoor
Open-concept living space featuring wood-finish flooring, a contemporary ceiling light fixture, and a kitchen with white cabinetry - 1205 10045 118 Street, Edmonton, AB - Indoor Photo Showing Other Room
Open-concept living space with dark wood-finish flooring - 1205 10045 118 Street, Edmonton, AB - Indoor Photo Showing Dining Room
Living room with wood-finish flooring, white walls, and large windows - 1205 10045 118 Street, Edmonton, AB - Indoor Photo Showing Living Room
Open-concept living space featuring wood-finish flooring, a white spindle staircase, and a lofted area with a matching white spindle railing - 1205 10045 118 Street, Edmonton, AB - Indoor Photo Showing Living Room
Open-concept living area featuring wood-finish flooring, white walls, and a white staircase - 1205 10045 118 Street, Edmonton, AB - Indoor
Open-concept living space featuring wood-finish flooring, a white staircase with balusters, and a contemporary kitchen - 1205 10045 118 Street, Edmonton, AB - Indoor
Bathroom vanity featuring a granite countertop, undermount sink, and a gold-finish single-handle faucet - 1205 10045 118 Street, Edmonton, AB - Indoor Photo Showing Bathroom
Staircase featuring white balusters and dark wood-finish treads with risers, complemented by rich wood-finish flooring - 1205 10045 118 Street, Edmonton, AB - Indoor Photo Showing Other Room
Private balcony with tile flooring, dark wood-paneled wall, and a metal railing - 1205 10045 118 Street, Edmonton, AB - Outdoor With Exterior
Balcony featuring a black metal railing and a tiled floor - 1205 10045 118 Street, Edmonton, AB - Outdoor With Balcony
Elevated balcony offering expansive urban and natural scenery - 1205 10045 118 Street, Edmonton, AB - Outdoor With Balcony
City skyline visible over expansive natural landscape - 1205 10045 118 Street, Edmonton, AB - Outdoor With Balcony
Private balcony featuring terracotta-style tile flooring and a privacy hedge - 1205 10045 118 Street, Edmonton, AB - Outdoor With Balcony With Exterior
Expansive outdoor patio featuring tile flooring and a mature green hedge - 1205 10045 118 Street, Edmonton, AB - Outdoor With Balcony With Exterior
Staircase entry featuring wood-finish flooring, white balusters, mirrored closet doors, and recessed lighting - 1205 10045 118 Street, Edmonton, AB - Indoor Photo Showing Other Room
Expansive open-concept upper level featuring rich wood-finish flooring, a full wall of windows, white painted balusters, and contemporary wall sconces - 1205 10045 118 Street, Edmonton, AB - Indoor Photo Showing Other Room
Open-concept living space with expansive windows, wood-finish flooring, a white spindle railing, and bright white walls - 1205 10045 118 Street, Edmonton, AB - Indoor Photo Showing Other Room
Open concept living area - 1205 10045 118 Street, Edmonton, AB - Indoor Photo Showing Living Room
Living area featuring wood-finish flooring, white walls, a white staircase railing, and a modern flush-mount ceiling light fixture - 1205 10045 118 Street, Edmonton, AB - Indoor Photo Showing Living Room
Open concept living area with wood-finish flooring - 1205 10045 118 Street, Edmonton, AB - Indoor
Hallway featuring wood-finish flooring, white walls, and white trim - 1205 10045 118 Street, Edmonton, AB - Indoor Photo Showing Other Room
Expansive window offering city and building panoramas - 1205 10045 118 Street, Edmonton, AB - Indoor Photo Showing Bedroom
Spacious room with wood-finish flooring, a ceiling fan with integrated lighting, and a white color palette - 1205 10045 118 Street, Edmonton, AB - Indoor Photo Showing Bedroom
Wood-finish flooring throughout, bright white walls, and a recessed doorway leading to a bathroom - 1205 10045 118 Street, Edmonton, AB - Indoor Photo Showing Other Room
Integrated closet and bathroom featuring wood-finish flooring - 1205 10045 118 Street, Edmonton, AB - Indoor Photo Showing Other Room
Bathroom featuring a gold-toned framed shower enclosure, a vanity with a white countertop and integrated sink, a gold-toned faucet, and a large mirrored medicine cabinet with overhead lighting - 1205 10045 118 Street, Edmonton, AB - Indoor Photo Showing Bathroom
Bathroom featuring a white vanity with an integrated sink, a gold-toned faucet, and an enclosed shower with gold-toned framing - 1205 10045 118 Street, Edmonton, AB - Indoor Photo Showing Bathroom
Bathroom featuring a white vanity with an integrated rectangular sink, a gold-finish faucet, white wall tiling with an accent stripe, and wood-finish flooring - 1205 10045 118 Street, Edmonton, AB - Indoor Photo Showing Bathroom
Bathroom featuring a single vanity with a white countertop, under-mount sink, and gold-finish faucet - 1205 10045 118 Street, Edmonton, AB - Indoor Photo Showing Bathroom
Spacious room featuring wood-finish flooring, a contemporary ceiling fan with integrated lighting, and a large window offering urban scenery - 1205 10045 118 Street, Edmonton, AB - Indoor Photo Showing Bedroom
Floor-to-ceiling windows with urban exposure - 1205 10045 118 Street, Edmonton, AB - Indoor Photo Showing Bedroom
Spacious interior featuring wood-finish flooring, a large window, and light-colored walls - 1205 10045 118 Street, Edmonton, AB - Indoor Photo Showing Office
Bright bedroom featuring wood-finish flooring, a ceiling fan with integrated lighting, and white paneled doors - 1205 10045 118 Street, Edmonton, AB - Indoor Photo Showing Bedroom
Hallway featuring wood-finish flooring, white walls, and recessed lighting - 1205 10045 118 Street, Edmonton, AB - Indoor Photo Showing Laundry Room
Dedicated laundry area with built-in cabinetry and wood-finish flooring - 1205 10045 118 Street, Edmonton, AB - Indoor Photo Showing Laundry Room
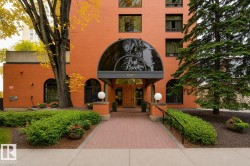
Building entrance featuring large glass doors, light-toned tile flooring, and recessed lighting - 1205 10045 118 Street, Edmonton, AB - Indoor Photo Showing Other Room
Contemporary lobby area featuring light tile flooring, white textured walls, recessed ceiling lighting, and a large decorative planter with mature greenery - 1205 10045 118 Street, Edmonton, AB - Indoor Photo Showing Other Room
Lobby area featuring light-toned tile flooring and dark gray accent walls - 1205 10045 118 Street, Edmonton, AB - Indoor Photo Showing Other Room
Underground parking space featuring concrete flooring, exposed ceiling utilities, and designated parking lines - 1205 10045 118 Street, Edmonton, AB - Indoor Photo Showing Garage
Floor plan - 1205 10045 118 Street, Edmonton, AB - Other
Visite virtuelle
Multi-story residential building with a contemporary facade, featuring vertical window arrangements and individual balconies - 1205 10045 118 Street, Edmonton, AB  - Outdoor With Facade
Multi-story residential building featuring a stone facade and floor-to-ceiling windows - 1205 10045 118 Street, Edmonton, AB  - Outdoor With Facade
Modern high-rise building featuring a glass and concrete facade - 1205 10045 118 Street, Edmonton, AB  - Outdoor With Facade
Multi-story building featuring extensive glazing, private balconies, and a concrete facade - 1205 10045 118 Street, Edmonton, AB  - Outdoor With Facade
Modern multi-story building featuring extensive glazing and private balconies - 1205 10045 118 Street, Edmonton, AB - Outdoor With Balcony With Facade
Entryway with wood-finish flooring and a crystal flush-mount light fixture - 1205 10045 118 Street, Edmonton, AB - Indoor Photo Showing Kitchen
Open-concept living area featuring wood-finish flooring, a contemporary kitchen with white cabinetry and stainless steel appliances, a kitchen island with seating, a dedicated dining area, and large windows providing urban scenery - 1205 10045 118 Street, Edmonton, AB - Indoor Photo Showing Kitchen
Updated kitchen featuring white shaker cabinetry, stainless steel appliances, a center island with seating, white countertops, and wood-finish flooring - 1205 10045 118 Street, Edmonton, AB - Indoor Photo Showing Kitchen
Open-concept living space with wood-finish flooring throughout - 1205 10045 118 Street, Edmonton, AB - Indoor
Modern kitchen featuring white shaker cabinetry, stainless steel appliances, wood-finish flooring, a kitchen island with a light-toned countertop, and an exposed ceiling - 1205 10045 118 Street, Edmonton, AB - Indoor Photo Showing Kitchen With Upgraded Kitchen
Modern kitchen featuring white cabinetry, stainless steel appliances, light-toned countertops, and wood-finish flooring - 1205 10045 118 Street, Edmonton, AB - Indoor Photo Showing Kitchen
Kitchen island with a light-toned countertop and integrated seating, complemented by wood-finish flooring - 1205 10045 118 Street, Edmonton, AB - Indoor Photo Showing Kitchen
Bright dining area featuring wood-finish flooring, a contemporary circular pendant light, and a full-height glass sliding door opening to a private balcony - 1205 10045 118 Street, Edmonton, AB - Indoor Photo Showing Dining Room
Open-concept living space featuring wood-finish flooring and a contemporary chandelier - 1205 10045 118 Street, Edmonton, AB - Indoor
Open-concept living space featuring wood-finish flooring, a contemporary ceiling light fixture, and a kitchen with white cabinetry - 1205 10045 118 Street, Edmonton, AB - Indoor Photo Showing Other Room
Open-concept living space with dark wood-finish flooring - 1205 10045 118 Street, Edmonton, AB - Indoor Photo Showing Dining Room
Living room with wood-finish flooring, white walls, and large windows - 1205 10045 118 Street, Edmonton, AB - Indoor Photo Showing Living Room
Open-concept living space featuring wood-finish flooring, a white spindle staircase, and a lofted area with a matching white spindle railing - 1205 10045 118 Street, Edmonton, AB - Indoor Photo Showing Living Room
Open-concept living area featuring wood-finish flooring, white walls, and a white staircase - 1205 10045 118 Street, Edmonton, AB - Indoor
Open-concept living space featuring wood-finish flooring, a white staircase with balusters, and a contemporary kitchen - 1205 10045 118 Street, Edmonton, AB - Indoor
Bathroom vanity featuring a granite countertop, undermount sink, and a gold-finish single-handle faucet - 1205 10045 118 Street, Edmonton, AB - Indoor Photo Showing Bathroom
Staircase featuring white balusters and dark wood-finish treads with risers, complemented by rich wood-finish flooring - 1205 10045 118 Street, Edmonton, AB - Indoor Photo Showing Other Room
Private balcony with tile flooring, dark wood-paneled wall, and a metal railing - 1205 10045 118 Street, Edmonton, AB - Outdoor With Exterior
Balcony featuring a black metal railing and a tiled floor - 1205 10045 118 Street, Edmonton, AB - Outdoor With Balcony
Elevated balcony offering expansive urban and natural scenery - 1205 10045 118 Street, Edmonton, AB - Outdoor With Balcony
City skyline visible over expansive natural landscape - 1205 10045 118 Street, Edmonton, AB - Outdoor With Balcony
Private balcony featuring terracotta-style tile flooring and a privacy hedge - 1205 10045 118 Street, Edmonton, AB - Outdoor With Balcony With Exterior
Expansive outdoor patio featuring tile flooring and a mature green hedge - 1205 10045 118 Street, Edmonton, AB - Outdoor With Balcony With Exterior
Staircase entry featuring wood-finish flooring, white balusters, mirrored closet doors, and recessed lighting - 1205 10045 118 Street, Edmonton, AB - Indoor Photo Showing Other Room
Expansive open-concept upper level featuring rich wood-finish flooring, a full wall of windows, white painted balusters, and contemporary wall sconces - 1205 10045 118 Street, Edmonton, AB - Indoor Photo Showing Other Room
Open-concept living space with expansive windows, wood-finish flooring, a white spindle railing, and bright white walls - 1205 10045 118 Street, Edmonton, AB - Indoor Photo Showing Other Room
Open concept living area - 1205 10045 118 Street, Edmonton, AB - Indoor Photo Showing Living Room
Living area featuring wood-finish flooring, white walls, a white staircase railing, and a modern flush-mount ceiling light fixture - 1205 10045 118 Street, Edmonton, AB - Indoor Photo Showing Living Room
Open concept living area with wood-finish flooring - 1205 10045 118 Street, Edmonton, AB - Indoor
Hallway featuring wood-finish flooring, white walls, and white trim - 1205 10045 118 Street, Edmonton, AB - Indoor Photo Showing Other Room
Expansive window offering city and building panoramas - 1205 10045 118 Street, Edmonton, AB - Indoor Photo Showing Bedroom
Spacious room with wood-finish flooring, a ceiling fan with integrated lighting, and a white color palette - 1205 10045 118 Street, Edmonton, AB - Indoor Photo Showing Bedroom
Wood-finish flooring throughout, bright white walls, and a recessed doorway leading to a bathroom - 1205 10045 118 Street, Edmonton, AB - Indoor Photo Showing Other Room
Integrated closet and bathroom featuring wood-finish flooring - 1205 10045 118 Street, Edmonton, AB - Indoor Photo Showing Other Room
Bathroom featuring a gold-toned framed shower enclosure, a vanity with a white countertop and integrated sink, a gold-toned faucet, and a large mirrored medicine cabinet with overhead lighting - 1205 10045 118 Street, Edmonton, AB - Indoor Photo Showing Bathroom
Bathroom featuring a white vanity with an integrated sink, a gold-toned faucet, and an enclosed shower with gold-toned framing - 1205 10045 118 Street, Edmonton, AB - Indoor Photo Showing Bathroom
Bathroom featuring a white vanity with an integrated rectangular sink, a gold-finish faucet, white wall tiling with an accent stripe, and wood-finish flooring - 1205 10045 118 Street, Edmonton, AB - Indoor Photo Showing Bathroom
Bathroom featuring a single vanity with a white countertop, under-mount sink, and gold-finish faucet - 1205 10045 118 Street, Edmonton, AB - Indoor Photo Showing Bathroom
Spacious room featuring wood-finish flooring, a contemporary ceiling fan with integrated lighting, and a large window offering urban scenery - 1205 10045 118 Street, Edmonton, AB - Indoor Photo Showing Bedroom
Floor-to-ceiling windows with urban exposure - 1205 10045 118 Street, Edmonton, AB - Indoor Photo Showing Bedroom
Spacious interior featuring wood-finish flooring, a large window, and light-colored walls - 1205 10045 118 Street, Edmonton, AB - Indoor Photo Showing Office
Bright bedroom featuring wood-finish flooring, a ceiling fan with integrated lighting, and white paneled doors - 1205 10045 118 Street, Edmonton, AB - Indoor Photo Showing Bedroom
Hallway featuring wood-finish flooring, white walls, and recessed lighting - 1205 10045 118 Street, Edmonton, AB - Indoor Photo Showing Laundry Room
Dedicated laundry area with built-in cabinetry and wood-finish flooring - 1205 10045 118 Street, Edmonton, AB - Indoor Photo Showing Laundry Room
Building entrance featuring large glass doors, light-toned tile flooring, and recessed lighting - 1205 10045 118 Street, Edmonton, AB - Indoor Photo Showing Other Room
Contemporary lobby area featuring light tile flooring, white textured walls, recessed ceiling lighting, and a large decorative planter with mature greenery - 1205 10045 118 Street, Edmonton, AB - Indoor Photo Showing Other Room
Lobby area featuring light-toned tile flooring and dark gray accent walls - 1205 10045 118 Street, Edmonton, AB - Indoor Photo Showing Other Room
Underground parking space featuring concrete flooring, exposed ceiling utilities, and designated parking lines - 1205 10045 118 Street, Edmonton, AB - Indoor Photo Showing Garage
Floor plan - 1205 10045 118 Street, Edmonton, AB - Other
  • Publicité
Êtes-vous un investisseur immobilier
1205 10045 118 Street, Edmonton, AB, T5K 2K2
374 800 $

2 Chambres

3 Salles de bain

Informations sur la propriété

Welcome to Suite 1205 in Grosvenor House, a rare two-story sanctuary that defies the standard condo mold. Located mere footsteps from the river valley, this 1,600-square-foot high-rise home offers the space and feel of a house with sky-high views. The building features a freshly updated lobby and modern hallways, with gym and common room renovations underway. Inside, the grand living area impresses with soaring 16-foot ceilings that maximize light. Professionally updated in 2023, the interior boasts premium vinyl plank flooring and quartz countertops. You will stay comfortable year-round with a brand-new, high-efficiency central AC and heat pump system installed in 2025. This suite includes two rare, side-by-side underground parking stalls. Upstairs, you will find two sprawling bedrooms with large walk-in closets and 2.5 baths. Step out onto your private balcony to soak in breathtaking views of Edmonton’s iconic River Valley. Fibre optic from Telus

Particularités du bâtiment :

  • Stationnement: Oui
  • Surface utile: 151.04

Caractéristiques :

  • Accès routier: Pavé
  • Appareils ménagers: Conditionneur d'air - central, Lave-vaisselle encastré, Sécheuse, Ventilateur de hotte pour four à micro-ondes, Cuisinière électrique, Laveuse, Rideaux, Réfrigérateur - deux
  • Bâti en: 1977
  • Caractéristiques de commodités: Terrasse, Maison sans fumée, Stationnement - visiteurs
  • Caractéristiques de la communauté: Terrasse, Maison sans fumée, Stationnement - visiteurs
  • Caractéristiques du stationnement: Souterrain
  • Caractéristiques extérieures: Golf à proximité, Aménagement paysager, Parc/réserve, Centre commercial à proximité, Voir remarques
  • Chambres : 2
  • Chauffage: Eau chaude, Gaz naturel
  • Détails de la fondation: Périmètre en béton
  • Dimensions du terrain : 40.34 Mètres carrés
  • État du sous-sol: Aucun
  • Forme du lot: Rectangulaire
  • Frais de copropriété : 1 349 $ Mensuel
  • Frais de copropriété inclu: Concierge, Électricité, Entretien extérieur, Chauffage, Assurances pour espace commun, Espace commun pour concierge, Paysagement/déneigement, Contribution au fonds de réserve, Aqueduc/égouts
  • Points d'intérêt du site: Golf à proximité, Aménagement nécessitant peu d'entretien, Parc/réserve, Centre commercial à proximité, Voir remarques
  • Revêtement de plancher: Planches en vinyle
  • Salle(s) de bains : 2+1
  • Sous-sol: Aucun, Pas de sous-sol
  • Style architectural: 2 étages
  • Superficie habitable (approx): 151.04 Mètres carrés
  • Toit: ereb_table_roof_tar_&_gravel*
  • Type de bâtiment: Unité dans une tour d'habitation
  • Type de sous-sol: Aucun
  • Zonage: Zone 12
  • Nbre d'espaces de stationnement: 2

Gracieuseté de : Century 21 Masters

Dernière mise à jour des données le 2026-06-29 à 12:35

The data relating to real estate for sale on this web site comes in part from the Internet Data exchange (“IDX”) program of the REALTORS® Association of Edmonton. IDX information is provided exclusively for consumers' personal, non-commercial use and may not be used for any purpose other than to identify prospective properties consumers may be interested in purchasing. The data on this website is deemed reliable but is not guaranteed accurate by the REALTORS® Association of Edmonton. Information deemed reliable but not guaranteed.

Copyright 2026 by the REALTORS® Association of Edmonton. All Rights Reserved. Data is deemed reliable but is not guaranteed accurate by the REALTORS® Association of Edmonton.

ÉvaluationExpressMC Powered by RPS

Emplacement de 1205 10045 118 Street, Edmonton, AB, T5K 2K2

Données démographiques de 1205 10045 118 Street, Edmonton, AB, T5K 2K2

Étape de vie

Jeunes célibataires

Type d'emploi

Industrie des services/Cols blancs

Revenu moyen du ménage

146 355.67 $

Nombre moyen d'enfants

1.32

Population à domicile

Structure à domicile

Âge de la population

Éducation

Niveau d'éducation

No certificate/diploma/degree

7.49 %

Diplôme d'études secondaires ou équivalent

23.02 %

Certificat ou diplôme d'apprentissage ou d'une école de métiers

5.48 %

Diplôme d'études collégiales ou d'études postsecondaires (non universitaires)

20.07 %

Certificat d'études universitaires

2.58 %

Diplômes d'études universitaires

41.37 %

Navetteur

Se rendre au travail

En auto

68.87 %

En transport en commun

13.02 %

À pied

11.73 %

À bicyclette

3.39 %

Par tout autre moyen

2.99 %

Diversité Culturelle

Connaissance des langues officielles

Langue maternelle

Données Sur Le Bâtiment

Type de bâtiment

Appartements (faible hauteur et à étages multiples)

99.66 %

Maisons

0.34 %

Achat ou location