Button CopyPathCircle CloseCircle Left ArrowArrow Down Icon GreyClosecirclecircleBurger

1101 10011 123 Street, Edmonton, AB, T5N 1M9

Gracieuseté de Todd W Bradley de Royal Lepage Arteam Realty, Jessica M Bradley de Royal Lepage Arteam Realty
No. MLS® E4496454
Copropriété À vendre à Oliver, Edmonton, Alberta
319 900 $ ÉvaluationExpressMC: 292K $ - 369K $

2 Chambres

2 Salles de bain

Black and gold building signage for "The Gainsborough" and address "10011 - 123 Street," framed by black metal fencing, a paver walkway, and manicured turf - 1101 10011 123 Street, Edmonton, AB
Multi-tiered chandelier illuminating a spacious common area featuring a grand piano, large windows, and a terrazzo-patterned floor - 1101 10011 123 Street, Edmonton, AB
Spacious lounge area featuring a full wall of floor-to-ceiling windows, offering panoramic outdoor scenery - 1101 10011 123 Street, Edmonton, AB
Expansive room featuring multiple large windows, dark grey tile flooring, white baseboards, and light grey walls - 1101 10011 123 Street, Edmonton, AB
Spacious room featuring expansive windows with roller blinds, offering panoramic scenery - 1101 10011 123 Street, Edmonton, AB
Light gray wall paint, off-white carpeting, and baseboard heating define this interior space - 1101 10011 123 Street, Edmonton, AB
Open-concept living space featuring expansive windows, large format tile flooring, a kitchen with light-toned cabinetry, and a peninsula with bar seating - 1101 10011 123 Street, Edmonton, AB
Carpeted room with a large window and baseboard heating - 1101 10011 123 Street, Edmonton, AB
Bathroom featuring a single vanity with an integrated sink, polished chrome faucet, and a wall-mounted mirror - 1101 10011 123 Street, Edmonton, AB
Carpeted room featuring a large window with white framing - 1101 10011 123 Street, Edmonton, AB
Full bathroom featuring a tub with glass sliding doors, a vanity with an integrated sink, and tiled flooring - 1101 10011 123 Street, Edmonton, AB
Spacious walk-in pantry with ample white shelving, dark flooring, and a contemporary door handle - 1101 10011 123 Street, Edmonton, AB
Modern kitchen featuring a large white countertop, stainless steel sink with a high arc faucet, and two-tone cabinetry with white upper and wood-finish lower cabinets - 1101 10011 123 Street, Edmonton, AB
Modern kitchen featuring a large white countertop island, white upper cabinetry, and wood-finish lower cabinetry - 1101 10011 123 Street, Edmonton, AB
Contemporary kitchen featuring white solid surface countertops and a large undermount stainless steel sink with a professional-style pull-down faucet - 1101 10011 123 Street, Edmonton, AB
Spacious kitchen island with a waterfall countertop, complemented by sleek white cabinetry, a dark backsplash, stainless steel appliances, and recessed lighting - 1101 10011 123 Street, Edmonton, AB
Modern kitchen featuring an expansive island with a light-toned countertop and wood-finish cabinetry - 1101 10011 123 Street, Edmonton, AB
Spacious room featuring large windows, a contemporary light fixture, and light gray walls - 1101 10011 123 Street, Edmonton, AB
Open-concept living area featuring large windows, high ceilings, polished tile flooring, and integrated kitchen cabinetry - 1101 10011 123 Street, Edmonton, AB
Manicured lawn area with raised planters and a concrete patio - 1101 10011 123 Street, Edmonton, AB
Paved concrete driveway leading to a two-door subterranean garage entrance - 1101 10011 123 Street, Edmonton, AB
Manicured lawn area with tiered landscaping, concrete block retaining walls, and planted garden beds - 1101 10011 123 Street, Edmonton, AB
Spacious outdoor deck featuring a wooden pergola, black metal railings, and a concrete-finish surface - 1101 10011 123 Street, Edmonton, AB
Expansive landscape featuring distant city skyline, mature trees, and a manicured lawn area - 1101 10011 123 Street, Edmonton, AB
Fitness center featuring resilient flooring, full-height windows, a mounted television, and slatted wood ceiling details - 1101 10011 123 Street, Edmonton, AB
Fitness area featuring rubber flooring, a mirrored wall, and large windows - 1101 10011 123 Street, Edmonton, AB
Expansive green space featuring a golf course, driving range, and distant city skyline - 1101 10011 123 Street, Edmonton, AB
Urban surroundings with various building styles and a multi-lane road - 1101 10011 123 Street, Edmonton, AB
Expansive green space and mature trees bordering a river - 1101 10011 123 Street, Edmonton, AB
Black and gold building signage for "The Gainsborough" and address "10011 - 123 Street," framed by black metal fencing, a paver walkway, and manicured turf - 1101 10011 123 Street, Edmonton, AB
Multi-tiered chandelier illuminating a spacious common area featuring a grand piano, large windows, and a terrazzo-patterned floor - 1101 10011 123 Street, Edmonton, AB
Spacious lounge area featuring a full wall of floor-to-ceiling windows, offering panoramic outdoor scenery - 1101 10011 123 Street, Edmonton, AB
Expansive room featuring multiple large windows, dark grey tile flooring, white baseboards, and light grey walls - 1101 10011 123 Street, Edmonton, AB
Spacious room featuring expansive windows with roller blinds, offering panoramic scenery - 1101 10011 123 Street, Edmonton, AB
Light gray wall paint, off-white carpeting, and baseboard heating define this interior space - 1101 10011 123 Street, Edmonton, AB
Open-concept living space featuring expansive windows, large format tile flooring, a kitchen with light-toned cabinetry, and a peninsula with bar seating - 1101 10011 123 Street, Edmonton, AB
Carpeted room with a large window and baseboard heating - 1101 10011 123 Street, Edmonton, AB
Bathroom featuring a single vanity with an integrated sink, polished chrome faucet, and a wall-mounted mirror - 1101 10011 123 Street, Edmonton, AB
Carpeted room featuring a large window with white framing - 1101 10011 123 Street, Edmonton, AB
Full bathroom featuring a tub with glass sliding doors, a vanity with an integrated sink, and tiled flooring - 1101 10011 123 Street, Edmonton, AB
Spacious walk-in pantry with ample white shelving, dark flooring, and a contemporary door handle - 1101 10011 123 Street, Edmonton, AB
Modern kitchen featuring a large white countertop, stainless steel sink with a high arc faucet, and two-tone cabinetry with white upper and wood-finish lower cabinets - 1101 10011 123 Street, Edmonton, AB
Modern kitchen featuring a large white countertop island, white upper cabinetry, and wood-finish lower cabinetry - 1101 10011 123 Street, Edmonton, AB
Contemporary kitchen featuring white solid surface countertops and a large undermount stainless steel sink with a professional-style pull-down faucet - 1101 10011 123 Street, Edmonton, AB
Spacious kitchen island with a waterfall countertop, complemented by sleek white cabinetry, a dark backsplash, stainless steel appliances, and recessed lighting - 1101 10011 123 Street, Edmonton, AB
Modern kitchen featuring an expansive island with a light-toned countertop and wood-finish cabinetry - 1101 10011 123 Street, Edmonton, AB
Spacious room featuring large windows, a contemporary light fixture, and light gray walls - 1101 10011 123 Street, Edmonton, AB
Open-concept living area featuring large windows, high ceilings, polished tile flooring, and integrated kitchen cabinetry - 1101 10011 123 Street, Edmonton, AB
Manicured lawn area with raised planters and a concrete patio - 1101 10011 123 Street, Edmonton, AB
Paved concrete driveway leading to a two-door subterranean garage entrance - 1101 10011 123 Street, Edmonton, AB
Manicured lawn area with tiered landscaping, concrete block retaining walls, and planted garden beds - 1101 10011 123 Street, Edmonton, AB
Spacious outdoor deck featuring a wooden pergola, black metal railings, and a concrete-finish surface - 1101 10011 123 Street, Edmonton, AB
Expansive landscape featuring distant city skyline, mature trees, and a manicured lawn area - 1101 10011 123 Street, Edmonton, AB
Fitness center featuring resilient flooring, full-height windows, a mounted television, and slatted wood ceiling details - 1101 10011 123 Street, Edmonton, AB
Fitness area featuring rubber flooring, a mirrored wall, and large windows - 1101 10011 123 Street, Edmonton, AB
Expansive green space featuring a golf course, driving range, and distant city skyline - 1101 10011 123 Street, Edmonton, AB
Urban surroundings with various building styles and a multi-lane road - 1101 10011 123 Street, Edmonton, AB
Expansive green space and mature trees bordering a river - 1101 10011 123 Street, Edmonton, AB
  • Publicité
1101 10011 123 Street, Edmonton, AB, T5N 1M9
319 900 $

2 Chambres

2 Salles de bain

Informations sur la propriété

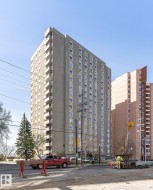
Renovated corner unit in The Gainsborough! This spacious 2 bed + den/2 full bath, Adult (18+) residence offers fantastic views of the downtown skyline and Edmonton River Valley. Featuring open concept, huge living/dining area w/gorgeous tile flooring and an abundance of windows. Very well managed building with fantastic reputation. The building also offers many amenities including: exercise room, social room, guest suite, BBQ/gazebo area with River Valley views, and on-site manager. Minutes to all amenities of the downtown core.

Particularités du bâtiment :

  • Stationnement: Oui
  • Surface utile: 115.75

Caractéristiques :

  • Accès routier: Pavé
  • Appareils ménagers: Lave-vaisselle encastré, Ventilateur de hotte pour four à micro-ondes, Rideaux, Cuisinière à induction
  • Bâti en: 1981
  • Caractéristiques de commodités: Voir remarques
  • Caractéristiques de la communauté: Voir remarques
  • Caractéristiques du stationnement: Souterrain
  • Caractéristiques extérieures: Vue sur une vallée fluviale, Vue sur rivière, Vue sur le centre-ville, Voir remarques
  • Chambres : 2
  • Chauffage: Plinthes, Eau chaude, Gaz naturel
  • Détails de la fondation: Périmètre en béton
  • Dimensions du terrain : 31.72 Mètres carrés
  • État du sous-sol: Aucun
  • Frais de copropriété : 796 $ Mensuel
  • Frais de copropriété inclu: Commodités fournies avec condominium, Entretien extérieur, Chauffage, Espace commun pour concierge, Gestion professionnelle, Contribution au fonds de réserve, Aqueduc/égouts, Terrain/déneigement commun
  • Points d'intérêt du site: Vue sur une vallée fluviale, Vue sur rivière, Vue sur le centre-ville, Voir remarques
  • Revêtement de plancher: Moquette, Carreaux de céramique
  • Salle(s) de bains : 2
  • Sous-sol: Aucun, Pas de sous-sol
  • Style architectural: Unité à un palier
  • Superficie habitable (approx): 115.75 Mètres carrés
  • Toit: ereb_table_roof_tar_&_gravel*
  • Type de bâtiment: Unité dans une tour d'habitation
  • Type de sous-sol: Aucun
  • Zonage: Zone 12
  • Nbre d'espaces de stationnement: 1

Dernière mise à jour des données le 2026-07-02 à 14:01

The data relating to real estate for sale on this web site comes in part from the Internet Data exchange (“IDX”) program of the REALTORS® Association of Edmonton. IDX information is provided exclusively for consumers' personal, non-commercial use and may not be used for any purpose other than to identify prospective properties consumers may be interested in purchasing. The data on this website is deemed reliable but is not guaranteed accurate by the REALTORS® Association of Edmonton. Information deemed reliable but not guaranteed.

Copyright 2026 by the REALTORS® Association of Edmonton. All Rights Reserved. Data is deemed reliable but is not guaranteed accurate by the REALTORS® Association of Edmonton.

ÉvaluationExpressMC Powered by RPS

Emplacement de 1101 10011 123 Street, Edmonton, AB, T5N 1M9

Données démographiques de 1101 10011 123 Street, Edmonton, AB, T5N 1M9

Étape de vie

Personnes dans la force de l'âge

Type d'emploi

Industrie des services/Cols blancs

Revenu moyen du ménage

151 751.81 $

Nombre moyen d'enfants

1.49

Population à domicile

Structure à domicile

Âge de la population

Éducation

Niveau d'éducation

No certificate/diploma/degree

7.71 %

Diplôme d'études secondaires ou équivalent

22.08 %

Certificat ou diplôme d'apprentissage ou d'une école de métiers

3.75 %

Diplôme d'études collégiales ou d'études postsecondaires (non universitaires)

17.15 %

Certificat d'études universitaires

3.34 %

Diplômes d'études universitaires

45.97 %

Navetteur

Se rendre au travail

En auto

70.02 %

En transport en commun

9.83 %

À pied

11.07 %

À bicyclette

2.62 %

Par tout autre moyen

6.46 %

Diversité Culturelle

Connaissance des langues officielles

Langue maternelle

Données Sur Le Bâtiment

Type de bâtiment

Appartements (faible hauteur et à étages multiples)

84.23 %

Maisons

15.77 %

Achat ou location