Button CopyPathCircle CloseCircle Left ArrowArrow Down Icon GreyClosecirclecircleBurger
  • Publicité

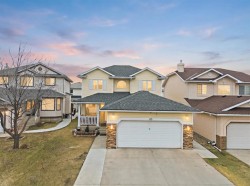
5221 Coral Shores Drive NE, Calgary, AB, T3J 3J7

No. MLS® A2325428
Maison À vendre à Coral Springs, Calgary, Alberta
714 900 $ ÉvaluationExpressMC: 701K $ - 940K $

4+2 Chambres

4 Salles de bain

5221 Coral Shores Drive Ne, Calgary, AB
Visite virtuelle
5221 Coral Shores Drive Ne, Calgary, AB
  • Publicité
Êtes-vous un investisseur immobilier
5221 Coral Shores Drive NE, Calgary, AB, T3J 3J7
714 900 $

6 Chambres

4 Salles de bain

Informations sur la propriété

Backing onto Walking Path | No Neighbors Behind | Outdoor Entertainer's Palace | 2,390 SqFt Main & Upper Levels | 1,140 SqFt Basement Suite (illegal) | Total of 6 Bedrooms & 3.5 Bathrooms | Expansive Living Space | Open Floor Plan | High Ceilings | Accent & Stone Feature Walls | Main Level Office | Main Level Shared Laundry | Electric Fireplace | Chef's Kitchen | Granite Countertops | Full Height Cabinets | Stainless Steel Appliances | Gas Stove | Kitchen Island | Corner Pantry | Bay Windows | 4 Upper Bedrooms | Walk-Up Basement | Deck & Concrete Patio | Double Garage | Lake Access. Welcome to this exceptional home in Coral Springs, perfectly situated backing onto a walking path with no neighbors behind, offering privacy and over 3,500 sq ft of beautifully developed living space. Step inside to a bright and inviting open floor plan featuring high ceilings, elegant accent walls, and textured stone finishes that add warmth and character throughout. The main level is thoughtfully designed with a front office, convenient laundry, and a spacious living room centered around a cozy electric fireplace. Large windows, including a charming bay window, flood the home with incredible natural light. The chef-inspired kitchen is both stylish and functional, complete with granite countertops, full-height cabinetry, stainless steel appliances, a gas stove, and a large central island perfect for gathering. A corner pantry provides additional storage, and the seamless flow into the dining and living areas makes this home ideal for entertaining family and friends. Upstairs, you’ll find four grand bedrooms and two full bathrooms, offering plenty of space for a growing family. The primary retreat is a relaxing escape, featuring vessel sinks, a luxurious soaking jet tub, and generous proportions. Each bedroom is spacious and filled with natural light, creating comfortable and versatile living spaces. The fully developed walk-up basement offers incredible flexibility with a separate entry and an illegal suite, ideal for extended family or potential rental use. This level includes two bedrooms and a well-designed layout. The basement kitchen features ample cabinetry, white appliances, and durable tile flooring, while the expansive rec room serves as both living and dining space and is complete with a built-in dry bar for entertaining. Step outside to your private outdoor entertainer’s retreat. The backyard showcases a raised wooden deck, a large concrete patio, firepit area, garden boxes, and generous lawn space, all backing onto a peaceful walking path for added privacy. Located just one block from Coral Springs Lake, the community centre, parks, and playgrounds, this home also offers private lake access. Enjoy exclusive community amenities and the ability to host events through the Coral Springs Residents Association. This is a rare opportunity to own a spacious, well-appointed home in one of Calgary’s most sought-after lake communities. Hurry and book your showing today!

Inclusions: n/a

Particularités du bâtiment :

  • Foyer: Oui
  • Stationnement: Oui
  • Superficie totale aménagée: 2390.00

Caractéristiques :

  • Bâti en: 1992
  • Caractéristiques du foyer: Décoratif, Électrique, Salle familiale
  • Caractéristiques du stationnement: Garage double attenant, Allée
  • Caractéristiques extérieures: Balcon, Foyer, Éclairage, Cour privée, Gouttières
  • Caractéristiques intérieures: Bar, Caractéristiques intégrées, Ventilateur(s) de plafond, Lustre, Meuble-lavabo double, Comptoirs en granite, Plafonds hauts, Baignoire à jets, Îlot de cuisine, Maison sans animaux, Maison sans fumée, Plan de masse ouvert, Garde-manger, Éclairage encastré, Entrée séparée, Placard(s) praticable(s)
  • Chambres : 4+2
  • Chauffage: Foyer(s), Gaz naturel
  • Détails de la fondation: Béton coulé
  • Dimensions du terrain : 4919.00 Pieds carrés
  • Matériaux de construction: Brique, Stuc, Charpente en bois
  • Niveaux: Deux
  • Refroidissement: Aucun
  • Revêtements de sol: Moquette, Granite, Bois franc, Tuile
  • Salle(s) de bains : 3+1
  • Style architectural: 2 étages
  • Superficie habitable (approx): 2390.00 Pieds carrés
  • Toiture: Bardeaux d'asphalte
  • Zonage: R-CG
  • Nbre d'espaces de stationnement: 4

Gracieuseté de : RE/MAX Crown

Données fournies par : Calgary Real Estate Board 300 Manning Rd. NE, Calgary, Alberta T2E 8K4
Nous croyons que tous les renseignements affichés sont exacts, mais nous ne le garantissons pas; les renseignements devraient être vérifiés de façon indépendante. Aucune garantie ou représentation de quelque nature que ce soit n’est offerte. Droits © 2021 Tous les droits sont réservés.

ÉvaluationExpressMC Powered by RPS

Emplacement de 5221 Coral Shores Drive NE, Calgary, AB, T3J 3J7

Données démographiques de 5221 Coral Shores Drive NE, Calgary, AB, T3J 3J7

Étape de vie

Parents d'âge moyen avec adolescents

Type d'emploi

Industrie des services/Cols blancs

Revenu moyen du ménage

113 402.28 $

Nombre moyen d'enfants

1.94

Population à domicile

Structure à domicile

Âge de la population

Éducation

Niveau d'éducation

No certificate/diploma/degree

23.89 %

Diplôme d'études secondaires ou équivalent

33.03 %

Certificat ou diplôme d'apprentissage ou d'une école de métiers

5.59 %

Diplôme d'études collégiales ou d'études postsecondaires (non universitaires)

17.95 %

Certificat d'études universitaires

1.77 %

Diplômes d'études universitaires

17.77 %

Navetteur

Se rendre au travail

En auto

86.53 %

En transport en commun

9.16 %

À pied

0.69 %

À bicyclette

0.0 %

Par tout autre moyen

3.62 %

Diversité Culturelle

Connaissance des langues officielles

Langue maternelle

Données Sur Le Bâtiment

Type de bâtiment

Appartements (faible hauteur et à étages multiples)

3.22 %

Maisons

96.78 %

Achat ou location