Button CopyPathCircle CloseCircle Left ArrowArrow Down Icon GreyClosecirclecircleBurger
  • Publicité

47 Sunlake Close SE, Calgary, AB, T2X 3H2

No. MLS® A2312426
Maison À vendre à Sundance, Calgary, Alberta
634 900 $ ÉvaluationExpressMC: 546K $ - 652K $

1+1 Chambres

3 Salles de bain

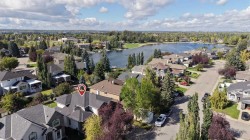
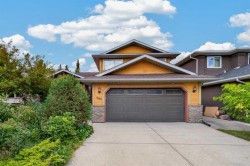
47 Sunlake Close Se, Calgary, AB - Outdoor
47 Sunlake Close Se, Calgary, AB - Indoor Photo Showing Living Room
47 Sunlake Close Se, Calgary, AB - Indoor Photo Showing Dining Room
47 Sunlake Close Se, Calgary, AB - Indoor Photo Showing Kitchen With Double Sink
47 Sunlake Close Se, Calgary, AB - Indoor Photo Showing Dining Room
47 Sunlake Close Se, Calgary, AB - Indoor Photo Showing Living Room
47 Sunlake Close Se, Calgary, AB - Indoor Photo Showing Other Room
47 Sunlake Close Se, Calgary, AB - Indoor Photo Showing Bathroom
47 Sunlake Close Se, Calgary, AB - Indoor Photo Showing Laundry Room
47 Sunlake Close Se, Calgary, AB - Indoor Photo Showing Living Room With Fireplace
47 Sunlake Close Se, Calgary, AB - Indoor Photo Showing Bedroom
47 Sunlake Close Se, Calgary, AB - Indoor Photo Showing Bathroom
47 Sunlake Close Se, Calgary, AB - Indoor Photo Showing Office
47 Sunlake Close Se, Calgary, AB - Indoor Photo Showing Kitchen
47 Sunlake Close Se, Calgary, AB - Indoor
47 Sunlake Close Se, Calgary, AB - Outdoor With Deck Patio Veranda
47 Sunlake Close Se, Calgary, AB - Outdoor With Deck Patio Veranda With Exterior
47 Sunlake Close Se, Calgary, AB - Outdoor
47 Sunlake Close Se, Calgary, AB -
47 Sunlake Close Se, Calgary, AB - Outdoor
47 Sunlake Close Se, Calgary, AB  - Outdoor
47 Sunlake Close Se, Calgary, AB  - Indoor Photo Showing Living Room
47 Sunlake Close Se, Calgary, AB - Indoor Photo Showing Living Room
47 Sunlake Close Se, Calgary, AB - Indoor Photo Showing Dining Room
47 Sunlake Close Se, Calgary, AB - Indoor Photo Showing Kitchen With Double Sink
47 Sunlake Close Se, Calgary, AB - Indoor Photo Showing Dining Room
47 Sunlake Close Se, Calgary, AB - Indoor Photo Showing Living Room
47 Sunlake Close Se, Calgary, AB - Indoor Photo Showing Other Room
47 Sunlake Close Se, Calgary, AB - Indoor Photo Showing Bathroom
47 Sunlake Close Se, Calgary, AB - Indoor Photo Showing Laundry Room
47 Sunlake Close Se, Calgary, AB - Indoor Photo Showing Living Room With Fireplace
47 Sunlake Close Se, Calgary, AB - Indoor Photo Showing Bedroom
47 Sunlake Close Se, Calgary, AB - Indoor Photo Showing Bathroom
47 Sunlake Close Se, Calgary, AB - Indoor Photo Showing Office
47 Sunlake Close Se, Calgary, AB - Indoor Photo Showing Kitchen
47 Sunlake Close Se, Calgary, AB - Indoor
47 Sunlake Close Se, Calgary, AB - Outdoor With Deck Patio Veranda
47 Sunlake Close Se, Calgary, AB - Outdoor With Deck Patio Veranda With Exterior
47 Sunlake Close Se, Calgary, AB - Outdoor
47 Sunlake Close Se, Calgary, AB -
47 Sunlake Close Se, Calgary, AB - Outdoor
  • Publicité
Êtes-vous un investisseur immobilier
47 Sunlake Close SE, Calgary, AB, T2X 3H2
634 900 $

2 Chambres

3 Salles de bain

Informations sur la propriété

This is a self-managed homeowner association with low maintenance fees ($151.19 NOT condo fees) that include snow removal and lawn care. Best of both worlds, private home with condo like benefits and in a lake community for the grandkids!! The features of this home include all poly B plumbing has been removed, main floor windows replace in 2025, hardwood throughout the main level, quartz countertops, walk up basement, upper deck and lower patio, oversized garage, fully finished basement with gas fireplace, ceiling insulated in basement to avoid noise transfer, sprinklers in both the primary bedroom and basement bedroom, central air conditioning.....yup it has it all!! When you first enter the home you will love how open and bright it is thanks to the vaulted ceilings. There is a den just off the main door that could also be used as a bedroom. The living room is an ideal size and layout to host the family. Dining room area will accommodate a large crowd for the holidays. Kitchen has update quartz countertops and a large eating area. The rear door to the 14x14 deck has been replaced. The primary bedroom has hardwood flooring, walk in closet and a huge 4pc bath with a skylight and soaker tub. Basement offers 9' ceilings, gas fireplace, built in oak shelves, wet bar, large bedroom, 4pc bathroom, office, hobby room with sink and a cool room. There is a door in the basement that takes you to a private patio that has great shade in the summer. Lake Sundance offers community members extensive year-round amenities with a sandy beach area with boat rentals, and courts for tennis, pickleball, and basketball. Residents can use the clubhouse for events or spend time outside at the nine-hole disc golf course, soccer fields, and BBQ areas, all connected by paved walking paths. In the winter, hit the ice for a quick skate, a game of shinny on the hockey rinks, ice fishing with a friend or head over to the toboggan hill. This is a rare opportunity to be a member of an established lake community surrounded by nature, schools, amenities, and recreation, all without leaving the city.

Inclusions: Beer fridge in furnace room

Particularités du bâtiment :

  • Air climatisé: Oui
  • Foyer: Oui
  • Stationnement: Oui
  • Superficie totale aménagée: 1211.00

Caractéristiques :

  • Bâti en: 1992
  • Caractéristiques - bord de l'eau: Accès à la plage, Lac, Privilèges reliés au lac
  • Caractéristiques du foyer: Sous-sol, Gaz, Portes en verre, Manteau, Chêne
  • Caractéristiques du stationnement: Entrée en béton, Garage double attenant, Ouvre-porte de garage, Garage avec accès avant, Isolé, Surdimensionné
  • Caractéristiques extérieures: Entrée privée, Cour privée
  • Caractéristiques intérieures: Bar, Bibliothèques, Ventilateur(s) de plafond, Rangement de placard, Plafonds hauts, Plan de masse ouvert, Puit(s) de lumière, Baignoire profonde, Espace de rangement, Plafond(s) voûté(s)
  • Chambres : 1+1
  • Chauffage: Foyer(s), Air pulsé, Gaz naturel
  • Détails de la fondation: Béton coulé
  • Dimensions du terrain : 4865.00 Pieds carrés
  • Matériaux de construction: Stuc, Charpente en bois
  • Niveaux: Un
  • Refroidissement: Climatiseur central
  • Revêtements de sol: Moquette, Carreaux de céramique, Bois franc
  • Salle(s) de bains : 2+1
  • Style architectural: En rangée, Bungalow
  • Superficie habitable (approx): 1211.00 Pieds carrés
  • Toiture: Bardeaux d'asphalte
  • Zonage: M-CG d111
  • Nbre d'espaces de stationnement: 2

Gracieuseté de : MaxWell Capital Realty

Données fournies par : Calgary Real Estate Board 300 Manning Rd. NE, Calgary, Alberta T2E 8K4
Nous croyons que tous les renseignements affichés sont exacts, mais nous ne le garantissons pas; les renseignements devraient être vérifiés de façon indépendante. Aucune garantie ou représentation de quelque nature que ce soit n’est offerte. Droits © 2021 Tous les droits sont réservés.

ÉvaluationExpressMC Powered by RPS

Emplacement de 47 Sunlake Close SE, Calgary, AB, T2X 3H2

Données démographiques de 47 Sunlake Close SE, Calgary, AB, T2X 3H2

Étape de vie

Parents d'âge moyen avec adolescents

Type d'emploi

Industrie des services/Cols blancs

Revenu moyen du ménage

144 202.78 $

Nombre moyen d'enfants

1.85

Population à domicile

Structure à domicile

Âge de la population

Éducation

Niveau d'éducation

No certificate/diploma/degree

11.47 %

Diplôme d'études secondaires ou équivalent

31.61 %

Certificat ou diplôme d'apprentissage ou d'une école de métiers

6.06 %

Diplôme d'études collégiales ou d'études postsecondaires (non universitaires)

18.7 %

Certificat d'études universitaires

1.13 %

Diplômes d'études universitaires

31.03 %

Navetteur

Se rendre au travail

En auto

86.49 %

En transport en commun

6.45 %

À pied

2.06 %

À bicyclette

0.0 %

Par tout autre moyen

5.0 %

Diversité Culturelle

Connaissance des langues officielles

Langue maternelle

Données Sur Le Bâtiment

Type de bâtiment

Appartements (faible hauteur et à étages multiples)

0.1 %

Maisons

99.9 %

Achat ou location