Button CopyPathCircle CloseCircle Left ArrowArrow Down Icon GreyClosecirclecircleBurger
  • Publicité

3604 Parkhill Street SW, Calgary, AB, T2S 2Z6

No. MLS® A2310656
Maison À vendre à Parkhill, Calgary, Alberta
1 299 900 $ ÉvaluationExpressMC: 1.3M $ - 1.6M $

3+1 Chambres

2 Salles de bain

3604 Parkhill Street Sw, Calgary, AB - Outdoor With View
3604 Parkhill Street Sw, Calgary, AB - Outdoor
3604 Parkhill Street Sw, Calgary, AB - Outdoor With View
3604 Parkhill Street Sw, Calgary, AB - Indoor Photo Showing Living Room With Fireplace
3604 Parkhill Street Sw, Calgary, AB - Indoor Photo Showing Living Room
3604 Parkhill Street Sw, Calgary, AB - Indoor Photo Showing Living Room With Fireplace
3604 Parkhill Street Sw, Calgary, AB - Indoor Photo Showing Living Room
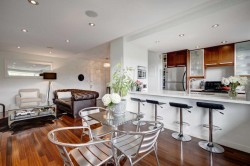
3604 Parkhill Street Sw, Calgary, AB - Indoor Photo Showing Kitchen
3604 Parkhill Street Sw, Calgary, AB - Indoor Photo Showing Dining Room
3604 Parkhill Street Sw, Calgary, AB - Indoor Photo Showing Dining Room With Fireplace
3604 Parkhill Street Sw, Calgary, AB - Indoor Photo Showing Dining Room
3604 Parkhill Street Sw, Calgary, AB - Indoor Photo Showing Bedroom
3604 Parkhill Street Sw, Calgary, AB - Indoor Photo Showing Bathroom
3604 Parkhill Street Sw, Calgary, AB - Indoor Photo Showing Bedroom
3604 Parkhill Street Sw, Calgary, AB - Indoor Photo Showing Kitchen With Double Sink
3604 Parkhill Street Sw, Calgary, AB - Indoor Photo Showing Living Room
3604 Parkhill Street Sw, Calgary, AB - Indoor Photo Showing Bathroom
3604 Parkhill Street Sw, Calgary, AB - Indoor Photo Showing Bedroom
3604 Parkhill Street Sw, Calgary, AB - Outdoor
3604 Parkhill Street Sw, Calgary, AB - Outdoor With View
3604 Parkhill Street Sw, Calgary, AB - Outdoor
3604 Parkhill Street Sw, Calgary, AB  - Outdoor With View
3604 Parkhill Street Sw, Calgary, AB  - Outdoor
3604 Parkhill Street Sw, Calgary, AB  - Outdoor With View
3604 Parkhill Street Sw, Calgary, AB  - Indoor Photo Showing Living Room With Fireplace
3604 Parkhill Street Sw, Calgary, AB - Indoor Photo Showing Living Room
3604 Parkhill Street Sw, Calgary, AB - Indoor Photo Showing Living Room With Fireplace
3604 Parkhill Street Sw, Calgary, AB - Indoor Photo Showing Living Room
3604 Parkhill Street Sw, Calgary, AB - Indoor Photo Showing Kitchen
3604 Parkhill Street Sw, Calgary, AB - Indoor Photo Showing Dining Room
3604 Parkhill Street Sw, Calgary, AB - Indoor Photo Showing Dining Room With Fireplace
3604 Parkhill Street Sw, Calgary, AB - Indoor Photo Showing Dining Room
3604 Parkhill Street Sw, Calgary, AB - Indoor Photo Showing Bedroom
3604 Parkhill Street Sw, Calgary, AB - Indoor Photo Showing Bathroom
3604 Parkhill Street Sw, Calgary, AB - Indoor Photo Showing Bedroom
3604 Parkhill Street Sw, Calgary, AB - Indoor Photo Showing Kitchen With Double Sink
3604 Parkhill Street Sw, Calgary, AB - Indoor Photo Showing Living Room
3604 Parkhill Street Sw, Calgary, AB - Indoor Photo Showing Bathroom
3604 Parkhill Street Sw, Calgary, AB - Indoor Photo Showing Bedroom
3604 Parkhill Street Sw, Calgary, AB - Outdoor
3604 Parkhill Street Sw, Calgary, AB - Outdoor With View
3604 Parkhill Street Sw, Calgary, AB - Outdoor
  • Publicité
Êtes-vous un investisseur immobilier
3604 Parkhill Street SW, Calgary, AB, T2S 2Z6
1 299 900 $

4 Chambres

2 Salles de bain

Informations sur la propriété

3604 Parkhill Street SW presents an exceptional inner-city redevelopment opportunity in one of Calgary’s most sought-after transit-oriented communities. Currently zoned M-C2, the property has already undergone a highly positive pre-application meeting with senior City planners supporting future M-H1 zoning with an anticipated 3.0–3.5 FAR, allowing for a potential 6-storey development consisting of approximately 20–25 residential units. Adding even greater value, recent changes through the Chinook Communities Local Area Plan have significantly relaxed parking requirements within the transit corridor, creating substantial development efficiencies and maximizing buildable potential. Included with the property are professionally designed plans for an 11-unit condominium building that previously received Development Permit approval from the City of Calgary. Although the DP expired last year, renewal is expected to be straightforward, offering an excellent near-term development path while larger rezoning plans are pursued. The existing residence is well maintained and income generating, featuring a large kitchen, living room, three bedrooms and a 5pc bath upstairs plus a fully separate private walk-out illegal basement suite with a spacious kitchen, living room, one bedroom and a 4pc bath. Both living spaces have been updated with newer appliances in the basement making the property ideal for holding during planning and permitting stages. An additional rare opportunity exists with the neighboring property also potentially available for acquisition, creating the possibility for a significantly larger assembly site with piggyback zoning potential for an estimated 60–100 unit mid-rise development. Rarely do opportunities arise combining immediate rental income, approved development plans, favorable zoning momentum, transit-oriented intensification, and large-scale assembly potential in a premier SW Calgary location.

Inclusions: Basement Refrigerator

Particularités du bâtiment :

  • Foyer: Oui
  • Stationnement: Oui
  • Superficie totale aménagée: 1269.10

Caractéristiques :

  • Bâti en: 1957
  • Caractéristiques du foyer: Électrique
  • Caractéristiques du stationnement: Allée, Pavé, Garage simple attenant
  • Caractéristiques extérieures: Foyer, Entrée privée, Cour privée
  • Caractéristiques intérieures: Caractéristiques intégrées, Travail du bois naturel, Entrée séparée, Espace de rangement
  • Chambres : 3+1
  • Chauffage: À haute efficacité, Air pulsé, Gaz naturel
  • Détails de la fondation: Béton coulé
  • Dimensions du terrain : 7233.00 Pieds carrés
  • Matériaux de construction: Stuc, Charpente en bois, Revêtement de bois
  • Niveaux: Un
  • Refroidissement: Aucun
  • Revêtements de sol: Moquette, Carreaux de céramique, Bois franc
  • Salle(s) de bains : 2+0
  • Style architectural: Bungalow
  • Superficie habitable (approx): 1269.10 Pieds carrés
  • Toiture: Asphalte
  • Zonage: M-C2
  • Nbre d'espaces de stationnement: 3

Gracieuseté de : 2% Realty

Données fournies par : Calgary Real Estate Board 300 Manning Rd. NE, Calgary, Alberta T2E 8K4
Nous croyons que tous les renseignements affichés sont exacts, mais nous ne le garantissons pas; les renseignements devraient être vérifiés de façon indépendante. Aucune garantie ou représentation de quelque nature que ce soit n’est offerte. Droits © 2021 Tous les droits sont réservés.

ÉvaluationExpressMC Powered by RPS

Emplacement de 3604 Parkhill Street SW, Calgary, AB, T2S 2Z6

Données démographiques de 3604 Parkhill Street SW, Calgary, AB, T2S 2Z6

Étape de vie

Parents d'âge moyen avec adolescents

Type d'emploi

Cols blancs

Revenu moyen du ménage

275 016.59 $

Nombre moyen d'enfants

1.58

Population à domicile

Structure à domicile

Âge de la population

Éducation

Niveau d'éducation

No certificate/diploma/degree

5.88 %

Diplôme d'études secondaires ou équivalent

19.41 %

Certificat ou diplôme d'apprentissage ou d'une école de métiers

3.67 %

Diplôme d'études collégiales ou d'études postsecondaires (non universitaires)

13.0 %

Certificat d'études universitaires

3.74 %

Diplômes d'études universitaires

54.31 %

Navetteur

Se rendre au travail

En auto

84.21 %

En transport en commun

3.49 %

À pied

8.88 %

À bicyclette

1.6 %

Par tout autre moyen

1.82 %

Diversité Culturelle

Connaissance des langues officielles

Langue maternelle

Données Sur Le Bâtiment

Type de bâtiment

Appartements (faible hauteur et à étages multiples)

25.98 %

Maisons

74.02 %

Achat ou location