Button CopyPathCircle CloseCircle Left ArrowArrow Down Icon GreyClosecirclecircleBurger
  • Publicité

2848 24 Street NW, Calgary, AB, T2M 3Z3

No. MLS® A2319547
Maison À vendre à Banff Trail, Calgary, Alberta
860 000 $ ÉvaluationExpressMC: 788K $ - 997K $

3+3 Chambres

2 Salles de bain

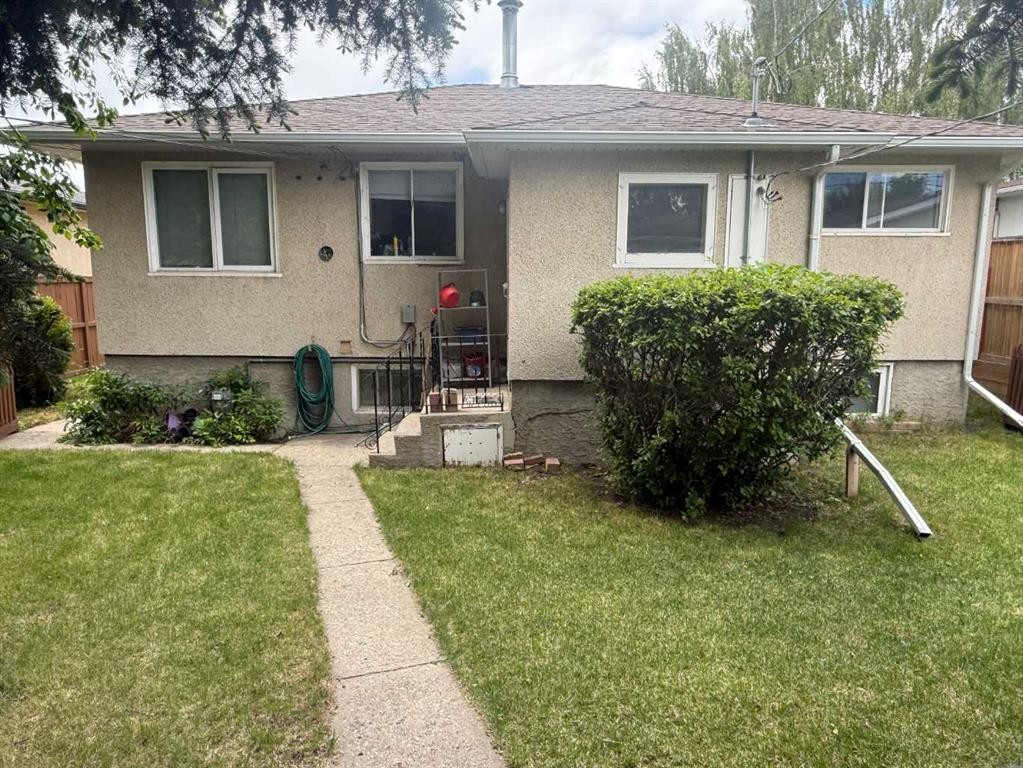
2848 24 Street Nw, Calgary, AB - Outdoor
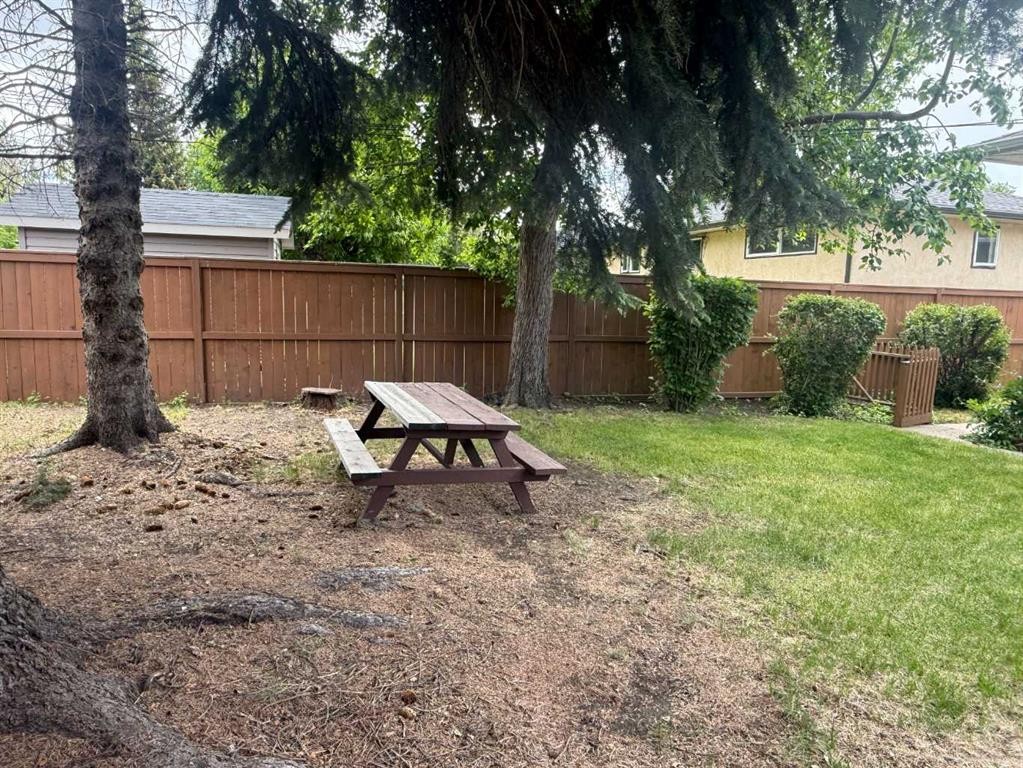
2848 24 Street Nw, Calgary, AB - Outdoor With Exterior
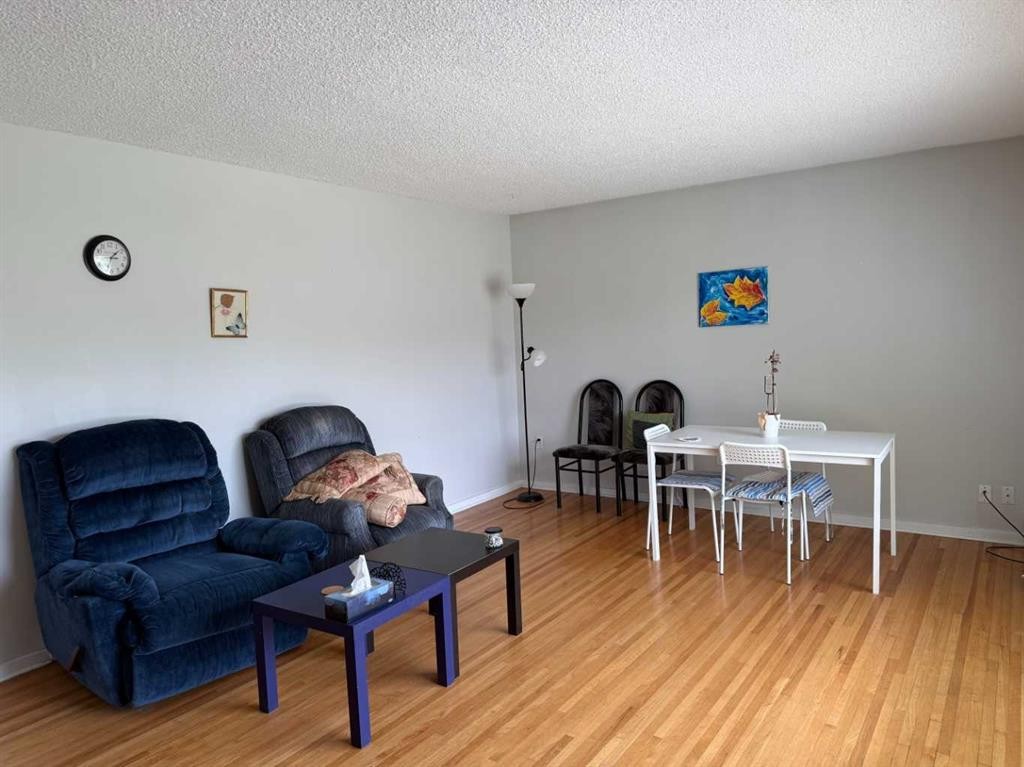
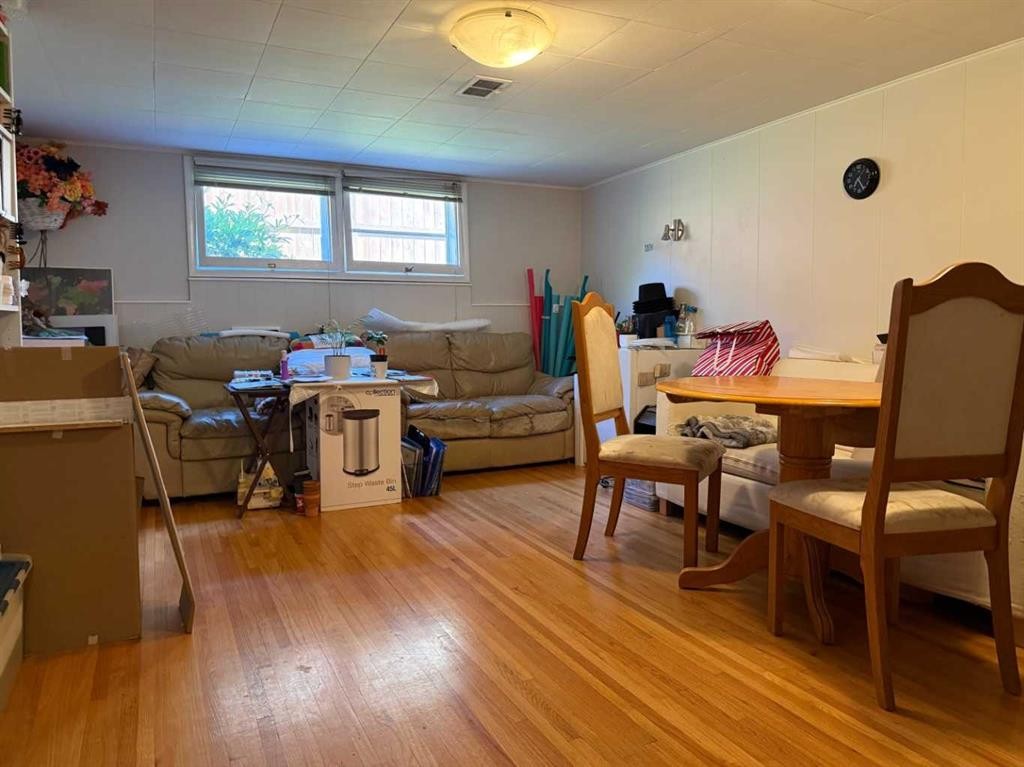
2848 24 Street Nw, Calgary, AB - Indoor Photo Showing Living Room
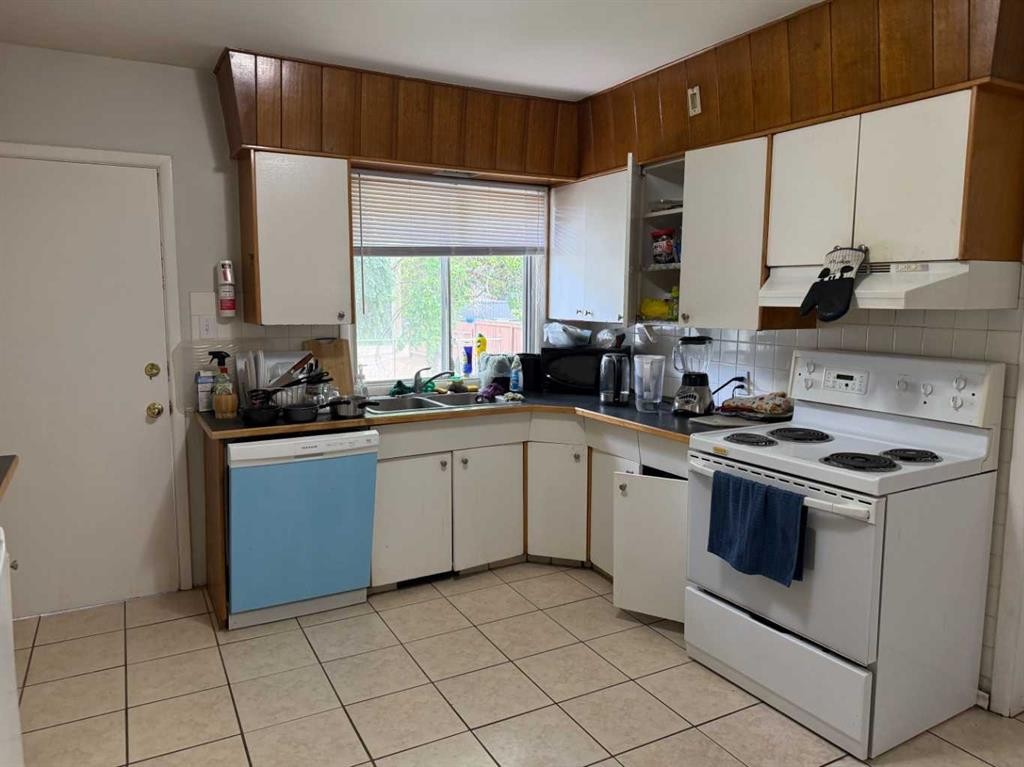
2848 24 Street Nw, Calgary, AB - Indoor Photo Showing Kitchen With Double Sink
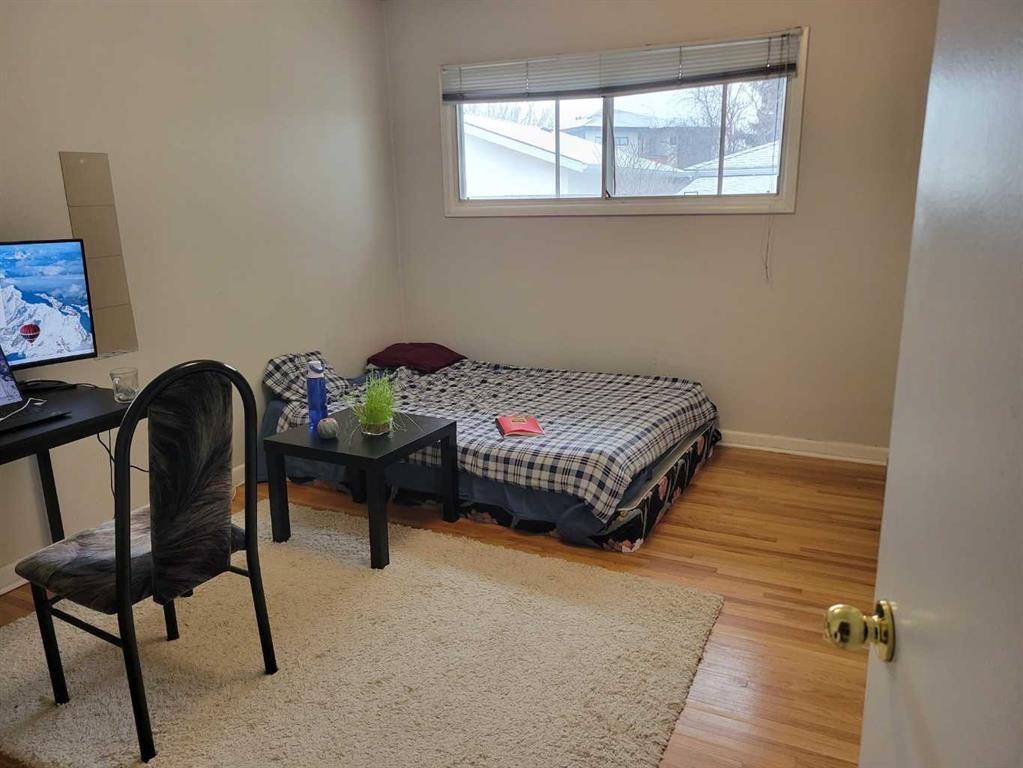
2848 24 Street Nw, Calgary, AB - Indoor Photo Showing Bedroom
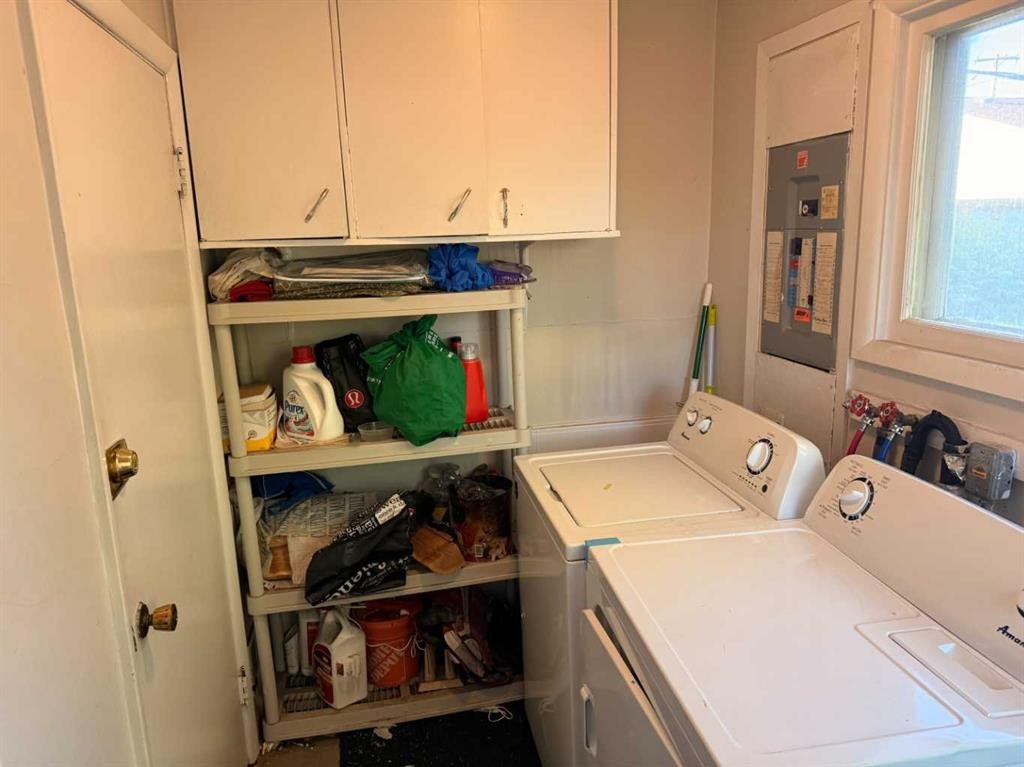
2848 24 Street Nw, Calgary, AB - Indoor Photo Showing Laundry Room
2848 24 Street Nw, Calgary, AB - Indoor Photo Showing Living Room
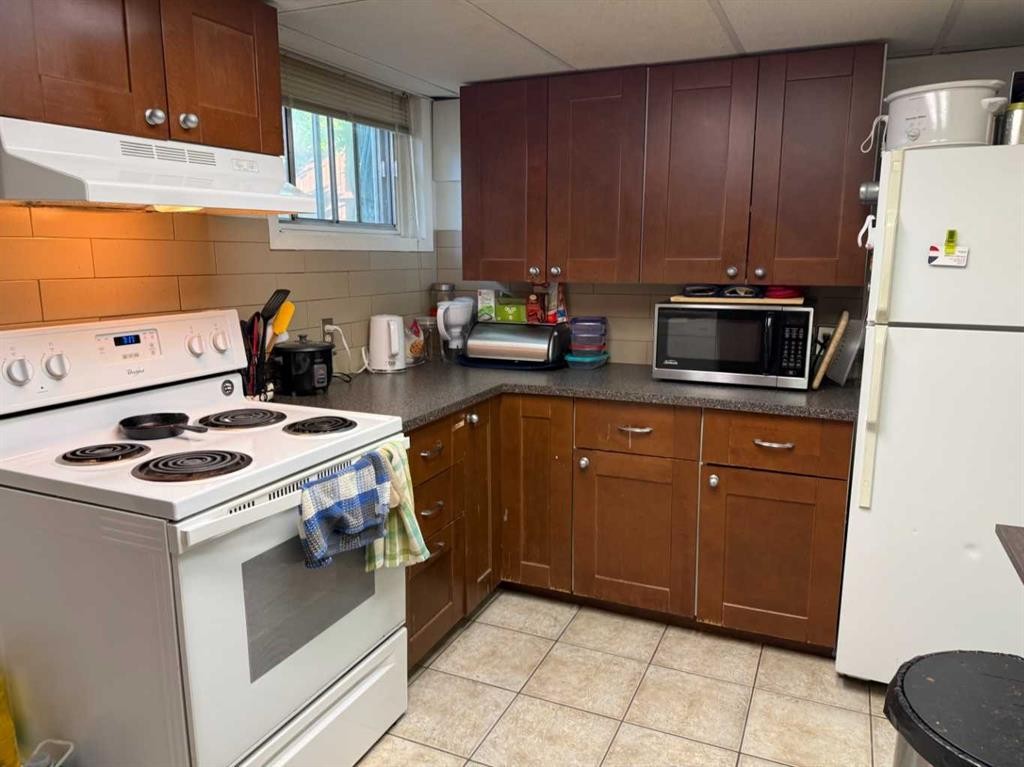
2848 24 Street Nw, Calgary, AB - Indoor Photo Showing Kitchen
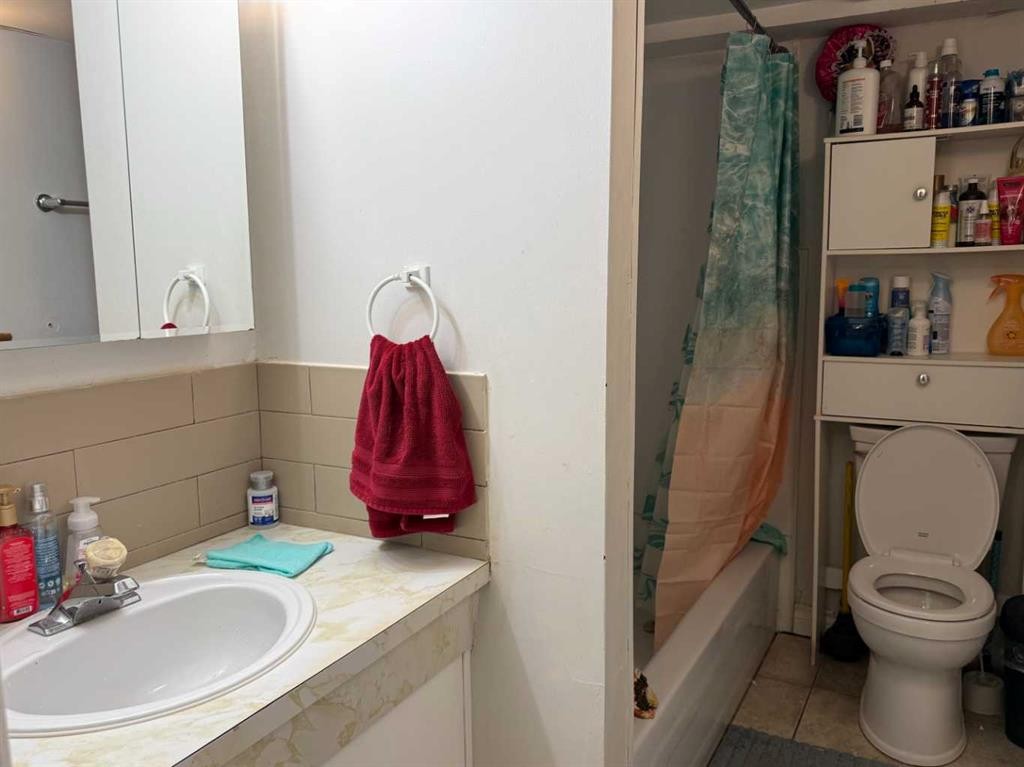
2848 24 Street Nw, Calgary, AB - Indoor Photo Showing Bathroom
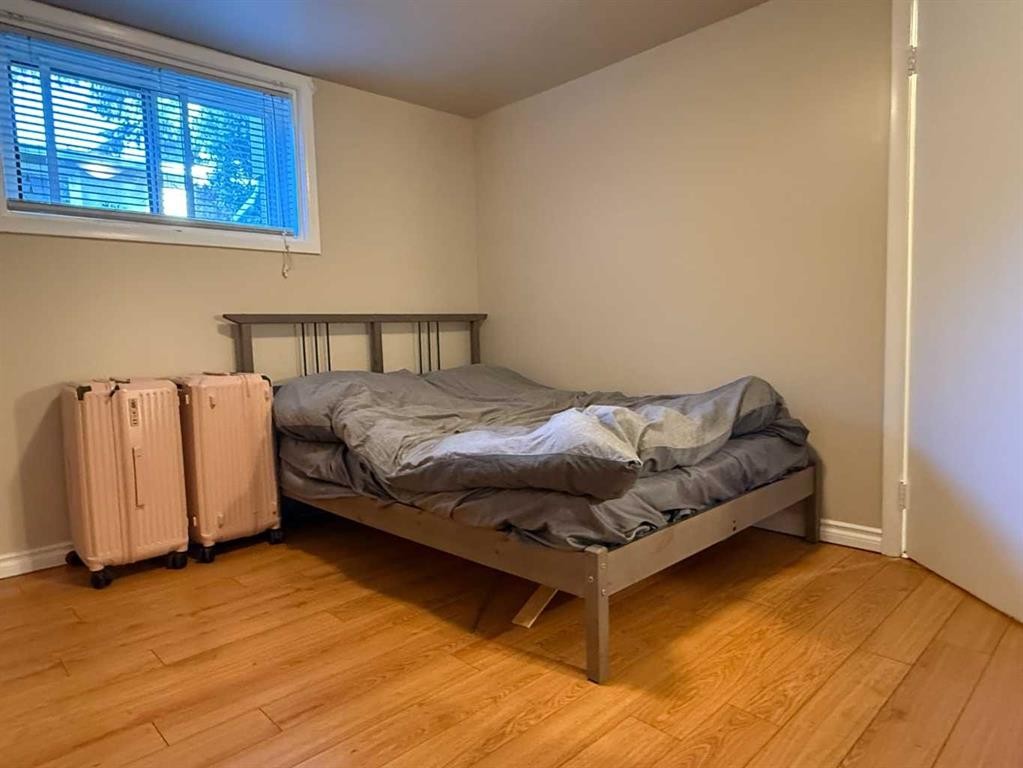
2848 24 Street Nw, Calgary, AB - Indoor Photo Showing Bedroom
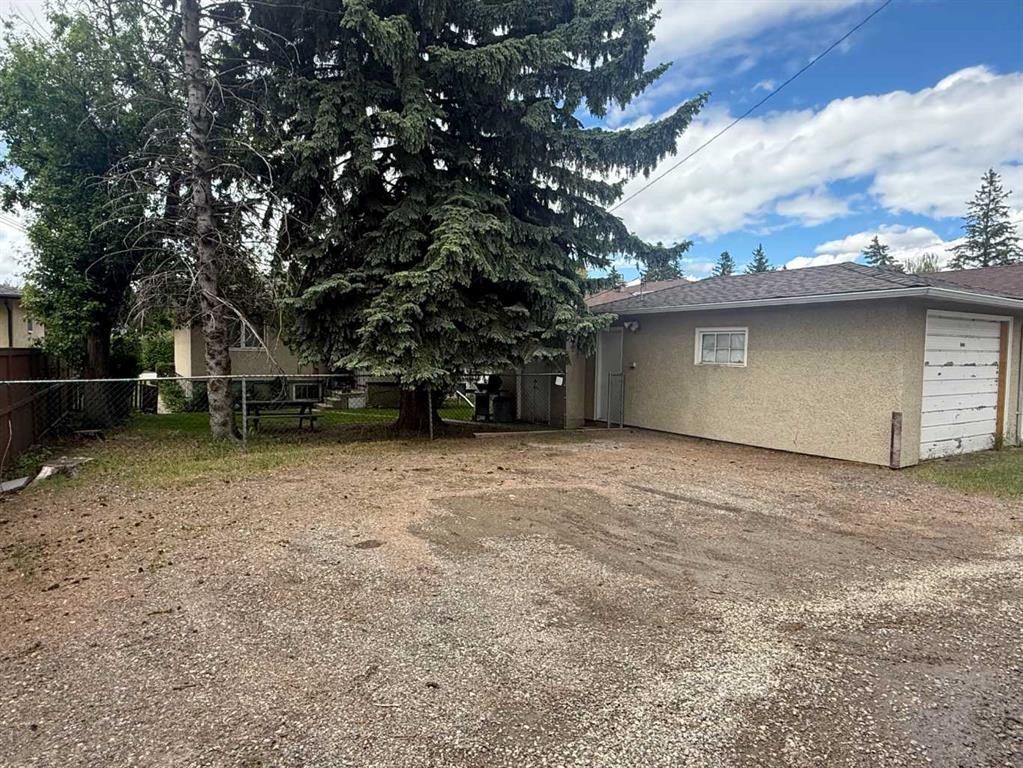
2848 24 Street Nw, Calgary, AB  - Outdoor
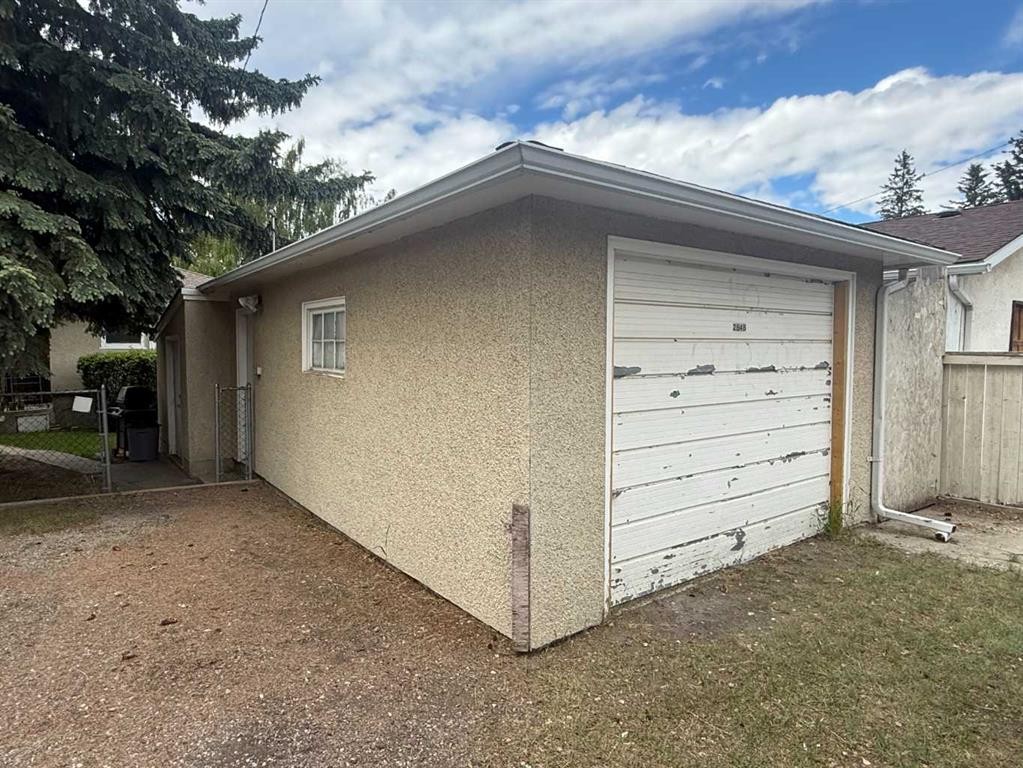
2848 24 Street Nw, Calgary, AB - Outdoor With Exterior
2848 24 Street Nw, Calgary, AB - Indoor Photo Showing Living Room
2848 24 Street Nw, Calgary, AB - Indoor Photo Showing Kitchen With Double Sink
2848 24 Street Nw, Calgary, AB - Indoor Photo Showing Bedroom
2848 24 Street Nw, Calgary, AB - Indoor Photo Showing Laundry Room
2848 24 Street Nw, Calgary, AB - Indoor Photo Showing Living Room
2848 24 Street Nw, Calgary, AB - Indoor Photo Showing Kitchen
2848 24 Street Nw, Calgary, AB - Indoor Photo Showing Bathroom
2848 24 Street Nw, Calgary, AB - Indoor Photo Showing Bedroom
  • Publicité
Êtes-vous un investisseur immobilier
2848 24 Street NW, Calgary, AB, T2M 3Z3
860 000 $

6 Chambres

2 Salles de bain

Informations sur la propriété

Welcome to Banff Trail - Your Ideal Development Opportunity, subject to the City of Calgary approval. Nestled in the highly sought-after district of Banff Trail, this property boasts a prime location just blocks from the Confederation Park, William Aberhart High School, École Banff Trail and the University of Calgary. There are plenty of shopping centres nearby and is conveniently situated approximately 6 kilometres from downtown Calgary, where you can enjoy the perfect blend of tranquillity and urban accessibility. Embrace this 50' frontage property with R-CG zoning, offering an ideal canvas for new development projects subject to the City of Calgary approval. A rear detached single garage provides ample storage space, hobbies, or workshop needs. Adjacent to the garage is a triple gravel parking pad, enhancing convenience and functionality for residents and guests alike. This property features an older home with a three-bedroom illegal basement suite. With its solid foundation and existing structure, capitalize on the opportunity to renovate or reimagine the space to suit your preferences and lifestyle. Experience the vibrant community atmosphere of Banff Trail, characterized by its friendly neighbourhoods, nearby schools, and local amenities. Contact your favourite Agent for a viewing today and seize the chance to transform this property into your urban oasis in one of Calgary's most desirable neighbourhoods.

Inclusions: N/A

Particularités du bâtiment :

  • Stationnement: Oui
  • Superficie totale aménagée: 1127.68

Caractéristiques :

  • Bâti en: 1955
  • Caractéristiques du stationnement: Accès à une allée, Hors rue, Place de stationnement, Garage simple détaché
  • Caractéristiques extérieures: Espace de rangement
  • Caractéristiques intérieures: Voir remarques
  • Chambres : 3+3
  • Chauffage: Air pulsé, Gaz naturel
  • Détails de la fondation: Béton coulé
  • Dimensions du terrain : 6243.00 Pieds carrés
  • Matériaux de construction: Brique, Béton, Stuc, Parement de vinyle, Charpente en bois
  • Niveaux: Un
  • Refroidissement: Aucun
  • Revêtements de sol: Bois franc, Tuile
  • Salle(s) de bains : 2+0
  • Style architectural: Bungalow
  • Superficie habitable (approx): 1127.68 Pieds carrés
  • Toiture: Bardeaux d'asphalte
  • Zonage: R-CG
  • Nbre d'espaces de stationnement: 3

Gracieuseté de : RE/MAX House of Real Estate

Données fournies par : Calgary Real Estate Board 300 Manning Rd. NE, Calgary, Alberta T2E 8K4
Nous croyons que tous les renseignements affichés sont exacts, mais nous ne le garantissons pas; les renseignements devraient être vérifiés de façon indépendante. Aucune garantie ou représentation de quelque nature que ce soit n’est offerte. Droits © 2021 Tous les droits sont réservés.

ÉvaluationExpressMC Powered by RPS

Emplacement de 2848 24 Street NW, Calgary, AB, T2M 3Z3

Données démographiques de 2848 24 Street NW, Calgary, AB, T2M 3Z3

Étape de vie

Jeunes couples

Type d'emploi

Industrie des services/Cols blancs

Revenu moyen du ménage

110 684.43 $

Nombre moyen d'enfants

1.49

Population à domicile

Structure à domicile

Âge de la population

Éducation

Niveau d'éducation

No certificate/diploma/degree

6.54 %

Diplôme d'études secondaires ou équivalent

21.88 %

Certificat ou diplôme d'apprentissage ou d'une école de métiers

3.61 %

Diplôme d'études collégiales ou d'études postsecondaires (non universitaires)

14.67 %

Certificat d'études universitaires

1.99 %

Diplômes d'études universitaires

51.31 %

Navetteur

Se rendre au travail

En auto

62.94 %

En transport en commun

17.66 %

À pied

14.91 %

À bicyclette

1.54 %

Par tout autre moyen

2.95 %

Diversité Culturelle

Connaissance des langues officielles

Langue maternelle

Données Sur Le Bâtiment

Type de bâtiment

Appartements (faible hauteur et à étages multiples)

54.42 %

Maisons

45.58 %

Achat ou location