Button CopyPathCircle CloseCircle Left ArrowArrow Down Icon GreyClosecirclecircleBurger
  • Advertising

2848 24 Street NW, Calgary, AB, T2M 3Z3

MLS® # A2319547
House For Sale In Banff Trail, Calgary, Alberta
$860,000 QuickQuoteTM: $788K - $997K

3+3 Beds

2 Baths

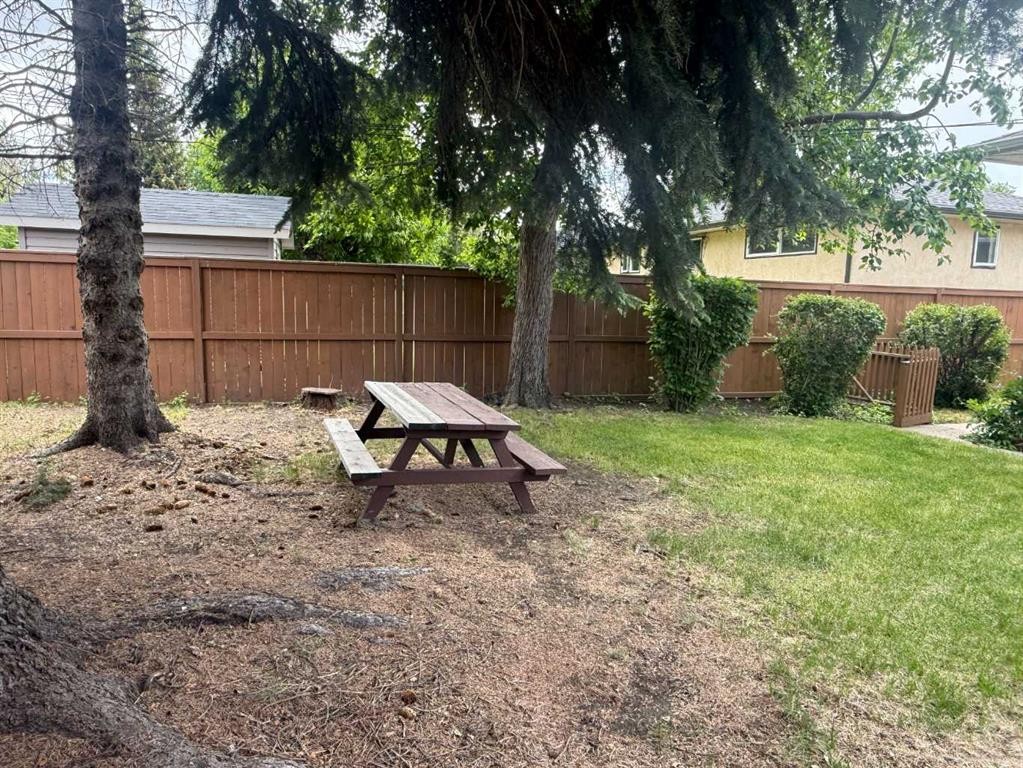
2848 24 Street Nw, Calgary, AB - Outdoor
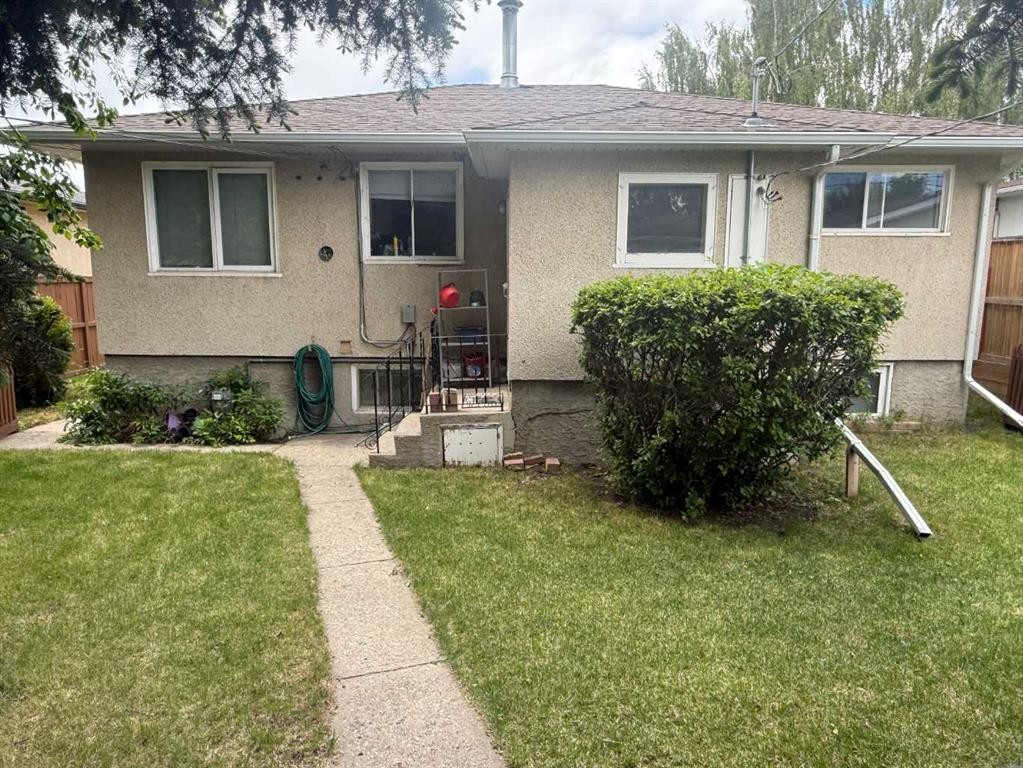
2848 24 Street Nw, Calgary, AB - Outdoor With Exterior
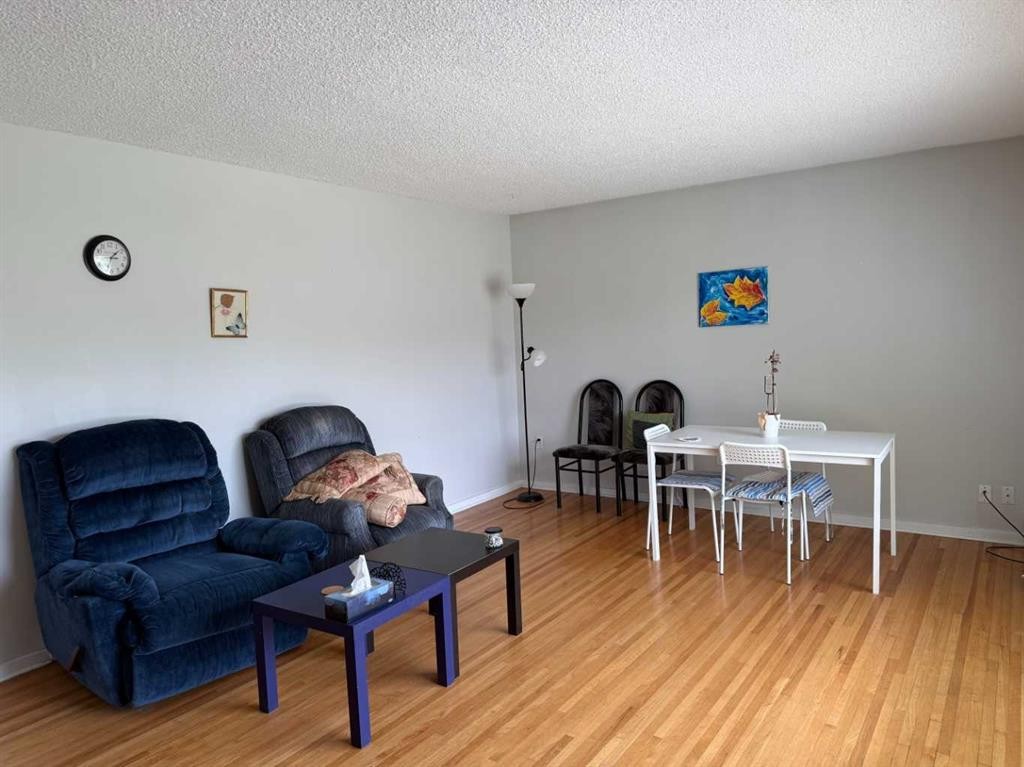
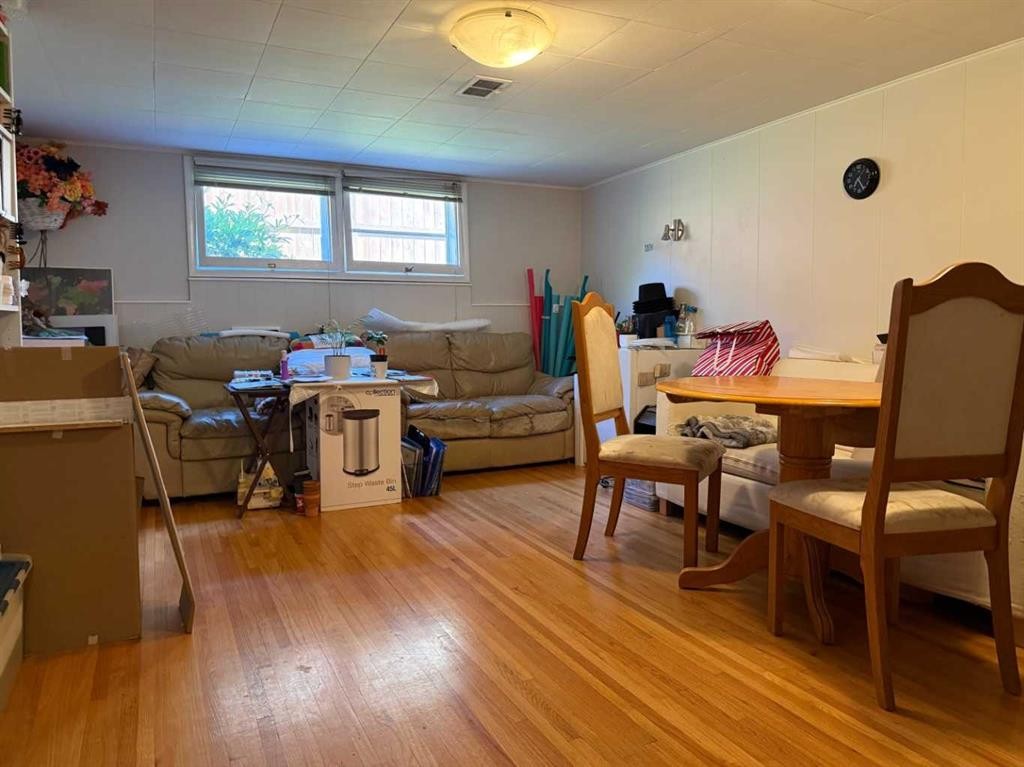
2848 24 Street Nw, Calgary, AB - Indoor Photo Showing Living Room
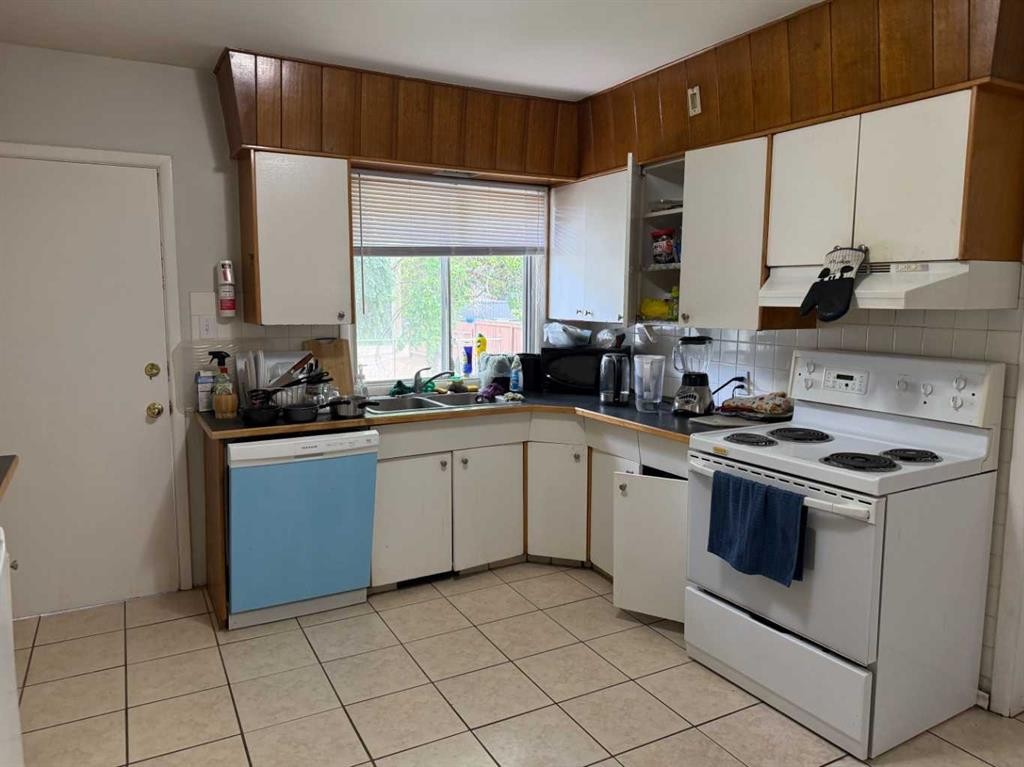
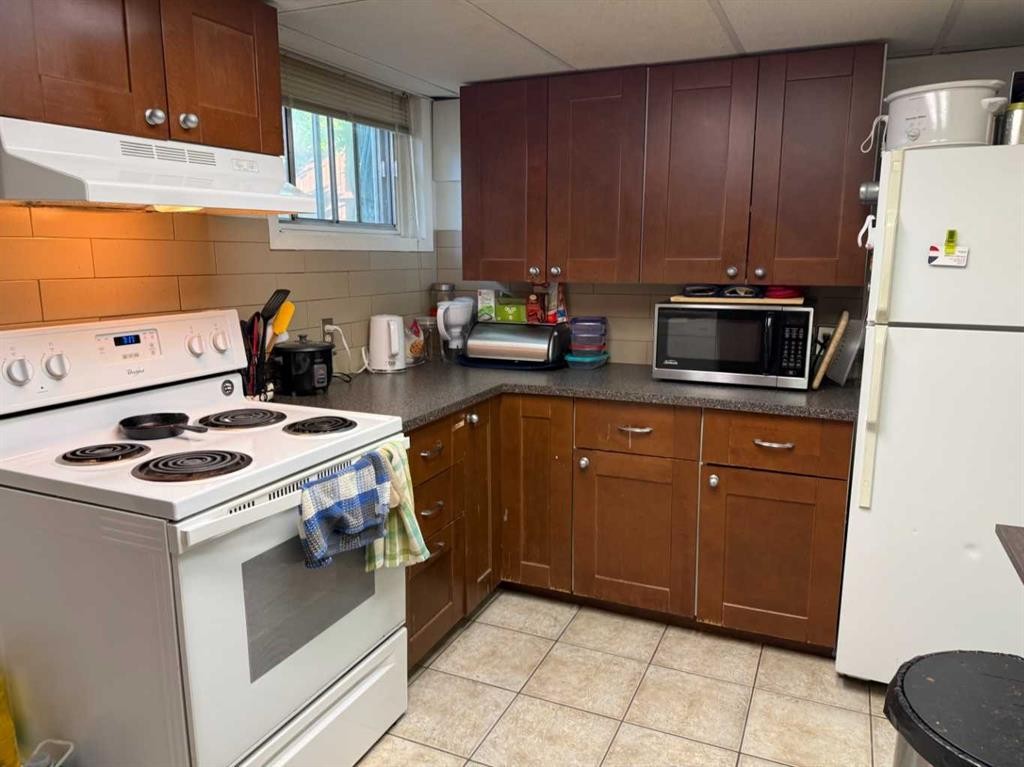
2848 24 Street Nw, Calgary, AB - Indoor Photo Showing Kitchen With Double Sink
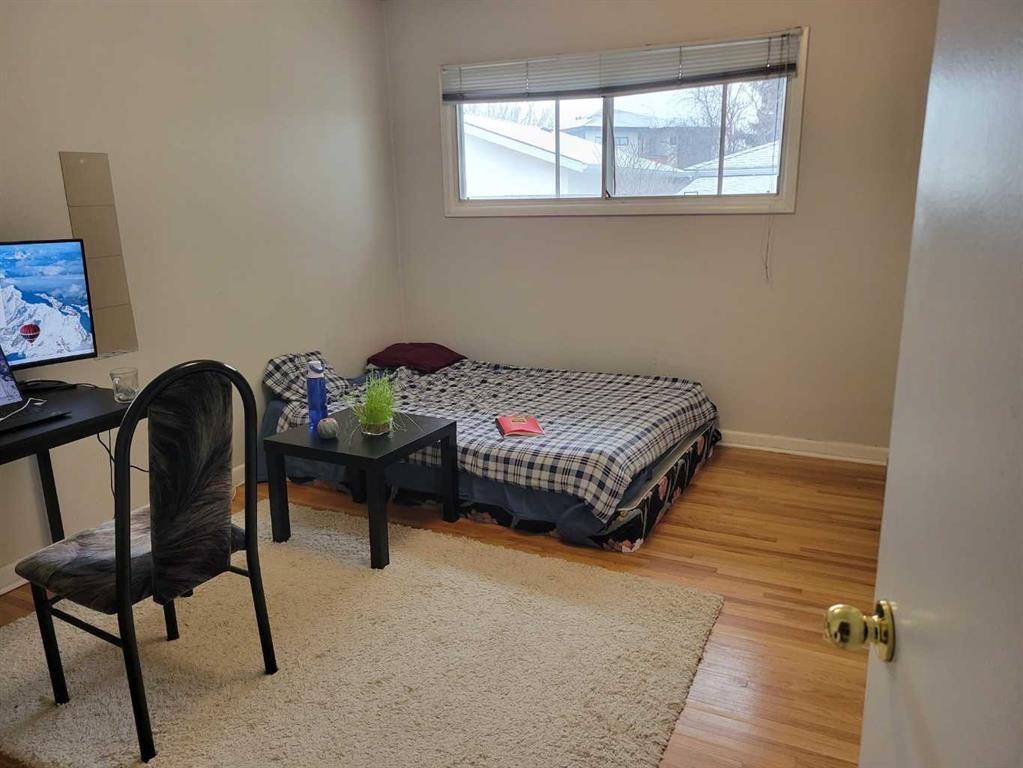
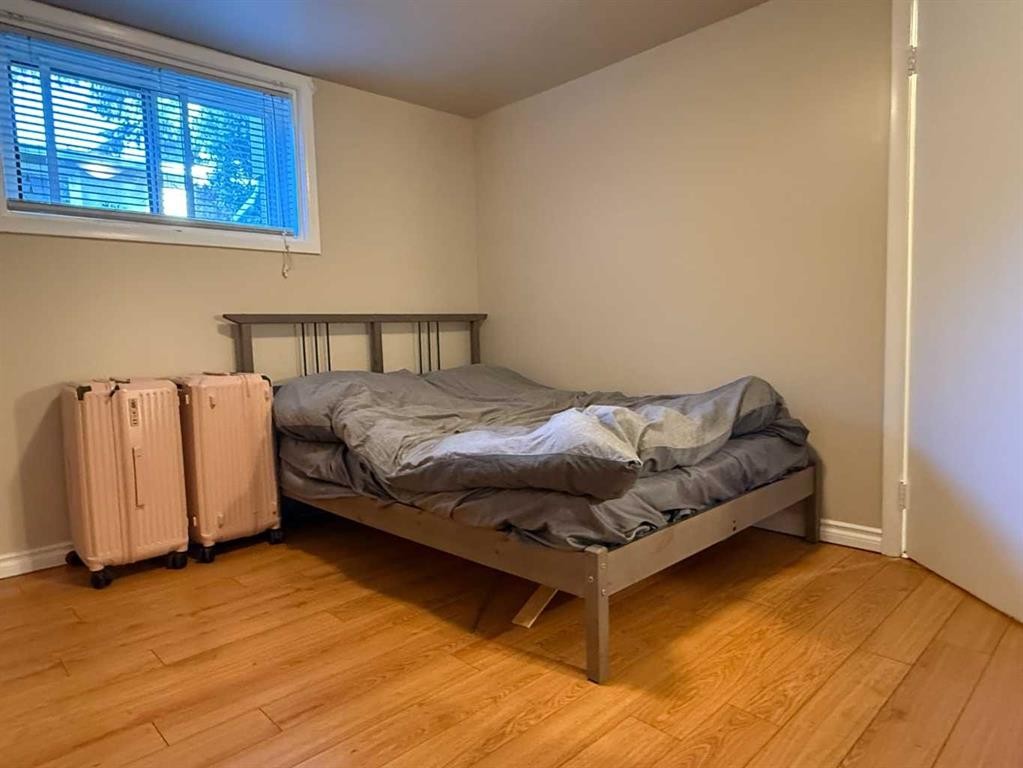
2848 24 Street Nw, Calgary, AB - Indoor Photo Showing Bedroom
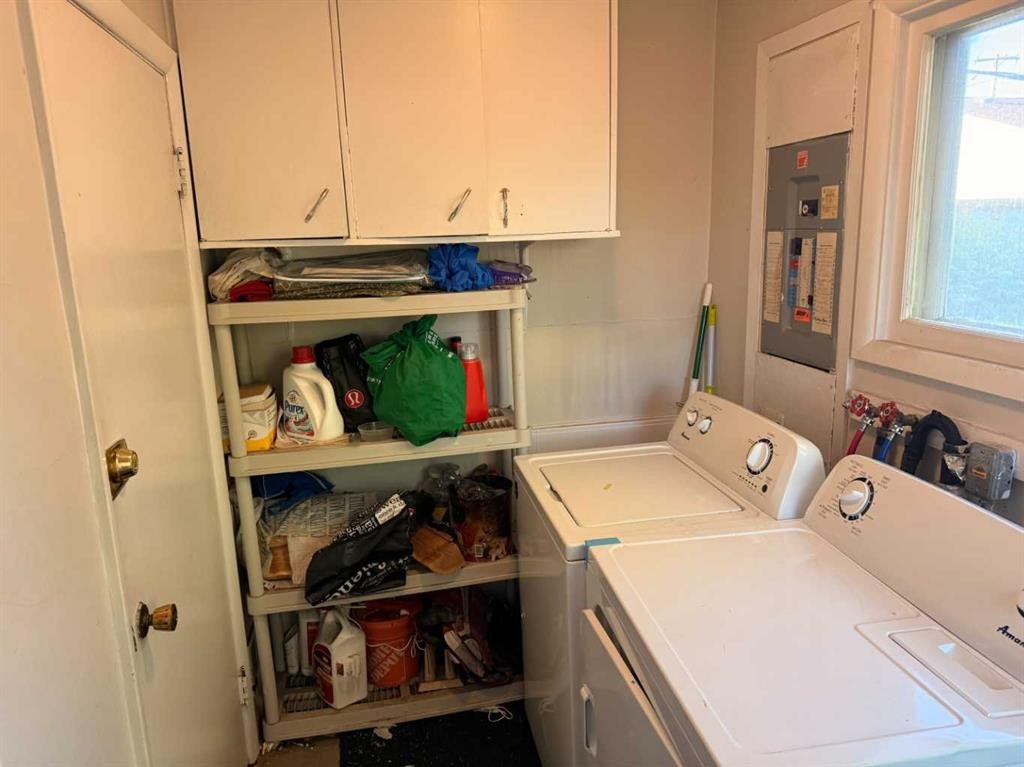
2848 24 Street Nw, Calgary, AB - Indoor Photo Showing Laundry Room
2848 24 Street Nw, Calgary, AB - Indoor Photo Showing Living Room
2848 24 Street Nw, Calgary, AB - Indoor Photo Showing Kitchen
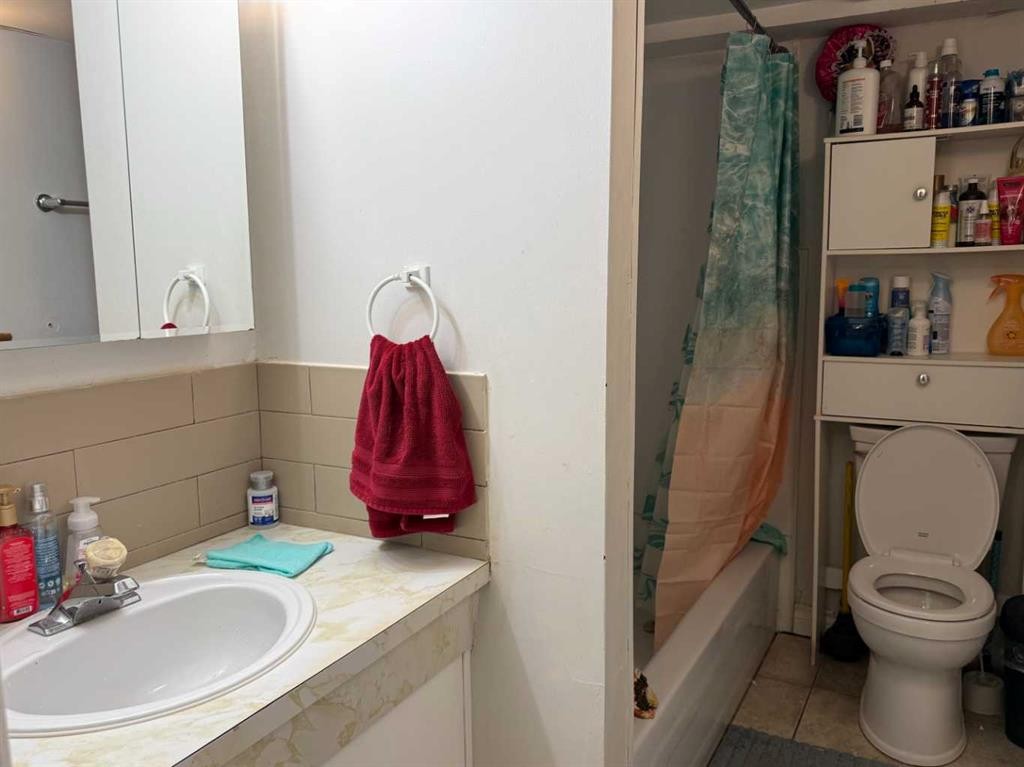
2848 24 Street Nw, Calgary, AB - Indoor Photo Showing Bathroom
2848 24 Street Nw, Calgary, AB - Indoor Photo Showing Bedroom
2848 24 Street Nw, Calgary, AB  - Outdoor
2848 24 Street Nw, Calgary, AB - Outdoor With Exterior
2848 24 Street Nw, Calgary, AB - Indoor Photo Showing Living Room
2848 24 Street Nw, Calgary, AB - Indoor Photo Showing Kitchen With Double Sink
2848 24 Street Nw, Calgary, AB - Indoor Photo Showing Bedroom
2848 24 Street Nw, Calgary, AB - Indoor Photo Showing Laundry Room
2848 24 Street Nw, Calgary, AB - Indoor Photo Showing Living Room
2848 24 Street Nw, Calgary, AB - Indoor Photo Showing Kitchen
2848 24 Street Nw, Calgary, AB - Indoor Photo Showing Bathroom
2848 24 Street Nw, Calgary, AB - Indoor Photo Showing Bedroom
  • Advertising
Are you a real estate investor?
2848 24 Street NW, Calgary, AB, T2M 3Z3
$860,000

6 Beds

2 Baths

Property Information:

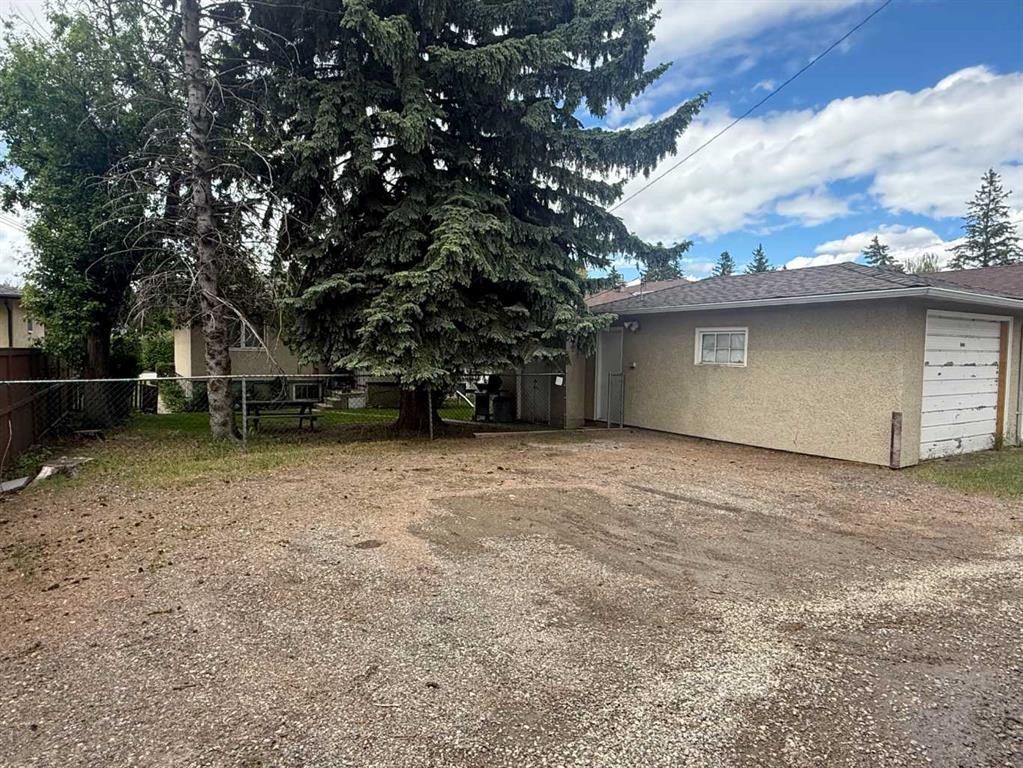
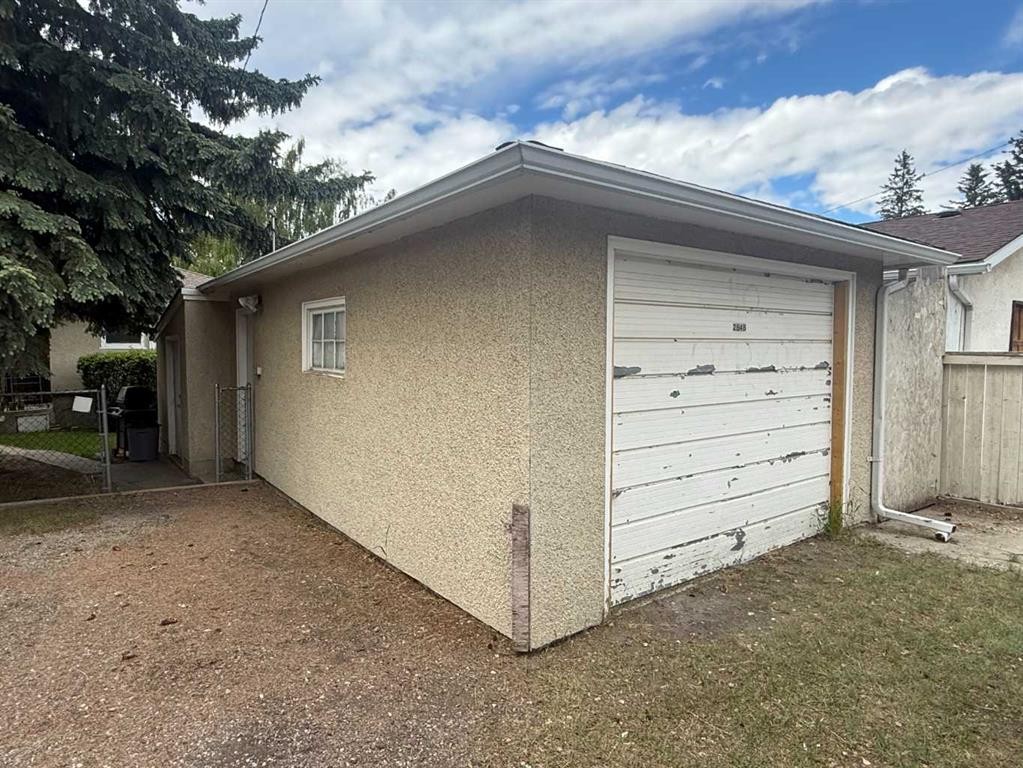
Welcome to Banff Trail - Your Ideal Development Opportunity, subject to the City of Calgary approval. Nestled in the highly sought-after district of Banff Trail, this property boasts a prime location just blocks from the Confederation Park, William Aberhart High School, École Banff Trail and the University of Calgary. There are plenty of shopping centres nearby and is conveniently situated approximately 6 kilometres from downtown Calgary, where you can enjoy the perfect blend of tranquillity and urban accessibility. Embrace this 50' frontage property with R-CG zoning, offering an ideal canvas for new development projects subject to the City of Calgary approval. A rear detached single garage provides ample storage space, hobbies, or workshop needs. Adjacent to the garage is a triple gravel parking pad, enhancing convenience and functionality for residents and guests alike. This property features an older home with a three-bedroom illegal basement suite. With its solid foundation and existing structure, capitalize on the opportunity to renovate or reimagine the space to suit your preferences and lifestyle. Experience the vibrant community atmosphere of Banff Trail, characterized by its friendly neighbourhoods, nearby schools, and local amenities. Contact your favourite Agent for a viewing today and seize the chance to transform this property into your urban oasis in one of Calgary's most desirable neighbourhoods.

Inclusions: N/A

Building Features:

  • Total Finished Area: 1127.68

Property Features:

  • Architectural Style: Bungalow
  • Built in: 1955
  • Construction Materials: Brick, Concrete, Stucco, Vinyl Siding, Wood Frame
  • Cooling: None
  • Exterior Features: Storage
  • Floor Space (approx): 1127.68 Square Feet
  • Flooring: Hardwood, Tile
  • Foundation Details: Poured Concrete
  • Heating: Forced Air, Natural Gas
  • Interior Features: See Remarks
  • Levels: One
  • Lot Size: 6243.00 Square Feet
  • Parking Features: Alley Access, Off Street, Parking Pad, Single Garage Detached
  • Roof: Asphalt Shingle
  • Zoning: R-CG
  • No. of Parking Spaces: 3

Courtesy of: RE/MAX House of Real Estate

Data provided by: Calgary Real Estate Board 300 Manning Rd. NE, Calgary, Alberta T2E 8K4
All information displayed is believed to be accurate but is not guaranteed and should be independently verified. No warranties or representations are made of any kind. Copyright© 2021 All Rights Reserved

QuickQuoteTM Powered by RPS

Location of 2848 24 Street NW, Calgary, AB, T2M 3Z3

Demographic Information of 2848 24 Street NW, Calgary, AB, T2M 3Z3

Life Stage

Young Couples

Employment Type

Service Sector/White Collar

Average Household Income

$110,684.43

Average Number of Children

1.49

Household Population

Household Structure

Age of Population

Education

Education Level

No certificate/diploma/degree

6.54 %

High school certificate or equivalent

21.88 %

Apprenticeship trade certificate/diploma

3.61 %

College/non-university certificate

14.67 %

University certificate (below bachelor)

1.99 %

University Degree

51.31 %

Commuter

Travel To Work

By Car

62.94 %

By Public Transit

17.66 %

By Walking

14.91 %

By Bicycle

1.54 %

By Other Methods

2.95 %

Cultural Diversity

Knowledge of Official Language

Mother Tongue

Building Information

Building Type

Apartments (Low and High Rise)

54.42 %

Houses

45.58 %

Own Vs. Rent