Button CopyPathCircle CloseCircle Left ArrowArrow Down Icon GreyClosecirclecircleBurger
  • Publicité

253 Bridle Estates Road SW, Calgary, AB, T2Y 0G1

No. MLS® A2323339
Maison À vendre à Bridlewood, Calgary, Alberta
750 000 $ ÉvaluationExpressMC: Non disponible

1+1 Chambres

3 Salles de bain

253 Bridle Estates Road Sw, Calgary, AB
  • Publicité

Visites libres

  • dim 05 juil 2026 13h00 - 15h00
Êtes-vous un investisseur immobilier
253 Bridle Estates Road SW, Calgary, AB, T2Y 0G1
750 000 $

2 Chambres

3 Salles de bain

Informations sur la propriété

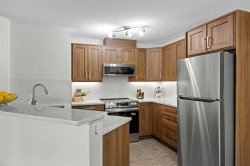
**OPEN HOUSE SUN JULY 5 FROM 1-3PM**Welcome to this immaculate 2 bed/2.5 luxury villa bungalow, thoughtfully designed for entertaining, in the 55+ non condo Bridle Estates complex in the lovely community of Bridlewood. This home has numerous customizations done by the current owners. Walking up to this gorgeous home, you'll appreciate the beautiful landscaping & garden, custom metal hand railing and welcoming covered front porch w/side awning & wall speakers to extend your time enjoying the lovely Calgary seasons. Upon entering the vestibule into the open concept main floor, you'll appreciate the gorgeous hardwood throughout the entire main floor, high ceilings & large windows flooding the entire area with natural light. A dedicated office overlooks the front porch, where you can work in relaxation. The open concept main living/dining/kitchen area is ideal for hosting large family gatherings. A gorgeous three sided fireplace anchor all the areas together. The large kitchen features granite countertops w/peninsula, plenty of storage, good sized pantry, new electric range & built in microwave. The kitchen flows into the dining area that can easily accommodate up to 10 people. The spacious living room has plenty of room for relaxing w/friends. Outside on your huge deck, overlooking a beautifully private & treed green space, you'll appreciate the custom awning for shade on those warmer days and has plenty of room for both dining al fresco or relaxing in a relaxing conversation area. The generous primary bedroom features large windows, a walk in closet w/custom built ins, and a serene 5 pc ensuite with a double vanity, granite countertops, huge soaker tub & oversized linen closet. The lower level recreation room is the real show stopper! Anchored by a large stone faced gas fireplace, a large media area w/projector & screen to enjoy movie nights or the big game, and a stone faced wet bar & games area, making this the ideal place to entertain family & friends anytime. A large second bedroom, 3 pc bath & flex room complete the lower level. Finishing this beautiful home is the large attached double garage w/plenty of overhead storage built in. The quiet complex features a open air gazebo for owners and a gorgeous green space with pathways. Ideally located in easy distance to Fish Creek Park with many km's of pathways for walking or biking,, grocery, shops, restaurants & services, as well as quick access to Stoney Trail making this location ideal. Book your showing today!

Inclusions: TV Projector & Screen in Rec Room, Amplifiers for TV Projector, TV Mounts x 2 (Living Room & Primary Bedroom) Murphy Bed in Lower Level Bedroom, Mirror Behind Wet Bar, Wall Mounted Wine holders in Rec Room, Awnings on Front Porch & Back Deck, Exterior Wall Speakers on Front Porch & Back Deck

Particularités du bâtiment :

  • Foyer: Oui
  • Stationnement: Oui
  • Superficie totale aménagée: 1308.30

Caractéristiques :

  • Bâti en: 2006
  • Caractéristiques du foyer: Gaz, Salon, Manteau, Salle de loisirs, Pierre, Trois côtés
  • Caractéristiques du stationnement: Garage double attenant
  • Caractéristiques extérieures: Auvent(s)
  • Caractéristiques intérieures: Ventilateur(s) de plafond, Rangement de placard, Meuble-lavabo double, Comptoirs en granite, Plafonds hauts, Maison sans animaux, Maison sans fumée, Plan de masse ouvert, Garde-manger, Éclairage encastré, Baignoire profonde, Tube(s) solaire(s), Placard(s) praticable(s), Minibar
  • Chambres : 1+1
  • Chauffage: Air pulsé, Gaz naturel
  • Détails de la fondation: Béton coulé
  • Dimensions du terrain : 4133.00 Pieds carrés
  • Matériaux de construction: Charpente en bois
  • Niveaux: Un
  • Refroidissement: Aucun
  • Revêtements de sol: Moquette, Carreaux de céramique, Bois franc
  • Salle(s) de bains : 2+1
  • Style architectural: En rangée
  • Superficie habitable (approx): 1308.30 Pieds carrés
  • Toiture: Béton
  • Zonage: R-G
  • Nbre d'espaces de stationnement: 4

Gracieuseté de : LPT Realty

Données fournies par : Calgary Real Estate Board 300 Manning Rd. NE, Calgary, Alberta T2E 8K4
Nous croyons que tous les renseignements affichés sont exacts, mais nous ne le garantissons pas; les renseignements devraient être vérifiés de façon indépendante. Aucune garantie ou représentation de quelque nature que ce soit n’est offerte. Droits © 2021 Tous les droits sont réservés.

ÉvaluationExpressMC Powered by RPS
Vous songez à vendre?

Commencez par découvrir ce que votre maison pourrait valoir sur le marché actuel.

Emplacement de 253 Bridle Estates Road SW, Calgary, AB, T2Y 0G1

Données démographiques de 253 Bridle Estates Road SW, Calgary, AB, T2Y 0G1

Étape de vie

Jeunes familles

Type d'emploi

Industrie des services/Cols blancs

Revenu moyen du ménage

111 589.07 $

Nombre moyen d'enfants

1.76

Population à domicile

Structure à domicile

Âge de la population

Éducation

Niveau d'éducation

No certificate/diploma/degree

12.55 %

Diplôme d'études secondaires ou équivalent

28.29 %

Certificat ou diplôme d'apprentissage ou d'une école de métiers

4.83 %

Diplôme d'études collégiales ou d'études postsecondaires (non universitaires)

22.68 %

Certificat d'études universitaires

1.71 %

Diplômes d'études universitaires

29.95 %

Navetteur

Se rendre au travail

En auto

84.8 %

En transport en commun

8.86 %

À pied

1.08 %

À bicyclette

0.0 %

Par tout autre moyen

5.26 %

Diversité Culturelle

Connaissance des langues officielles

Langue maternelle

Données Sur Le Bâtiment

Type de bâtiment

Appartements (faible hauteur et à étages multiples)

43.75 %

Maisons

56.25 %

Achat ou location