Button CopyPathCircle CloseCircle Left ArrowArrow Down Icon GreyClosecirclecircleBurger
  • Publicité

215 Hawktree Circle NW, Calgary, AB, T3G 2Y6

No. MLS® A2305784
Maison À vendre à Hawkwood, Calgary, Alberta
864 900 $ ÉvaluationExpressMC: 759K $ - 925K $

3+2 Chambres

4 Salles de bain

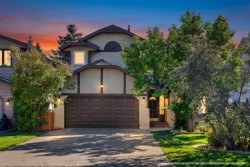
215 Hawktree Circle Nw, Calgary, AB - Outdoor
215 Hawktree Circle Nw, Calgary, AB - Indoor Photo Showing Living Room
215 Hawktree Circle Nw, Calgary, AB - Indoor Photo Showing Living Room With Fireplace
215 Hawktree Circle Nw, Calgary, AB - Indoor
215 Hawktree Circle Nw, Calgary, AB - Outdoor With Exterior
215 Hawktree Circle Nw, Calgary, AB - Indoor Photo Showing Bedroom
215 Hawktree Circle Nw, Calgary, AB - Indoor Photo Showing Living Room
215 Hawktree Circle Nw, Calgary, AB - Outdoor With Balcony With Deck Patio Veranda With Exterior
215 Hawktree Circle Nw, Calgary, AB - Outdoor With Balcony With Deck Patio Veranda
215 Hawktree Circle Nw, Calgary, AB - Outdoor With View
215 Hawktree Circle Nw, Calgary, AB - Outdoor
215 Hawktree Circle Nw, Calgary, AB - Indoor Photo Showing Other Room
215 Hawktree Circle Nw, Calgary, AB - Indoor Photo Showing Kitchen With Upgraded Kitchen
215 Hawktree Circle Nw, Calgary, AB - Indoor Photo Showing Kitchen
215 Hawktree Circle Nw, Calgary, AB - Indoor Photo Showing Kitchen With Upgraded Kitchen
215 Hawktree Circle Nw, Calgary, AB - Indoor Photo Showing Kitchen
215 Hawktree Circle Nw, Calgary, AB - Indoor
215 Hawktree Circle Nw, Calgary, AB - Indoor Photo Showing Living Room With Fireplace
215 Hawktree Circle Nw, Calgary, AB - Indoor Photo Showing Other Room
215 Hawktree Circle Nw, Calgary, AB - Indoor Photo Showing Laundry Room
215 Hawktree Circle Nw, Calgary, AB - Indoor Photo Showing Bathroom
215 Hawktree Circle Nw, Calgary, AB - Indoor Photo Showing Other Room
215 Hawktree Circle Nw, Calgary, AB - Indoor With Storage
215 Hawktree Circle Nw, Calgary, AB - Indoor Photo Showing Bathroom
215 Hawktree Circle Nw, Calgary, AB - Indoor Photo Showing Other Room
215 Hawktree Circle Nw, Calgary, AB - Indoor Photo Showing Bathroom
215 Hawktree Circle Nw, Calgary, AB - Indoor Photo Showing Other Room
215 Hawktree Circle Nw, Calgary, AB - Indoor
215 Hawktree Circle Nw, Calgary, AB - Indoor Photo Showing Other Room
215 Hawktree Circle Nw, Calgary, AB - Indoor Photo Showing Bathroom
215 Hawktree Circle Nw, Calgary, AB - Indoor Photo Showing Other Room
215 Hawktree Circle Nw, Calgary, AB - Outdoor
215 Hawktree Circle Nw, Calgary, AB - Outdoor With View
215 Hawktree Circle Nw, Calgary, AB - Other
Visite virtuelle
215 Hawktree Circle Nw, Calgary, AB  - Outdoor
215 Hawktree Circle Nw, Calgary, AB  - Indoor Photo Showing Living Room
215 Hawktree Circle Nw, Calgary, AB  - Indoor Photo Showing Living Room With Fireplace
215 Hawktree Circle Nw, Calgary, AB - Indoor
215 Hawktree Circle Nw, Calgary, AB - Outdoor With Exterior
215 Hawktree Circle Nw, Calgary, AB - Indoor Photo Showing Bedroom
215 Hawktree Circle Nw, Calgary, AB - Indoor Photo Showing Living Room
215 Hawktree Circle Nw, Calgary, AB - Outdoor With Balcony With Deck Patio Veranda With Exterior
215 Hawktree Circle Nw, Calgary, AB - Outdoor With Balcony With Deck Patio Veranda
215 Hawktree Circle Nw, Calgary, AB - Outdoor With View
215 Hawktree Circle Nw, Calgary, AB - Outdoor
215 Hawktree Circle Nw, Calgary, AB - Indoor Photo Showing Other Room
215 Hawktree Circle Nw, Calgary, AB - Indoor Photo Showing Kitchen With Upgraded Kitchen
215 Hawktree Circle Nw, Calgary, AB - Indoor Photo Showing Kitchen
215 Hawktree Circle Nw, Calgary, AB - Indoor Photo Showing Kitchen With Upgraded Kitchen
215 Hawktree Circle Nw, Calgary, AB - Indoor Photo Showing Kitchen
215 Hawktree Circle Nw, Calgary, AB - Indoor
215 Hawktree Circle Nw, Calgary, AB - Indoor Photo Showing Living Room With Fireplace
215 Hawktree Circle Nw, Calgary, AB - Indoor Photo Showing Other Room
215 Hawktree Circle Nw, Calgary, AB - Indoor Photo Showing Laundry Room
215 Hawktree Circle Nw, Calgary, AB - Indoor Photo Showing Bathroom
215 Hawktree Circle Nw, Calgary, AB - Indoor Photo Showing Other Room
215 Hawktree Circle Nw, Calgary, AB - Indoor With Storage
215 Hawktree Circle Nw, Calgary, AB - Indoor Photo Showing Bathroom
215 Hawktree Circle Nw, Calgary, AB - Indoor Photo Showing Other Room
215 Hawktree Circle Nw, Calgary, AB - Indoor Photo Showing Bathroom
215 Hawktree Circle Nw, Calgary, AB - Indoor Photo Showing Other Room
215 Hawktree Circle Nw, Calgary, AB - Indoor
215 Hawktree Circle Nw, Calgary, AB - Indoor Photo Showing Other Room
215 Hawktree Circle Nw, Calgary, AB - Indoor Photo Showing Bathroom
215 Hawktree Circle Nw, Calgary, AB - Indoor Photo Showing Other Room
215 Hawktree Circle Nw, Calgary, AB - Outdoor
215 Hawktree Circle Nw, Calgary, AB - Outdoor With View
215 Hawktree Circle Nw, Calgary, AB - Other
  • Publicité

Visites libres

  • dim 26 juil 2026 13h00 - 16h00
Êtes-vous un investisseur immobilier
215 Hawktree Circle NW, Calgary, AB, T3G 2Y6
864 900 $

5 Chambres

4 Salles de bain

Informations sur la propriété

RARE OPPORTUNITY with this move-in-ready, RENOVATED, walkout home, on a huge lot, with A LEGAL SUITE.Located in sought-after Hawkwood. The many unique highlights include: Quiet and safe cul-de-sac with open space for visitor vehicles. Fully fenced, oversized (10,000+SF) lot for large gatherings, potential playground, garden, custom landscaping, and even big enough for a volleyball court. Big balcony the full width of the house, private from neighbors, with low-maintenance Druadeck and aluminum railings, and access from two patio doors. With the big, bright, interior, you can enjoy rare unobstructed views without exposure to neighbors. FRESH modern look, current renovations of upper levels feature full new kitchen, flooring, painting, and vanities. WORK IN RECENT YEARS includes replacement of all doors, vinyl windows, balcony, and basement layout with suite (or spice kitchen). There are other refreshed finishes throughout. The main floor has dedicated spaces for a grand dining table and also breakfast table, two main-floor living rooms with one having a feature wall and fireplace. The dream kitchen is functional with gas-stove, island, and over-generous cabinets. This optimum layout is also complete with large den (potential bedroom), dedicated laundry space, tucked away half bathroom, central stairwell, towering ceiling, and foyer. The unparalleled upper level has a rare find primary bedroom with space to fit a king bed and ample other furniture. There are french doors, walk-in closet, ensuite with skylight over the soaker tub, and a unique BONUS SIDE ROOM ideal for a nursery, study, dressing room, or quiet space. There are aswell 2 more large bedrooms, and main bathroom with large vanity and linen closet. The basement is a legal suite fitting for a small family. It has a separate entrance, kitchen, laundry, large primary bedroom, 2nd bedroom with large closet/storage, covered patio and large living/recreation room with ample space for a large screen TV, and a pool table or table tennis. The double garage has a high ceiling and a handy side entrance. This well-established Northwest community has close by walking paths, multiple schools, and easy access to shopping and main roads. This is a must-see property in a desired location.

Inclusions: Basement: Electric Stove, Refrigerator, Washer, Dryer

Particularités du bâtiment :

  • Foyer: Oui
  • Stationnement: Oui
  • Superficie totale aménagée: 2197.00

Caractéristiques :

  • Bâti en: 1990
  • Caractéristiques du foyer: Allumage au gaz, Salon, Manteau, Carrelage, Poêle à bois
  • Caractéristiques du stationnement: Garage double attenant
  • Caractéristiques extérieures: Balcon, Parc canin, Entrée privée, Cour privée
  • Caractéristiques intérieures: Lustre, Rangement de placard, Porte française, Plafonds hauts, Appareils sanitaires à faible débit, Maison sans animaux, Maison sans fumée, Plan de masse ouvert, Entrée séparée, Puit(s) de lumière, Baignoire profonde, Espace de rangement, Placard(s) praticable(s)
  • Chambres : 3+2
  • Chauffage: Central
  • Détails de la fondation: Béton coulé
  • Dimensions du terrain : 10516.00 Pieds carrés
  • Matériaux de construction: Parement de vinyle, Charpente en bois
  • Niveaux: Deux
  • Refroidissement: Aucun
  • Revêtements de sol: Moquette, Carreaux de céramique, Vinyle
  • Salle(s) de bains : 3+1
  • Style architectural: 2 étages
  • Superficie habitable (approx): 2197.00 Pieds carrés
  • Toiture: Bardeaux d'asphalte
  • Zonage: R-CG
  • Nbre d'espaces de stationnement: 4

Gracieuseté de : RE/MAX First

Données fournies par : Calgary Real Estate Board 300 Manning Rd. NE, Calgary, Alberta T2E 8K4
Nous croyons que tous les renseignements affichés sont exacts, mais nous ne le garantissons pas; les renseignements devraient être vérifiés de façon indépendante. Aucune garantie ou représentation de quelque nature que ce soit n’est offerte. Droits © 2021 Tous les droits sont réservés.

ÉvaluationExpressMC Powered by RPS

Emplacement de 215 Hawktree Circle NW, Calgary, AB, T3G 2Y6

Données démographiques de 215 Hawktree Circle NW, Calgary, AB, T3G 2Y6

Étape de vie

Parents d'âge moyen avec adolescents

Type d'emploi

Industrie des services/Cols blancs

Revenu moyen du ménage

150 150.06 $

Nombre moyen d'enfants

1.82

Population à domicile

Structure à domicile

Âge de la population

Éducation

Niveau d'éducation

No certificate/diploma/degree

11.56 %

Diplôme d'études secondaires ou équivalent

25.97 %

Certificat ou diplôme d'apprentissage ou d'une école de métiers

5.41 %

Diplôme d'études collégiales ou d'études postsecondaires (non universitaires)

15.74 %

Certificat d'études universitaires

2.17 %

Diplômes d'études universitaires

39.15 %

Navetteur

Se rendre au travail

En auto

88.73 %

En transport en commun

7.88 %

À pied

0.01 %

À bicyclette

0.0 %

Par tout autre moyen

3.38 %

Diversité Culturelle

Connaissance des langues officielles

Langue maternelle

Données Sur Le Bâtiment

Type de bâtiment

Appartements (faible hauteur et à étages multiples)

Maisons

100.0 %

Achat ou location