Button CopyPathCircle CloseCircle Left ArrowArrow Down Icon GreyClosecirclecircleBurger
  • Publicité

160 Panatella Crescent NW, Calgary, AB, T3K 0M5

No. MLS® A2330183
Maison À vendre à Panorama Hills, Calgary, Alberta
1 299 900 $ ÉvaluationExpressMC: 1.1M $ - 1.4M $

4+1 Chambres

4 Salles de bain

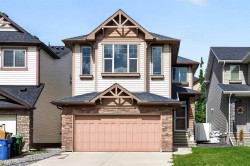
160 Panatella Crescent Nw, Calgary, AB - Outdoor With Facade
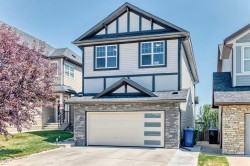
160 Panatella Crescent Nw, Calgary, AB - Outdoor
160 Panatella Crescent Nw, Calgary, AB - Indoor Photo Showing Other Room
160 Panatella Crescent Nw, Calgary, AB - Indoor Photo Showing Office
160 Panatella Crescent Nw, Calgary, AB - Indoor Photo Showing Dining Room
160 Panatella Crescent Nw, Calgary, AB - Indoor Photo Showing Living Room With Fireplace
160 Panatella Crescent Nw, Calgary, AB - Indoor Photo Showing Living Room
160 Panatella Crescent Nw, Calgary, AB - Indoor
160 Panatella Crescent Nw, Calgary, AB - Indoor Photo Showing Kitchen With Upgraded Kitchen
160 Panatella Crescent Nw, Calgary, AB - Indoor Photo Showing Kitchen
160 Panatella Crescent Nw, Calgary, AB - Indoor Photo Showing Kitchen With Upgraded Kitchen
160 Panatella Crescent Nw, Calgary, AB - Indoor Photo Showing Bathroom
160 Panatella Crescent Nw, Calgary, AB - Indoor Photo Showing Laundry Room
160 Panatella Crescent Nw, Calgary, AB - Indoor Photo Showing Other Room
160 Panatella Crescent Nw, Calgary, AB - Indoor
160 Panatella Crescent Nw, Calgary, AB - Indoor Photo Showing Bedroom
160 Panatella Crescent Nw, Calgary, AB - Indoor Photo Showing Bathroom
160 Panatella Crescent Nw, Calgary, AB - Indoor Photo Showing Bedroom
160 Panatella Crescent Nw, Calgary, AB - Indoor Photo Showing Bathroom
160 Panatella Crescent Nw, Calgary, AB - Indoor With Storage
160 Panatella Crescent Nw, Calgary, AB - Indoor Photo Showing Other Room
160 Panatella Crescent Nw, Calgary, AB - Indoor Photo Showing Dining Room
160 Panatella Crescent Nw, Calgary, AB - Indoor Photo Showing Other Room With Fireplace
160 Panatella Crescent Nw, Calgary, AB - Indoor Photo Showing Living Room With Fireplace
160 Panatella Crescent Nw, Calgary, AB - Indoor Photo Showing Other Room
160 Panatella Crescent Nw, Calgary, AB - Indoor Photo Showing Gym Room
160 Panatella Crescent Nw, Calgary, AB - Indoor Photo Showing Bathroom
160 Panatella Crescent Nw, Calgary, AB - Outdoor
160 Panatella Crescent Nw, Calgary, AB - Outdoor With Deck Patio Veranda With Exterior
160 Panatella Crescent Nw, Calgary, AB - Outdoor With Facade
160 Panatella Crescent Nw, Calgary, AB - Outdoor
160 Panatella Crescent Nw, Calgary, AB - Outdoor With View
160 Panatella Crescent Nw, Calgary, AB - Other
160 Panatella Crescent Nw, Calgary, AB  - Outdoor With Facade
160 Panatella Crescent Nw, Calgary, AB  - Outdoor
160 Panatella Crescent Nw, Calgary, AB  - Indoor Photo Showing Other Room
160 Panatella Crescent Nw, Calgary, AB - Indoor Photo Showing Office
160 Panatella Crescent Nw, Calgary, AB - Indoor Photo Showing Dining Room
160 Panatella Crescent Nw, Calgary, AB - Indoor Photo Showing Living Room With Fireplace
160 Panatella Crescent Nw, Calgary, AB - Indoor Photo Showing Living Room
160 Panatella Crescent Nw, Calgary, AB - Indoor
160 Panatella Crescent Nw, Calgary, AB - Indoor Photo Showing Kitchen With Upgraded Kitchen
160 Panatella Crescent Nw, Calgary, AB - Indoor Photo Showing Kitchen
160 Panatella Crescent Nw, Calgary, AB - Indoor Photo Showing Kitchen With Upgraded Kitchen
160 Panatella Crescent Nw, Calgary, AB - Indoor Photo Showing Bathroom
160 Panatella Crescent Nw, Calgary, AB - Indoor Photo Showing Laundry Room
160 Panatella Crescent Nw, Calgary, AB - Indoor Photo Showing Other Room
160 Panatella Crescent Nw, Calgary, AB - Indoor
160 Panatella Crescent Nw, Calgary, AB - Indoor Photo Showing Bedroom
160 Panatella Crescent Nw, Calgary, AB - Indoor Photo Showing Bathroom
160 Panatella Crescent Nw, Calgary, AB - Indoor Photo Showing Bedroom
160 Panatella Crescent Nw, Calgary, AB - Indoor Photo Showing Bathroom
160 Panatella Crescent Nw, Calgary, AB - Indoor With Storage
160 Panatella Crescent Nw, Calgary, AB - Indoor Photo Showing Other Room
160 Panatella Crescent Nw, Calgary, AB - Indoor Photo Showing Dining Room
160 Panatella Crescent Nw, Calgary, AB - Indoor Photo Showing Other Room With Fireplace
160 Panatella Crescent Nw, Calgary, AB - Indoor Photo Showing Living Room With Fireplace
160 Panatella Crescent Nw, Calgary, AB - Indoor Photo Showing Other Room
160 Panatella Crescent Nw, Calgary, AB - Indoor Photo Showing Gym Room
160 Panatella Crescent Nw, Calgary, AB - Indoor Photo Showing Bathroom
160 Panatella Crescent Nw, Calgary, AB - Outdoor
160 Panatella Crescent Nw, Calgary, AB - Outdoor With Deck Patio Veranda With Exterior
160 Panatella Crescent Nw, Calgary, AB - Outdoor With Facade
160 Panatella Crescent Nw, Calgary, AB - Outdoor
160 Panatella Crescent Nw, Calgary, AB - Outdoor With View
160 Panatella Crescent Nw, Calgary, AB - Other
  • Publicité
Êtes-vous un investisseur immobilier
160 Panatella Crescent NW, Calgary, AB, T3K 0M5
1 299 900 $

5 Chambres

4 Salles de bain

Informations sur la propriété

Welcome to this exceptional executive custom home in prestigious Panatella Estates, offering over 4,300 sq. ft. of beautifully developed living space on a premium over 7,100 sq. ft. corner lot. Featuring 5 bedrooms, a bonus room, an Office and a private gym, a fully finished attached 4-car garage, and desirable south-east-north exposure, this thoughtfully designed residence is flooded with natural light and enjoys excellent cross-ventilation throughout. Designed with both luxury and functionality in mind, the main floor showcases a private office, expansive living and dining areas, and a chef-inspired kitchen with abundant cabinetry, generous preparation space, and an exceptionally practical layout—perfect for entertaining and everyday family living. The upper level offers 4 spacious bedrooms, including a luxurious primary retreat, along with a massive bonus room with custom built-ins that provides the ideal gathering space for family and friends. The professionally finished basement features 1 additional bedroom, a private gym, a spacious recreation area, a wet bar, and abundant room for entertaining, multi-generational living, or accommodating guests.Over the past four years, this home has undergone an extraordinary transformation, with extensive investments made to nearly every major mechanical, structural, and cosmetic component. Significant upgrades include a brand-new roof (2025), dual top-of-the-line Daikin® 98% high-efficiency variable-speed furnaces, dual Daikin® central air conditioning systems with inverter technology, two new hot water tanks, premium kitchen appliances, luxury Karastan® carpeting, premium luxury vinyl plank flooring, permanent Trimlight LED exterior lighting, and a fully finished 4-car garage featuring professional polyaspartic full-flake epoxy flooring. A complete list of upgrades is available in the attached feature sheet.The beautifully landscaped exterior offers mature trees, a tranquil waterfall feature, underground sprinklers, a matching storage shed, and exceptional outdoor living spaces that complement the expansive corner lot and enhance the home's outstanding curb appeal.Ideally located just minutes from top-rated schools, shopping, parks, scenic ravine and pond pathways, recreation facilities, and major commuter routes, this remarkable property offers the perfect blend of luxury, comfort, and convenience.Meticulously maintained and truly move-in ready, this executive custom home presents a rare opportunity to own one of Panatella Estates' finest residences, combining timeless design, over $200,000 in premium upgrades, exceptional functionality, and an unbeatable Northwest Calgary location. Book showing Today!!

Inclusions: Microwave built-in, Central Vacuum System (as is), Water Softener, RO Water Filter, Hood-Fan, Mini Fridge (Kitchen and Basement - as is), White Refrigerator in the basement. Outdoor Speakers and Ceiling Built-in Speakers (as is), Projector in the Basement. Submersible waterfall pond pump

Particularités du bâtiment :

  • Air climatisé: Oui
  • Foyer: Oui
  • Stationnement: Oui
  • Superficie totale aménagée: 3005.00

Caractéristiques :

  • Bâti en: 2008
  • Caractéristiques - bord de l'eau: Plan d'eau
  • Caractéristiques du foyer: Électrique, Gaz
  • Caractéristiques du stationnement: Granulats, Garage avec accès avant, Isolé, Quatre ou plus attenants, En rangée, Tandem
  • Caractéristiques extérieures: Jardin, Éclairage, Cour privée, Espace de rangement
  • Caractéristiques intérieures: Système d'aspiration central, Lustre, Rangement de placard, Meuble-lavabo double, Comptoirs en granite, Plafonds hauts, Îlot de cuisine, Maison sans animaux, Maison sans fumée, Plan de masse ouvert, Garde-manger, Espace de rangement, Placard(s) praticable(s), Minibar
  • Chambres : 4+1
  • Chauffage: À haute efficacité, Rayonnement à partir du plancher, Électrique, Foyer(s), Air pulsé, Gaz naturel
  • Détails de la fondation: Béton coulé
  • Dimensions du terrain : 7104.00 Pieds carrés
  • Matériaux de construction: Bardage composite, Pierre, Charpente en bois
  • Niveaux: Deux
  • Refroidissement: Climatiseur central
  • Revêtements de sol: Moquette, Carreaux de céramique, Bois franc
  • Salle(s) de bains : 3+1
  • Style architectural: 2 étages
  • Superficie habitable (approx): 3005.00 Pieds carrés
  • Toiture: Bardeaux d'asphalte
  • Zonage: R-G
  • Nbre d'espaces de stationnement: 6

Gracieuseté de : RE/MAX Real Estate (Mountain View)

Données fournies par : Calgary Real Estate Board 300 Manning Rd. NE, Calgary, Alberta T2E 8K4
Nous croyons que tous les renseignements affichés sont exacts, mais nous ne le garantissons pas; les renseignements devraient être vérifiés de façon indépendante. Aucune garantie ou représentation de quelque nature que ce soit n’est offerte. Droits © 2021 Tous les droits sont réservés.

ÉvaluationExpressMC Powered by RPS

Emplacement de 160 Panatella Crescent NW, Calgary, AB, T3K 0M5

Données démographiques de 160 Panatella Crescent NW, Calgary, AB, T3K 0M5

Étape de vie

Jeunes familles

Type d'emploi

Mixte

Revenu moyen du ménage

160 640.40 $

Nombre moyen d'enfants

1.90

Population à domicile

Structure à domicile

Âge de la population

Éducation

Niveau d'éducation

No certificate/diploma/degree

14.1 %

Diplôme d'études secondaires ou équivalent

27.21 %

Certificat ou diplôme d'apprentissage ou d'une école de métiers

3.89 %

Diplôme d'études collégiales ou d'études postsecondaires (non universitaires)

12.52 %

Certificat d'études universitaires

1.84 %

Diplômes d'études universitaires

40.43 %

Navetteur

Se rendre au travail

En auto

89.95 %

En transport en commun

6.44 %

À pied

1.61 %

À bicyclette

0.0 %

Par tout autre moyen

2.0 %

Diversité Culturelle

Connaissance des langues officielles

Langue maternelle

Données Sur Le Bâtiment

Type de bâtiment

Appartements (faible hauteur et à étages multiples)

Maisons

100.0 %

Achat ou location