Button CopyPathCircle CloseCircle Left ArrowArrow Down Icon GreyClosecirclecircleBurger
  • Publicité

133 Martinvalley Crescent NE, Calgary, AB, T3J 4L7

No. MLS® A2330683
Maison À vendre à Martindale, Calgary, Alberta
519 000 $ ÉvaluationExpressMC: 517K $ - 617K $

3+0 Chambres

2 Salles de bain

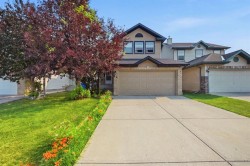
133 Martinvalley Crescent Ne, Calgary, AB - Outdoor With Facade
133 Martinvalley Crescent Ne, Calgary, AB - Indoor Photo Showing Other Room
133 Martinvalley Crescent Ne, Calgary, AB - Indoor Photo Showing Kitchen
133 Martinvalley Crescent Ne, Calgary, AB - Indoor Photo Showing Other Room
133 Martinvalley Crescent Ne, Calgary, AB - Indoor Photo Showing Kitchen With Upgraded Kitchen
133 Martinvalley Crescent Ne, Calgary, AB - Indoor Photo Showing Kitchen With Double Sink With Upgraded Kitchen
133 Martinvalley Crescent Ne, Calgary, AB - Indoor Photo Showing Kitchen
133 Martinvalley Crescent Ne, Calgary, AB - Indoor Photo Showing Kitchen With Upgraded Kitchen
133 Martinvalley Crescent Ne, Calgary, AB - Indoor Photo Showing Kitchen
133 Martinvalley Crescent Ne, Calgary, AB - Indoor Photo Showing Other Room
133 Martinvalley Crescent Ne, Calgary, AB - Indoor Photo Showing Kitchen With Double Sink
133 Martinvalley Crescent Ne, Calgary, AB - Indoor Photo Showing Other Room
133 Martinvalley Crescent Ne, Calgary, AB - Indoor Photo Showing Other Room With Fireplace
133 Martinvalley Crescent Ne, Calgary, AB - Indoor Photo Showing Living Room With Fireplace
133 Martinvalley Crescent Ne, Calgary, AB - Indoor Photo Showing Other Room
133 Martinvalley Crescent Ne, Calgary, AB - Indoor Photo Showing Bathroom
133 Martinvalley Crescent Ne, Calgary, AB - Indoor Photo Showing Other Room
133 Martinvalley Crescent Ne, Calgary, AB - Indoor
133 Martinvalley Crescent Ne, Calgary, AB - Indoor Photo Showing Bathroom
133 Martinvalley Crescent Ne, Calgary, AB - Indoor
133 Martinvalley Crescent Ne, Calgary, AB - Indoor Photo Showing Laundry Room
133 Martinvalley Crescent Ne, Calgary, AB - Indoor Photo Showing Other Room
133 Martinvalley Crescent Ne, Calgary, AB - Outdoor With Deck Patio Veranda With Exterior
133 Martinvalley Crescent Ne, Calgary, AB - Other
Visite virtuelle
133 Martinvalley Crescent Ne, Calgary, AB  - Outdoor With Facade
133 Martinvalley Crescent Ne, Calgary, AB  - Indoor Photo Showing Other Room
133 Martinvalley Crescent Ne, Calgary, AB  - Indoor Photo Showing Kitchen
133 Martinvalley Crescent Ne, Calgary, AB - Indoor Photo Showing Other Room
133 Martinvalley Crescent Ne, Calgary, AB - Indoor Photo Showing Kitchen With Upgraded Kitchen
133 Martinvalley Crescent Ne, Calgary, AB - Indoor Photo Showing Kitchen With Double Sink With Upgraded Kitchen
133 Martinvalley Crescent Ne, Calgary, AB - Indoor Photo Showing Kitchen
133 Martinvalley Crescent Ne, Calgary, AB - Indoor Photo Showing Kitchen With Upgraded Kitchen
133 Martinvalley Crescent Ne, Calgary, AB - Indoor Photo Showing Kitchen
133 Martinvalley Crescent Ne, Calgary, AB - Indoor Photo Showing Other Room
133 Martinvalley Crescent Ne, Calgary, AB - Indoor Photo Showing Kitchen With Double Sink
133 Martinvalley Crescent Ne, Calgary, AB - Indoor Photo Showing Other Room
133 Martinvalley Crescent Ne, Calgary, AB - Indoor Photo Showing Other Room With Fireplace
133 Martinvalley Crescent Ne, Calgary, AB - Indoor Photo Showing Living Room With Fireplace
133 Martinvalley Crescent Ne, Calgary, AB - Indoor Photo Showing Other Room
133 Martinvalley Crescent Ne, Calgary, AB - Indoor Photo Showing Bathroom
133 Martinvalley Crescent Ne, Calgary, AB - Indoor Photo Showing Other Room
133 Martinvalley Crescent Ne, Calgary, AB - Indoor
133 Martinvalley Crescent Ne, Calgary, AB - Indoor Photo Showing Bathroom
133 Martinvalley Crescent Ne, Calgary, AB - Indoor
133 Martinvalley Crescent Ne, Calgary, AB - Indoor Photo Showing Laundry Room
133 Martinvalley Crescent Ne, Calgary, AB - Indoor Photo Showing Other Room
133 Martinvalley Crescent Ne, Calgary, AB - Outdoor With Deck Patio Veranda With Exterior
133 Martinvalley Crescent Ne, Calgary, AB - Other
  • Publicité
Louez aujourd’hui. Devenez propriétaire demain.
Découvrez Bientôt chez moiMC, notre solution conçue pour vous aider à devenir propriétaire.
133 Martinvalley Crescent NE, Calgary, AB, T3J 4L7
519 000 $

3 Chambres

2 Salles de bain

Informations sur la propriété

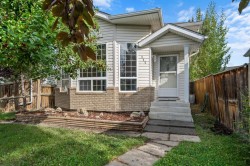
NEW SINDING | NEW ROOF | A/C | DOUBLE ATTACHED GARAGE | MOVE IN READY CONDITION | Well-kept 2-storey home with 3-bedroom, 1.5-bathroom tucked into a quiet crescent in Martindale. Step inside to a sunny, open main floor featuring a spacious living room, large front window, and a functional kitchen with plenty of cabinet space. Enjoy meal prep and cooking time with a bright central island. The dining area features a sliding door that opens directly onto the backyard deck, creating an effortless indoor-outdoor flow. A convenient half bath completes the main level. The upper floor is enhanced by a spacious bonus room complete with a cozy fireplace, creating a warm and inviting second living area. You’ll find three comfortable bedrooms, including a generous primary suite and a full 4-piece bathroom. The fully finished basement adds valuable extra living space, featuring a spacious recreation room perfect for movie nights, a play area, home gym, or a cozy hangout spot. This home includes a double attached front garage, with direct access from the front driveway for effortless coming and going, especially during Calgary’s winter months. Outside, enjoy a fully fenced backyard with room for a garden, or play space. Located in the heart of Martindale, this home offers quick access to schools, parks, the Genesis Centre, Saddletowne LRT, and nearby shopping—making daily errands and commuting exceptionally convenient. Don’t miss your chance to own a well-maintained, move-in-ready home in Martindale. Book your private showing today.

Inclusions: None

Particularités du bâtiment :

  • Air climatisé: Oui
  • Foyer: Oui
  • Stationnement: Oui
  • Superficie totale aménagée: 1398.76

Caractéristiques :

  • Bâti en: 2001
  • Caractéristiques du foyer: Gaz
  • Caractéristiques du stationnement: Garage double attenant
  • Caractéristiques extérieures: Jardin
  • Caractéristiques intérieures: Îlot de cuisine, Maison sans animaux, Maison sans fumée, Plan de masse ouvert, Comptoirs en pierre
  • Chambres : 3+0
  • Chauffage: Air pulsé
  • Détails de la fondation: Béton coulé
  • Dimensions du terrain : 3993.00 Pieds carrés
  • Matériaux de construction: Parement de vinyle, Charpente en bois
  • Niveaux: Deux
  • Refroidissement: Climatiseur central
  • Revêtements de sol: Vinyle
  • Salle(s) de bains : 2+0
  • Style architectural: 2 étages
  • Superficie habitable (approx): 1398.76 Pieds carrés
  • Toiture: Bardeaux d'asphalte
  • Zonage: R-CG
  • Nbre d'espaces de stationnement: 4

Gracieuseté de : CIR Realty

Données fournies par : Calgary Real Estate Board 300 Manning Rd. NE, Calgary, Alberta T2E 8K4
Nous croyons que tous les renseignements affichés sont exacts, mais nous ne le garantissons pas; les renseignements devraient être vérifiés de façon indépendante. Aucune garantie ou représentation de quelque nature que ce soit n’est offerte. Droits © 2021 Tous les droits sont réservés.

ÉvaluationExpressMC Powered by RPS

Emplacement de 133 Martinvalley Crescent NE, Calgary, AB, T3J 4L7

Données démographiques de 133 Martinvalley Crescent NE, Calgary, AB, T3J 4L7

Étape de vie

Familles avec parents dans la cinquantaine

Type d'emploi

Cols bleus/Primaire, Cols bleus/Industrie des services

Revenu moyen du ménage

105 981.82 $

Nombre moyen d'enfants

1.90

Population à domicile

Structure à domicile

Âge de la population

Éducation

Niveau d'éducation

No certificate/diploma/degree

23.39 %

Diplôme d'études secondaires ou équivalent

33.17 %

Certificat ou diplôme d'apprentissage ou d'une école de métiers

2.97 %

Diplôme d'études collégiales ou d'études postsecondaires (non universitaires)

13.73 %

Certificat d'études universitaires

1.72 %

Diplômes d'études universitaires

25.02 %

Navetteur

Se rendre au travail

En auto

86.7 %

En transport en commun

11.61 %

À pied

0.0 %

À bicyclette

0.0 %

Par tout autre moyen

1.69 %

Diversité Culturelle

Connaissance des langues officielles

Langue maternelle

Données Sur Le Bâtiment

Type de bâtiment

Appartements (faible hauteur et à étages multiples)

3.55 %

Maisons

96.45 %

Achat ou location