Button CopyPathCircle CloseCircle Left ArrowArrow Down Icon GreyClosecirclecircleBurger
  • Advertising

1411 Haslam PLACE, Saskatoon, Saskatchewan, S7S 1G2

MLS® # SK048845
House For Sale In Silverspring, Saskatoon, Saskatchewan
$779,999 QuickQuoteTM: Not Available

4 Beds

3 Baths

1411 Haslam Place, Saskatoon, SK
Home Insurance - TD Insurance
Get a home insurance quote online for this $779,999 property in Saskatoon
  • Advertising
Are you a real estate investor?
1411 Haslam PLACE, Saskatoon, Saskatchewan, S7S 1G2
$779,999

4 Beds

3 Baths

Property Information:

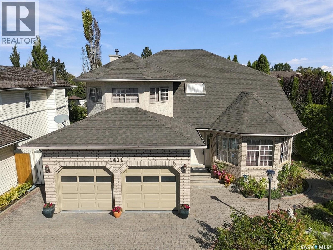
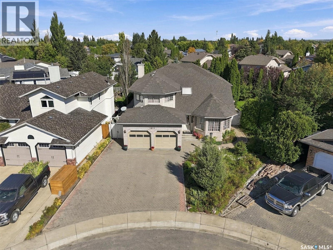
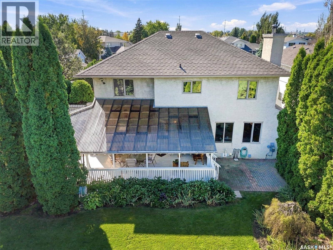
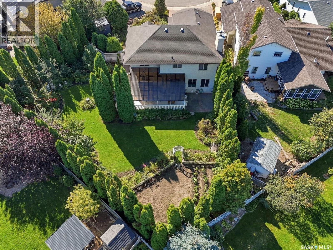
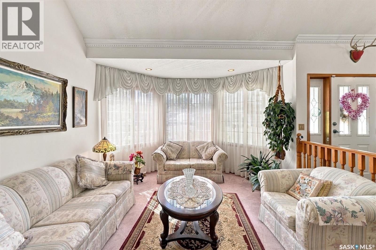
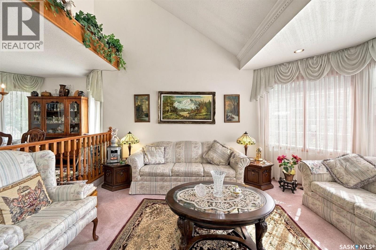
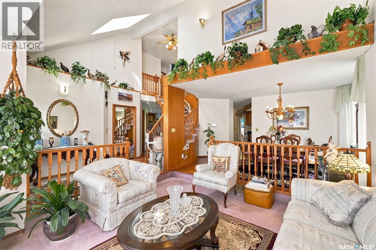
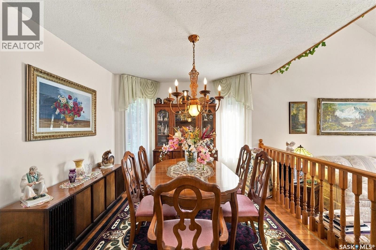
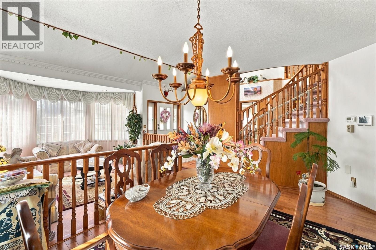
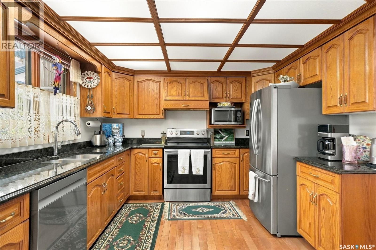
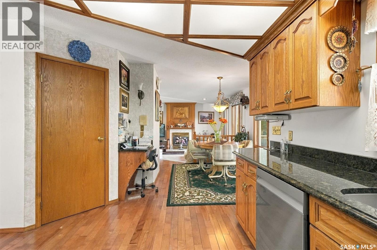
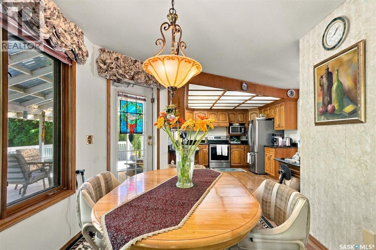
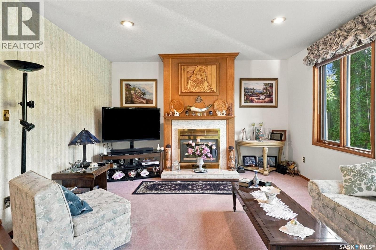
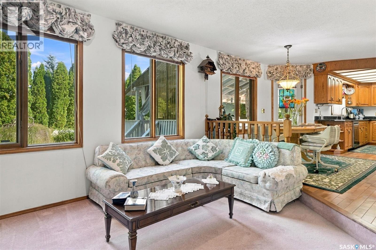
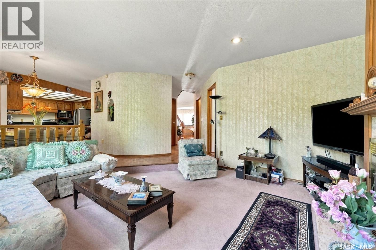
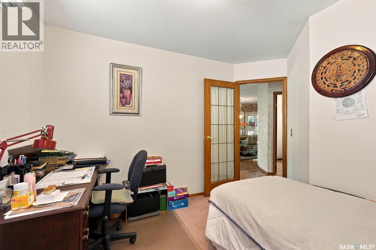
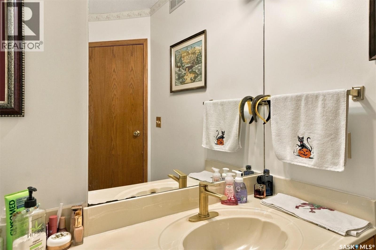
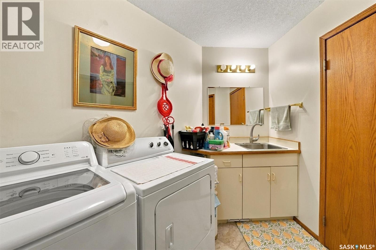
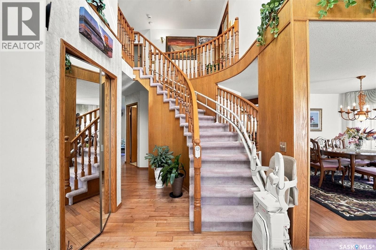
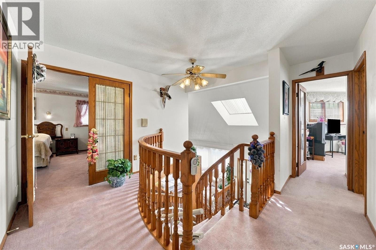
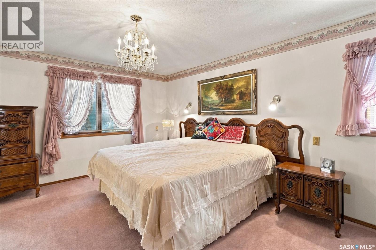
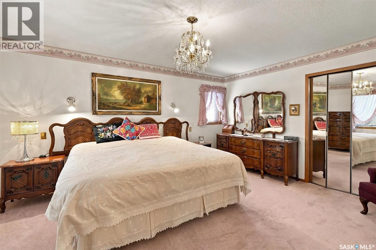
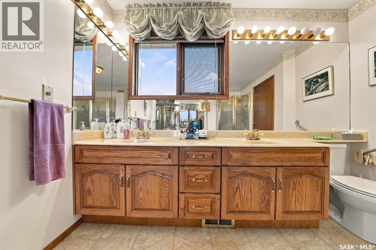
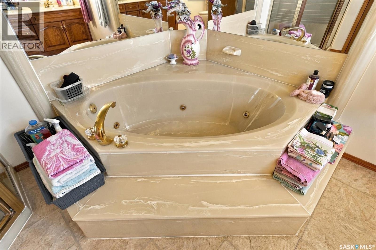
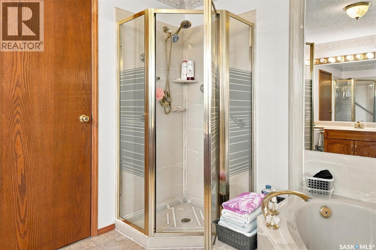
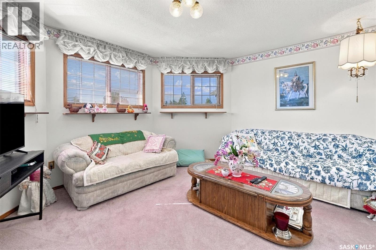
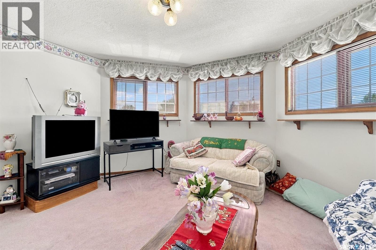
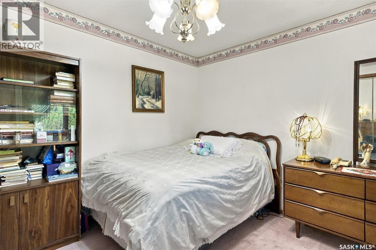
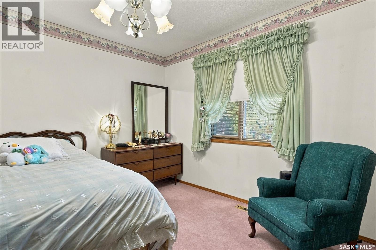
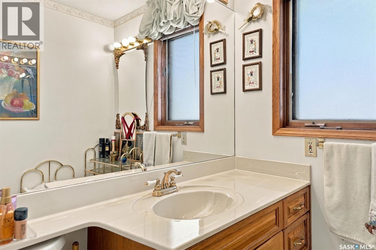
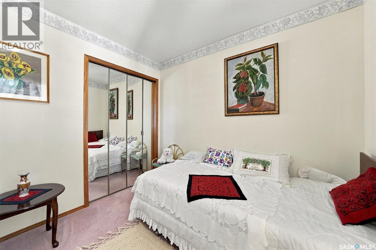
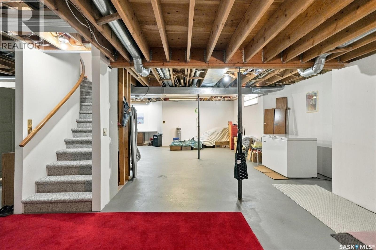
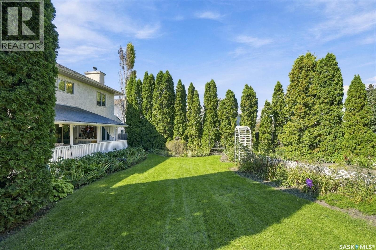
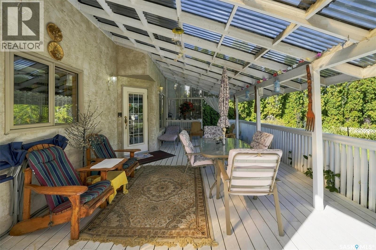
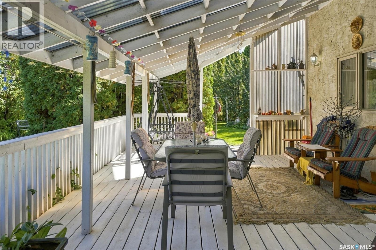
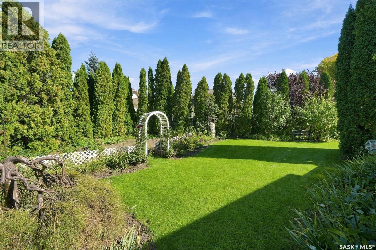
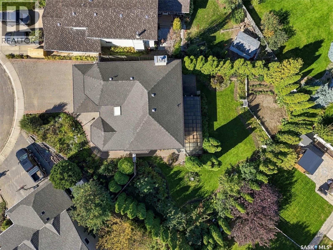
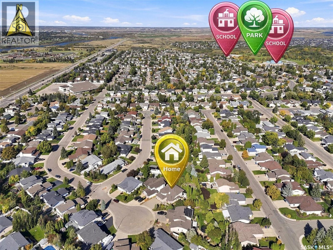
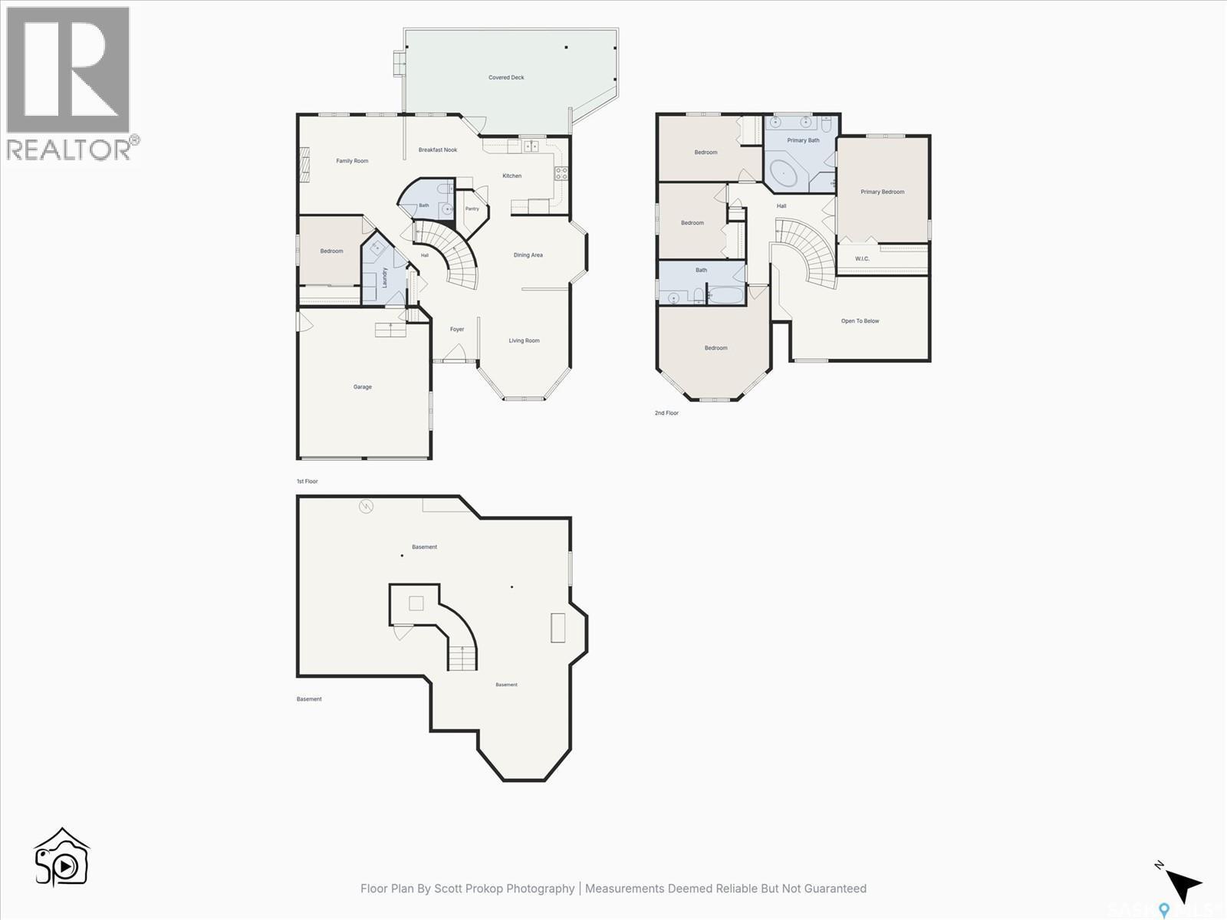
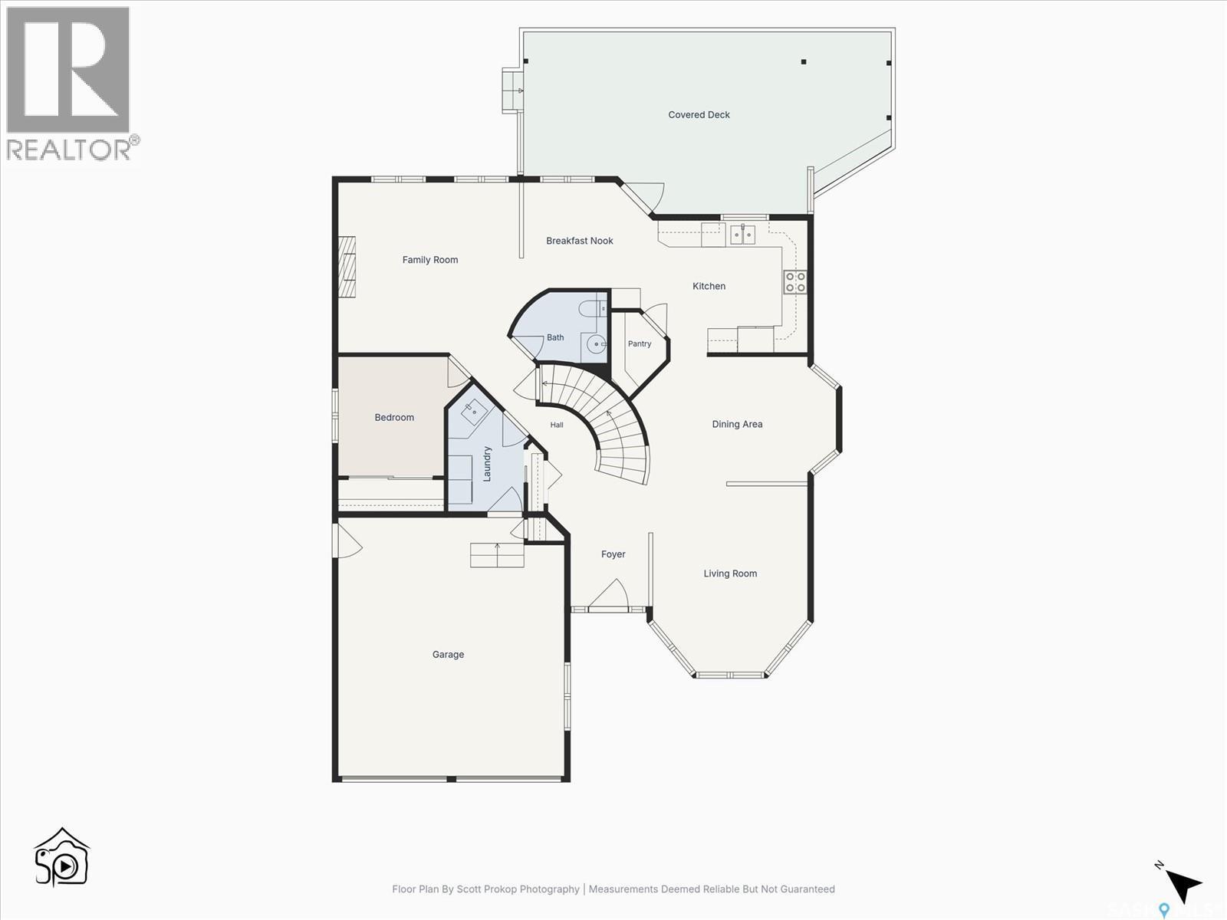
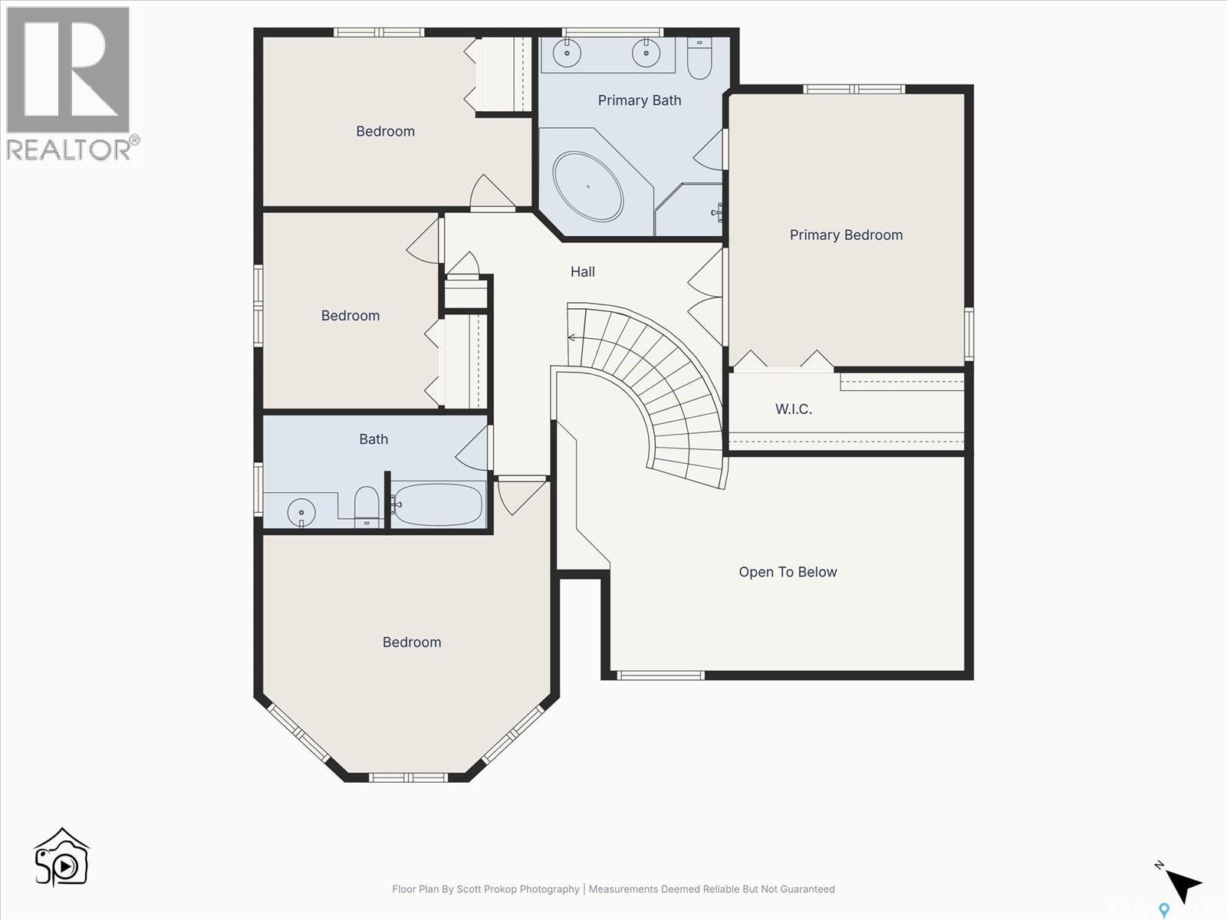
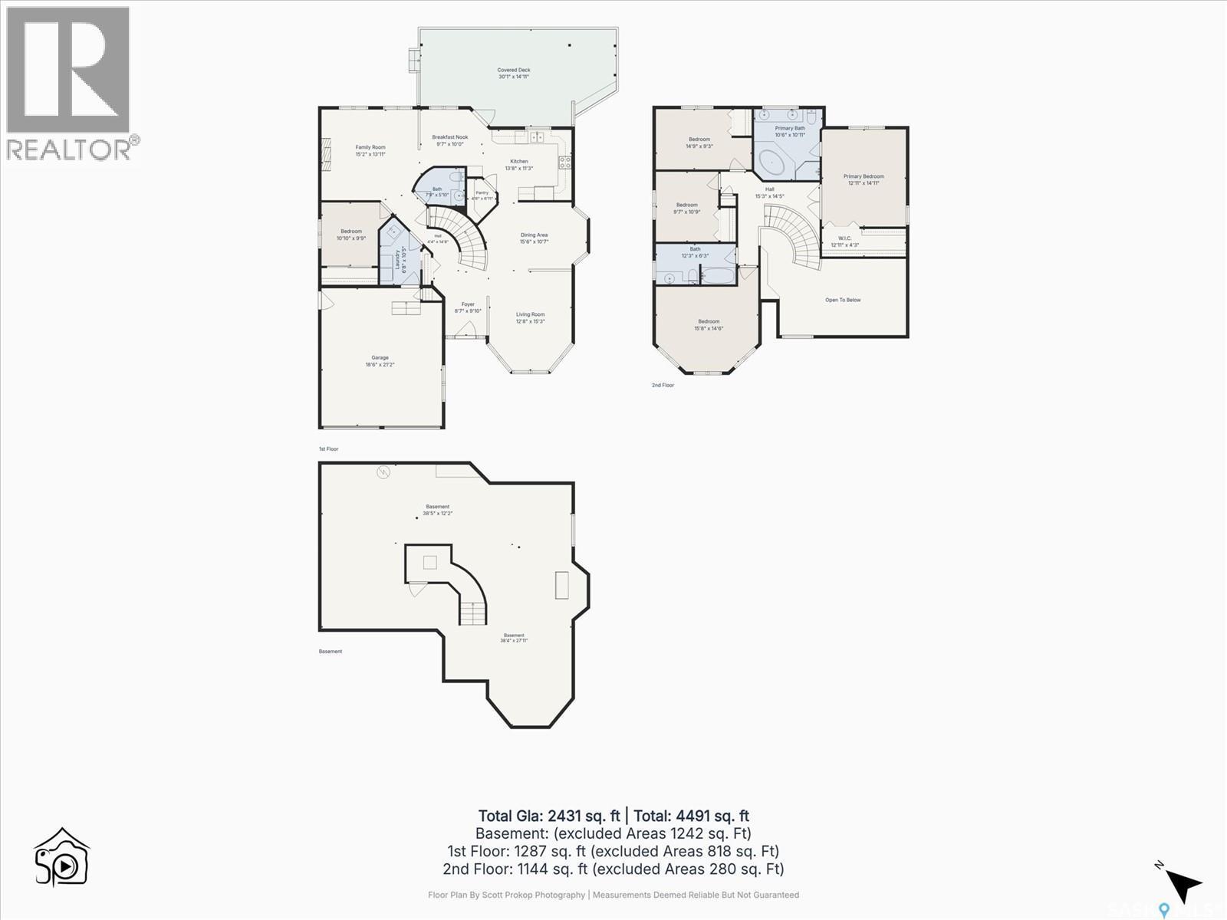
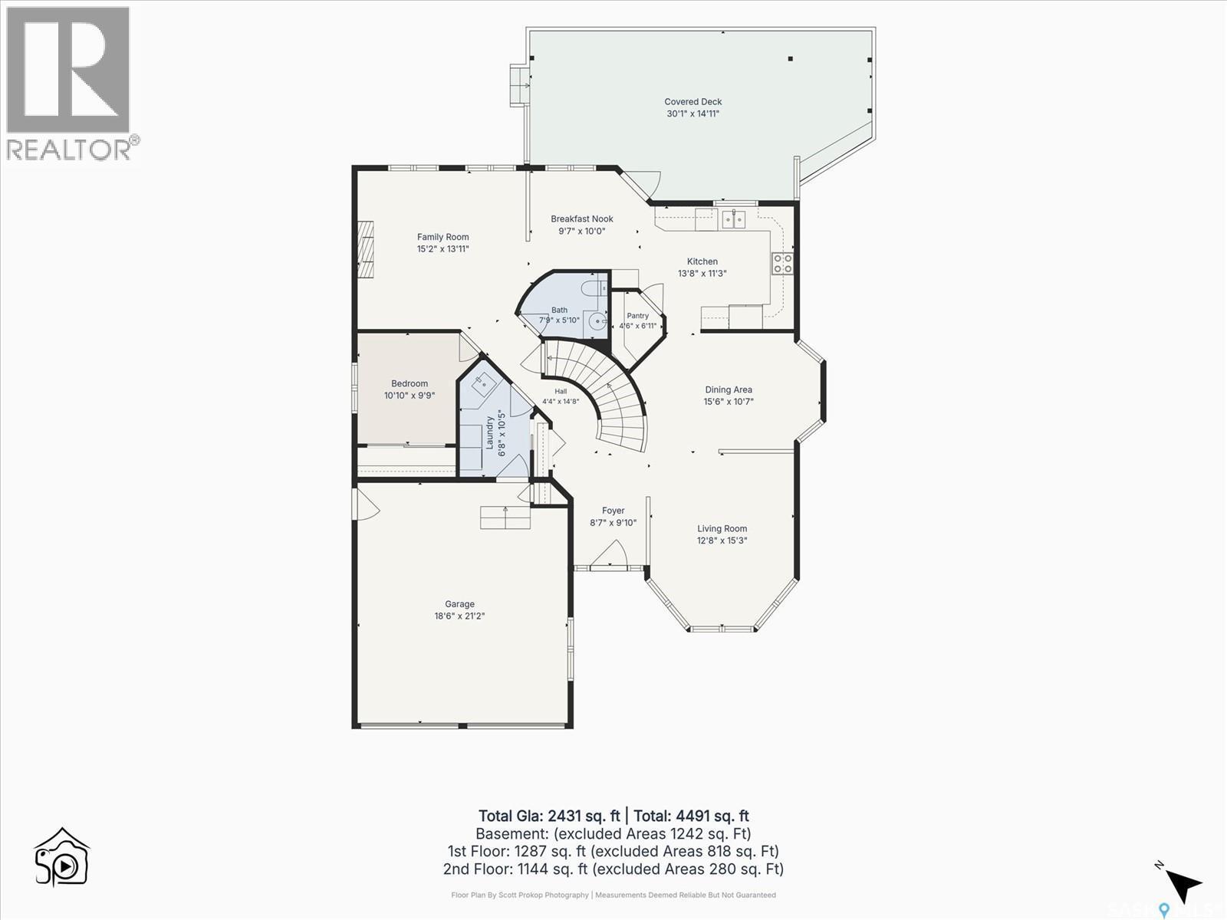
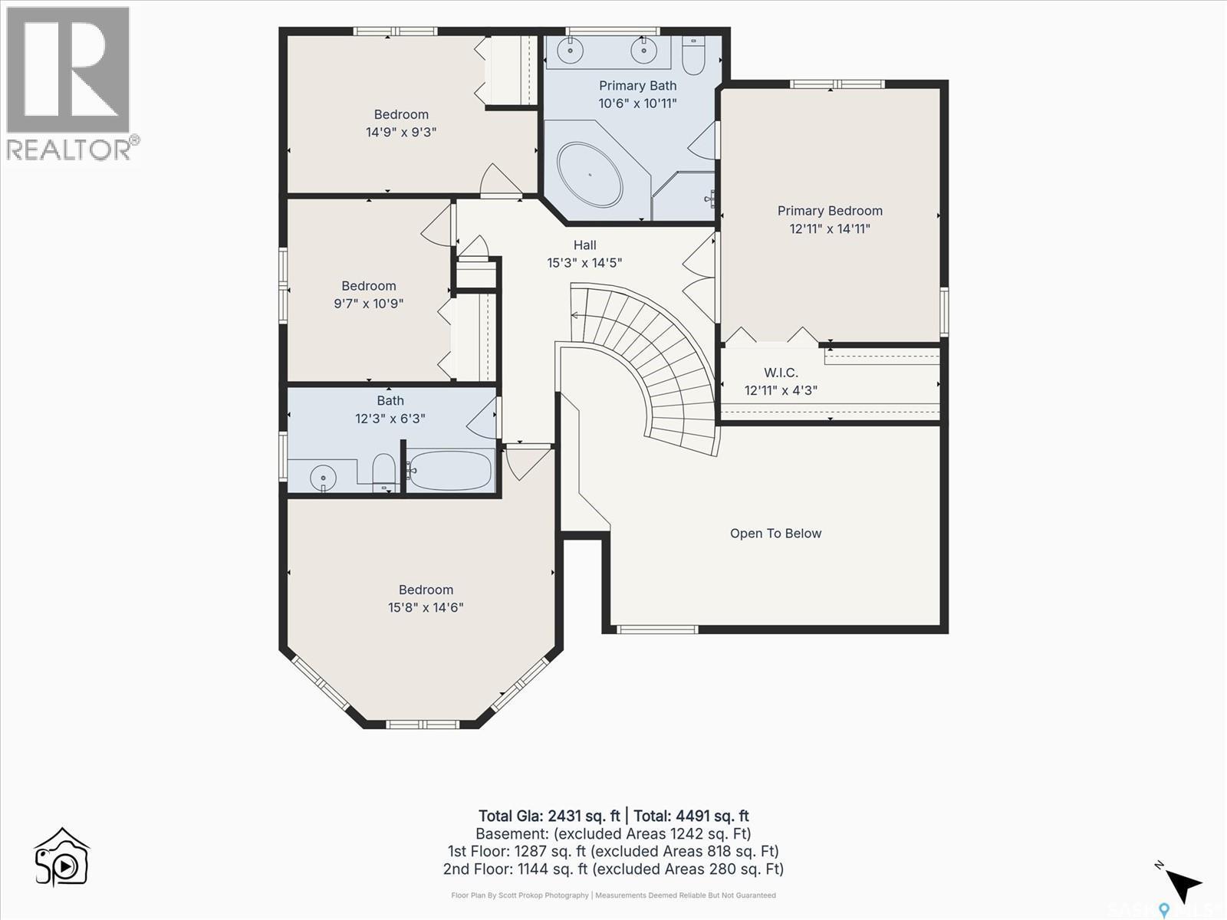
Welcome to 1411 Haslam Place! This one of a kind, 2 story house, nestled in a cul-de-sack in the neighborhood of Silverspring is the place you didn't know you needed. A welcoming front entry features a custom oak spiral staircase, sunken living room with vaulted ceilings, leading to the sunken Family Room with natural wood burning Fireplace, den, 2-piece bath, and laundry on main. The Oak kitchen with granite counter tops, appliances & walk in pantry, adjacent dining , Formal Dining Area, is all pulled together by the Quality Birch Rosewood finish Hardwood floors. Upstairs is the primary bedroom with walk in closet and 5-piece ensuite bath. 2 other bedrooms, and another 4-piece bath. A covered 30'X15' deck is off the back of the home, leading to your own secret garden. Perennial flowers, Apple, Cherry & Plum trees, and garden area. This home also features central air, central vac, and Double attached garage with individual doors. There is more to see, come check it out! As per the Seller’s direction, all offers will be presented on 09/28/2026 5:00PM. (id:27)

Building Features:

  • Style: Detached
  • Building Type: House
  • Architectural Style: 2 Level
  • Construction Style - Attachment: Detached
  • Fireplace Fuel: Wood
  • Fireplace Type: Conventional
  • Floor Space: 2504 sqft
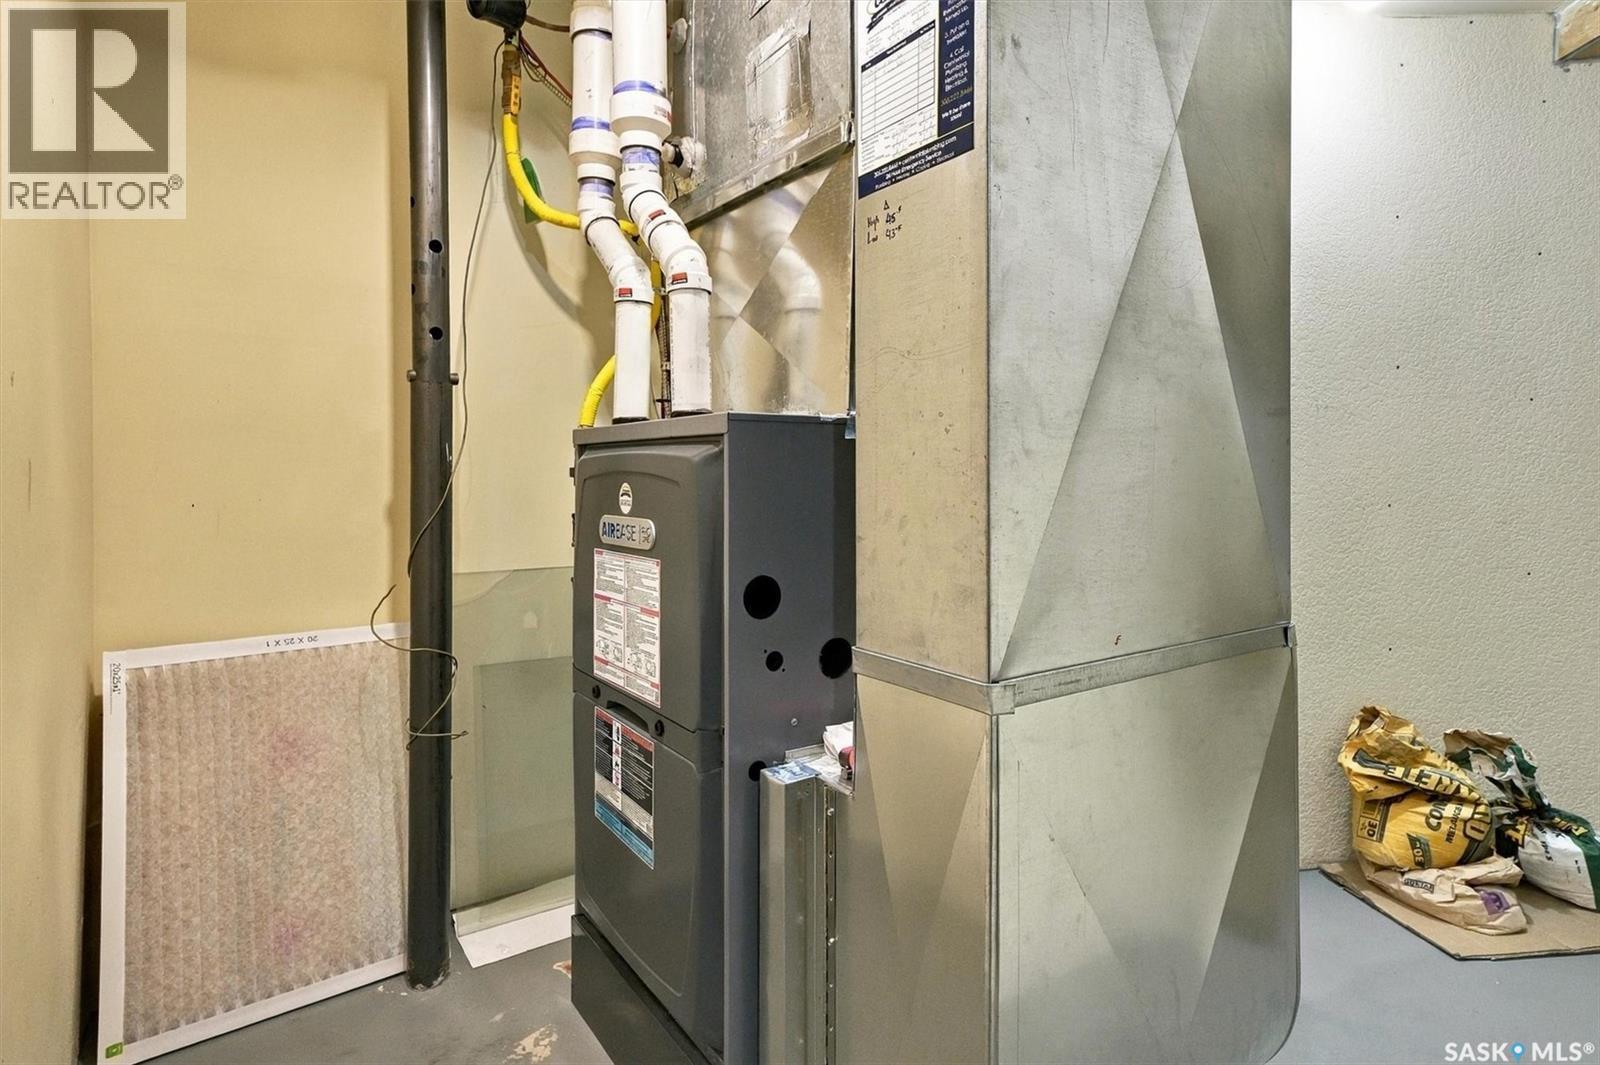
  • Heating Type: Forced air
  • Heating Fuel: Natural gas
  • Cooling Type: Central air conditioning
  • Appliances: Washer, Refrigerator, Dishwasher, Dryer, Microwave, Window Coverings, Garage door opener remote, Hood Fan, Central Vacuum - Roughed In, Stove

Property Features:

  • OwnershipType: Freehold
  • Property Type: Single Family
  • Built in: 1990
  • Features: Cul-de-sac, Treed, Double width or more driveway
  • Fence Type: Fence
  • Floor Space (approx): 2504 Square Feet
  • Irregular: Yes
  • Landscape Features: Lawn, Underground sprinkler, Garden Area
  • Lot Frontage: 44.2 Feet
  • Lot Size: 10749.00 Square Feet
  • Structure Type: Deck
  • Parking Type: Attached garage, Interlocked, Parking Spaces
  • No. of Parking Spaces: 4

Rooms:

  • Primary Bedroom 2nd Level 4.72 m x 3.99 m
  • Bathroom 2nd Level xx x xx
  • Bedroom 2nd Level 3.10 m x 4.14 m
  • Bedroom 2nd Level 2.77 m x 3.33 m
  • Bedroom 2nd Level 3.81 m x 4.55 m
  • Bathroom 2nd Level xx x xx
  • Living Main Level 4.52 m x 3.94 m
  • Dining Main Level 4.62 m x 3.10 m
  • Bathroom Main Level xx x xx
  • Family Main Level 4.22 m x 4.70 m
  • Dining Main Level 3.30 m x 2.64 m
  • Kitchen Main Level 3.84 m x 3.33 m
  • Den Main Level 2.72 m x 3.10 m
  • Other Main Level xx x xx

Convert Measurement to:

Courtesy of: RE/MAX Saskatoon

REALTOR.ca  

QuickQuoteTM Powered by RPS
Thinking of Selling?

Start by finding out what your home might be worth in today's market.

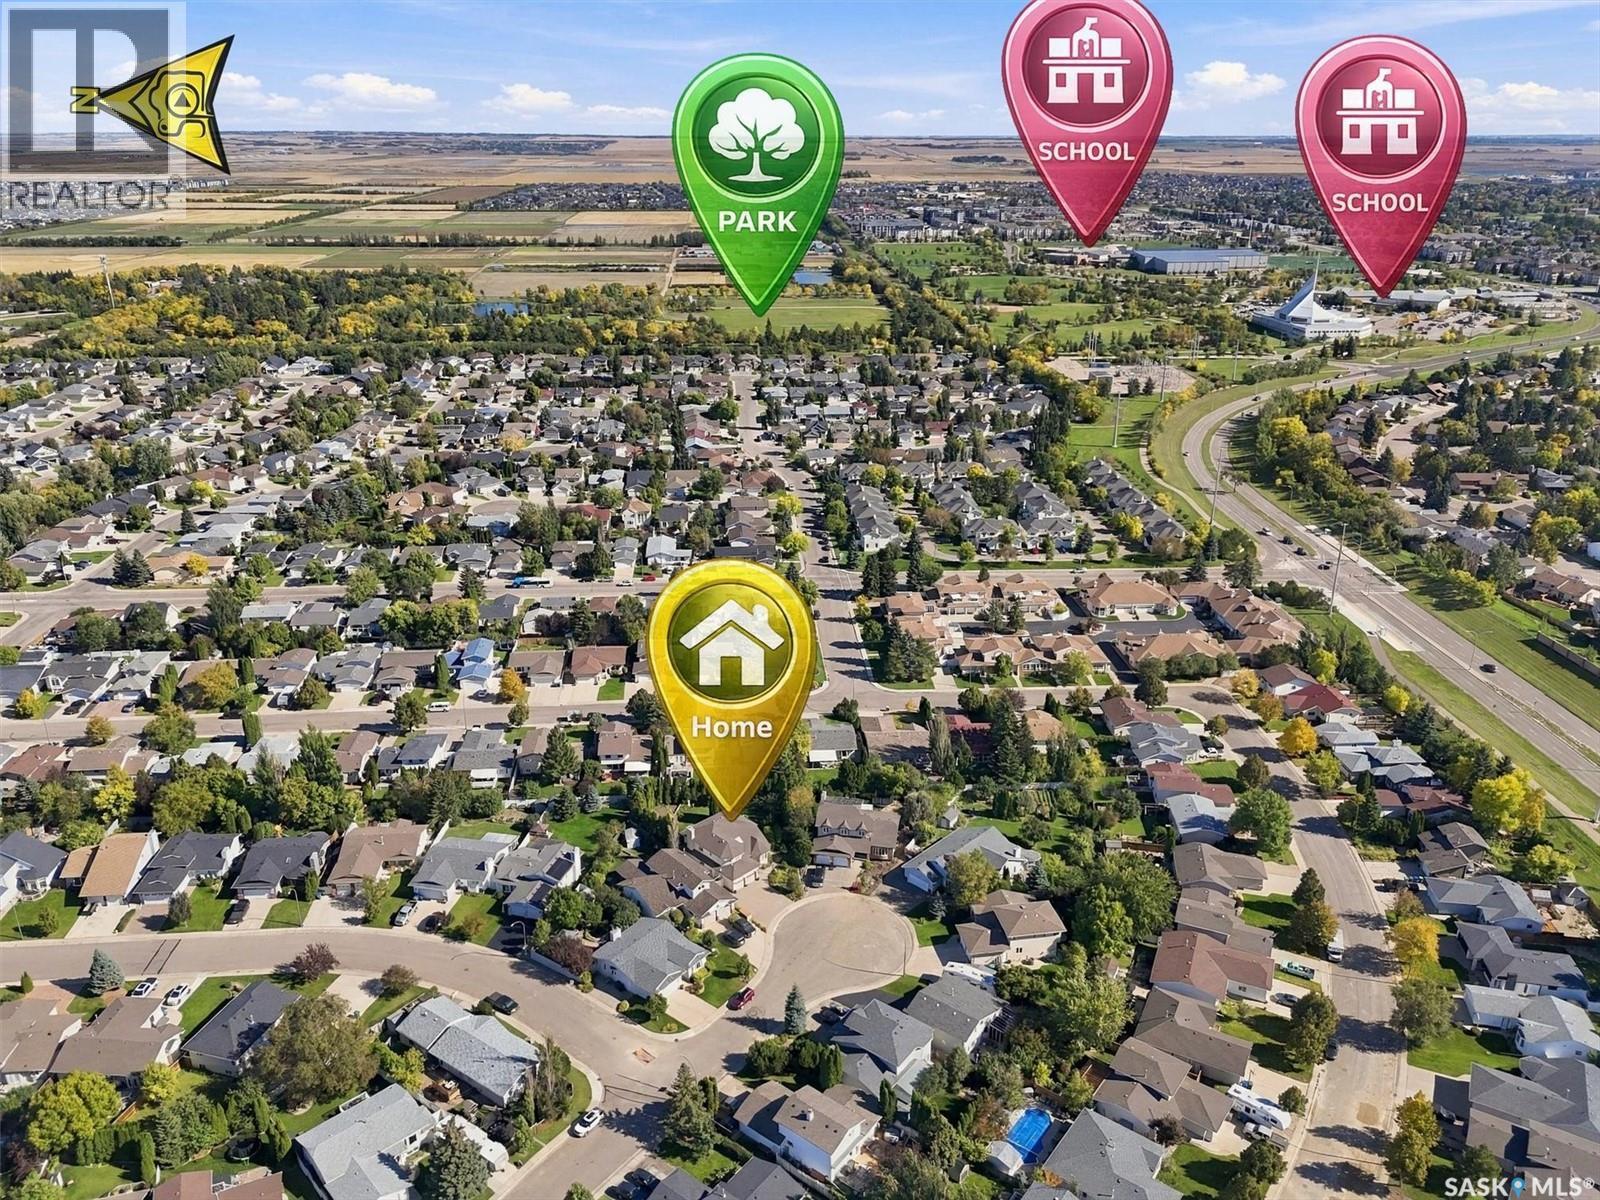
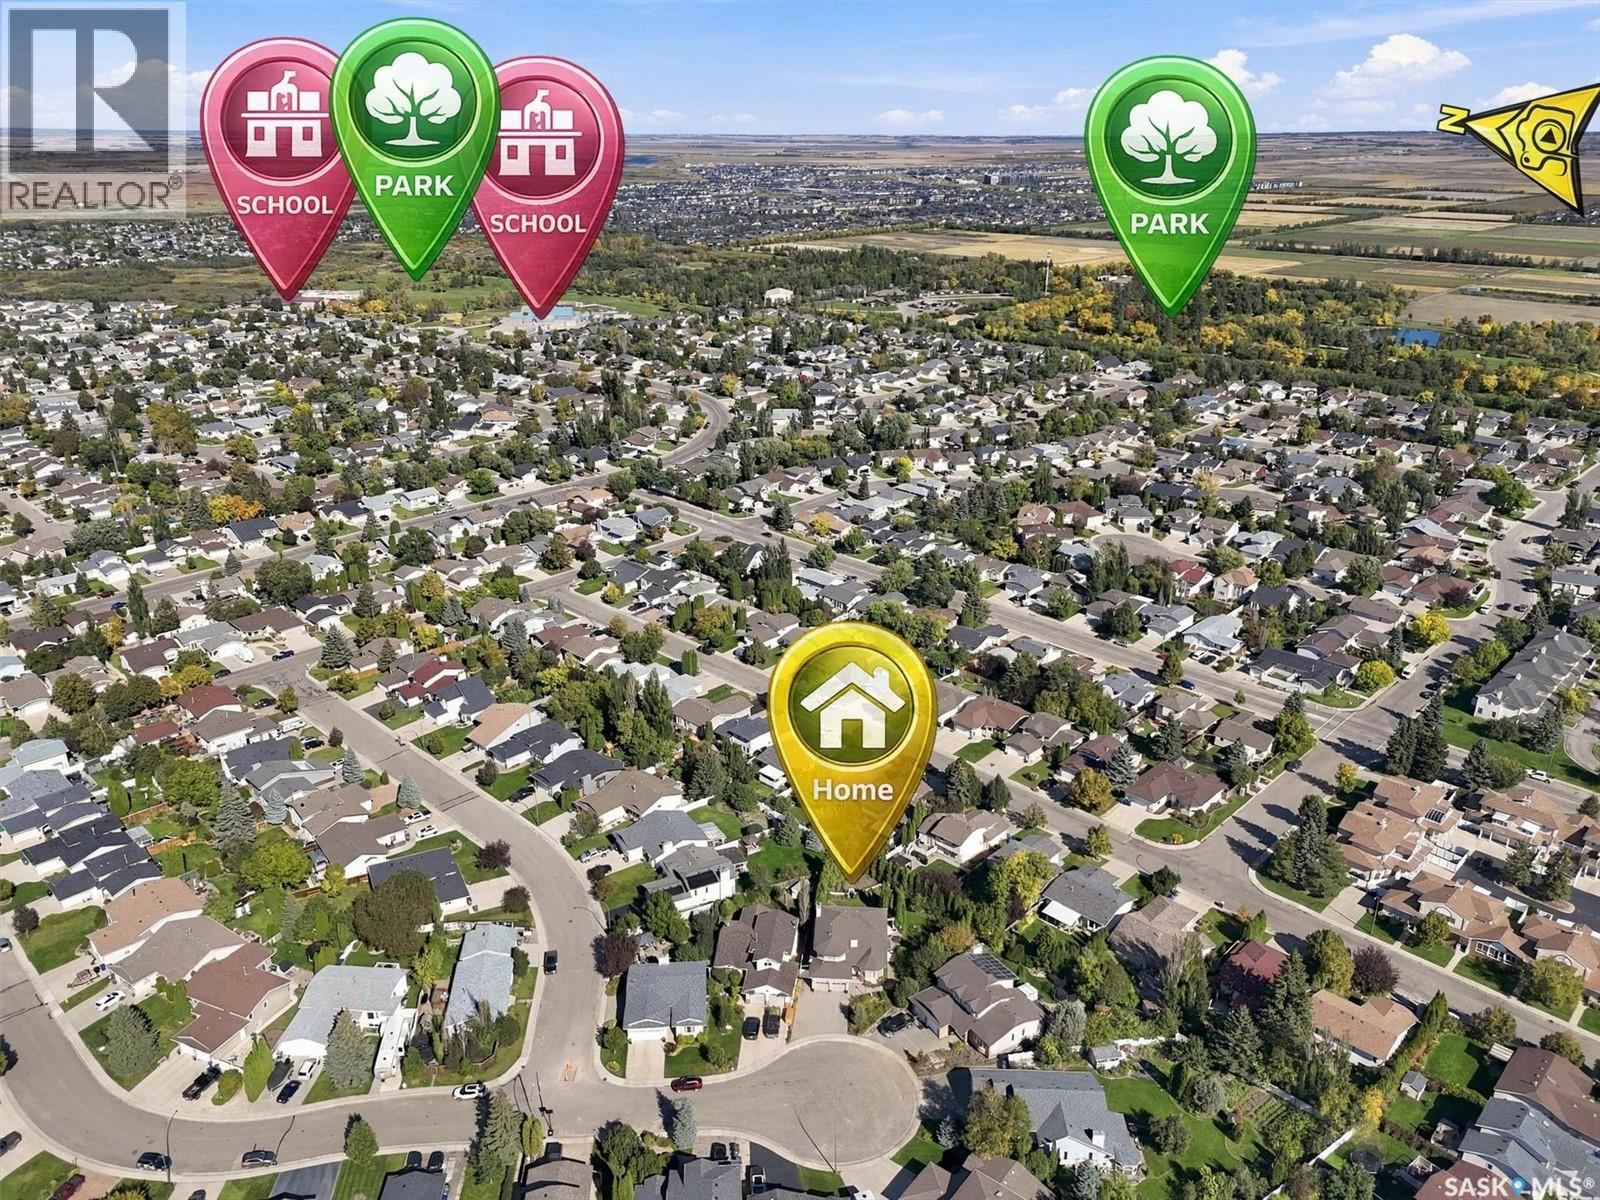
Location of 1411 Haslam PLACE, Saskatoon, Saskatchewan, S7S 1G2

Demographic Information of 1411 Haslam PLACE, Saskatoon, Saskatchewan, S7S 1G2

Life Stage

Middle-Aged with Teens

Employment Type

Service Sector/White Collar

Average Household Income

$163,450.07

Average Number of Children

1.79

Household Population

Household Structure

Age of Population

Education

Education Level

No certificate/diploma/degree

8.88 %

High school certificate or equivalent

25.25 %

Apprenticeship trade certificate/diploma

7.85 %

College/non-university certificate

19.08 %

University certificate (below bachelor)

1.96 %

University Degree

36.98 %

Commuter

Travel To Work

By Car

94.8 %

By Public Transit

0.46 %

By Walking

0.05 %

By Bicycle

0.05 %

By Other Methods

4.64 %

Cultural Diversity

Knowledge of Official Language

Mother Tongue

Building Information

Building Type

Apartments (Low and High Rise)

0.46 %

Houses

99.54 %

Own Vs. Rent