Button CopyPathCircle CloseCircle Left ArrowArrow Down Icon GreyClosecirclecircleBurger
Image 1
Image 2
Image 3
$779,999

1411 Haslam PLACE, Saskatoon, Saskatchewan, S7S 1G2

MLS® # SK048845

4 Beds

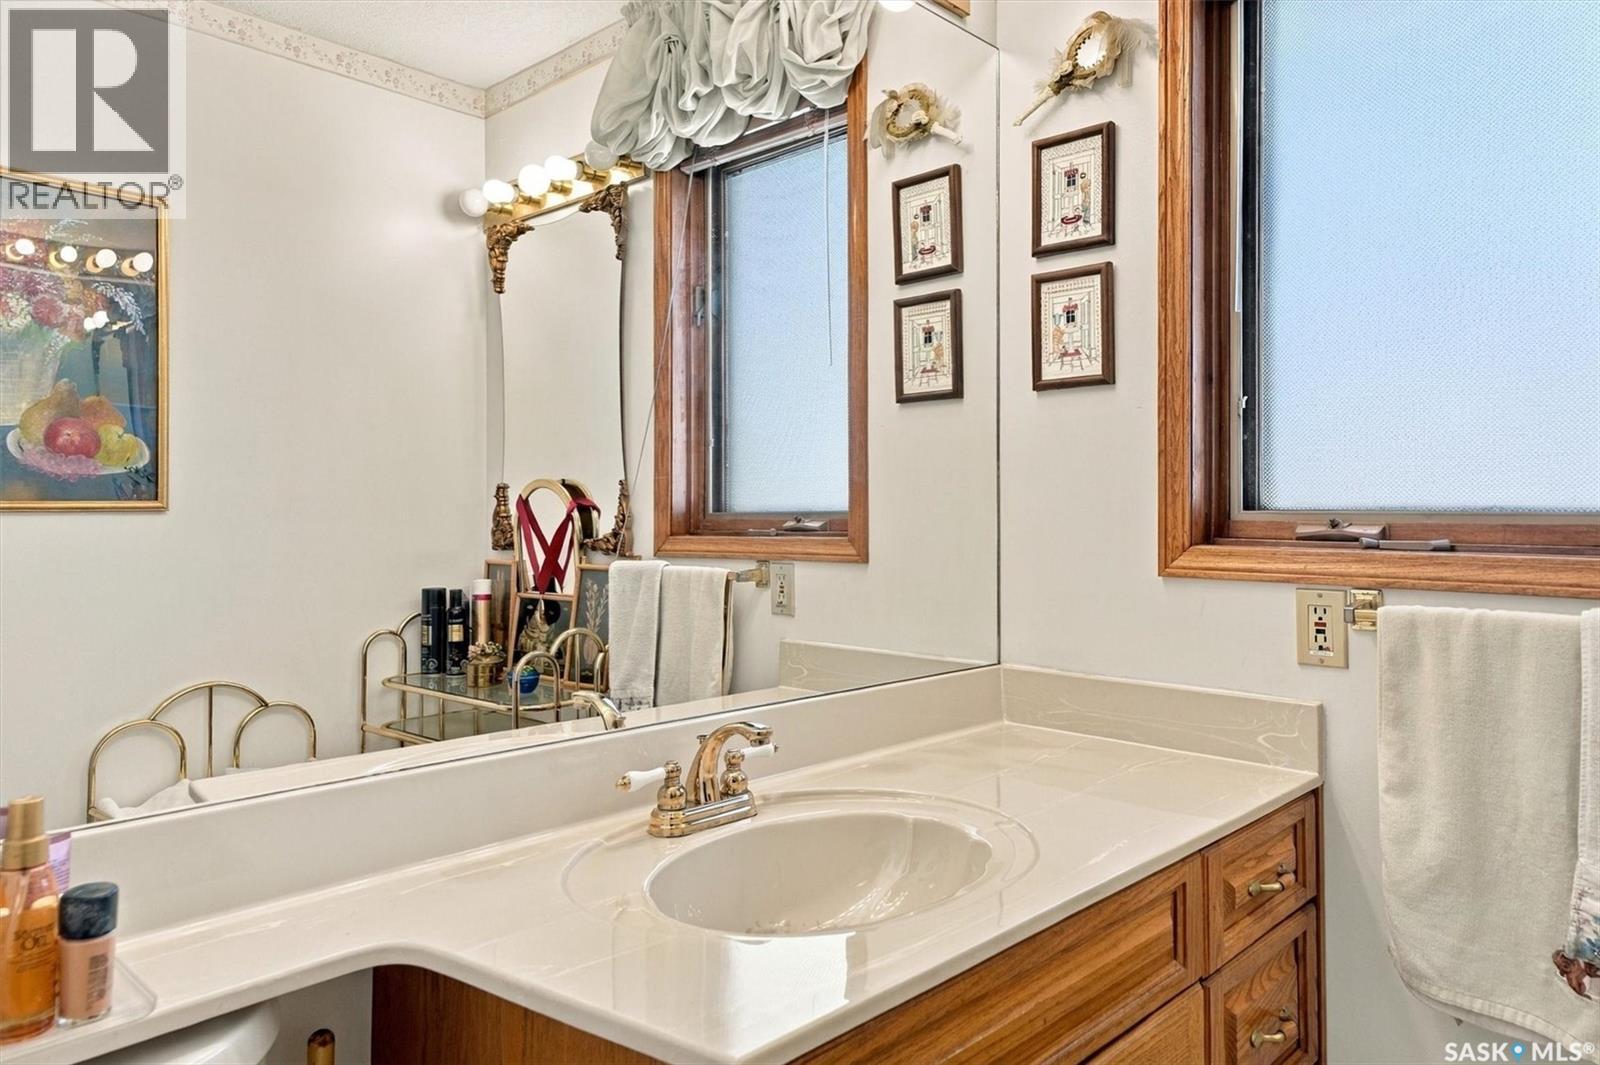
3  Baths

2504  FEETSQ

QuickQuoteTM: Not Available

Saskatoon SK, S7S 1G2

MLS® # SK048845

Property Information:

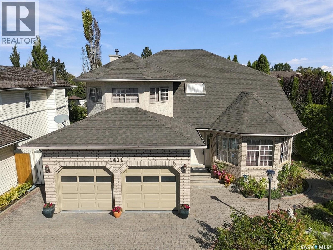
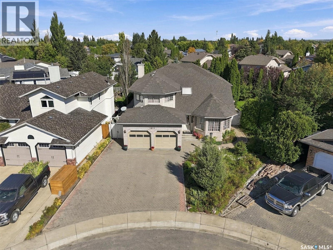
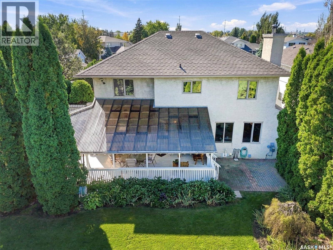
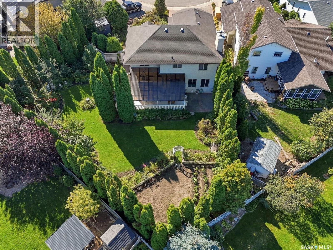
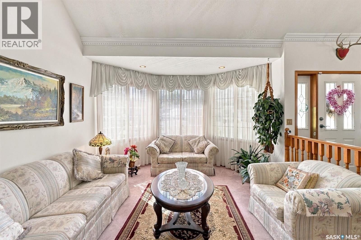
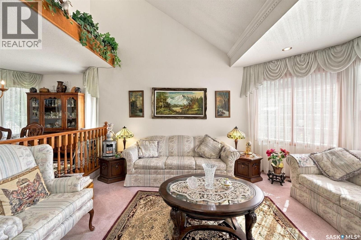
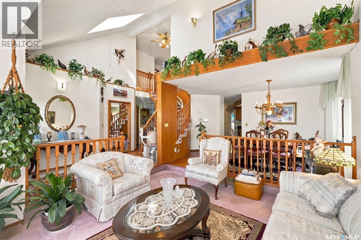
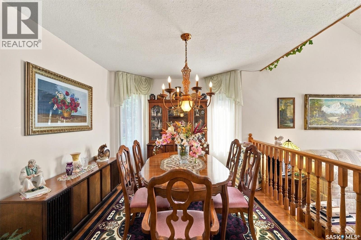
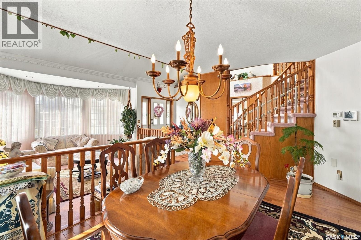
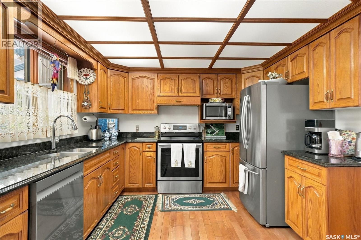
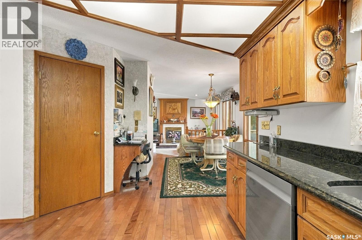
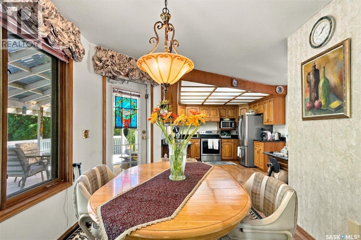
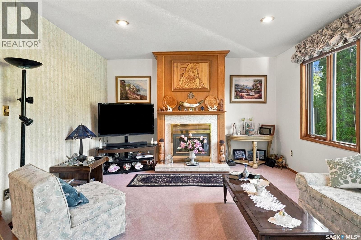
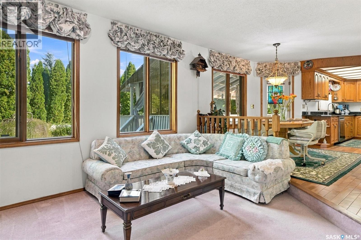
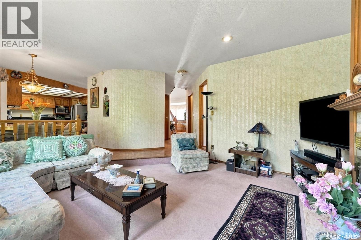
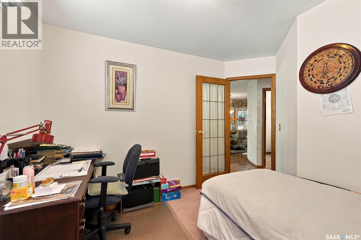
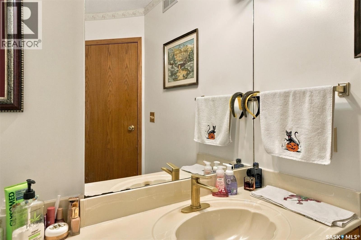
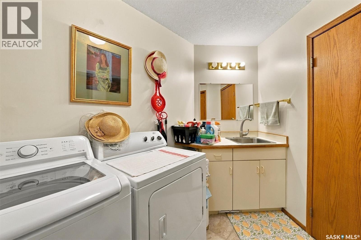
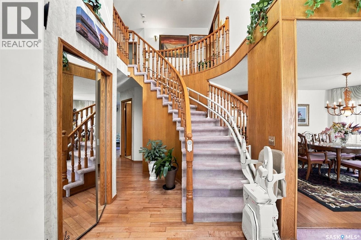
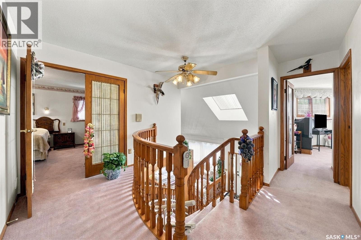
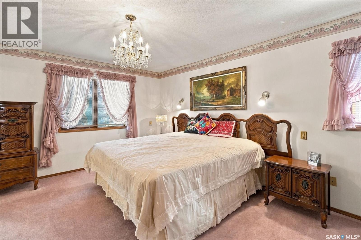
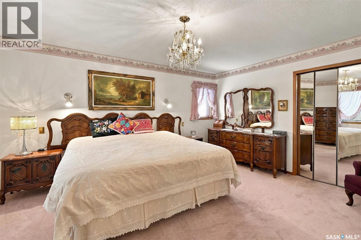
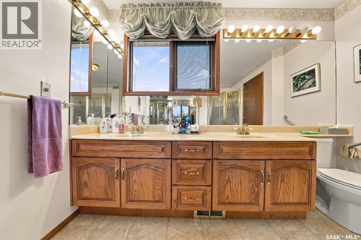
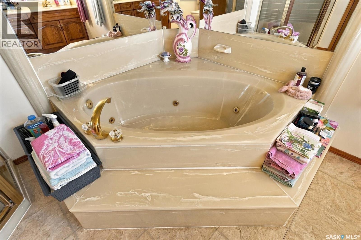
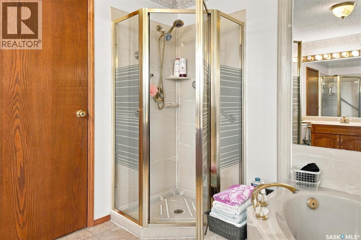
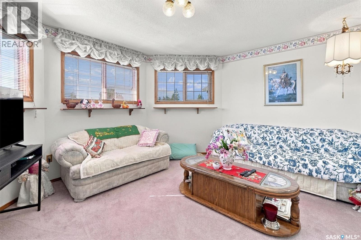
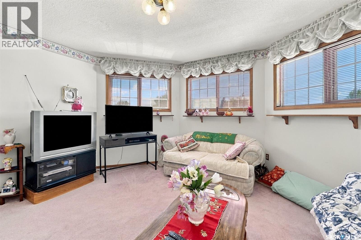
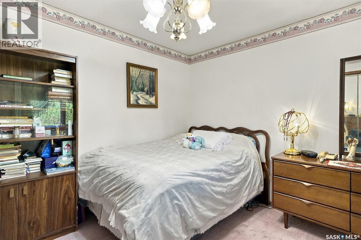
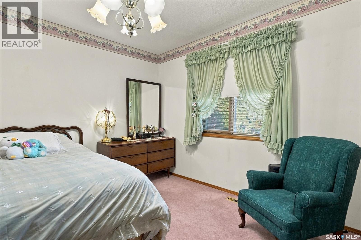
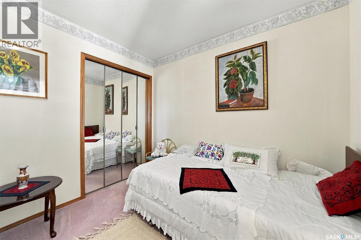
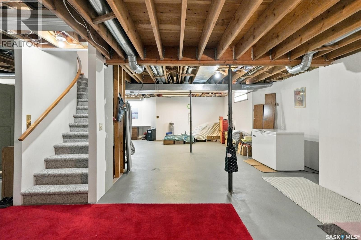
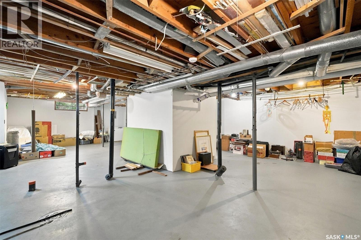
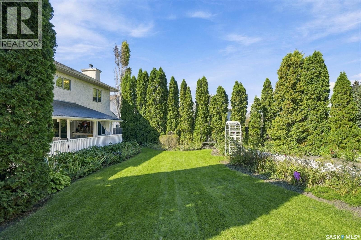
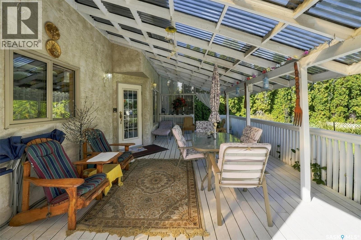
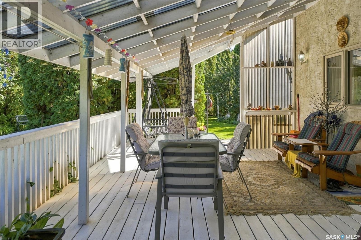
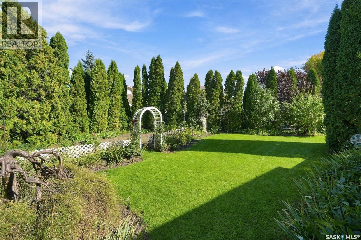
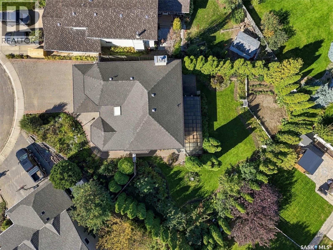
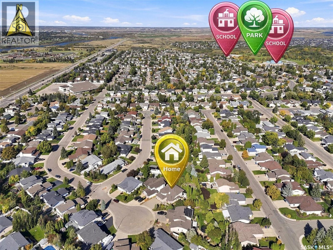
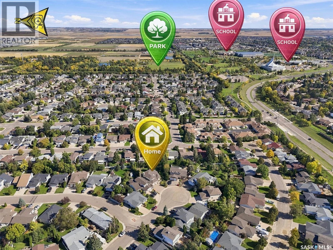
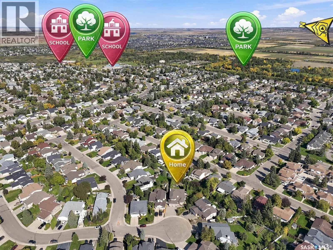
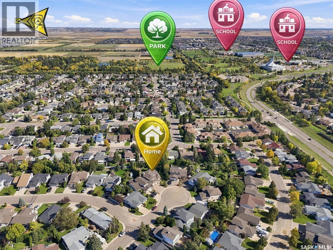
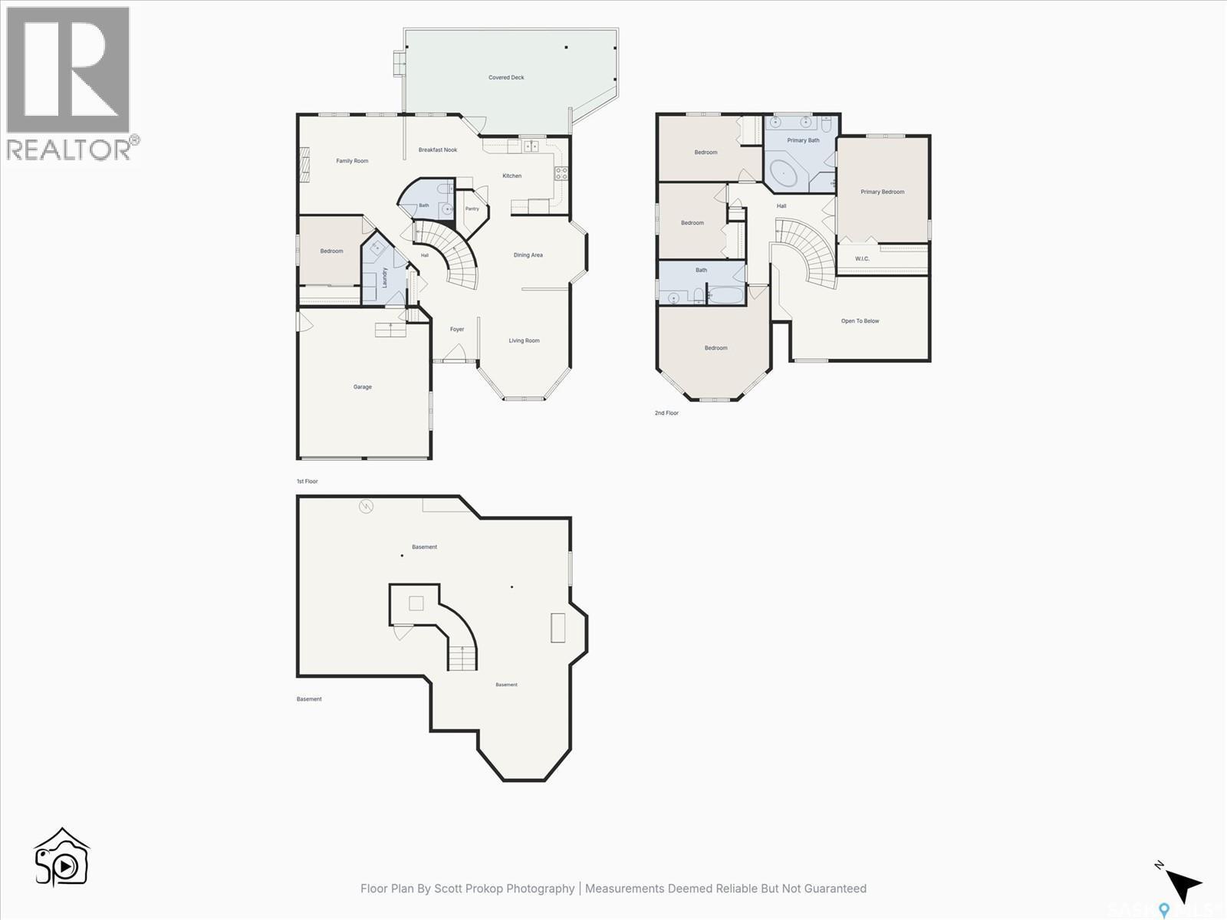
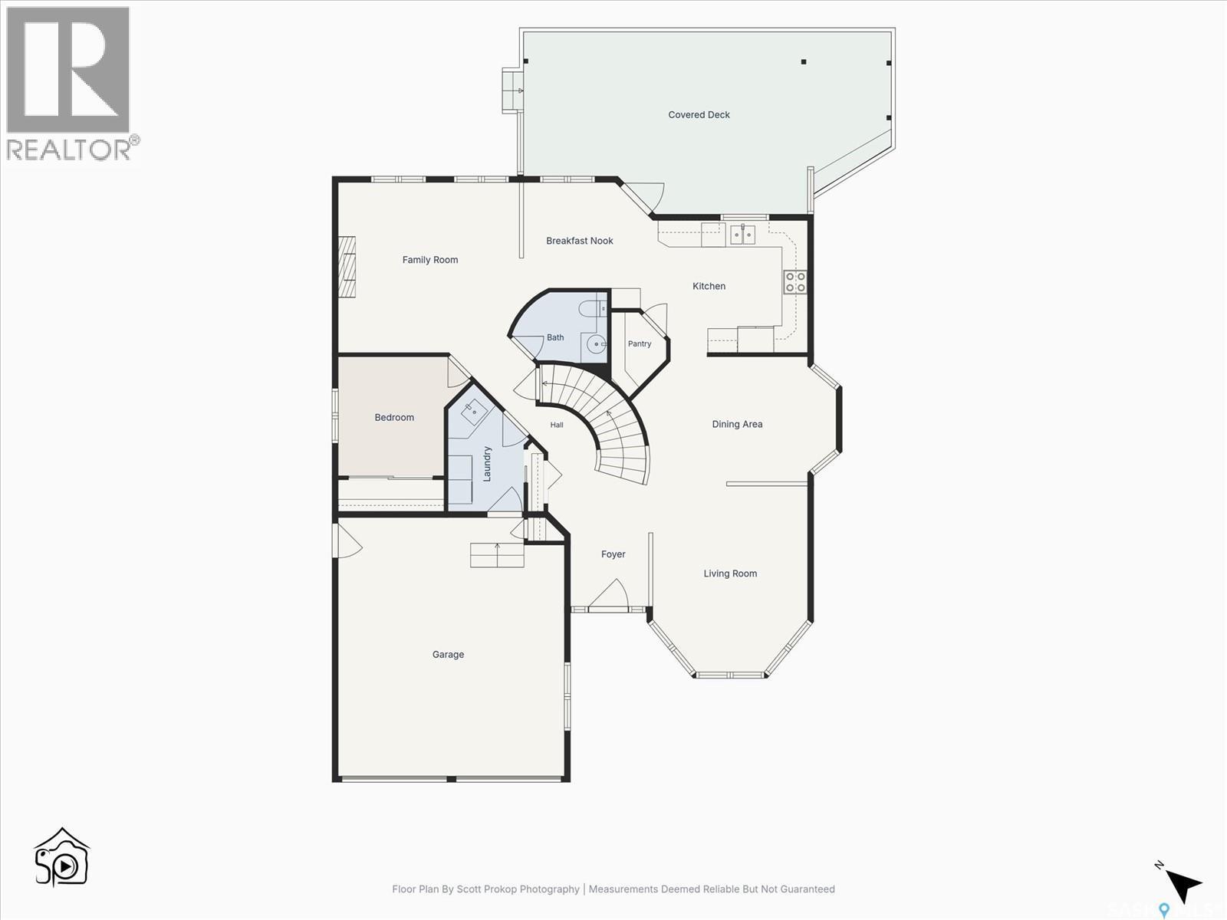
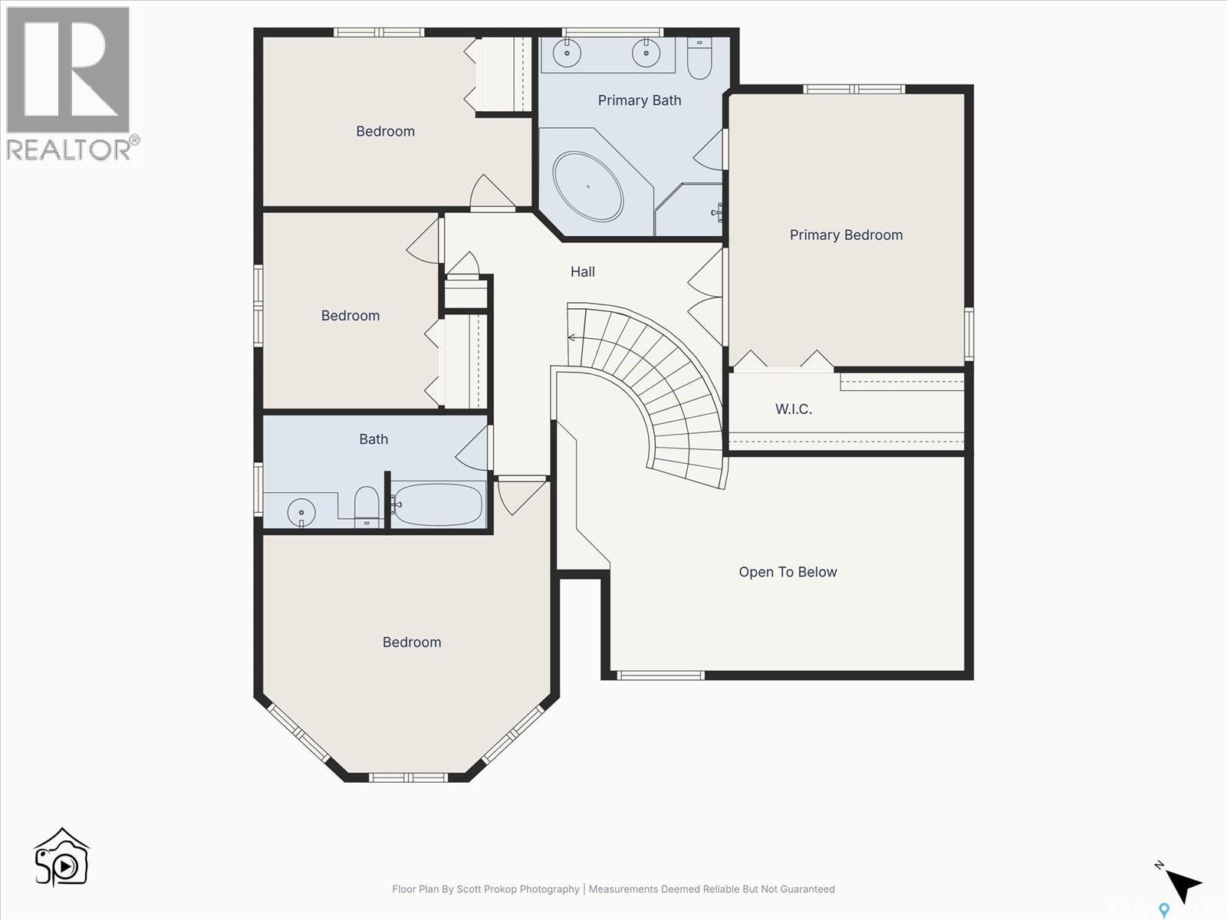
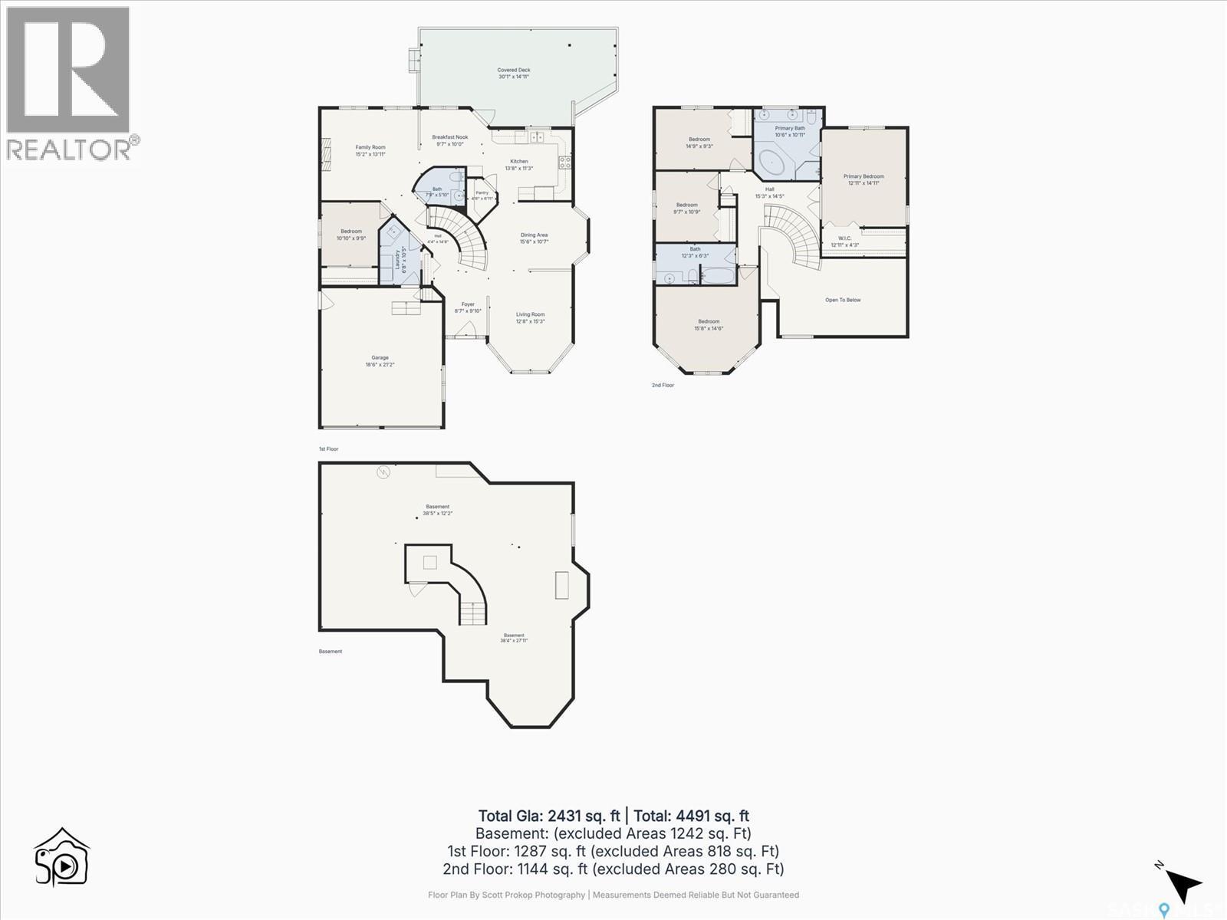
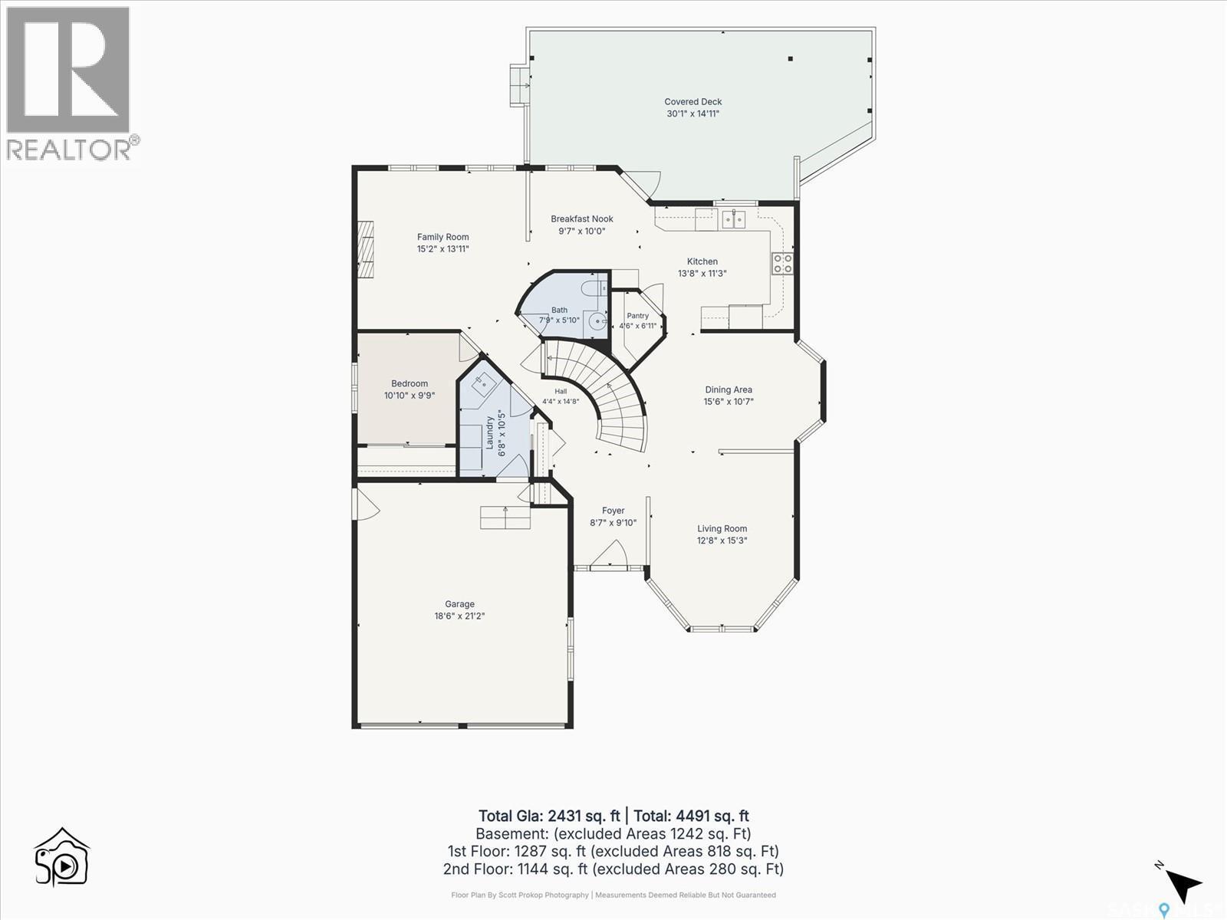
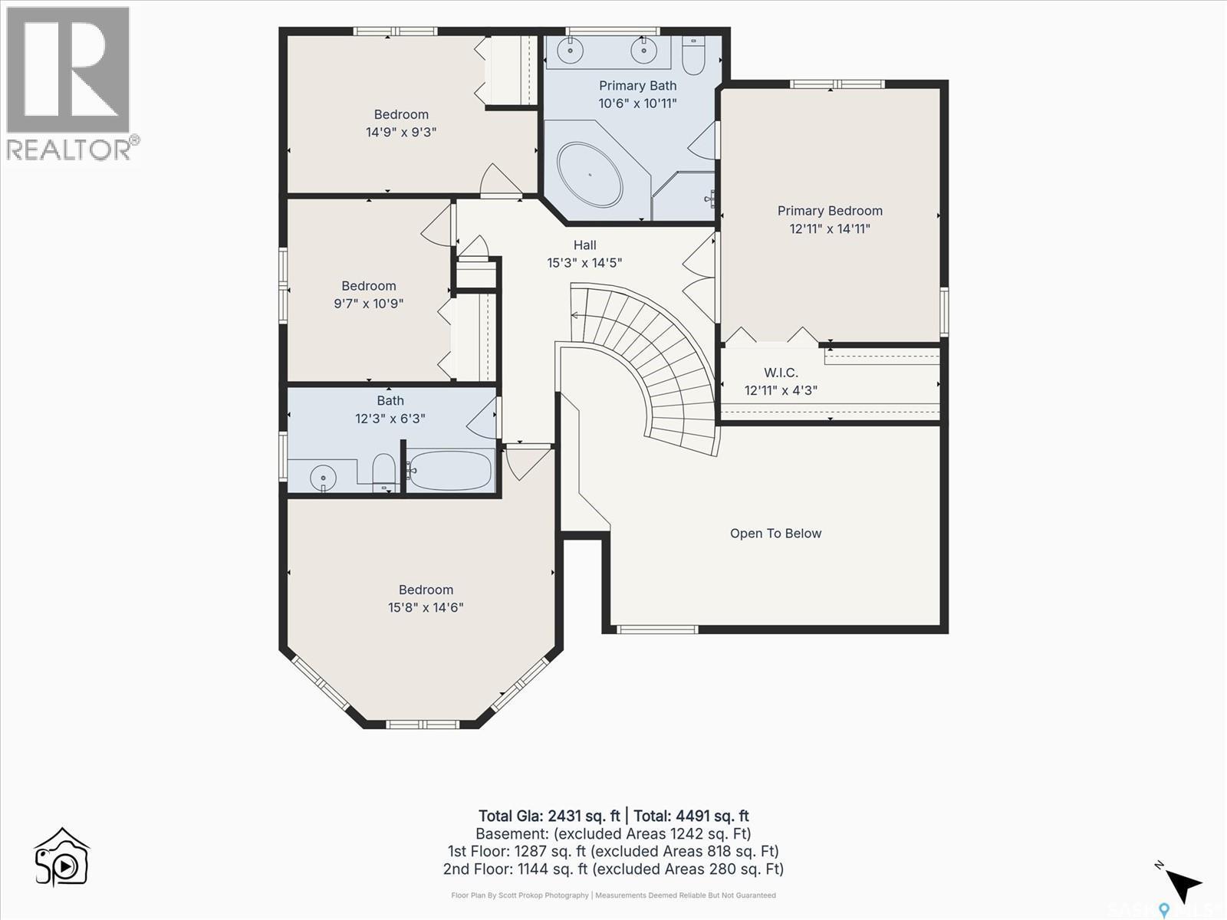
Welcome to 1411 Haslam Place! This one of a kind, 2 story house, nestled in a cul-de-sack in the neighborhood of Silverspring is the place you didn't know you needed. A welcoming front entry features a custom oak spiral staircase, sunken living room with vaulted ceilings, leading to the sunken Family Room with natural wood burning Fireplace, den, 2-piece bath, and laundry on main. The Oak kitchen with granite counter tops, appliances & walk in pantry, adjacent dining , Formal Dining Area, is all pulled together by the Quality Birch Rosewood finish Hardwood floors. Upstairs is the primary bedroom with walk in closet and 5-piece ensuite bath. 2 other bedrooms, and another 4-piece bath. A covered 30'X15' deck is off the back of the home, leading to your own secret garden. Perennial flowers, Apple, Cherry & Plum trees, and garden area. This home also features central air, central vac, and Double attached garage with individual doors. There is more to see, come check it out! (id:27)

Building Features:

  • Style: Detached
  • Building Type: House
  • Architectural Style: 2 Level
  • Construction Style - Attachment: Detached
  • Fireplace Fuel: Wood
  • Fireplace Type: Conventional
  • Floor Space: 2504 sqft
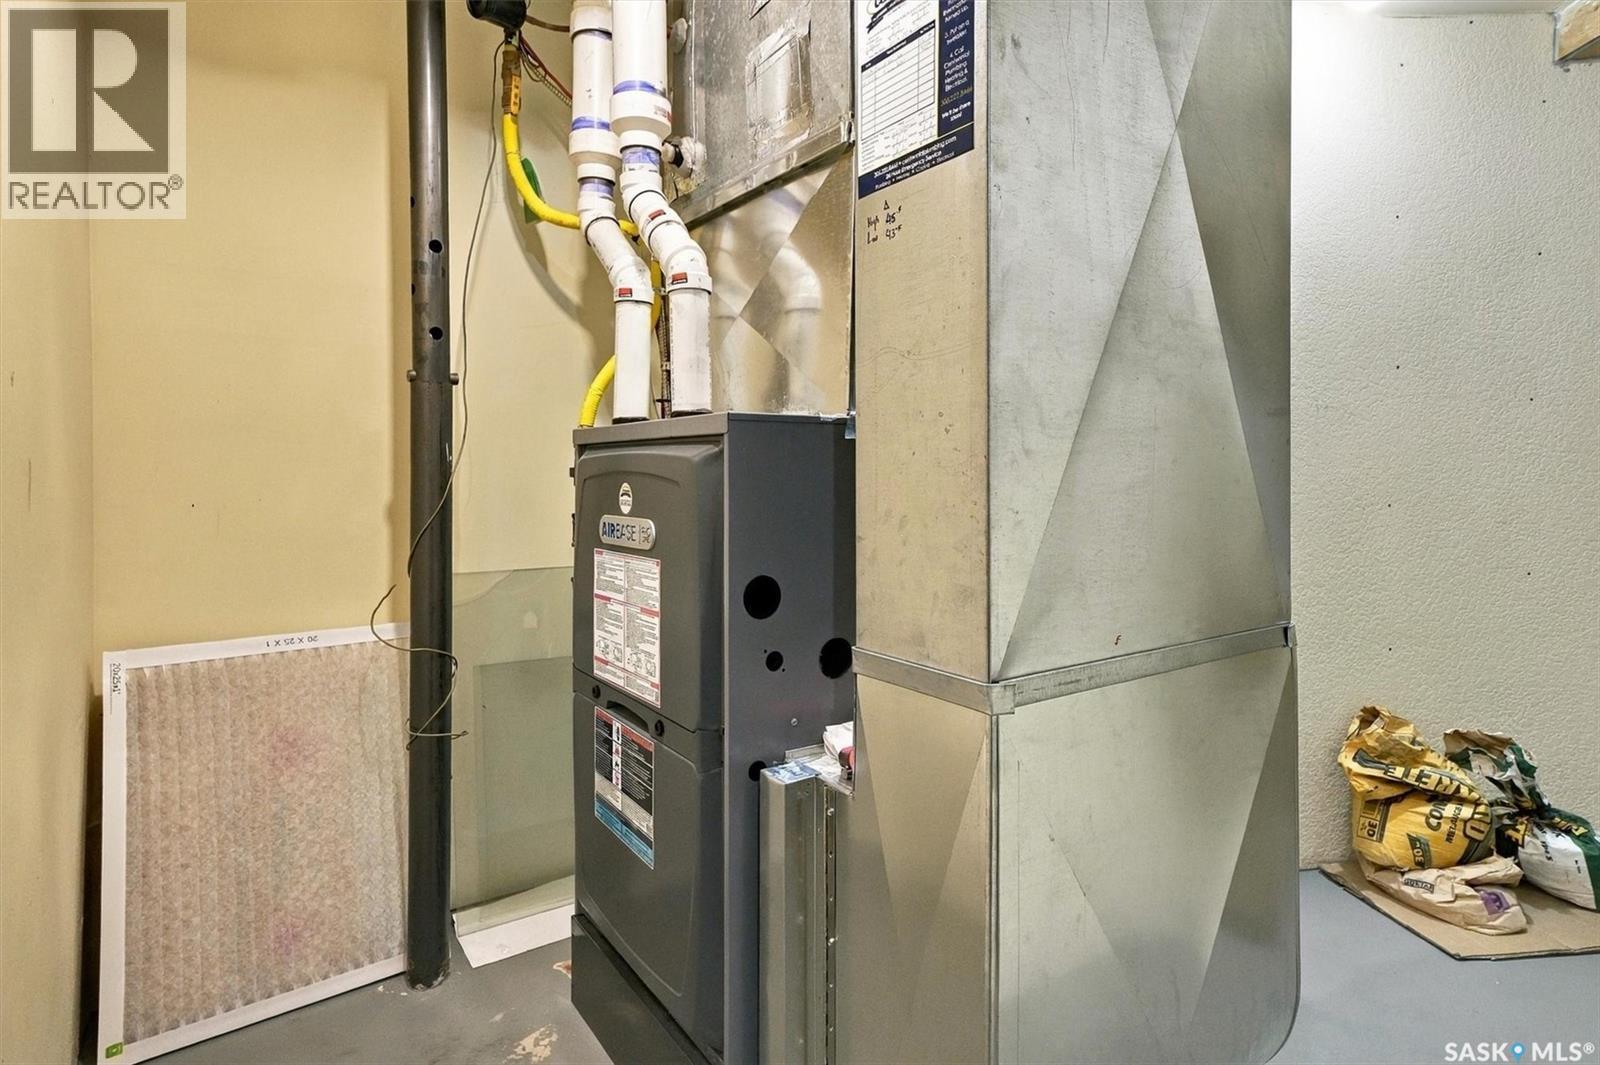
  • Heating Type: Forced air
  • Heating Fuel: Natural gas
  • Cooling Type: Central air conditioning
  • Appliances: Washer, Refrigerator, Dishwasher, Dryer, Microwave, Window Coverings, Garage door opener remote, Hood Fan, Central Vacuum - Roughed In, Stove

Property Features:

  • OwnershipType: Freehold
  • Property Type: Single Family
  • Bedrooms: 4
  • Bathrooms: 3
  • Built in: 1990
  • Features: Cul-de-sac, Treed, Double width or more driveway
  • Fence Type: Fence
  • Floor Space (approx): 2504 Square Feet
  • Irregular: Yes
  • Landscape Features: Lawn, Underground sprinkler, Garden Area
  • Lot Frontage: 44.2 Feet
  • Lot Size: 10749.00 Square Feet
  • Structure Type: Deck
  • Parking Type: Attached garage, Interlocked, Parking Spaces
  • No. of Parking Spaces: 4

Rooms:

  • Primary Bedroom 2nd Level 4.72 m x 3.99 m
  • Bathroom 2nd Level xx x xx
  • Bedroom 2nd Level 3.10 m x 4.14 m
  • Bedroom 2nd Level 2.77 m x 3.33 m
  • Bedroom 2nd Level 3.81 m x 4.55 m
  • Bathroom 2nd Level xx x xx
  • Living Main Level 4.52 m x 3.94 m
  • Dining Main Level 4.62 m x 3.10 m
  • Bathroom Main Level xx x xx
  • Family Main Level 4.22 m x 4.70 m
  • Dining Main Level 3.30 m x 2.64 m
  • Kitchen Main Level 3.84 m x 3.33 m
  • Den Main Level 2.72 m x 3.10 m
  • Other Main Level xx x xx

Convert Measurement to:


Courtesy of: RE/MAX Saskatoon

REALTOR.ca  

QuickQuoteTM Powered by RPS

Location of 1411 Haslam PLACE, Saskatoon, Saskatchewan, S7S 1G2

Demographic Information of 1411 Haslam PLACE, Saskatoon, Saskatchewan, S7S 1G2

Life Stage

Middle-Aged with Teens

Employment Type

Service Sector/White Collar

Average Household Income

$163,450.07

Average Number of Children

1.79

Household Population

Household Structure

Age of Population

Education

Education Level

No certificate/diploma/degree

8.88 %

High school certificate or equivalent

25.25 %

Apprenticeship trade certificate/diploma

7.85 %

College/non-university certificate

19.08 %

University certificate (below bachelor)

1.96 %

University Degree

36.98 %

Commuter

Travel To Work

By Car

94.8 %

By Public Transit

0.46 %

By Walking

0.05 %

By Bicycle

0.05 %

By Other Methods

4.64 %

Cultural Diversity

Knowledge of Official Language

Mother Tongue

Building Information

Building Type

Apartments (Low and High Rise)

0.46 %

Houses

99.54 %

Own Vs. Rent

