Button CopyPathCircle CloseCircle Left ArrowArrow Down Icon GreyClosecirclecircleBurger
  • Advertising

305 2452 Killdeer DRIVE, North Battleford, Saskatchewan, S9A 3T5

MLS® # SK037280
Condo For Sale In North Battleford, Saskatchewan
$249,900 QuickQuoteTM: $221K - $296K

2 Beds

2 Baths

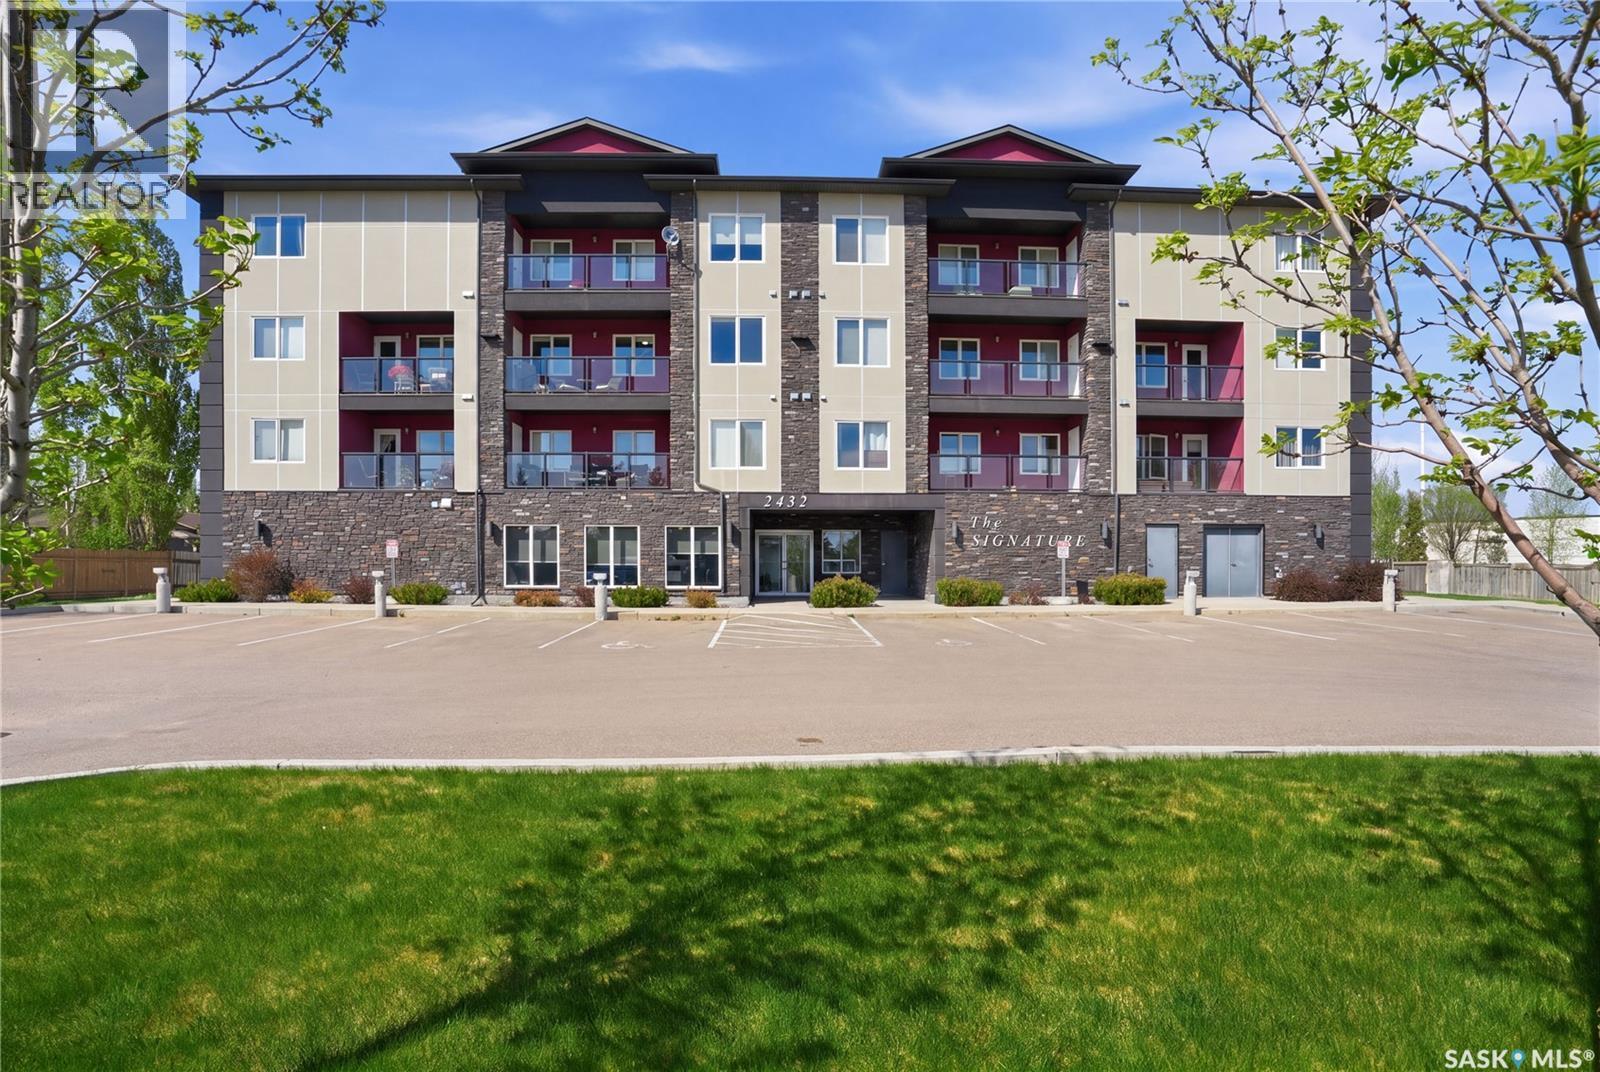
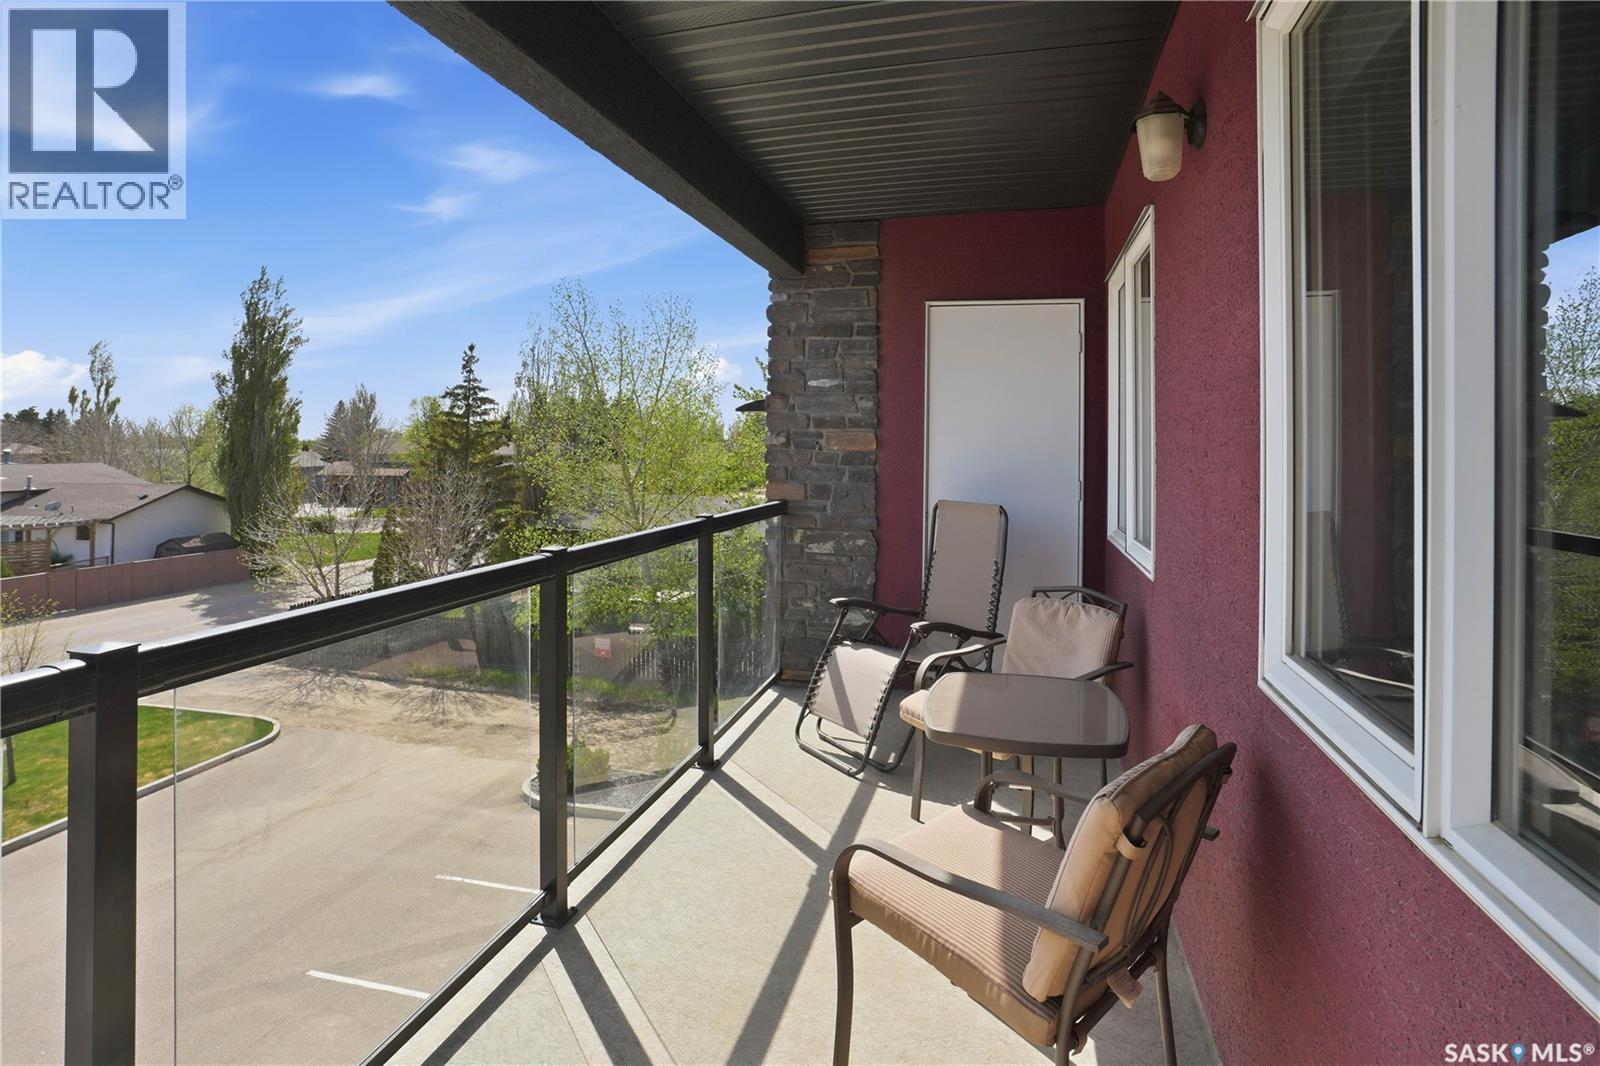
305 2452 Killdeer Drive, North Battleford, SK - Outdoor With Balcony With Facade
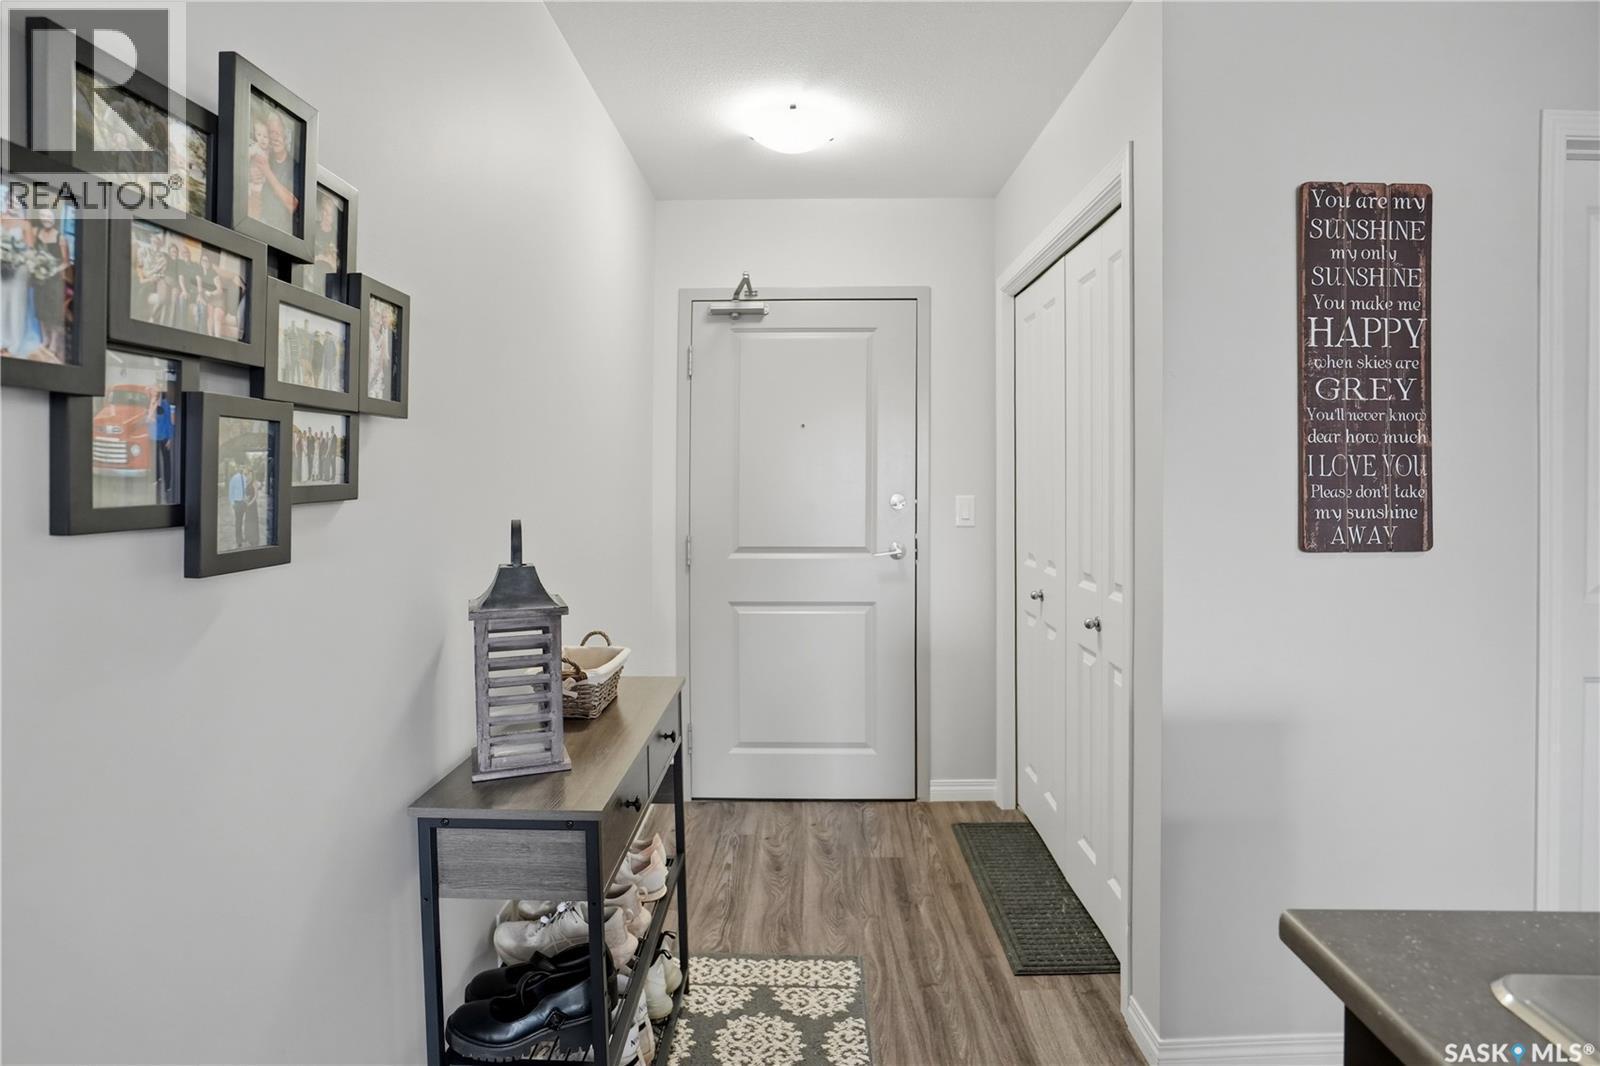
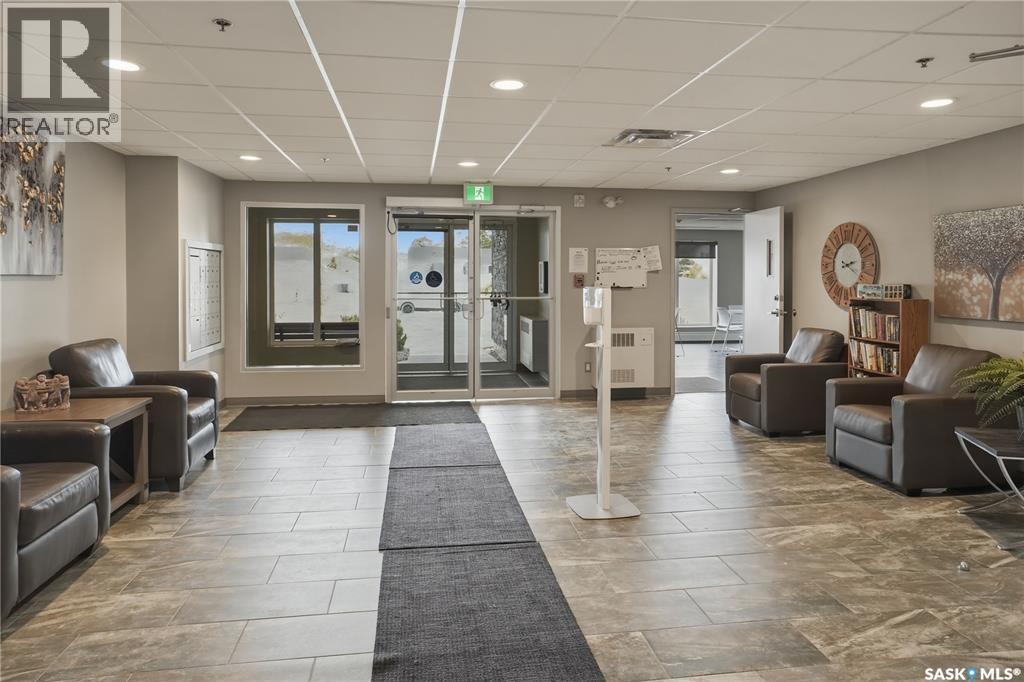
305 2452 Killdeer Drive, North Battleford, SK - Indoor Photo Showing Other Room
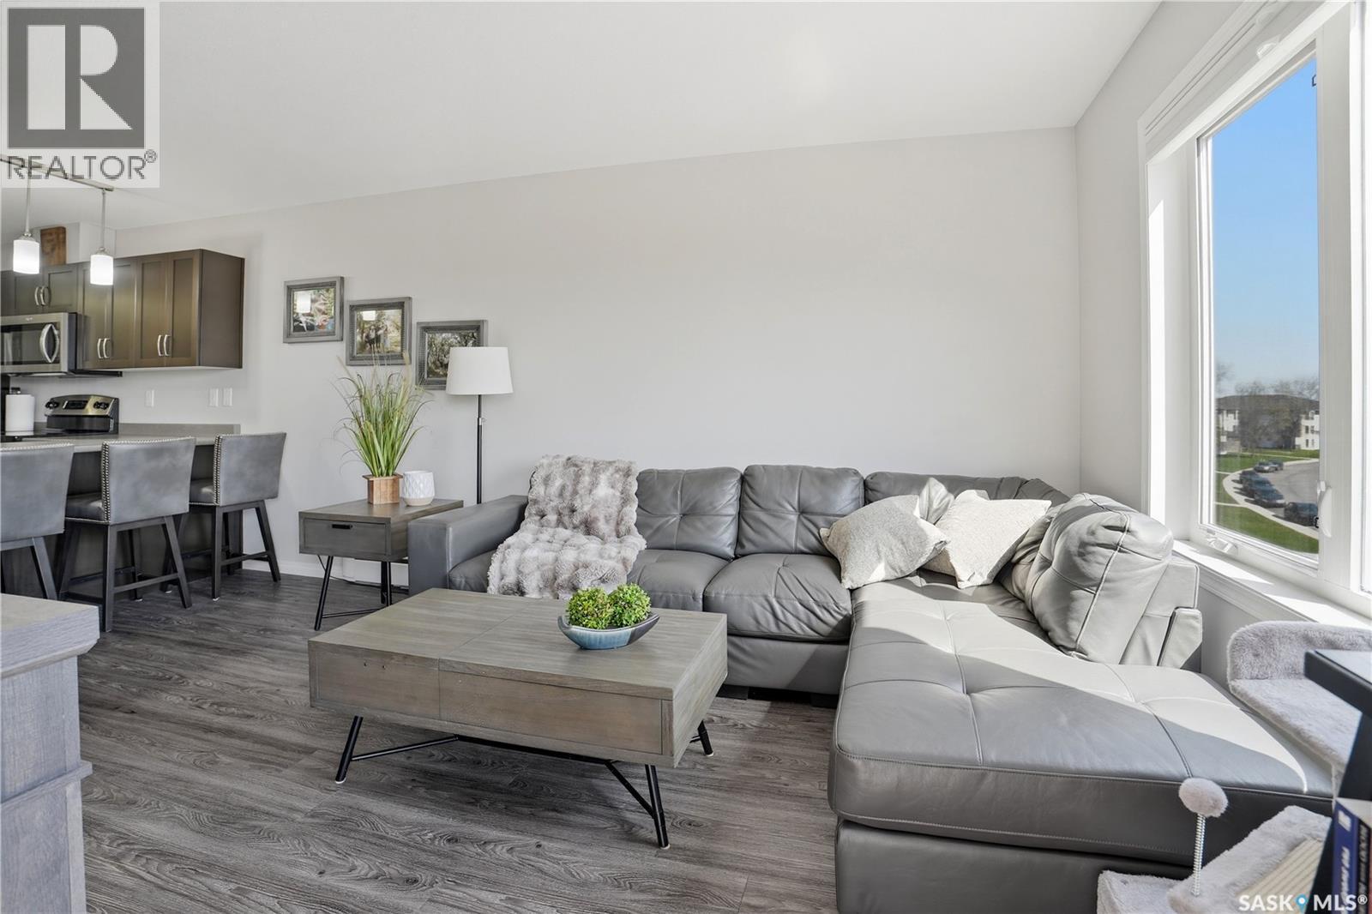
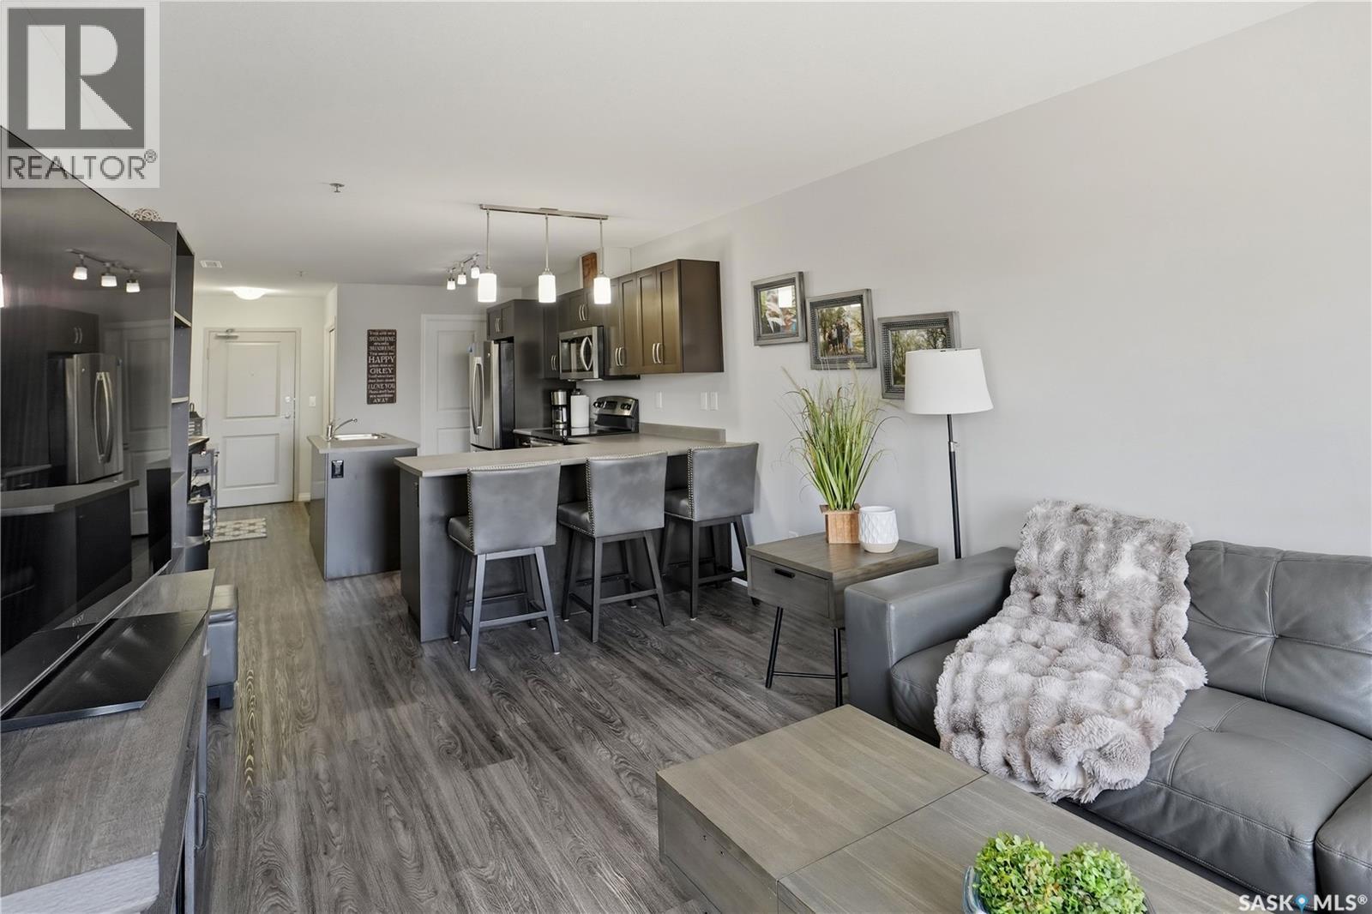
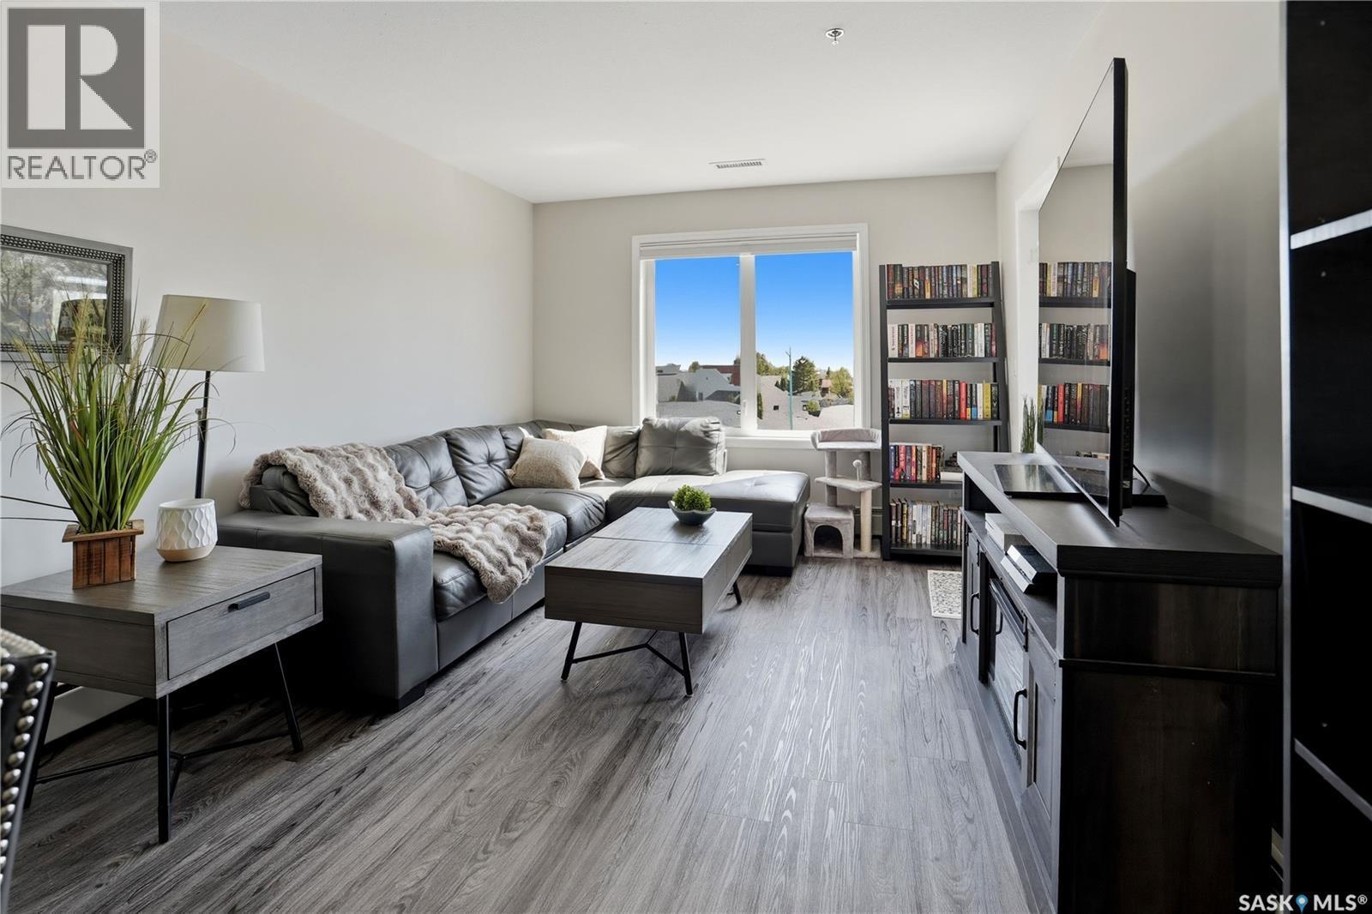
305 2452 Killdeer Drive, North Battleford, SK - Indoor Photo Showing Living Room
305 2452 Killdeer Drive, North Battleford, SK - Indoor
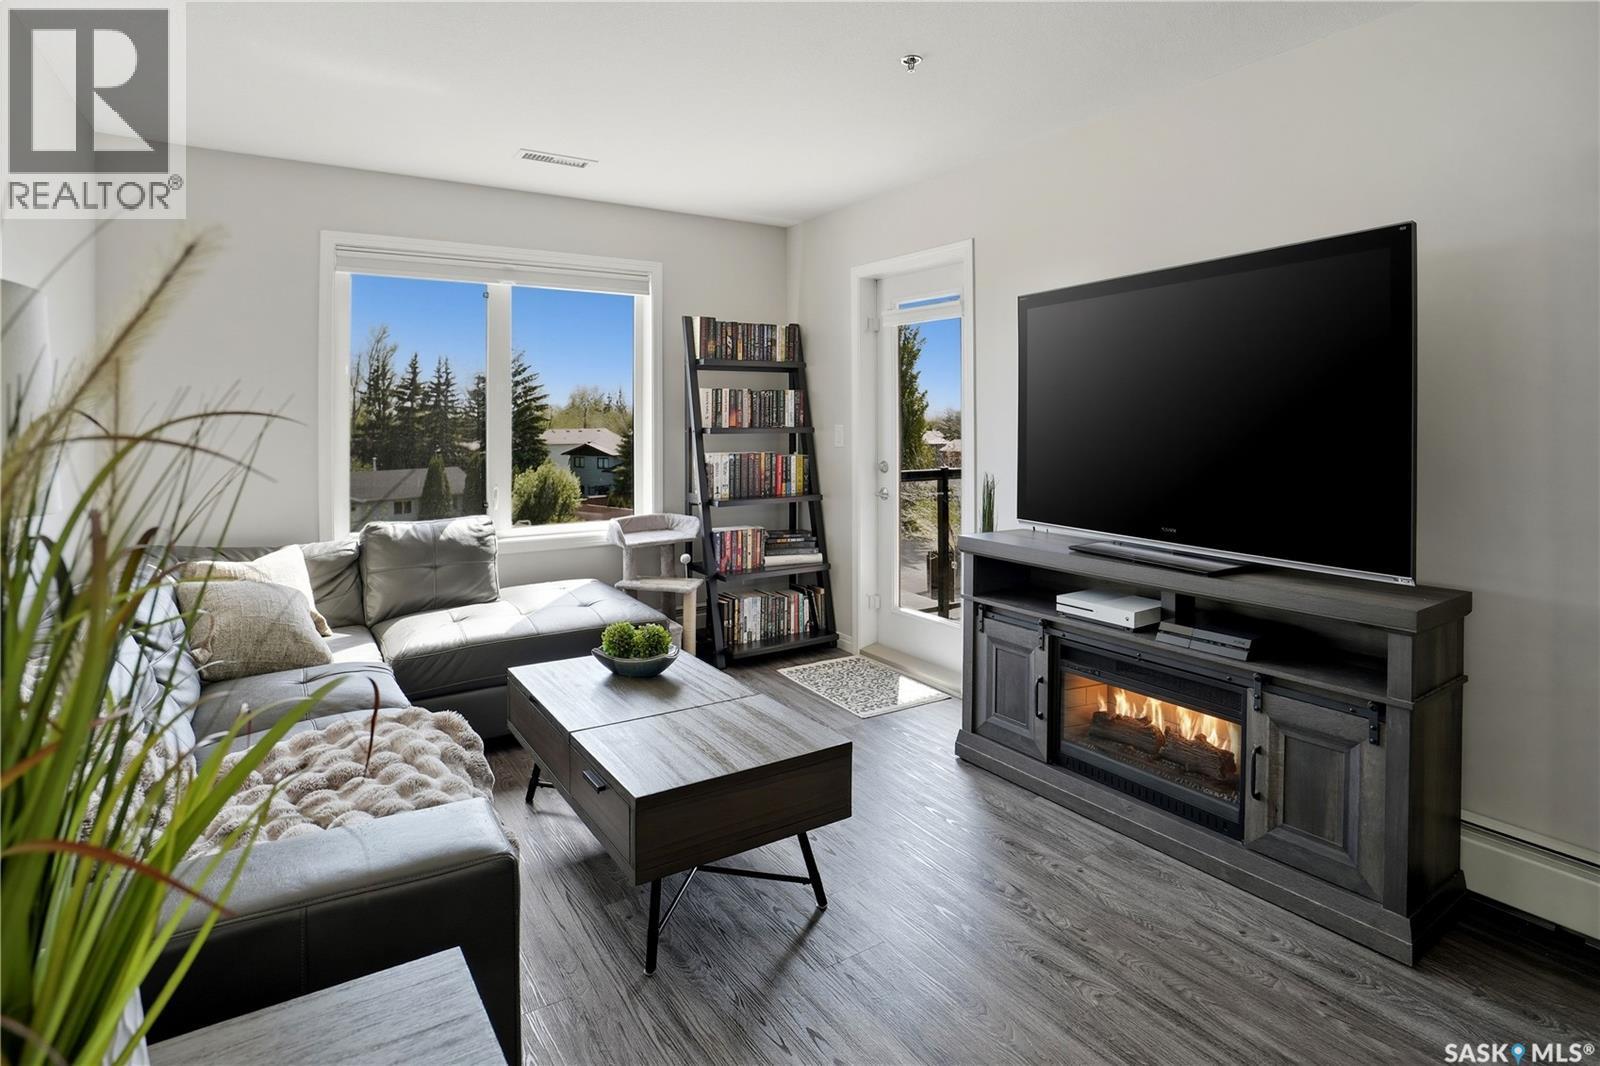
305 2452 Killdeer Drive, North Battleford, SK - Indoor Photo Showing Living Room
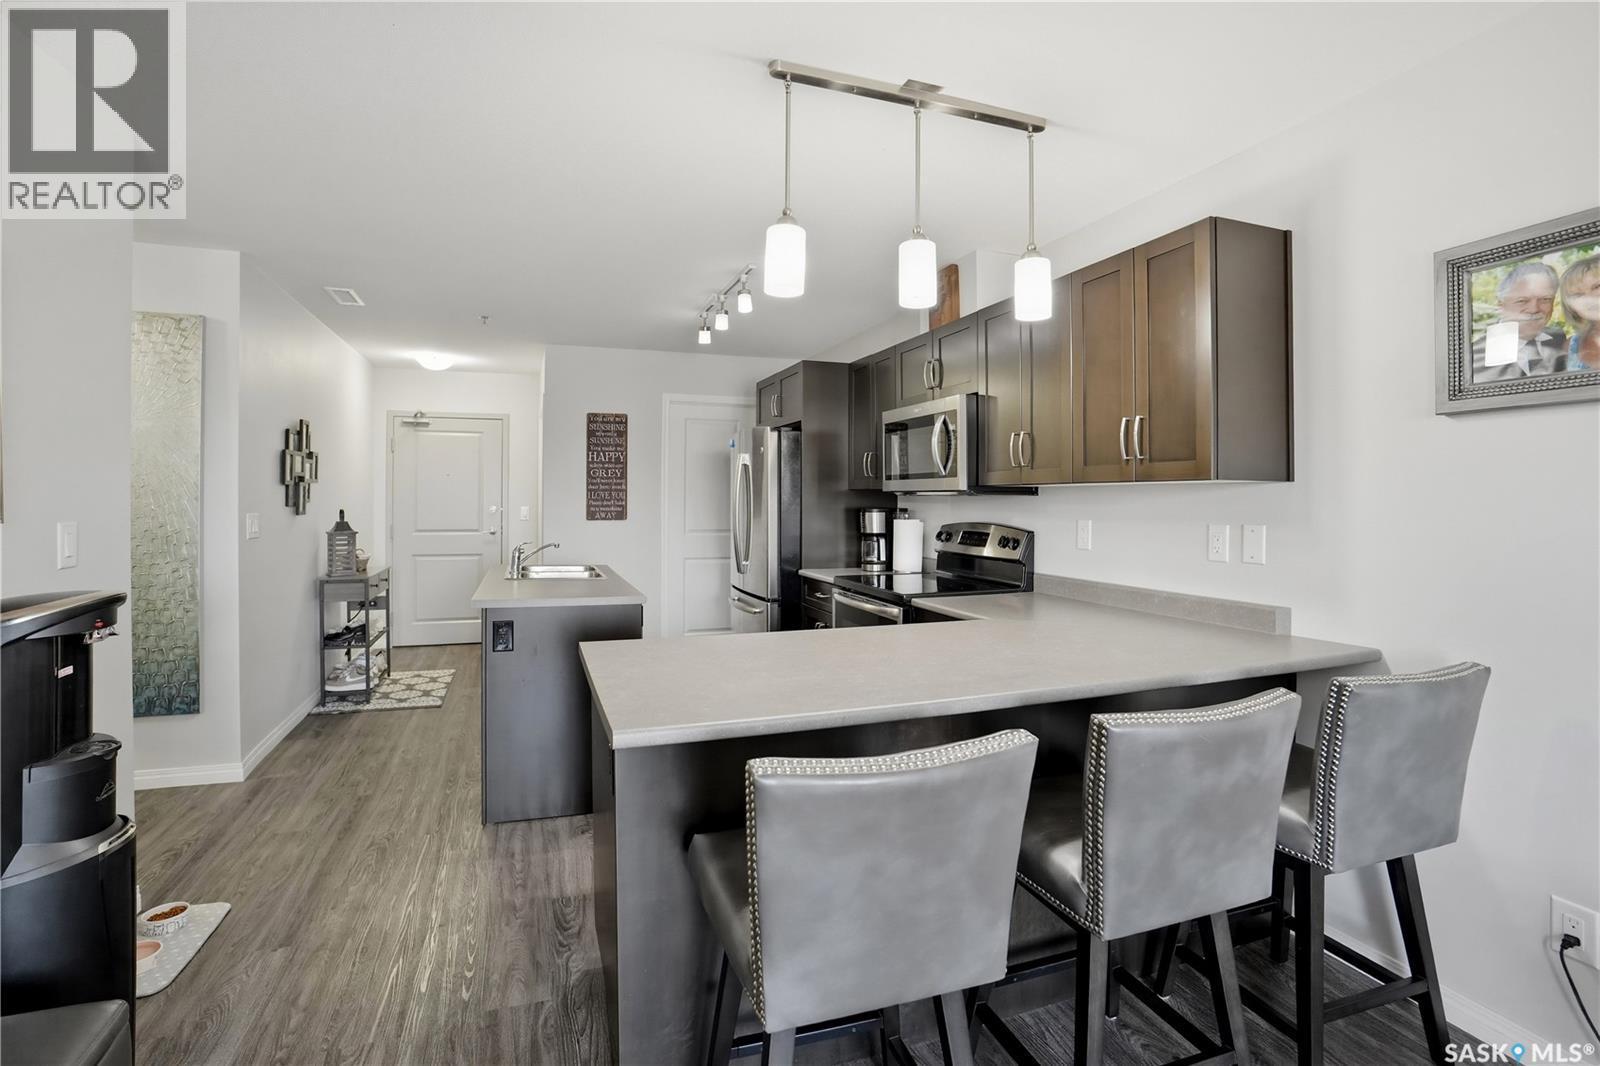
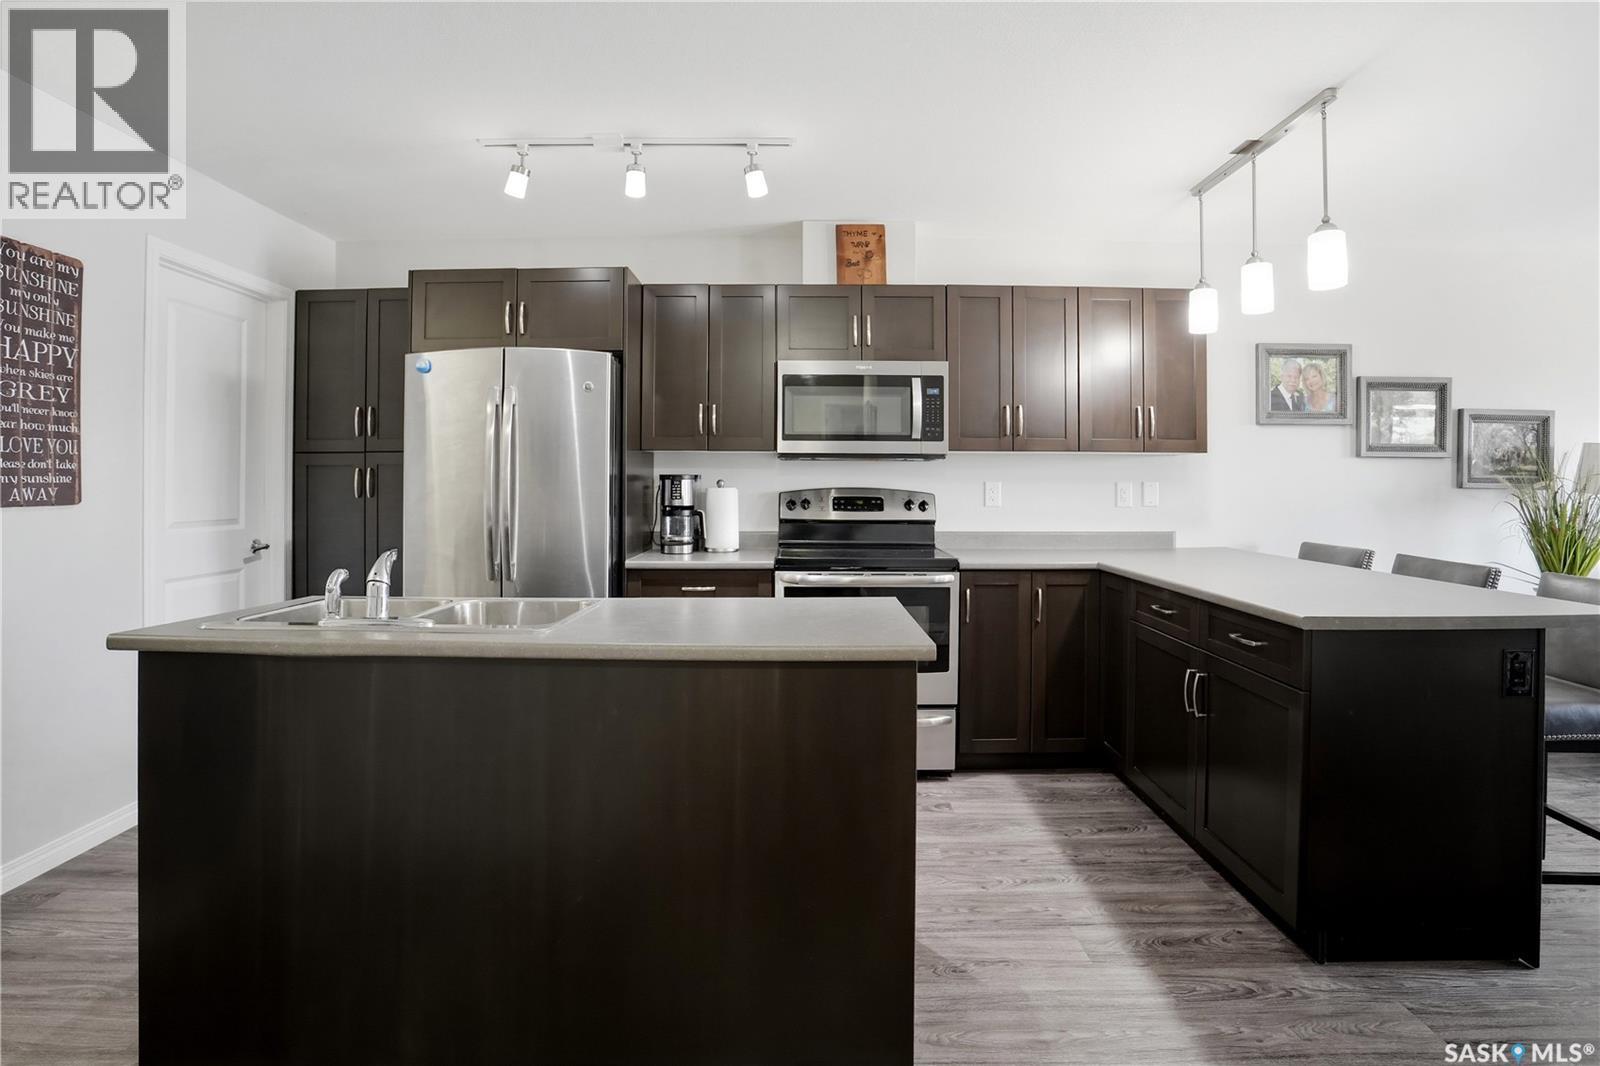
305 2452 Killdeer Drive, North Battleford, SK - Indoor Photo Showing Kitchen With Stainless Steel Kitchen
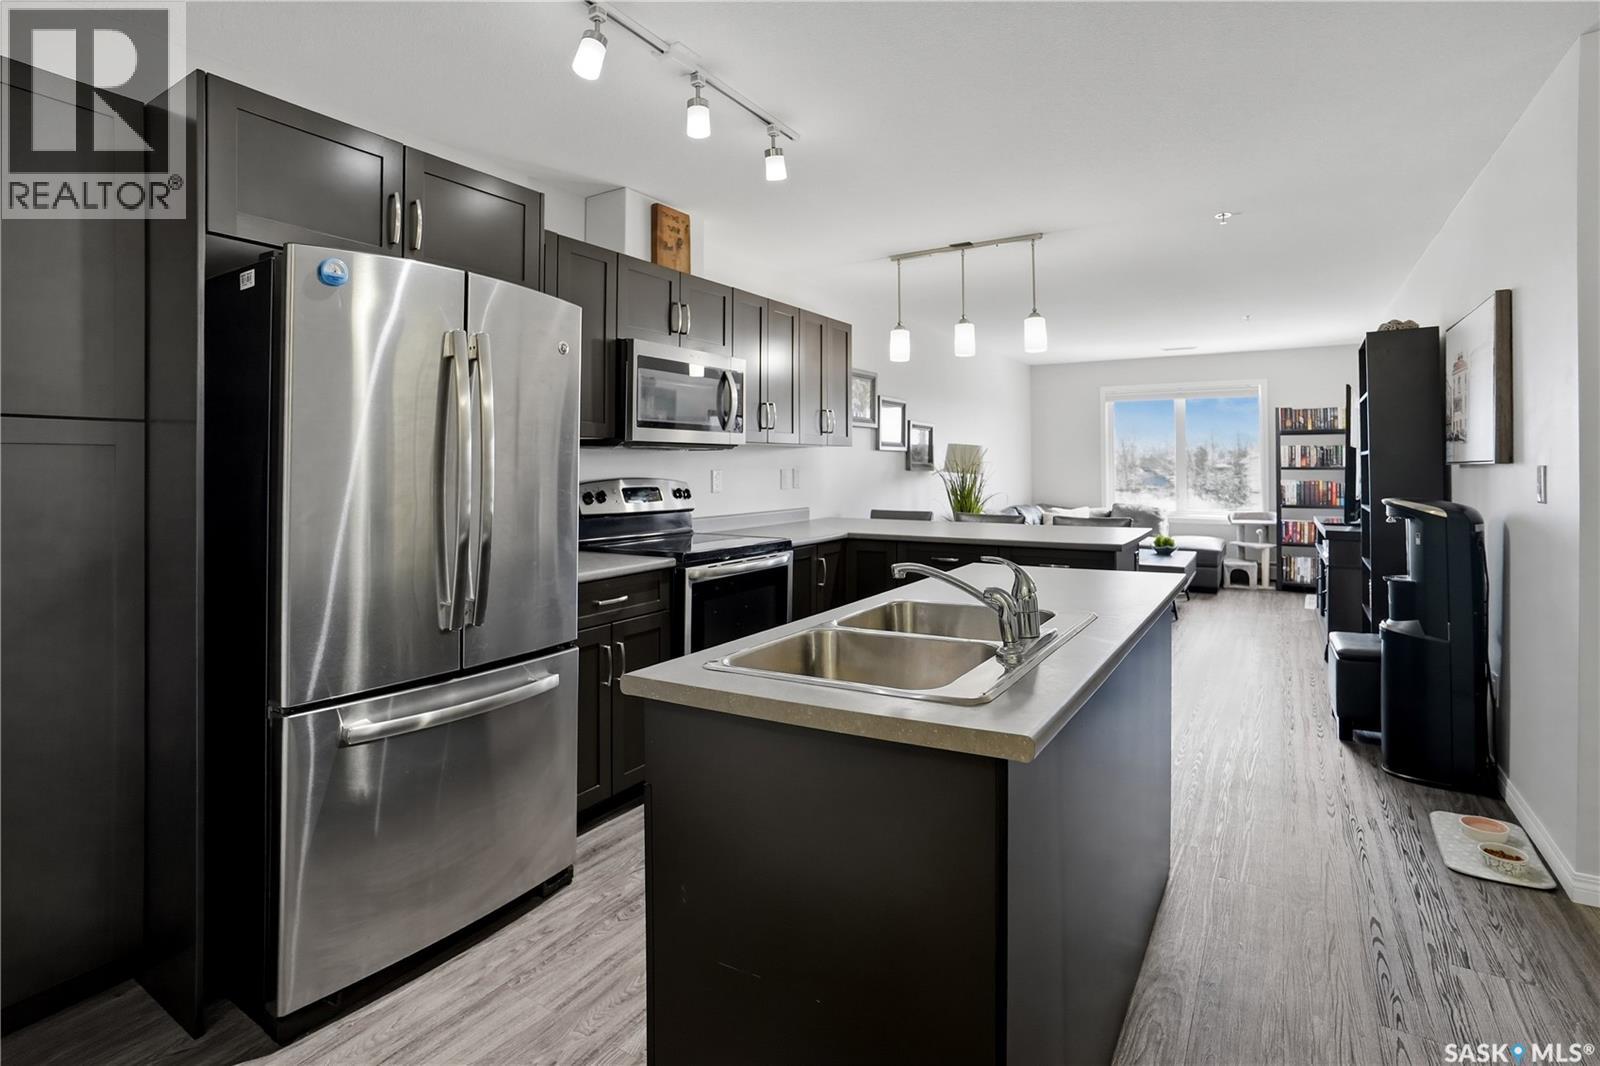
305 2452 Killdeer Drive, North Battleford, SK - Indoor Photo Showing Kitchen With Stainless Steel Kitchen With Double Sink
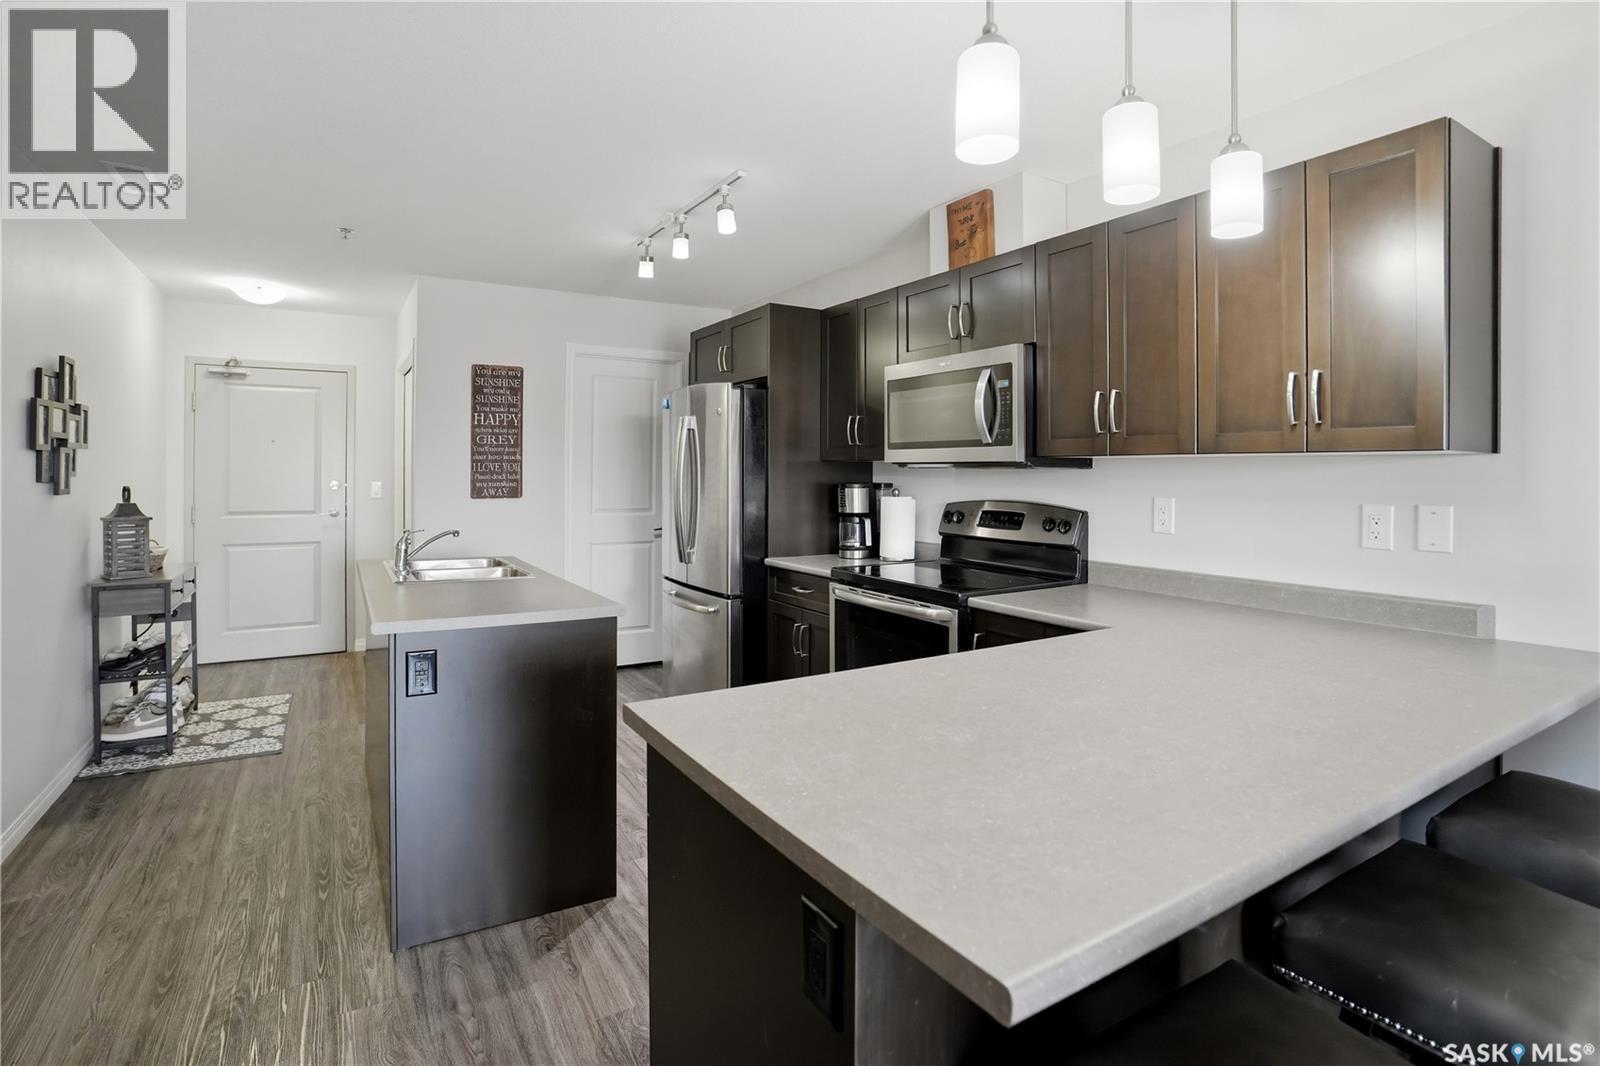
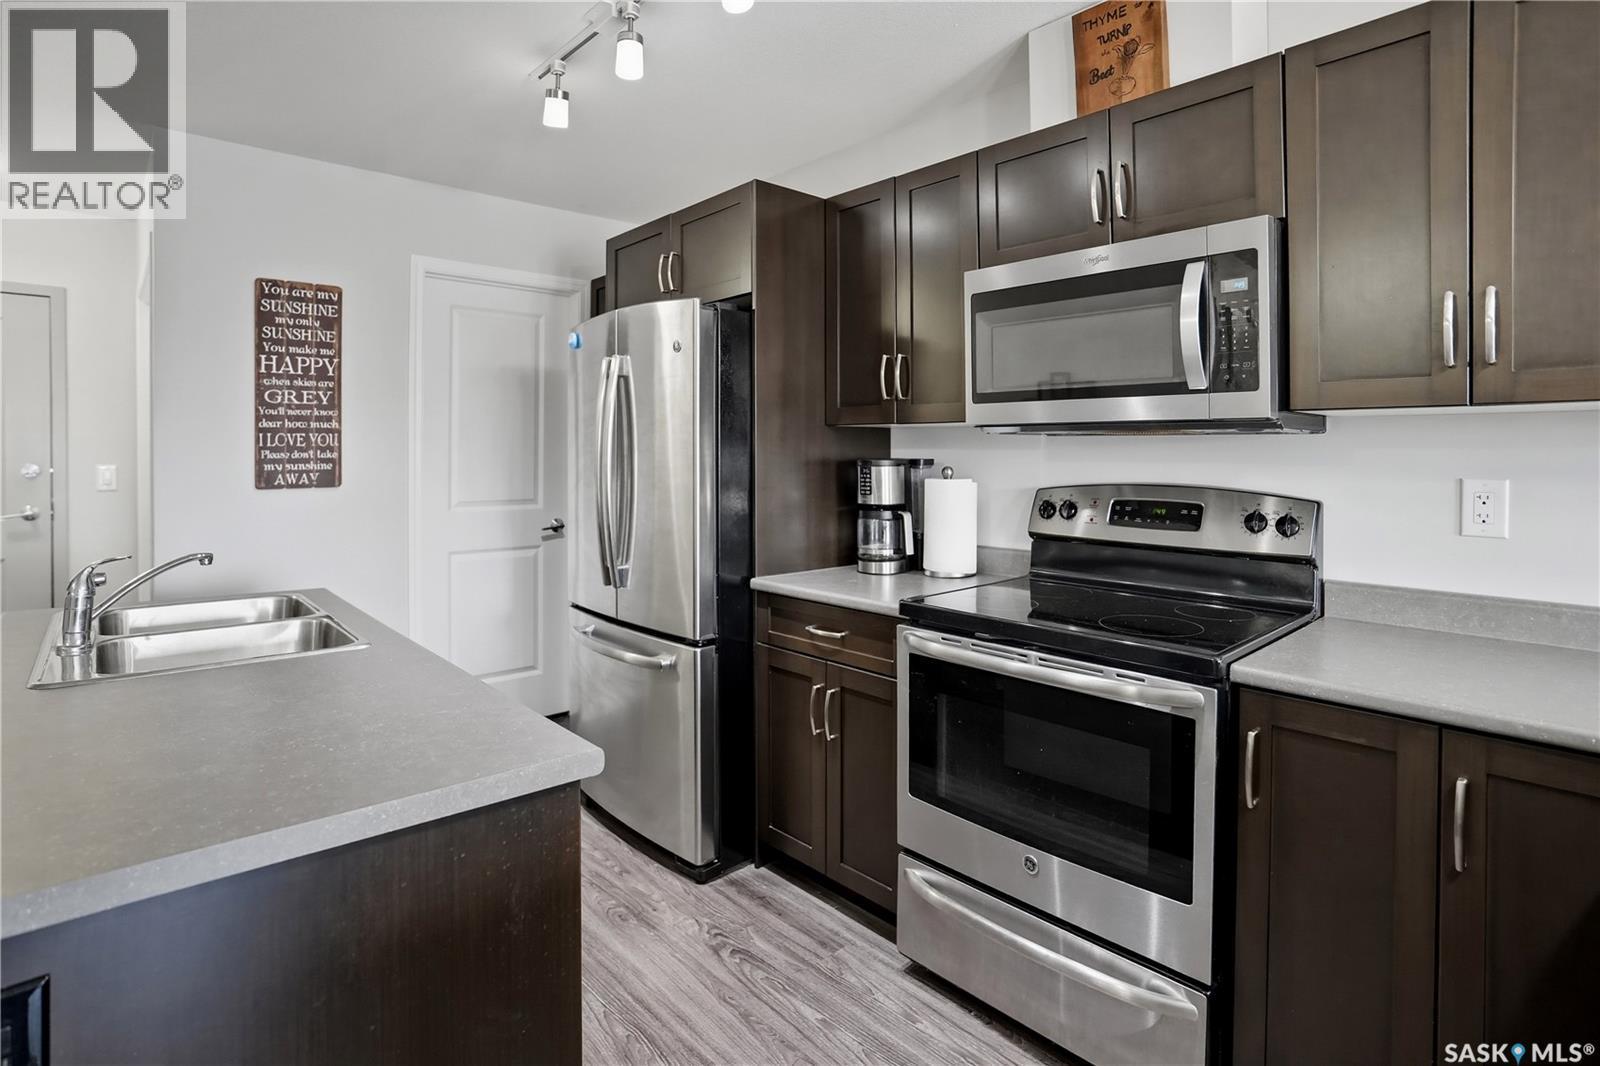
305 2452 Killdeer Drive, North Battleford, SK - Indoor Photo Showing Kitchen With Stainless Steel Kitchen With Double Sink With Upgraded Kitchen
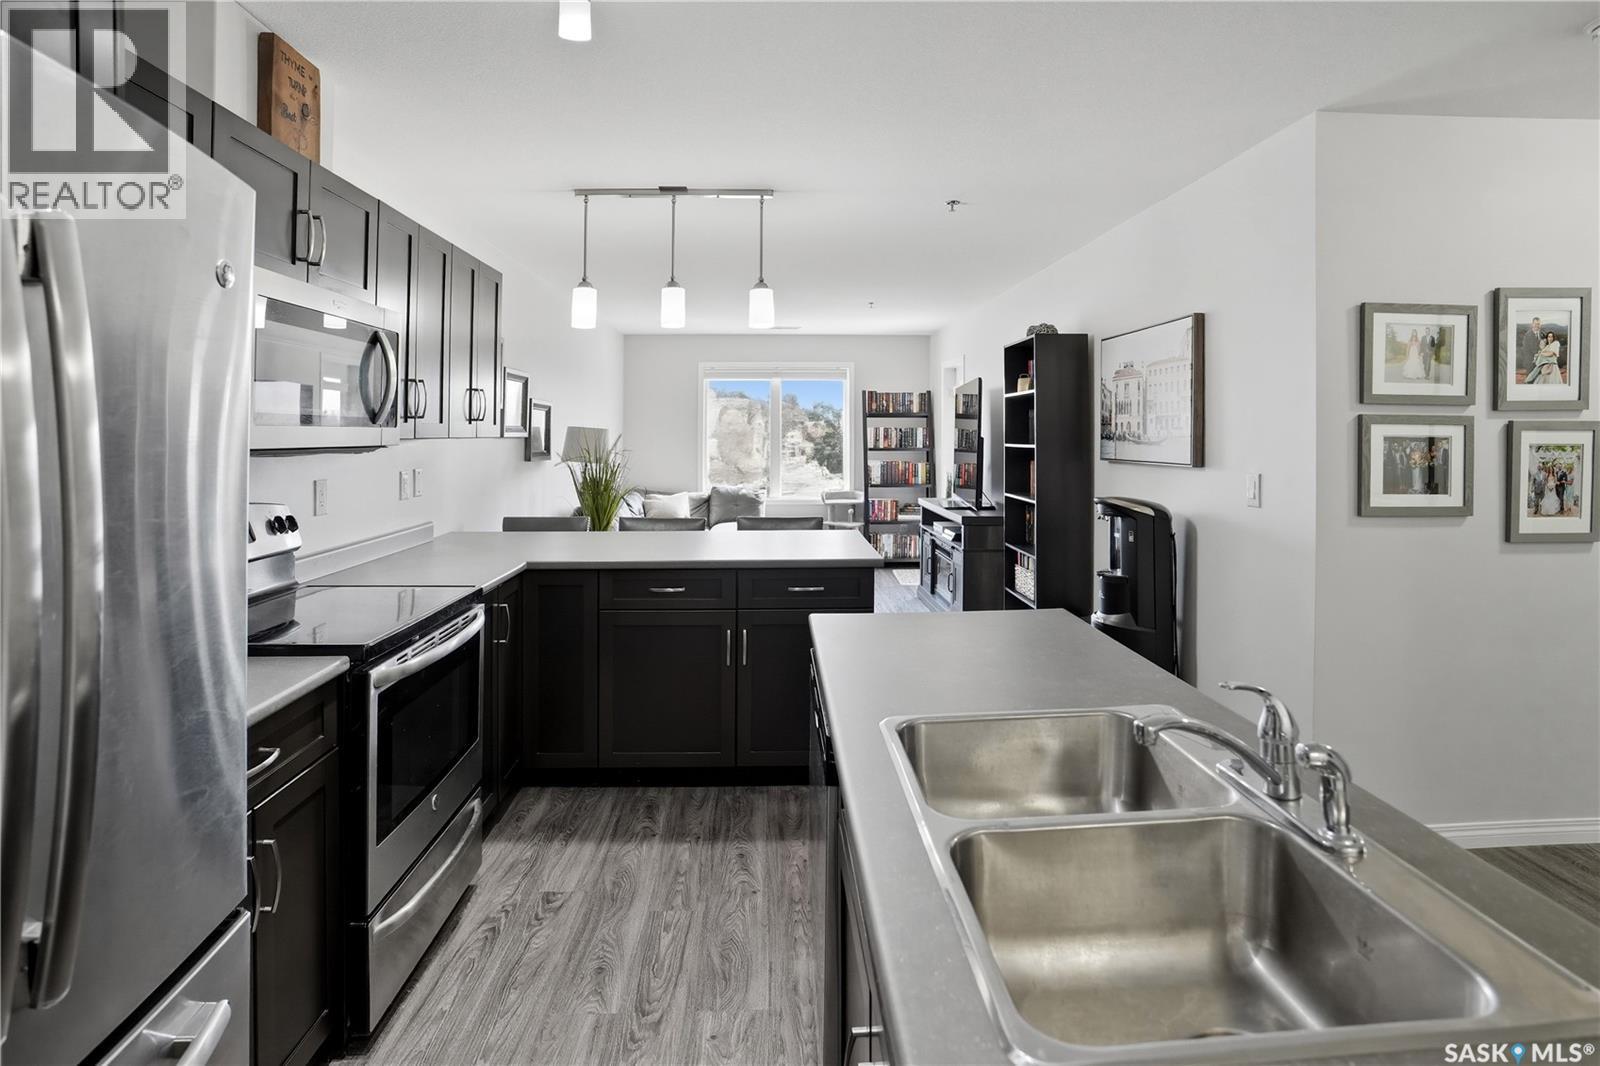
305 2452 Killdeer Drive, North Battleford, SK - Indoor Photo Showing Kitchen With Stainless Steel Kitchen With Double Sink
305 2452 Killdeer Drive, North Battleford, SK - Indoor Photo Showing Kitchen With Stainless Steel Kitchen With Double Sink With Upgraded Kitchen
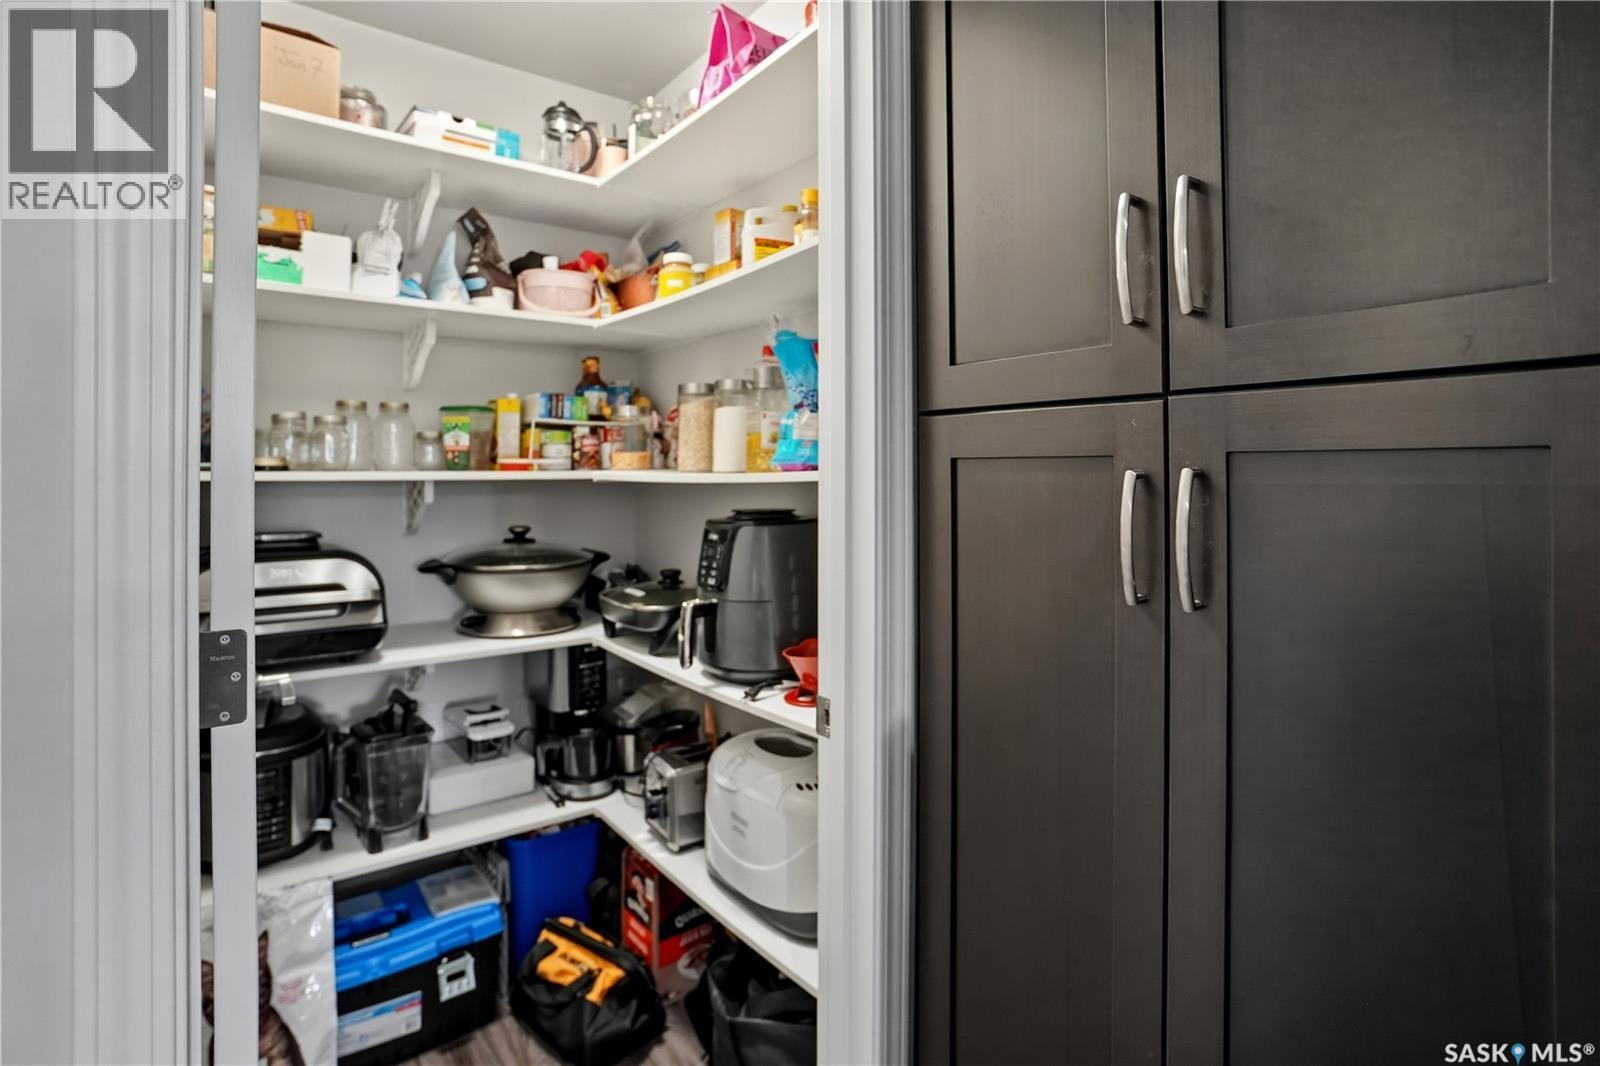
305 2452 Killdeer Drive, North Battleford, SK - Indoor With Storage
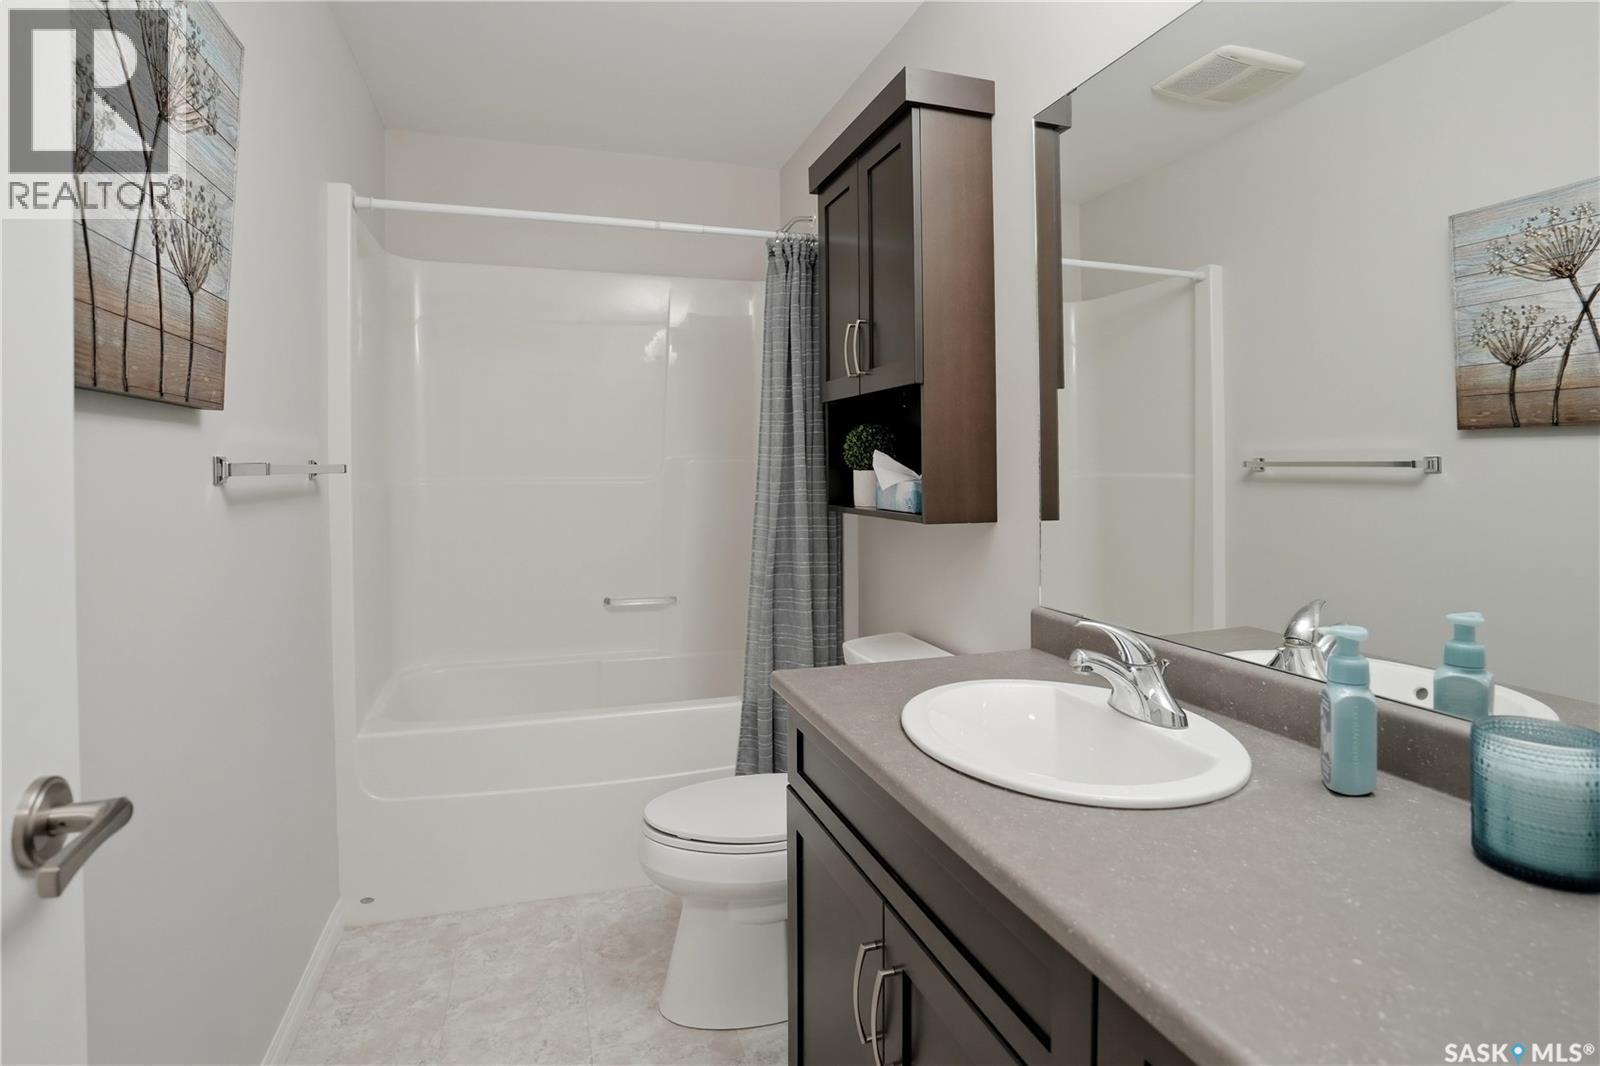
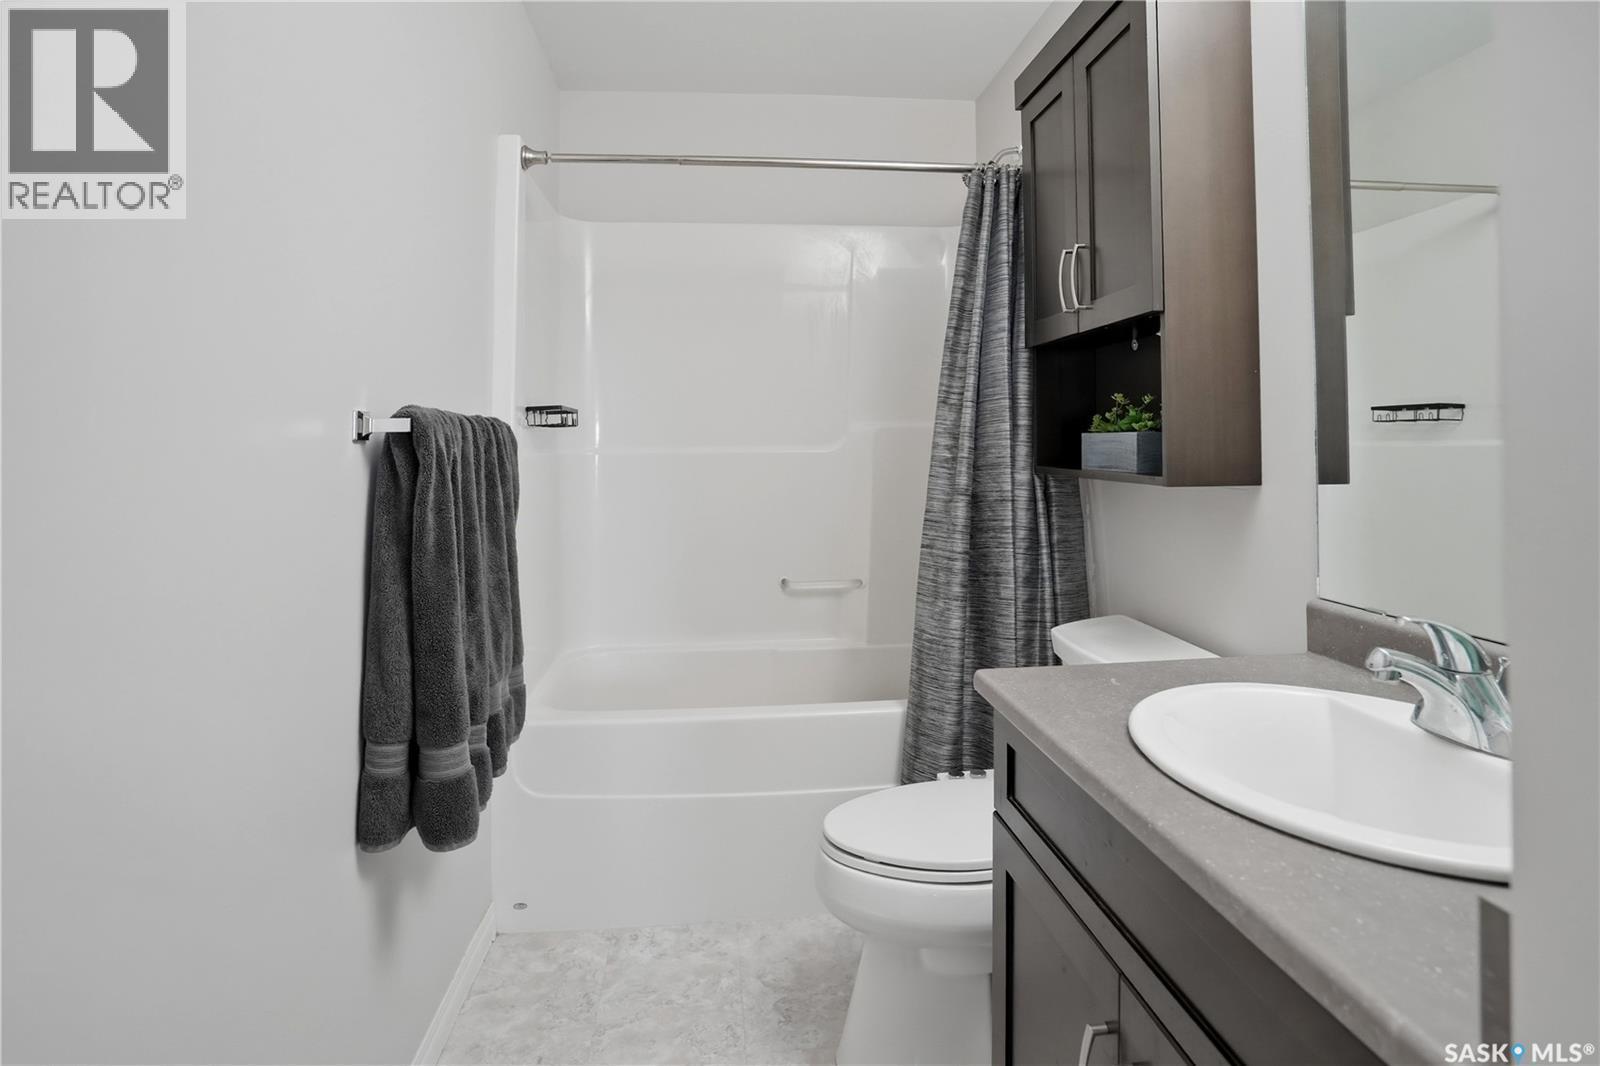
305 2452 Killdeer Drive, North Battleford, SK - Indoor Photo Showing Bathroom
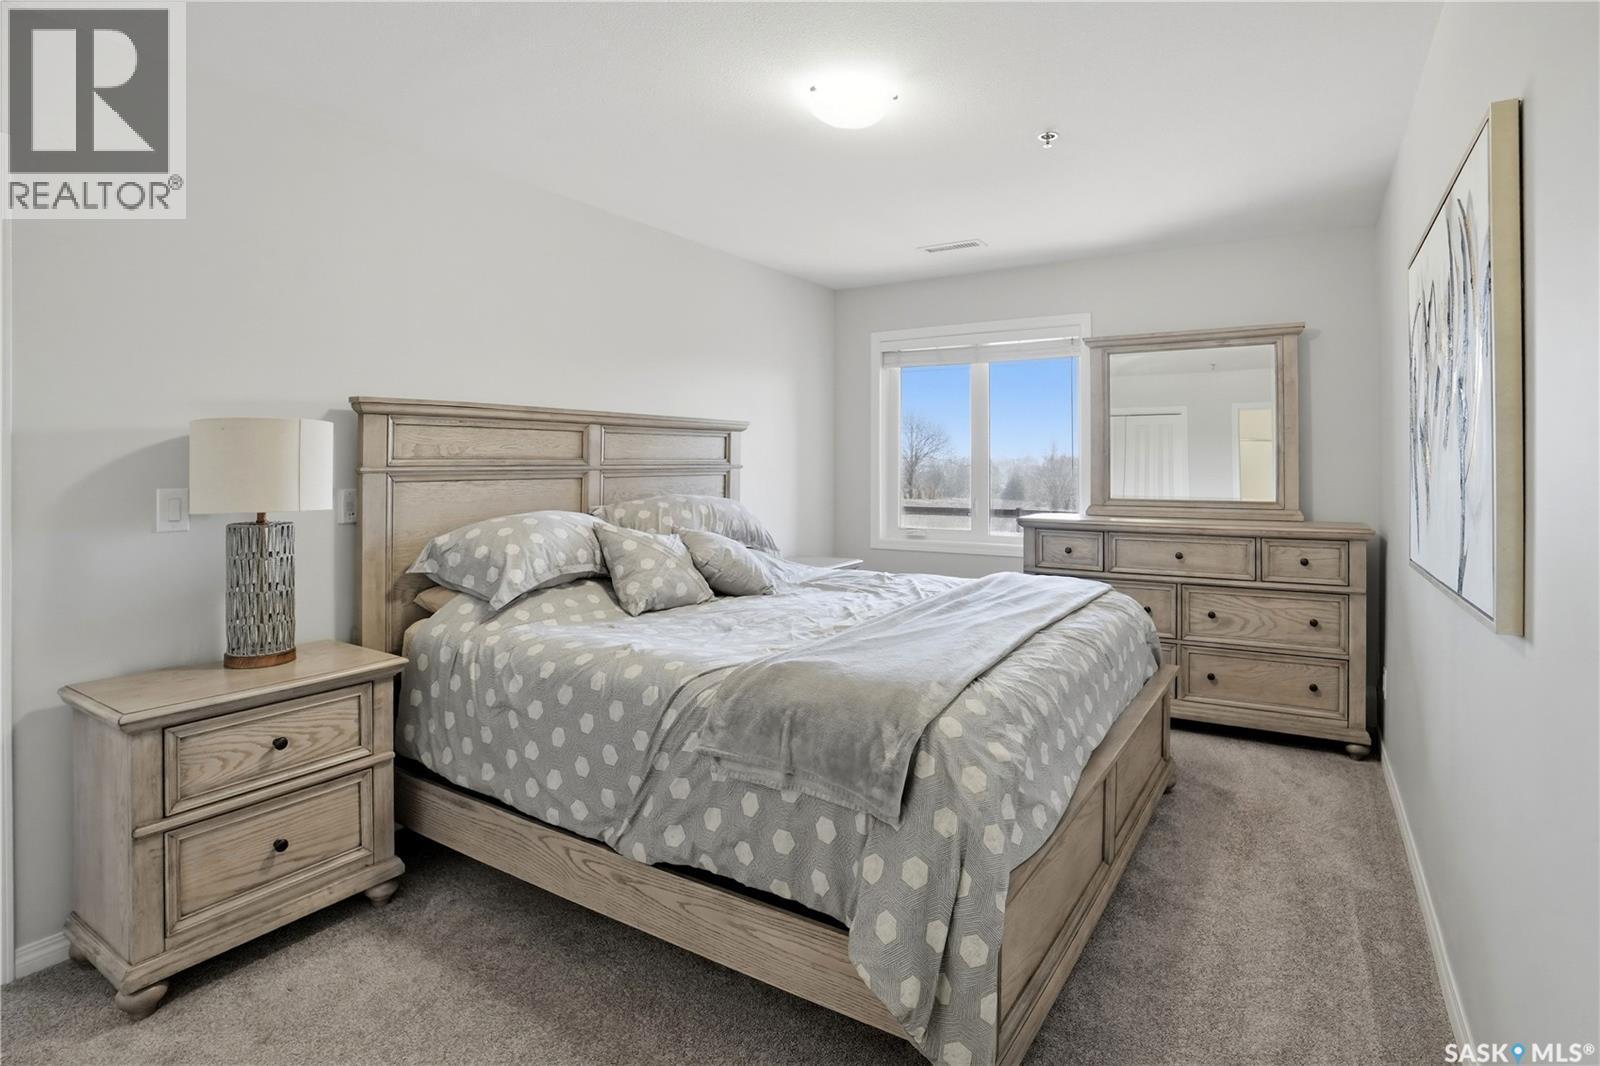
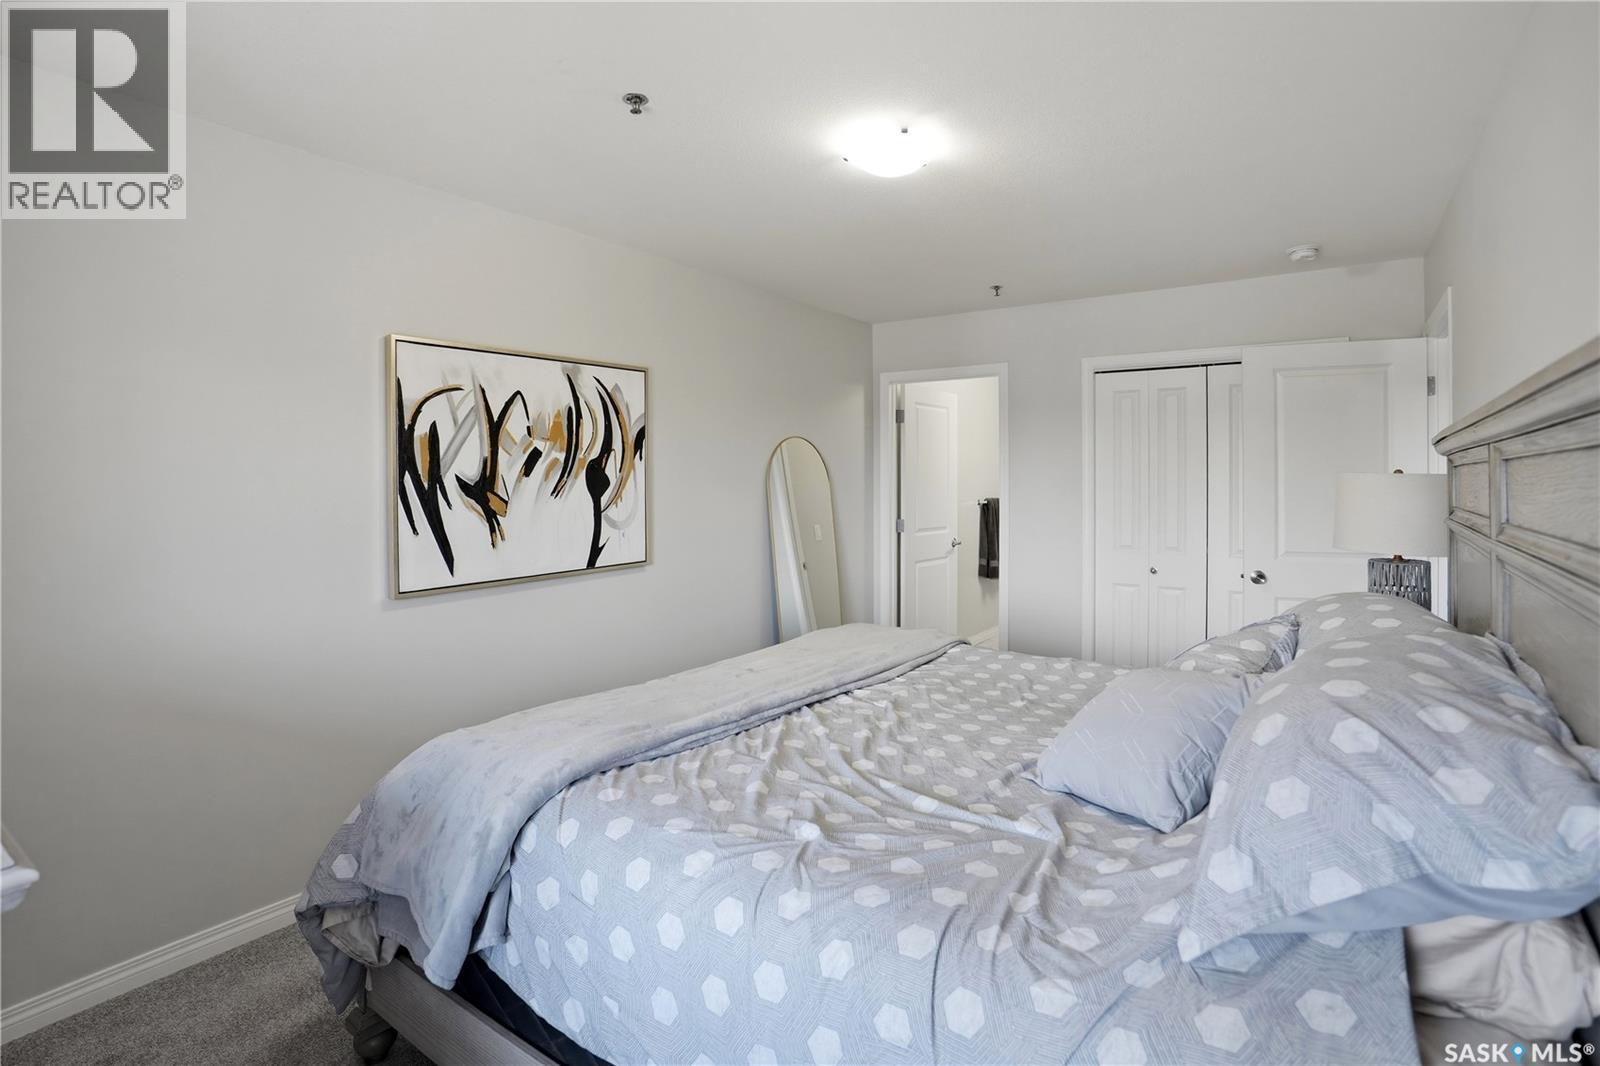
305 2452 Killdeer Drive, North Battleford, SK - Indoor Photo Showing Bedroom
305 2452 Killdeer Drive, North Battleford, SK - Indoor Photo Showing Bathroom
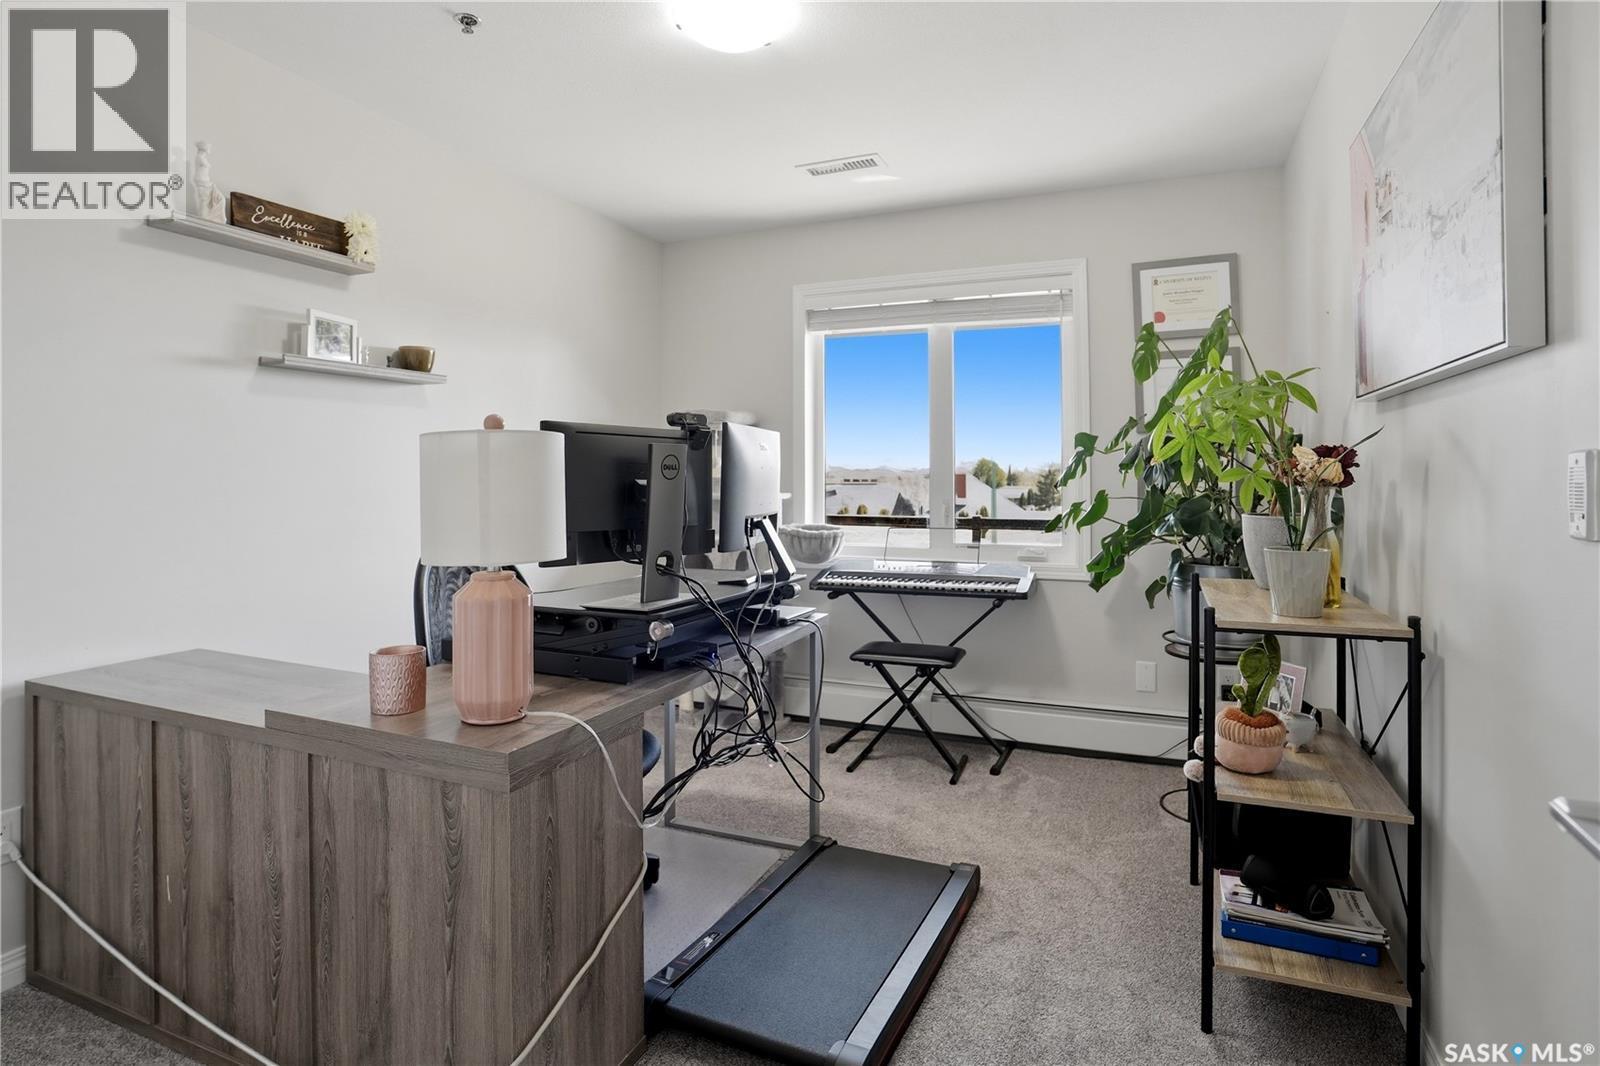
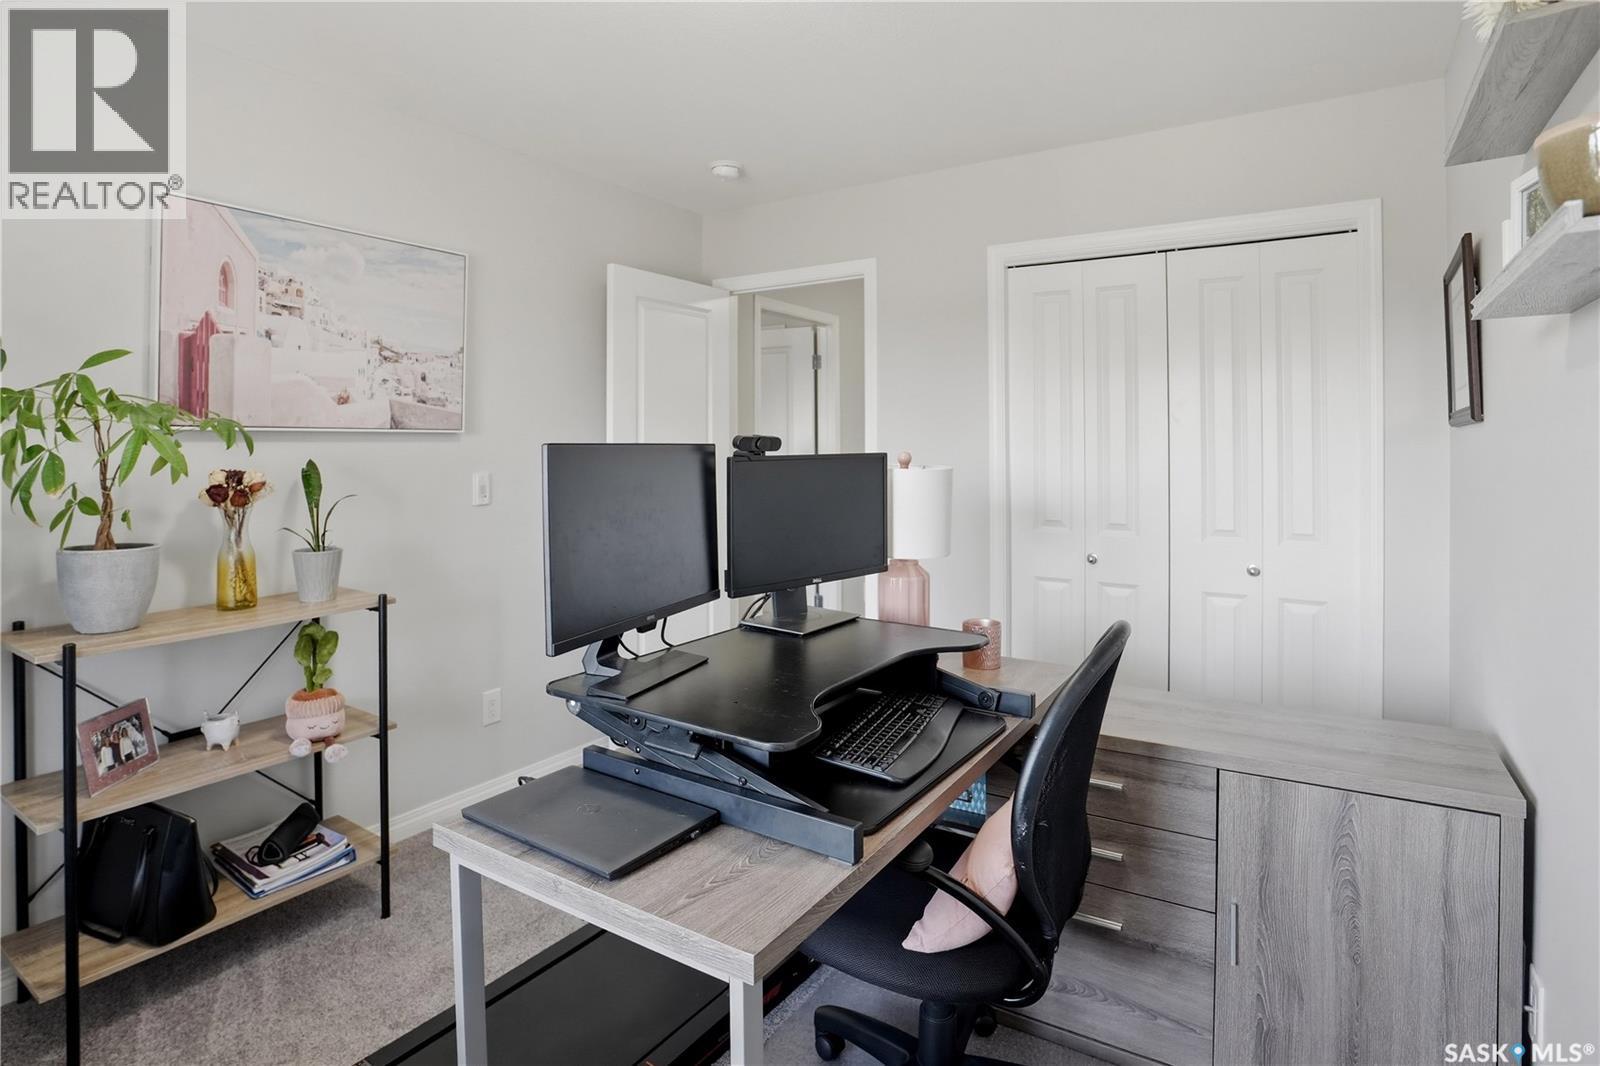
305 2452 Killdeer Drive, North Battleford, SK - Indoor Photo Showing Office
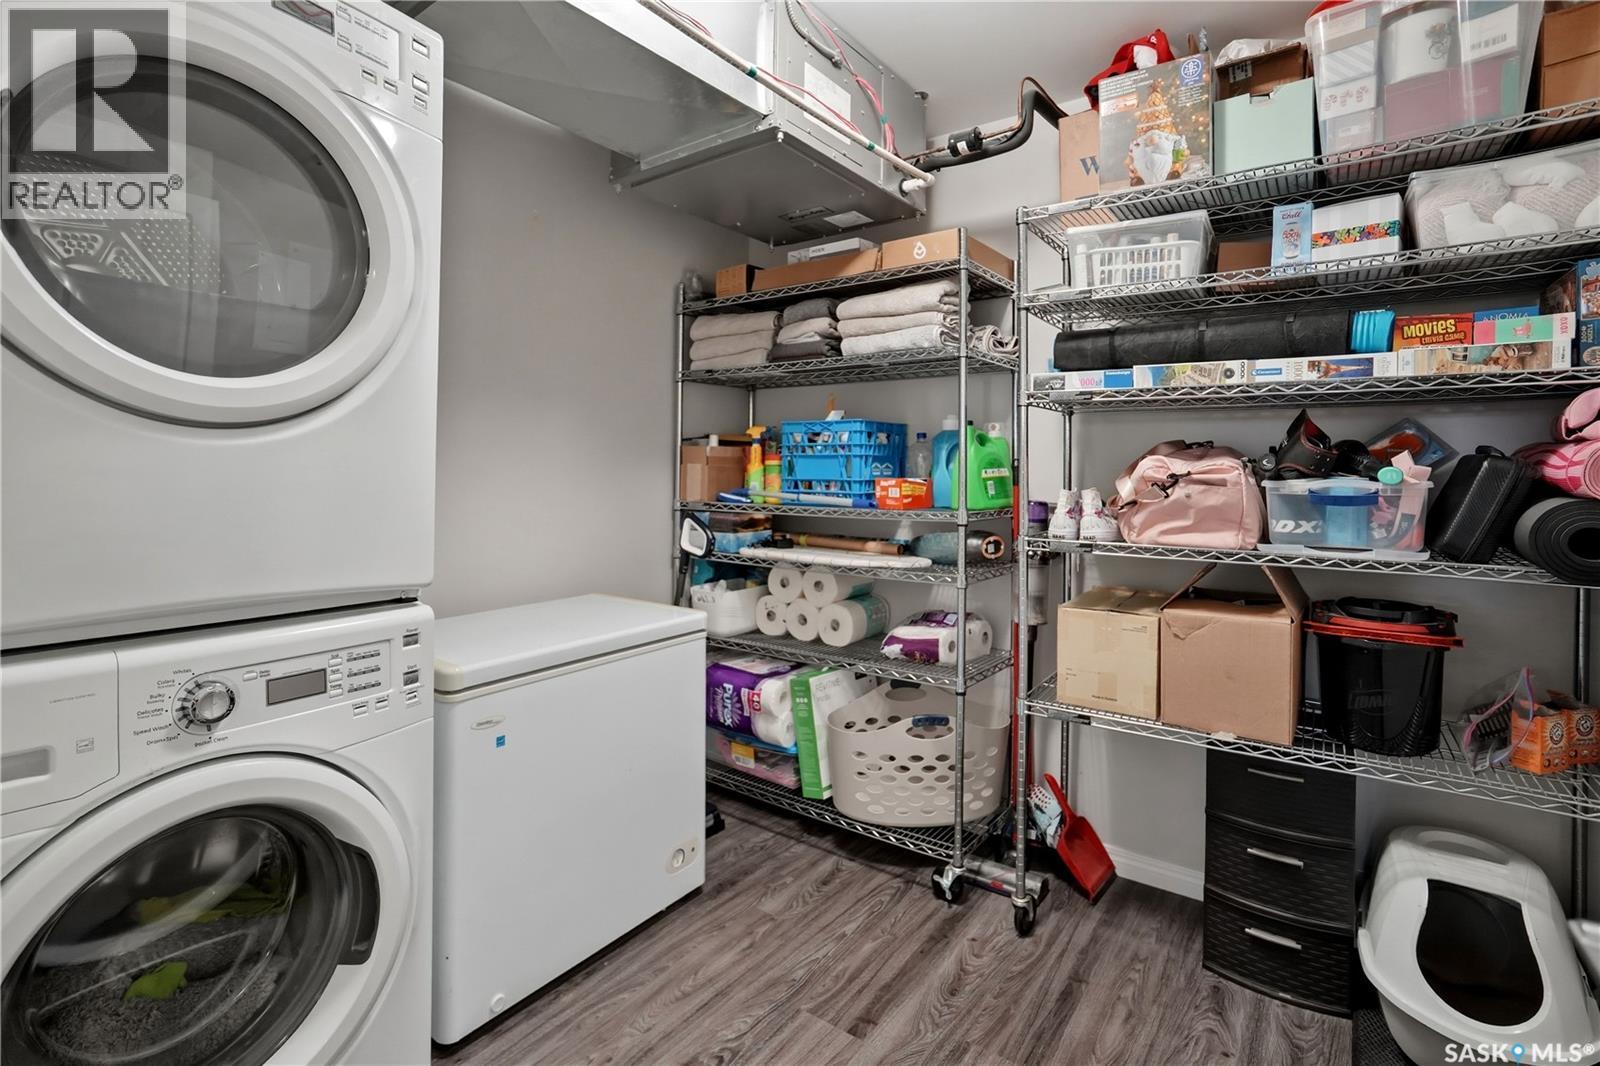
305 2452 Killdeer Drive, North Battleford, SK - Indoor Photo Showing Laundry Room
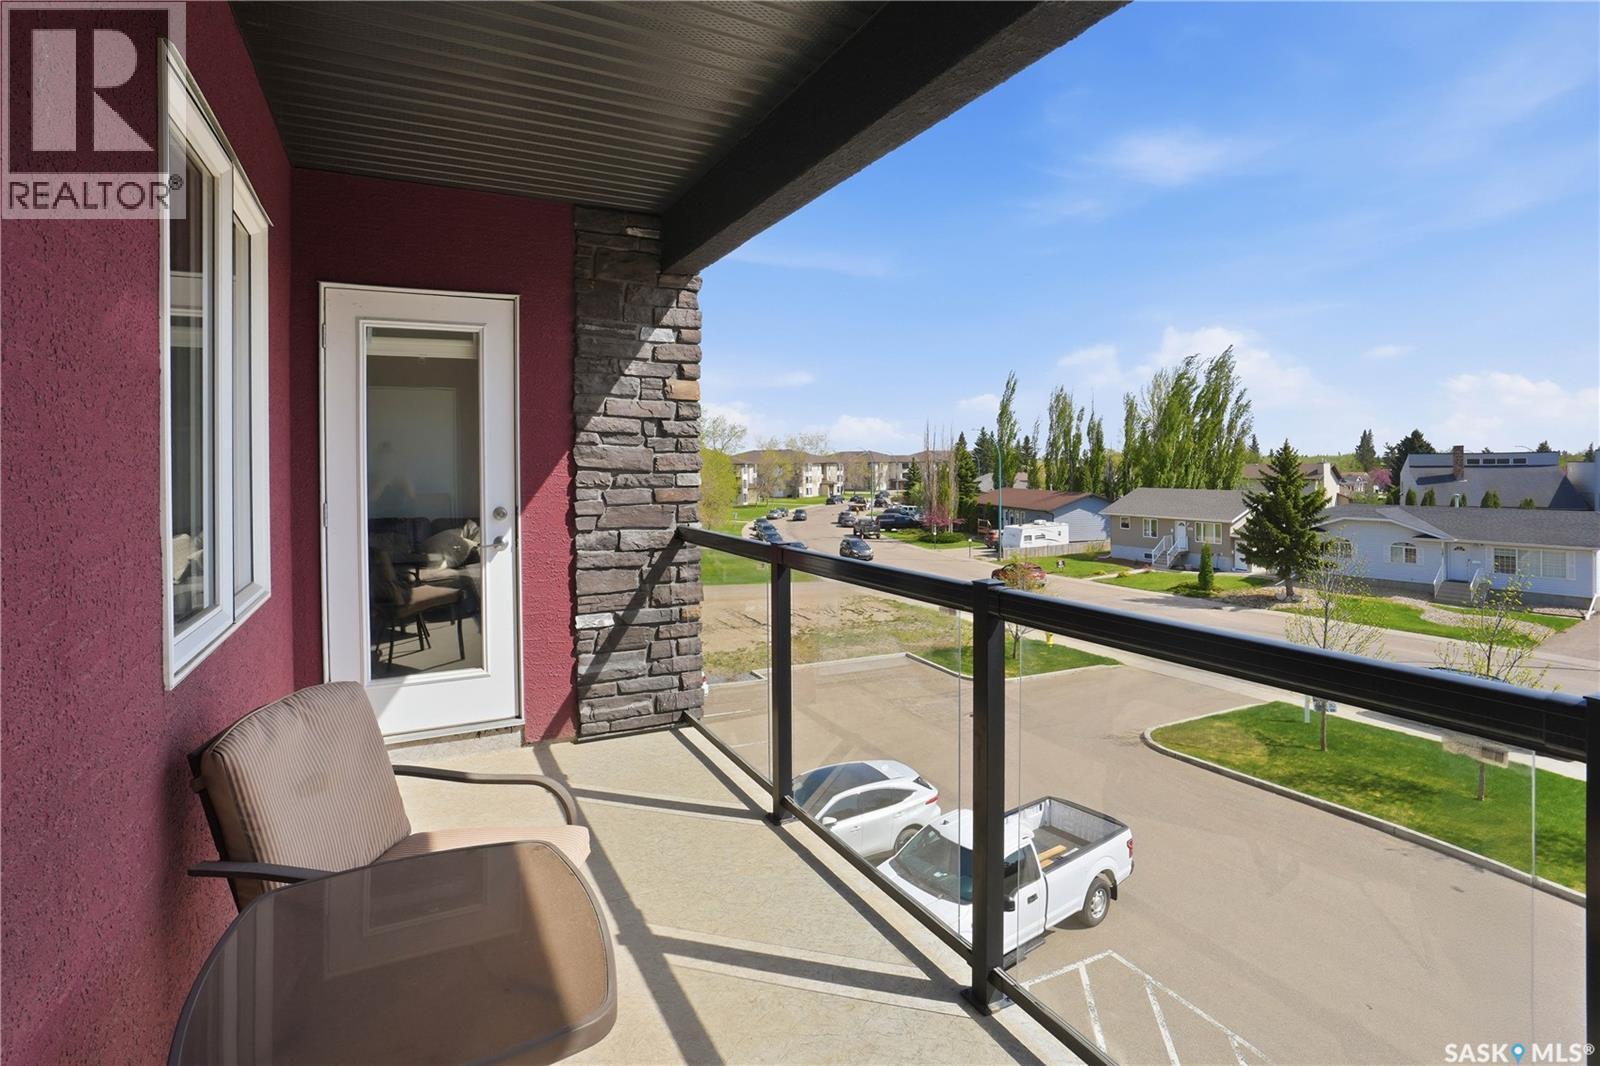
305 2452 Killdeer Drive, North Battleford, SK - Outdoor With Balcony With Exterior
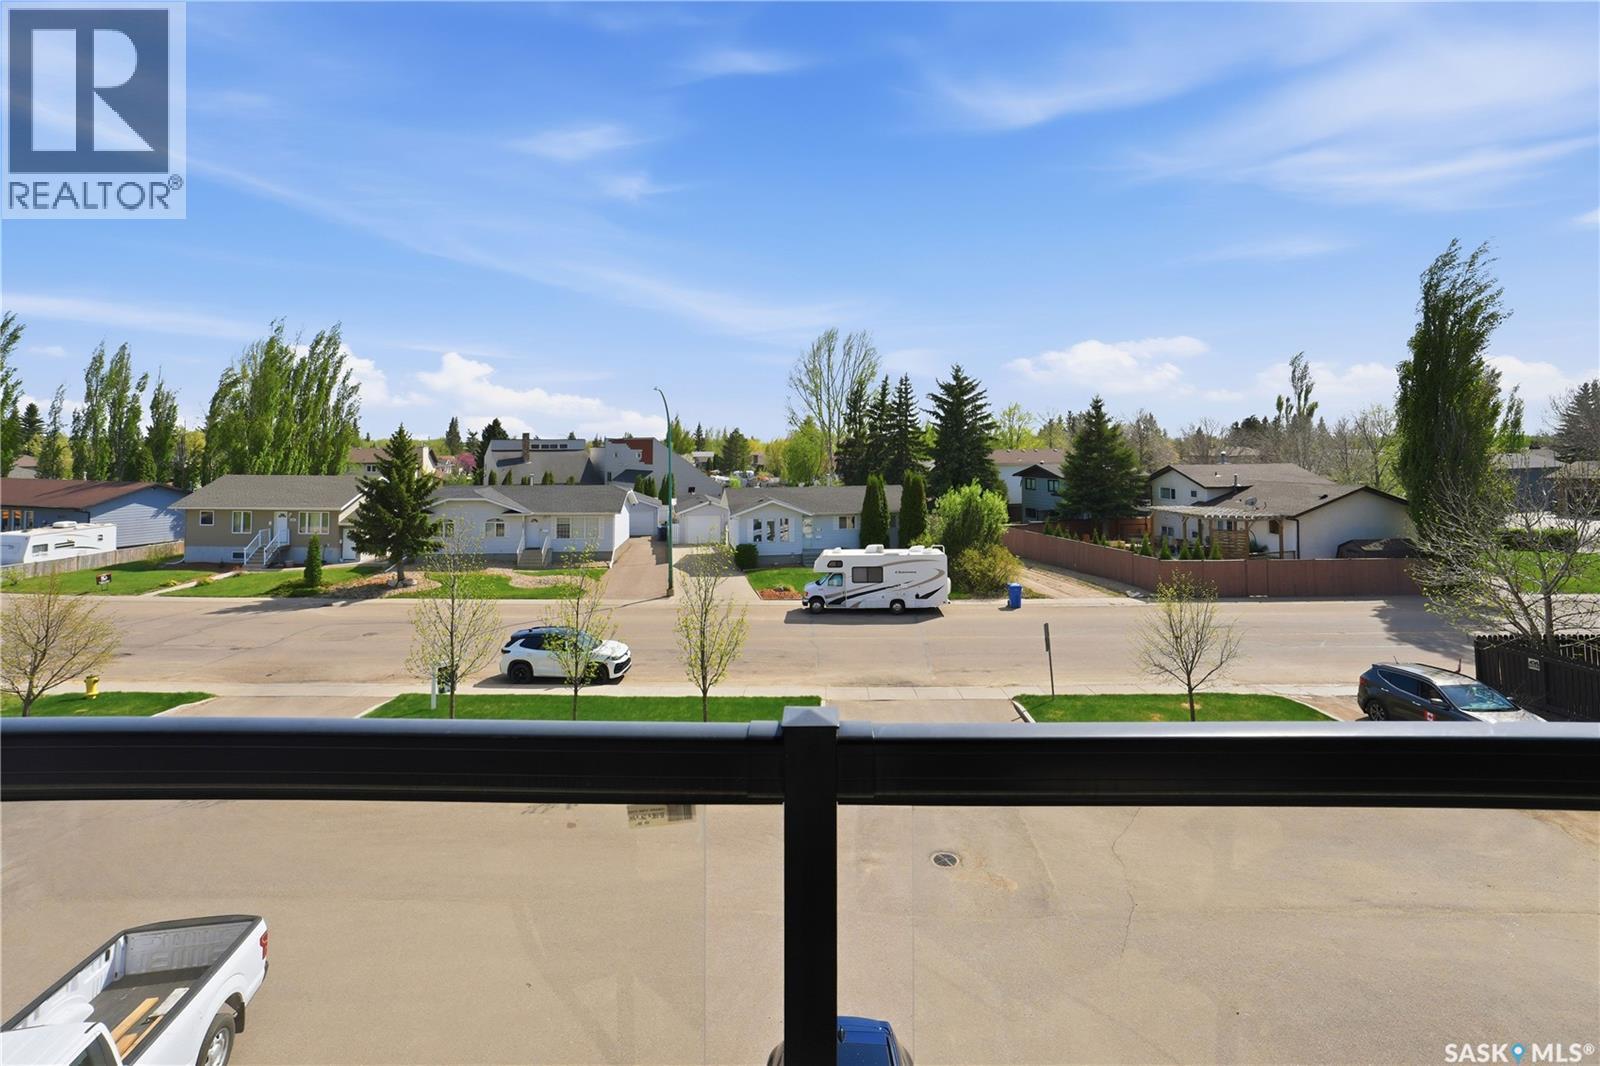
305 2452 Killdeer Drive, North Battleford, SK - Outdoor With Balcony
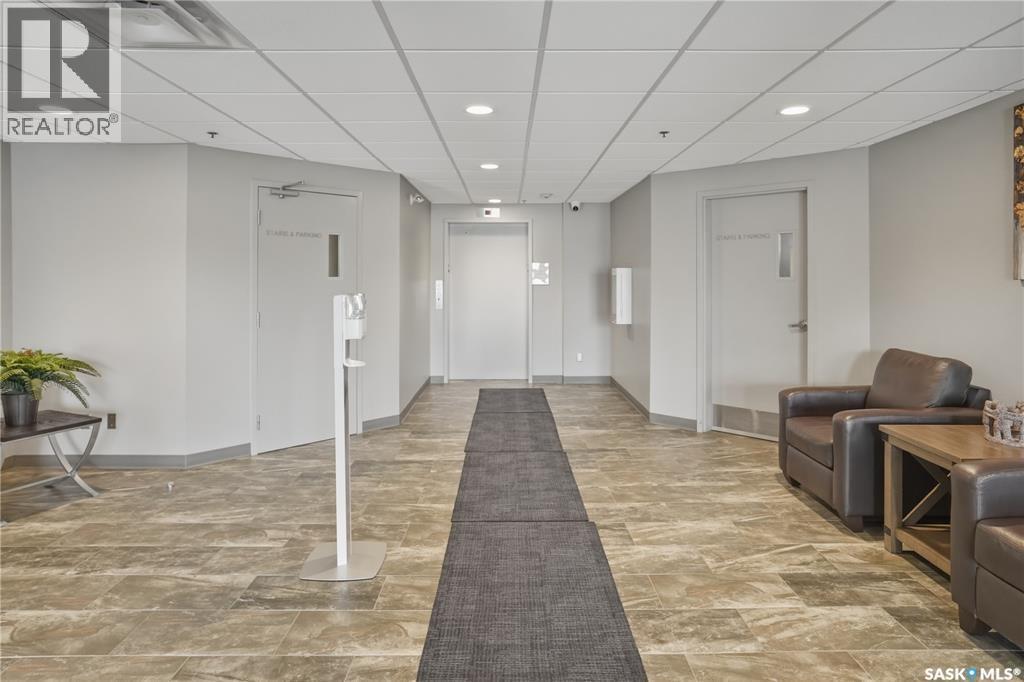
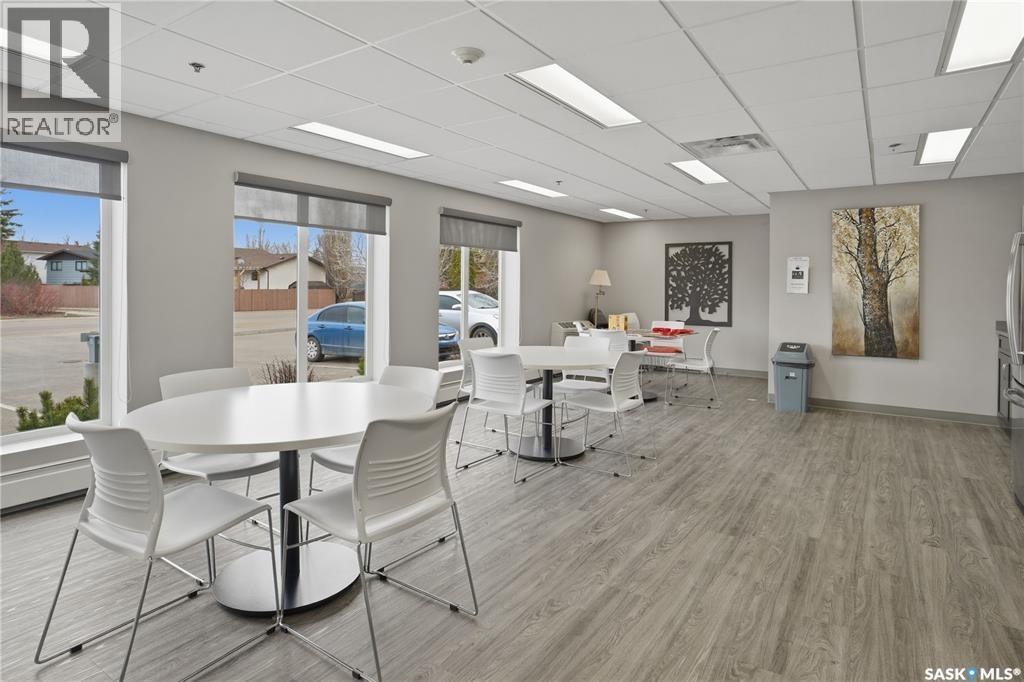
305 2452 Killdeer Drive, North Battleford, SK - Indoor Photo Showing Other Room
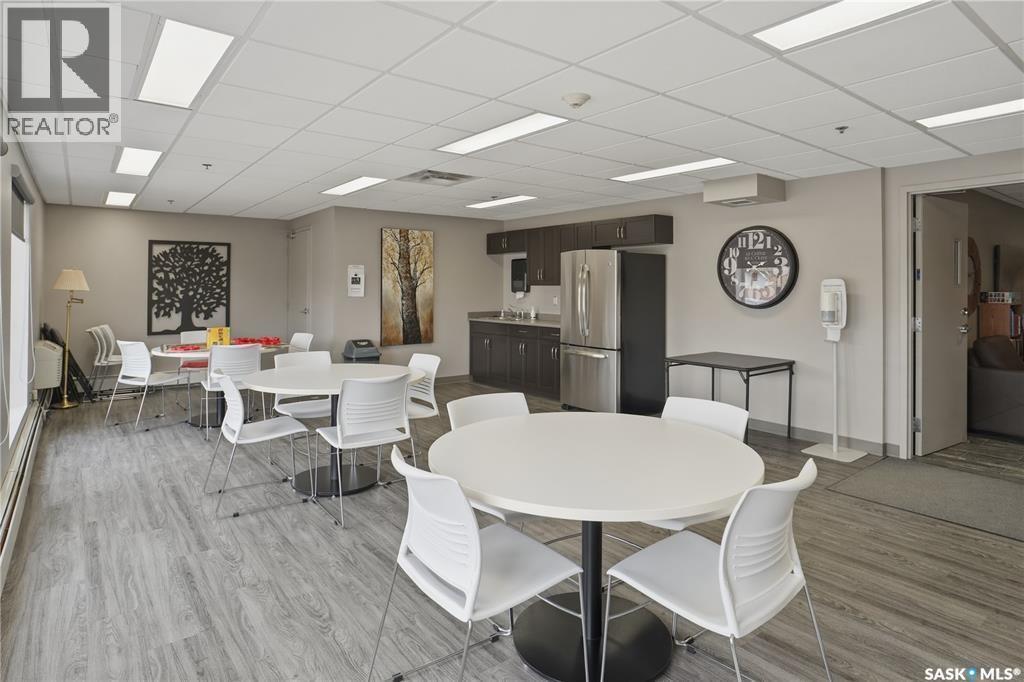
305 2452 Killdeer Drive, North Battleford, SK - Indoor
305 2452 Killdeer Drive, North Battleford, SK - Indoor Photo Showing Dining Room
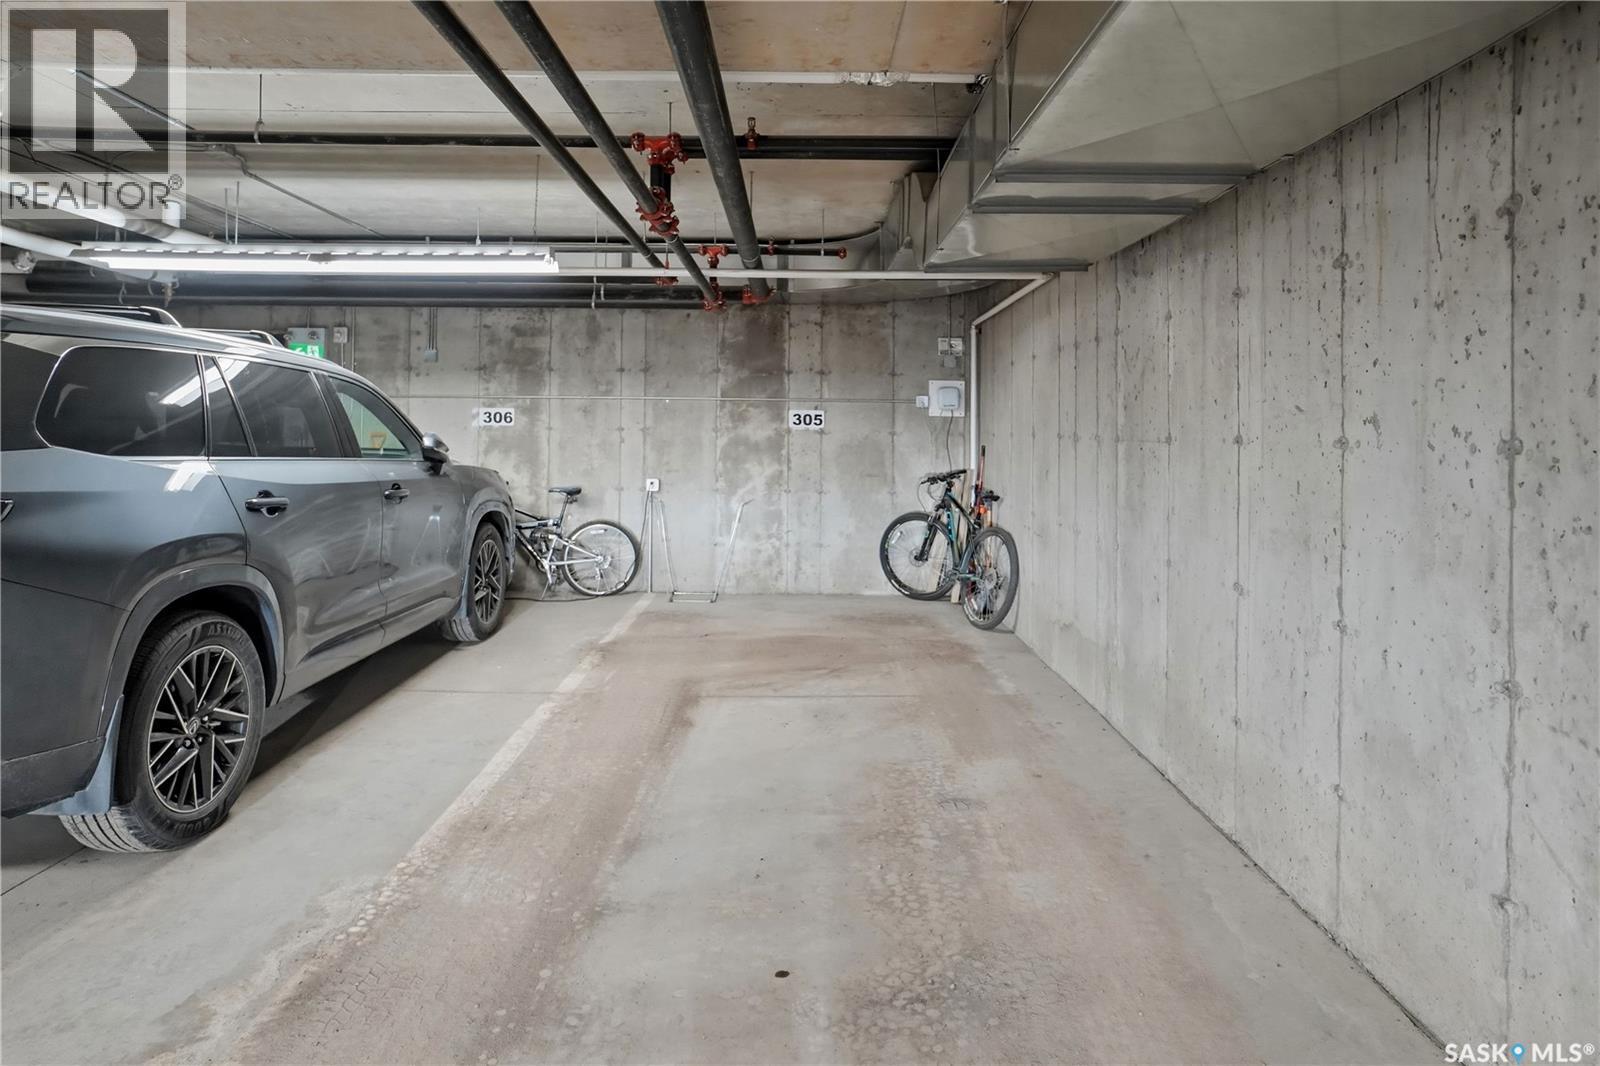
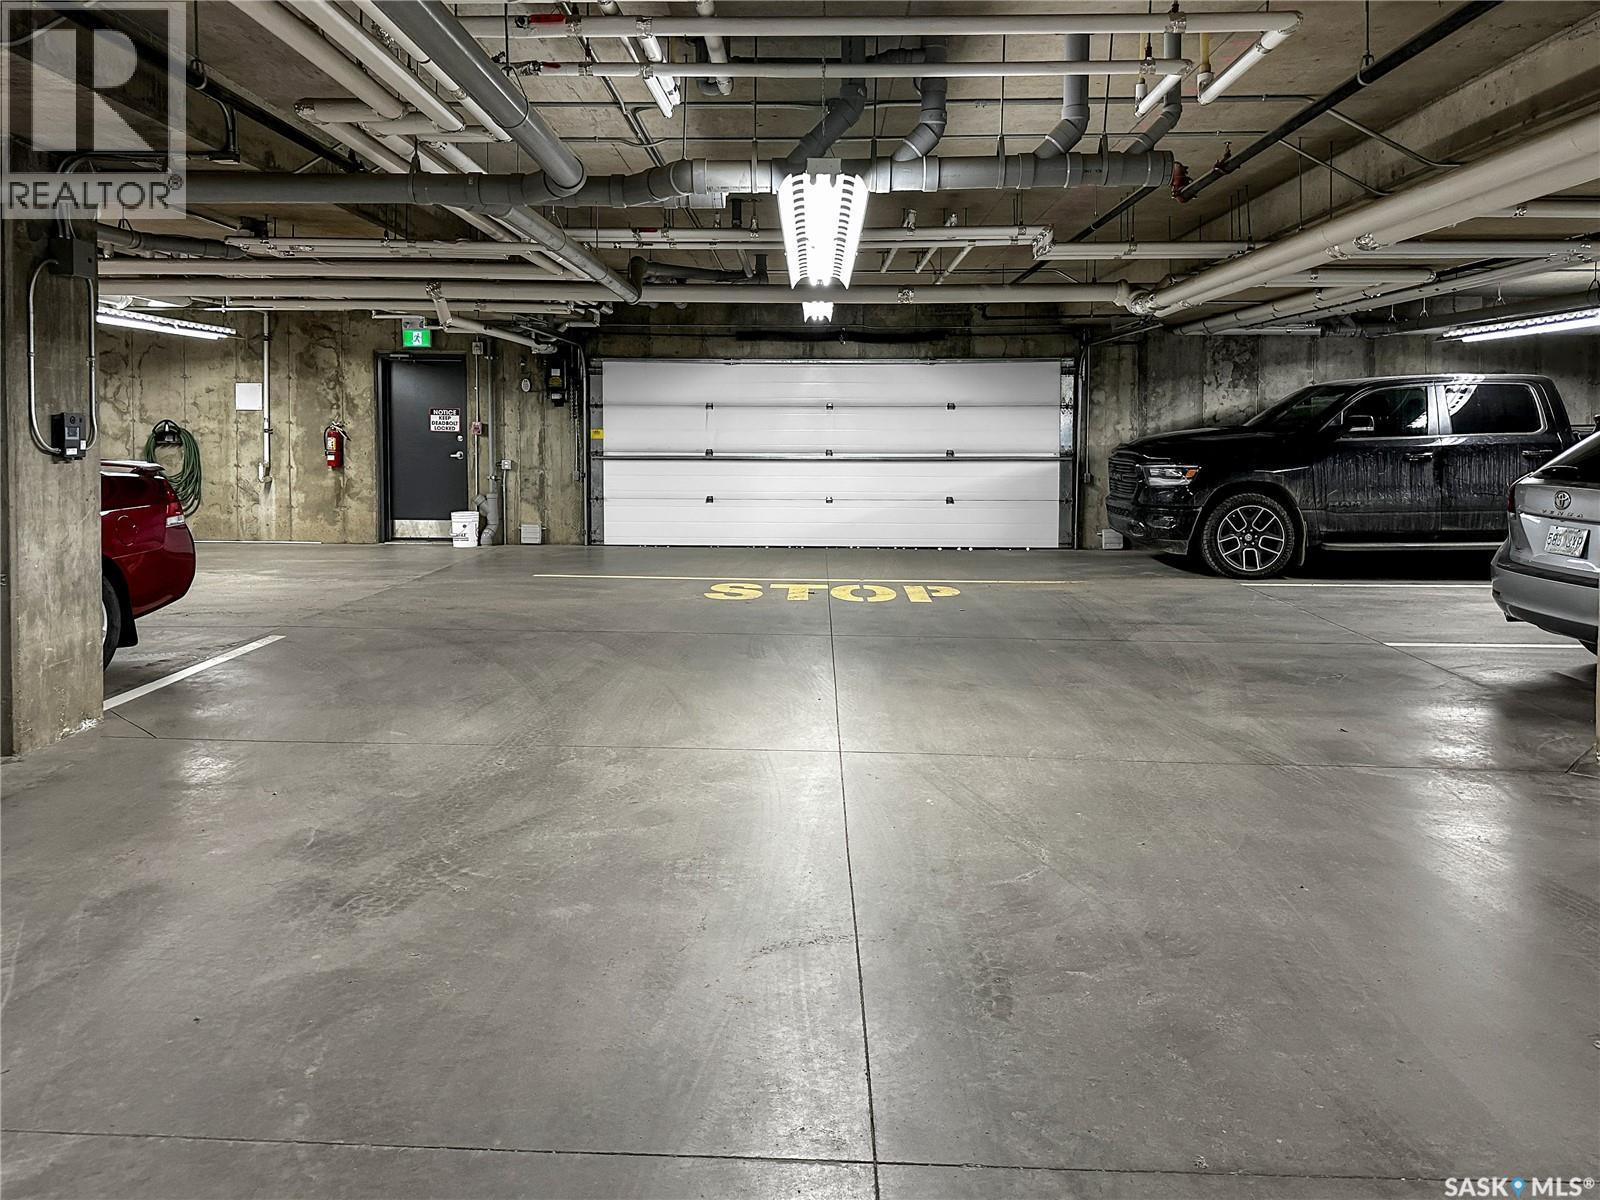
305 2452 Killdeer Drive, North Battleford, SK - Indoor Photo Showing Garage
305 2452 Killdeer Drive, North Battleford, SK  - Outdoor With Balcony With Facade
305 2452 Killdeer Drive, North Battleford, SK  - Indoor Photo Showing Other Room
305 2452 Killdeer Drive, North Battleford, SK  - Indoor Photo Showing Living Room
305 2452 Killdeer Drive, North Battleford, SK - Indoor
305 2452 Killdeer Drive, North Battleford, SK - Indoor Photo Showing Living Room
305 2452 Killdeer Drive, North Battleford, SK - Indoor Photo Showing Kitchen With Stainless Steel Kitchen
305 2452 Killdeer Drive, North Battleford, SK - Indoor Photo Showing Kitchen With Stainless Steel Kitchen With Double Sink
305 2452 Killdeer Drive, North Battleford, SK - Indoor Photo Showing Kitchen With Stainless Steel Kitchen With Double Sink With Upgraded Kitchen
305 2452 Killdeer Drive, North Battleford, SK - Indoor Photo Showing Kitchen With Stainless Steel Kitchen With Double Sink
305 2452 Killdeer Drive, North Battleford, SK - Indoor Photo Showing Kitchen With Stainless Steel Kitchen With Double Sink With Upgraded Kitchen
305 2452 Killdeer Drive, North Battleford, SK - Indoor With Storage
305 2452 Killdeer Drive, North Battleford, SK - Indoor Photo Showing Bathroom
305 2452 Killdeer Drive, North Battleford, SK - Indoor Photo Showing Bedroom
305 2452 Killdeer Drive, North Battleford, SK - Indoor Photo Showing Bathroom
305 2452 Killdeer Drive, North Battleford, SK - Indoor Photo Showing Office
305 2452 Killdeer Drive, North Battleford, SK - Indoor Photo Showing Laundry Room
305 2452 Killdeer Drive, North Battleford, SK - Outdoor With Balcony With Exterior
305 2452 Killdeer Drive, North Battleford, SK - Outdoor With Balcony
305 2452 Killdeer Drive, North Battleford, SK - Indoor Photo Showing Other Room
305 2452 Killdeer Drive, North Battleford, SK - Indoor
305 2452 Killdeer Drive, North Battleford, SK - Indoor Photo Showing Dining Room
305 2452 Killdeer Drive, North Battleford, SK - Indoor Photo Showing Garage
Home Insurance - TD Insurance
Get a home insurance quote online for this $249,900 property in North Battleford
  • Advertising
Are you a real estate investor?
305 2452 Killdeer DRIVE, North Battleford, Saskatchewan, S9A 3T5
$249,900

2 Beds

2 Baths

Property Information:

Welcome to The Signature in Kildeer Park! This 3rd-floor, 1036 sqftt condo unit has such a cozy, inviting feel and a layout that makes great use of the space. The kitchen offers stainless steel appliances, a large eat-up peninsula that works perfectly as your dining space, a large corner pantry, and plenty of cabinetry for storage. The living room is bright and welcoming, with great natural light and direct access to the south-facing balcony overlooking Kildeer Park, complete with an outdoor storage room for all your seasonal items. There are two good-sized bedrooms, including a comfortable primary with its own 4-piece ensuite. A second full bathroom, in-suite laundry, and a dedicated storage room inside the unit add to the everyday function. The Signature offers heated underground parking, elevator access, and a main-floor common room. While the condo fees cover all utilities except power. Whether you’re a young professional, retiree, single buyer, or couple looking for a low-maintenance lifestyle in a great location, this unit is one you’ll want to see! Call your agent today!! (id:27)

Building Features:

  • Style: Apartment
  • Building Type: Apartment
  • Architectural Style:
  • Floor Space: 1036 sqft
  • Heating Type: Baseboard heaters
  • Cooling Type: Central air conditioning
  • Appliances: Washer, Refrigerator, Intercom, Dishwasher, Dryer, Microwave, Window Coverings, Garage door opener remote, Stove

Property Features:

  • OwnershipType: Condominium/Strata
  • Property Type: Single Family
  • Built in: 2015
  • Community Features: Pets Allowed With Restrictions
  • Condo Fees: $523 Monthly
  • Features: Rectangular, Elevator, Wheelchair access, Balcony, Paved driveway
  • Floor Space (approx): 1036 Square Feet
  • Landscape Features: Lawn
  • Parking Type: Other, Parking Spaces
  • No. of Parking Spaces: 1

Rooms:

  • Laundry Main Level 8'7 x 8'4
  • Bathroom Main Level 4'11 x 10'3
  • Primary Bedroom Main Level 9'10 x 16'5
  • Bathroom Main Level 10'8 x 4'11
  • Bedroom Main Level 9'7 x 12'0
  • Living Main Level 10'11 x 15'10
  • Kitchen Main Level 10'11 x 14'9

Courtesy of: Boyes Group Realty Inc.

REALTOR.ca  

QuickQuoteTM Powered by RPS

Location of 305 2452 Killdeer DRIVE, North Battleford, Saskatchewan, S9A 3T5

Demographic Information of 305 2452 Killdeer DRIVE, North Battleford, Saskatchewan, S9A 3T5

Life Stage

Middle-Aged with Teens

Employment Type

Mixed

Average Household Income

$140,000.00

Average Number of Children

1.80

Household Population

Household Structure

Age of Population

Education

Education Level

No certificate/diploma/degree

21.74 %

High school certificate or equivalent

26.96 %

Apprenticeship trade certificate/diploma

4.35 %

College/non-university certificate

21.74 %

University Degree

25.22 %

Commuter

Travel To Work

By Car

95.08 %

By Public Transit

0.0 %

By Walking

3.28 %

By Bicycle

0.0 %

By Other Methods

1.64 %

Cultural Diversity

Knowledge of Official Language

Mother Tongue

Building Information

Building Type

Apartments (Low and High Rise)

47.06 %

Houses

52.94 %

Own Vs. Rent