Property Information:
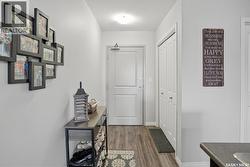
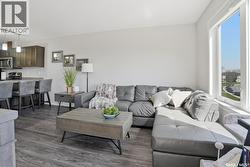
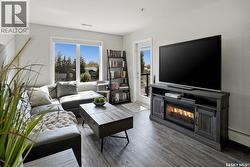
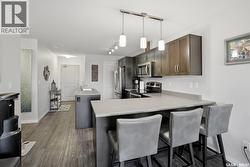
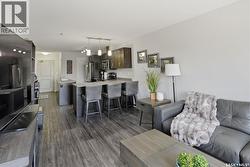
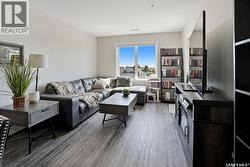
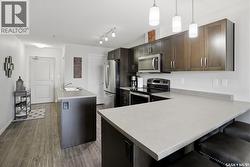
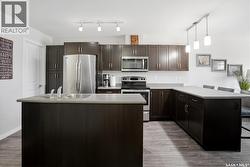
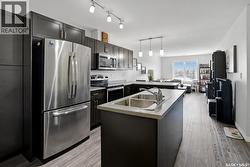
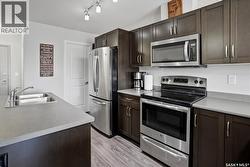
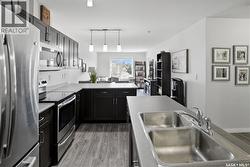
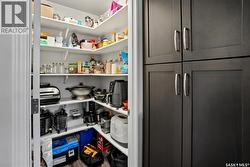
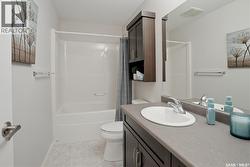
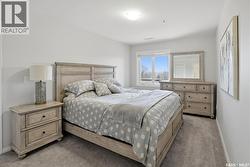
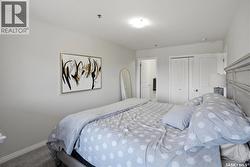
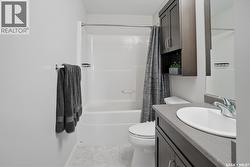
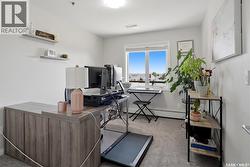
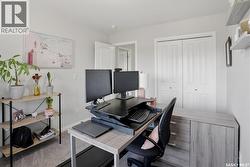
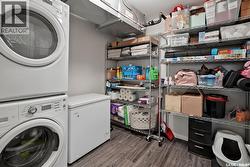
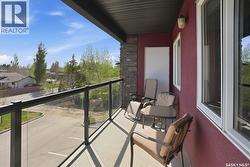
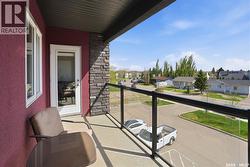
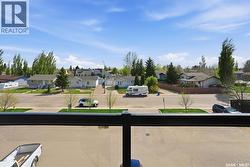
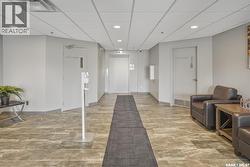
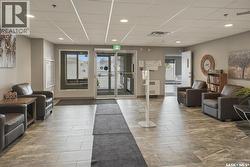
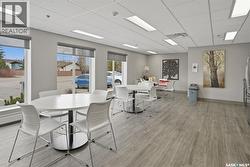
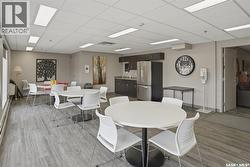
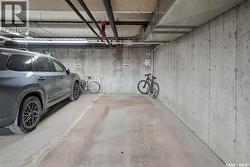
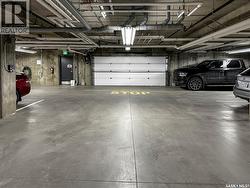
Welcome to The Signature in Kildeer Park! This 3rd-floor, 1036 sqftt condo unit has such a cozy, inviting feel and a layout that makes great use of the space. The kitchen offers stainless steel appliances, a large eat-up peninsula that works perfectly as your dining space, a large corner pantry, and plenty of cabinetry for storage. The living room is bright and welcoming, with great natural light and direct access to the south-facing balcony overlooking Kildeer Park, complete with an outdoor storage room for all your seasonal items. There are two good-sized bedrooms, including a comfortable primary with its own 4-piece ensuite. A second full bathroom, in-suite laundry, and a dedicated storage room inside the unit add to the everyday function. The Signature offers heated underground parking, elevator access, and a main-floor common room. While the condo fees cover all utilities except power. Whether you’re a young professional, retiree, single buyer, or couple looking for a low-maintenance lifestyle in a great location, this unit is one you’ll want to see! Call your agent today!! (id:27)
Building Features:
-
Style:
Apartment
-
Building Type:
Apartment
-
Architectural Style:
-
Floor Space:
1036 sqft
-
Heating Type:
Baseboard heaters
-
Cooling Type:
Central air conditioning
-
Appliances:
Washer, Refrigerator, Intercom, Dishwasher, Dryer, Microwave, Window Coverings, Garage door opener remote, Stove