Button CopyPathCircle CloseCircle Left ArrowArrow Down Icon GreyClosecirclecircleBurger

1123 Asquith DRIVE, Esterhazy, Saskatchewan, S0A 0X0

MLS® # SK049560
House For Sale In Esterhazy, Saskatchewan
$379,000

4 Beds

3 Baths

1123 Asquith Drive, Esterhazy, SK
Home Insurance - TD Insurance

Get a home insurance quote online for this $379,000 property in Esterhazy
  • Advertising
Are you a real estate investor?
1123 Asquith DRIVE, Esterhazy, Saskatchewan, S0A 0X0
$379,000

4 Beds

3 Baths

Property Information:

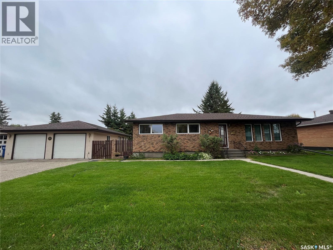
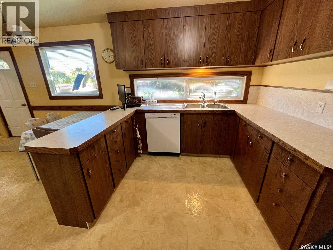
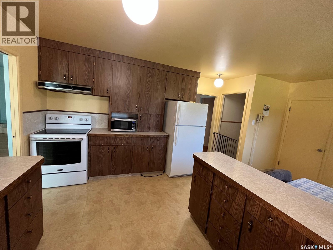
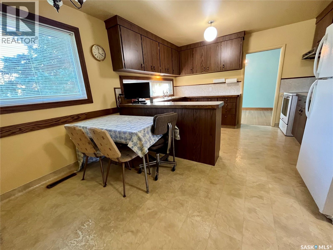
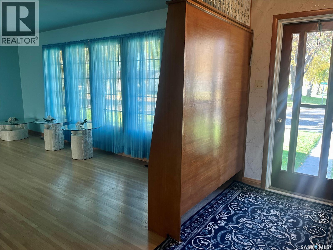
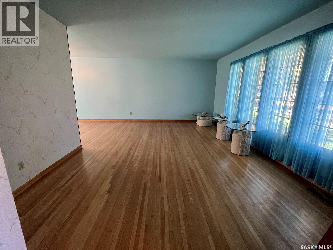
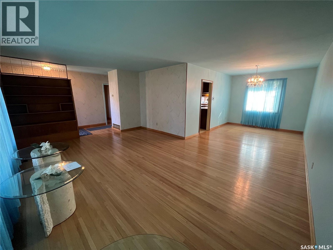
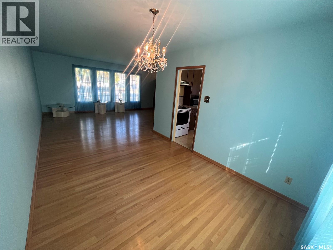
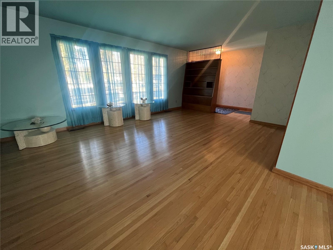
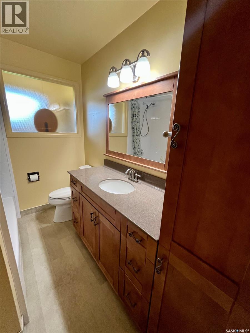
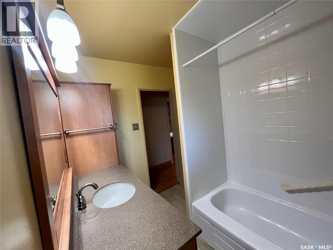
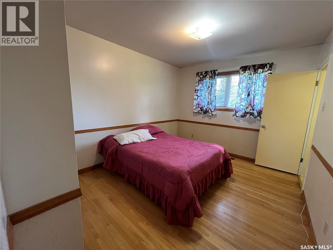
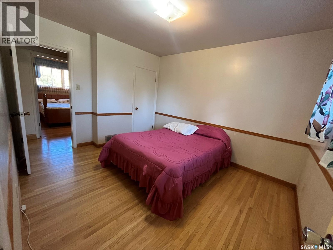
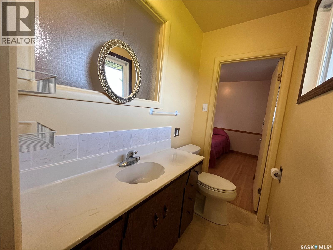
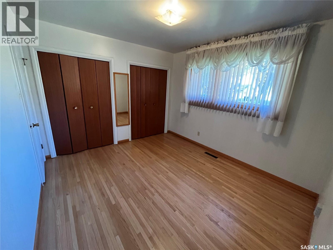
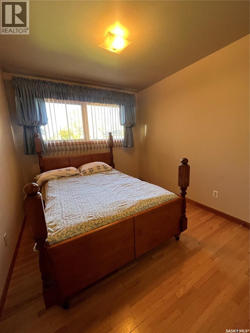
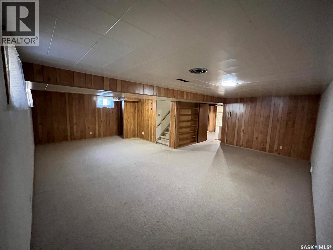
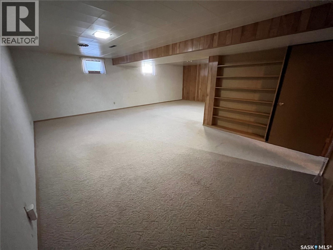
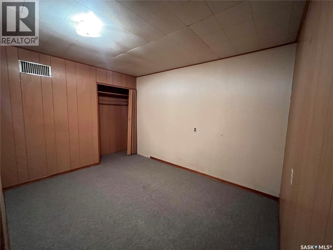
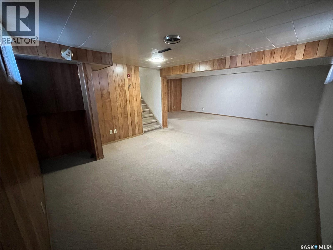
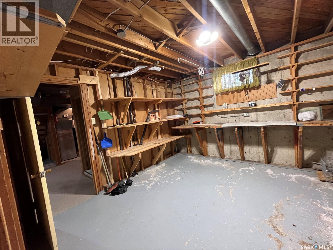
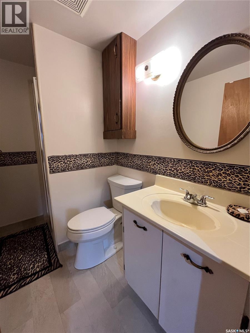
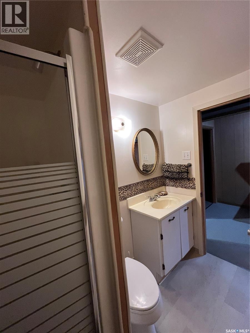
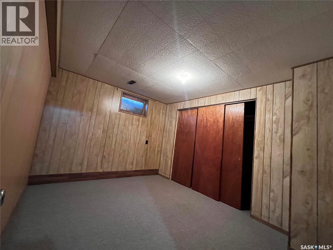
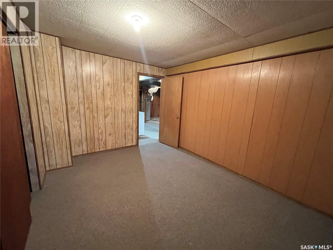
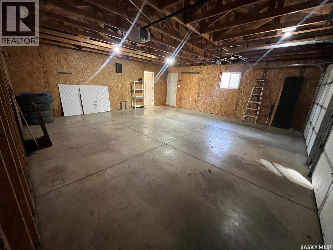
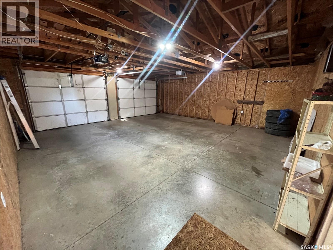
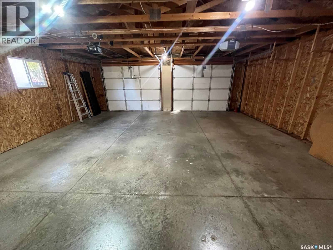
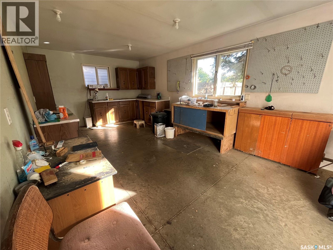
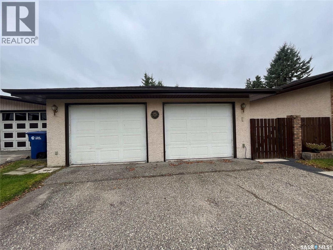
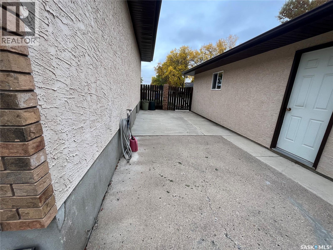
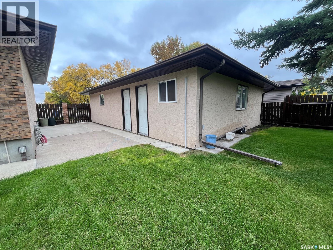
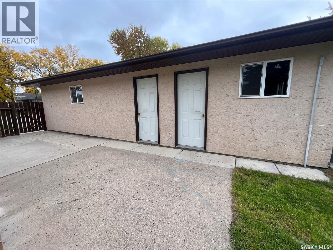
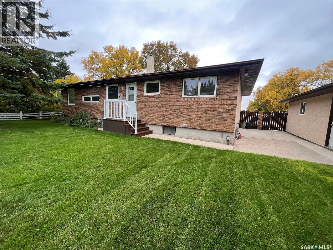
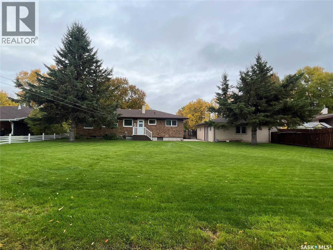
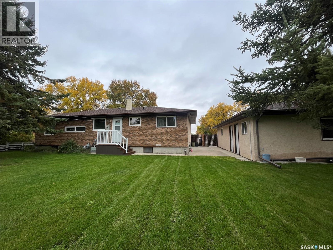
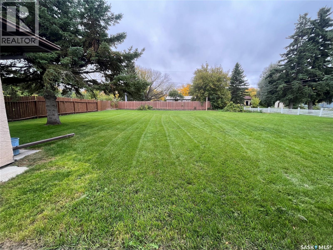
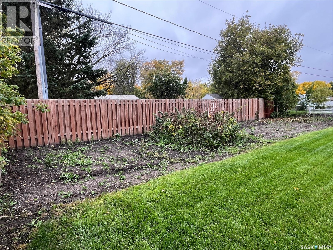
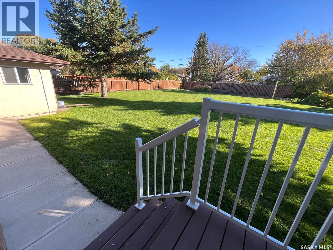
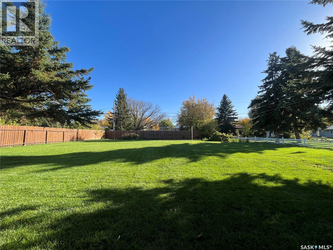
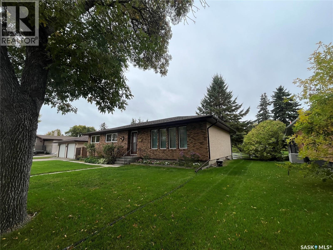
Pride of ownership shines throughout this extremely well maintained home located at 1123 Asquith Drive , Esterhazy. A great place to call home nestled in one of Esterhazy's most sought after mature neighborhoods close to Esterhazy High School and downtown amenities is ready for a new owner. This bungalow style home sits on a large lot and boast 4 bedrooms, 3 bathrooms with 1272 sq.ft. of main floor living and a fully finished basement. Double detached garage with a workshop and a gorgeous private outdoor oasis with a garden area complete full package for all buyers looking for a spectacular family home. The main floor offers a very functional kithchen/dining area ideal for meal preparation and entertaining with plenty of storage and counter space. A formal dining area leads to the living room. The master bedroom has a 2 piece en suite. Two more bedrooms complete the main floor. The basement of the home is cozy and inviting with a huge recreational area, a workshop, office, 3 piece bathroom, bedroom and the laundry/utility room. The double detached garage includes a rear workshop room. Call your listing agent today to view. (id:27)

Building Features:

  • Style: Detached
  • Building Type: House
  • Architectural Style: Bungalow
  • Basement Type: Full
  • Construction Style - Attachment: Detached
  • Floor Space: 1272 sqft
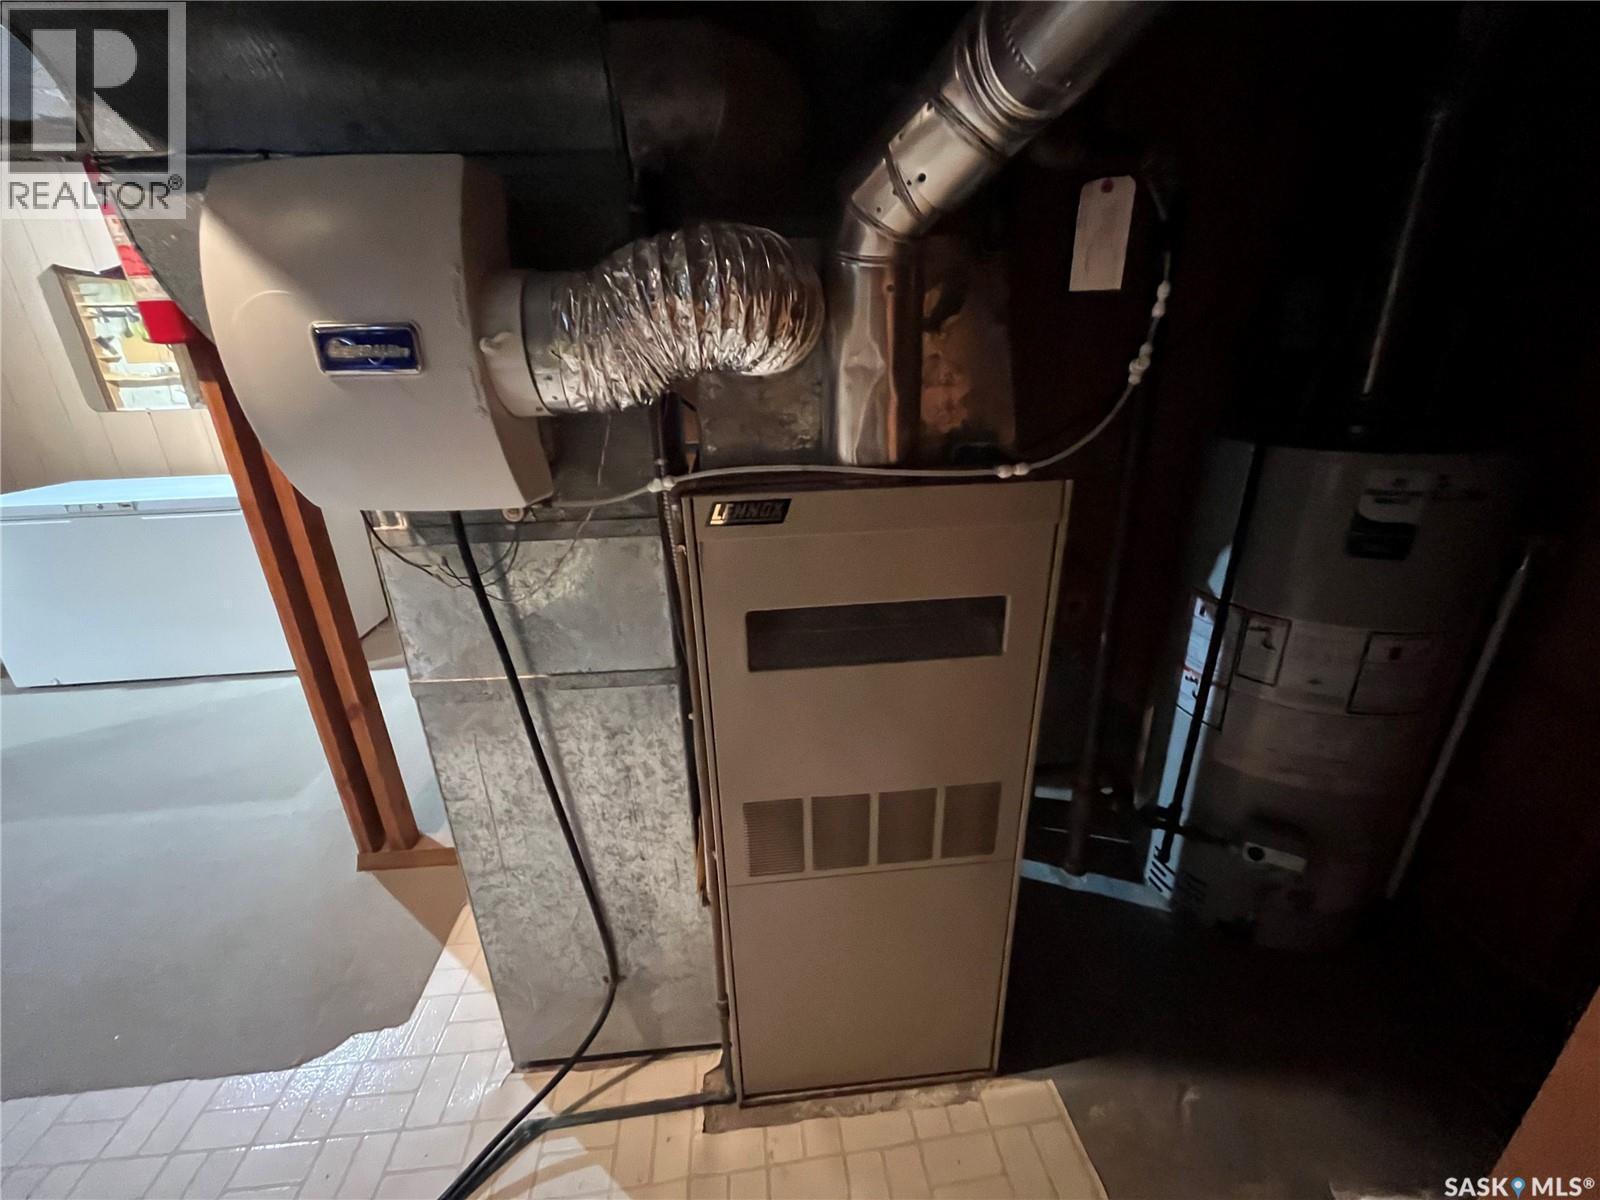
  • Heating Type: Forced air
  • Heating Fuel: Natural gas
  • Cooling Type: Central air conditioning
  • Appliances: Washer, Refrigerator, Dishwasher, Dryer, Freezer, Window Coverings, Garage door opener remote, Stove

Property Features:

  • OwnershipType: Freehold
  • Property Type: Single Family
  • Built in: 1963
  • Features: Treed, Rectangular, Double width or more driveway, Sump Pump
  • Fence Type: Fence
  • Floor Space (approx): 1272 Square Feet
  • Irregular: Yes
  • Landscape Features: Lawn, Garden Area
  • Lot Frontage: 90.8 Feet
  • Lot Size: 14203.13 Square Feet
  • Structure Type: Deck, Patio(s)
  • Parking Type: Detached garage, Parking Spaces
  • No. of Parking Spaces: 4

Rooms:

  • Other Basement Level 6.71 m x 7.92 m
  • Office Basement Level 3.35 m x 2.74 m
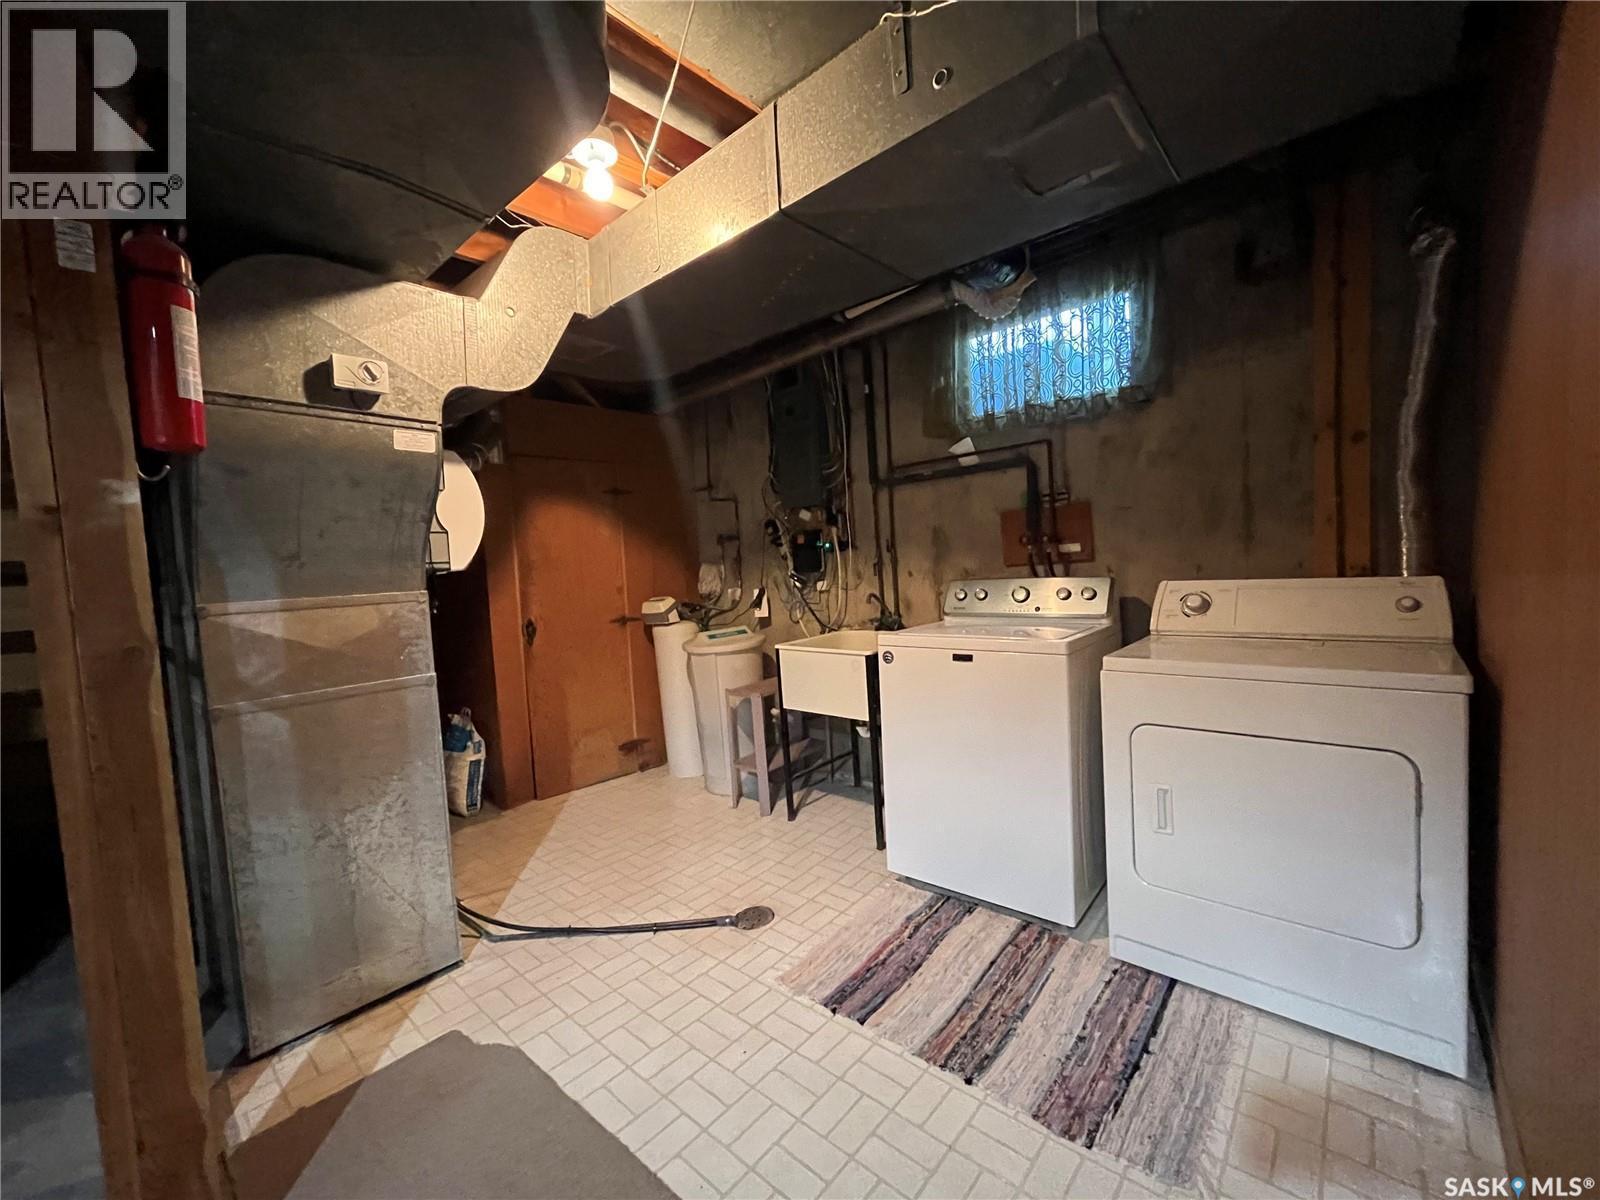
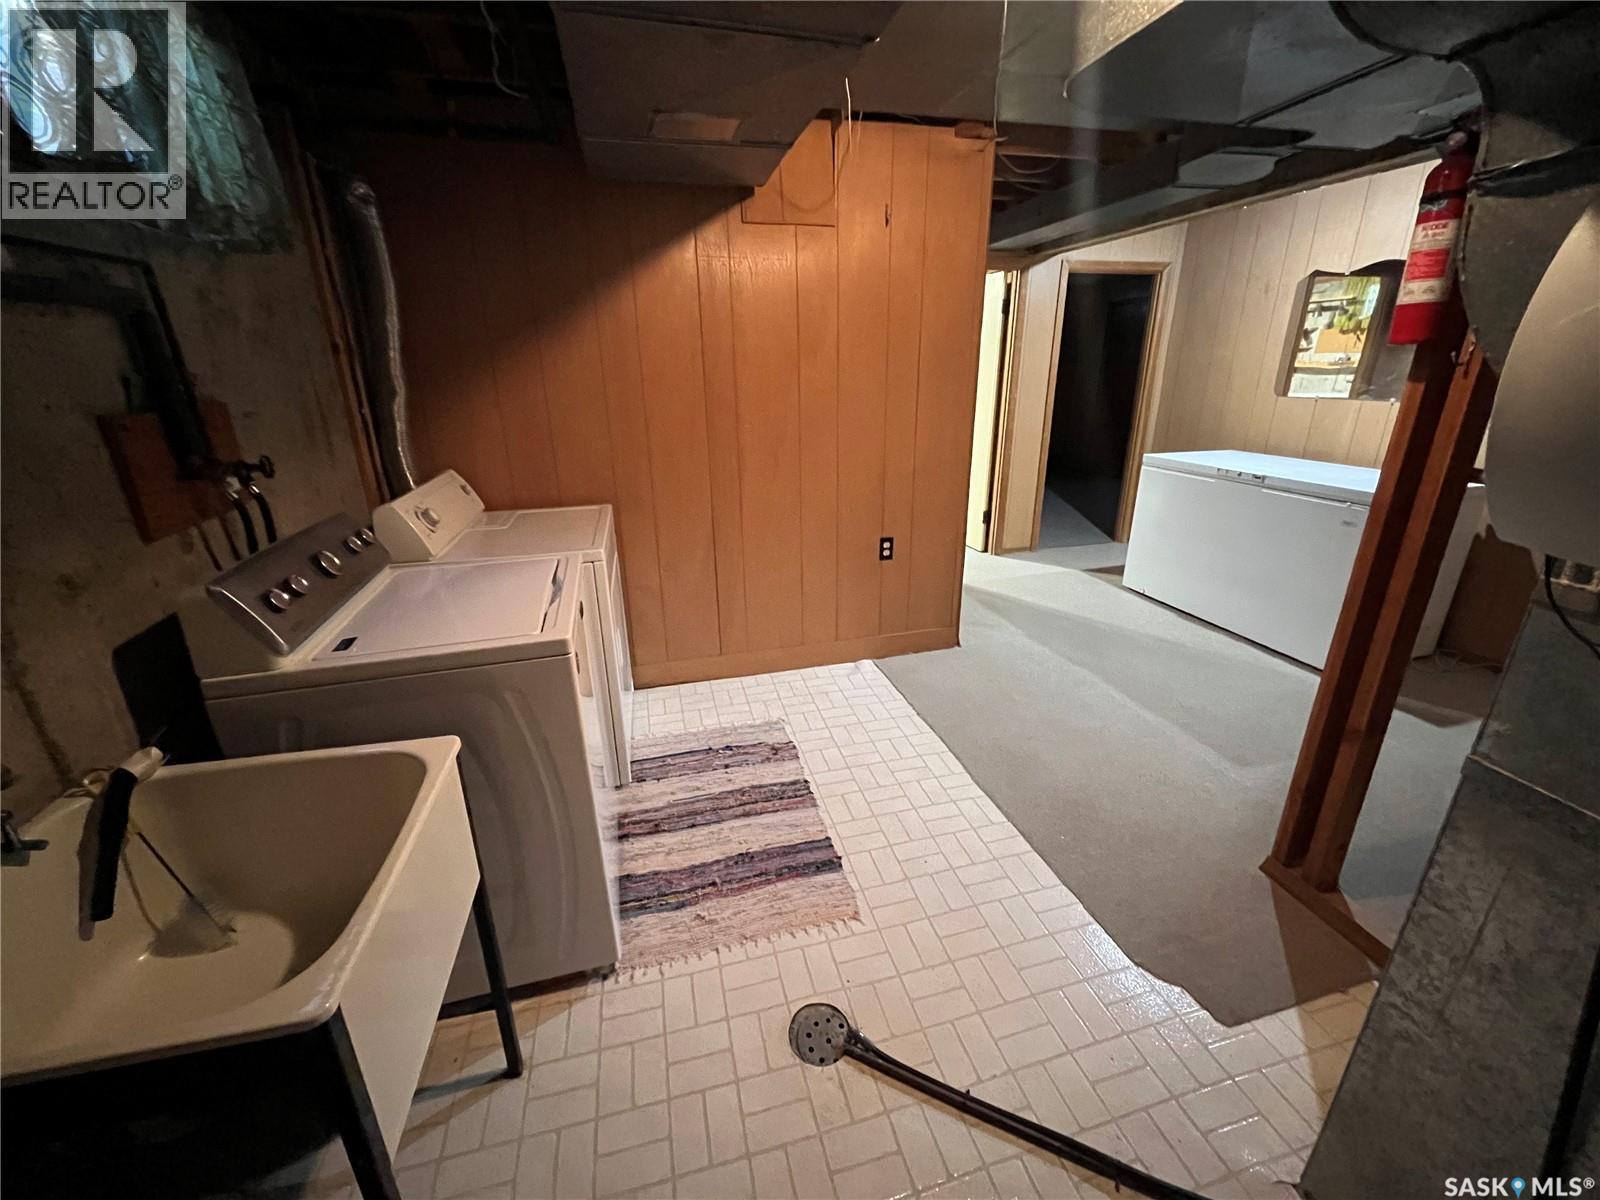
  • Laundry Basement Level 3.66 m x 2.95 m
  • Bathroom Basement Level 1.27 m x 2.34 m
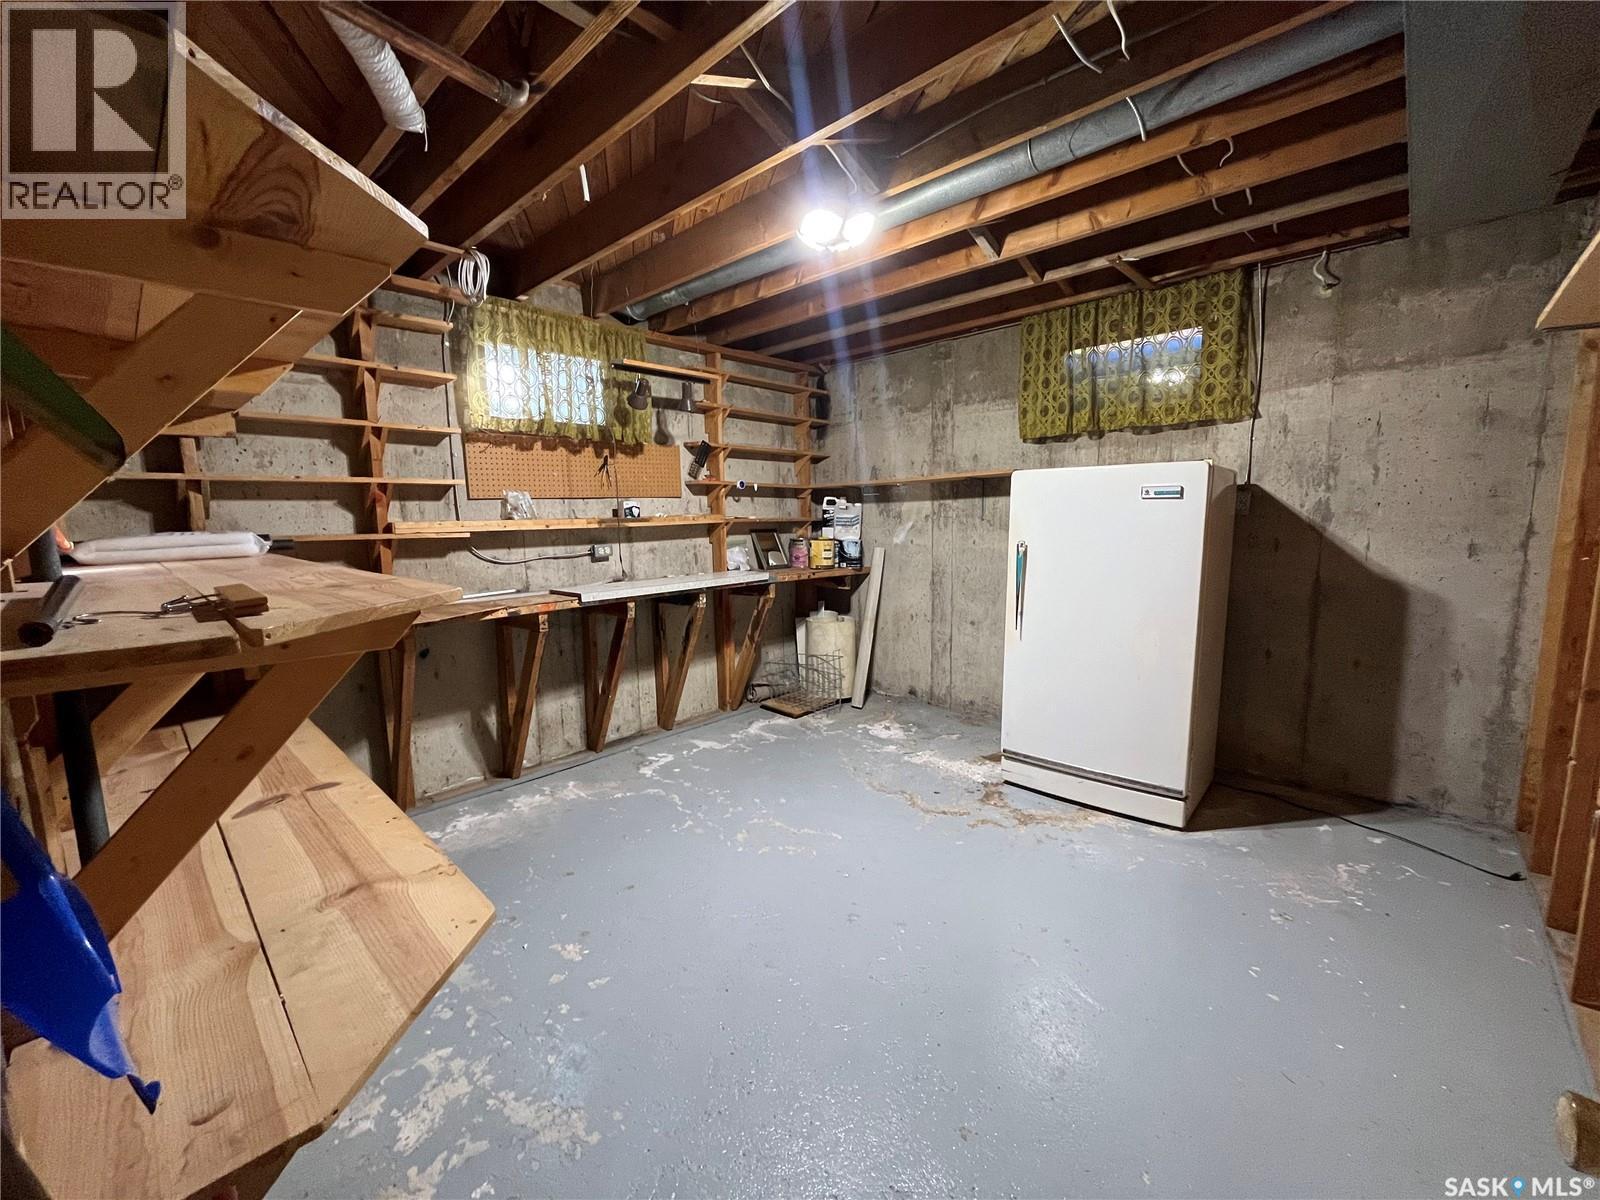
  • Workshop Basement Level 3.71 m x 3.76 m
  • Bedroom Basement Level 3.05 m x 3.71 m
  • Kitchen Main Level 5.49 m x 2.74 m
  • Dining Main Level 4.06 m x 2.87 m
  • Living Main Level 5.56 m x 4.32 m
  • Foyer Main Level 3.05 m x 1.22 m
  • Primary Bedroom Main Level 3.76 m x 3.05 m
  • Bathroom Main Level 1.22 m x 2.13 m
  • Bedroom Main Level 2.74 m x 3.15 m
  • Bedroom Main Level 3.48 m x 3.15 m
  • Bathroom Main Level 1.88 m x 2.59 m

Convert Measurement to:

REALTOR.ca  

Thinking of Selling?

Start by finding out what your home might be worth in today's market.

Location of 1123 Asquith DRIVE, Esterhazy, Saskatchewan, S0A 0X0

Demographic Information of 1123 Asquith DRIVE, Esterhazy, Saskatchewan, S0A 0X0

Life Stage

Midlife Families

Employment Type

Blue Collar/Primary, Blue Collar/Service Sector

Average Household Income

$156,077.76

Average Number of Children

1.71

Household Population

Household Structure

Age of Population

Education

Education Level

No certificate/diploma/degree

13.27 %

High school certificate or equivalent

30.29 %

Apprenticeship trade certificate/diploma

16.2 %

College/non-university certificate

18.12 %

University Degree

22.12 %

Commuter

Travel To Work

By Car

89.74 %

By Public Transit

0.0 %

By Walking

9.45 %

By Bicycle

0.0 %

By Other Methods

0.81 %

Cultural Diversity

Knowledge of Official Language

Mother Tongue

Building Information

Building Type

Apartments (Low and High Rise)

4.16 %

Houses

95.84 %

Own Vs. Rent