

Esterhazy SK, S0A 0X0
Property Information:
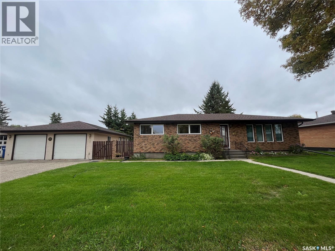
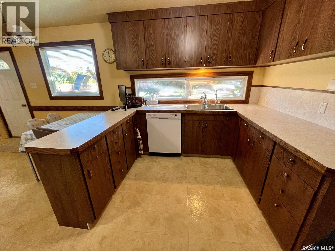
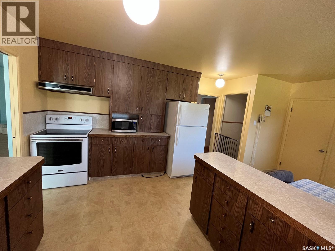
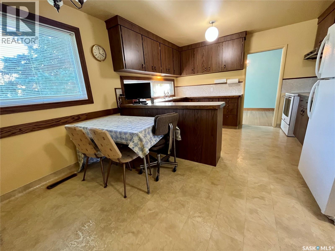
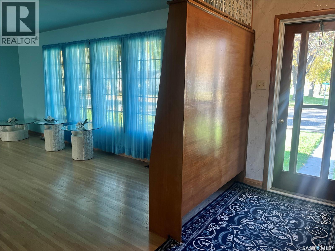
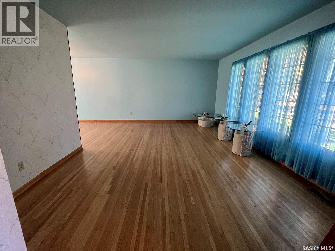
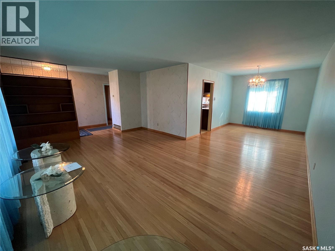
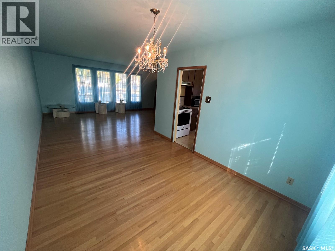
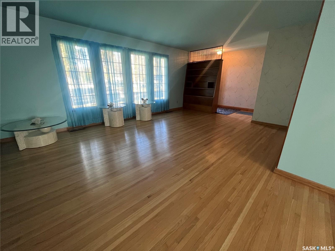
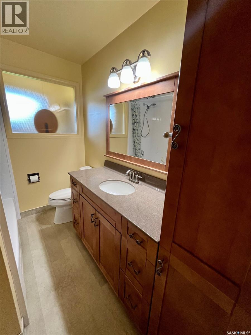
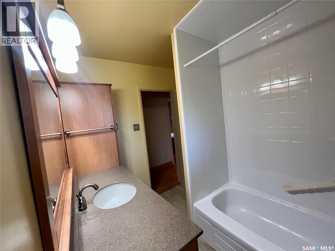
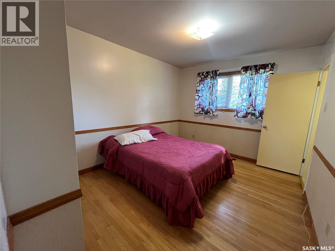
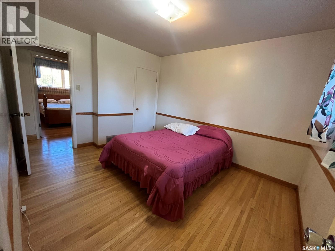
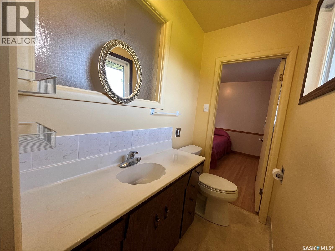
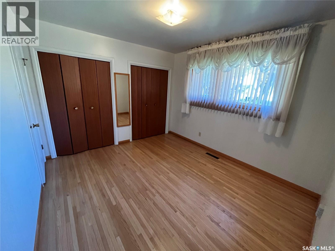
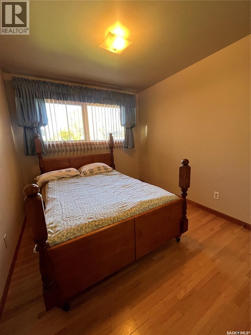
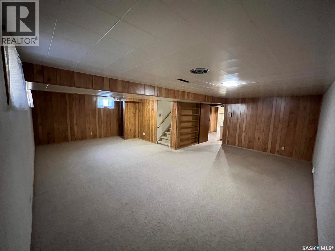
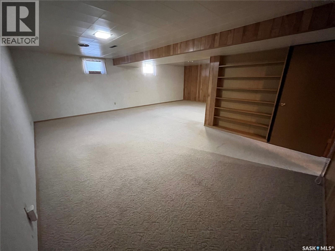
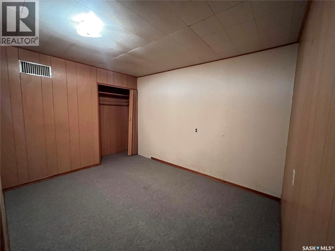
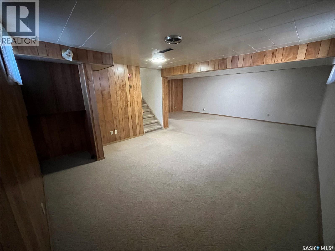
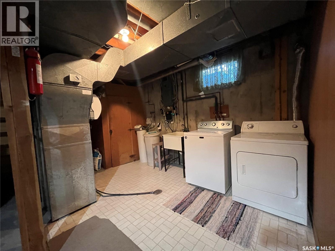
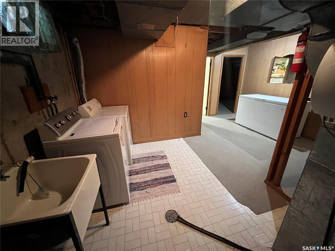
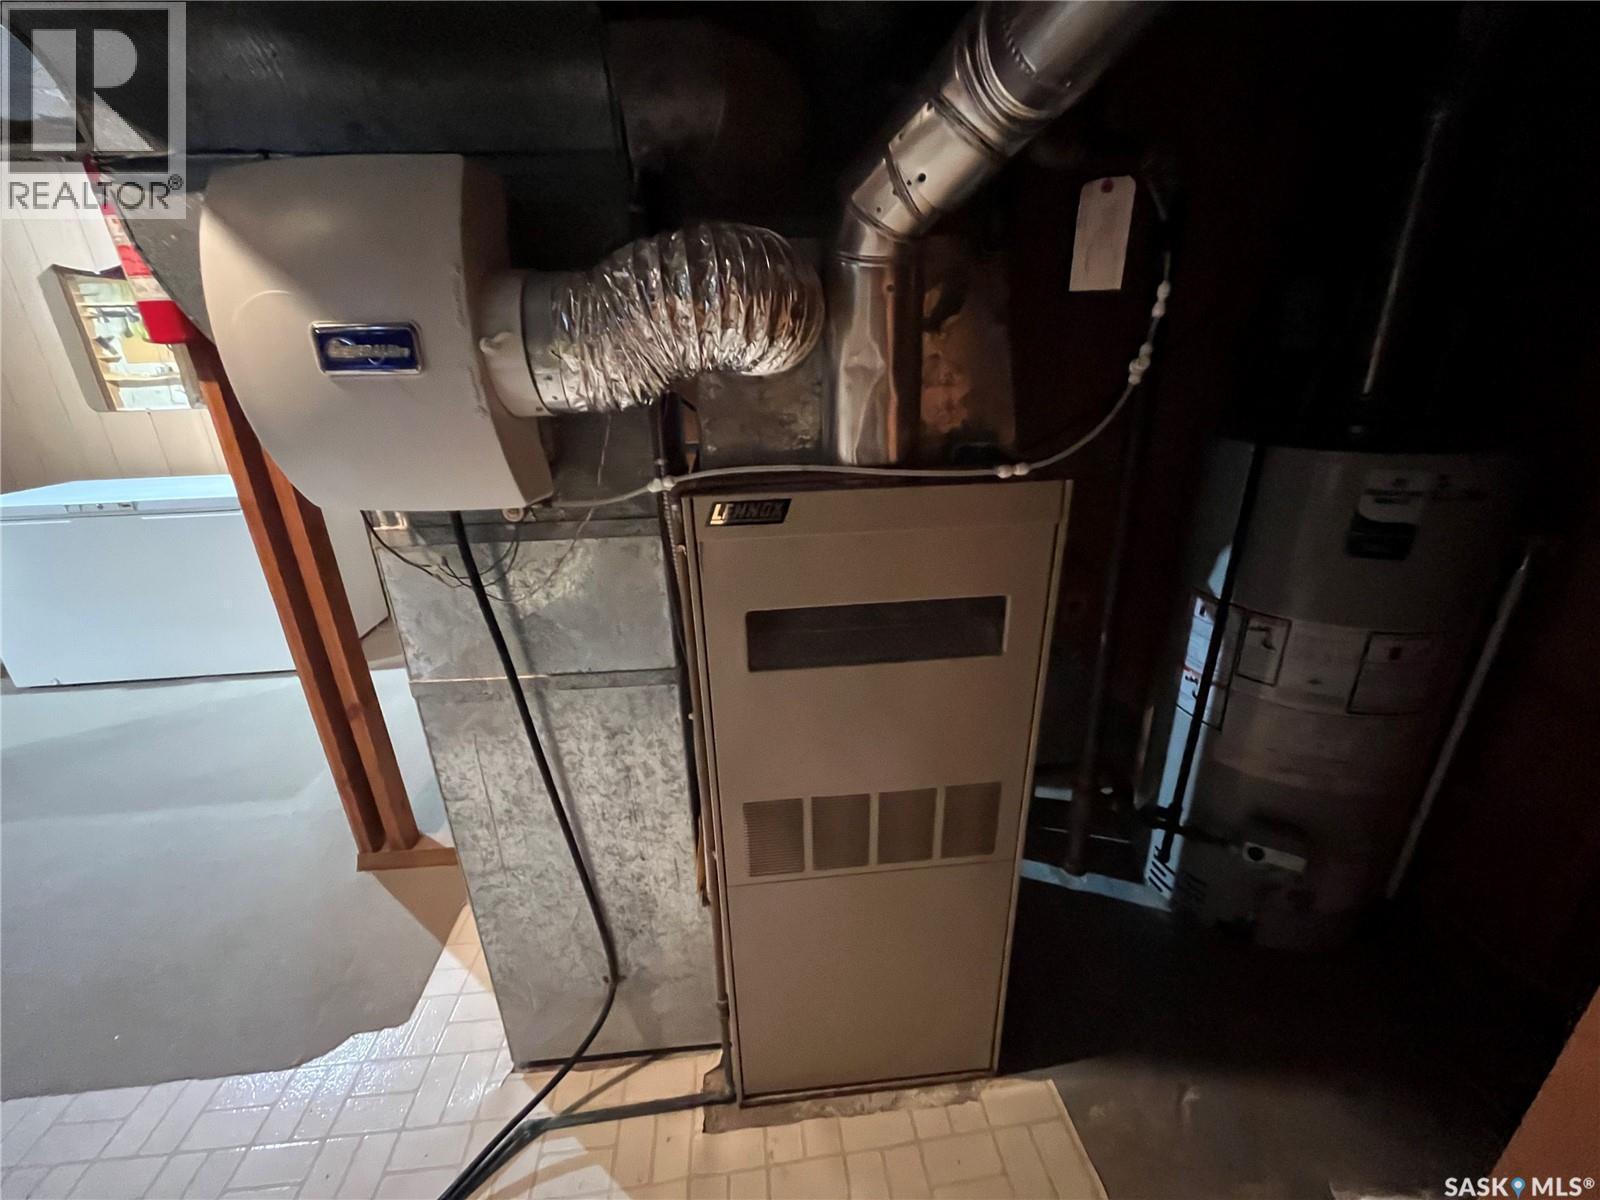
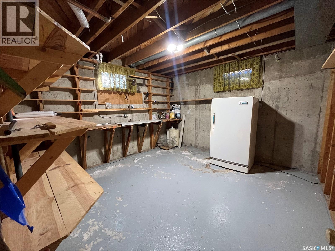
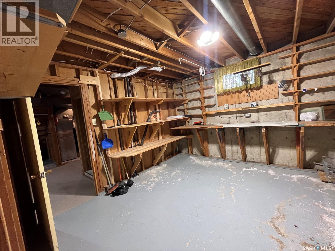
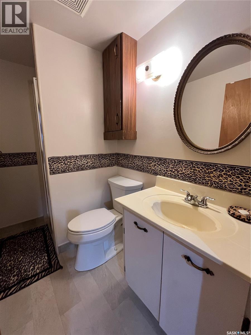
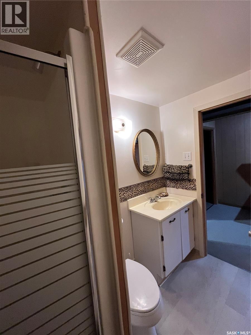
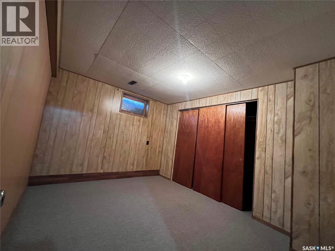
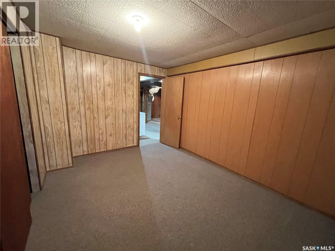
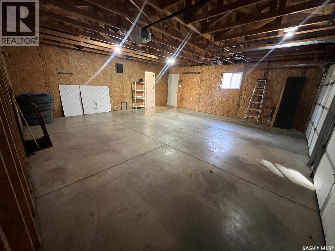
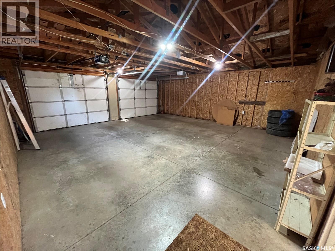
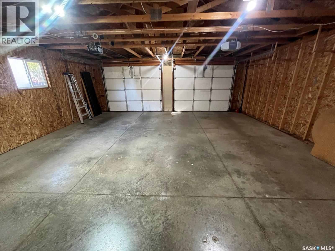
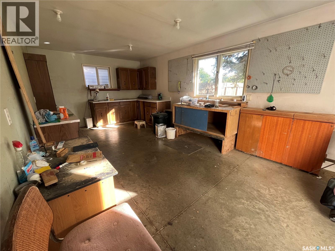
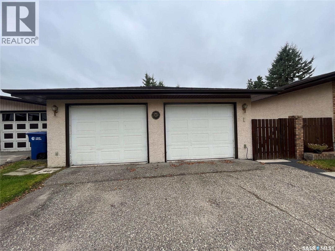
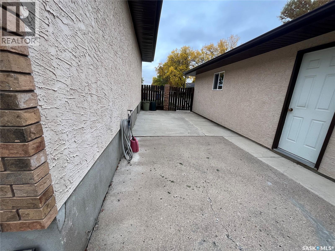
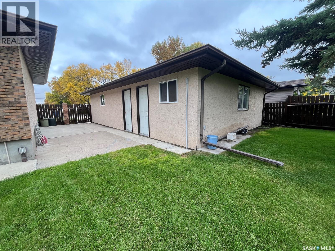
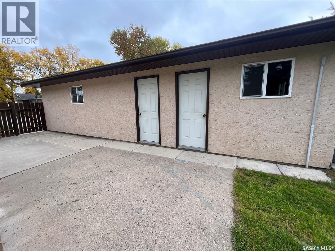
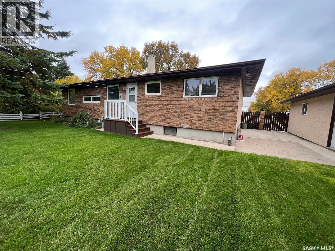
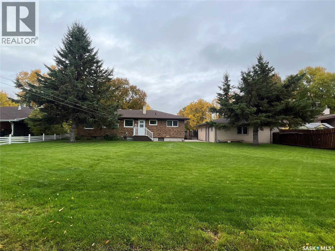
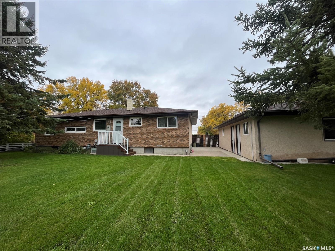
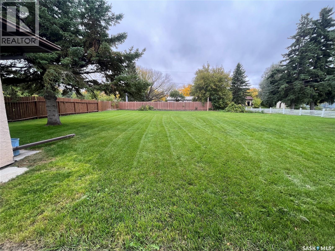
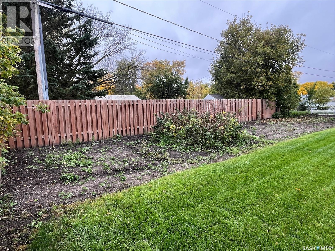
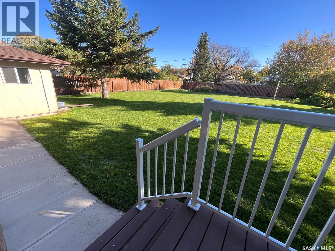
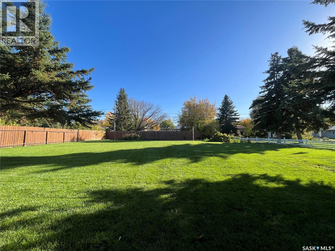
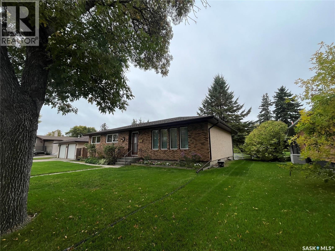
Pride of ownership shines throughout this extremely well maintained home located at 1123 Asquith Drive , Esterhazy. A great place to call home nestled in one of Esterhazy's most sought after mature neighborhoods close to Esterhazy High School and downtown amenities is ready for a new owner. This bungalow style home sits on a large lot and boast 4 bedrooms, 3 bathrooms with 1272 sq.ft. of main floor living and a fully finished basement. Double detached garage with a workshop and a gorgeous private outdoor oasis with a garden area complete full package for all buyers looking for a spectacular family home. The main floor offers a very functional kithchen/dining area ideal for meal preparation and entertaining with plenty of storage and counter space. A formal dining area leads to the living room. The master bedroom has a 2 piece en suite. Two more bedrooms complete the main floor. The basement of the home is cozy and inviting with a huge recreational area, a workshop, office, 3 piece bathroom, bedroom and the laundry/utility room. The double detached garage includes a rear workshop room. Call your listing agent today to view. (id:27)
Building Features:
- Style: Detached
- Building Type: House
- Architectural Style: Bungalow
- Basement Type: Full
- Construction Style - Attachment: Detached
- Floor Space: 1272 sqft
- Heating Type: Forced air
- Heating Fuel: Natural gas
- Cooling Type: Central air conditioning
- Appliances: Washer, Refrigerator, Dishwasher, Dryer, Freezer, Window Coverings, Garage door opener remote, Stove
Property Features:
- OwnershipType: Freehold
- Property Type: Single Family
- Bedrooms: 4
- Bathrooms: 3
- Built in: 1963
- Features: Treed, Rectangular, Double width or more driveway, Sump Pump
- Fence Type: Fence
- Floor Space (approx): 1272 Square Feet
- Irregular: Yes
- Landscape Features: Lawn, Garden Area
- Lot Frontage: 90.8 Feet
- Lot Size: 14203.13 Square Feet
- Structure Type: Deck, Patio(s)
- Parking Type: Detached garage, Parking Spaces
- No. of Parking Spaces: 4
Rooms:
- Other Basement Level 6.71 m x 7.92 m 22.00 ft x 26.00 ft
- Office Basement Level 3.35 m x 2.74 m 11.00 ft x 9.00 ft
- Laundry Basement Level 3.66 m x 2.95 m 12.00 ft x 9.67 ft
- Bathroom Basement Level 1.27 m x 2.34 m 4.17 ft x 7.67 ft
- Workshop Basement Level 3.71 m x 3.76 m 12.17 ft x 12.33 ft
- Bedroom Basement Level 3.05 m x 3.71 m 10.00 ft x 12.17 ft
- Kitchen Main Level 5.49 m x 2.74 m 18.00 ft x 9.00 ft
- Dining Main Level 4.06 m x 2.87 m 13.33 ft x 9.42 ft
- Living Main Level 5.56 m x 4.32 m 18.25 ft x 14.17 ft
- Foyer Main Level 3.05 m x 1.22 m 10.00 ft x 4.00 ft
- Primary Bedroom Main Level 3.76 m x 3.05 m 12.33 ft x 10.00 ft
- Bathroom Main Level 1.22 m x 2.13 m 4.00 ft x 7.00 ft
- Bedroom Main Level 2.74 m x 3.15 m 9.00 ft x 10.33 ft
- Bedroom Main Level 3.48 m x 3.15 m 11.42 ft x 10.33 ft
- Bathroom Main Level 1.88 m x 2.59 m 6.17 ft x 8.50 ft
Convert Measurement to:

Market Price Trends
Location of 1123 Asquith DRIVE, Esterhazy, Saskatchewan, S0A 0X0
Demographic Information of 1123 Asquith DRIVE, Esterhazy, Saskatchewan, S0A 0X0
Life Stage
Midlife FamiliesEmployment Type
Blue Collar/Primary, Blue Collar/Service SectorAverage Household Income
$156,077.76Average Number of Children
1.71Household Population
Household Structure
Age of Population
Education
Education Level
No certificate/diploma/degree
13.27 %High school certificate or equivalent
30.29 %Apprenticeship trade certificate/diploma
16.2 %College/non-university certificate
18.12 %University Degree
22.12 %Commuter
Travel To Work
By Car
89.74 %By Public Transit
0.0 %By Walking
9.45 %By Bicycle
0.0 %By Other Methods
0.81 %Cultural Diversity
Knowledge of Official Language
Mother Tongue
Building Information
Building Type
Apartments (Low and High Rise)
4.16 %Houses
95.84 %