Button CopyPathCircle CloseCircle Left ArrowArrow Down Icon GreyClosecirclecircleBurger

22 Rue Félix-Leclerc, Sainte-Julie, QC, J3E 2X8

MLS® # 10066164
House For Sale In Sainte-Julie, Quebec
$749,000

3+1 Beds

2 Baths

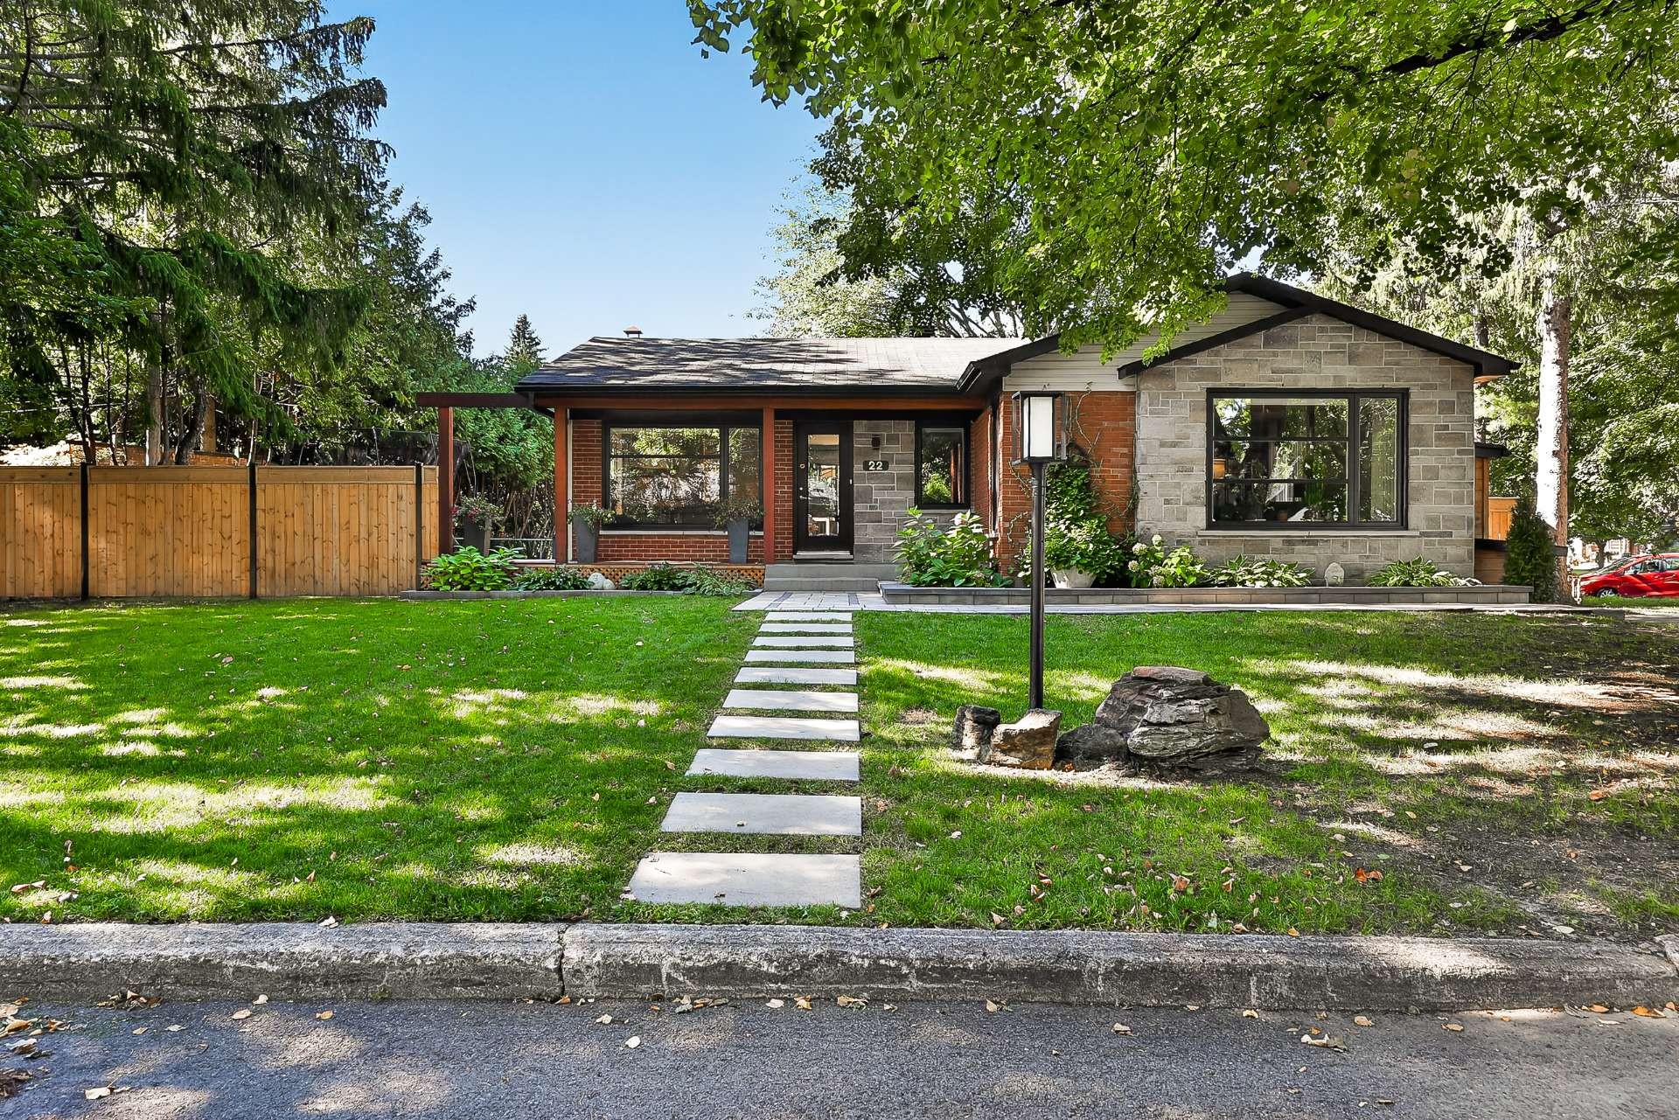
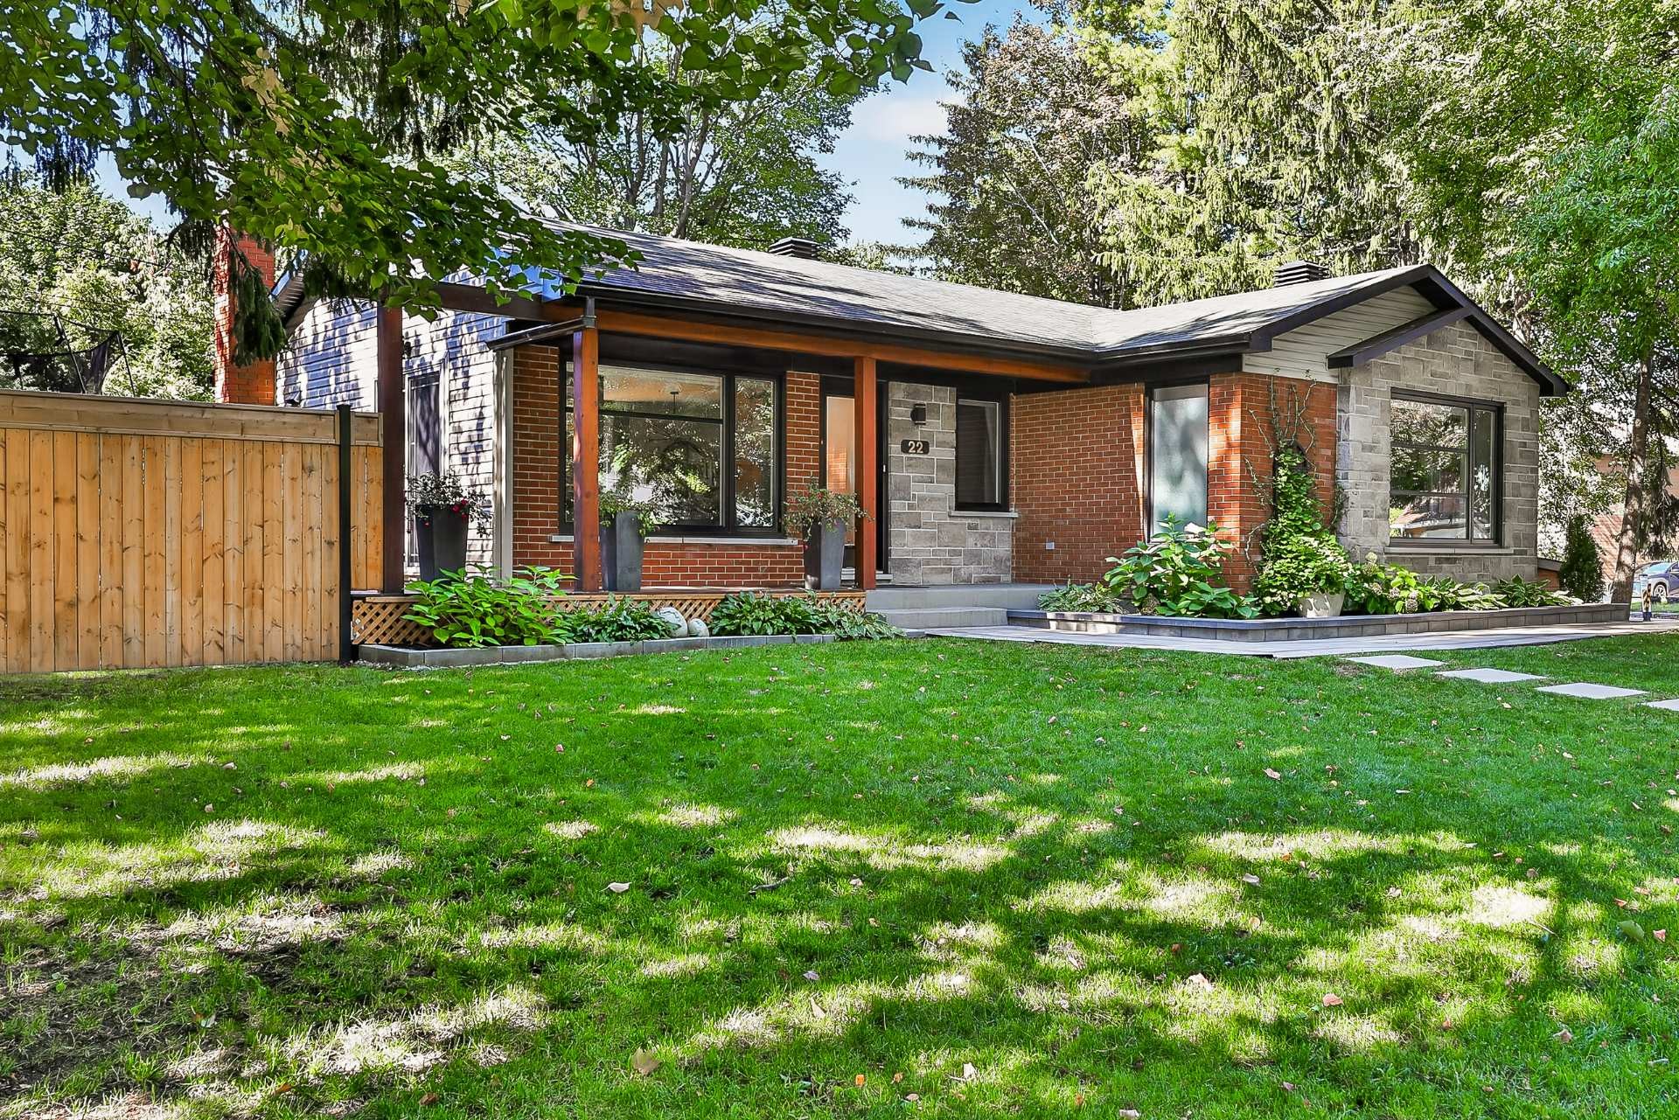
Front of Structure - 22 Rue Félix-Leclerc, Sainte-Julie, QC
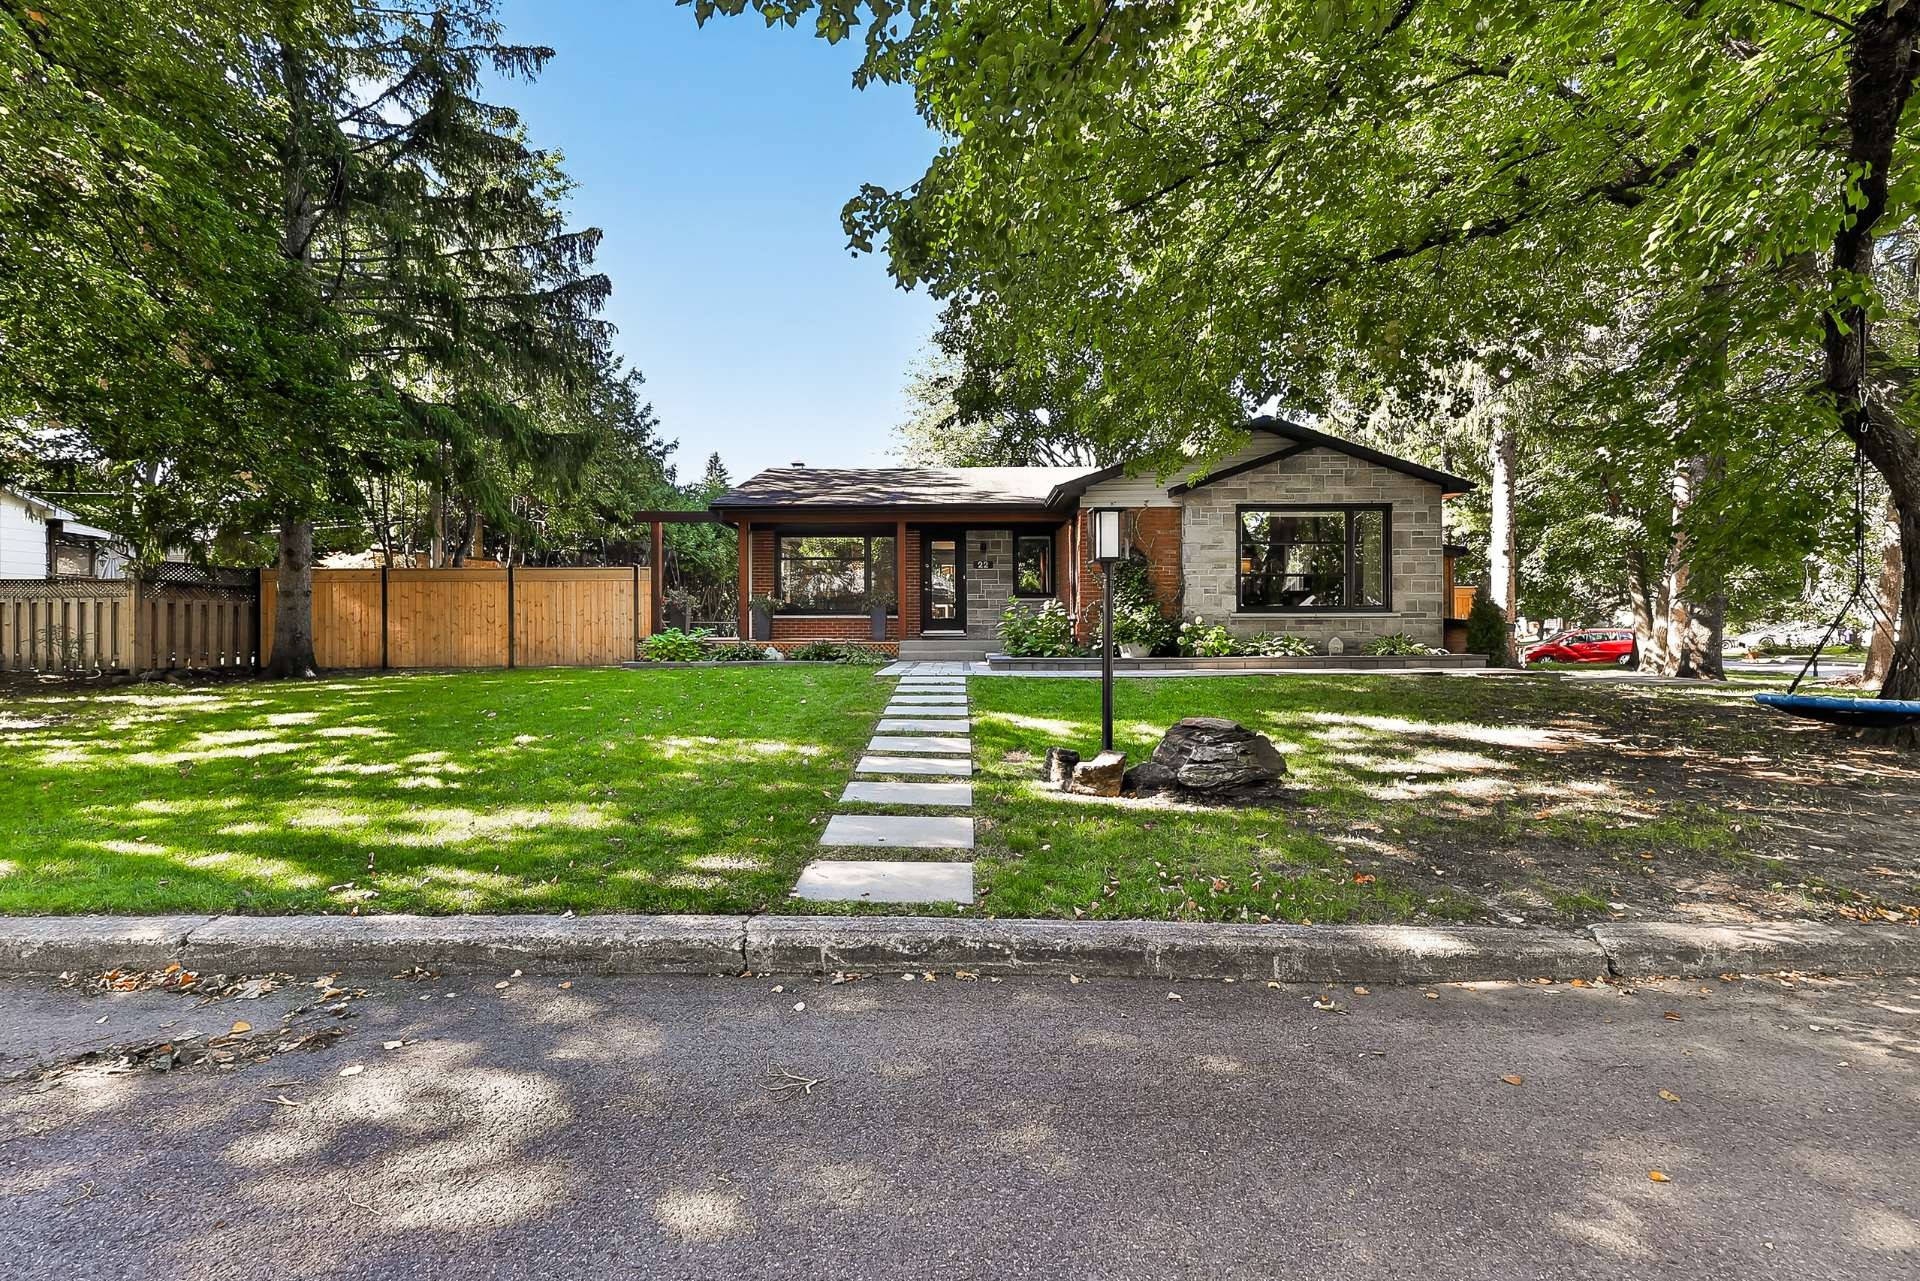
Overall view - 22 Rue Félix-Leclerc, Sainte-Julie, QC
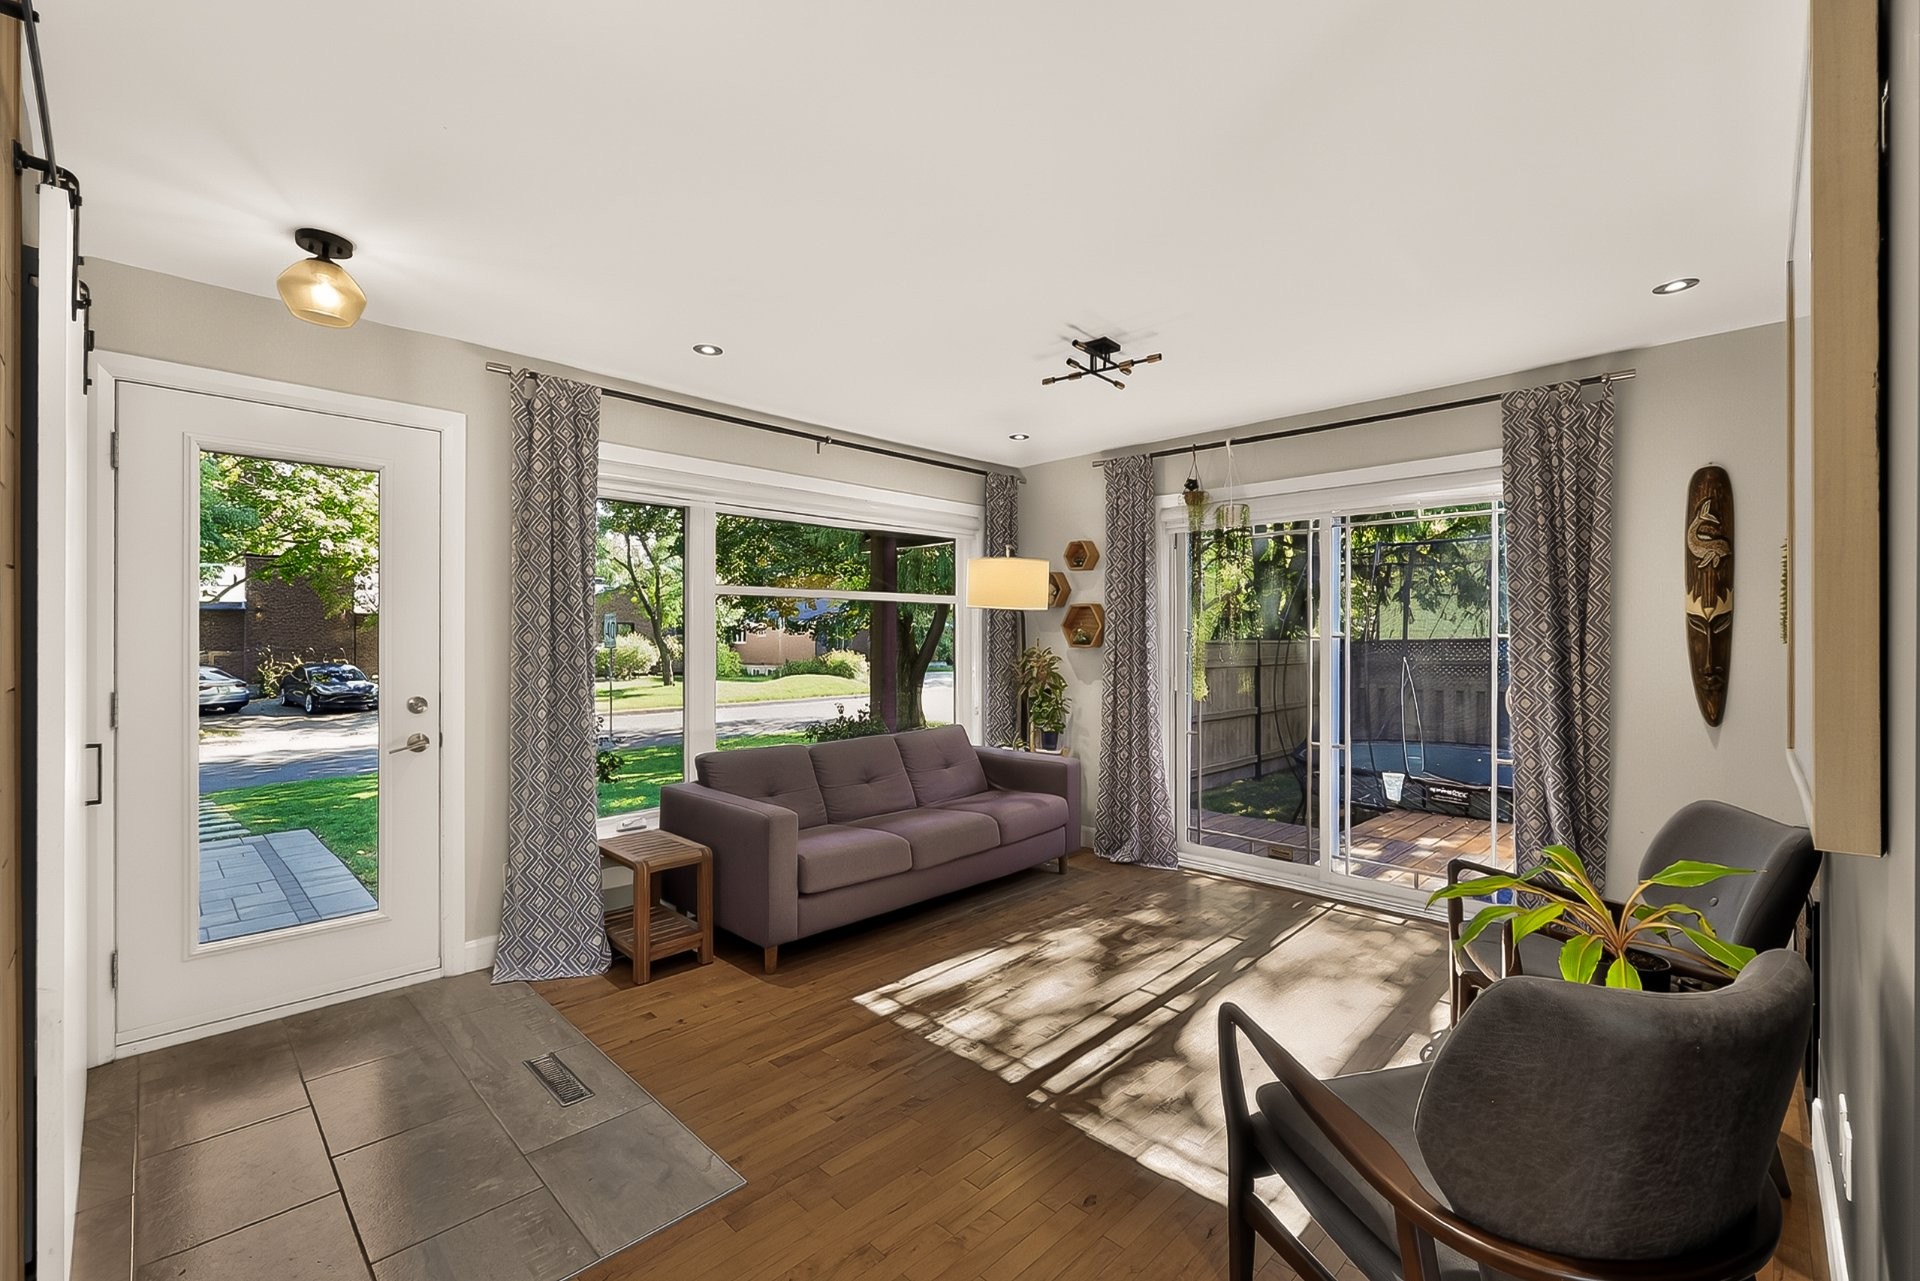
Mud Room - 22 Rue Félix-Leclerc, Sainte-Julie, QC
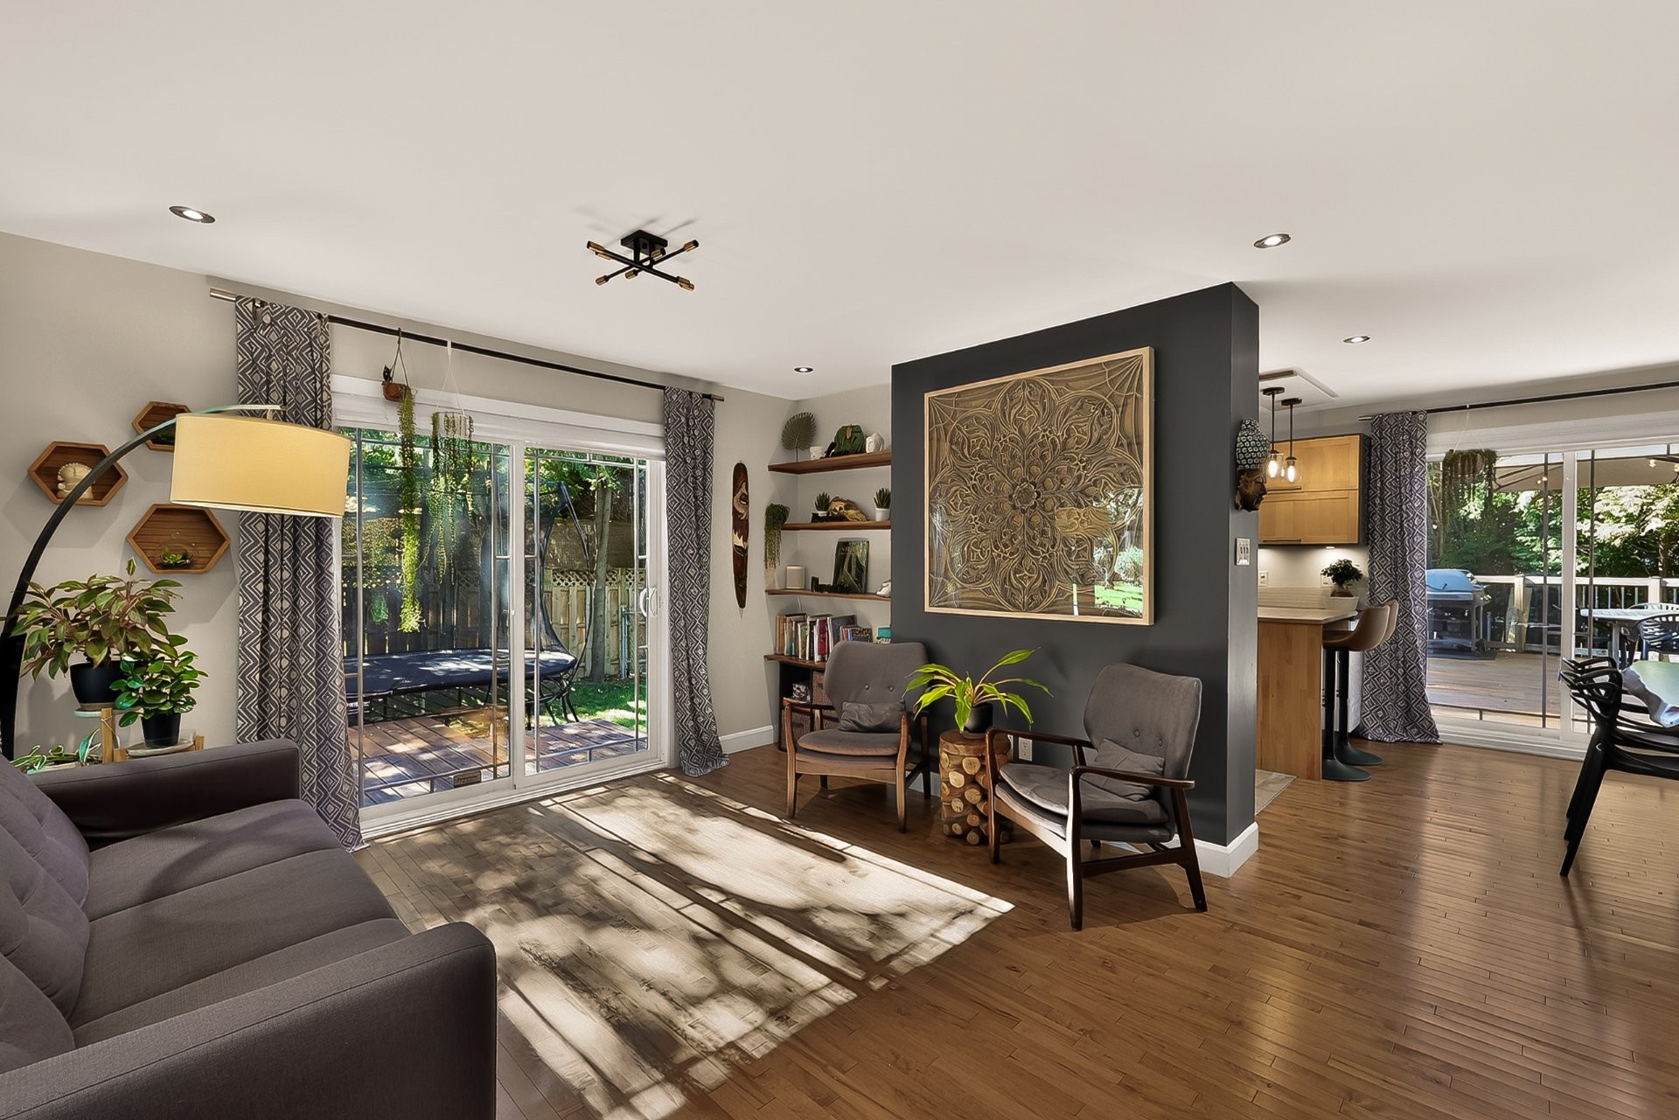
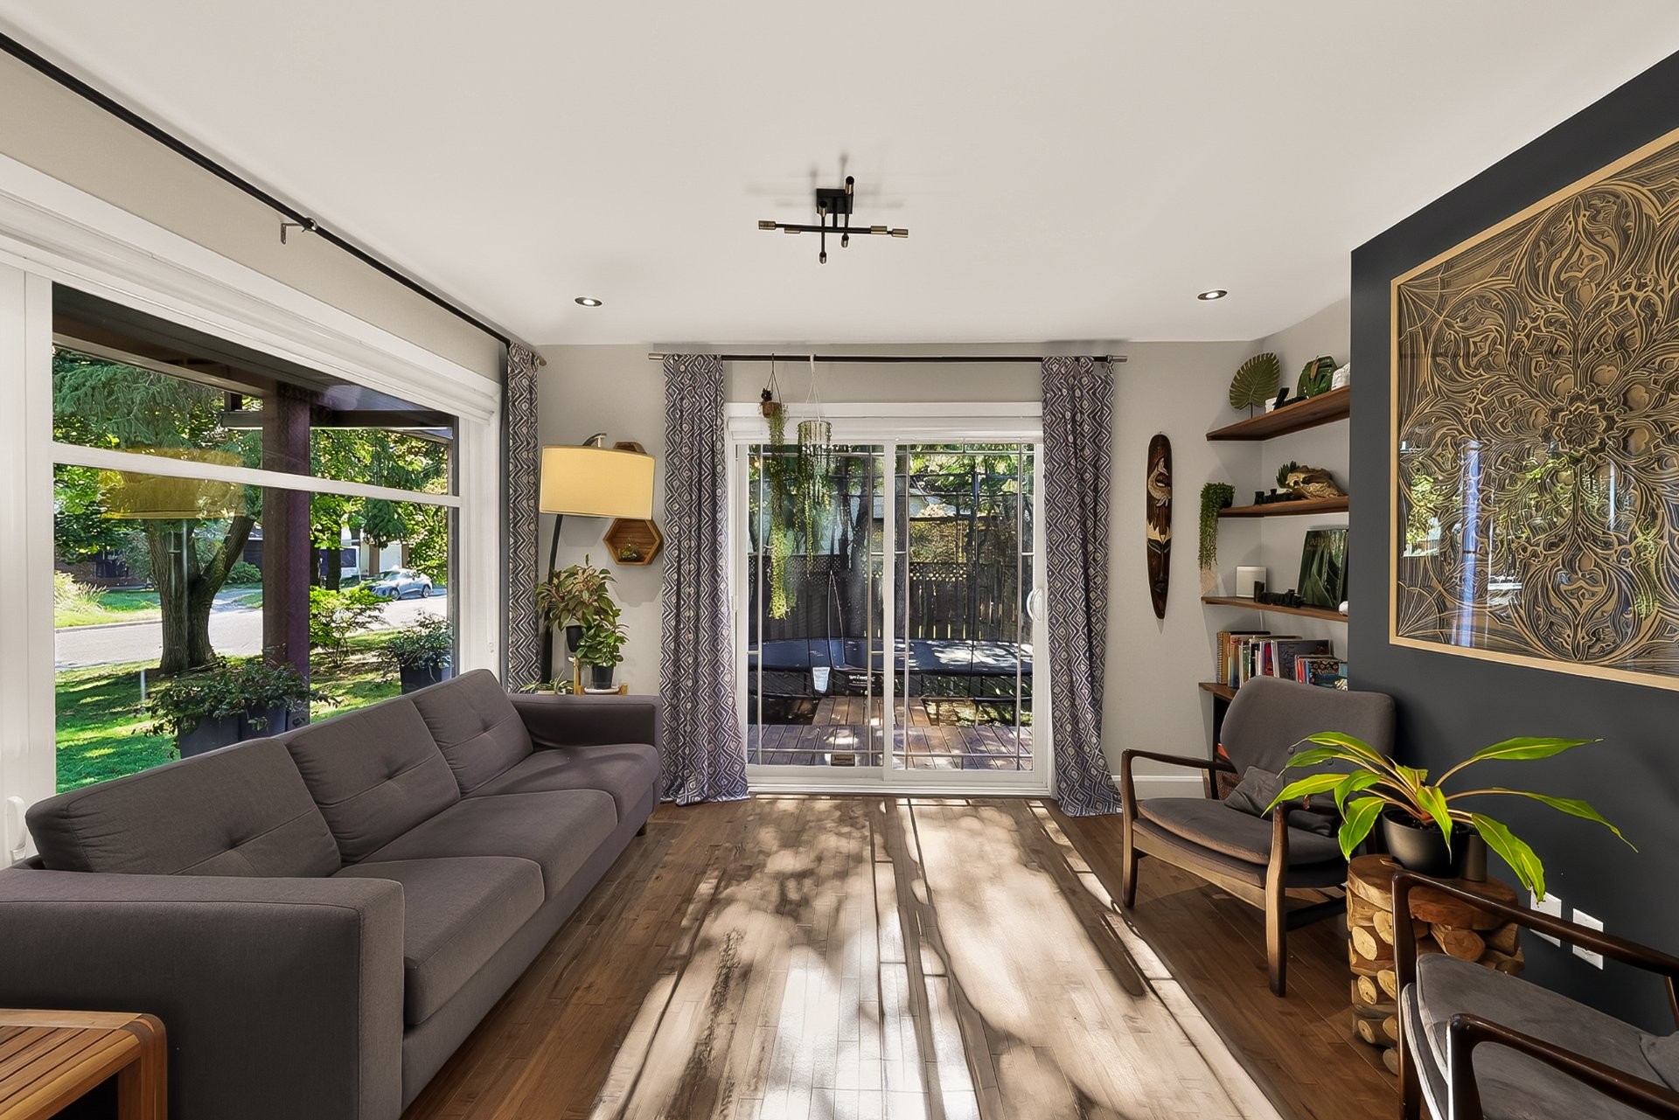
Living Room - 22 Rue Félix-Leclerc, Sainte-Julie, QC
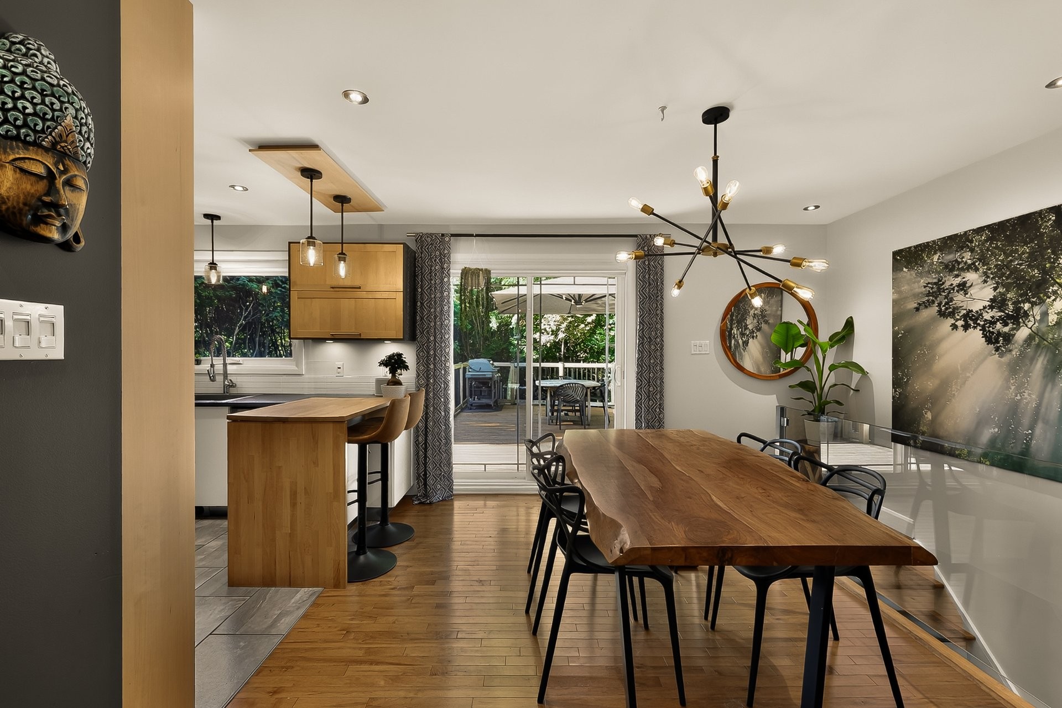
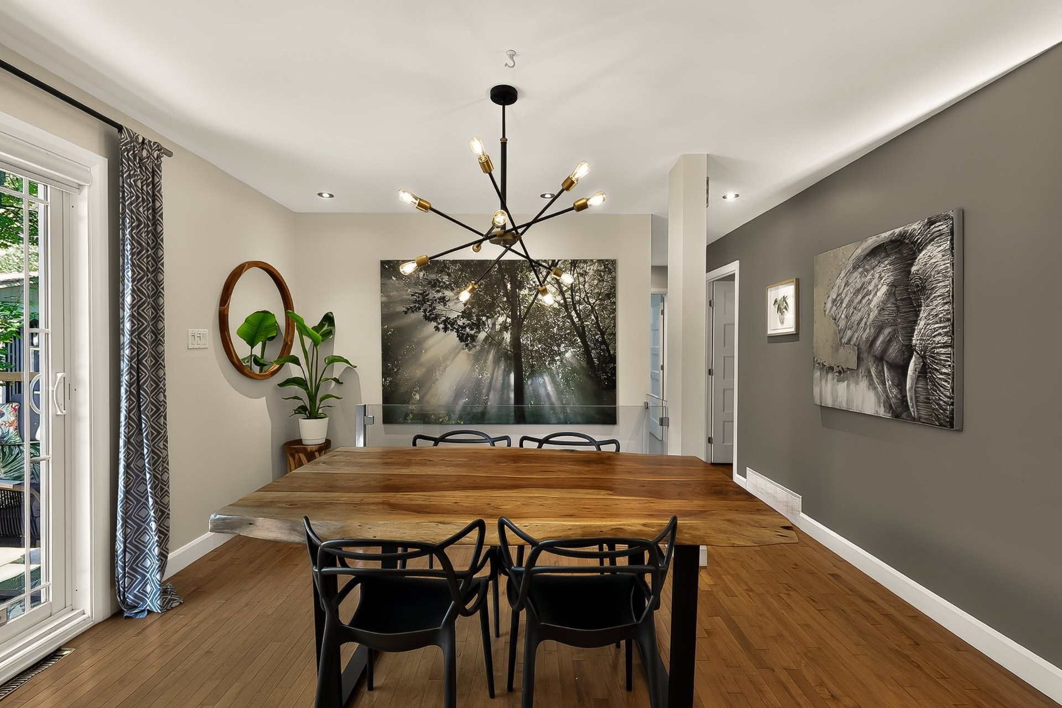
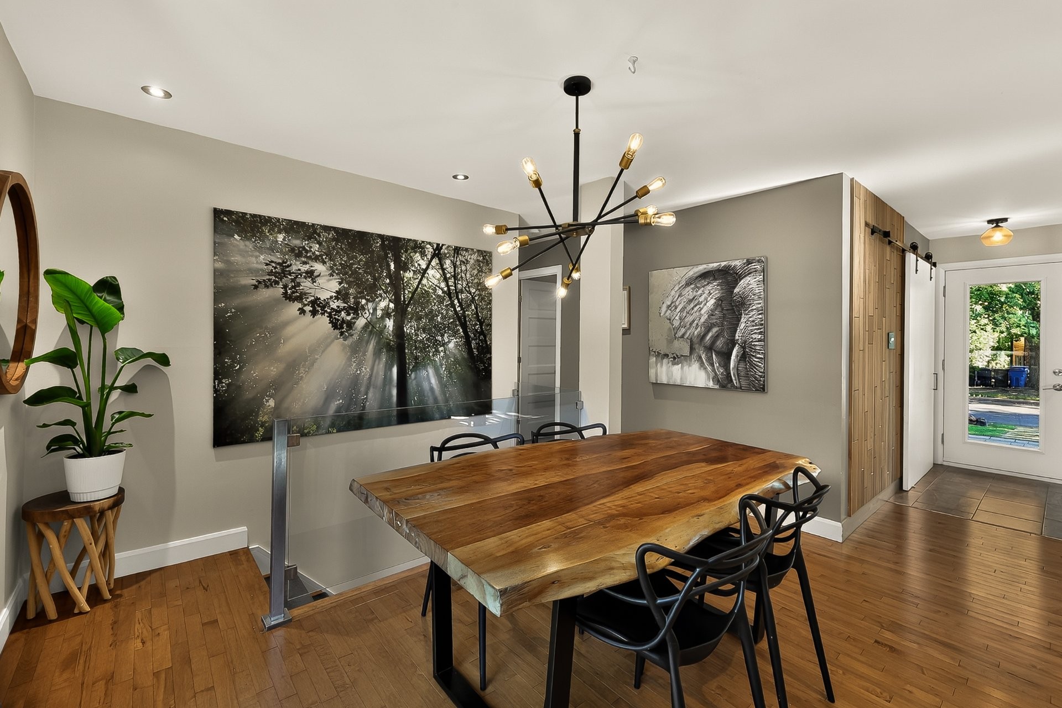
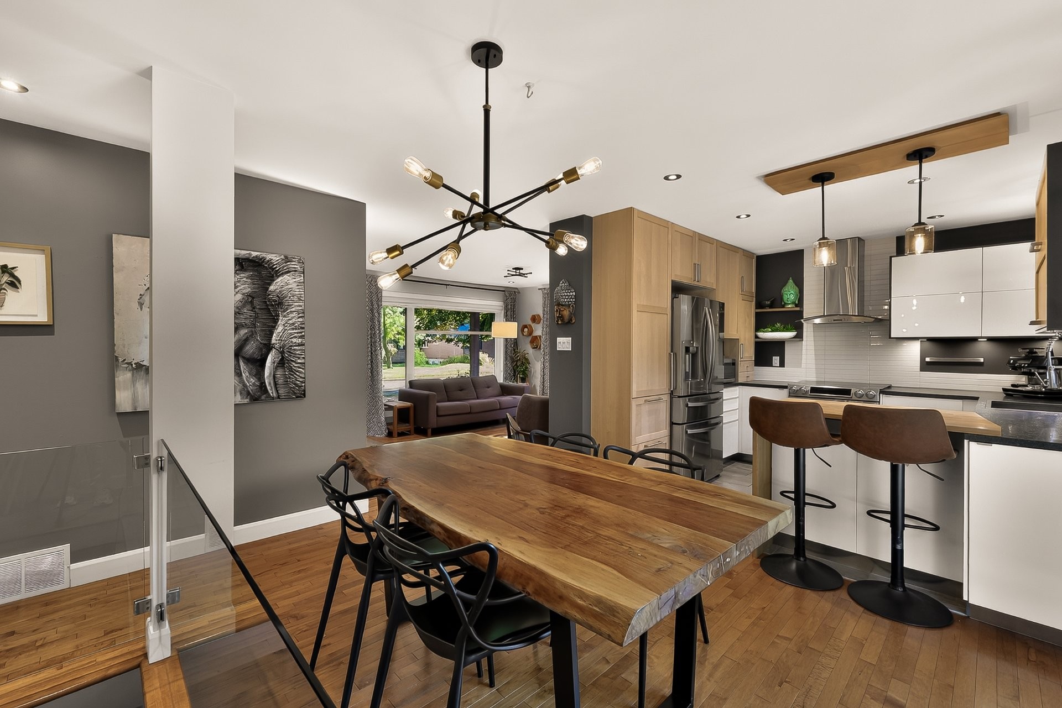
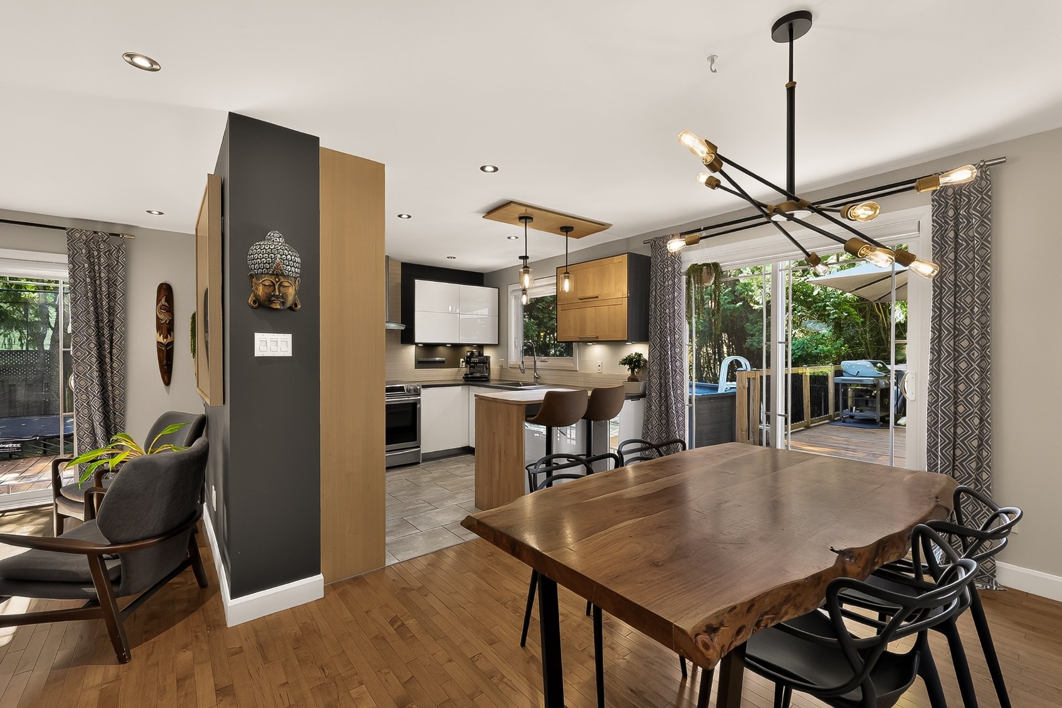
Dining Room - 22 Rue Félix-Leclerc, Sainte-Julie, QC
Overall view - 22 Rue Félix-Leclerc, Sainte-Julie, QC
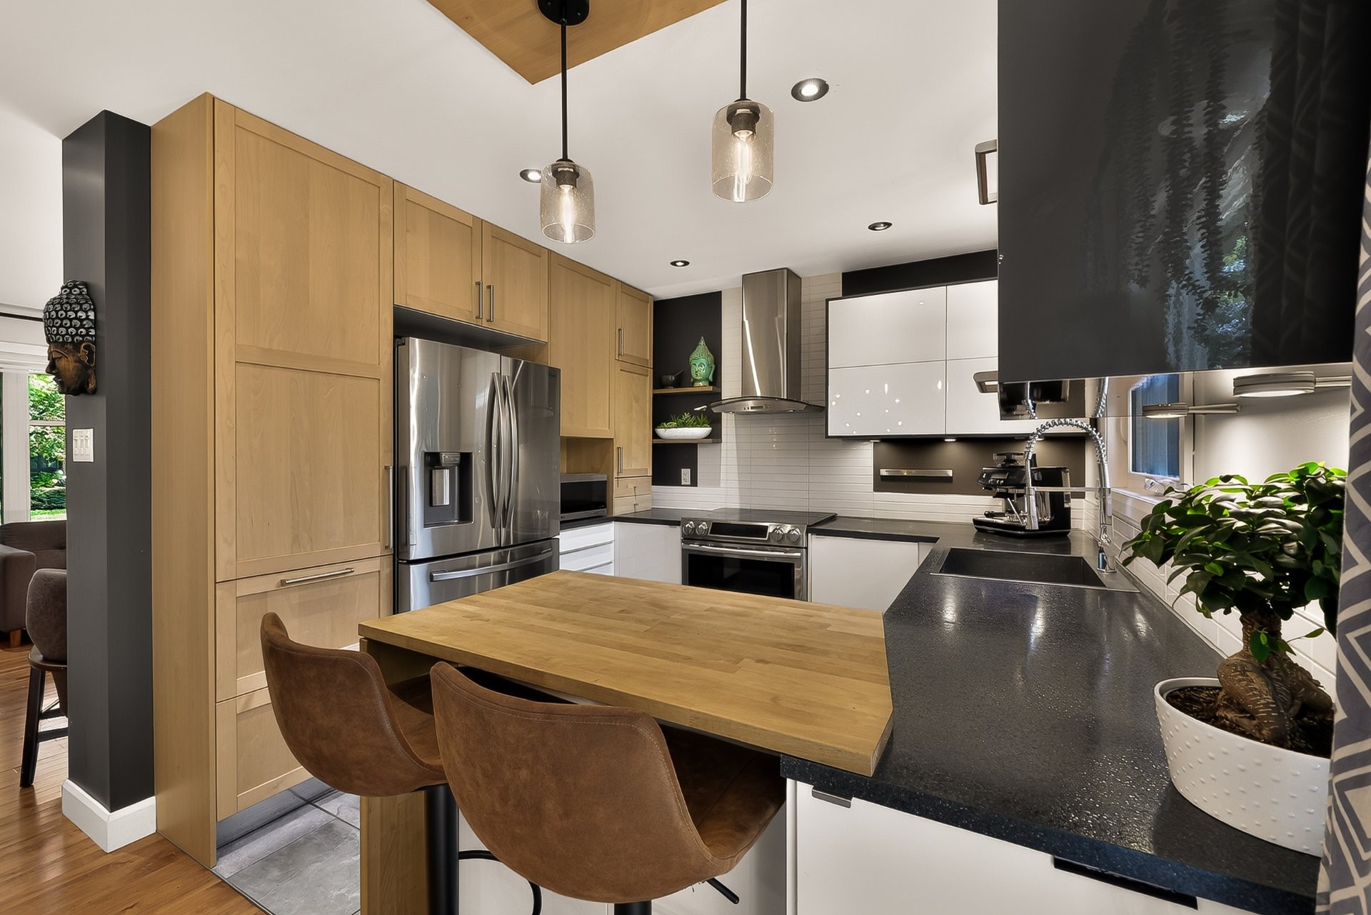
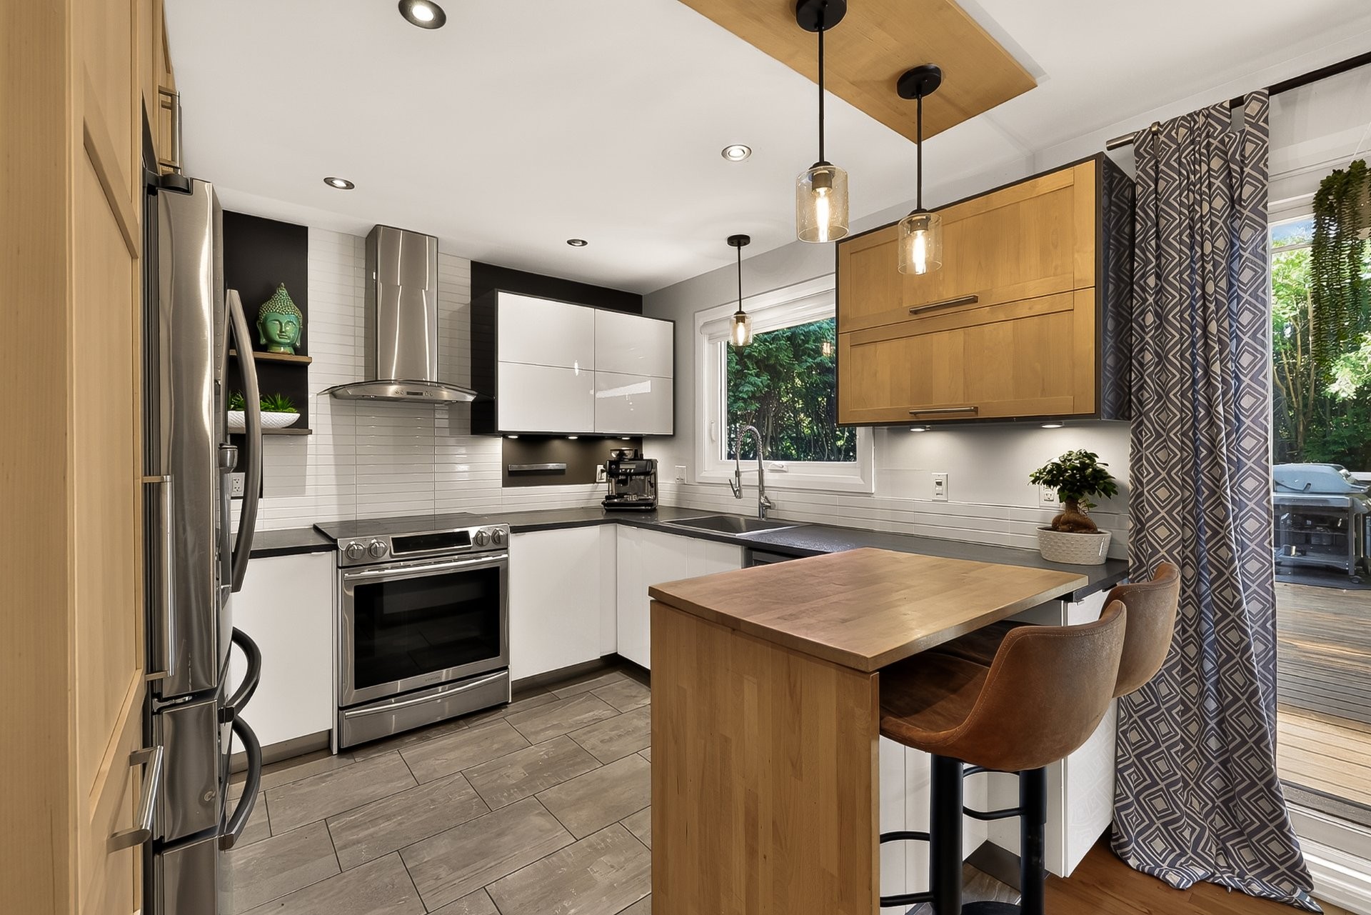
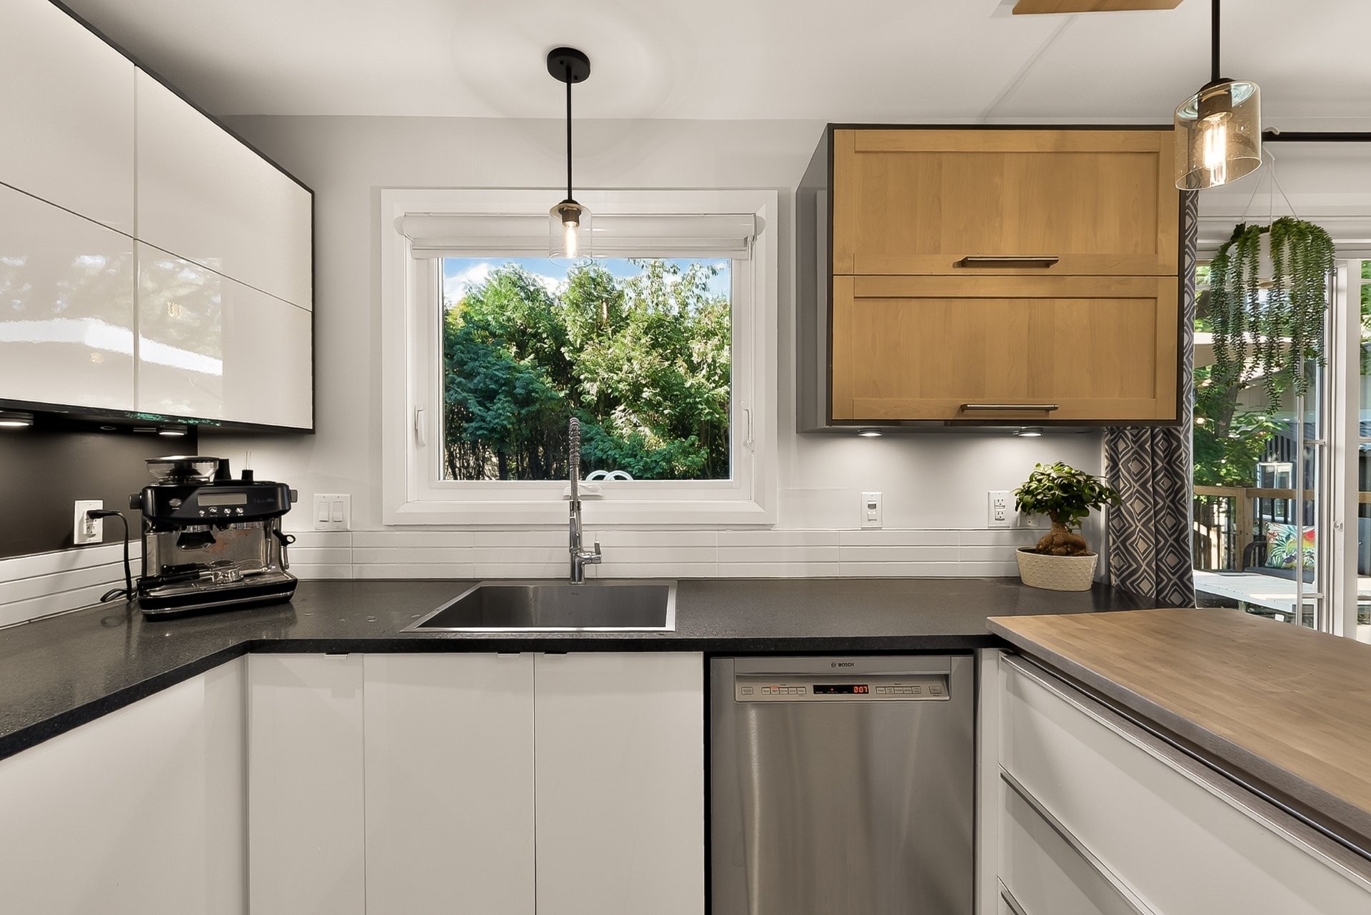
Kitchen - 22 Rue Félix-Leclerc, Sainte-Julie, QC
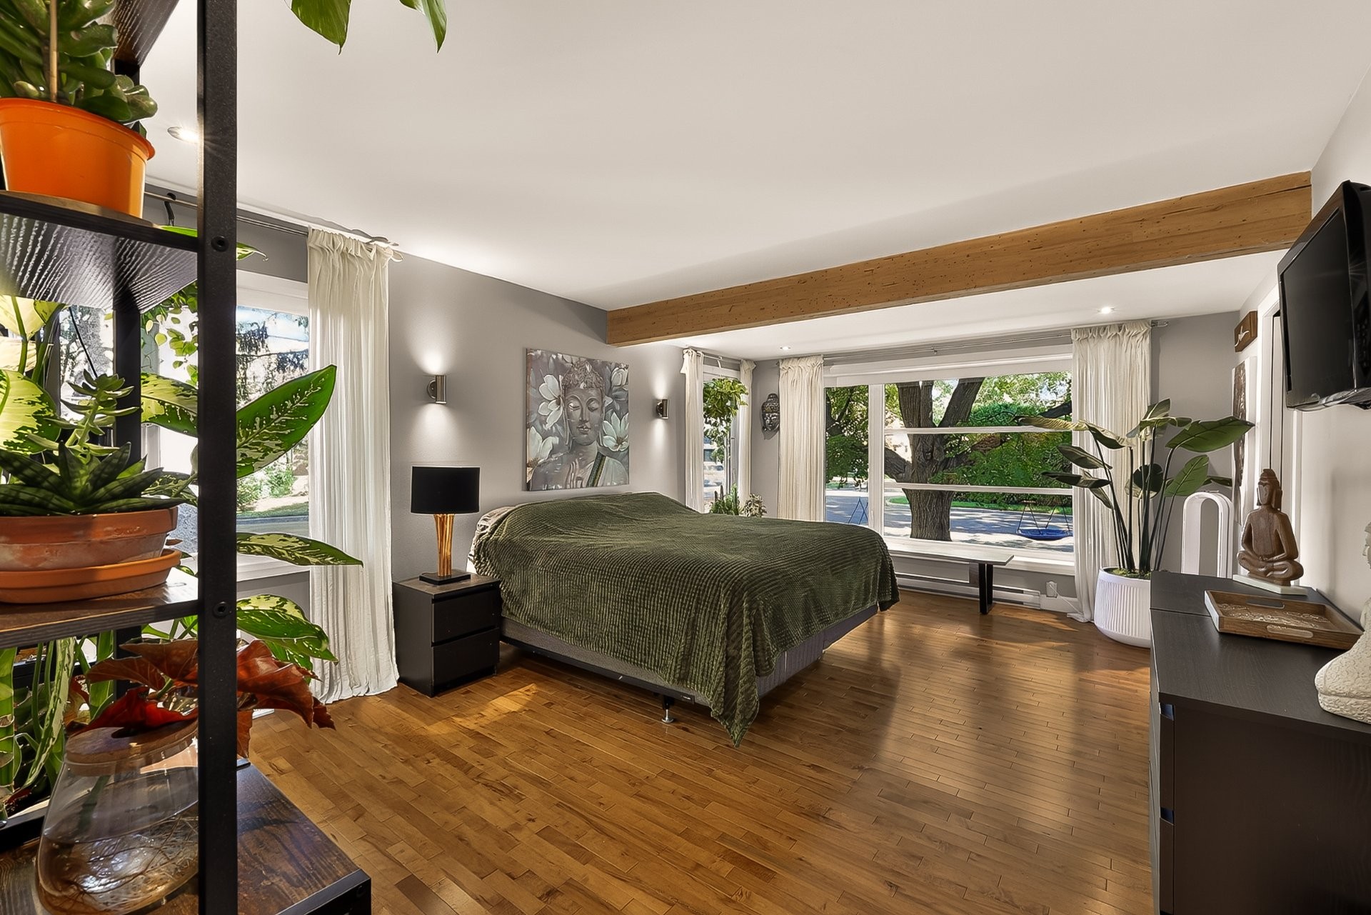
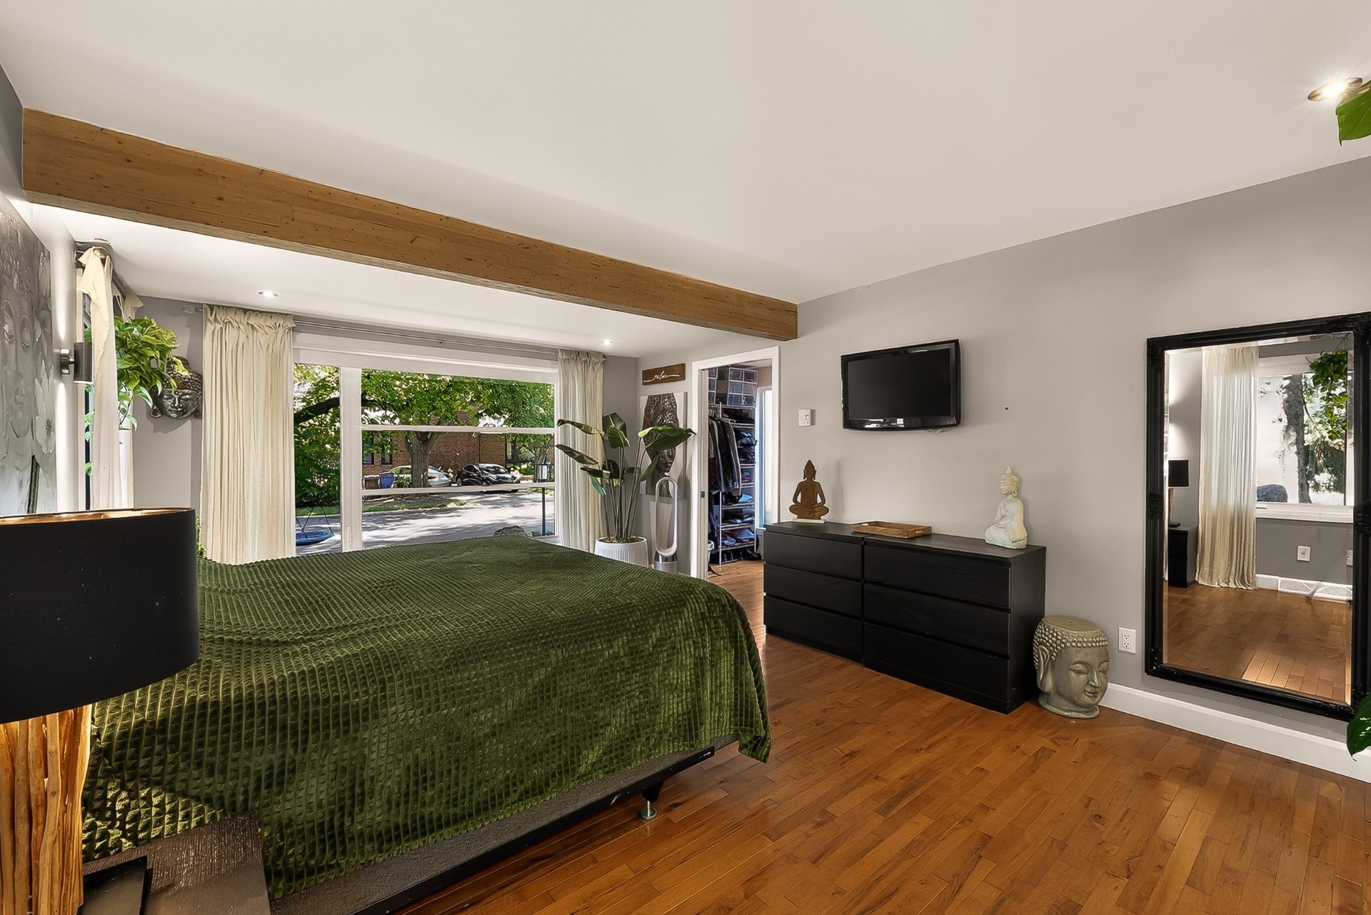
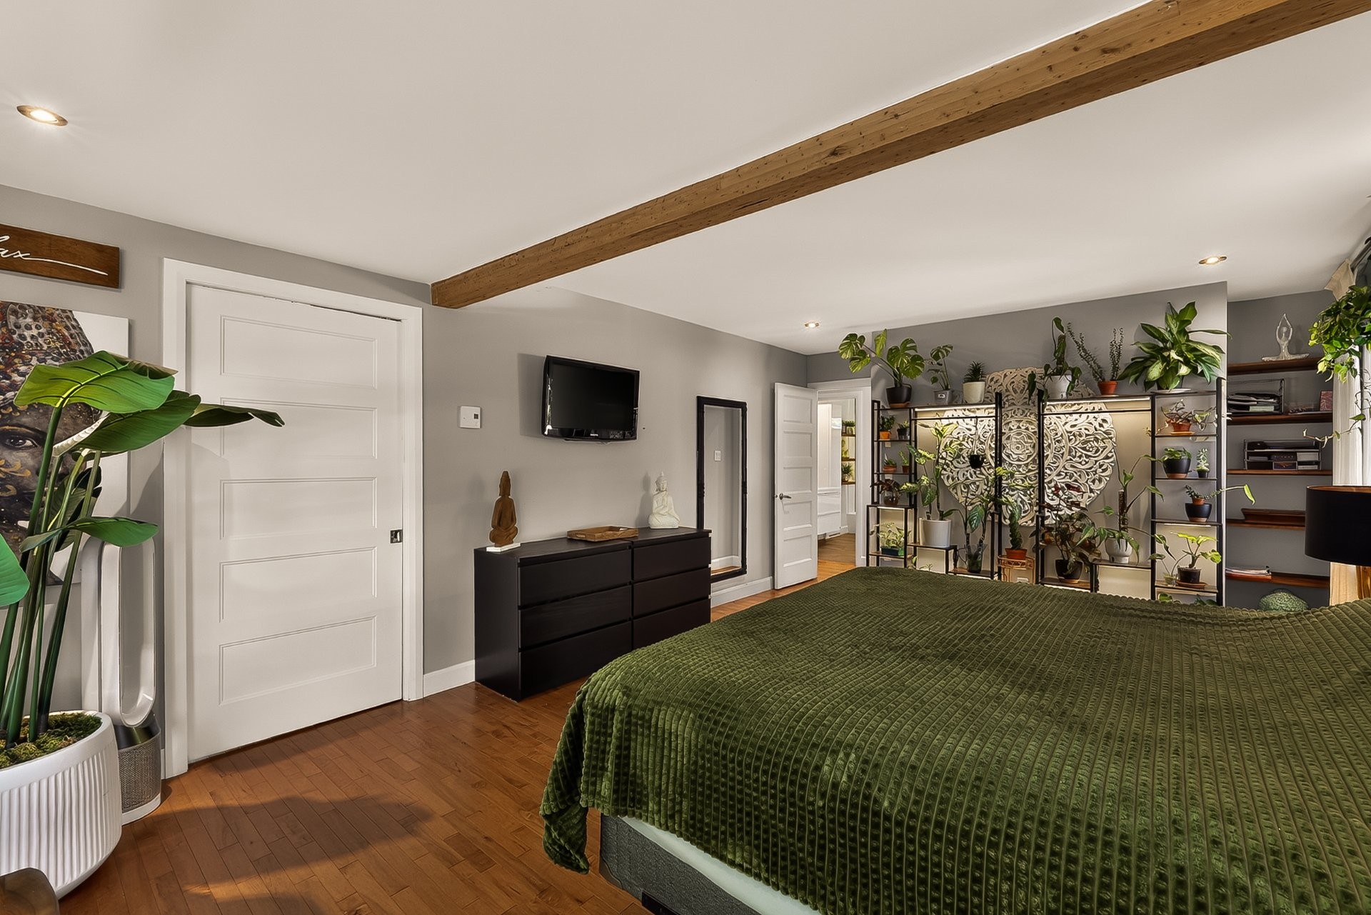
Master Bedroom - 22 Rue Félix-Leclerc, Sainte-Julie, QC
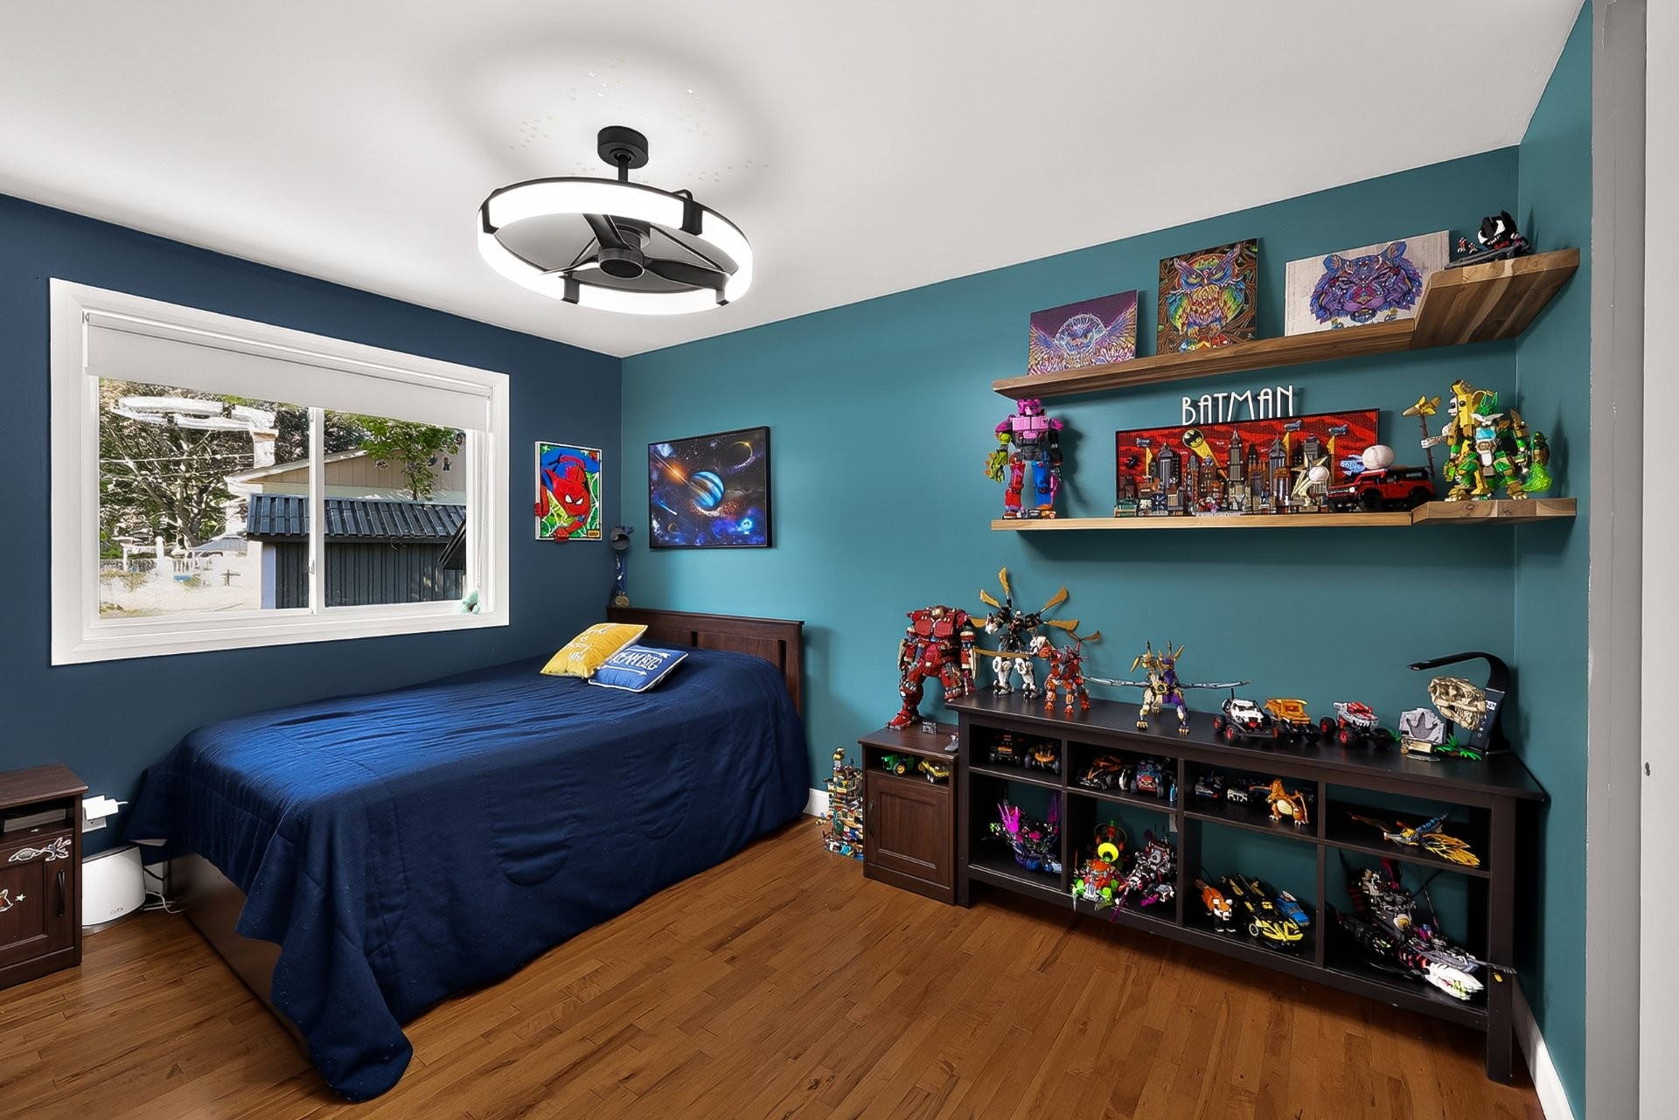
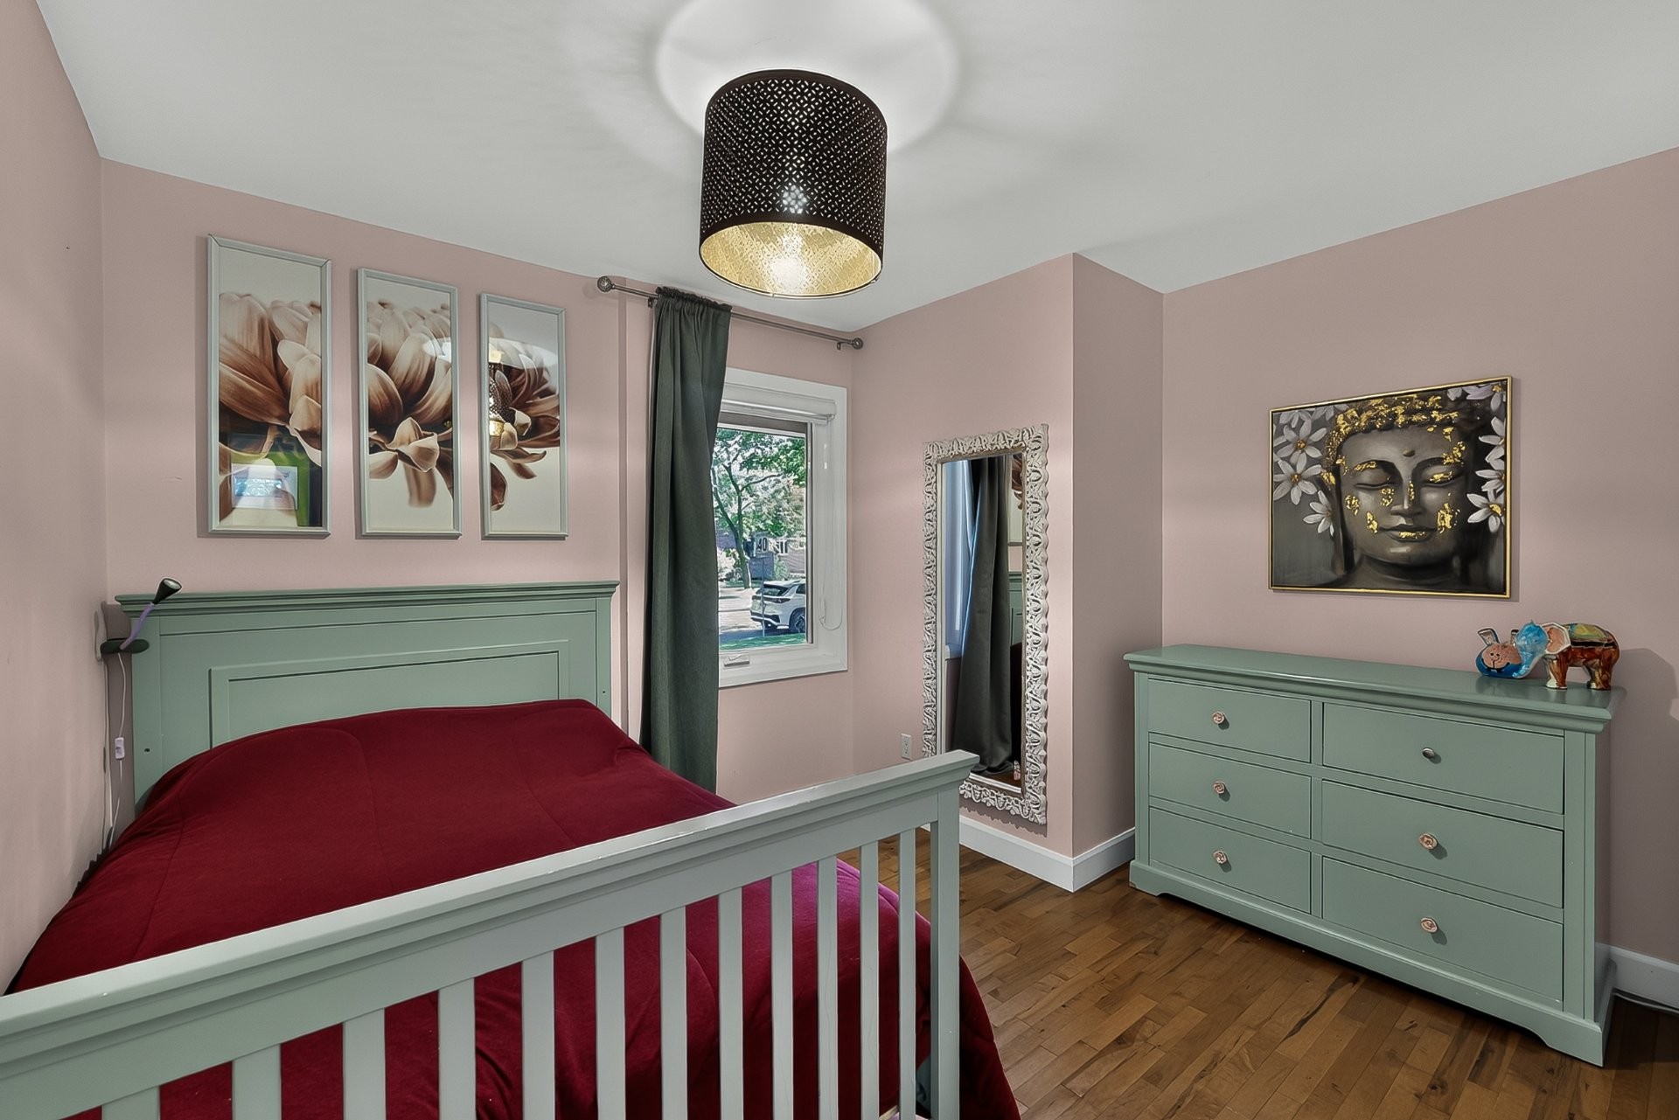
Bedroom - 22 Rue Félix-Leclerc, Sainte-Julie, QC
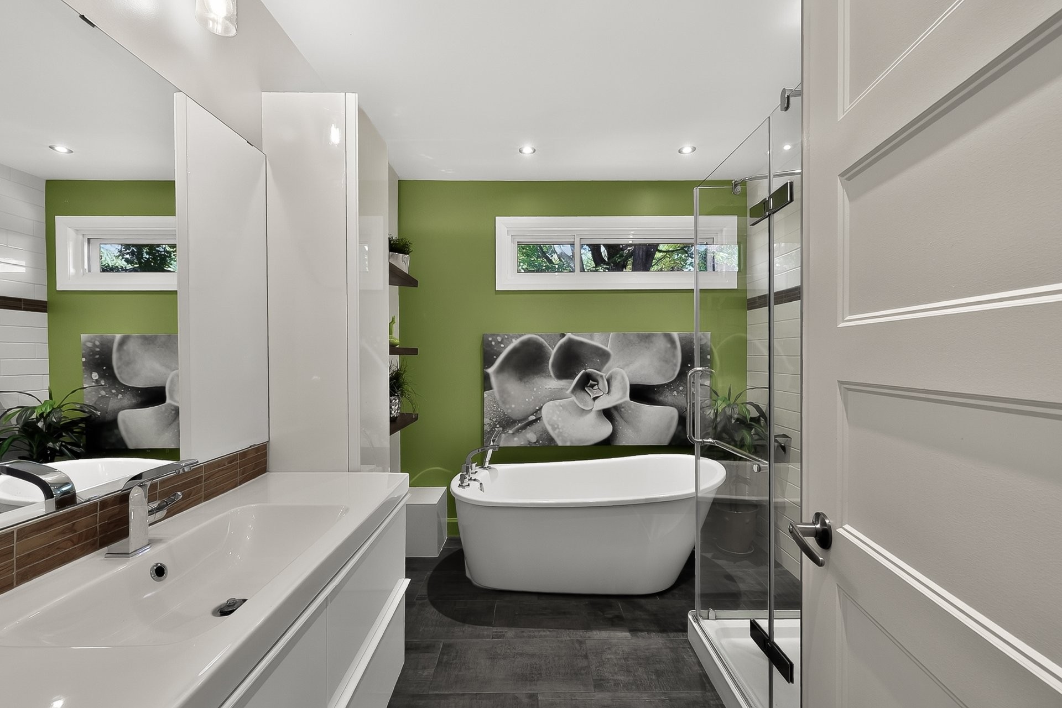
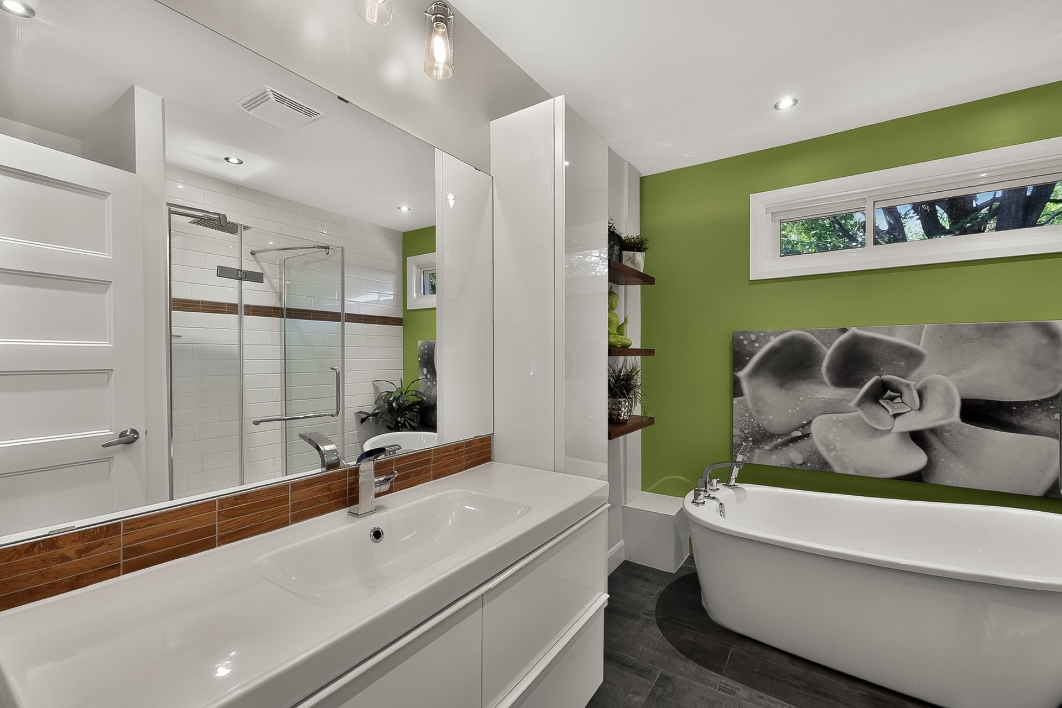
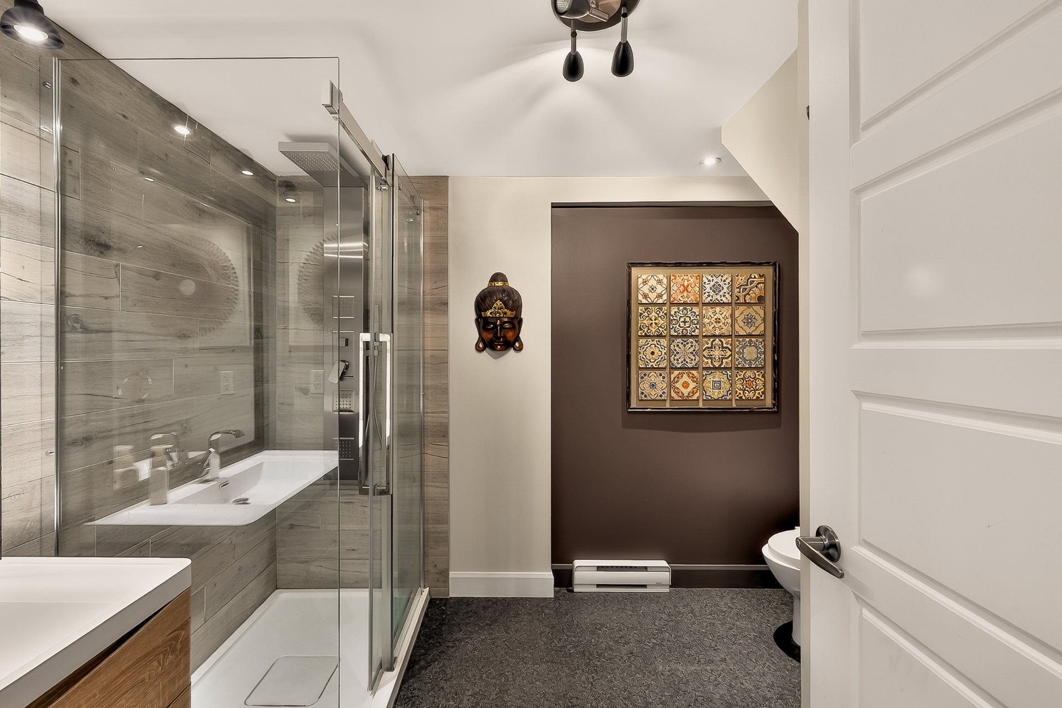
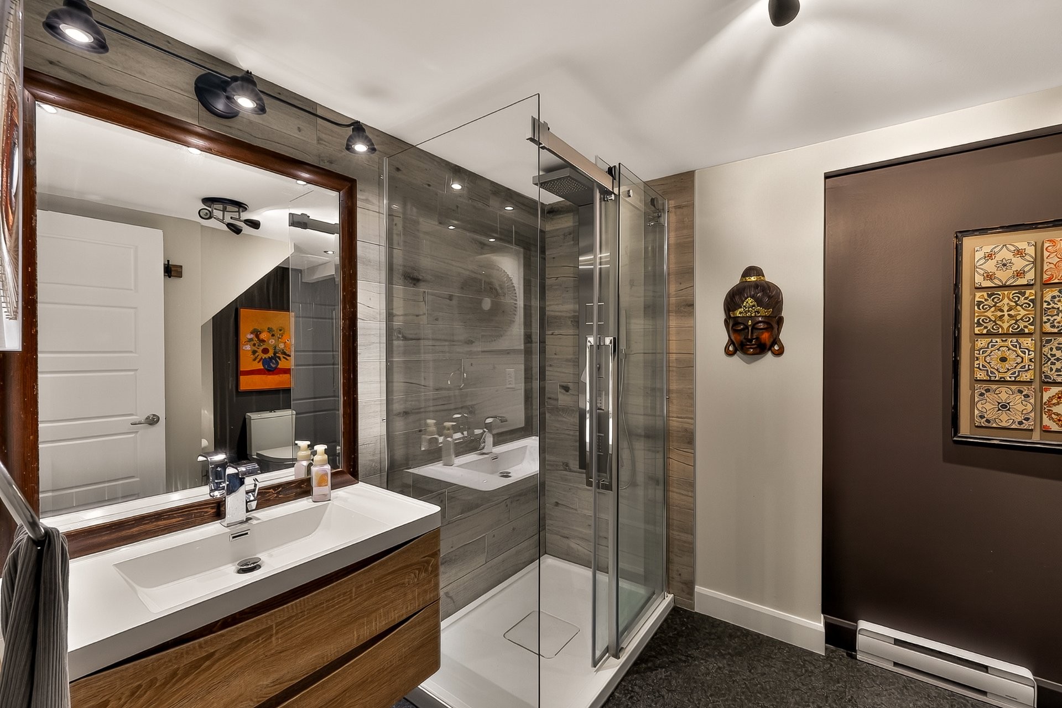
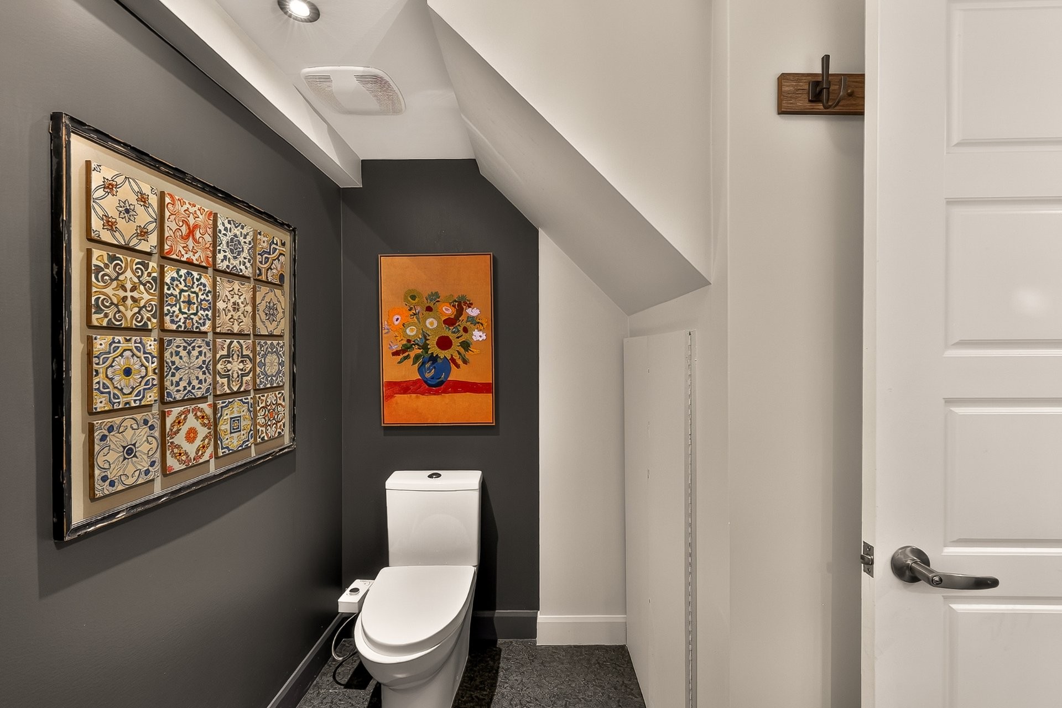
Bathroom - 22 Rue Félix-Leclerc, Sainte-Julie, QC
Bedroom - 22 Rue Félix-Leclerc, Sainte-Julie, QC
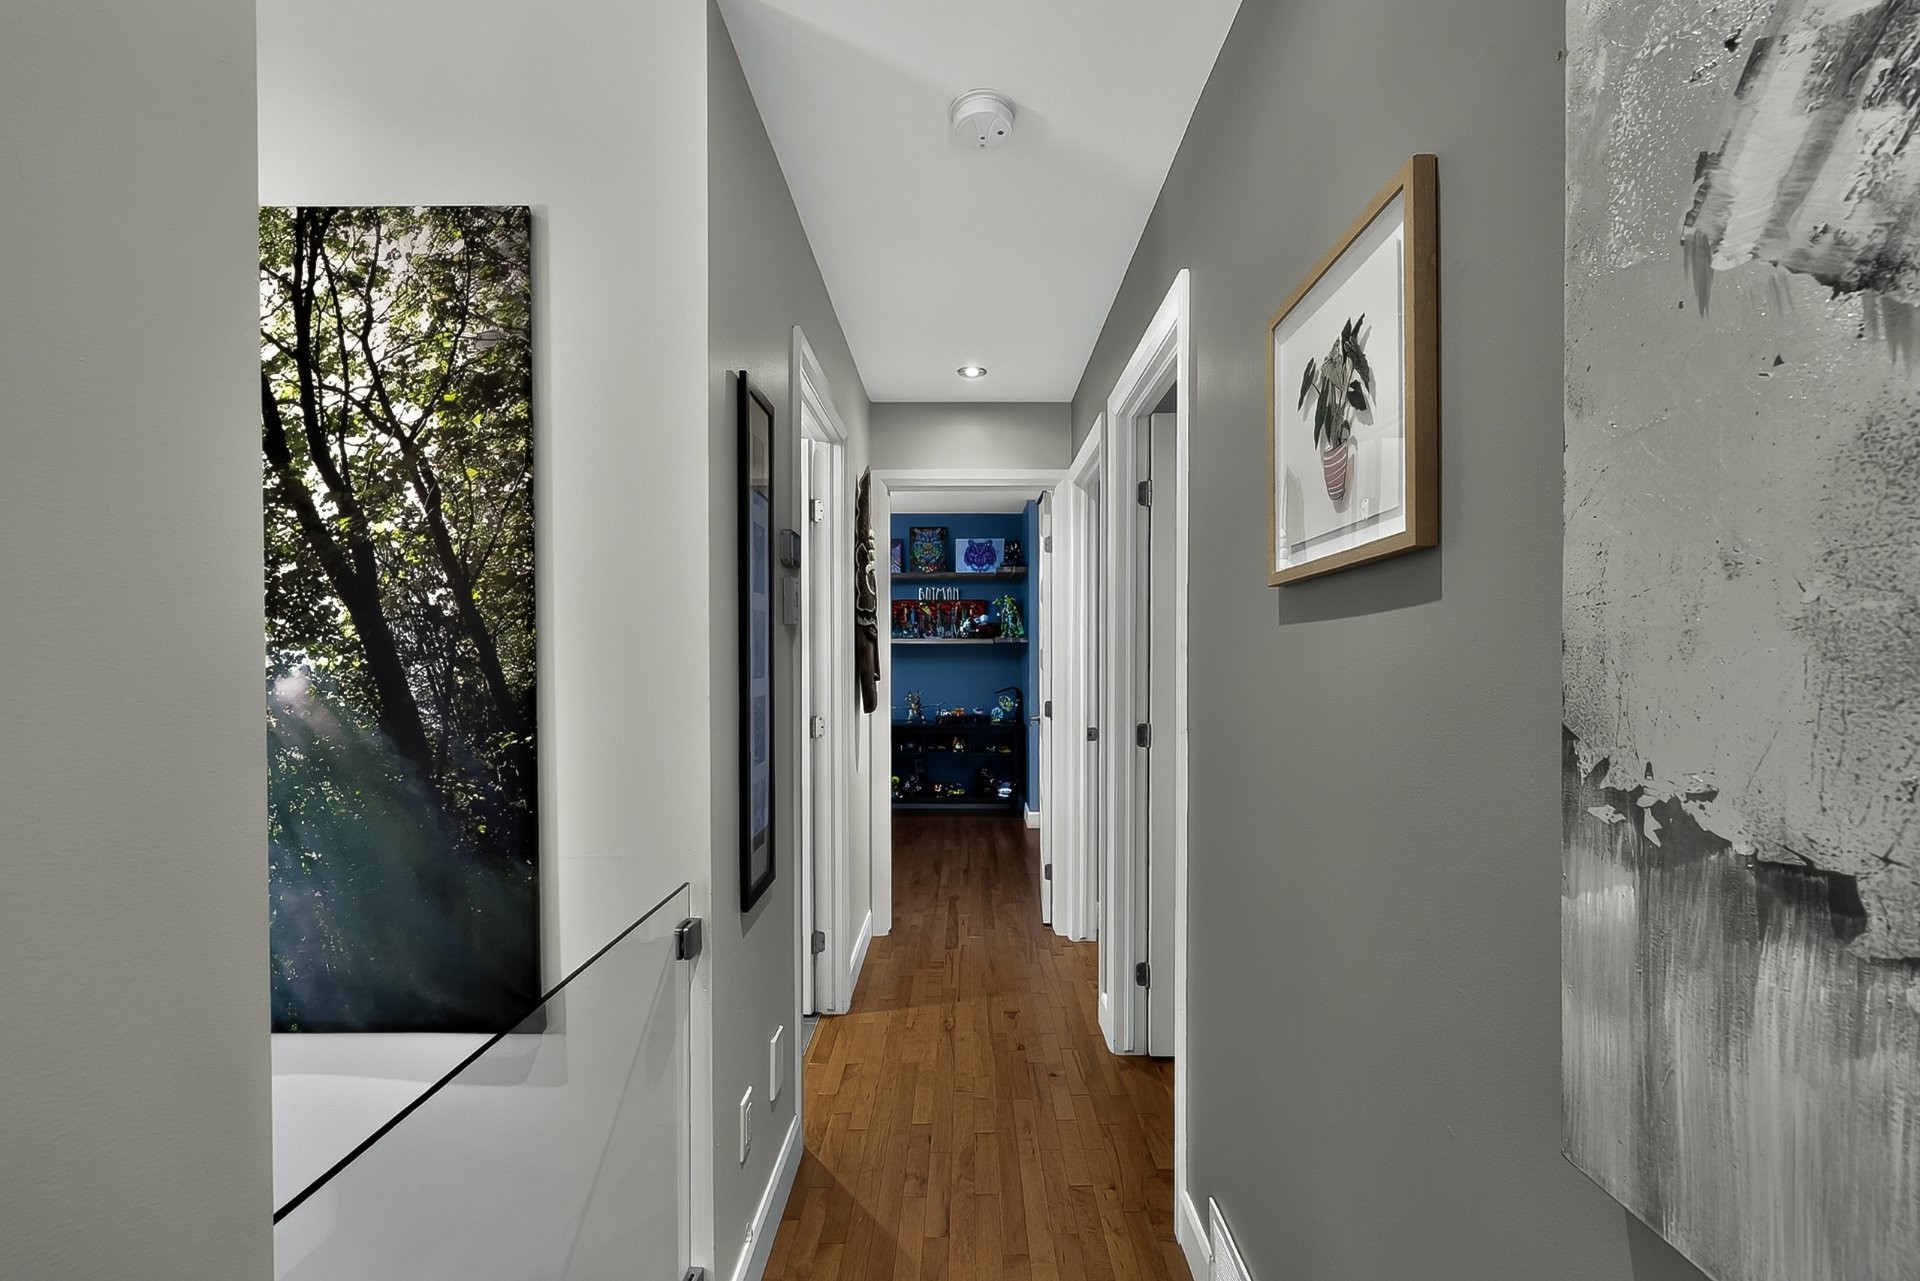
Passageway - 22 Rue Félix-Leclerc, Sainte-Julie, QC
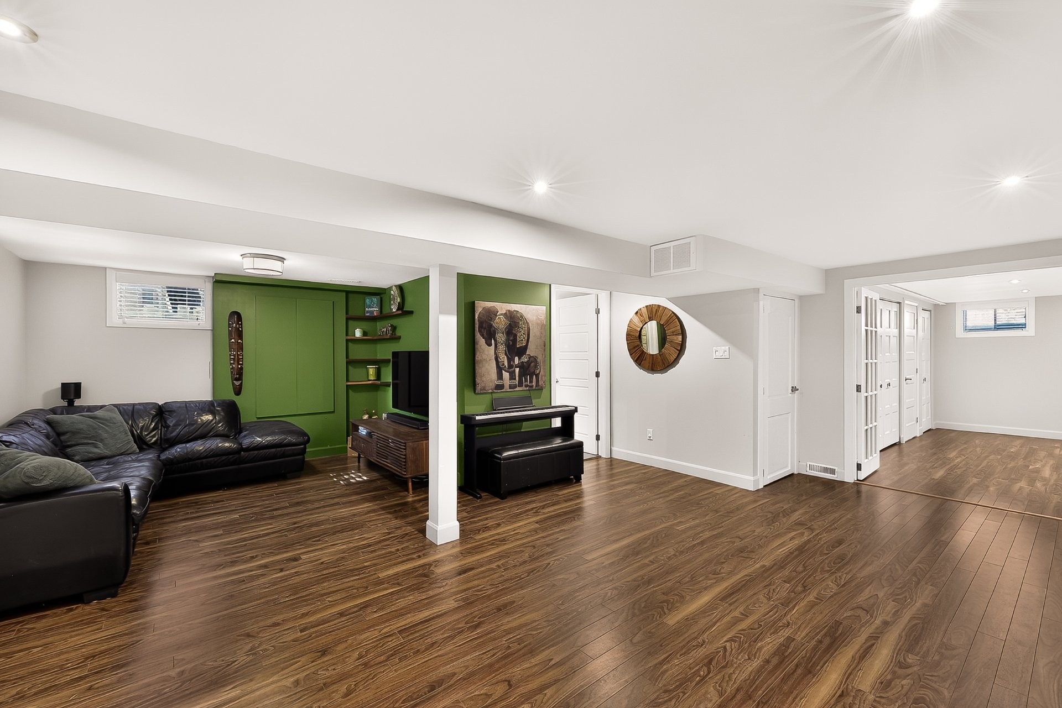
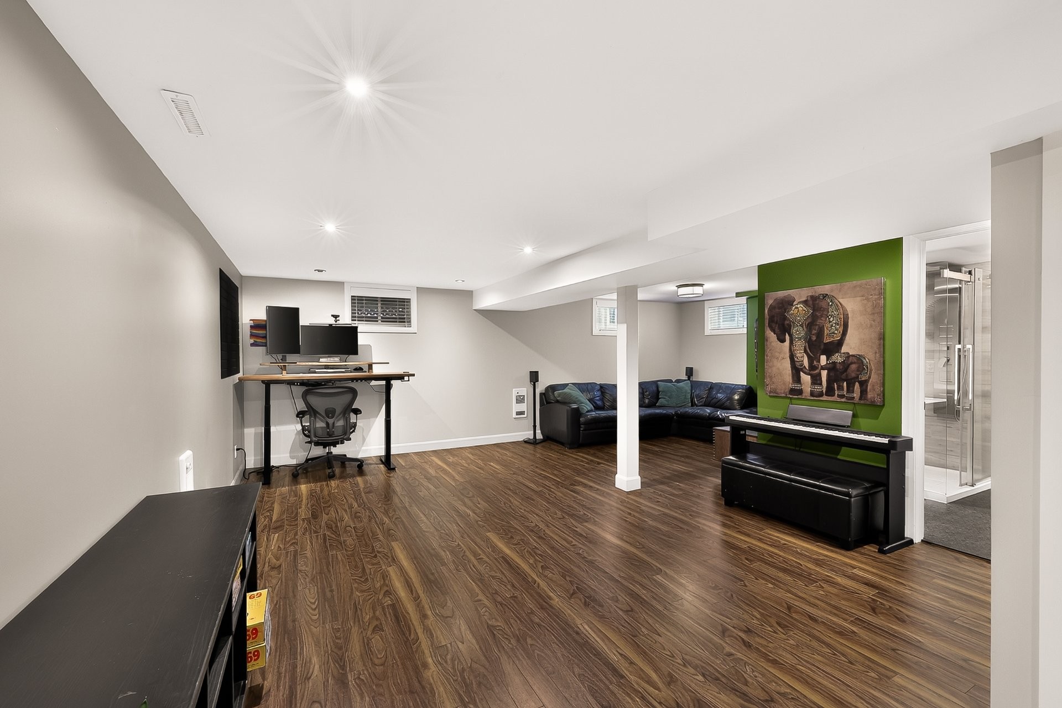
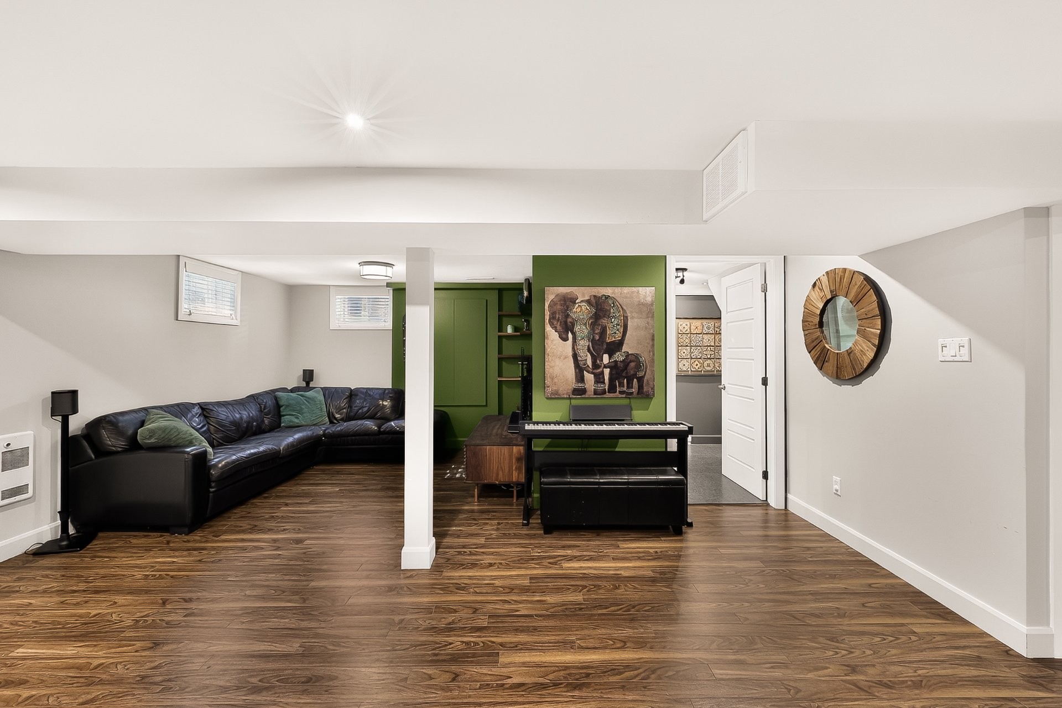
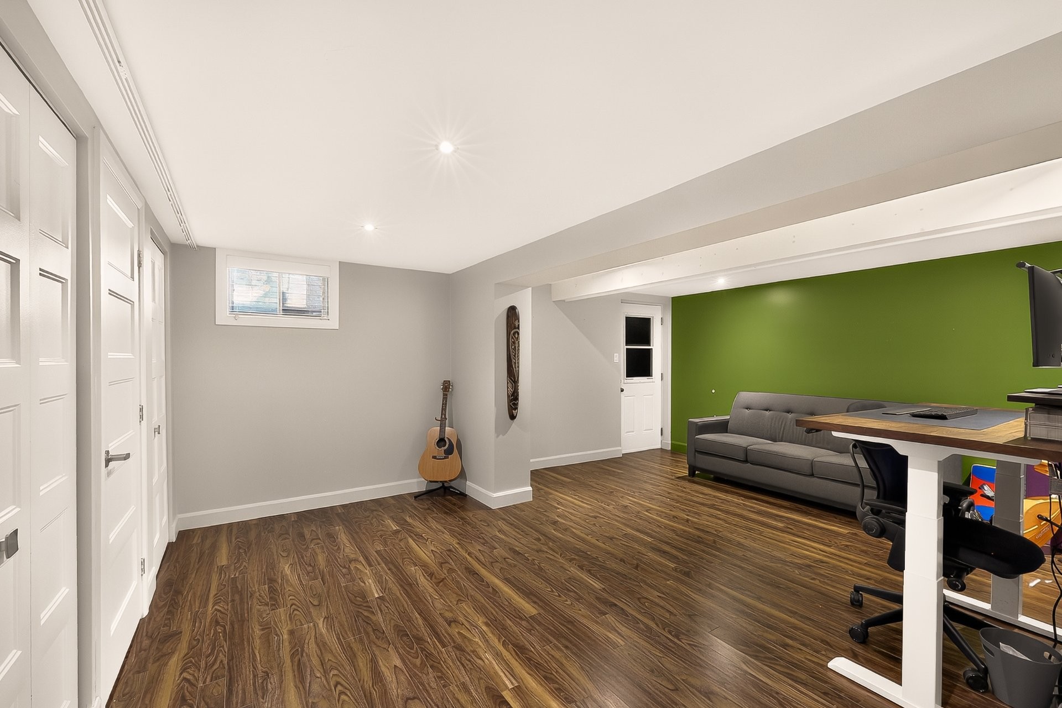
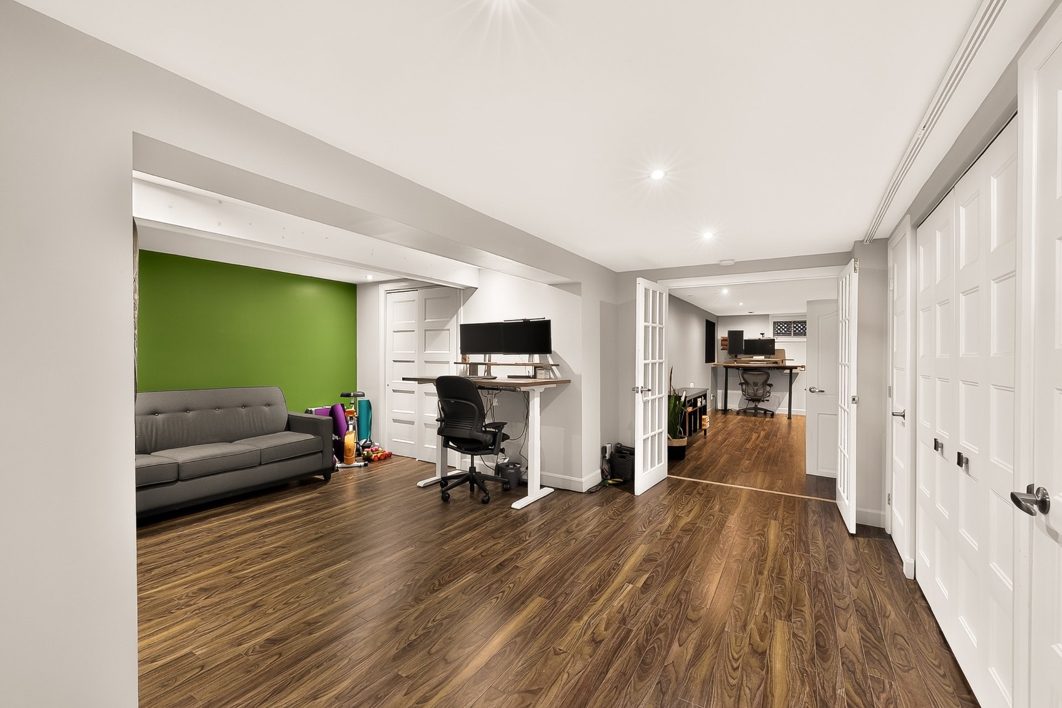
Family Room - 22 Rue Félix-Leclerc, Sainte-Julie, QC
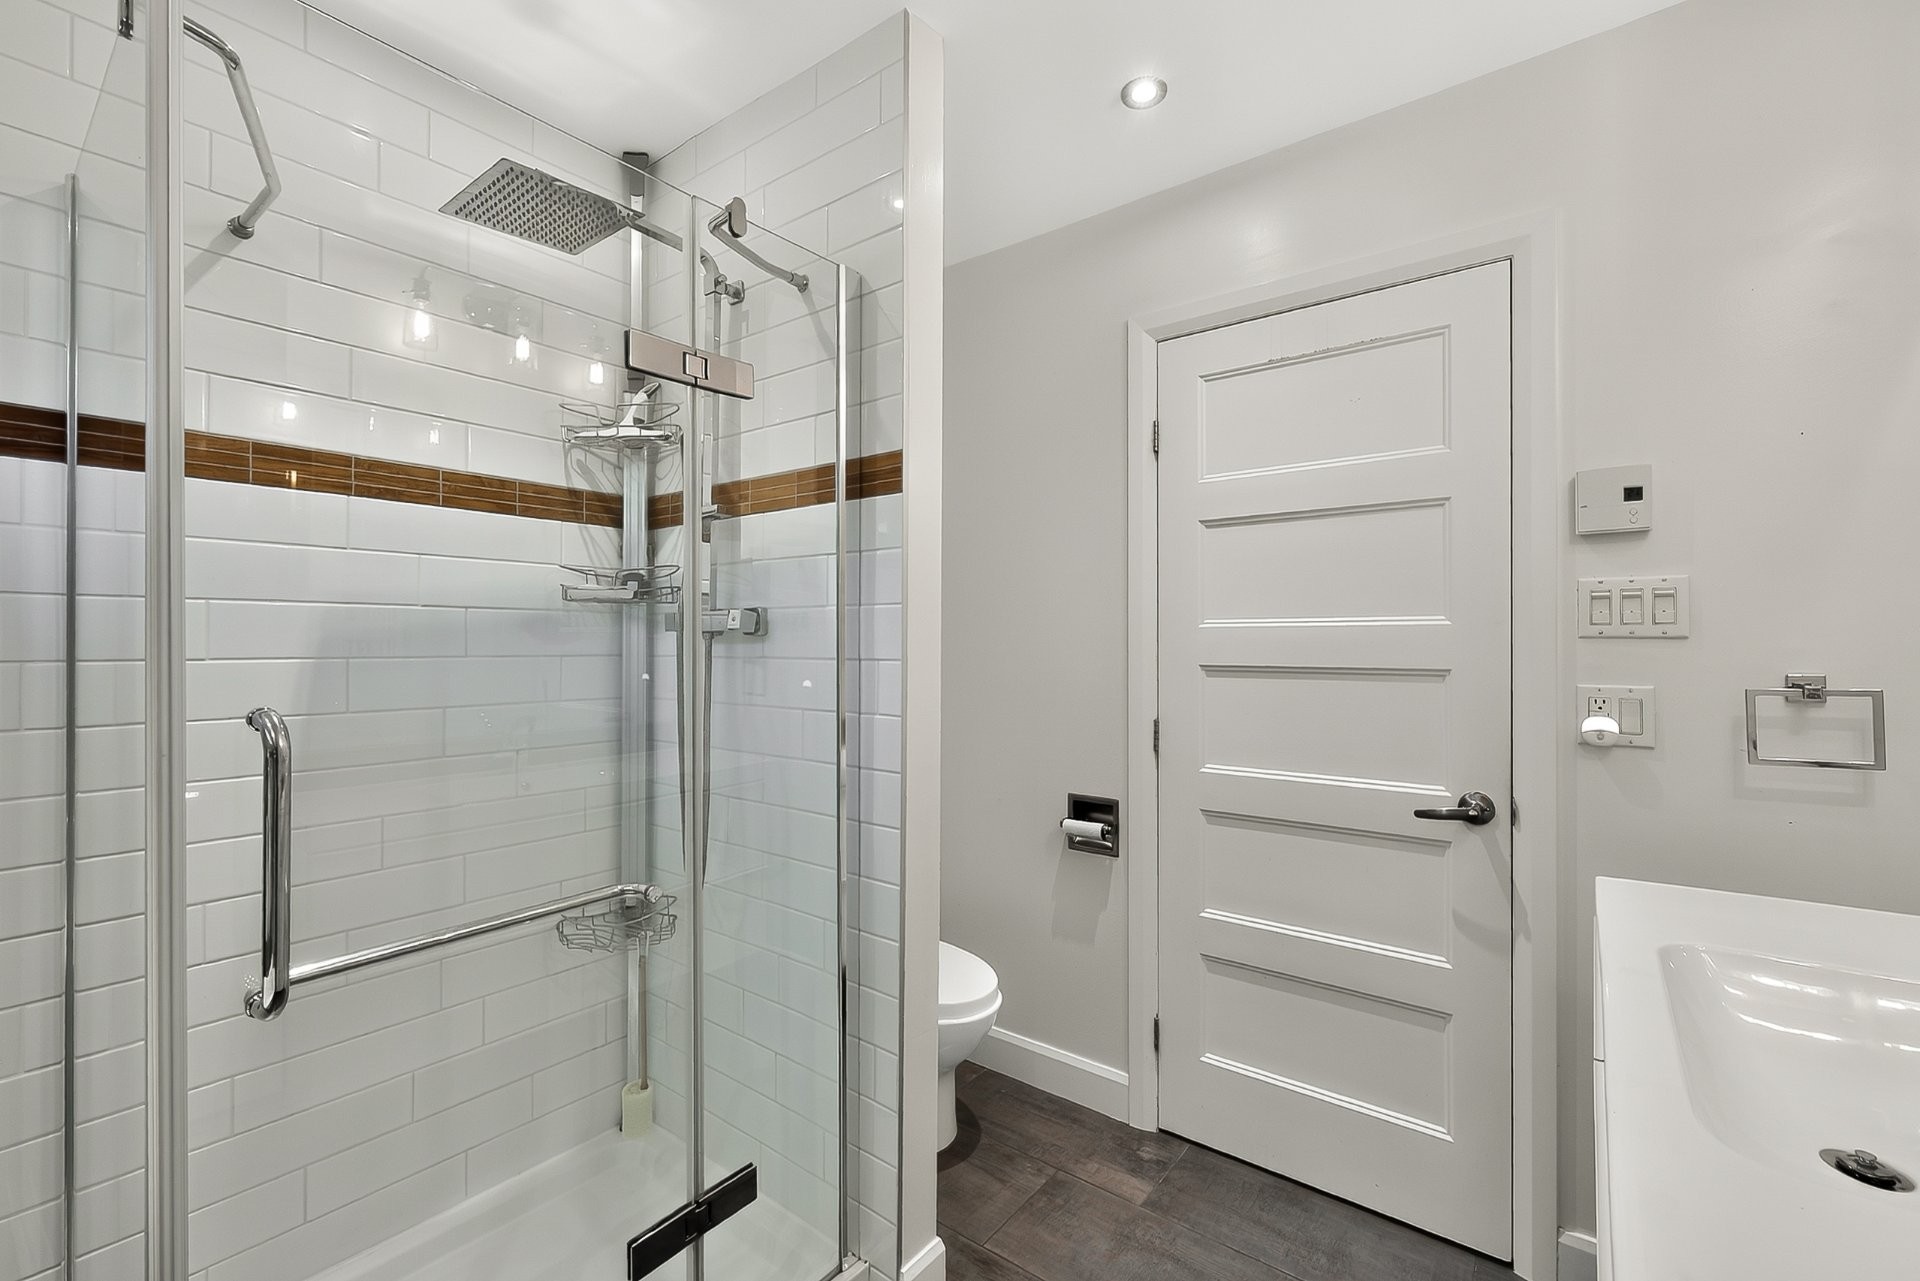
Bathroom - 22 Rue Félix-Leclerc, Sainte-Julie, QC
Bedroom - 22 Rue Félix-Leclerc, Sainte-Julie, QC
Office - 22 Rue Félix-Leclerc, Sainte-Julie, QC
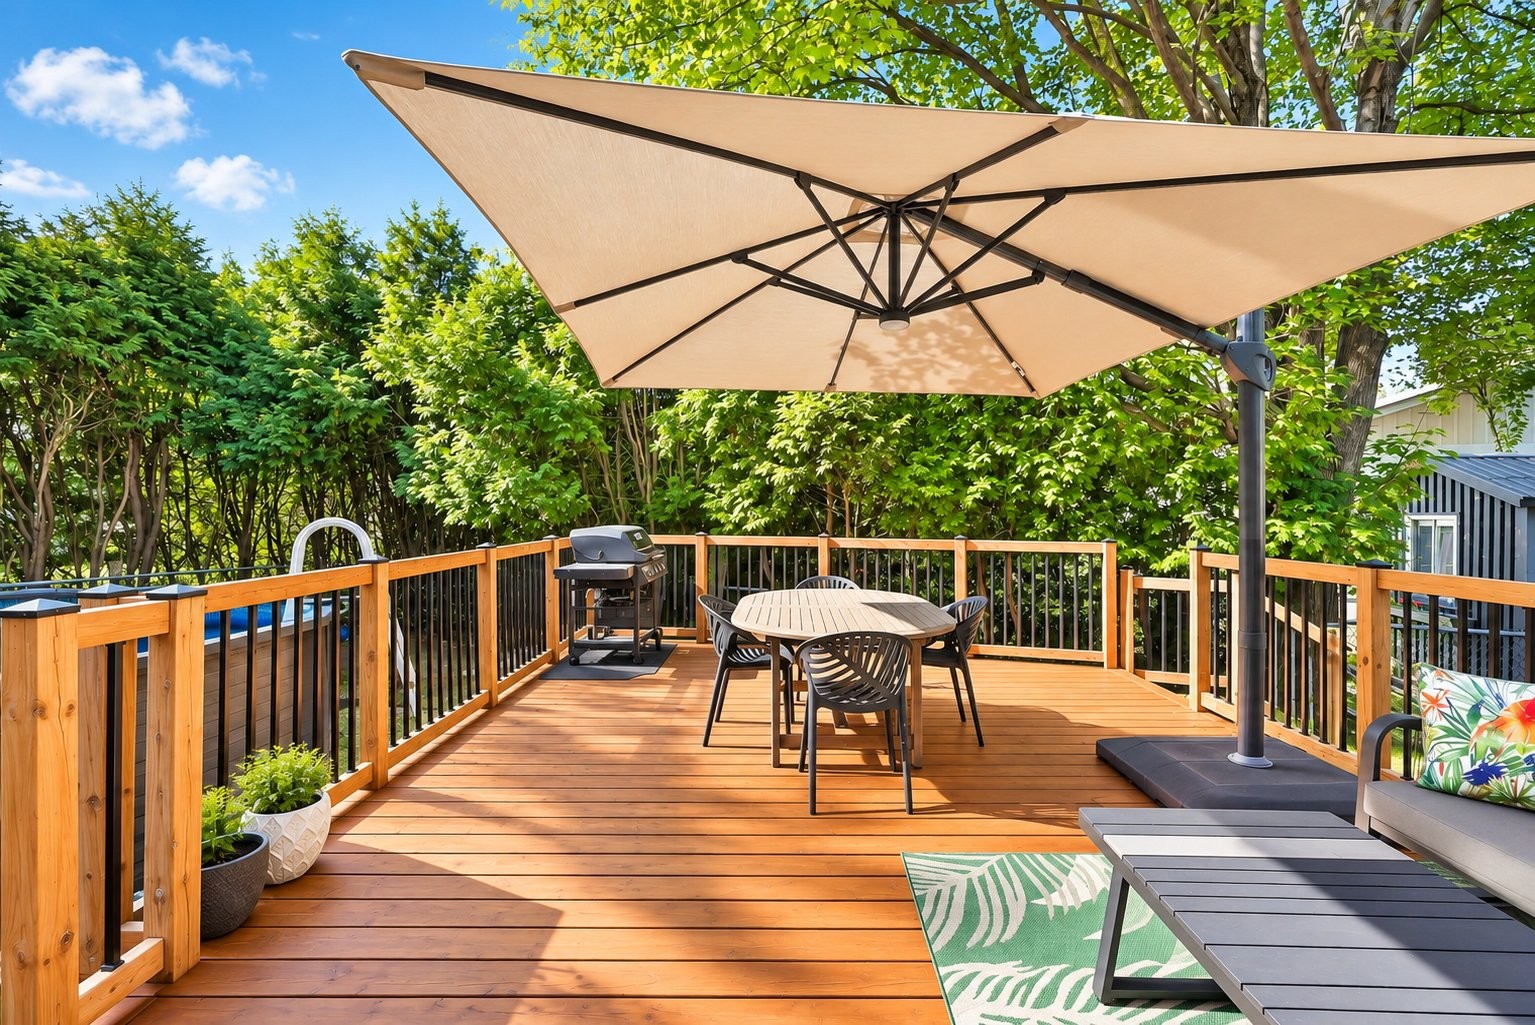
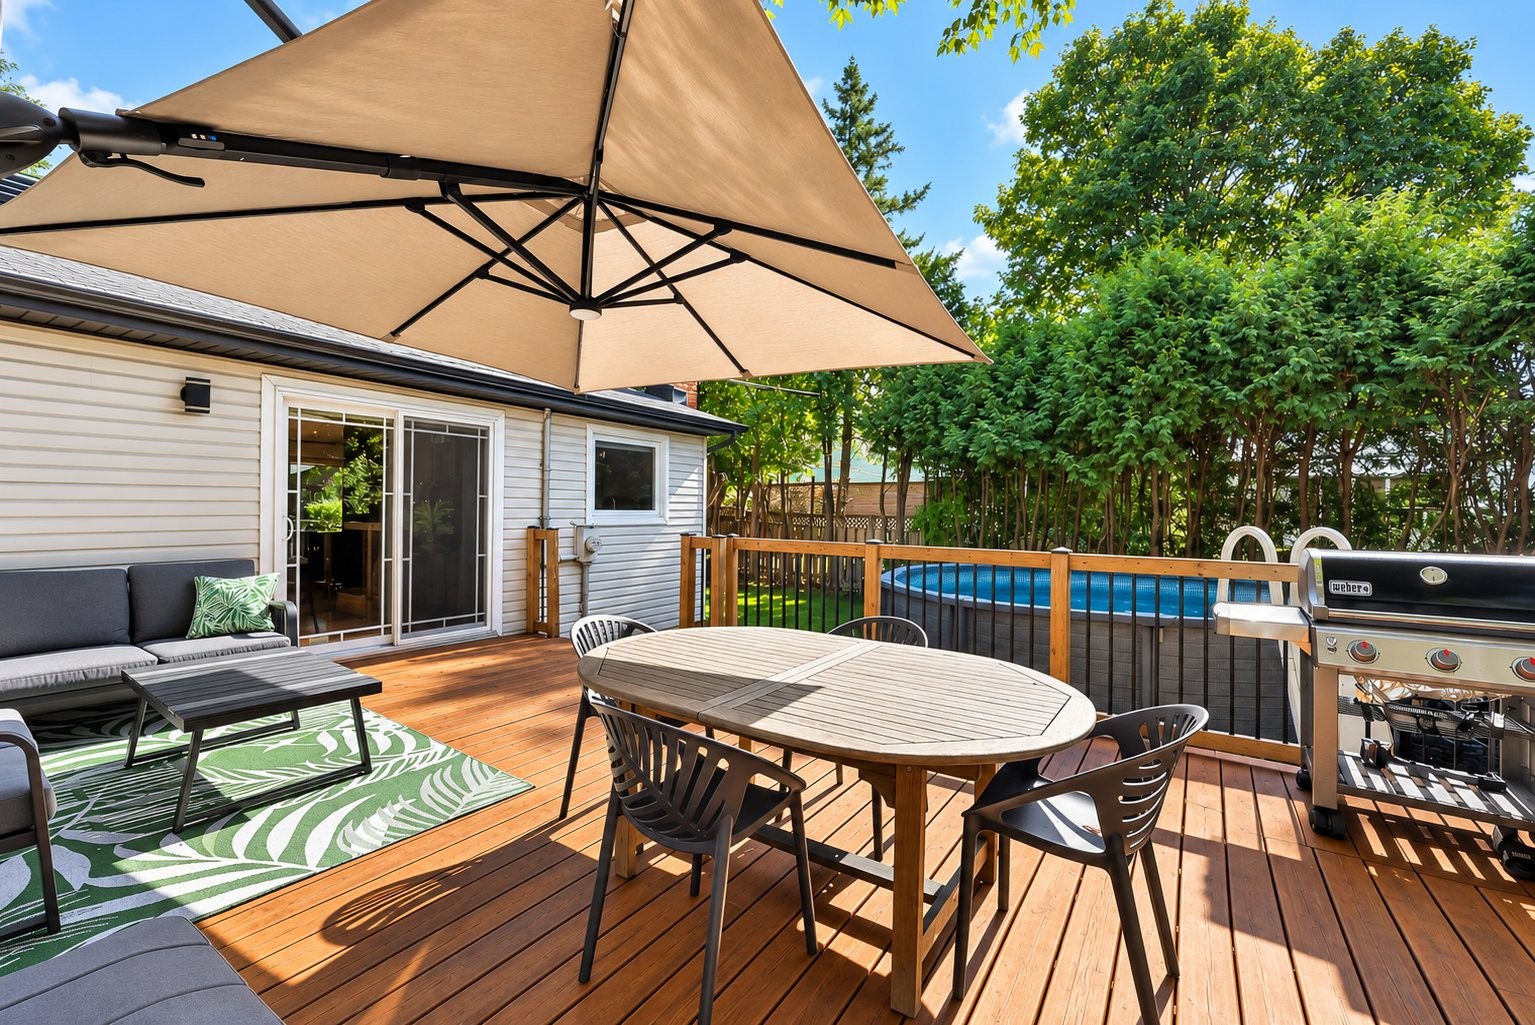
Patio - 22 Rue Félix-Leclerc, Sainte-Julie, QC
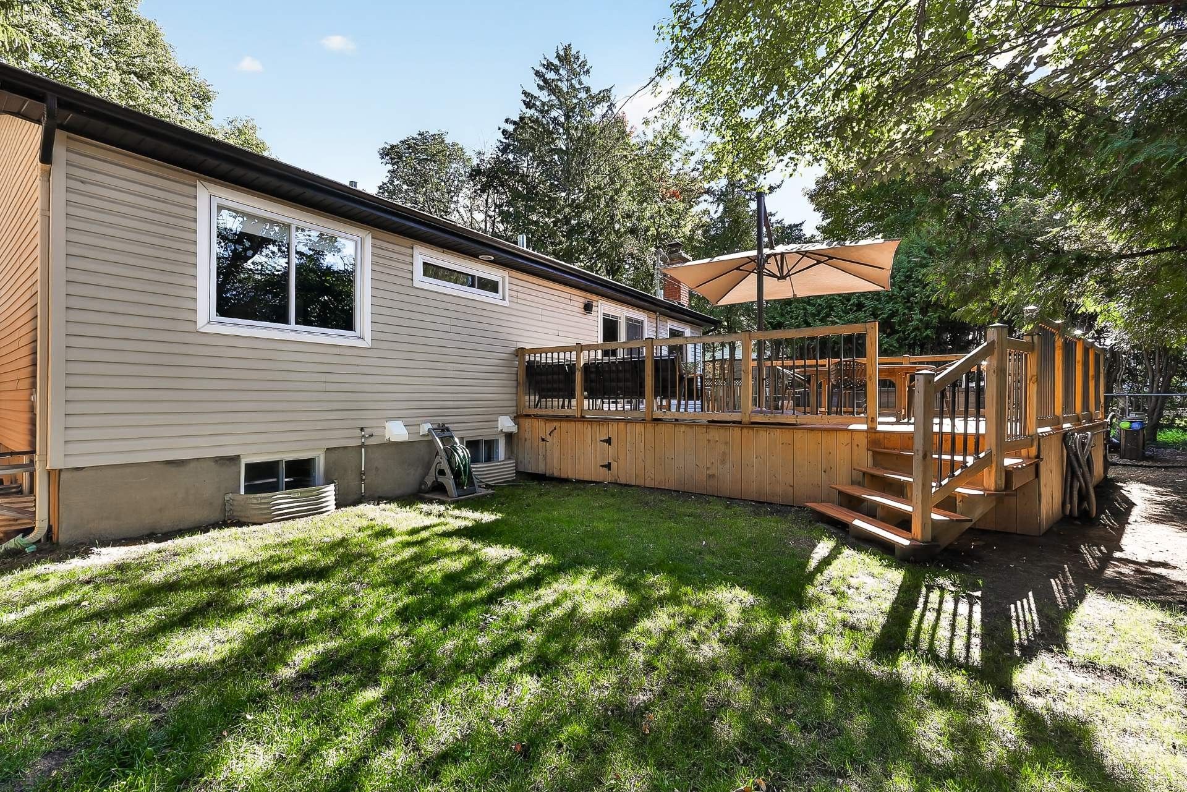
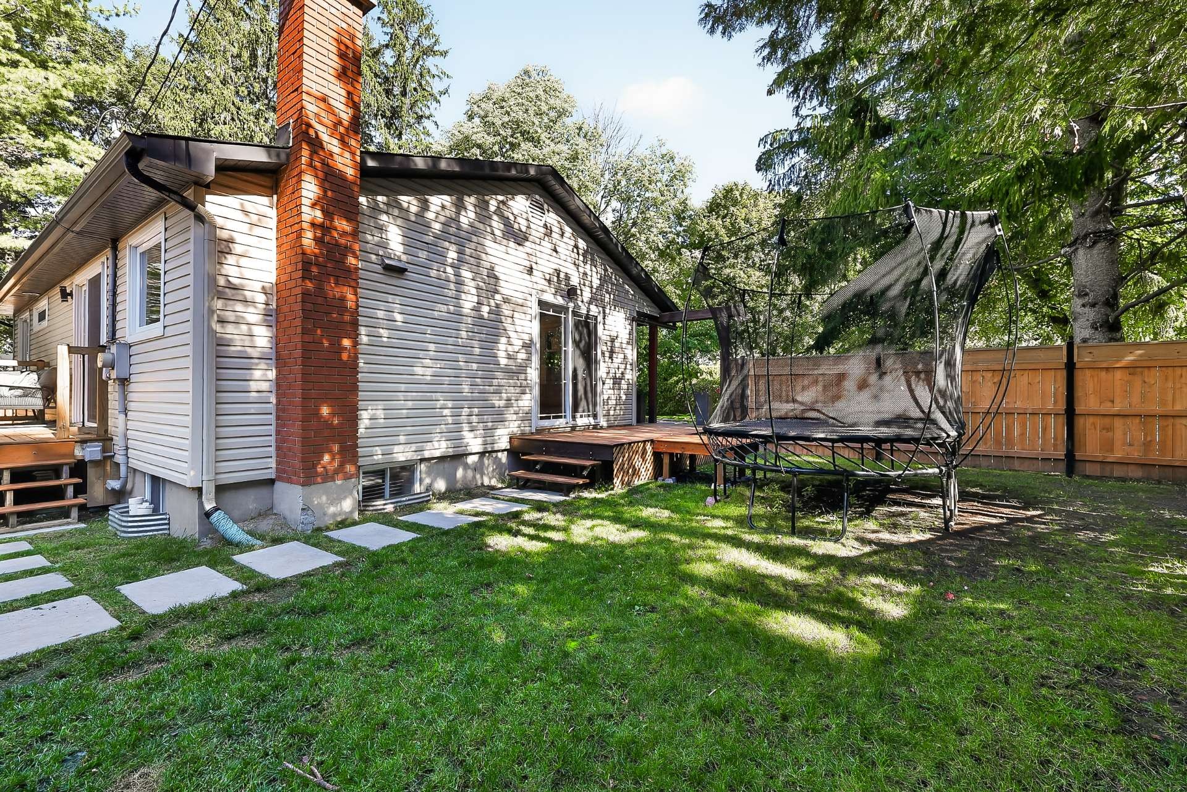
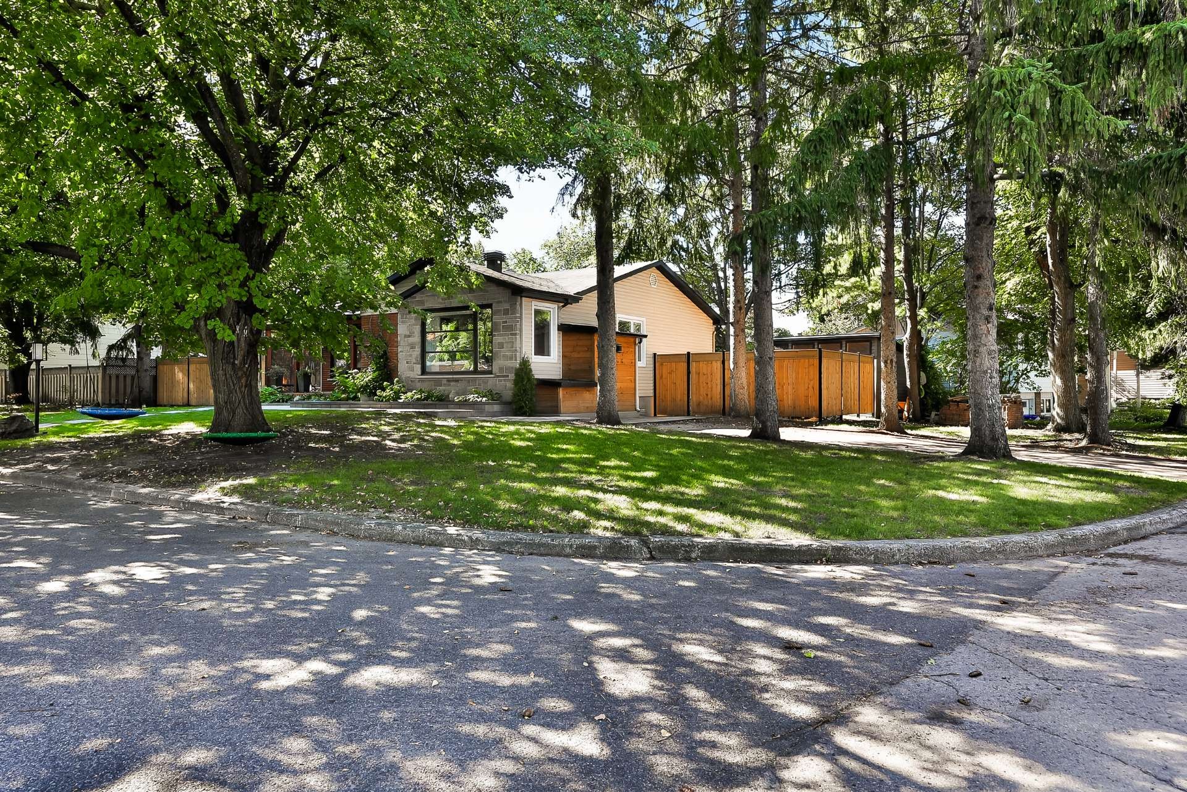
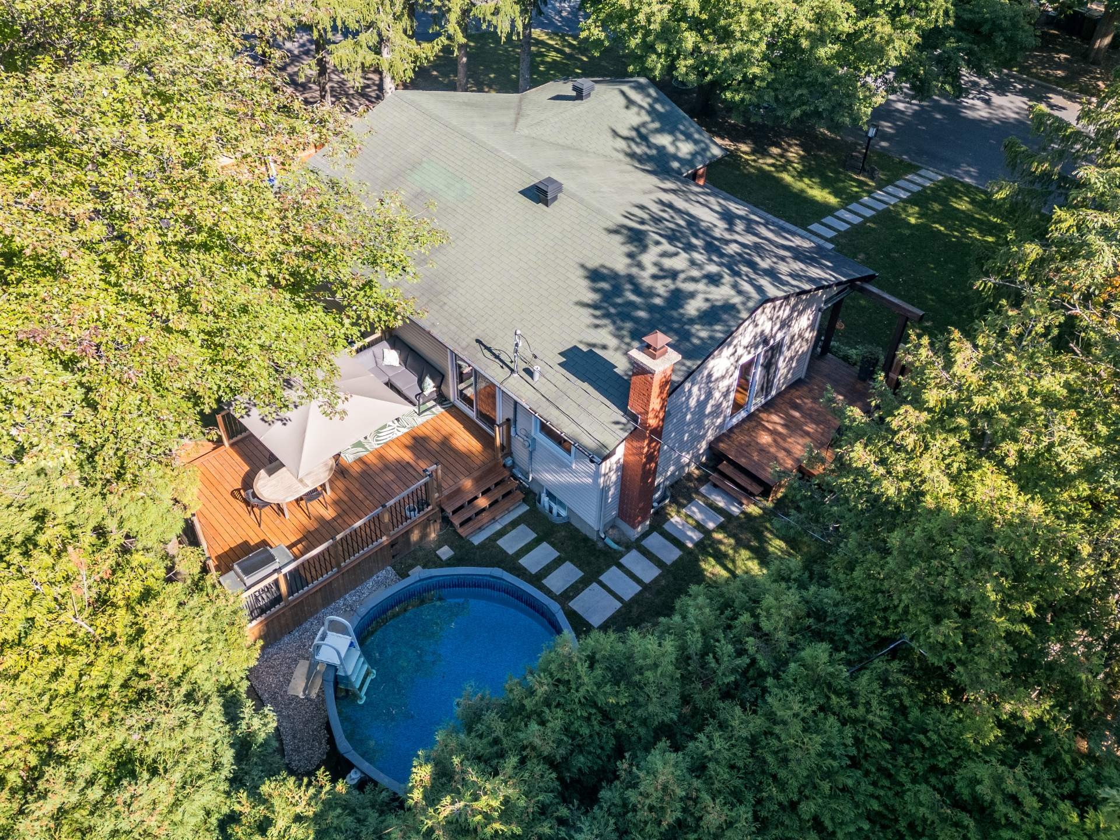
Back of Structure - 22 Rue Félix-Leclerc, Sainte-Julie, QC
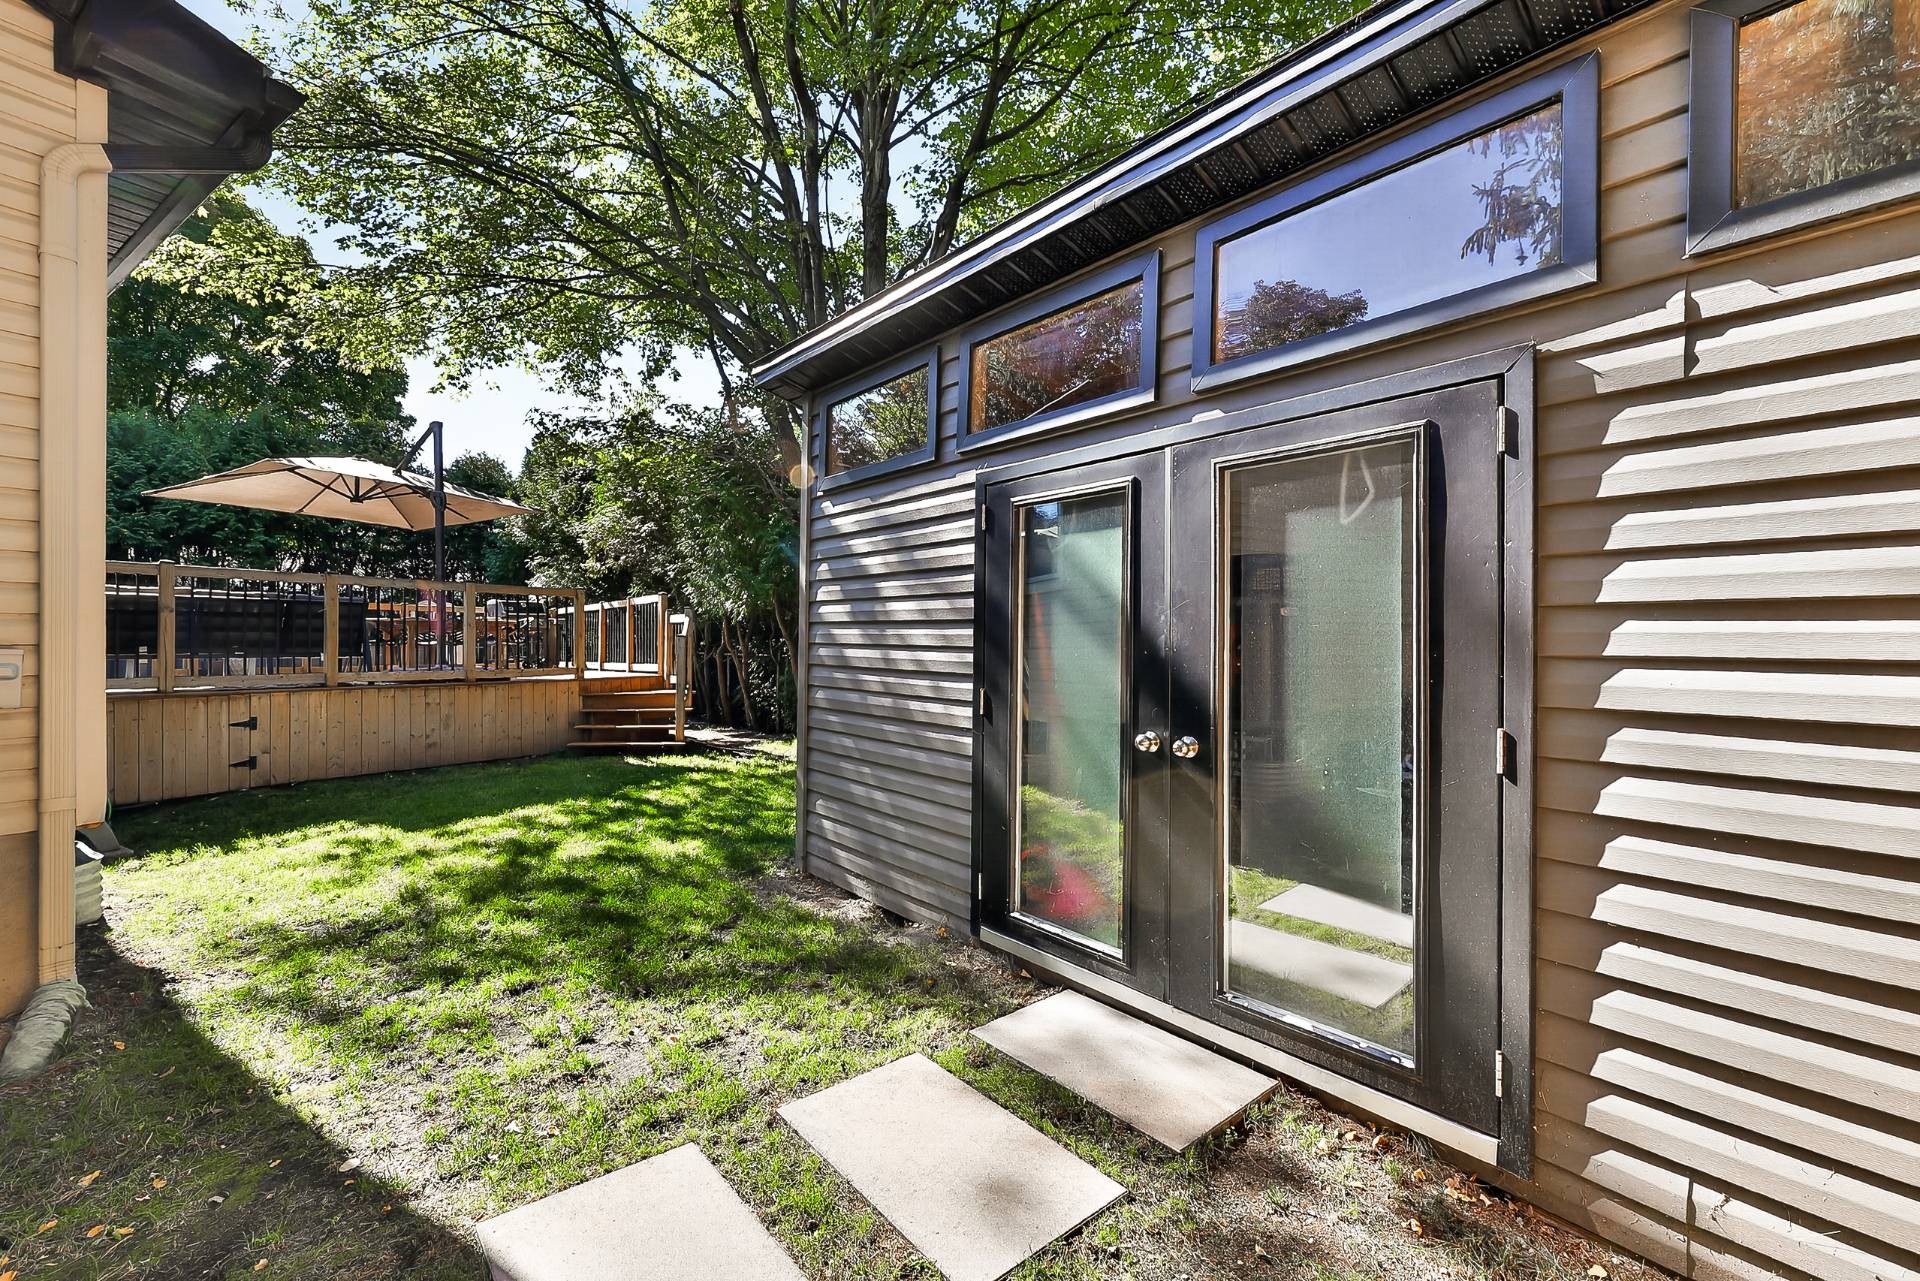
Shed - 22 Rue Félix-Leclerc, Sainte-Julie, QC
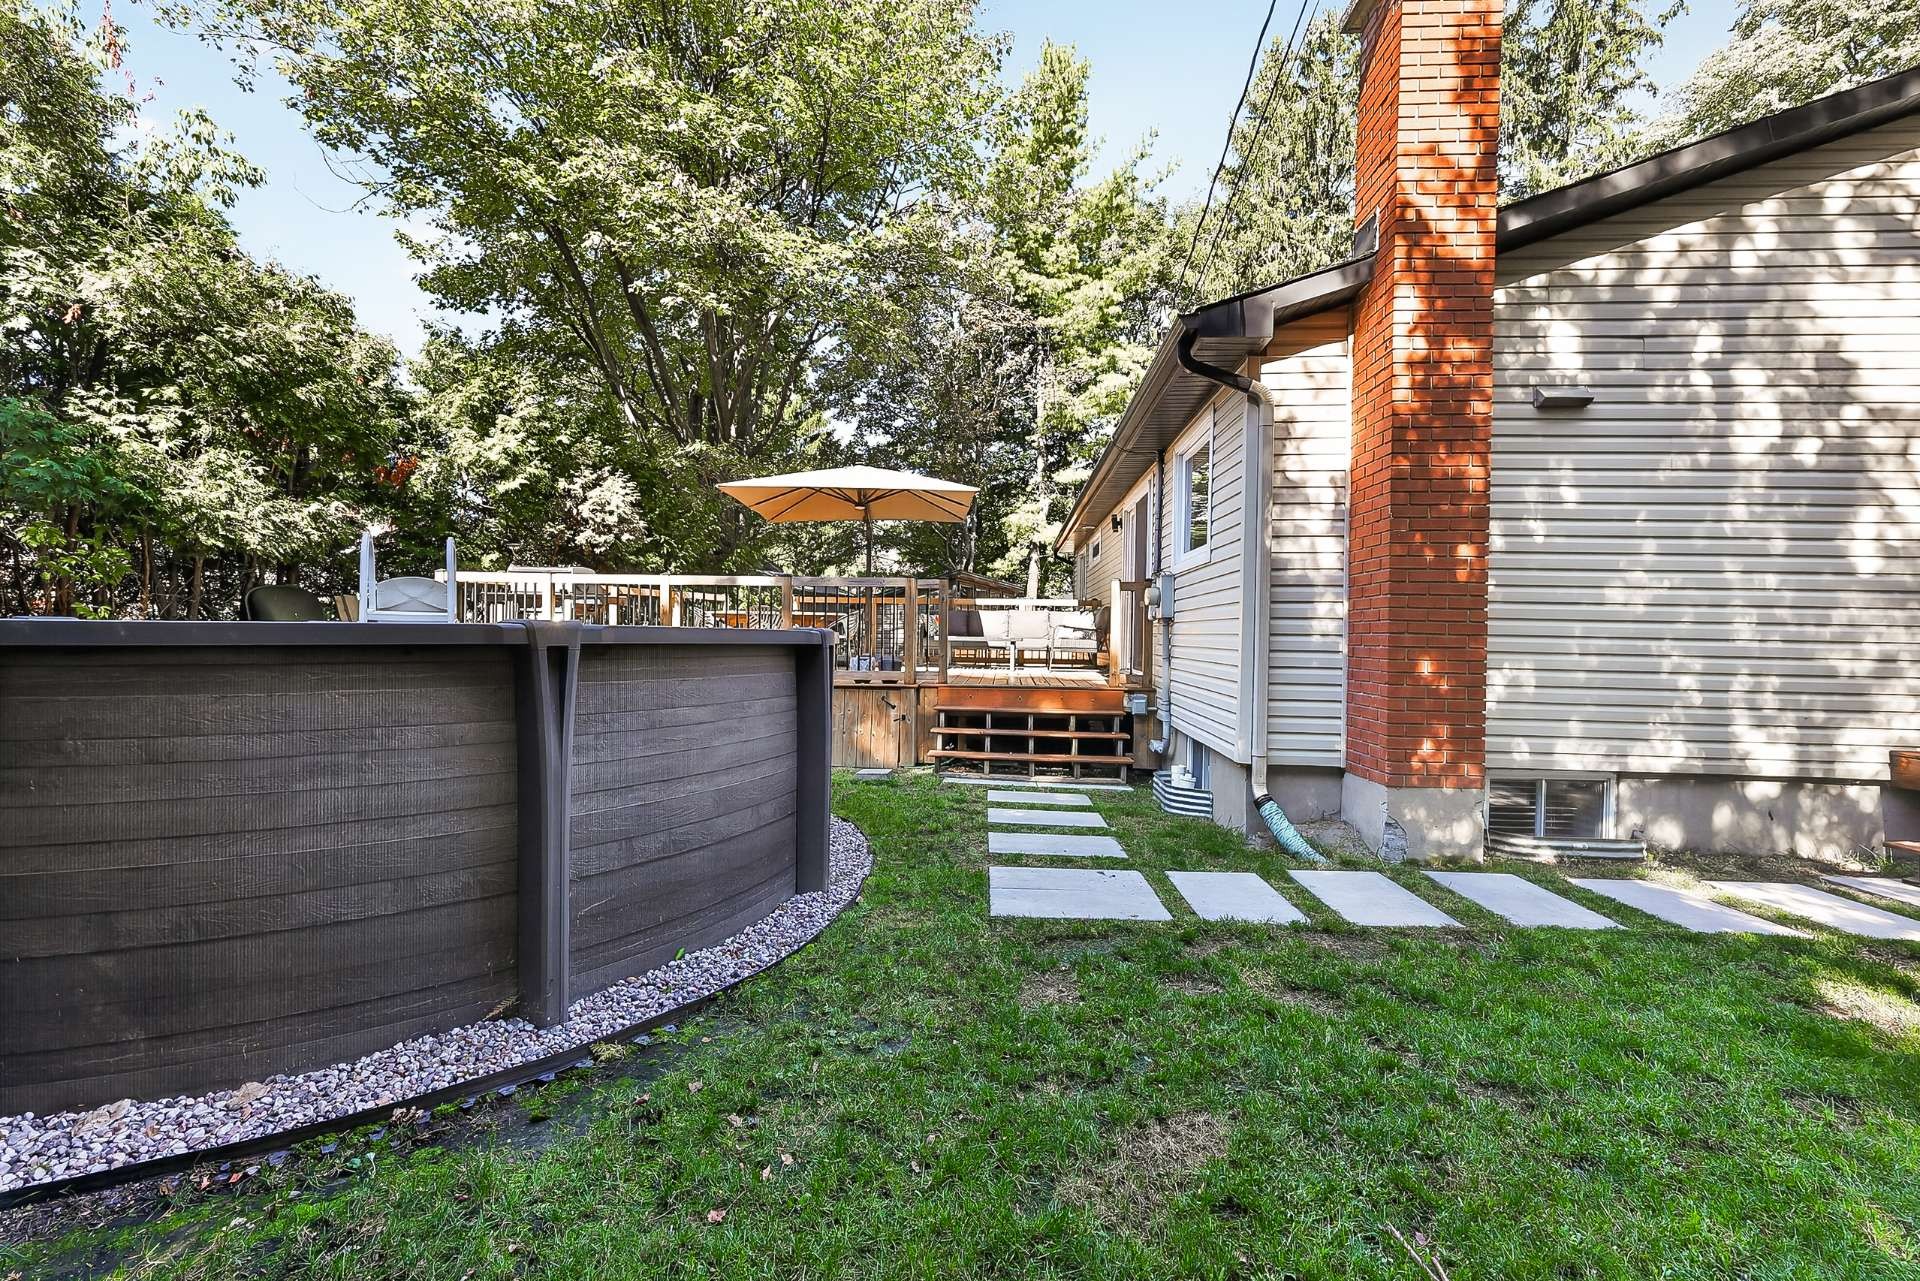
Pool - 22 Rue Félix-Leclerc, Sainte-Julie, QC
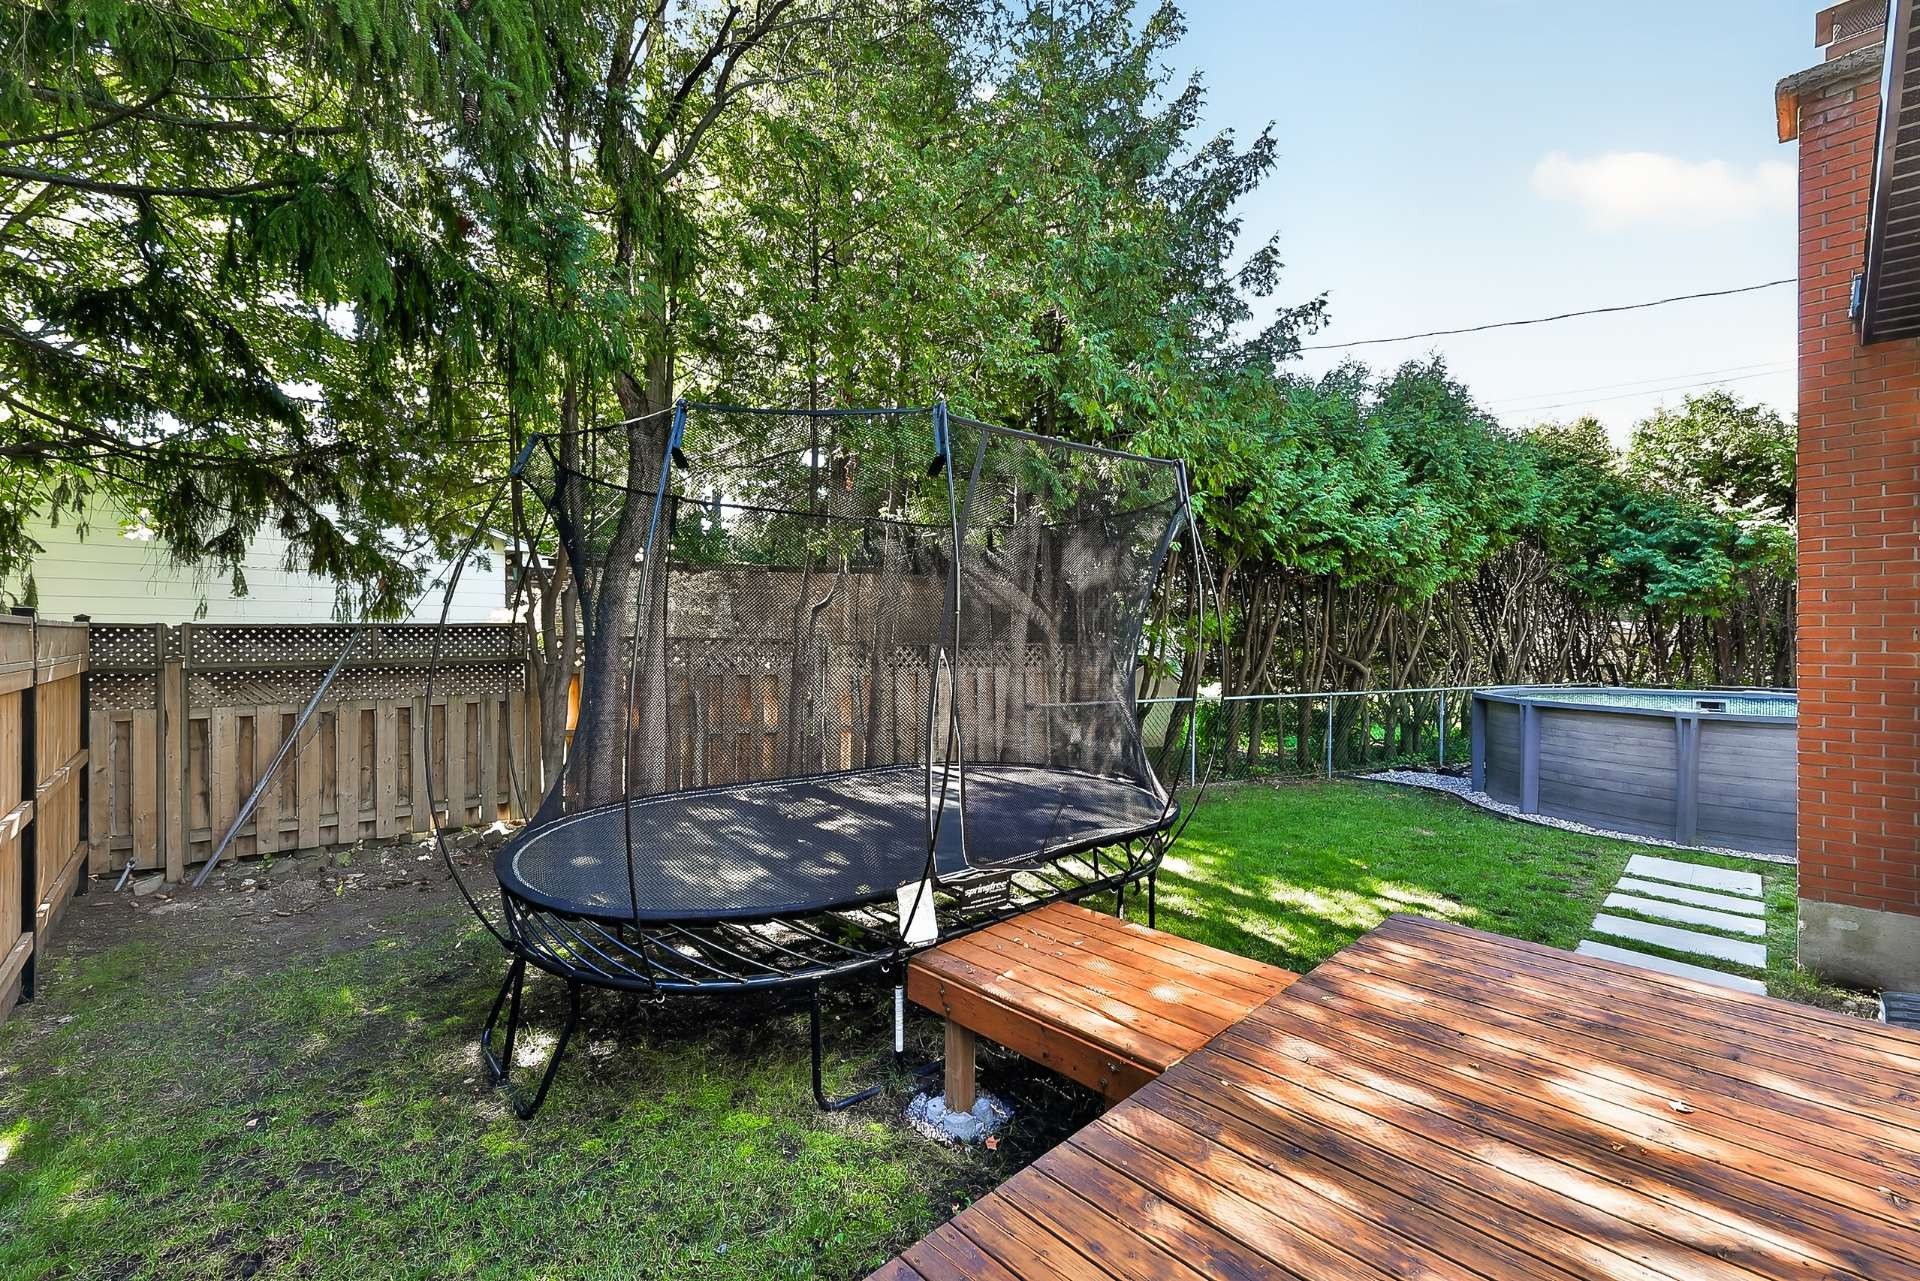
Back of Structure - 22 Rue Félix-Leclerc, Sainte-Julie, QC
Patio - 22 Rue Félix-Leclerc, Sainte-Julie, QC
Front of Structure - 22 Rue Félix-Leclerc, Sainte-Julie, QC
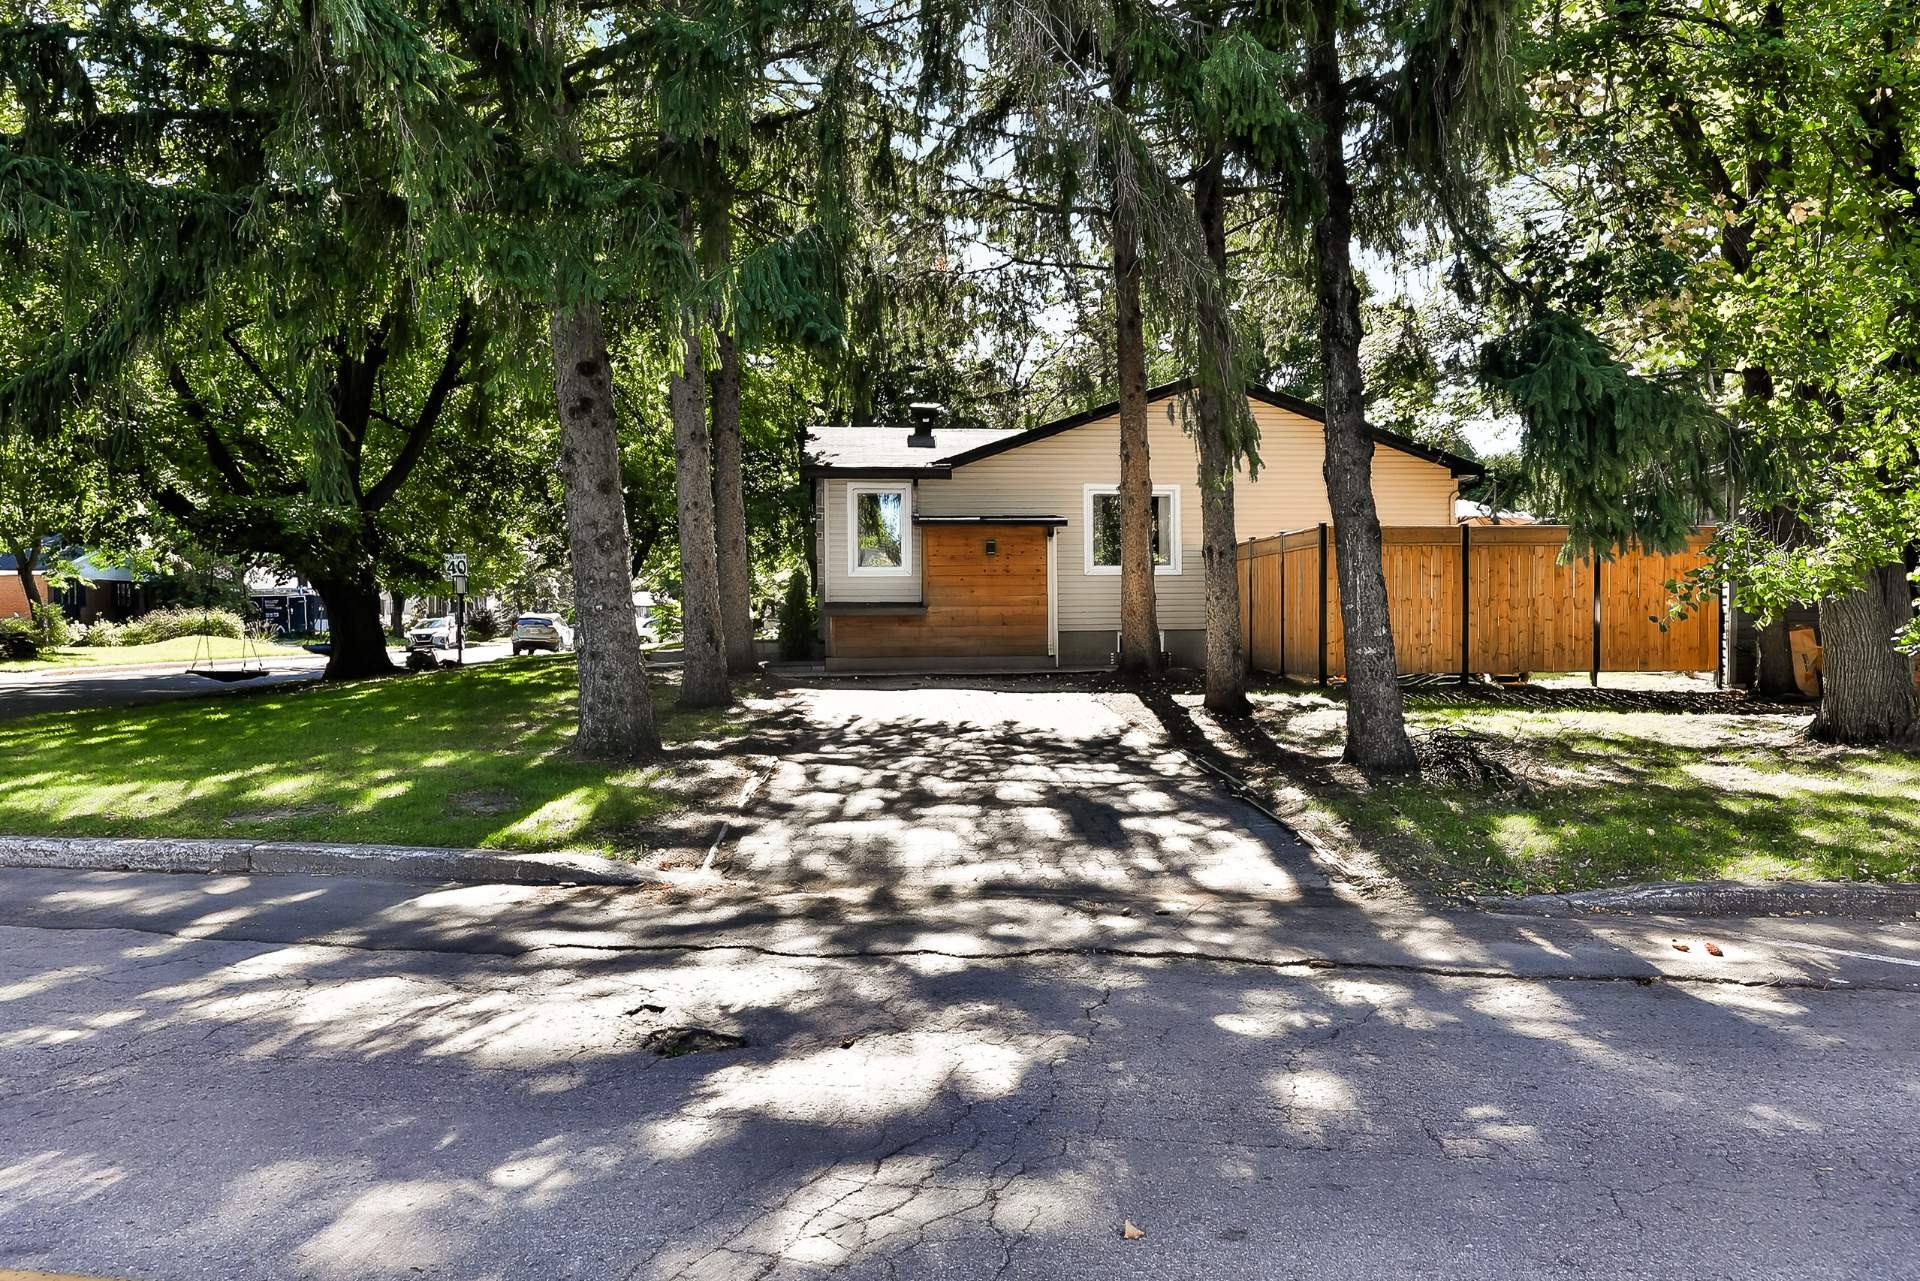
Parking - 22 Rue Félix-Leclerc, Sainte-Julie, QC
View - 22 Rue Félix-Leclerc, Sainte-Julie, QC
Other - 22 Rue Félix-Leclerc, Sainte-Julie, QC
View - 22 Rue Félix-Leclerc, Sainte-Julie, QC
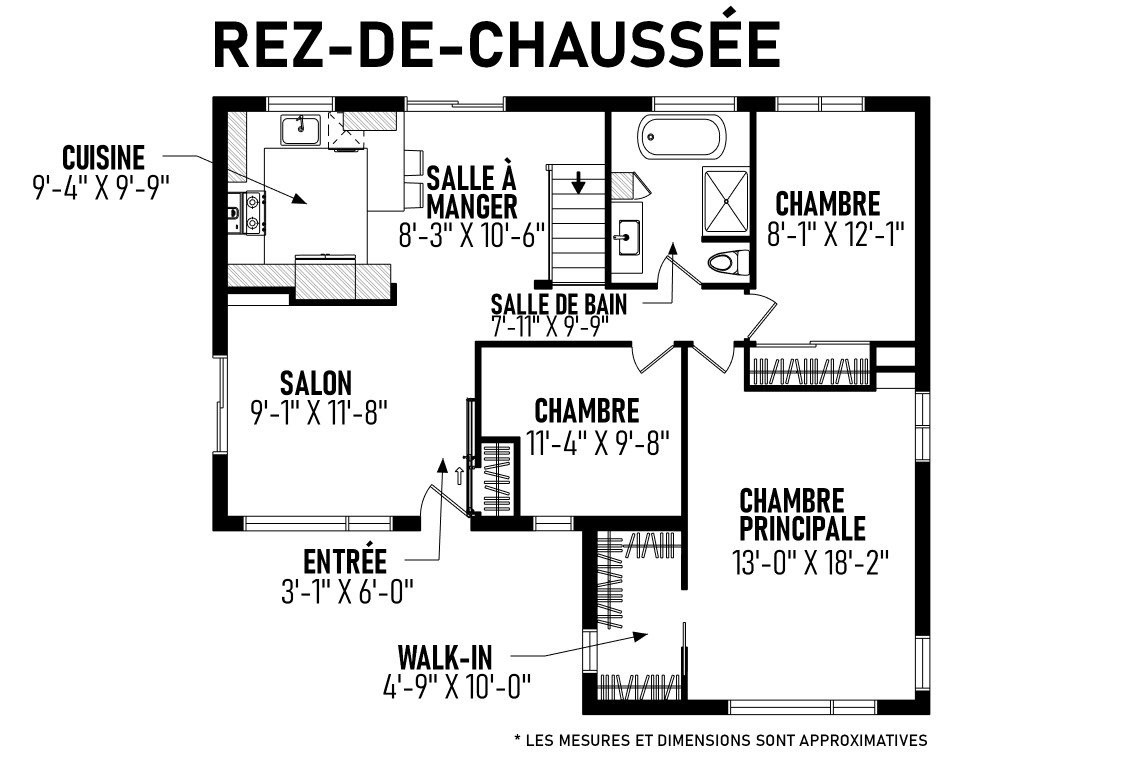
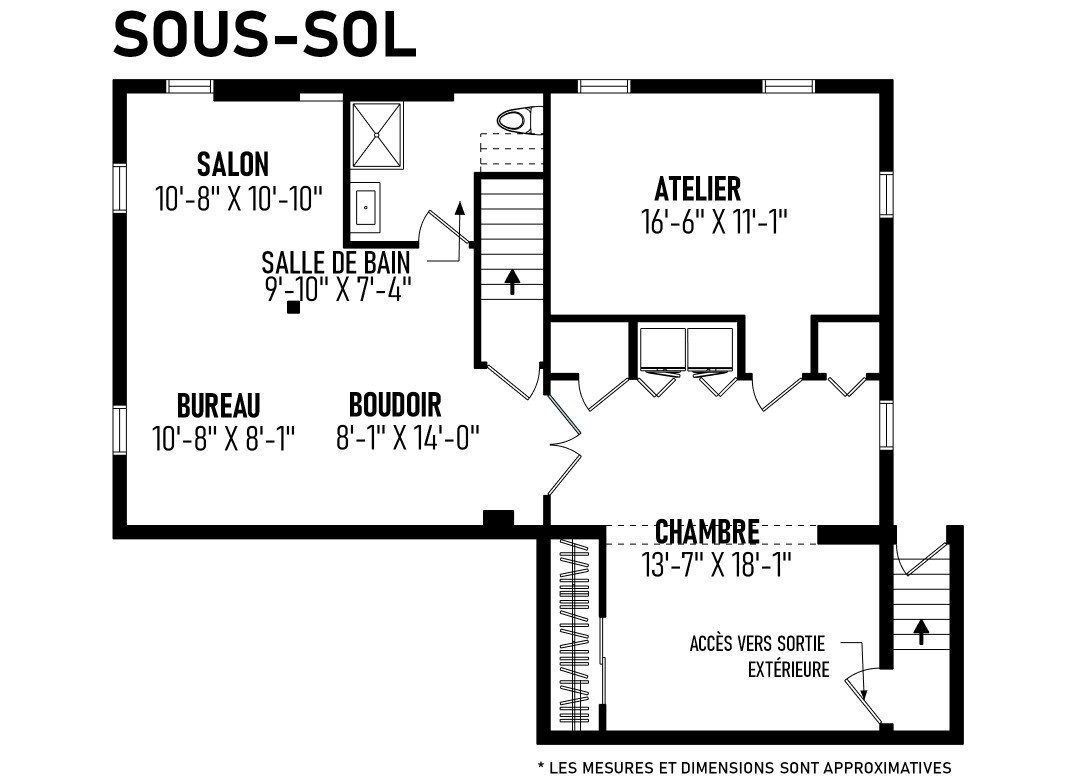
Floor Plan - 22 Rue Félix-Leclerc, Sainte-Julie, QC
Front of Structure - 22 Rue Félix-Leclerc, Sainte-Julie, QC
Overall view - 22 Rue Félix-Leclerc, Sainte-Julie, QC
Mud Room - 22 Rue Félix-Leclerc, Sainte-Julie, QC
Living Room - 22 Rue Félix-Leclerc, Sainte-Julie, QC
Dining Room - 22 Rue Félix-Leclerc, Sainte-Julie, QC
Overall view - 22 Rue Félix-Leclerc, Sainte-Julie, QC
Kitchen - 22 Rue Félix-Leclerc, Sainte-Julie, QC
Master Bedroom - 22 Rue Félix-Leclerc, Sainte-Julie, QC
Bedroom - 22 Rue Félix-Leclerc, Sainte-Julie, QC
Bathroom - 22 Rue Félix-Leclerc, Sainte-Julie, QC
Bedroom - 22 Rue Félix-Leclerc, Sainte-Julie, QC
Passageway - 22 Rue Félix-Leclerc, Sainte-Julie, QC
Family Room - 22 Rue Félix-Leclerc, Sainte-Julie, QC
Bathroom - 22 Rue Félix-Leclerc, Sainte-Julie, QC
Bedroom - 22 Rue Félix-Leclerc, Sainte-Julie, QC
Office - 22 Rue Félix-Leclerc, Sainte-Julie, QC
Patio - 22 Rue Félix-Leclerc, Sainte-Julie, QC
Back of Structure - 22 Rue Félix-Leclerc, Sainte-Julie, QC
Shed - 22 Rue Félix-Leclerc, Sainte-Julie, QC
Pool - 22 Rue Félix-Leclerc, Sainte-Julie, QC
Back of Structure - 22 Rue Félix-Leclerc, Sainte-Julie, QC
Patio - 22 Rue Félix-Leclerc, Sainte-Julie, QC
Front of Structure - 22 Rue Félix-Leclerc, Sainte-Julie, QC
Parking - 22 Rue Félix-Leclerc, Sainte-Julie, QC
View - 22 Rue Félix-Leclerc, Sainte-Julie, QC
Other - 22 Rue Félix-Leclerc, Sainte-Julie, QC
View - 22 Rue Félix-Leclerc, Sainte-Julie, QC
Floor Plan - 22 Rue Félix-Leclerc, Sainte-Julie, QC
  • Advertising

MULTIMEDIA

Are you a real estate investor?
22 Rue Félix-Leclerc, Sainte-Julie, QC, J3E 2X8
$749,000

4 Beds

2+0 Baths

Property Information:

Beautiful turnkey property in the Hauts-Bois neighbourhood! Warm and bright, it offers an open-concept living area with hardwood floors, a kitchen with a breakfast counter and direct access to the terrace. The main floor includes three bedrooms, including a spacious primary bedroom with a walk-in closet, and a bathroom with a bathtub and separate shower. The finished basement features a large family room, a room that could serve as a fourth bedroom, a second bathroom, a workshop and plenty of storage. Enjoy the private backyard, heated pool and large terrace. Your next dream home awaits!

BEAUTIFUL TURNKEY PROPERTY IN THE HAUTS-BOIS NEIGHBOURHOOD

From the moment you enter, the spacious hall with a large closet and sliding door sets the tone for this warm property, featuring natural colours and beautiful hardwood floors.

The main floor offers a bright open-concept living area combining the living room, dining room and kitchen. Generous windows and a patio door provide abundant natural light, a lovely backyard view and direct access to the terrace.

The spacious dining room flows naturally into the wood-toned kitchen, which offers ample storage, a breakfast counter for two and a view of the pool. An elegant glass partition near the basement staircase adds a contemporary touch.

The spacious primary bedroom features beautiful windows and a large walk-in closet. Two additional bedrooms and a bathroom with a bathtub and separate shower complete this level.

The fully finished basement offers generous, versatile living space. The large family room can accommodate a home office, playroom, gym or home theatre. A second bathroom with a shower, a large room that could serve as a fourth bedroom, a workshop and plenty of storage complete this functional level. The layout may offer the potential for an accessory dwelling unit, subject to verification by the buyer with the municipality.

Outside, the private backyard, heated above-ground pool and large terrace create the perfect setting for entertaining, relaxing and enjoying time with family. A shed provides convenient storage for seasonal equipment.

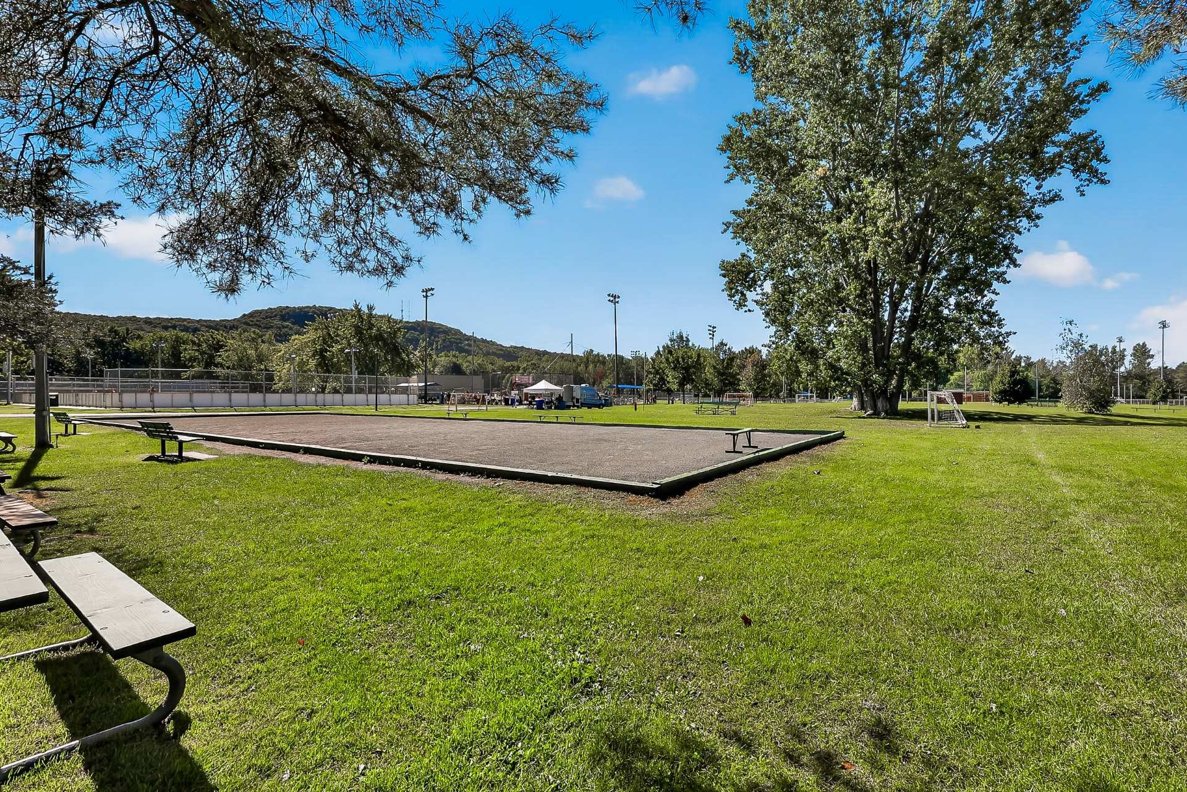
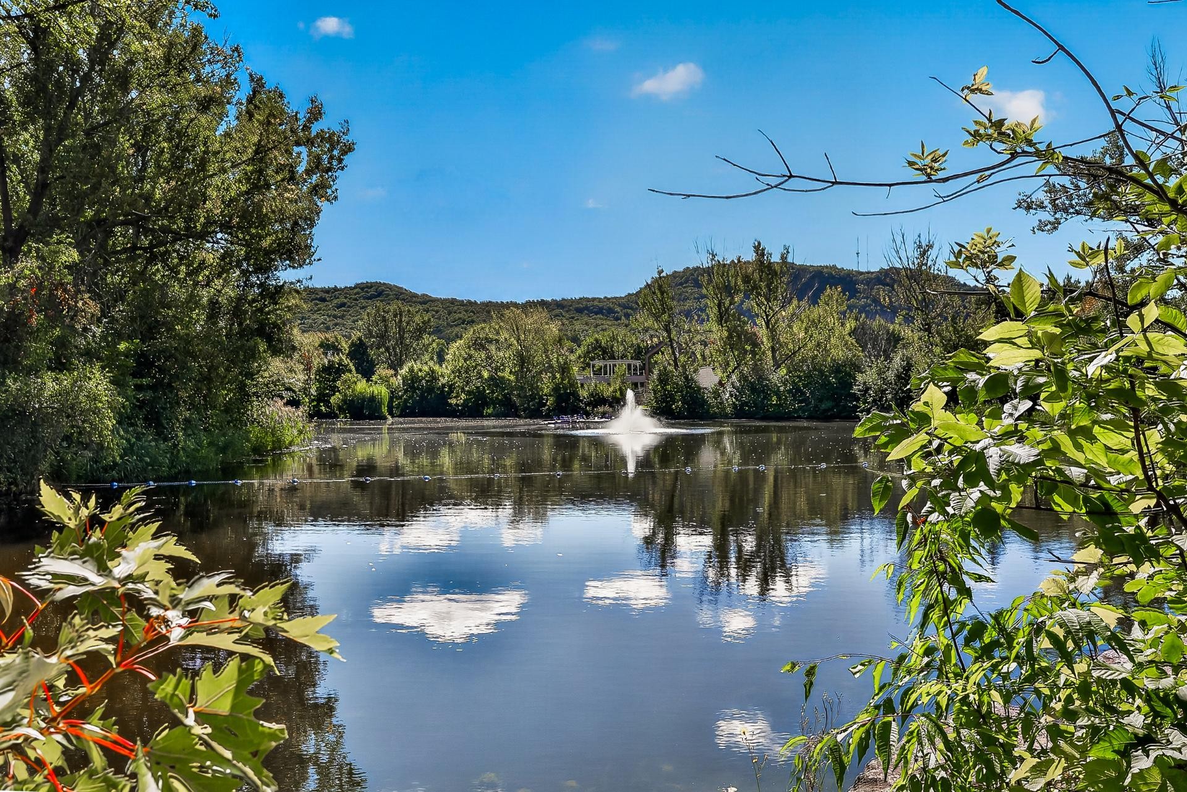
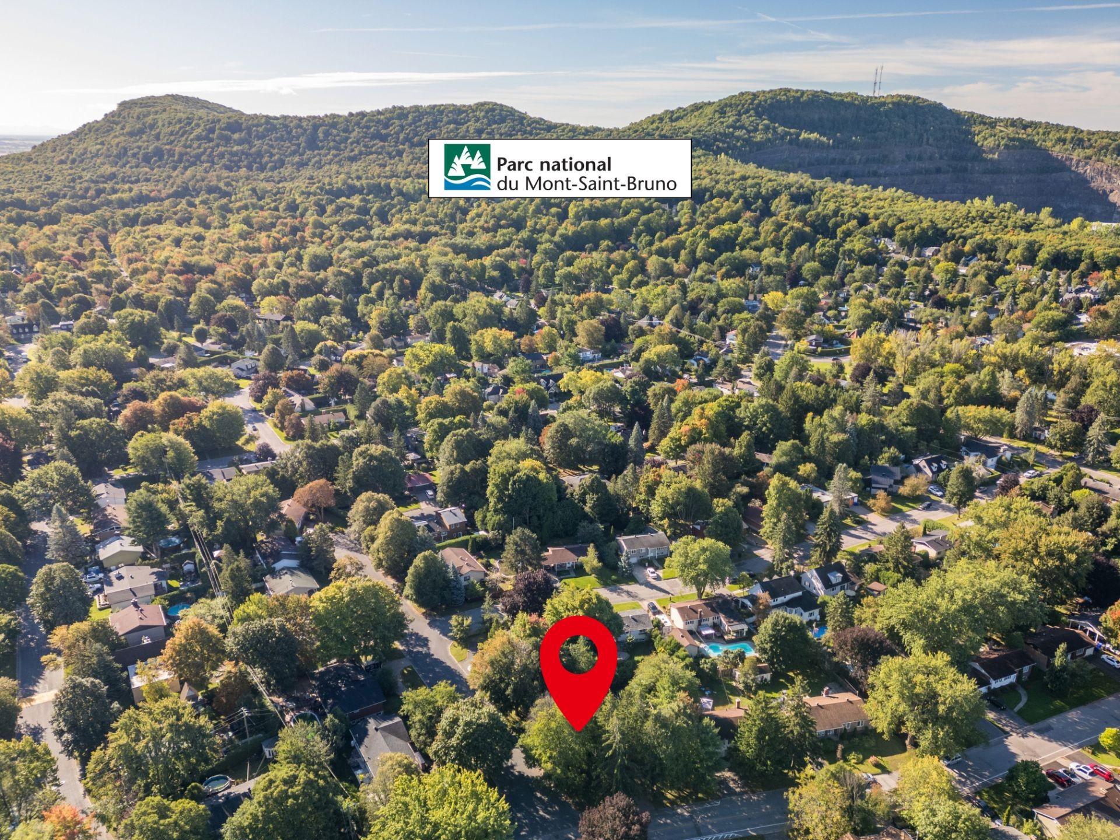
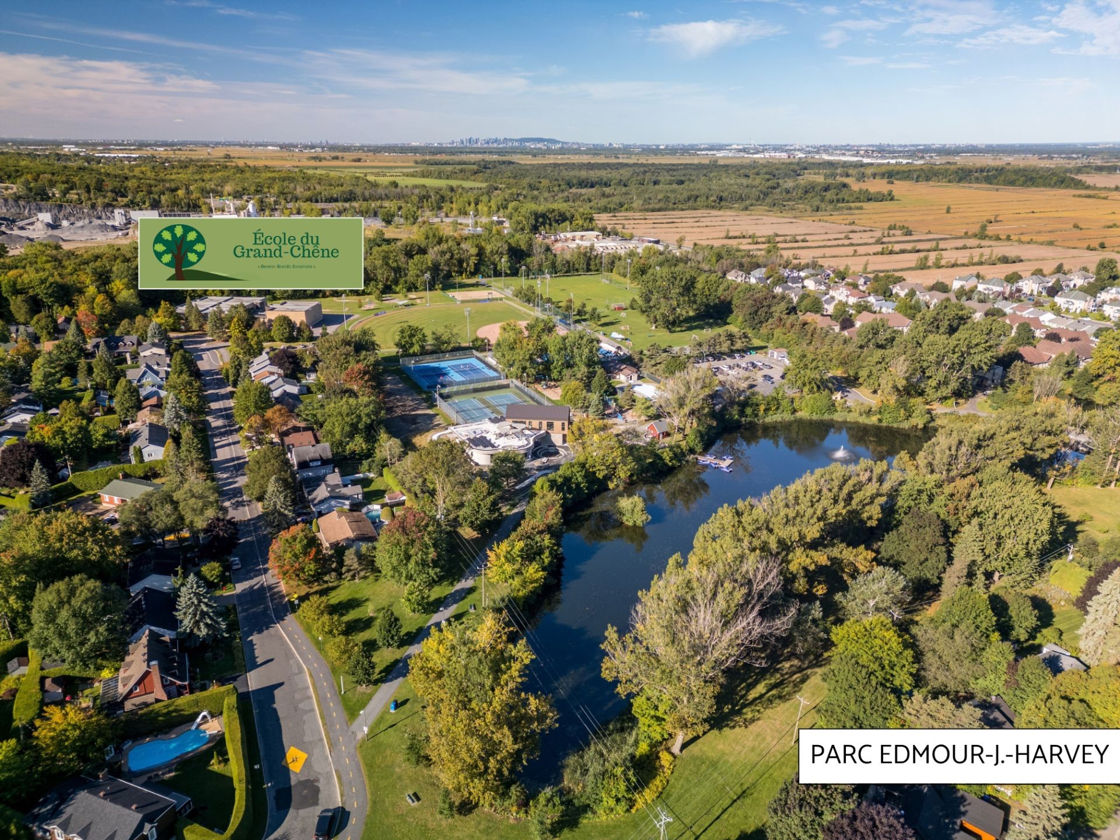
Located in a quiet, family-friendly area of Sainte-Julie, the property is close to schools, daycares, shops and services, as well as Edmour-J.-Harvey Park, Lac des Outardes and Mont-Saint-Bruno National Park.

MAIN IMPROVEMENTS

* Primary bedroom addition with municipal permit (1980);
* Vinyl siding on three exterior walls, added insulation and patio-door modifications (2007);
* Major renovations to the bedrooms, walk-in closet, kitchen, bathrooms and windows (2015);
* Addition of the shed, electric furnace and heat pump (2016);
* Construction of the rear terrace (2020);
* Installation of a 15-ft heated above-ground pool (2021);
* Replacement of the electrical panel with a dedicated generator section (2022);
* Complete replacement of the French drain and water service entrance (2022);
* Resurfacing of the front concrete balcony (2024);
* Complete landscaping, including irrigation, paving stones, treated-wood fences and backyard slabs (2024).

This property could be your next dream home. Schedule your visit today!

Inclusions: Lighting, poles, curtains, blinds, shelves, swimming pool accessories

Exclusions : Dishwashe, light fixture/fan in the second bedroom

Building Features:

  • Style: Detached
  • Air Conditioning: Yes
  • Basement: 6 feet and more, Outdoor entrance, Finished basement
  • Bathroom Features: Separate shower
  • Common Walls: Detached
  • Construction Materials: Brick, Vinyl
  • Cooling: Central heat pump
  • Fencing: Fenced, Bordered by hedges
  • Foundation Details: Poured concrete
  • Green Building Verification Type: Energy rating GJ/Year
  • Heating: Forced air, Electricity
  • Kitchen Cabinet Features: Melamine, Thermoplastic
  • Laundry Features: Other, Basement 1
  • Levels: One storey
  • Lot Features: Street corner, Highway, Daycare centre, Golf, Park, Bicycle path, Elementary school, Alpine skiing, High school, Cross-country skiing, Public transportation
  • Other Equipment: Air exchange system
  • Parking Features: Asphalt
  • Pool Features: Heated, Above-ground
  • Roof: Asphalt shingles
  • Security Features: Fire detector
  • Size: 12.83 x 12.34 METRE
  • Total Finished Area: 1169 Square Feet
  • Utilities: Water Connected, Electricity Connected, Sewer Connected
  • Water Source: Municipality
  • Window Features: PVC, Sliding, Casement, French door
  • Sewer: Municipality

Taxes:

  • Municipal Tax: $3,549
  • School Tax: $419
  • Annual Tax Amount: $3,968

Expenses:

  • Electric: $1,973

Property Assessemnt:

  • Lot Assessment: $312,700
  • Building Assessment: $310,200
  • Total Assessment: $622,900

Property Features:

  • Half Bathrooms: 0
  • Built in: 1969
  • Floor Space (approx): 1169 Square Feet
  • Lot Depth: 32 Metre
  • Lot Frontage: 21.15 Metre
  • Lot Size: 814.00 Square Metres
  • Zoning: Residential
  • No. of Parking Spaces: 2
  • Residential units: 1 x 15,
  • Main unit: 15 rooms, 4 beds, 2 baths

Rooms:

  • Hall Ground Level 1.83 m x 0.94 m Flooring: Ceramic
  • Living Ground Level 3.56 m x 2.77 m Flooring: Wood
  • Kitchen Ground Level 2.97 m x 2.84 m Flooring: Ceramic
  • Dining Ground Level 3.20 m x 2.51 m Flooring: Wood
  • Bathroom Ground Level 2.97 m x 2.41 m Flooring: Ceramic
  • Bedroom Ground Level 3.68 m x 2.46 m Flooring: Wood
  • Primary Bedroom Ground Level 5.54 m x 3.96 m Flooring: Wood
  • Walk-in Closet Ground Level 3.05 m x 1.45 m Flooring: Wood
  • Bedroom Ground Level 2.95 m x 3.45 m Flooring: Wood
  • Den Basement Level 4.27 m x 2.46 m Flooring: Laminate floor
  • Office Basement Level 2.46 m x 3.25 m Flooring: Laminate floor
  • Family Room Basement Level 3.30 m x 3.25 m Flooring: Laminate floor
  • Bathroom Basement Level 2.24 m x 3.00 m Flooring: Ceramic
  • Bedroom Basement Level 5.49 m x 4.14 m Flooring: Laminate floor
  • Workshop Basement Level 3.35 m x 5.03 m Flooring: Concrete

Convert Measurement to:

Data provided by: Centris - 600 Ch Du Golf, Ile -Des -Soeurs, Quebec H3E 1A8
All information displayed is believed to be accurate but is not guaranteed and should be independently verified. No warranties or representations are made of any kind. Copyright© 2021 All Rights Reserved.

Thinking of Selling?

Start by finding out what your home might be worth in today's market.

Location of 22 Rue Félix-Leclerc, Sainte-Julie, QC, J3E 2X8

Demographic Information of 22 Rue Félix-Leclerc, Sainte-Julie, QC, J3E 2X8

Life Stage

Midlife Families

Employment Type

Service Sector/White Collar

Average Household Income

$114,999.34

Average Number of Children

1.68

Household Population

Household Structure

Age of Population

Education

Education Level

No certificate/diploma/degree

13.53 %

High school certificate or equivalent

23.46 %

Apprenticeship trade certificate/diploma

13.32 %

College/non-university certificate

21.37 %

University certificate (below bachelor)

2.69 %

University Degree

25.63 %

Commuter

Travel To Work

By Car

88.26 %

By Public Transit

0.04 %

By Walking

7.36 %

By Bicycle

3.24 %

By Other Methods

1.1 %

Cultural Diversity
Knowledge of Official Language

Mother Tongue

Building Information

Building Type

Apartments (Low and High Rise)

58.89 %

Houses

41.11 %

Own Vs. Rent