Button CopyPathCircle CloseCircle Left ArrowArrow Down Icon GreyClosecirclecircleBurger

276 Rue des Eaux-Vives, Saint-Jérôme, QC, J7Y 4N9

MLS® # 21732828
House For Sale In Saint-Jérôme, Quebec
$1,059,000

3+1 Beds

4 Baths

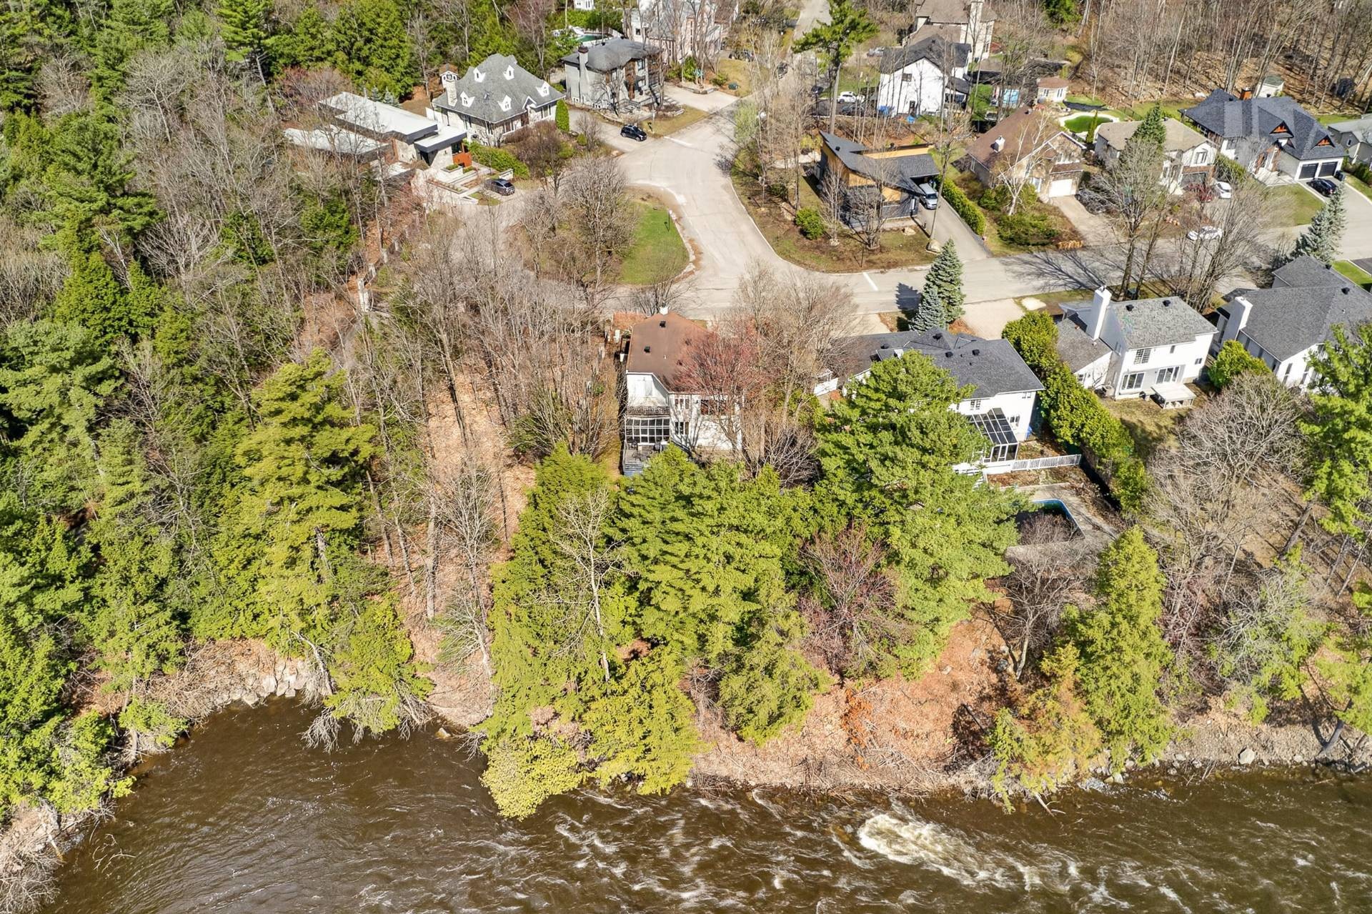
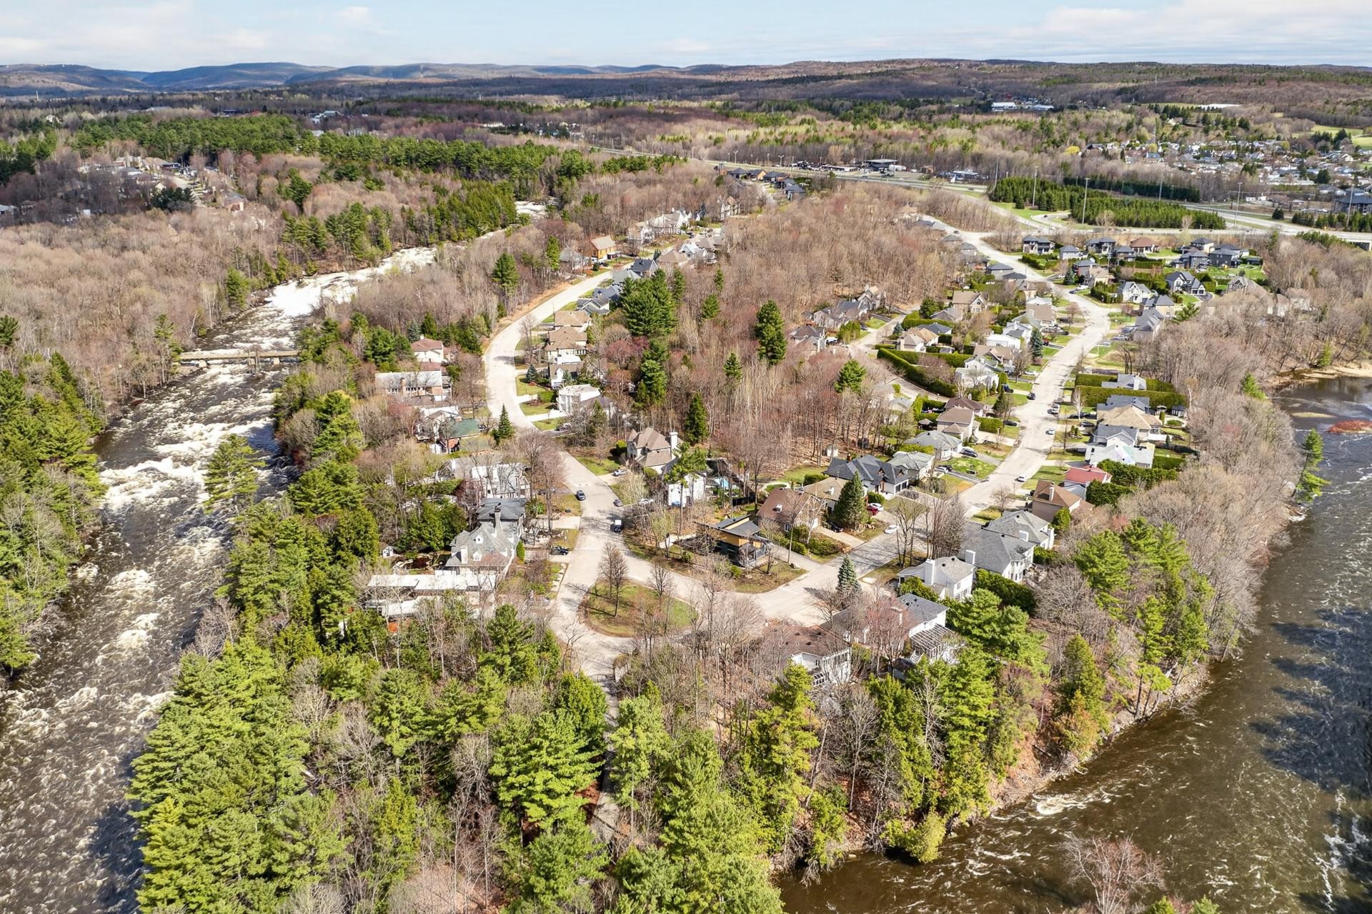
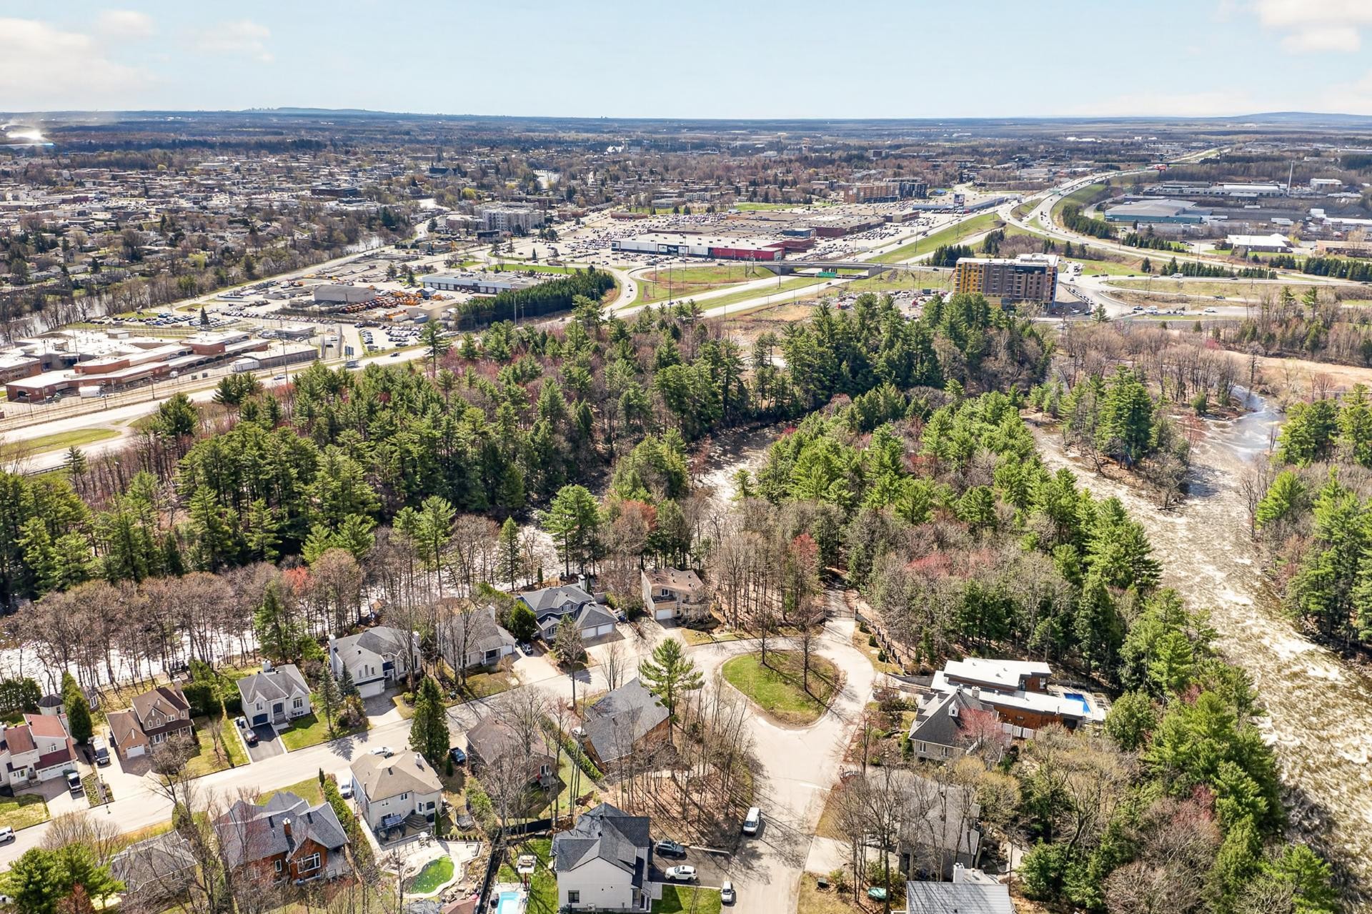
Aerial View - 276 Rue Des Eaux-Vives, Saint-Jérôme, QC - Outdoor
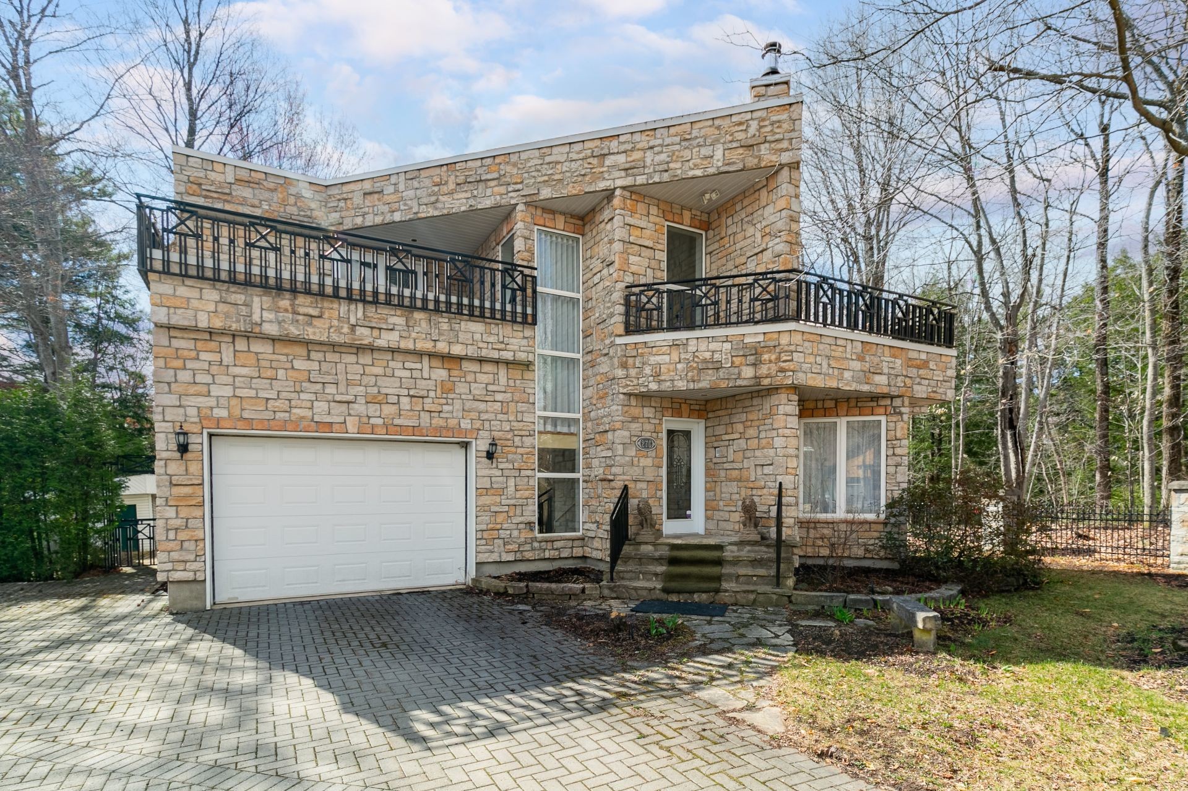
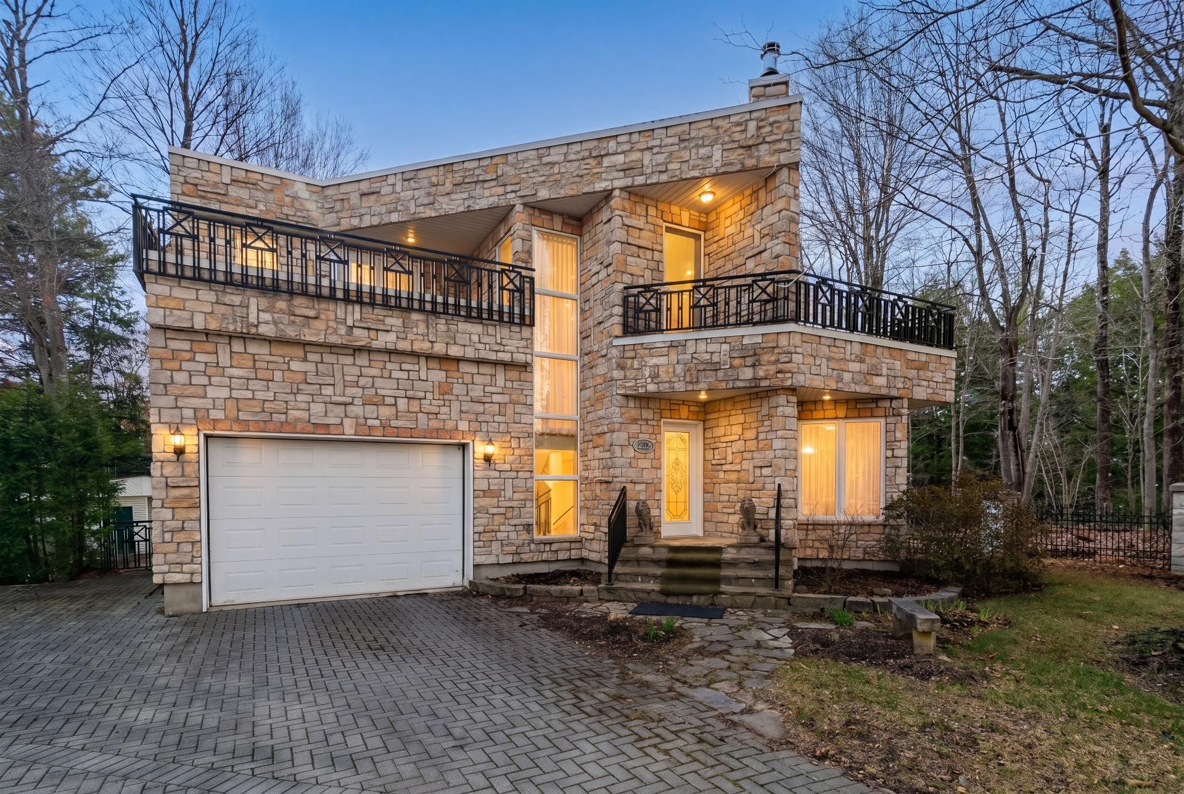
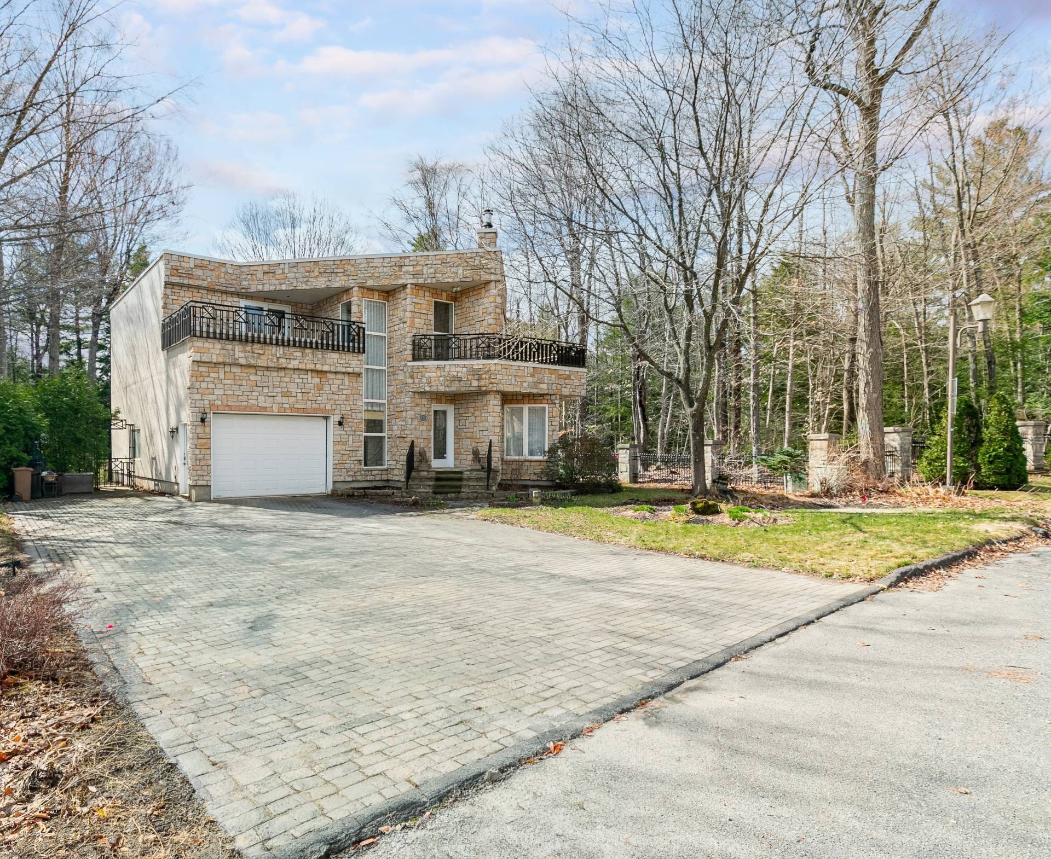
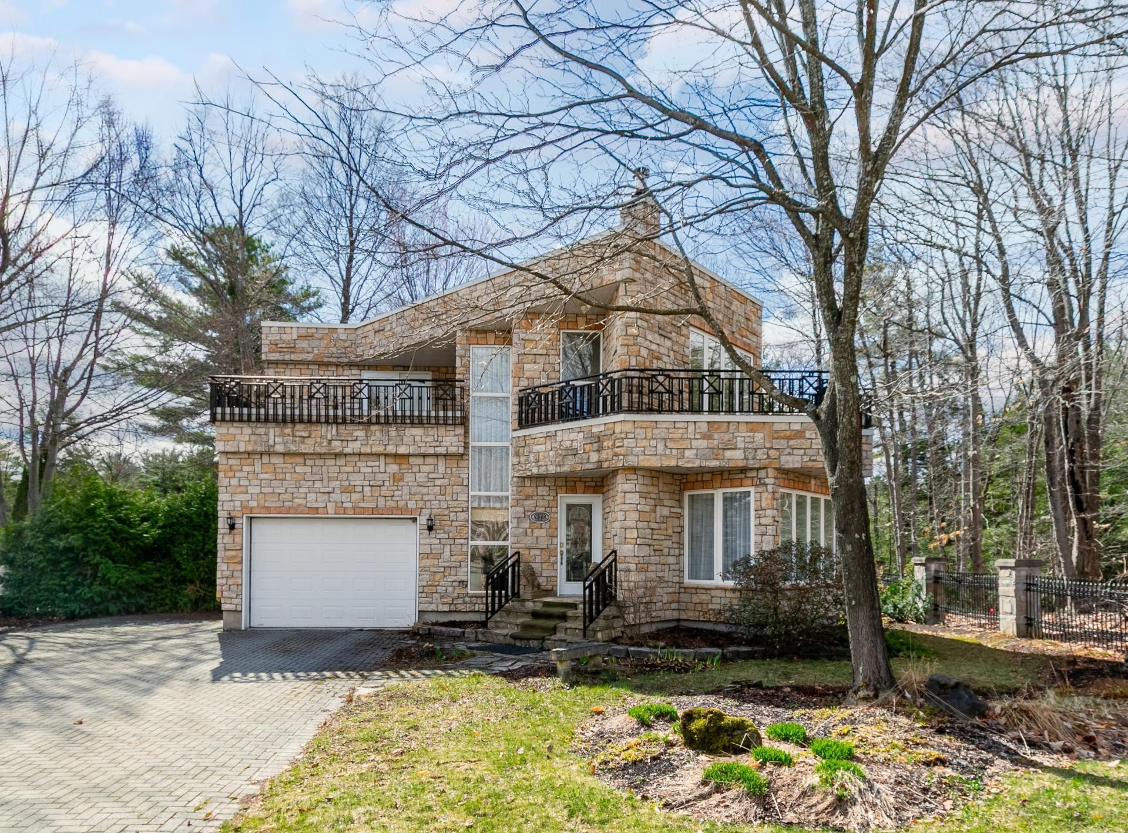
Front of Structure - 276 Rue Des Eaux-Vives, Saint-Jérôme, QC - Outdoor
Front of Structure - 276 Rue Des Eaux-Vives, Saint-Jérôme, QC - Outdoor With Body Of Water With View
Aerial View - 276 Rue Des Eaux-Vives, Saint-Jérôme, QC - Outdoor With View
Aerial View - 276 Rue Des Eaux-Vives, Saint-Jérôme, QC - Indoor Photo Showing Other Room
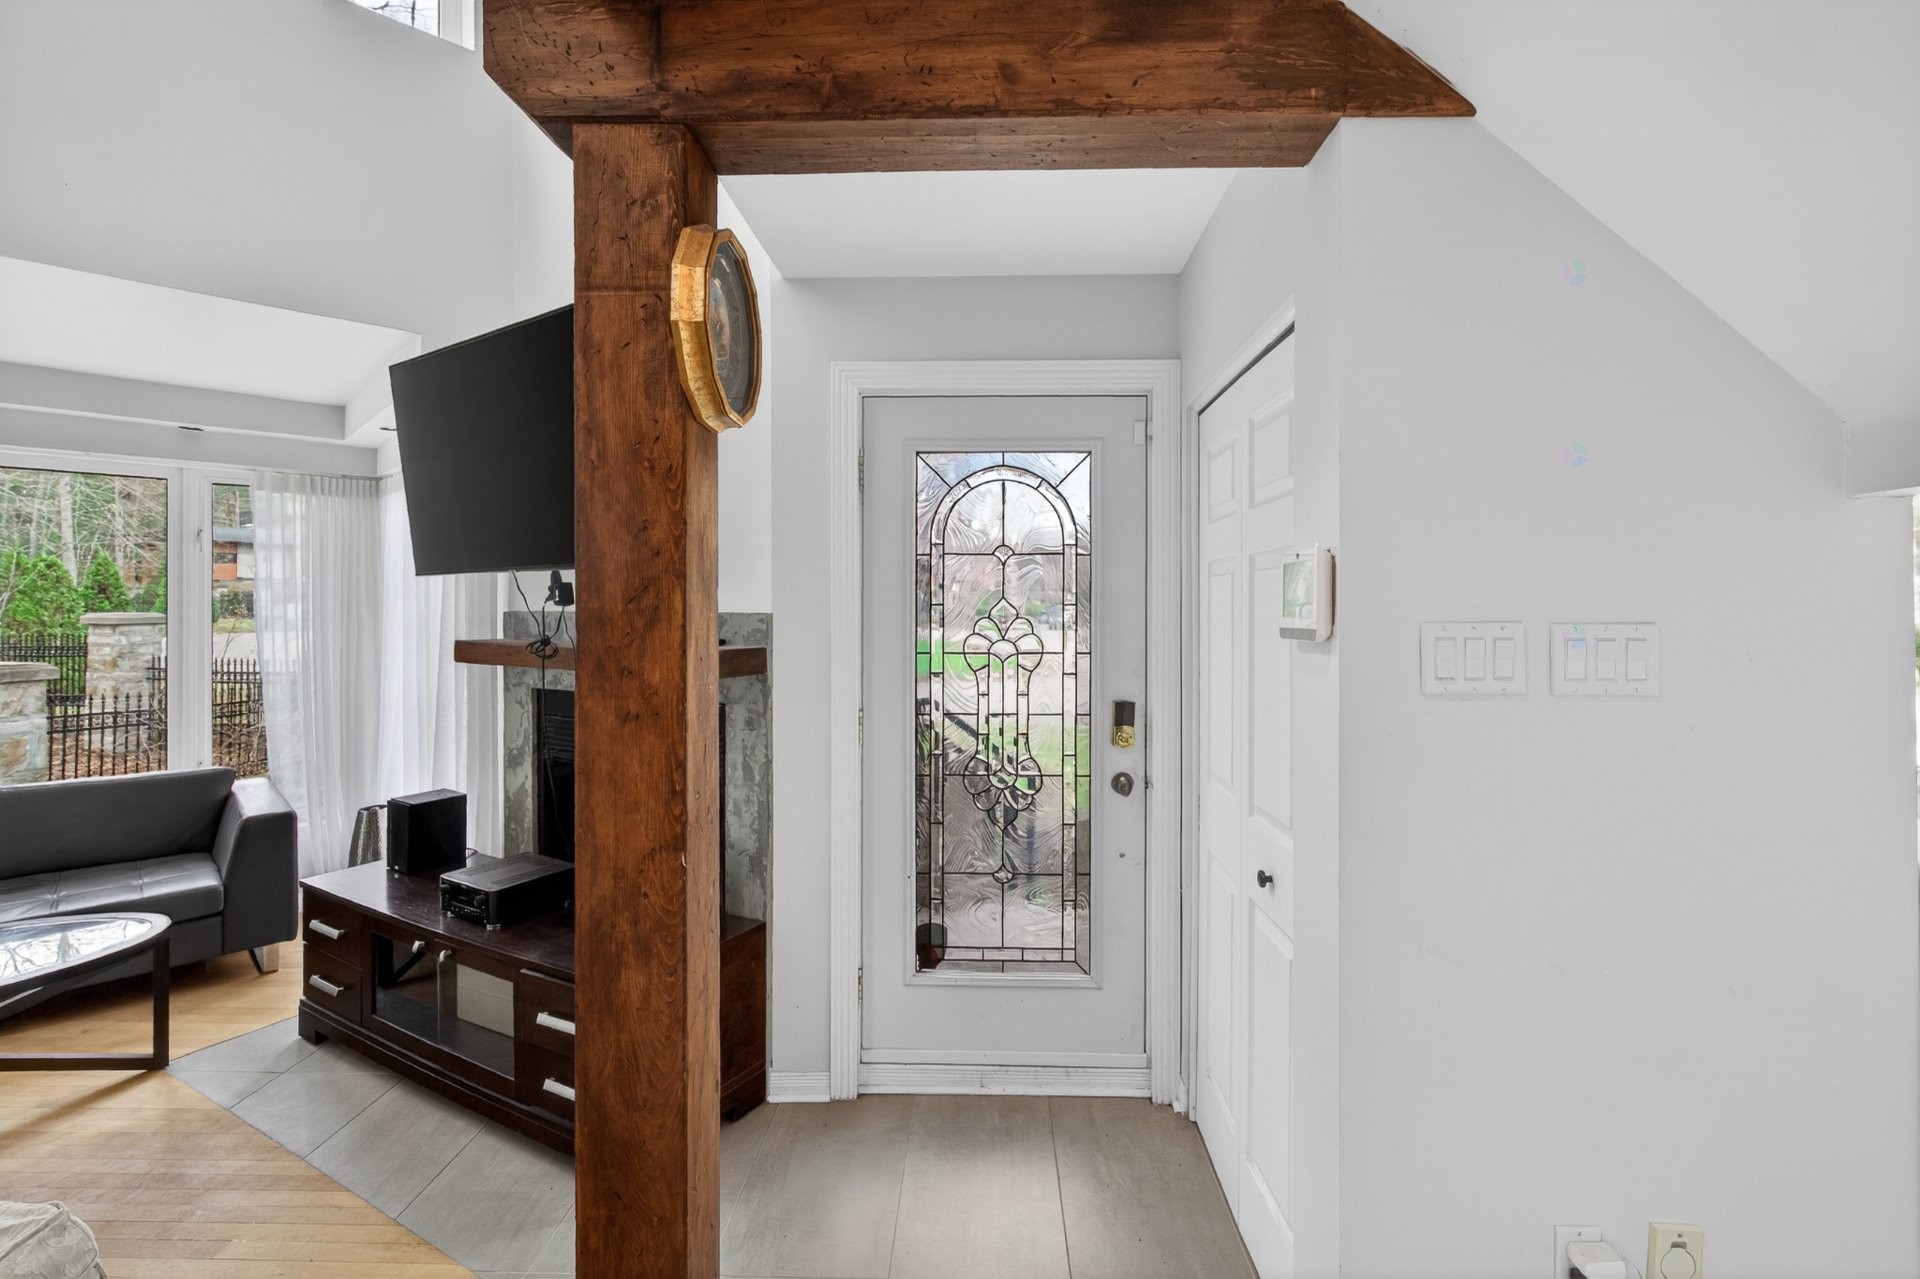
Mud Room - 276 Rue Des Eaux-Vives, Saint-Jérôme, QC - Indoor Photo Showing Living Room With Fireplace
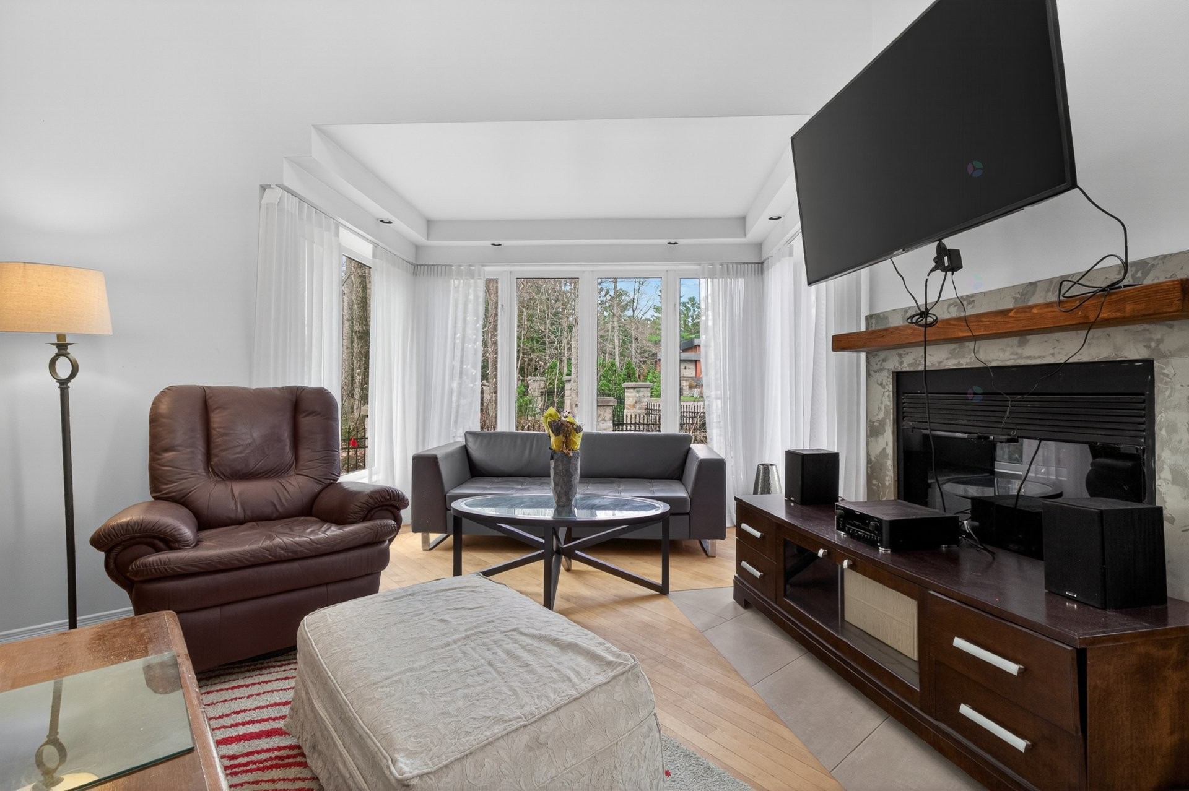
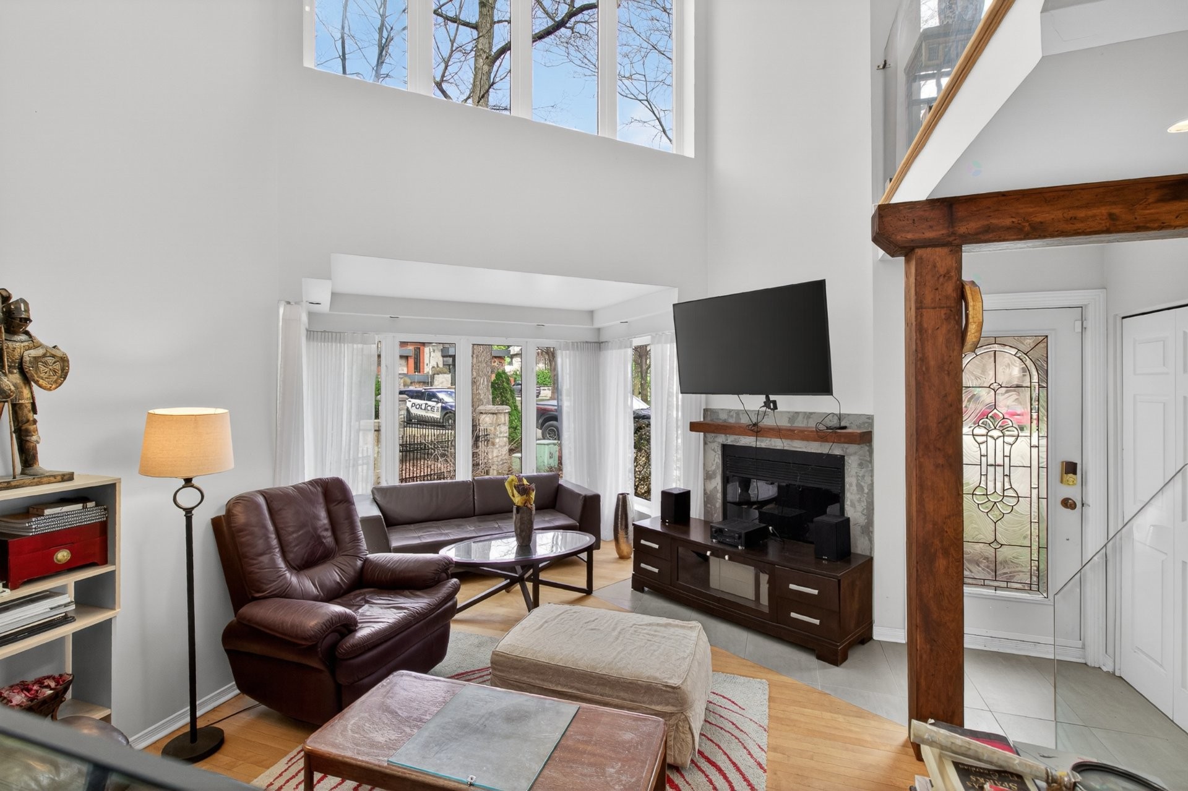
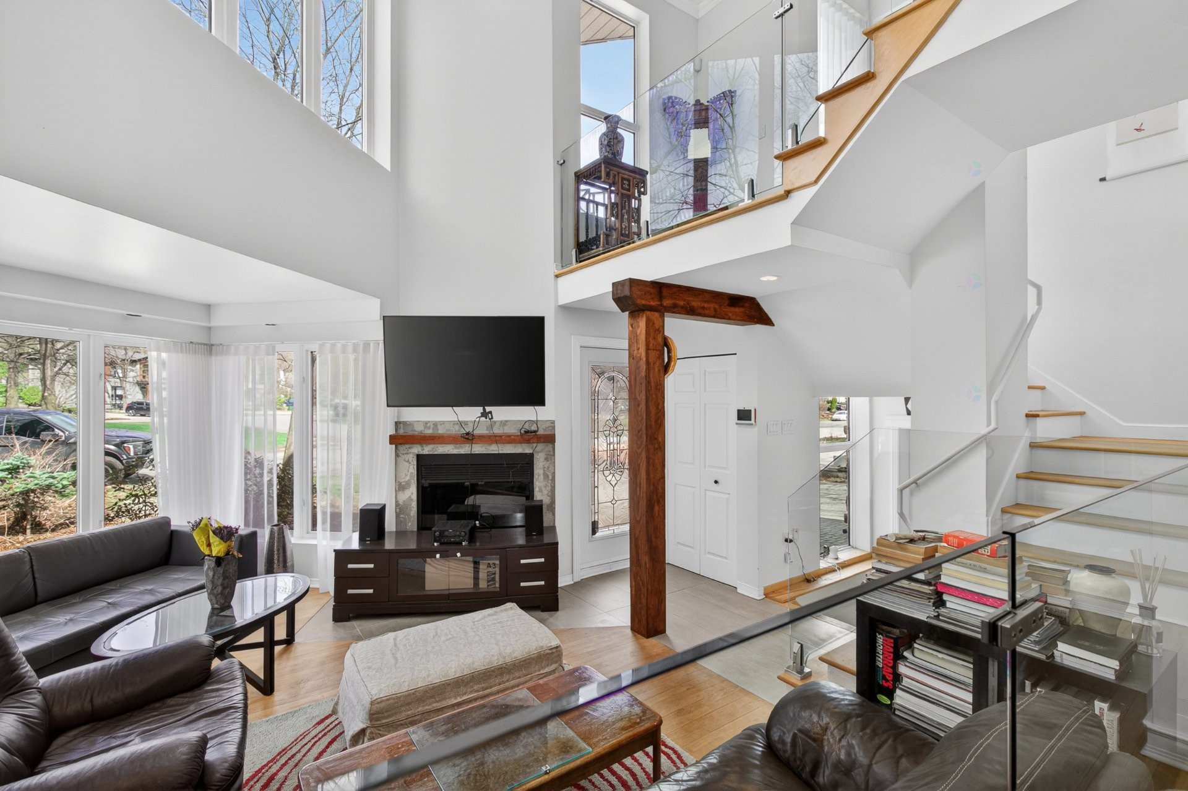
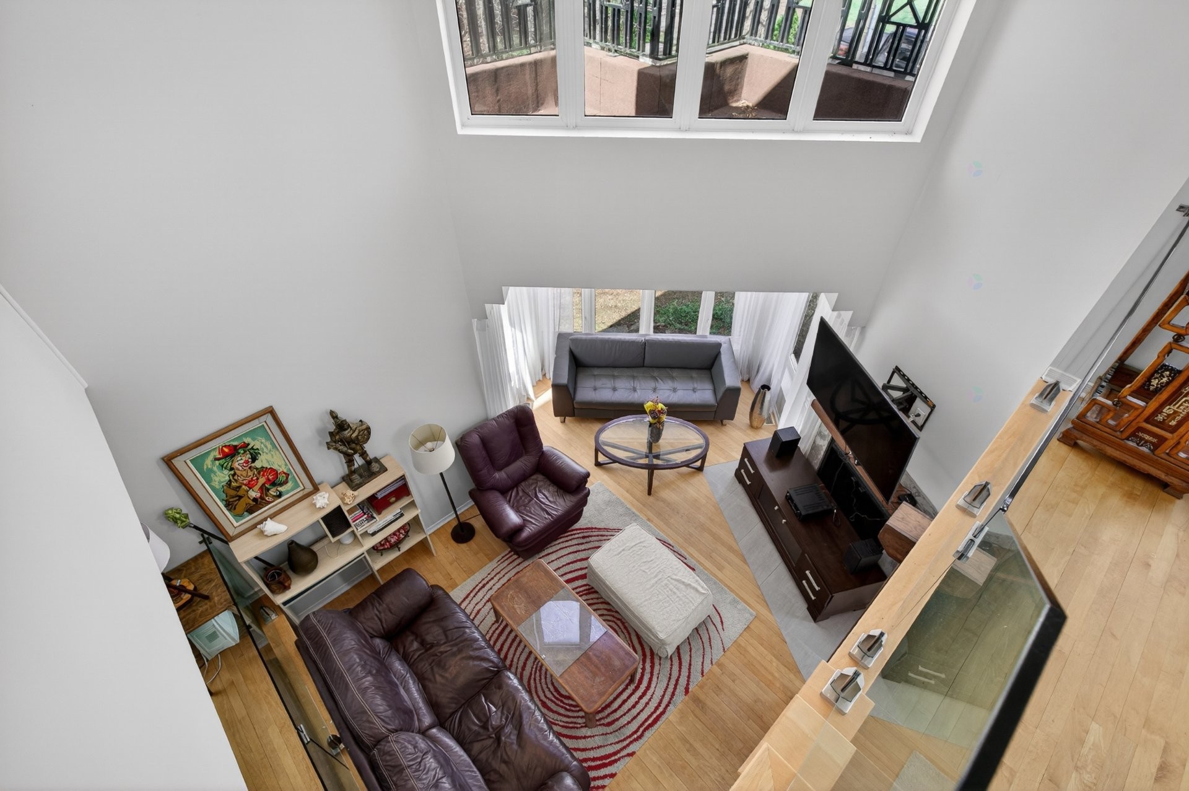
Living Room - 276 Rue Des Eaux-Vives, Saint-Jérôme, QC - Indoor
Living Room - 276 Rue Des Eaux-Vives, Saint-Jérôme, QC - Indoor Photo Showing Living Room With Fireplace
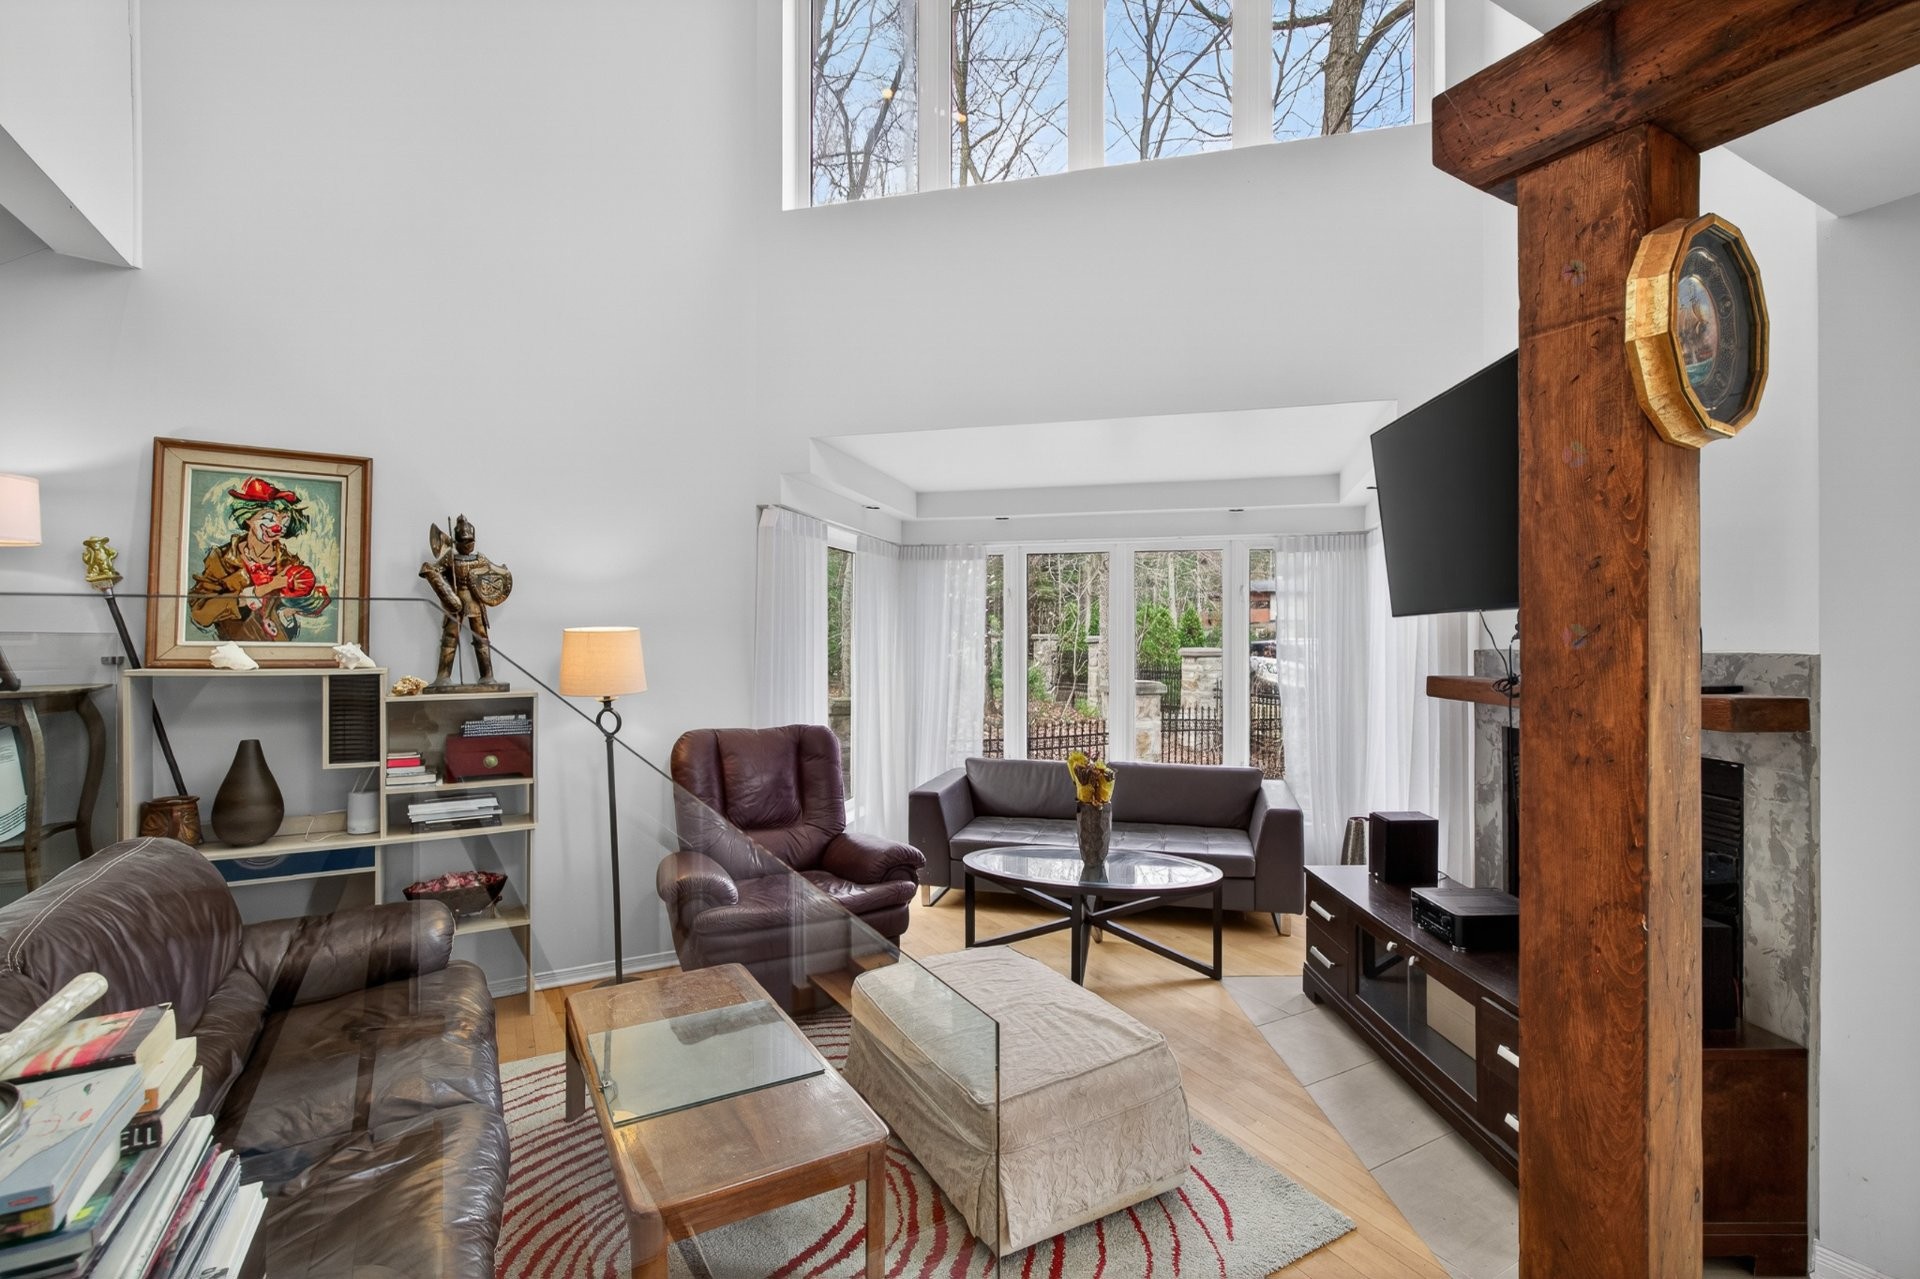
Living Room - 276 Rue Des Eaux-Vives, Saint-Jérôme, QC - Indoor
Living Room - 276 Rue Des Eaux-Vives, Saint-Jérôme, QC - Indoor Photo Showing Other Room
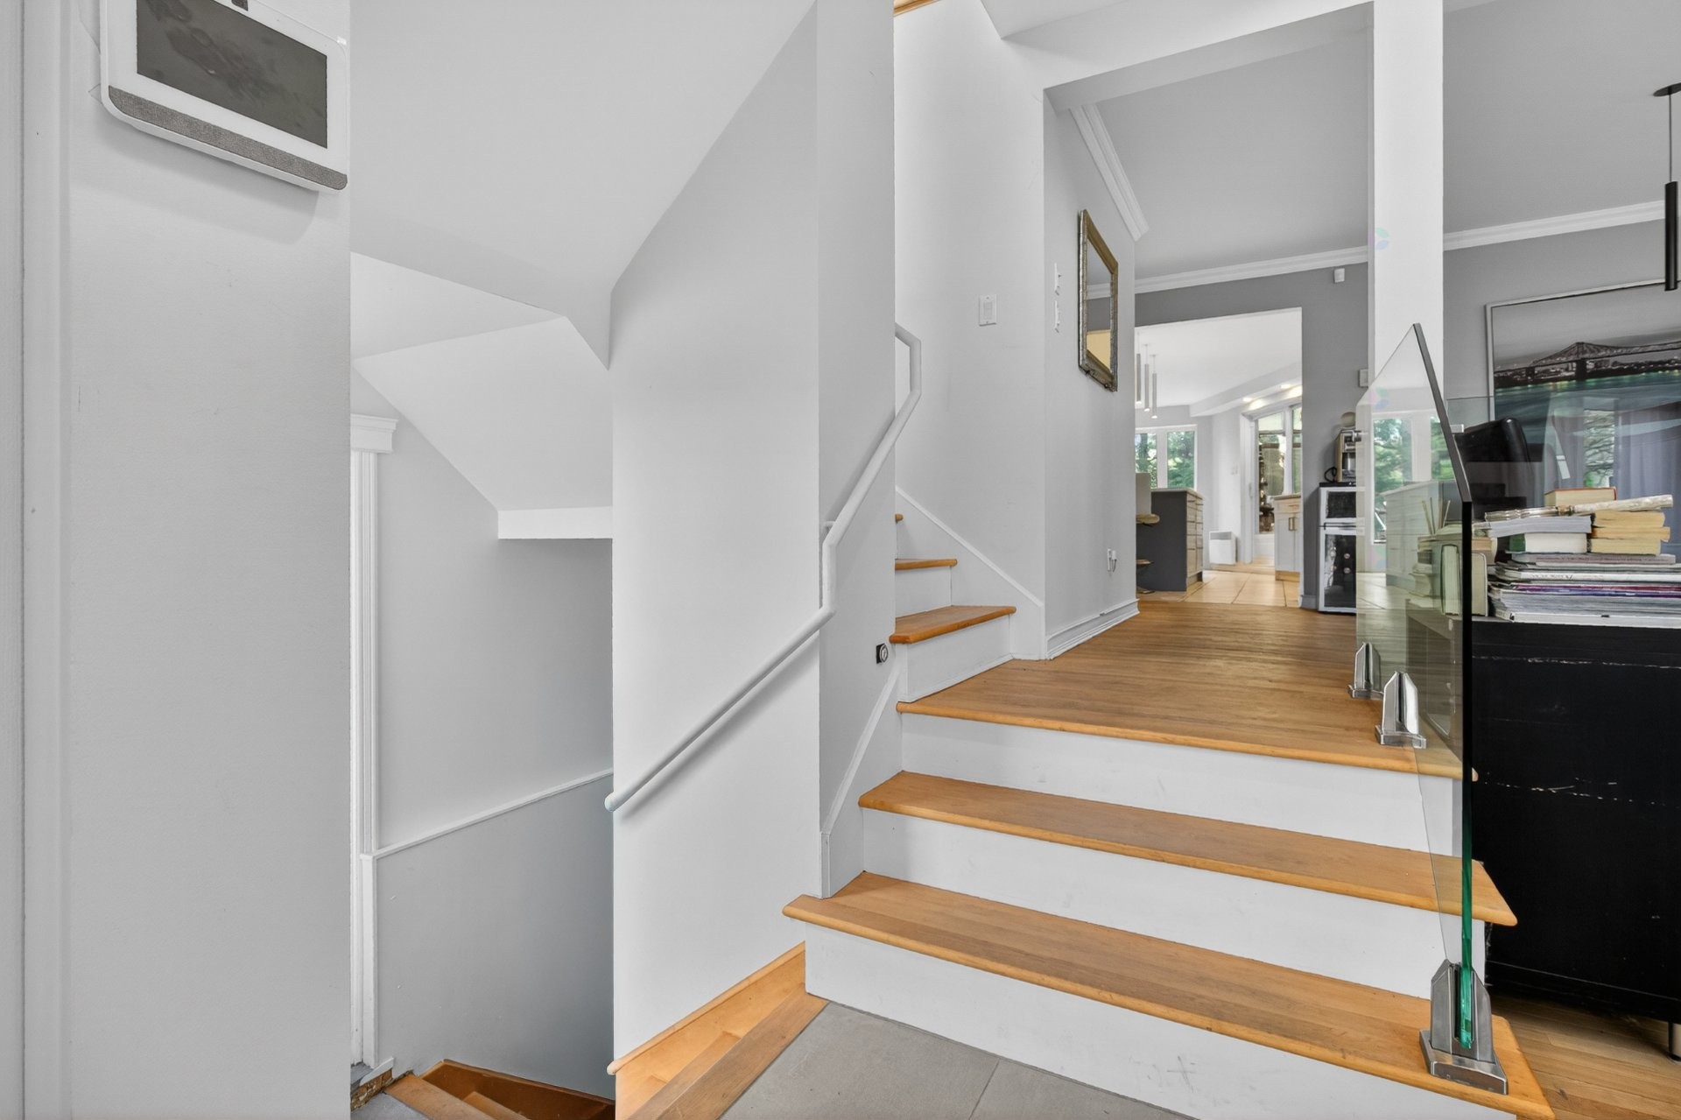
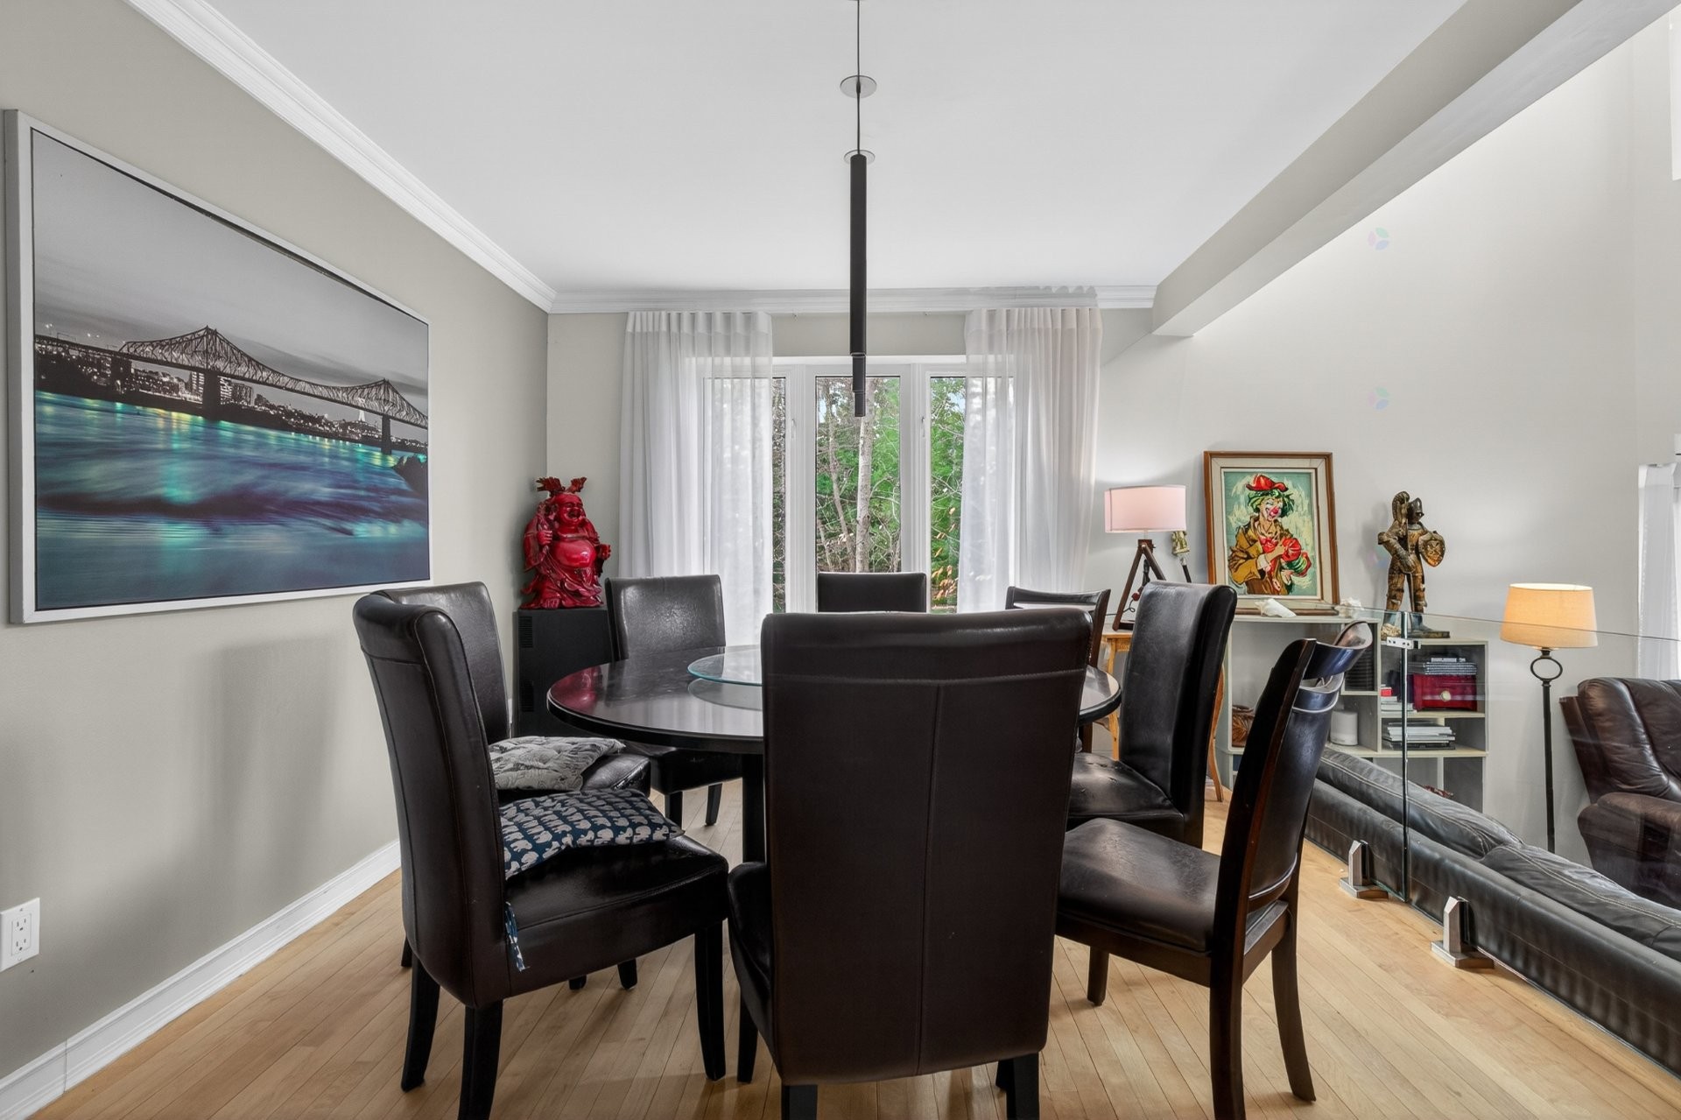
Staircase - 276 Rue Des Eaux-Vives, Saint-Jérôme, QC - Indoor Photo Showing Dining Room
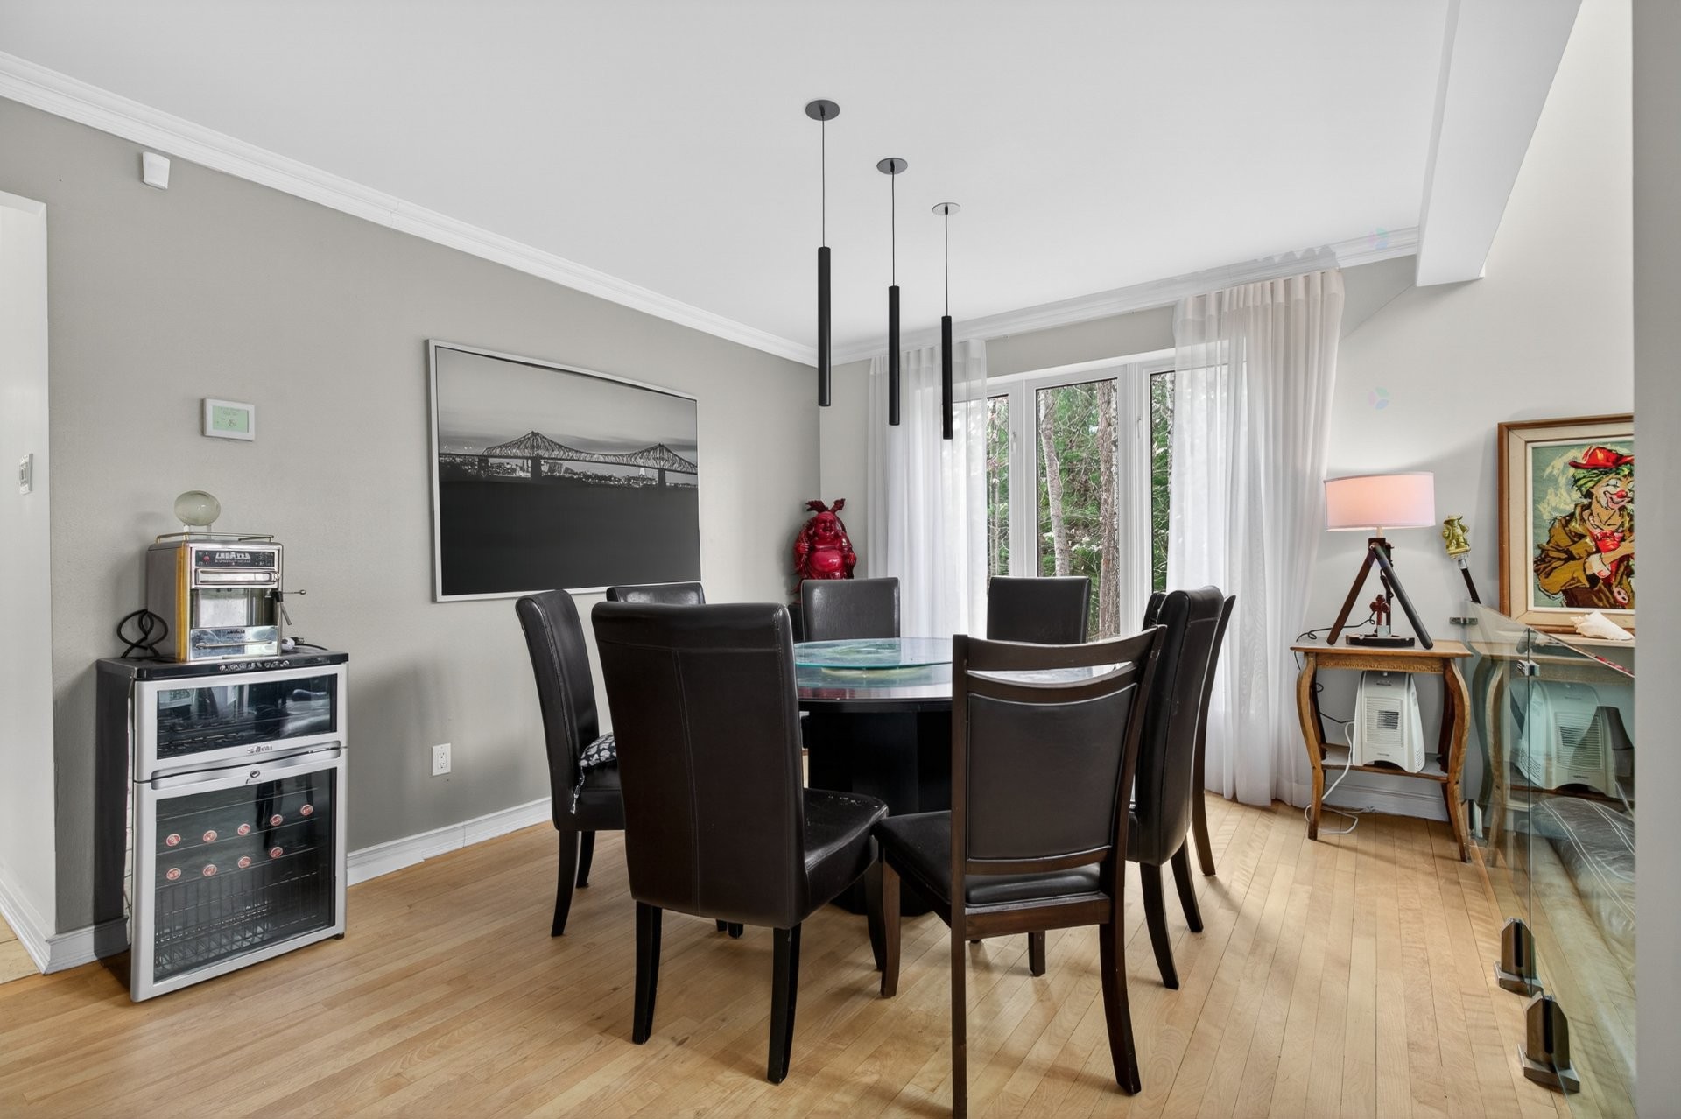
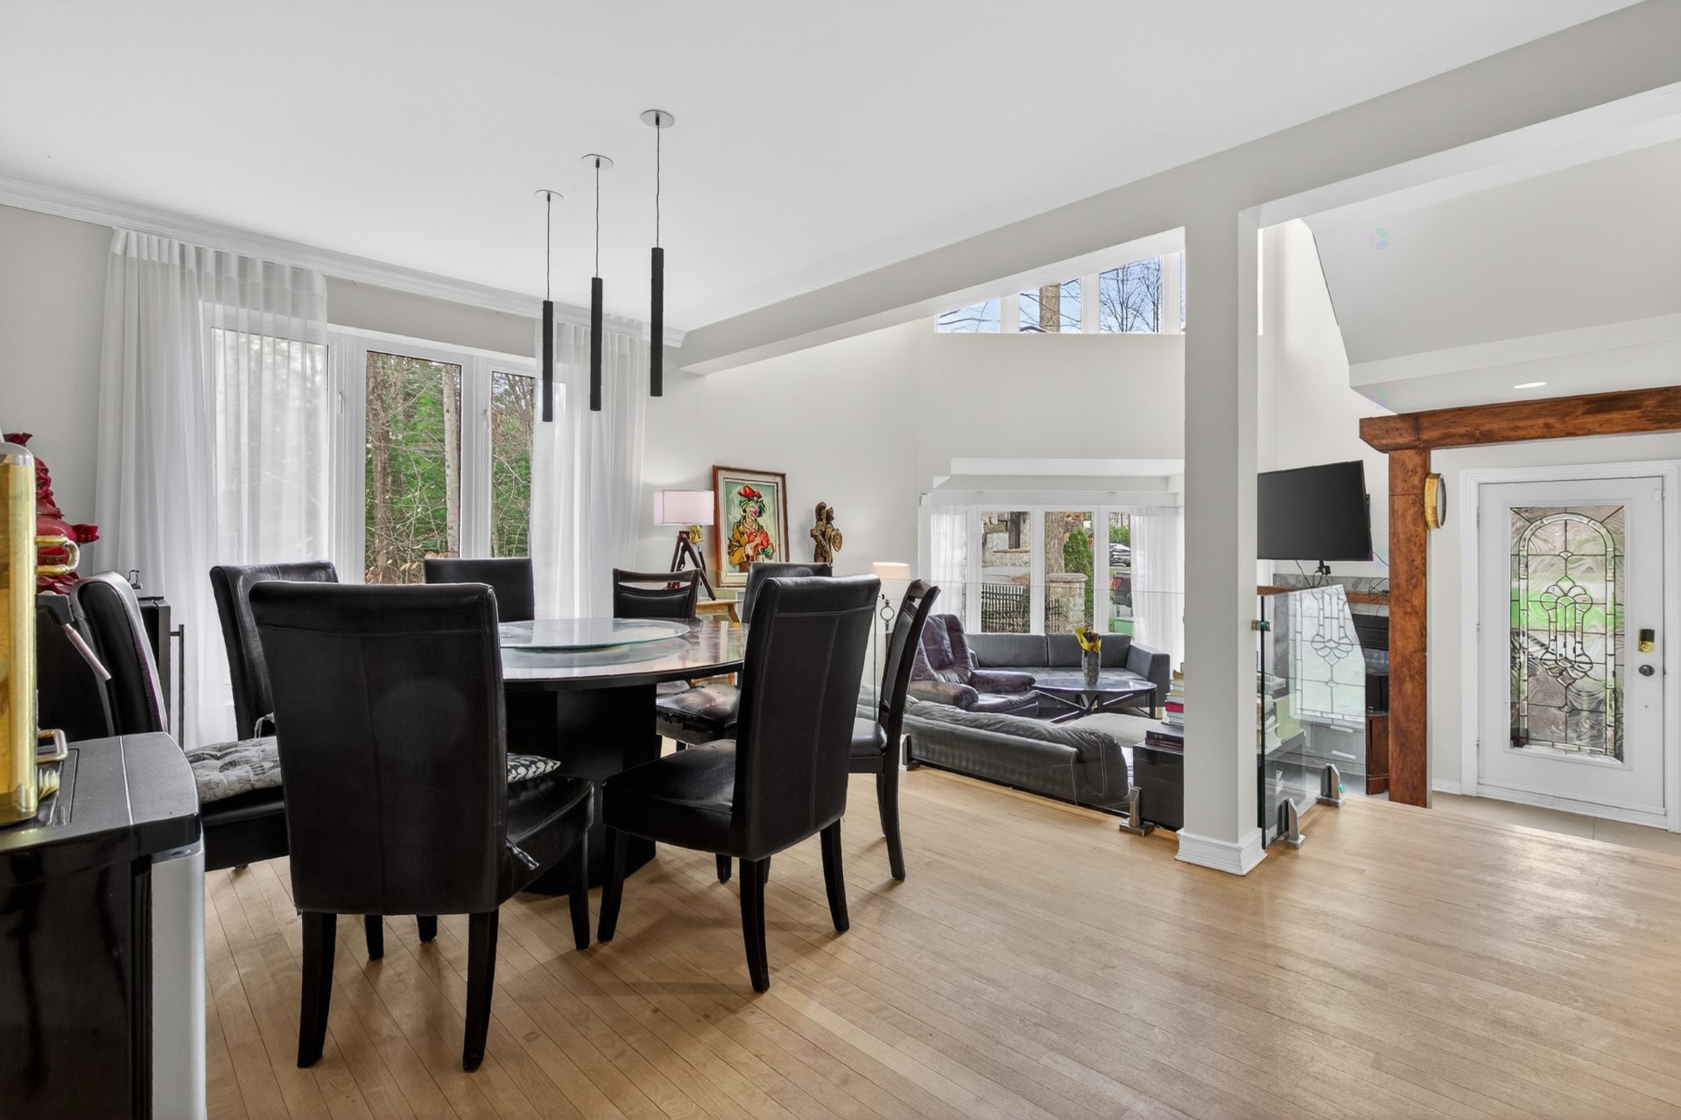
Dining Room - 276 Rue Des Eaux-Vives, Saint-Jérôme, QC - Indoor Photo Showing Dining Room
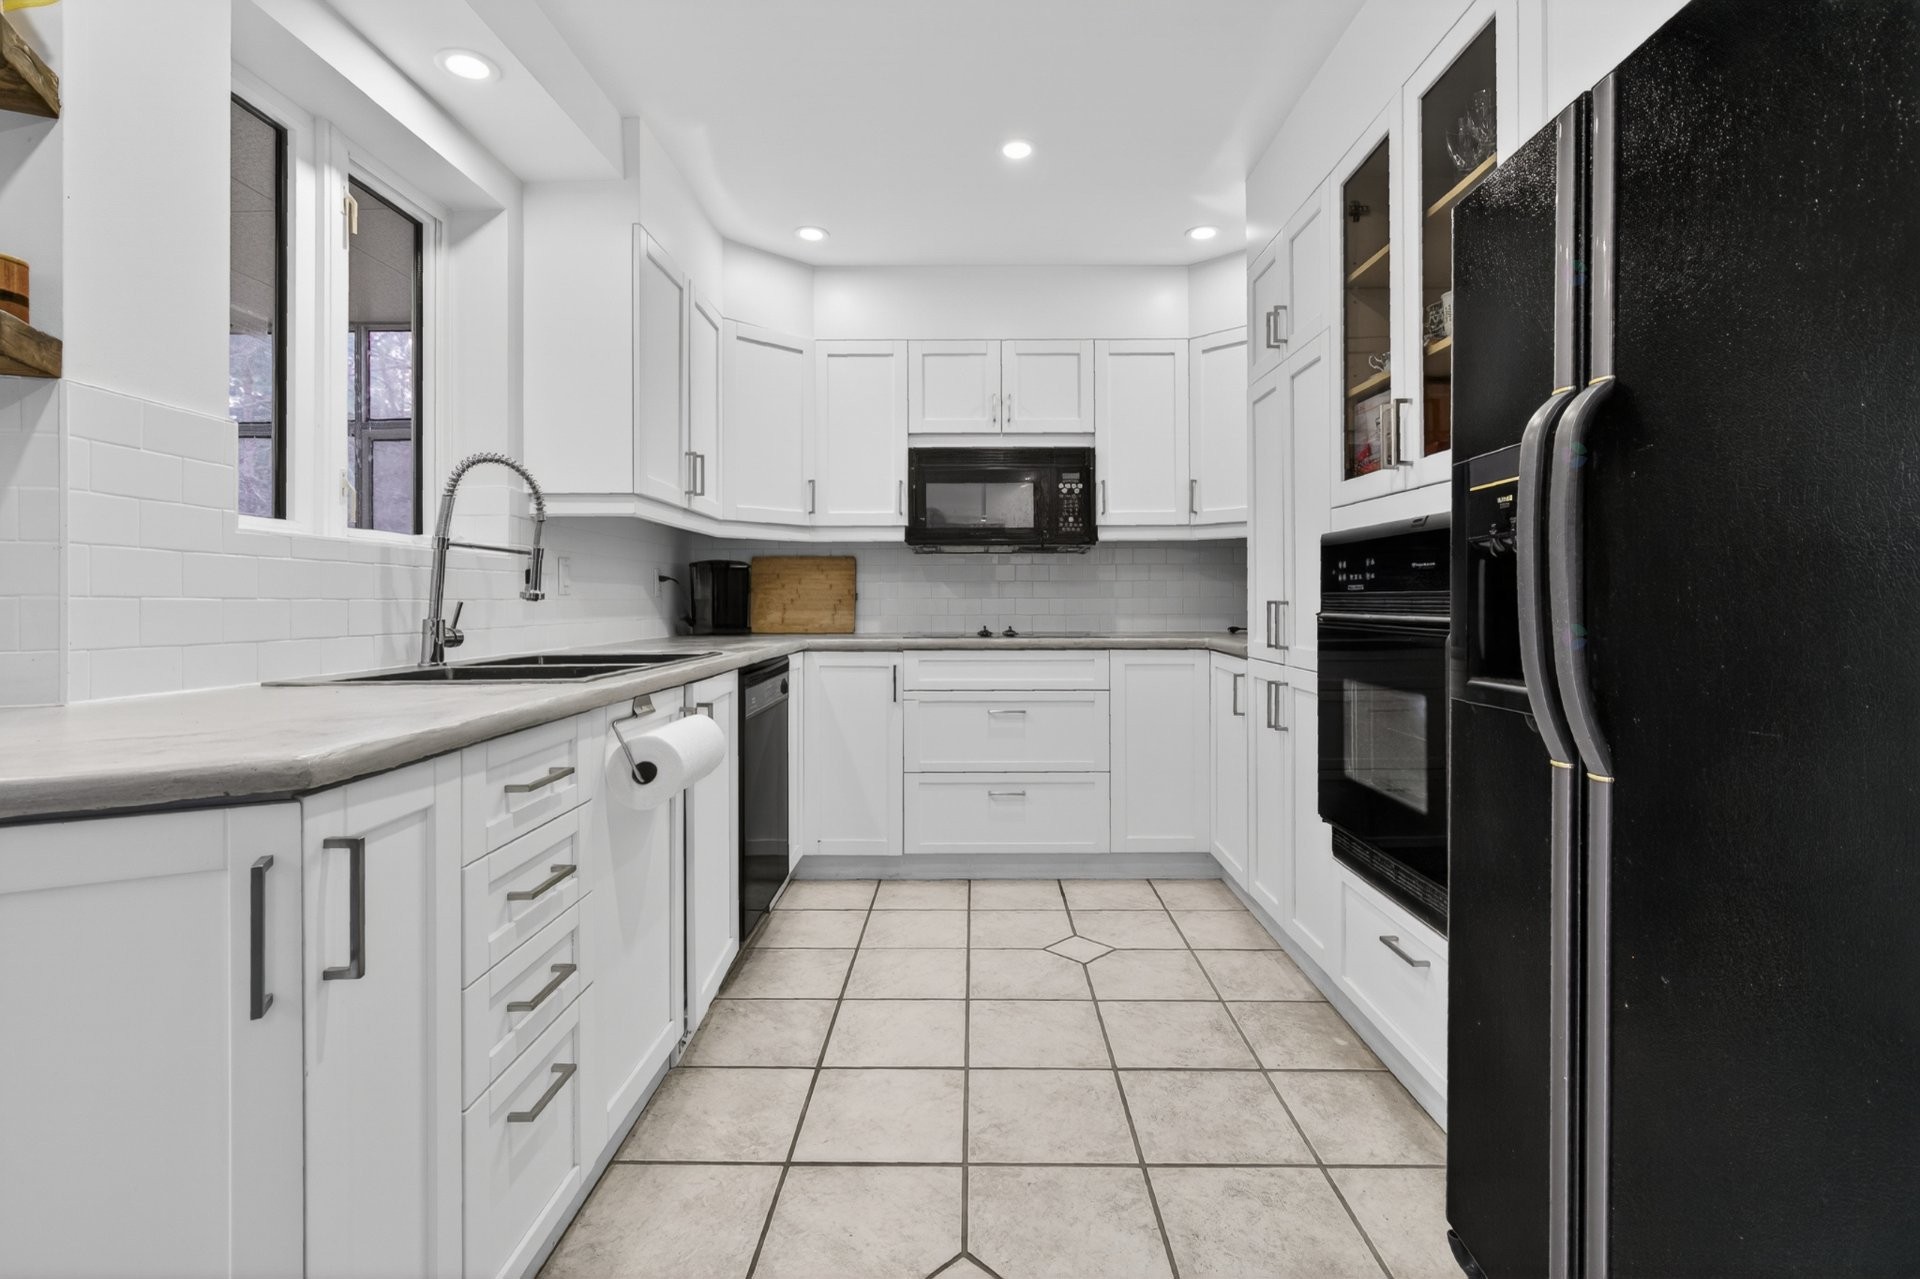
Dining Room - 276 Rue Des Eaux-Vives, Saint-Jérôme, QC - Indoor Photo Showing Kitchen
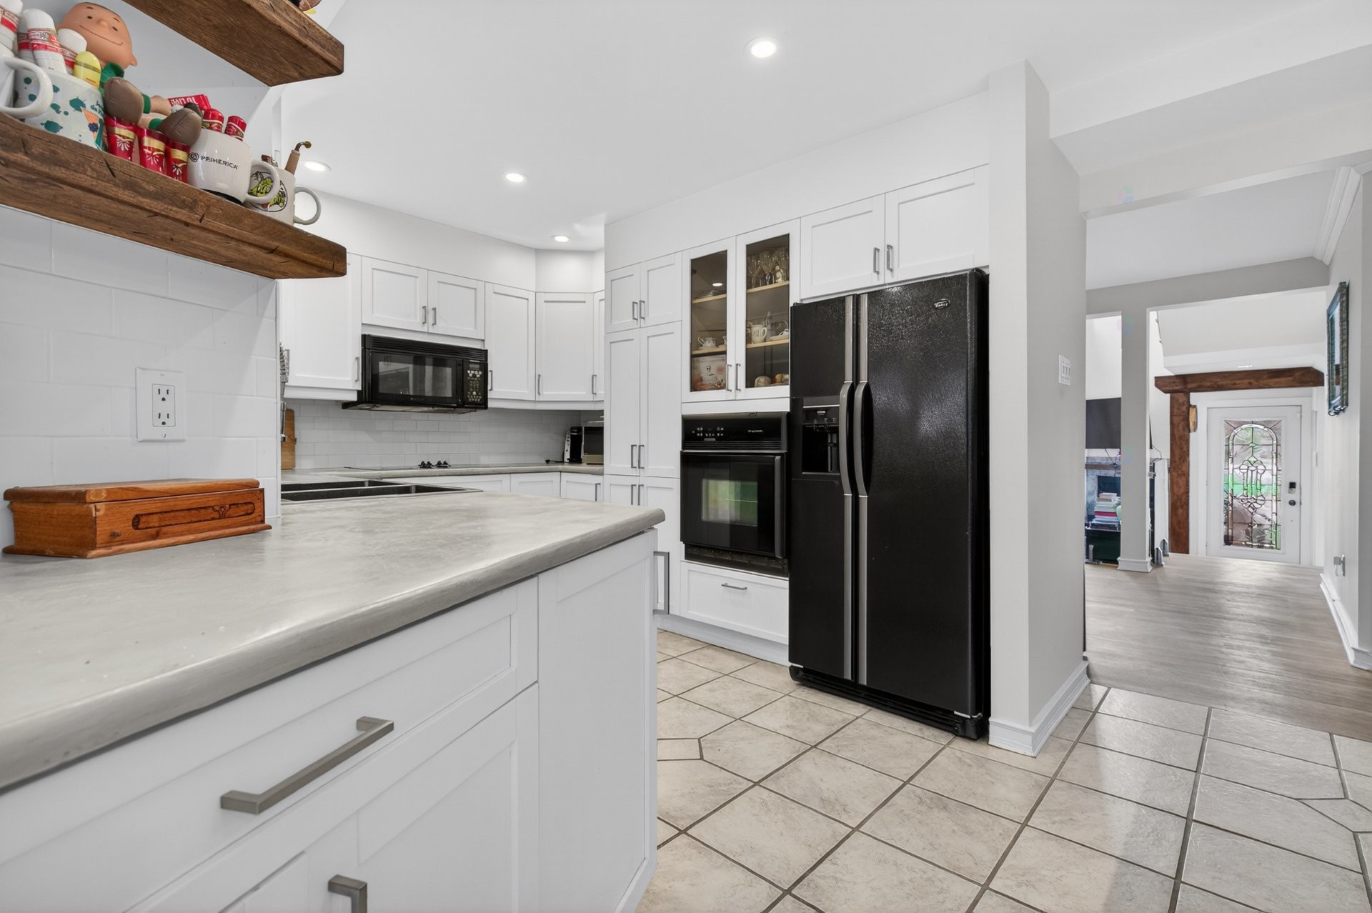
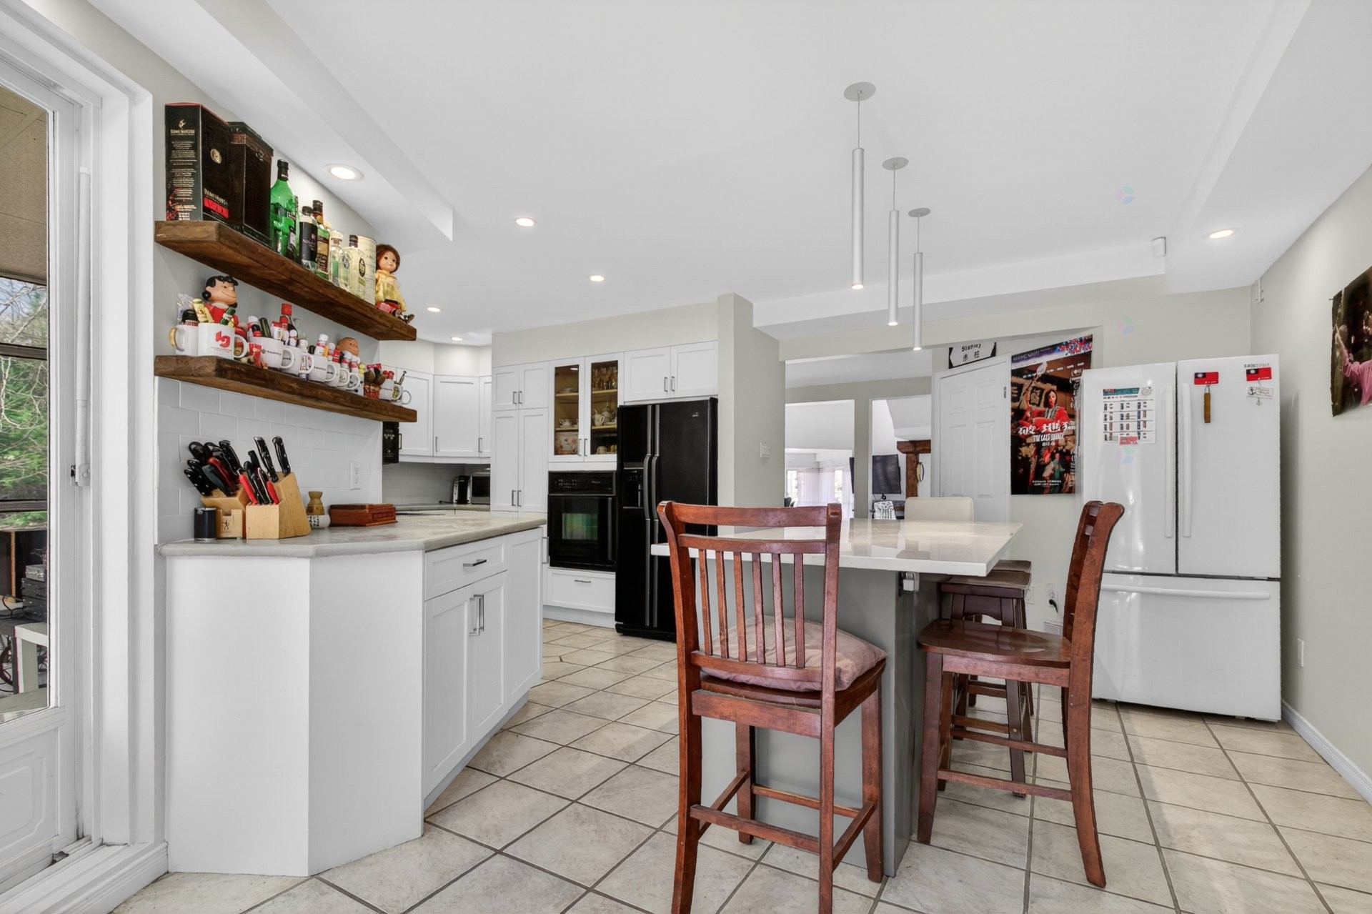
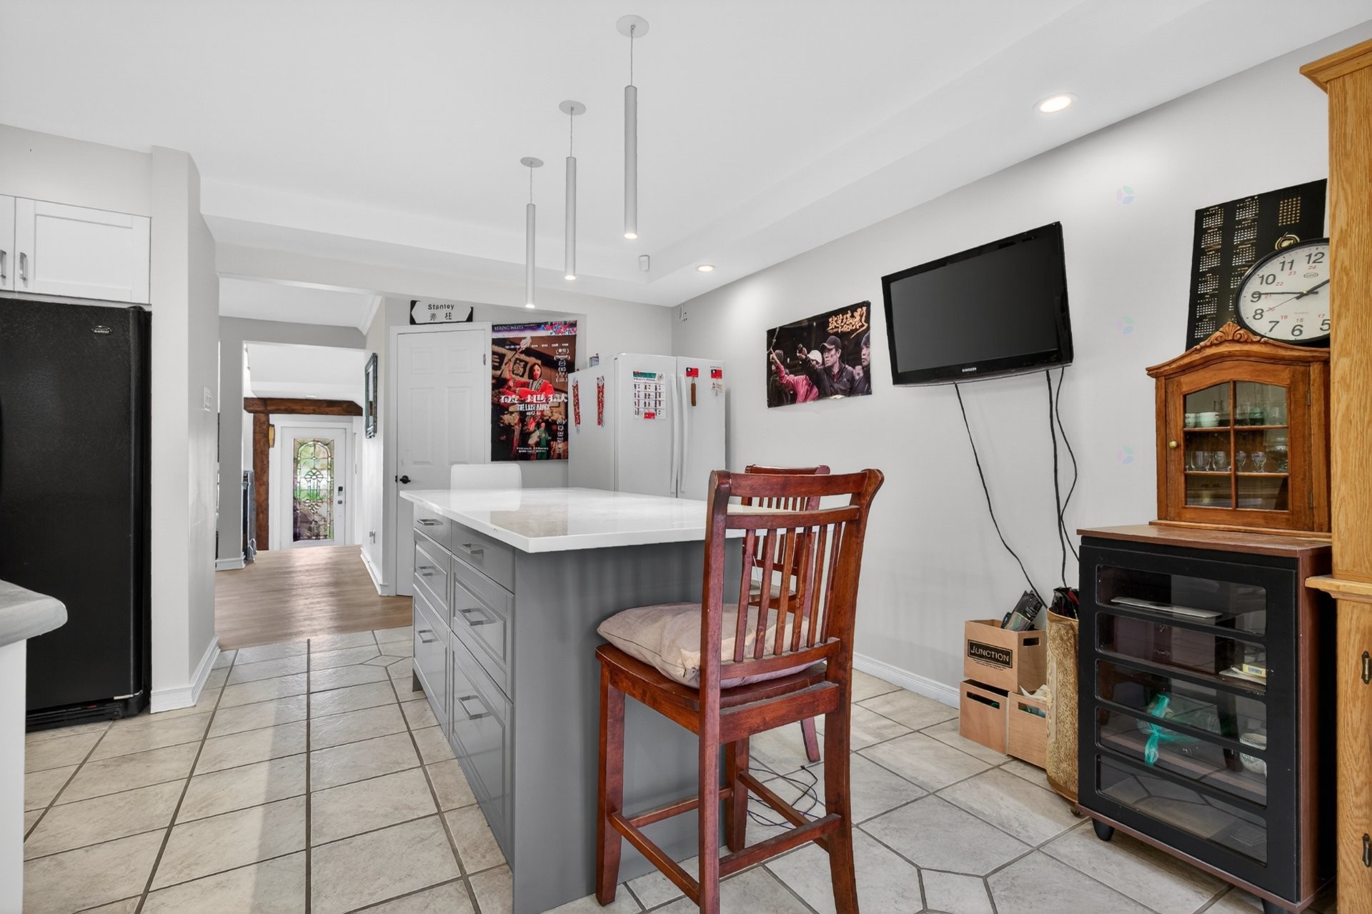
Kitchen - 276 Rue Des Eaux-Vives, Saint-Jérôme, QC - Indoor Photo Showing Kitchen
Kitchen - 276 Rue Des Eaux-Vives, Saint-Jérôme, QC - Indoor
Kitchen - 276 Rue Des Eaux-Vives, Saint-Jérôme, QC - Indoor Photo Showing Other Room
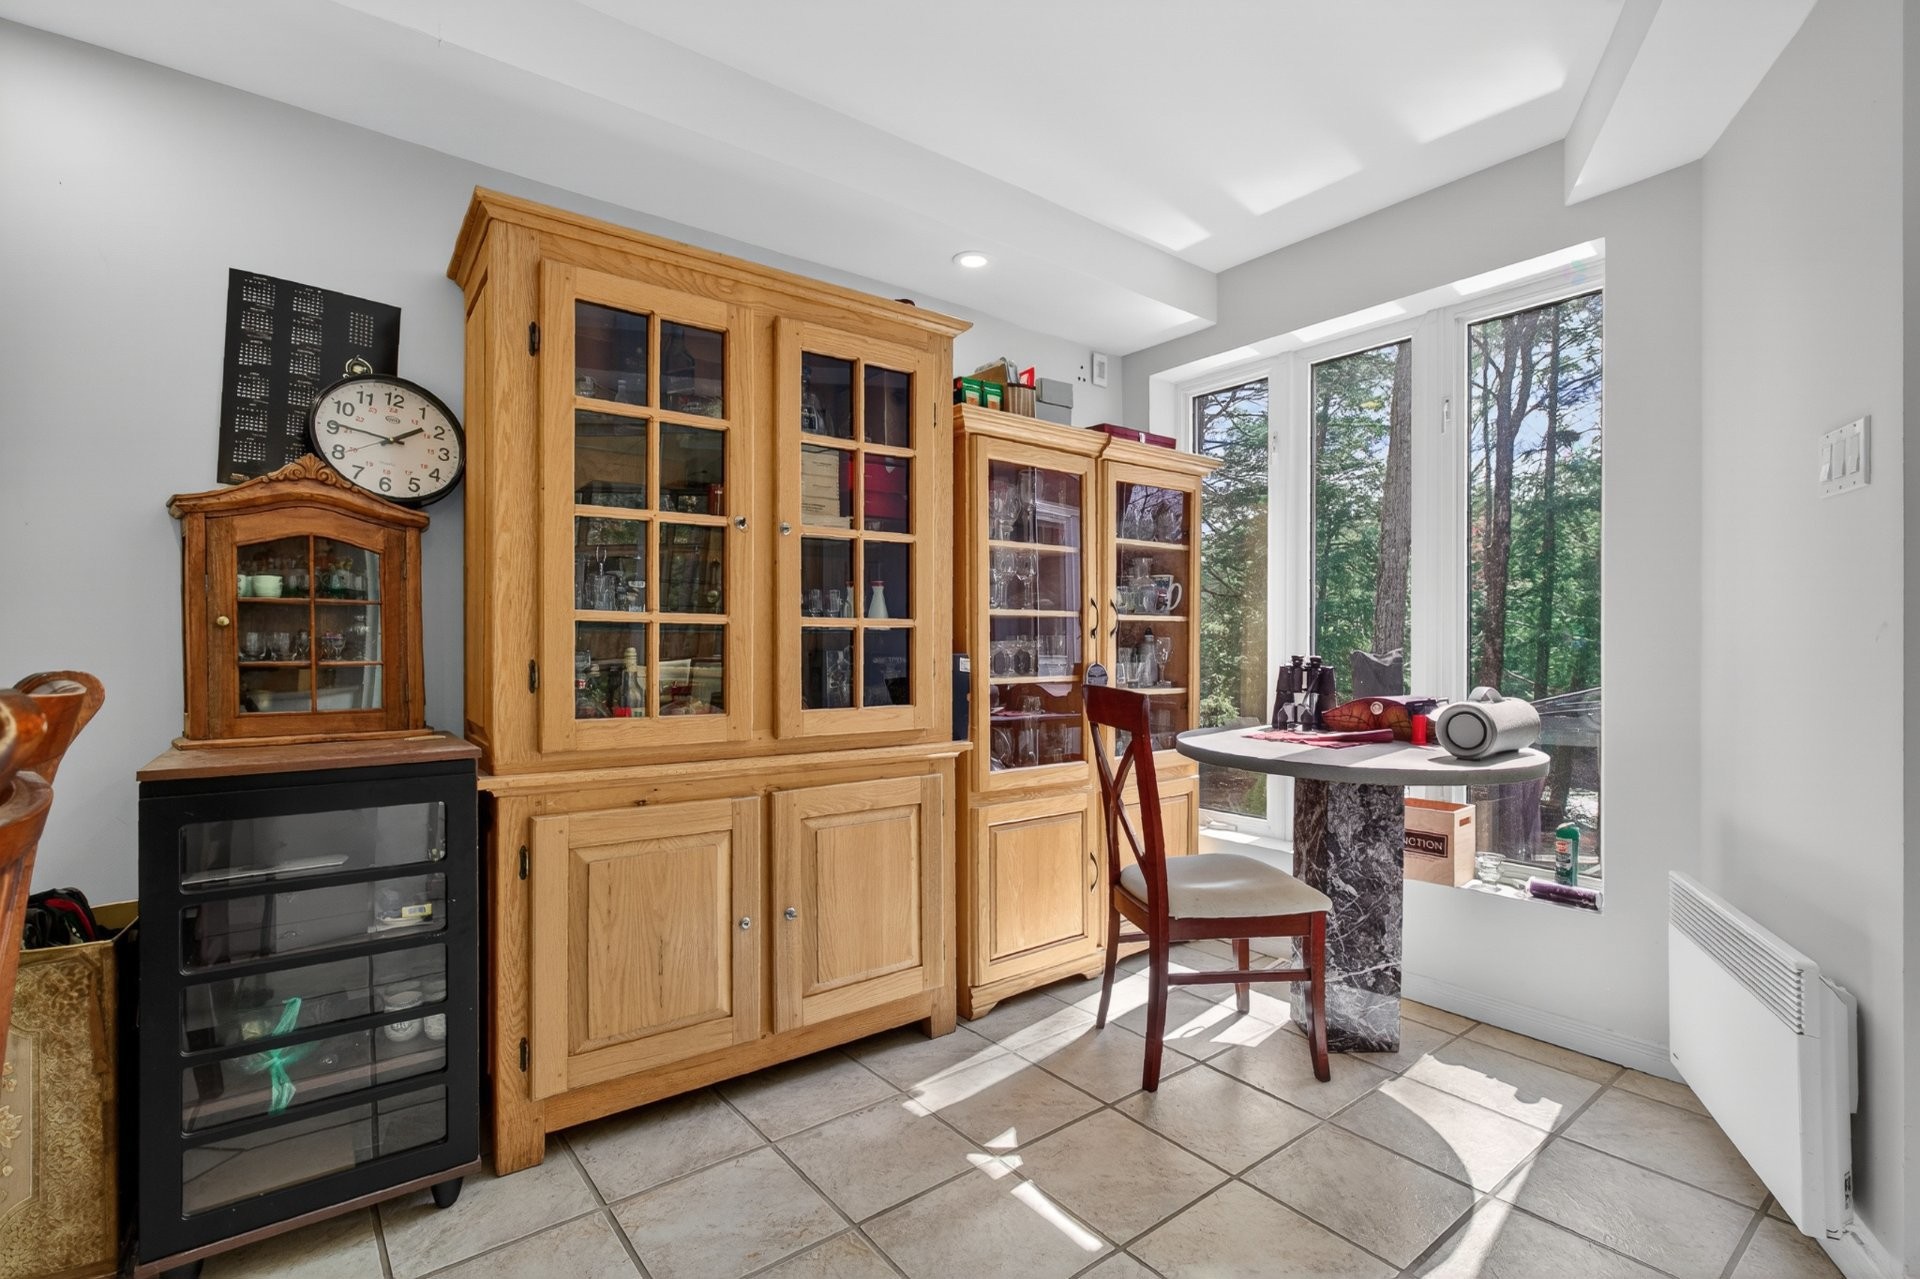
Dinette - 276 Rue Des Eaux-Vives, Saint-Jérôme, QC - Indoor Photo Showing Other Room
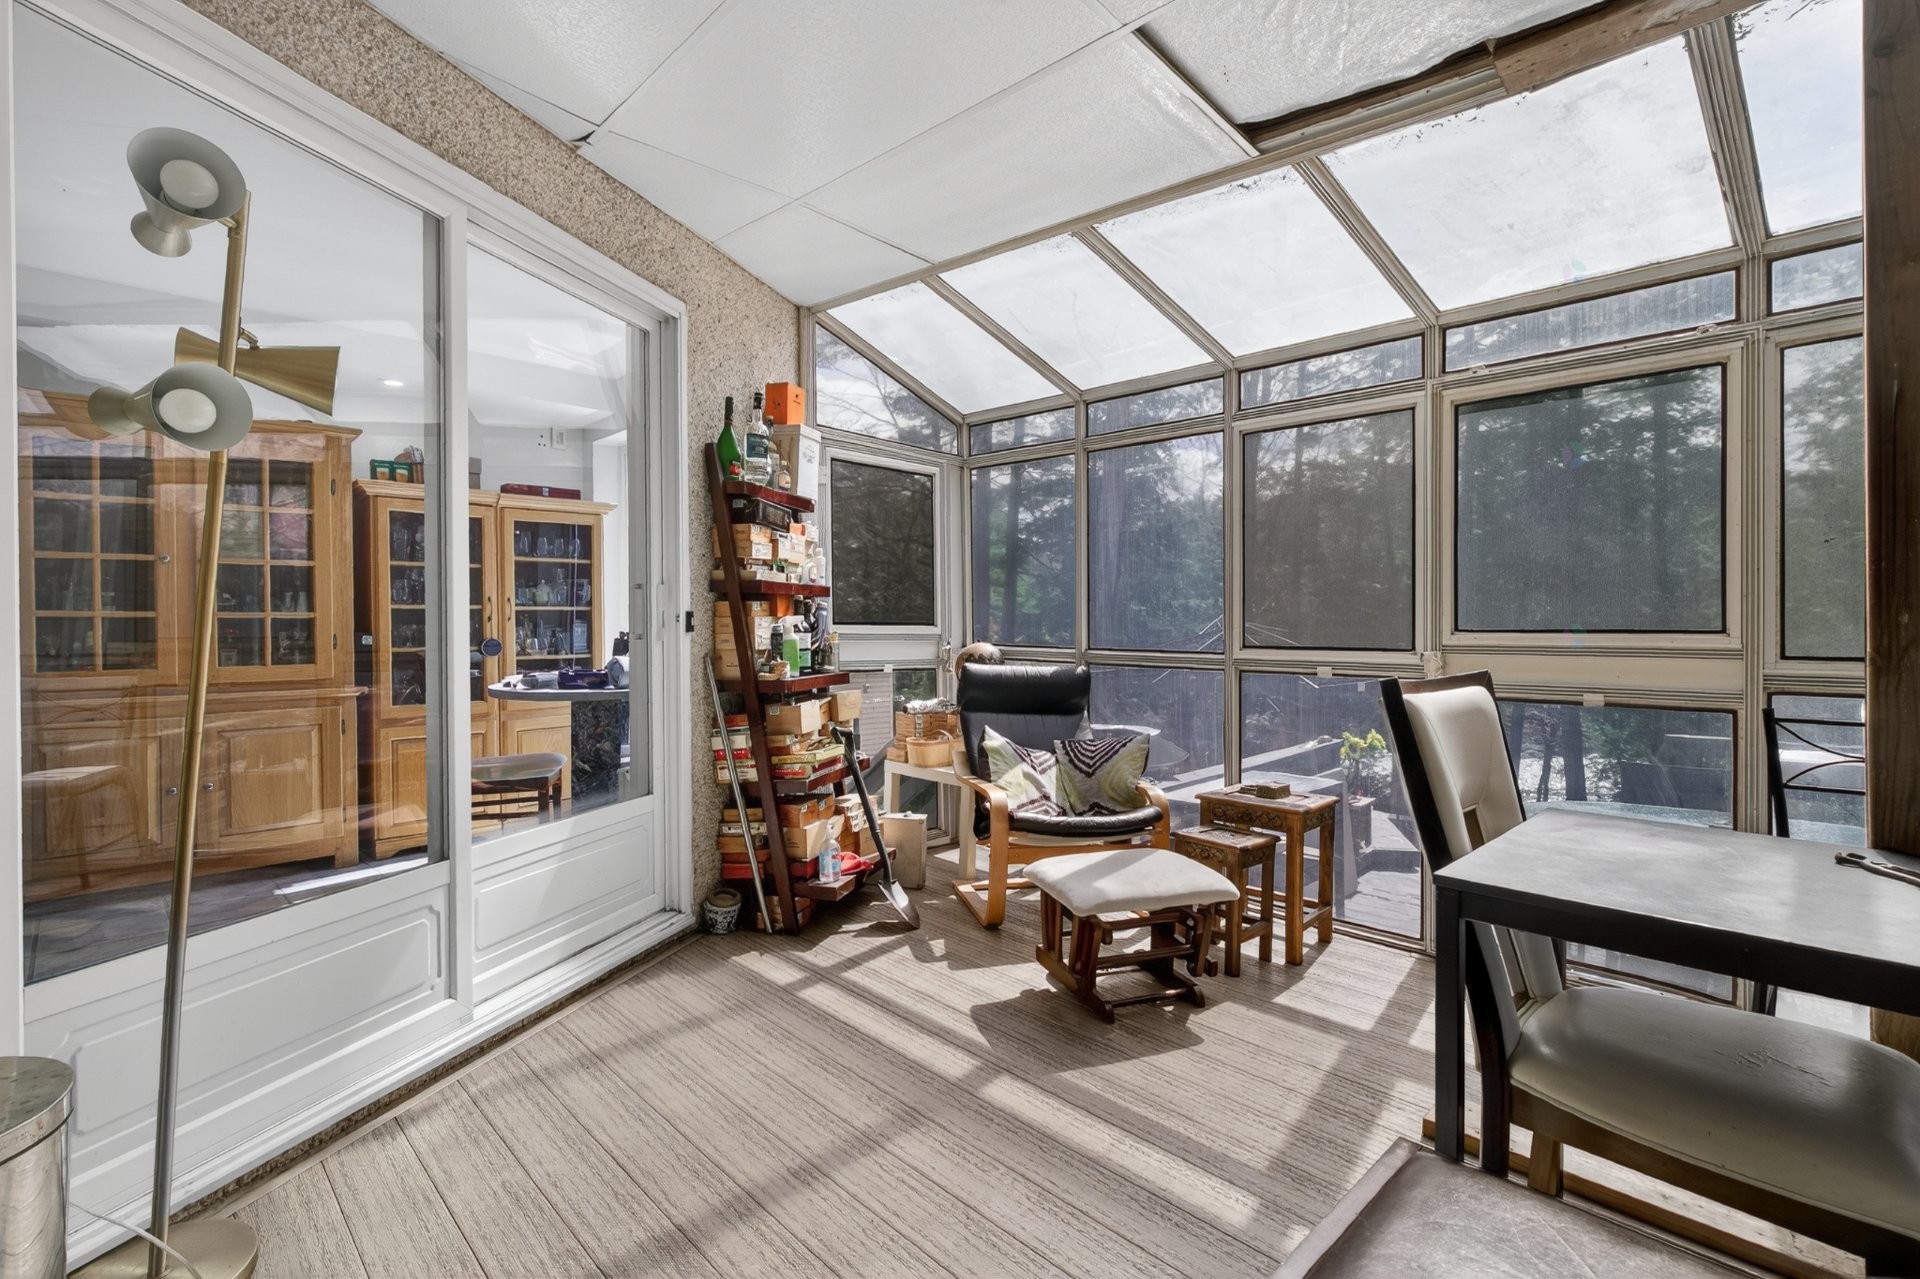
Veranda - 276 Rue Des Eaux-Vives, Saint-Jérôme, QC - Indoor Photo Showing Other Room
Overall view - 276 Rue Des Eaux-Vives, Saint-Jérôme, QC - Indoor Photo Showing Other Room
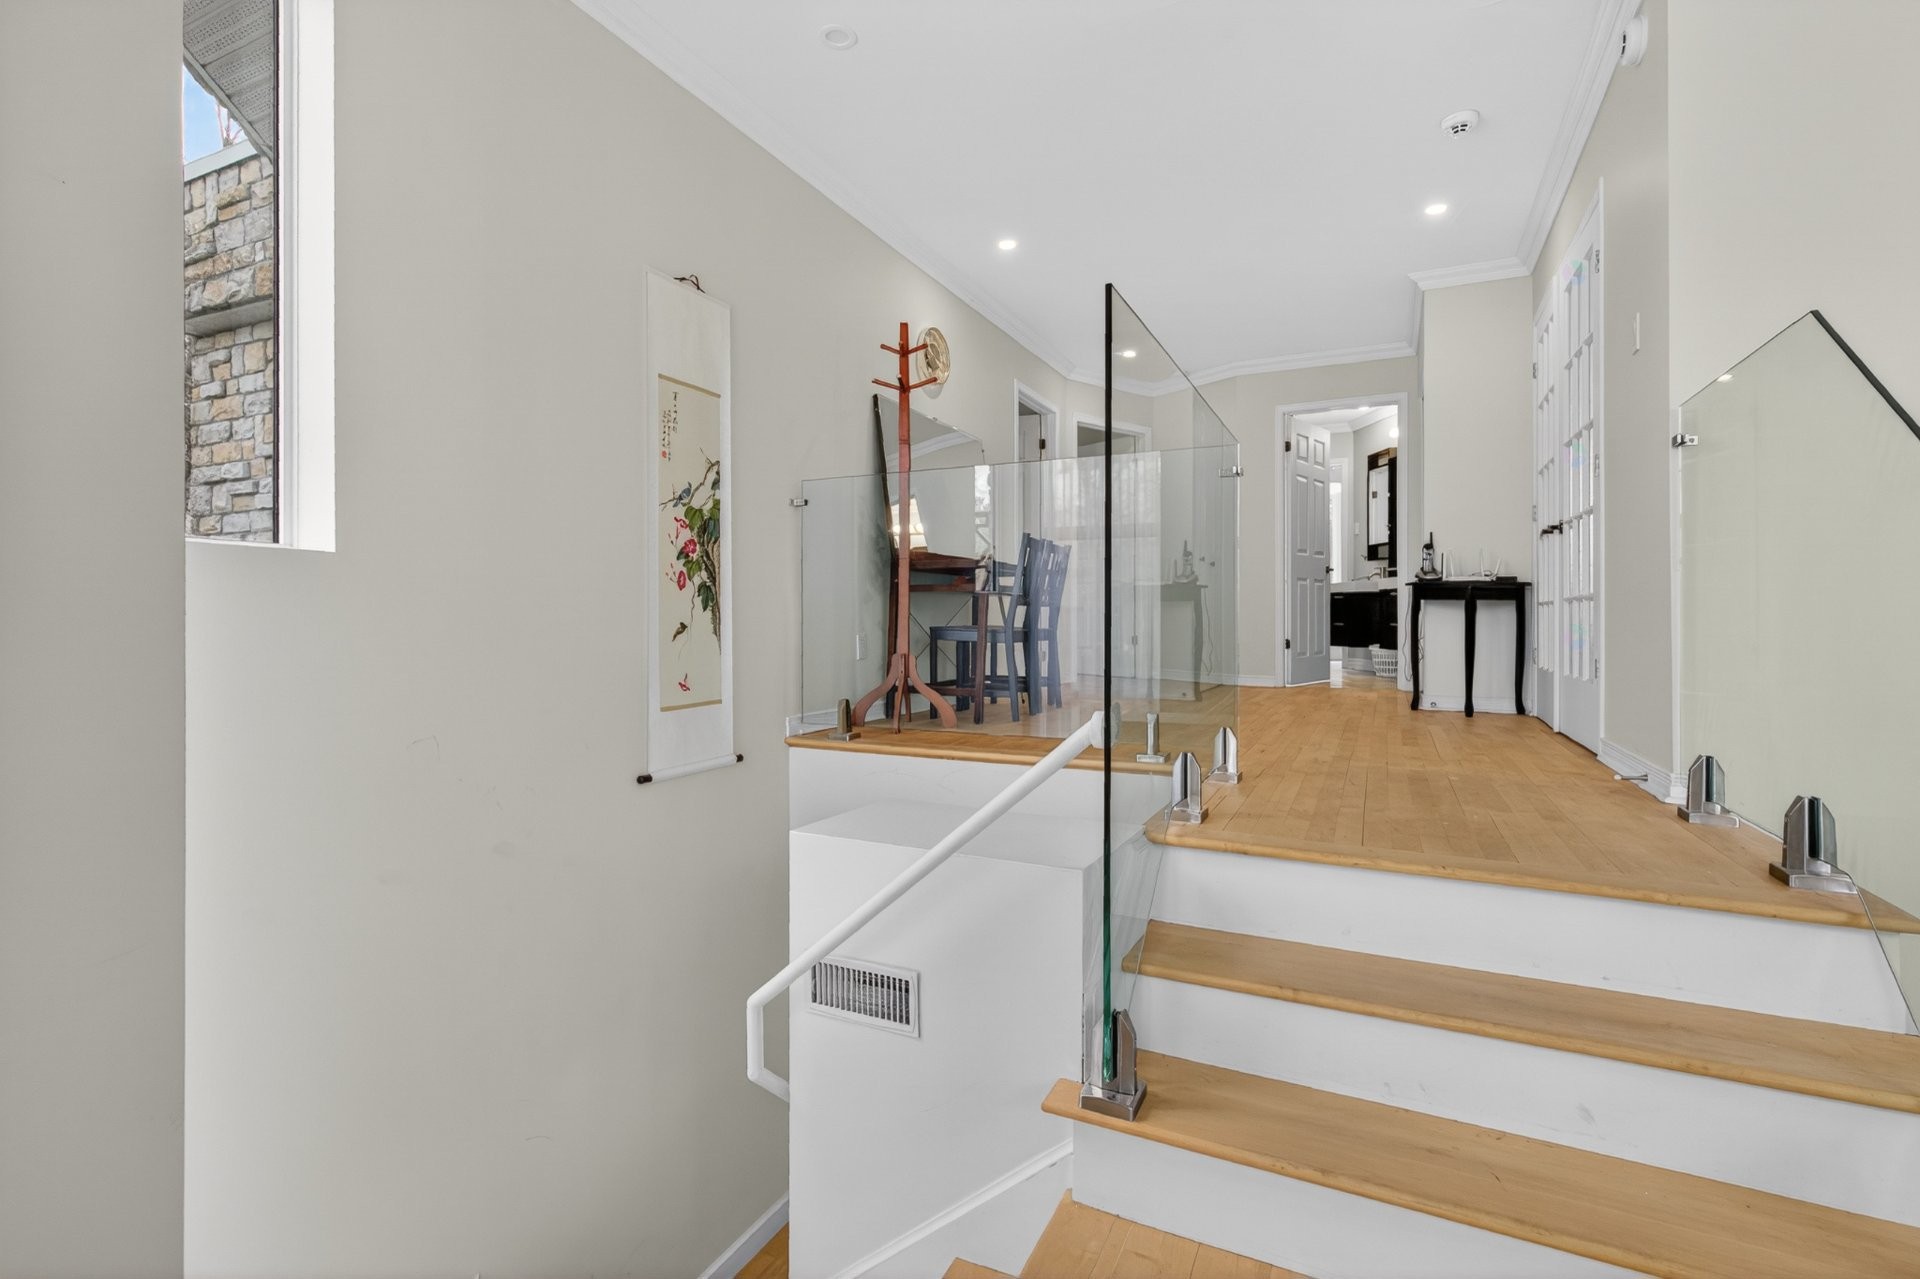
Staircase - 276 Rue Des Eaux-Vives, Saint-Jérôme, QC - Indoor
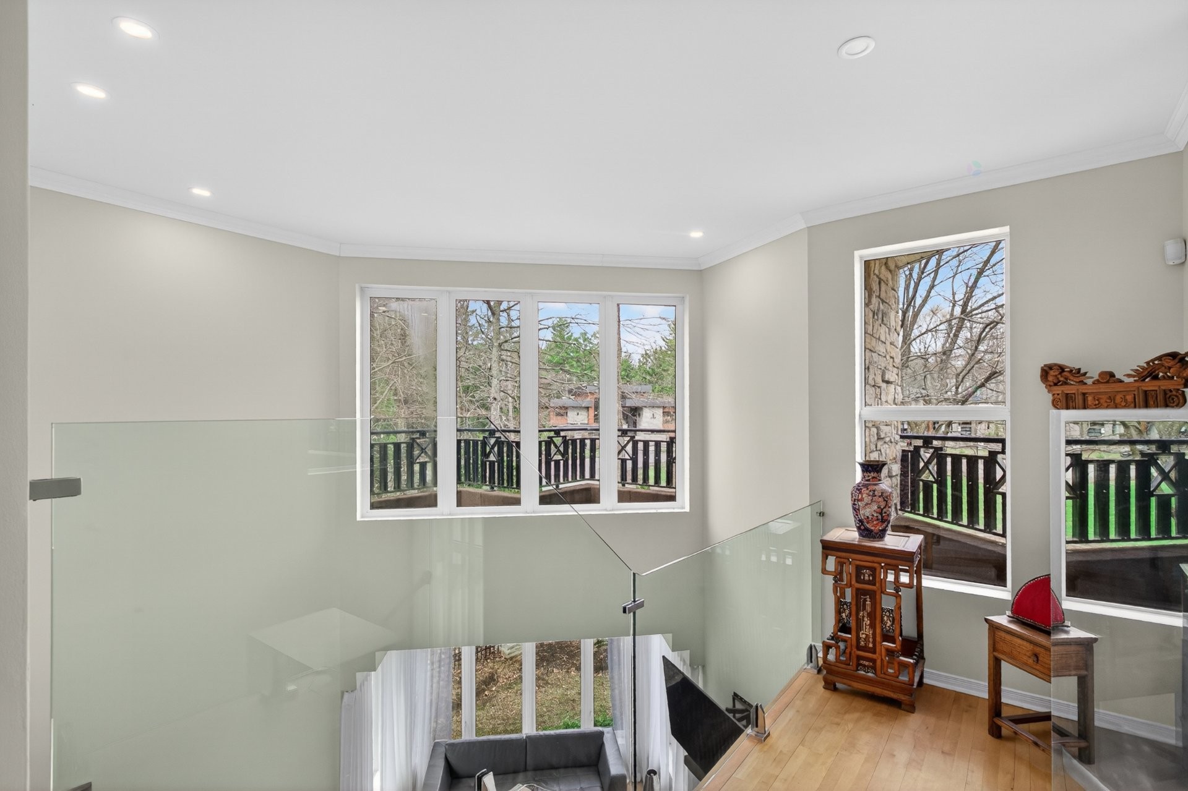
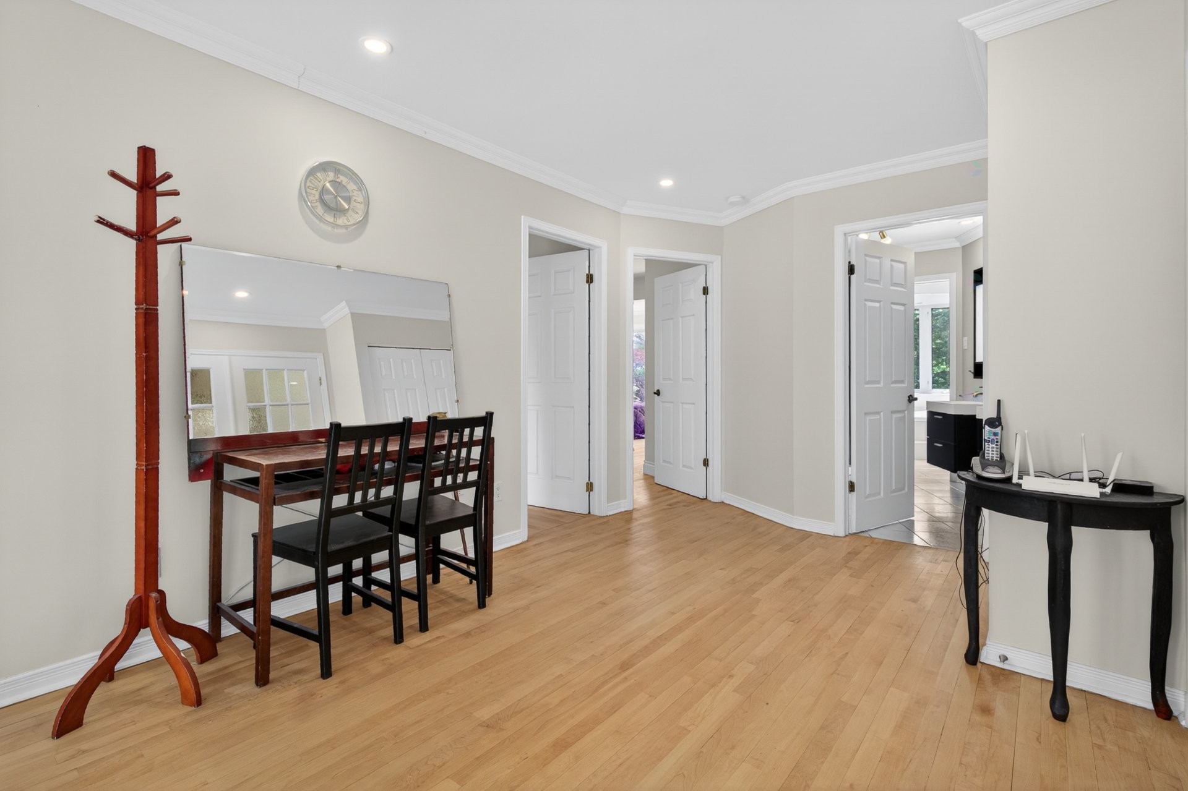
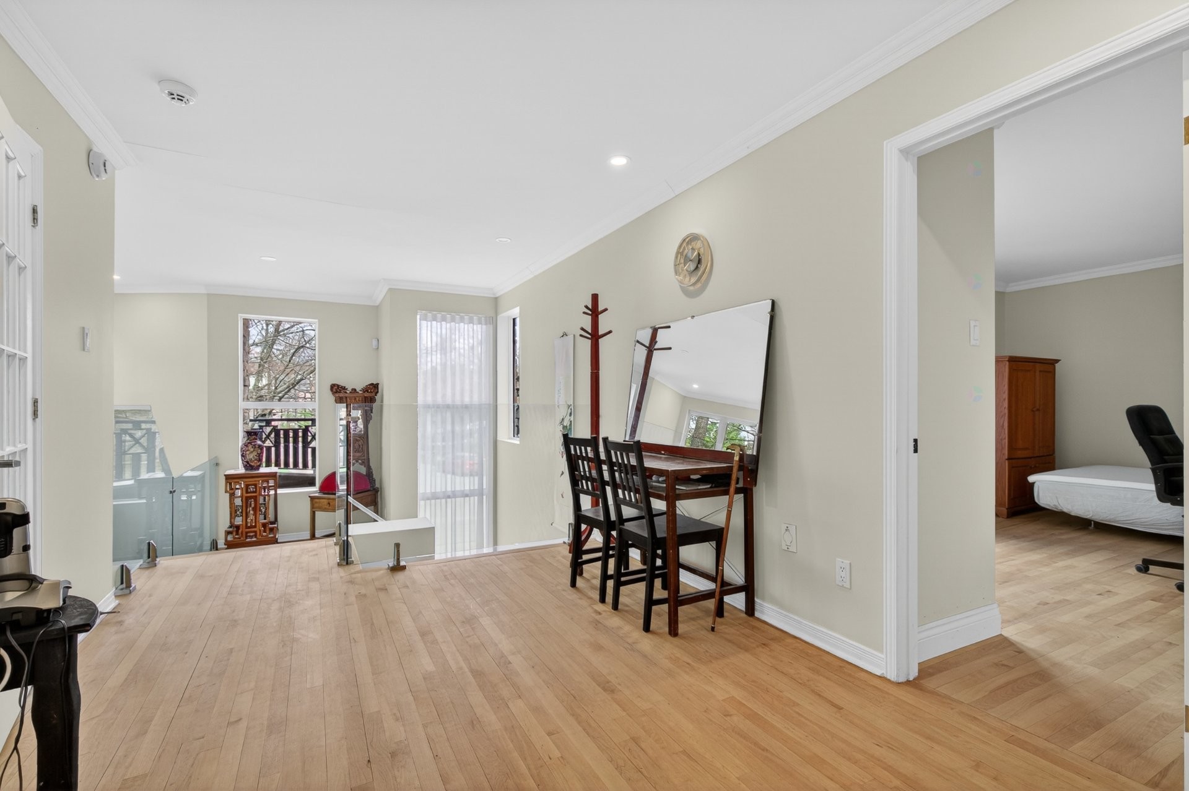
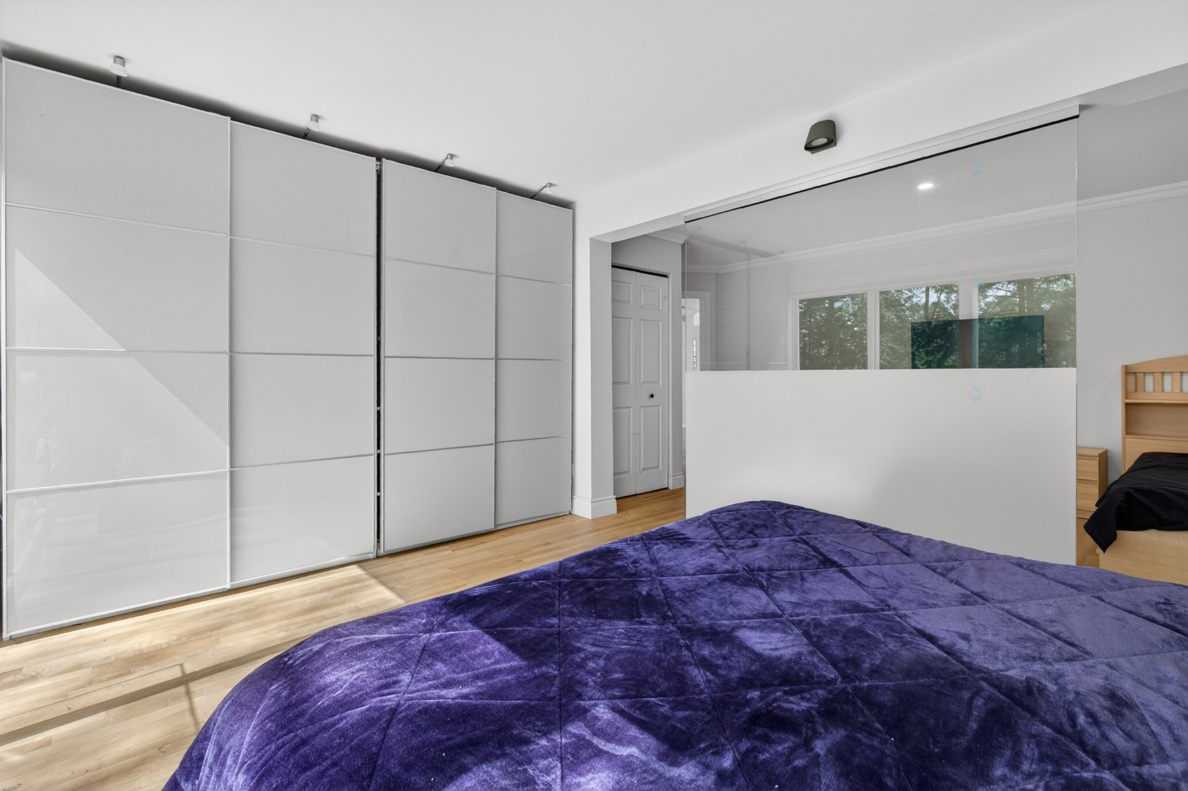
Mezzanine - 276 Rue Des Eaux-Vives, Saint-Jérôme, QC - Indoor Photo Showing Bedroom
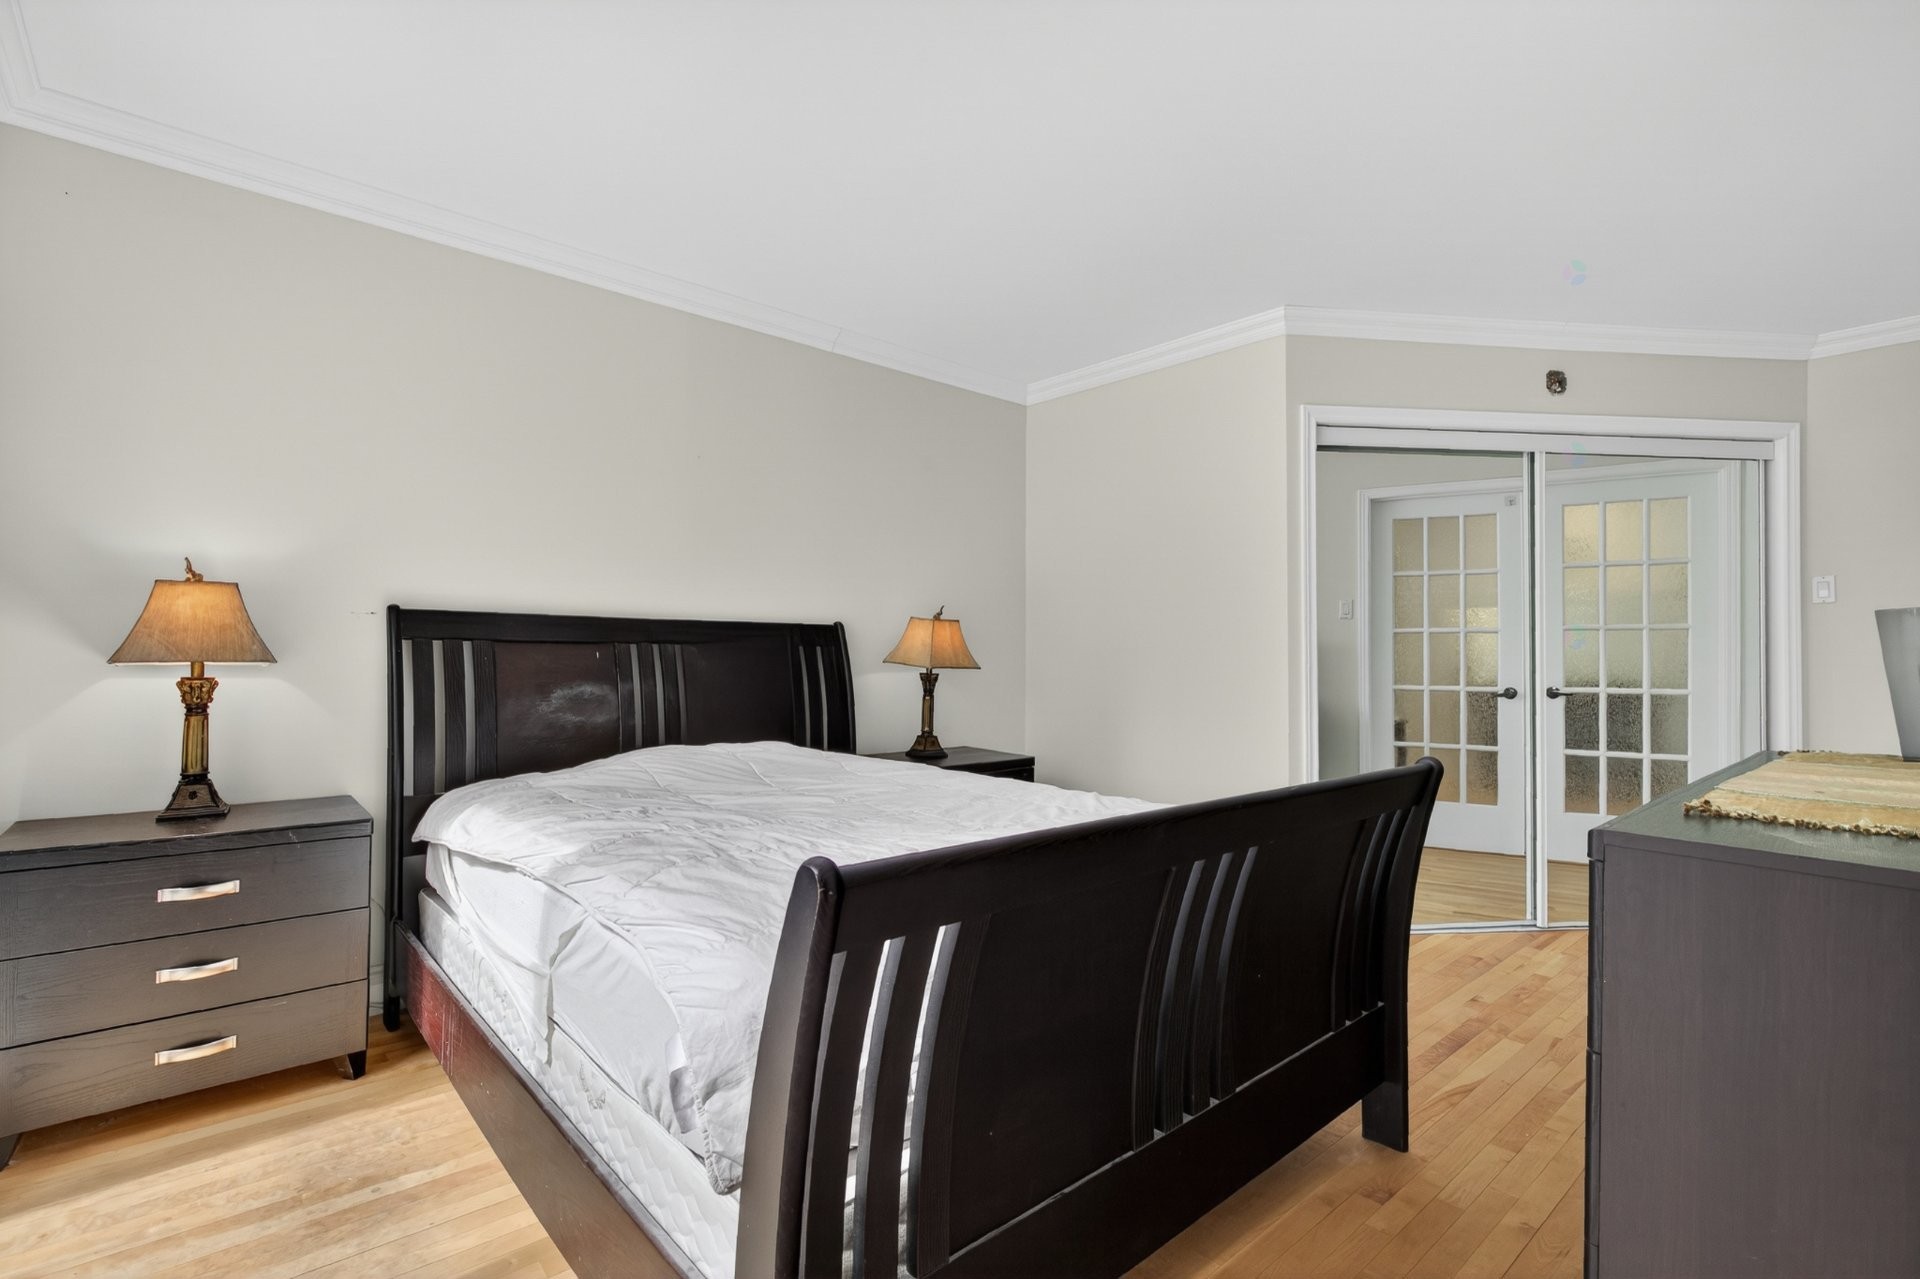
Bedroom - 276 Rue Des Eaux-Vives, Saint-Jérôme, QC - Indoor Photo Showing Bedroom
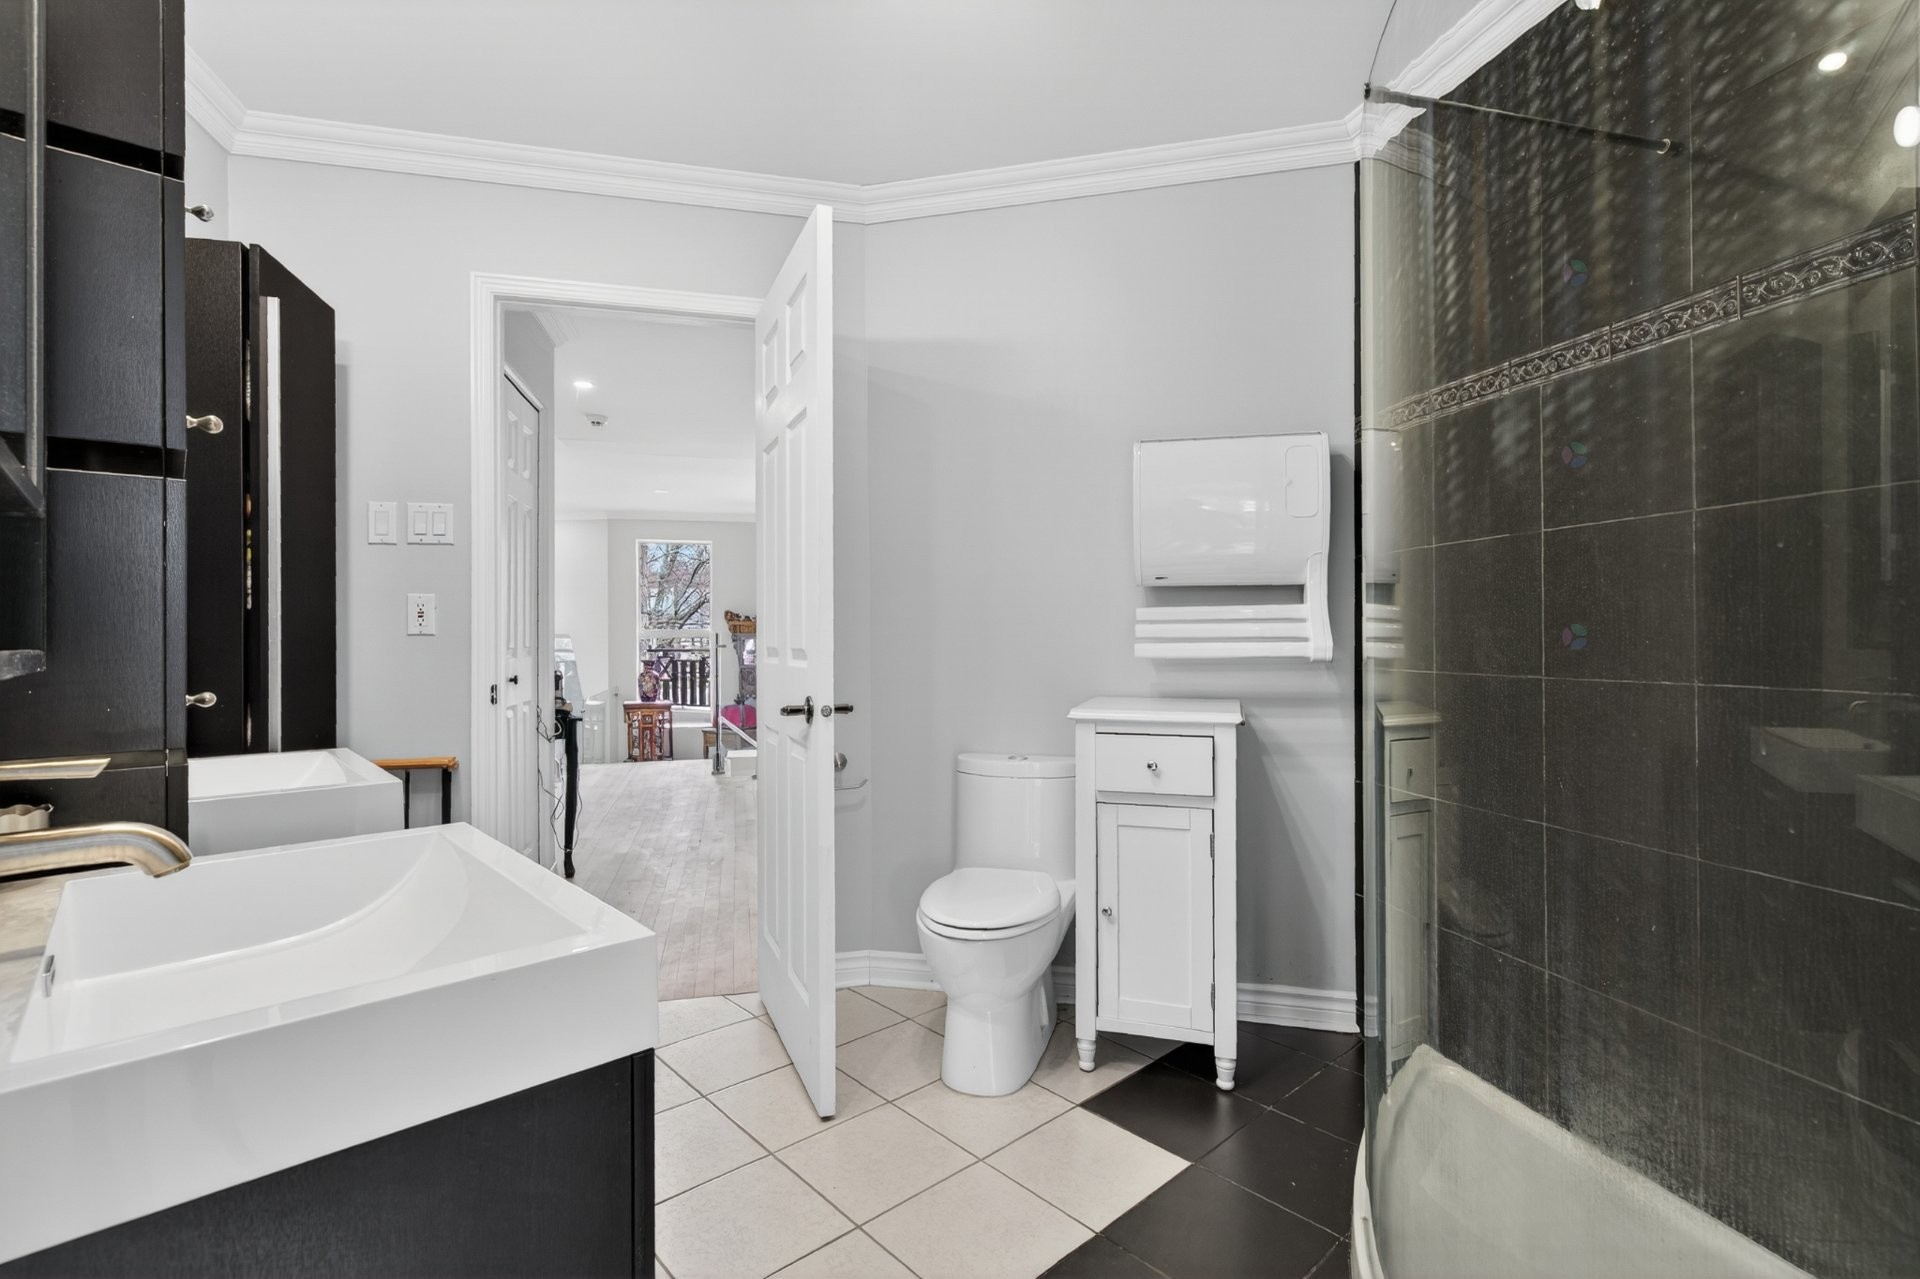
Bedroom - 276 Rue Des Eaux-Vives, Saint-Jérôme, QC - Indoor Photo Showing Bathroom
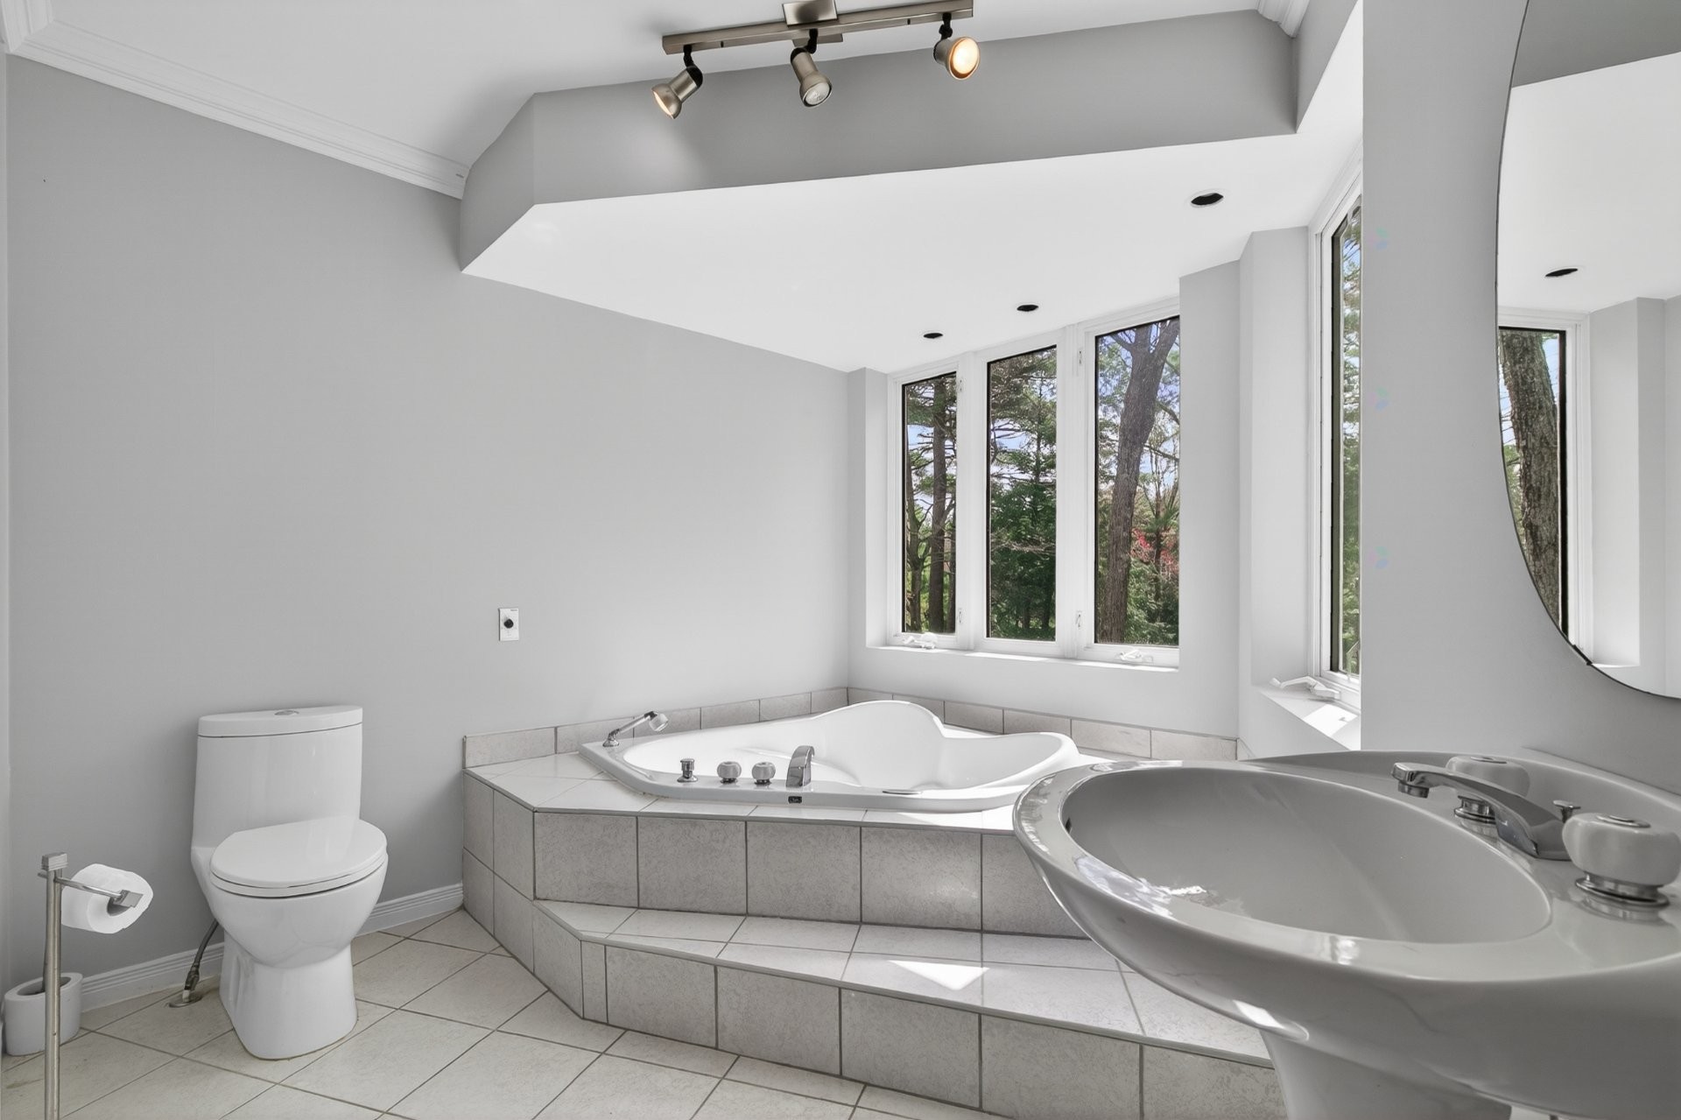
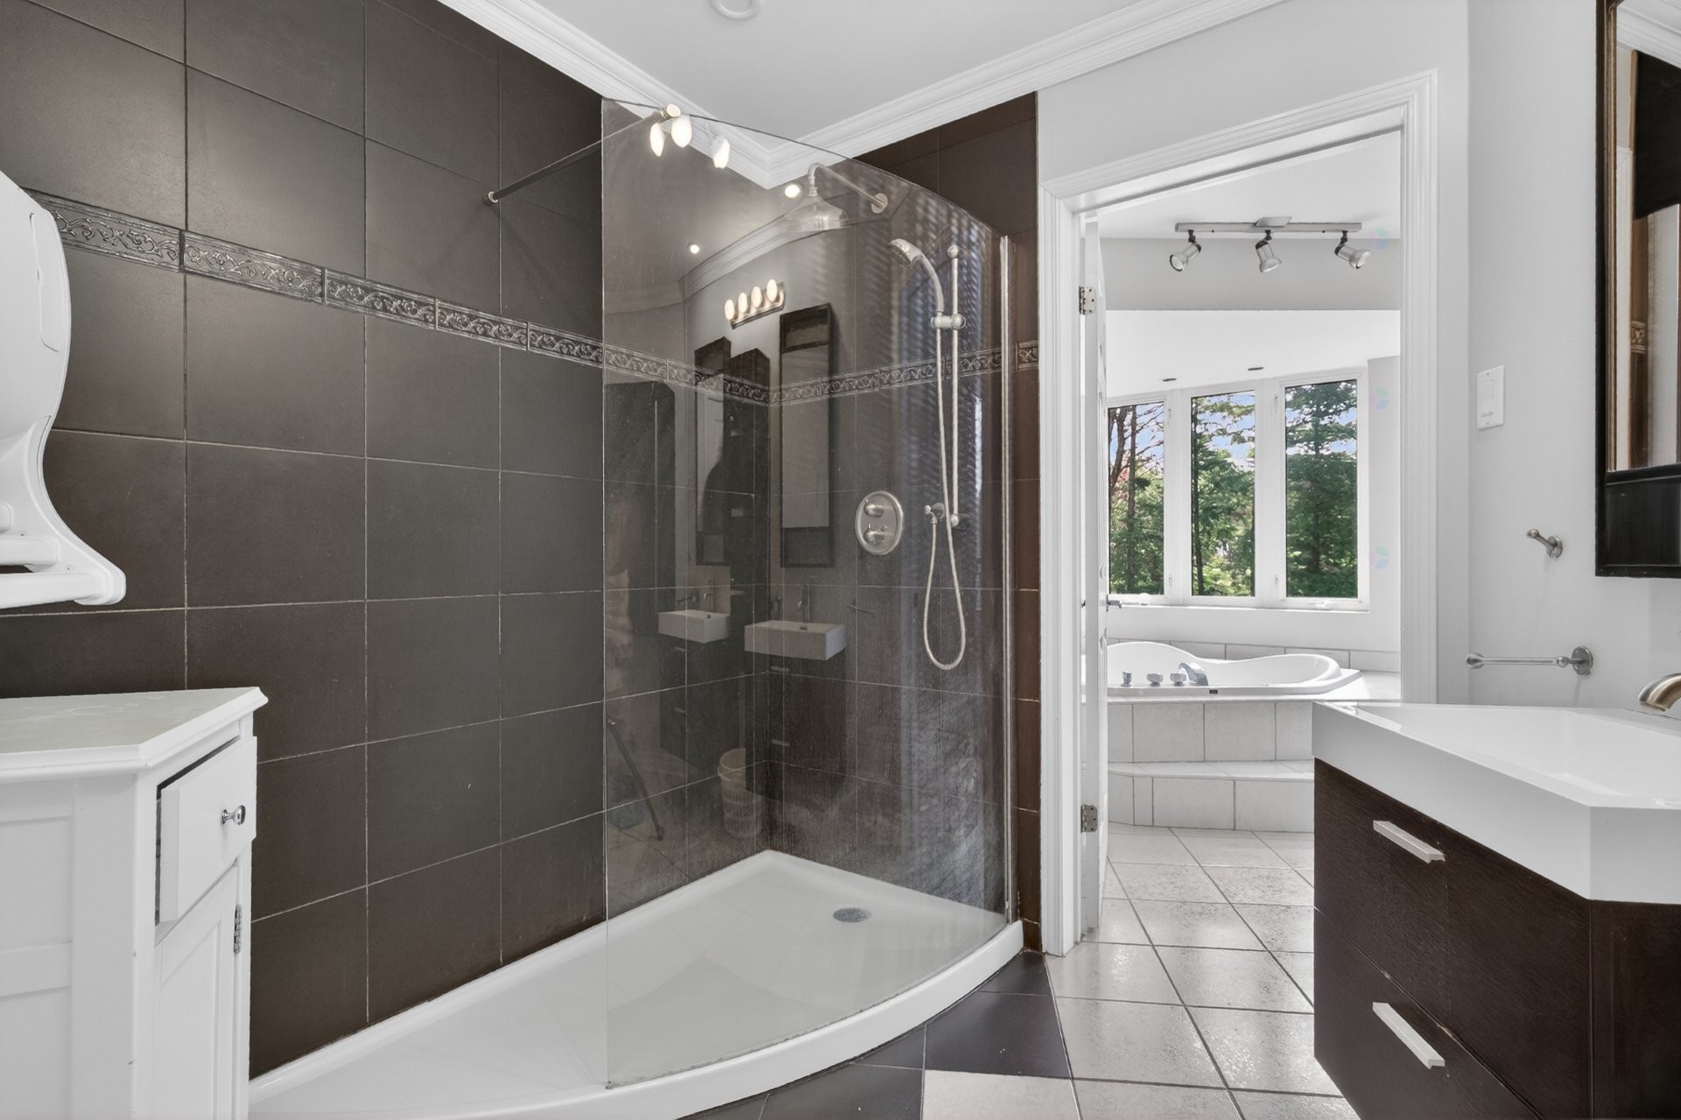
Bathroom - 276 Rue Des Eaux-Vives, Saint-Jérôme, QC - Indoor Photo Showing Bathroom
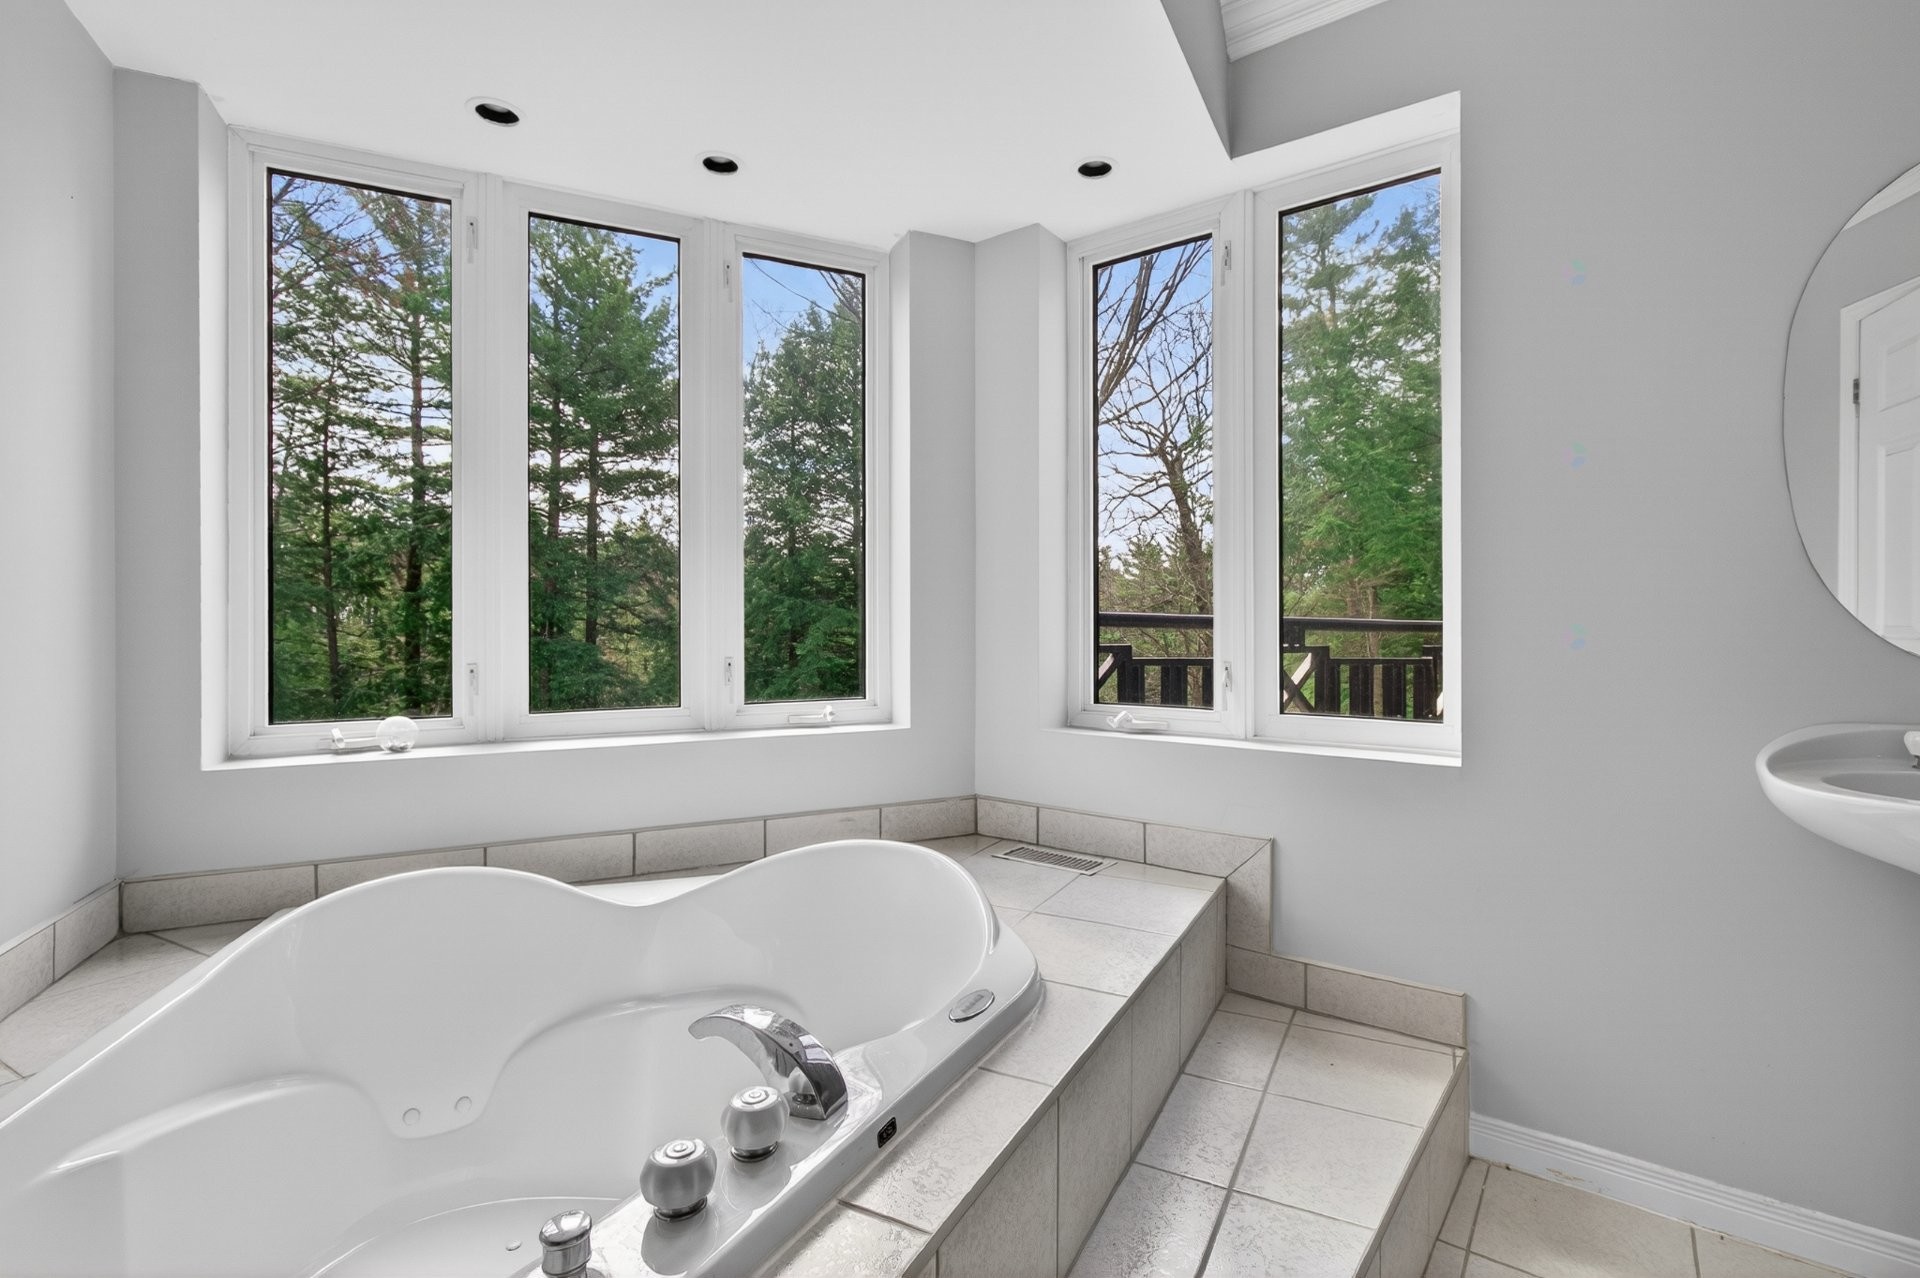
Bathroom - 276 Rue Des Eaux-Vives, Saint-Jérôme, QC - Indoor
Den - 276 Rue Des Eaux-Vives, Saint-Jérôme, QC - Indoor
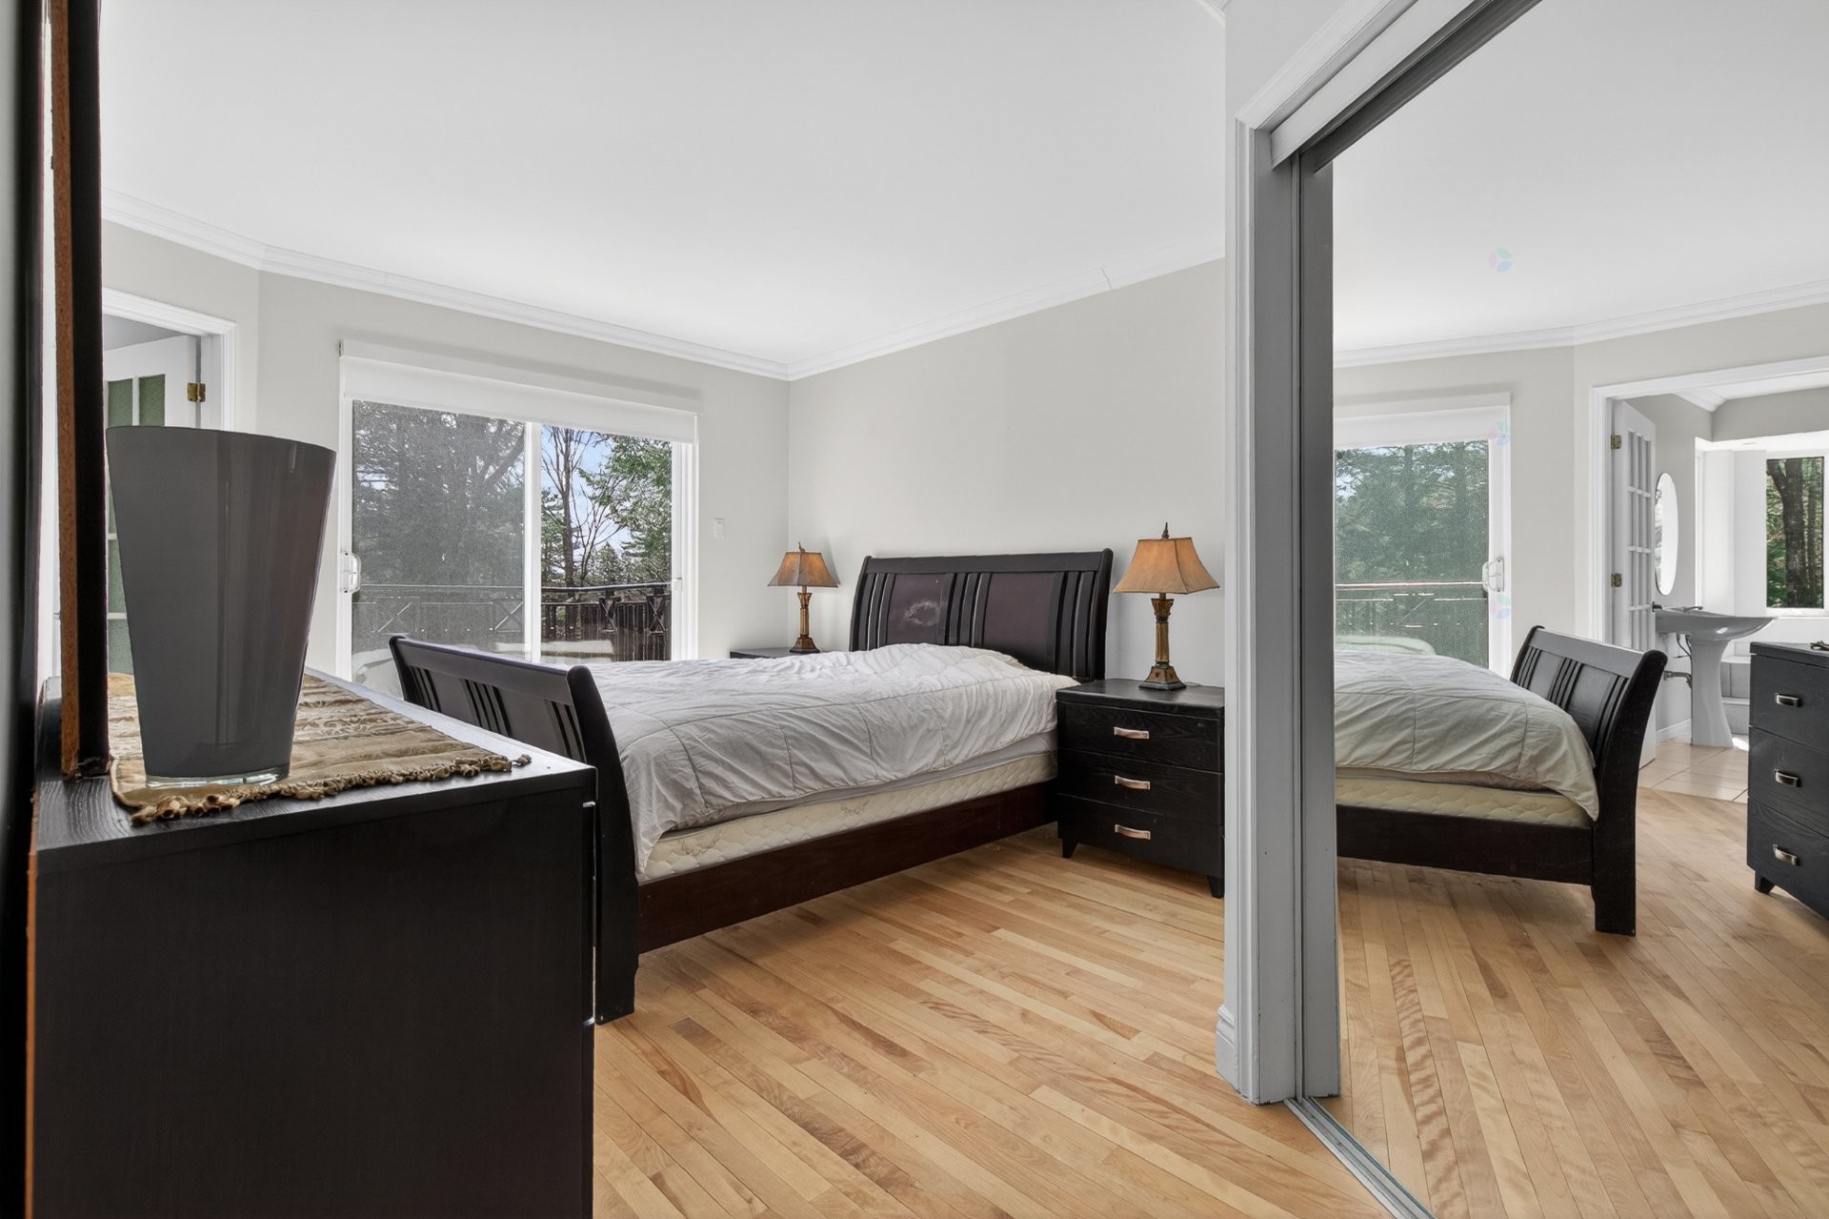
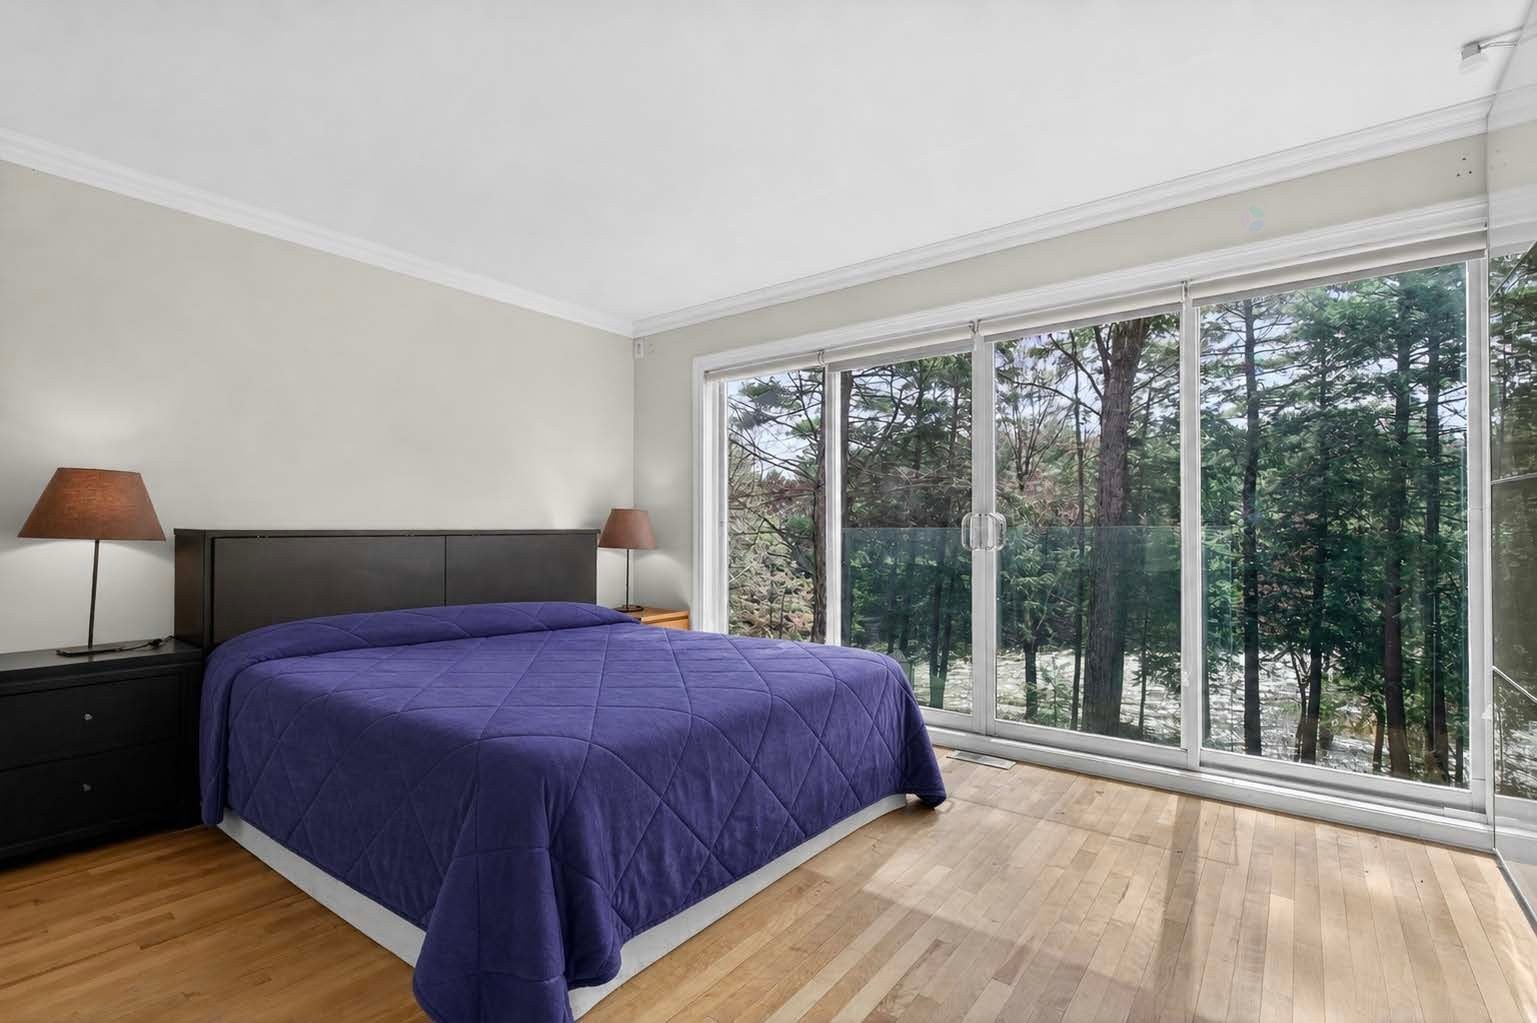
Master Bedroom - 276 Rue Des Eaux-Vives, Saint-Jérôme, QC - Indoor Photo Showing Bedroom
Master Bedroom - 276 Rue Des Eaux-Vives, Saint-Jérôme, QC - Indoor Photo Showing Office
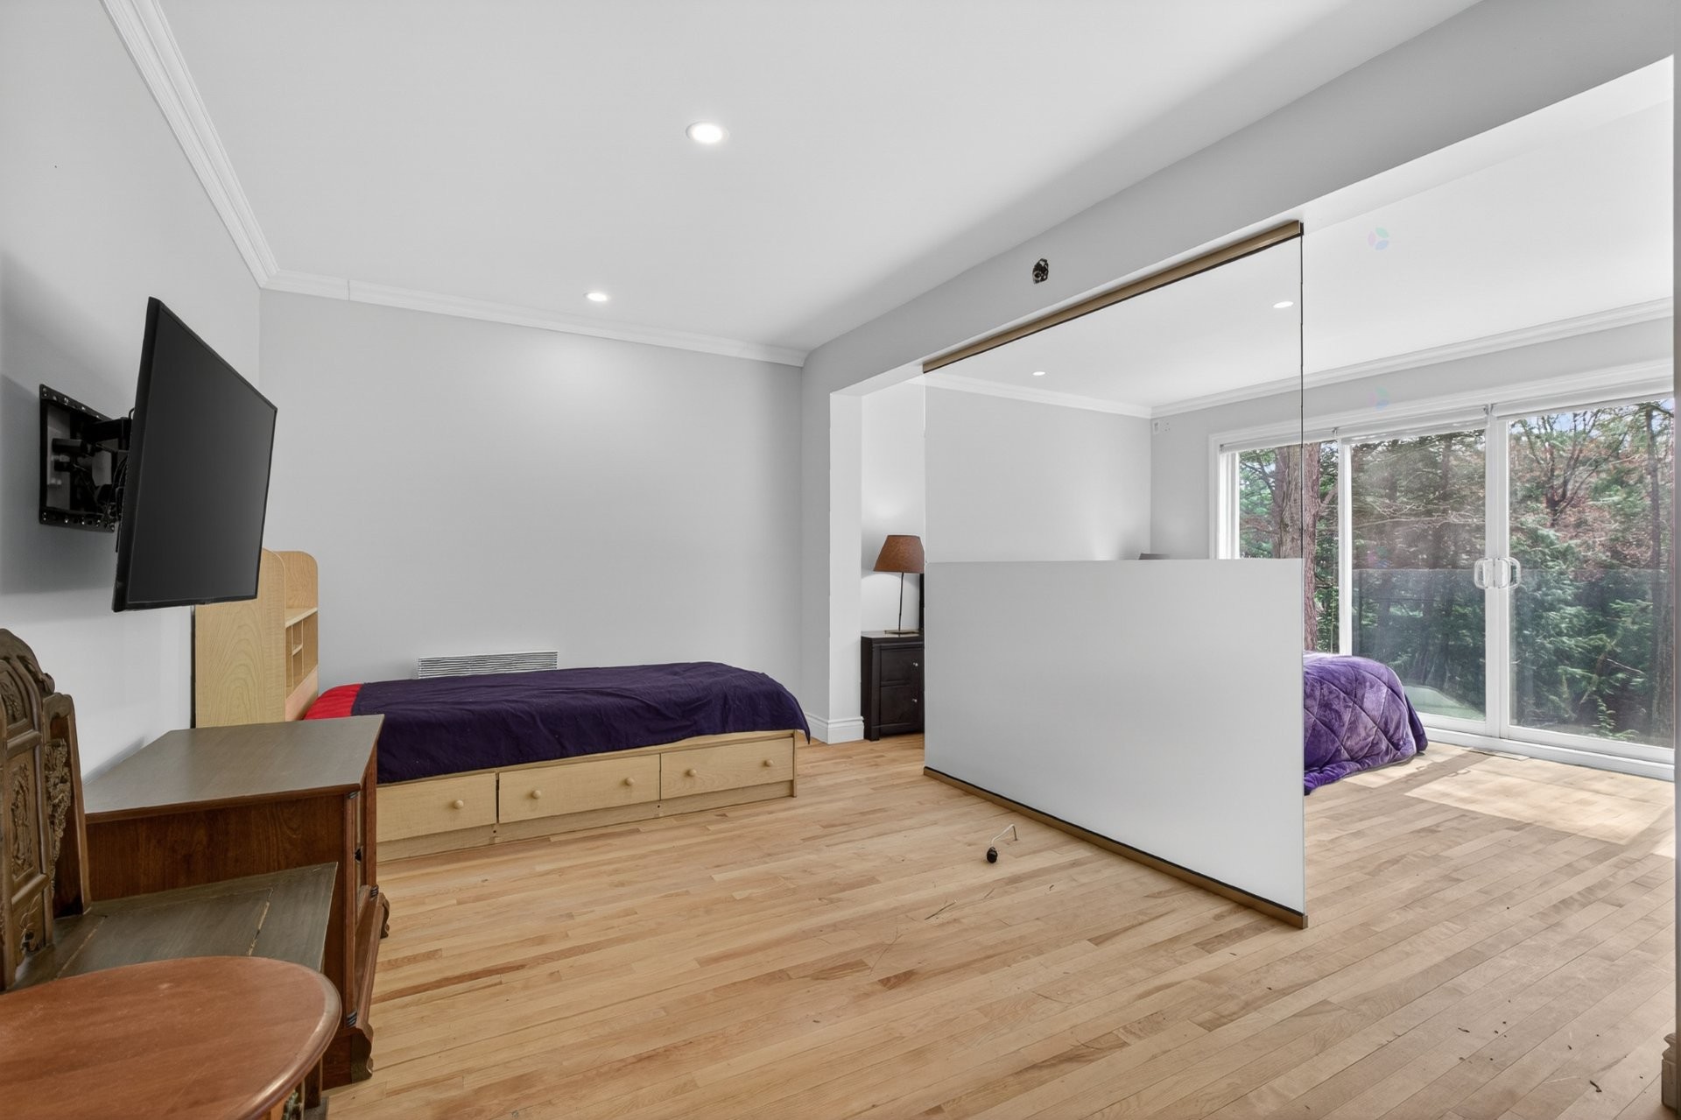
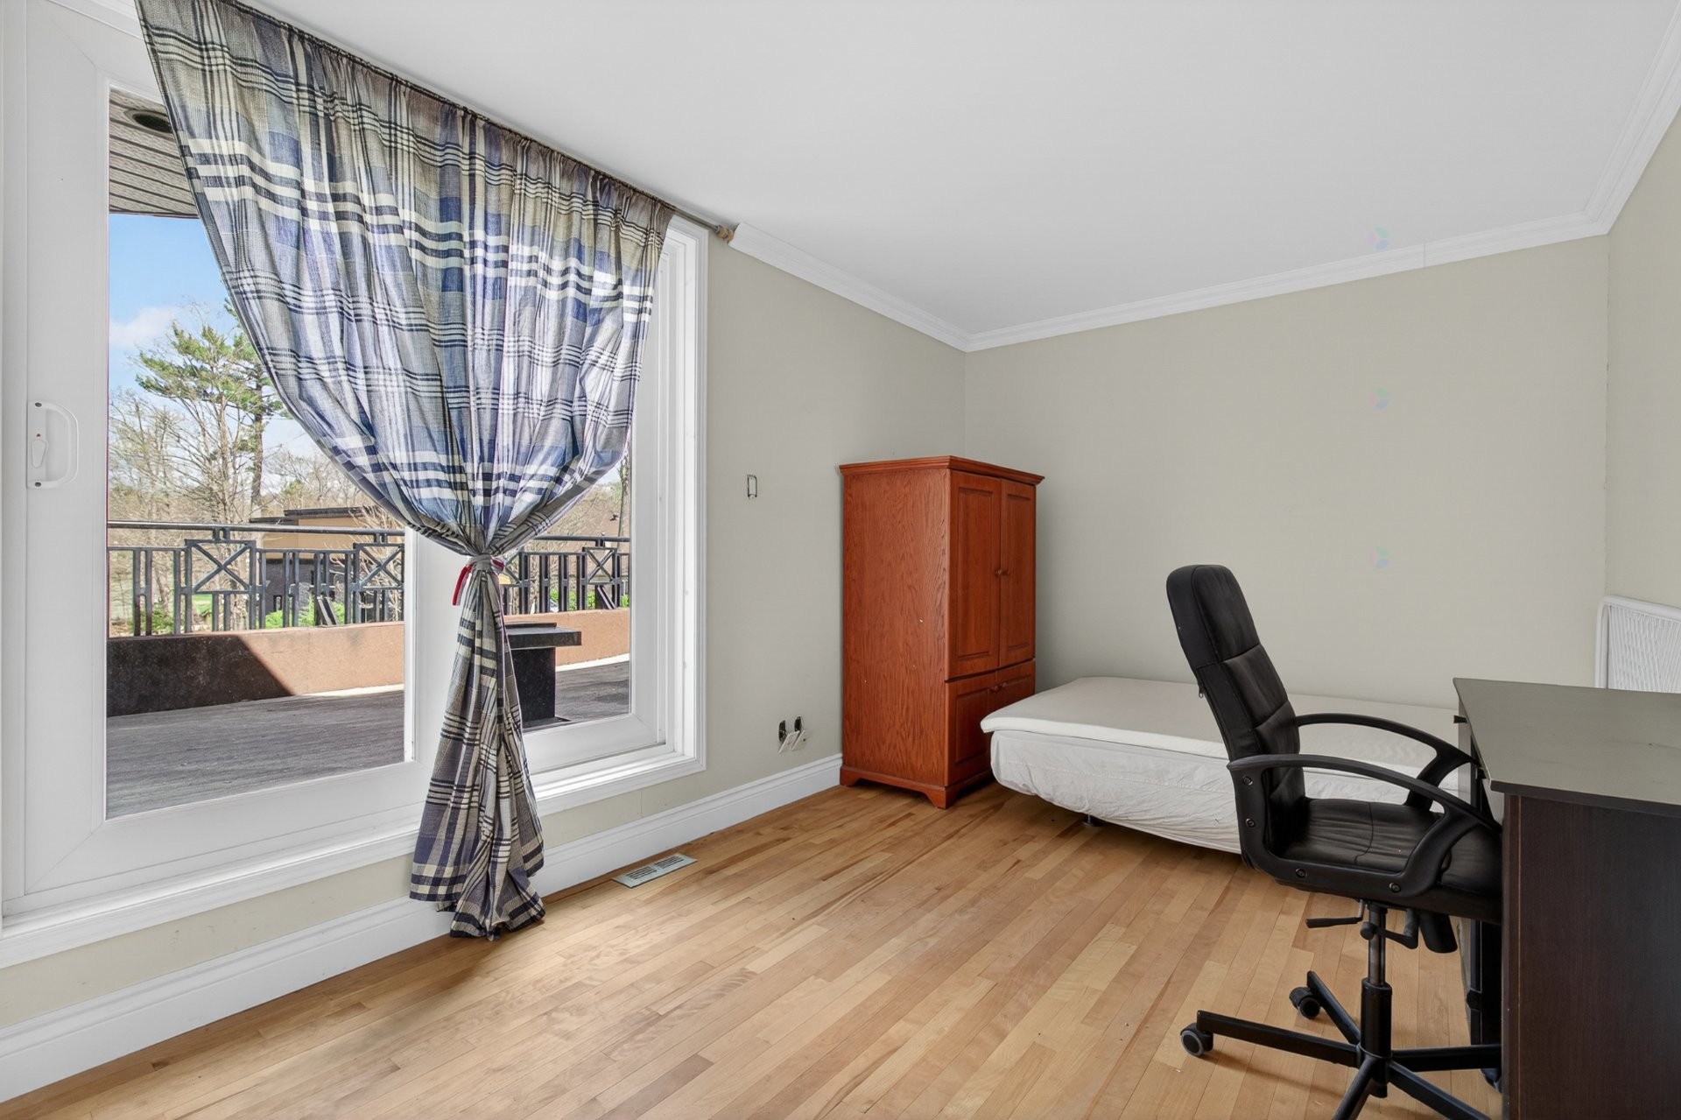
Bedroom - 276 Rue Des Eaux-Vives, Saint-Jérôme, QC - Indoor
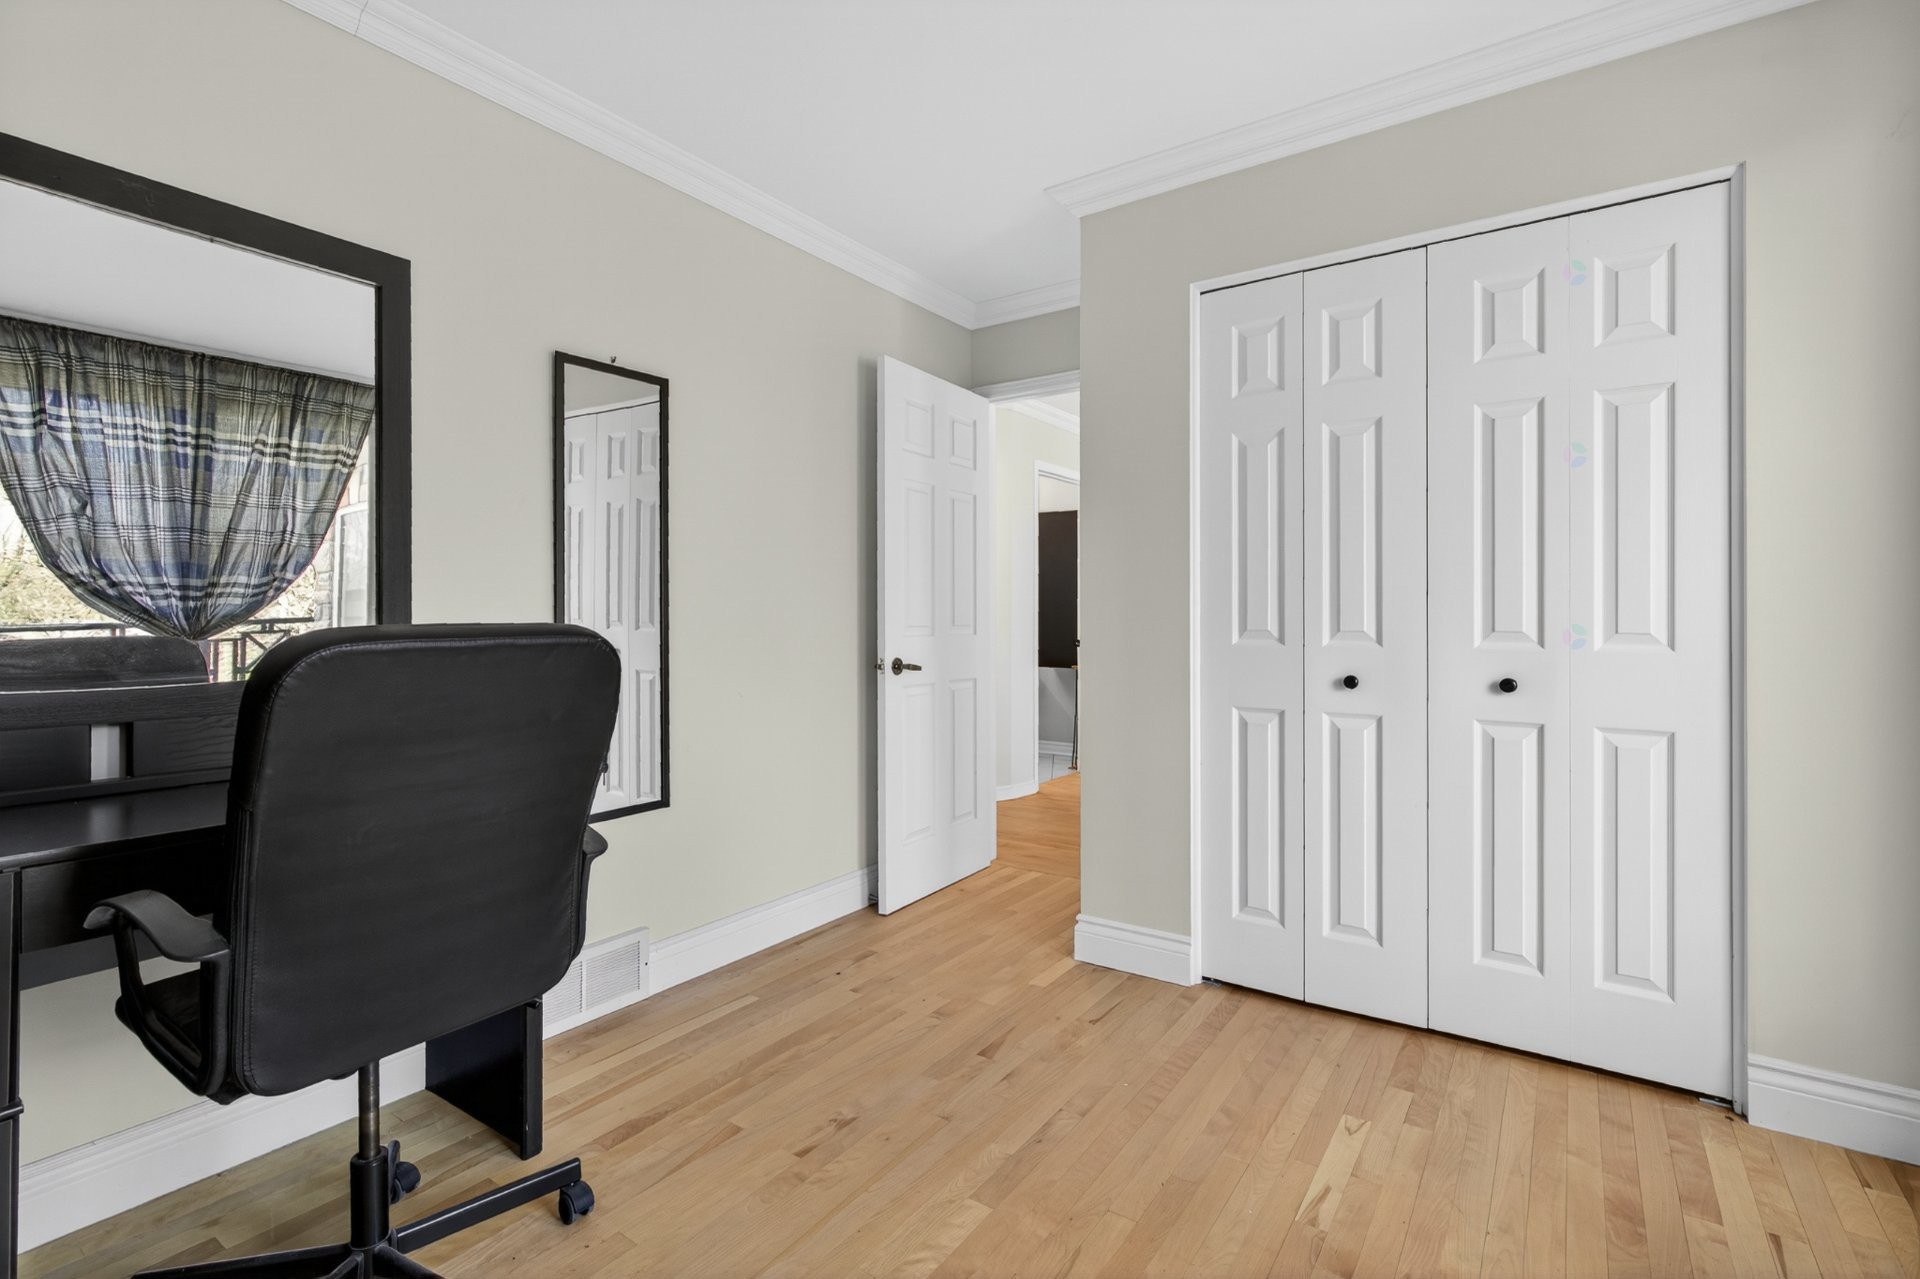
Bedroom - 276 Rue Des Eaux-Vives, Saint-Jérôme, QC - Indoor Photo Showing Other Room
Overall view - 276 Rue Des Eaux-Vives, Saint-Jérôme, QC - Indoor Photo Showing Other Room
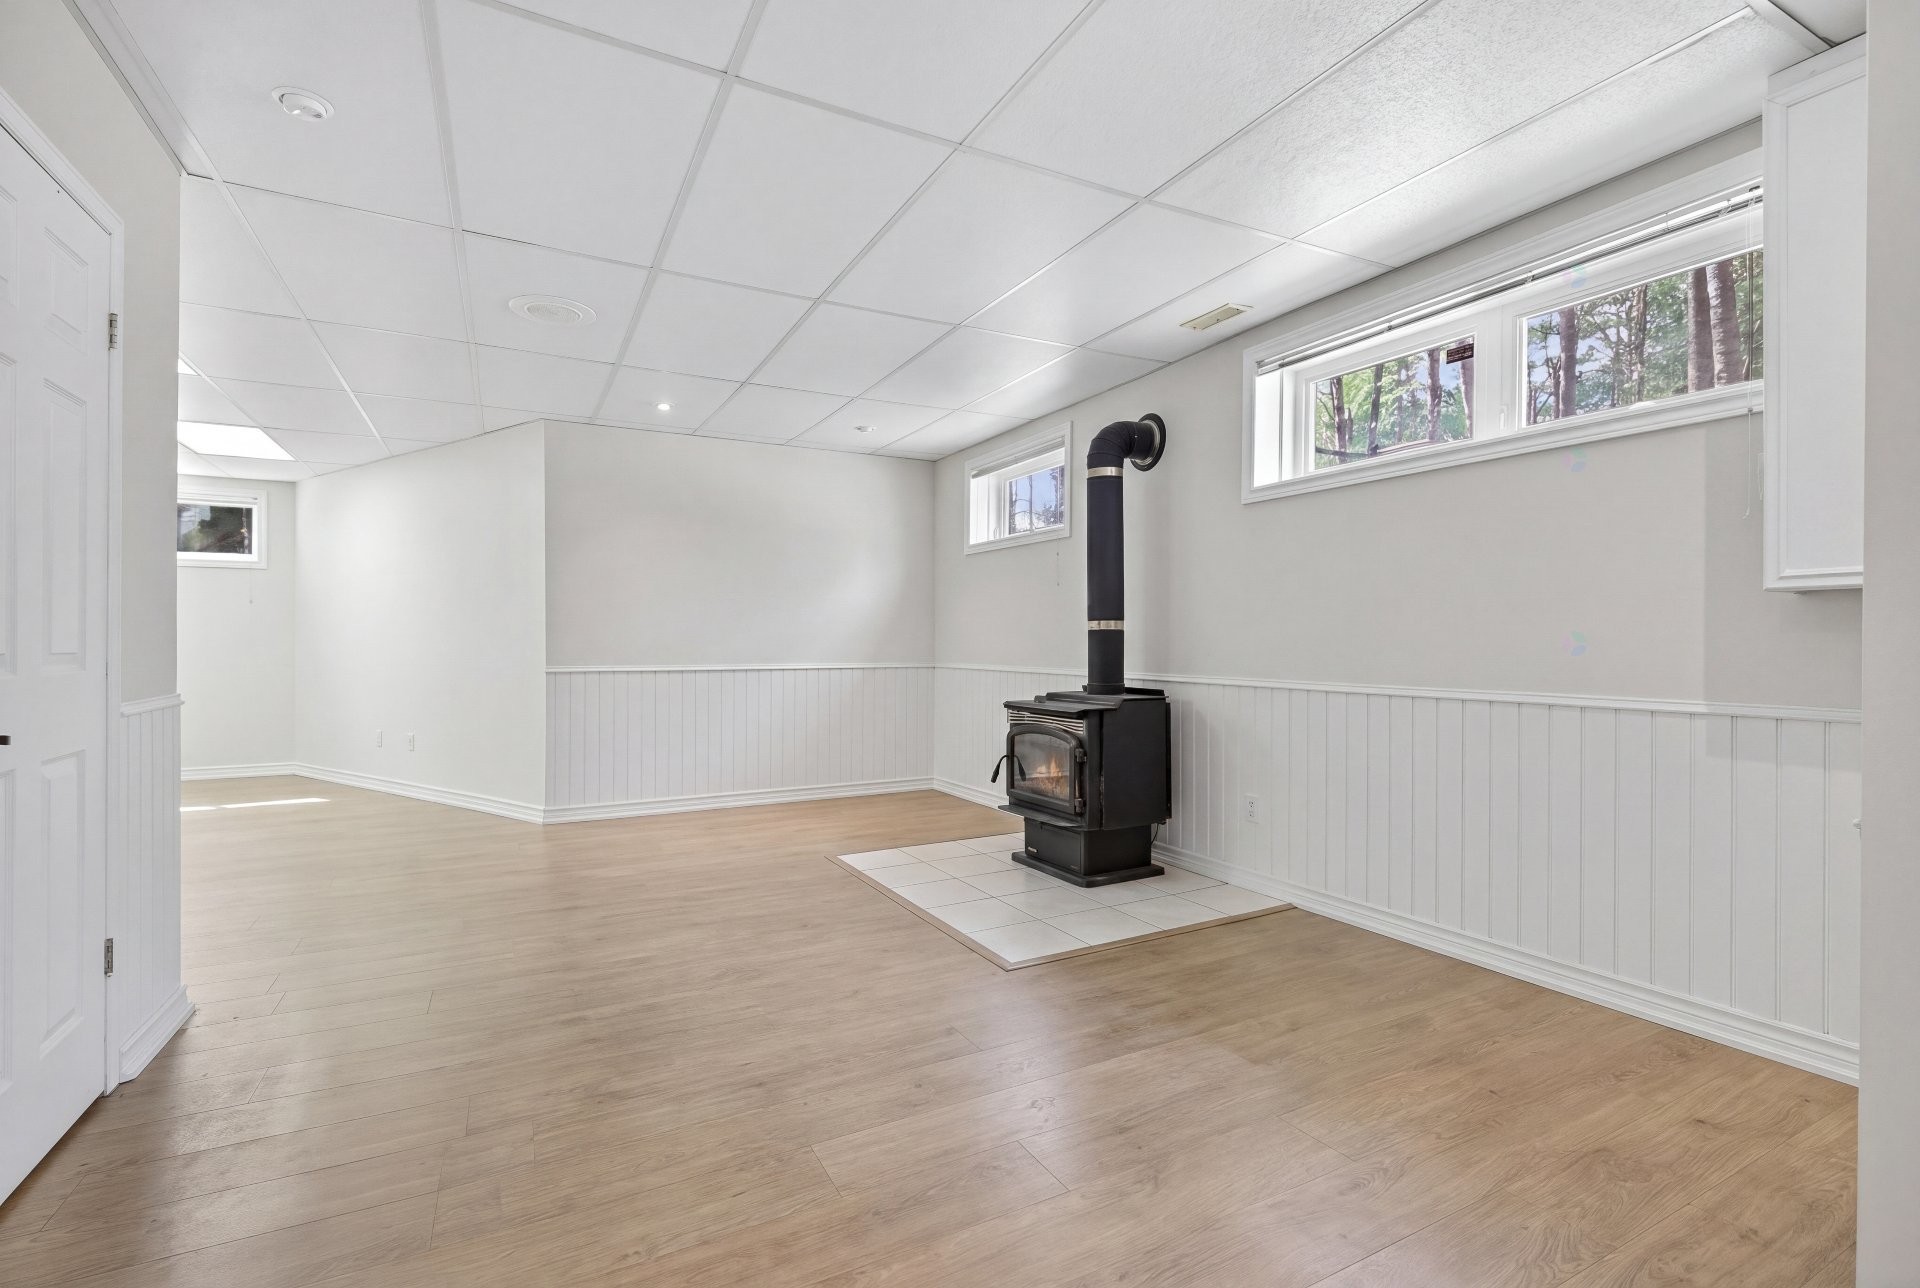
Basement - 276 Rue Des Eaux-Vives, Saint-Jérôme, QC - Indoor Photo Showing Bathroom
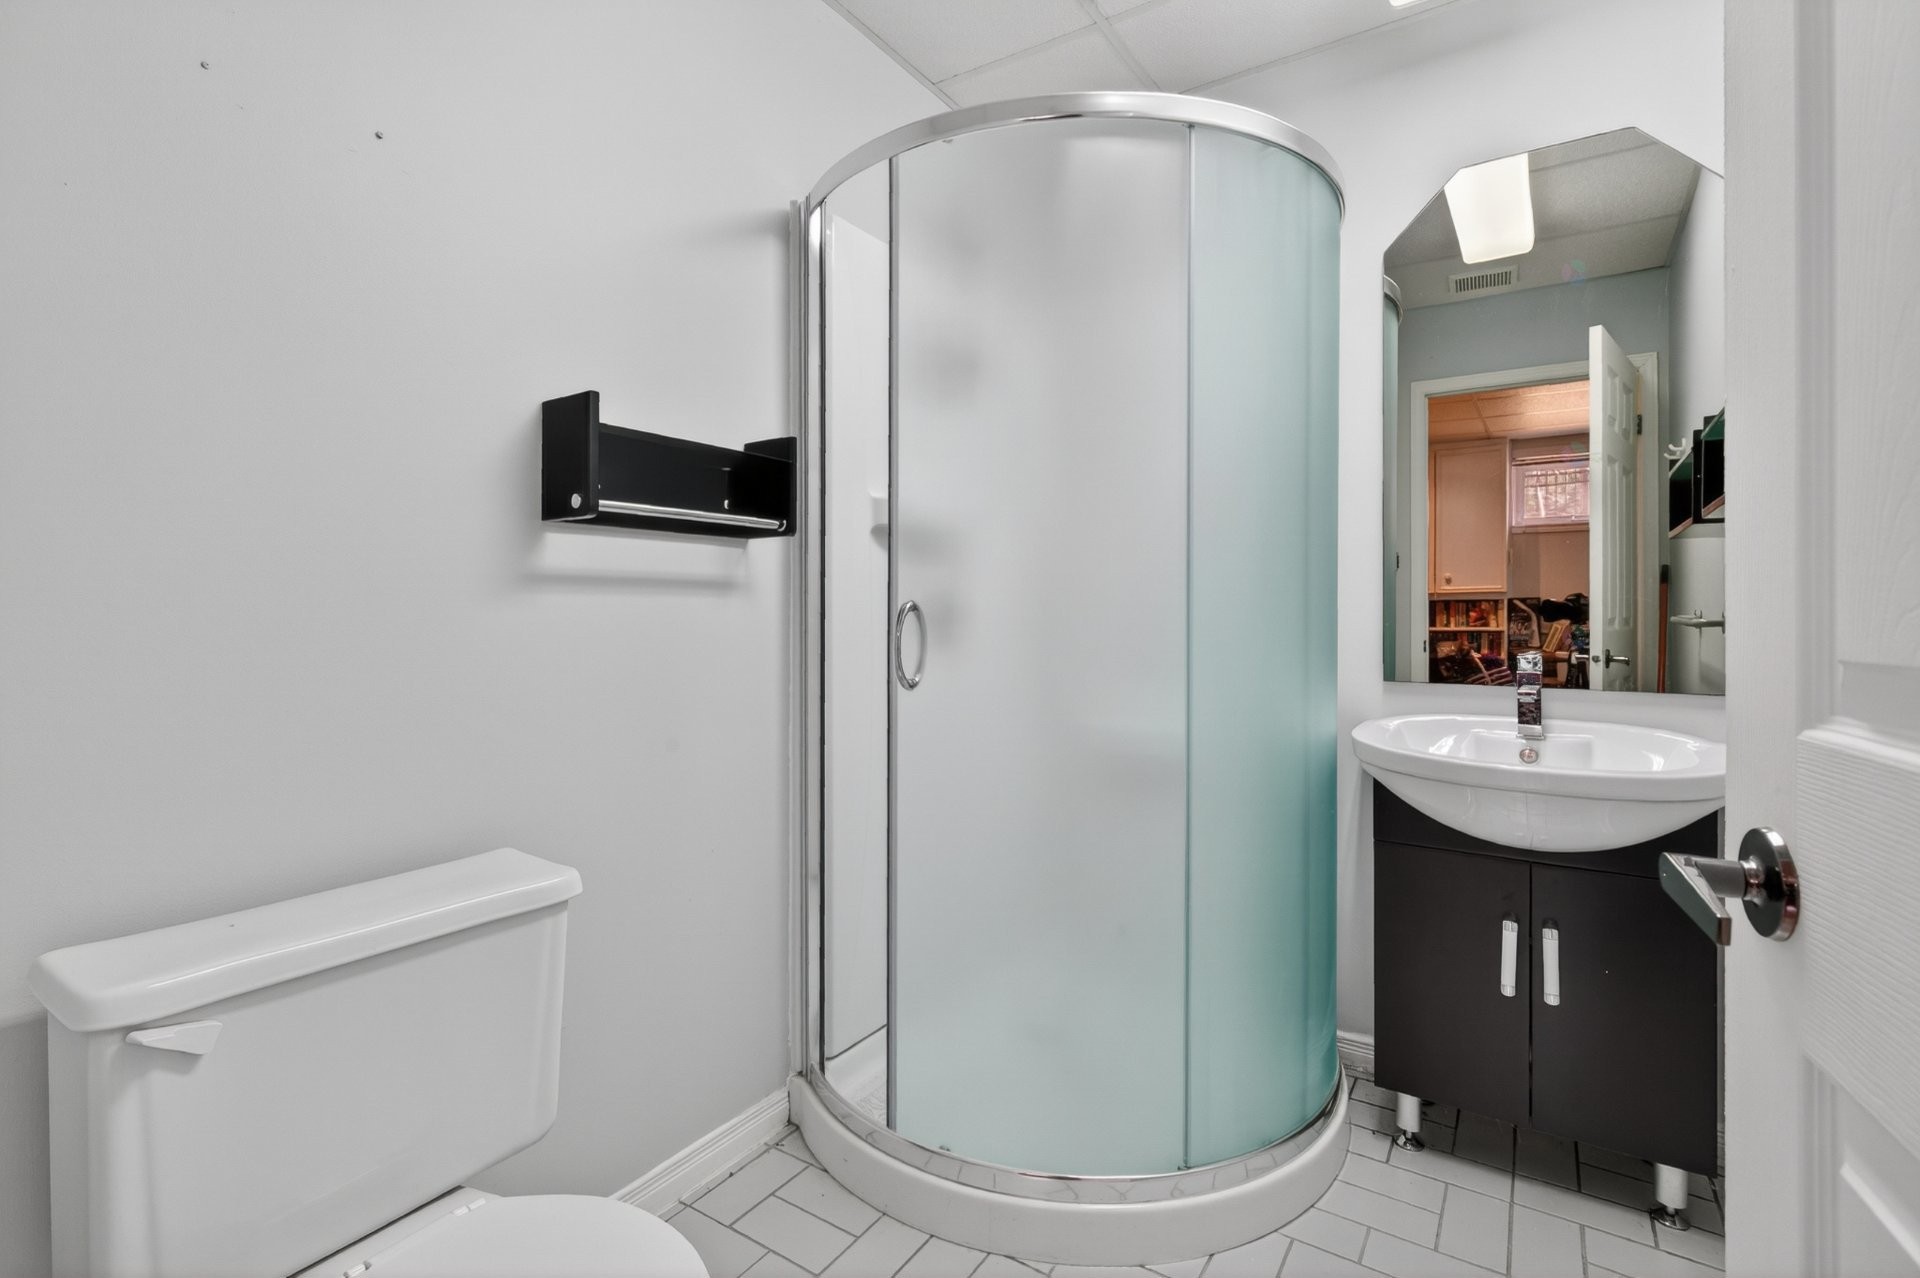
Bathroom - 276 Rue Des Eaux-Vives, Saint-Jérôme, QC - Indoor Photo Showing Other Room
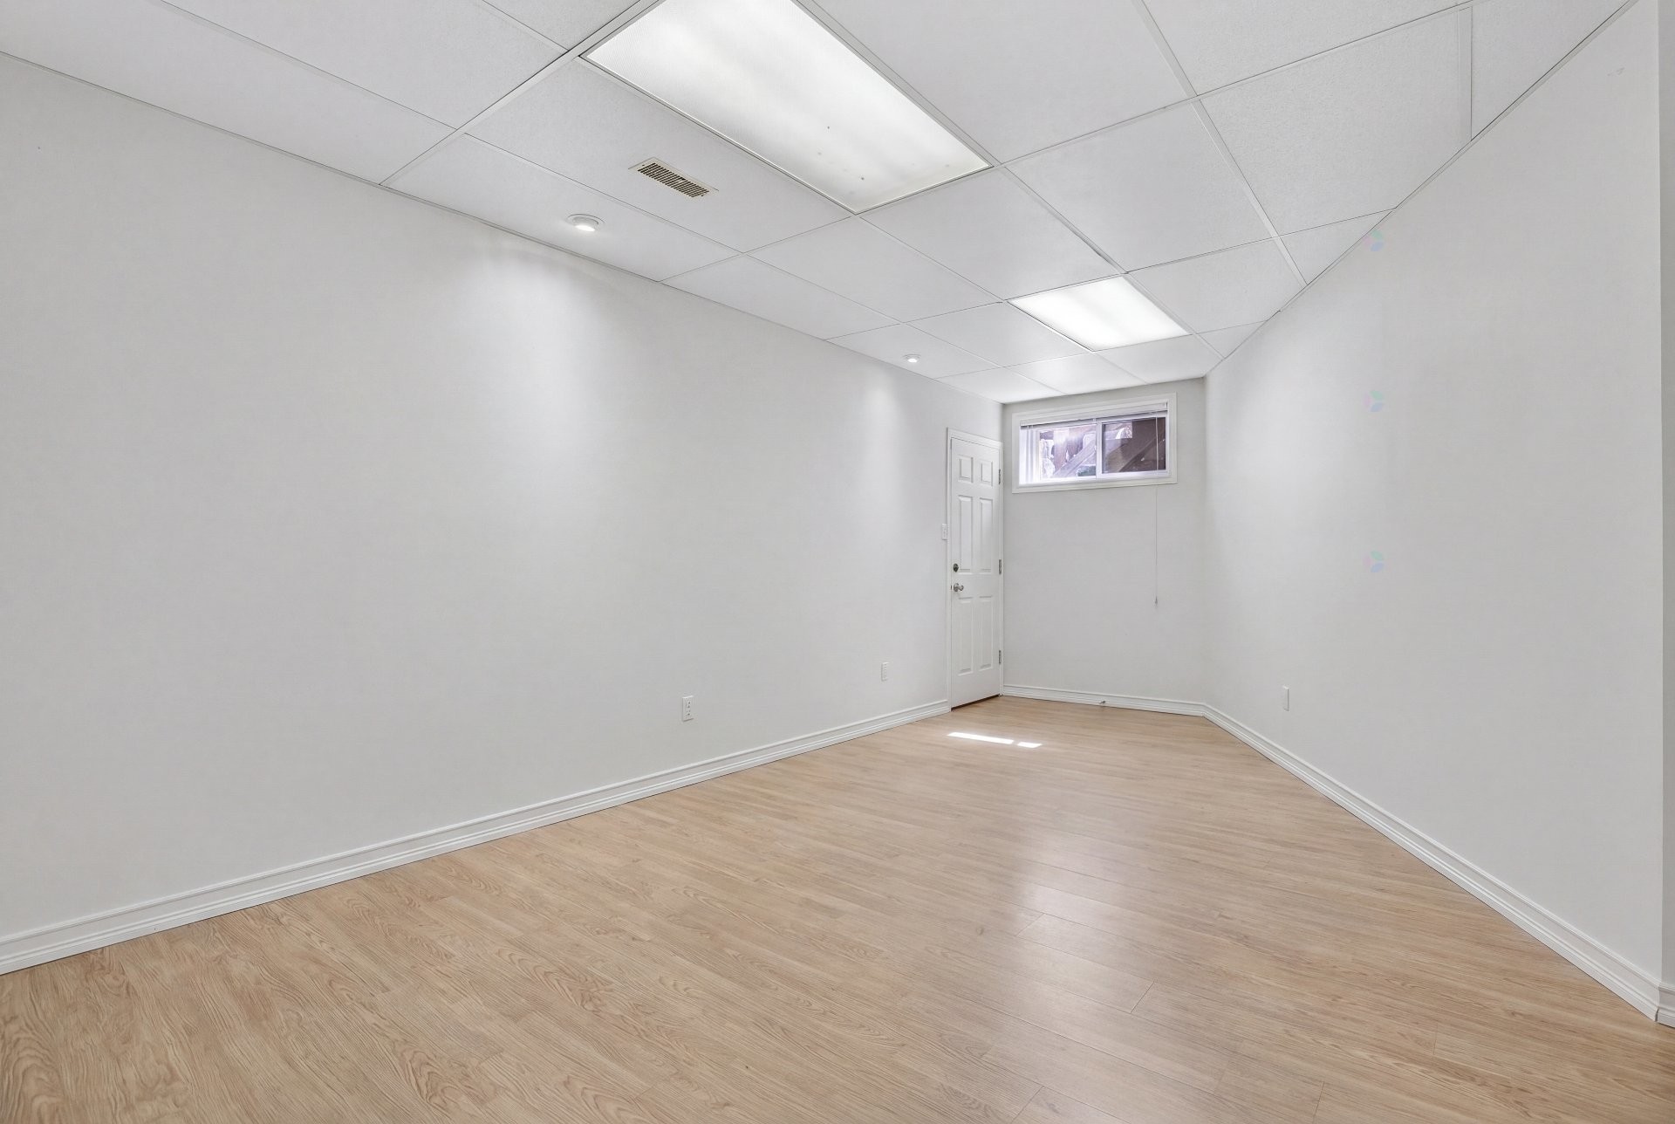
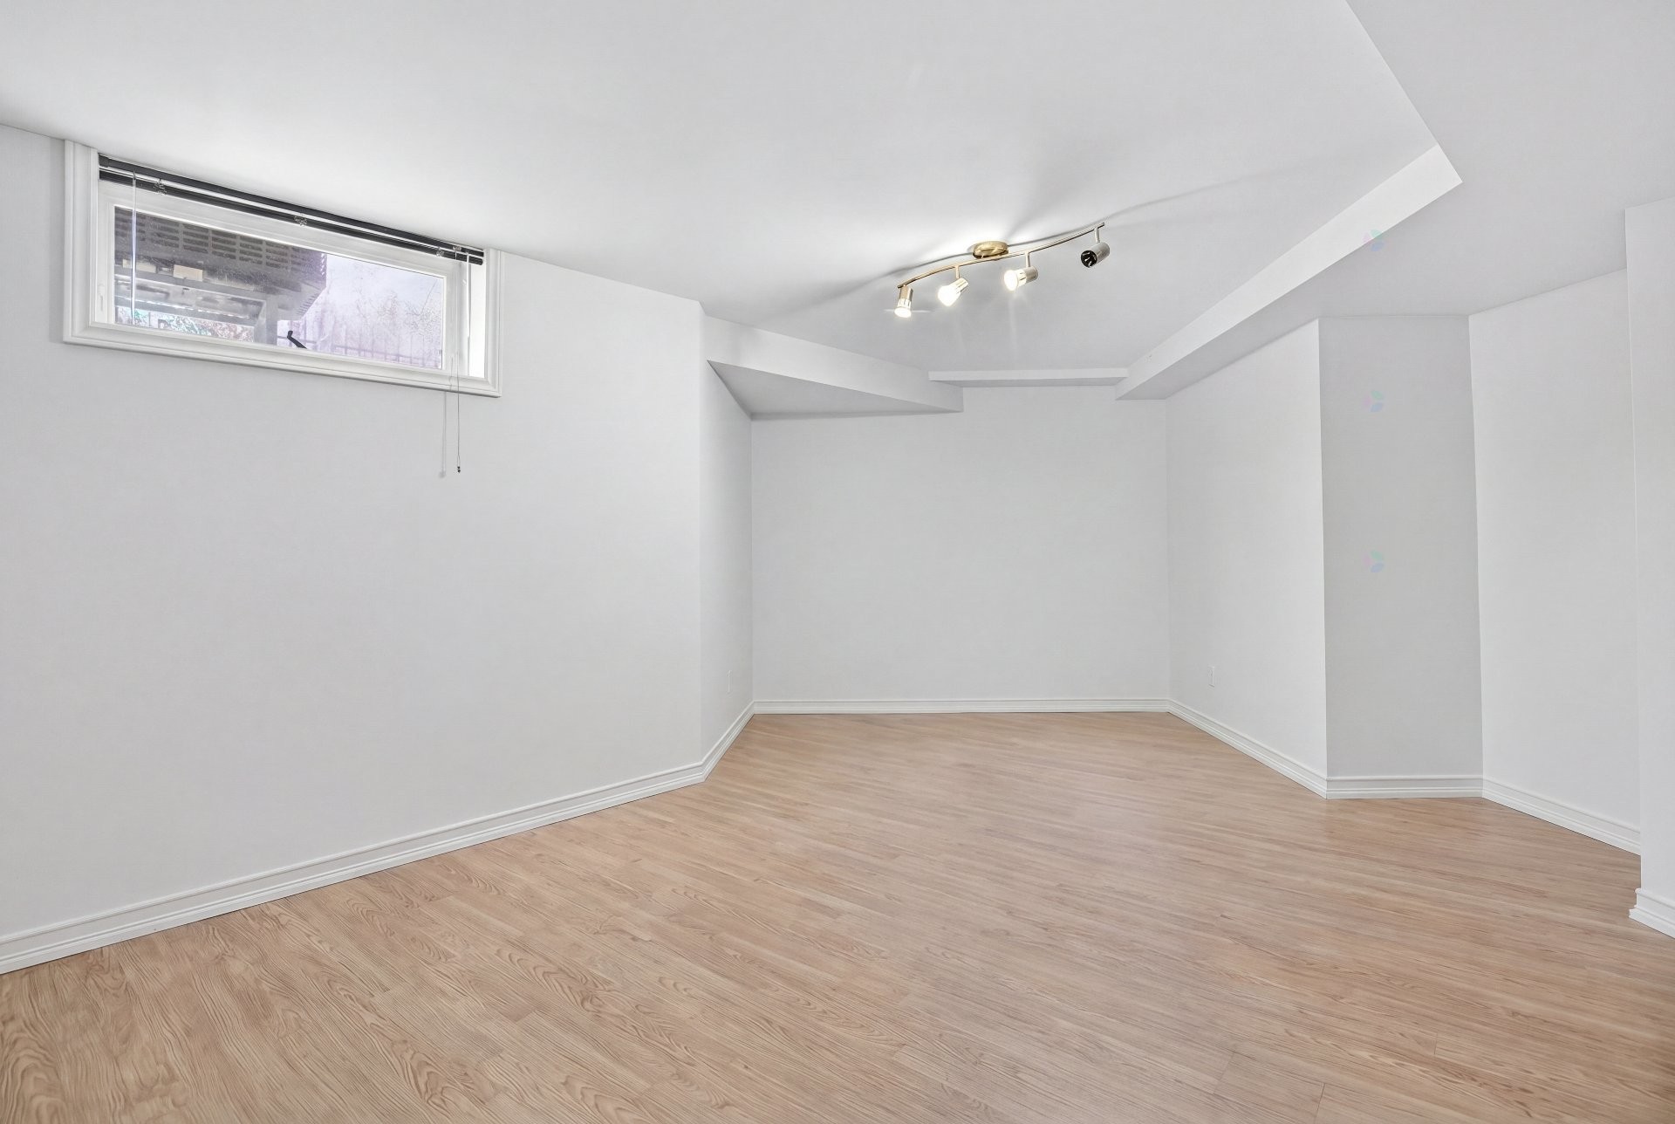
Basement - 276 Rue Des Eaux-Vives, Saint-Jérôme, QC - Indoor Photo Showing Other Room
Basement - 276 Rue Des Eaux-Vives, Saint-Jérôme, QC - Outdoor
Front of Structure - 276 Rue Des Eaux-Vives, Saint-Jérôme, QC - Outdoor
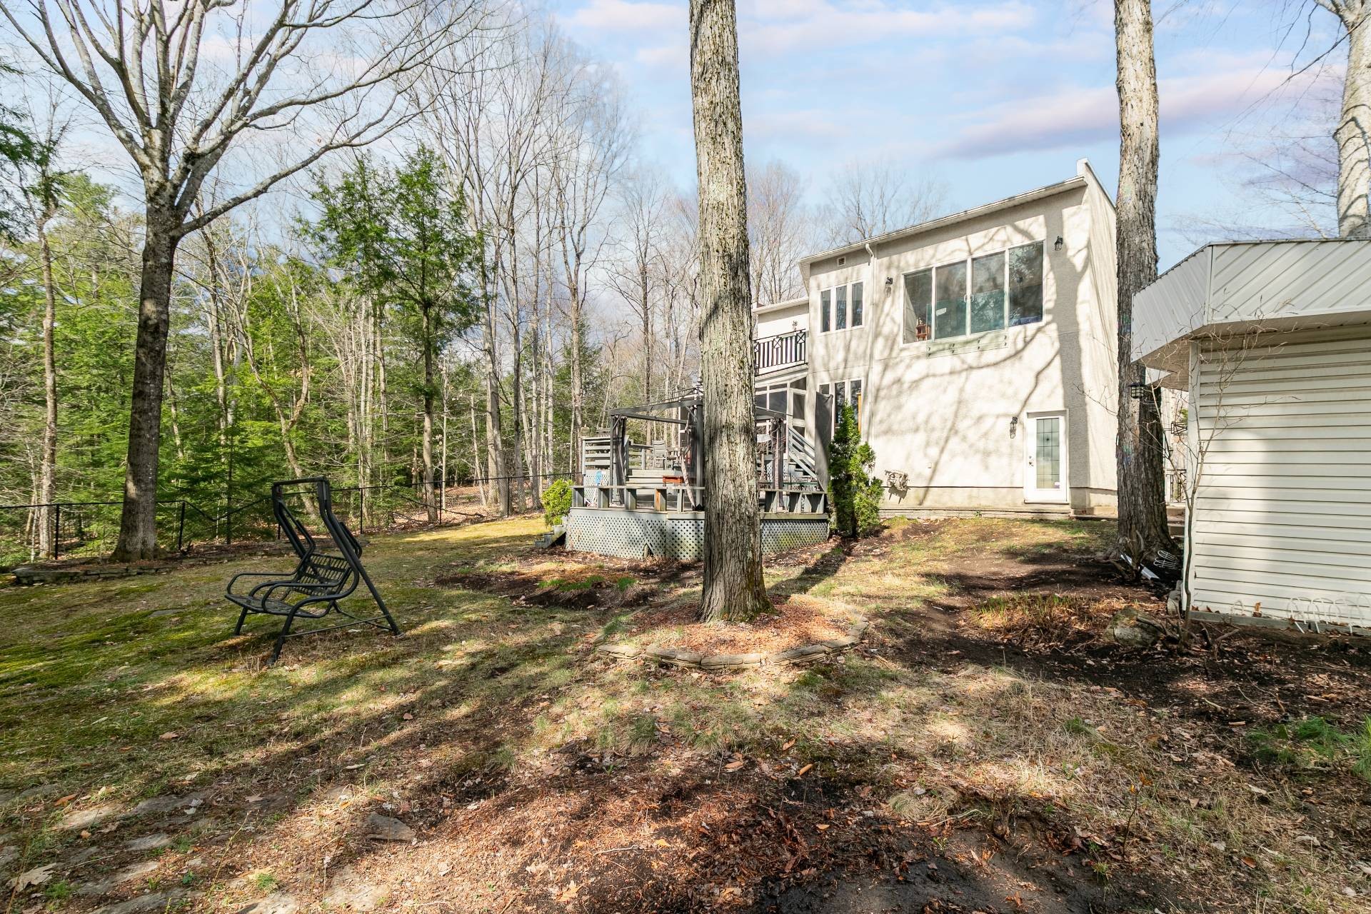
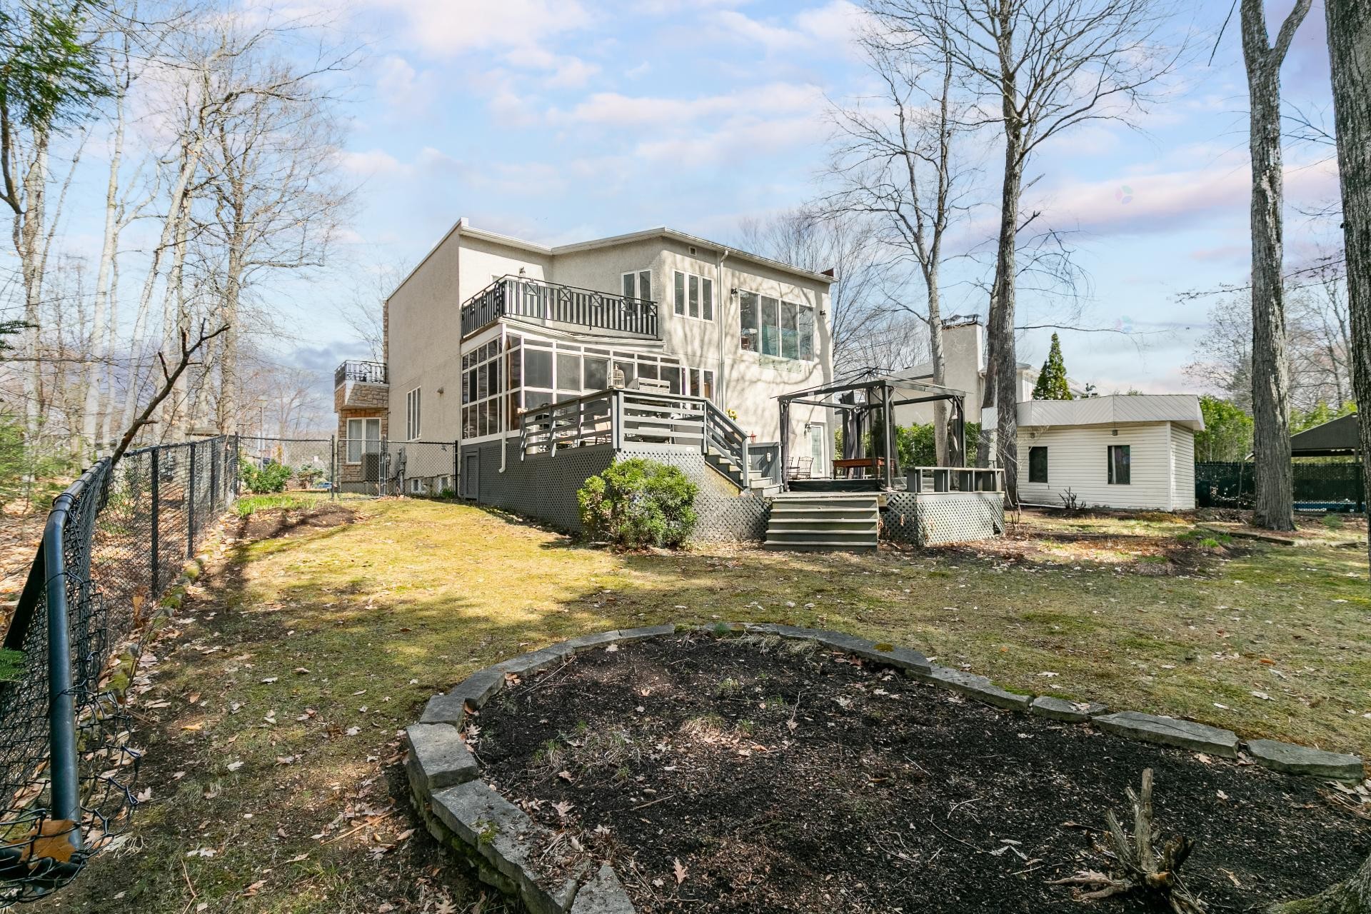
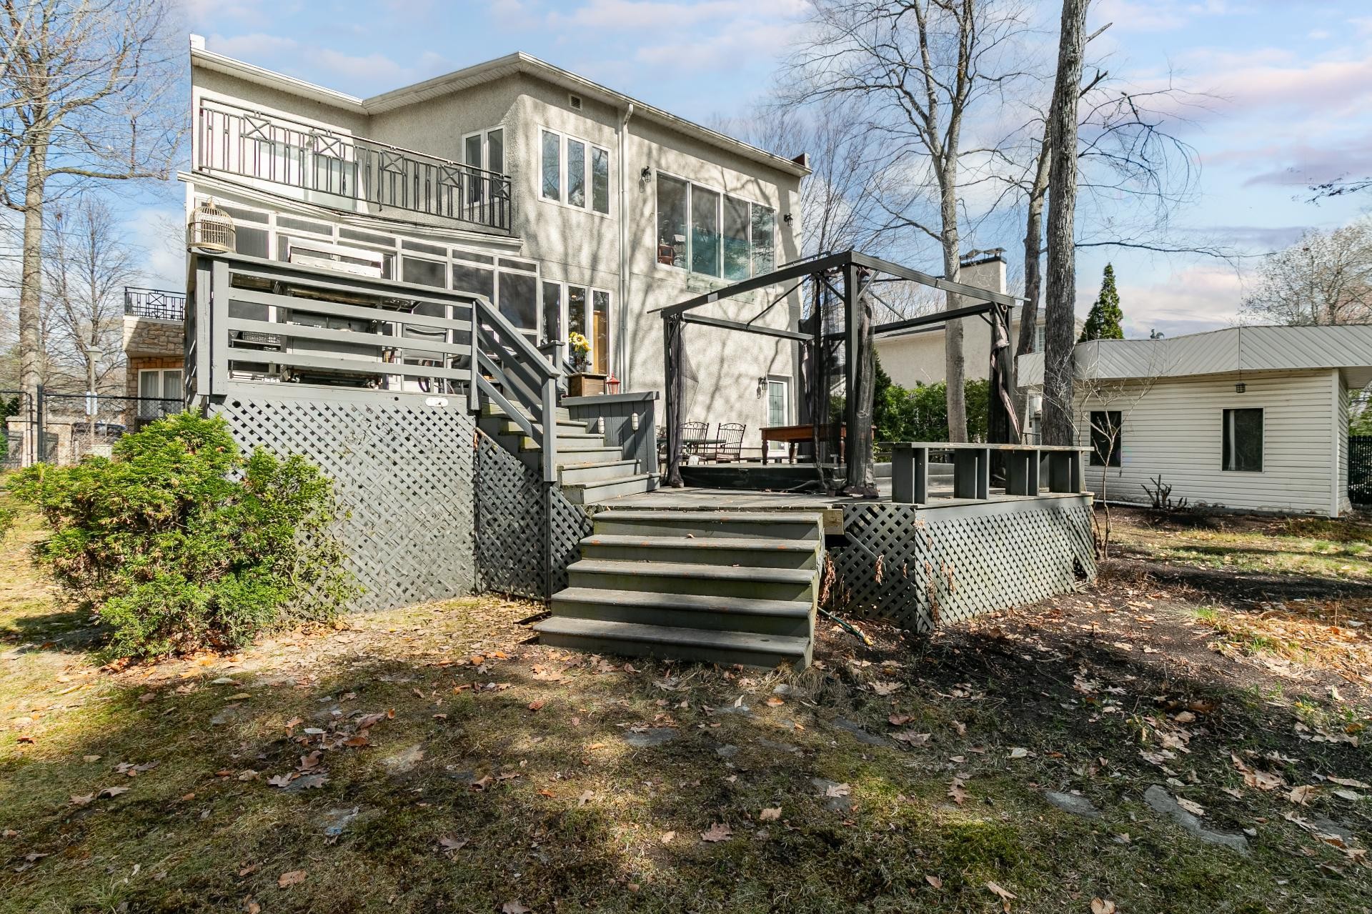
Back of Structure - 276 Rue Des Eaux-Vives, Saint-Jérôme, QC - Outdoor
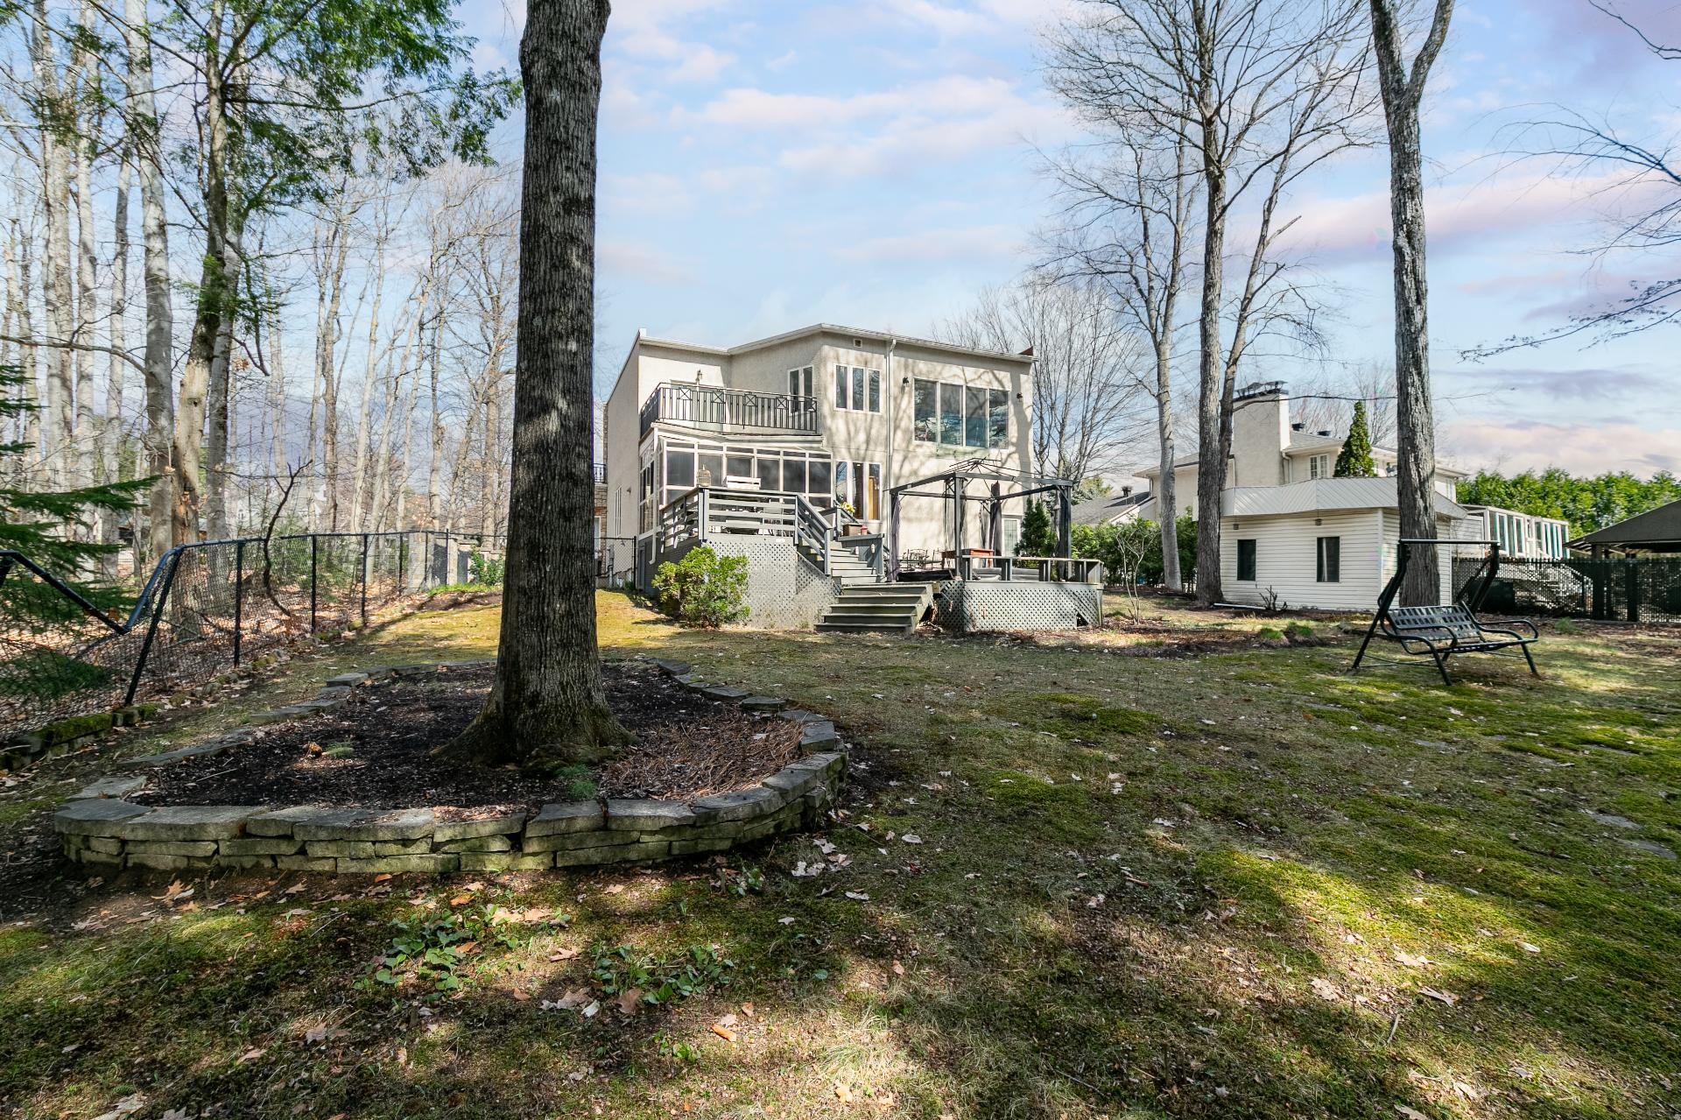
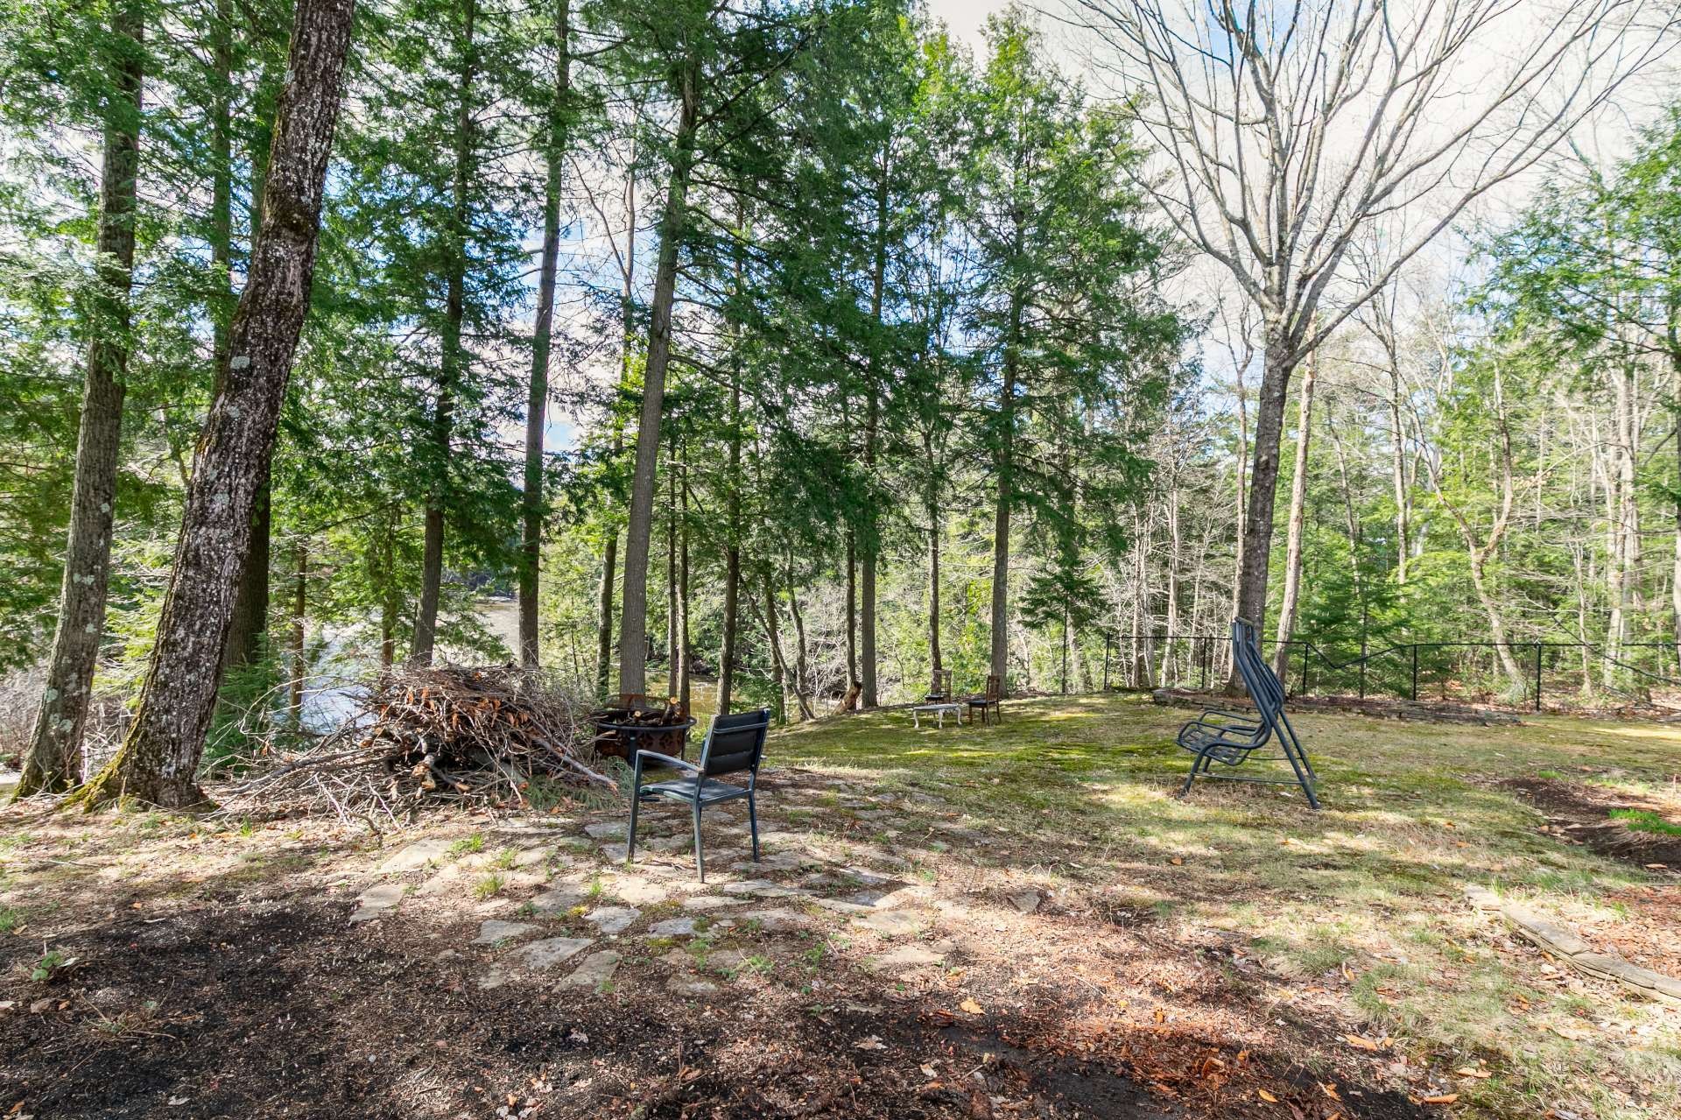
Courtyard - 276 Rue Des Eaux-Vives, Saint-Jérôme, QC - Outdoor
Back of Structure - 276 Rue Des Eaux-Vives, Saint-Jérôme, QC - Outdoor
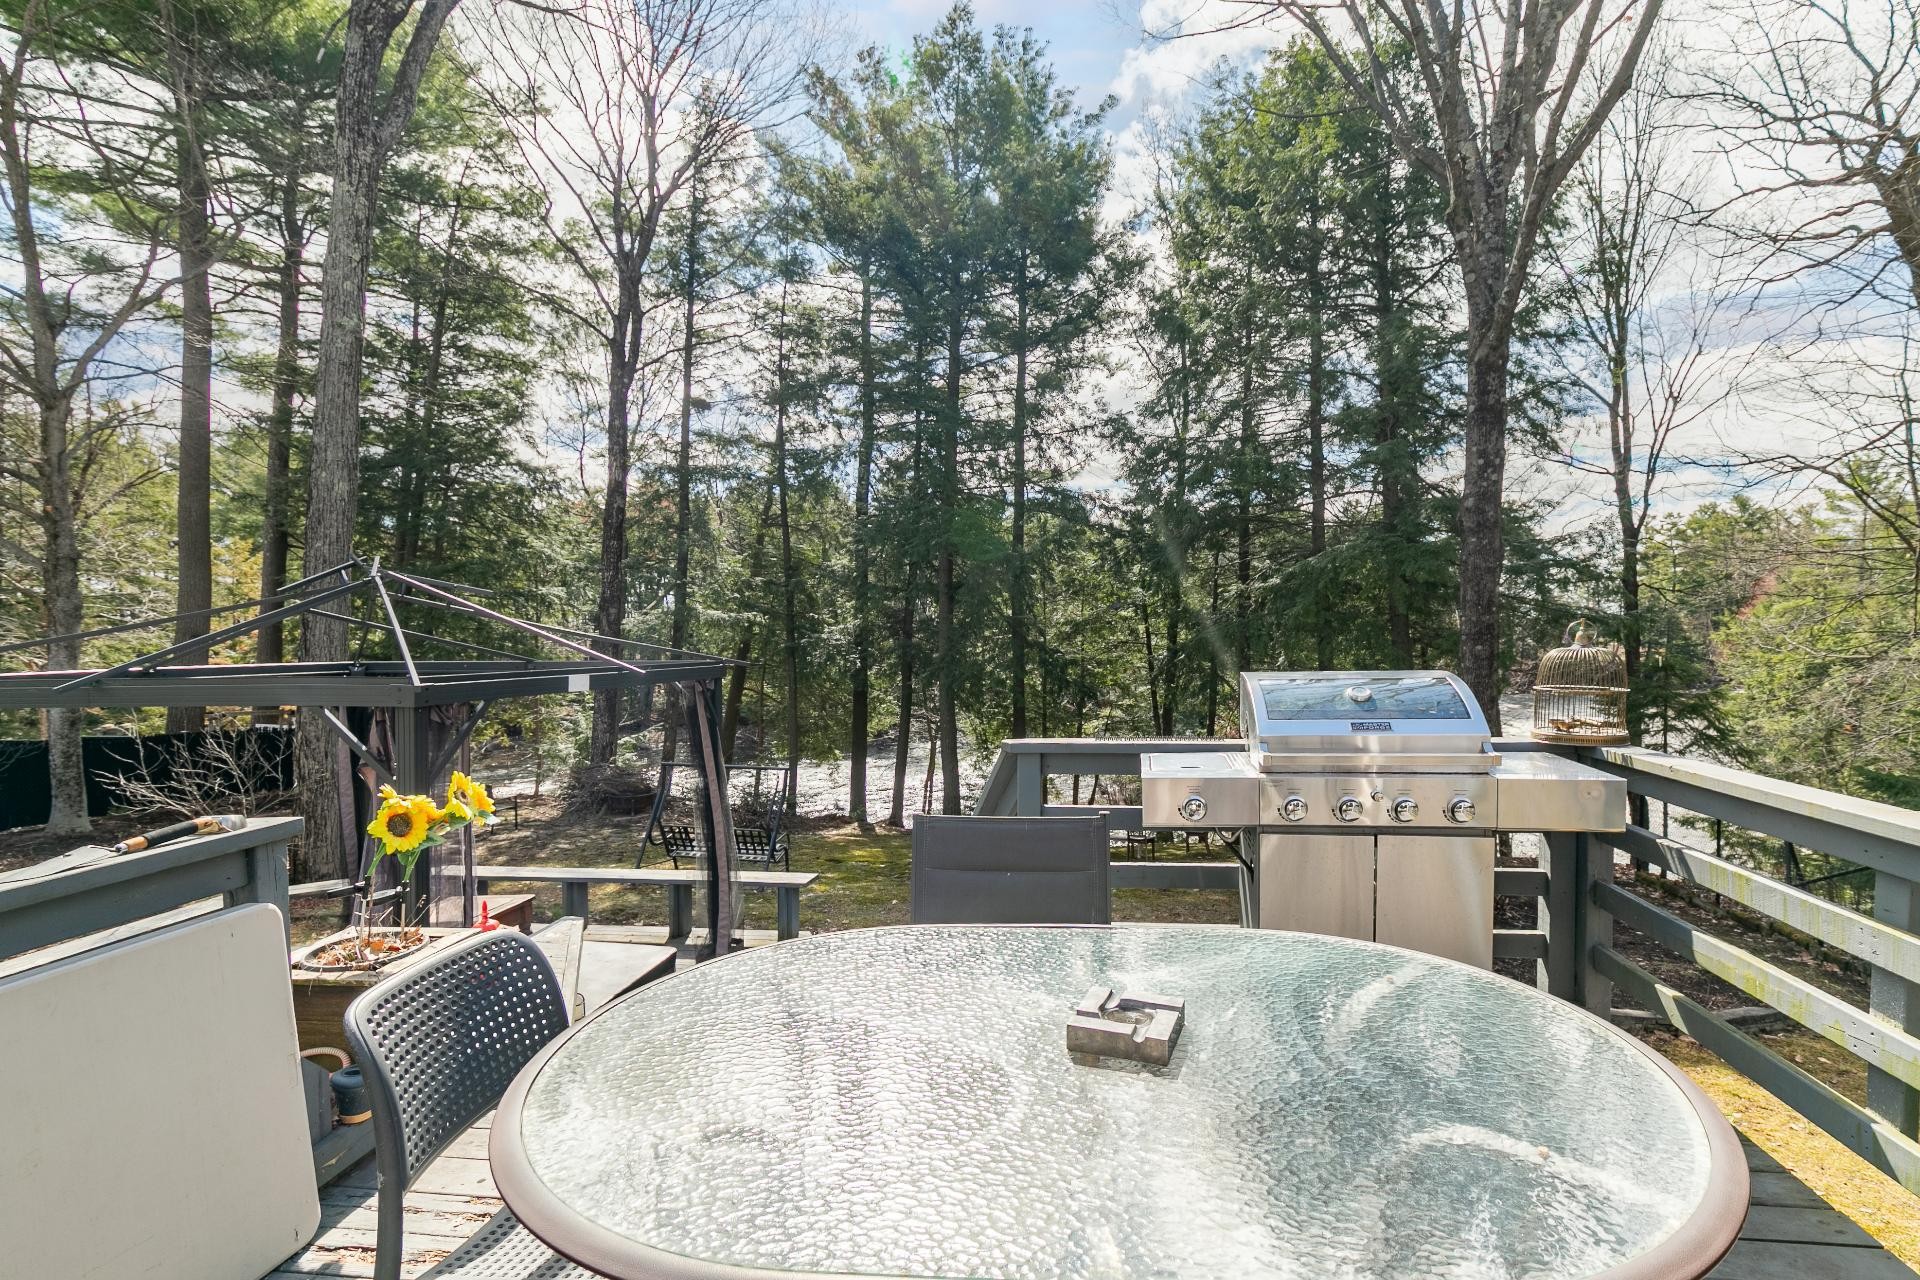
Patio - 276 Rue Des Eaux-Vives, Saint-Jérôme, QC - Outdoor With View
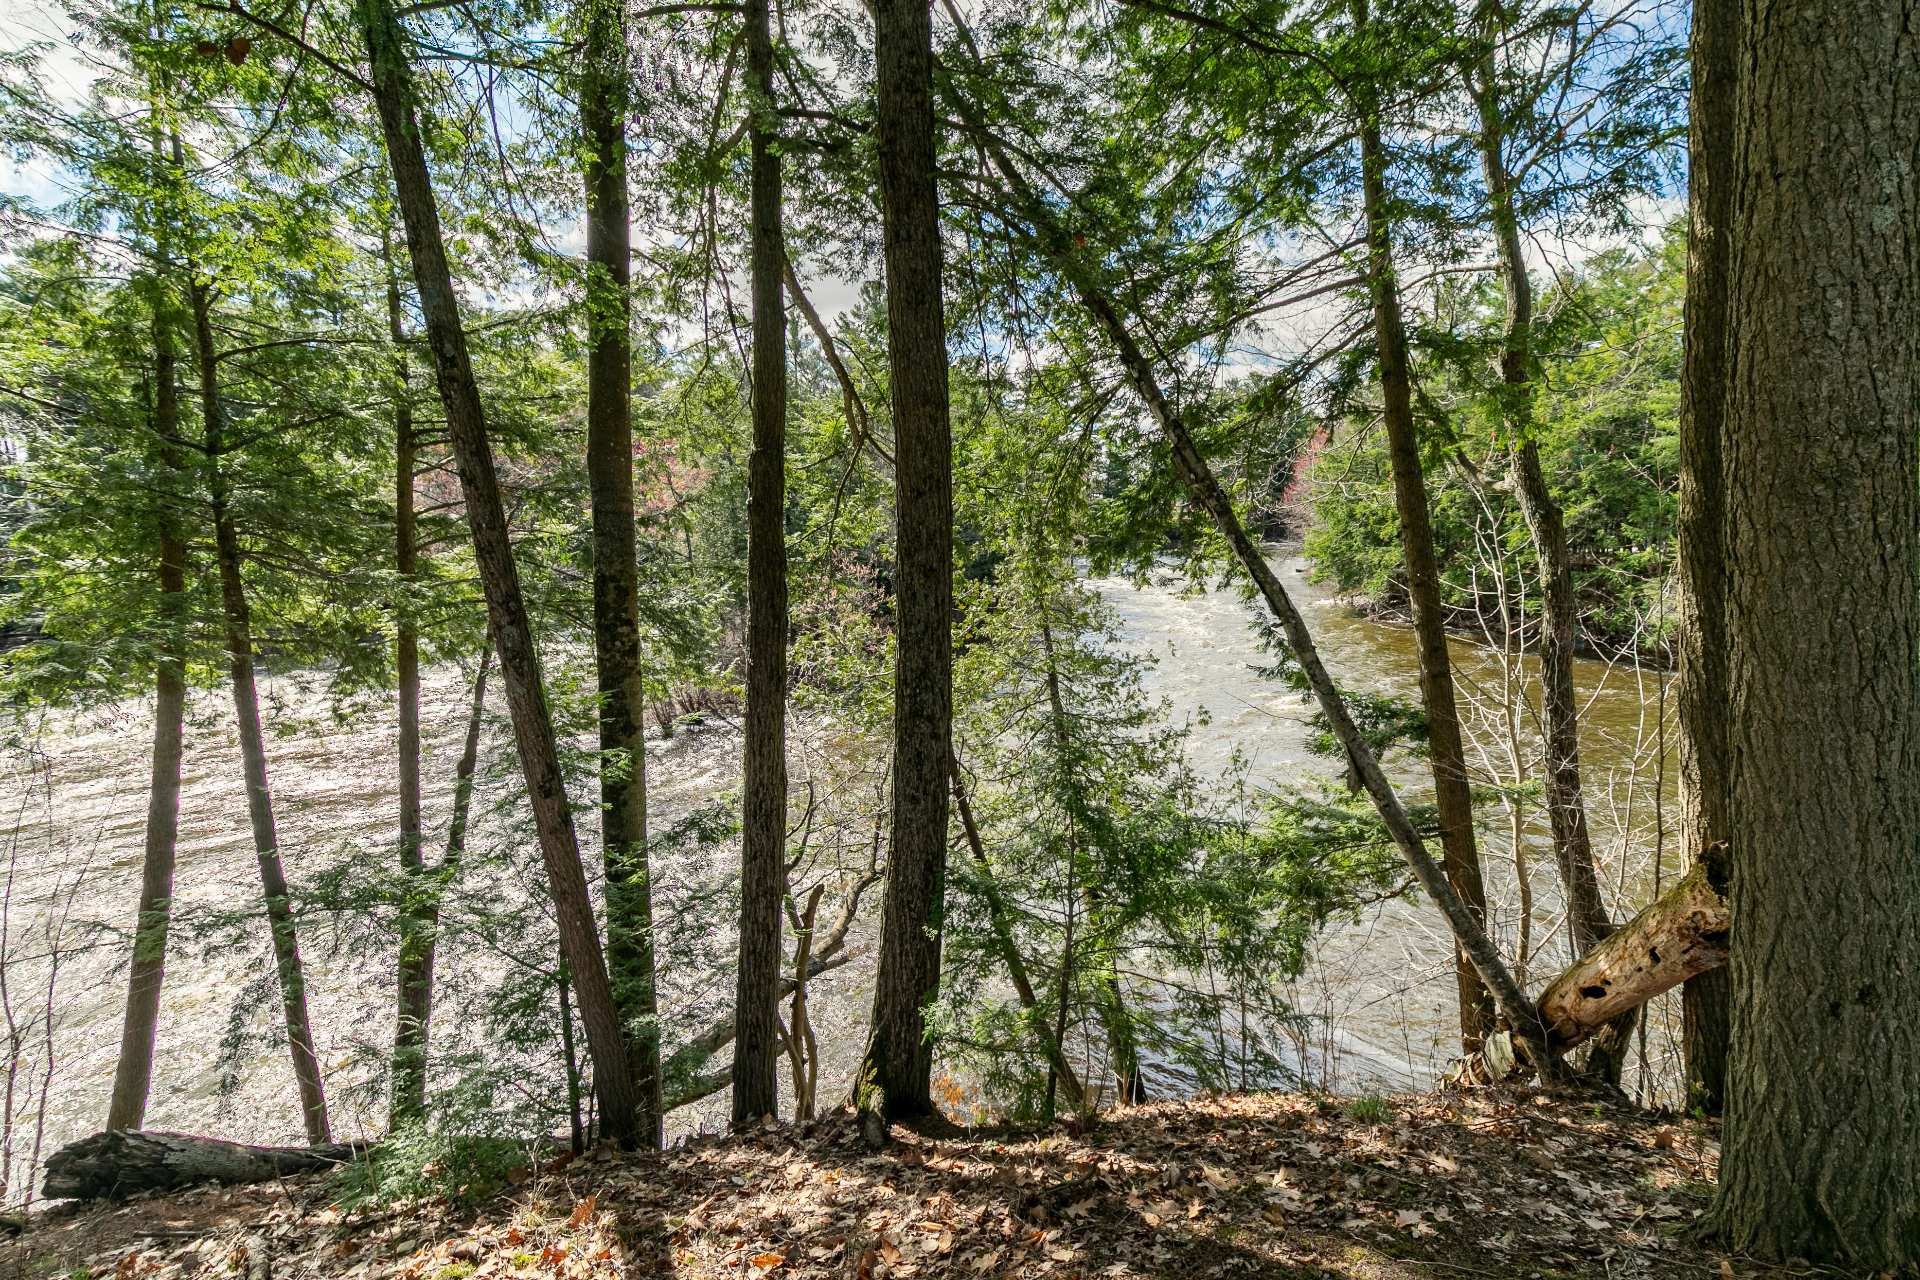
Waterfront - 276 Rue Des Eaux-Vives, Saint-Jérôme, QC - Outdoor With View
Courtyard - 276 Rue Des Eaux-Vives, Saint-Jérôme, QC - Outdoor With View
Aerial View - 276 Rue Des Eaux-Vives, Saint-Jérôme, QC - Outdoor With View
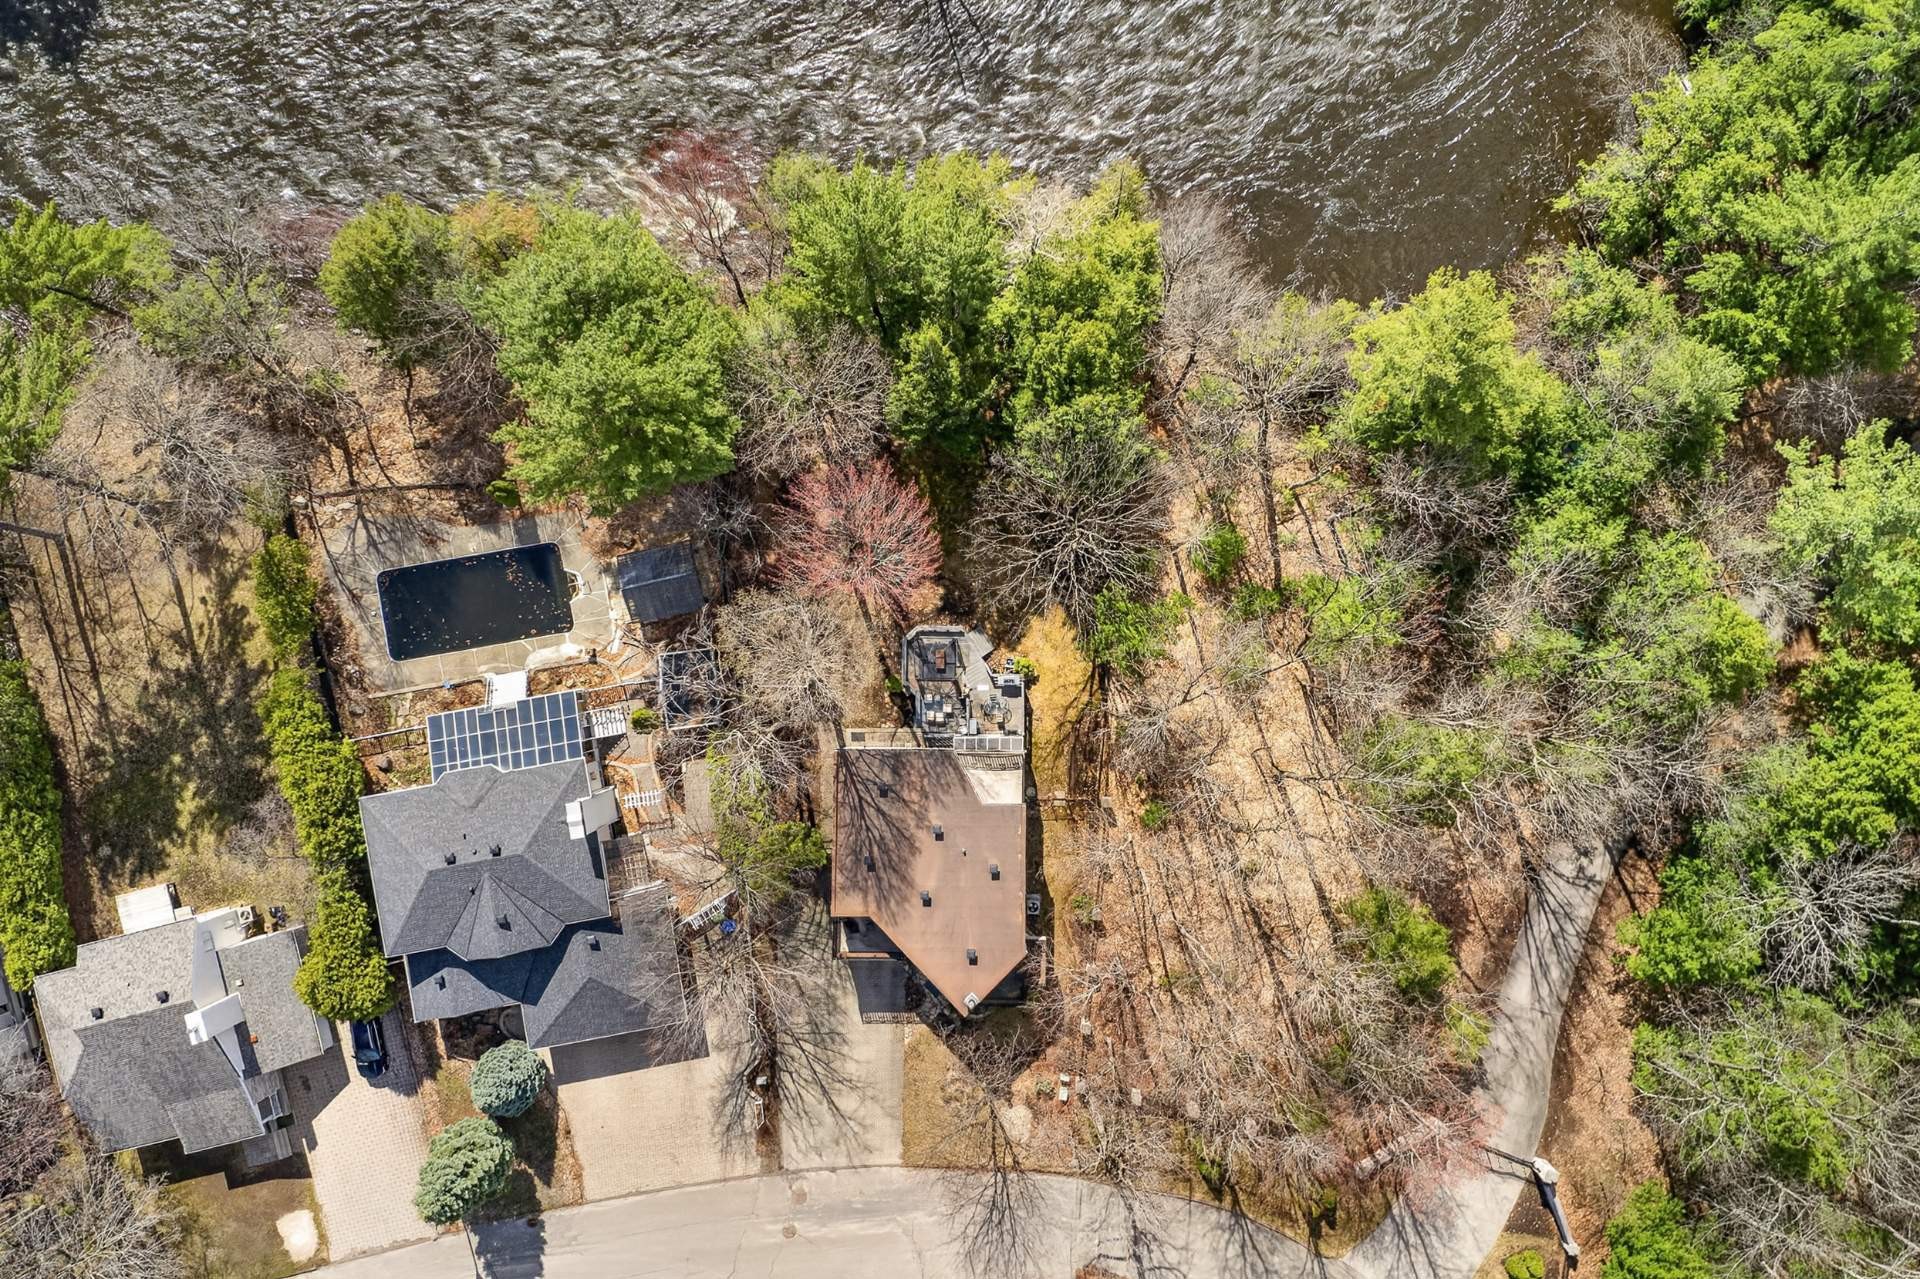
Aerial View - 276 Rue Des Eaux-Vives, Saint-Jérôme, QC - Outdoor
Front of Structure - 276 Rue Des Eaux-Vives, Saint-Jérôme, QC - Outdoor
Aerial View - 276 Rue Des Eaux-Vives, Saint-Jérôme, QC  - Outdoor
Front of Structure - 276 Rue Des Eaux-Vives, Saint-Jérôme, QC  - Outdoor
Front of Structure - 276 Rue Des Eaux-Vives, Saint-Jérôme, QC  - Outdoor With Body Of Water With View
Aerial View - 276 Rue Des Eaux-Vives, Saint-Jérôme, QC  - Outdoor With View
Aerial View - 276 Rue Des Eaux-Vives, Saint-Jérôme, QC - Indoor Photo Showing Other Room
Mud Room - 276 Rue Des Eaux-Vives, Saint-Jérôme, QC - Indoor Photo Showing Living Room With Fireplace
Living Room - 276 Rue Des Eaux-Vives, Saint-Jérôme, QC - Indoor
Living Room - 276 Rue Des Eaux-Vives, Saint-Jérôme, QC - Indoor Photo Showing Living Room With Fireplace
Living Room - 276 Rue Des Eaux-Vives, Saint-Jérôme, QC - Indoor
Living Room - 276 Rue Des Eaux-Vives, Saint-Jérôme, QC - Indoor Photo Showing Other Room
Staircase - 276 Rue Des Eaux-Vives, Saint-Jérôme, QC - Indoor Photo Showing Dining Room
Dining Room - 276 Rue Des Eaux-Vives, Saint-Jérôme, QC - Indoor Photo Showing Dining Room
Dining Room - 276 Rue Des Eaux-Vives, Saint-Jérôme, QC - Indoor Photo Showing Kitchen
Kitchen - 276 Rue Des Eaux-Vives, Saint-Jérôme, QC - Indoor Photo Showing Kitchen
Kitchen - 276 Rue Des Eaux-Vives, Saint-Jérôme, QC - Indoor
Kitchen - 276 Rue Des Eaux-Vives, Saint-Jérôme, QC - Indoor Photo Showing Other Room
Dinette - 276 Rue Des Eaux-Vives, Saint-Jérôme, QC - Indoor Photo Showing Other Room
Veranda - 276 Rue Des Eaux-Vives, Saint-Jérôme, QC - Indoor Photo Showing Other Room
Overall view - 276 Rue Des Eaux-Vives, Saint-Jérôme, QC - Indoor Photo Showing Other Room
Staircase - 276 Rue Des Eaux-Vives, Saint-Jérôme, QC - Indoor
Mezzanine - 276 Rue Des Eaux-Vives, Saint-Jérôme, QC - Indoor Photo Showing Bedroom
Bedroom - 276 Rue Des Eaux-Vives, Saint-Jérôme, QC - Indoor Photo Showing Bedroom
Bedroom - 276 Rue Des Eaux-Vives, Saint-Jérôme, QC - Indoor Photo Showing Bathroom
Bathroom - 276 Rue Des Eaux-Vives, Saint-Jérôme, QC - Indoor Photo Showing Bathroom
Bathroom - 276 Rue Des Eaux-Vives, Saint-Jérôme, QC - Indoor
Den - 276 Rue Des Eaux-Vives, Saint-Jérôme, QC - Indoor
Master Bedroom - 276 Rue Des Eaux-Vives, Saint-Jérôme, QC - Indoor Photo Showing Bedroom
Master Bedroom - 276 Rue Des Eaux-Vives, Saint-Jérôme, QC - Indoor Photo Showing Office
Bedroom - 276 Rue Des Eaux-Vives, Saint-Jérôme, QC - Indoor
Bedroom - 276 Rue Des Eaux-Vives, Saint-Jérôme, QC - Indoor Photo Showing Other Room
Overall view - 276 Rue Des Eaux-Vives, Saint-Jérôme, QC - Indoor Photo Showing Other Room
Basement - 276 Rue Des Eaux-Vives, Saint-Jérôme, QC - Indoor Photo Showing Bathroom
Bathroom - 276 Rue Des Eaux-Vives, Saint-Jérôme, QC - Indoor Photo Showing Other Room
Basement - 276 Rue Des Eaux-Vives, Saint-Jérôme, QC - Indoor Photo Showing Other Room
Basement - 276 Rue Des Eaux-Vives, Saint-Jérôme, QC - Outdoor
Front of Structure - 276 Rue Des Eaux-Vives, Saint-Jérôme, QC - Outdoor
Back of Structure - 276 Rue Des Eaux-Vives, Saint-Jérôme, QC - Outdoor
Courtyard - 276 Rue Des Eaux-Vives, Saint-Jérôme, QC - Outdoor
Back of Structure - 276 Rue Des Eaux-Vives, Saint-Jérôme, QC - Outdoor
Patio - 276 Rue Des Eaux-Vives, Saint-Jérôme, QC - Outdoor With View
Waterfront - 276 Rue Des Eaux-Vives, Saint-Jérôme, QC - Outdoor With View
Courtyard - 276 Rue Des Eaux-Vives, Saint-Jérôme, QC - Outdoor With View
Aerial View - 276 Rue Des Eaux-Vives, Saint-Jérôme, QC - Outdoor With View
Aerial View - 276 Rue Des Eaux-Vives, Saint-Jérôme, QC - Outdoor
Front of Structure - 276 Rue Des Eaux-Vives, Saint-Jérôme, QC - Outdoor
  • Advertising
Are you a real estate investor?
276 Rue des Eaux-Vives, Saint-Jérôme, QC, J7Y 4N9
$1,059,000

4 Beds

3+1 Baths

Remarks:

Propriété distinctive située dans le secteur prisé des Eaux Vives Est à Saint-Jérôme, en bordure de la Rivière du Nord (terrain hors zone inondable). Profitez d'une vue exceptionnelle sur la rivière, visible dès les aires de vie et même de la chambre à coucher principale. Salon lumineux avec plafond cathédrale et foyer au bois. Cuisine modernisée avec comptoirs de granit. Trois chambres à l'étage, une au sous-sol et trois salles de bain. Garage double tandem, véranda 3 saisons, terrasse avec spa et terrain boisé intime.

Bienvenue au 276, rue des Eaux-Vives!

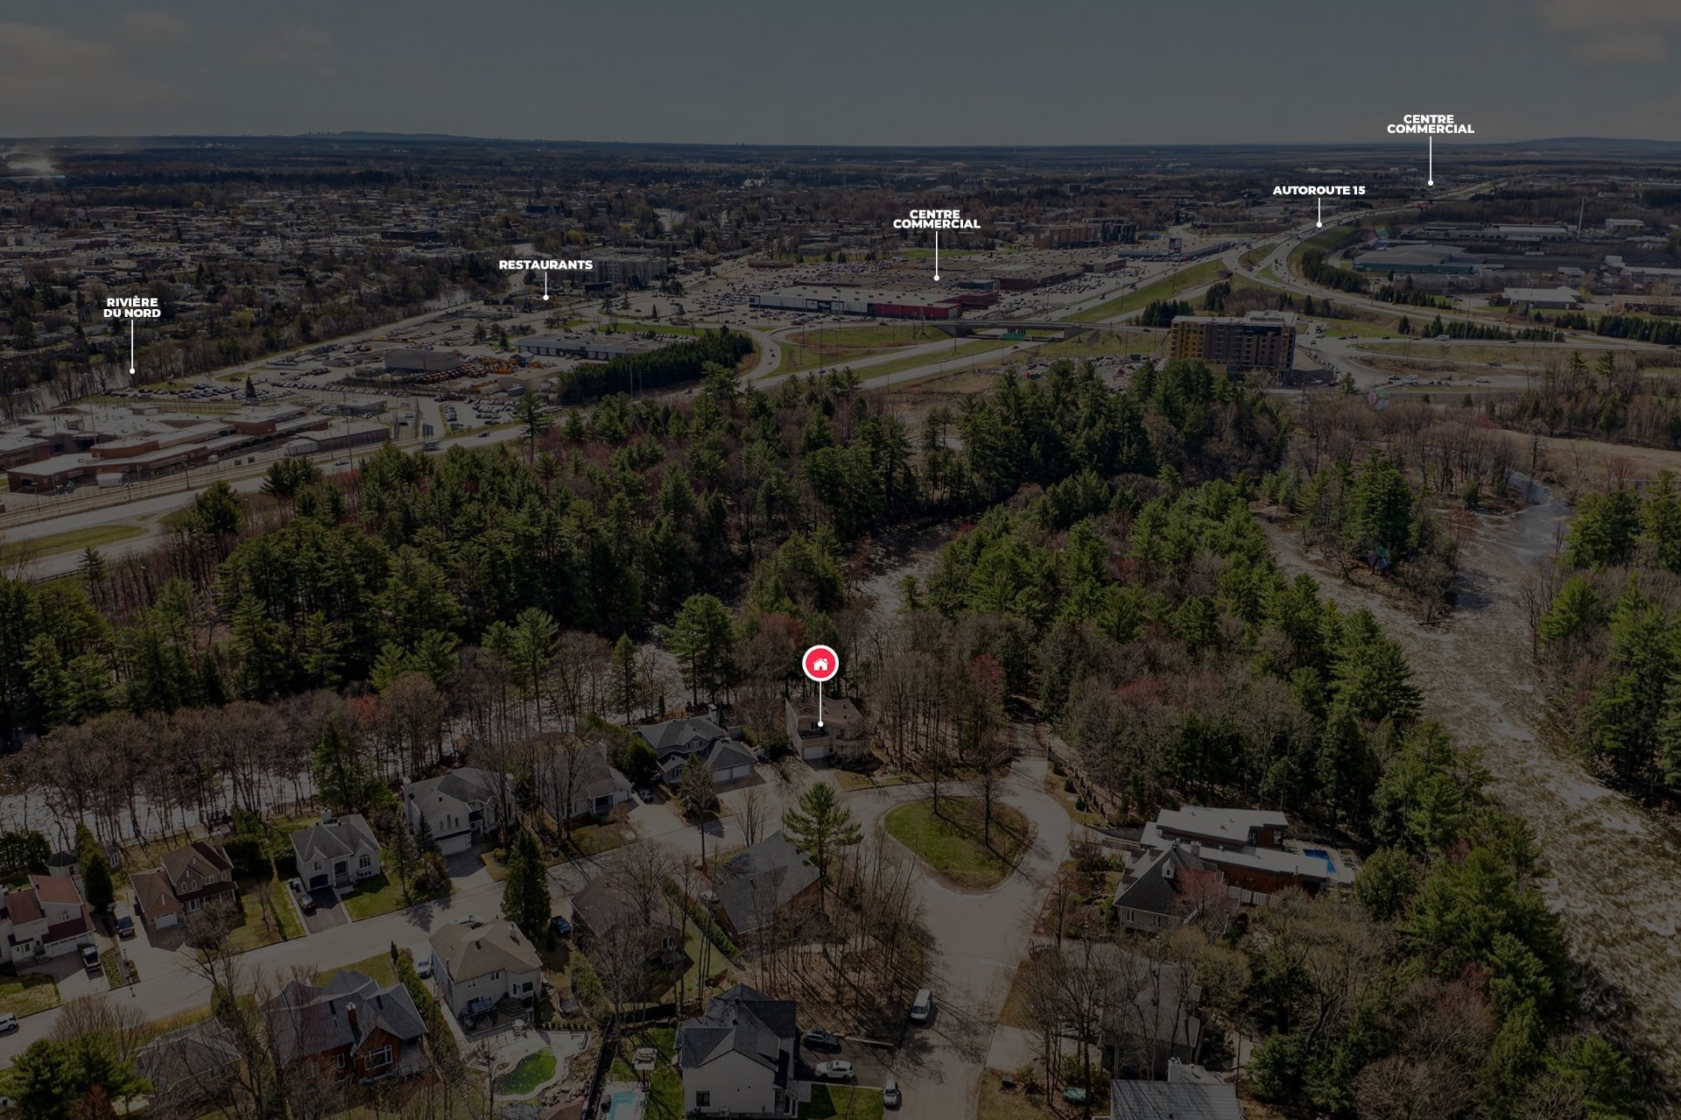
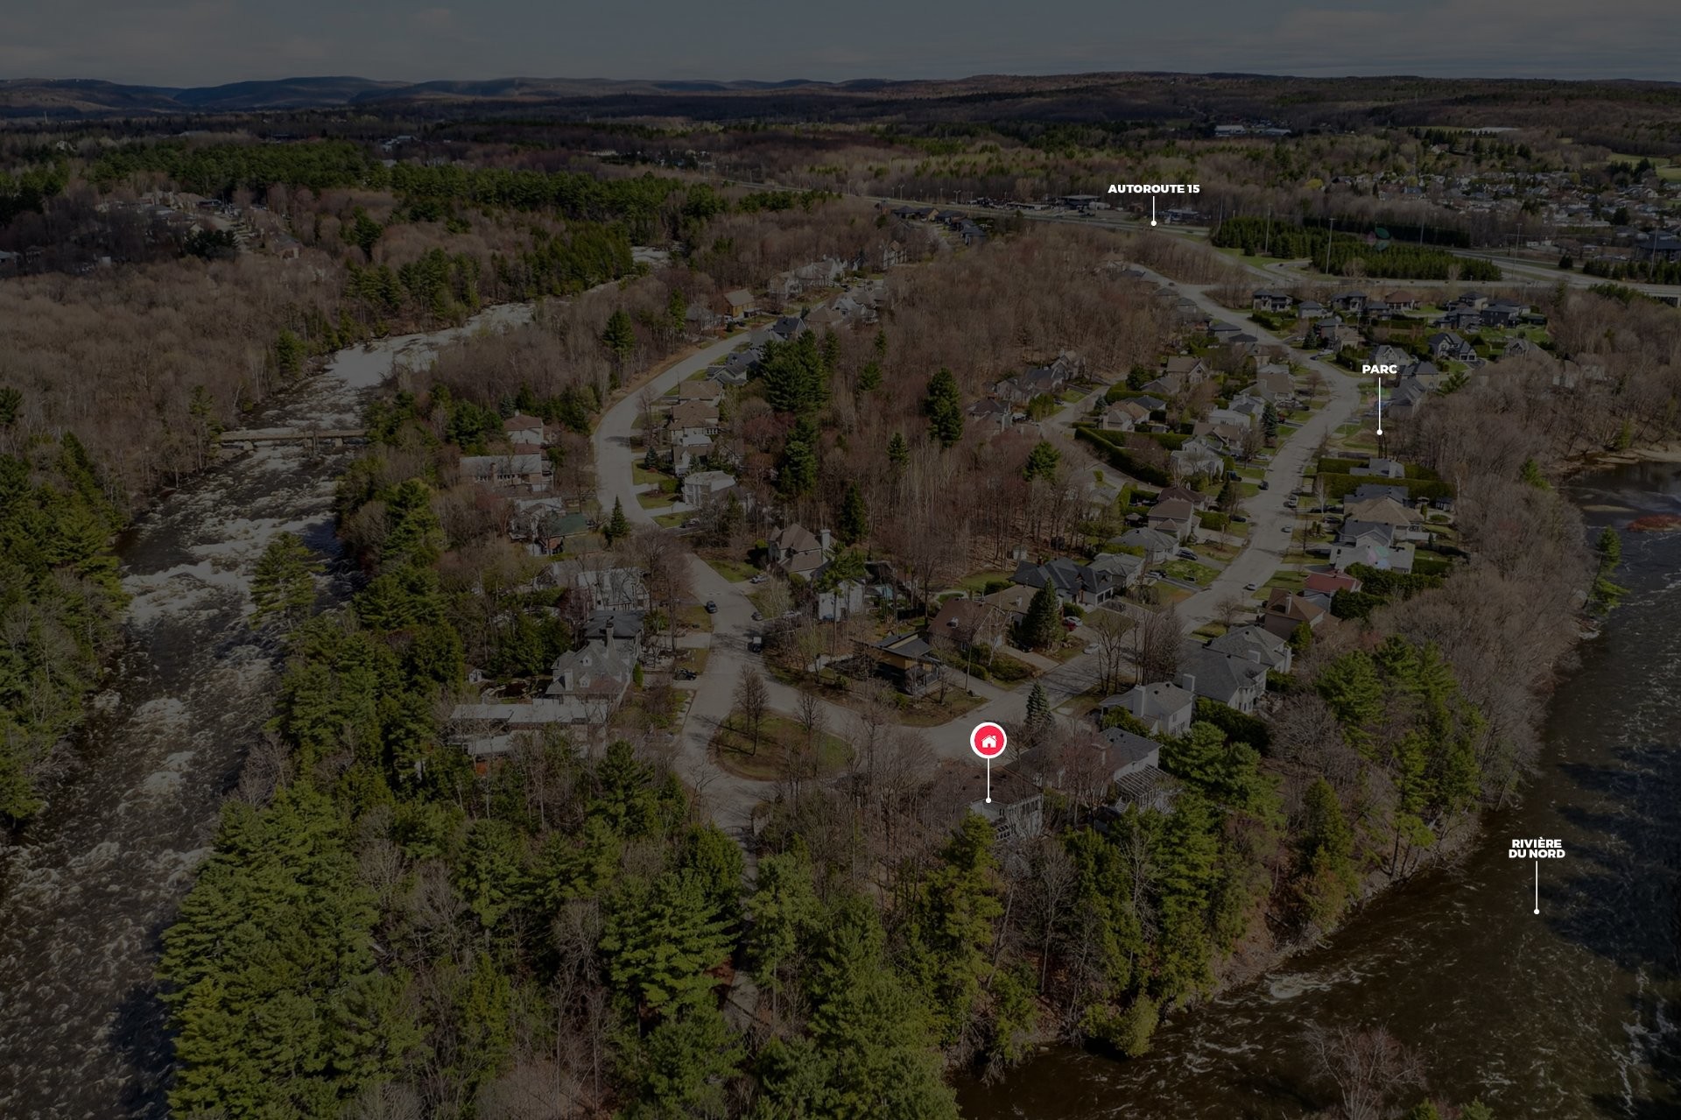
Située dans le prestigieux secteur des Eaux Vives Est à Saint-Jérôme, cette propriété en bordure de la Rivière du Nord (terrain hors zone inondable) offre une vue panoramique exceptionnelle sur l'eau, visible depuis les principales pièces, dont la chambre à coucher principale. Le Parc régional de la Rivière-du-Nord est accessible à pied et tous les services sont à proximité.

Le rez-de-chaussée séduit par son plafond cathédrale, son foyer au bois et sa généreuse fenestration qui met en valeur le paysage. La cuisine, modernisée avec comptoirs de granit et îlot central, profite également de la vue sur la rivière. Une salle d'eau avec espace lavage complète ce niveau.

À l'étage, la chambre principale propose un coin détente avec vue sur la rivière. Deux autres chambres avec balcon ainsi que des salles de bain communicantes avec douche indépendante et bain complètent l'espace.

Le sous-sol entièrement aménagé comprend une quatrième chambre, une salle de bain complète, un foyer au gaz propane et plusieurs espaces de rangement.

Le garage double en tandem avec plancher en époxy offre un accès direct au rez-de-chaussée et au sous-sol. À l'extérieur, profitez d'une véranda 3 saisons, d'une terrasse avec spa, d'un terrain boisé aménagé avec système d'irrigation* et d'une entrée en pavé uni. La cour intime offre une vue imprenable sur la rivière et l'île située en face ajoute un cachet unique.

Caractéristiques principales :
- Terrain en bordure de la Rivière du Nord (hors zone inondable)
- Vue panoramique sur la rivière
- Plafond cathédrale et foyer au bois
- Cuisine modernisée avec comptoirs de granit
- 3 chambres à l'étage + 1 au sous-sol
- 3 salles de bain complètes + 1 salle d'eau
- Garage double en tandem avec plancher en époxy
- Véranda 3 saisons, terrasse avec spa
- Terrain boisé intime et entrée en pavé uni

Une propriété où la vue sur la rivière devient un véritable art de vivre. Une visite s'impose!

Inclusions: Luminaires, rideaux, store et tringles, réfrigérateur noir, poêle, lave-vaisselle, four encastré, laveuse / sécheuse, aspirateur central et accessoires, spa et accessoires, gazebo (accepté le gazebo tel quel). Certains meubles peuvent être à discuter.

Exclusions : Tous les effets personnels du vendeur.

Building Features:

  • Style: Detached
  • Air Conditioning: Yes
  • Basement: 6 feet and more, Finished basement
  • Bathroom Features: Ensuite bathroom, Separate shower
  • Common Walls: Detached
  • Construction Materials: Aggregate, Concrete stone
  • Cooling: Central heat pump
  • Fireplace Features: Wood fireplace, Gas fireplace
  • Foundation Details: Poured concrete
  • Heating: Forced air, Electricity
  • Kitchen Cabinet Features: Wood
  • Laundry Features: Powder room, 1st level/Ground floor
  • Levels: One storey
  • Lot Features: No rear neighbours, Cul-de-sac, Highway, CEGEP, Daycare centre, Golf, Hospital, Park, Bicycle path, Elementary school, Alpine skiing, High school, Cross-country skiing, Public transportation, Wooded
  • Other Equipment: Other
  • Parking Features: Paving stone, Attached, Attached, Heated, Double width or more, Electric garage door opener
  • Roof: Elastomeric membrane
  • Security Features: Alarm system
  • Size: 40 x 45 Feet
  • Utilities: Water Connected, Electricity Connected, Sewer Connected
  • View: View of the water
  • Water Source: Municipality
  • Waterfront Features: Waterfront, River, Non navigable
  • Window Features: PVC
  • Sewer: Municipality

Taxes:

  • Municipal Tax: $5,371
  • School Tax: $892
  • Annual Tax Amount: $6,263

Property Assessemnt:

  • Lot Assessment: $207,300
  • Building Assessment: $630,700
  • Total Assessment: $838,000

Property Features:

  • Half Bathrooms: 1
  • Built in: 1990
  • Lot Depth: 194.8 Feet
  • Lot Frontage: 65.9 Feet
  • Lot Size: 15735.00 Square Feet
  • Zoning: Residential
  • No. of Parking Spaces: 6
  • Residential units: 1 x 11,
  • Main unit: 11 rooms, 4 beds, 4 baths

Rooms:

  • Living Ground Level 4.88 m x 4.27 m
  • Dining Ground Level 4.27 m x 3.66 m
  • Dinette Ground Level 3.05 m x 3.05 m
  • Kitchen Ground Level 3.05 m x 3.05 m
  • Sun Room Ground Level 4.04 m x 3.61 m
  • Powder room Ground Level 1.22 m x 1.83 m
  • Mezzanine 2nd Level 2.95 m x 3.96 m
  • Primary Bedroom 2nd Level 3.66 m x 6.40 m
  • Bedroom 2nd Level 6.10 m x 4.27 m
  • Bedroom 2nd Level 3.96 m x 3.05 m
  • Bathroom 2nd Level 5.18 m x 5.49 m
  • Bathroom 2nd Level 2.13 m x 3.05 m
  • Bedroom Basement Level 4.57 m x 4.80 m
  • Family Room Basement Level 5.79 m x 5.79 m
  • Bathroom Basement Level 2.44 m x 3.05 m

Convert Measurement to:

Data provided by: Centris - 600 Ch Du Golf, Ile -Des -Soeurs, Quebec H3E 1A8
All information displayed is believed to be accurate but is not guaranteed and should be independently verified. No warranties or representations are made of any kind. Copyright© 2021 All Rights Reserved.

Thinking of Selling?

Start by finding out what your home might be worth in today's market.

Location of 276 Rue des Eaux-Vives, Saint-Jérôme, QC, J7Y 4N9

Demographic Information of 276 Rue des Eaux-Vives, Saint-Jérôme, QC, J7Y 4N9

Life Stage

Growing Families

Employment Type

Mixed

Average Household Income

$105,455.94

Average Number of Children

1.69

Household Population

Household Structure

Age of Population

Education

Education Level

No certificate/diploma/degree

30.28 %

High school certificate or equivalent

25.75 %

Apprenticeship trade certificate/diploma

16.99 %

College/non-university certificate

15.16 %

University certificate (below bachelor)

1.67 %

University Degree

10.15 %

Commuter

Travel To Work

By Car

89.08 %

By Public Transit

4.18 %

By Walking

4.69 %

By Bicycle

0.0 %

By Other Methods

2.05 %

Cultural Diversity

Knowledge of Official Language

Mother Tongue

Building Information

Building Type

Apartments (Low and High Rise)

66.48 %

Houses

33.52 %

Own Vs. Rent