Button CopyPathCircle CloseCircle Left ArrowArrow Down Icon GreyClosecirclecircleBurger

1210 Rue Woodland, Montréal (Verdun/Île-des-Soeurs), QC, H4H 1V9

MLS® # 10923037
House For Sale In Verdun, Montréal (Verdun/Île-des-Soeurs), Quebec
$1,399,000

3+2 Beds

3 Baths

Living Room - 1210 Rue Woodland, Montréal (Verdun/Île-Des-Soeurs), QC
Front of Structure - 1210 Rue Woodland, Montréal (Verdun/Île-Des-Soeurs), QC
Living Room - 1210 Rue Woodland, Montréal (Verdun/Île-Des-Soeurs), QC
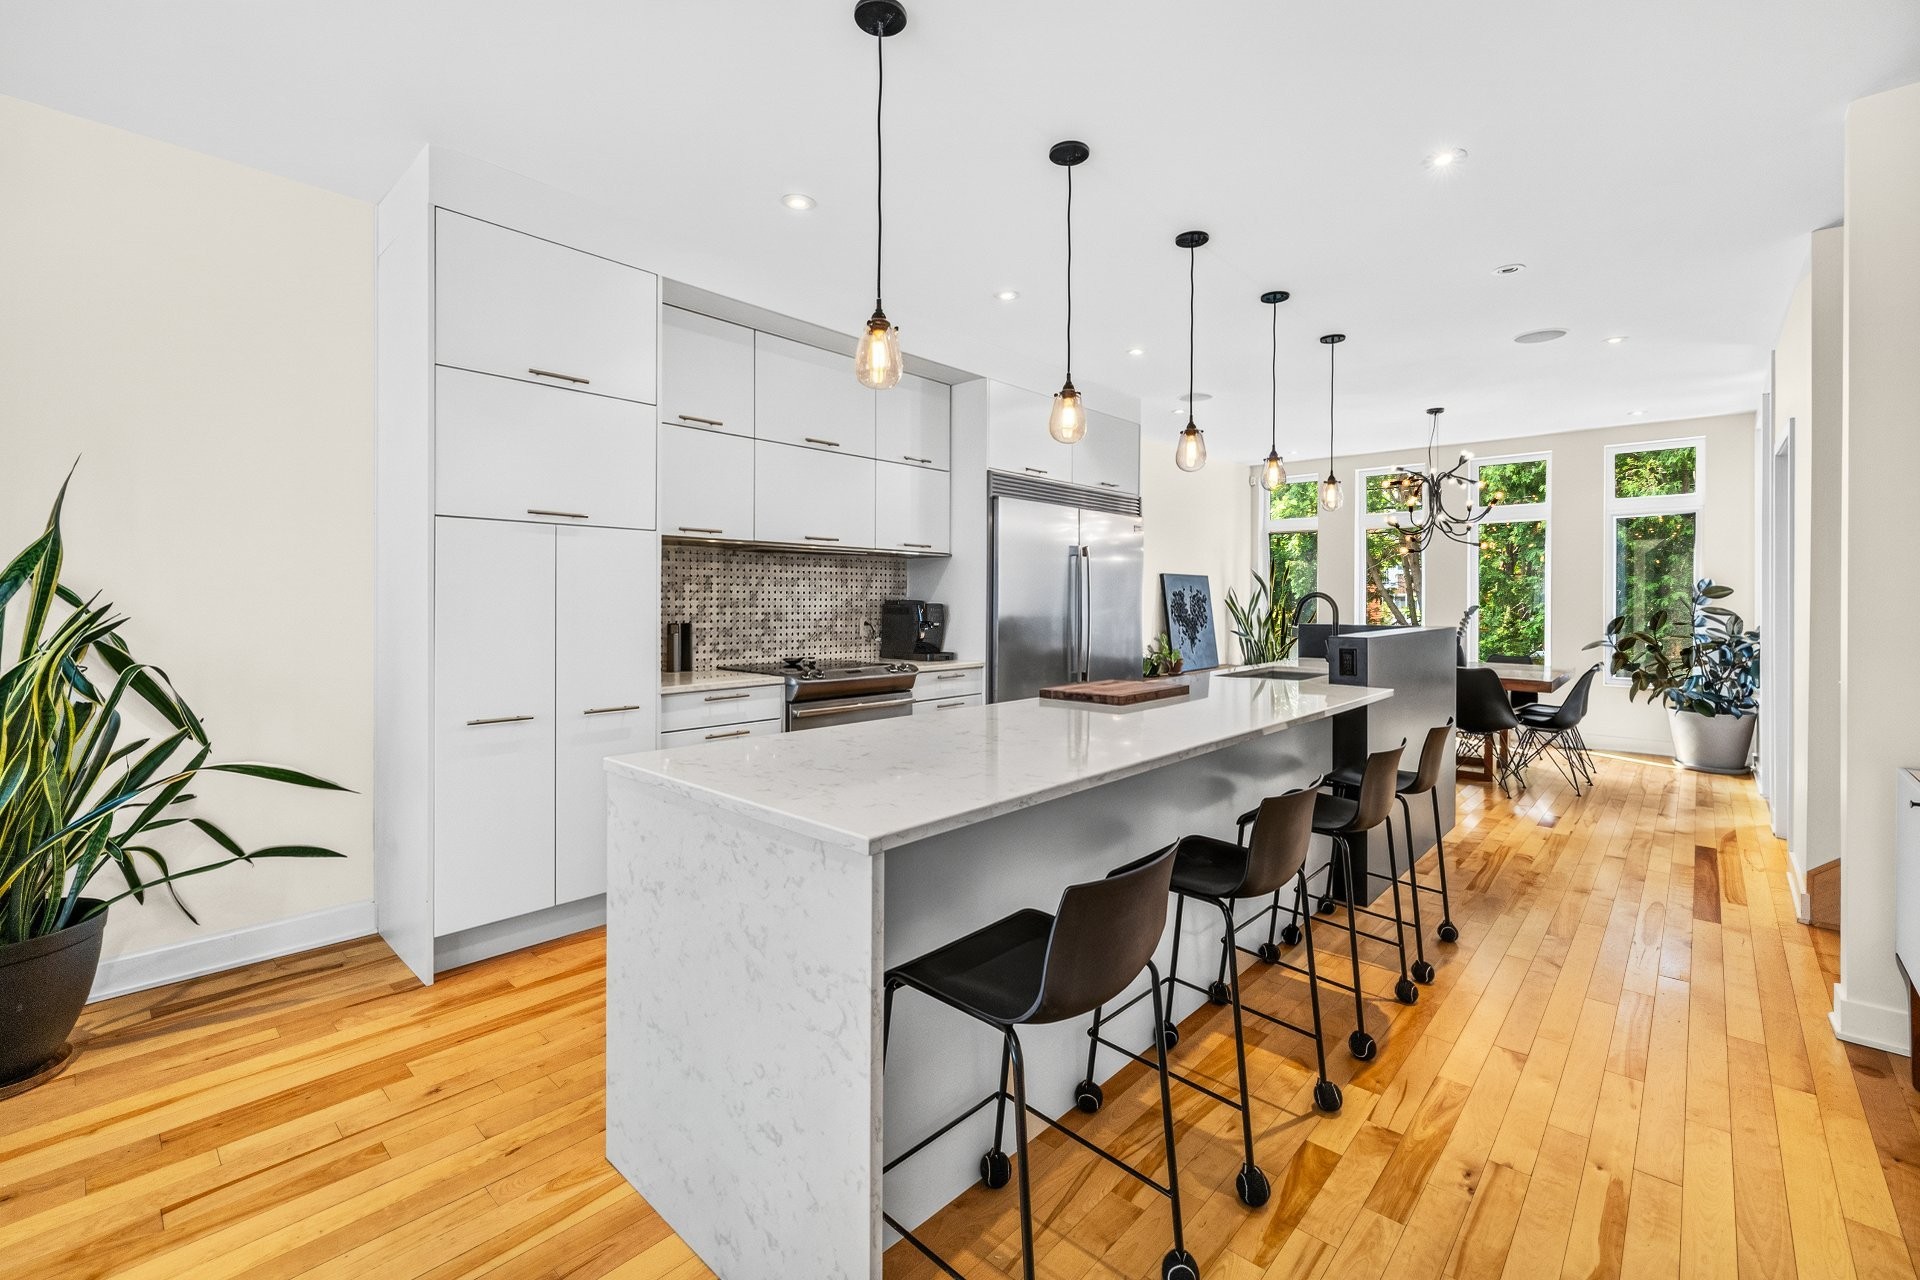
Kitchen - 1210 Rue Woodland, Montréal (Verdun/Île-Des-Soeurs), QC
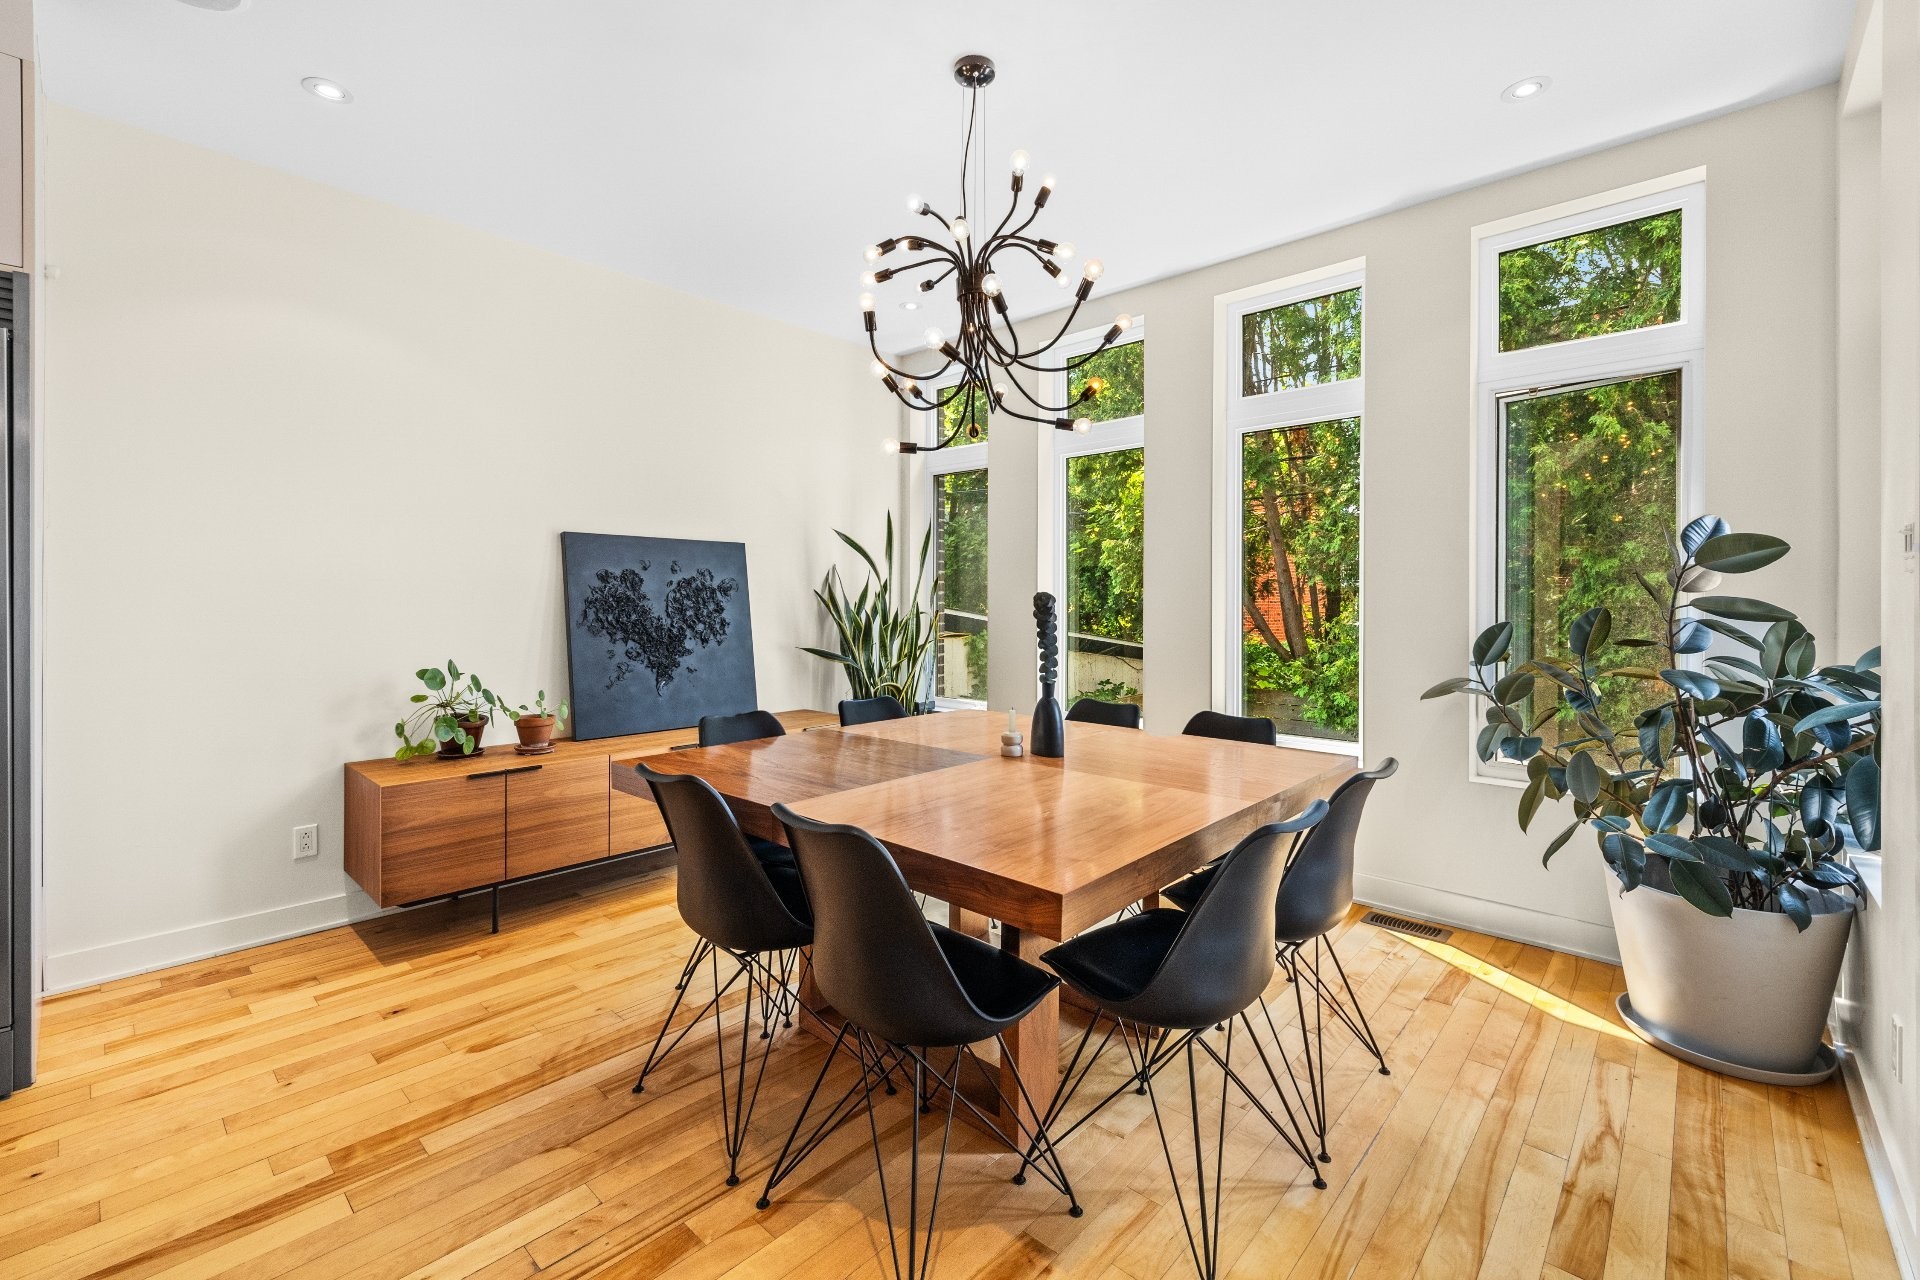
Dining Room - 1210 Rue Woodland, Montréal (Verdun/Île-Des-Soeurs), QC
Courtyard - 1210 Rue Woodland, Montréal (Verdun/Île-Des-Soeurs), QC
Staircase - 1210 Rue Woodland, Montréal (Verdun/Île-Des-Soeurs), QC
Mud Room - 1210 Rue Woodland, Montréal (Verdun/Île-Des-Soeurs), QC
Powder room - 1210 Rue Woodland, Montréal (Verdun/Île-Des-Soeurs), QC
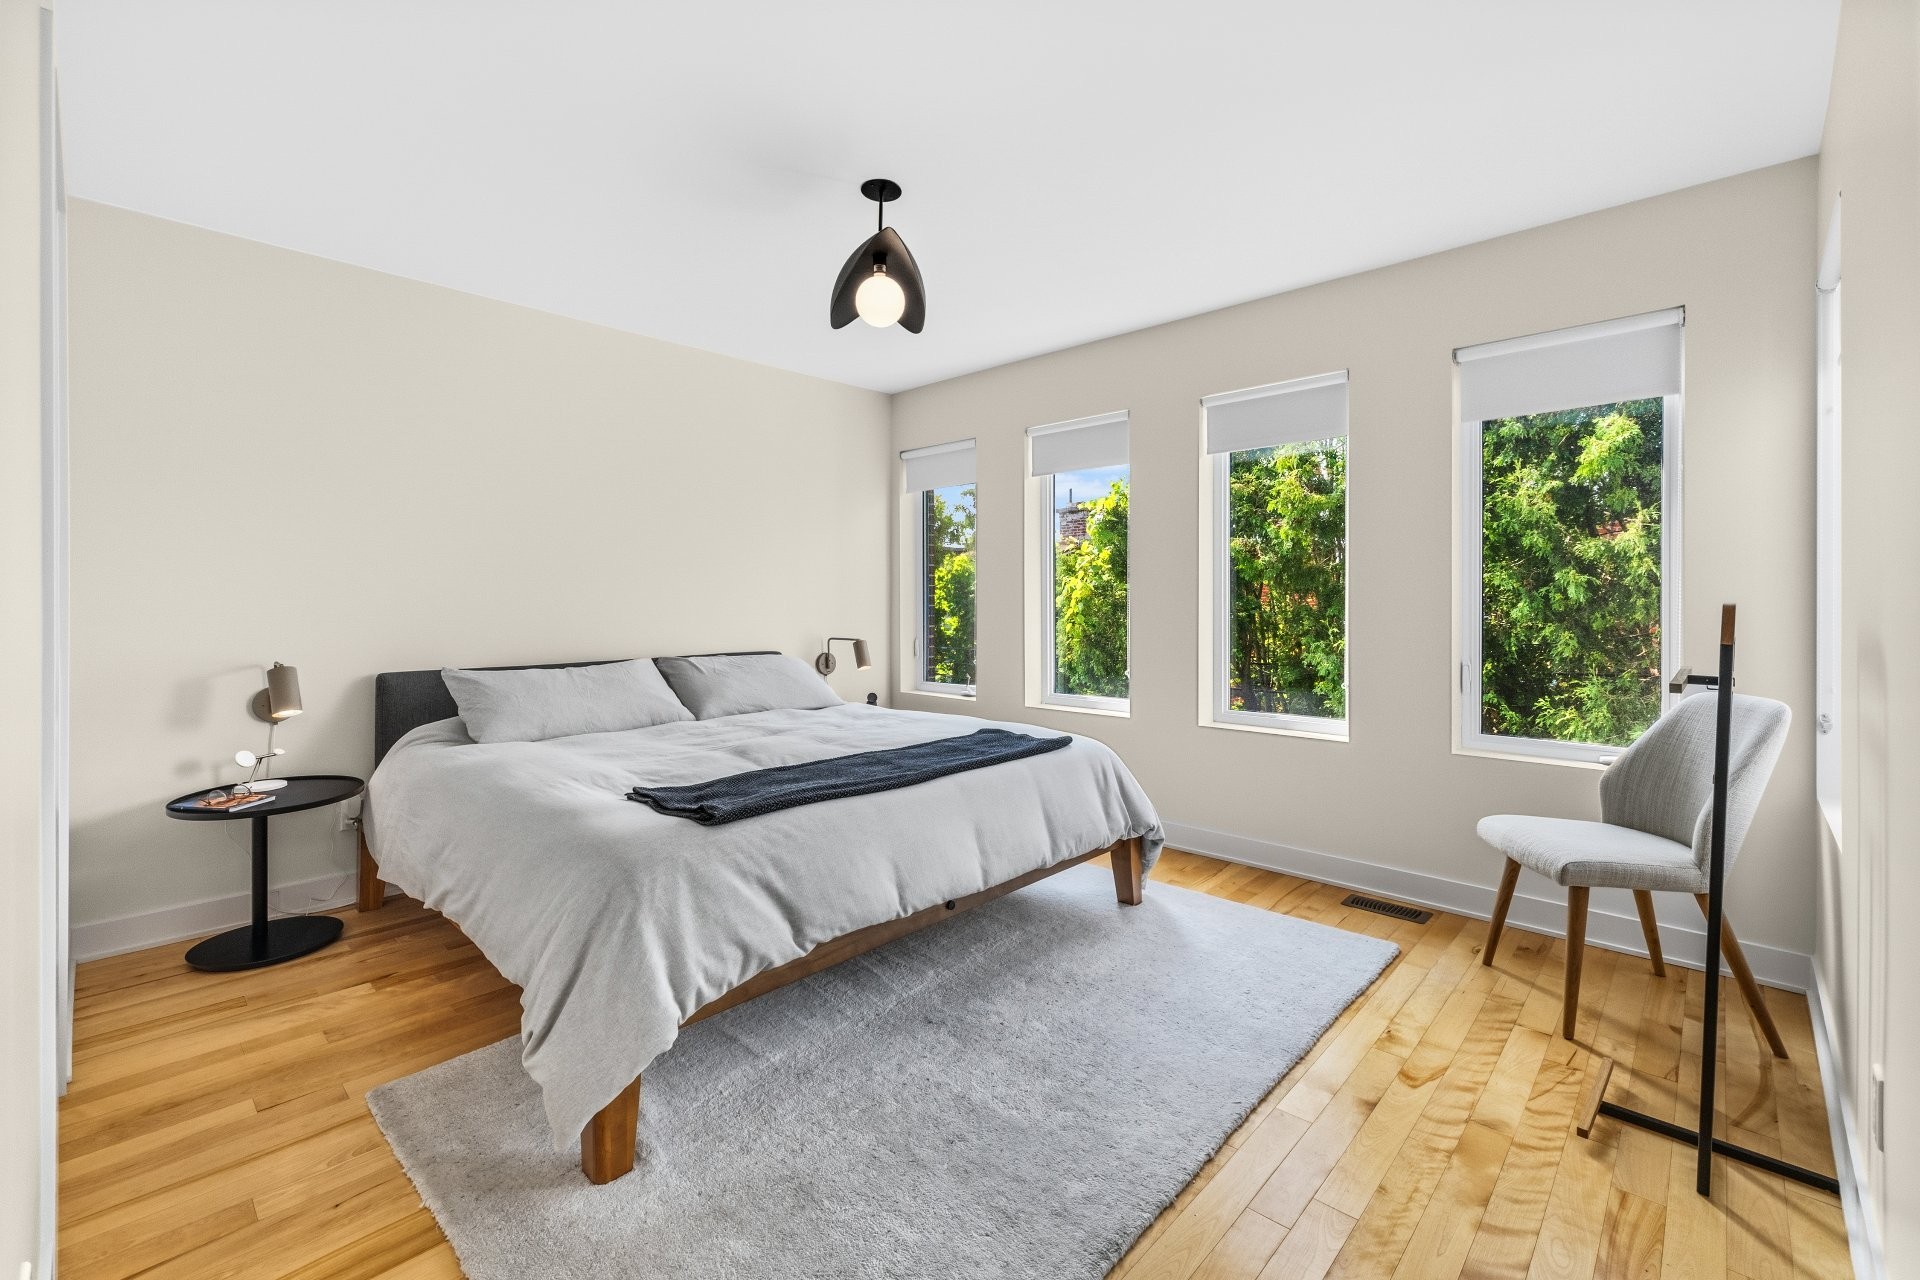
Master Bedroom - 1210 Rue Woodland, Montréal (Verdun/Île-Des-Soeurs), QC
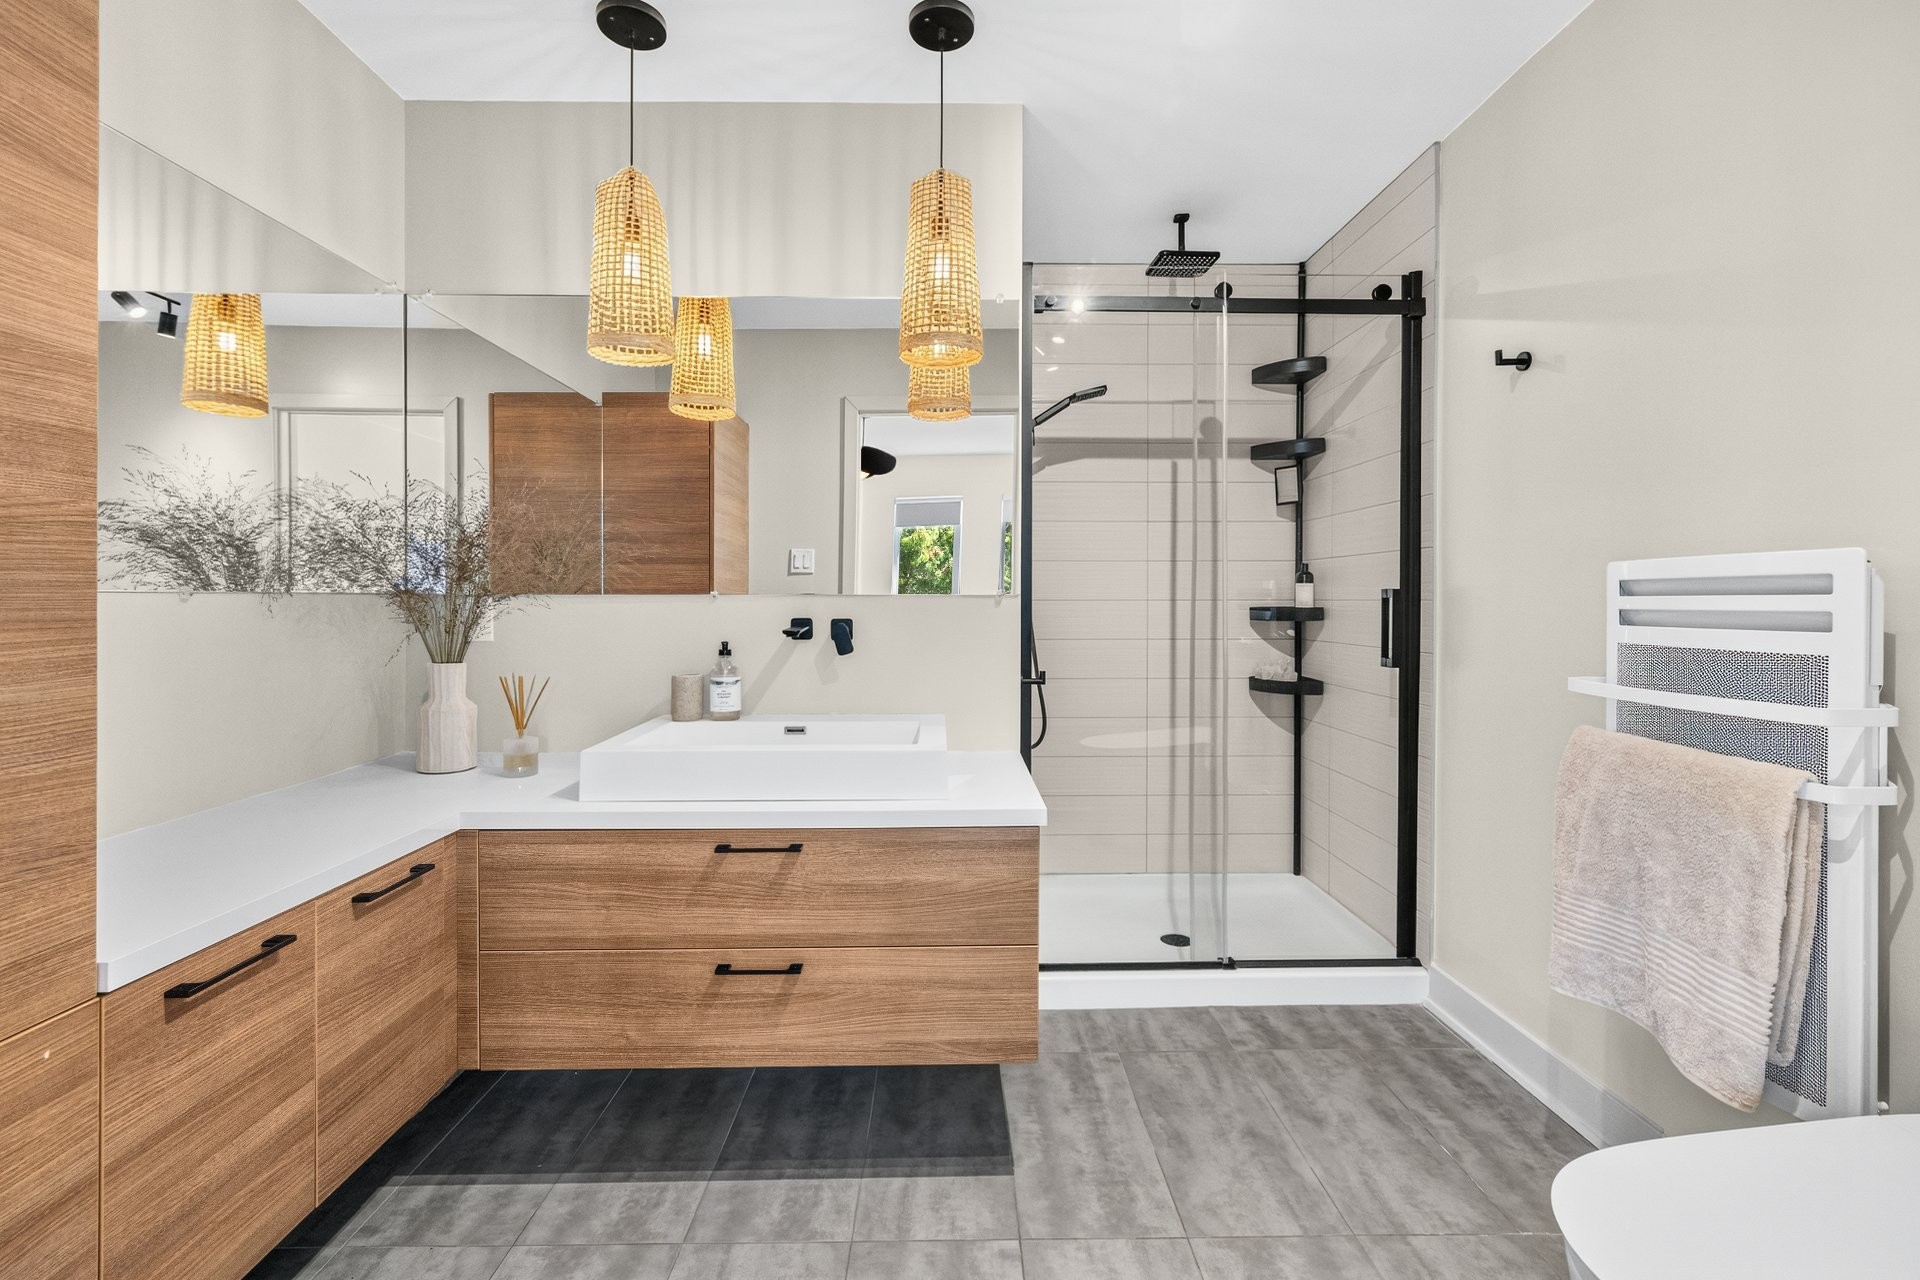
Master Bathroom - 1210 Rue Woodland, Montréal (Verdun/Île-Des-Soeurs), QC
Closet - 1210 Rue Woodland, Montréal (Verdun/Île-Des-Soeurs), QC
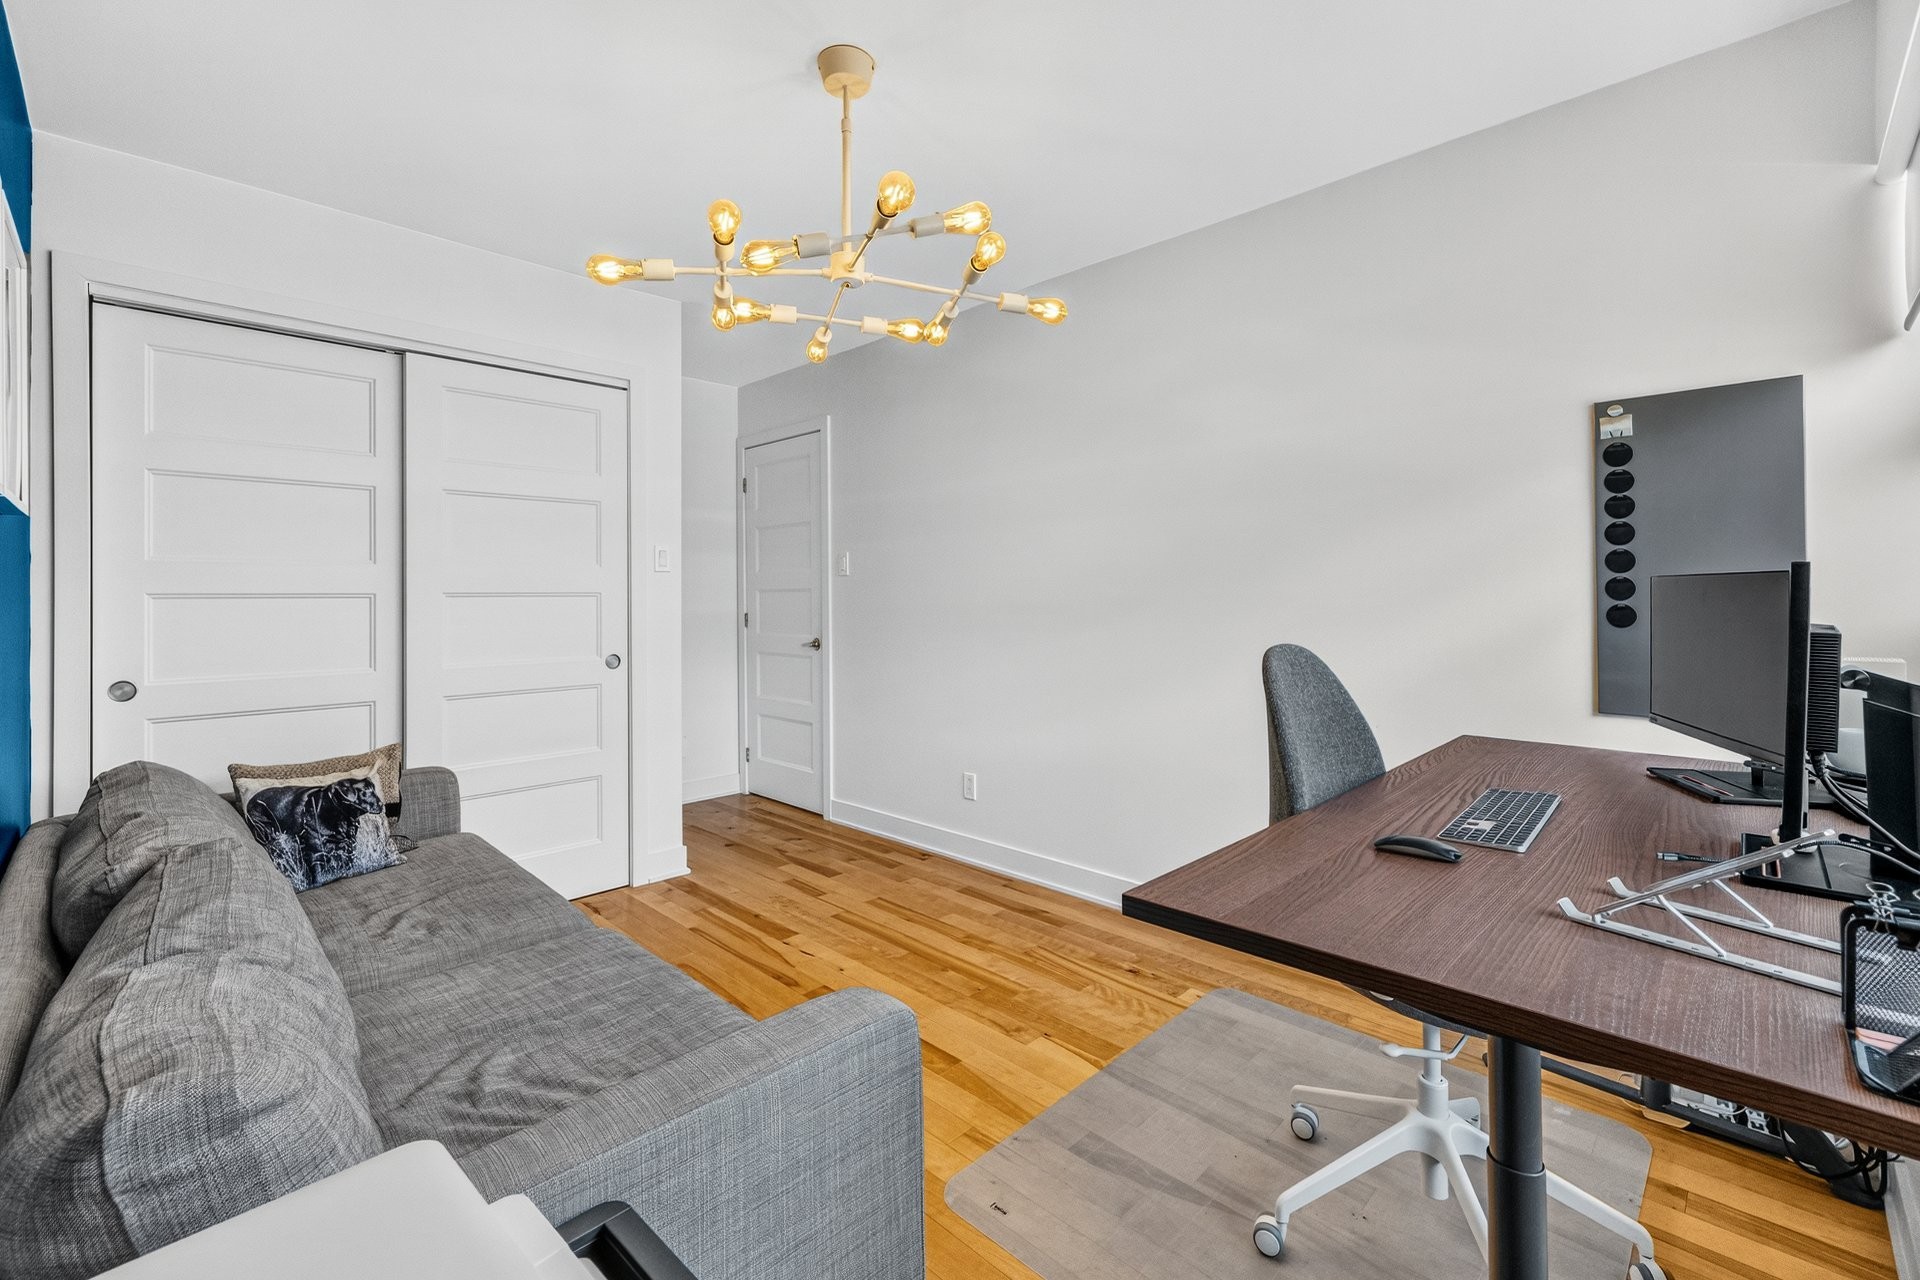
Bedroom - 1210 Rue Woodland, Montréal (Verdun/Île-Des-Soeurs), QC
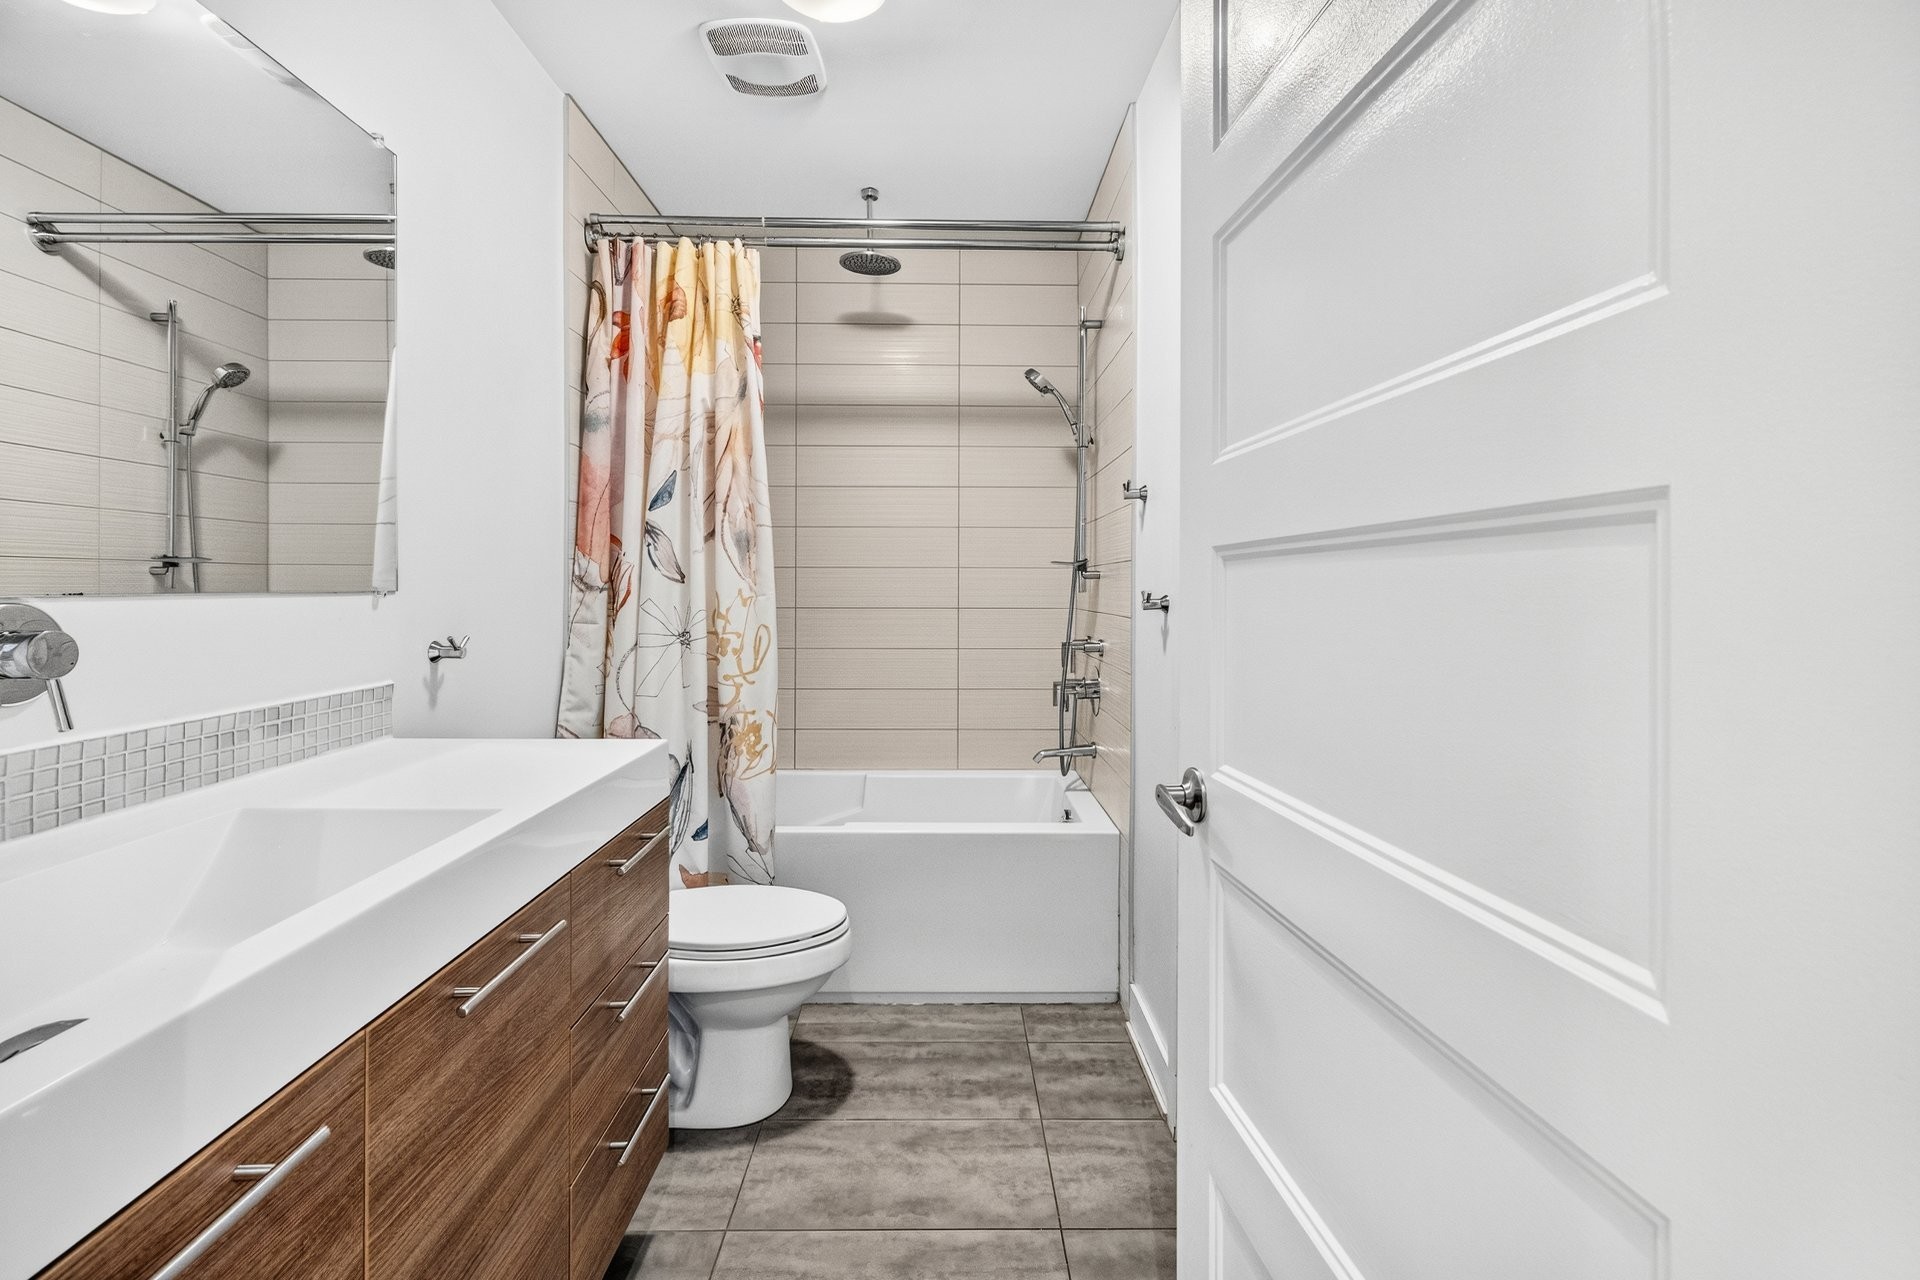
Bathroom - 1210 Rue Woodland, Montréal (Verdun/Île-Des-Soeurs), QC
Laundry - 1210 Rue Woodland, Montréal (Verdun/Île-Des-Soeurs), QC
Family Room - 1210 Rue Woodland, Montréal (Verdun/Île-Des-Soeurs), QC
Patio - 1210 Rue Woodland, Montréal (Verdun/Île-Des-Soeurs), QC
Basement - 1210 Rue Woodland, Montréal (Verdun/Île-Des-Soeurs), QC
Exercise Room - 1210 Rue Woodland, Montréal (Verdun/Île-Des-Soeurs), QC
Garage - 1210 Rue Woodland, Montréal (Verdun/Île-Des-Soeurs), QC
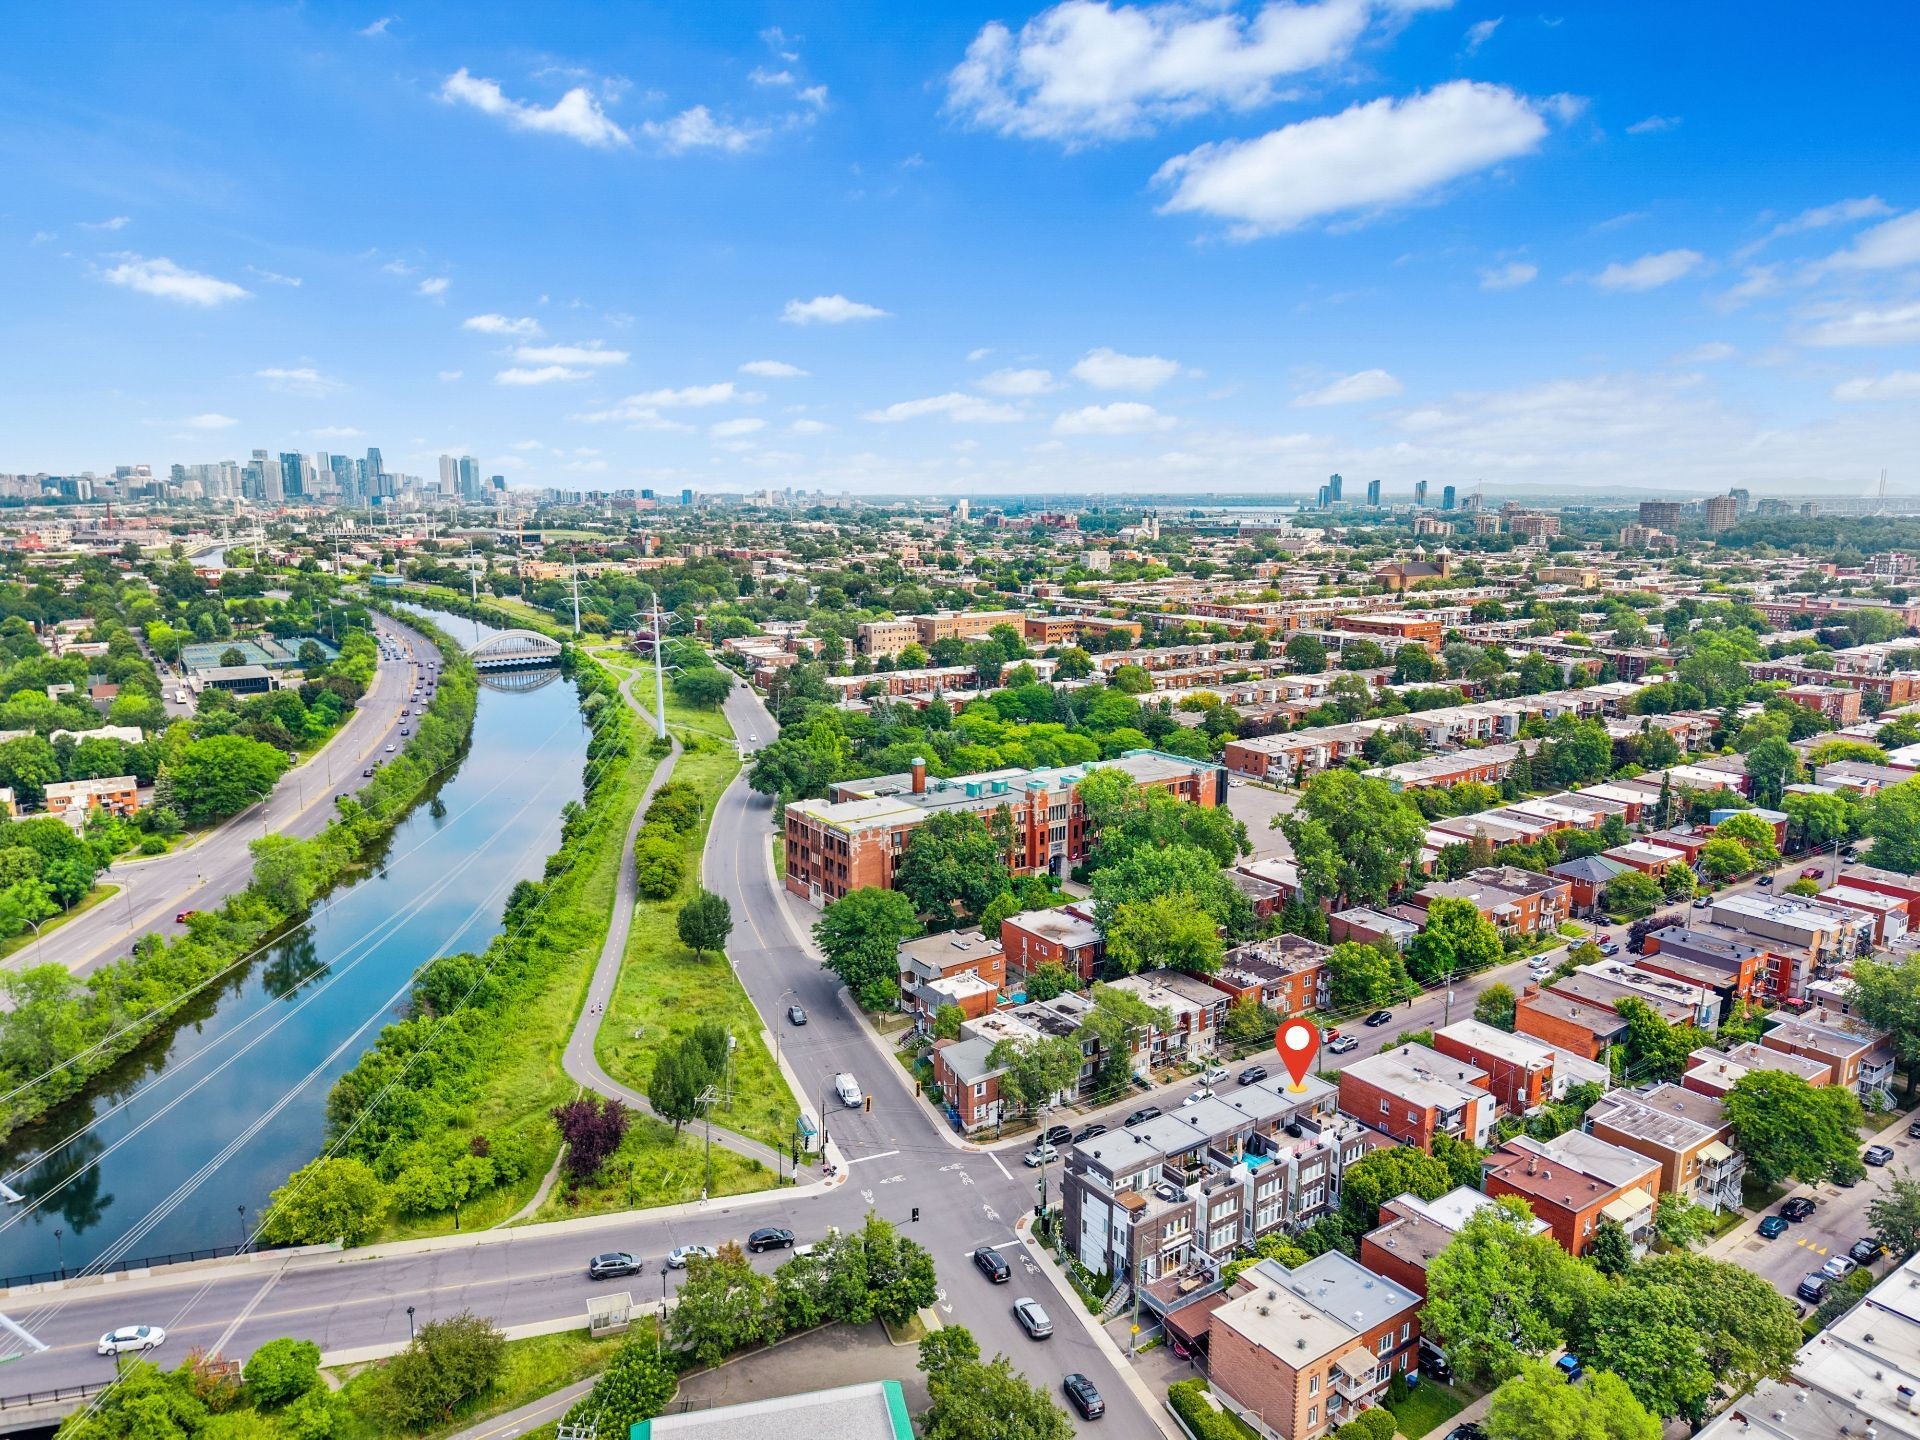
Aerial View - 1210 Rue Woodland, Montréal (Verdun/Île-Des-Soeurs), QC
Floor Plan - 1210 Rue Woodland, Montréal (Verdun/Île-Des-Soeurs), QC
Living Room - 1210 Rue Woodland, Montréal (Verdun/Île-Des-Soeurs), QC
Front of Structure - 1210 Rue Woodland, Montréal (Verdun/Île-Des-Soeurs), QC
Living Room - 1210 Rue Woodland, Montréal (Verdun/Île-Des-Soeurs), QC
Kitchen - 1210 Rue Woodland, Montréal (Verdun/Île-Des-Soeurs), QC
Dining Room - 1210 Rue Woodland, Montréal (Verdun/Île-Des-Soeurs), QC
Courtyard - 1210 Rue Woodland, Montréal (Verdun/Île-Des-Soeurs), QC
Staircase - 1210 Rue Woodland, Montréal (Verdun/Île-Des-Soeurs), QC
Mud Room - 1210 Rue Woodland, Montréal (Verdun/Île-Des-Soeurs), QC
Powder room - 1210 Rue Woodland, Montréal (Verdun/Île-Des-Soeurs), QC
Master Bedroom - 1210 Rue Woodland, Montréal (Verdun/Île-Des-Soeurs), QC
Master Bathroom - 1210 Rue Woodland, Montréal (Verdun/Île-Des-Soeurs), QC
Closet - 1210 Rue Woodland, Montréal (Verdun/Île-Des-Soeurs), QC
Bedroom - 1210 Rue Woodland, Montréal (Verdun/Île-Des-Soeurs), QC
Bathroom - 1210 Rue Woodland, Montréal (Verdun/Île-Des-Soeurs), QC
Laundry - 1210 Rue Woodland, Montréal (Verdun/Île-Des-Soeurs), QC
Family Room - 1210 Rue Woodland, Montréal (Verdun/Île-Des-Soeurs), QC
Patio - 1210 Rue Woodland, Montréal (Verdun/Île-Des-Soeurs), QC
Basement - 1210 Rue Woodland, Montréal (Verdun/Île-Des-Soeurs), QC
Exercise Room - 1210 Rue Woodland, Montréal (Verdun/Île-Des-Soeurs), QC
Garage - 1210 Rue Woodland, Montréal (Verdun/Île-Des-Soeurs), QC
Aerial View - 1210 Rue Woodland, Montréal (Verdun/Île-Des-Soeurs), QC
Floor Plan - 1210 Rue Woodland, Montréal (Verdun/Île-Des-Soeurs), QC
  • Advertising
Are you a real estate investor?
1210 Rue Woodland, Montréal (Verdun/Île-des-Soeurs), QC, H4H 1V9
$1,399,000

5 Beds

2+1 Baths

Property Information:

In the heart of Verdun, this stunning corner-unit townhouse blends space, comfort and elegance. It offers 3 bedrooms, 2 full bathrooms upstairs, including a primary suite with a large walk-in closet and ensuite bath, 9-ft ceilings, and a kitchen with quartz island overlooking a private yard. The mezzanine opens onto a spacious rooftop terrace with panoramic views, perfect for entertaining and relaxing. Finished basement with heated floors, integrated garage and Tesla charger. Built-in speakers on the main floor and Ethernet wiring. Turnkey living near parks, the river and Wellington Street shops, just a 10-minute walk from the metro station.

Stunning Verdun Townhouse | Corner Unit, 3 Bedrooms, Garage and Large Rooftop Terrace with Panoramic Views

Enjoy an exceptional lifestyle in the heart of Verdun in this prestigious three-storey townhouse with a mezzanine and finished basement. A perfect balance of modern elegance, high-end comfort and generous living space.

Bright and Inviting Main Floor: Impressive 9-foot ceilings and abundant windows fill the rooms with natural light. Contemporary kitchen featuring a stunning quartz island, ideal for entertaining. Direct access to a private yard, perfect for outdoor dining.

Family-Friendly Upper Floor and Luxurious Primary Suite: Three spacious bedrooms and two full bathrooms upstairs. Large primary suite featuring a generous walk-in closet, modern glass shower, Eplo smart toilet and heated towel rack.

Mezzanine and Private Outdoor Living: Versatile mezzanine space opening onto a spacious rooftop terrace--your own private urban oasis.

Comfort and Premium Amenities in the Basement: Heated floors provide year-round comfort. Large family room or multifunctional space. Private integrated garage and parking space equipped with a Tesla charging station.

Integrated Technology and Connectivity: Hardwired Ethernet cabling throughout the property, ideal for working from home. Built-in speakers on the main floor create a customized sound experience.

A rare turnkey property located near parks, the waterfront, Wellington Street shops and the metro, just a 10-minute walk away.

---

According to article 16 The licensee who represents a party must inform, as soon as possible, any other party who is not represented of the fact that he must protect and promote the interests of the party he represents while granting fair treatment to the
party who is not represented."

In order to make an informed decision, you are hereby informed of the choices available to you, namely :

a) deal directly with the seller's broker and receive fair treatment;
or
b) deal with your own broker, who will ensure that your interests are protected.

If you choose to work with your own broker, it is a recommended that he or she be present during the visit of the property.

Inclusions: Curtains, blinds, light fixtures, refrigerator, Kitchen-aid refrigerator, GE Profile dishwasher, stove, washer and dryer, built-in basement desk, mezzanine bookshelf, closet organizers, shelving and white shelf in the bedroom, 3 TV brackets, entryway cabinet, kitchen pole, flower pot hook and flower pot in the powder room, wooden and metal garage shelving, speakers, alarm system, patio bench, 2 gray concrete patio planters.

Exclusions : Primary bedroom light fixtures, 3 televisions, gas fireplace on the terrace.

Building Features:

  • Style: Townhouse
  • Air Conditioning: Yes
  • Basement: 6 feet and more, Finished basement
  • Bathroom Features: Ensuite bathroom, Bidet, Separate shower
  • Common Walls: Attached
  • Construction Materials: Wood, Brick
  • Cooling: Central heat pump
  • Exterior Features: Private yard
  • Foundation Details: Poured concrete
  • Heating: Forced air, Radiant, Electricity
  • Laundry Features: Bathroom, 3rd level
  • Levels: Two or more storey
  • Lot Features: Highway, CEGEP, Daycare centre, Hospital, Metro, Park, Bicycle path, Elementary school, High school, Public transportation, University
  • Parking Features: Asphalt, Heated, Built-in, Single width, Level 2 charging station, Electric garage door opener
  • Pets Allowed: Pets allowed
  • Roof: Elastomeric membrane
  • Security Features: Alarm system
  • Size: 21.3 x 43.9 Feet
  • Total Finished Area: 1990 Square Feet
  • Utilities: Water Connected, Electricity Connected, Sewer Connected
  • View: View of the mountain, Panoramic, View of the city
  • Water Source: Municipality
  • Window Features: PVC, Casement
  • Sewer: Municipality

Taxes:

  • Municipal Tax: $9,108
  • School Tax: $1,077
  • Annual Tax Amount: $10,185

Expenses:

  • Electric: $4,539

Property Assessemnt:

  • Lot Assessment: $172,400
  • Building Assessment: $1,278,800
  • Total Assessment: $1,451,200

Property Features:

  • Half Bathrooms: 1
  • Built in: 2014
  • Floor Space (approx): 1990 Square Feet
  • Lot Depth: 60 Feet
  • Lot Frontage: 21.3 Feet
  • Lot Size: 1279.83 Square Feet
  • Zoning: Residential
  • No. of Parking Spaces: 2
  • Residential units: 1 x 14,
  • Main unit: 14 rooms, 5 beds, 3 baths

Rooms:

  • Hall Ground Level 1.85 m x 1.85 m Flooring: Ceramic
  • Living Ground Level 3.94 m x 4.67 m Flooring: Wood
  • Kitchen Ground Level 4.47 m x 4.62 m Flooring: Wood
  • Dining Ground Level 3.56 m x 3.99 m Flooring: Wood
  • Powder room Ground Level 1.52 m x 1.80 m Flooring: Ceramic
  • Primary Bedroom 2nd Level 3.99 m x 4.09 m Flooring: Wood
  • Bathroom 2nd Level 2.74 m x 2.79 m Flooring: Ceramic Note: Ensuite bathroom
  • Walk-in Closet 2nd Level 2.97 m x 1.80 m Flooring: Wood
  • Bedroom 2nd Level 2.74 m x 4.57 m Flooring: Wood
  • Bedroom 2nd Level 3.05 m x 3.48 m Flooring: Wood
  • Bathroom 2nd Level 1.50 m x 2.74 m Flooring: Ceramic
  • Laundry 2nd Level 0.89 m x 1.45 m Flooring: Ceramic
  • Other 2nd Level 3.05 m x 4.93 m Flooring: Wood
  • Family Room 3rd Level 5.92 m x 5.33 m Flooring: Wood
  • Other 3rd Level 4.22 m x 5.89 m Flooring: Wood
  • Other Basement Level 3.94 m x 3.96 m Flooring: Flexible floor coverings Note: Heated Floors
  • Other Basement Level 1.65 m x 2.08 m Flooring: Concrete
  • Storage Basement Level 1.32 m x 1.57 m Flooring: Concrete
  • Other Basement Level 1.65 m x 2.46 m Flooring: Ceramic
  • Other Basement Level 5.84 m x 6.20 m Flooring: Concrete

Convert Measurement to:

Data provided by: Centris - 600 Ch Du Golf, Ile -Des -Soeurs, Quebec H3E 1A8
All information displayed is believed to be accurate but is not guaranteed and should be independently verified. No warranties or representations are made of any kind. Copyright© 2021 All Rights Reserved.

Thinking of Selling?

Start by finding out what your home might be worth in today's market.

Location of 1210 Rue Woodland, Montréal (Verdun/Île-des-Soeurs), QC, H4H 1V9

Demographic Information of 1210 Rue Woodland, Montréal (Verdun/Île-des-Soeurs), QC, H4H 1V9

Life Stage

Young Couples

Employment Type

Service Sector

Average Household Income

$108,419.45

Average Number of Children

1.65

Household Population

Household Structure

Age of Population

Education

Education Level

No certificate/diploma/degree

16.5 %

High school certificate or equivalent

20.86 %

Apprenticeship trade certificate/diploma

10.35 %

College/non-university certificate

16.7 %

University certificate (below bachelor)

3.4 %

University Degree

32.19 %

Commuter

Travel To Work

By Car

52.97 %

By Public Transit

33.73 %

By Walking

9.82 %

By Bicycle

0.8 %

By Other Methods

2.68 %

Cultural Diversity

Knowledge of Official Language

Mother Tongue

Building Information

Building Type

Apartments (Low and High Rise)

42.39 %

Houses

57.61 %

Own Vs. Rent