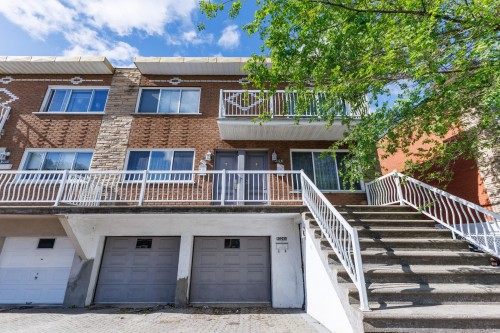
9322 - 9324A Rue Jean-Milot, Montréal (LaSalle), QC, H8R 3W8
MLS® # 9851098
Status:
Investment In Parc Lefebvre, Montréal (LaSalle), Quebec
9322 - 9324A Rue Jean-Milot, Montréal (LaSalle), QC, H8R 3W8
Property Information:
Triplex offering the perfect balance of lifestyle and investment. The main unit will be available July 1st, 2026, features 3 spacious bedrooms, an attached double garage, a finished basement with a powder room, and a spacious backyard. With its layout and generous proportions, this unit feels like a single-family home. The 2nd floor unit is a rare find, offering 3 closed bedrooms, a large living room, and a private balcony. The bachelor unit features a closed bedroom and open concept living. All 3 units have independent entrances. Located in a great LaSalle sector, minutes from the Angrignon Mall, public transit, and all major services.
Main Unit (9324 -- Available as of July 1, 2026):
This spacious unit offers the layout and generous proportions of a true single family home. It features 3 bright bedrooms, a fully finished basement with a powder room, a large backyard, and a rare attached double garage.
Rental Units:
Second Floor: A rare find on the market offering 3 closed bedrooms, a large living room, and a private balcony.
Bachelor Unit: A functional open concept space featuring a closed bedroom.
Potential gross annual revenue of $56,733.
Highlights:
Privacy: All 3 units have completely independent entrances.
Value Add Potential: An ideal opportunity to customize the main unit to your taste and optimize the building's overall rental income.
Strategic Location: Situated in a prime area of LaSalle, just minutes from Carrefour Angrignon, the metro, major highways, and all services.
A strategic opportunity for an owner occupant or an investor.
Inclusions: 9324: Dishwasher, light fixtures as installed, window covering as installed 9322 & 9324A: As per the leases
Exclusions : All of tenant's belongings and 3 hot water tanks(rented)
Building Features:
- Style: Triplex
- Basement: 6 feet and more, Finished basement
- Common Walls: Attached corner unit
- Foundation Details: Poured concrete
- Garage: Yes
- Heating: Electricity
- Lot Features: Highway, CEGEP, Daycare centre, Hospital, Park, Bicycle path, Elementary school, High school, Public transportation
- Parking Features: Attached, Attached, Heated, Double width or more
- Size: 9.26 x 12.77 METRE
- Utilities: Water Connected, Electricity Connected, Sewer Connected
- Water Source: Municipality
- Sewer: Municipality

Potential Gross Revenue:
- Residential: $55,872
Taxes:
- Municipal Tax: $5,293
- School Tax: $638
- Annual Tax Amount: $5,931
Property Assessment:
- Lot Assessment: $298,400
- Building Assessment: $483,700
- Total Assessment: $782,100
Property Features:
- Bedrooms: 3
- Bathrooms: 1
- Half Bathrooms: 1
- Built in: 1974
- Lot Depth: 25.3 Metre
- Lot Frontage: 11.23 Metre
- Lot Size: 3059.00 Square Feet
- Zoning: Residential
- No. of Parking Spaces: 2
Rooms:
- Bathroom Ground Level 1.50 m x 3.02 m 4.11 ft x 9.11 ft
- Bedroom Ground Level 4.22 m x 3.02 m 13.10 ft x 9.11 ft
- Bedroom Ground Level 3.02 m x 2.90 m 9.11 ft x 9.6 ft
- Dining Ground Level 3.51 m x 3.38 m 11.6 ft x 11.1 ft
- Kitchen Ground Level 3.15 m x 2.69 m 10.4 ft x 8.10 ft
- Living Ground Level 5.49 m x 3.28 m 18.0 ft x 10.9 ft
- Primary Bedroom Ground Level 4.90 m x 3.28 m 16.1 ft x 10.9 ft
- Bathroom 2nd Level 2.24 m x 3.02 m 7.4 ft x 9.11 ft
- Bedroom 2nd Level 4.22 m x 3.05 m 13.10 ft x 10.0 ft
- Bedroom 2nd Level 3.02 m x 2.87 m 9.11 ft x 9.5 ft
- Dining 2nd Level 3.56 m x 3.28 m 11.8 ft x 10.9 ft
- Kitchen 2nd Level 3.15 m x 2.74 m 10.4 ft x 9.0 ft
- Living 2nd Level 5.44 m x 4.39 m 17.10 ft x 14.5 ft
- Primary Bedroom 2nd Level 4.85 m x 3.33 m 15.11 ft x 10.11 ft
- Bathroom Basement Level 1.98 m x 1.83 m 6.6 ft x 6.0 ft
- Bedroom Basement Level 2.41 m x 3.17 m 7.11 ft x 10.5 ft
- Kitchen Basement Level 2.36 m x 2.79 m 7.9 ft x 9.2 ft
- Living Basement Level 2.90 m x 2.79 m 9.6 ft x 9.2 ft
- Powder room Basement Level 1.22 m x 1.37 m 4.0 ft x 4.6 ft
- Family Room Basement Level 5.56 m x 5.38 m 18.3 ft x 17.8 ft
Convert Measurement to:
Dwelling Units:
- Pieces 9
- Bedrooms 3
- Baths 2
- Pieces 4
- Bedrooms 1
- Baths 1
- Pieces 11
- Bedrooms 3
- Baths 1
Courtesy of: Royal LePage Altitude
Data provided by: Centris - 600 Ch Du Golf, Ile -Des -Soeurs, Quebec H3E 1A8
All information displayed is believed to be accurate but is not guaranteed and should be independently verified. No warranties or representations are made of any kind. Copyright© 2021 All Rights Reserved.
Sold without legal warranty of quality, at the buyer's own risk.
Demographic Information of 9322 - 9324A Rue Jean-Milot, Montréal (LaSalle), QC, H8R 3W8
Life Stage
Young CouplesEmployment Type
Service SectorAverage Household Income
$85,052.40Average Number of Children
1.75Household Population
Household Structure
Age of Population
Education
Education Level
No certificate/diploma/degree
22.9 %High school certificate or equivalent
27.04 %Apprenticeship trade certificate/diploma
12.6 %College/non-university certificate
16.09 %University certificate (below bachelor)
2.25 %University Degree
19.11 %Commuter
Travel To Work
By Car
61.51 %By Public Transit
26.62 %By Walking
7.65 %By Bicycle
0.0 %By Other Methods
4.22 %Cultural Diversity
Knowledge of Official Language
Mother Tongue
Building Information
Building Type
Apartments (Low and High Rise)
31.97 %Houses
68.03 %Own Vs. Rent
Location of 9322 - 9324A Rue Jean-Milot, Montréal (LaSalle), QC, H8R 3W8
- See sold listings where available
- Save your favourite listings
- Save your searches
- Rate listings
- Get updates
Please paste verification code that was emailed to {{ email }} in the box below to complete your account verification