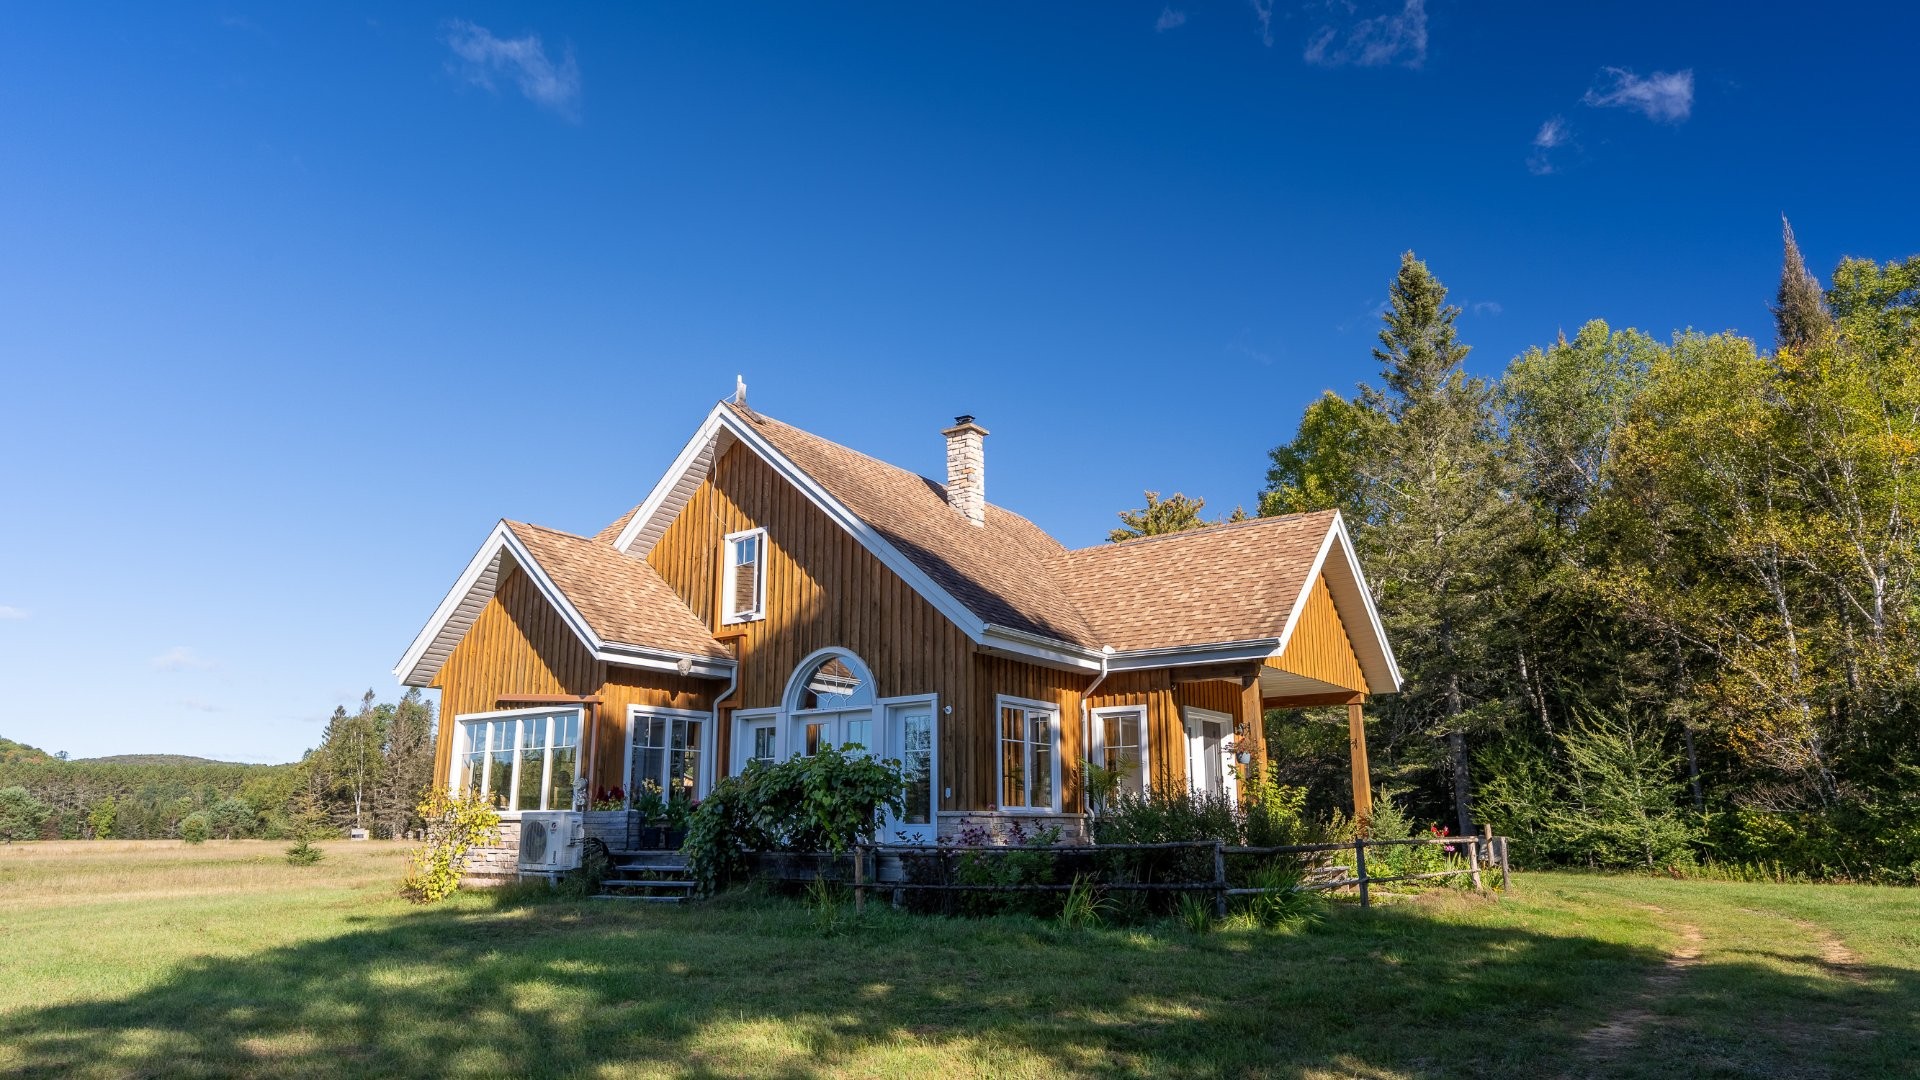
Property Information:
A property like this offers a multitude of possibilities: a primary residence, self-sufficiency project, agricultural pursuits, workshop, country retreat, outdoor activities, or simply a private haven where you can truly disconnect from everyday life. A rare place where the land, forest, water and home come together to create a truly unique estate. A visit will allow you to discover the full potential of this exceptional property. You may very well fall in love with it!
**EXCEPTIONAL ESTATE OF OVER 203 ACRES ALONG THE RED RIVER!**
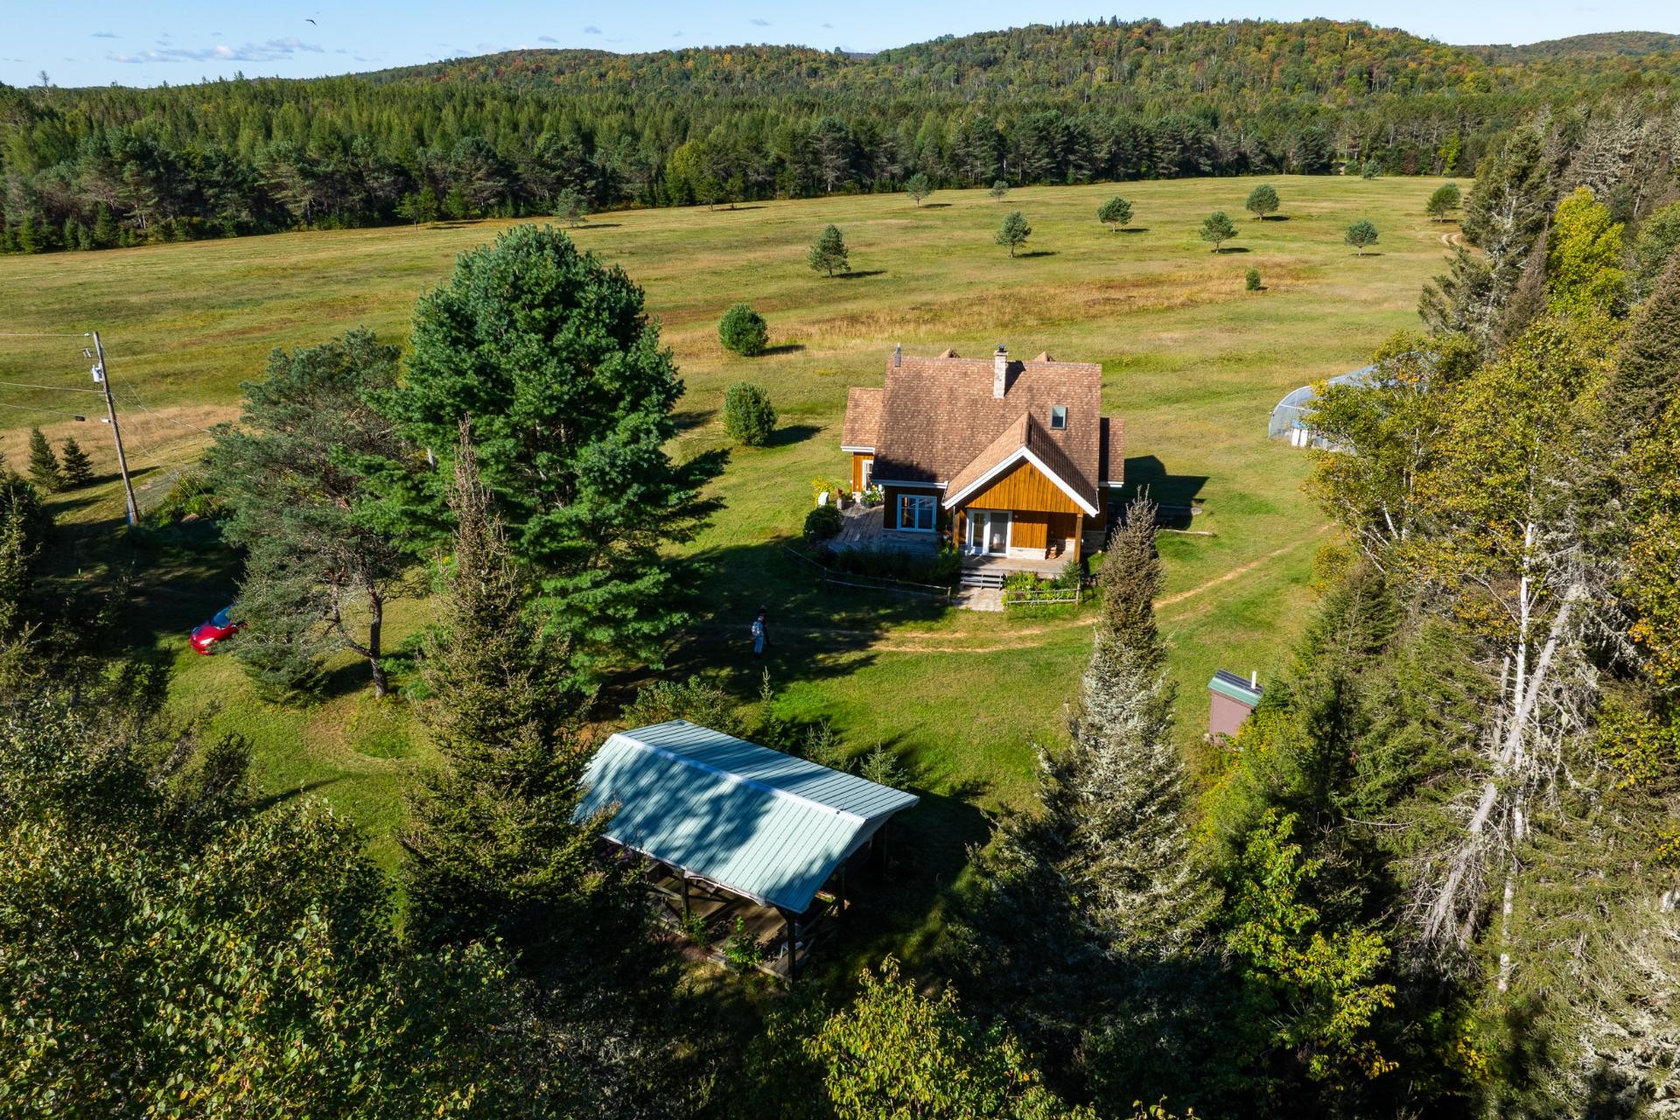
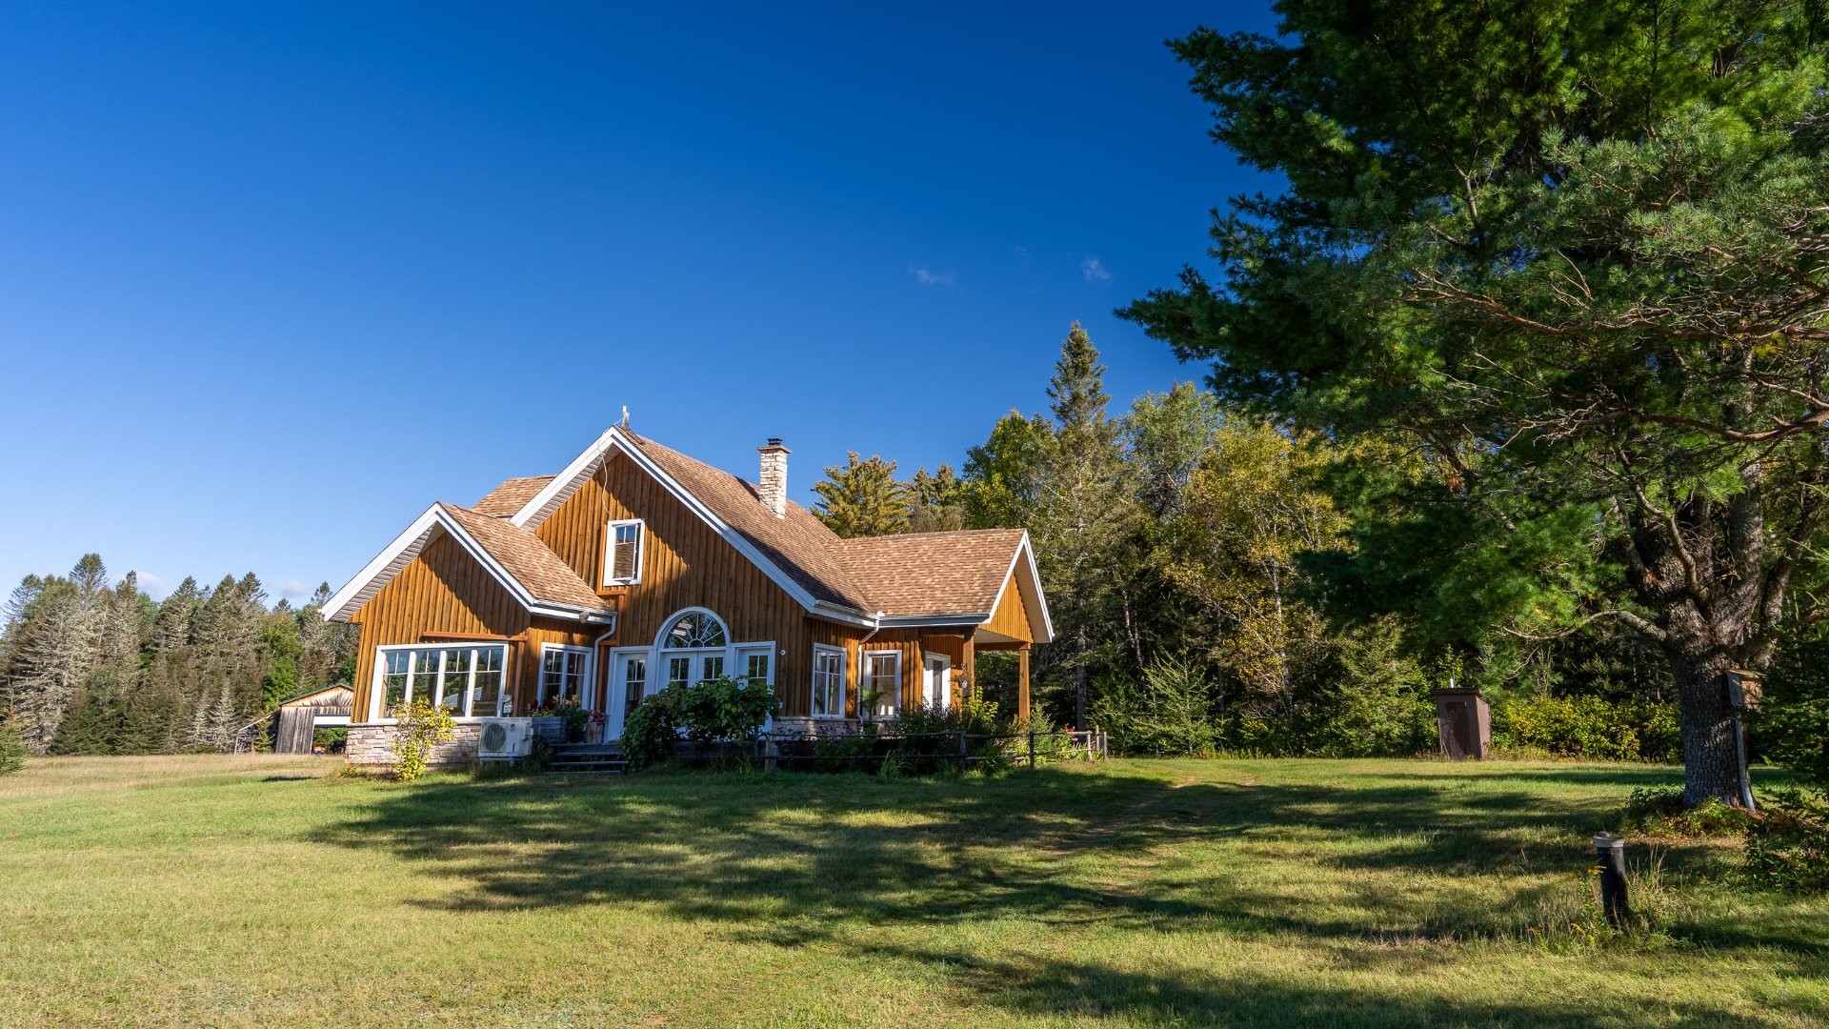
Dreaming of a place where peace, nature and freedom come together? This unique property, located on Chemin de l'Ascension in L'Ascension, offers an exceptional lifestyle where every season can be enjoyed to the fullest.
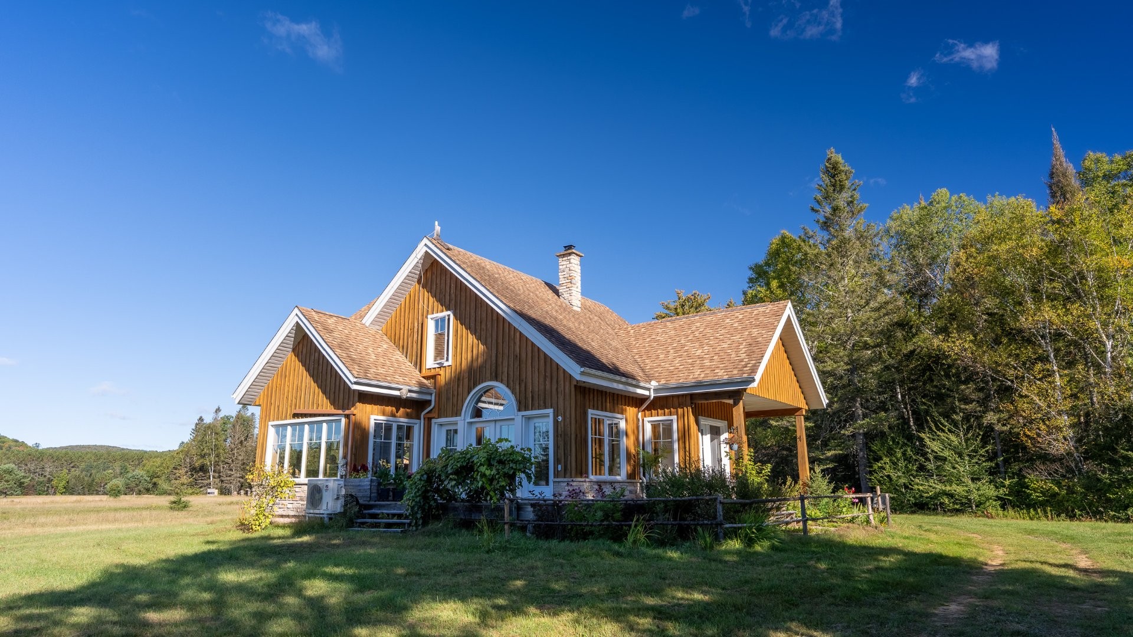
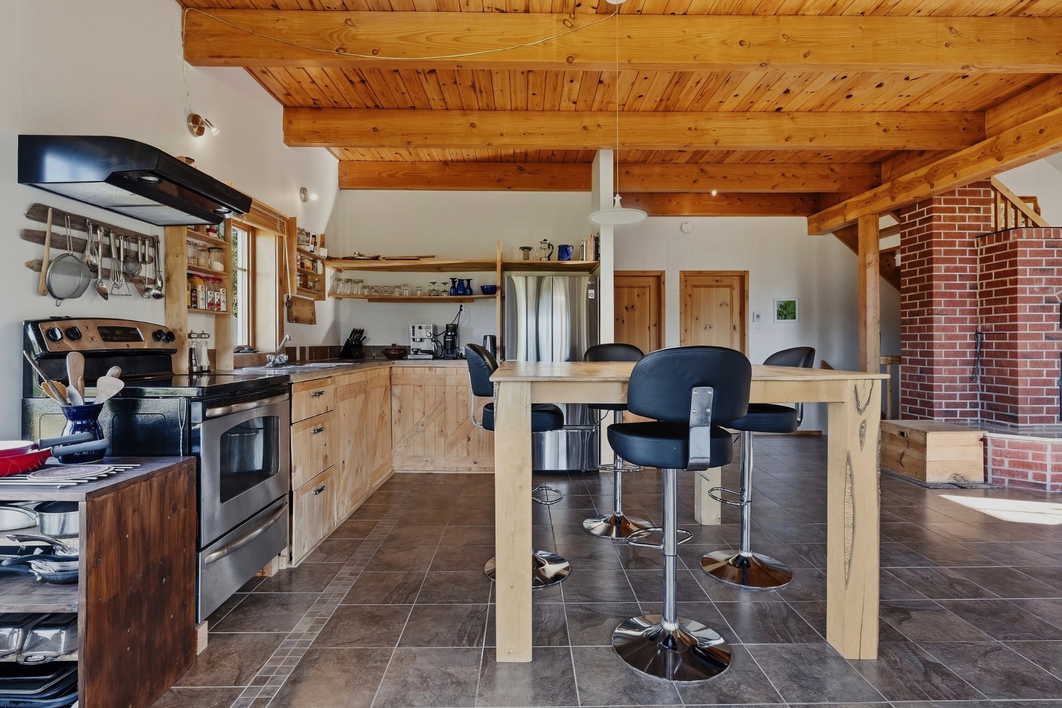
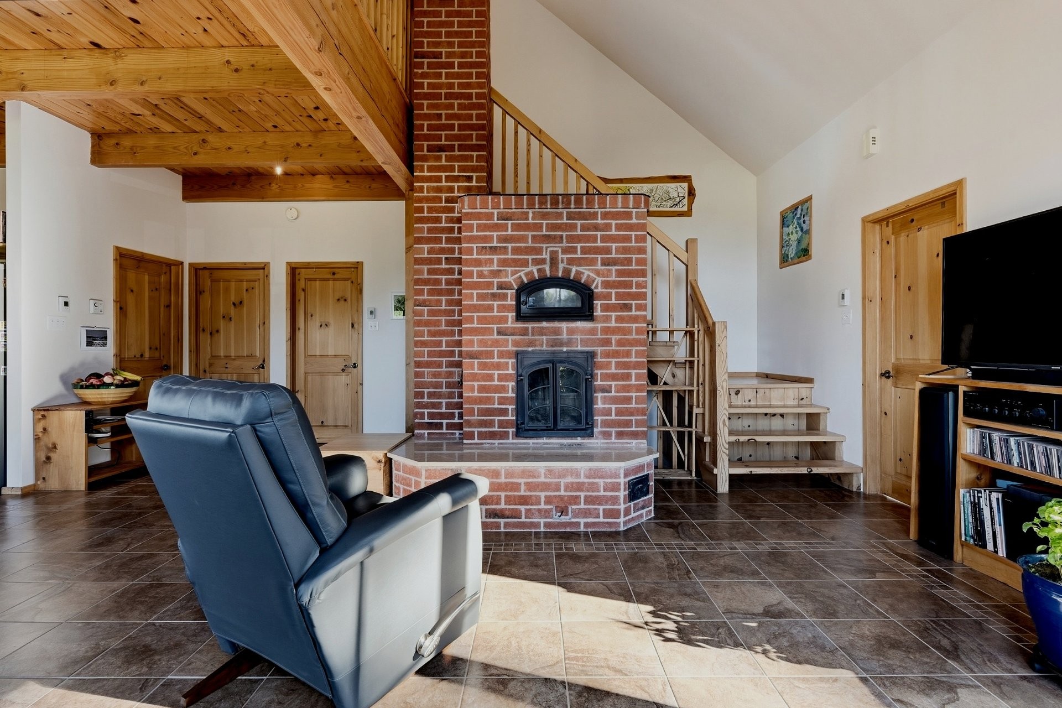
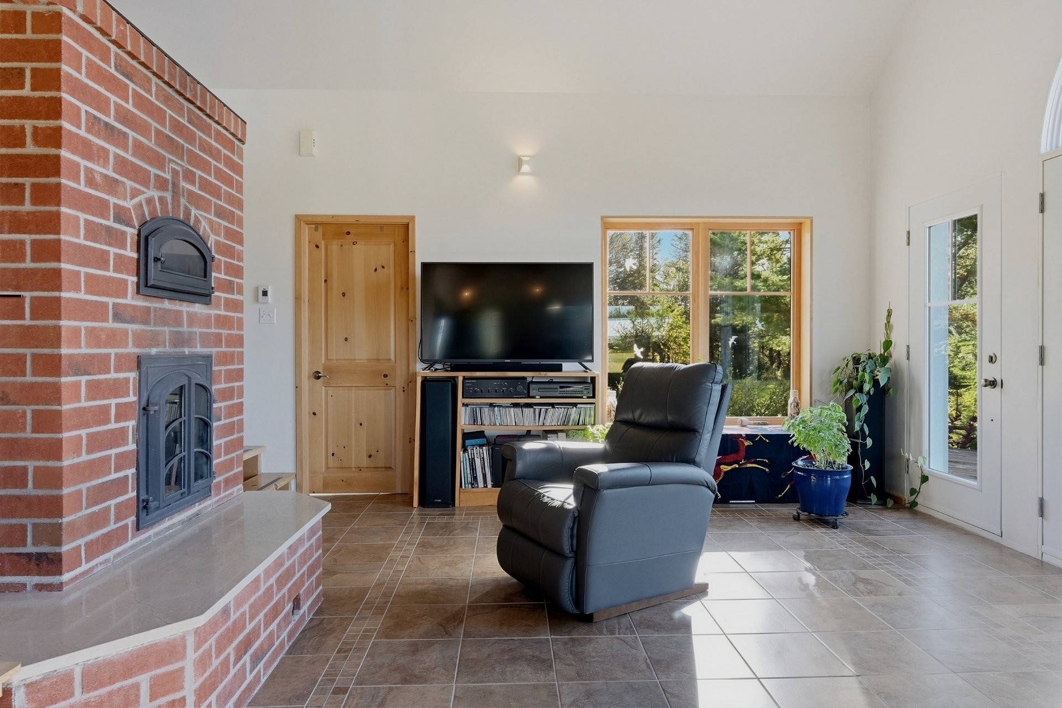
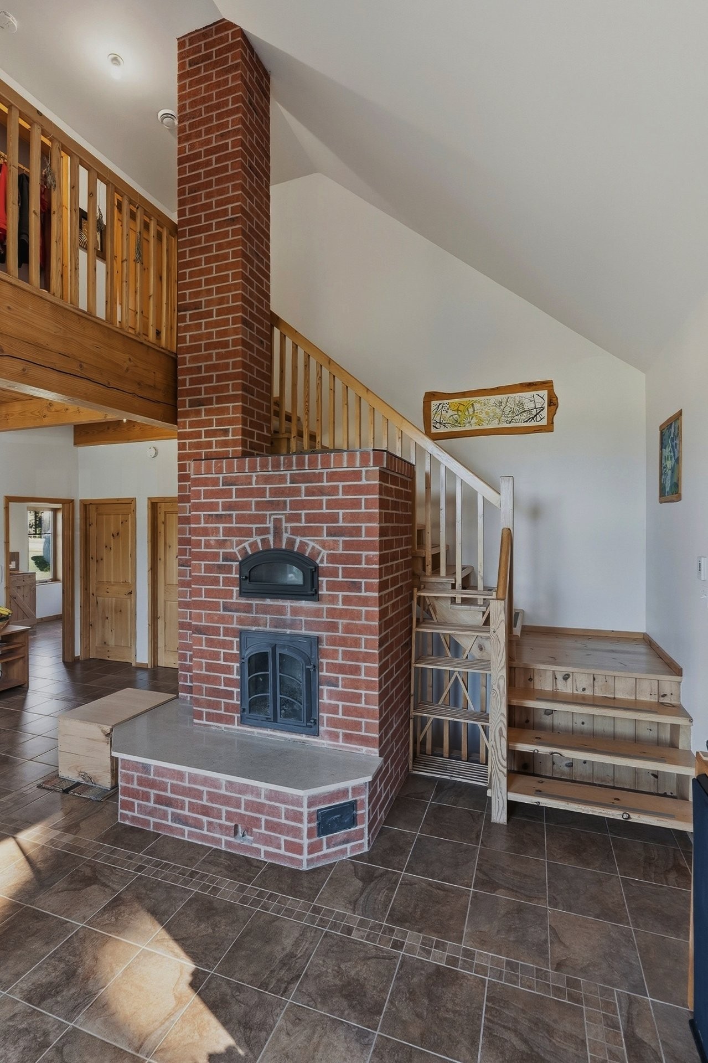
The home stands out with its **unique architectural design centered around a magnificent masonry heater**, the true heart of the property. Designed to store the heat from a hot, fast-burning fire within its stone structure, the masonry heater gradually releases the warmth over many hours, creating a gentle and comforting heat throughout the home.
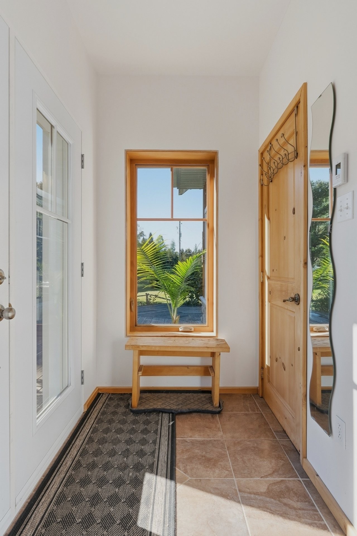
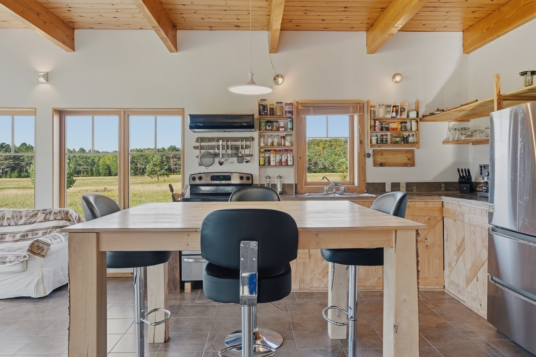
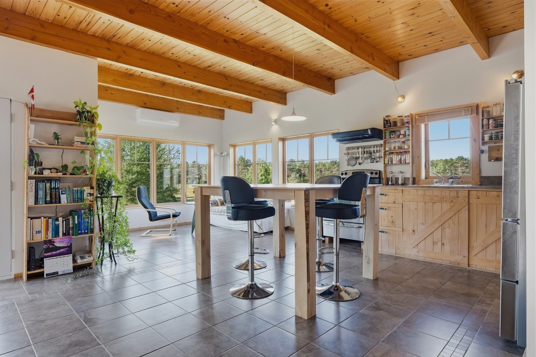
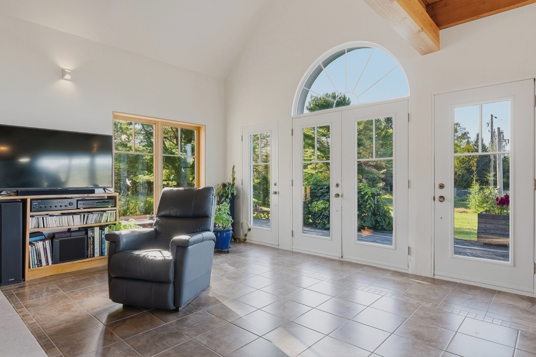
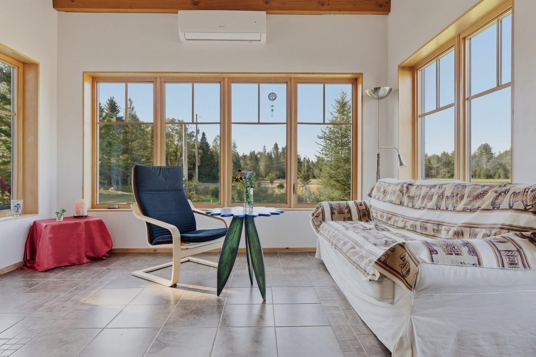
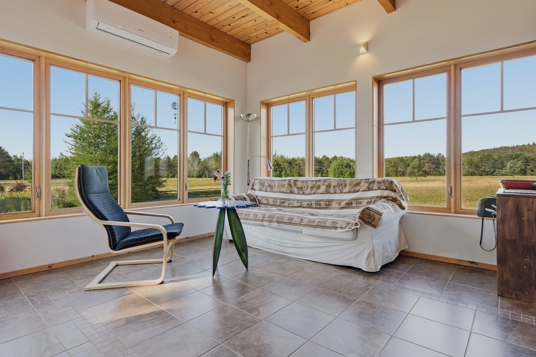
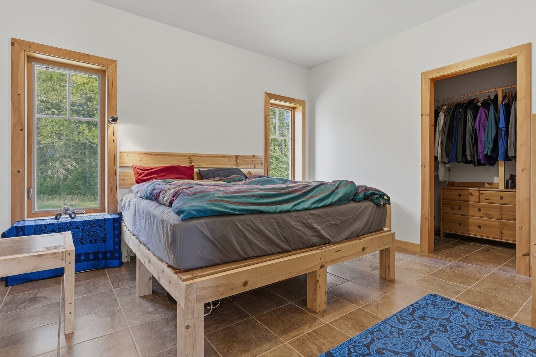
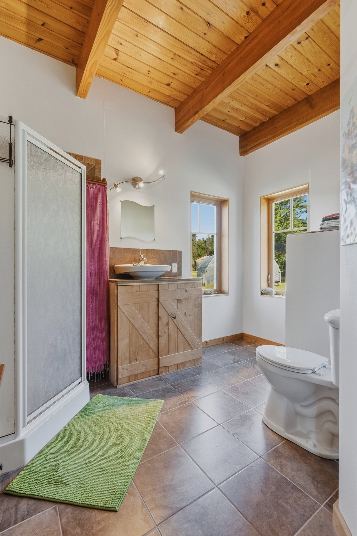
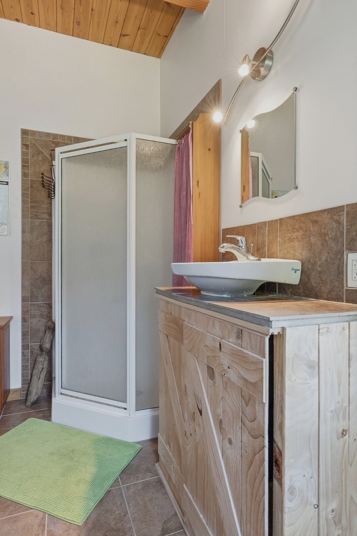
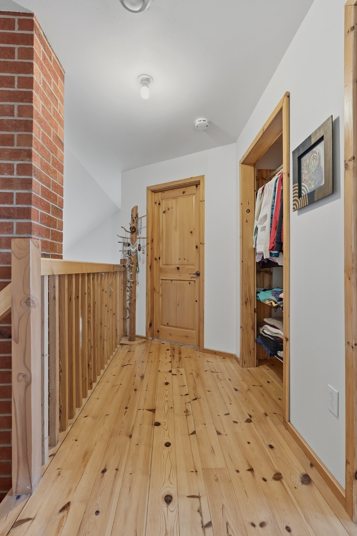
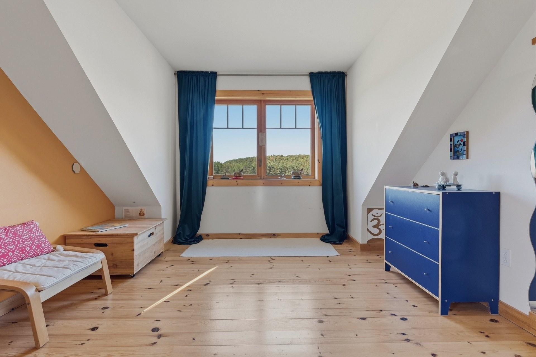
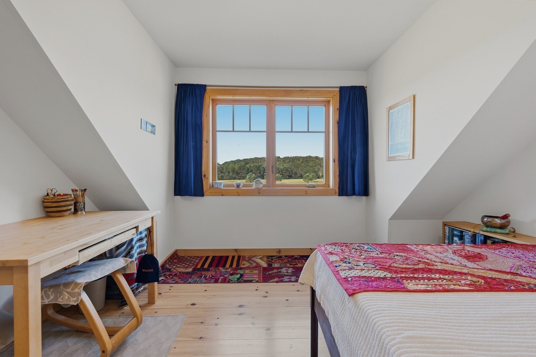
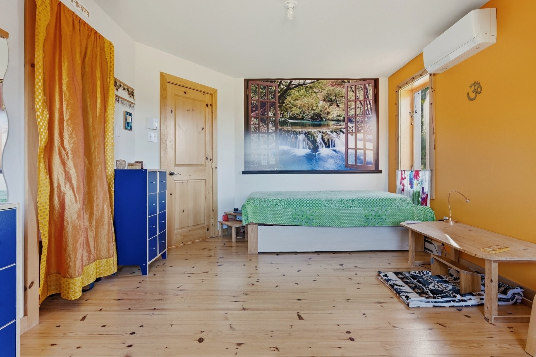
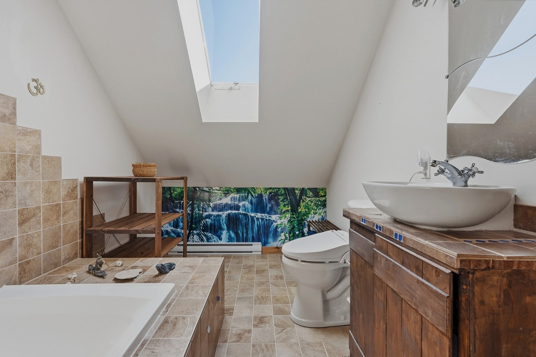
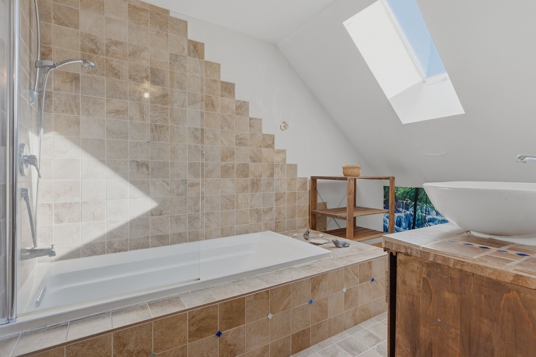
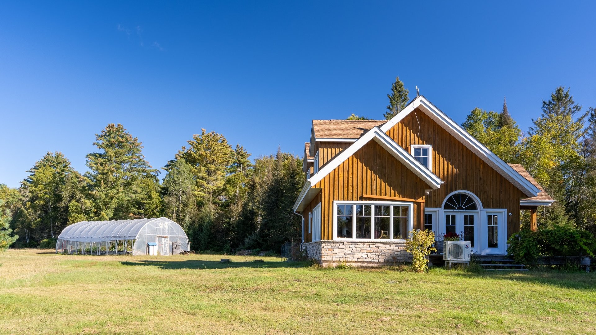
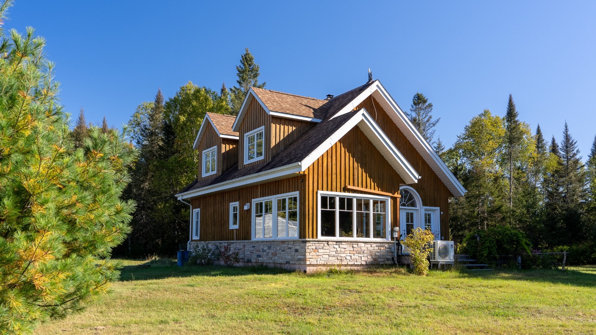
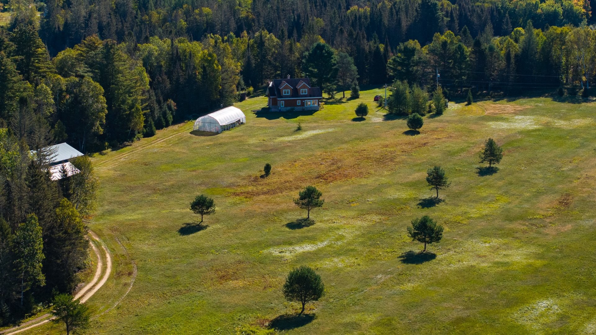
The house offers a functional and inviting layout. Upstairs, you will find **2 bedrooms and a full bathroom**. The main floor features a spacious primary bedroom, a second full bathroom with laundry area, as well as an open-concept kitchen, dining room and living room. Numerous windows allow an abundance of natural light and offer beautiful views of the surrounding property and gardens.
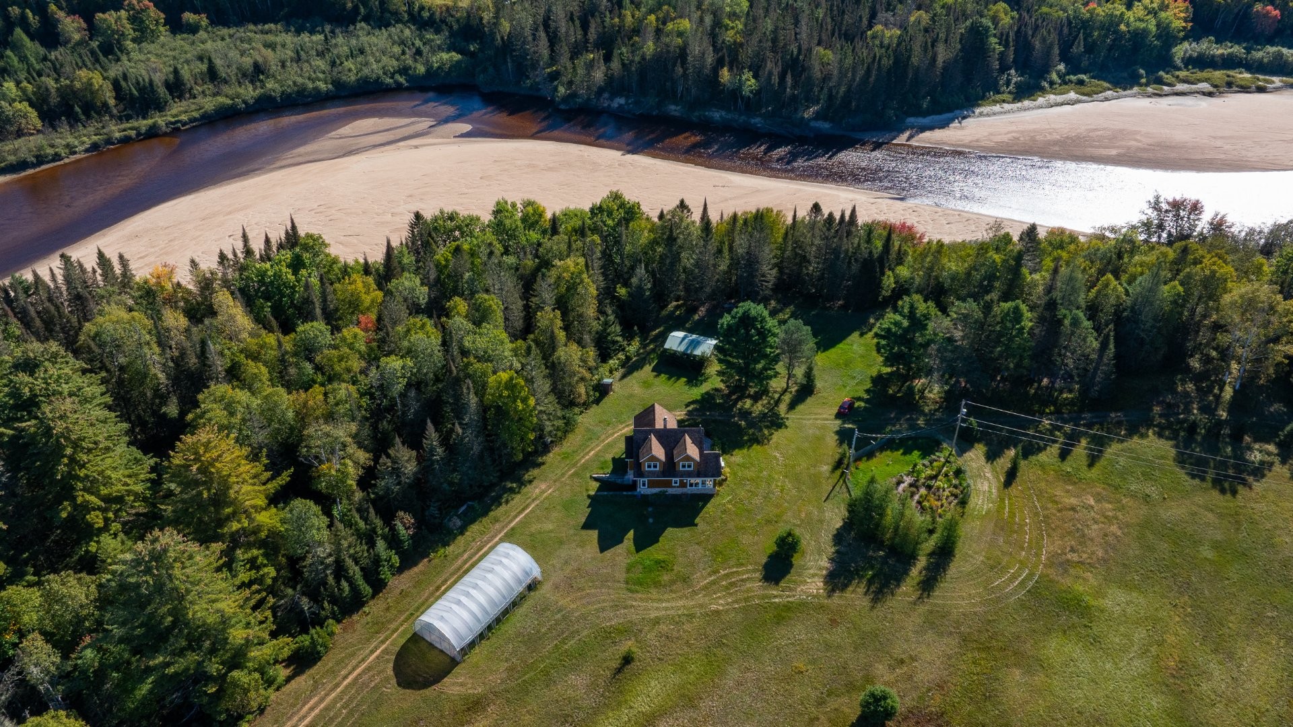
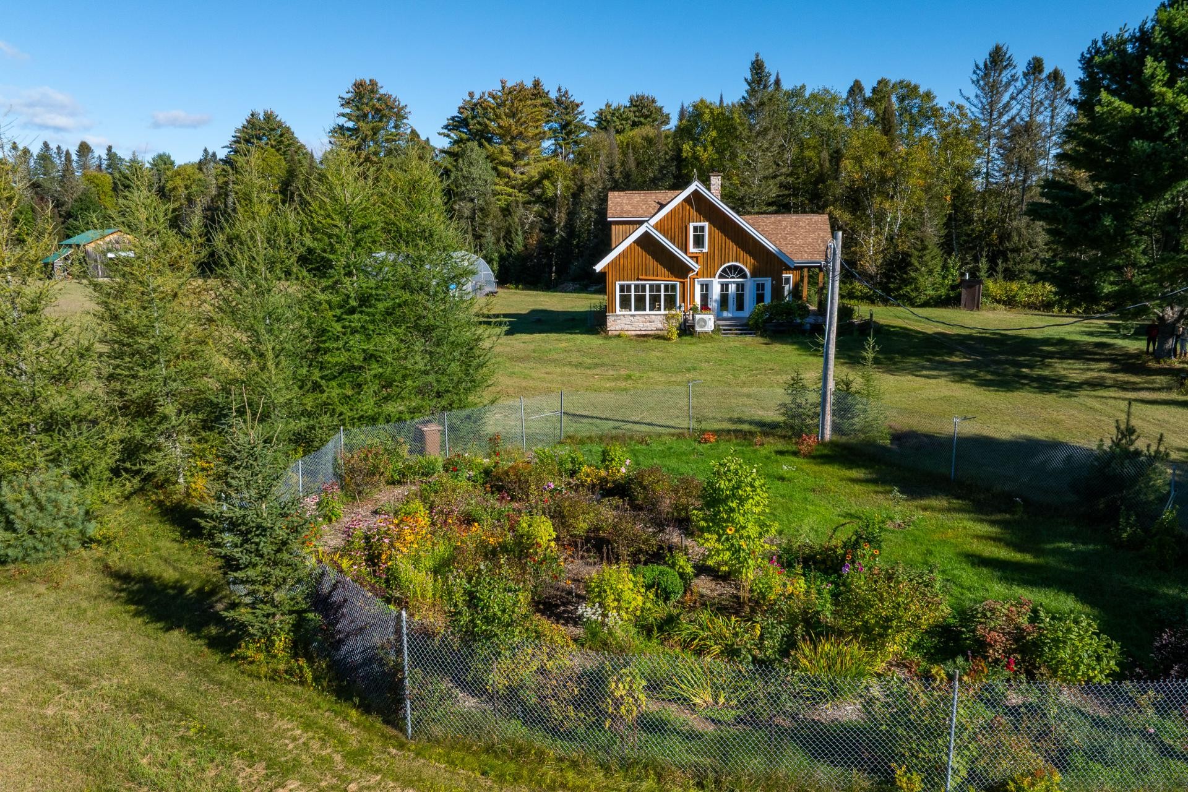
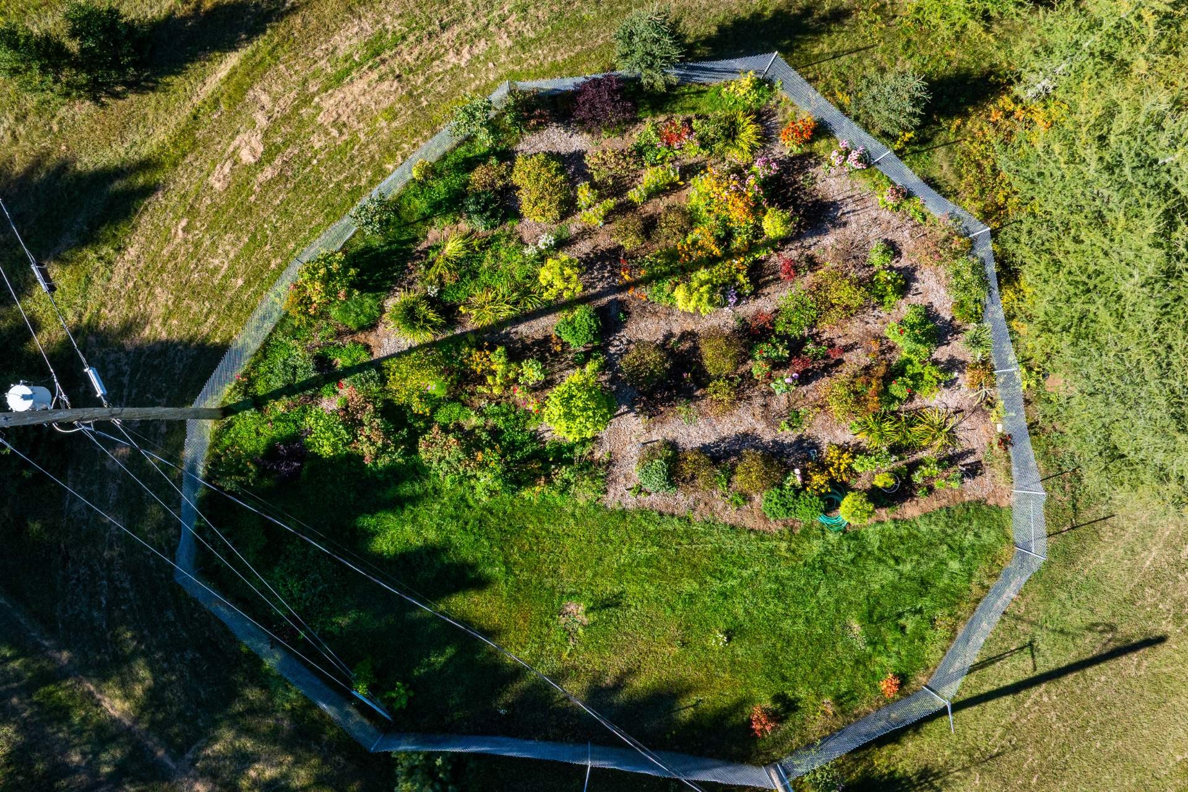
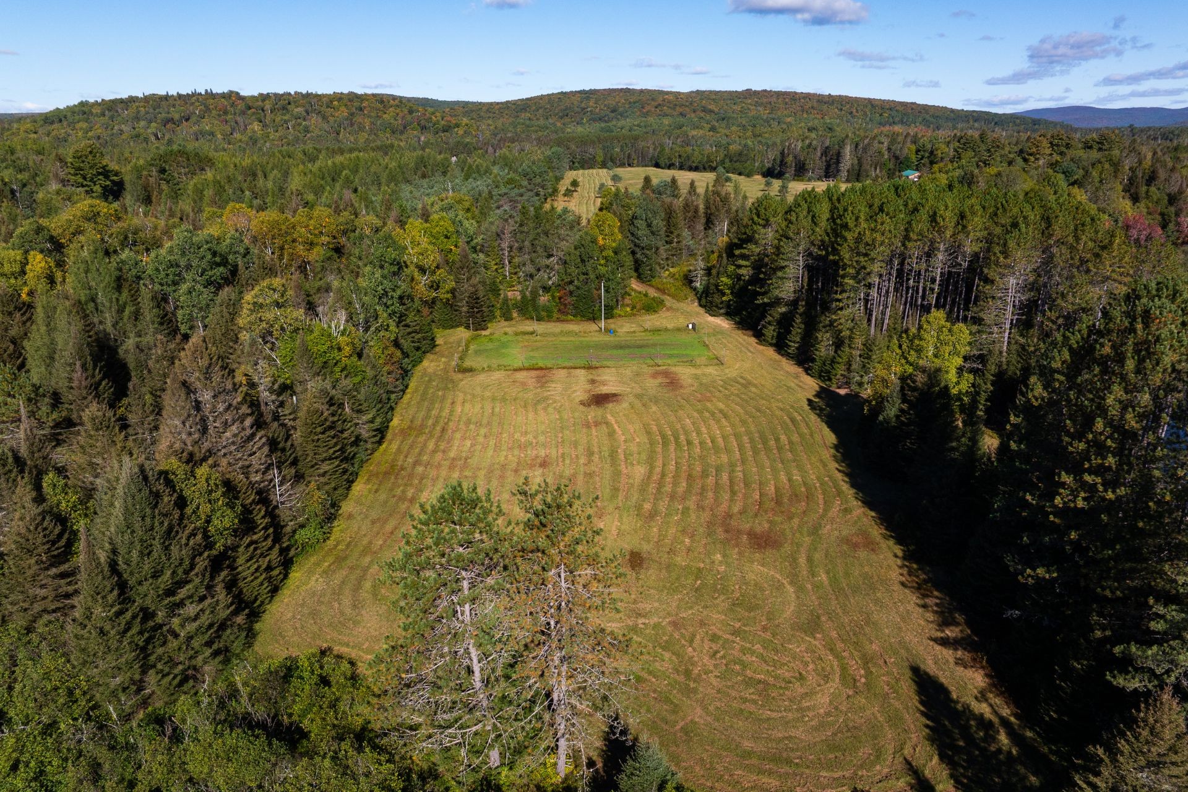
Outside, you will discover a **beautiful fenced garden with a water supply**, featuring a variety of perennials and berries, including coneflowers, peonies, lilacs, cherry trees, currants, haskaps, apple trees and much more. A true paradise for gardening enthusiasts and those interested in a more self-sufficient lifestyle!
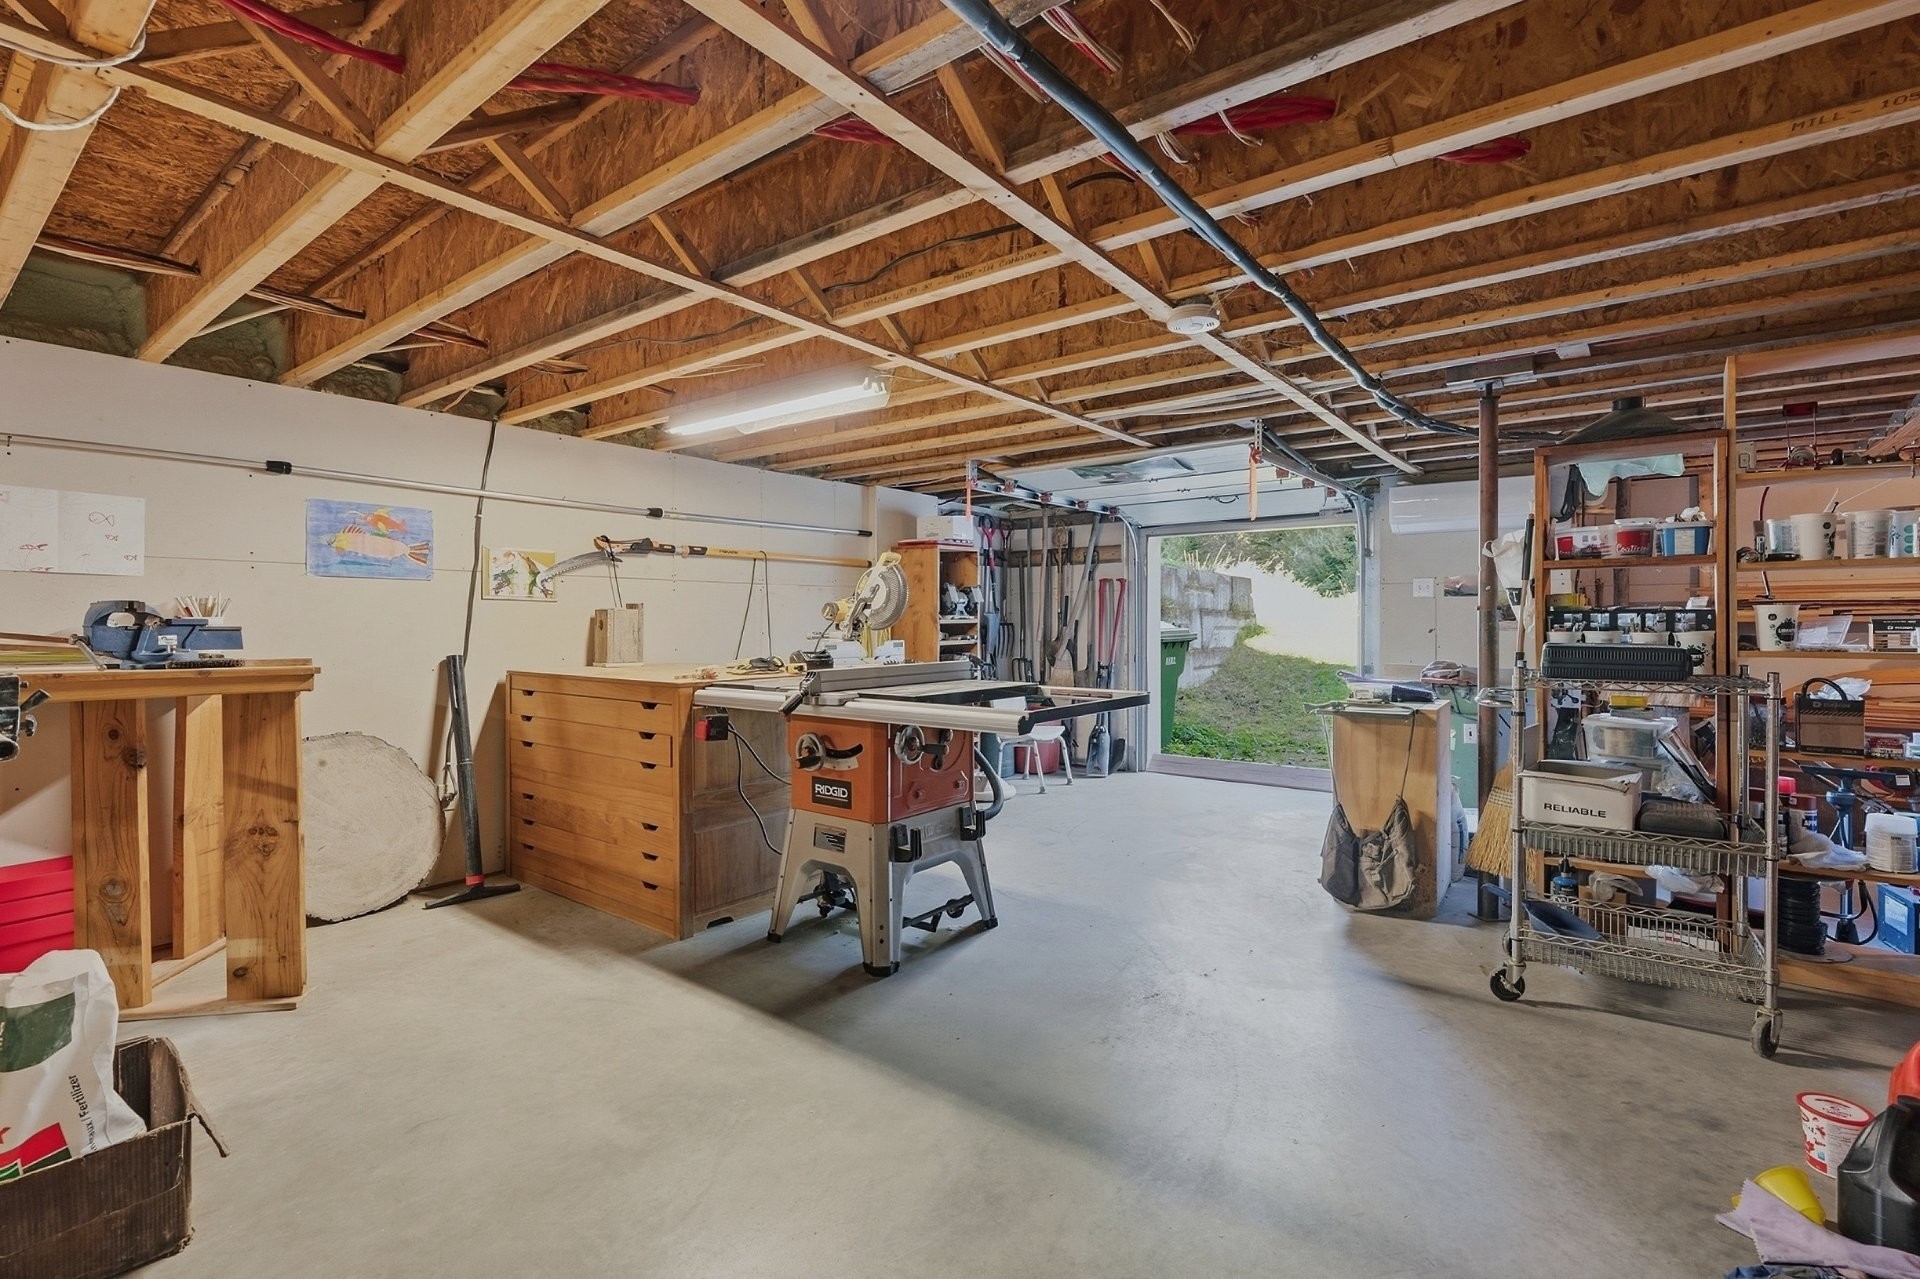
The basement includes a **workshop with exterior access through a small garage door**, as well as additional storage space.
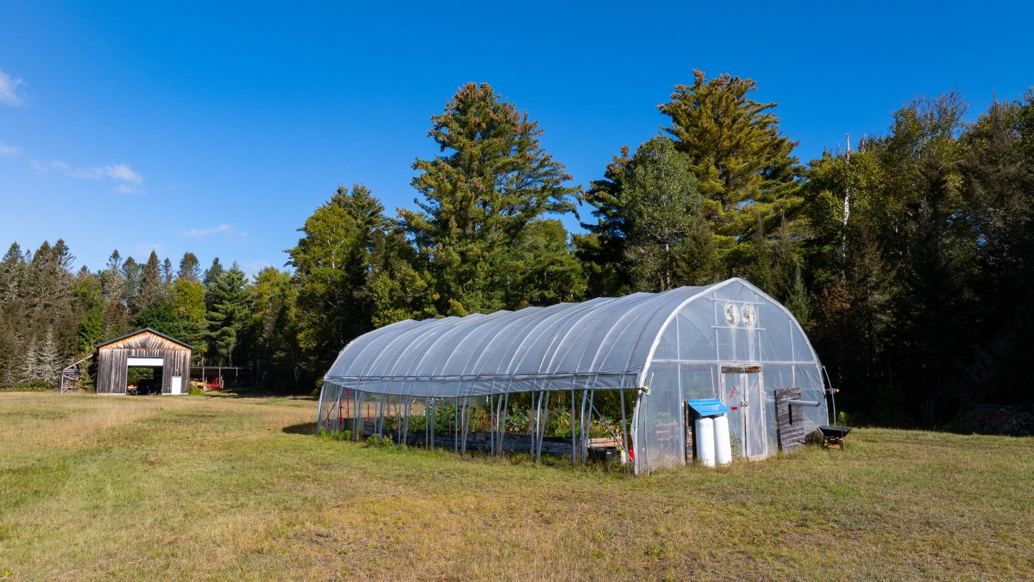
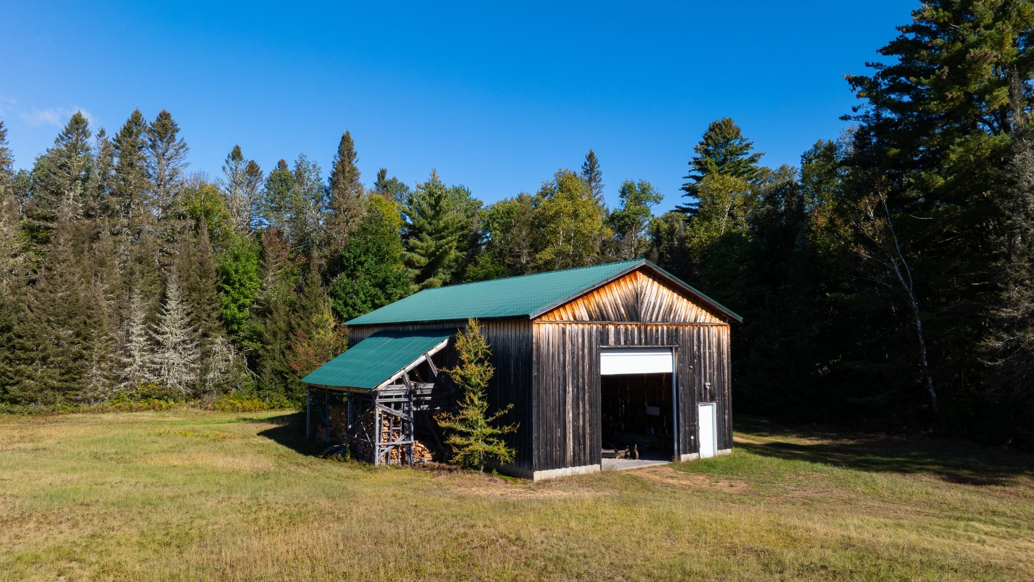
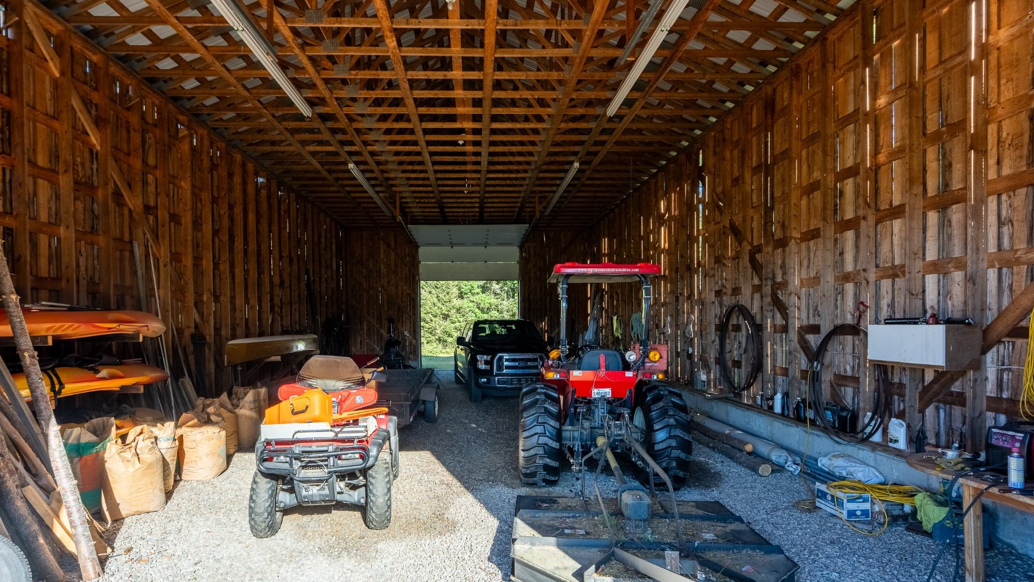
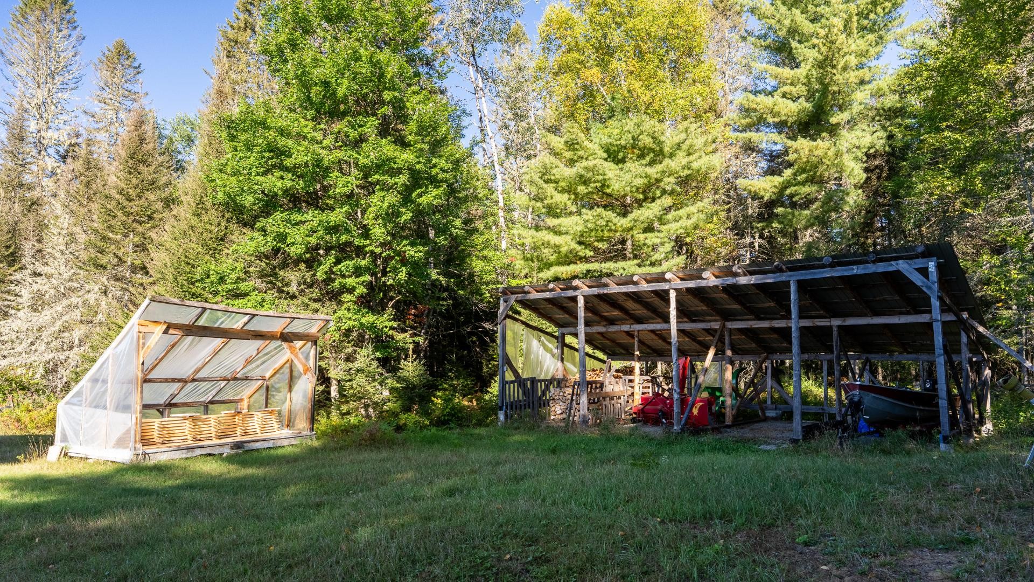
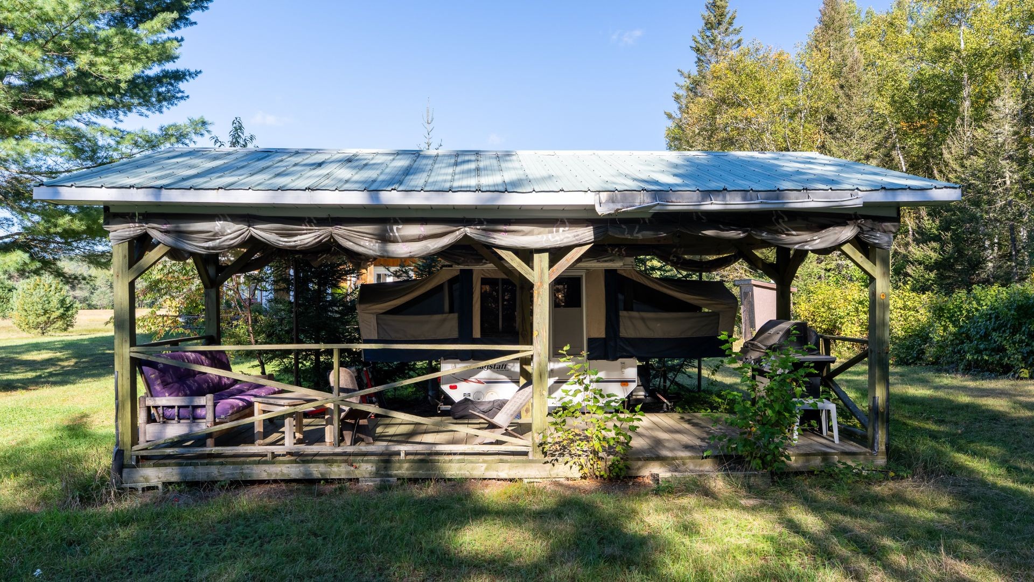
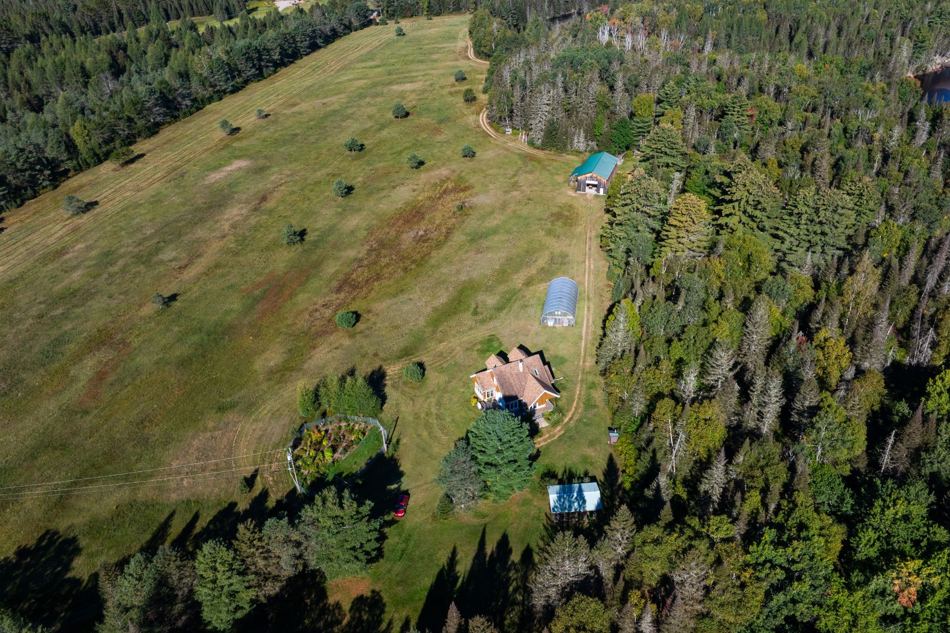
The outdoor facilities will appeal to those who enjoy projects, agriculture and the great outdoors. A **large detached garage with electricity**, compatible with a 240-volt welder, provides plenty of space for working on and storing vehicles, machinery, trucks and equipment. The floor is finished with geotextile fabric and gravel.
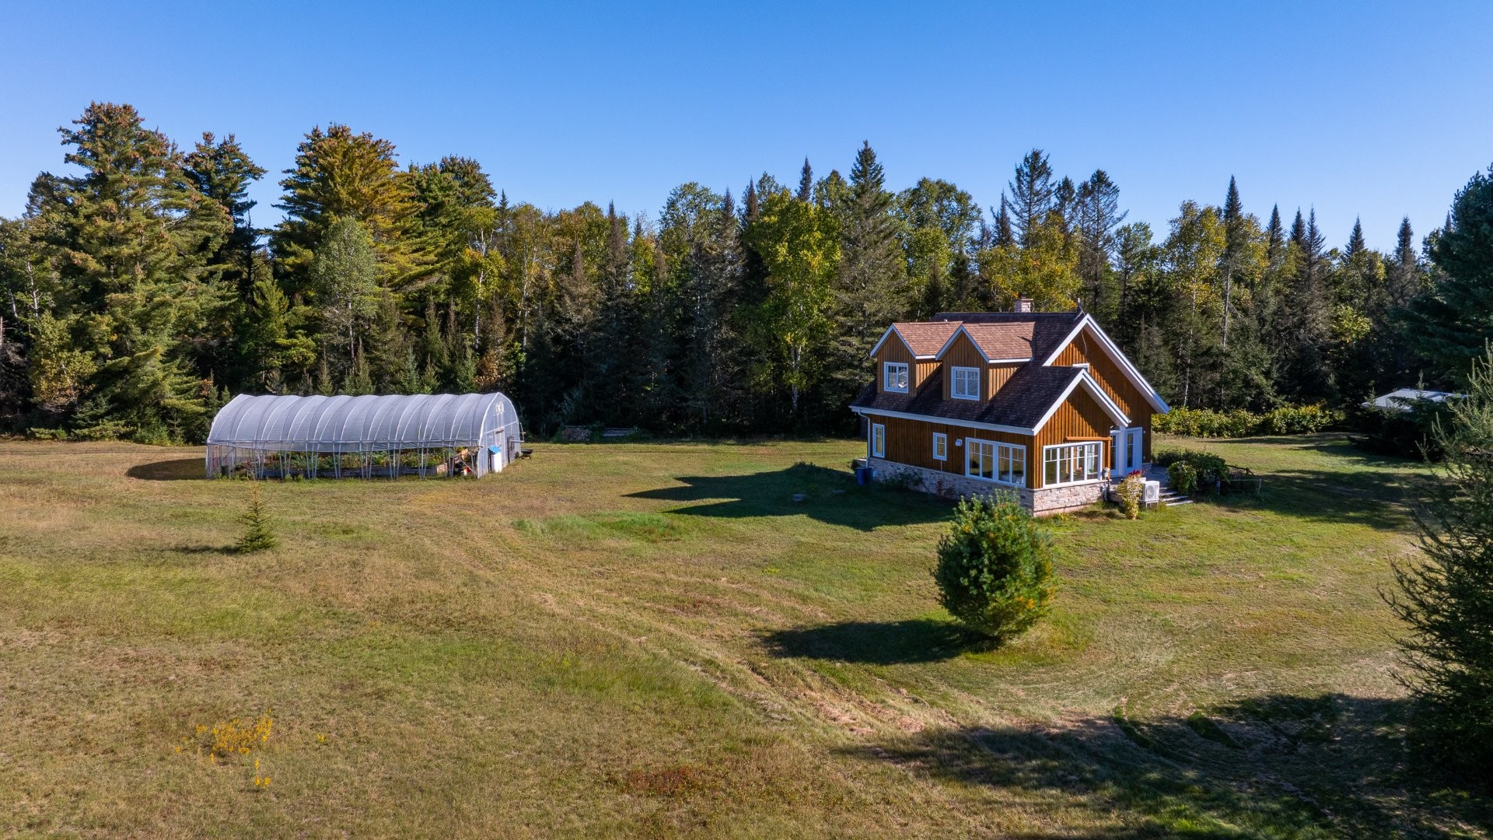
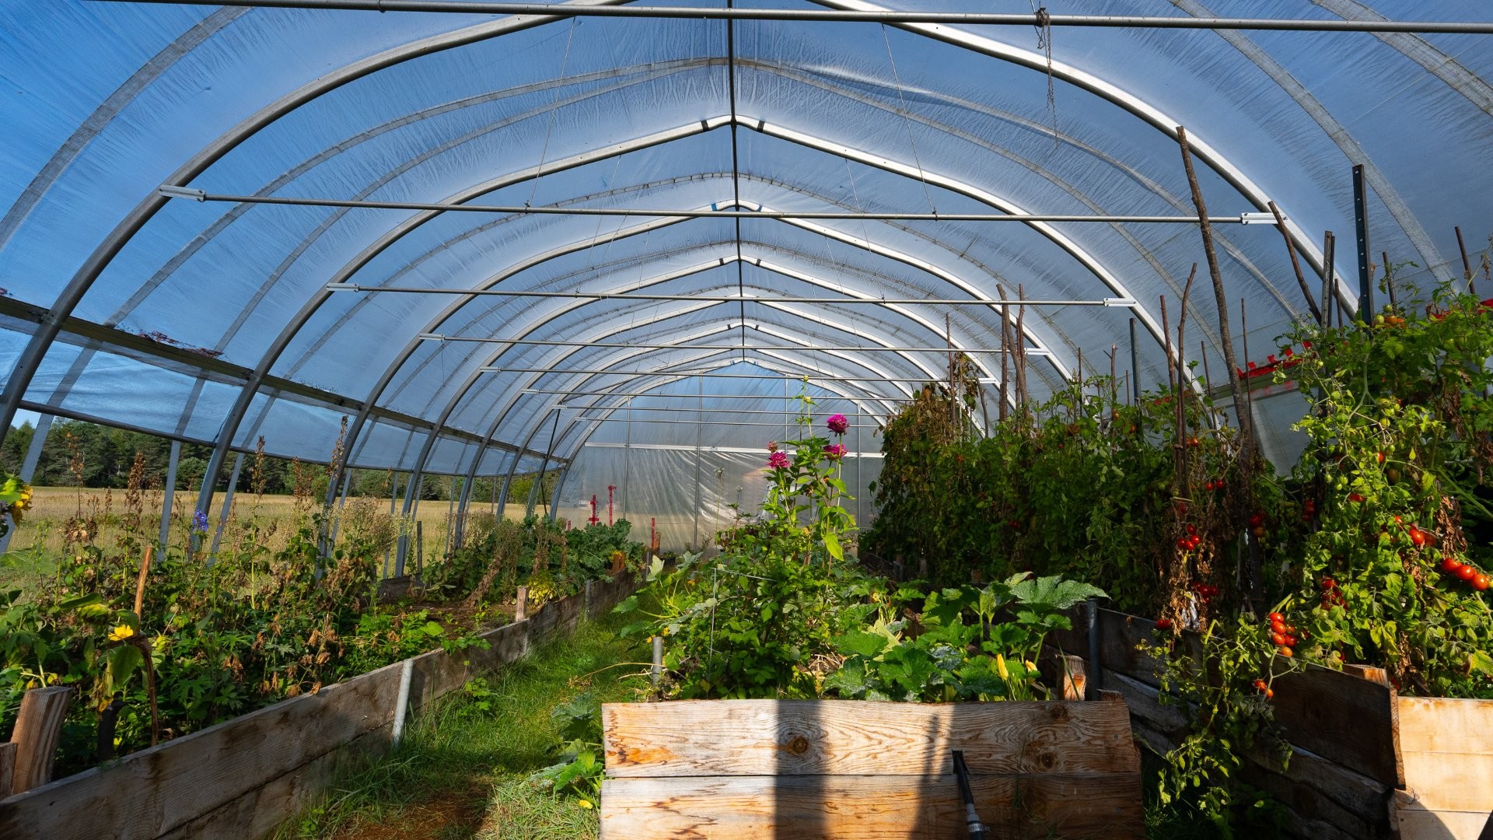
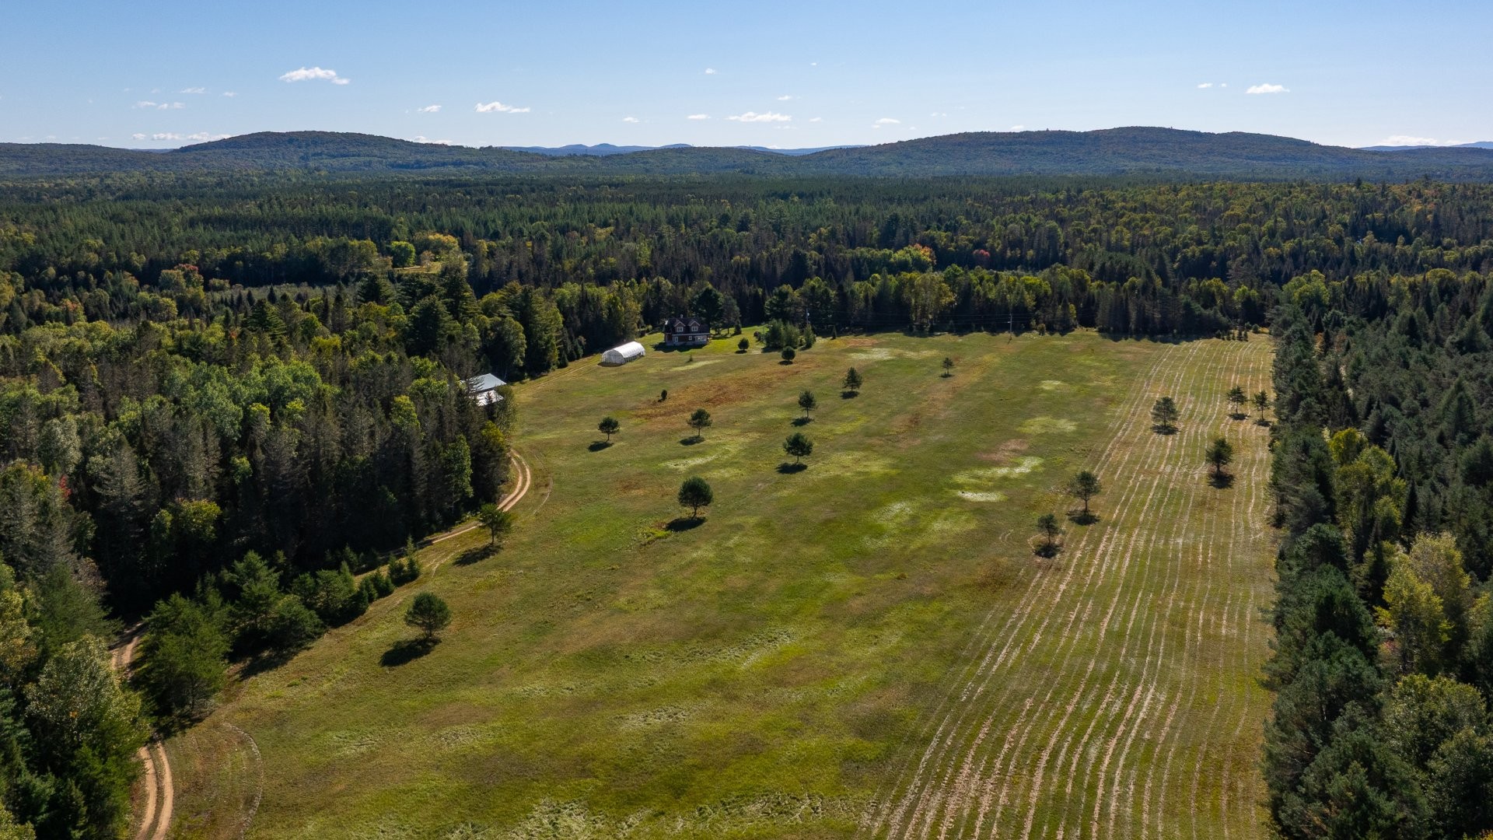
You will also find a **greenhouse equipped with an irrigation system, an automated tarp opening and closing system, as well as a heating system**, allowing you to significantly extend the growing season. A field is already cultivated for potatoes and garlic. An electric fence protects the crops, particularly from deer.
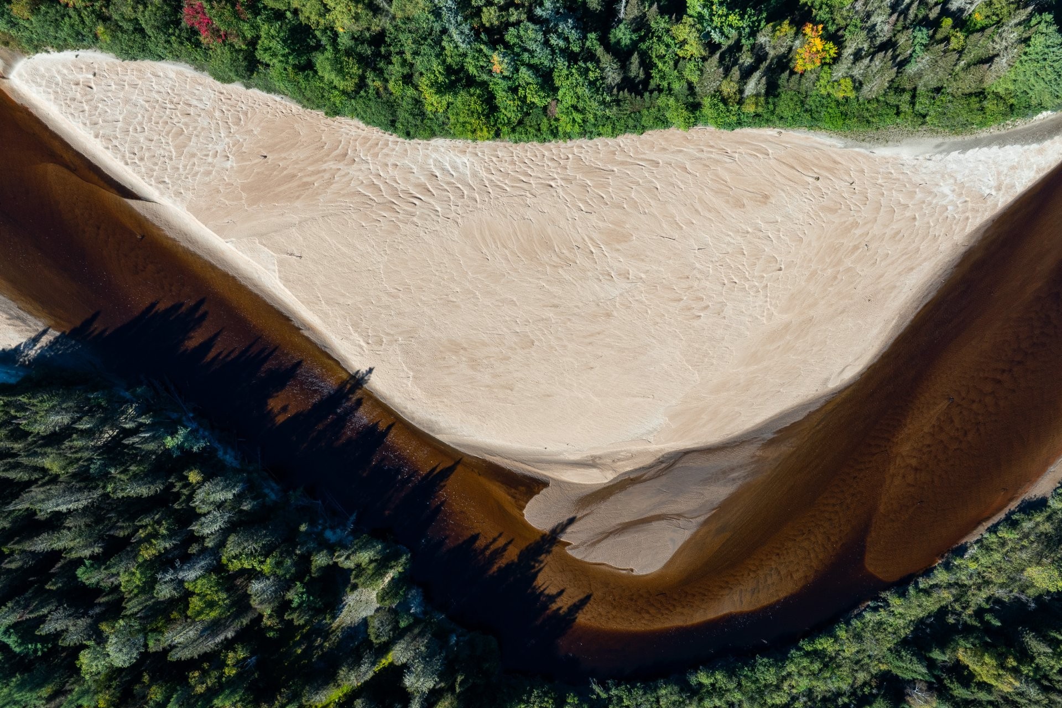
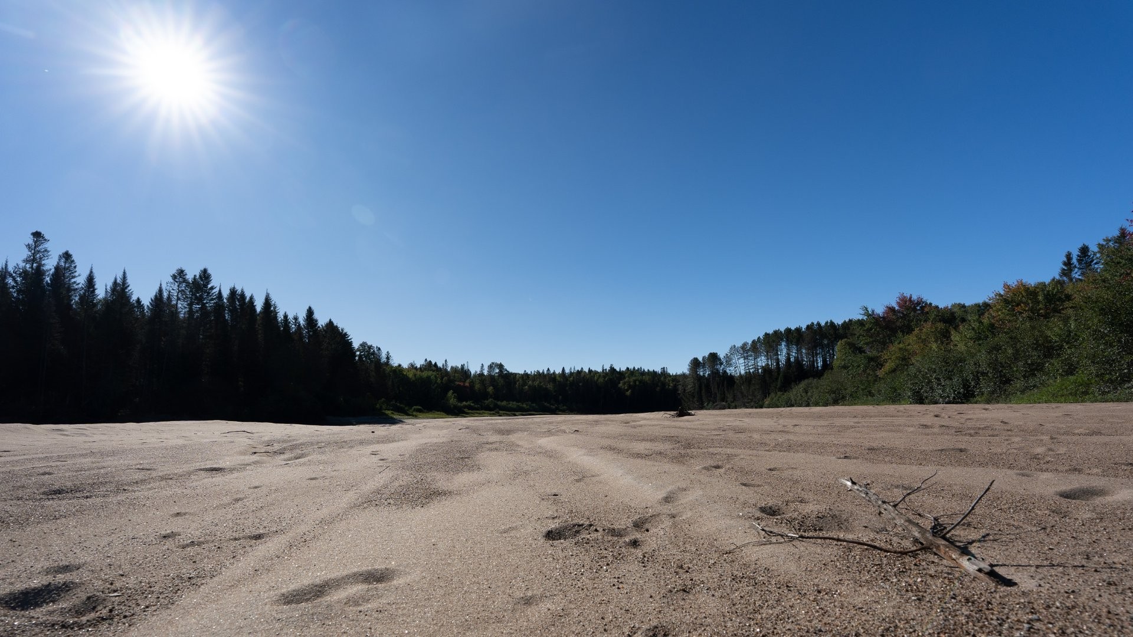
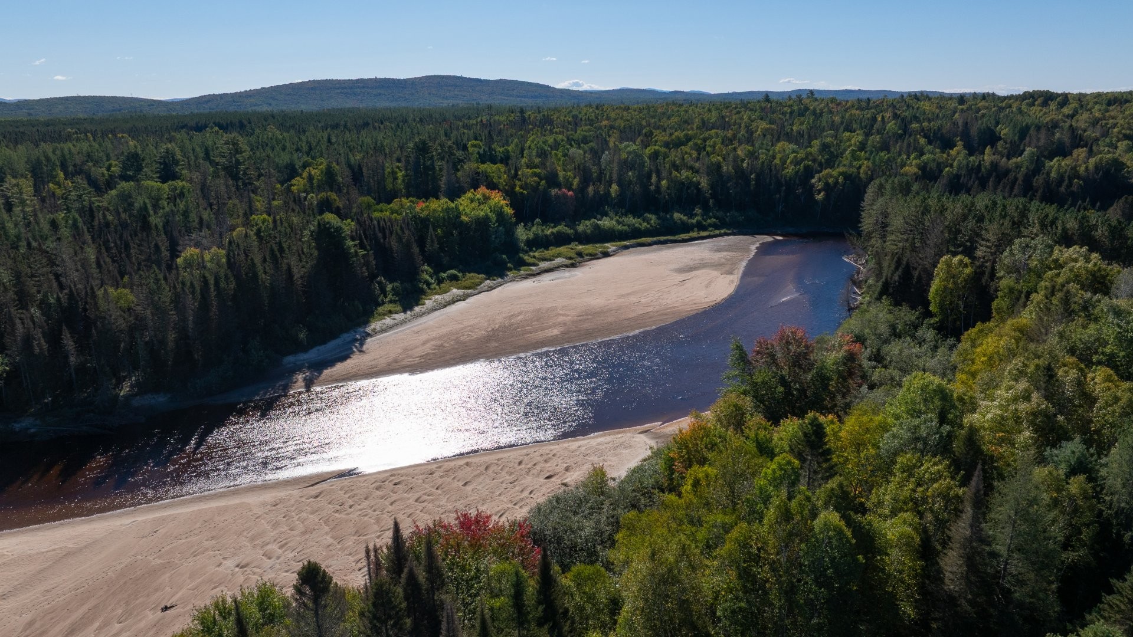
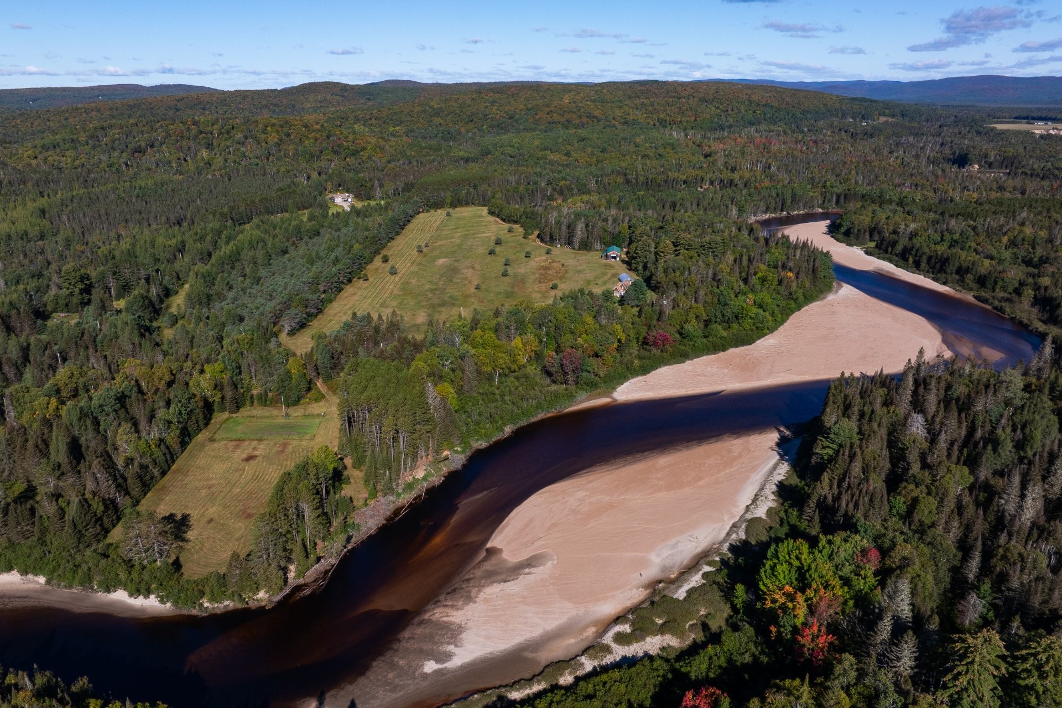
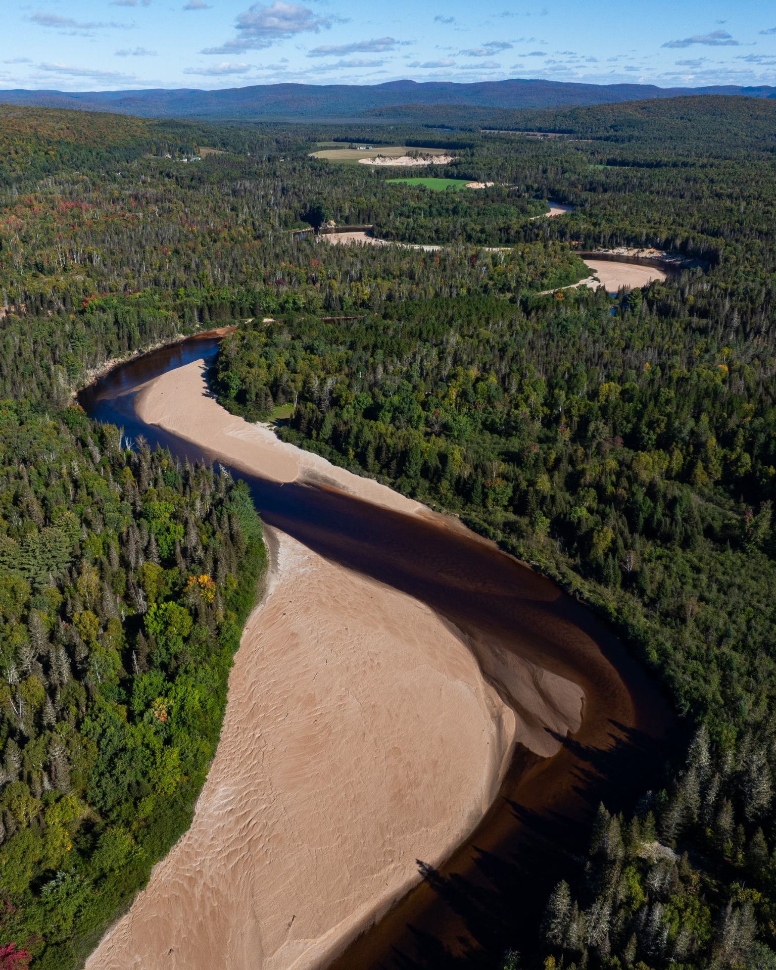
And then there is the **waterfront**! The property offers privileged access to the beautiful **Red River**, featuring a large private sandy beach. The river is navigable and suitable for swimming. A perfect place to enjoy summer, cool off, relax by the water or simply let yourself drift gently with the current.
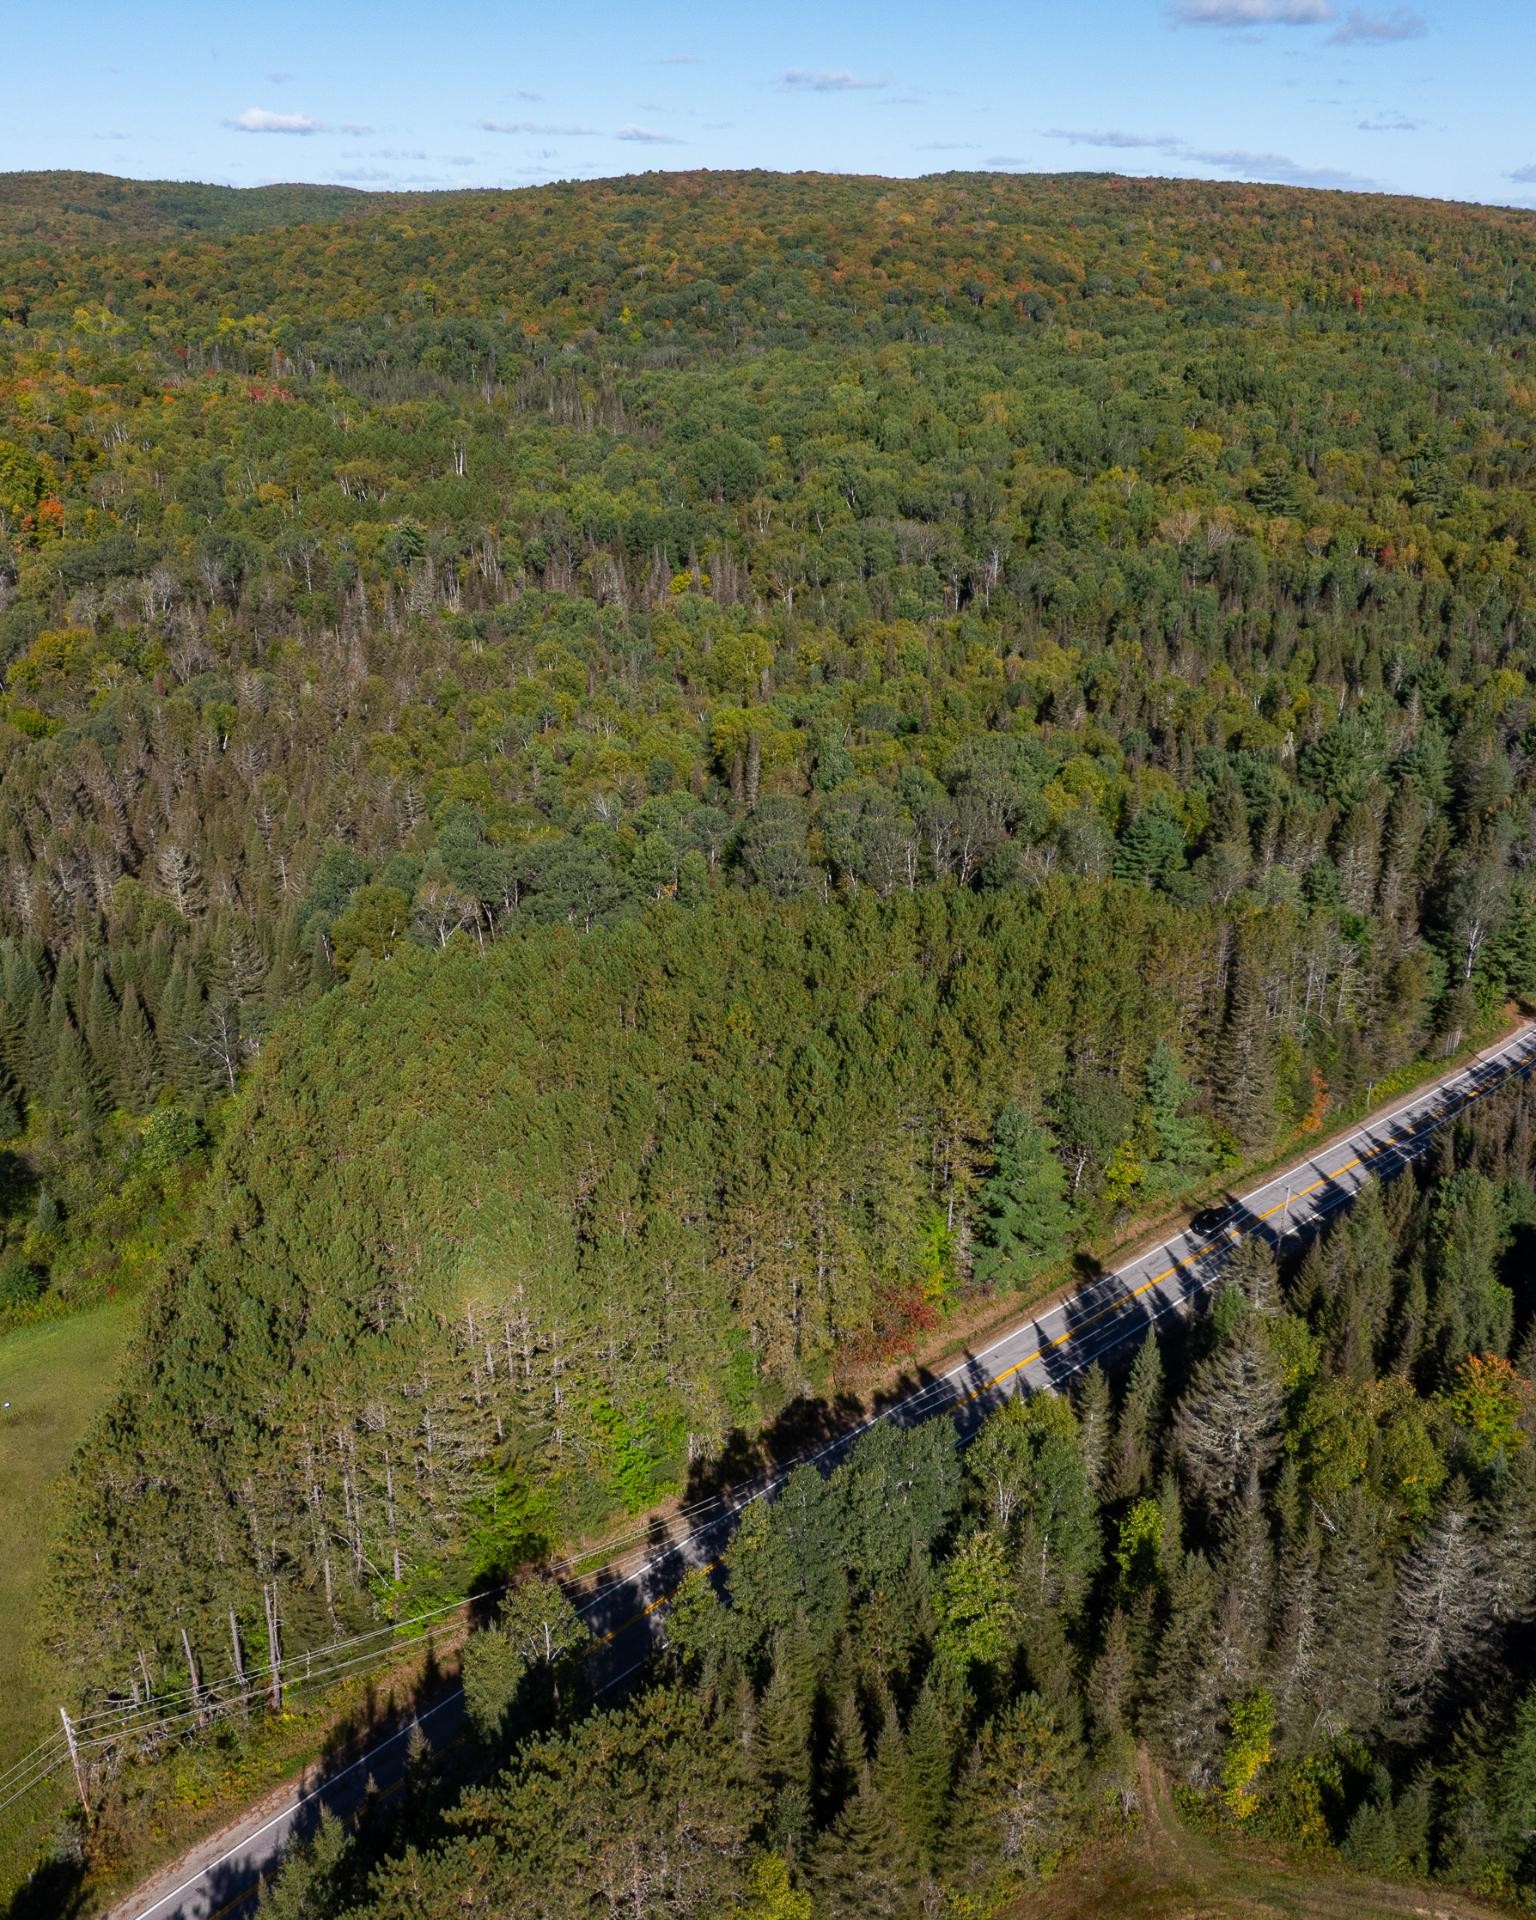
With **over 203 acres**, the property offers a vast and diverse territory, with several trails developed for easy ATV access. The land features numerous mature trees, including silver and sugar maples, spruce, pine, white pine, tamarack and poplar. The forest was reportedly logged around the 1960s.
**A truly rare opportunity to enjoy nature, space, privacy and the freedom to create the lifestyle you've always dreamed of.**
Inclusions: Range hood, stove, refrigerator, washer, freezer, 3 wall-mounted heat pumps, light fixtures, greenhouse with an irrigation system, an automatic opening and closing system, and a heating system.
Exclusions : Blinds
Building Features:
-
Air Conditioning:
Yes
-
Basement:
6 feet and more, Partially finished
-
Bathroom Features:
Separate shower
-
Construction Materials:
Wood, Stone
-
Cooling:
Wall-mounted heat pump
-
Fireplace Features:
Fireplace - Other
-
Foundation Details:
Poured concrete
-
Garage:
Yes
-
Heating:
Other, Wood, Electricity
-
Kitchen Cabinet Features:
Wood
-
Laundry Features:
Other, 1st level/Ground floor
-
Levels:
One-and-a-half-storey
-
Lot Features:
Highway, Wooded, Cropland, Landscaped, Uneven, Steep, Sloped, Flat, Ravine
-
Other Equipment:
Air exchange system
-
Parking Features:
Unpaved, Detached, Detached, Double width or more
-
Roof:
Asphalt shingles
-
Utilities:
Electricity Connected
-
View:
View of the water, View of the mountain, Panoramic
-
Water Source:
Artesian well, Well
-
Waterfront Features:
Waterfront, River
-
Window Features:
Aluminum, Wood, Sliding
-
Sewer:
Disposal field, Septic tank