House For Sale In Lac-Brome, Quebec
$1,199,0004 Beds
3 Baths
-
Details
-
Map
-
Demographics
-
Street View
-
Get Directions
-
Advertising
MULTIMEDIA
4 Beds
2+1 Baths
Property Information:
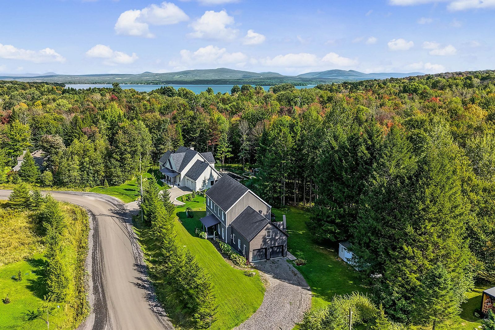
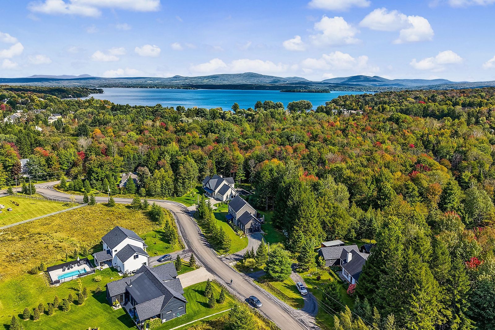
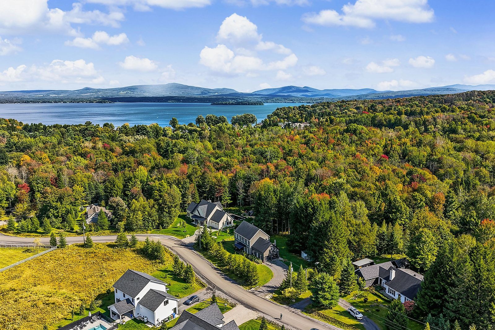
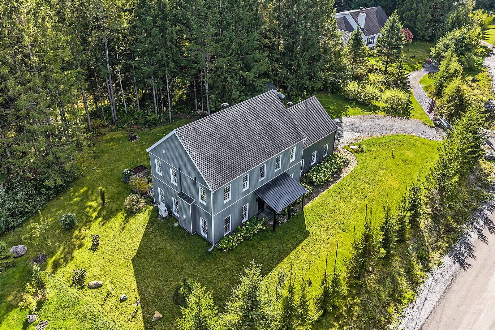
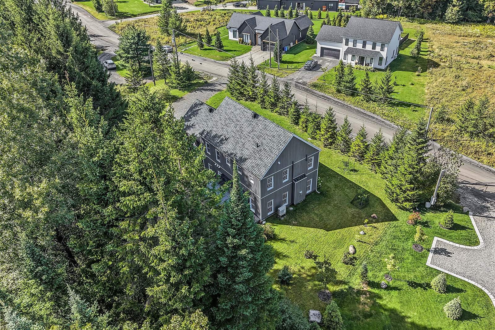
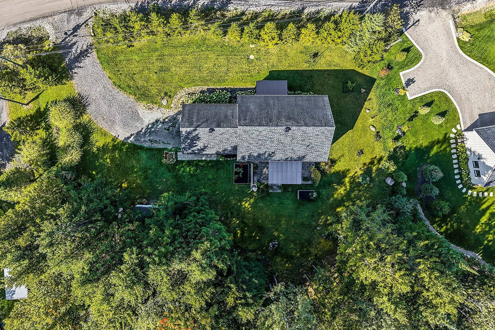
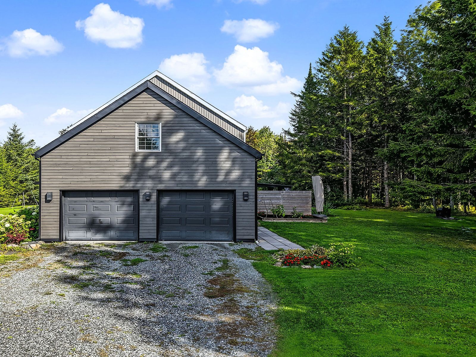
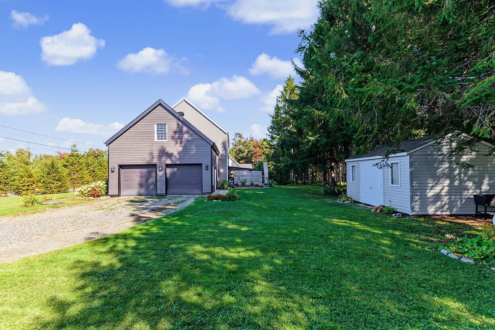
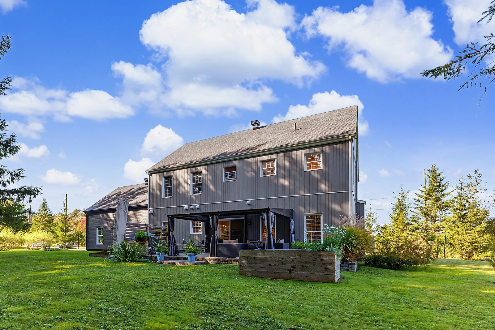
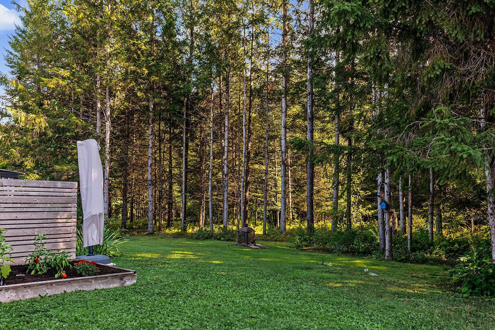
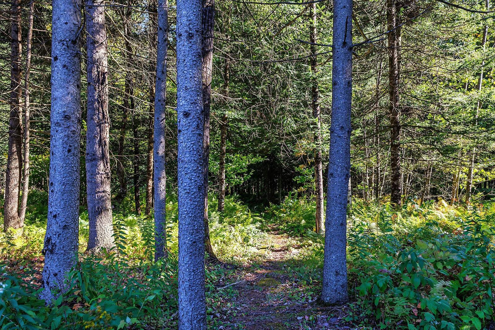
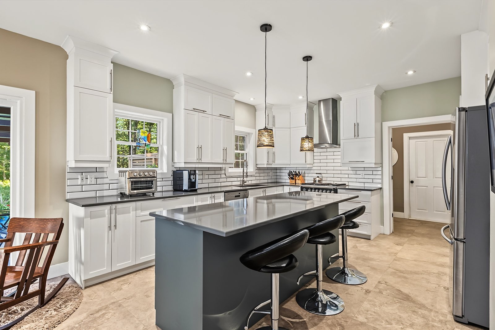
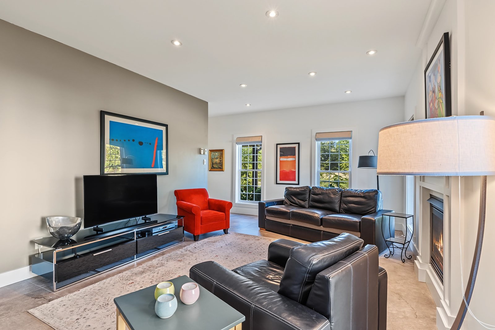
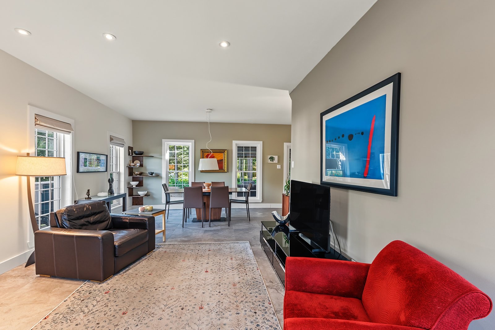
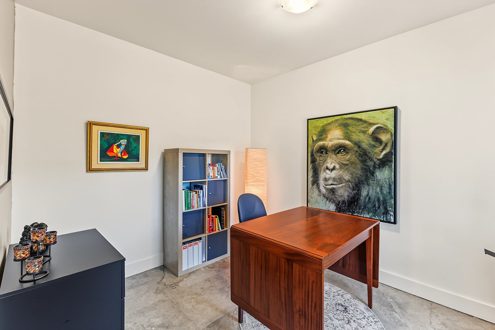
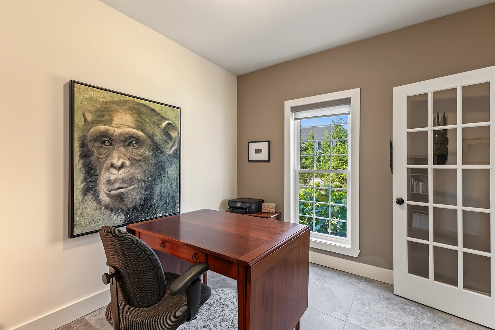
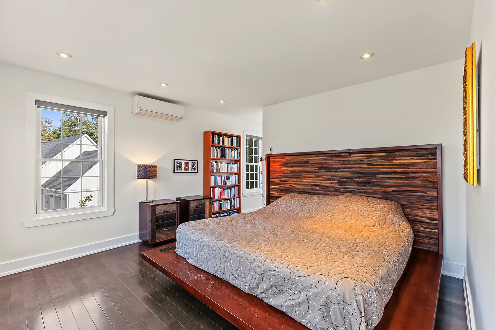
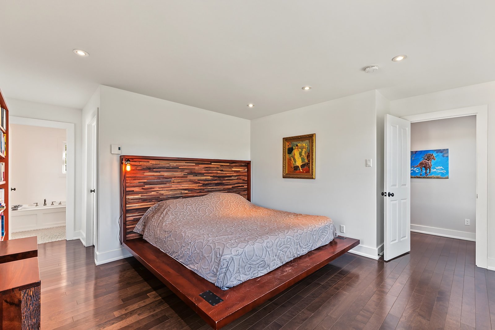
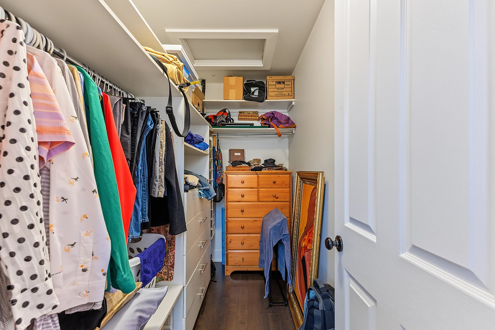
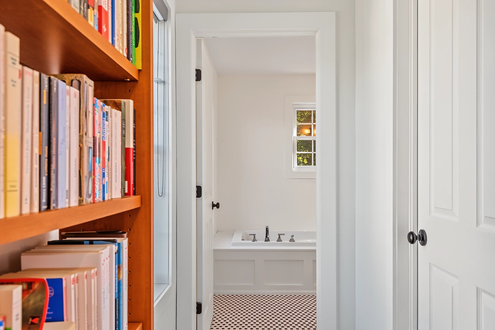
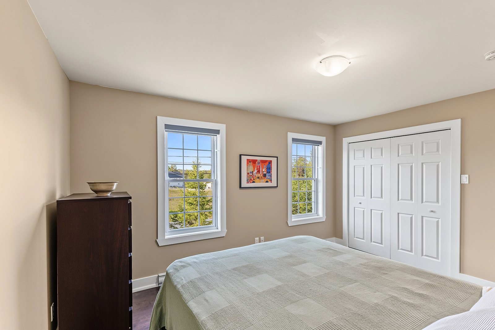
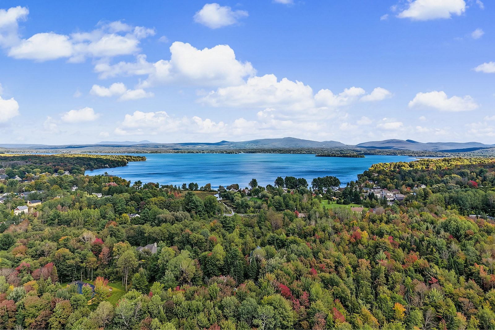
Domaine des Boisés d'Inverness, in Lac-Brome. On a 3.47-acre lot, mostly wooded, crossed by a stream and with no rear neighbours, this 2013 two-storey home offers space and tranquillity, close to an access to Lac Brome. Open-concept main floor with heated ceramic floors, kitchen with a large island, living room with gas fireplace and a 4th bedroom used as an office. Upstairs, 3 bedrooms, including the primary with walk-in and ensuite bathroom, and a large family room. Maibec siding and wall insulation redone in 2024.
DOMAINE DES BOISÉS D'INVERNESS
OUTSIDE
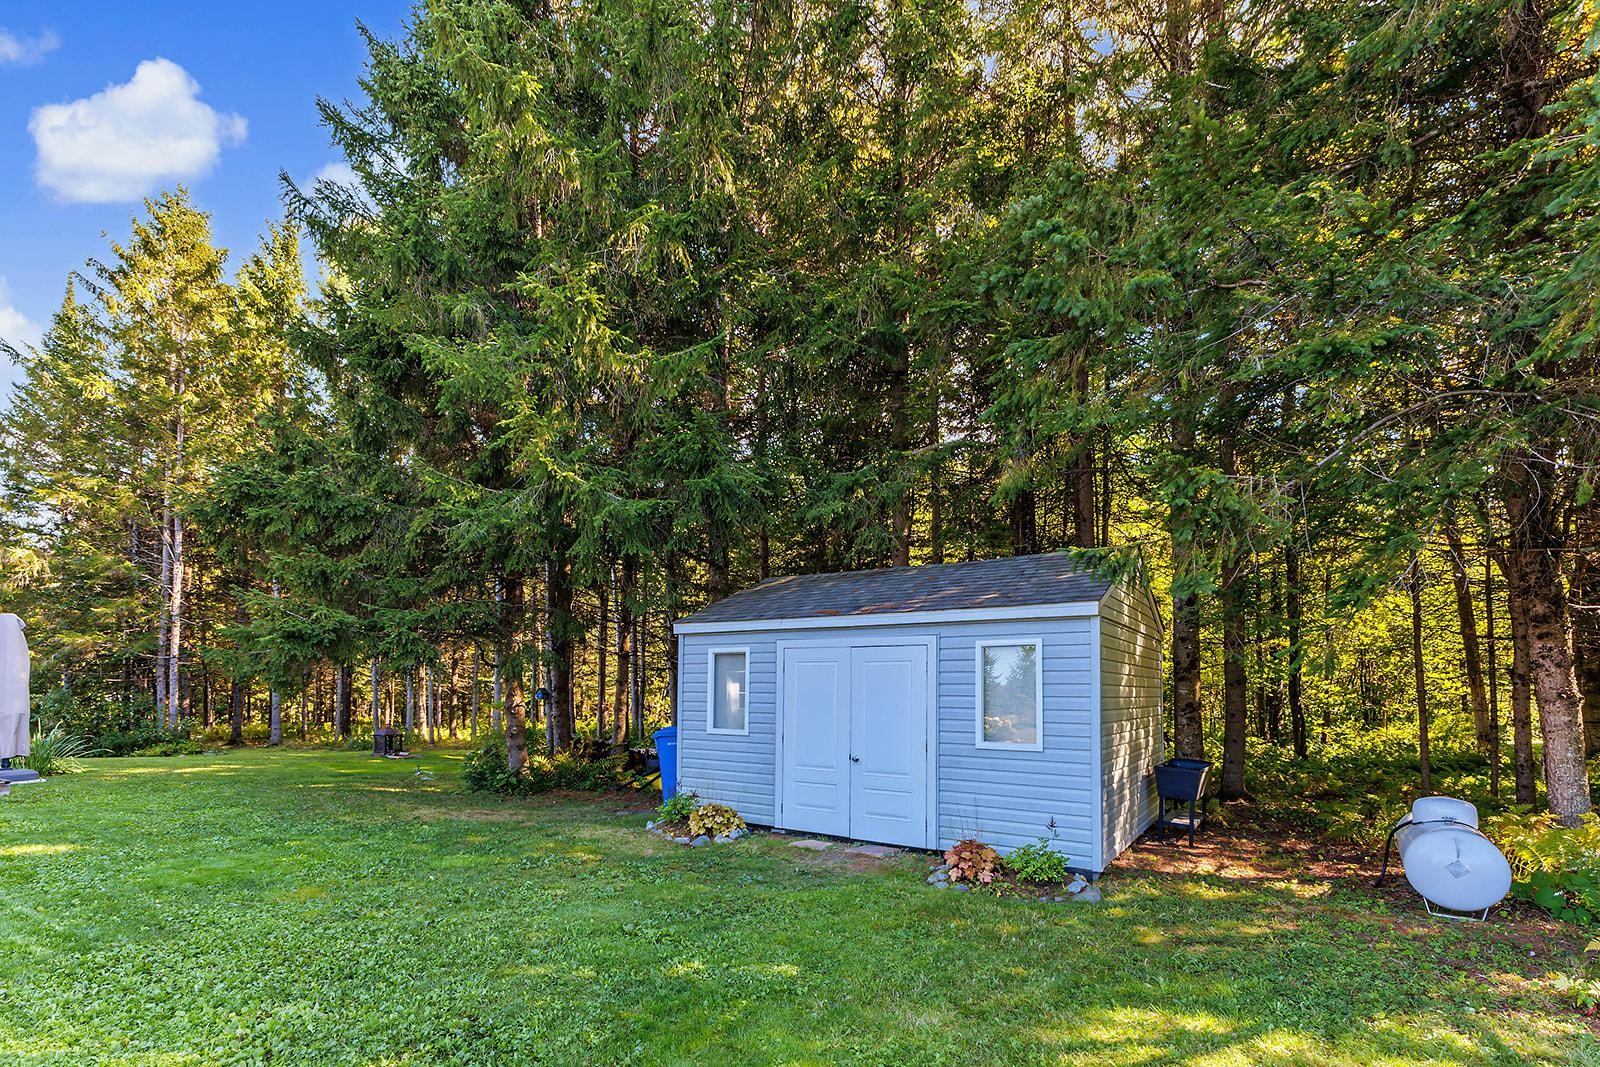
- 3.47-acre lot (151,153 sq. ft.), mostly wooded
- Stream crossing the lot (wetland)
- No rear neighbours
- Close to an access to Lac Brome and a bike path
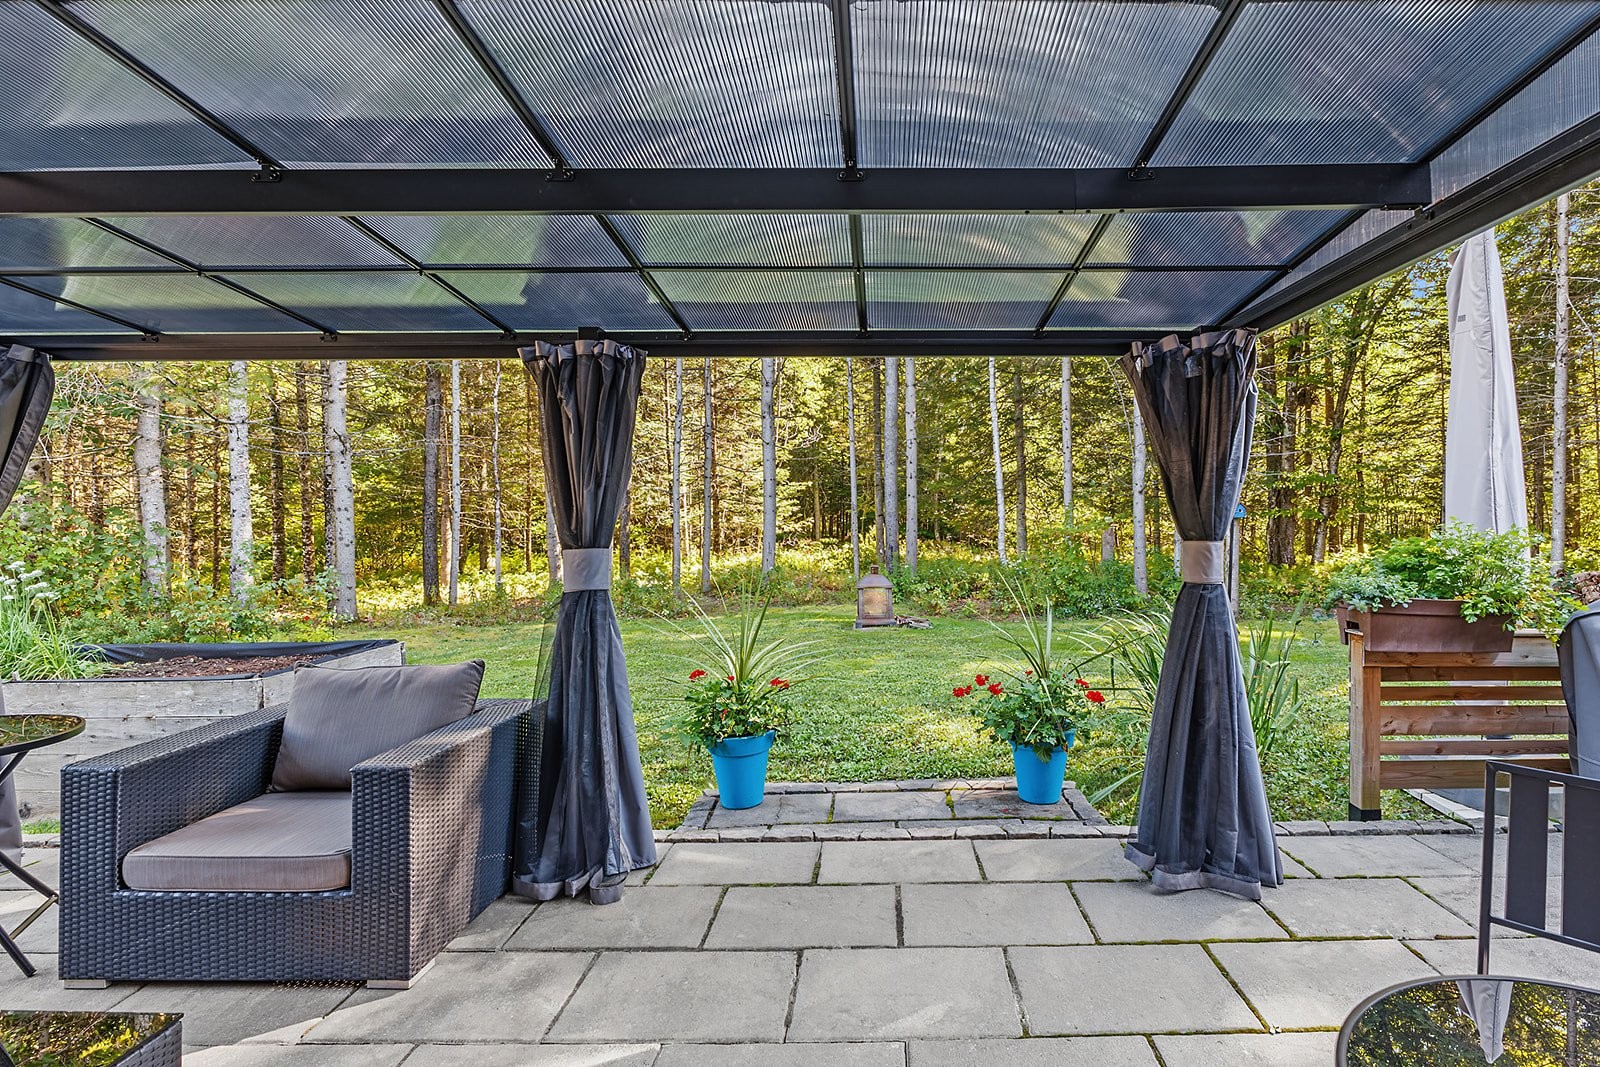
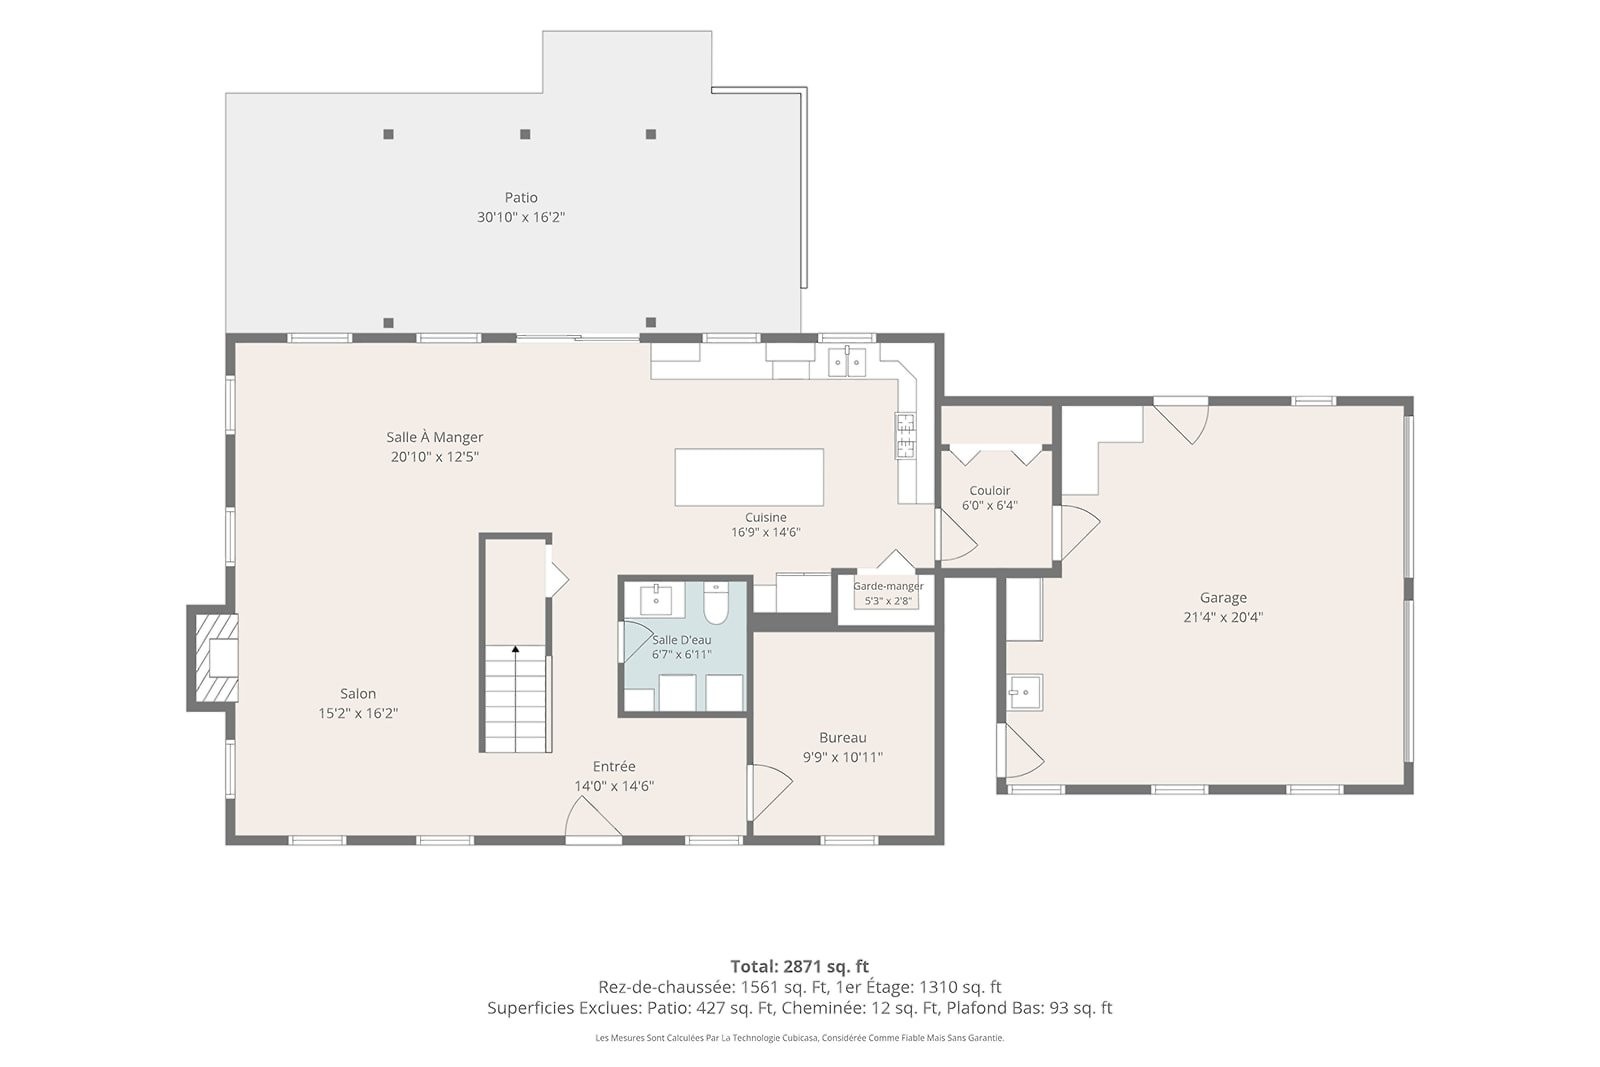
- Concrete terrace of about 30 ft x 16 ft under a gazebo, accessible from the dining room
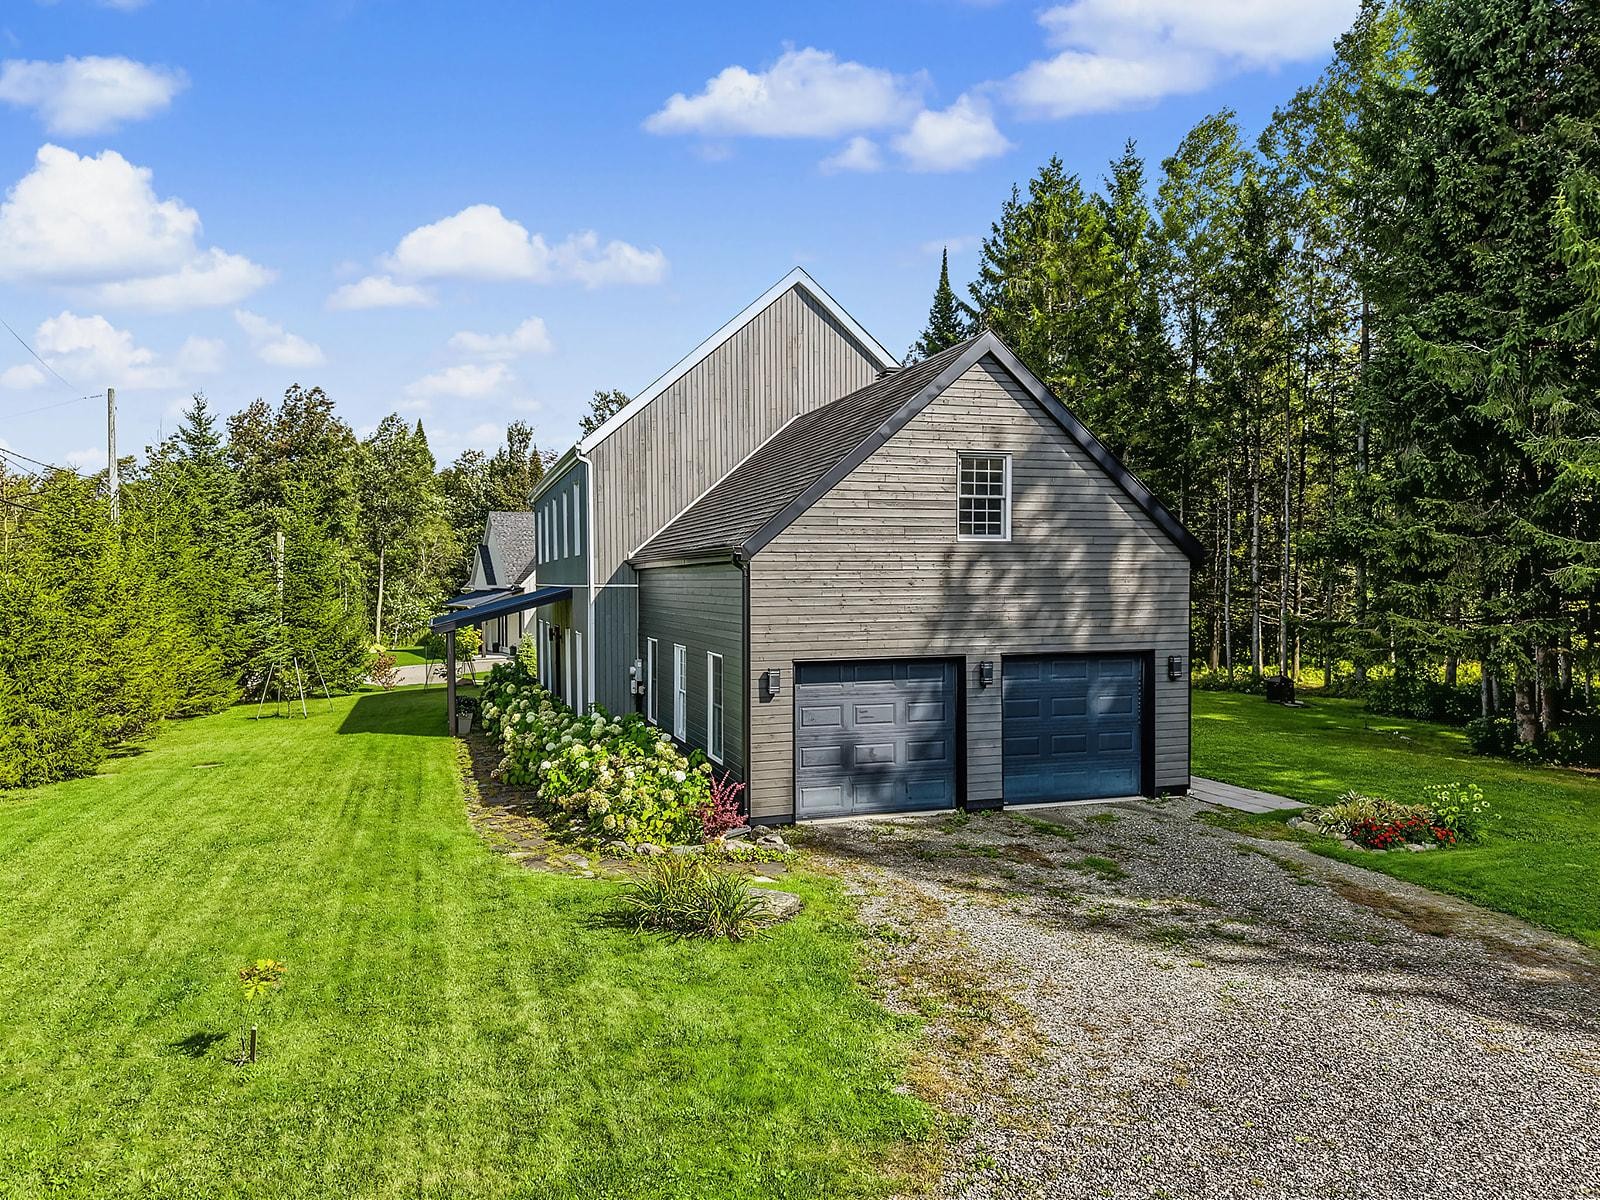
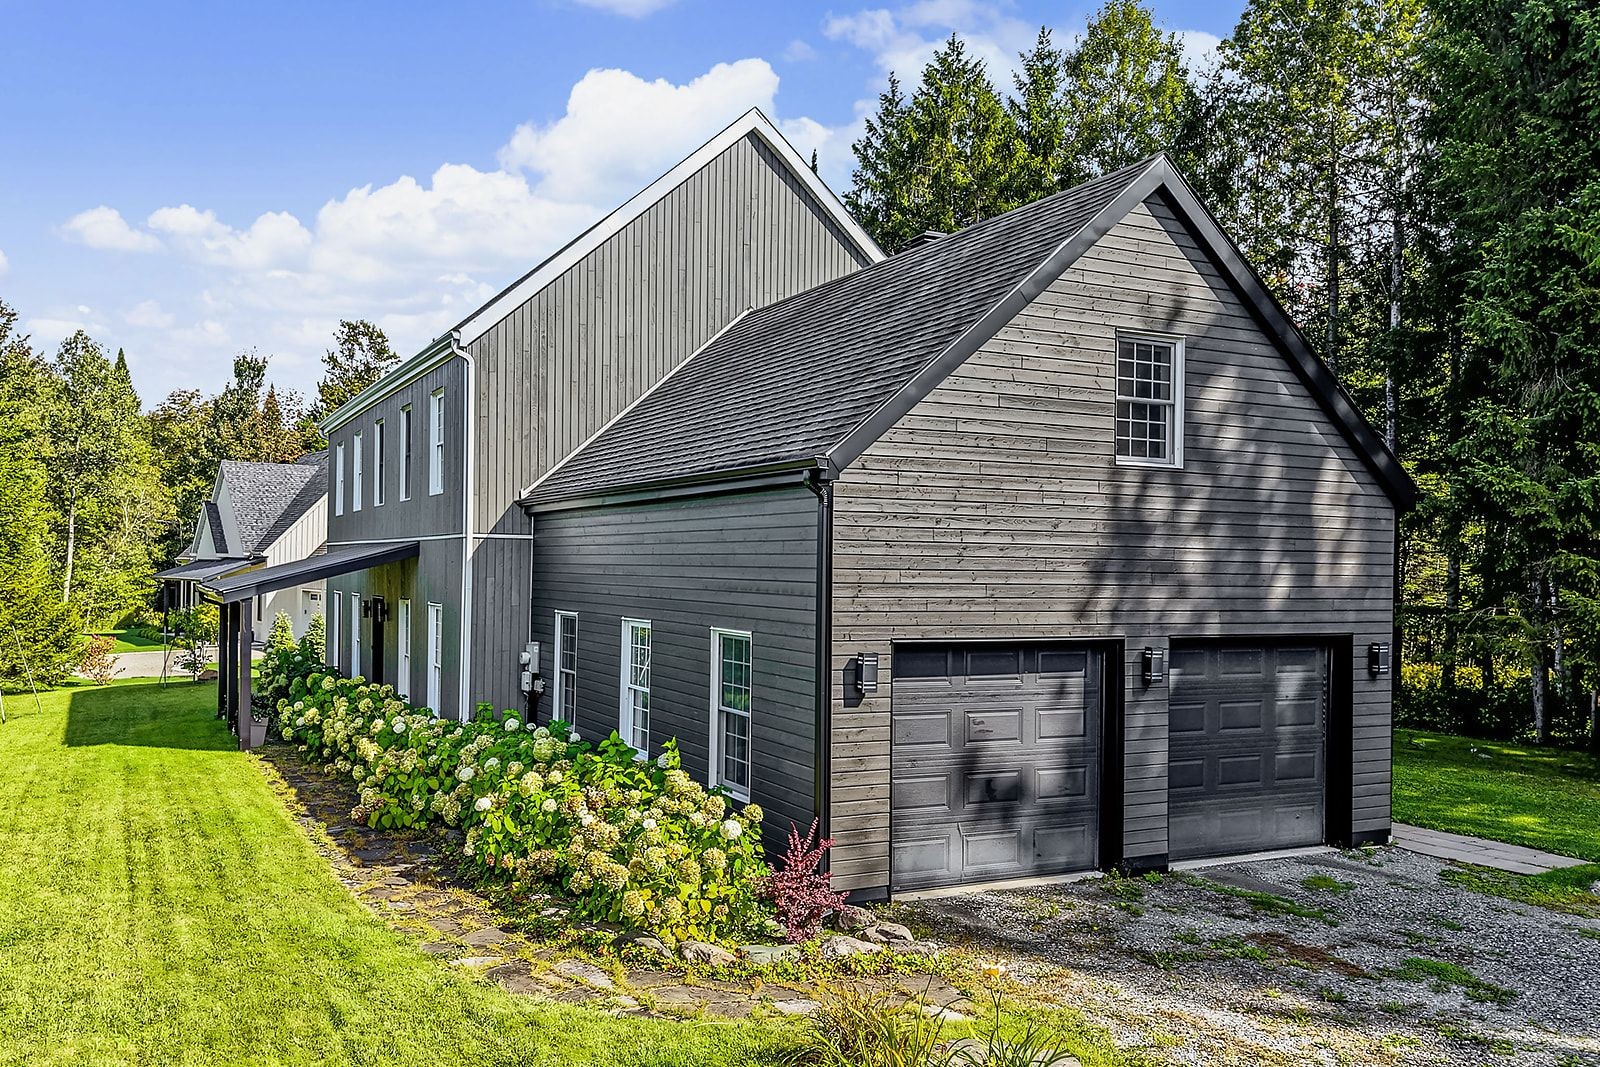
- Attached double garage, with a door to the backyard
- Shed
MAIN FLOOR
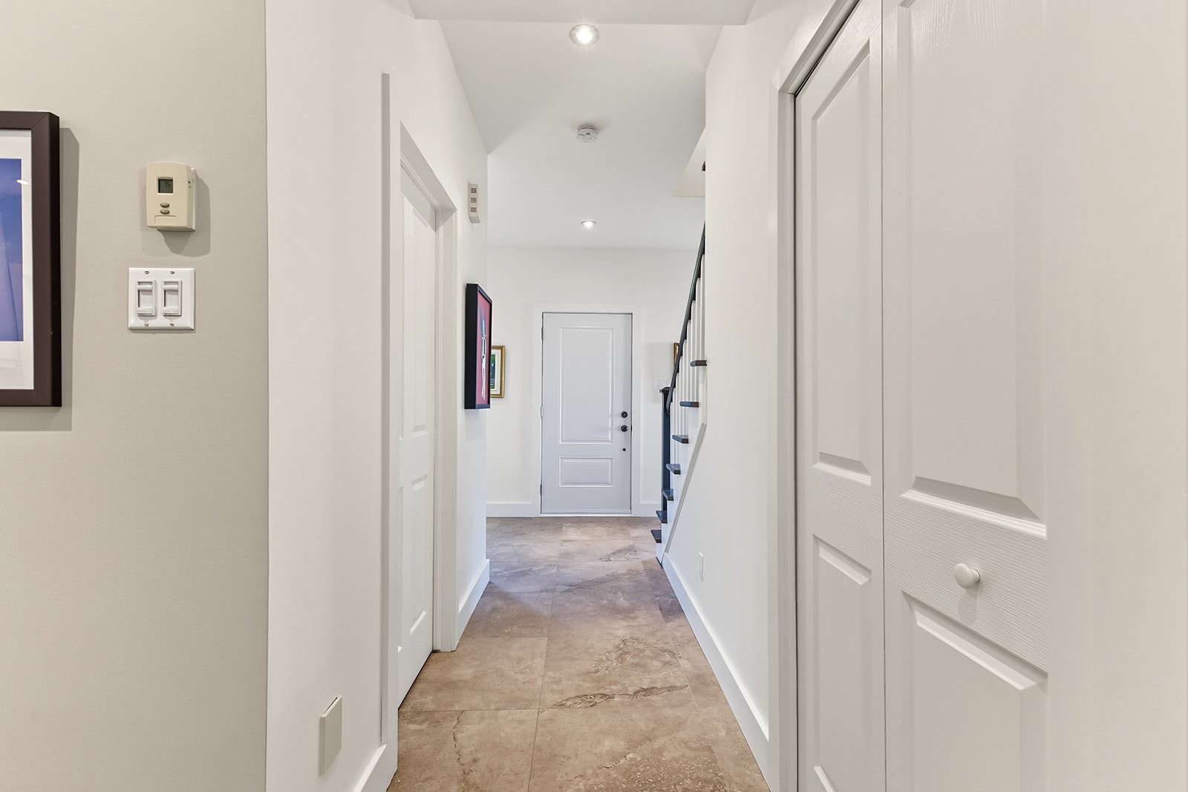
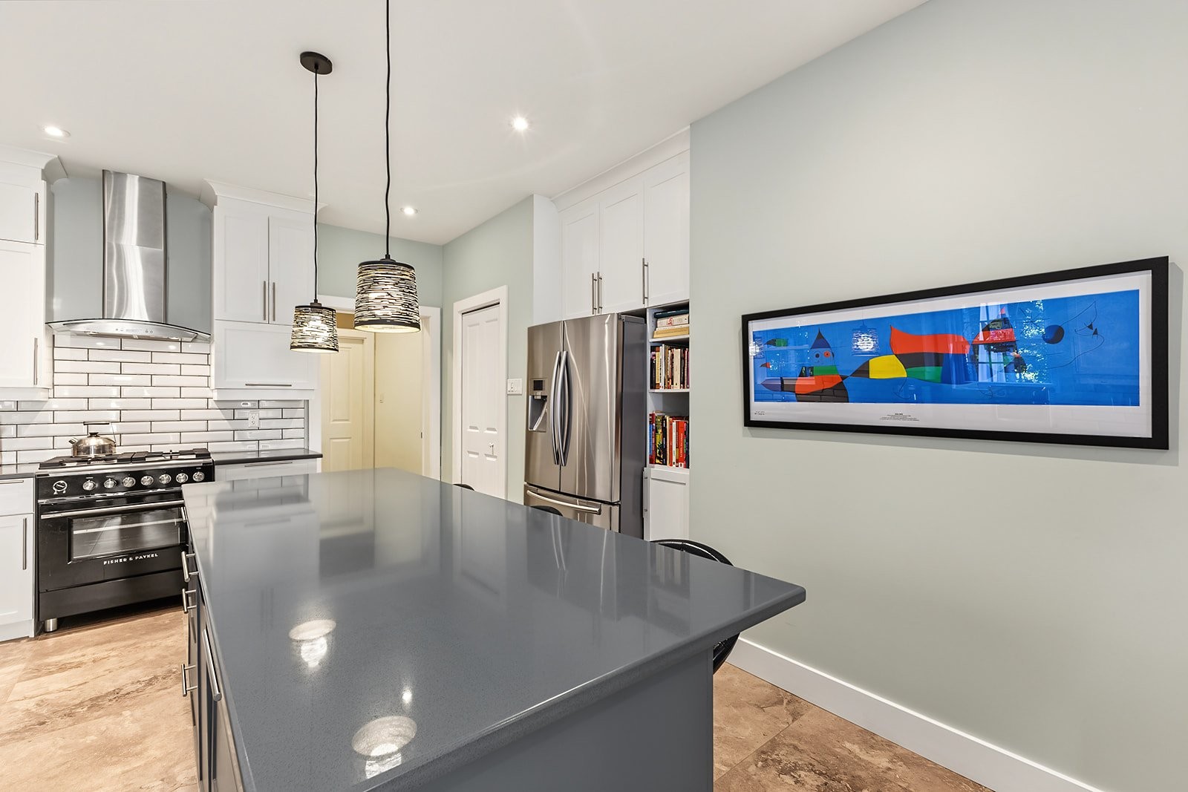
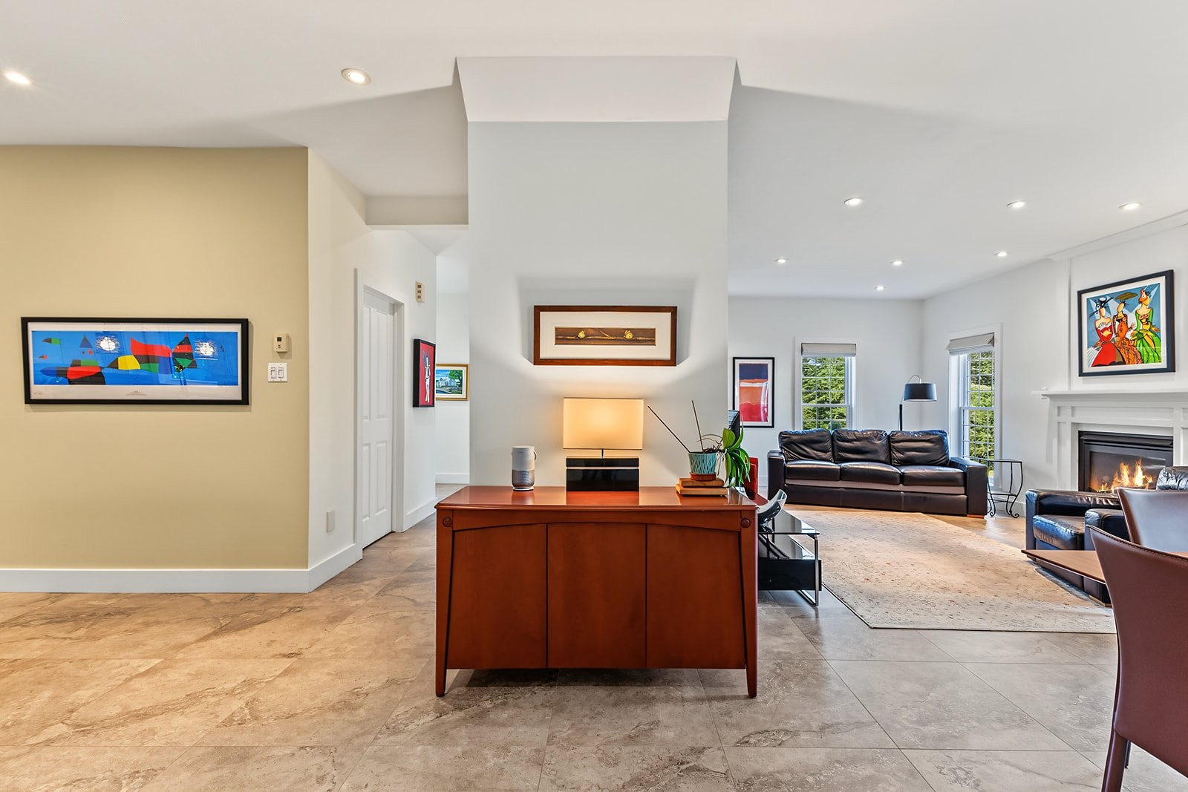
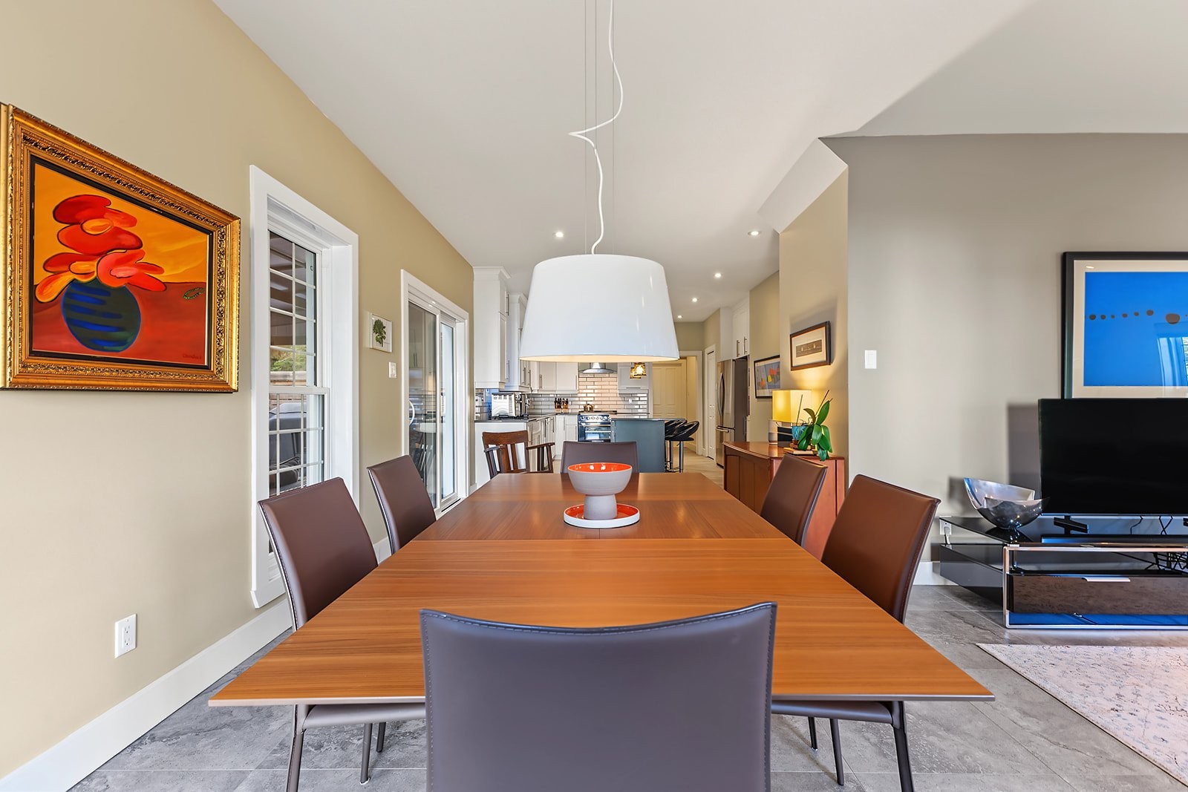
- Open concept with heated 24 x 24 ceramic floors (concrete style)
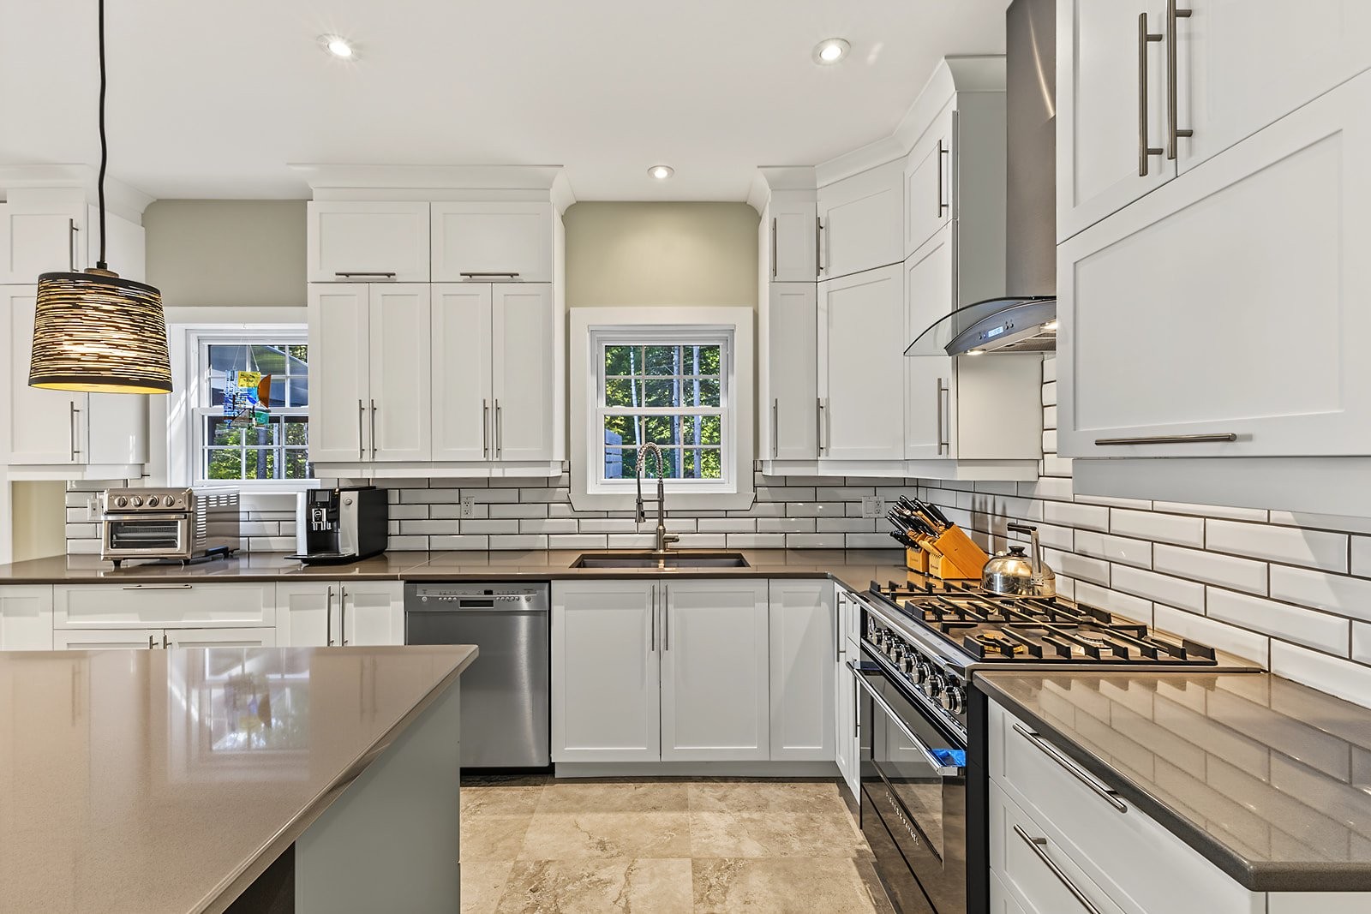
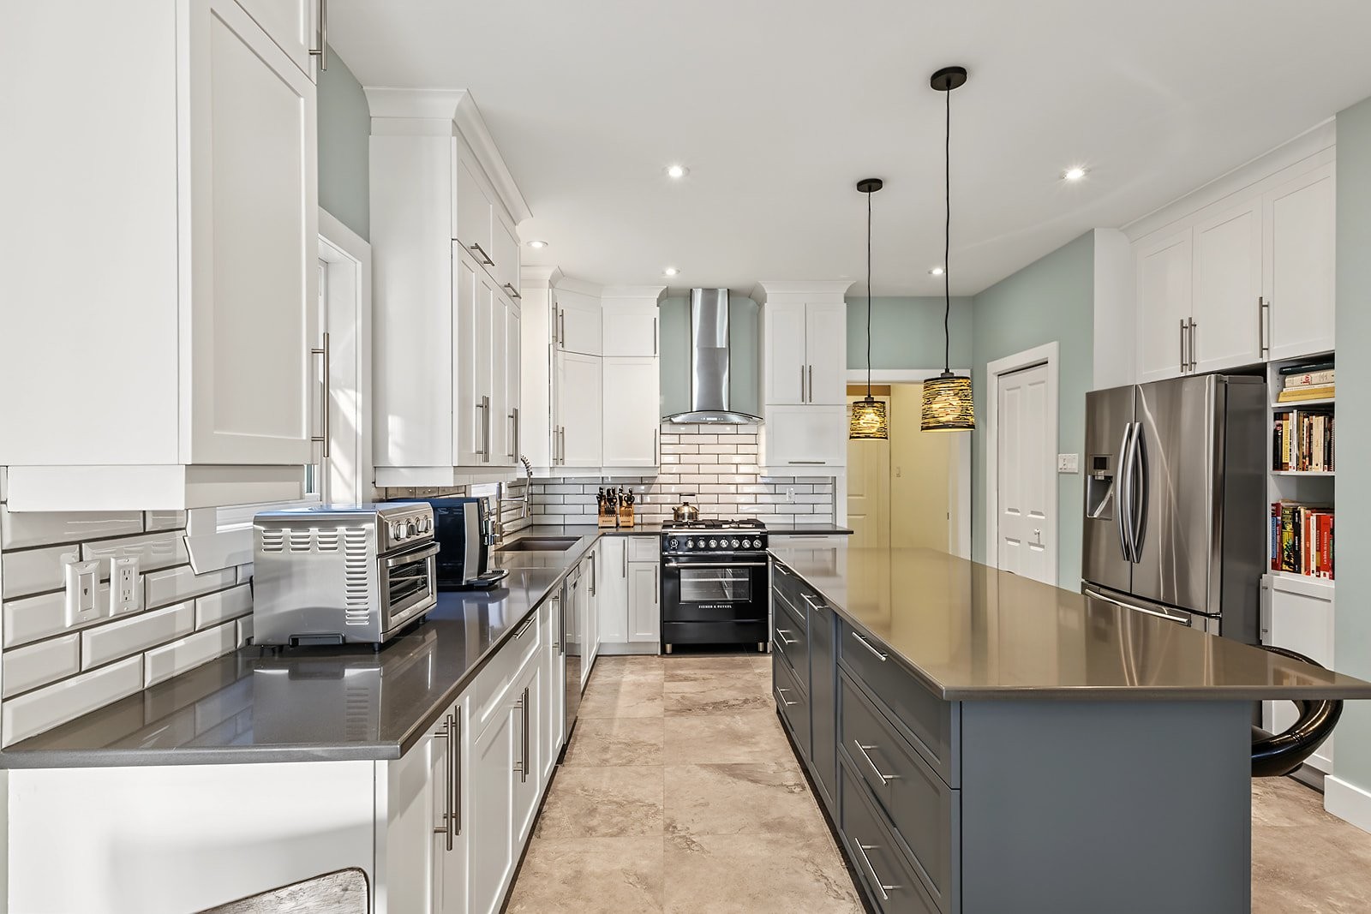
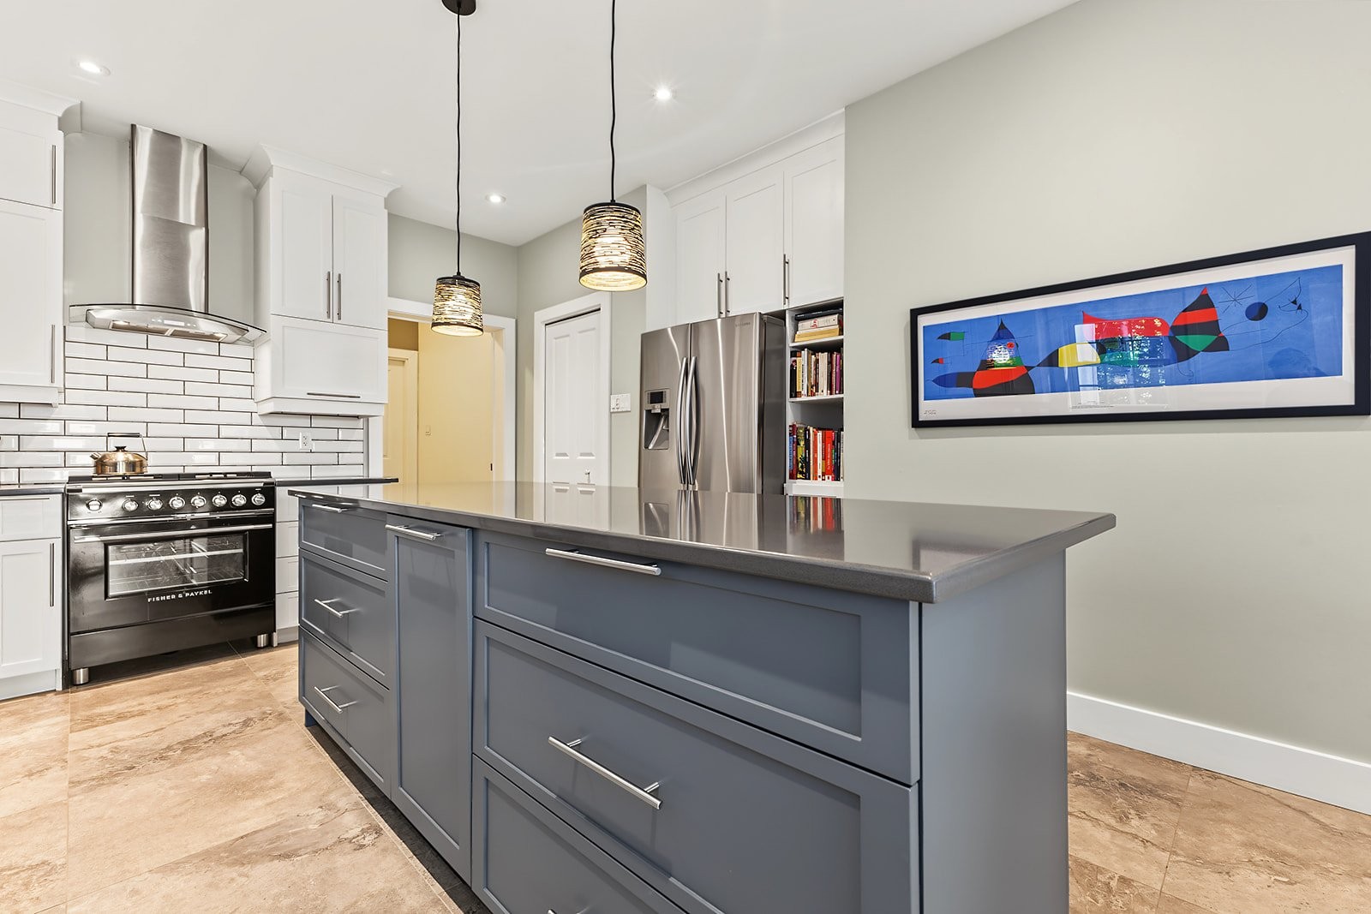
- Kitchen with a large island, pantry and plenty of storage
- Dining room with patio door to the terrace
- Living room with gas fireplace
- 4th bedroom, currently an office, with a French door
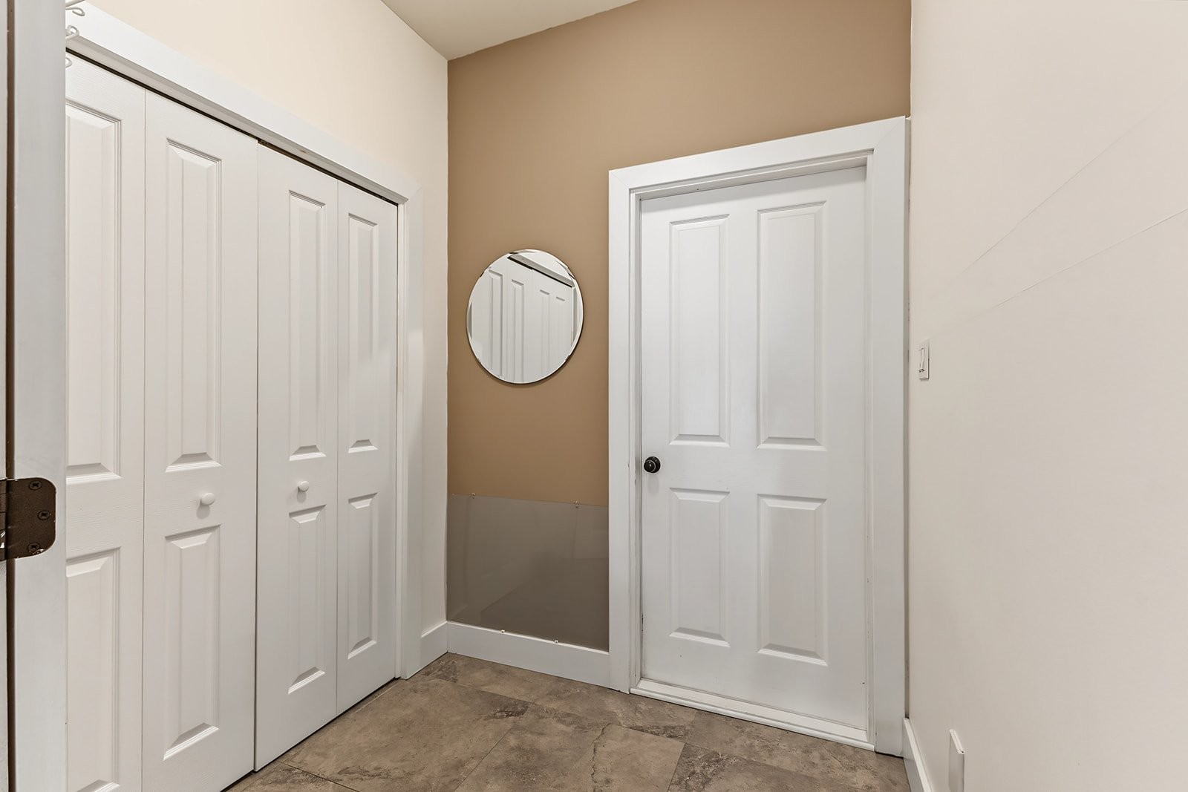
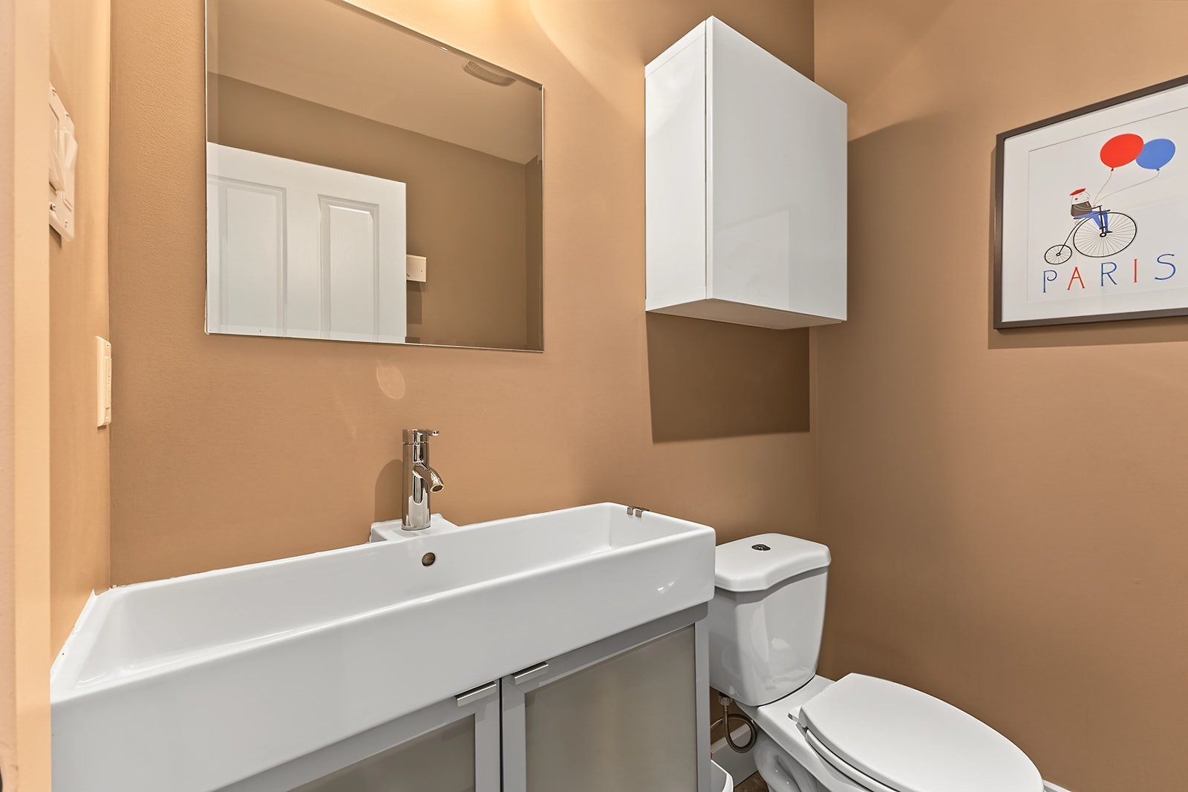
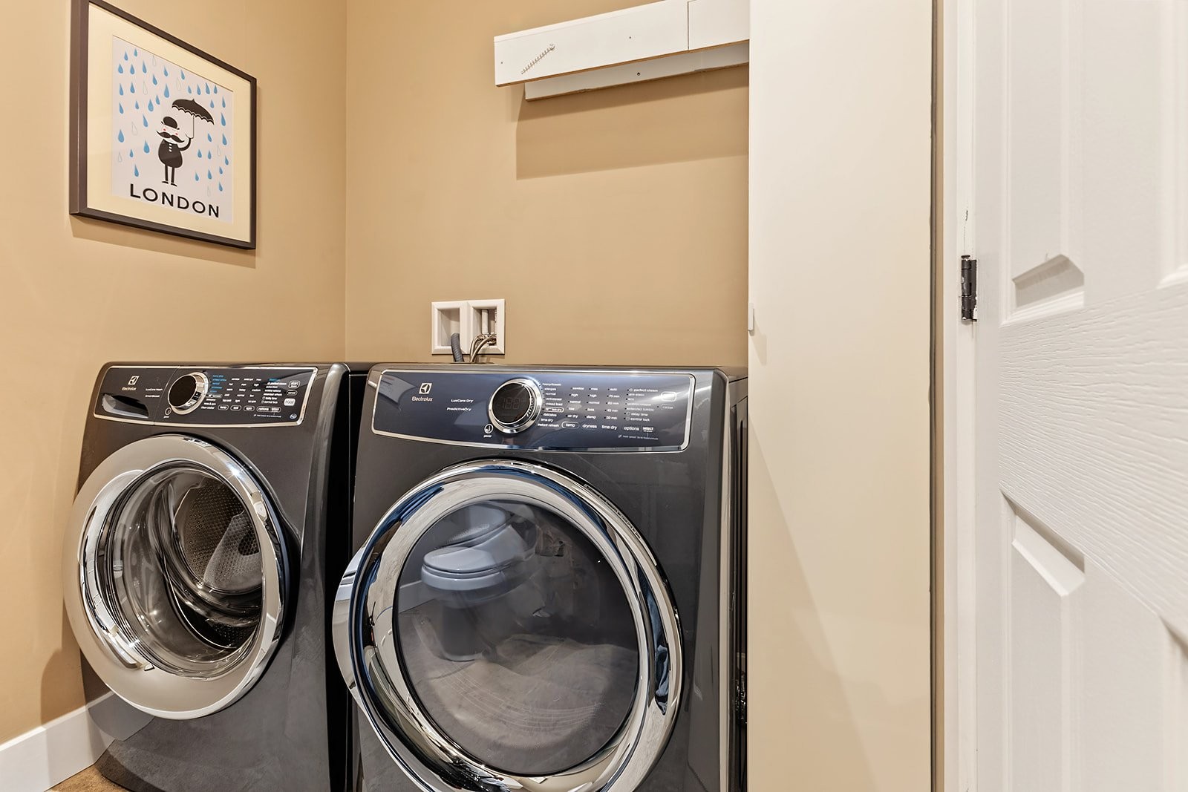
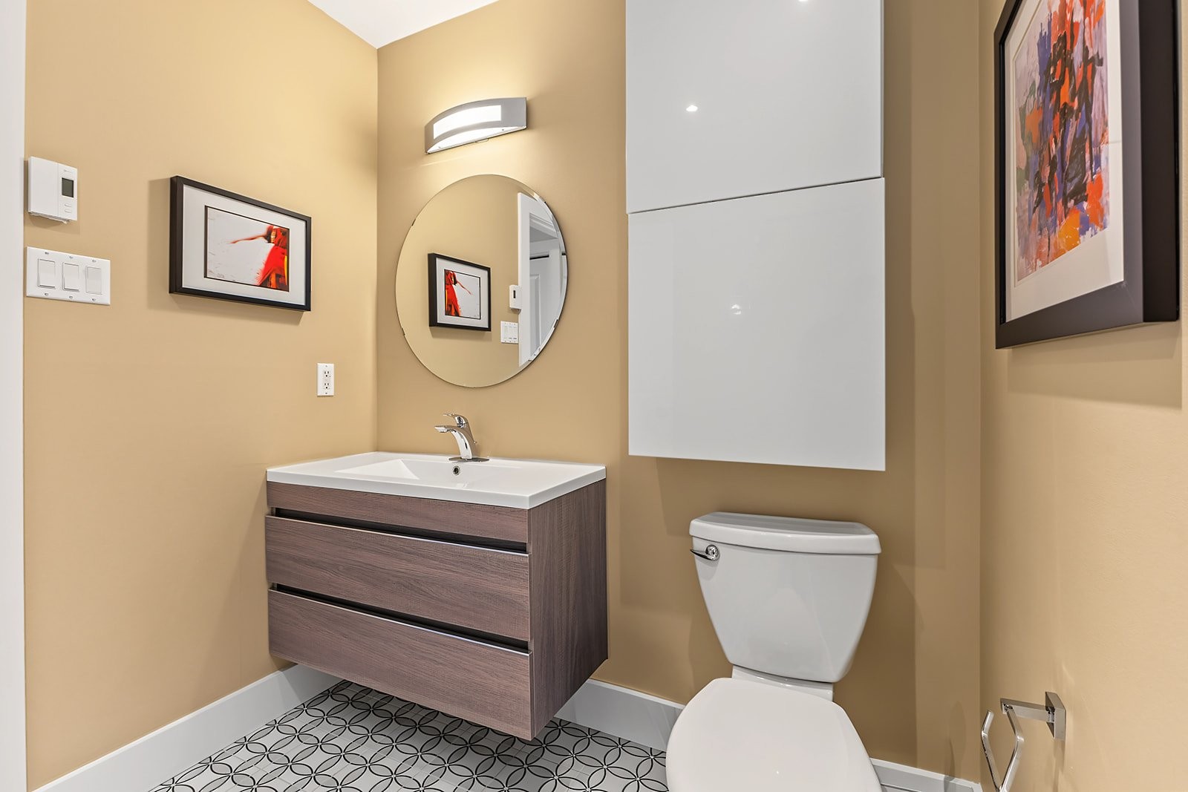
- Powder room with laundry area
- Inside access to the garage
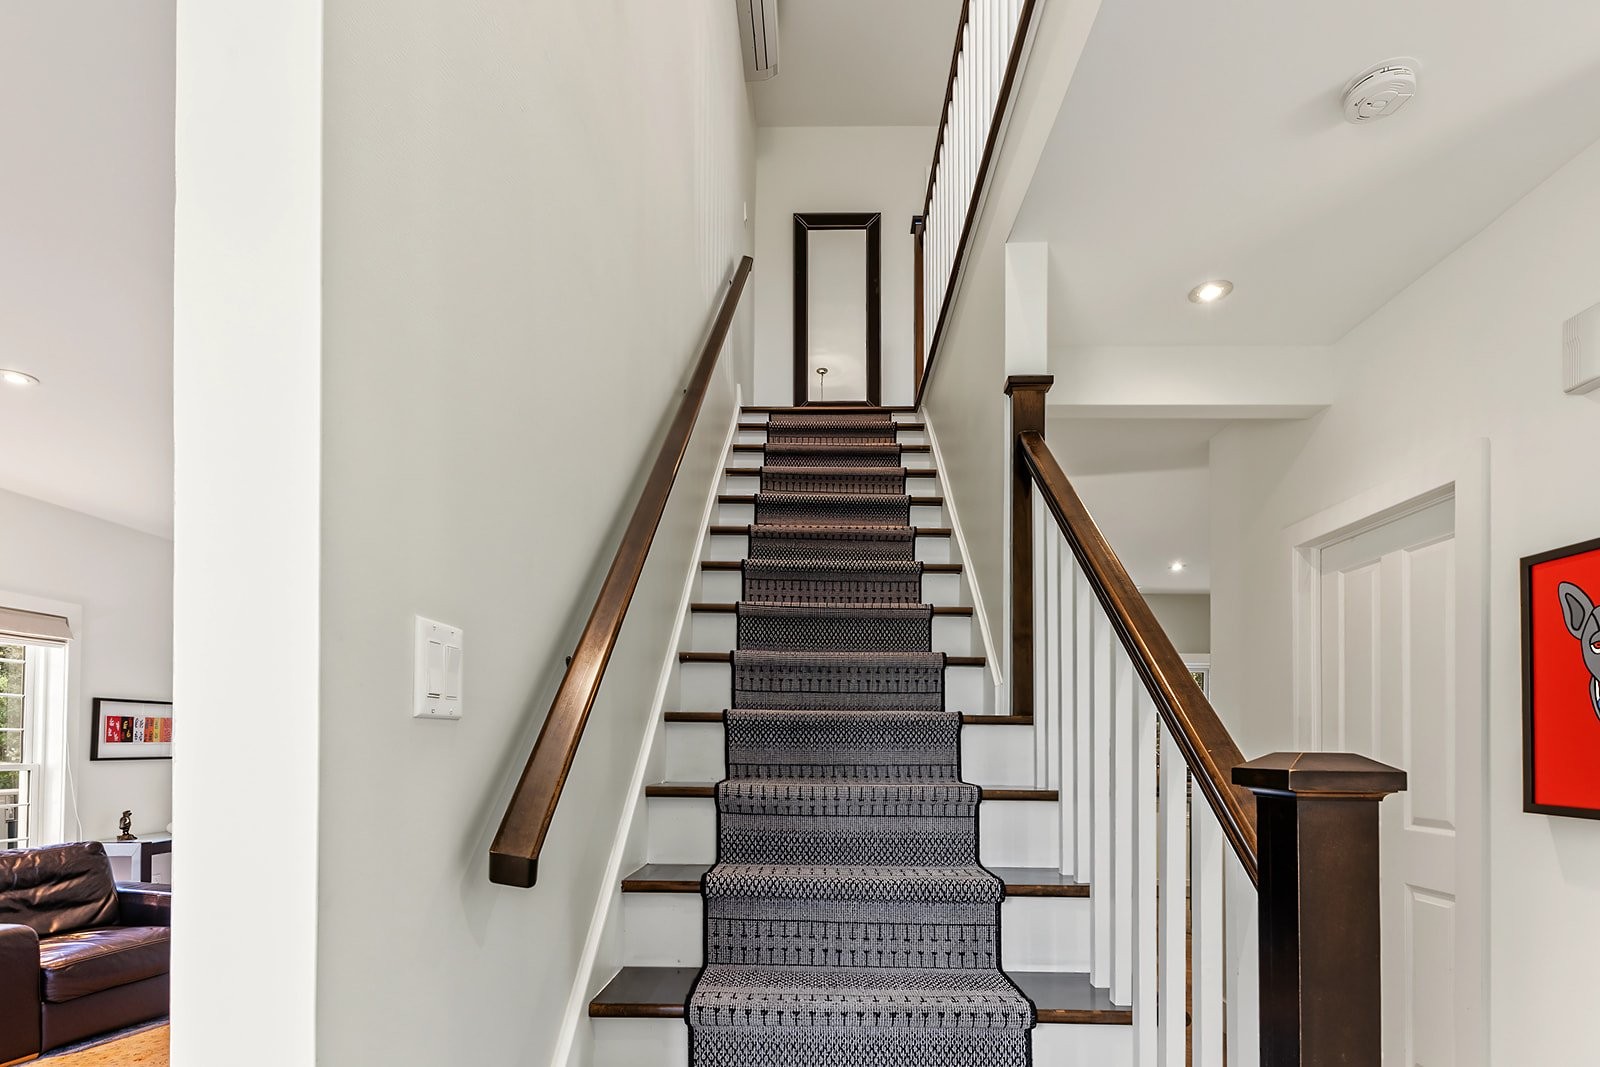
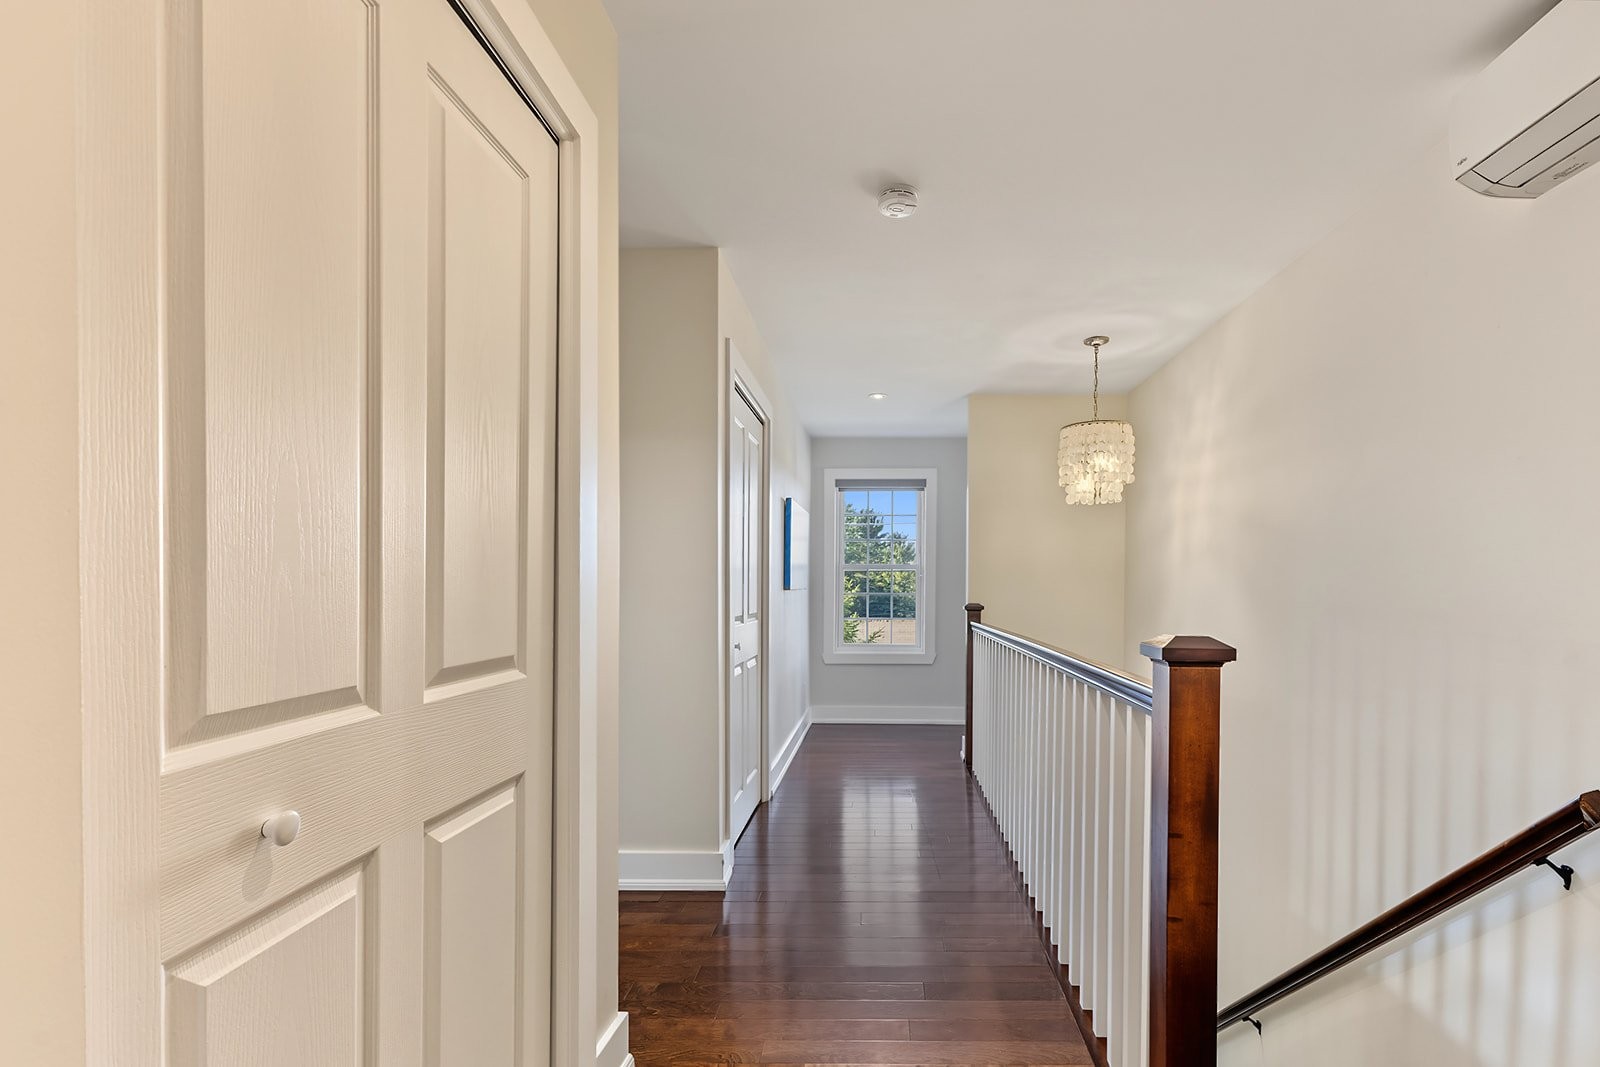
UPSTAIRS
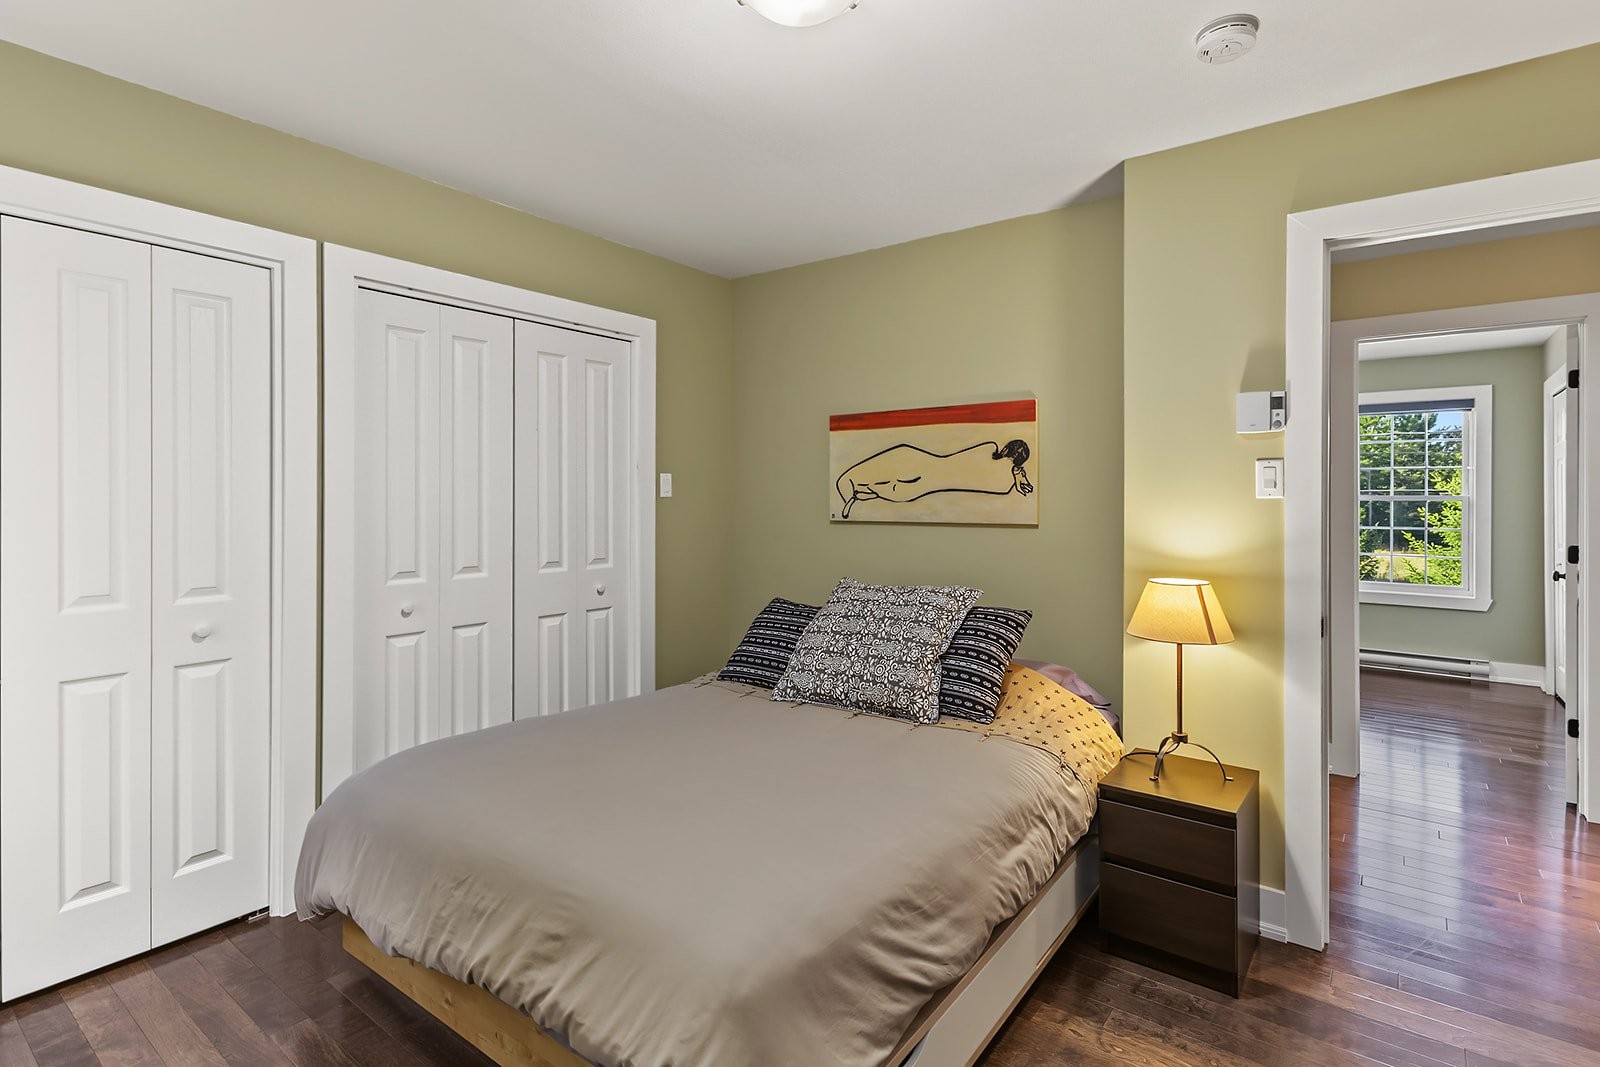
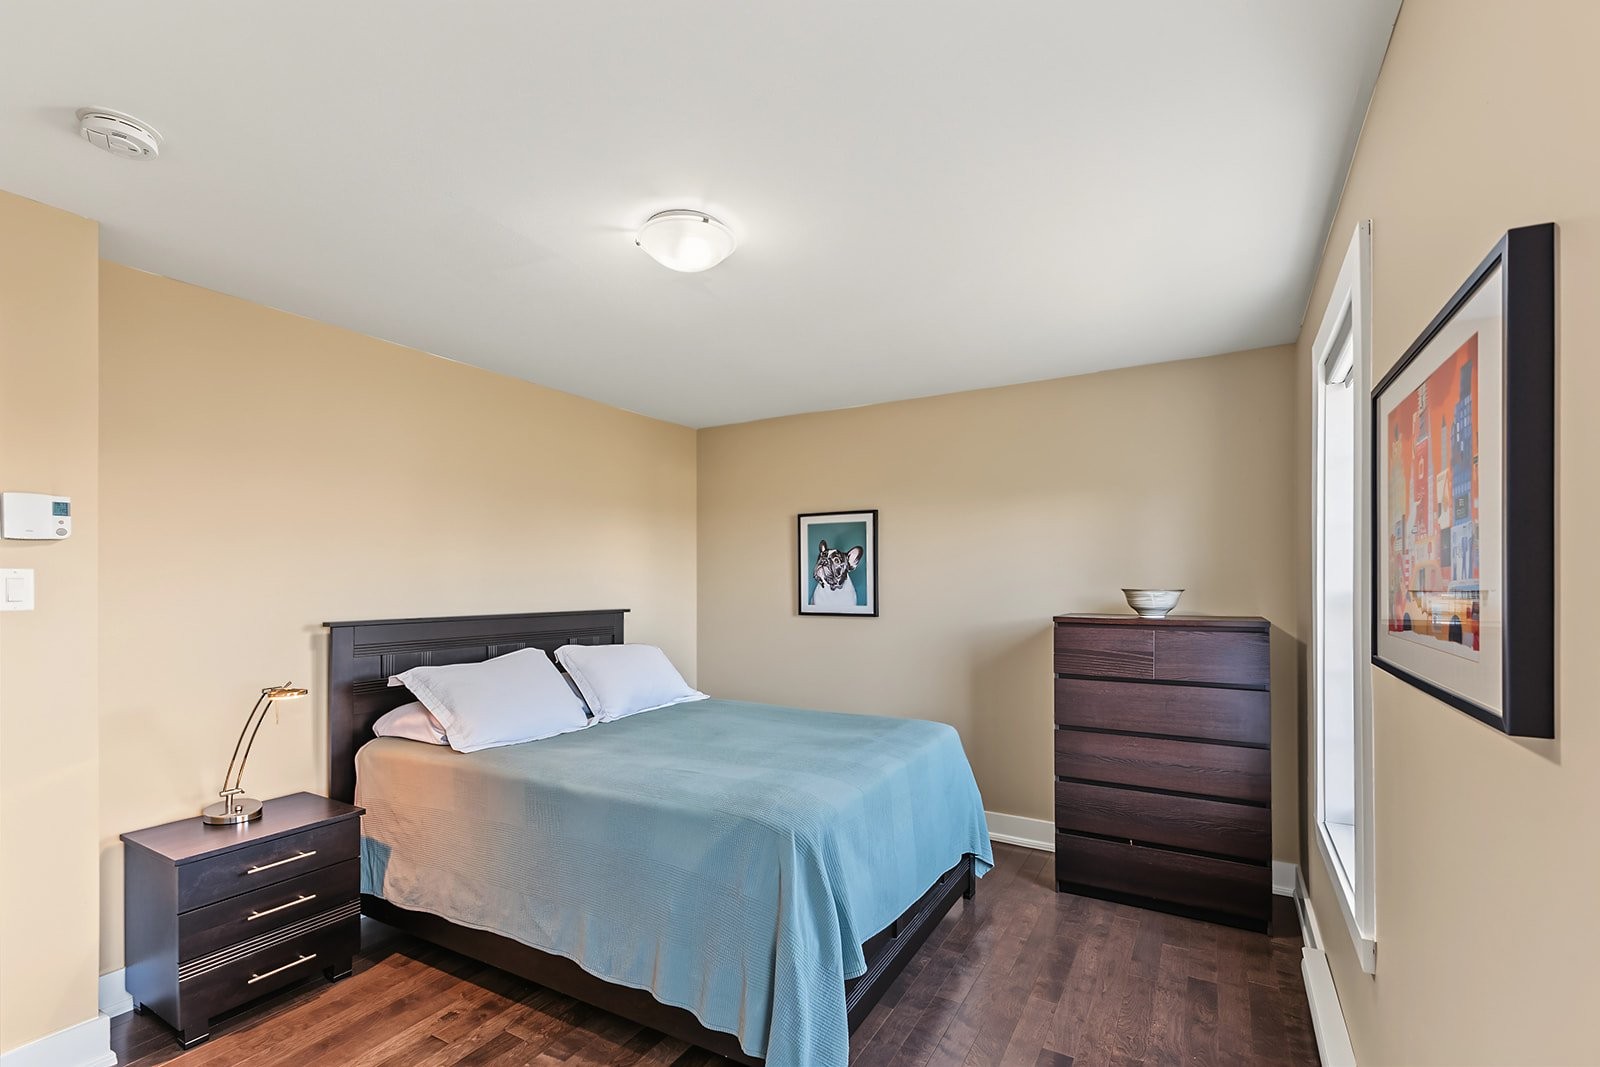
- Primary bedroom of about 15 ft x 18 ft, with walk-in
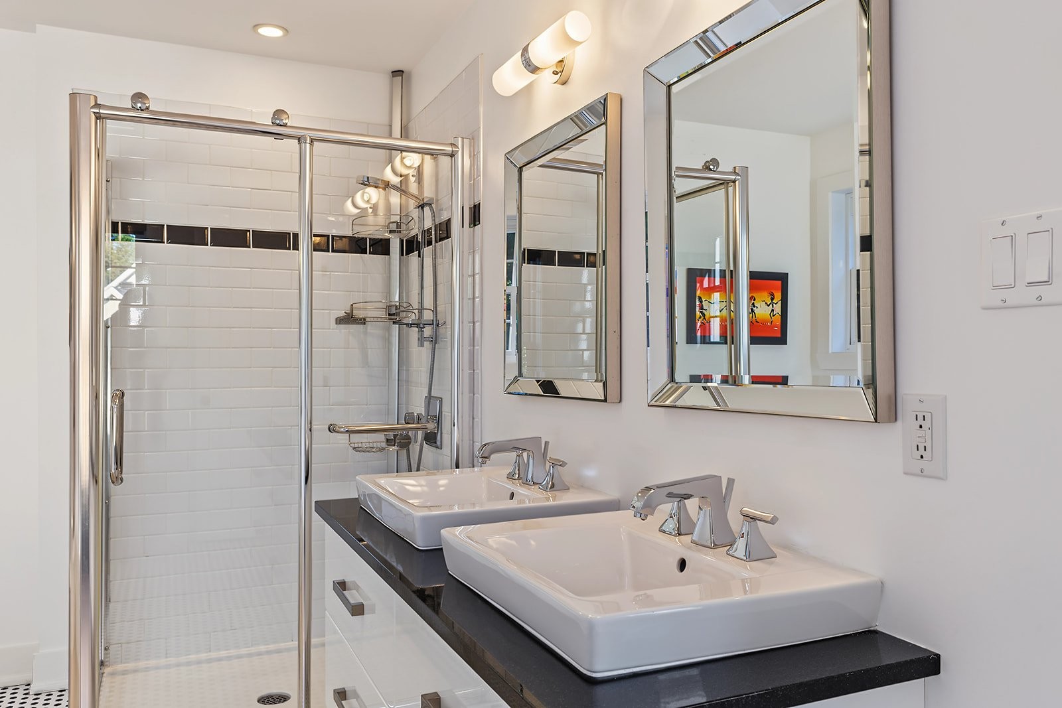
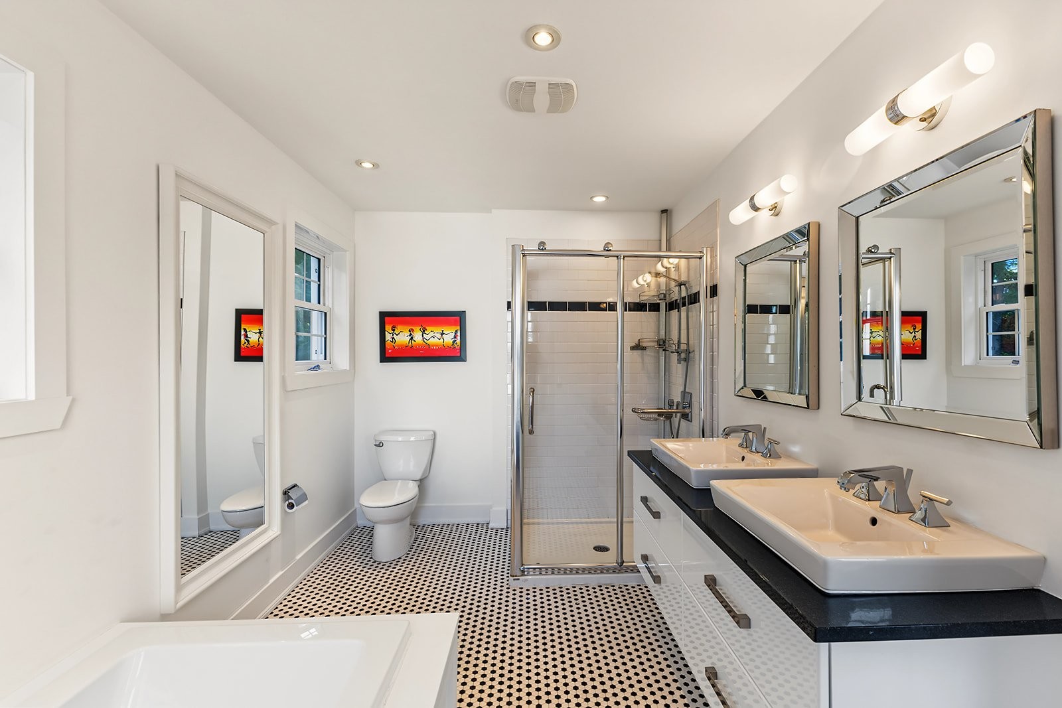
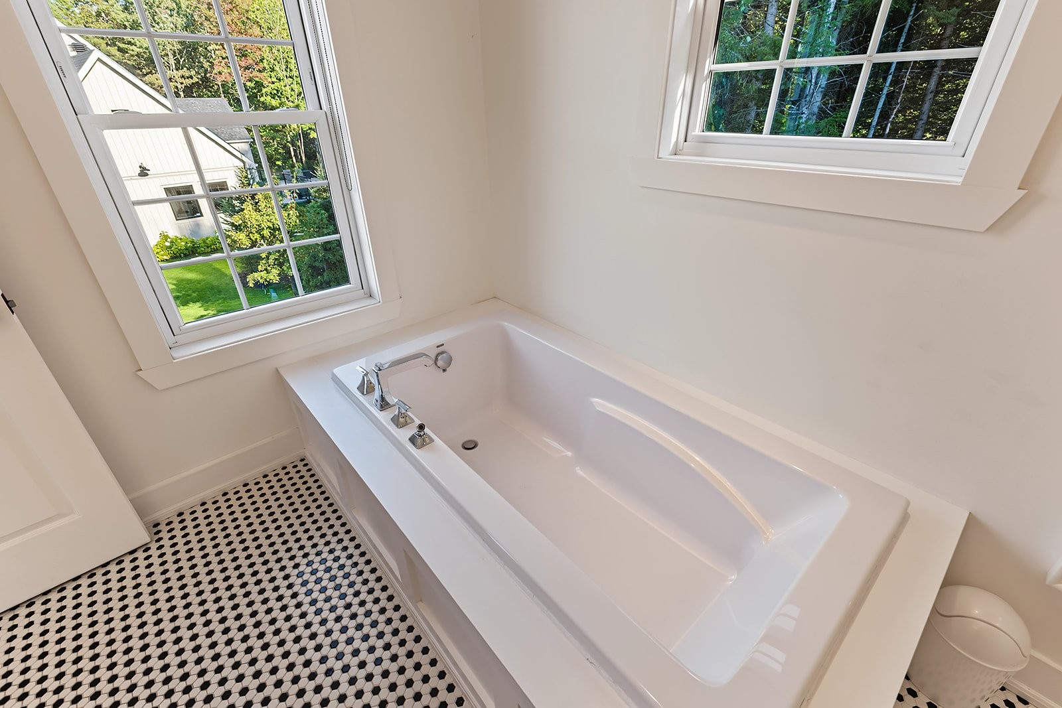
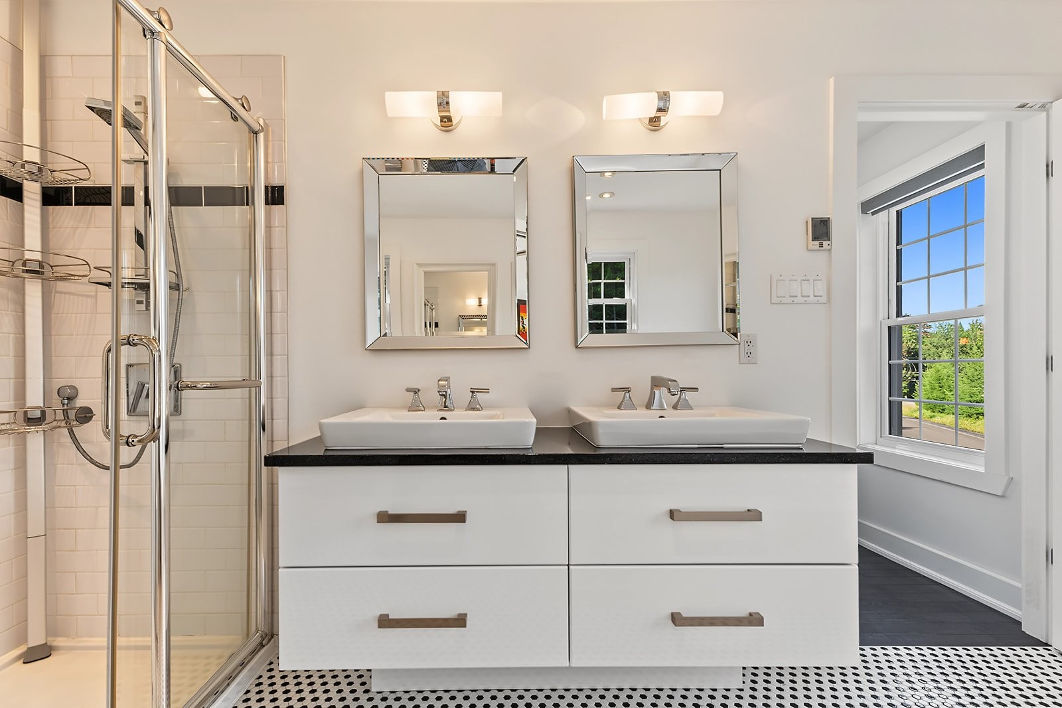
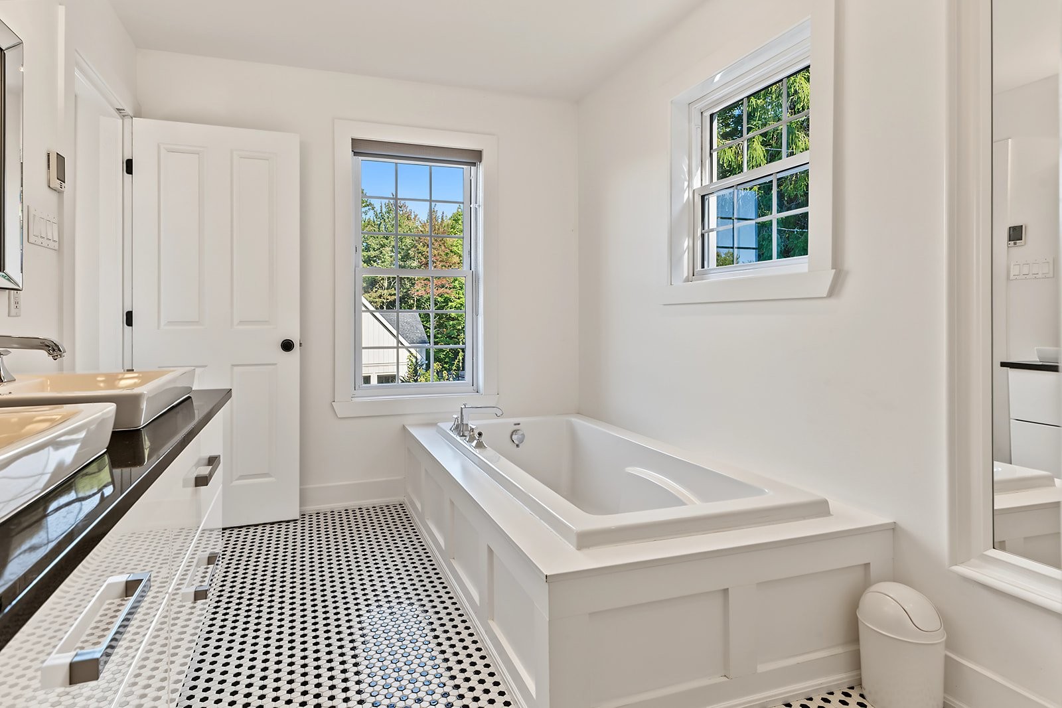
- Ensuite bathroom: tub, glass shower and double vanity
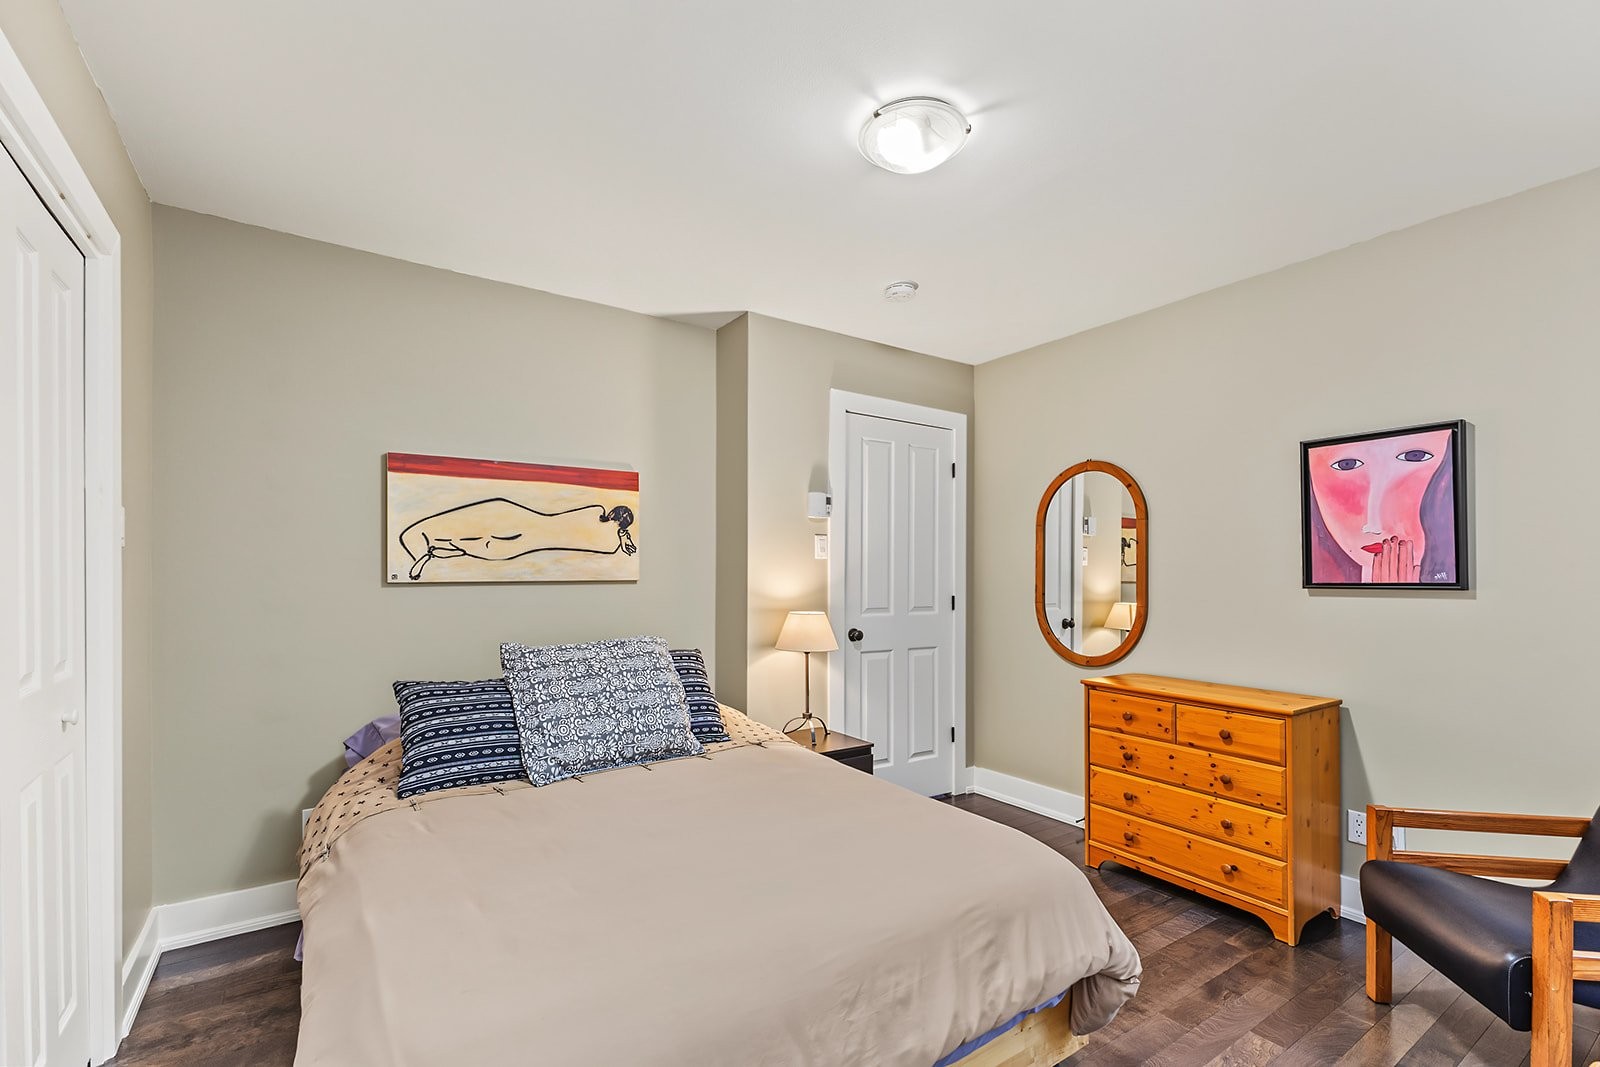
- 2 more bedrooms with double closets
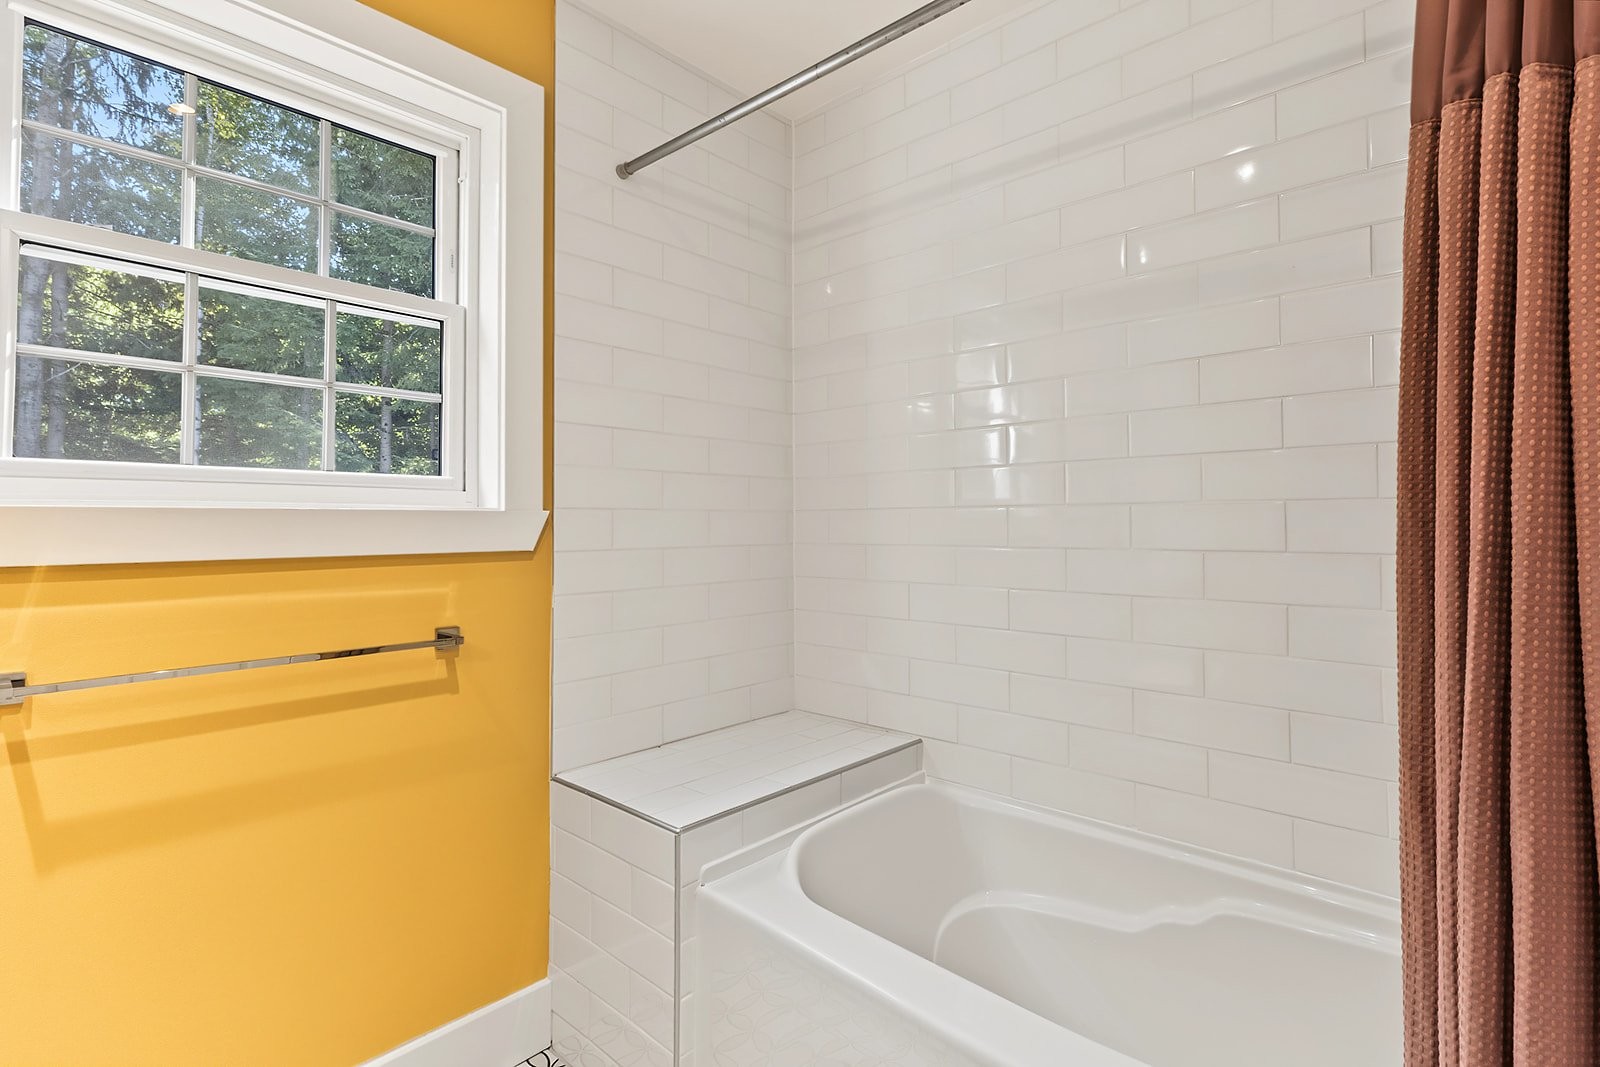
- Bathroom with tub-shower
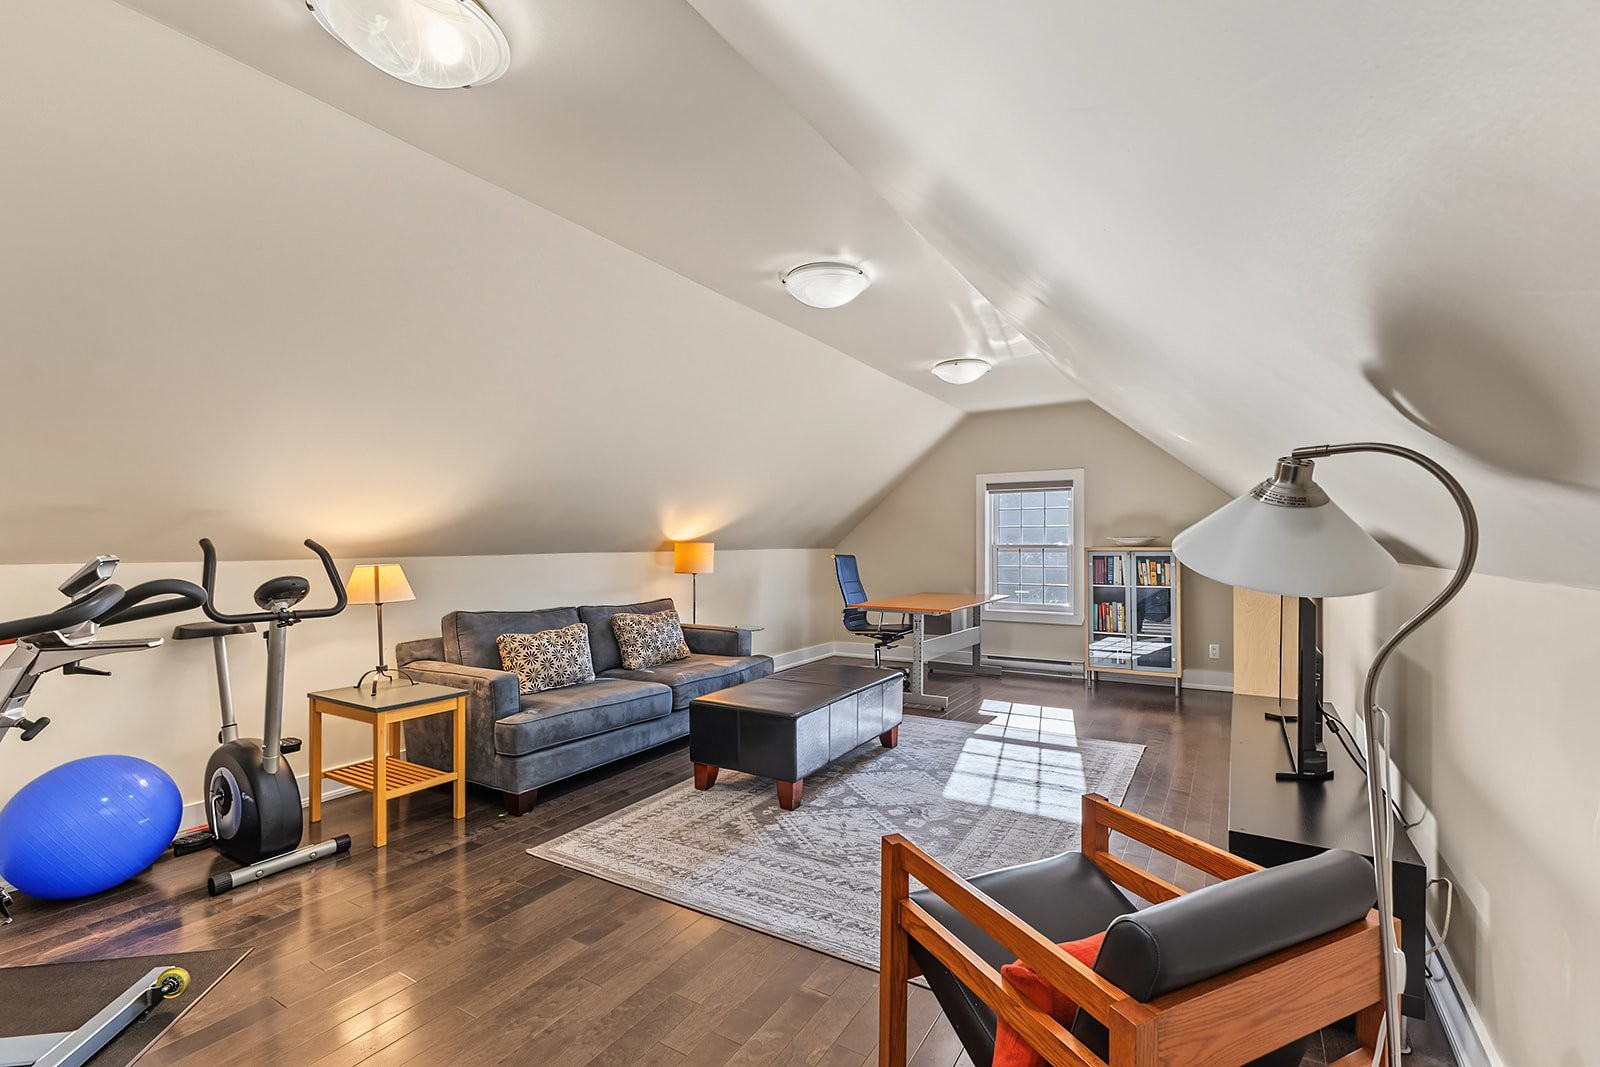
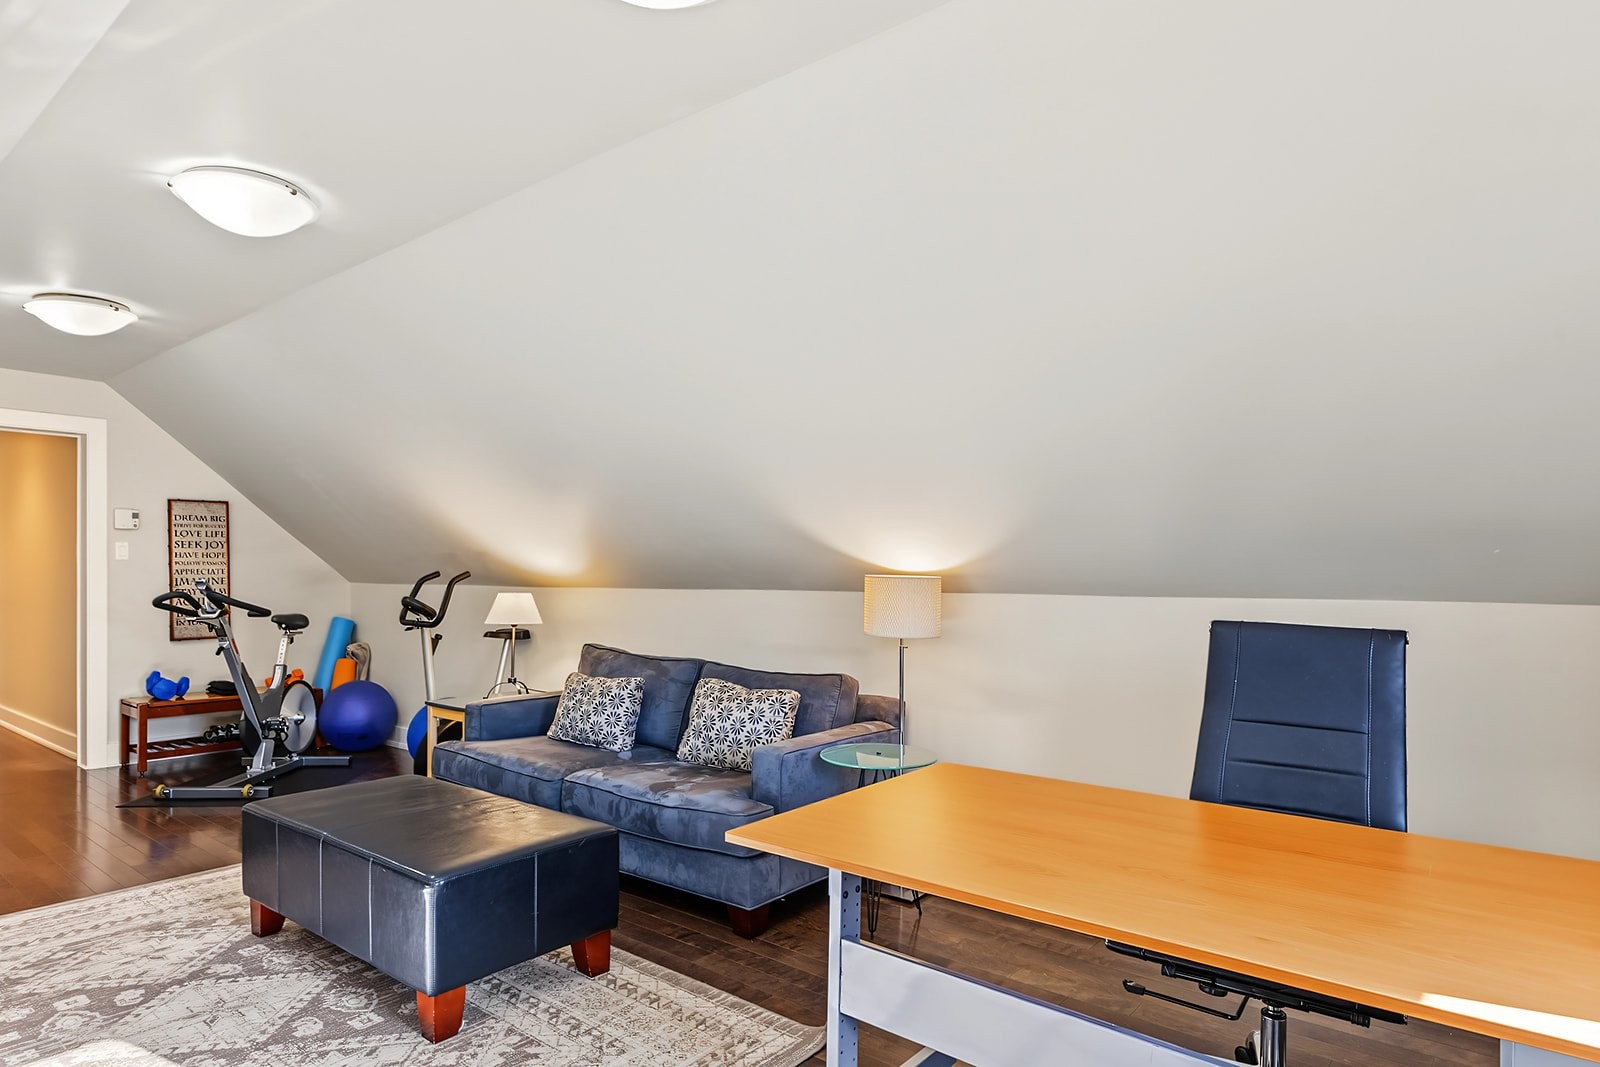
- Large family room of about 25 ft x 13 ft above the garage, with sink, currently used as a gym
RENOVATIONS
- 2024: Maibec exterior siding and wall insulation
- 2024: canopy added above the front door
- Main floor changed to 24 x 24 radiant ceramic
- Wood terrace replaced with concrete, with gazebo
Inclusions: Réfrigérateur, luminaires, stores, chauffe-eau électrique, 2 manettes pour porte de garage, 2 moteurs -ouvre-porte de garage, 2 airs climatisés muraux, bibliothèque en coin salle à manger, gazebo.
Exclusions : cuisinière, lave-vaisselle, borne, laveuse-sécheuse.
Building Features:
- Style: Detached
- Basement: None
- Bathroom Features: Ensuite bathroom, Separate shower
- Common Walls: Detached
- Construction Materials: Wood
- Cooling: Wall-mounted air conditioning, Wall-mounted heat pump
- Exterior Features: Private yard, Outdoor storage space
- Fireplace Features: Gas fireplace
- Foundation Details: Concrete slab on ground
- Heating: Convection baseboards, Electric baseboard units, Radiant, Electricity
- Laundry Features: Powder room, 1st level/Ground floor
- Levels: Two or more storey
- Lot Features: No rear neighbours, Wooded, Flat
- Parking Features: Double width or more, Unpaved, With outside socket, Attached, Attached, Heated, Double width or more, Level 2 charging station, Electric garage door opener
- Roof: Asphalt shingles
- Size: 39.7 x 28.2 Feet
- Total Finished Area: 2200 Square Feet
- Utilities: Water Connected, Electricity Connected, Sewer Connected
- Water Source: Municipality
- Waterfront Features: Access, Lake, Navigable
- Window Features: PVC, Guillotine
- Sewer: Municipality
Taxes:
- Municipal Tax: $4,845
- School Tax: $649
- Annual Tax Amount: $5,494
Expenses:
- Electric: $3,343
Property Assessemnt:
- Lot Assessment: $358,000
- Building Assessment: $595,100
- Total Assessment: $953,100
Property Features:
- Half Bathrooms: 1
- Built in: 2013
- Floor Space (approx): 2200 Square Feet
- Lot Depth: 746 Feet
- Lot Frontage: 164 Feet
- Lot Size: 3.47 Acres
- Zoning: Residential
- No. of Parking Spaces: 8
- Residential units: 1 x 14,
- Main unit: 14 rooms, 4 beds, 3 baths
Rooms:
- Hall Ground Level 1.83 m x 1.98 m 6 ft x 6.6 ft Flooring: Ceramic
- Living Ground Level 3.96 m x 5.03 m 13 ft x 16.6 ft Flooring: Ceramic
- Dining Ground Level 3.05 m x 5.18 m 10 ft x 17 ft Flooring: Ceramic
- Kitchen Ground Level 6.10 m x 3.73 m 20 ft x 12.3 ft Flooring: Ceramic
- Bedroom Ground Level 3.40 m x 2.90 m 11.2 ft x 9.6 ft Flooring: Ceramic
- Powder room Ground Level 1.98 m x 1.83 m 6.6 ft x 6 ft Flooring: Ceramic
- Other Ground Level 2.44 m x 2.44 m 8 ft x 8 ft Flooring: Ceramic
- Primary Bedroom 2nd Level 3.81 m x 3.96 m 12.6 ft x 13 ft Flooring: Wood
- Walk-in Closet 2nd Level 1.52 m x 2.74 m 5 ft x 9 ft Flooring: Wood
- Bathroom 2nd Level 4.11 m x 2.44 m 13.6 ft x 8 ft Flooring: Ceramic
- Bedroom 2nd Level 3.35 m x 4.27 m 11 ft x 14 ft Flooring: Wood
- Bedroom 2nd Level 3.56 m x 3.40 m 11.8 ft x 11.2 ft Flooring: Wood
- Family Room 2nd Level 4.06 m x 7.54 m 13.4 ft x 24.9 ft Flooring: Wood
- Bathroom Basement 2 3.05 m x 2.44 m 10 ft x 8 ft Flooring: Ceramic
Convert Measurement to:
Data provided by: Centris - 600 Ch Du Golf, Ile -Des -Soeurs, Quebec H3E 1A8
All information displayed is believed to be accurate but is not guaranteed and should be independently verified. No warranties or representations are made of any kind. Copyright© 2021 All Rights Reserved.