Button CopyPathCircle CloseCircle Left ArrowArrow Down Icon GreyClosecirclecircleBurger

78 Rue Trillium, Dollard-des-Ormeaux, QC, H9B 1T5

MLS® # 21723950
House For Sale In Sunnybrooke, Dollard-des-Ormeaux, Quebec
$789,900

3+2 Beds

3 Baths

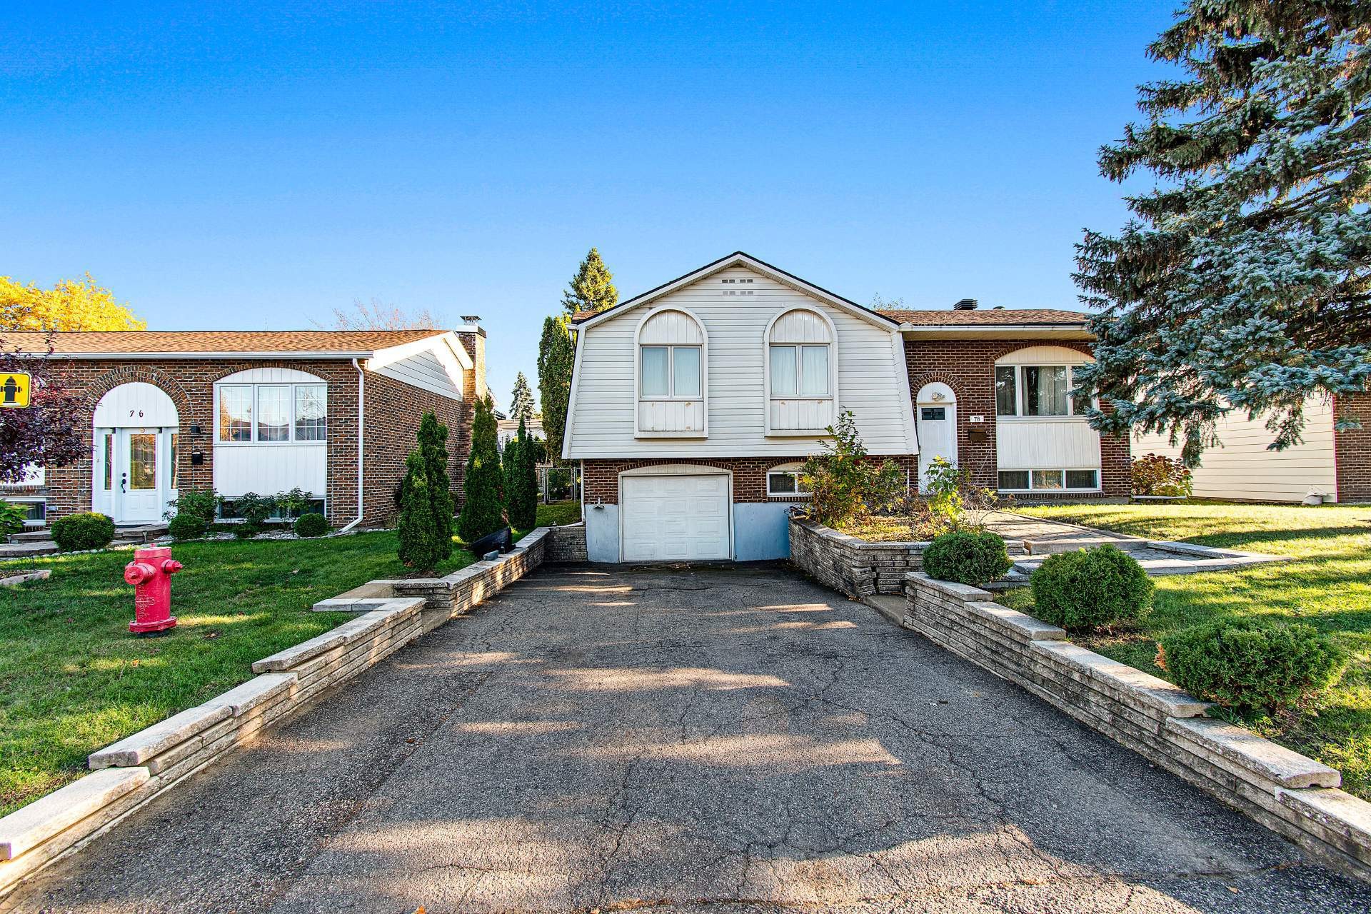
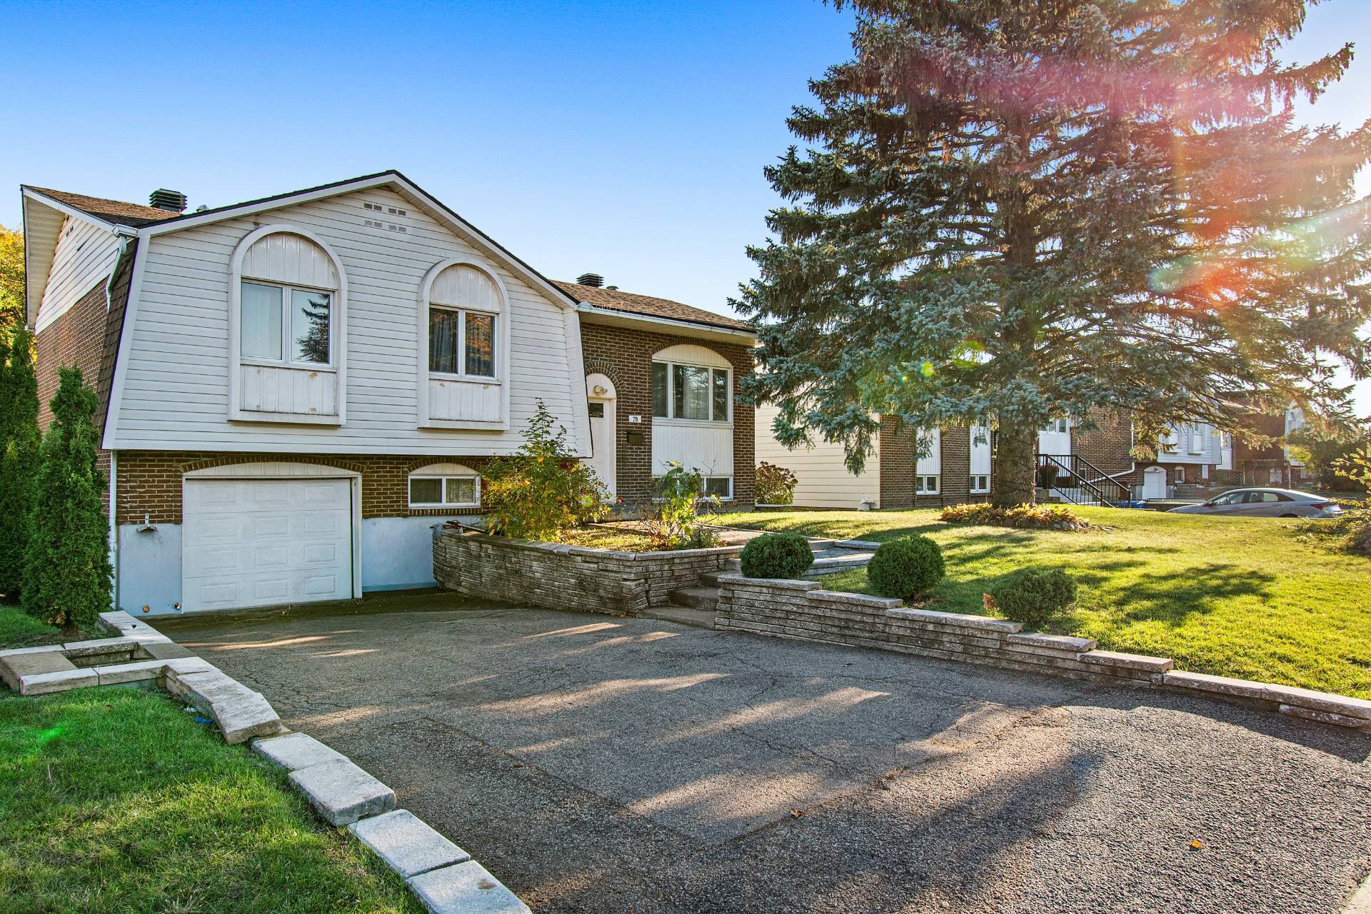
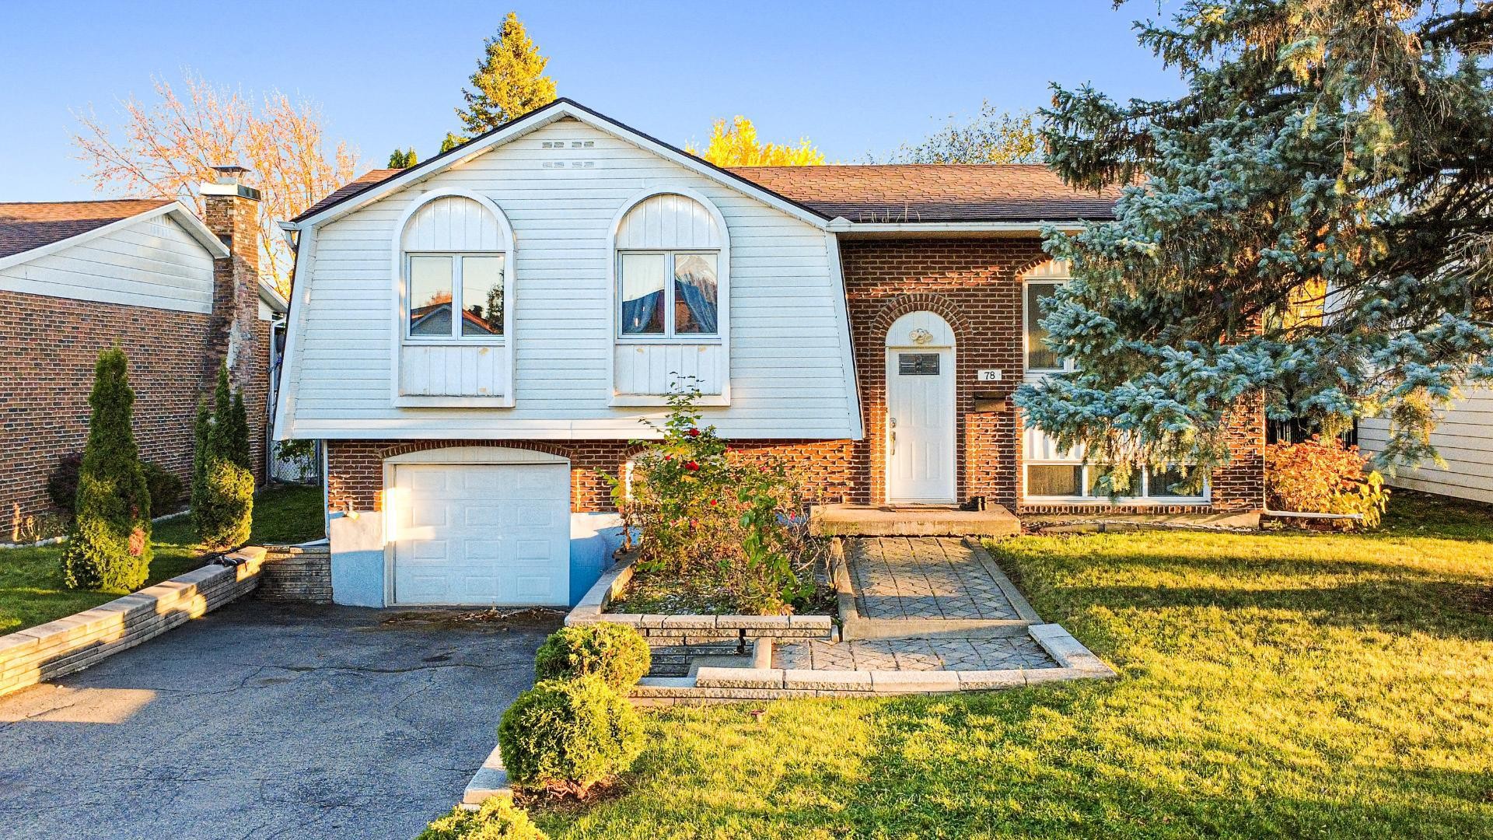
Front of Structure - 78 Rue Trillium, Dollard-Des-Ormeaux, QC - Outdoor
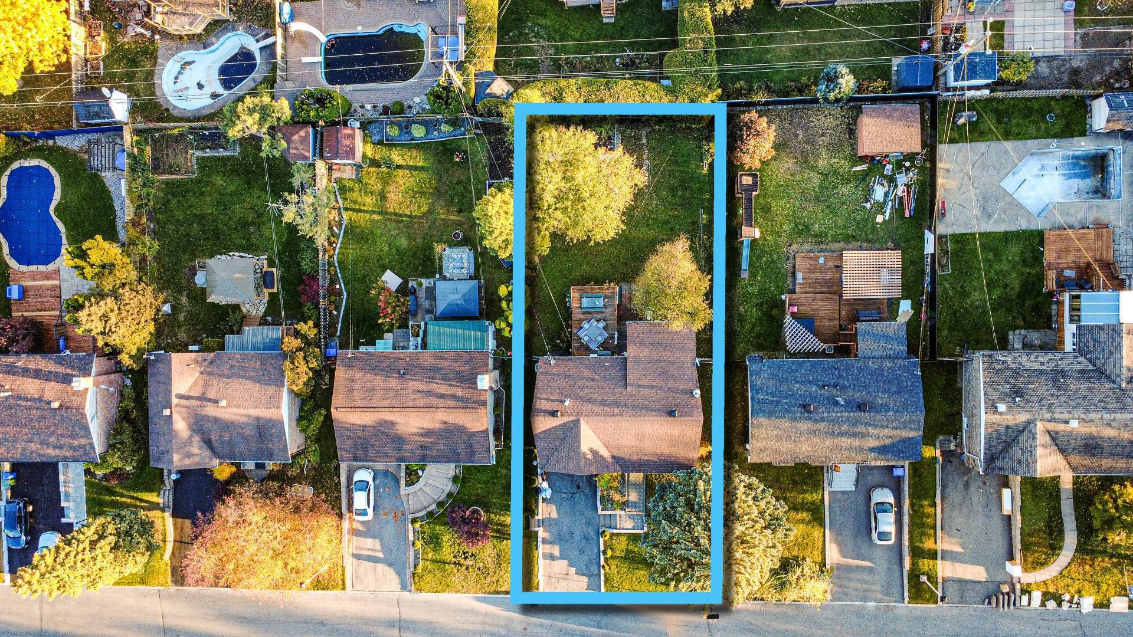
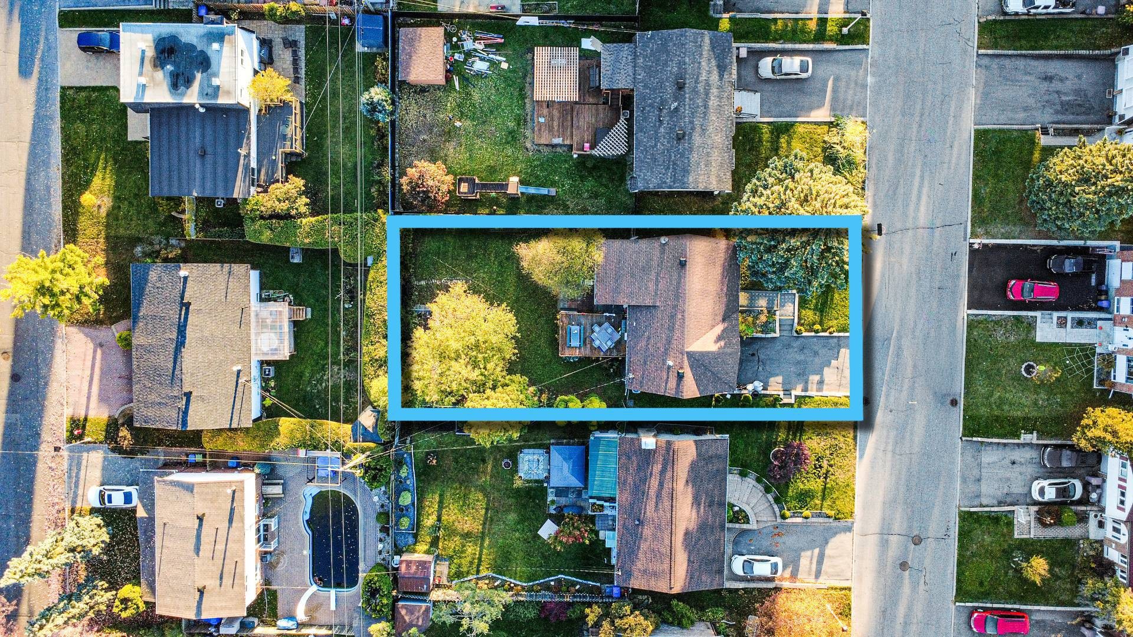
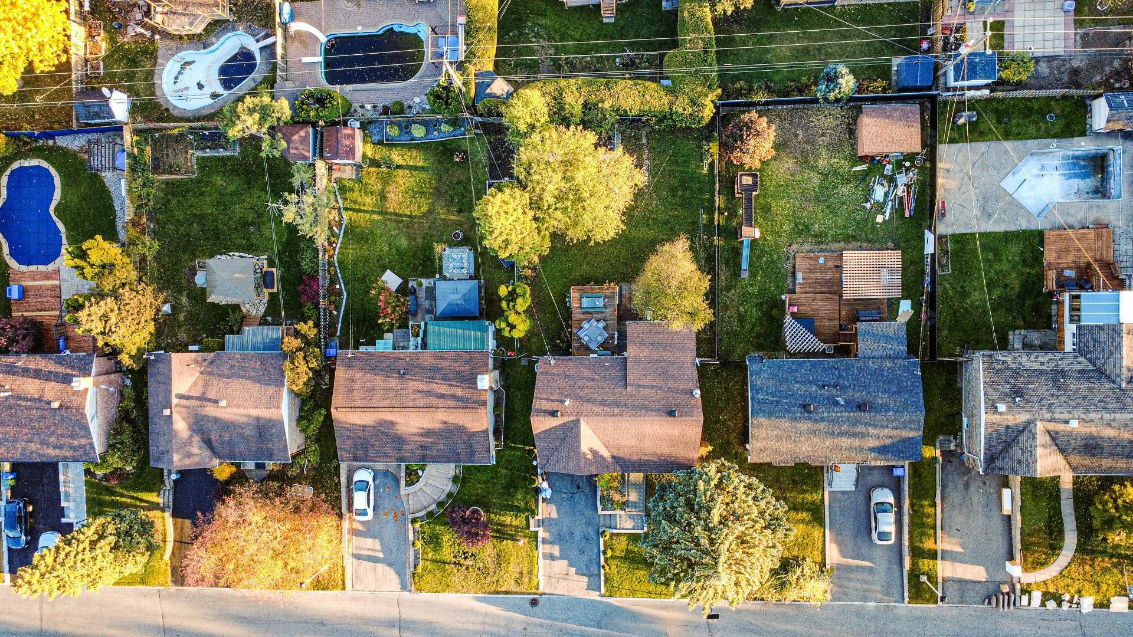
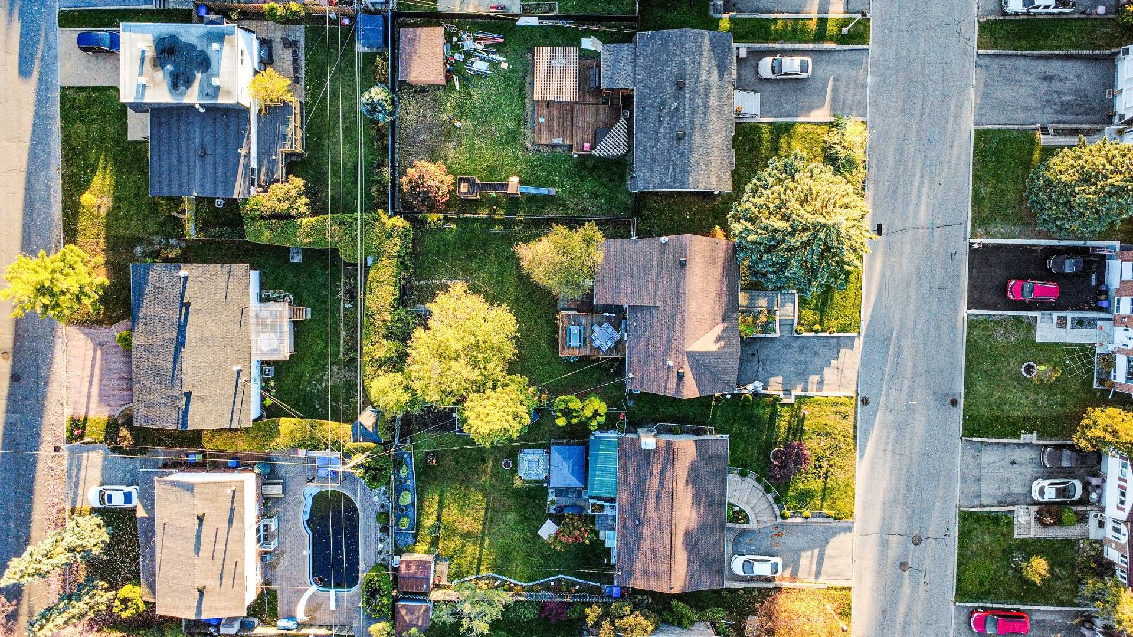
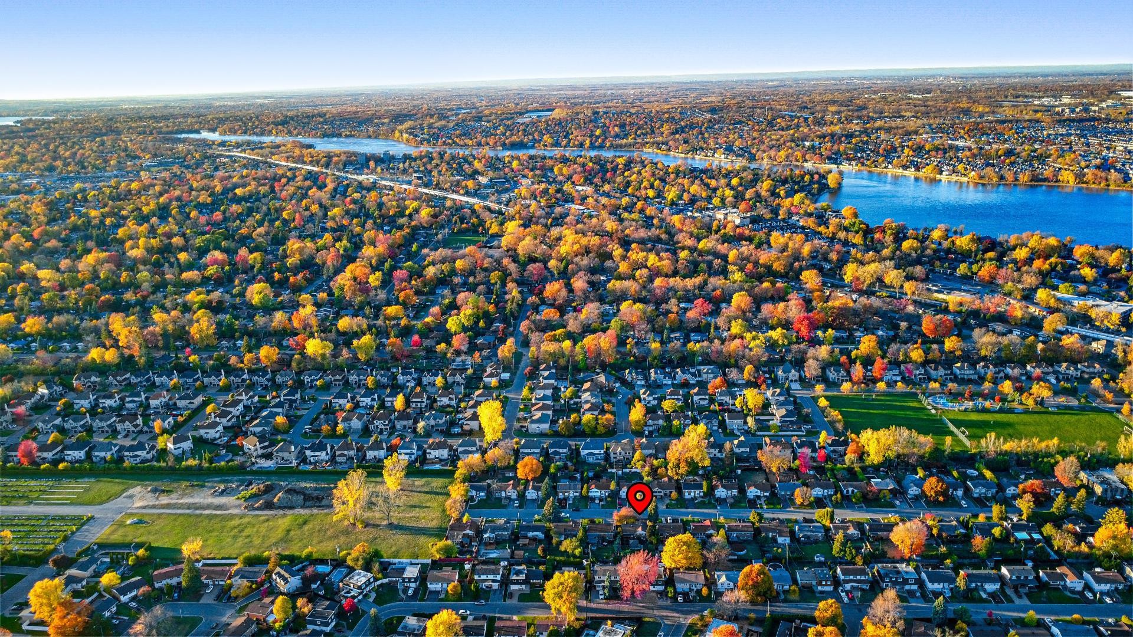
Aerial View - 78 Rue Trillium, Dollard-Des-Ormeaux, QC - Outdoor
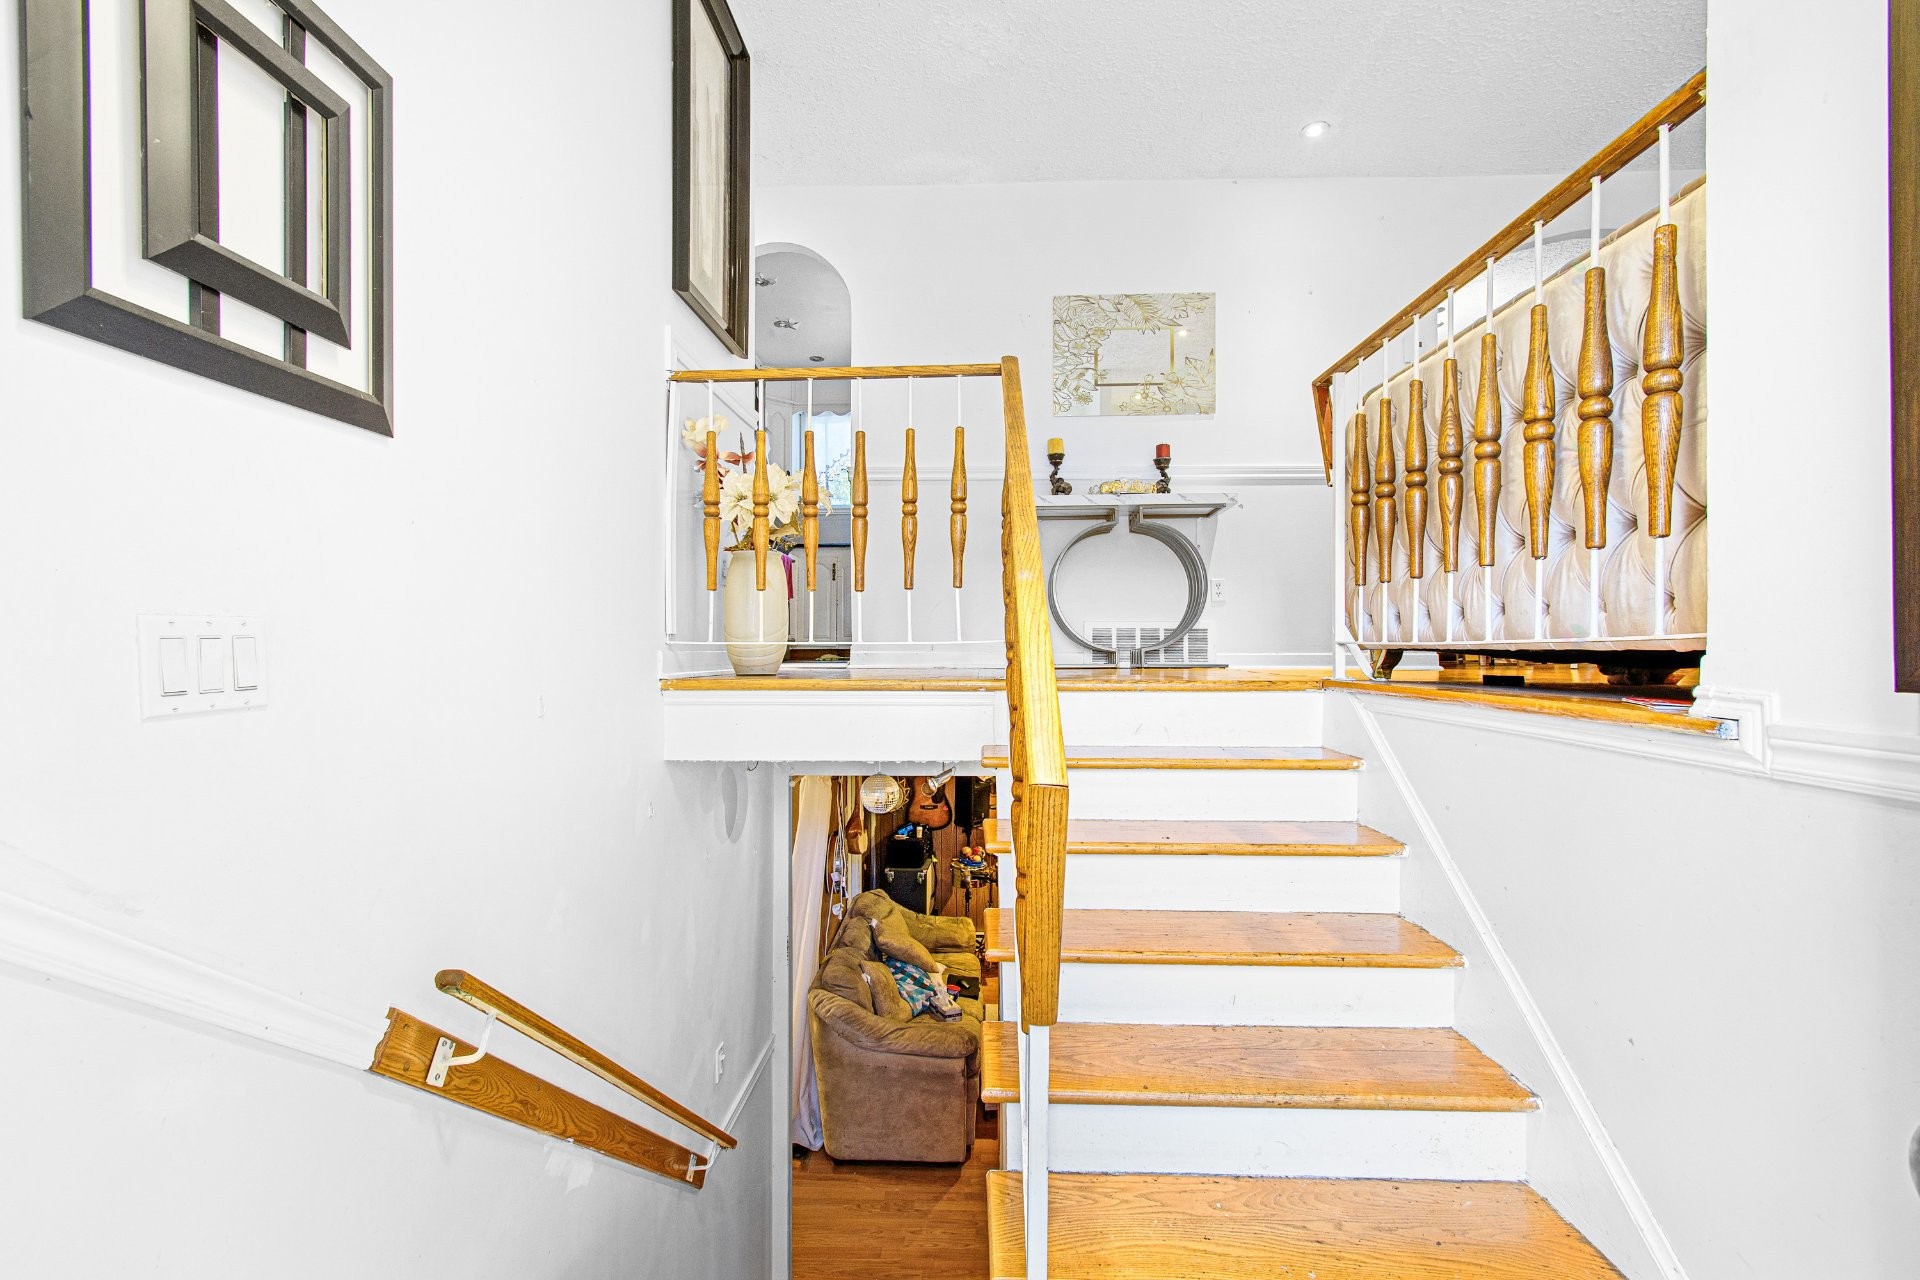
Mud Room - 78 Rue Trillium, Dollard-Des-Ormeaux, QC - Indoor Photo Showing Other Room
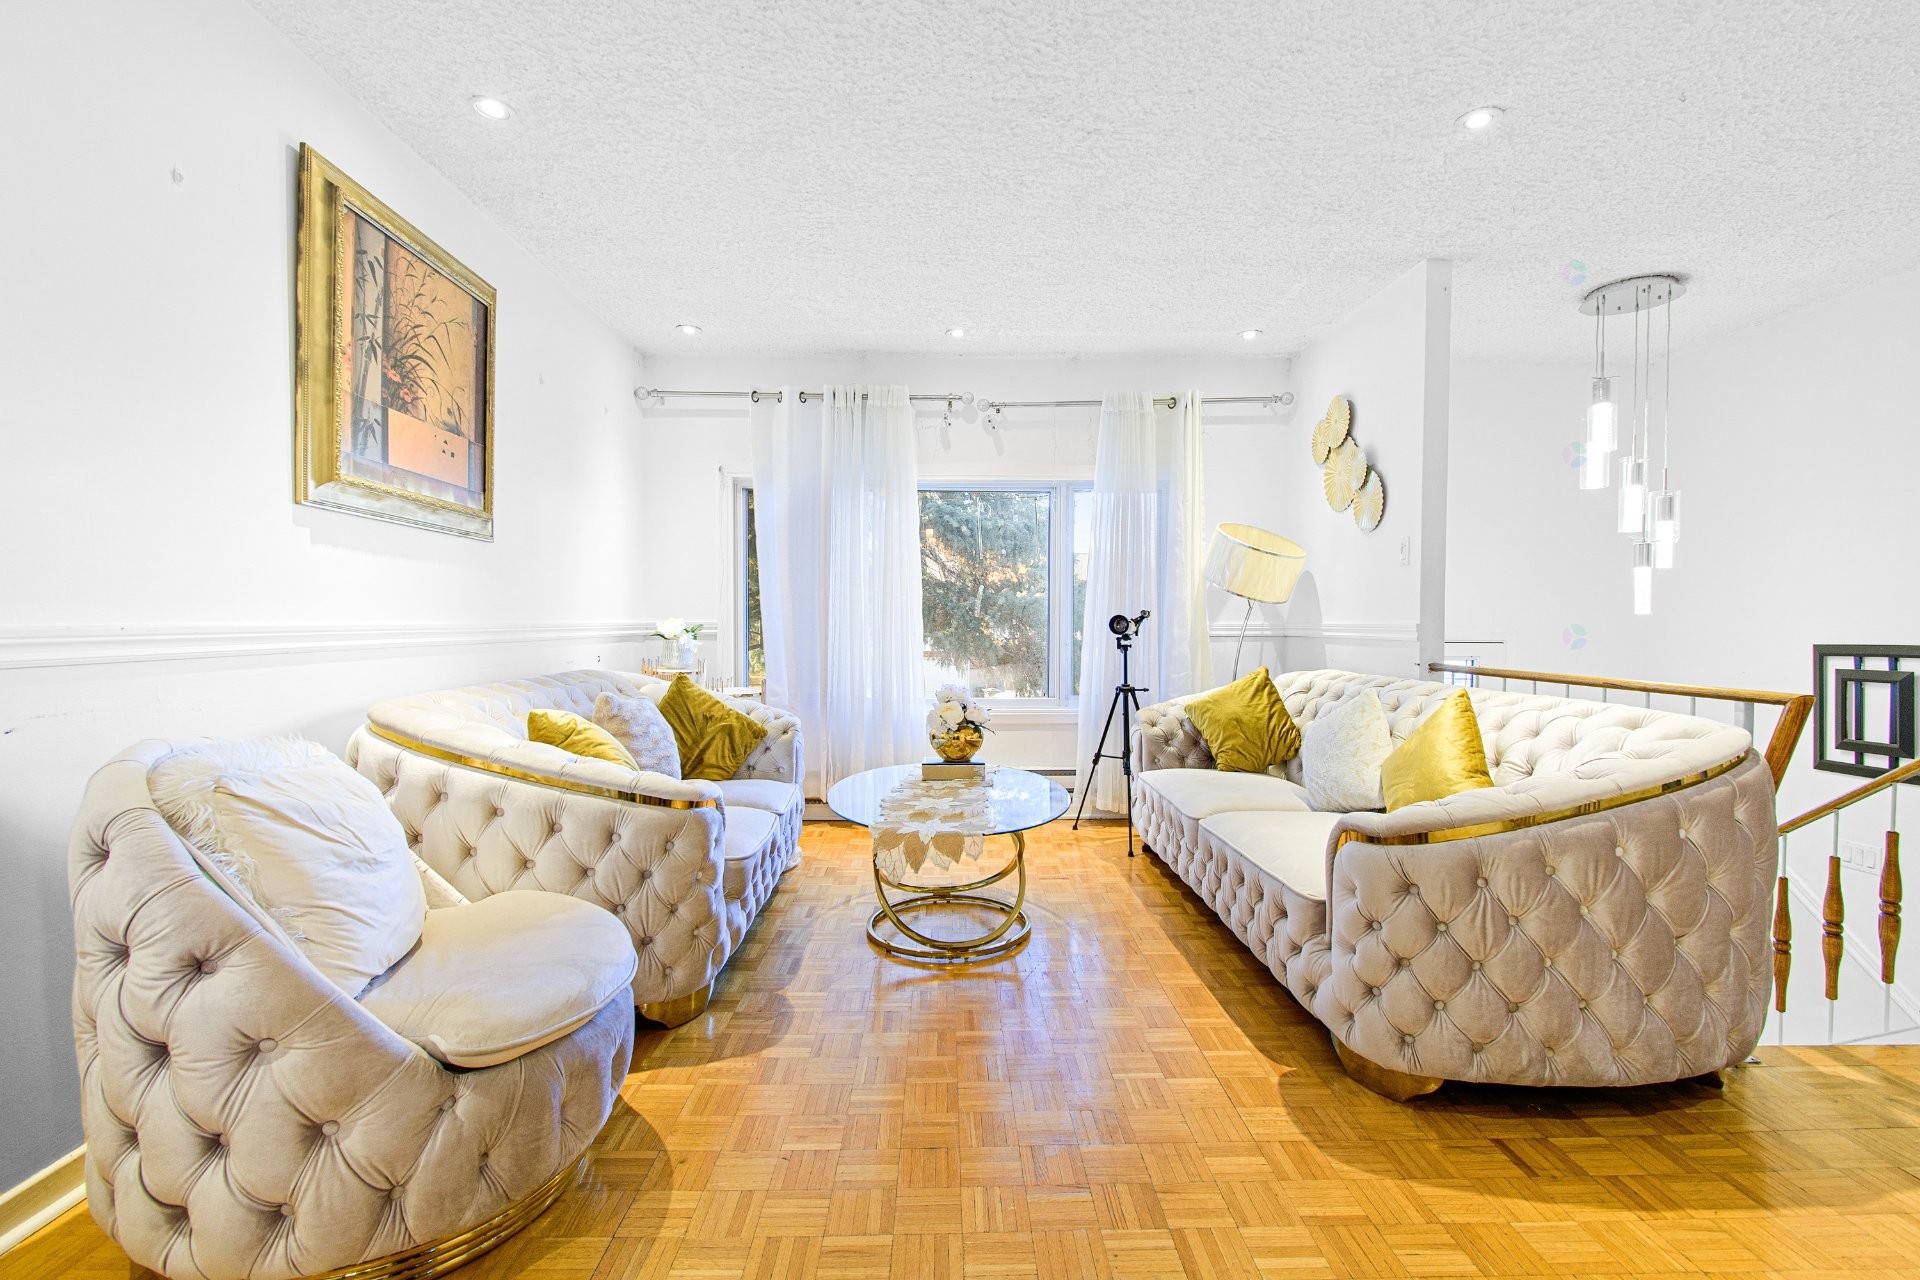
Living Room - 78 Rue Trillium, Dollard-Des-Ormeaux, QC - Indoor Photo Showing Living Room
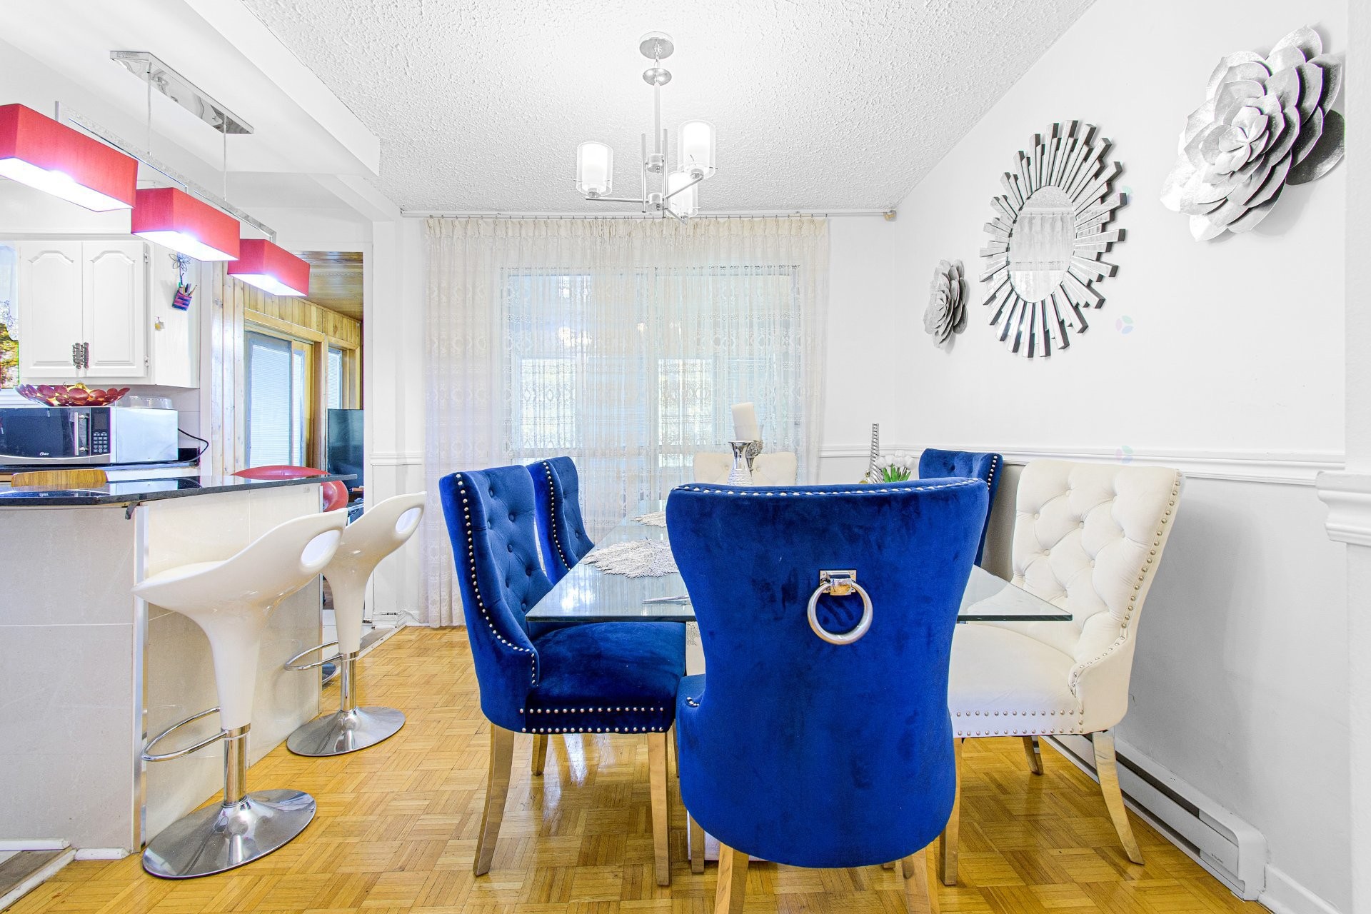
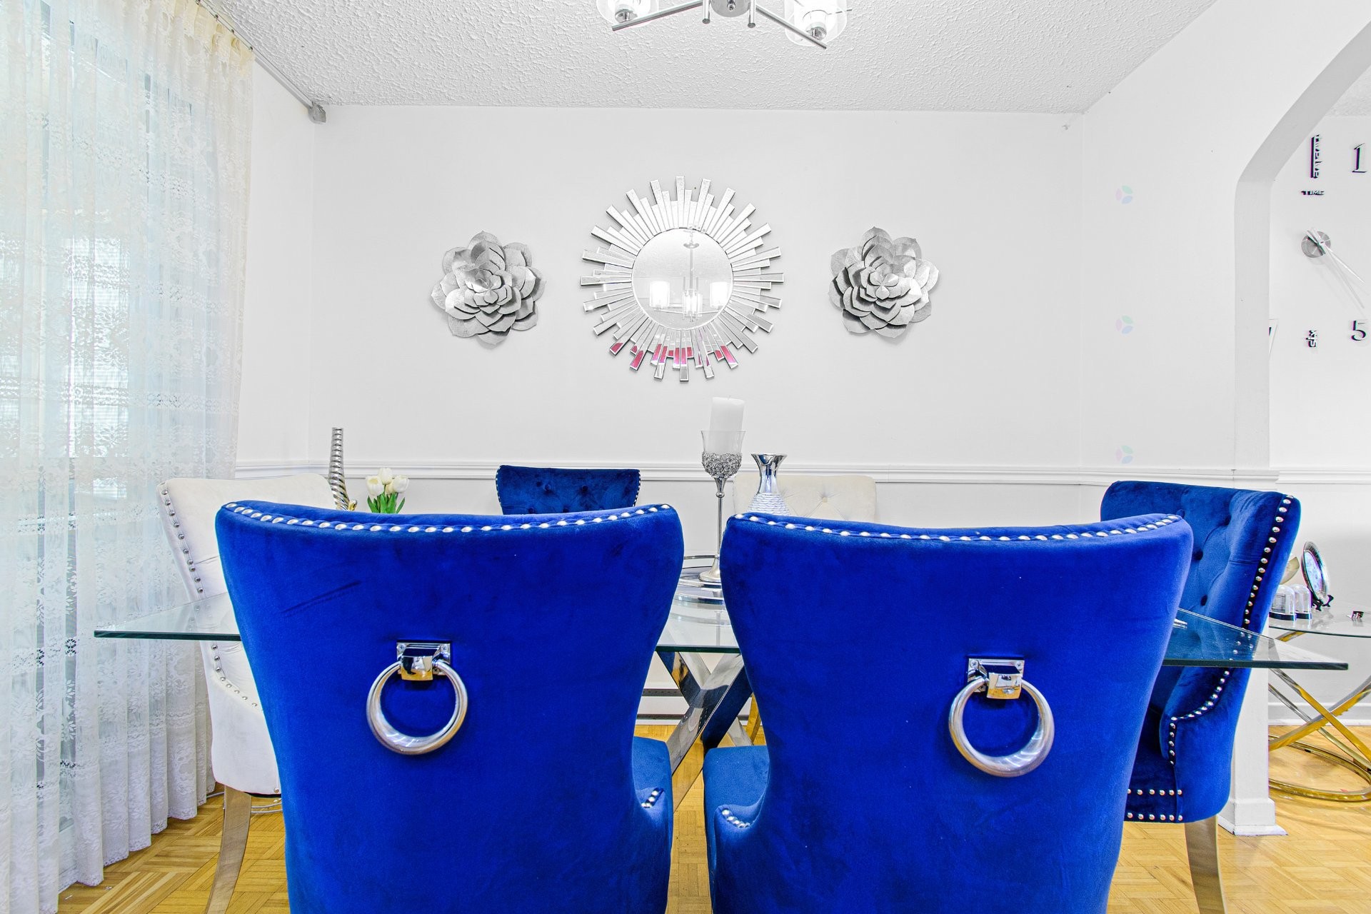
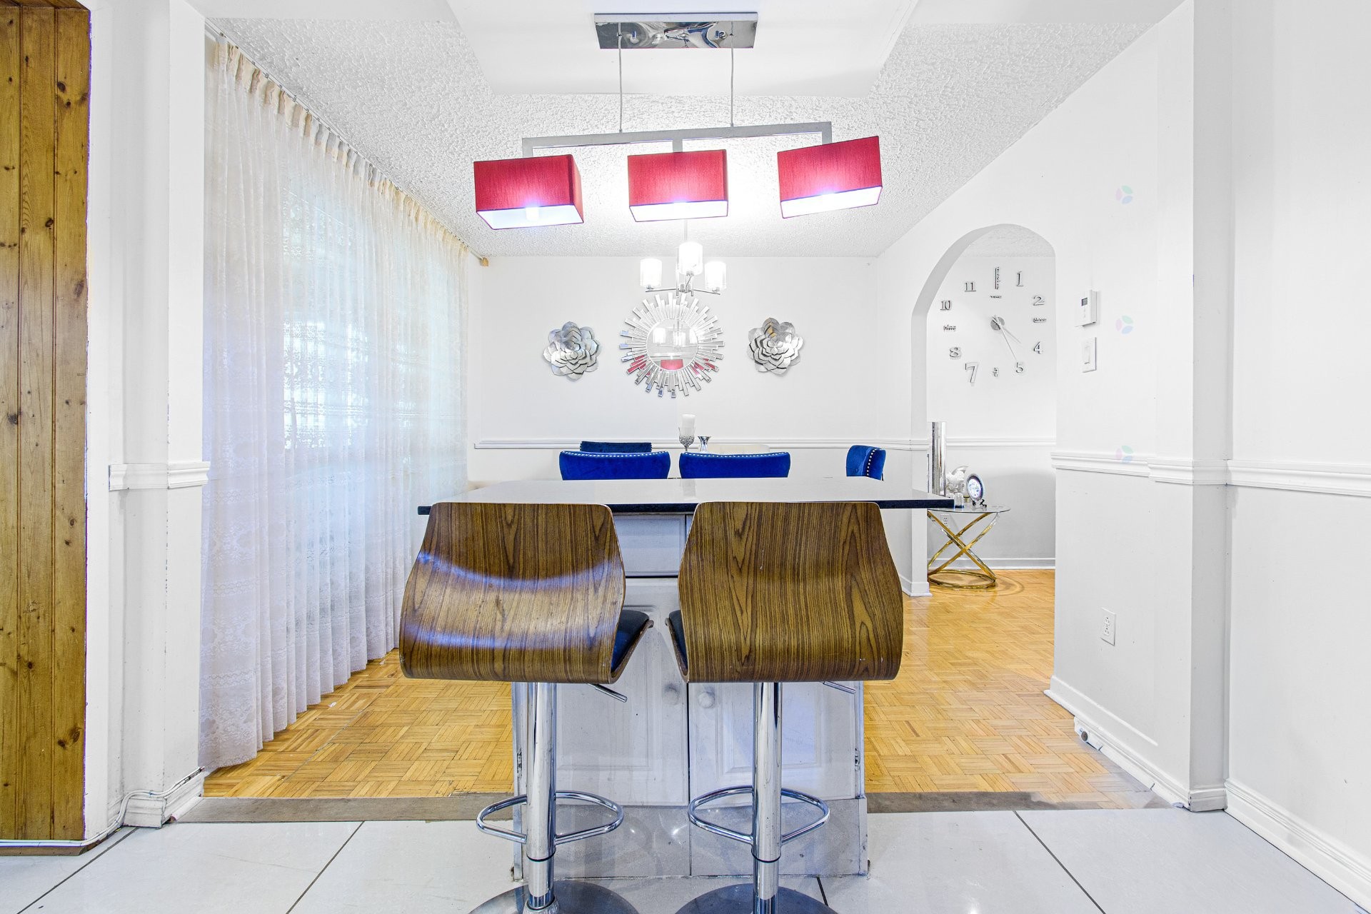
Dining Room - 78 Rue Trillium, Dollard-Des-Ormeaux, QC - Indoor
Dining Room - 78 Rue Trillium, Dollard-Des-Ormeaux, QC - Indoor Photo Showing Other Room
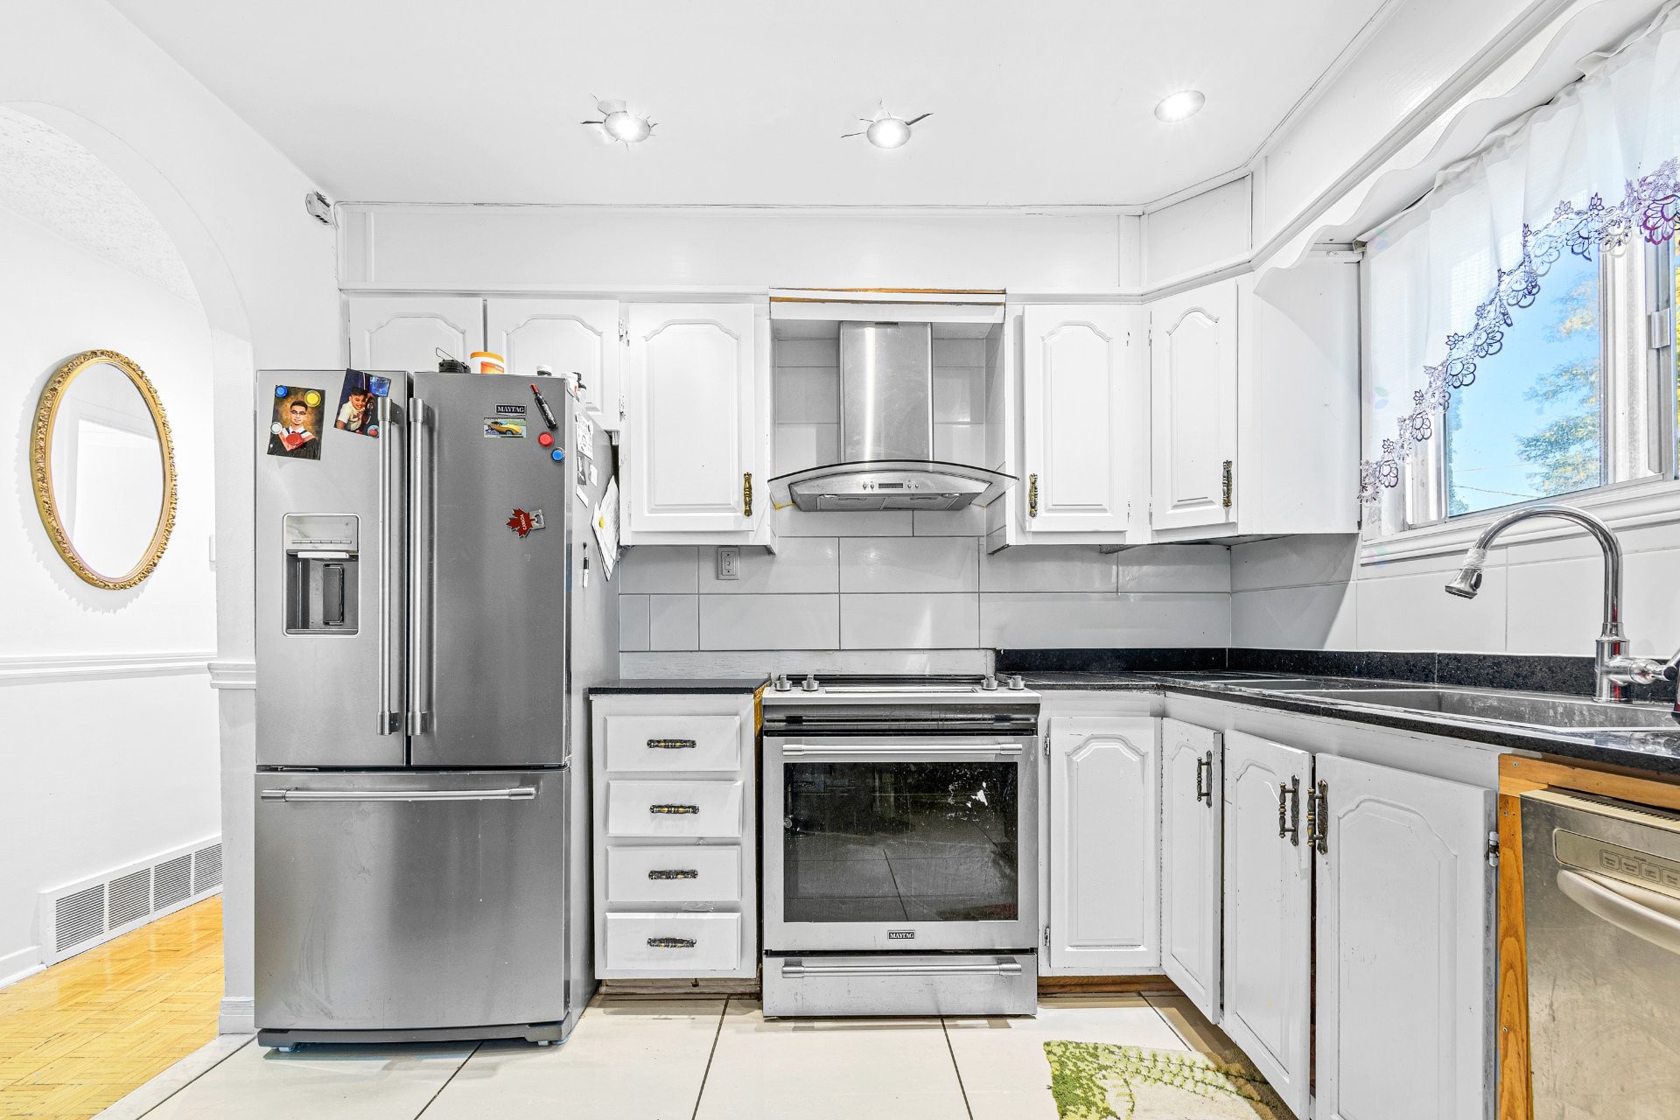
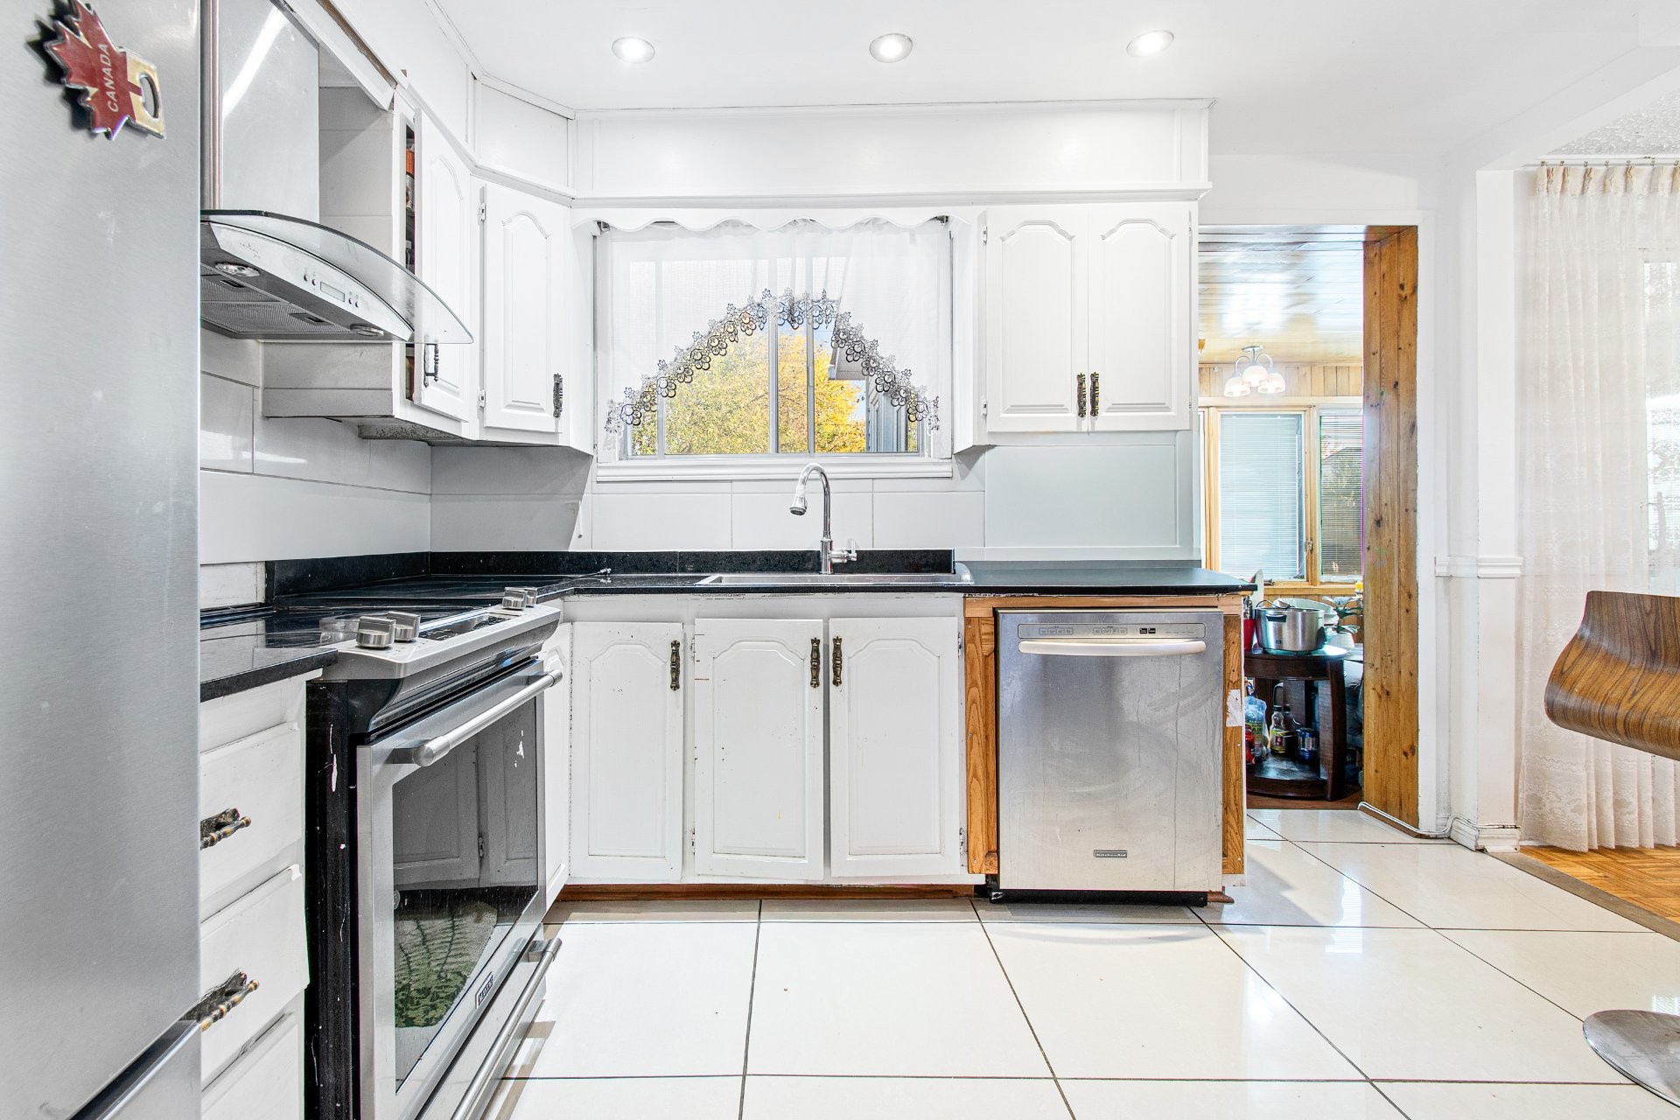
Kitchen - 78 Rue Trillium, Dollard-Des-Ormeaux, QC - Indoor Photo Showing Kitchen
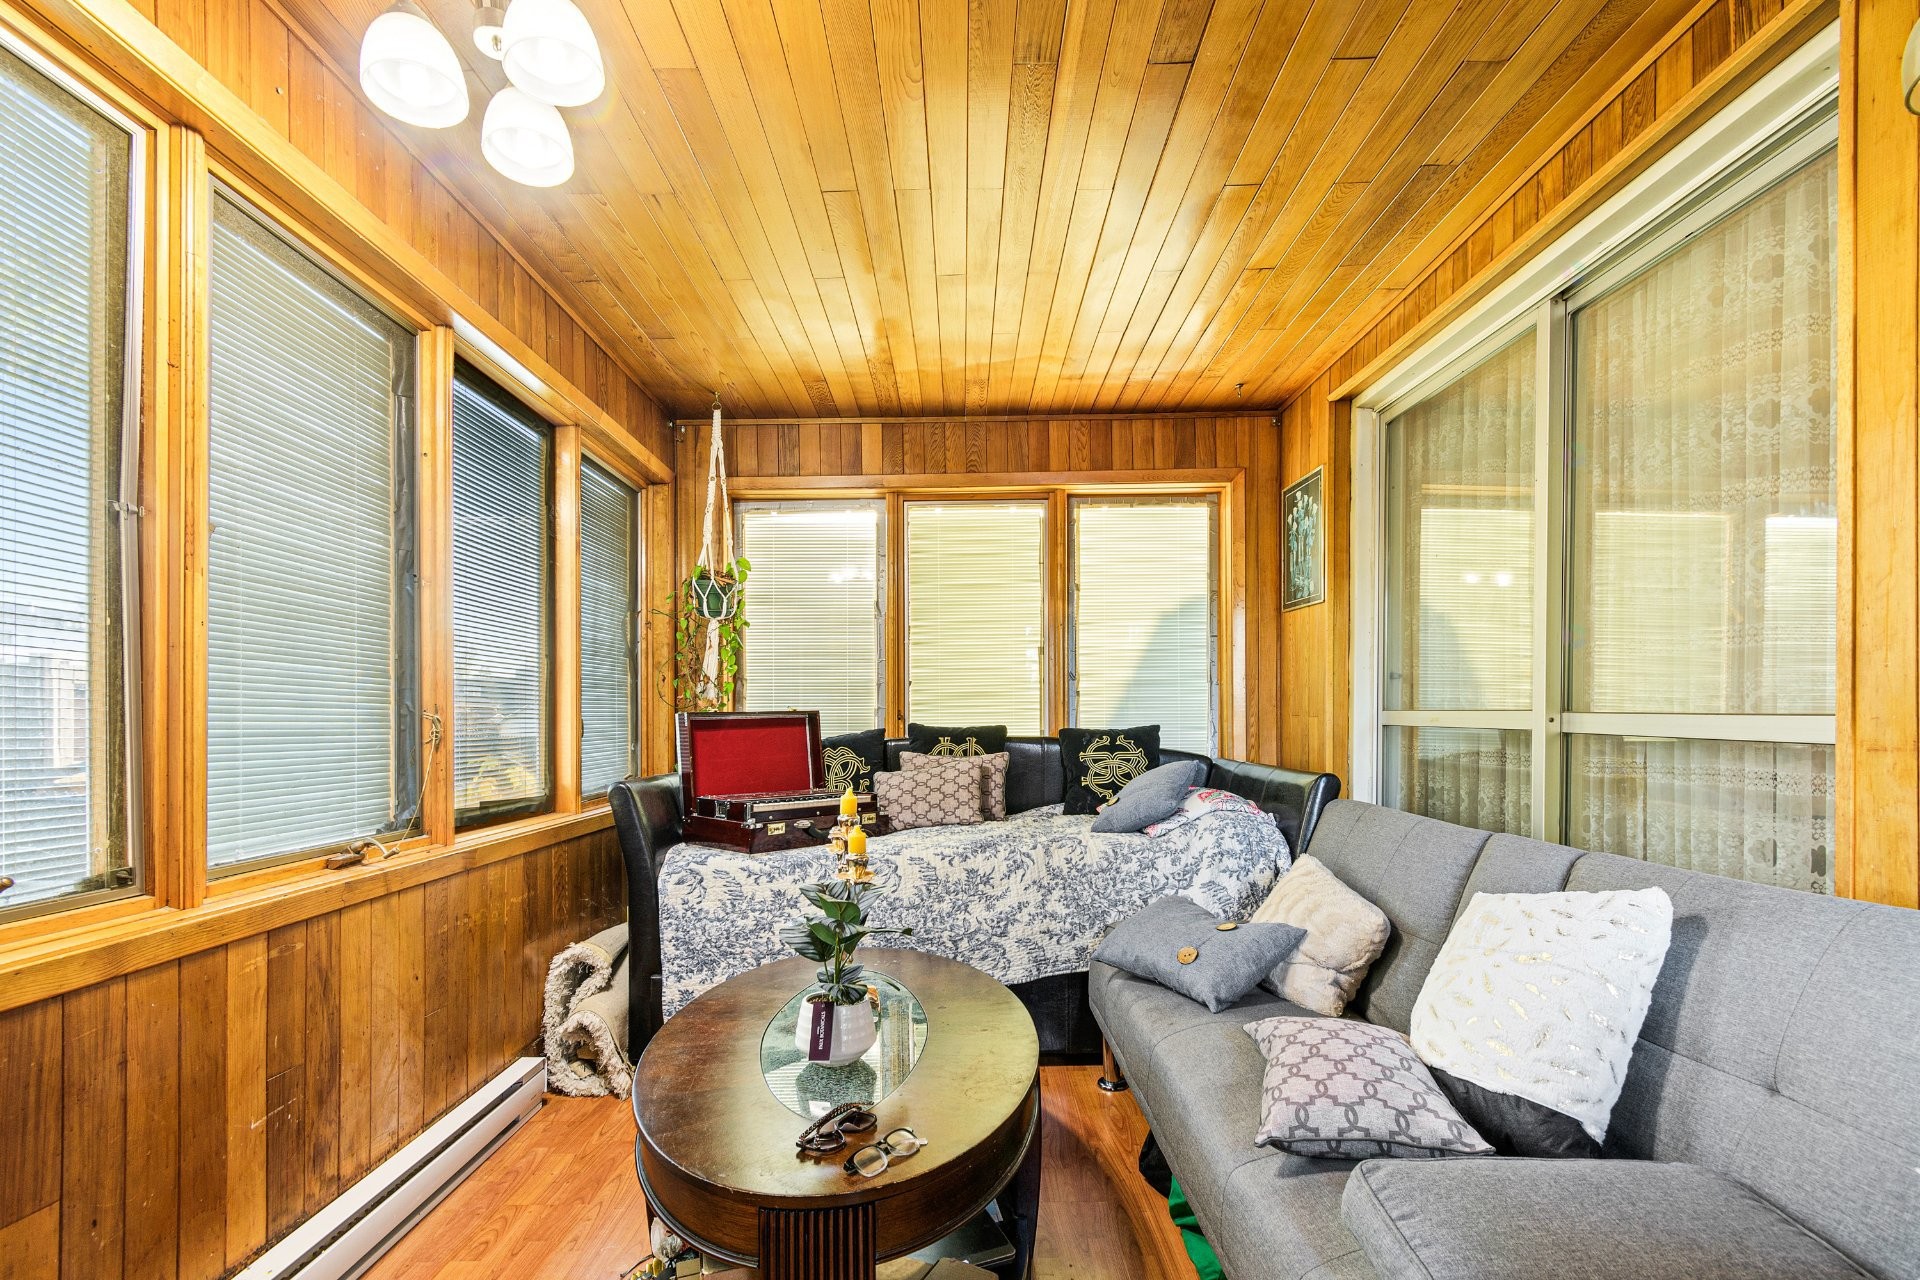
Veranda - 78 Rue Trillium, Dollard-Des-Ormeaux, QC - Indoor
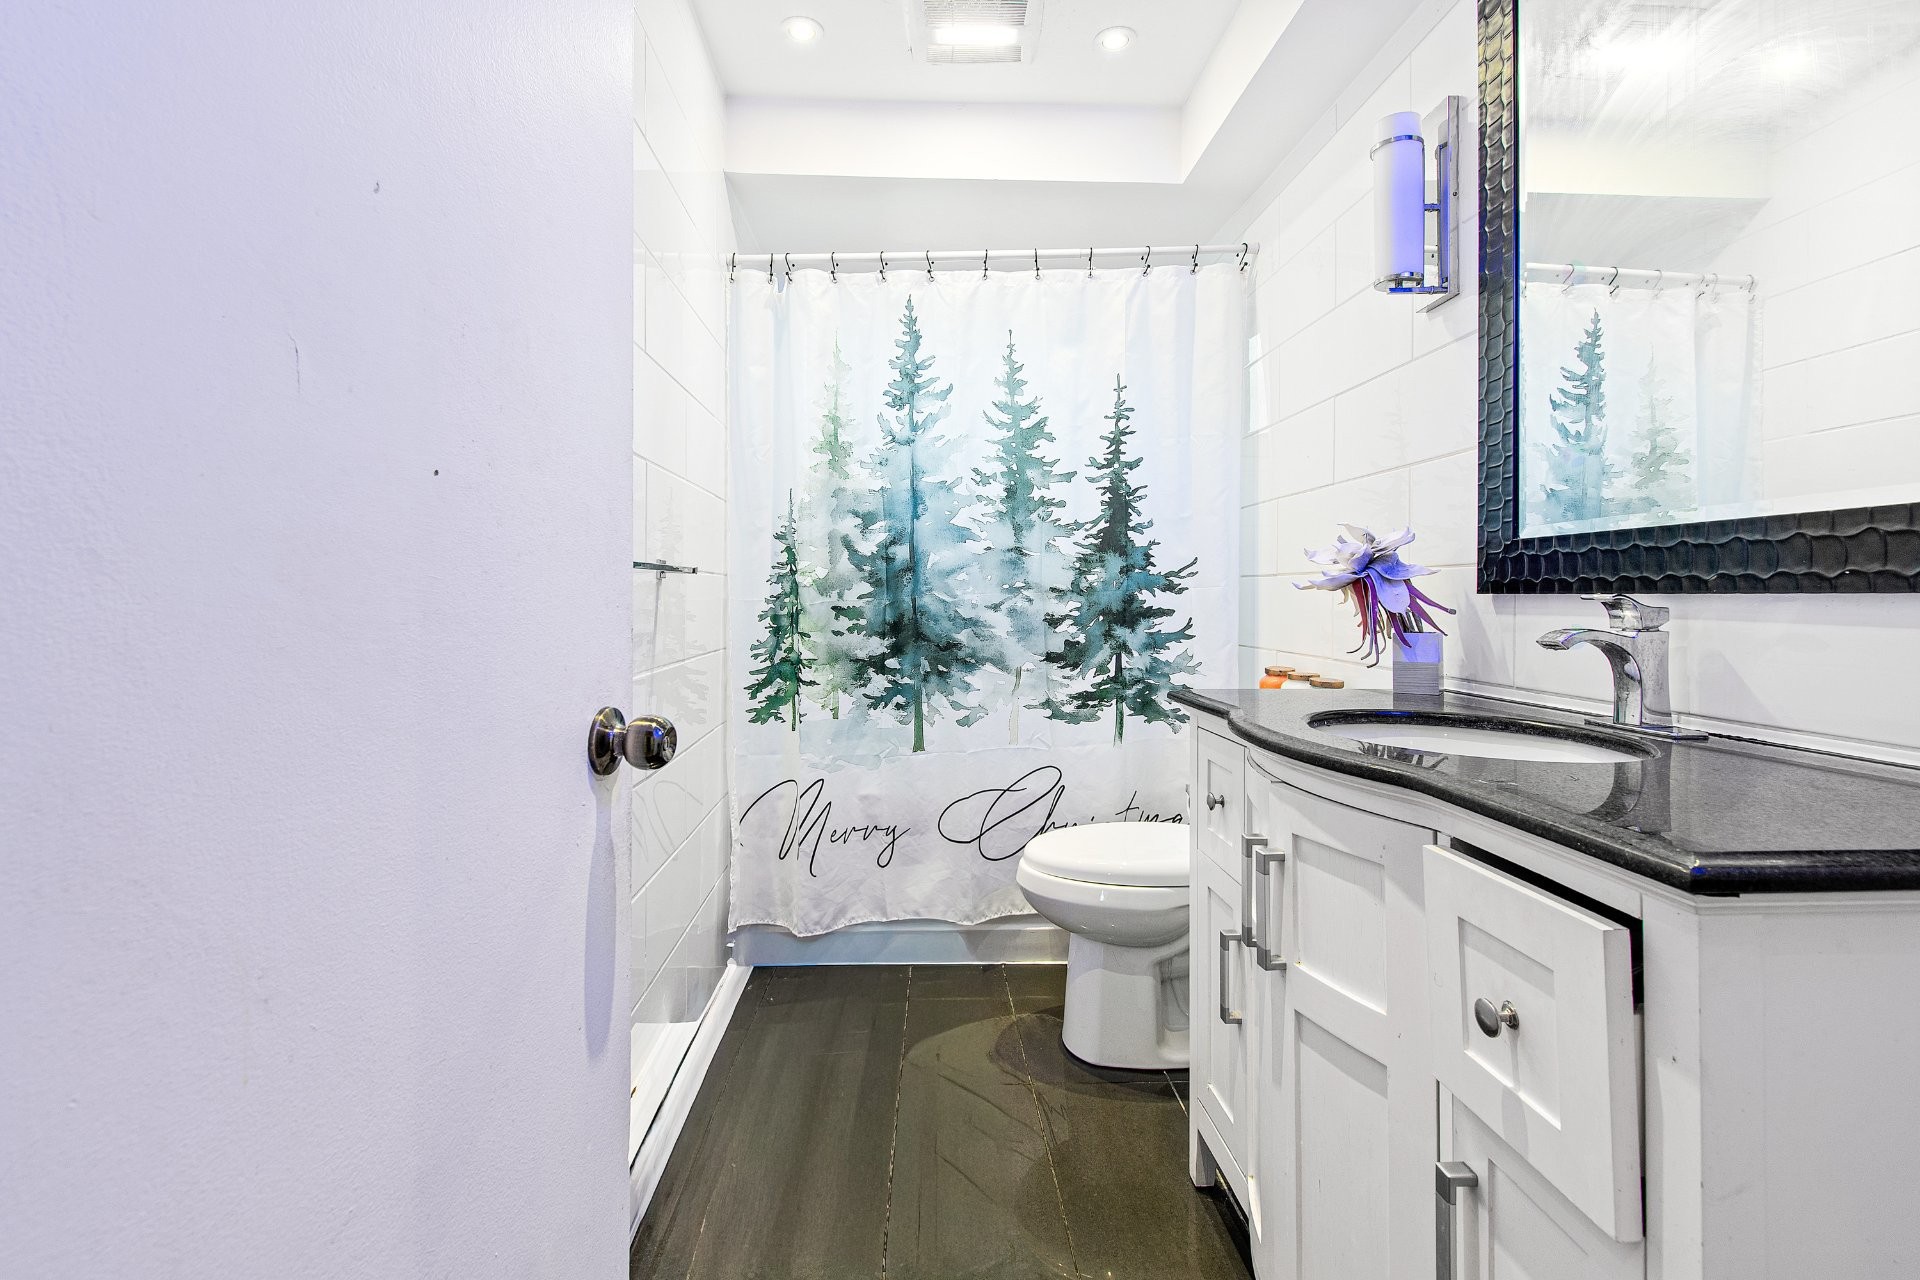
Bathroom - 78 Rue Trillium, Dollard-Des-Ormeaux, QC - Indoor Photo Showing Bathroom
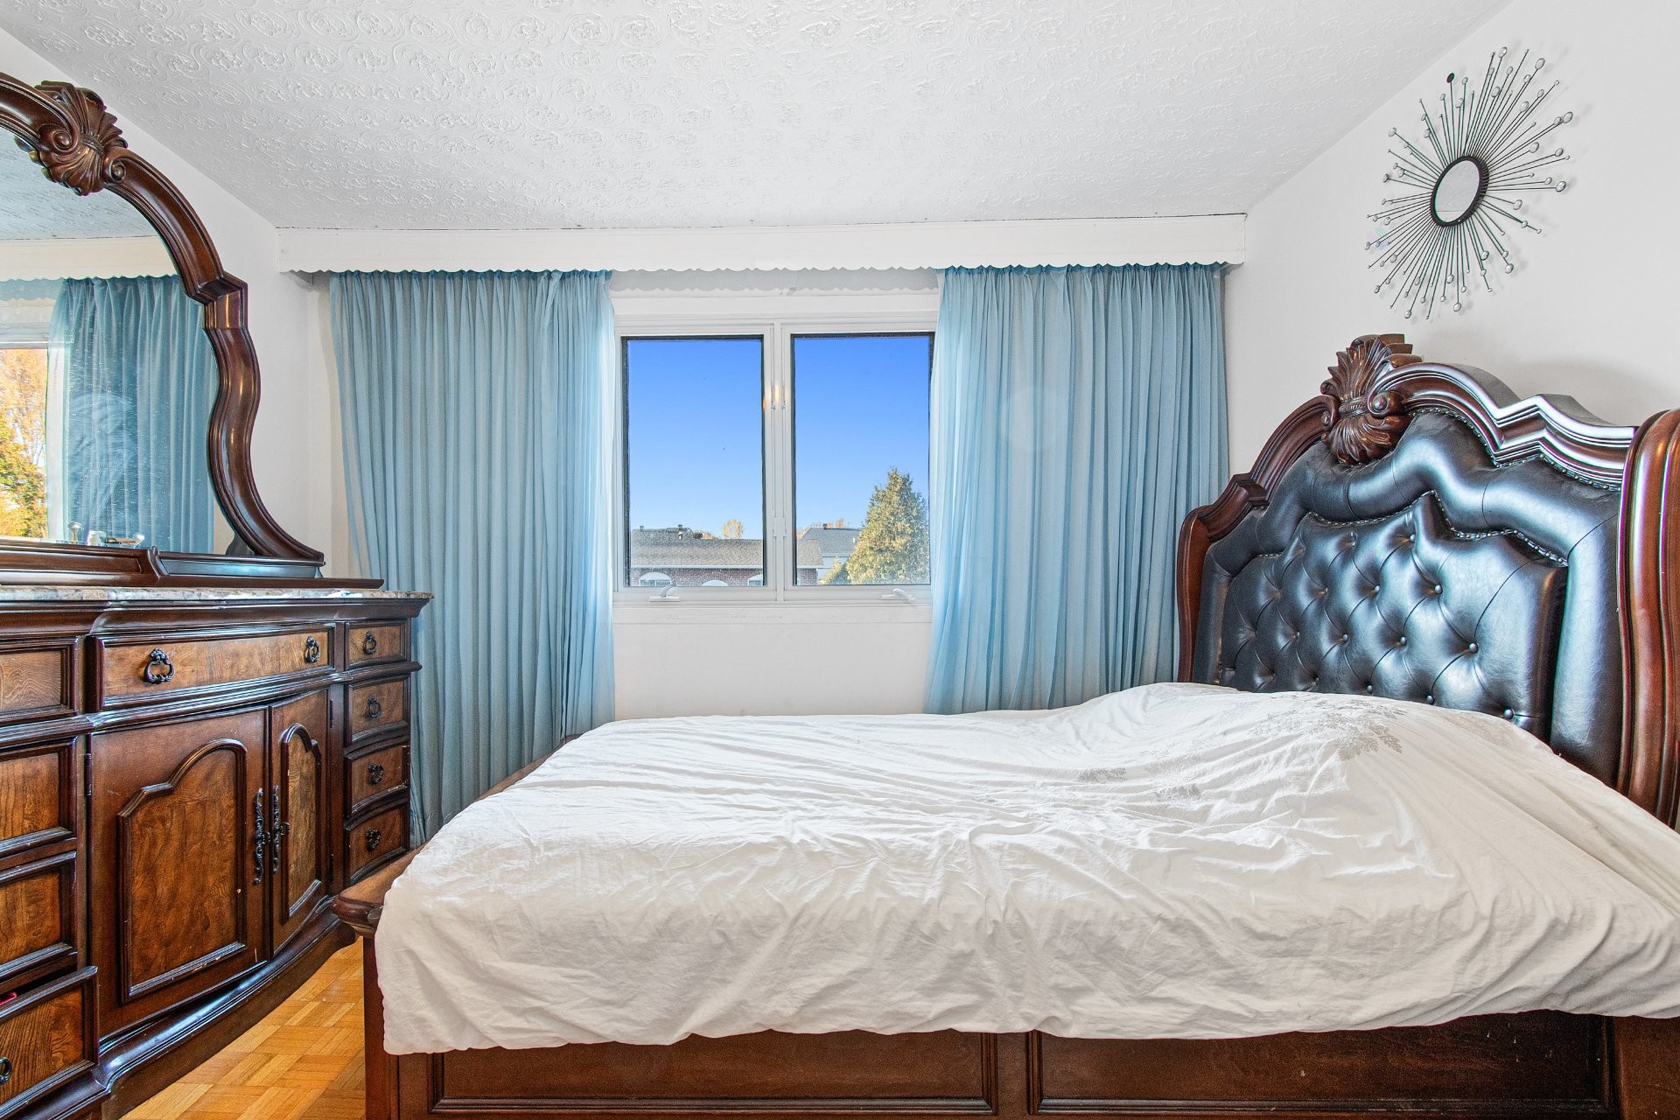
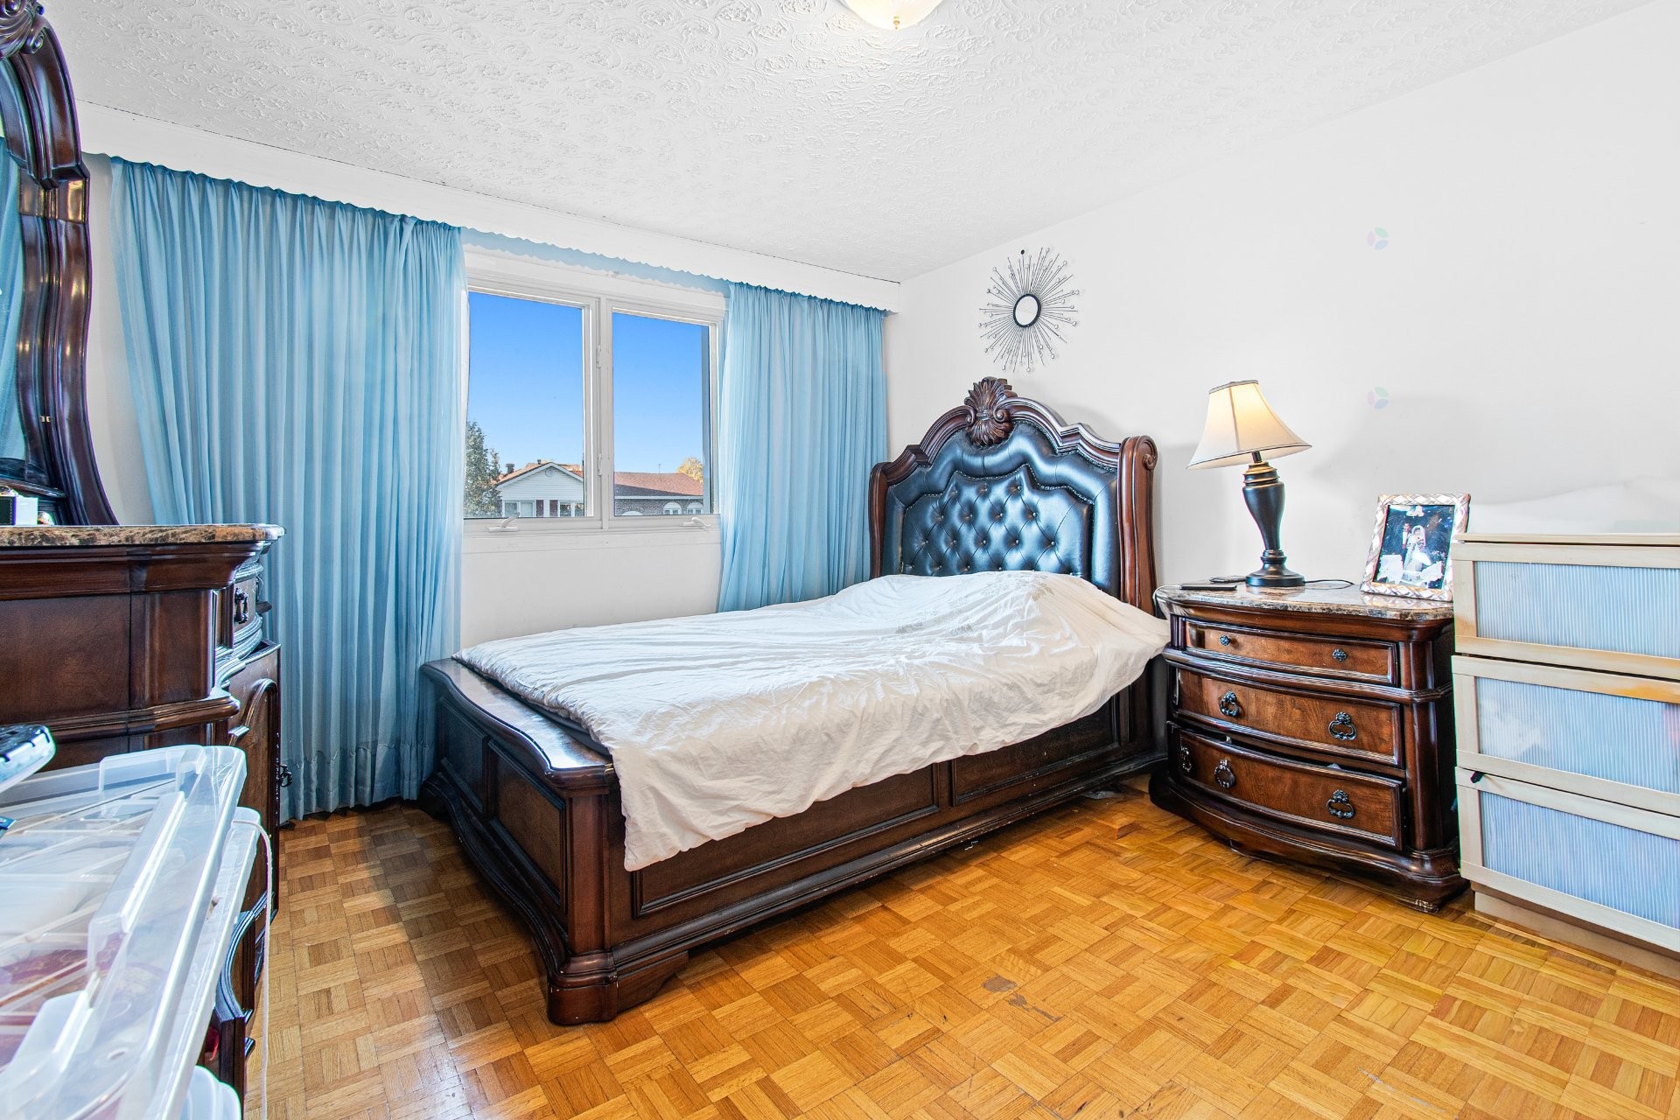
Master Bedroom - 78 Rue Trillium, Dollard-Des-Ormeaux, QC - Indoor Photo Showing Bedroom
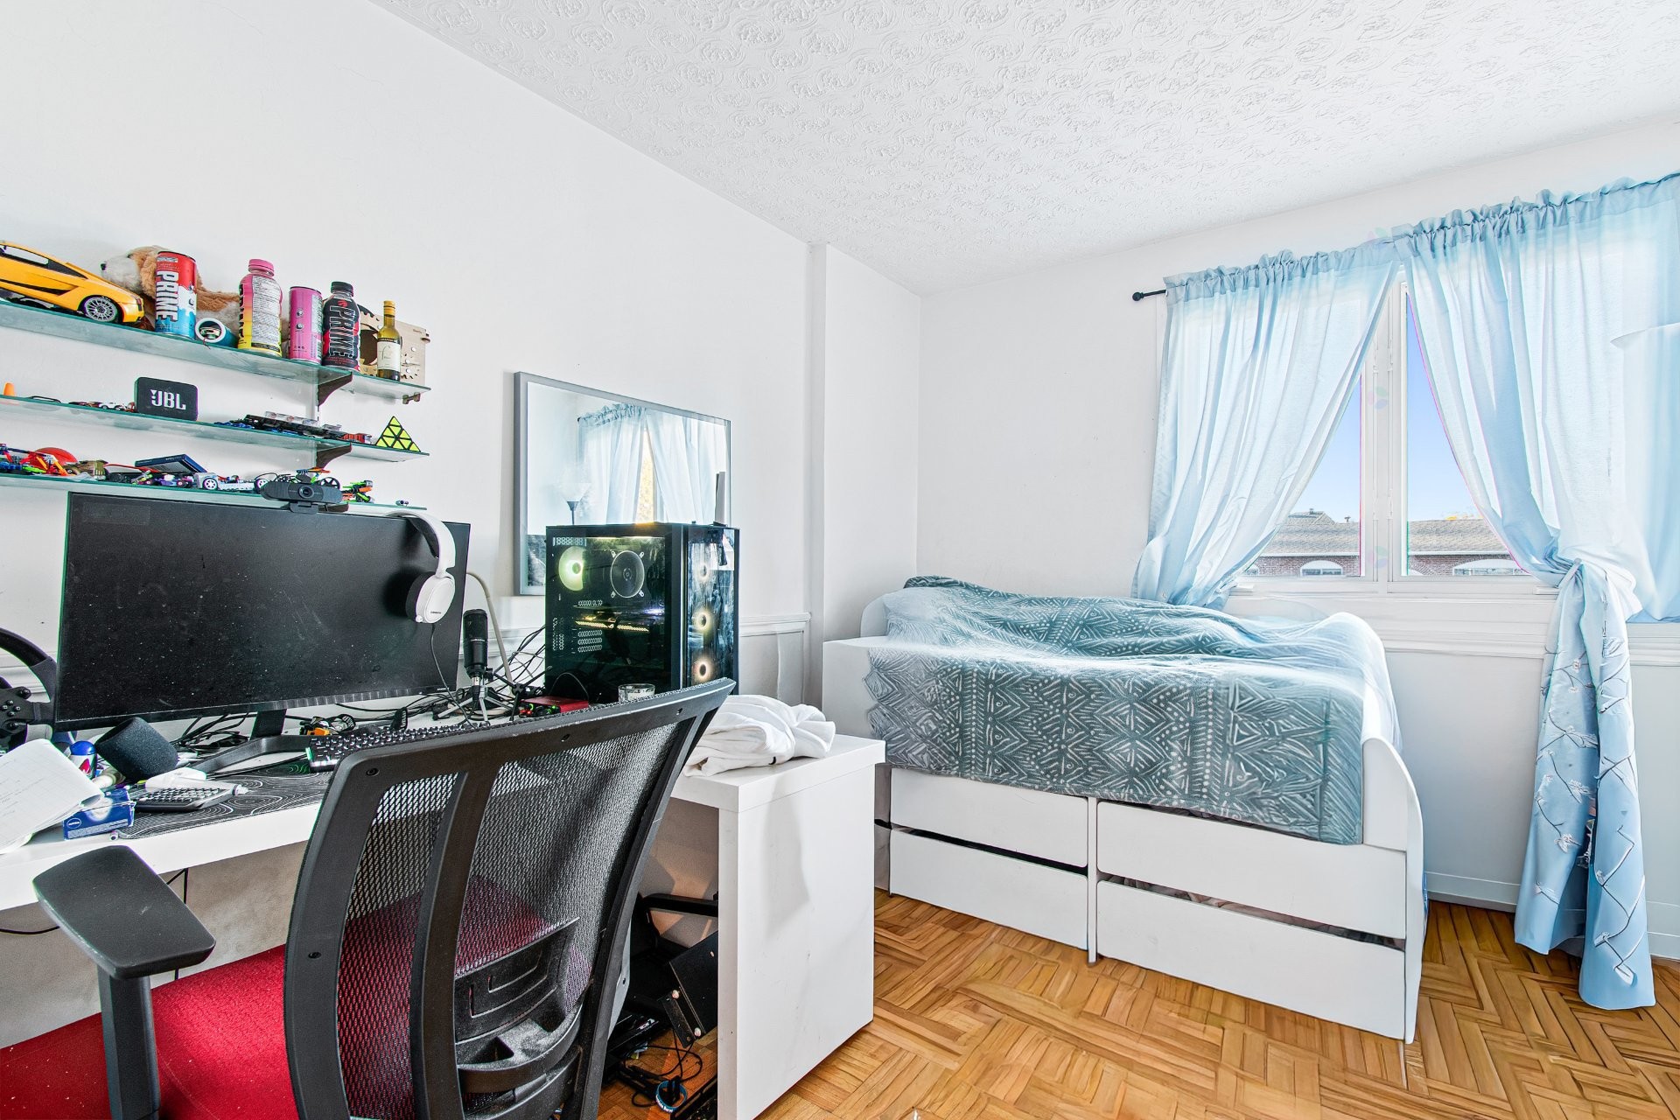
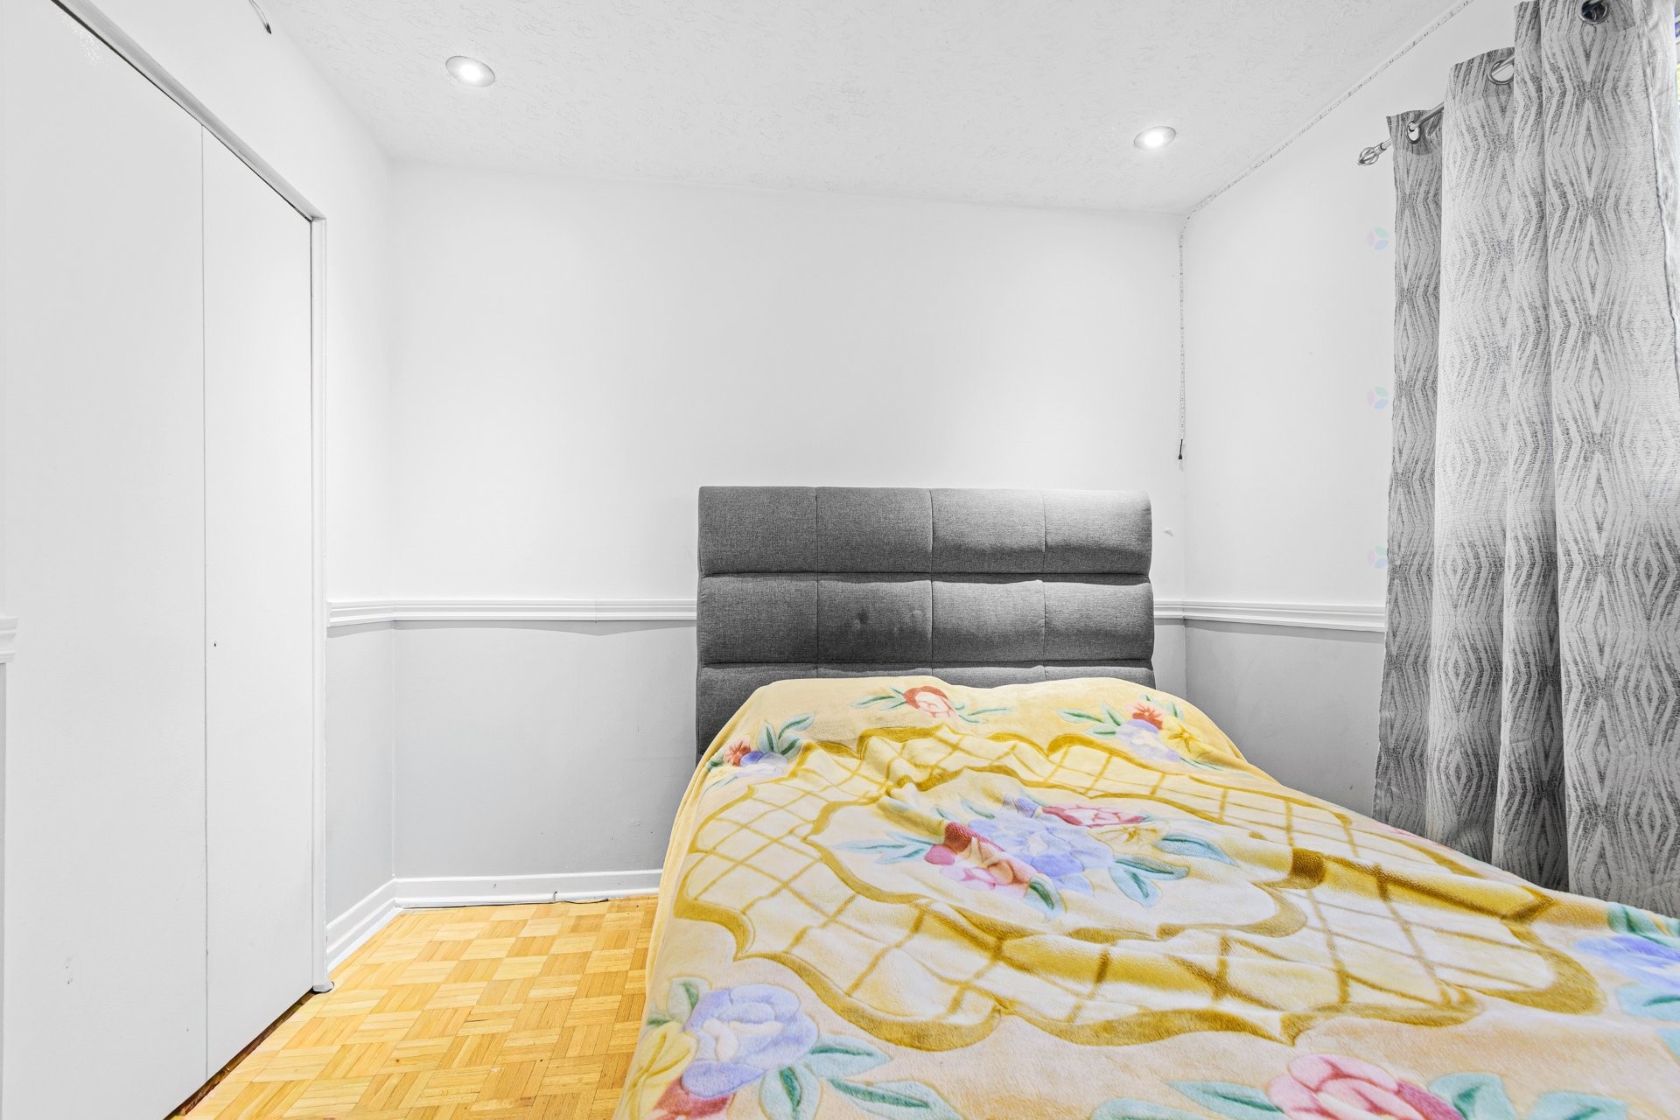
Bedroom - 78 Rue Trillium, Dollard-Des-Ormeaux, QC - Indoor Photo Showing Bedroom
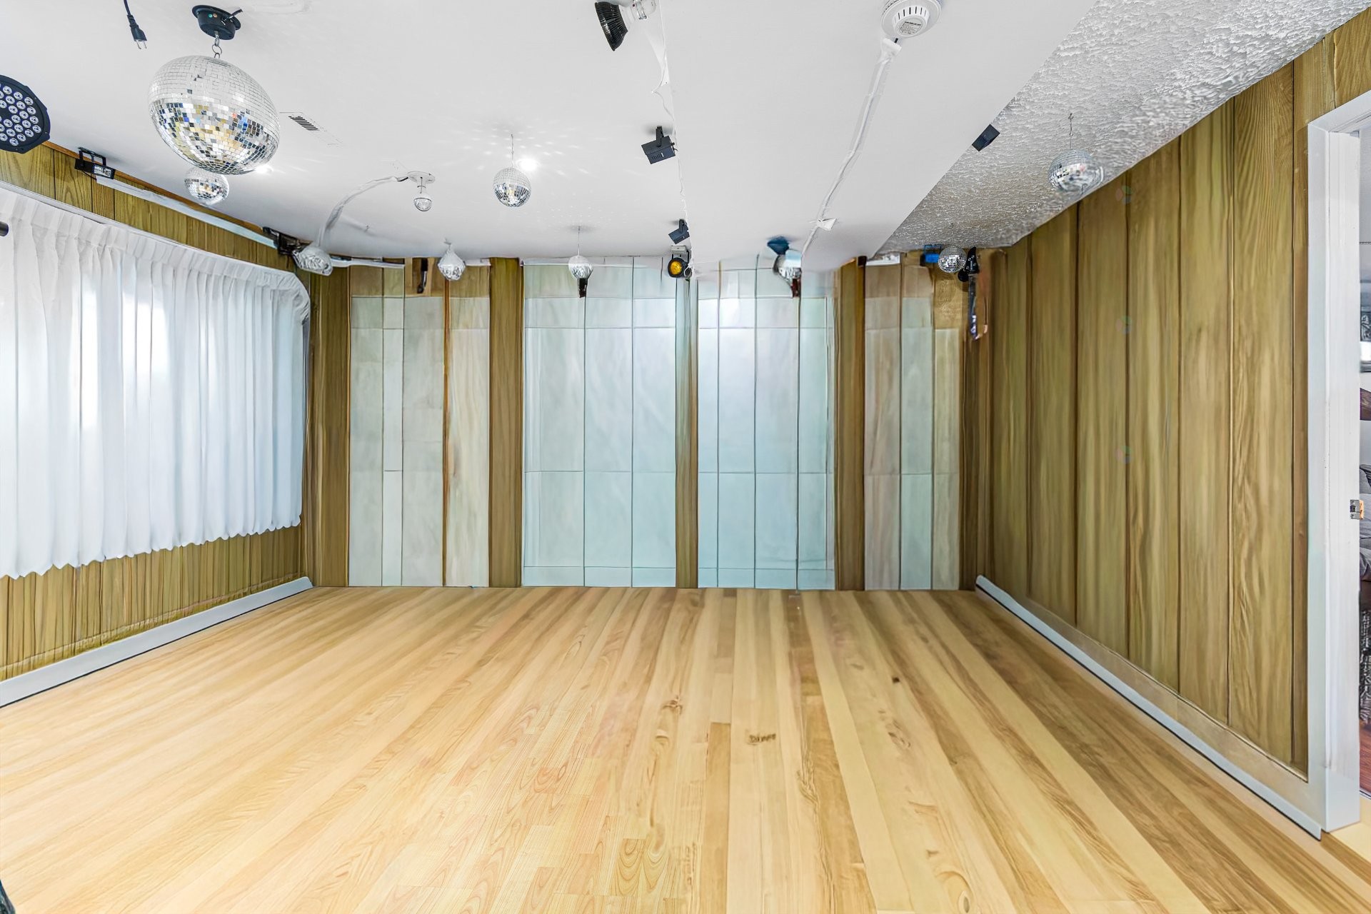
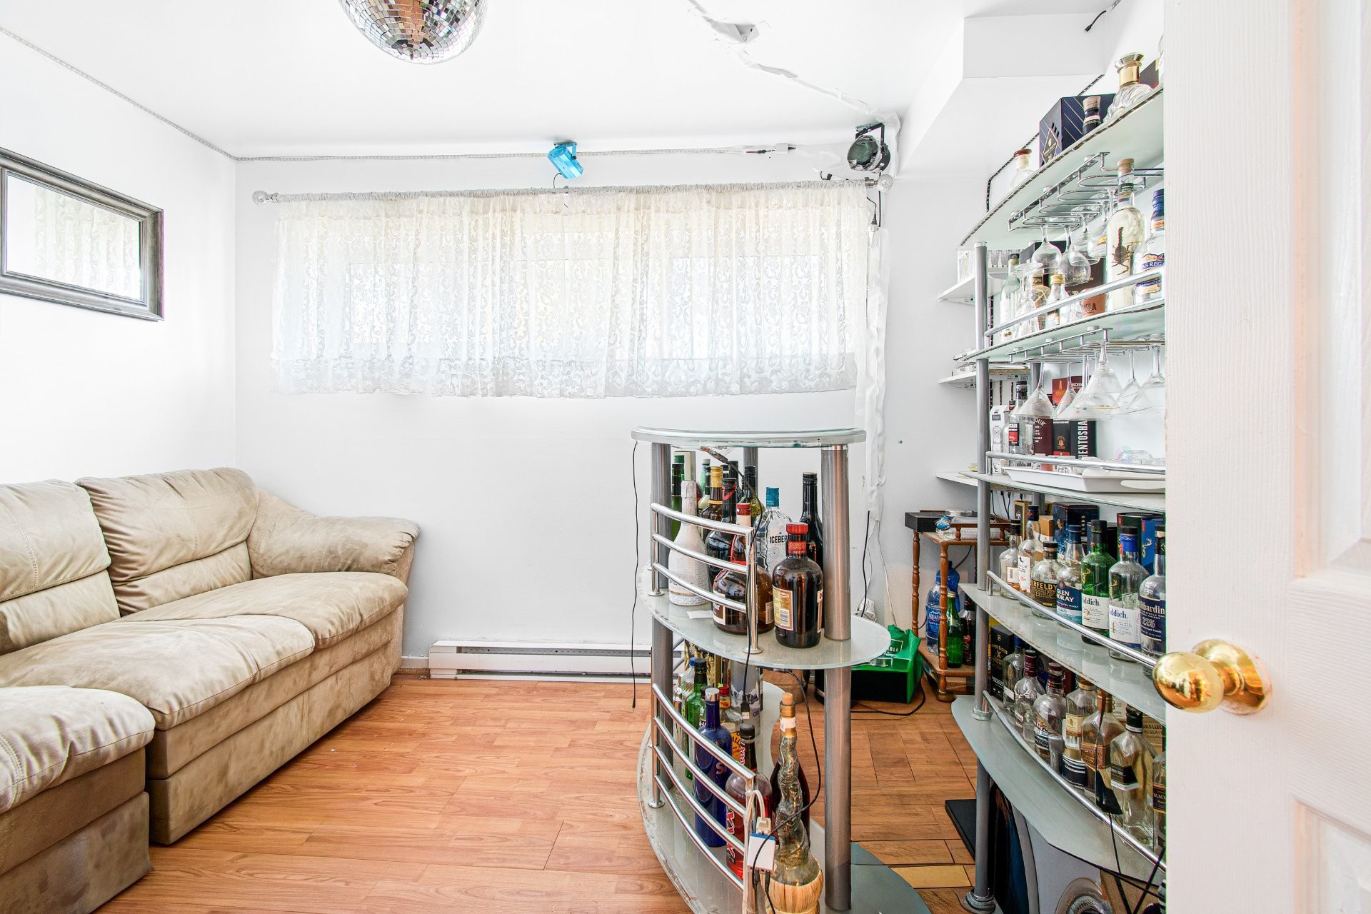
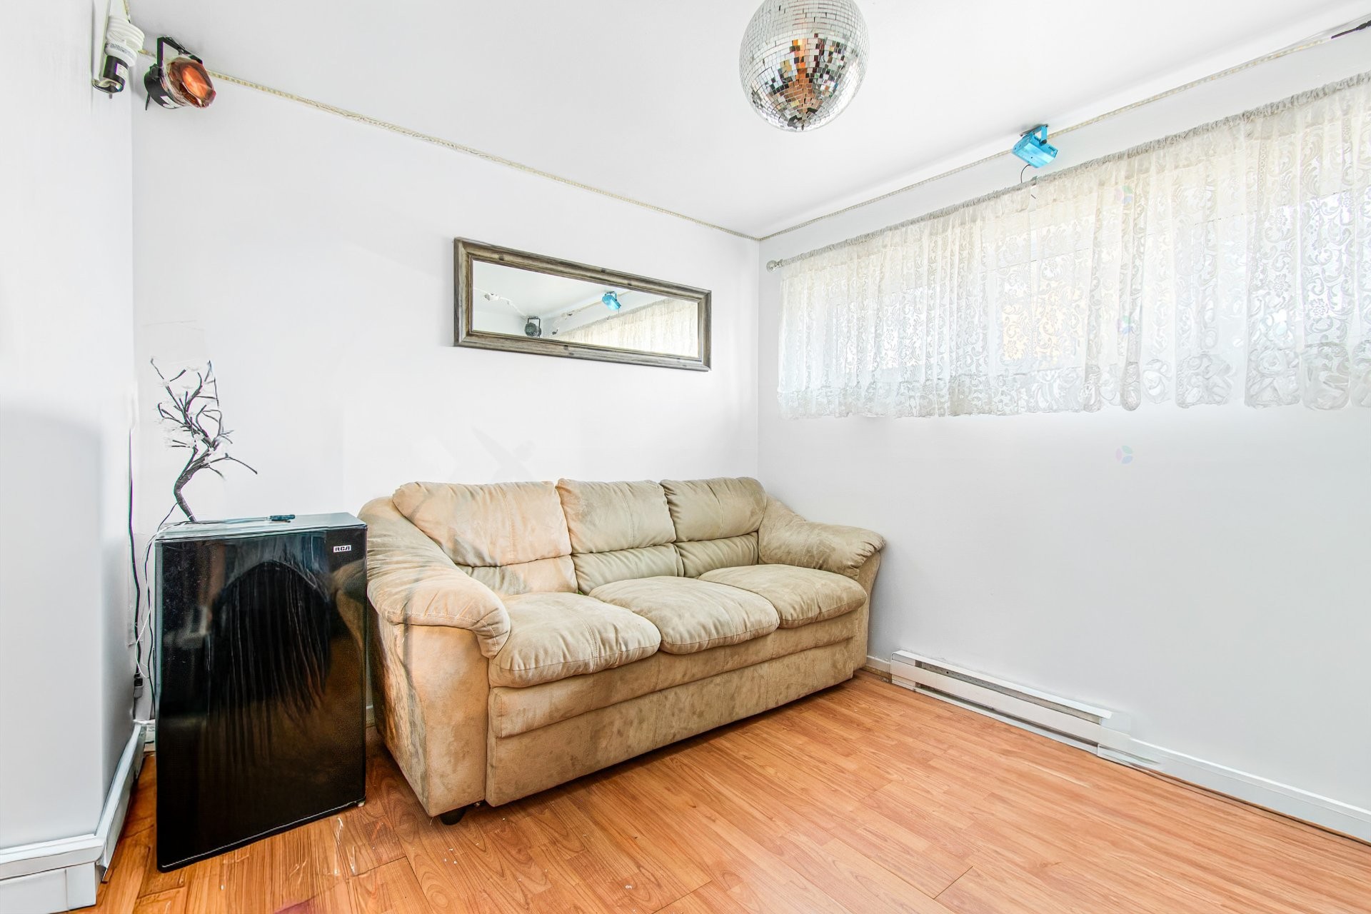
Family Room - 78 Rue Trillium, Dollard-Des-Ormeaux, QC - Indoor Photo Showing Other Room
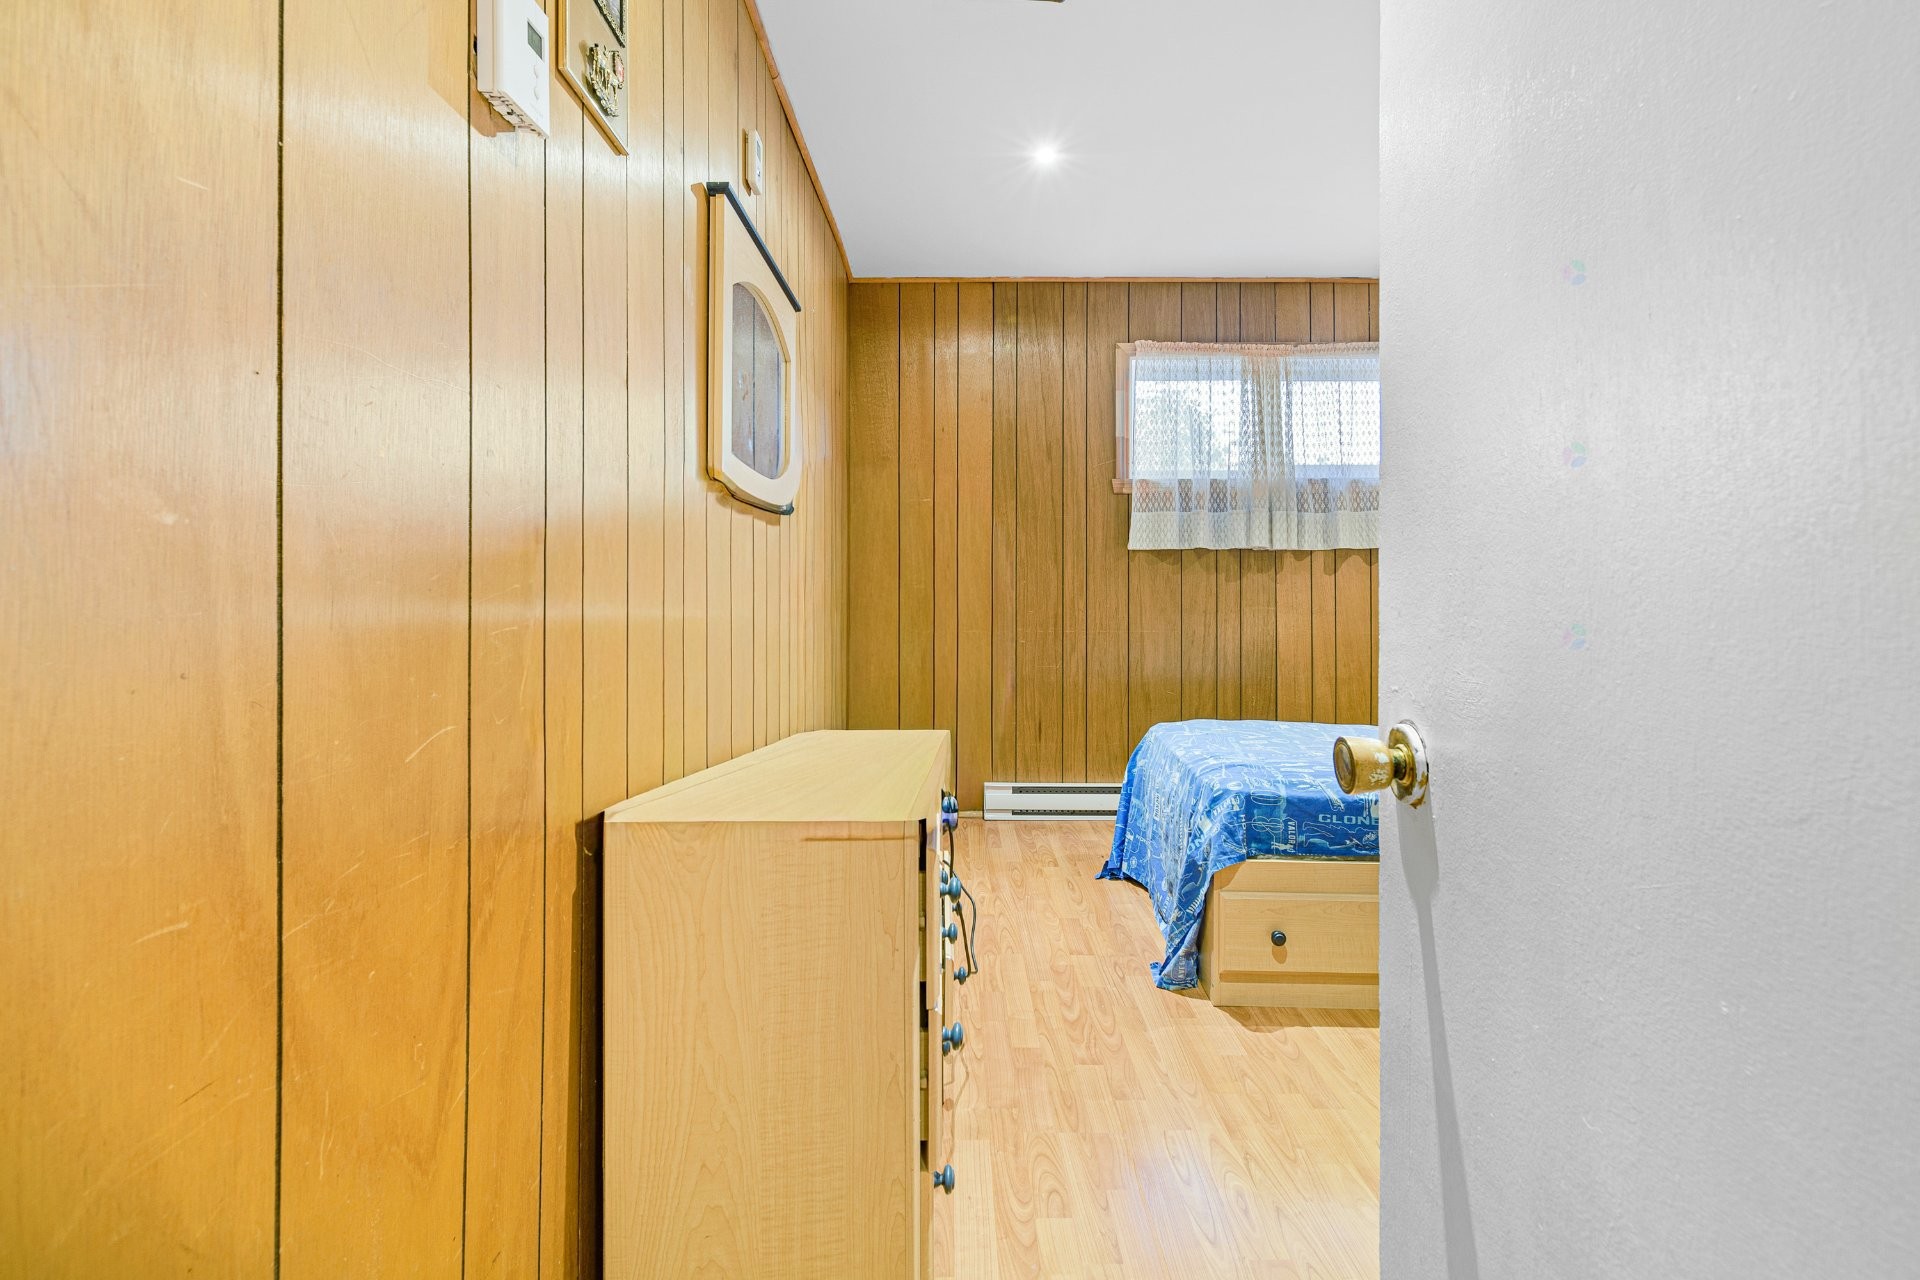
Bedroom - 78 Rue Trillium, Dollard-Des-Ormeaux, QC - Indoor Photo Showing Other Room
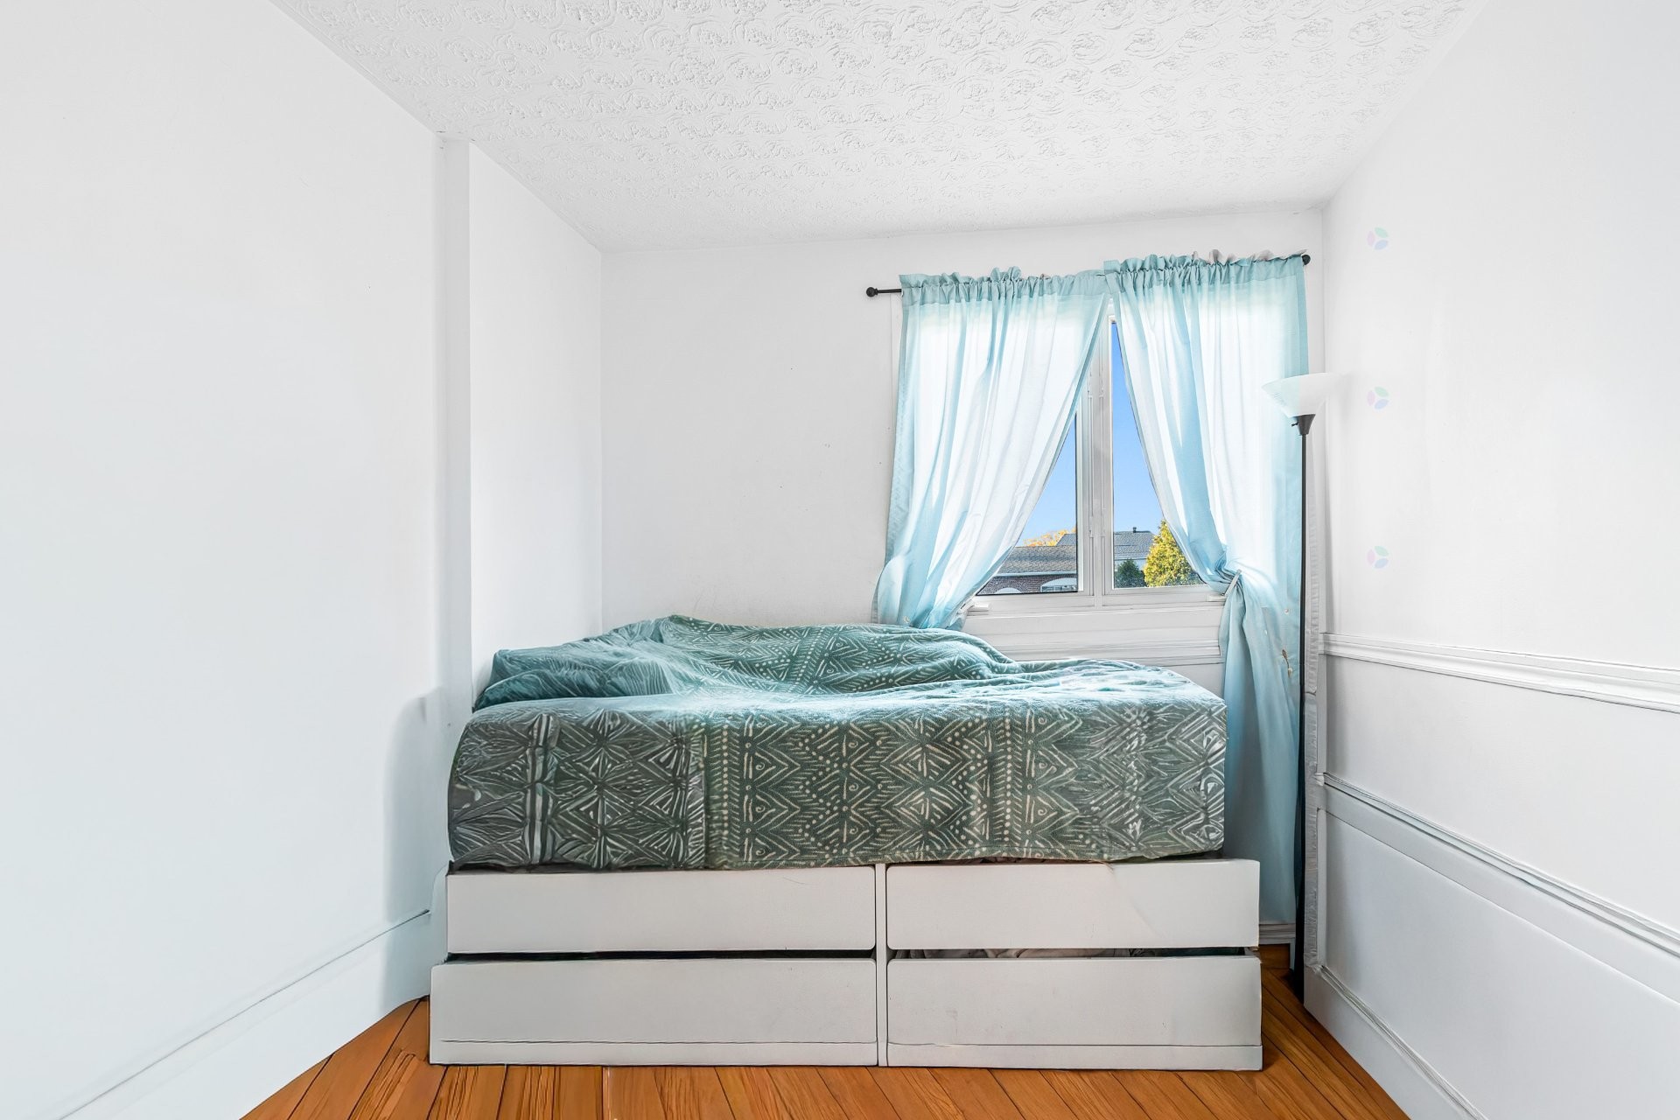
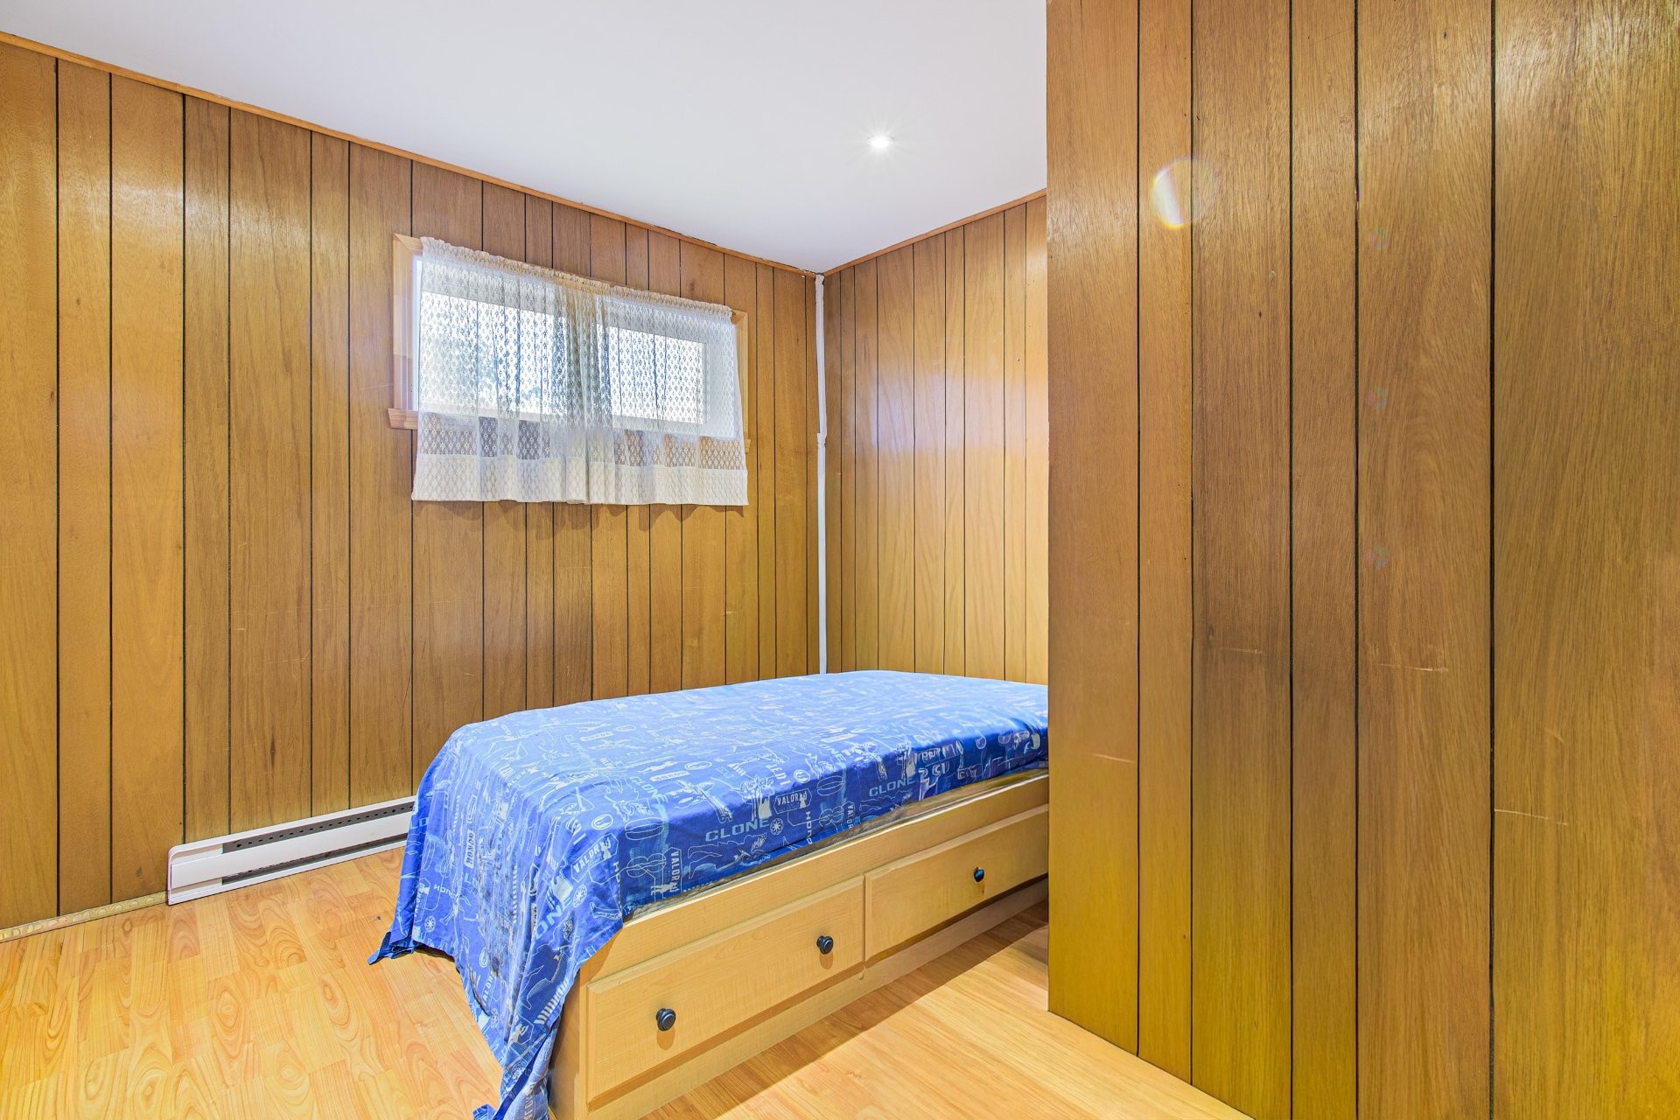
Bedroom - 78 Rue Trillium, Dollard-Des-Ormeaux, QC - Indoor Photo Showing Bedroom
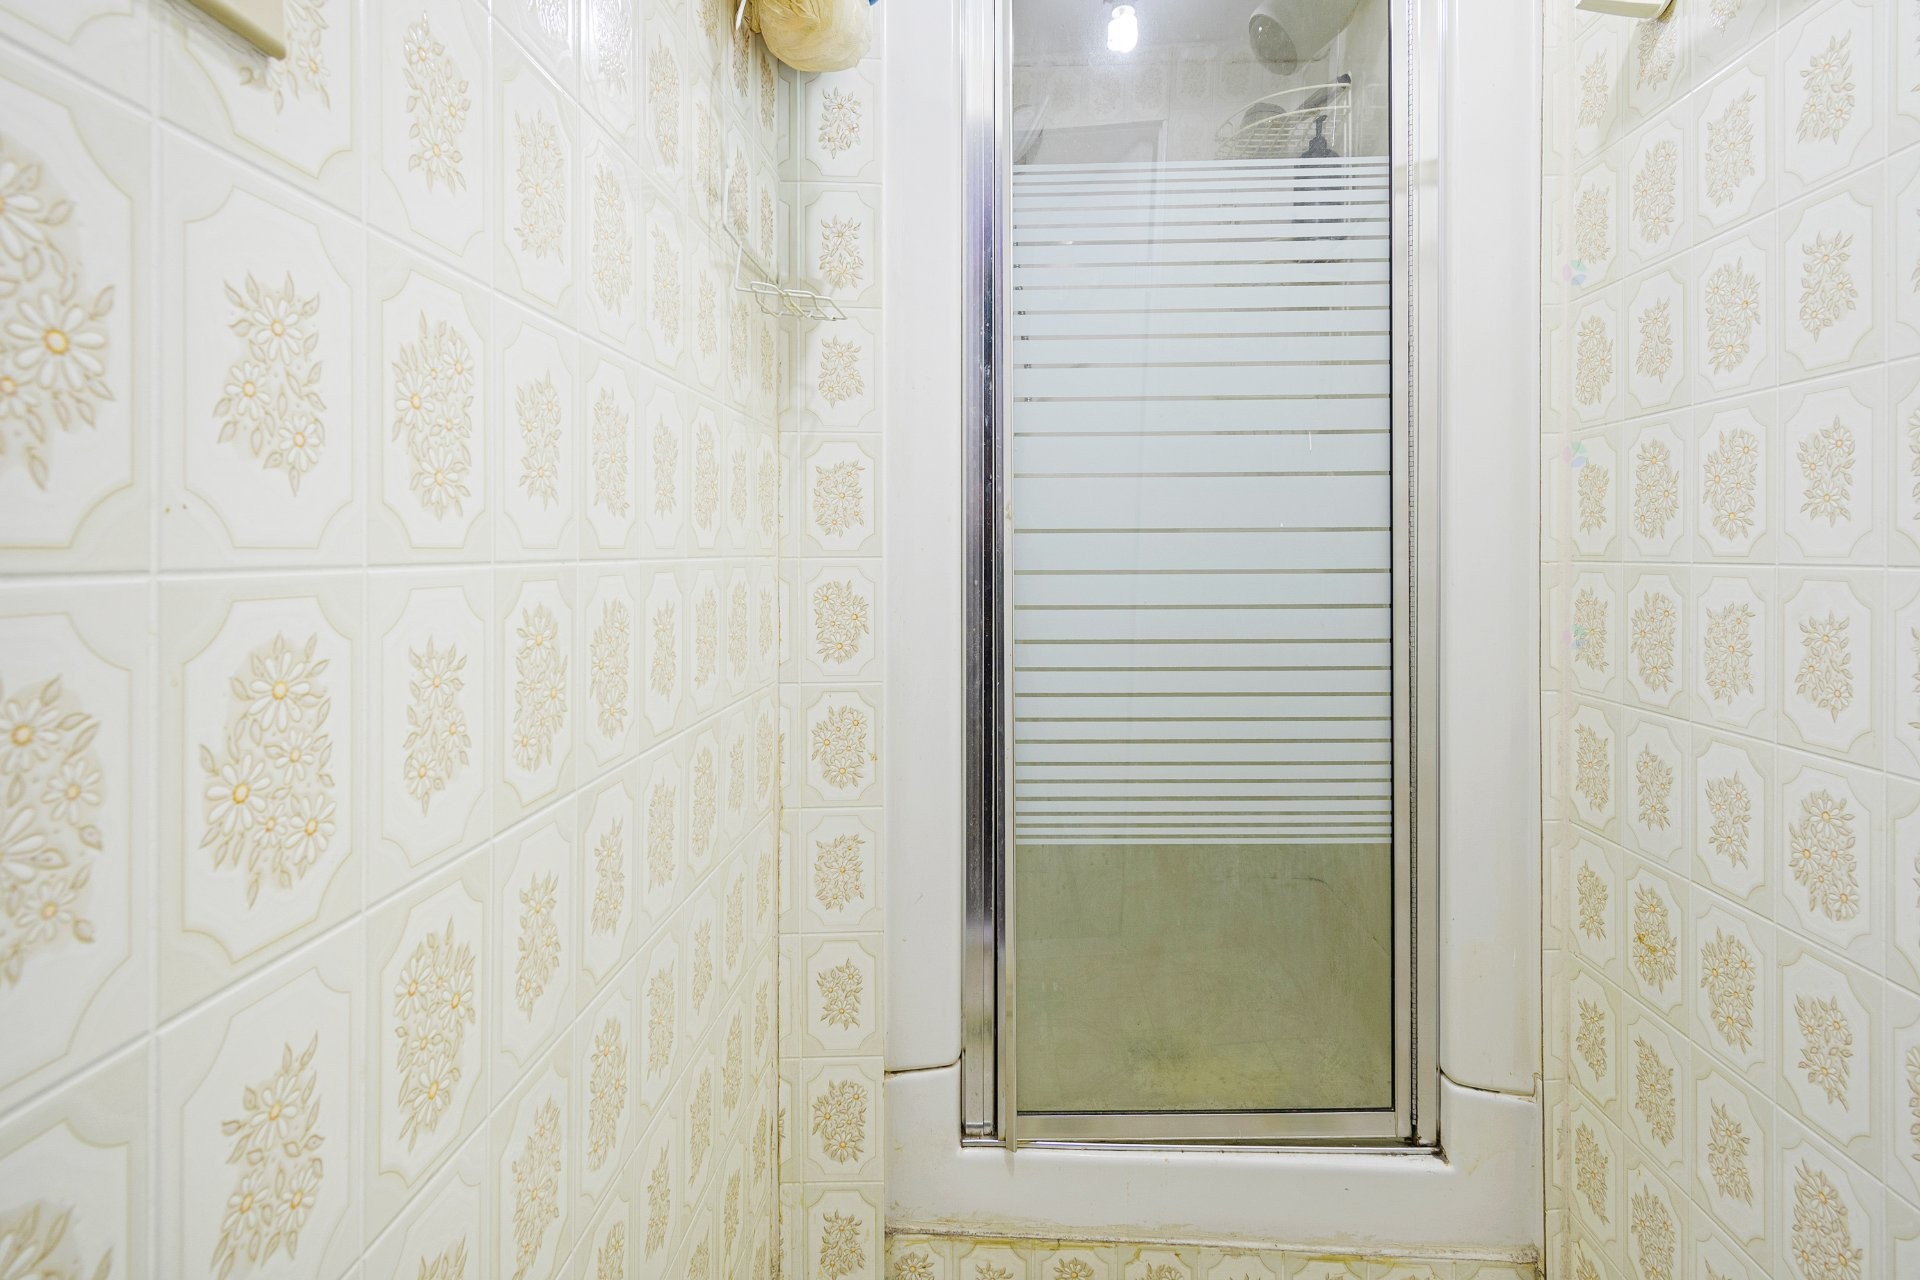
Bathroom - 78 Rue Trillium, Dollard-Des-Ormeaux, QC - Indoor Photo Showing Bathroom
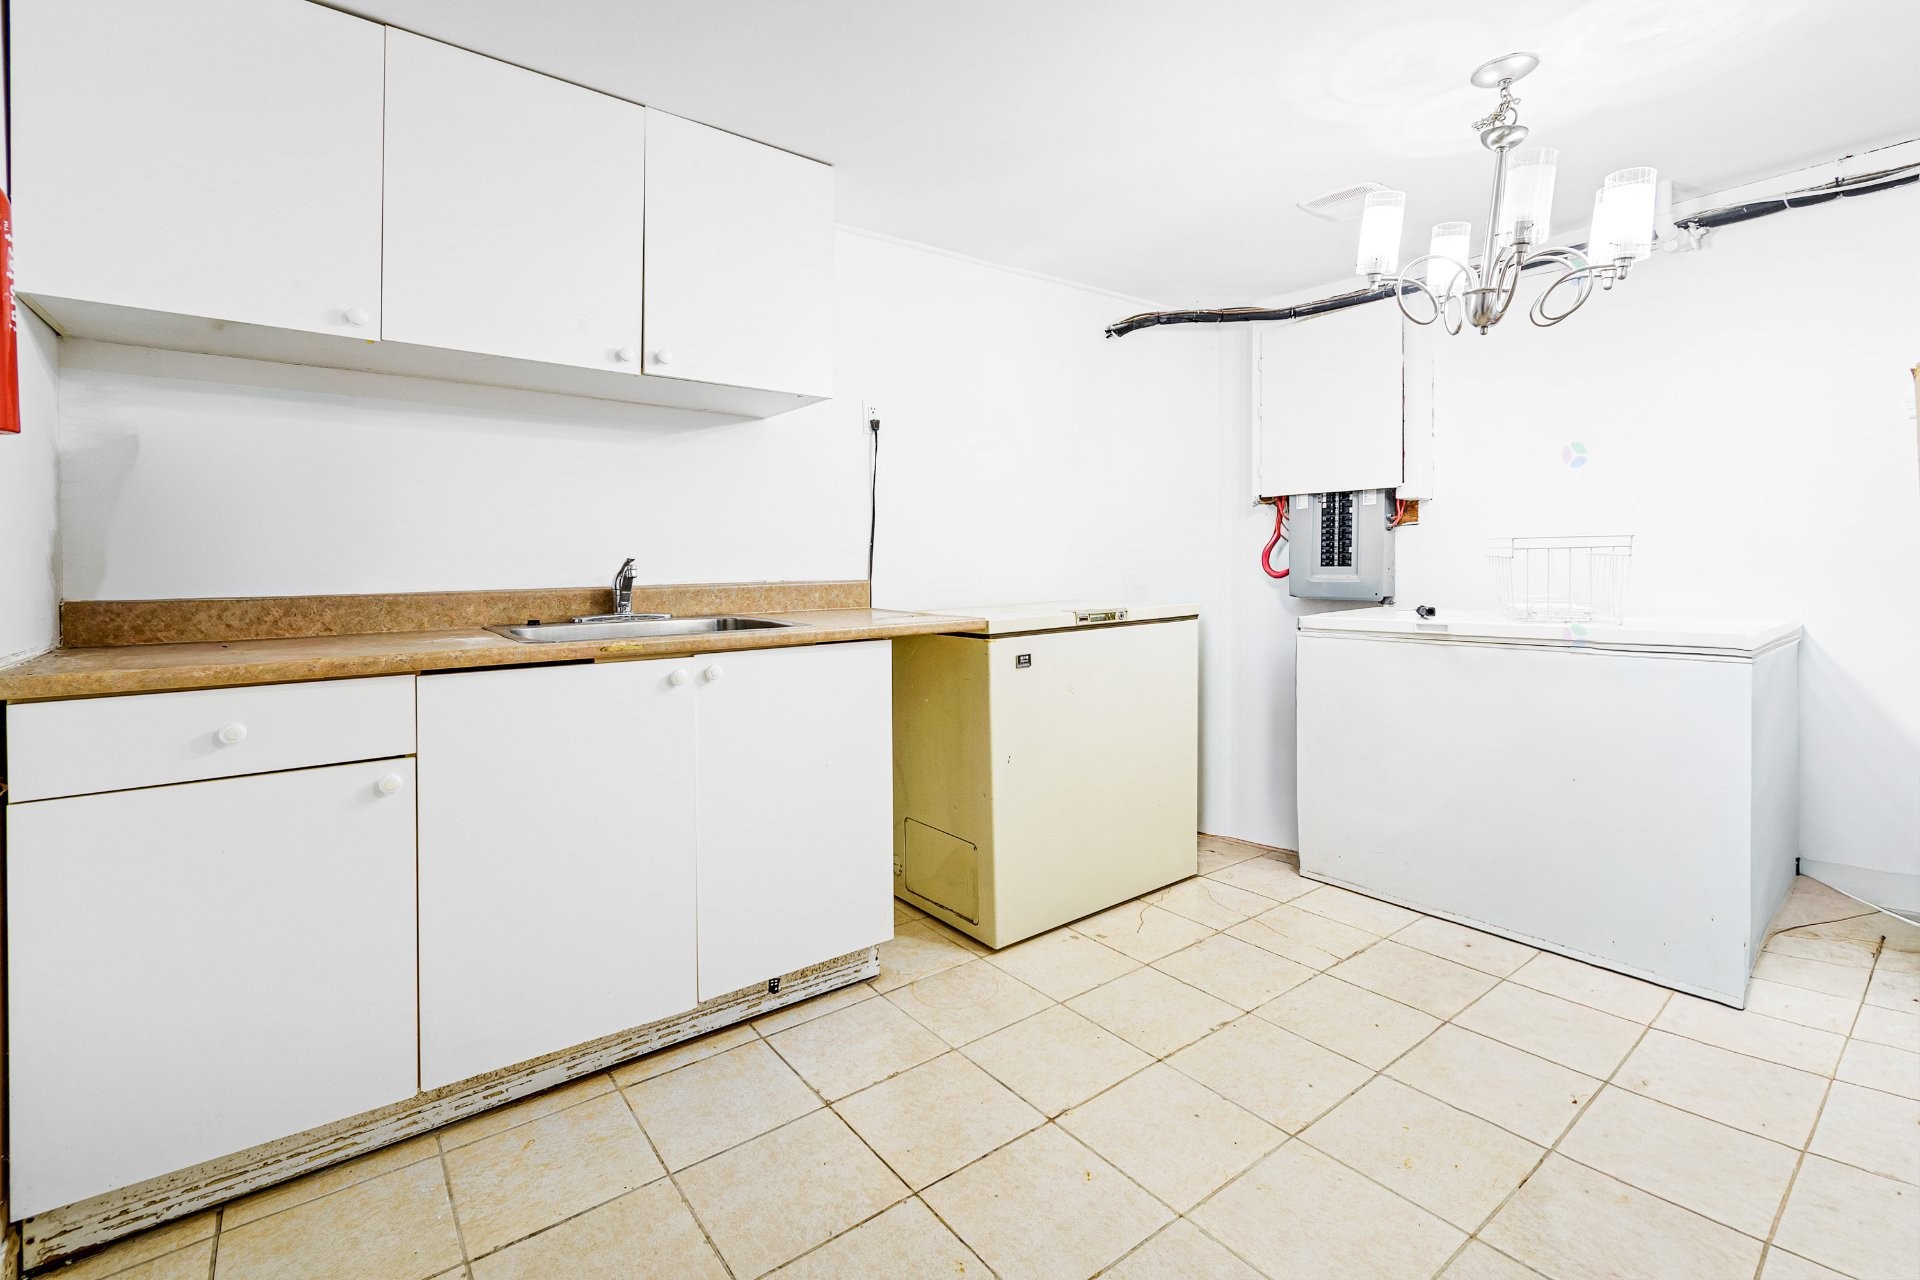
Kitchen - 78 Rue Trillium, Dollard-Des-Ormeaux, QC - Indoor Photo Showing Laundry Room
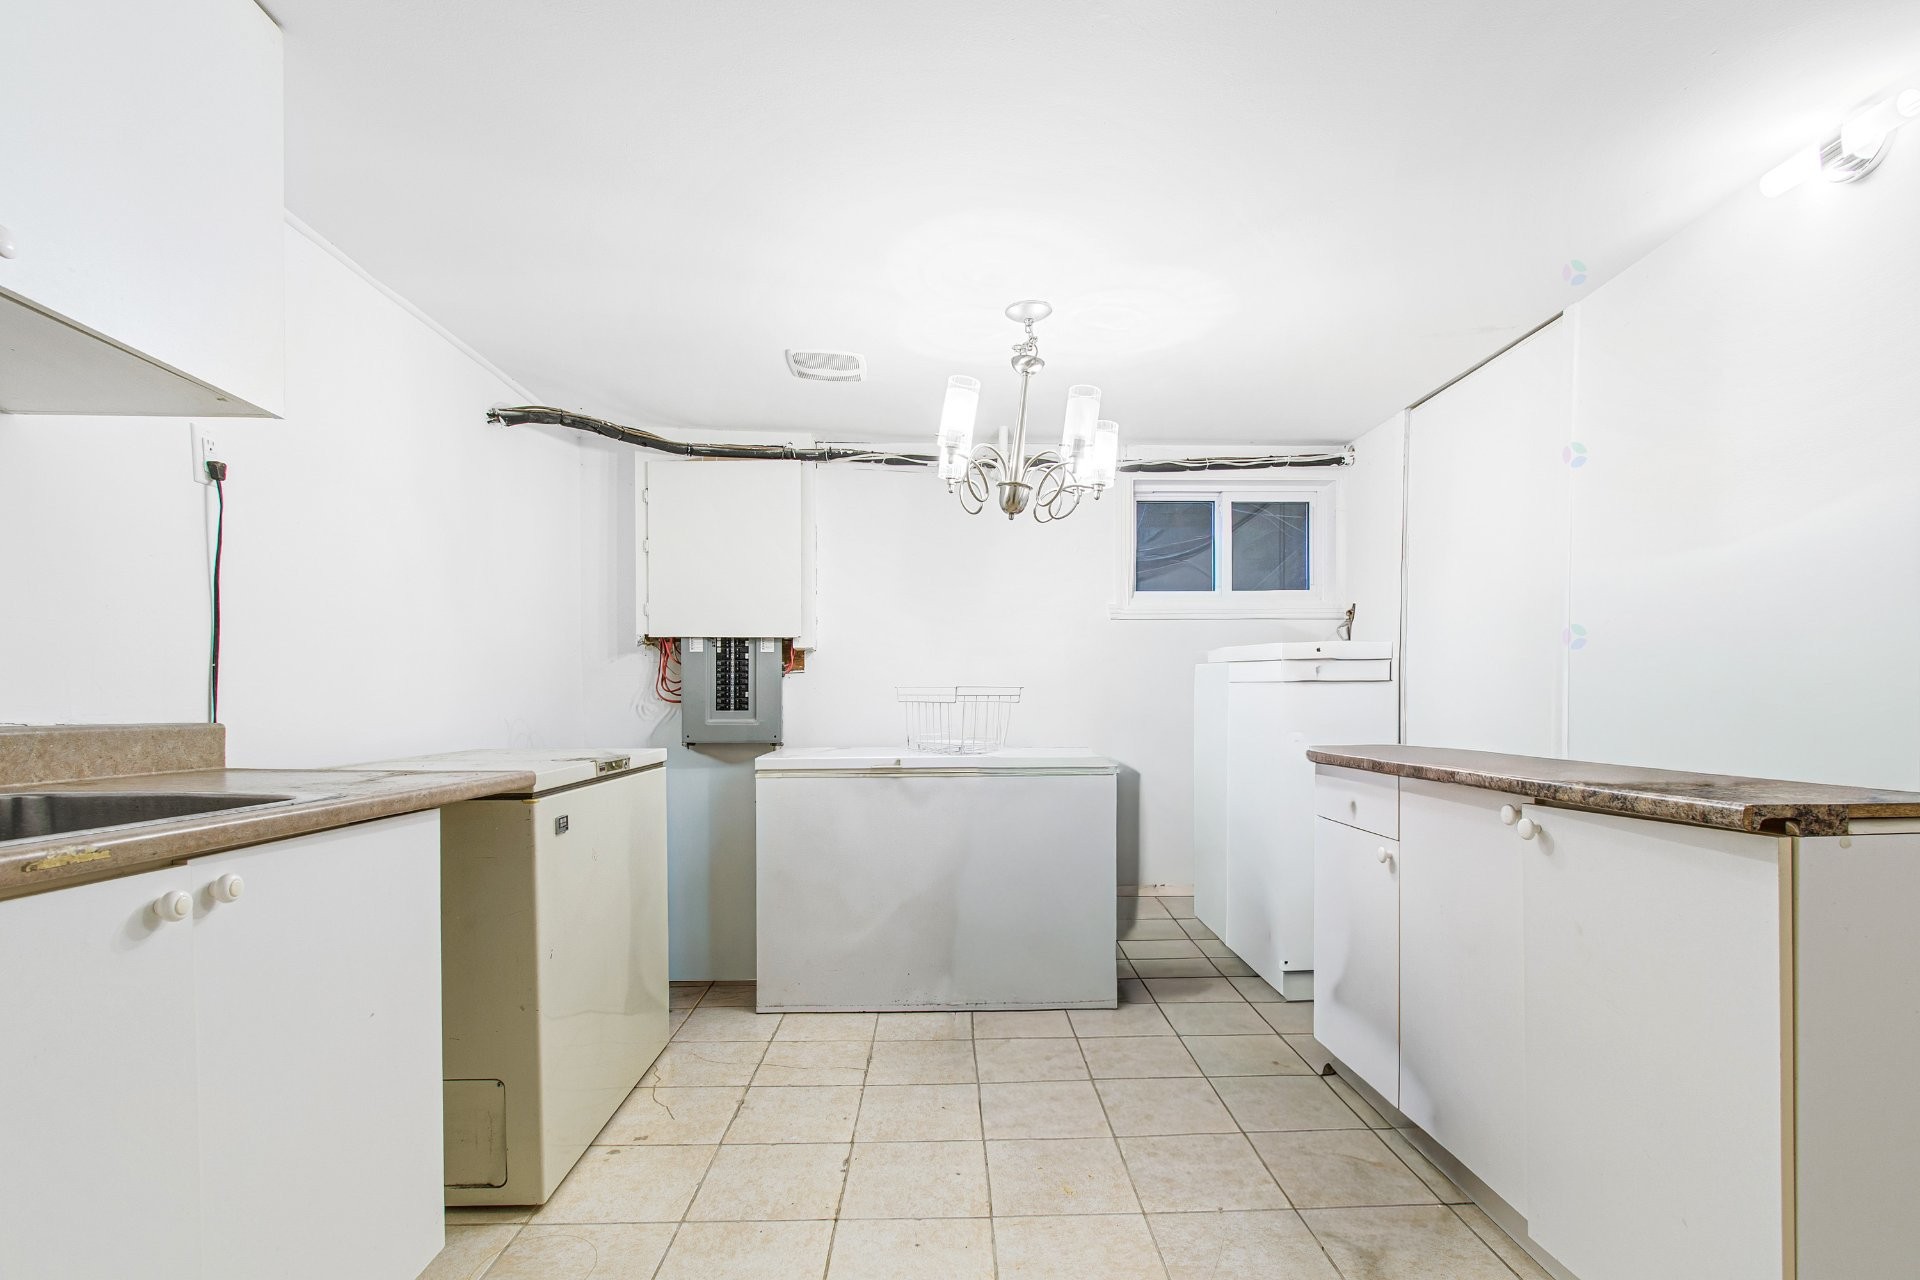
Kitchen - 78 Rue Trillium, Dollard-Des-Ormeaux, QC - Indoor Photo Showing Kitchen
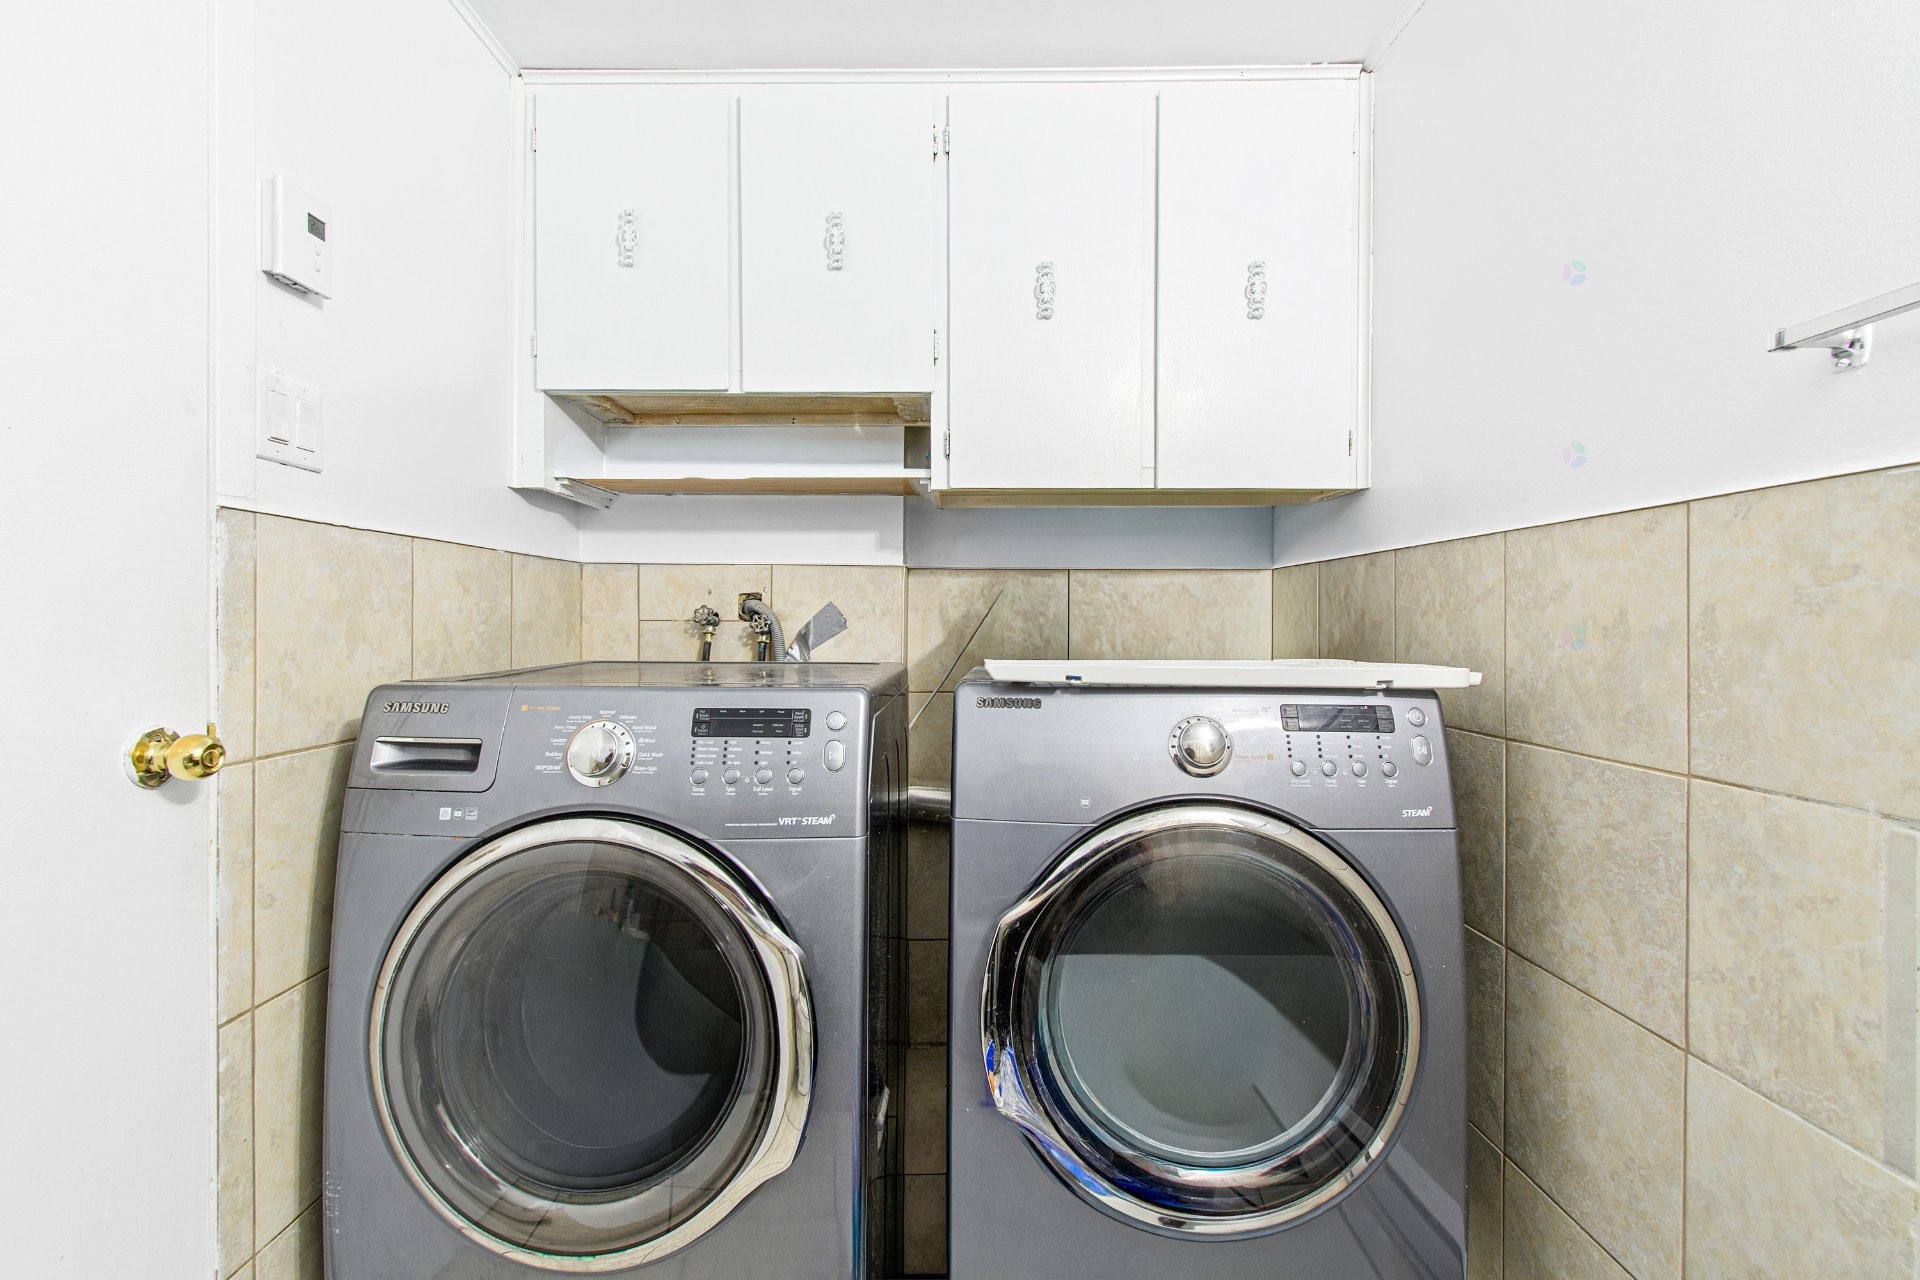
Powder room - 78 Rue Trillium, Dollard-Des-Ormeaux, QC - Indoor Photo Showing Laundry Room
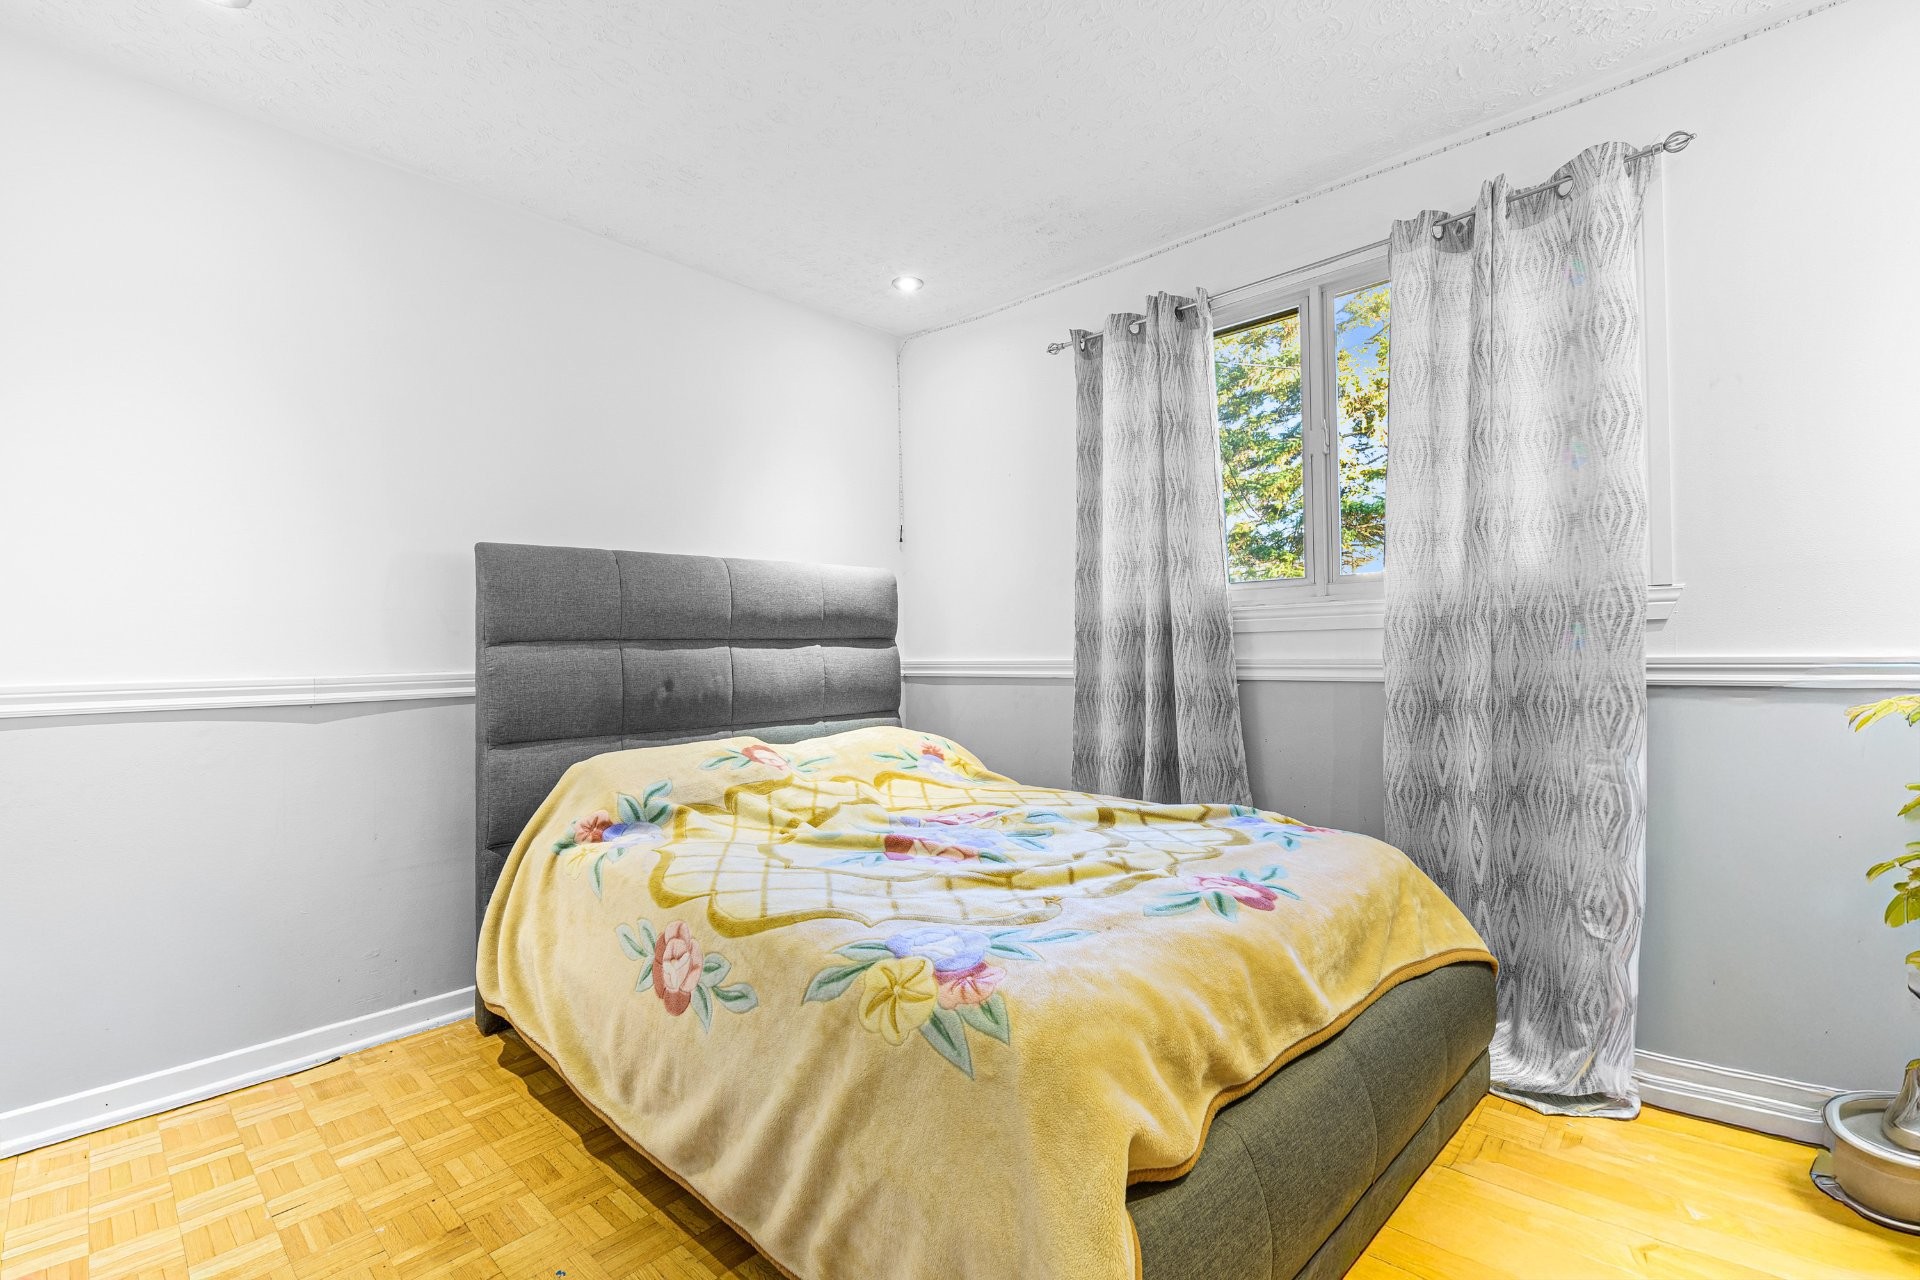
Bedroom - 78 Rue Trillium, Dollard-Des-Ormeaux, QC - Indoor
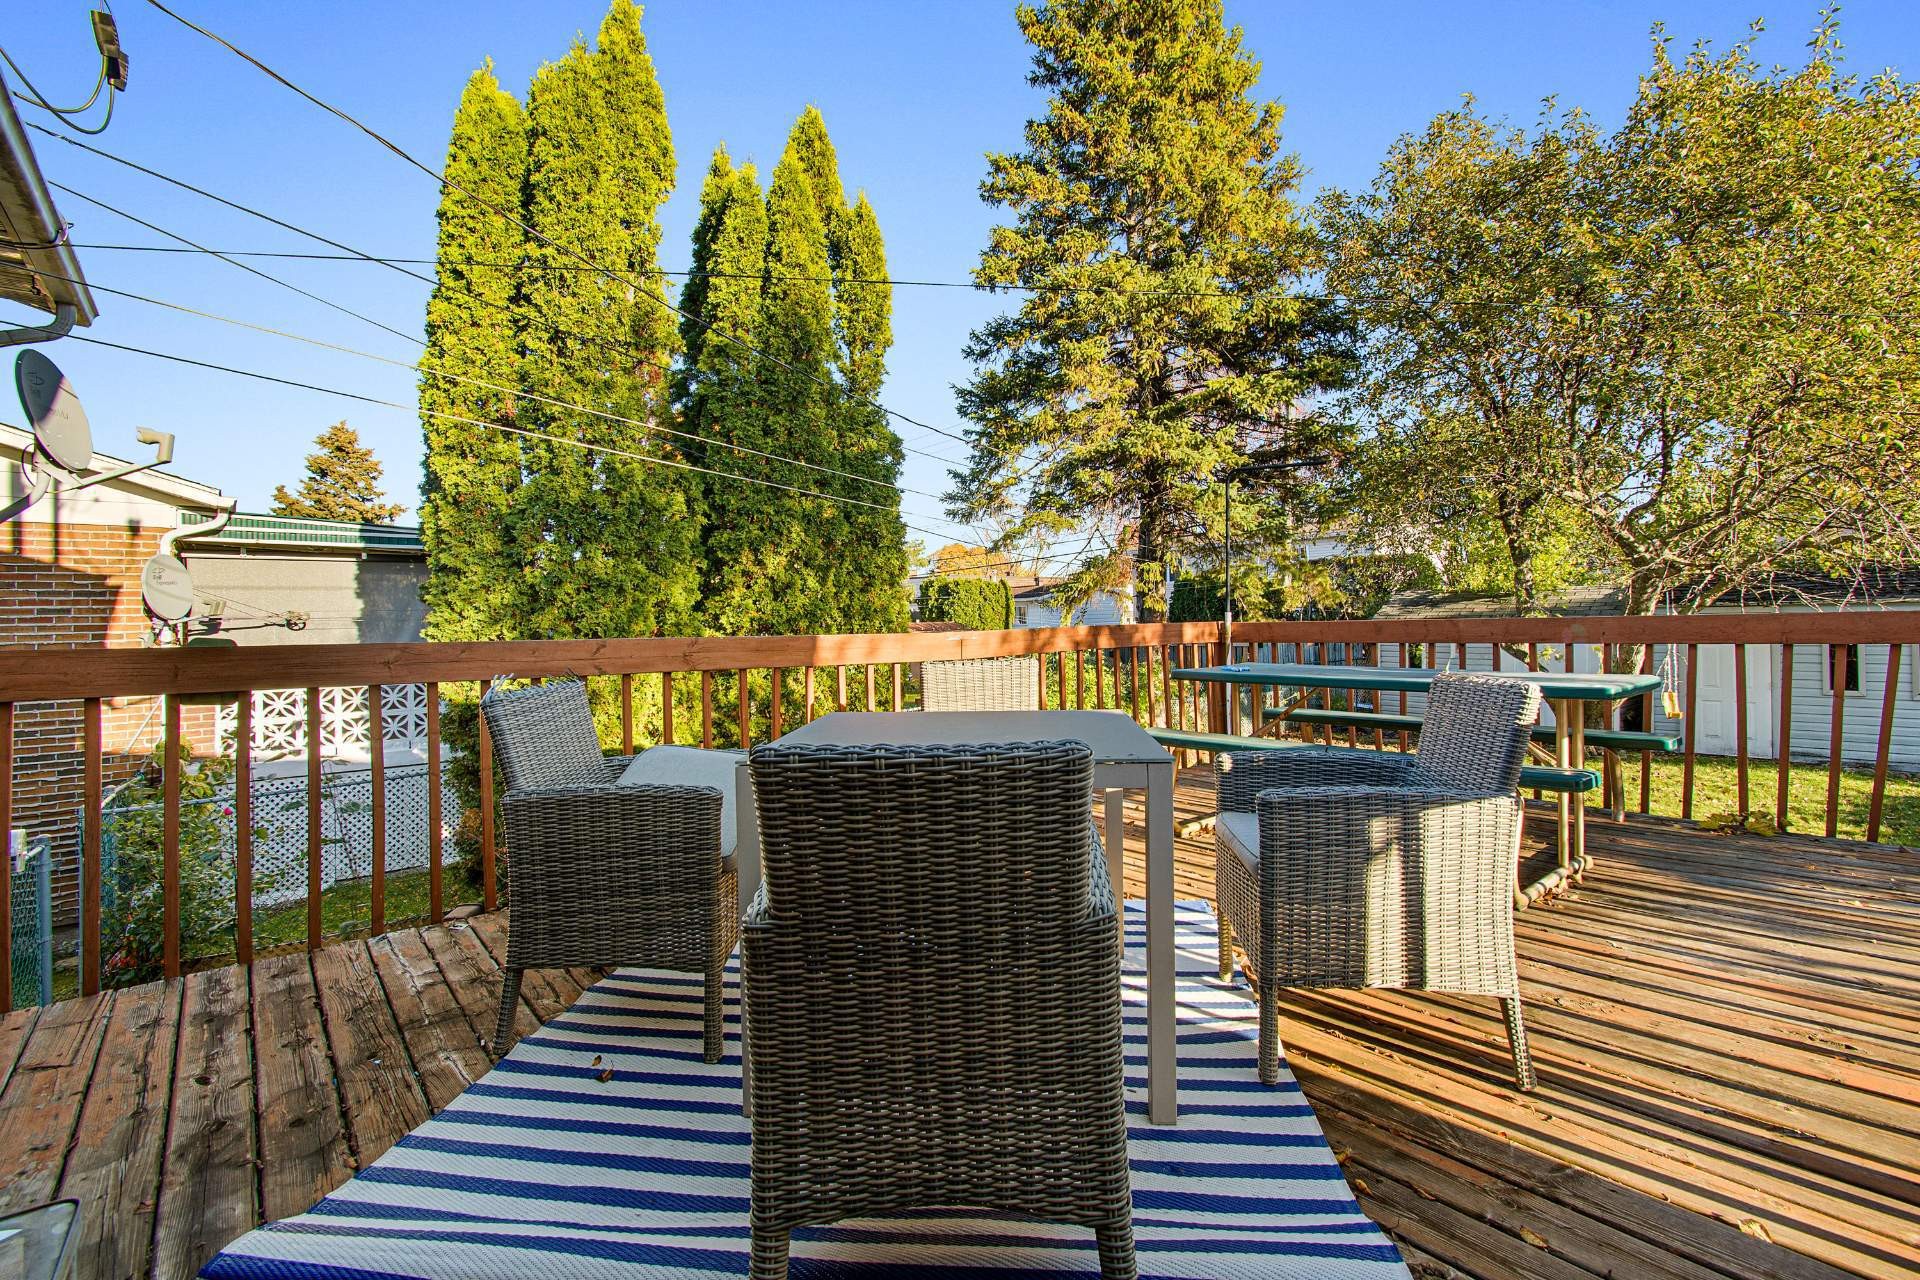
Balcony - 78 Rue Trillium, Dollard-Des-Ormeaux, QC - Outdoor
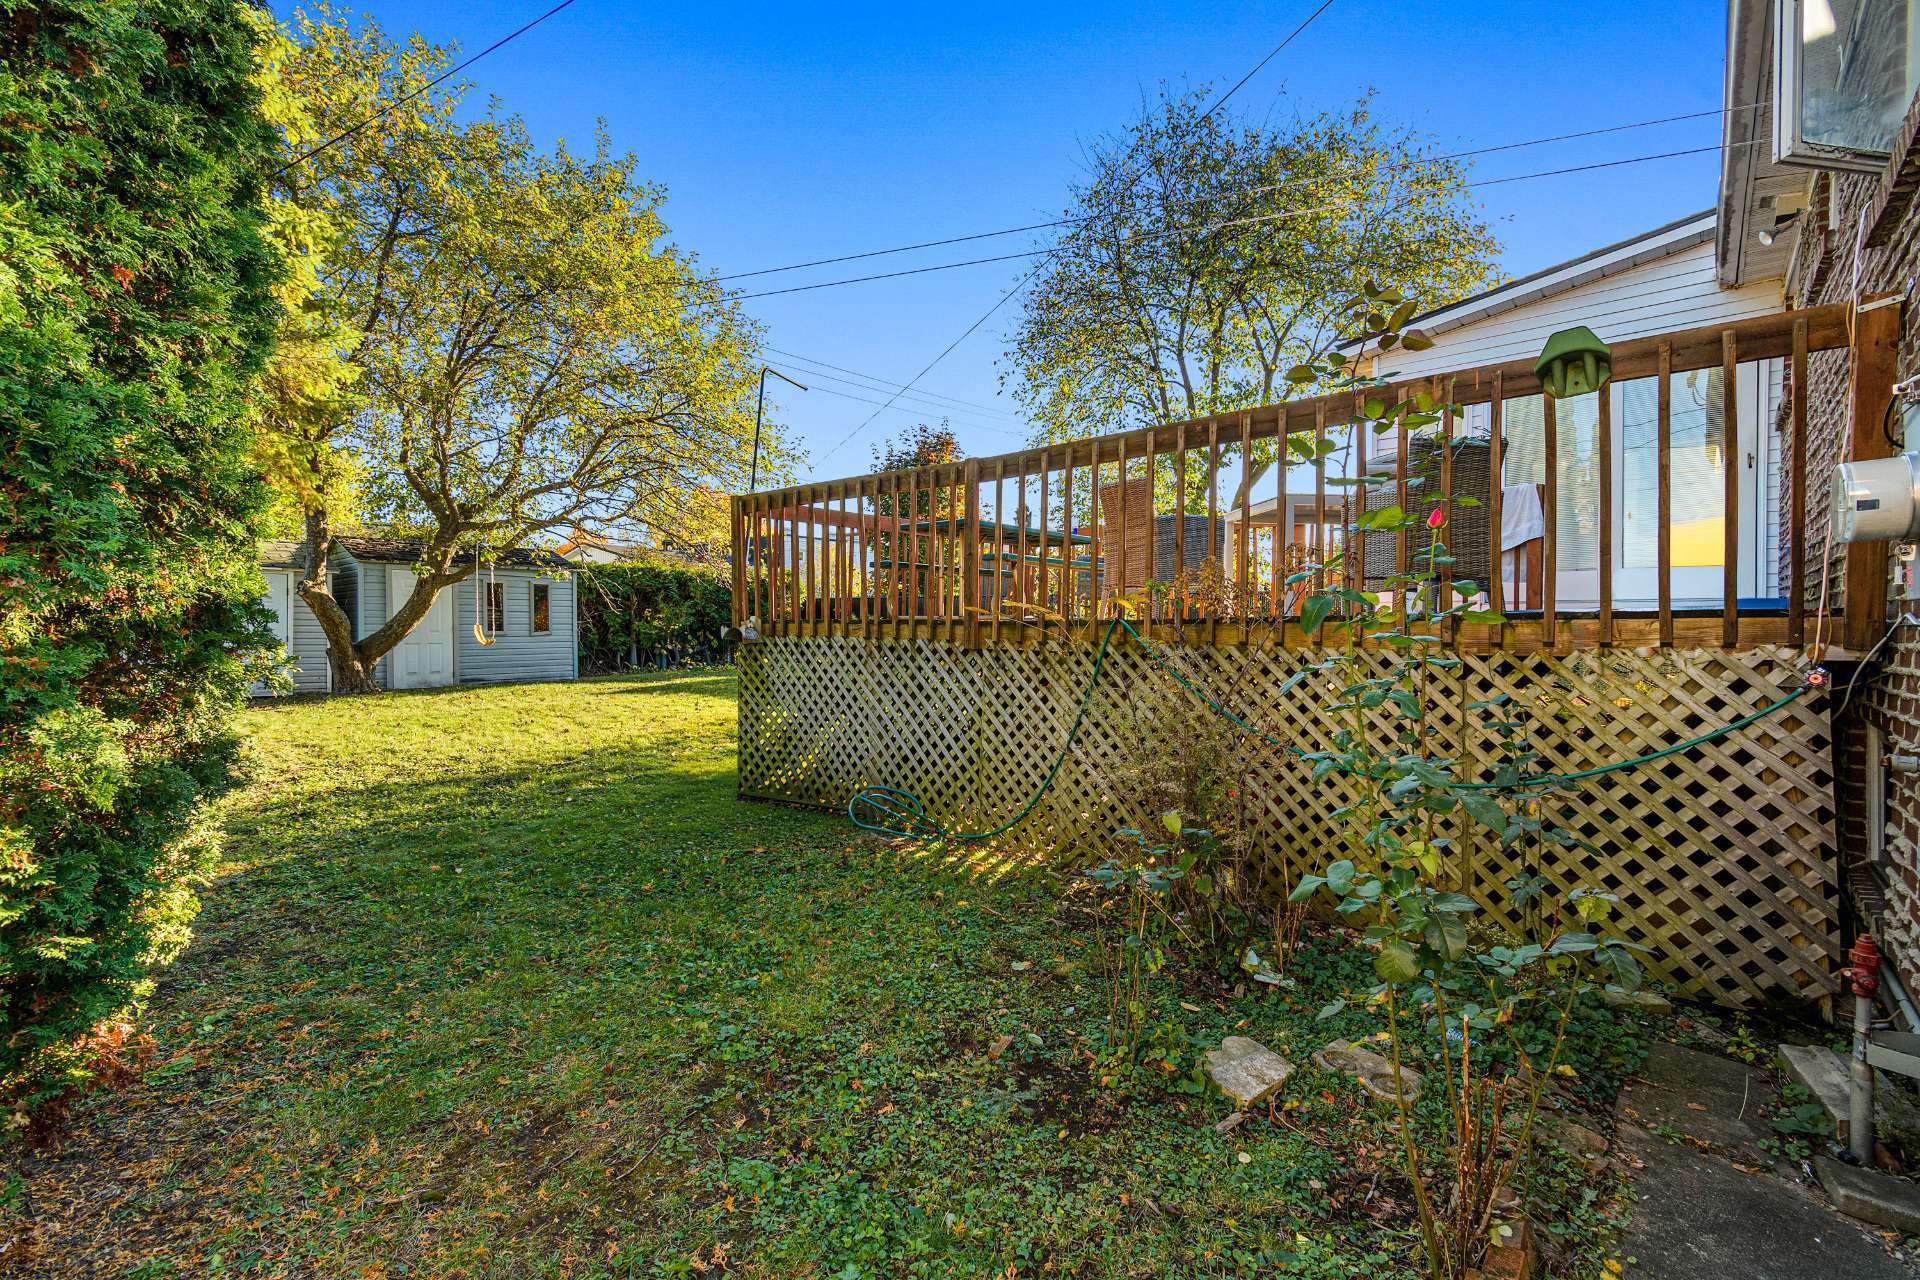
Back of Structure - 78 Rue Trillium, Dollard-Des-Ormeaux, QC - Outdoor
Courtyard - 78 Rue Trillium, Dollard-Des-Ormeaux, QC - Outdoor
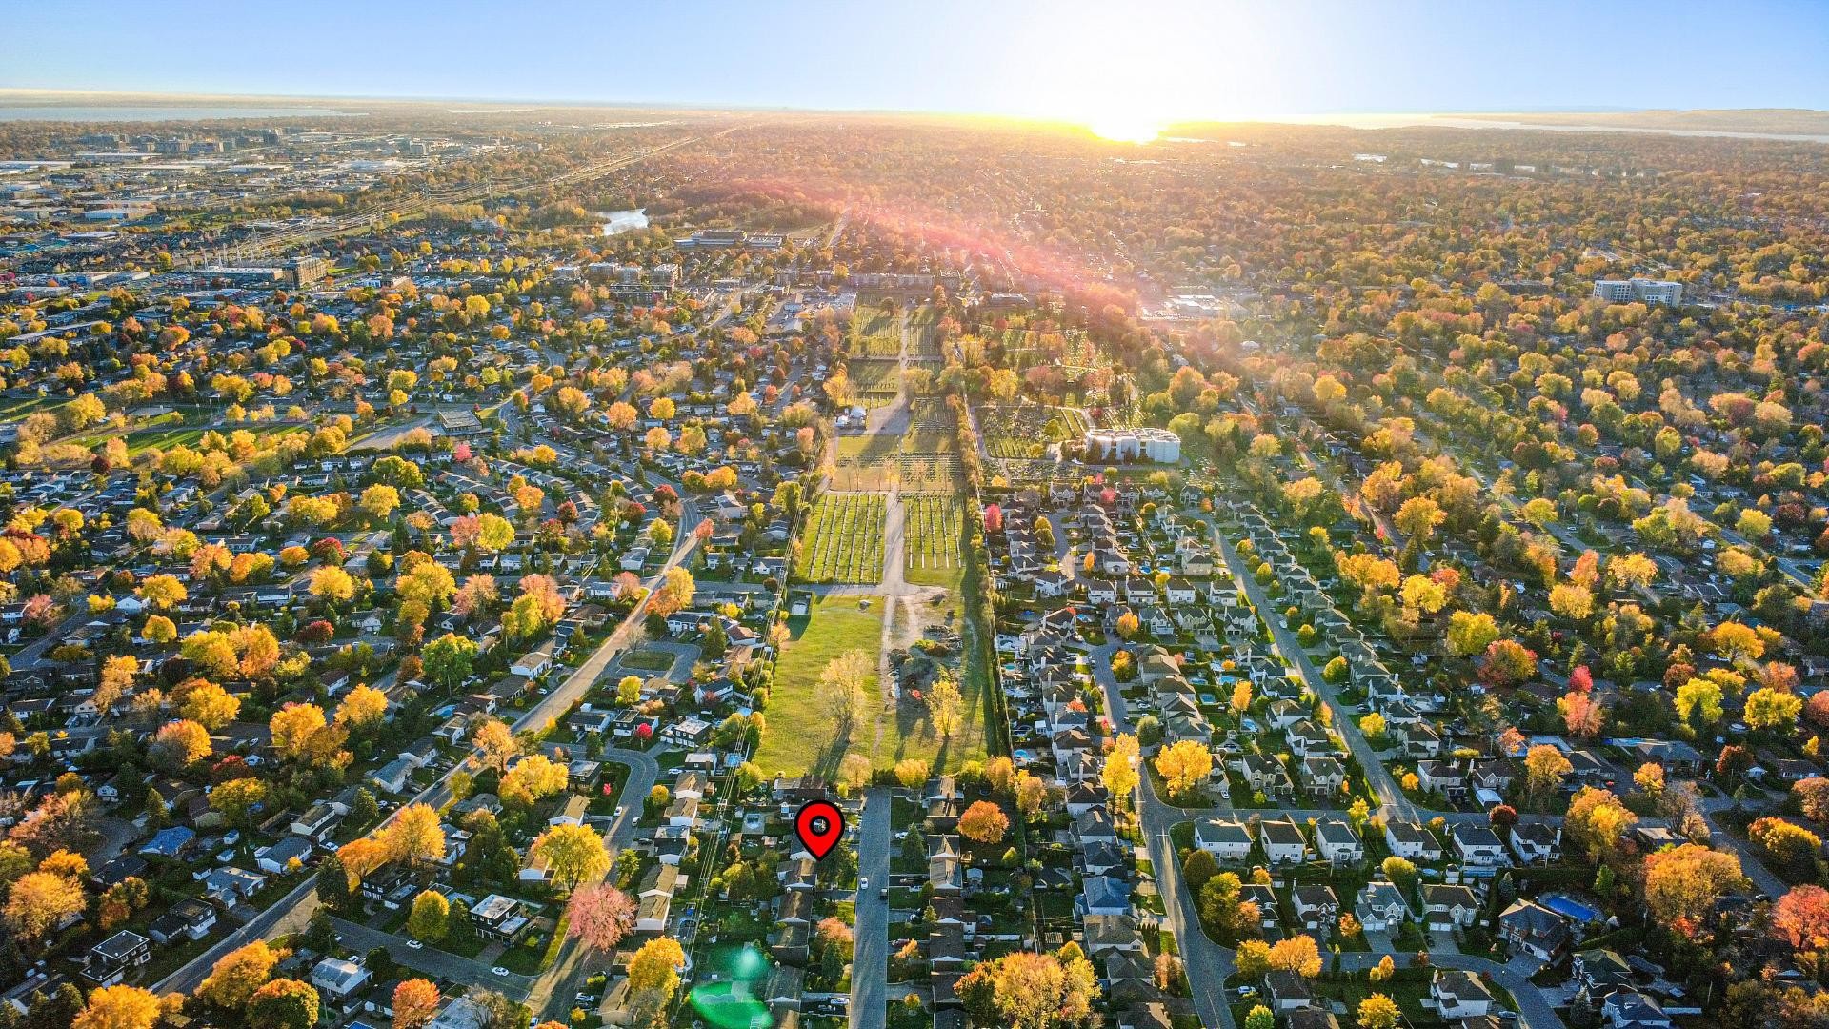
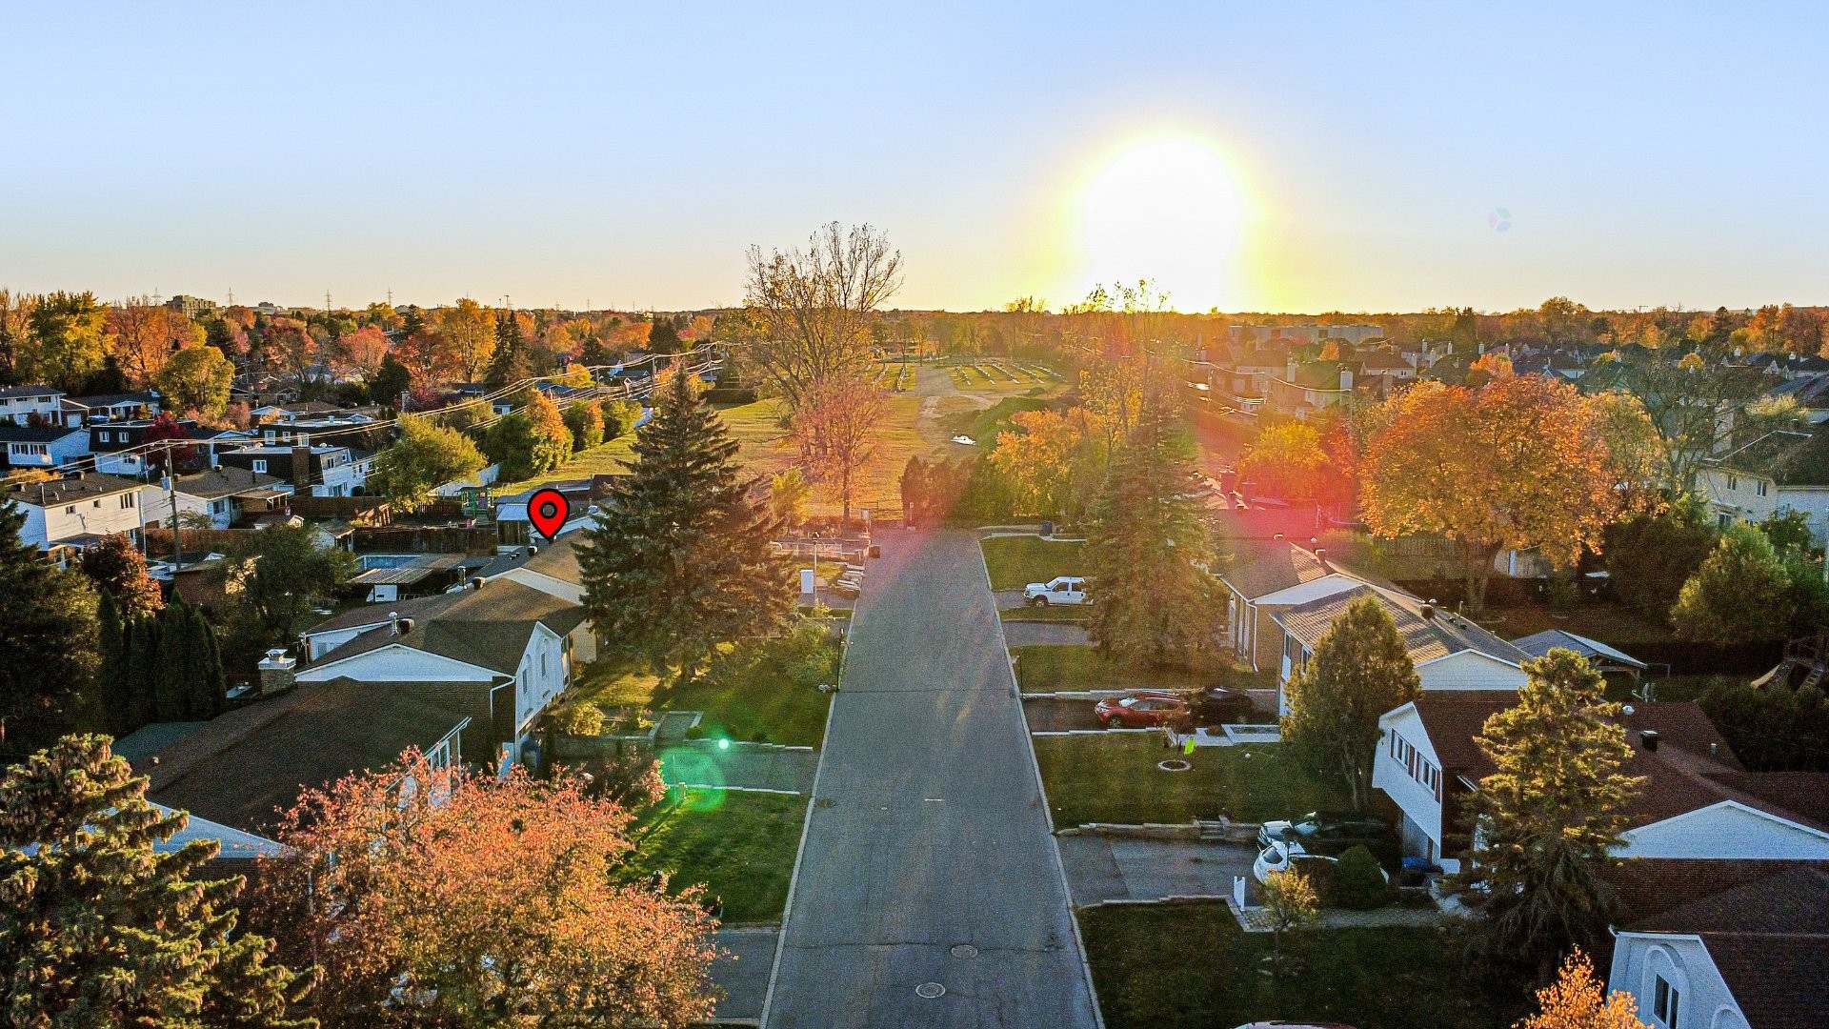
Aerial View - 78 Rue Trillium, Dollard-Des-Ormeaux, QC - Outdoor
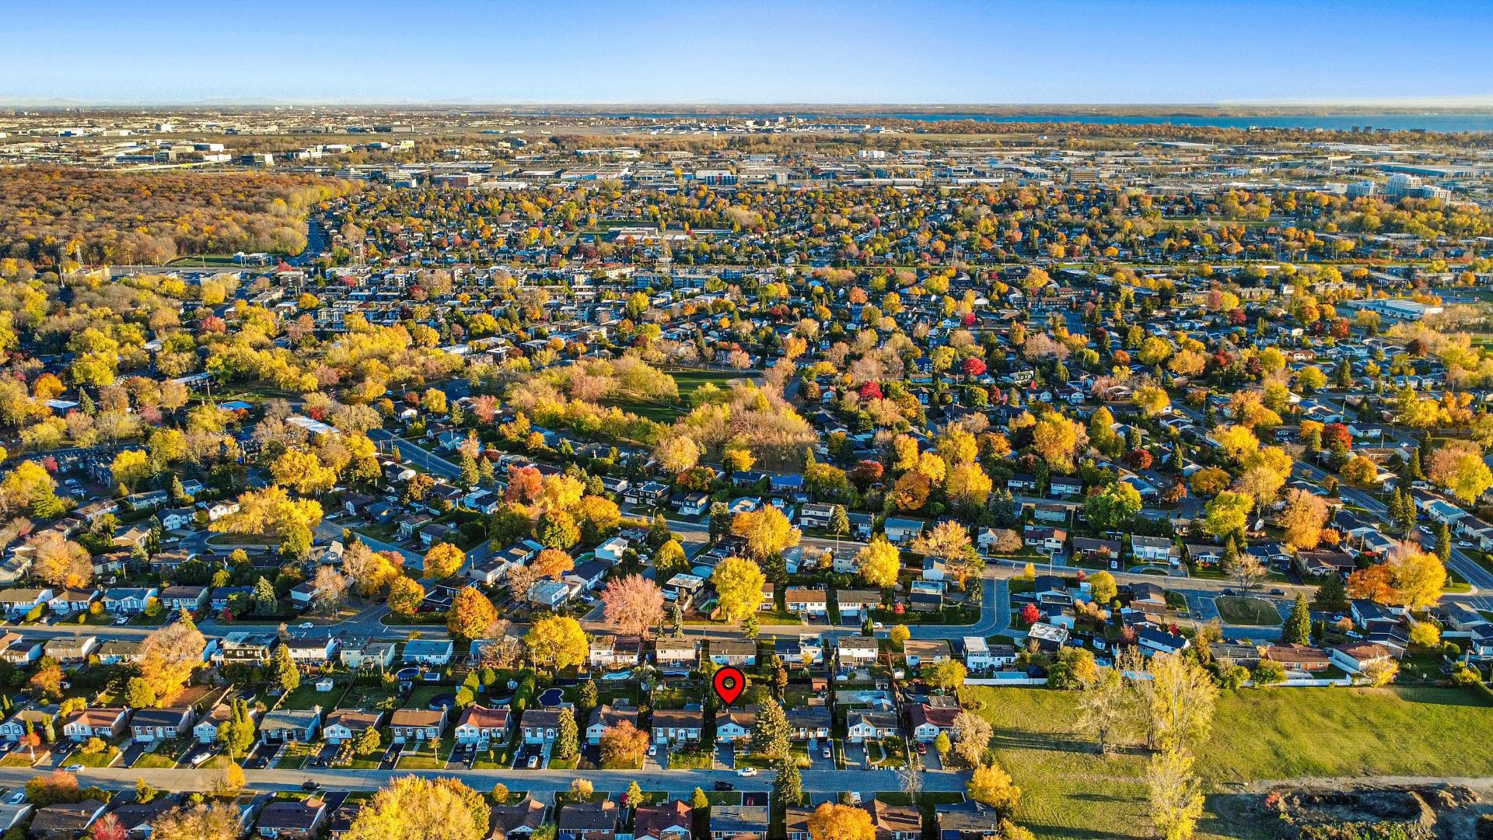
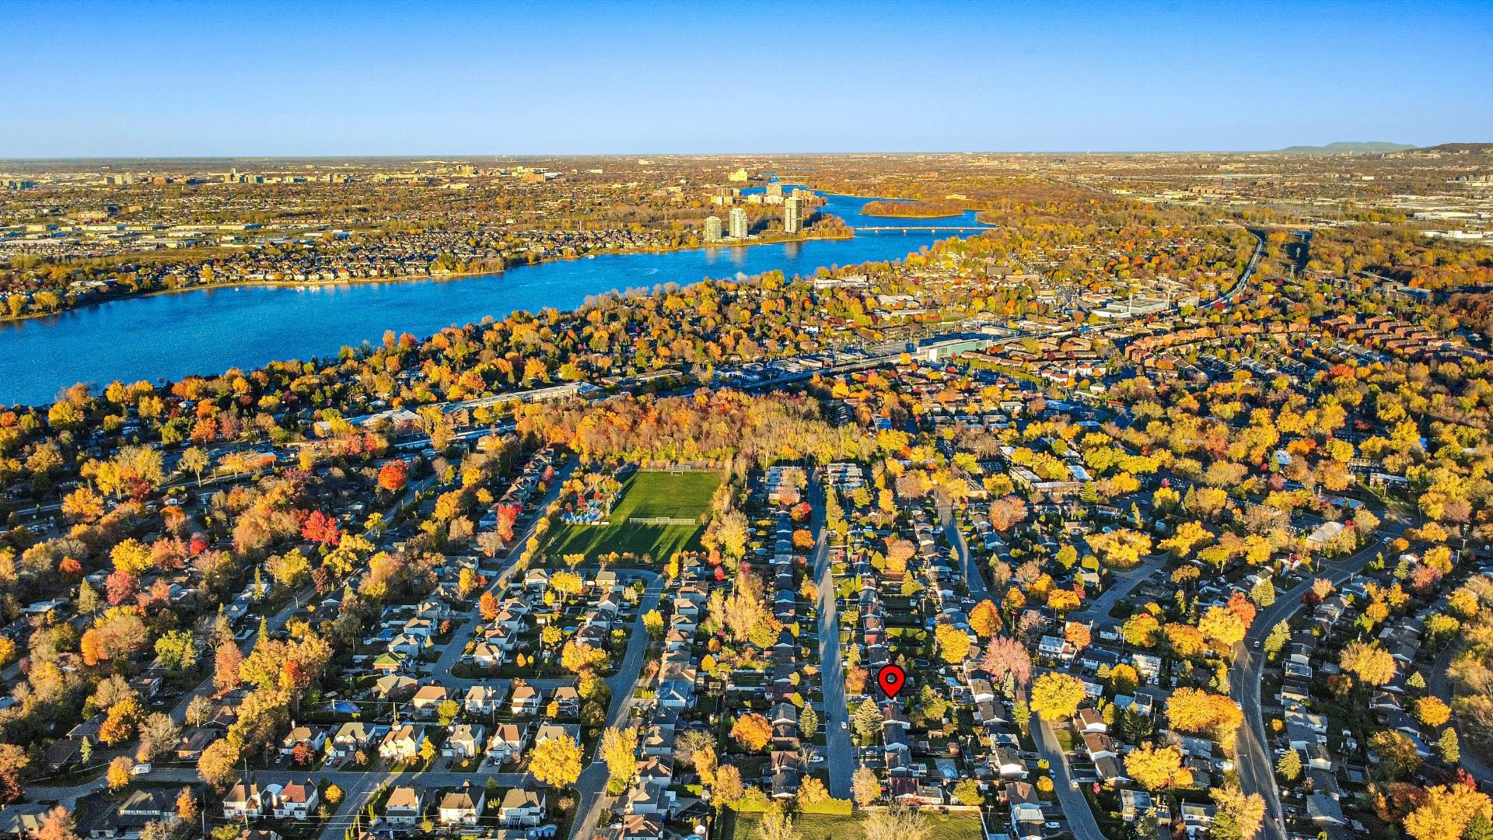
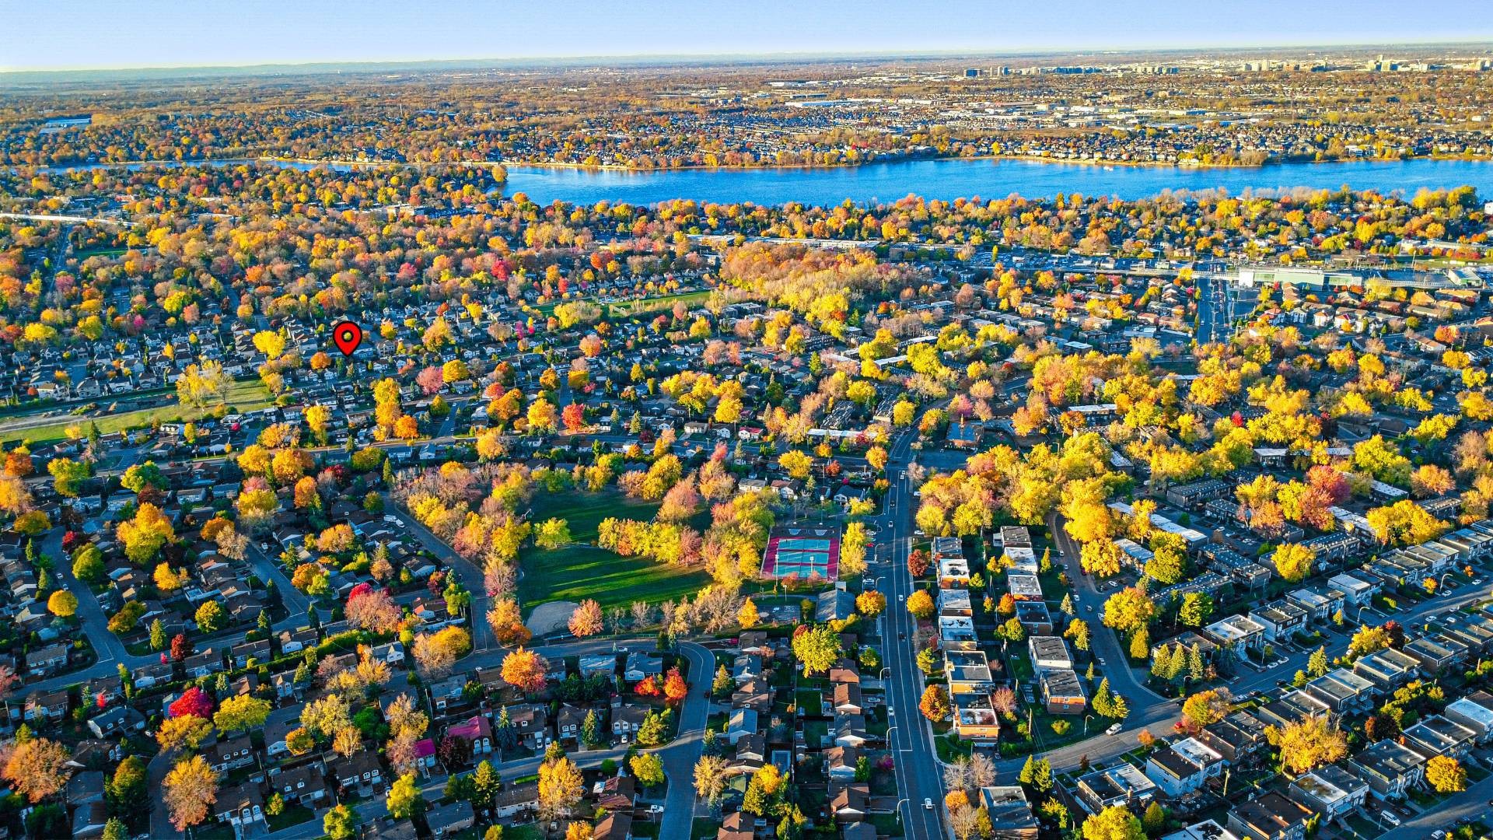
Aerial View - 78 Rue Trillium, Dollard-Des-Ormeaux, QC - Outdoor With View
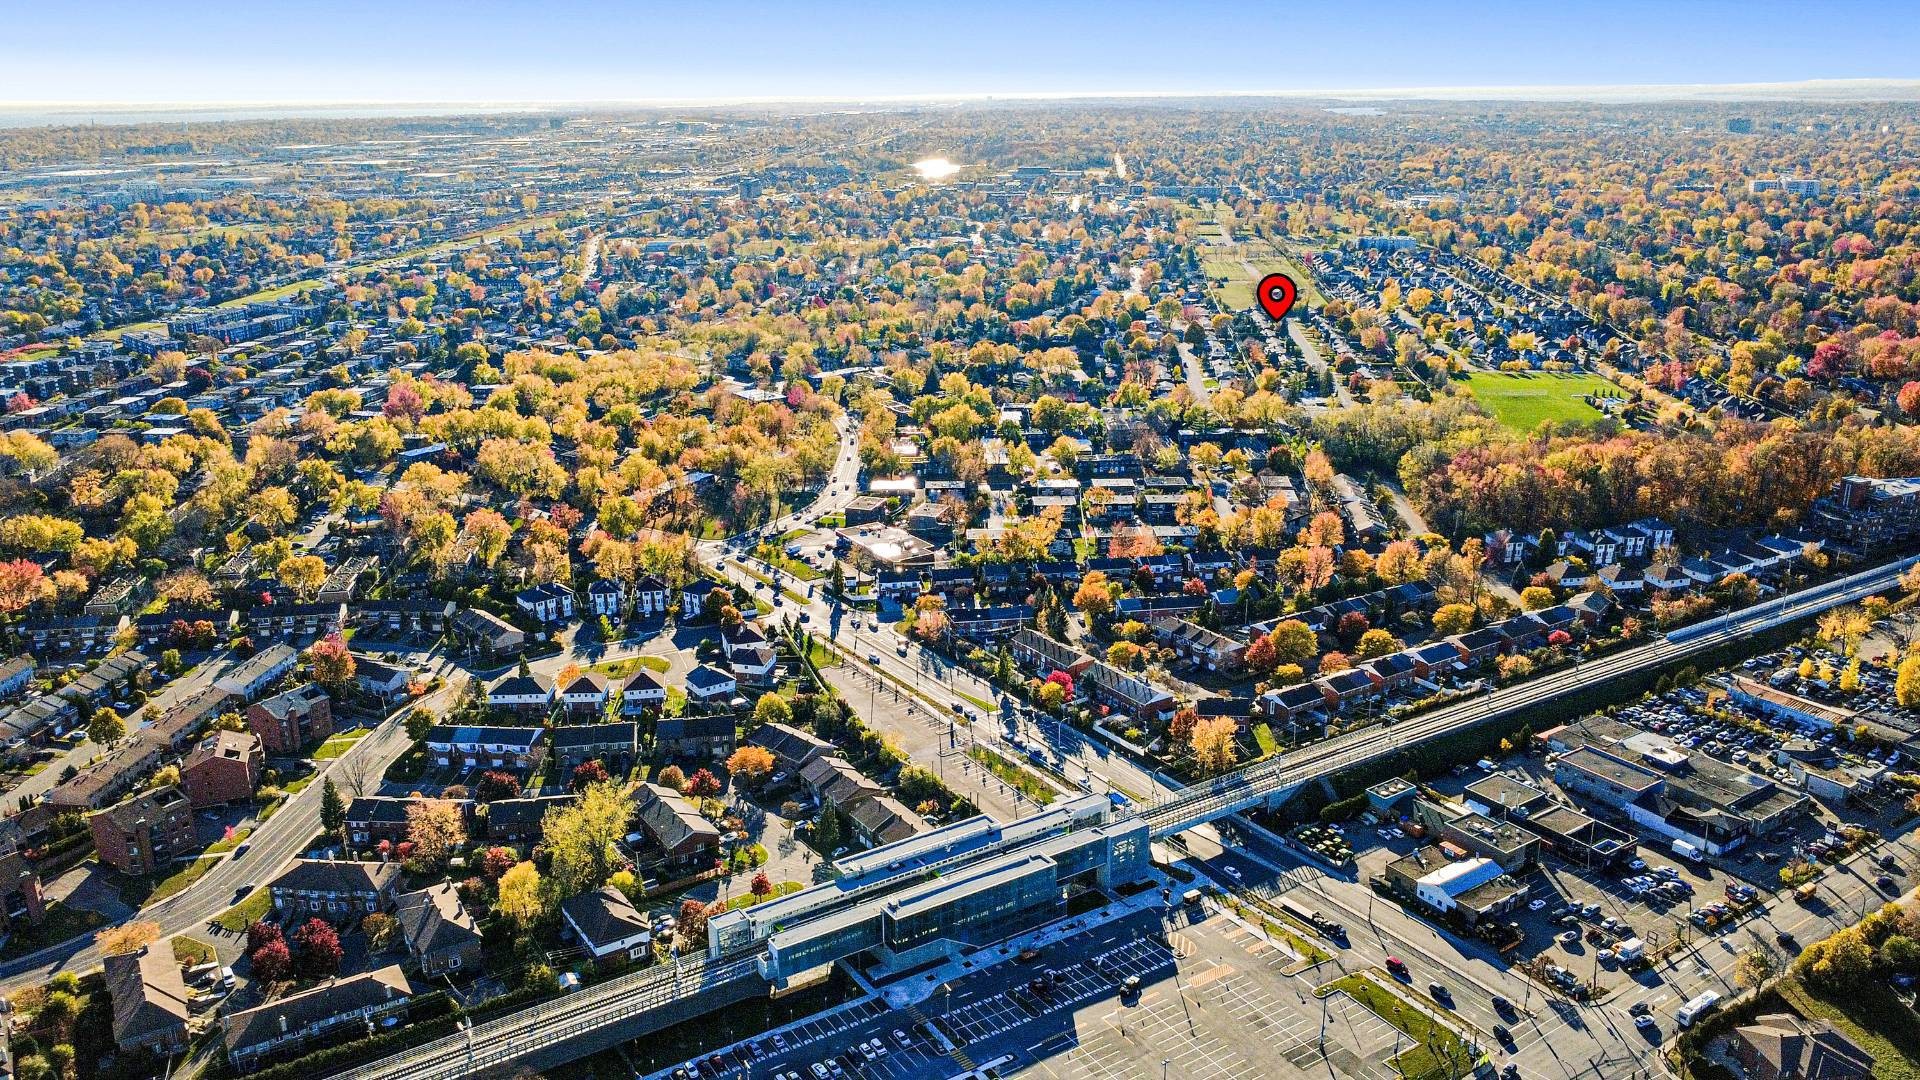
Aerial View - 78 Rue Trillium, Dollard-Des-Ormeaux, QC - Outdoor
Aerial View - 78 Rue Trillium, Dollard-Des-Ormeaux, QC - Outdoor With View
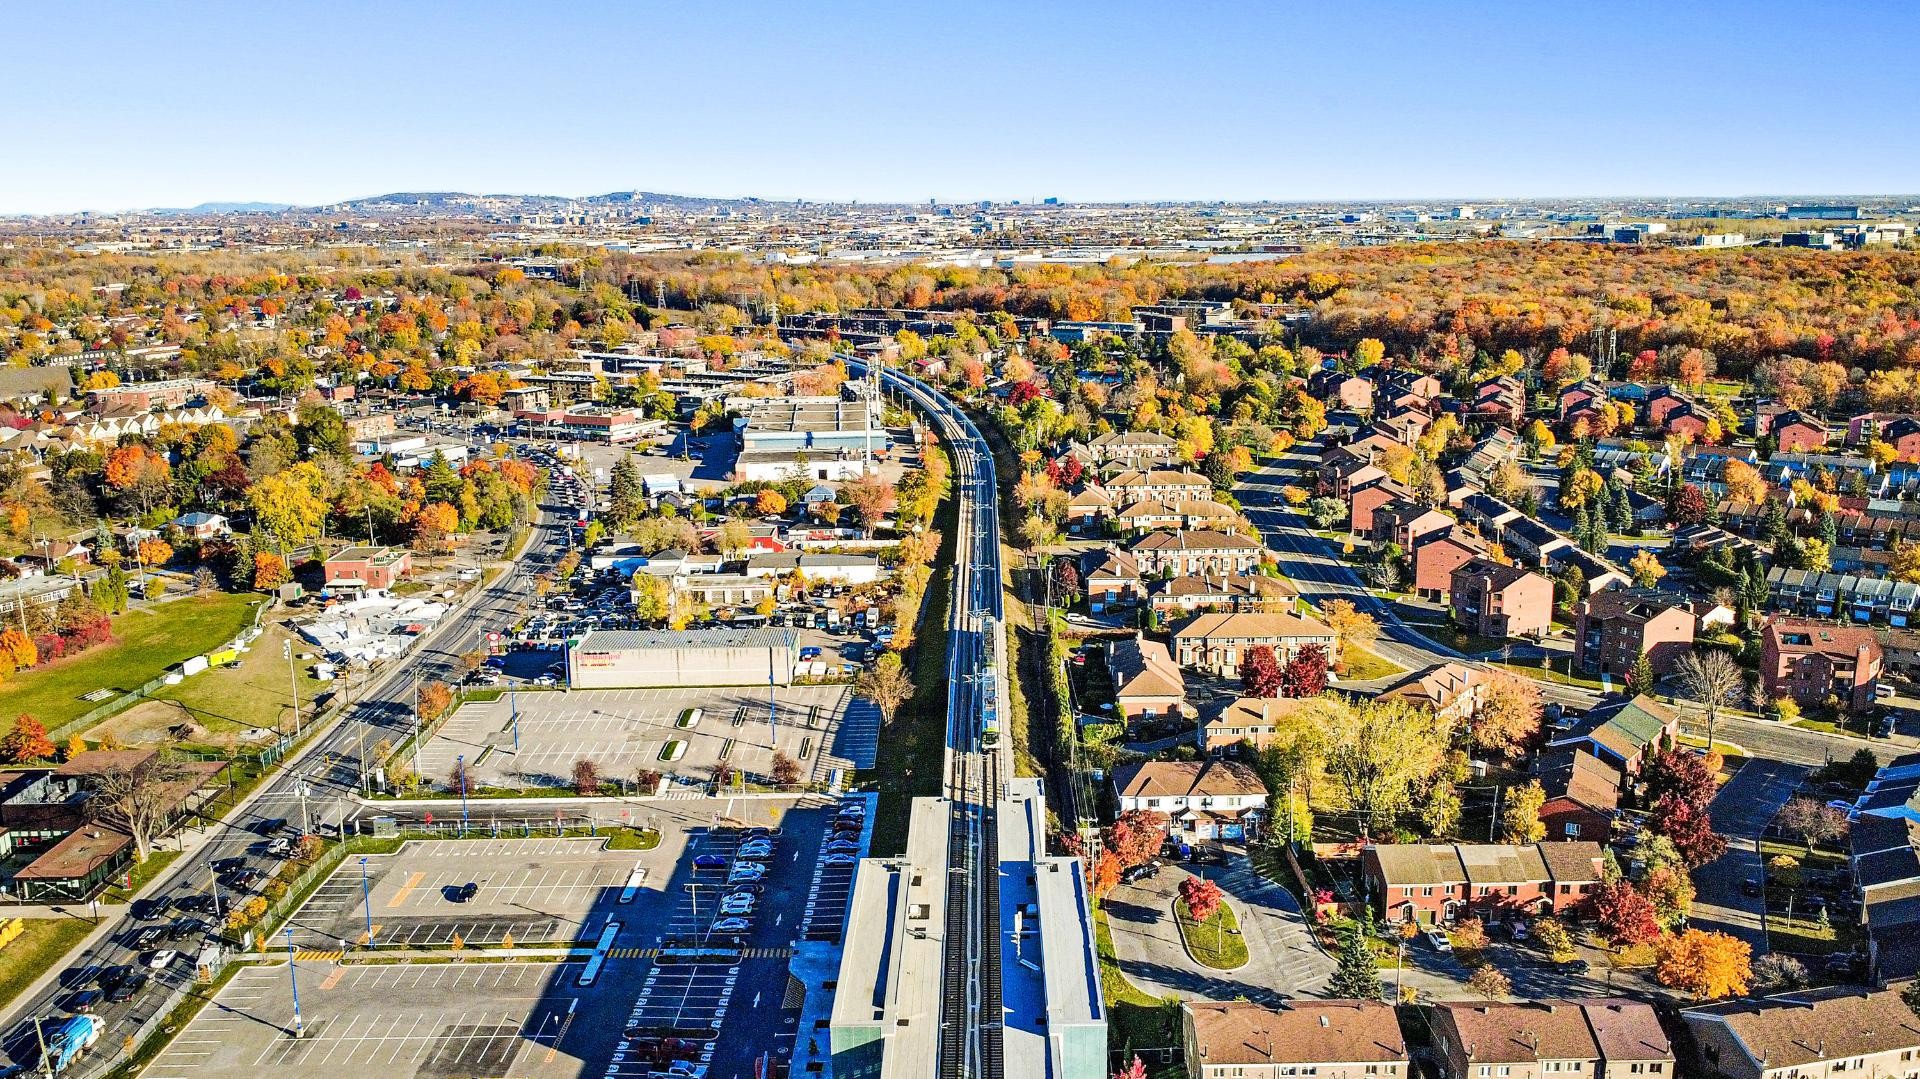
Nearby - 78 Rue Trillium, Dollard-Des-Ormeaux, QC - Outdoor With View
Front of Structure - 78 Rue Trillium, Dollard-Des-Ormeaux, QC - Outdoor
Front of Structure - 78 Rue Trillium, Dollard-Des-Ormeaux, QC  - Outdoor
Aerial View - 78 Rue Trillium, Dollard-Des-Ormeaux, QC  - Outdoor
Mud Room - 78 Rue Trillium, Dollard-Des-Ormeaux, QC  - Indoor Photo Showing Other Room
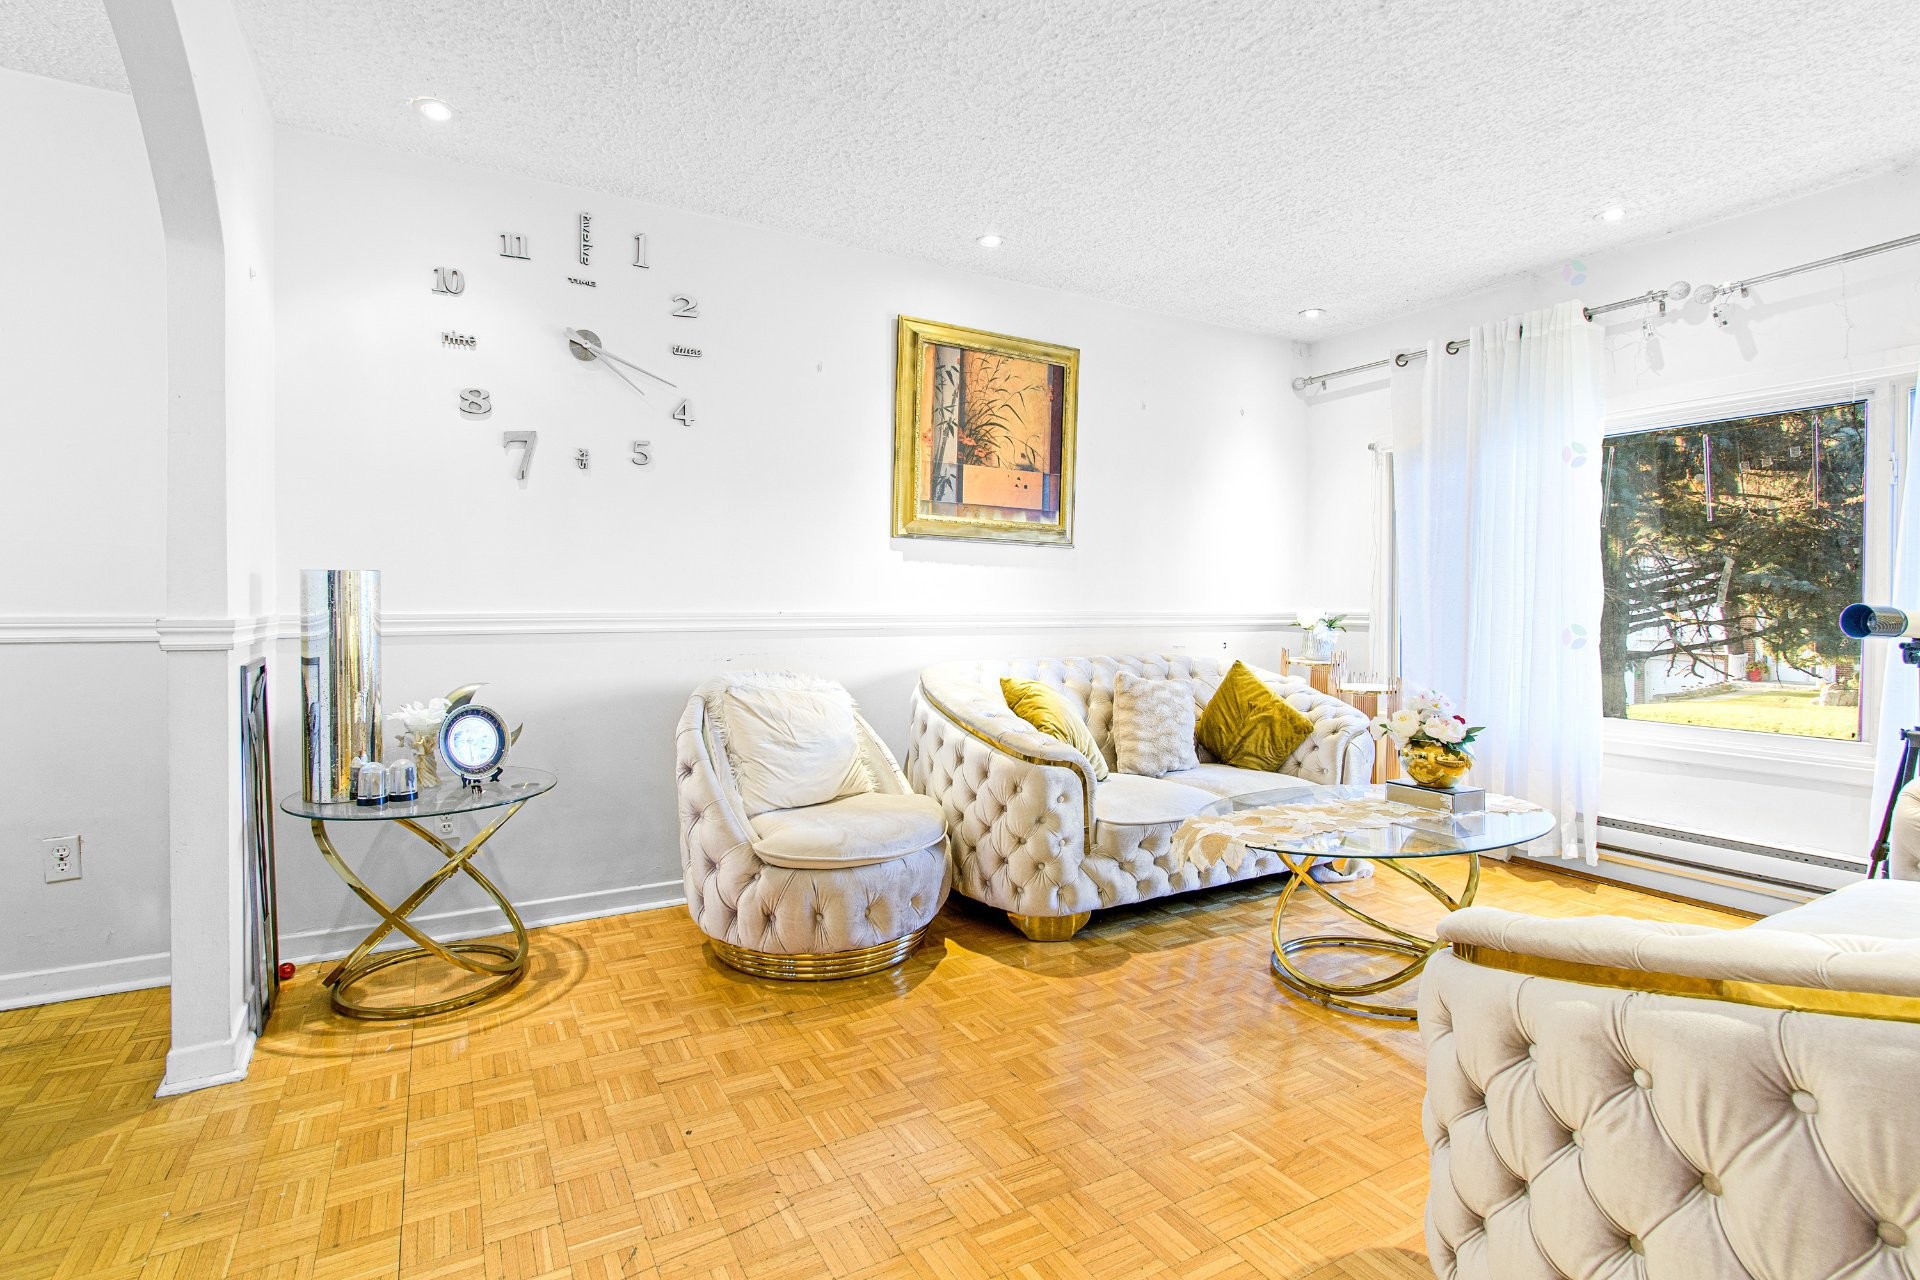
Living Room - 78 Rue Trillium, Dollard-Des-Ormeaux, QC  - Indoor Photo Showing Living Room
Living Room - 78 Rue Trillium, Dollard-Des-Ormeaux, QC - Indoor Photo Showing Living Room
Dining Room - 78 Rue Trillium, Dollard-Des-Ormeaux, QC - Indoor
Dining Room - 78 Rue Trillium, Dollard-Des-Ormeaux, QC - Indoor Photo Showing Other Room
Kitchen - 78 Rue Trillium, Dollard-Des-Ormeaux, QC - Indoor Photo Showing Kitchen
Veranda - 78 Rue Trillium, Dollard-Des-Ormeaux, QC - Indoor
Bathroom - 78 Rue Trillium, Dollard-Des-Ormeaux, QC - Indoor Photo Showing Bathroom
Master Bedroom - 78 Rue Trillium, Dollard-Des-Ormeaux, QC - Indoor Photo Showing Bedroom
Bedroom - 78 Rue Trillium, Dollard-Des-Ormeaux, QC - Indoor Photo Showing Bedroom
Family Room - 78 Rue Trillium, Dollard-Des-Ormeaux, QC - Indoor Photo Showing Other Room
Bedroom - 78 Rue Trillium, Dollard-Des-Ormeaux, QC - Indoor Photo Showing Other Room
Bedroom - 78 Rue Trillium, Dollard-Des-Ormeaux, QC - Indoor Photo Showing Bedroom
Bathroom - 78 Rue Trillium, Dollard-Des-Ormeaux, QC - Indoor Photo Showing Bathroom
Kitchen - 78 Rue Trillium, Dollard-Des-Ormeaux, QC - Indoor Photo Showing Laundry Room
Kitchen - 78 Rue Trillium, Dollard-Des-Ormeaux, QC - Indoor Photo Showing Kitchen
Powder room - 78 Rue Trillium, Dollard-Des-Ormeaux, QC - Indoor Photo Showing Laundry Room
Bedroom - 78 Rue Trillium, Dollard-Des-Ormeaux, QC - Indoor
Balcony - 78 Rue Trillium, Dollard-Des-Ormeaux, QC - Outdoor
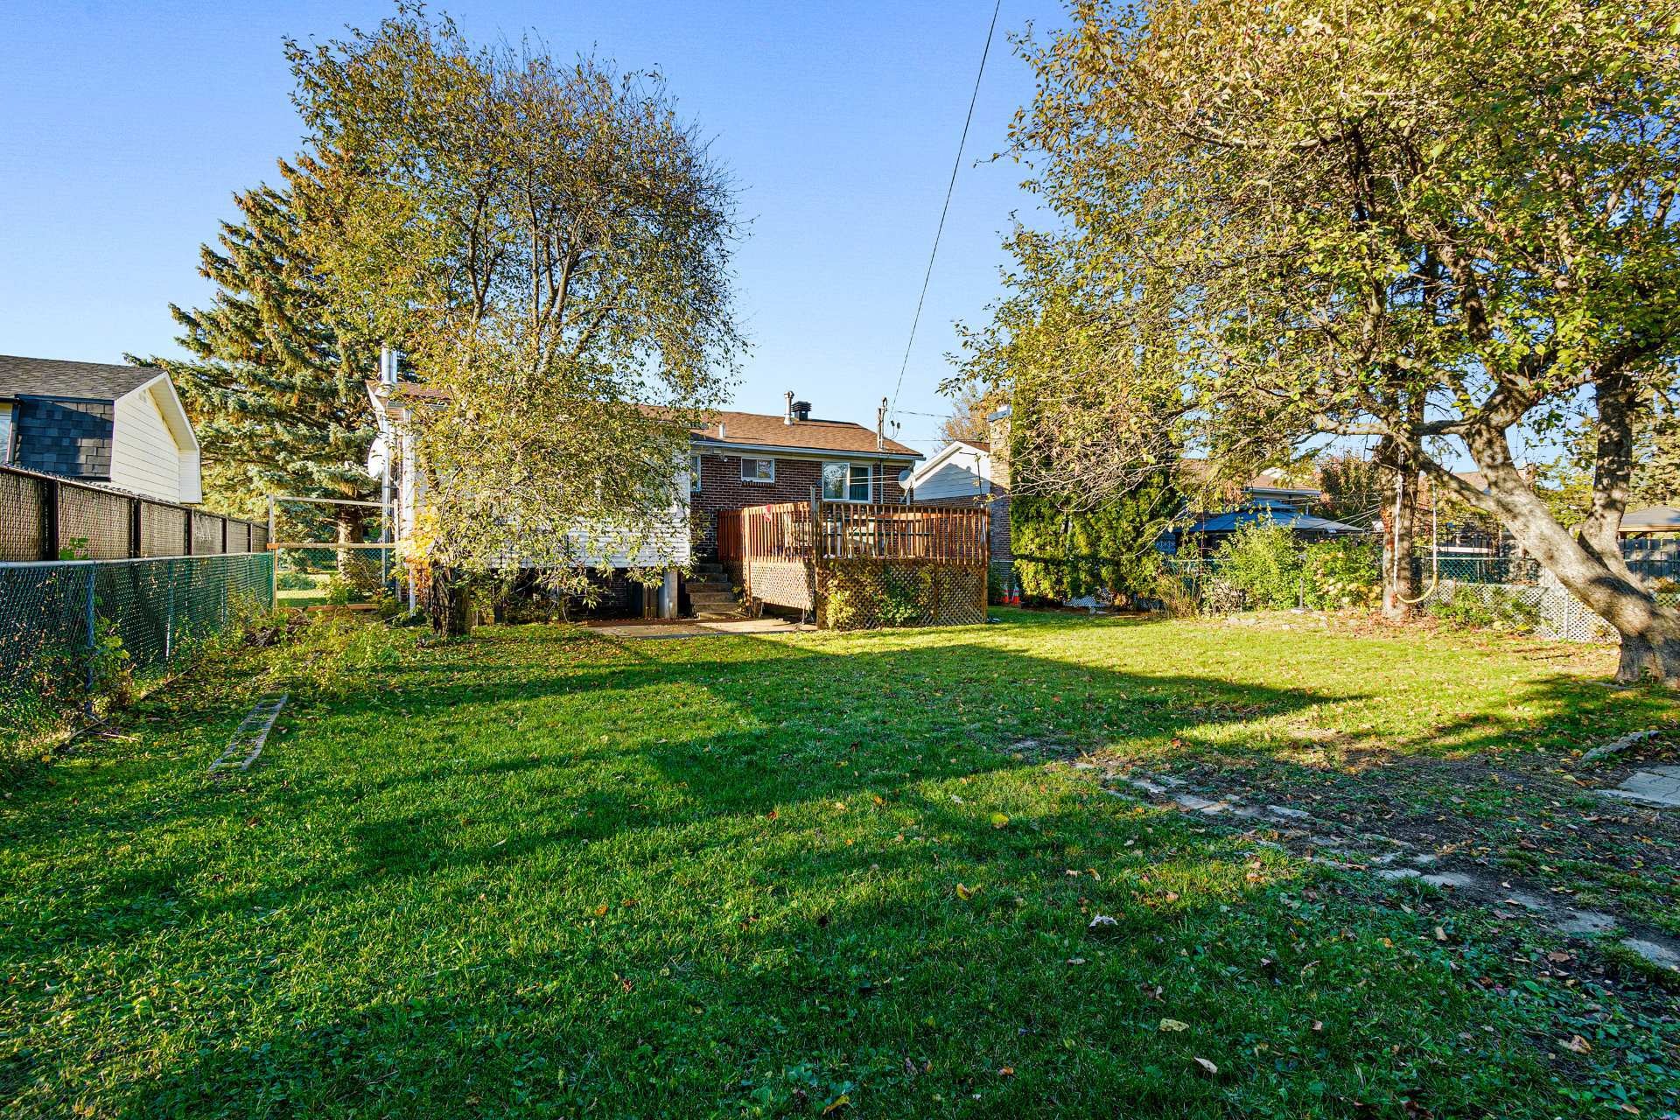
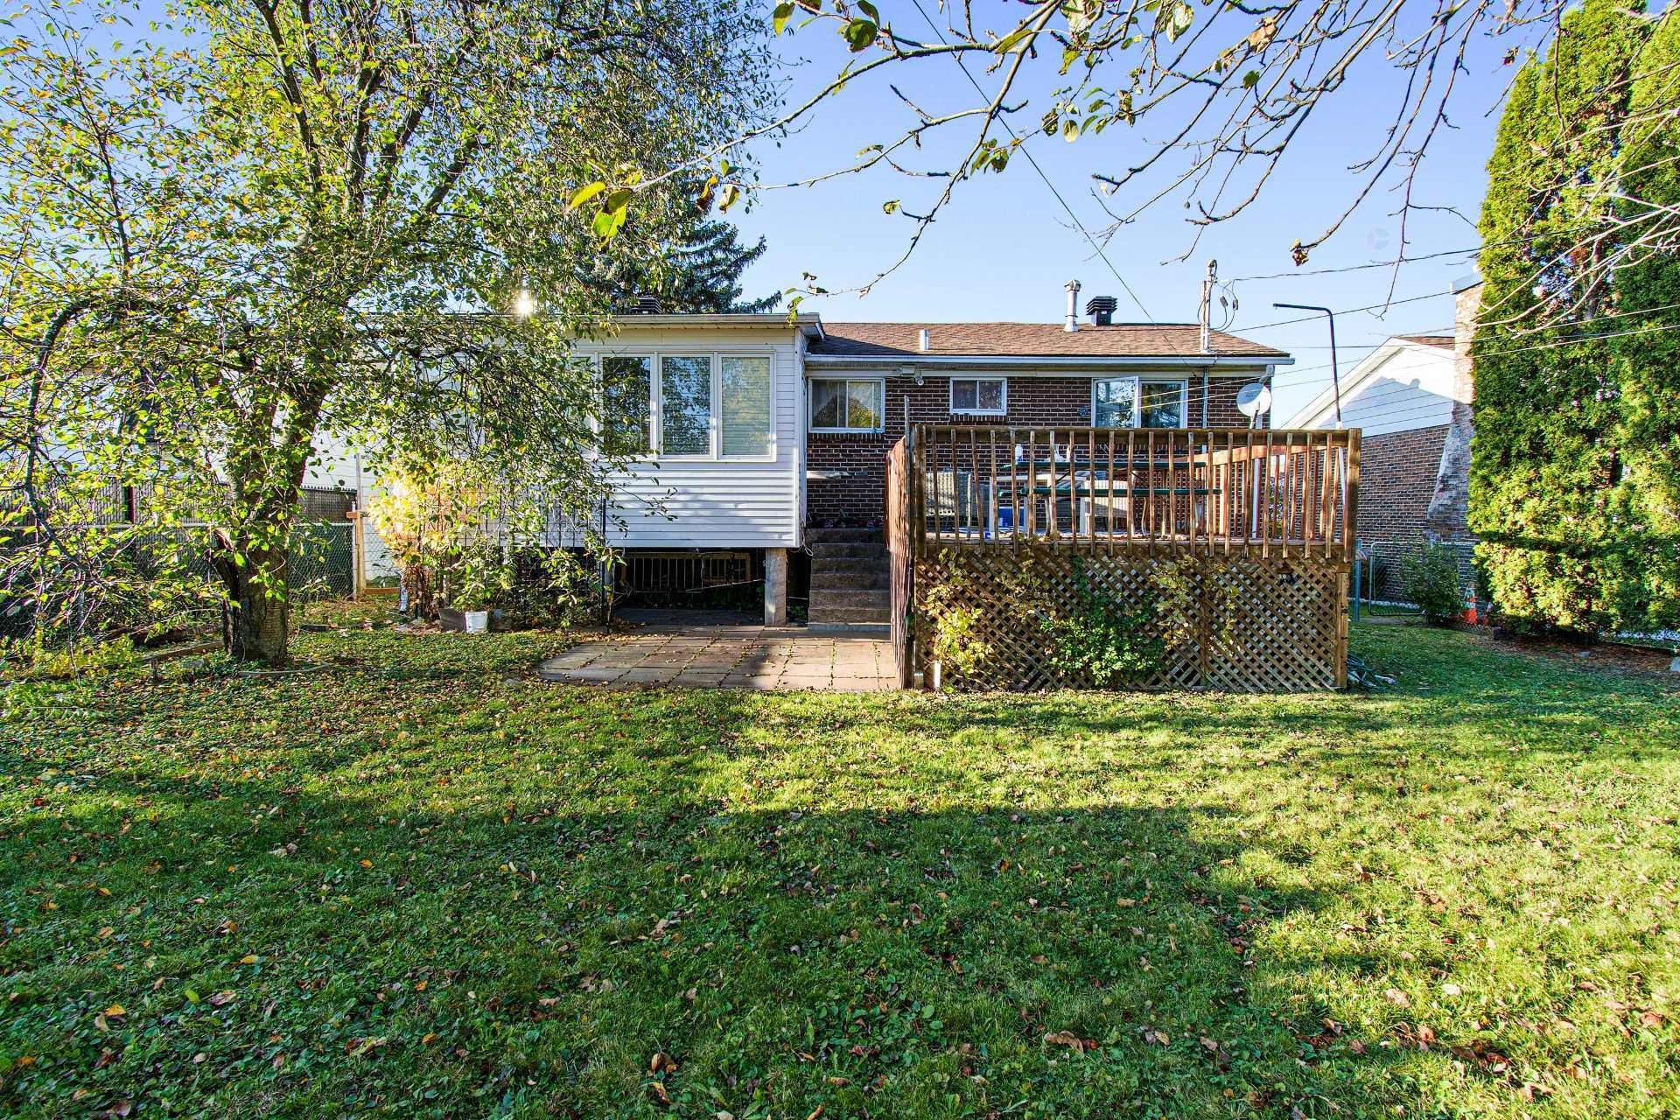
Back of Structure - 78 Rue Trillium, Dollard-Des-Ormeaux, QC - Outdoor
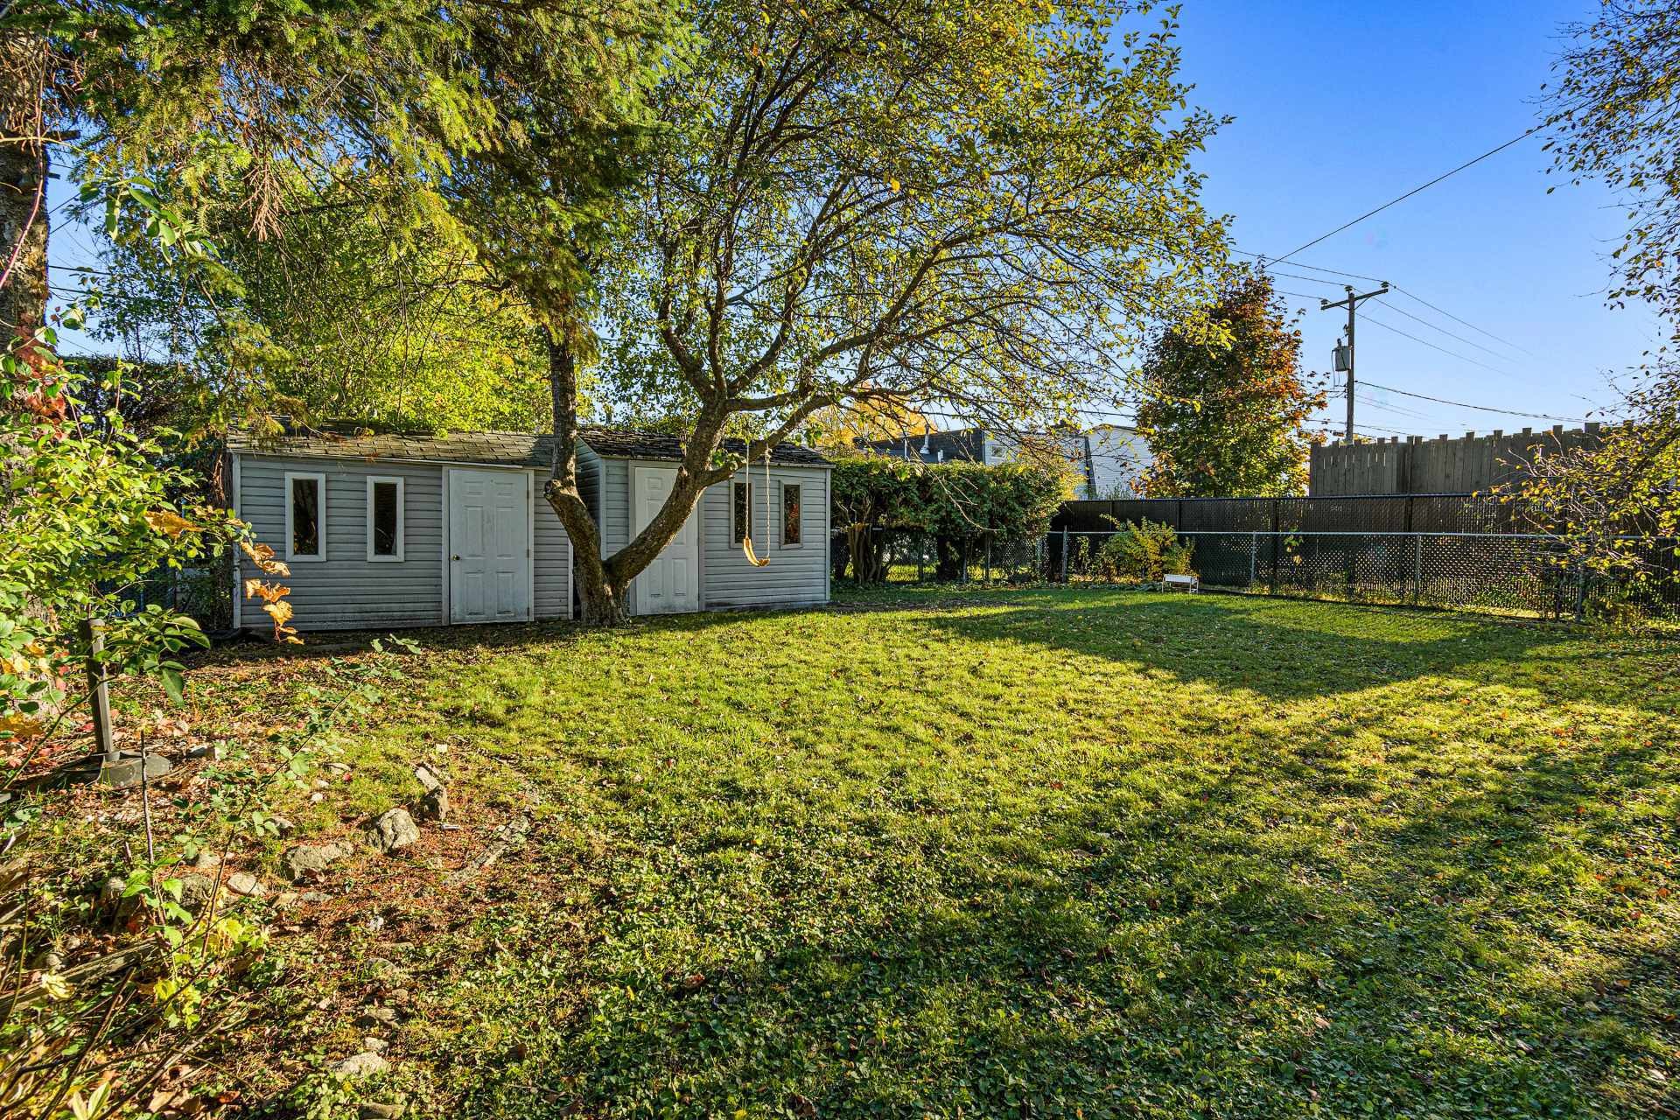
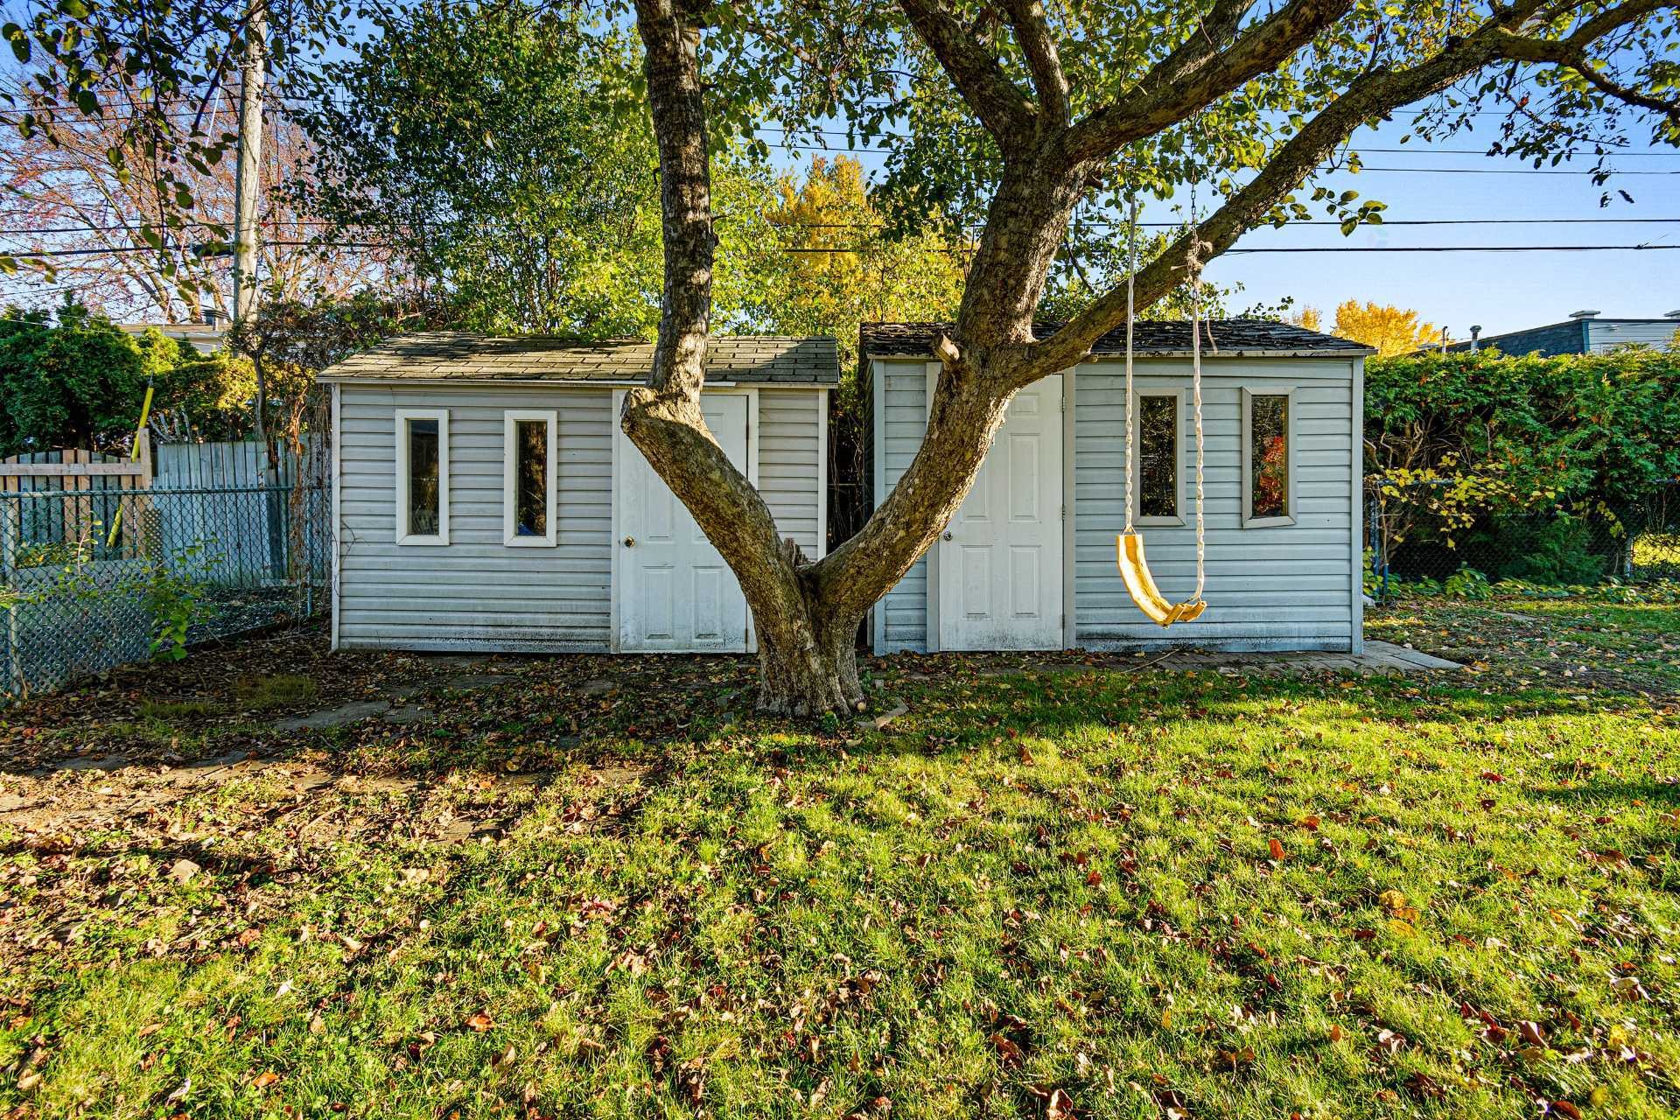
Courtyard - 78 Rue Trillium, Dollard-Des-Ormeaux, QC - Outdoor
Aerial View - 78 Rue Trillium, Dollard-Des-Ormeaux, QC - Outdoor
Aerial View - 78 Rue Trillium, Dollard-Des-Ormeaux, QC - Outdoor With View
Aerial View - 78 Rue Trillium, Dollard-Des-Ormeaux, QC - Outdoor
Aerial View - 78 Rue Trillium, Dollard-Des-Ormeaux, QC - Outdoor With View
Nearby - 78 Rue Trillium, Dollard-Des-Ormeaux, QC - Outdoor With View
Front of Structure - 78 Rue Trillium, Dollard-Des-Ormeaux, QC - Outdoor
  • Advertising
Are you a real estate investor?
78 Rue Trillium, Dollard-des-Ormeaux, QC, H9B 1T5
$789,900

5 Beds

2+1 Baths

Property Information:

Beautiful sun-filled bungalow offering 5 bedrooms, including 2 in the basement, featuring a garage, 4-season solarium, spacious garden, 2 full bathrooms, and a powder room. Located in a peaceful and demanded area, close to all services: hospital, CEGEP, commuter train, metro, highways, and public transportation. An ideal family home combining comfort, space, and a prime location.

Charming and exceptionally bright bungalow offering a warm and inviting living environment, ideal for families seeking both space and convenience. This well-maintained property features 5 bedrooms, including 2 located in the basement, a garage, a beautiful 4-season solarium perfect for enjoying natural light year-round, a spacious backyard, 2 full bathrooms, and an additional powder room. Situated in a quiet and highly desirable neighborhood, the property benefits from a prime location close to all essential services, including hospitals, CEGEP, commuter train, metro, major highways, parks, schools, and public transportation.

Over the years, the sellers have invested significantly in the property and completed numerous renovations and improvements to enhance both comfort and functionality. Major updates include the replacement of the roof in 2014, installation of a 220V electrical panel in 2017, renovated kitchen and bathroom in 2018, replacement of the main floor and basement windows in 2018, and a renovated basement completed in 2020. The light fixtures throughout the home have also been updated, adding a modern touch to the property. A wonderful opportunity to own a spacious and thoughtfully updated home in a sought-after location.

Inclusions: Kitchen hood, Light fixtures, curtains, except in the living room.

Exclusions : Curtains in the living room, electric appliances, and personal belongings.

Building Features:

  • Style: Detached
  • Basement: Finished basement
  • Common Walls: Detached
  • Construction Materials: Aluminum, Brick
  • Fencing: Fenced
  • Foundation Details: Poured concrete
  • Garage: Yes
  • Heating: Forced air, Other, Electric baseboard units, Electricity
  • Laundry Features: Powder room, Basement 1
  • Levels: One storey
  • Lot Features: Highway, CEGEP, Daycare centre, Hospital, Metro, Park, Bicycle path, Elementary school, High school, Commuter train, Public transportation, University
  • Parking Features: Asphalt, Built-in, Single width
  • Roof: Asphalt shingles
  • Utilities: Water Connected, Electricity Connected, Sewer Connected
  • Water Source: Municipality
  • Sewer: Municipality

Taxes:

  • Municipal Tax: $4,934
  • School Tax: $507
  • Annual Tax Amount: $5,441

Property Assessemnt:

  • Lot Assessment: $424,400
  • Building Assessment: $265,900
  • Total Assessment: $690,300

Property Features:

  • Half Bathrooms: 1
  • Built in: 1971
  • Lot Size: 628.00 Square Metres
  • Zoning: Residential
  • No. of Parking Spaces: 5
  • Residential units: 1 x 13,
  • Main unit: 13 rooms, 5 beds, 3 baths

Rooms:

  • Hall Ground Level 1.22 m x 1.88 m Flooring: Ceramic
  • Living Ground Level 3.53 m x 4.47 m Flooring: Parquetry
  • Dining Ground Level 3.02 m x 3.02 m Flooring: Parquetry
  • Kitchen Ground Level 2.74 m x 3.15 m Flooring: Ceramic
  • Bathroom Ground Level 1.47 m x 3.05 m Flooring: Ceramic
  • Primary Bedroom Ground Level 3.53 m x 3.89 m Flooring: Parquetry
  • Bedroom Ground Level 2.69 m x 4.04 m Flooring: Parquetry
  • Bedroom Ground Level 3.12 m x 3.43 m Flooring: Laminate floor
  • Family Room Basement Level 4.70 m x 5.28 m Flooring: Laminate floor
  • Bedroom Basement Level 3.05 m x 3.94 m Flooring: Laminate floor
  • Bedroom Basement Level 2.69 m x 3.28 m Flooring: Laminate floor
  • Bathroom Basement Level 0.94 m x 1.04 m Flooring: Ceramic
  • Kitchen Basement Level 3.25 m x 3.73 m Flooring: Ceramic
  • Powder room Basement Level 1.96 m x 2.72 m Flooring: Ceramic

Convert Measurement to:

Data provided by: Centris - 600 Ch Du Golf, Ile -Des -Soeurs, Quebec H3E 1A8
All information displayed is believed to be accurate but is not guaranteed and should be independently verified. No warranties or representations are made of any kind. Copyright© 2021 All Rights Reserved.

Thinking of Selling?

Start by finding out what your home might be worth in today's market.

Location of 78 Rue Trillium, Dollard-des-Ormeaux, QC, H9B 1T5

Demographic Information of 78 Rue Trillium, Dollard-des-Ormeaux, QC, H9B 1T5

Life Stage

Nearly Retired

Employment Type

Mixed

Average Household Income

$158,734.11

Average Number of Children

1.86

Household Population

Household Structure

Age of Population

Education

Education Level

No certificate/diploma/degree

9.02 %

High school certificate or equivalent

26.64 %

Apprenticeship trade certificate/diploma

9.59 %

College/non-university certificate

21.43 %

University certificate (below bachelor)

3.28 %

University Degree

30.04 %

Commuter

Travel To Work

By Car

79.48 %

By Public Transit

12.33 %

By Walking

3.86 %

By Bicycle

0.0 %

By Other Methods

4.33 %

Cultural Diversity

Knowledge of Official Language

Mother Tongue

Building Information

Building Type

Apartments (Low and High Rise)

1.4 %

Houses

98.6 %

Own Vs. Rent