


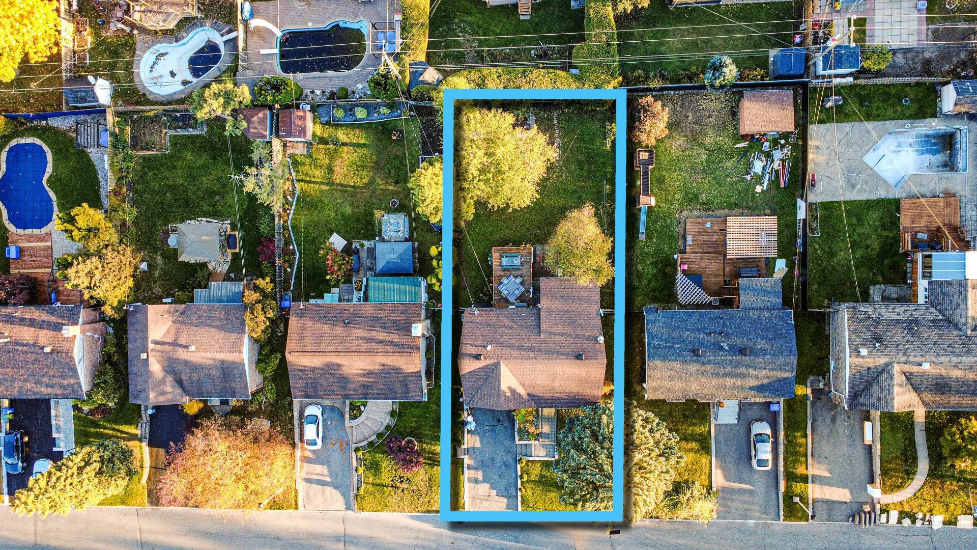
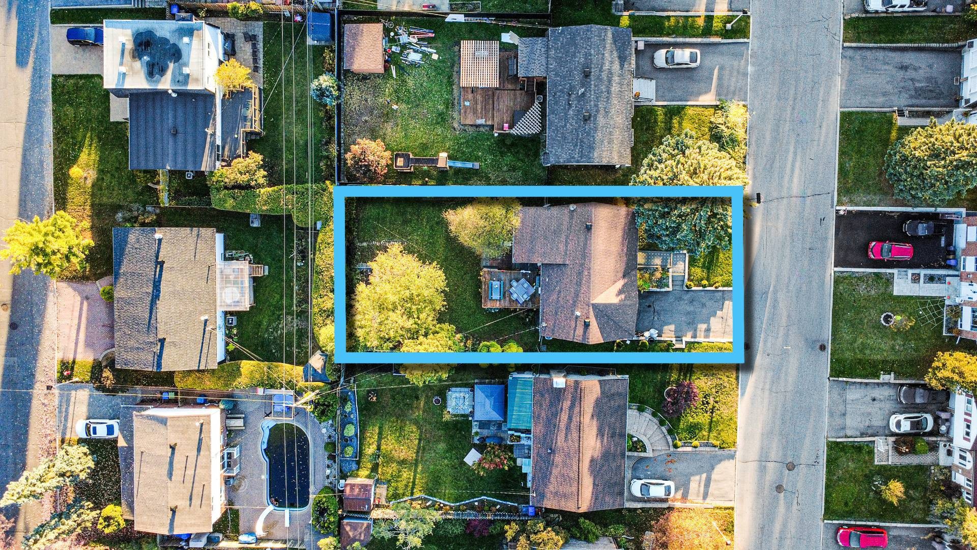
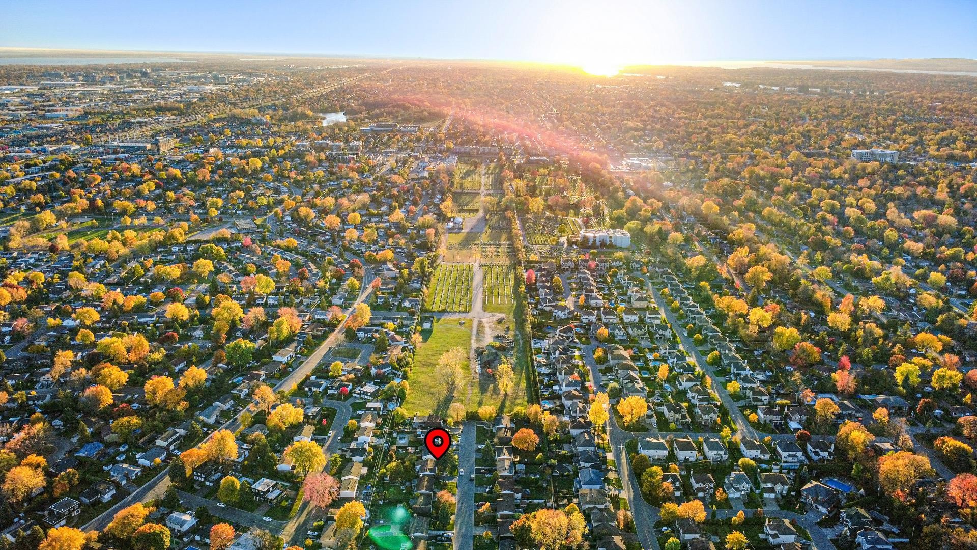
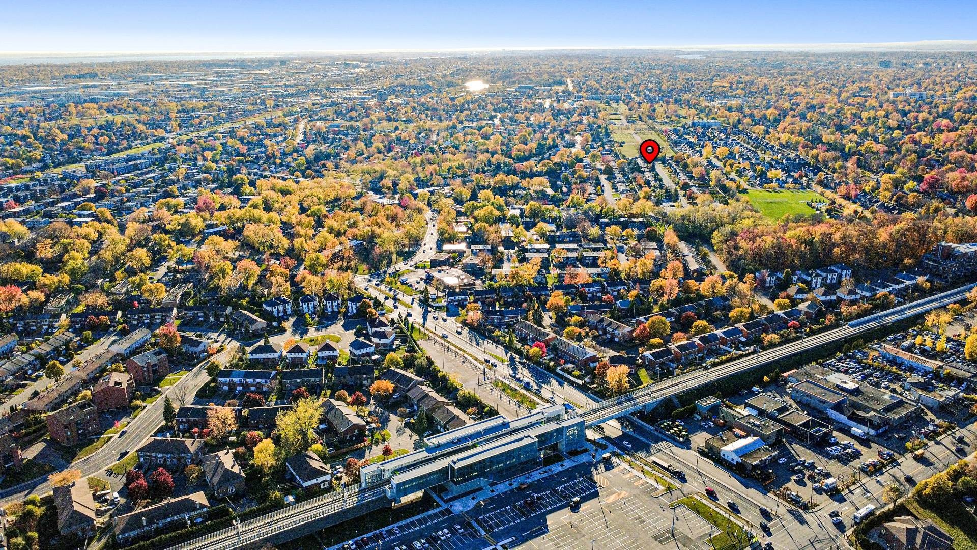
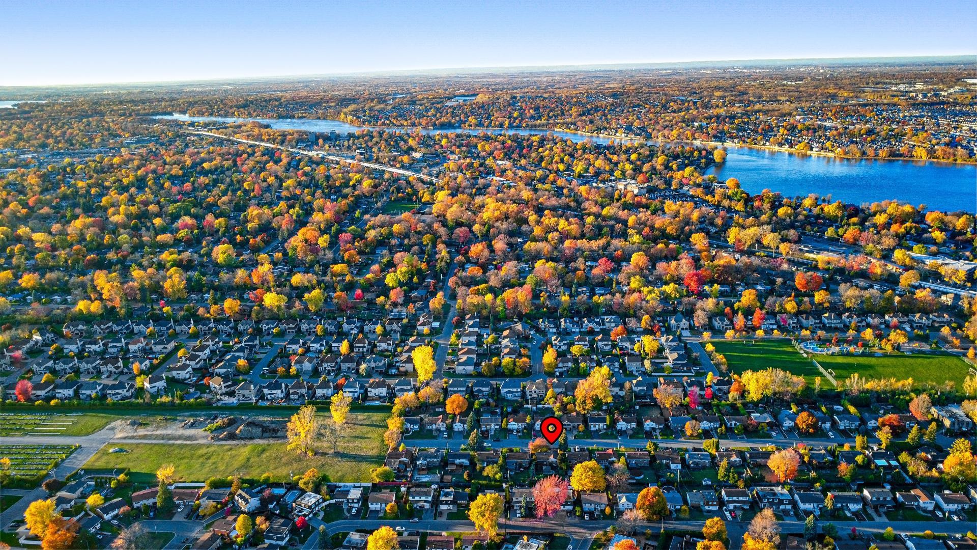
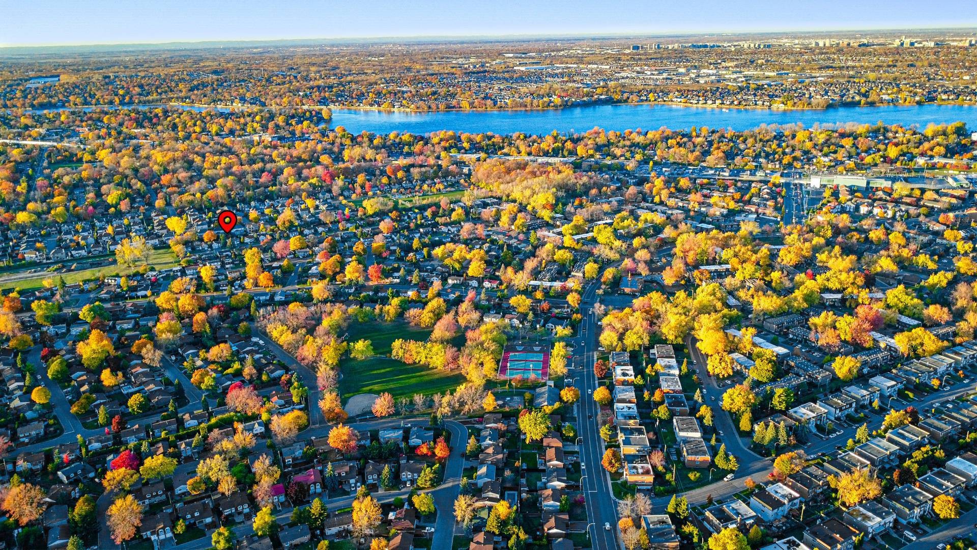
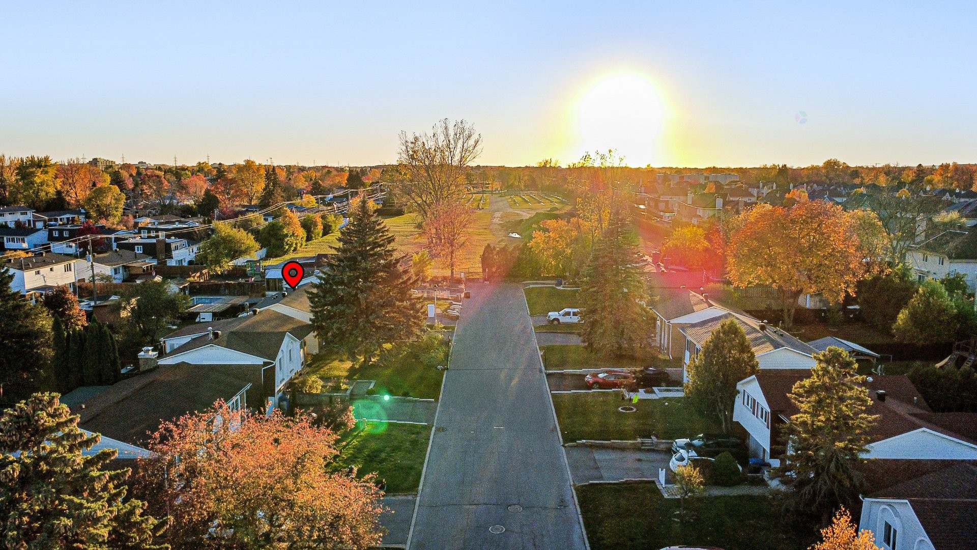
Dollard-Des-Ormeaux QC, H9B 1T5
Property Information:
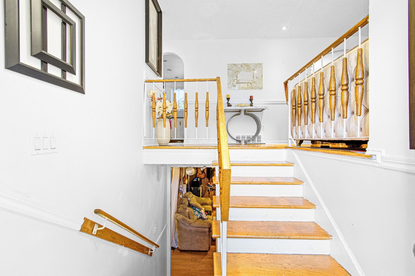
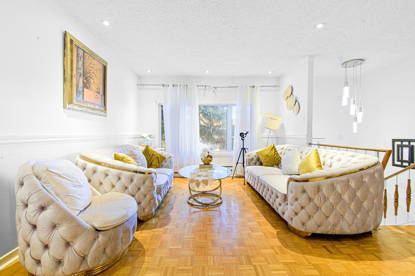
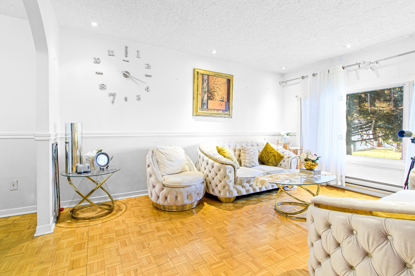
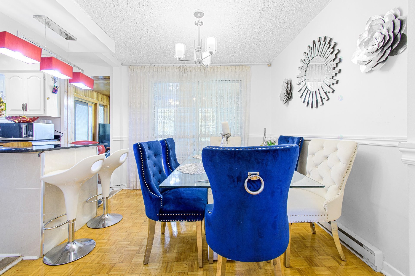
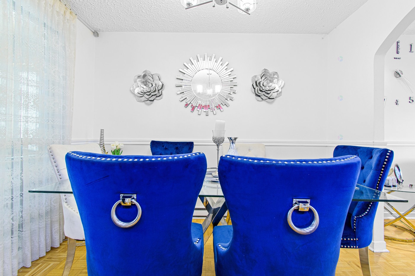
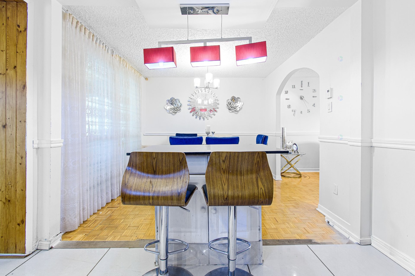
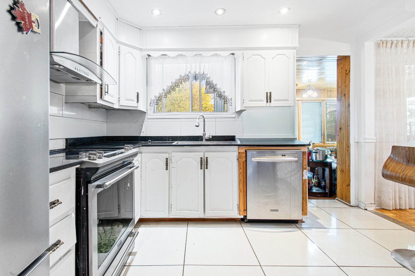
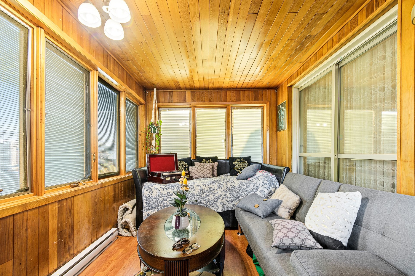
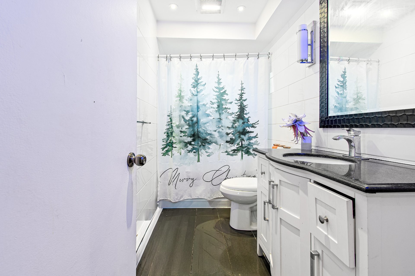
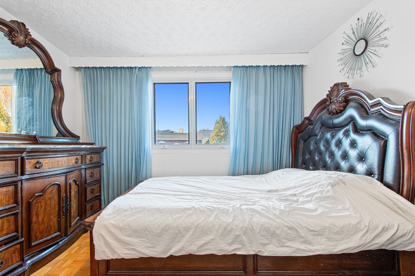
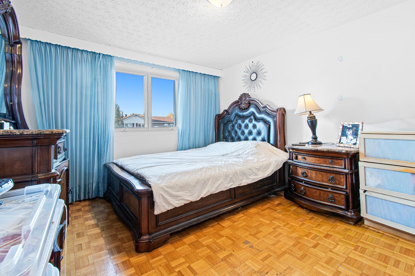
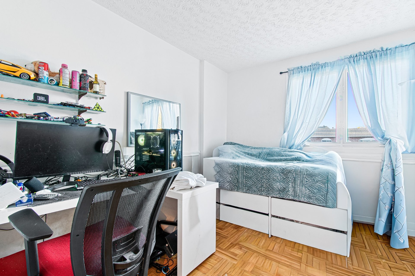
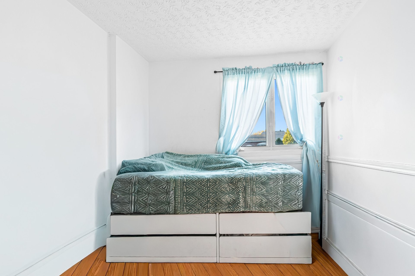
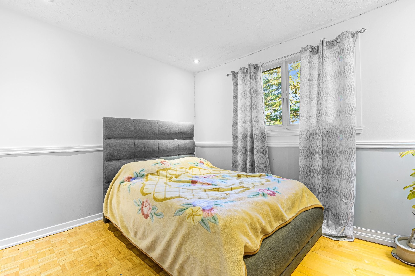
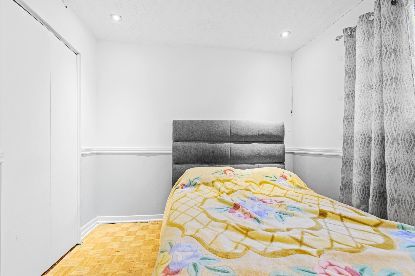
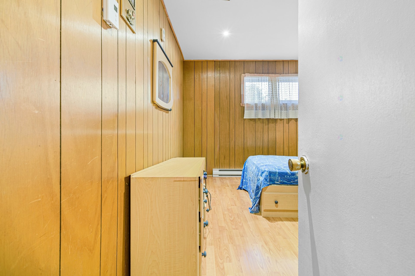
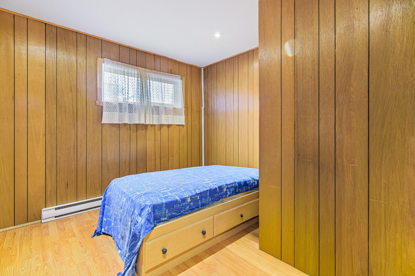
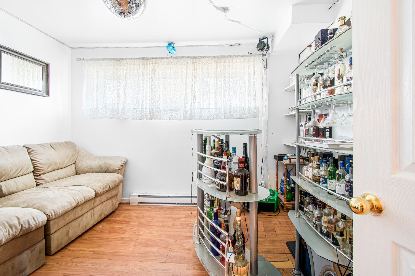
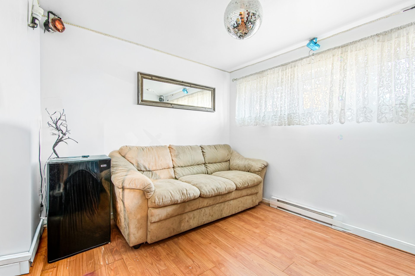
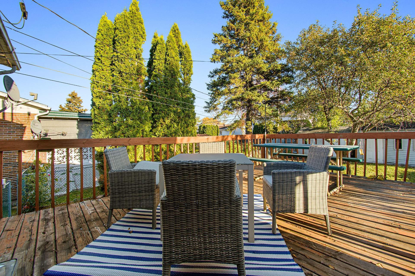
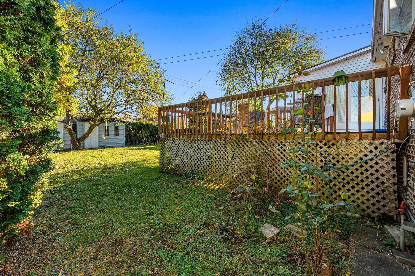
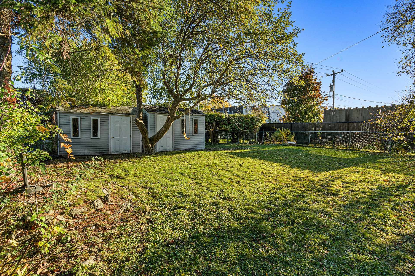
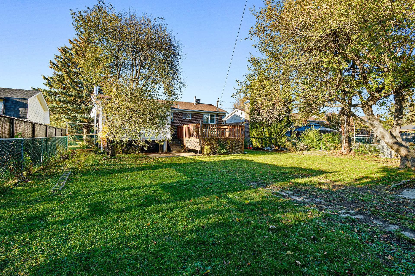
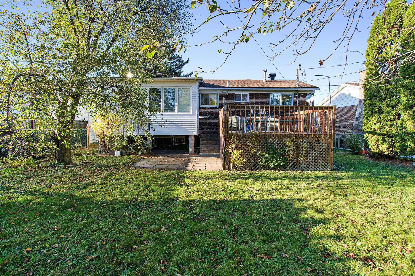
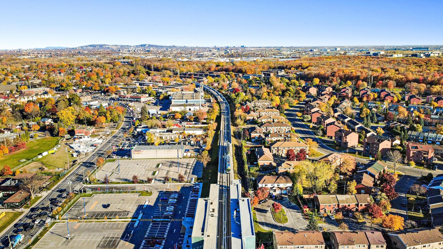
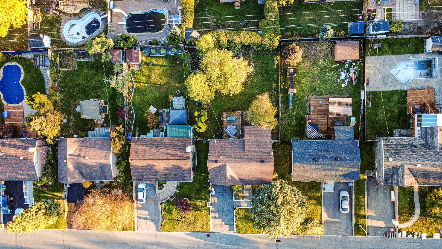
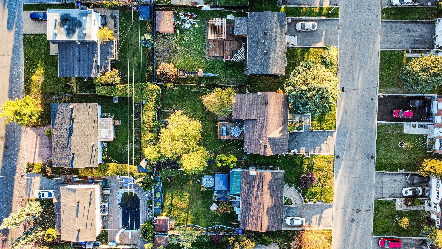
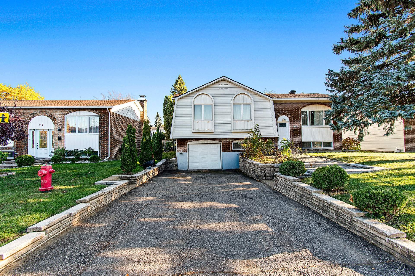
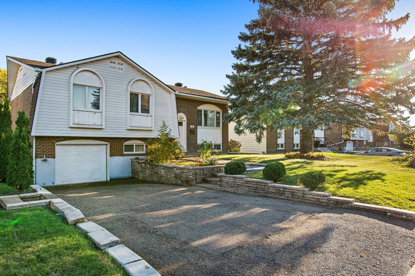
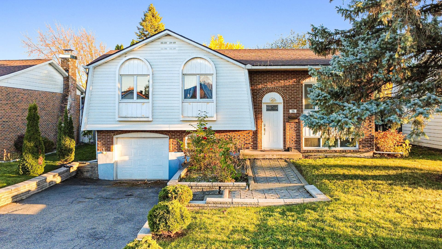
Beautiful sun-filled bungalow offering 5 bedrooms, including 2 in the basement, featuring a garage, 4-season solarium, spacious garden, 2 full bathrooms, and a powder room. Located in a peaceful and demanded area, close to all services: hospital, CEGEP, commuter train, metro, highways, and public transportation. An ideal family home combining comfort, space, and a prime location.
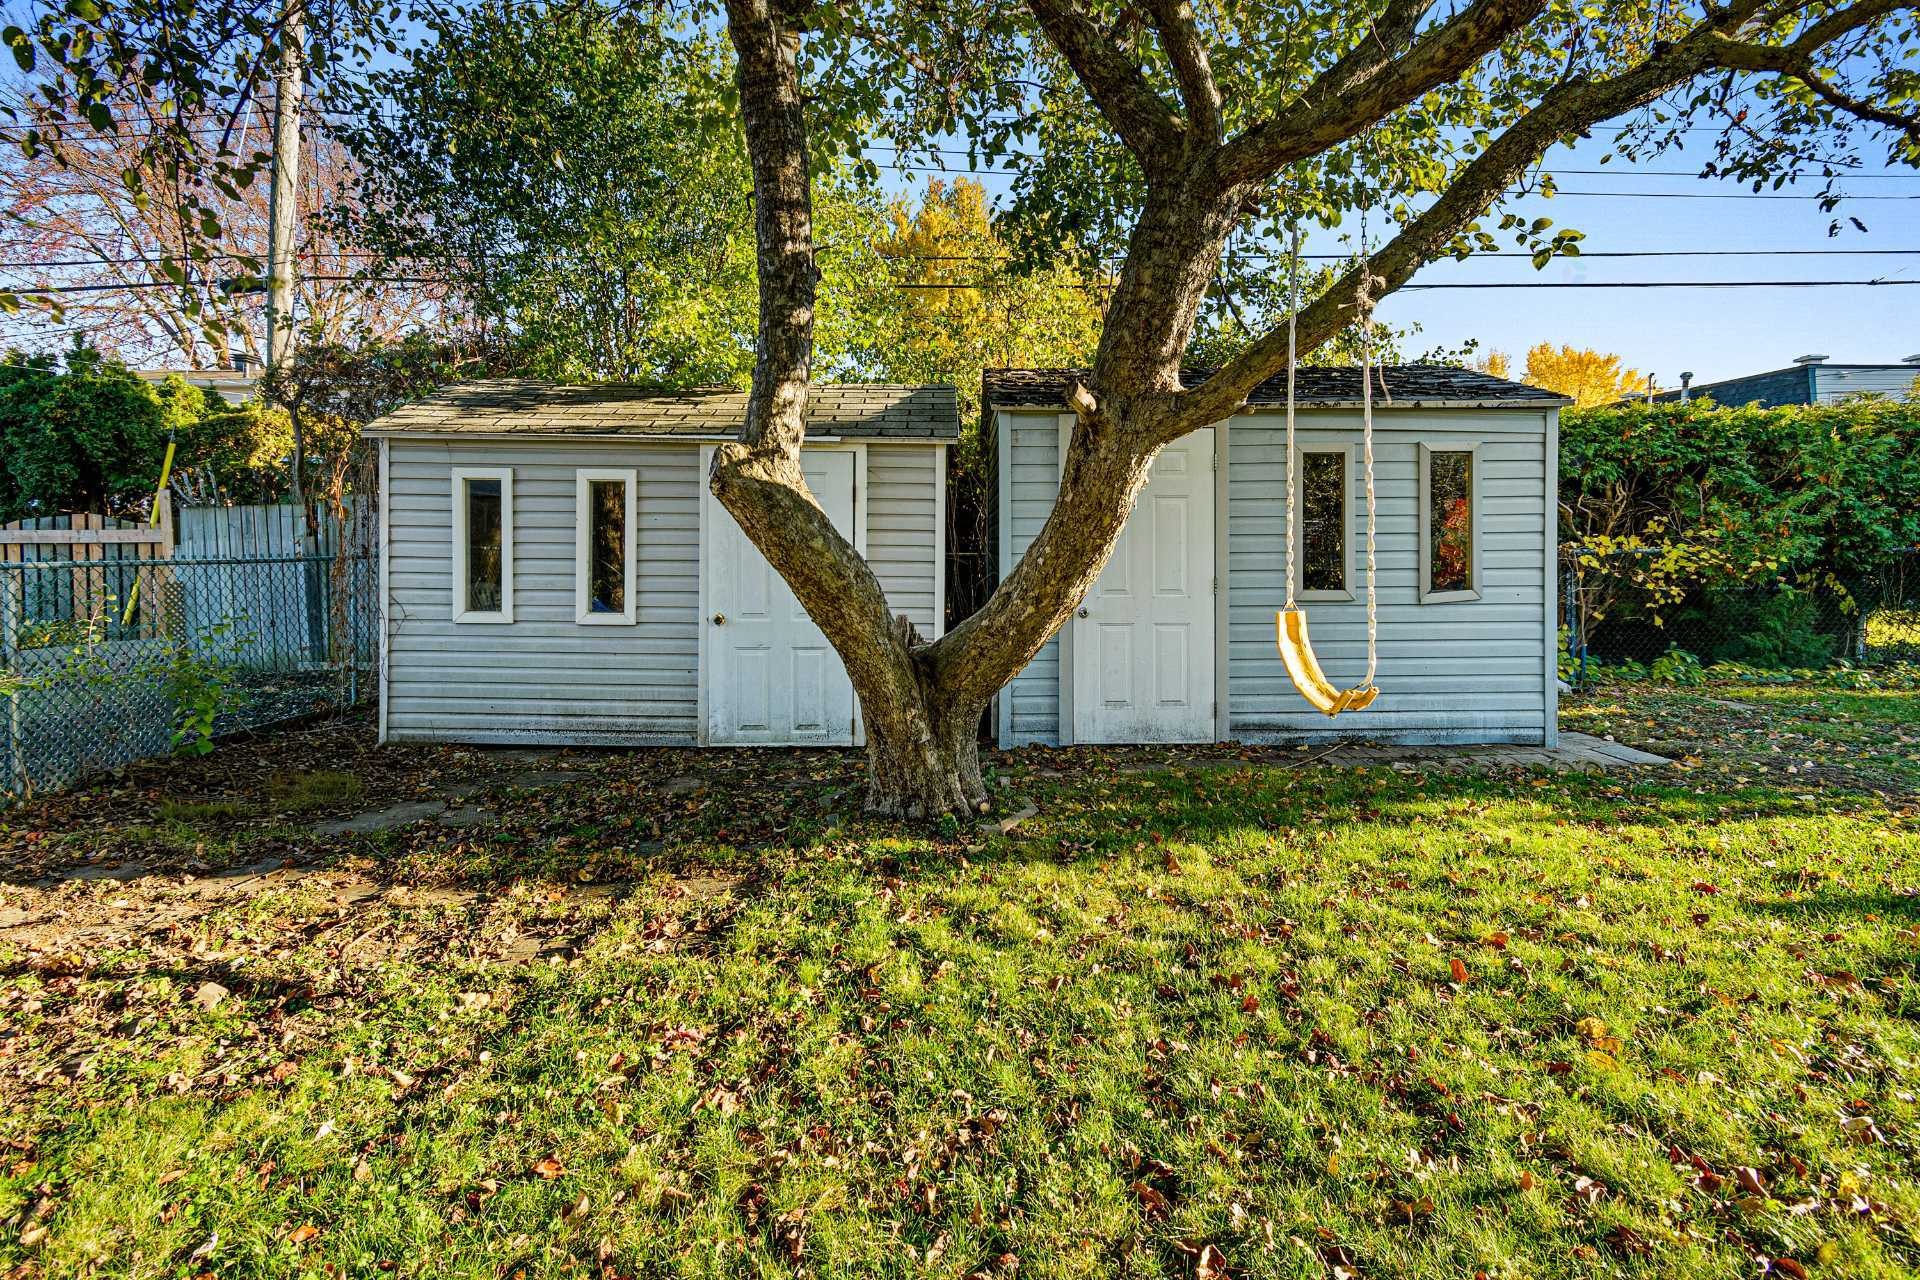
Charming and exceptionally bright bungalow offering a warm and inviting living environment, ideal for families seeking both space and convenience. This well-maintained property features 5 bedrooms, including 2 located in the basement, a garage, a beautiful 4-season solarium perfect for enjoying natural light year-round, a spacious backyard, 2 full bathrooms, and an additional powder room. Situated in a quiet and highly desirable neighborhood, the property benefits from a prime location close to all essential services, including hospitals, CEGEP, commuter train, metro, major highways, parks, schools, and public transportation.
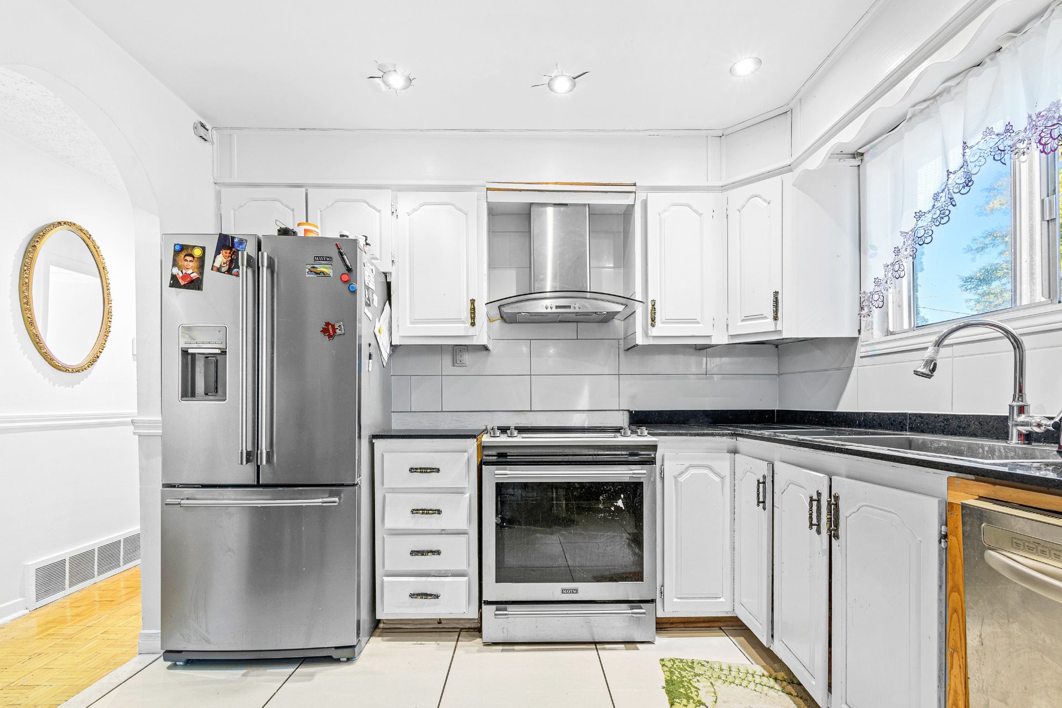
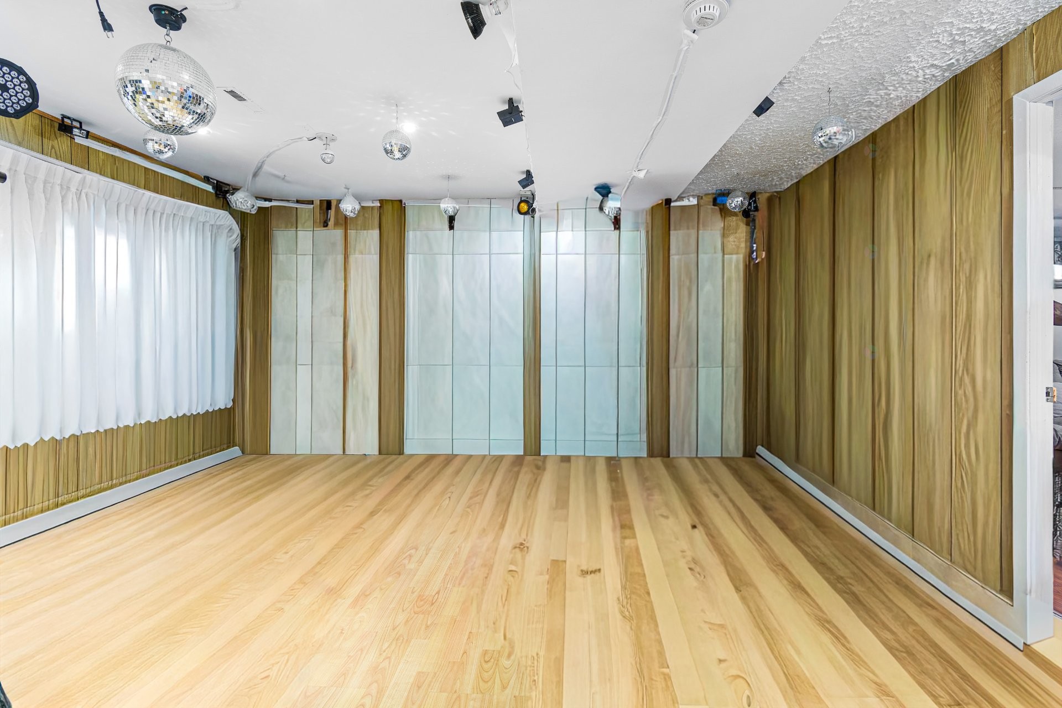
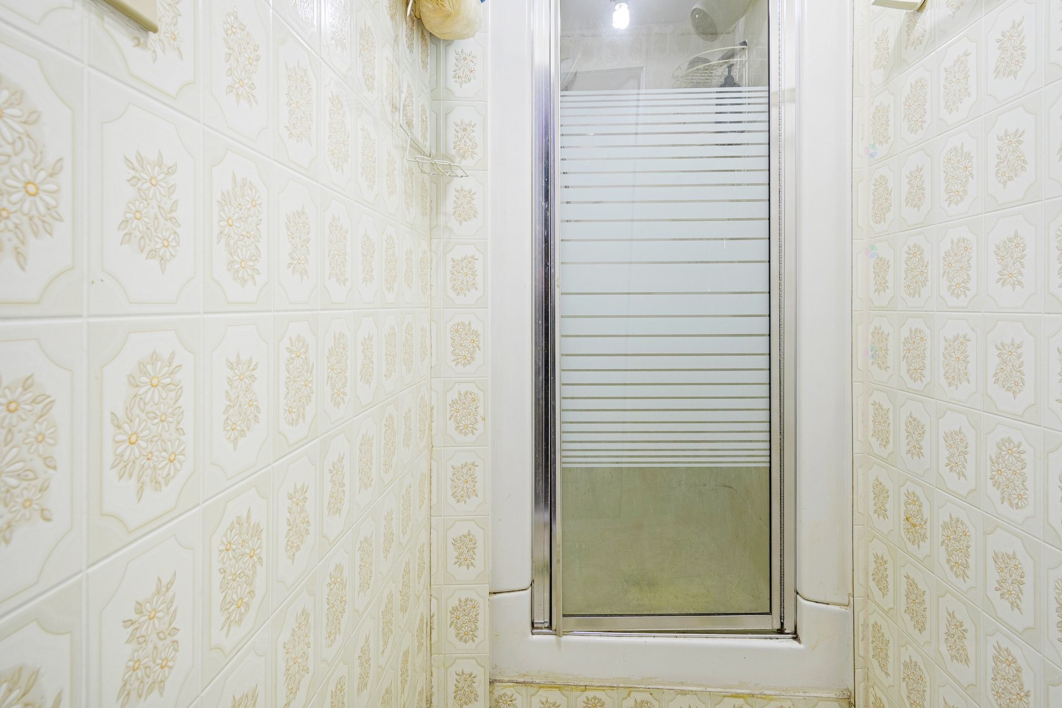
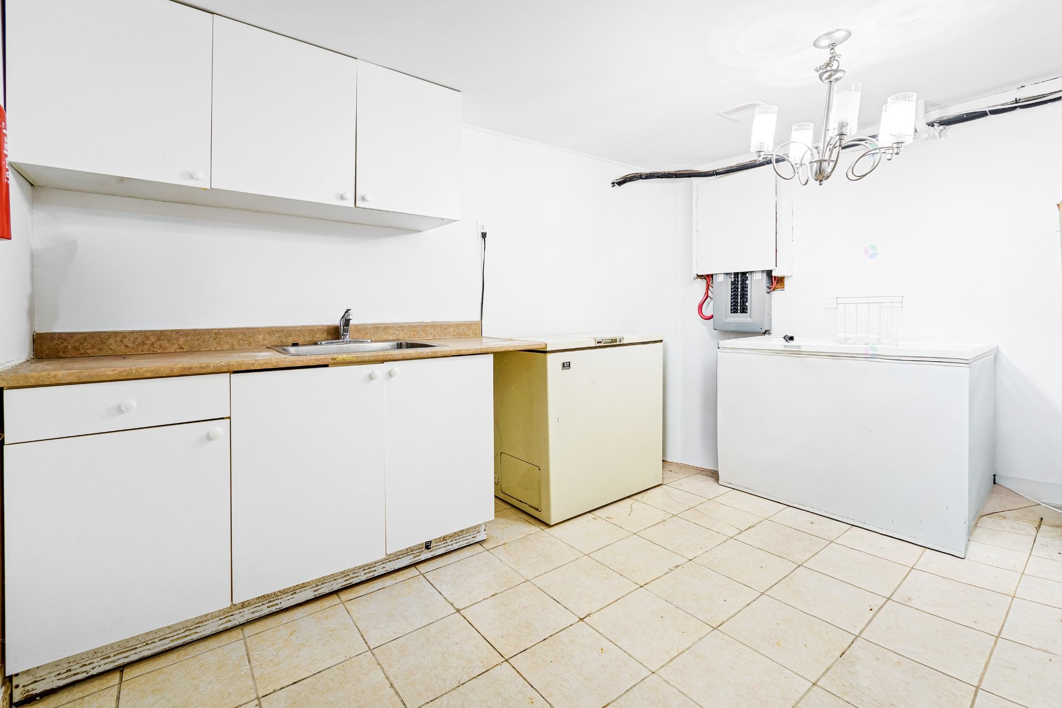
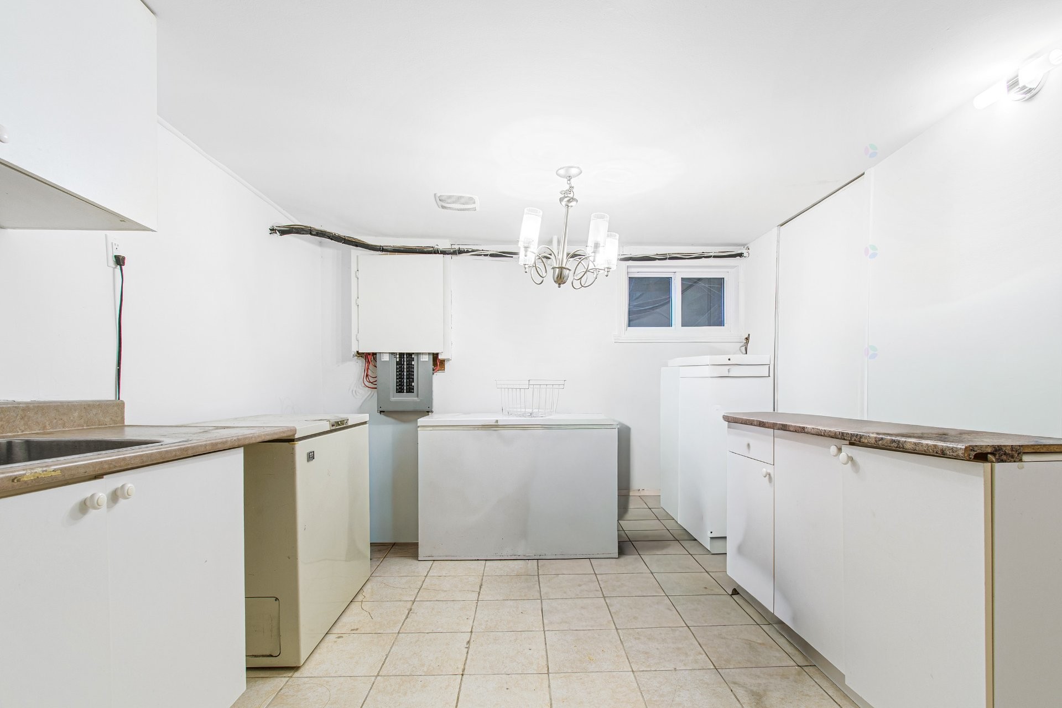
Over the years, the sellers have invested significantly in the property and completed numerous renovations and improvements to enhance both comfort and functionality. Major updates include the replacement of the roof in 2014, installation of a 220V electrical panel in 2017, renovated kitchen and bathroom in 2018, replacement of the main floor and basement windows in 2018, and a renovated basement completed in 2020. The light fixtures throughout the home have also been updated, adding a modern touch to the property. A wonderful opportunity to own a spacious and thoughtfully updated home in a sought-after location.
Inclusions: Kitchen hood, Light fixtures, curtains, except in the living room.
Exclusions : Curtains in the living room, electric appliances, and personal belongings.
Building Features:
- Style: Detached
- Basement: Finished basement
- Common Walls: Detached
- Construction Materials: Aluminum, Brick
- Fencing: Fenced
- Foundation Details: Poured concrete
- Garage: Yes
- Heating: Forced air, Other, Electric baseboard units, Electricity
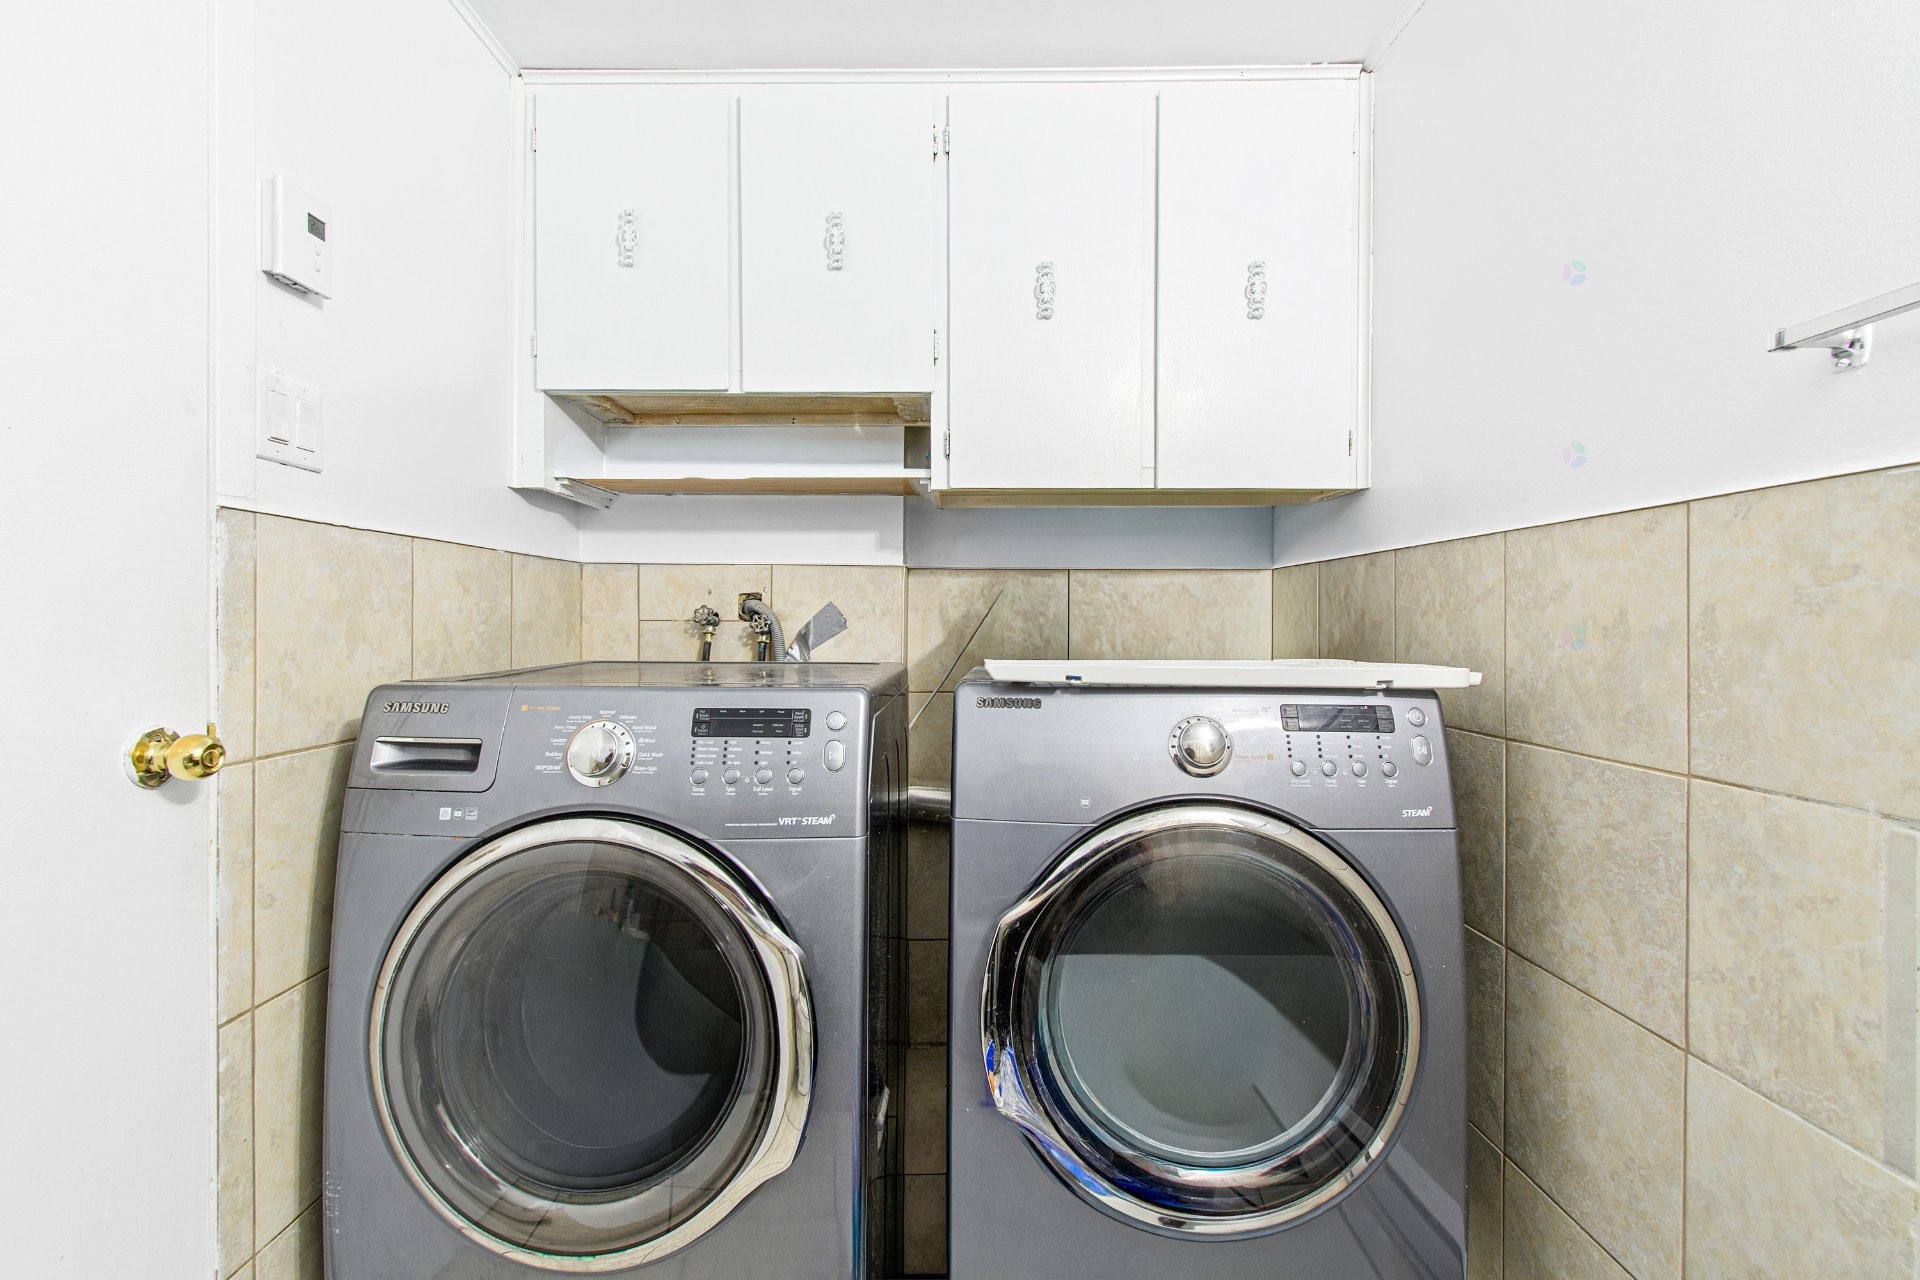
- Laundry Features: Powder room, Basement 1
- Levels: One storey
- Lot Features: Highway, CEGEP, Daycare centre, Hospital, Metro, Park, Bicycle path, Elementary school, High school, Commuter train, Public transportation, University
- Parking Features: Asphalt, Built-in, Single width
- Roof: Asphalt shingles
- Utilities: Water Connected, Electricity Connected, Sewer Connected
- Water Source: Municipality
- Sewer: Municipality
Taxes:
- Municipal Tax: $4,934
- School Tax: $507
- Annual Tax Amount: $5,441
Property Assessemnt:
- Lot Assessment: $424,400
- Building Assessment: $265,900
- Total Assessment: $690,300
Property Features:
- Bedrooms: 3+2
- Bathrooms: 2
- Half Bathrooms: 1
- Built in: 1971
- Lot Size: 628.00 Square Metres
- Zoning: Residential
- No. of Parking Spaces: 5
Dwelling Units:
- Pieces 13
- Bedrooms 5
- Baths 3
Convert Measurement to:
Data provided by: Centris - 600 Ch Du Golf, Ile -Des -Soeurs, Quebec H3E 1A8
All information displayed is believed to be accurate but is not guaranteed and should be independently verified. No warranties or representations are made of any kind. Copyright© 2021 All Rights Reserved.
Market Price Trends
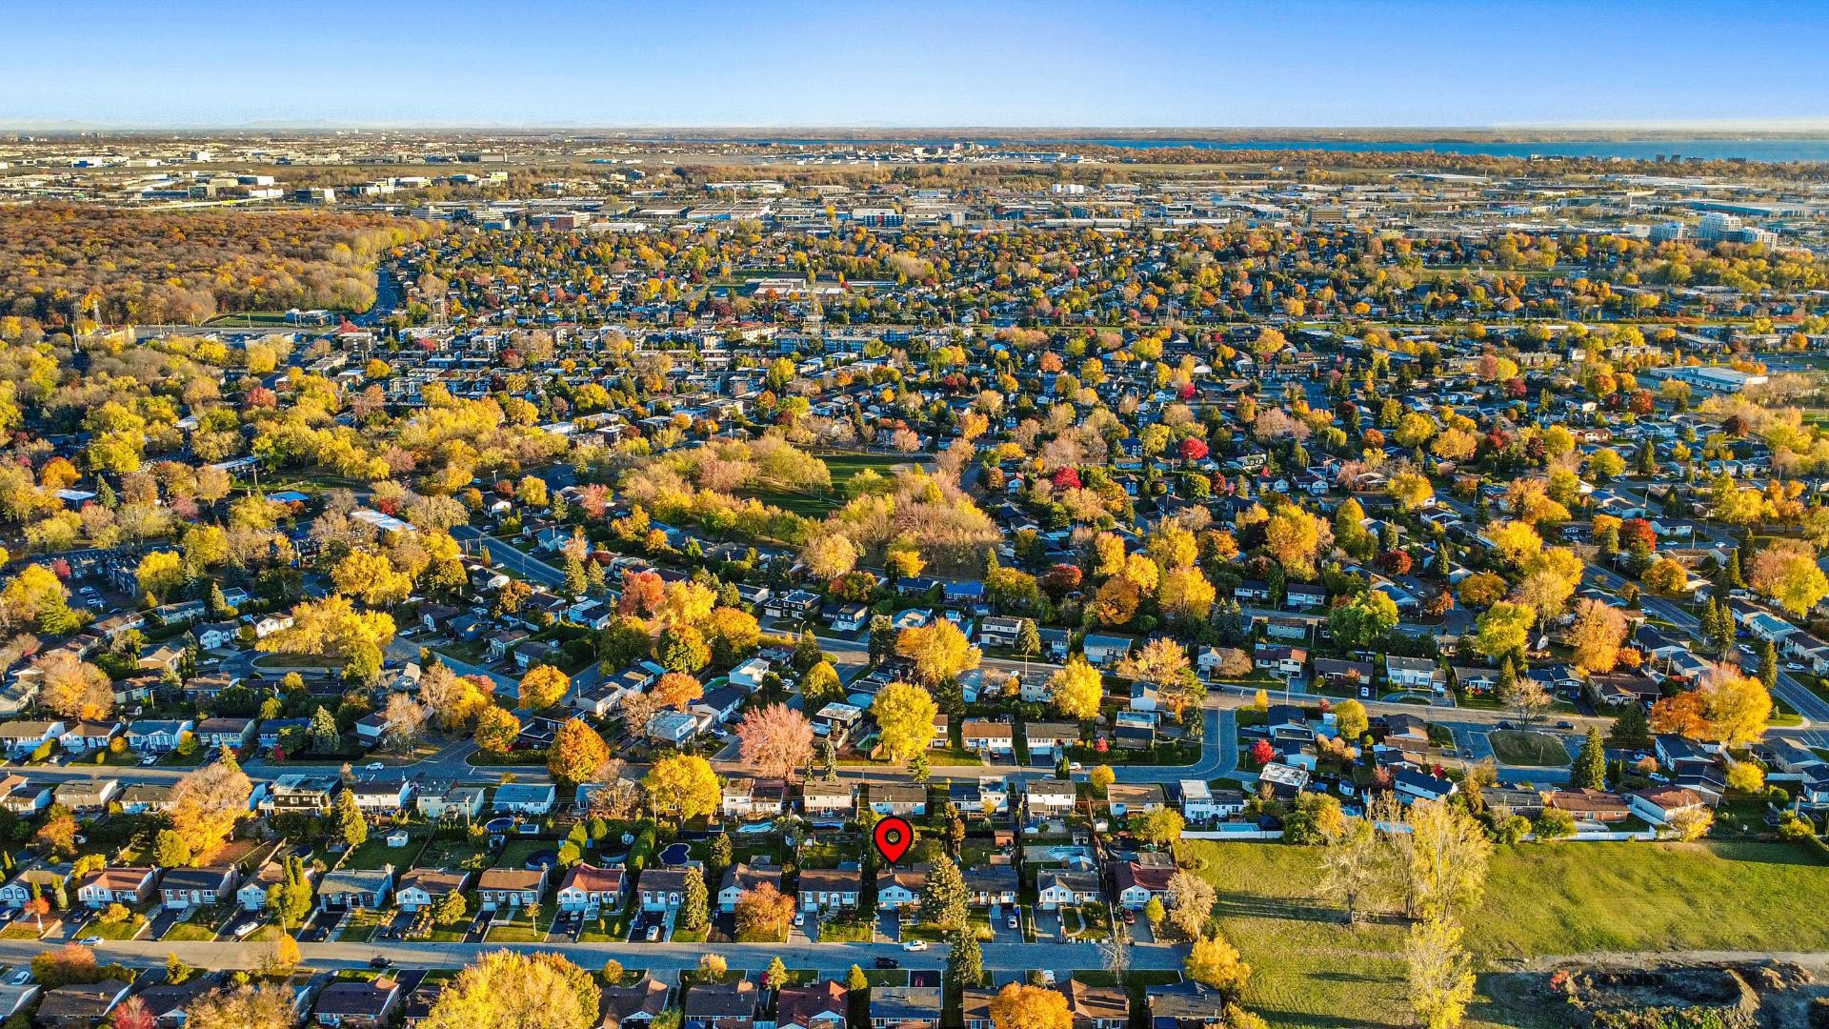
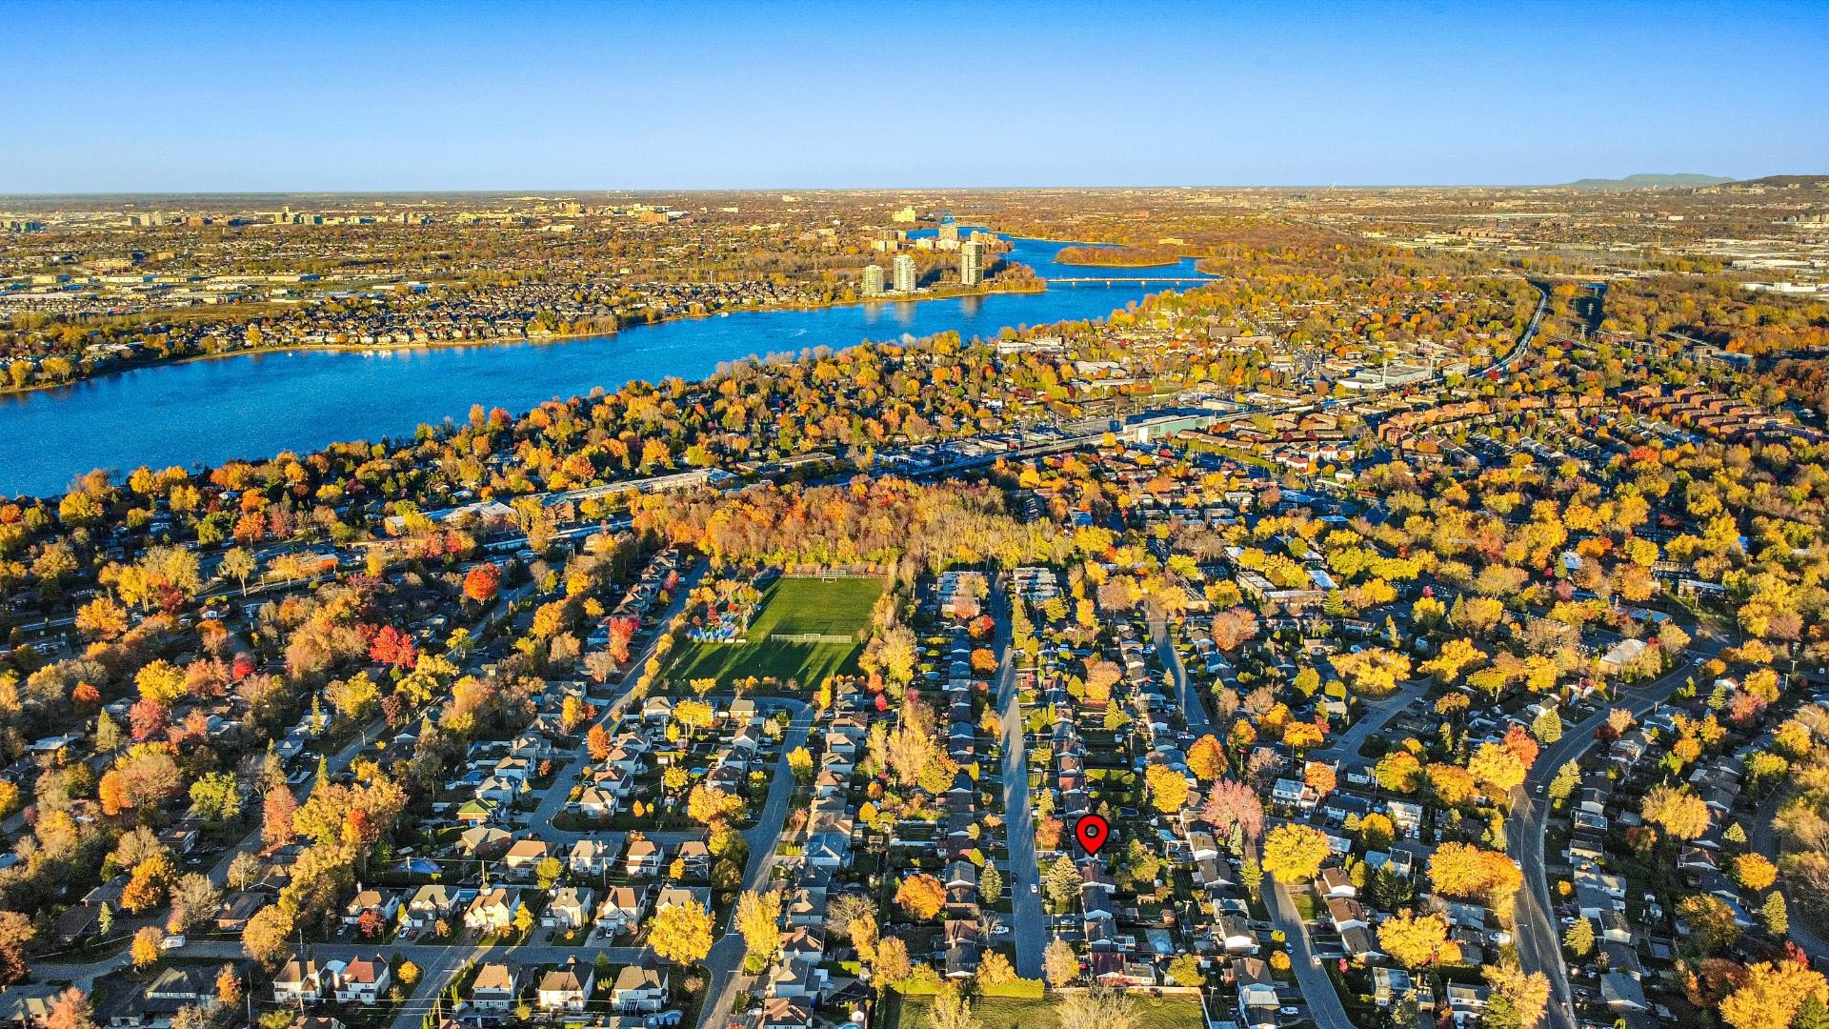
Location of 78 Rue Trillium, Dollard-des-Ormeaux, QC, H9B 1T5
Demographic Information of 78 Rue Trillium, Dollard-des-Ormeaux, QC, H9B 1T5
Life Stage
Nearly RetiredEmployment Type
MixedAverage Household Income
$158,734.11Average Number of Children
1.86Household Population
Household Structure
Age of Population
Education
Education Level
No certificate/diploma/degree
9.02 %High school certificate or equivalent
26.64 %Apprenticeship trade certificate/diploma
9.59 %College/non-university certificate
21.43 %University certificate (below bachelor)
3.28 %University Degree
30.04 %Commuter
Travel To Work
By Car
79.48 %By Public Transit
12.33 %By Walking
3.86 %By Bicycle
0.0 %By Other Methods
4.33 %Cultural Diversity
Knowledge of Official Language
Mother Tongue
Building Information
Building Type
Apartments (Low and High Rise)
1.4 %Houses
98.6 %