Button CopyPathCircle CloseCircle Left ArrowArrow Down Icon GreyClosecirclecircleBurger

8235 Av. Oceanie, Brossard, QC, J4Y 2Z9

MLS® # 12102644
House For Sale In sector O, Brossard, Quebec
$1,275,000

6 Beds

4 Baths

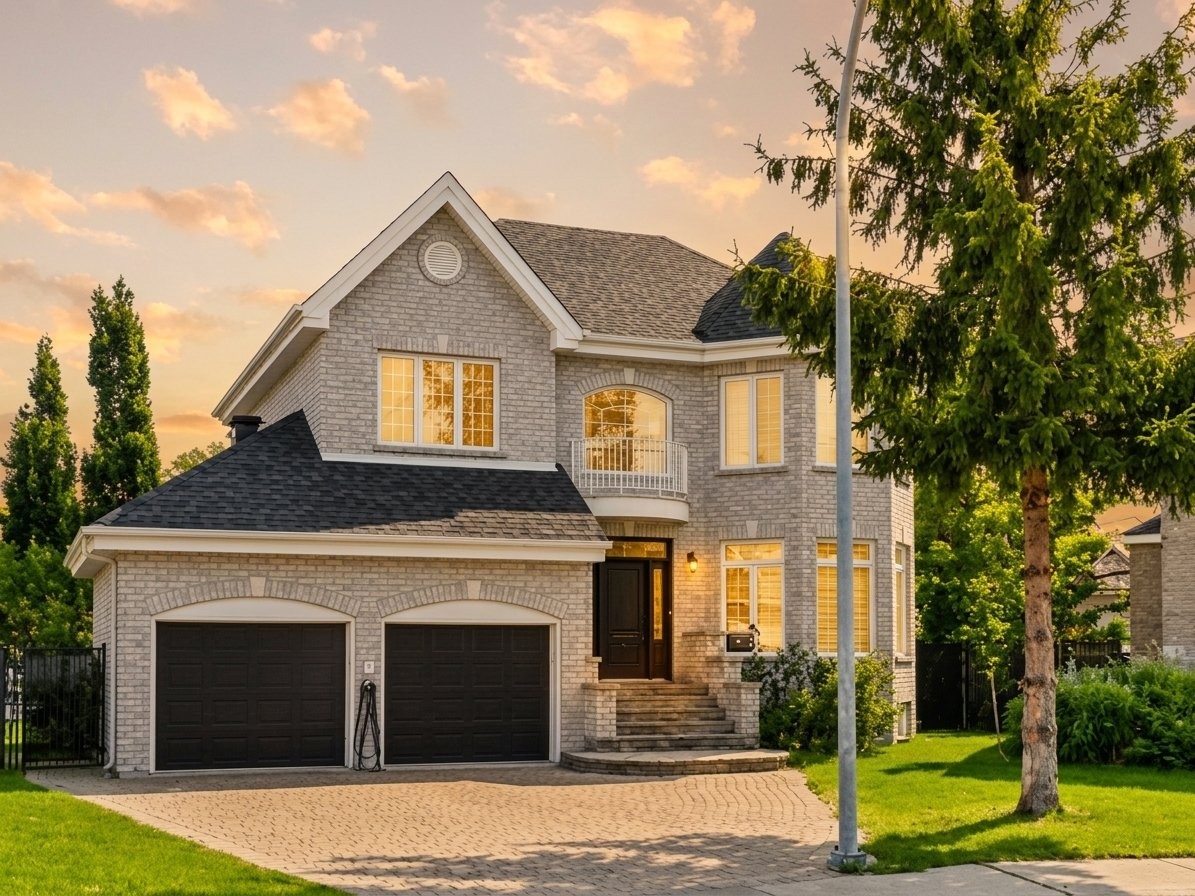
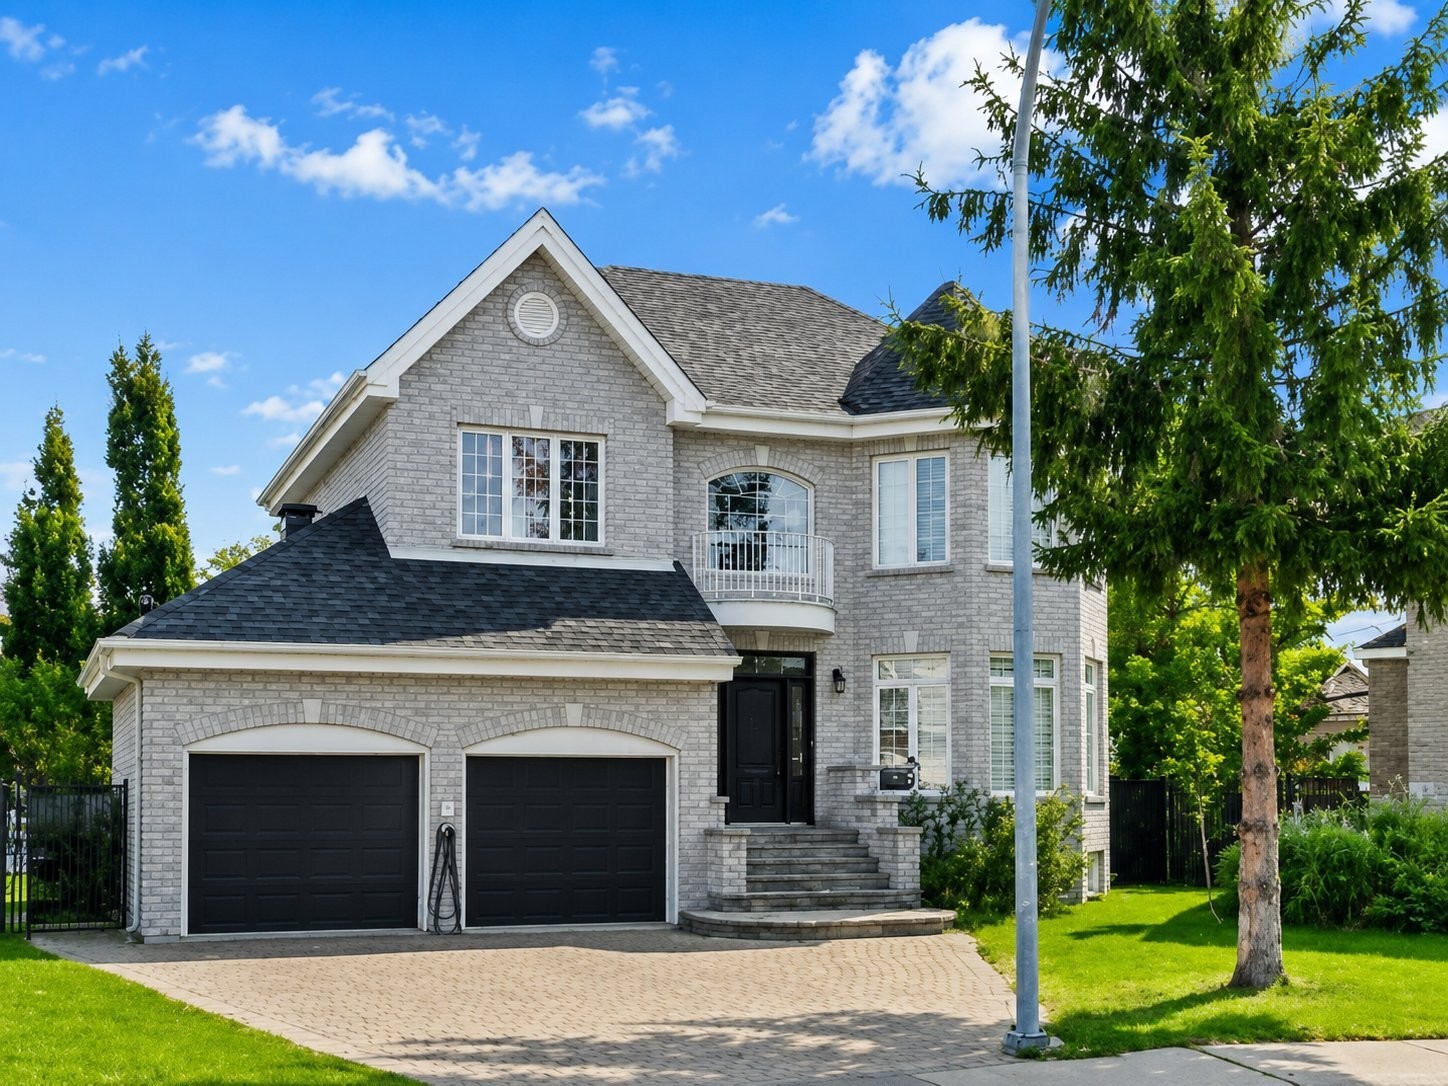
Front of Structure - 8235 Av. Oceanie, Brossard, QC
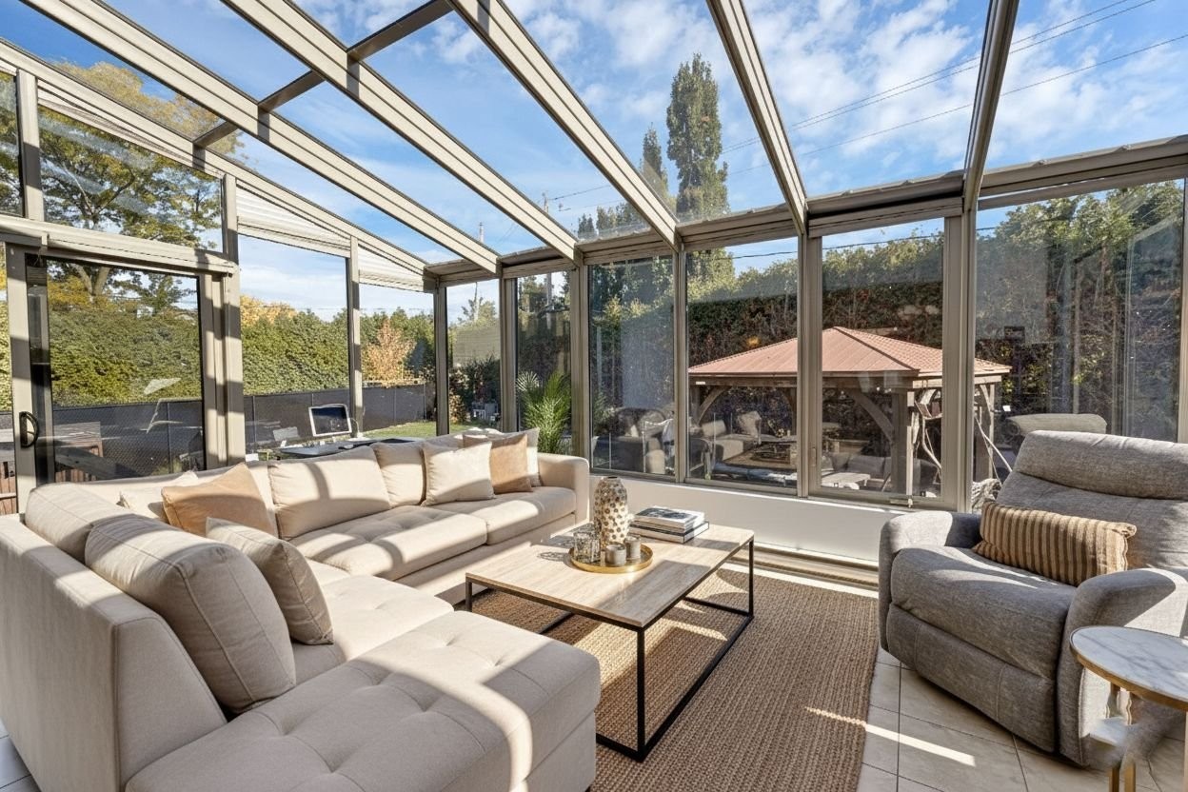
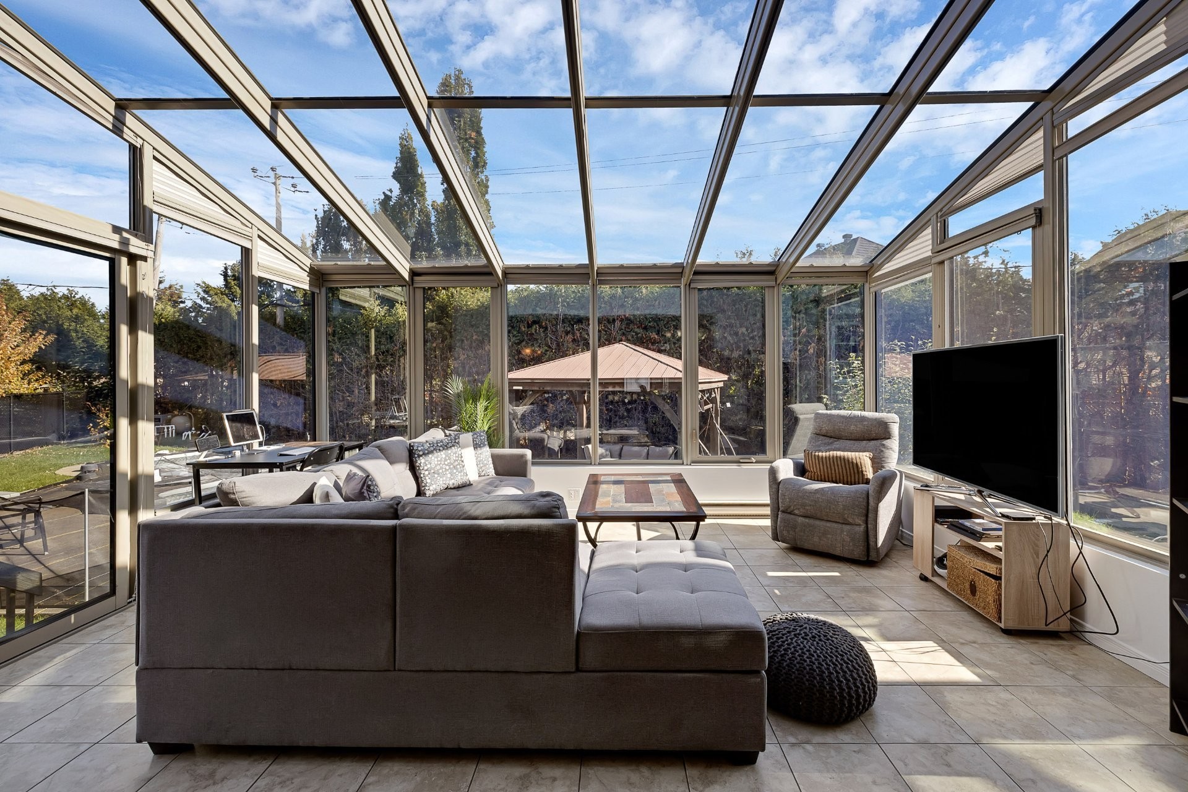
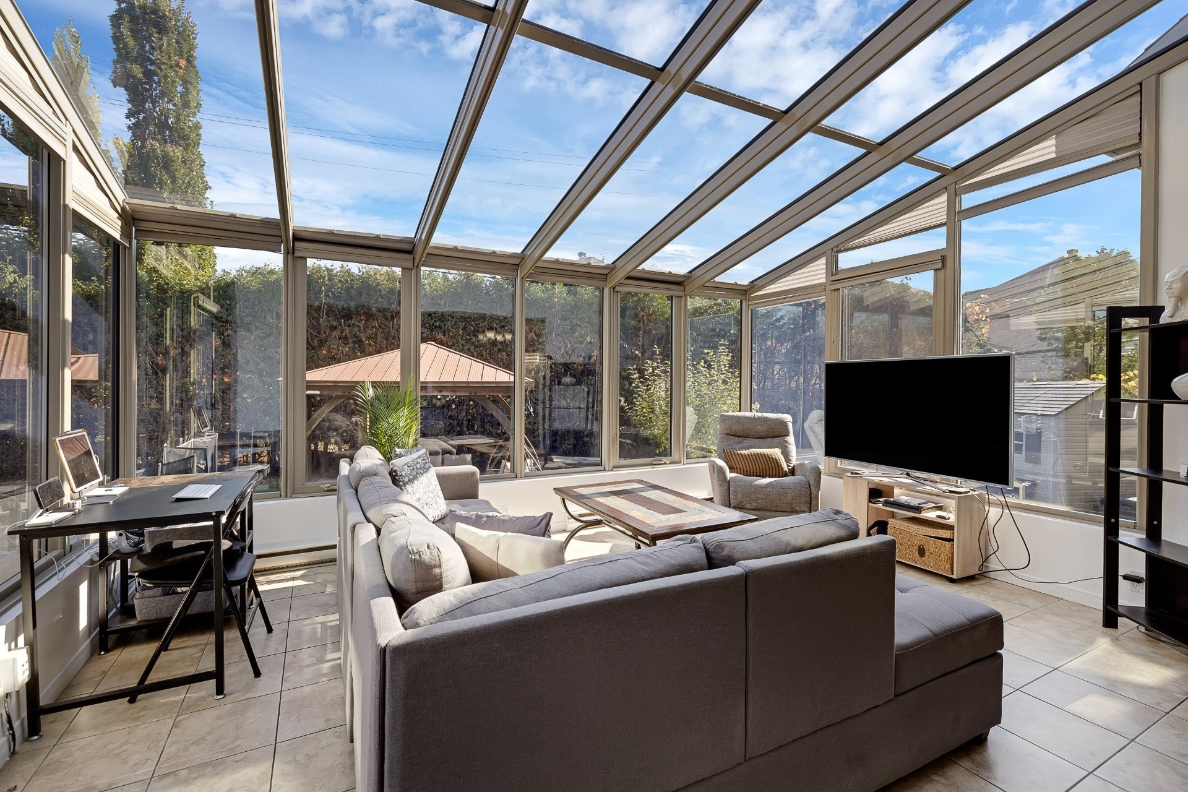
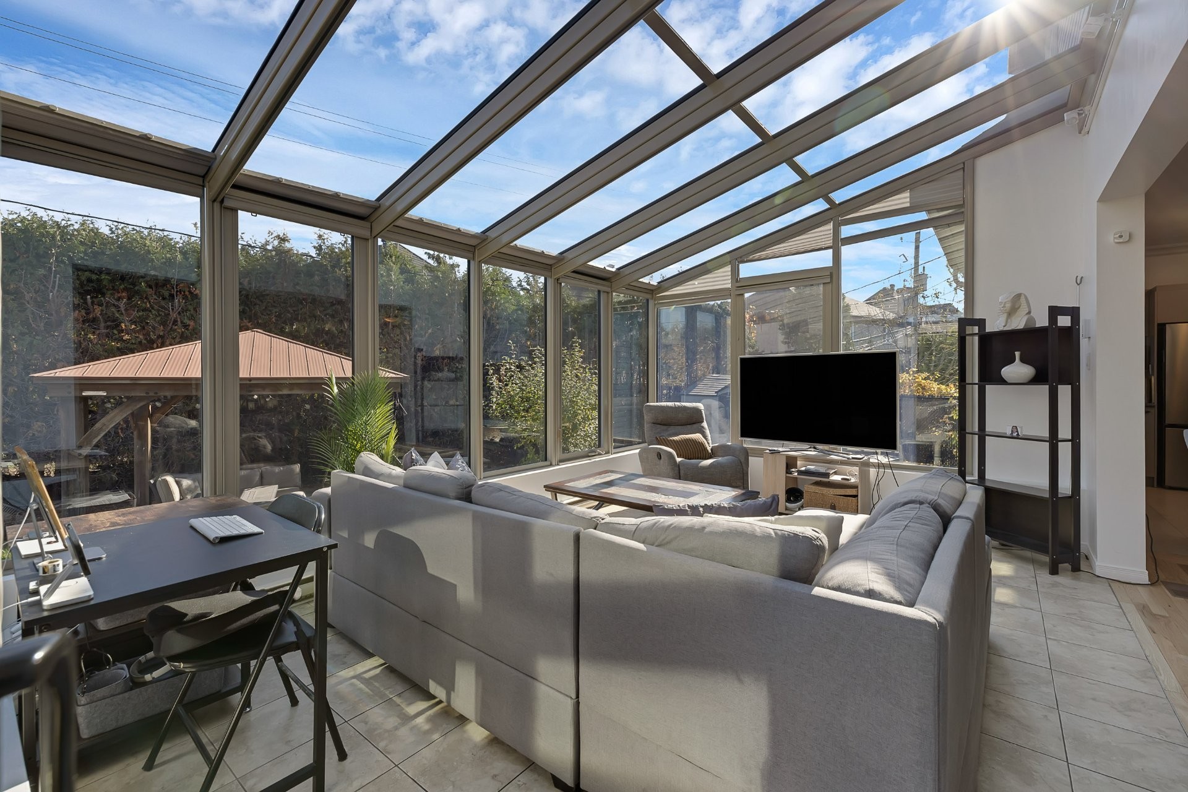
Sun Room - 8235 Av. Oceanie, Brossard, QC
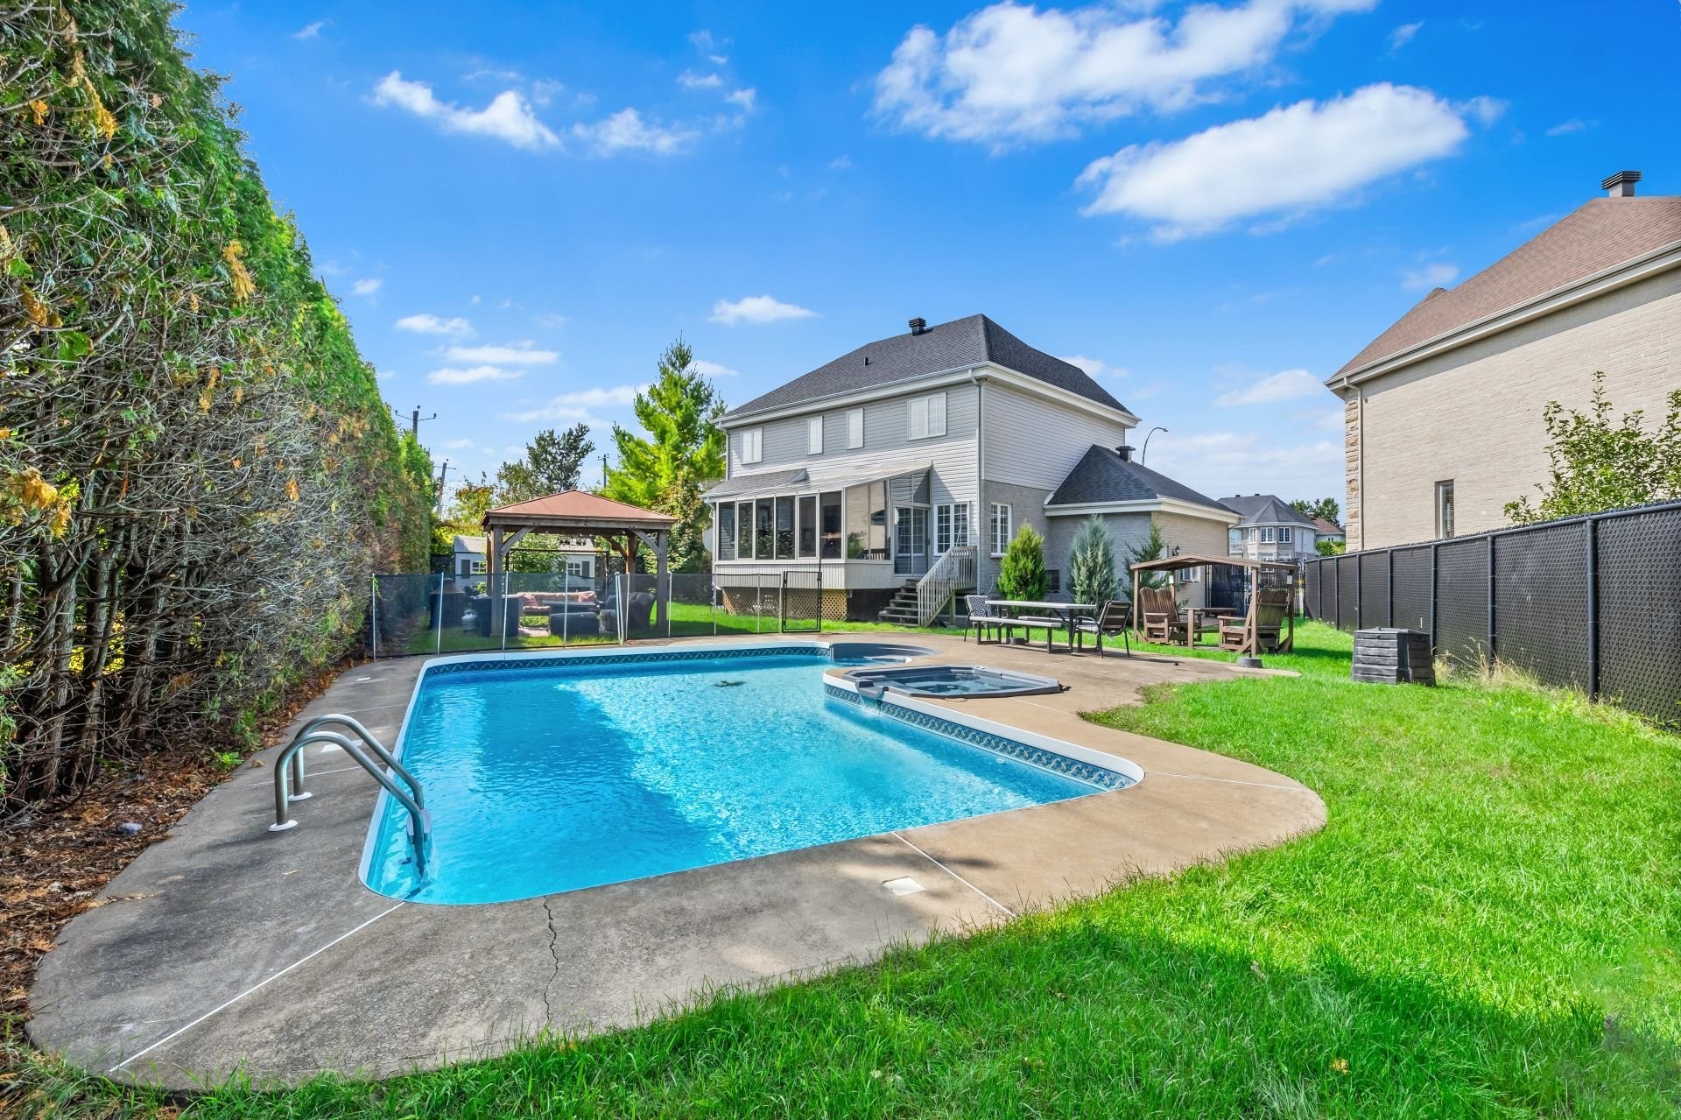
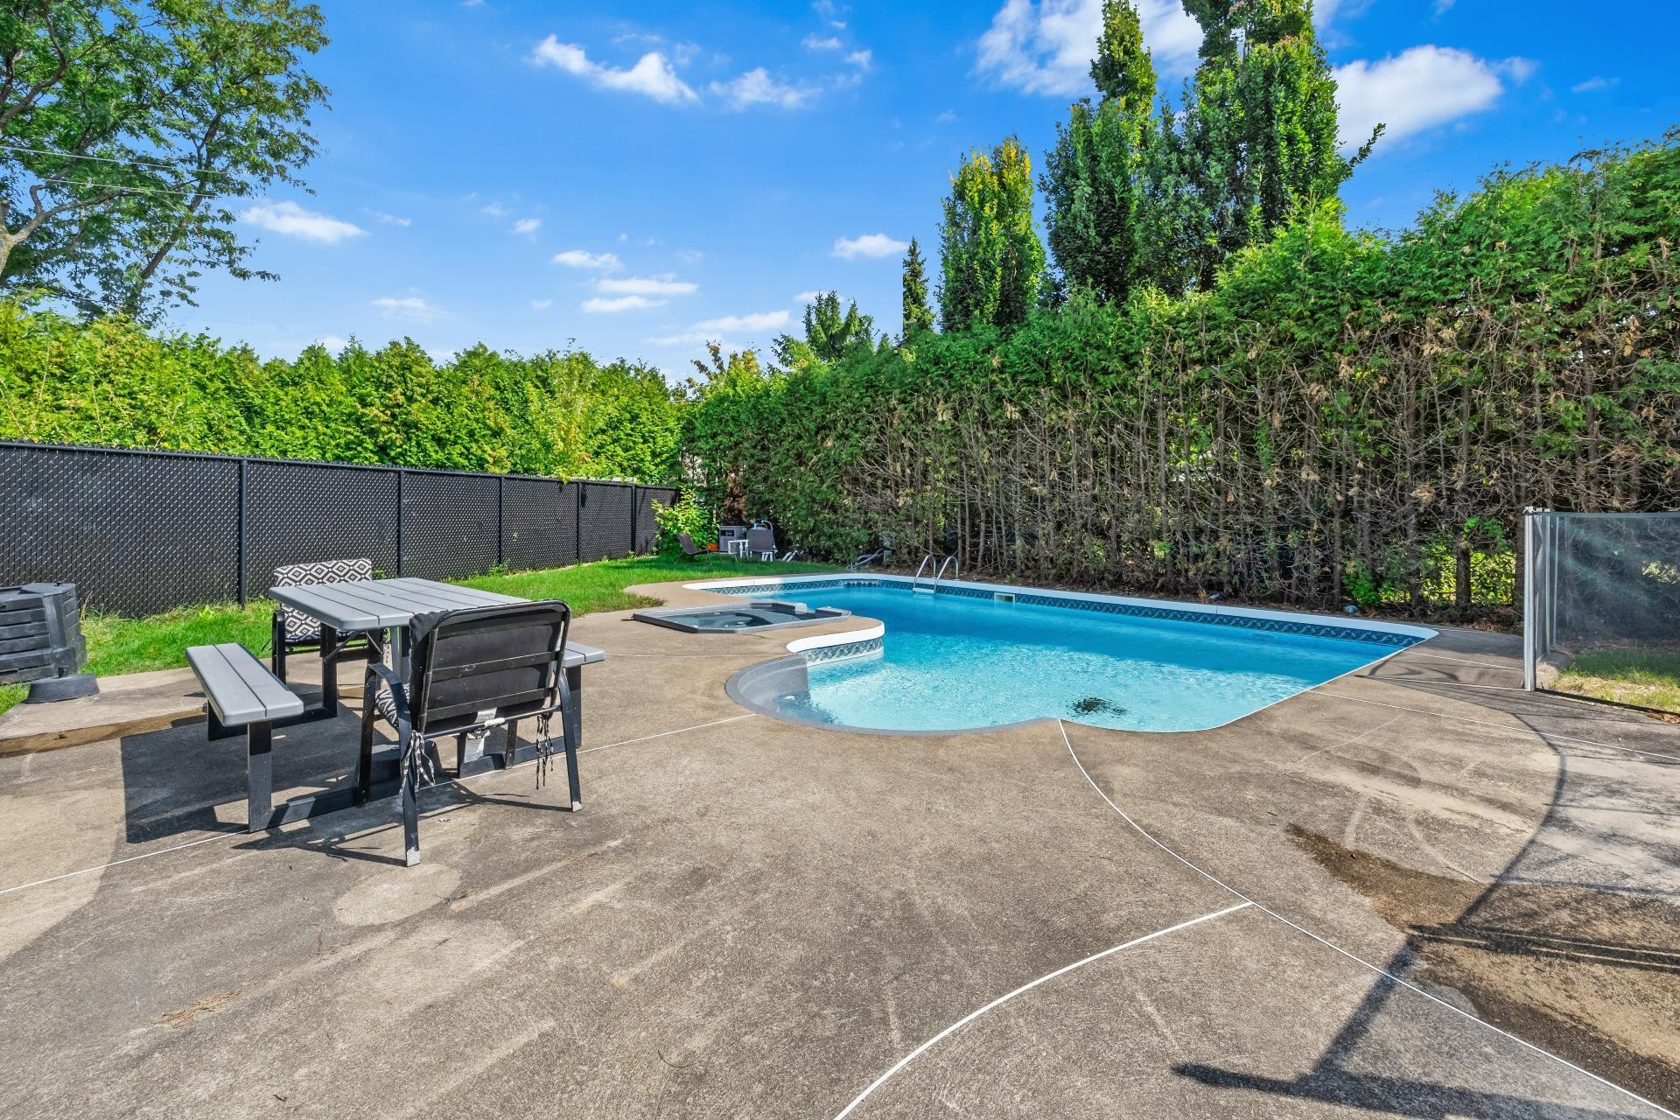
Pool - 8235 Av. Oceanie, Brossard, QC
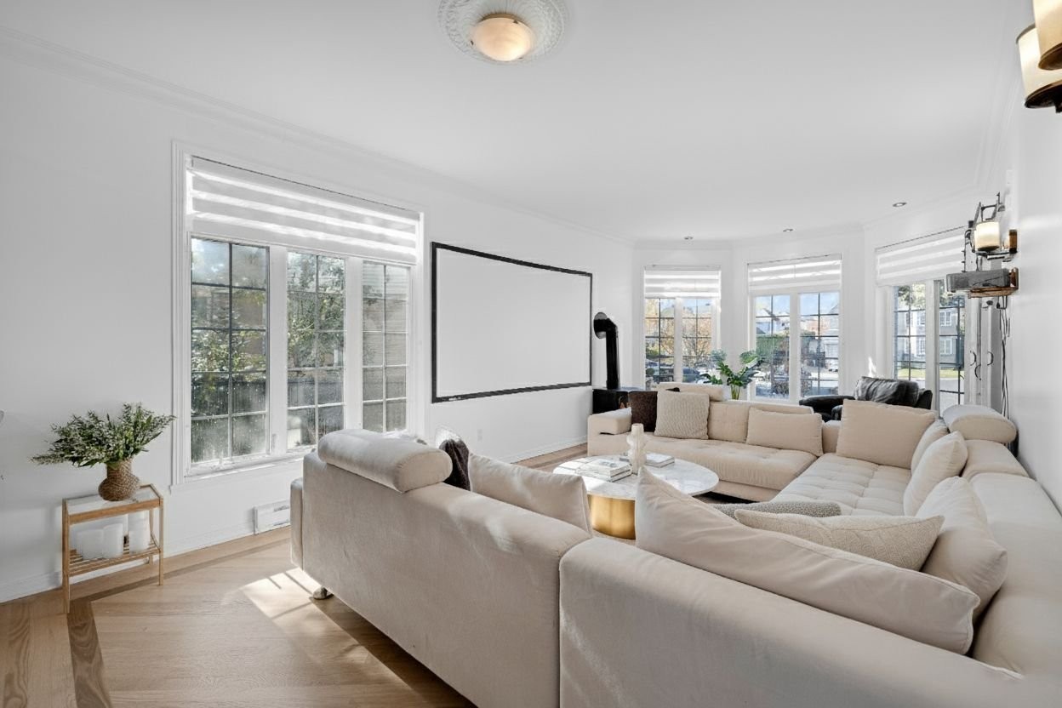
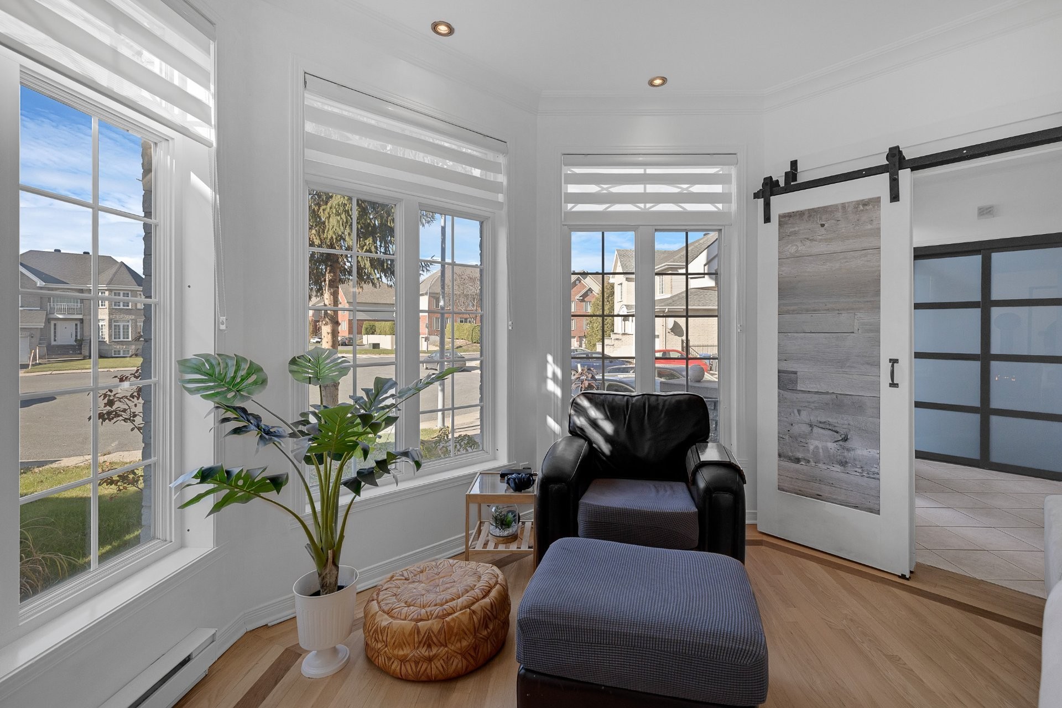
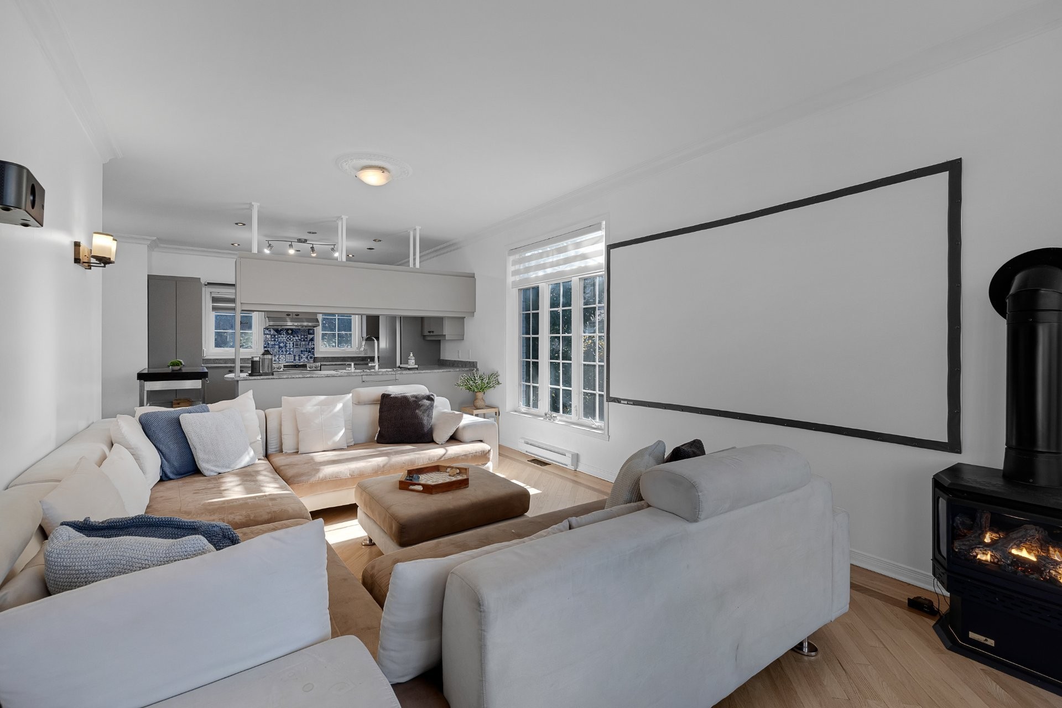
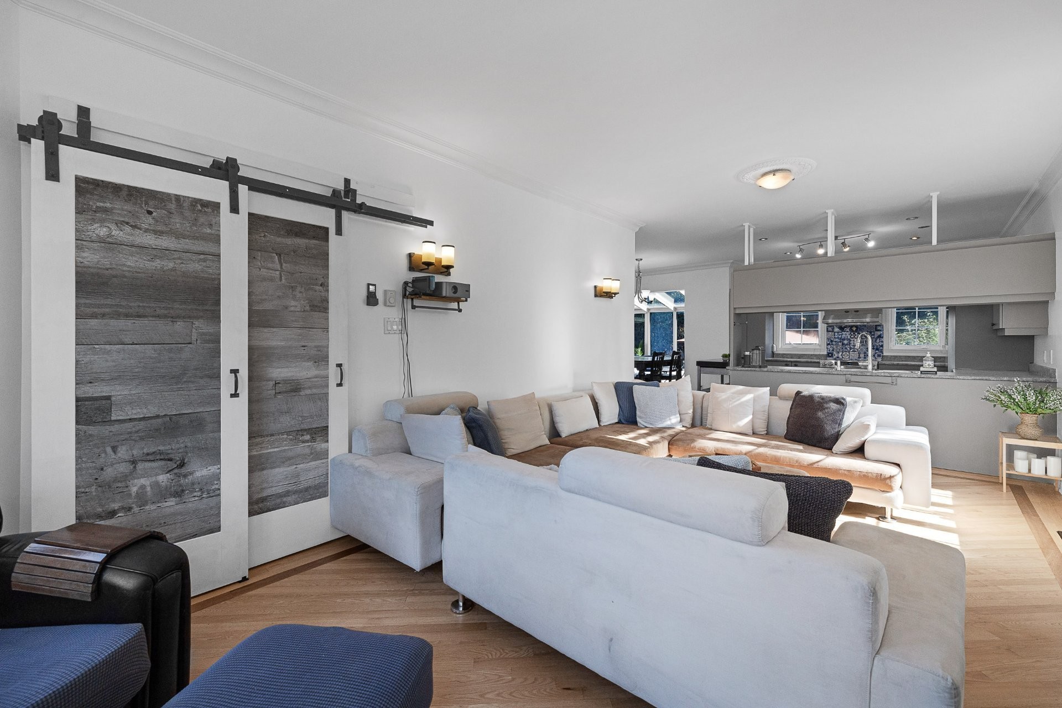
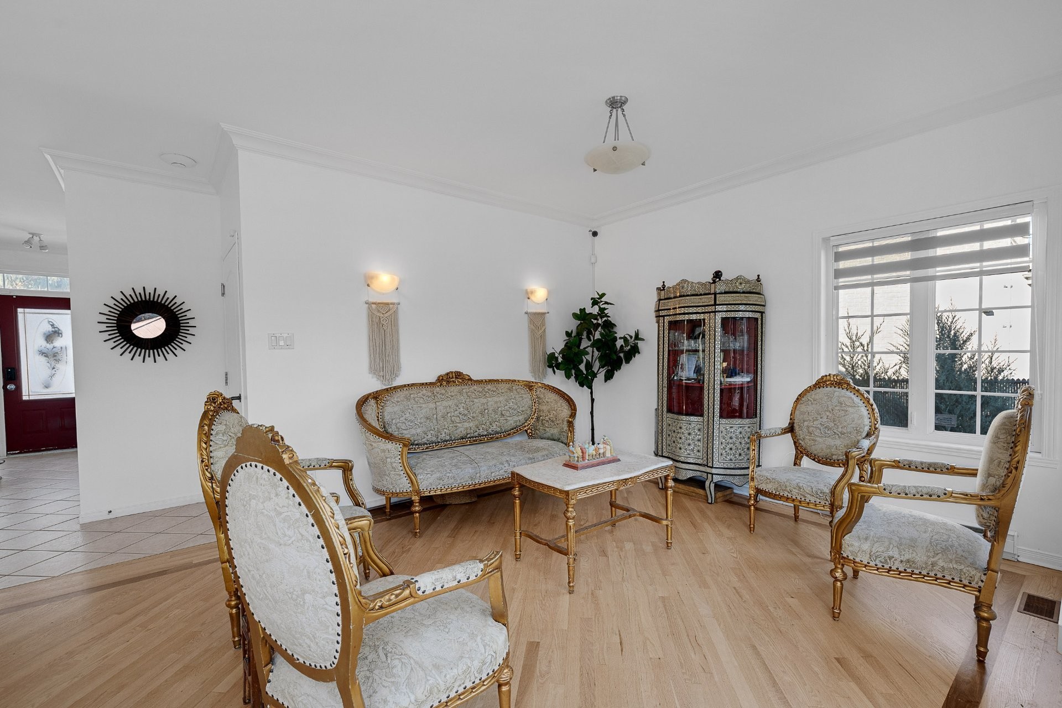
Living Room - 8235 Av. Oceanie, Brossard, QC
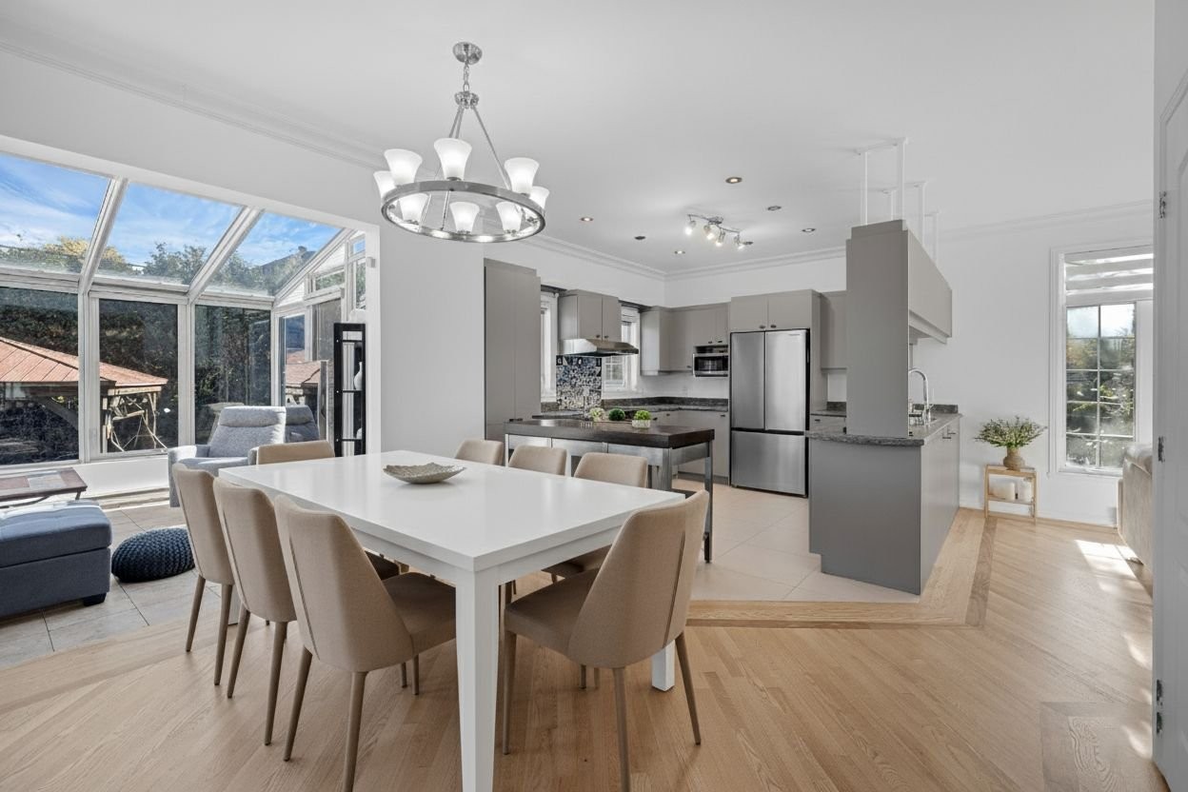
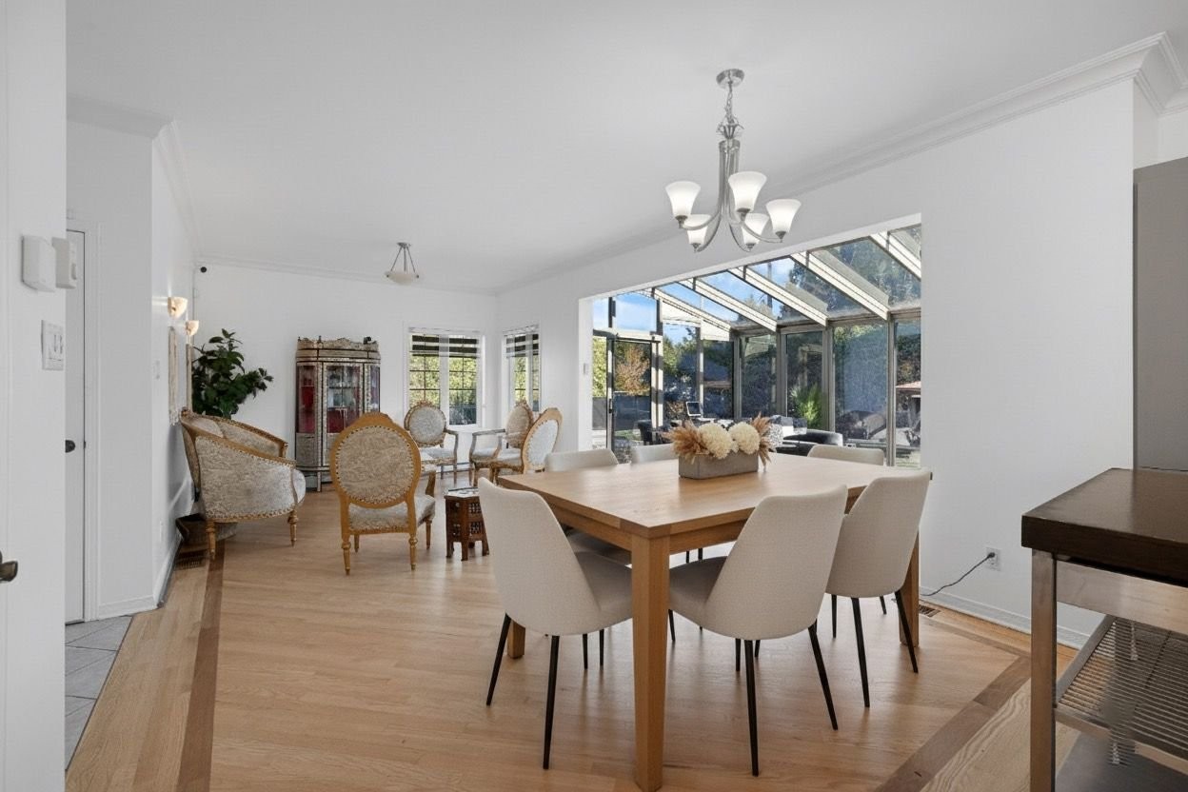
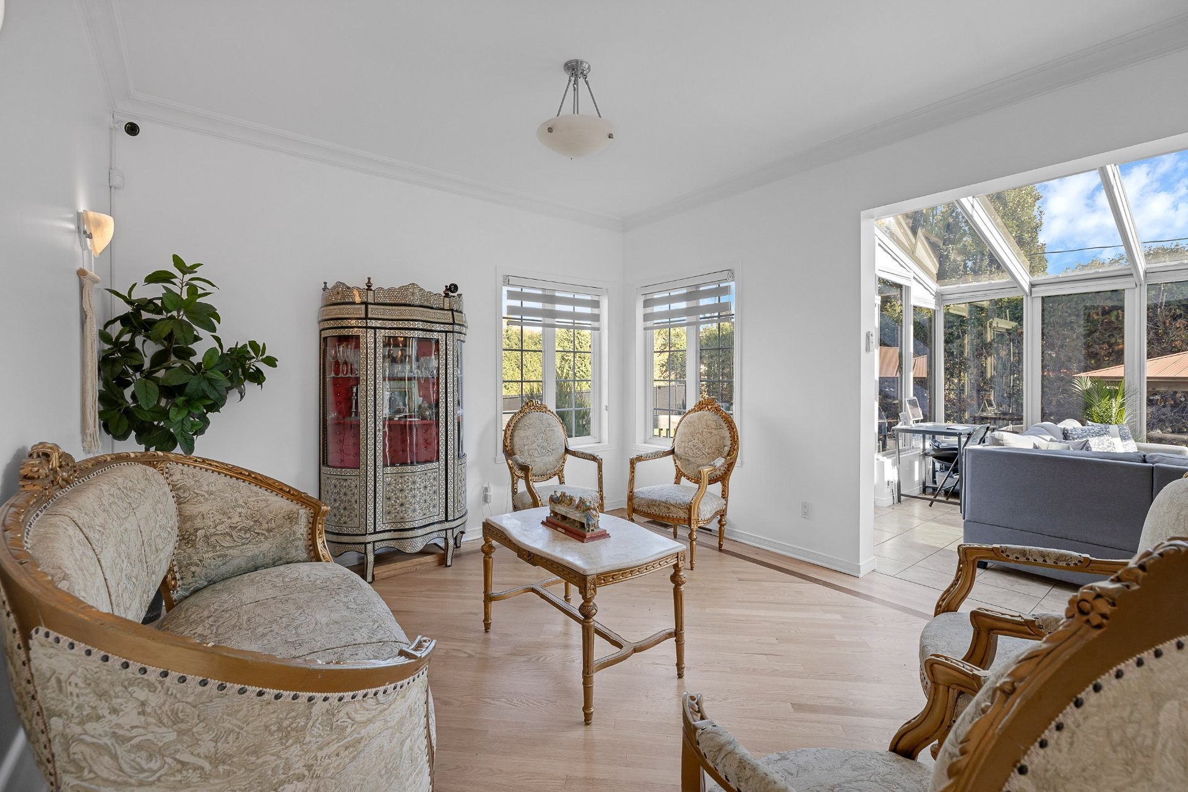
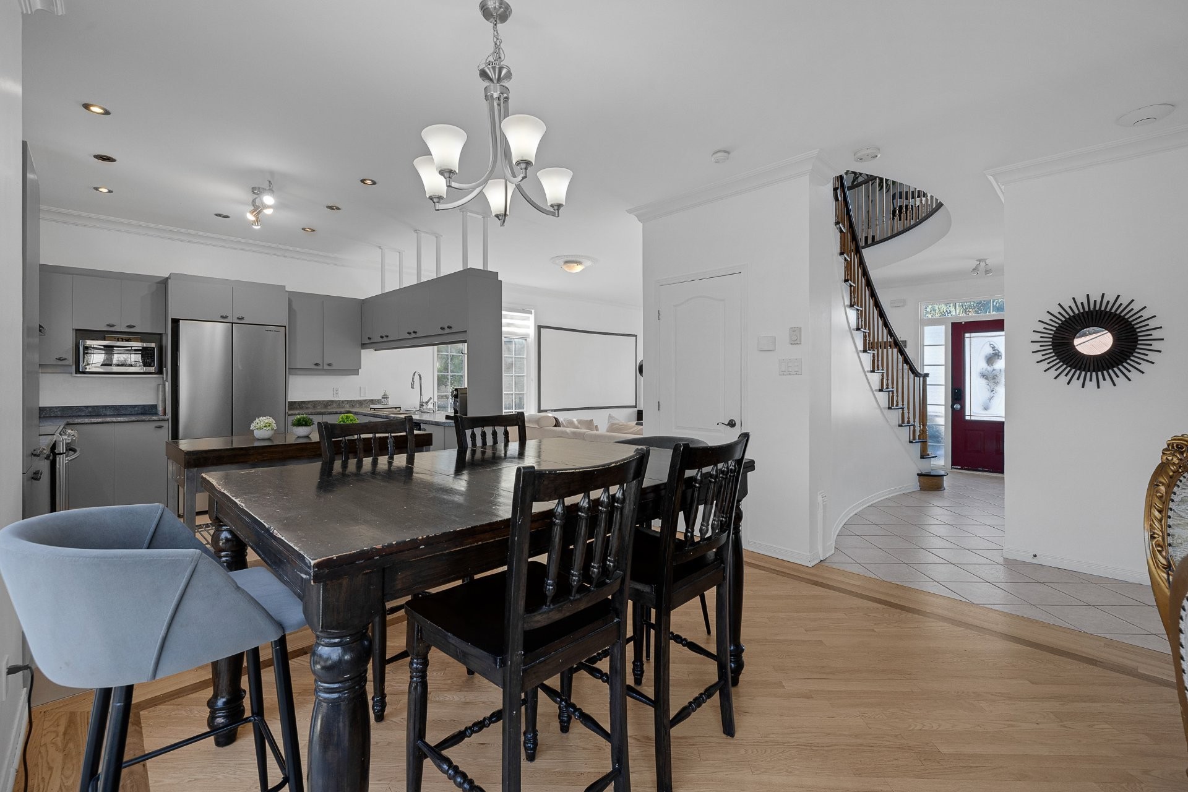
Dining Room - 8235 Av. Oceanie, Brossard, QC
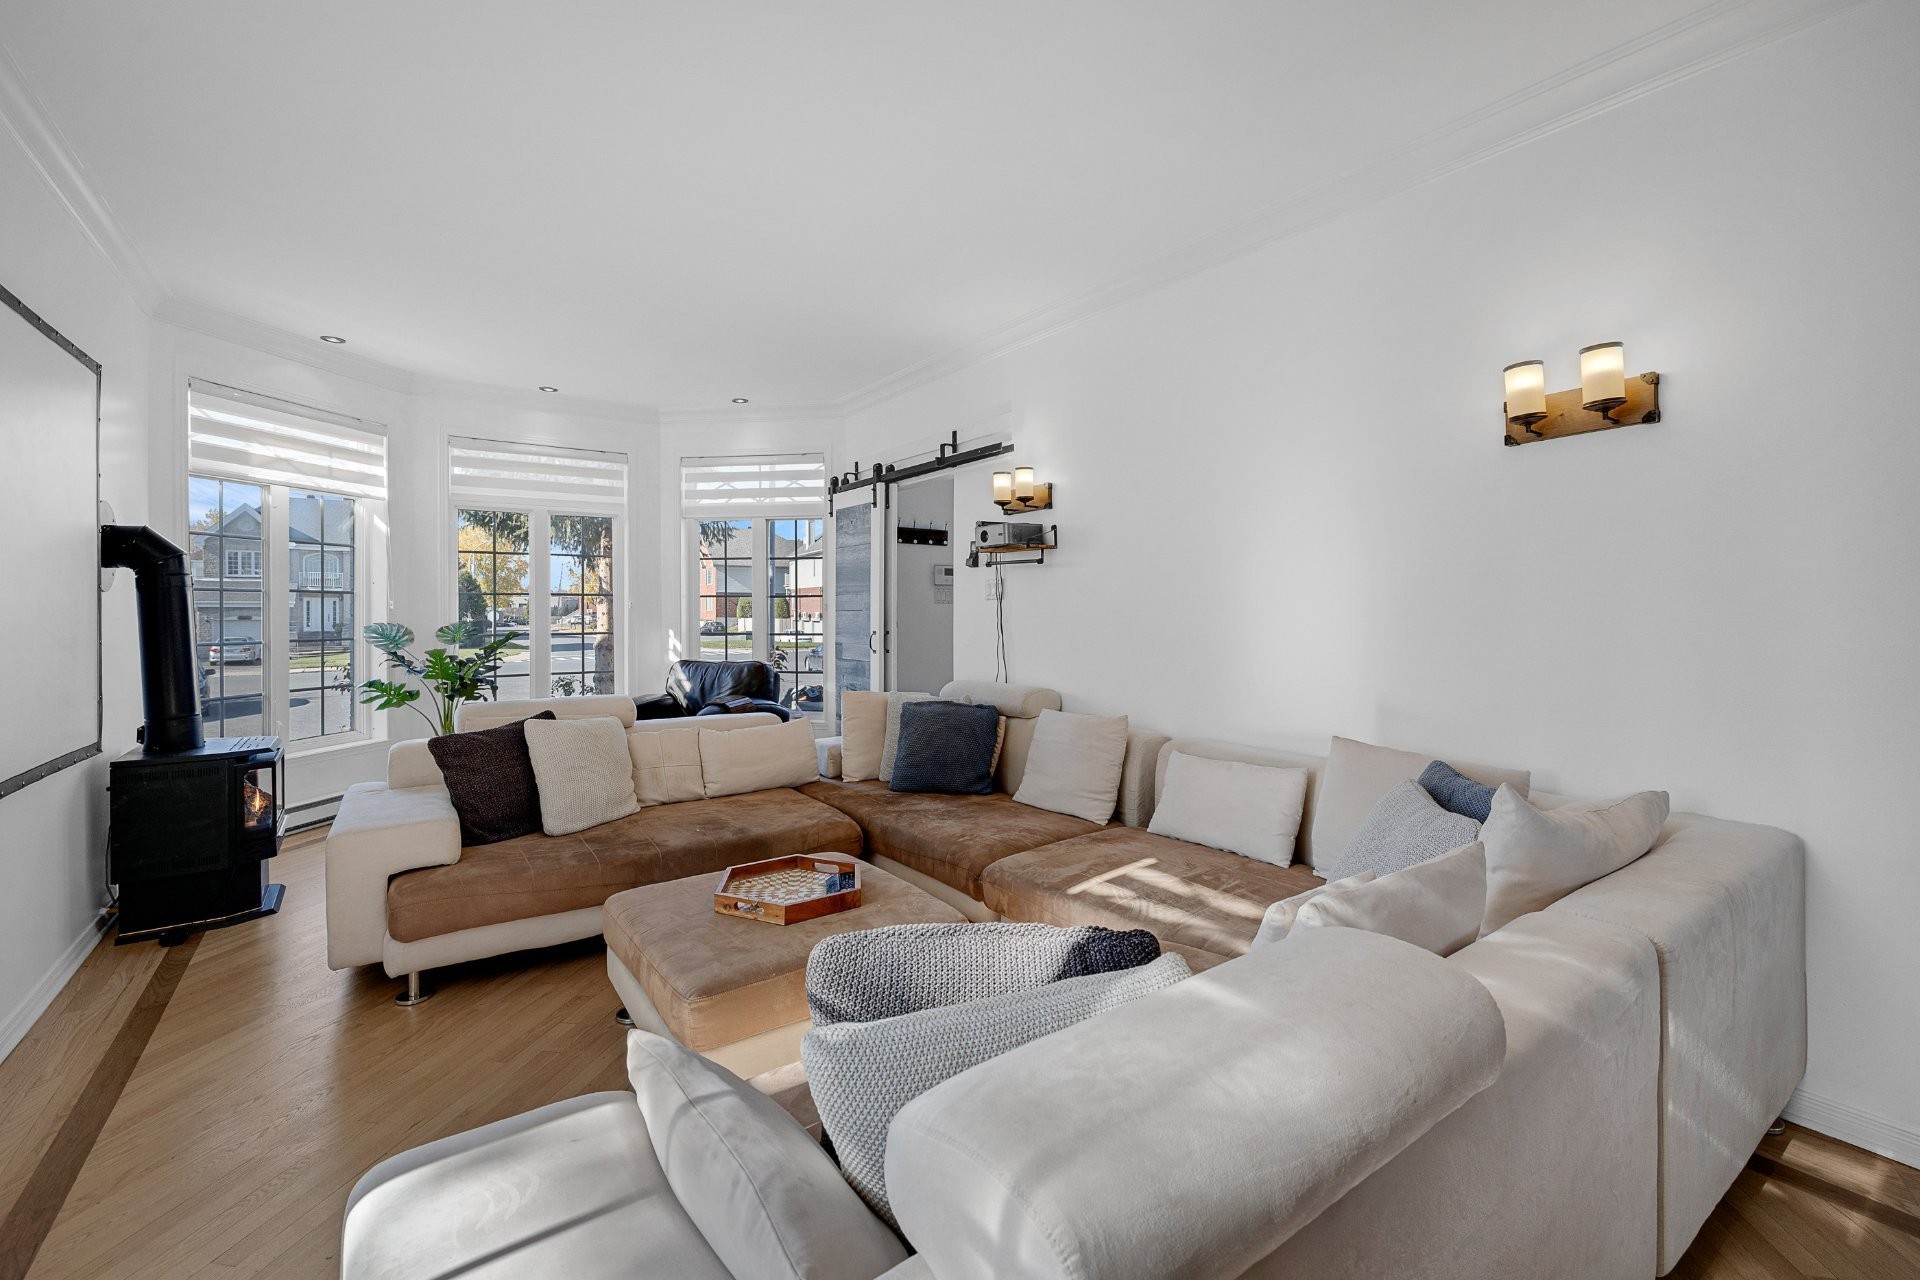
Family Room - 8235 Av. Oceanie, Brossard, QC
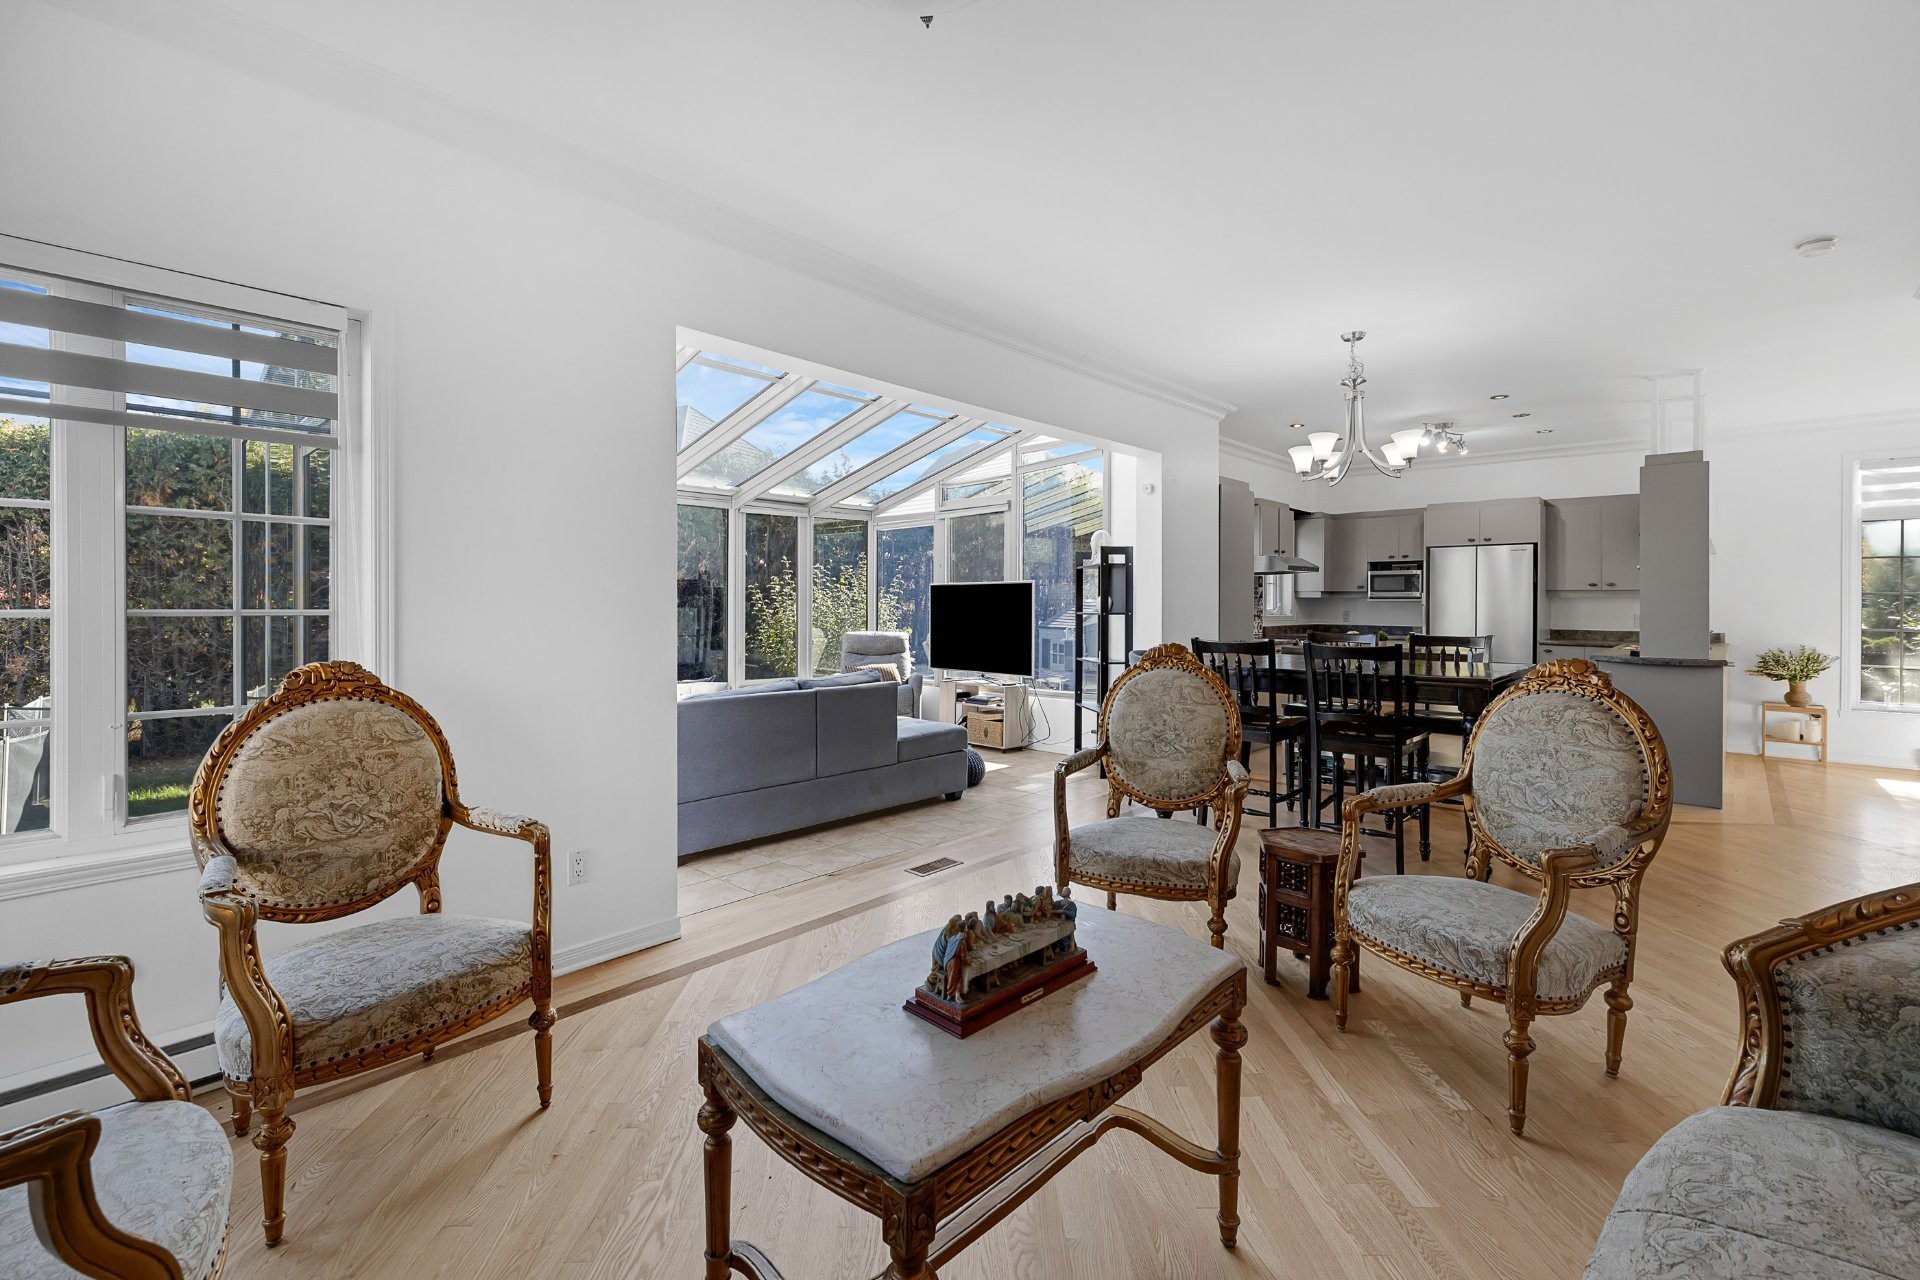
Living Room - 8235 Av. Oceanie, Brossard, QC
Family Room - 8235 Av. Oceanie, Brossard, QC
Living Room - 8235 Av. Oceanie, Brossard, QC
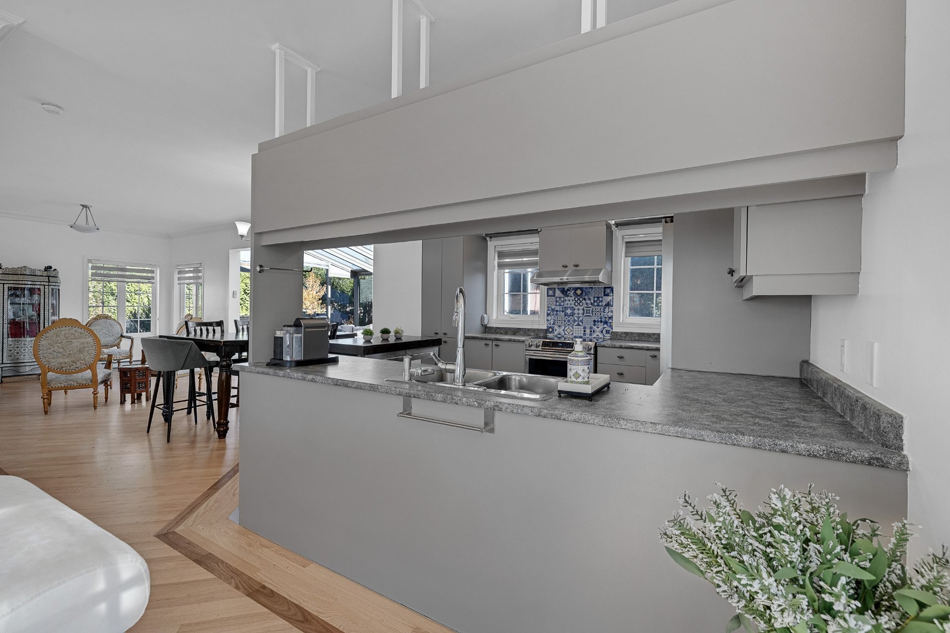
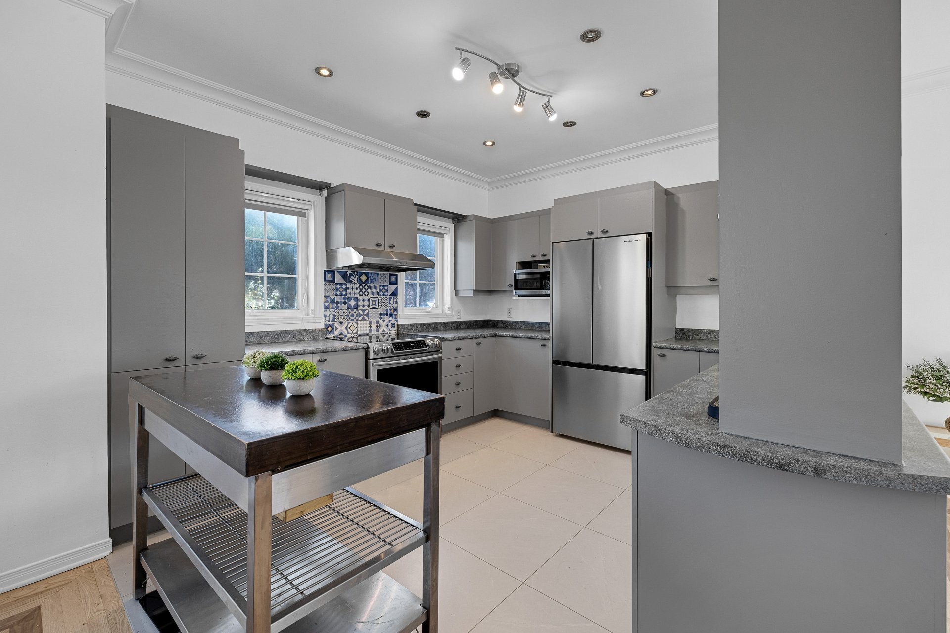
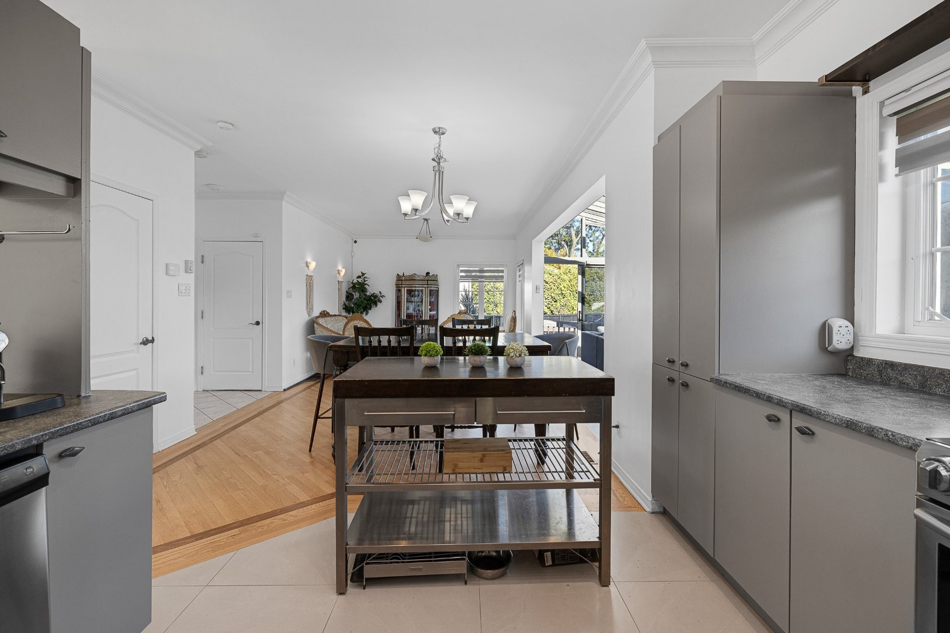
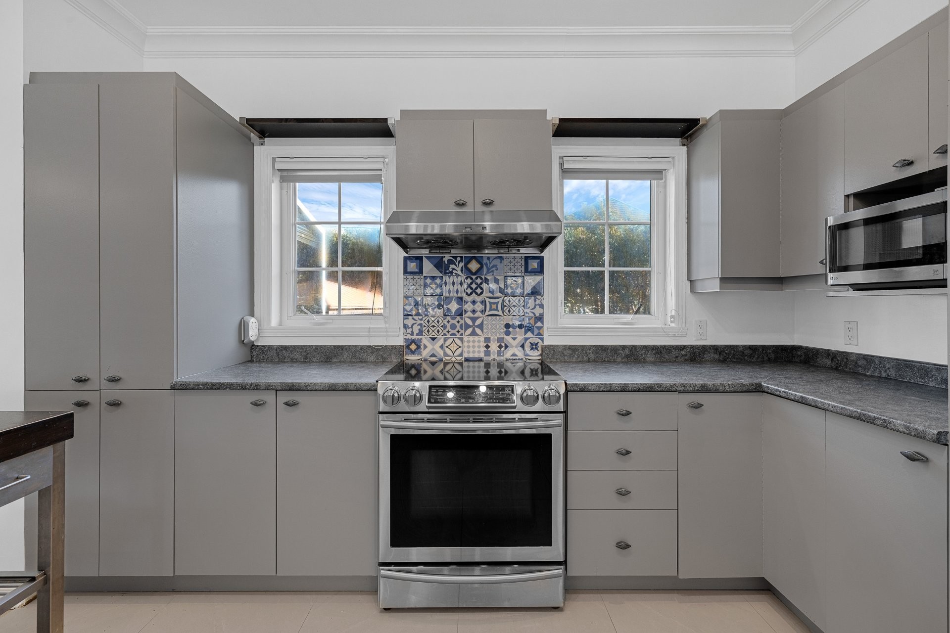
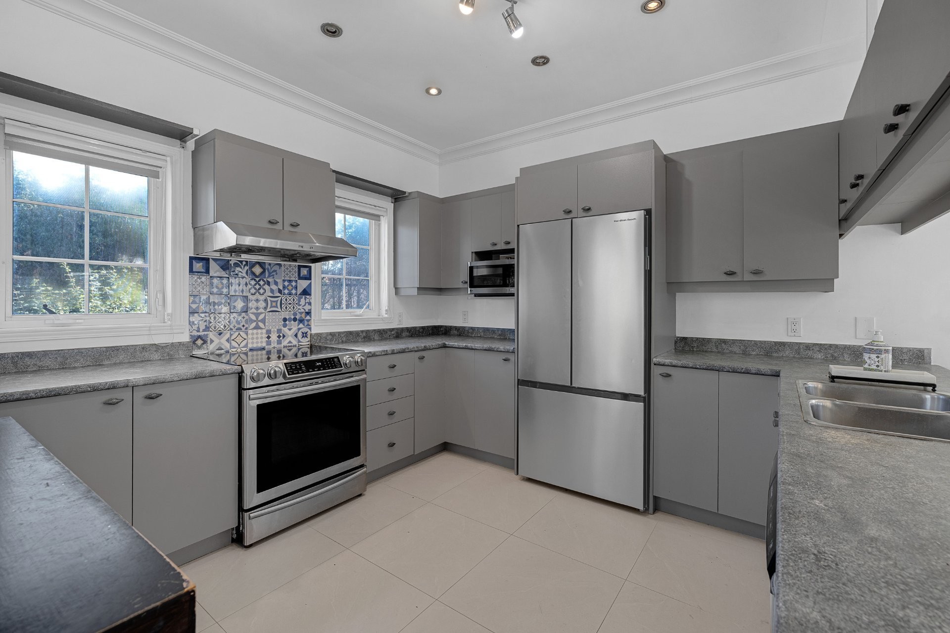
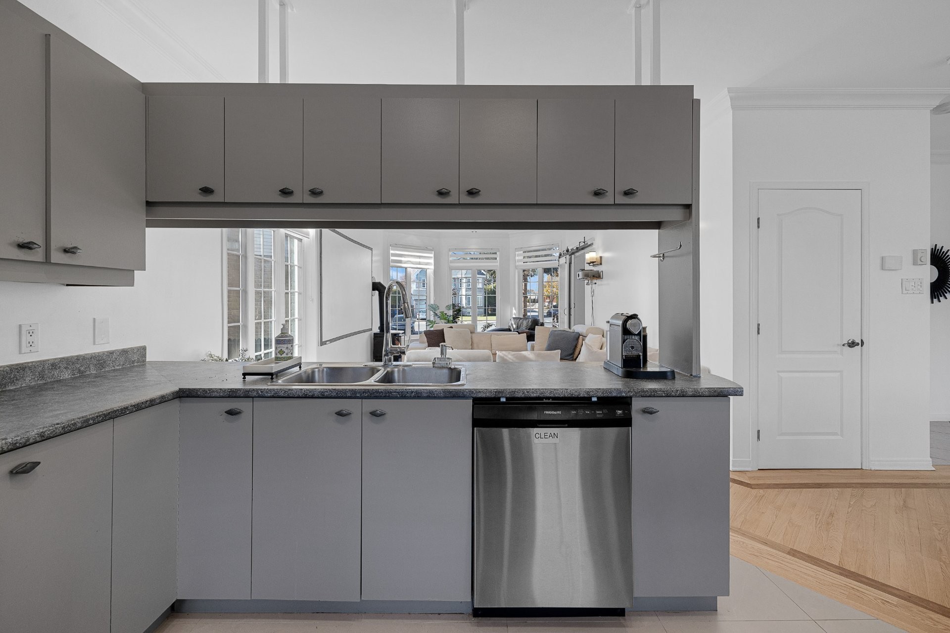
Kitchen - 8235 Av. Oceanie, Brossard, QC
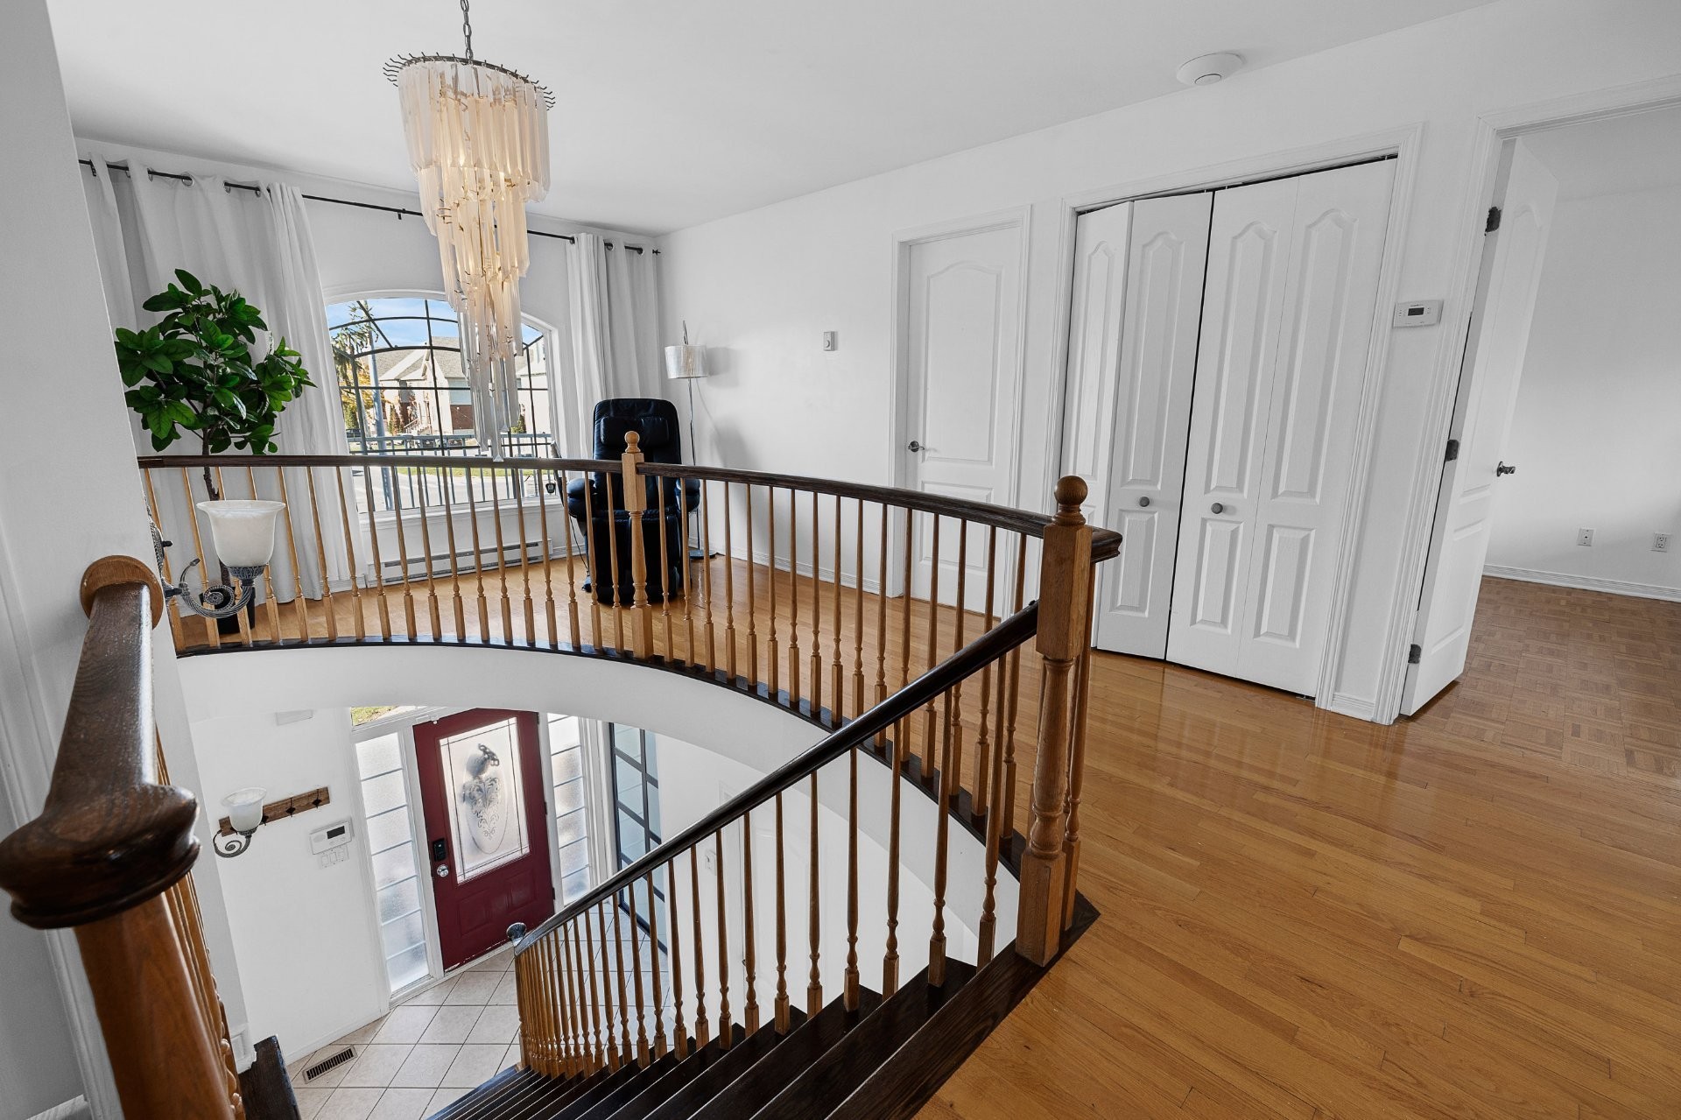
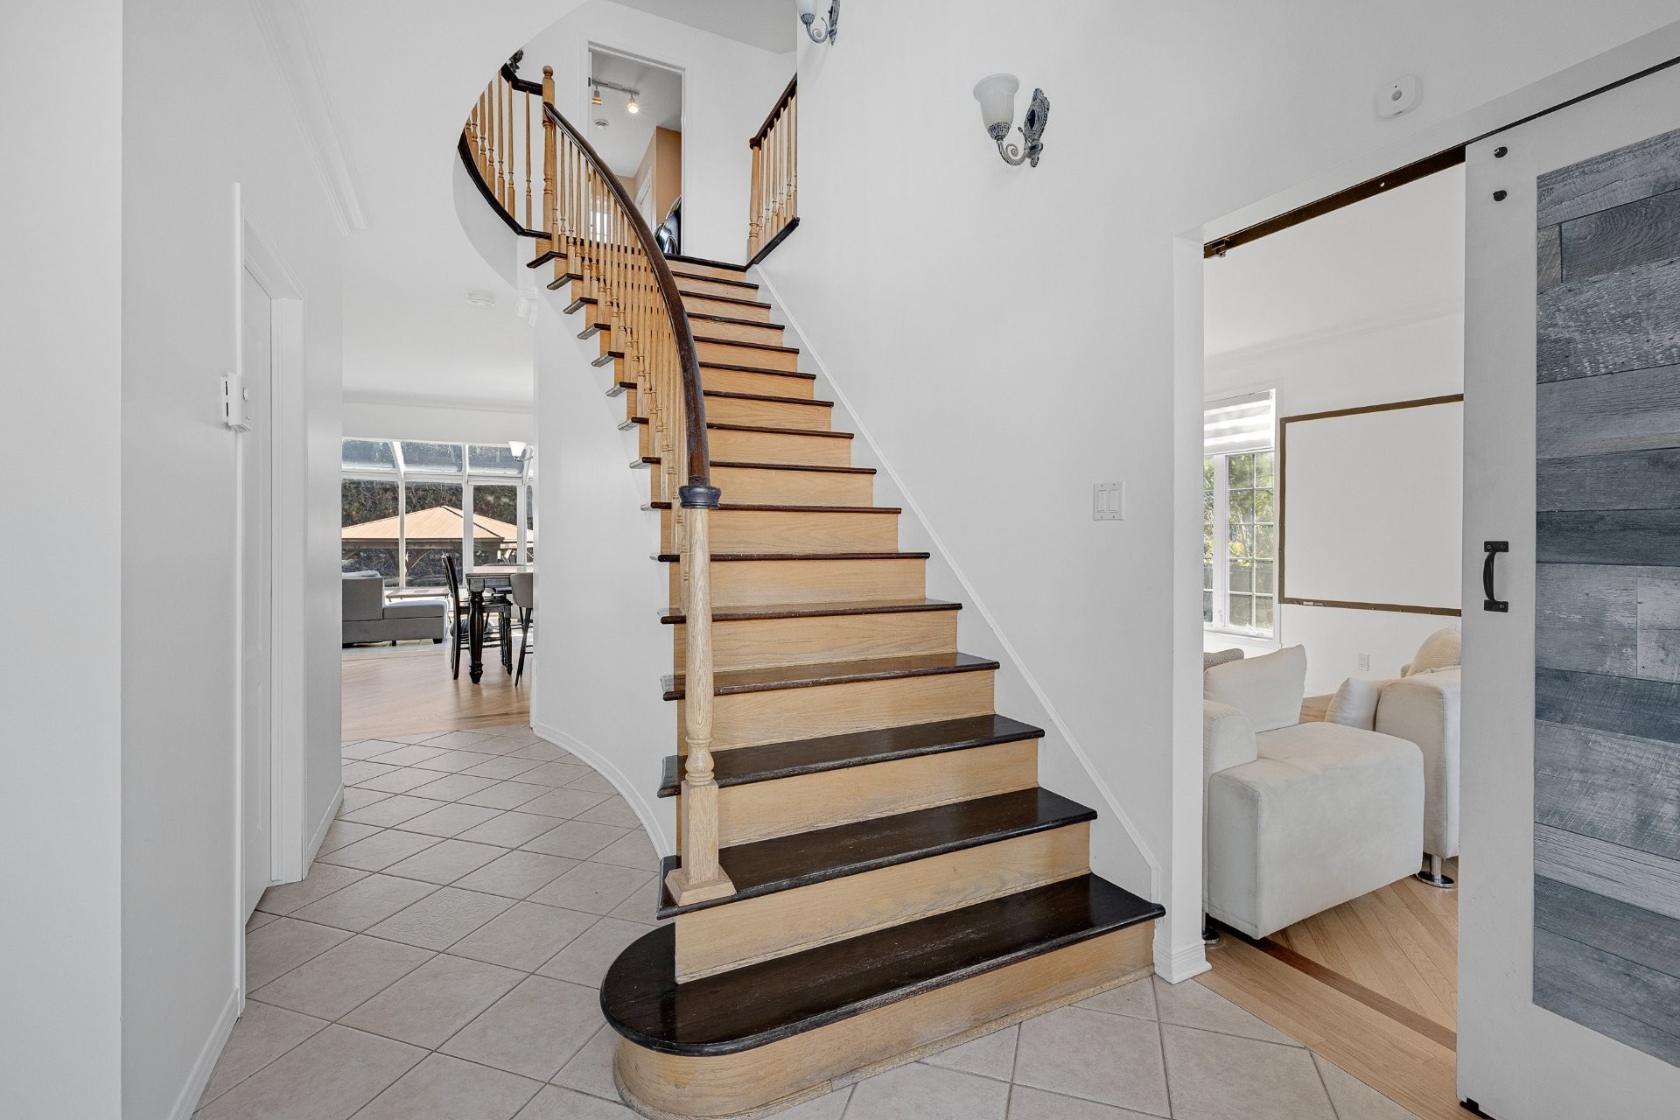
Staircase - 8235 Av. Oceanie, Brossard, QC
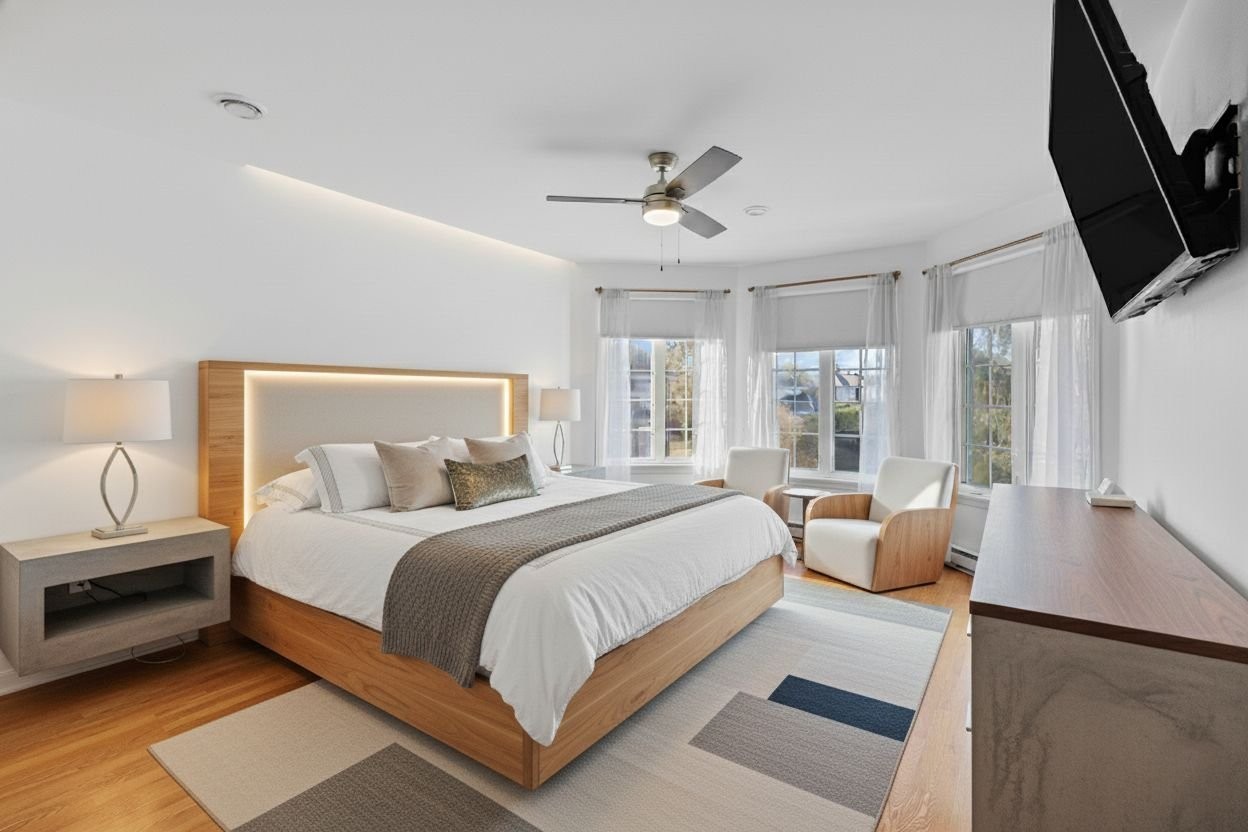
Master Bedroom - 8235 Av. Oceanie, Brossard, QC
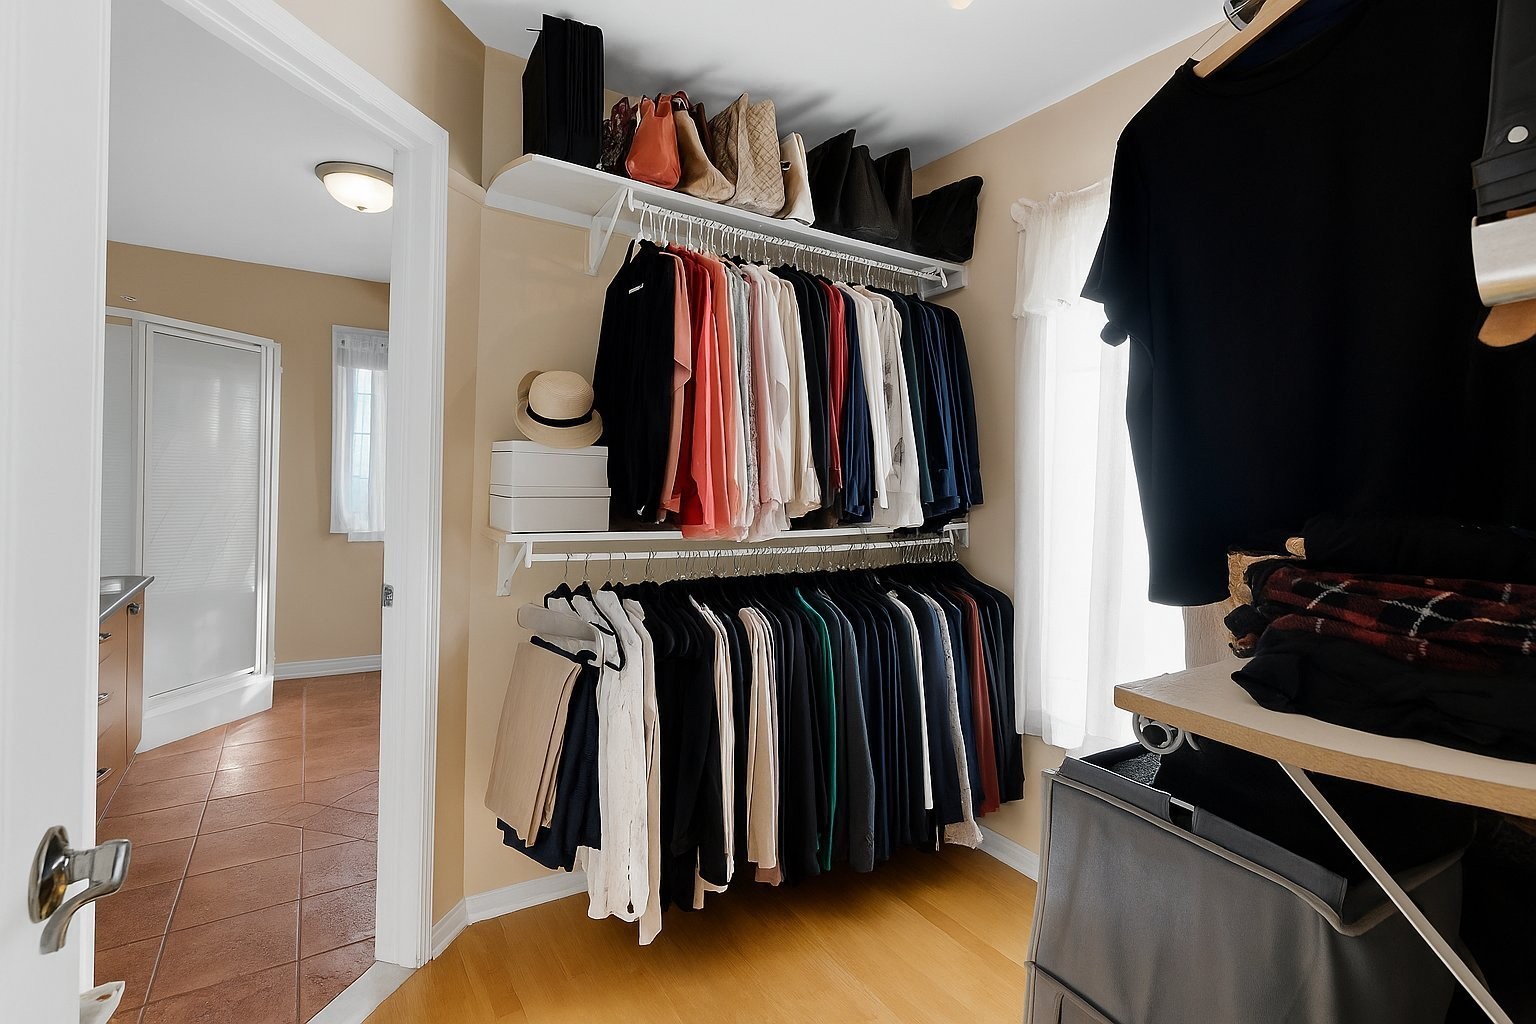
Closet - 8235 Av. Oceanie, Brossard, QC
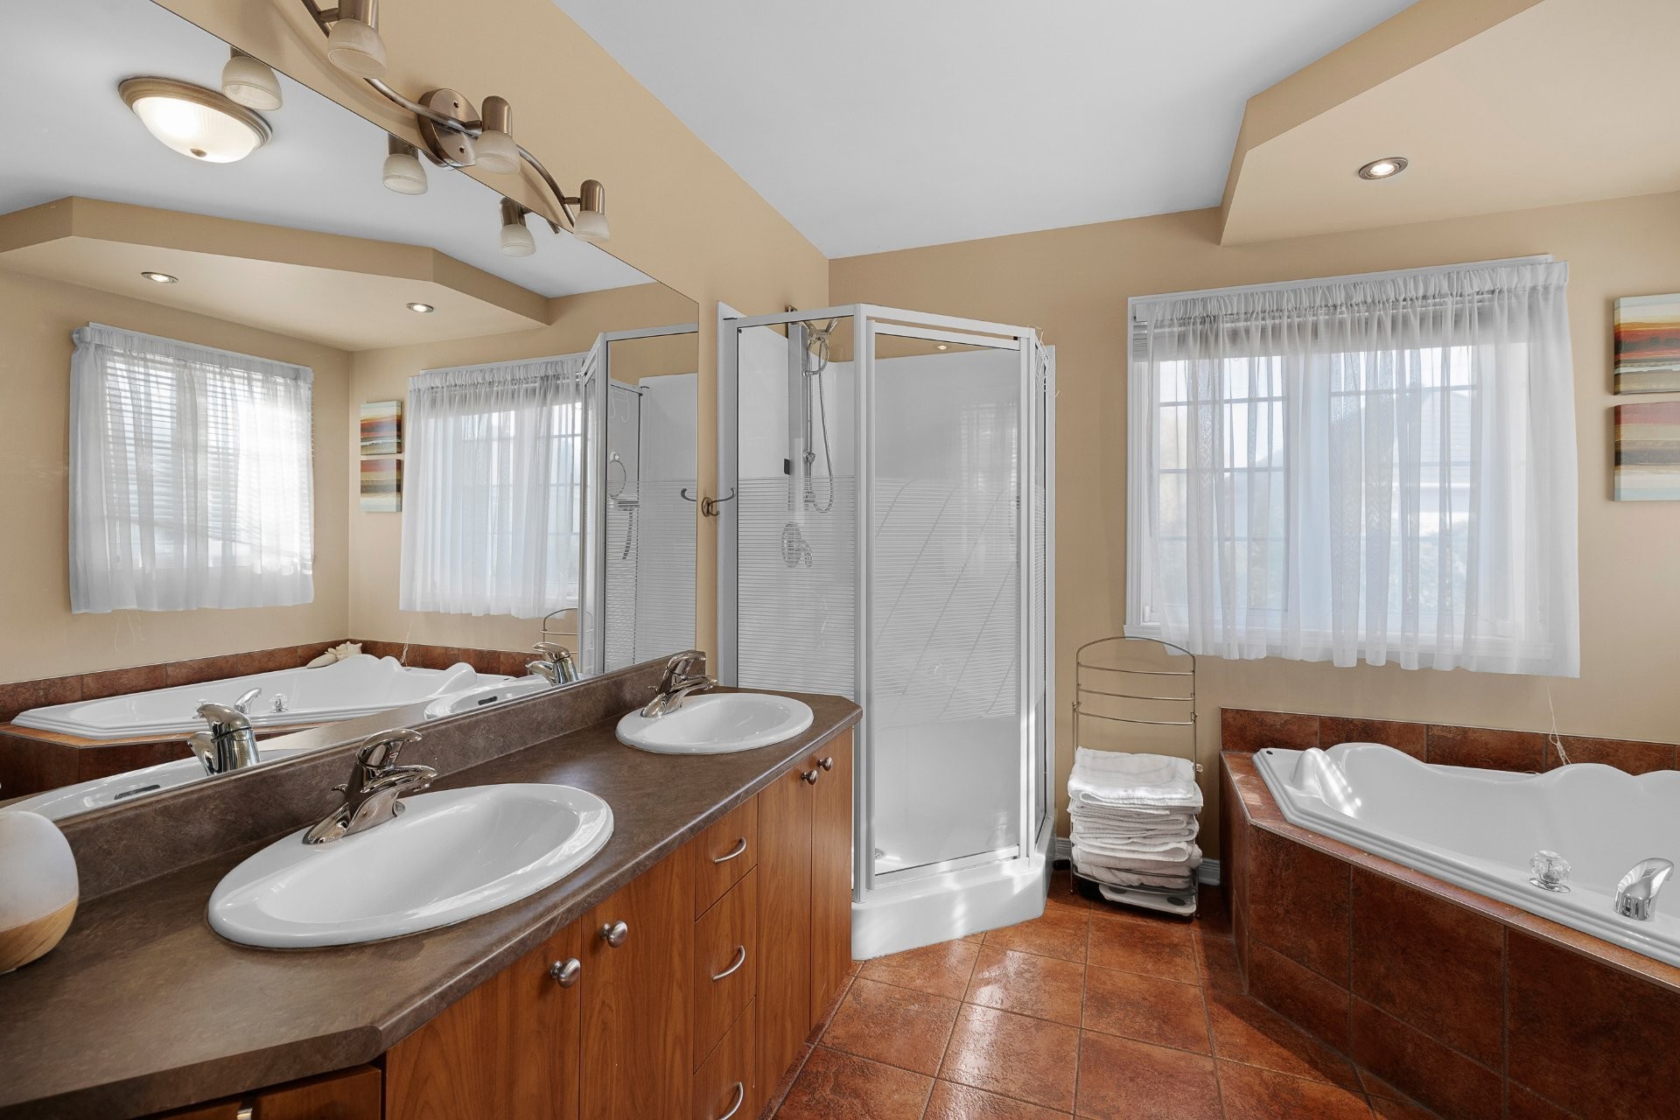
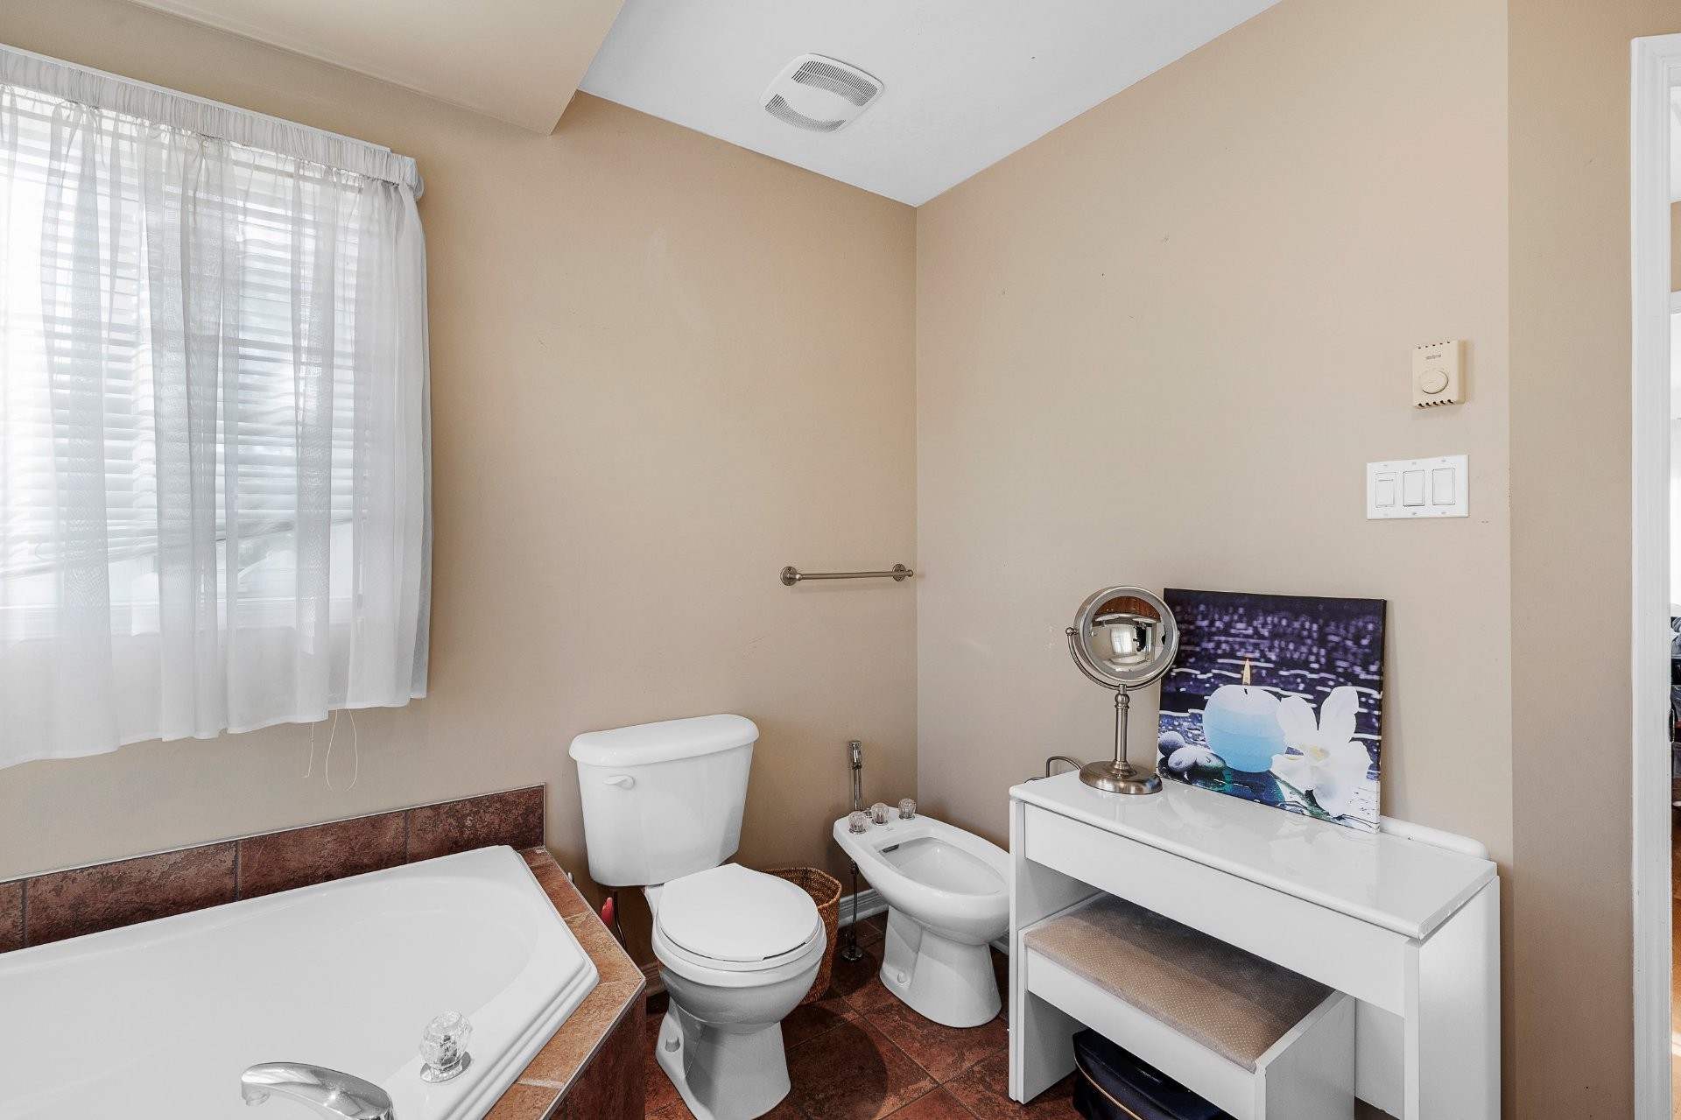
Master Bathroom - 8235 Av. Oceanie, Brossard, QC
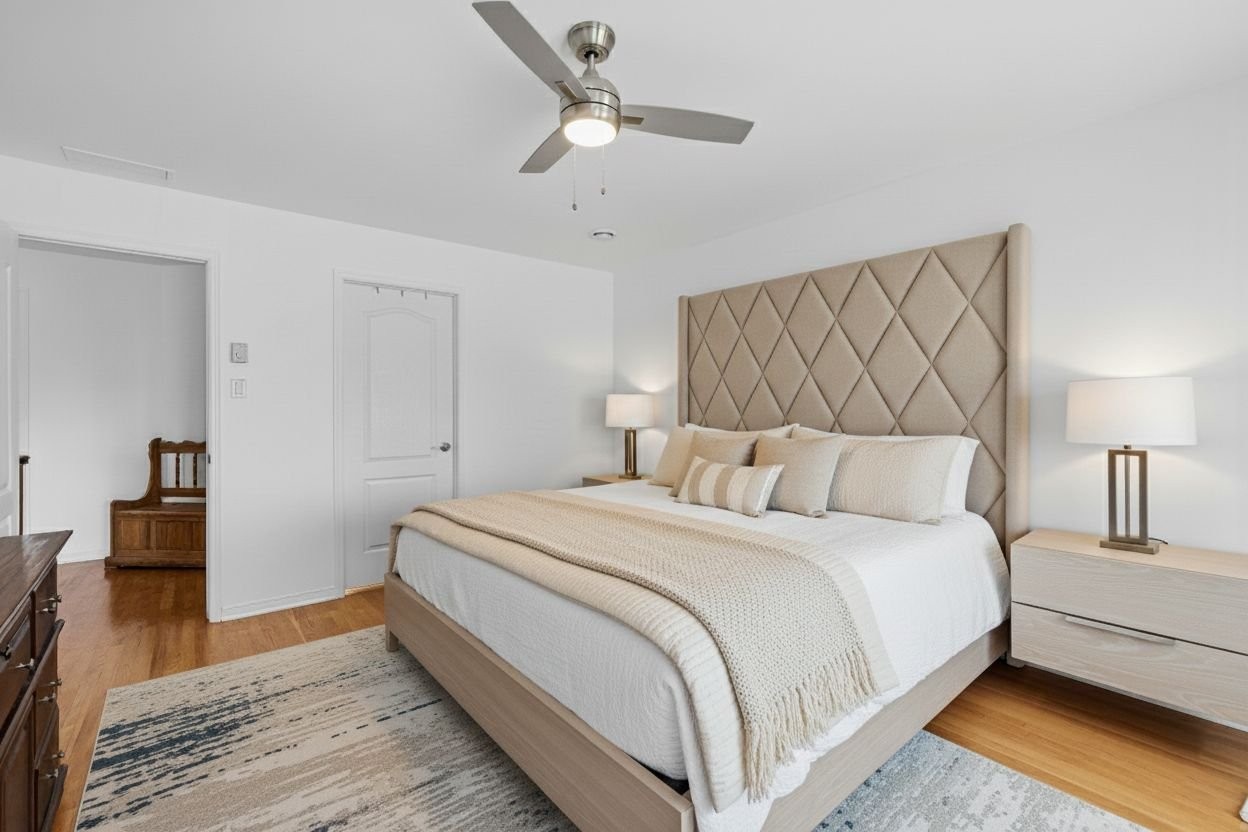
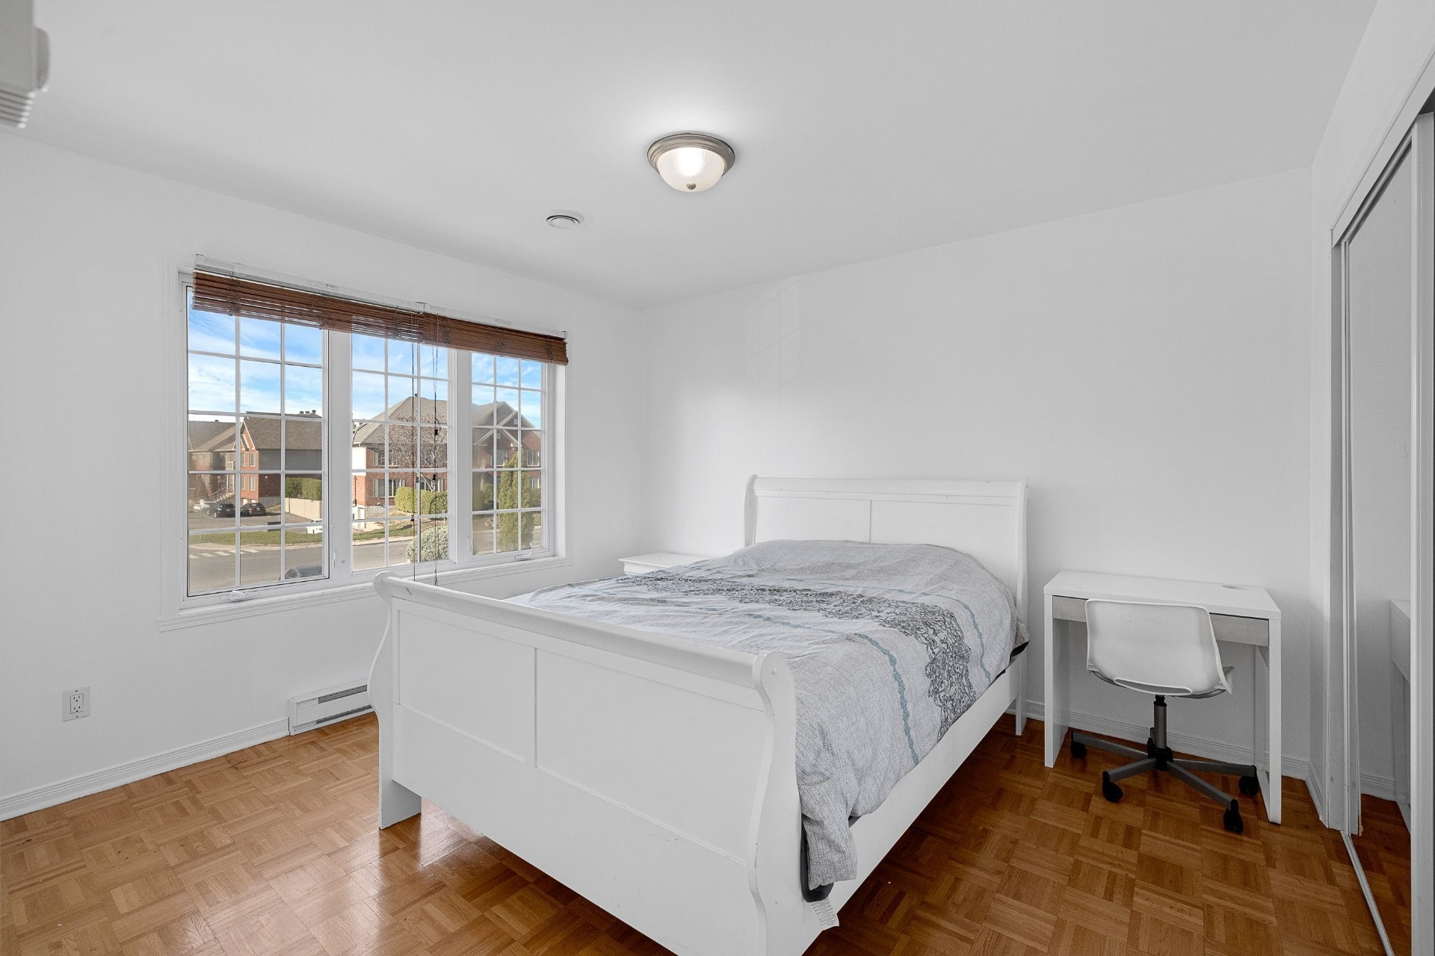
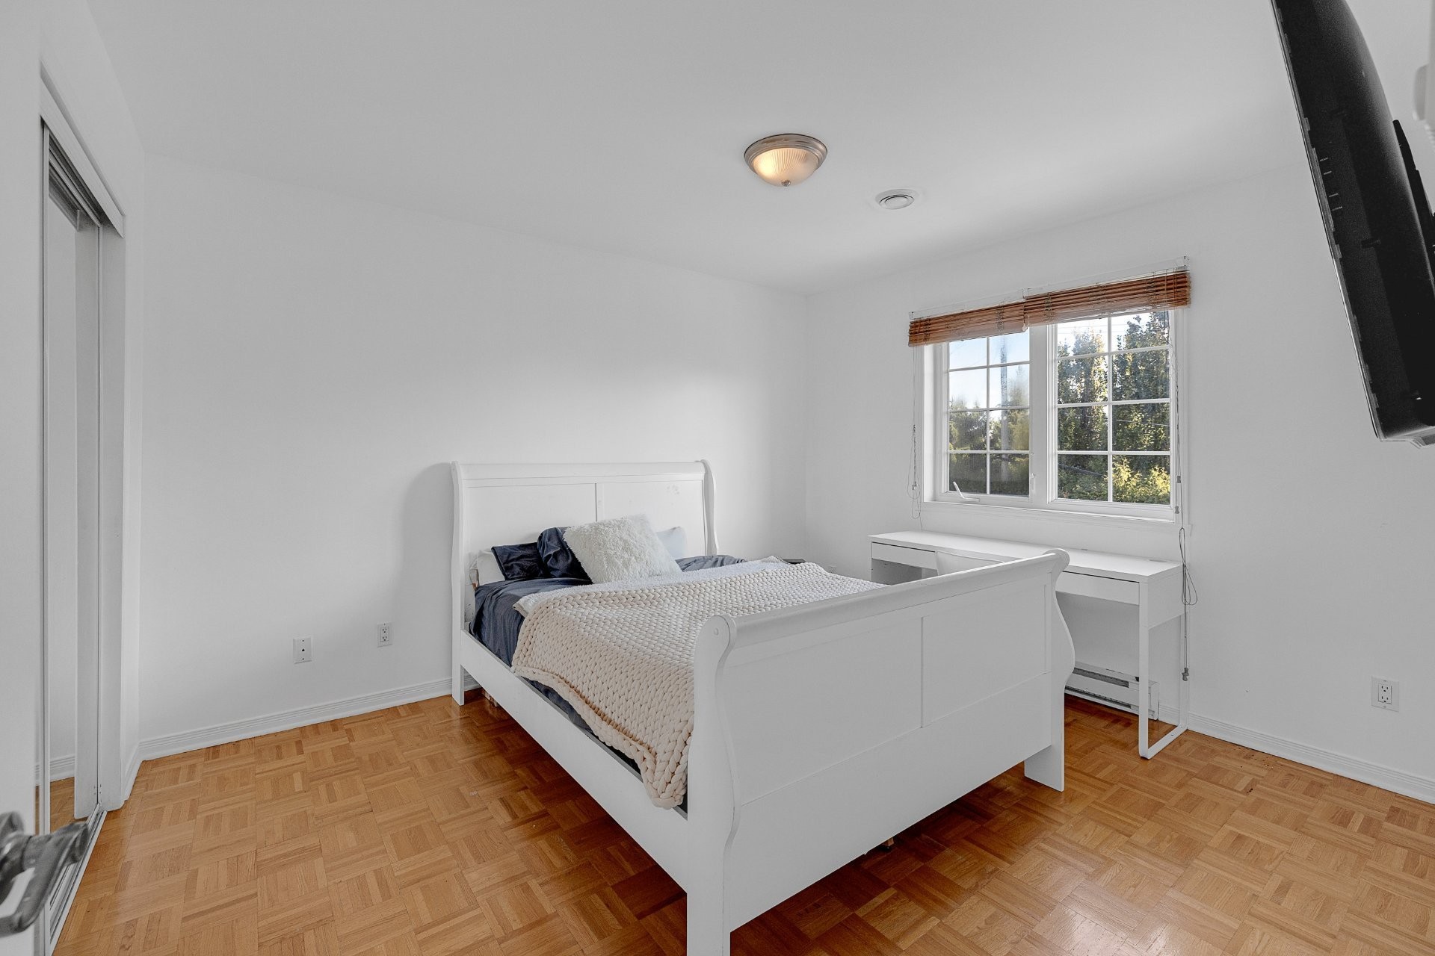
Bedroom - 8235 Av. Oceanie, Brossard, QC
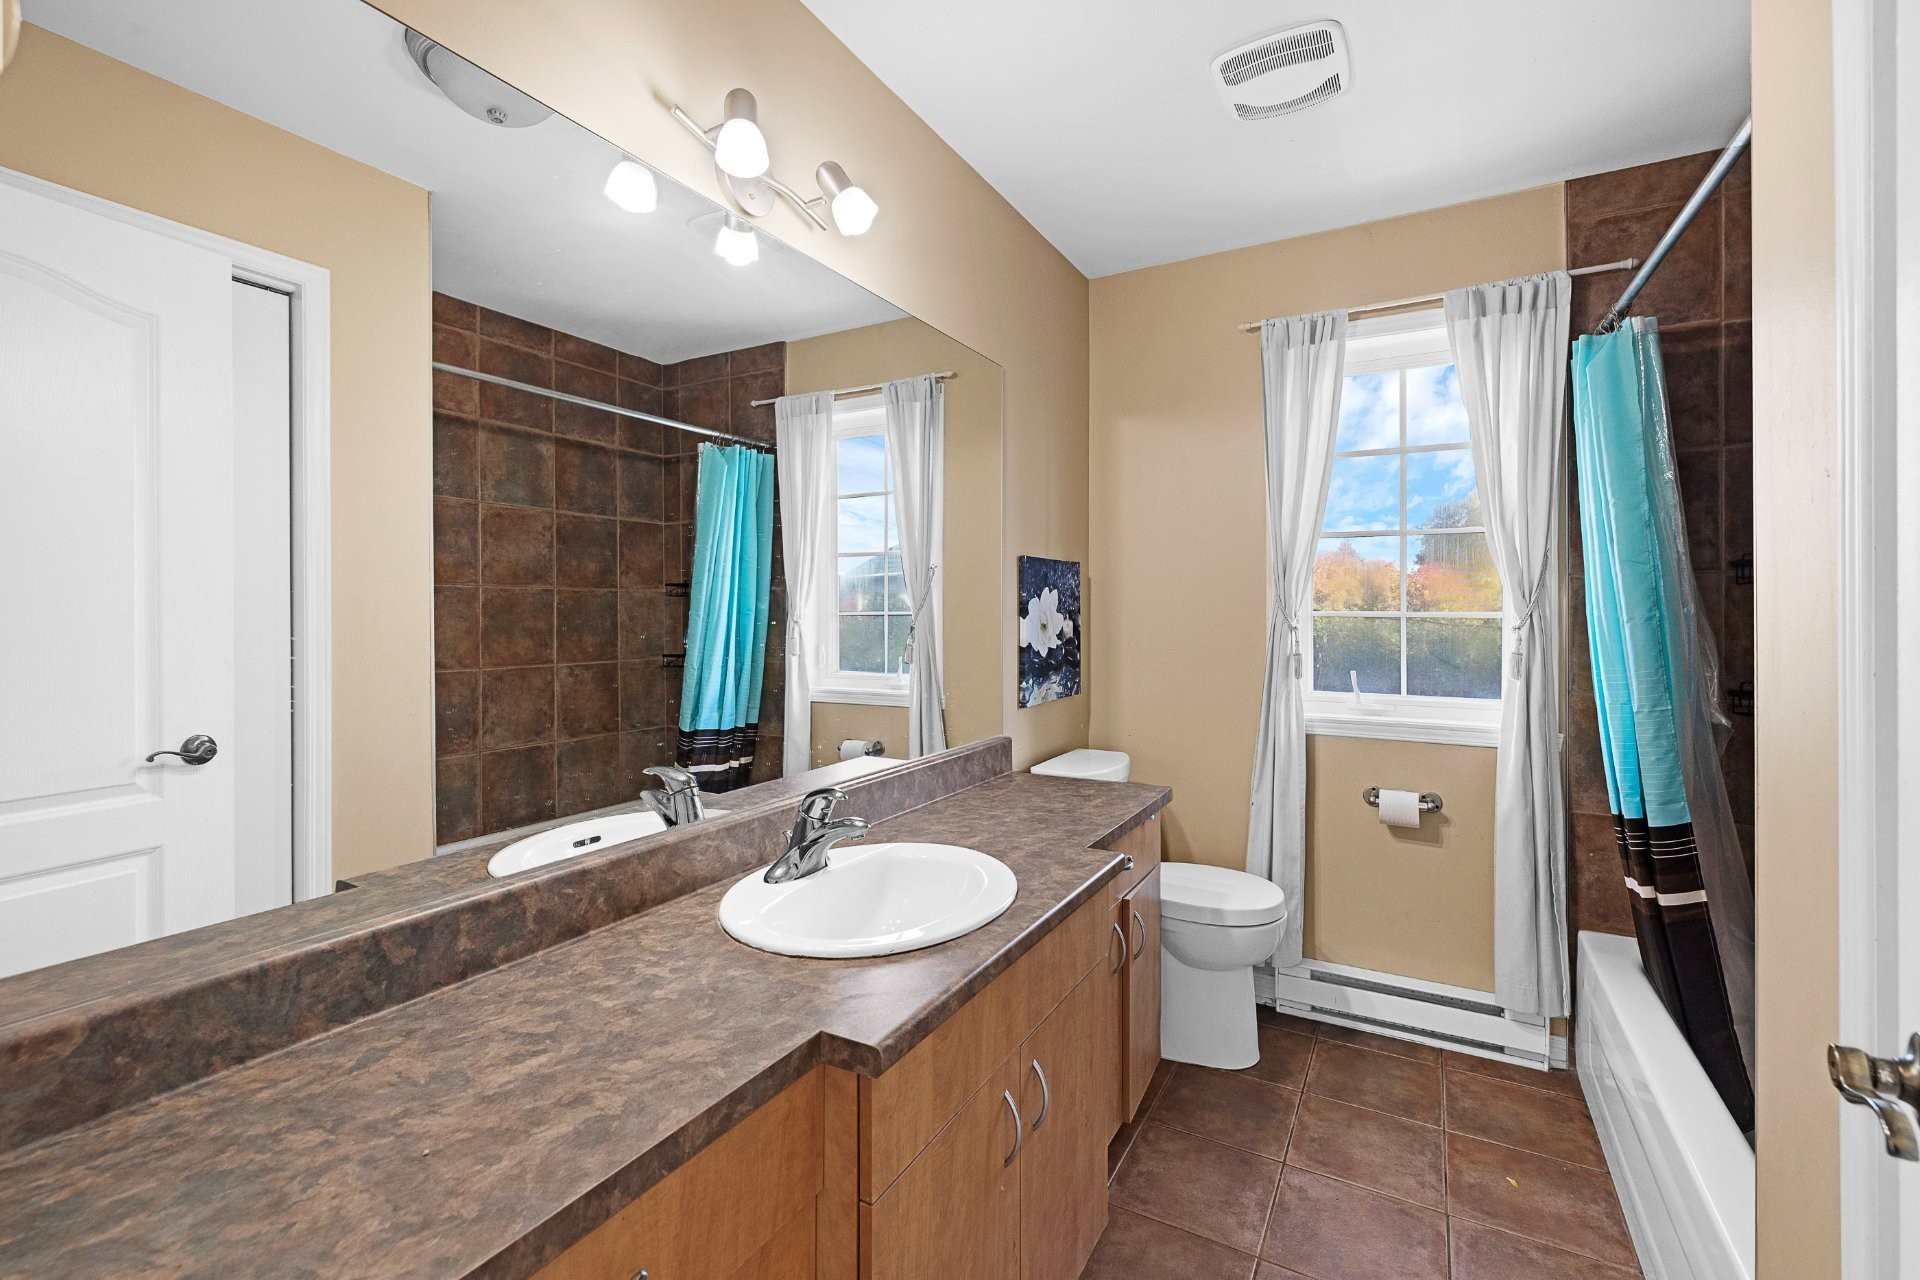
Bathroom - 8235 Av. Oceanie, Brossard, QC
Dining Room - 8235 Av. Oceanie, Brossard, QC
Living Room - 8235 Av. Oceanie, Brossard, QC
Family Room - 8235 Av. Oceanie, Brossard, QC
Sun Room - 8235 Av. Oceanie, Brossard, QC
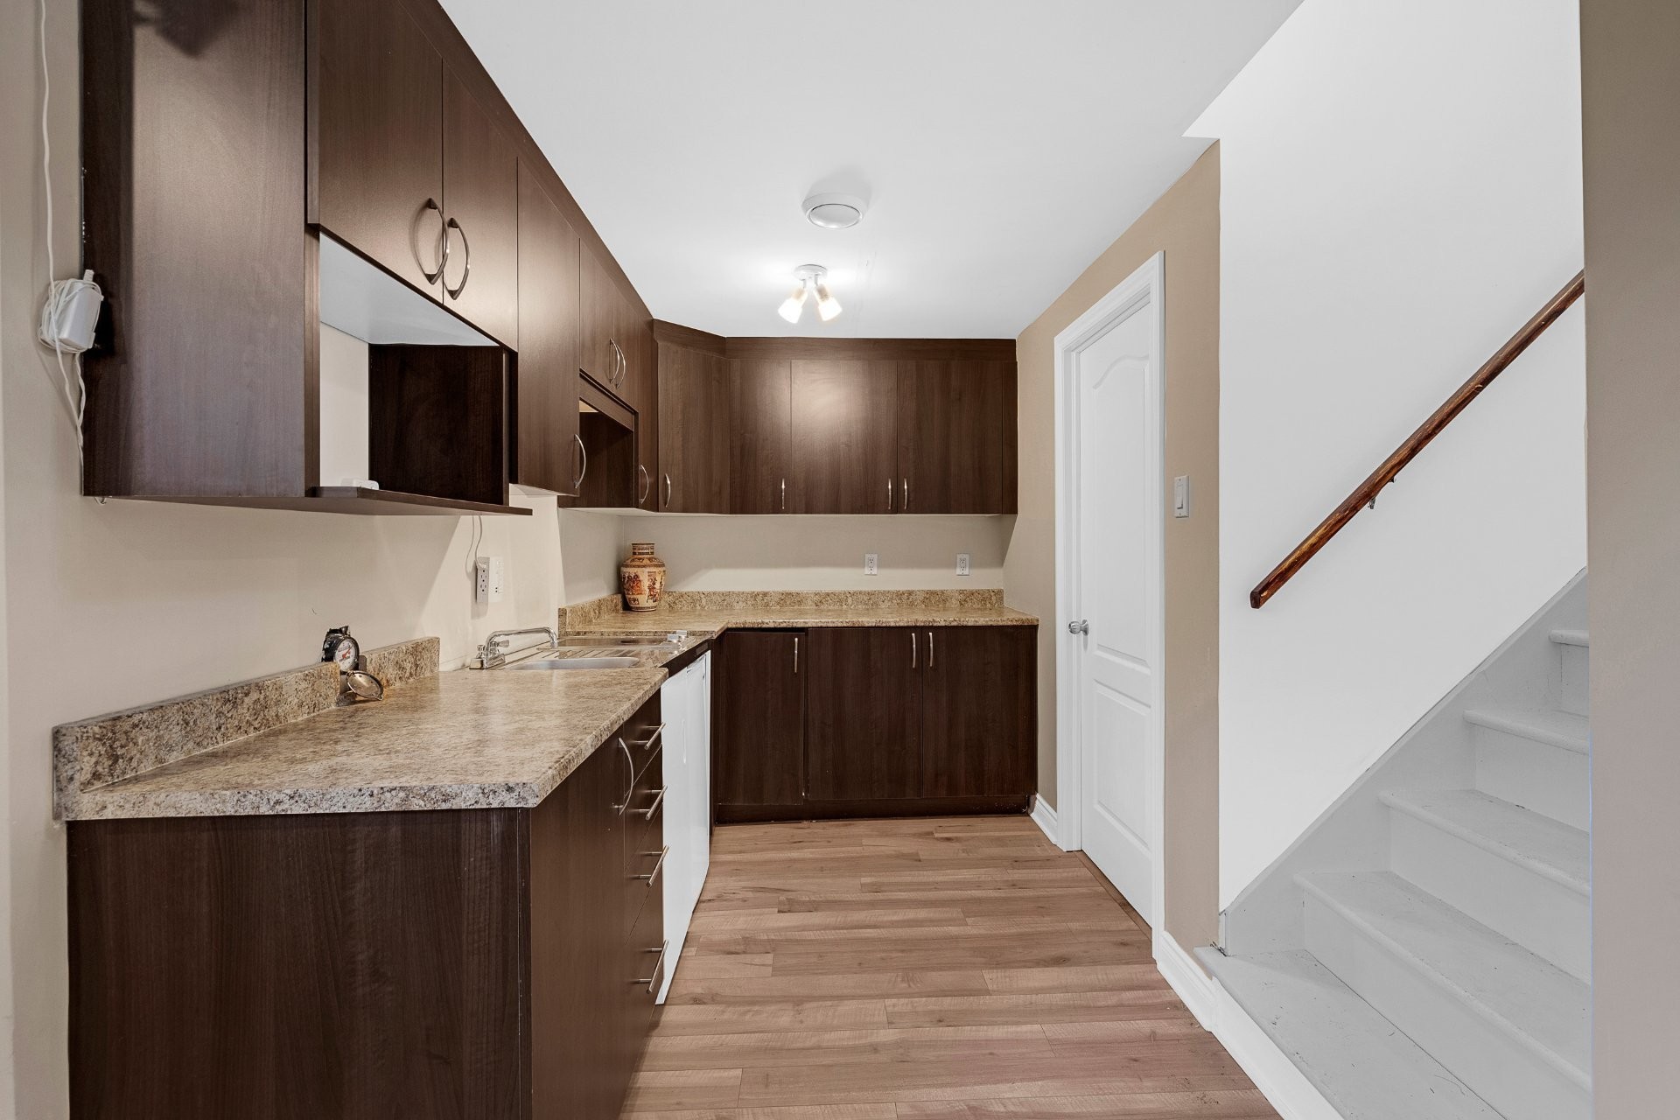
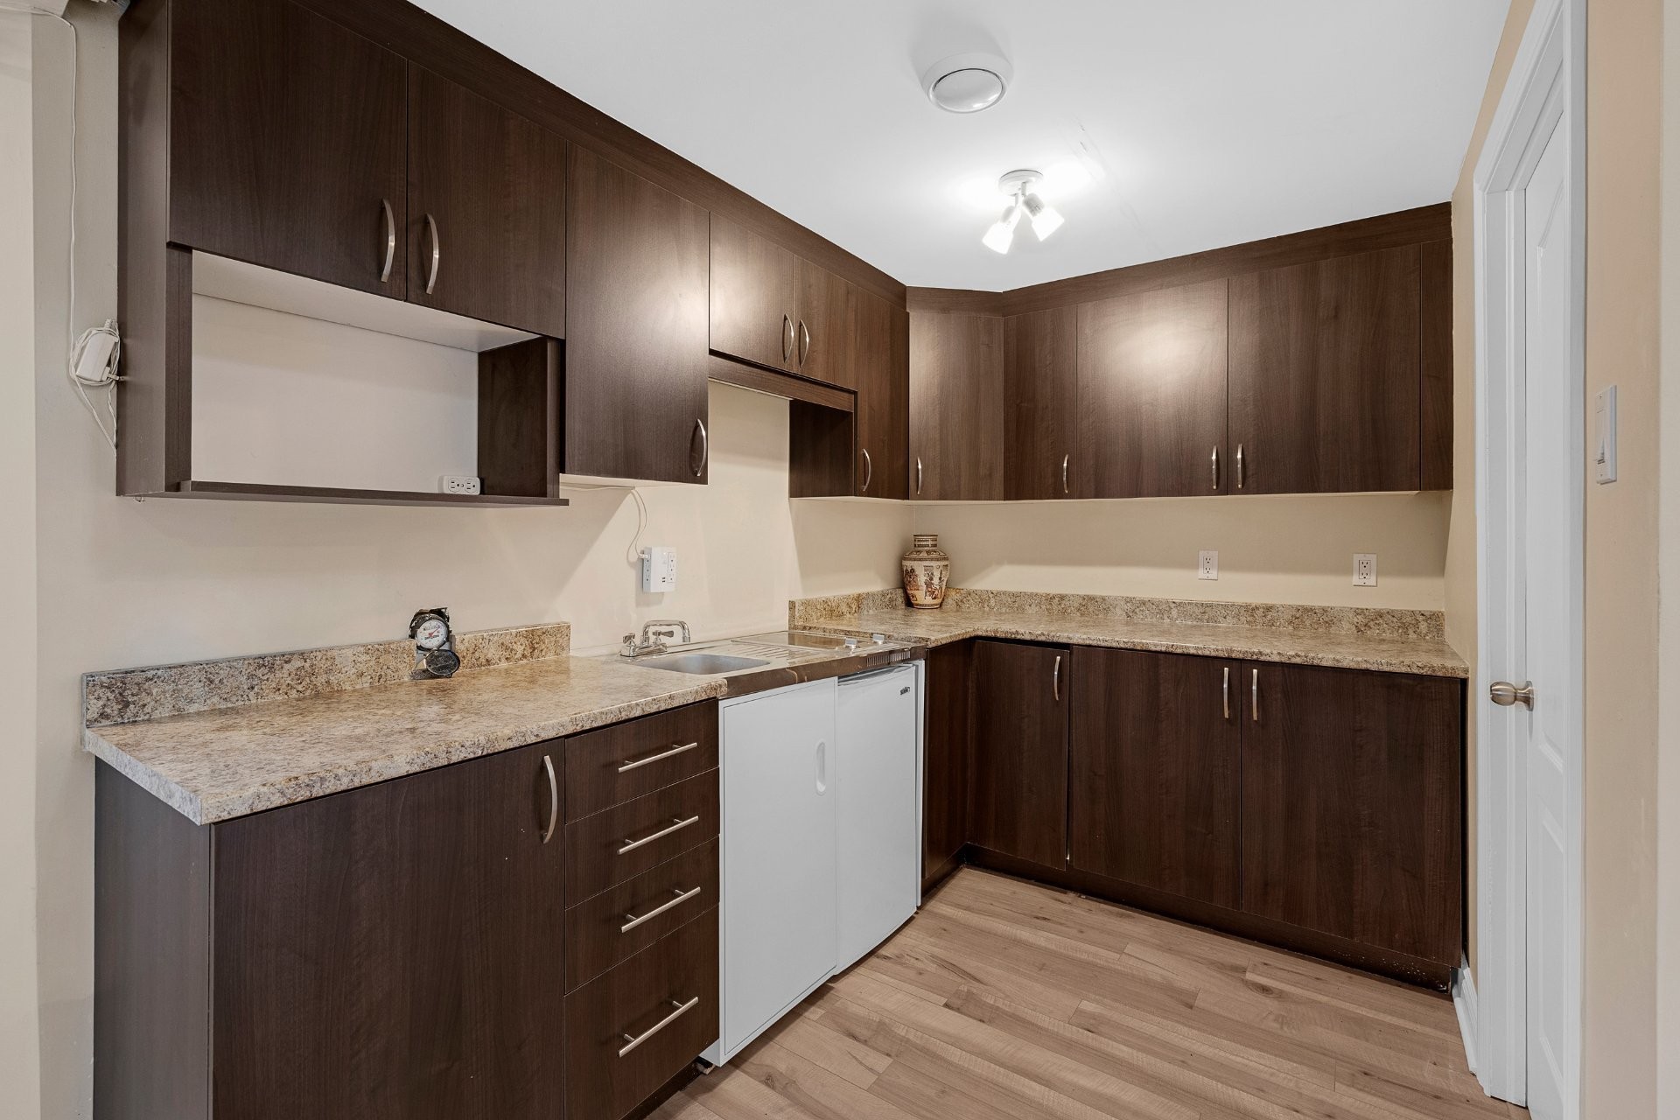
Kitchen - 8235 Av. Oceanie, Brossard, QC
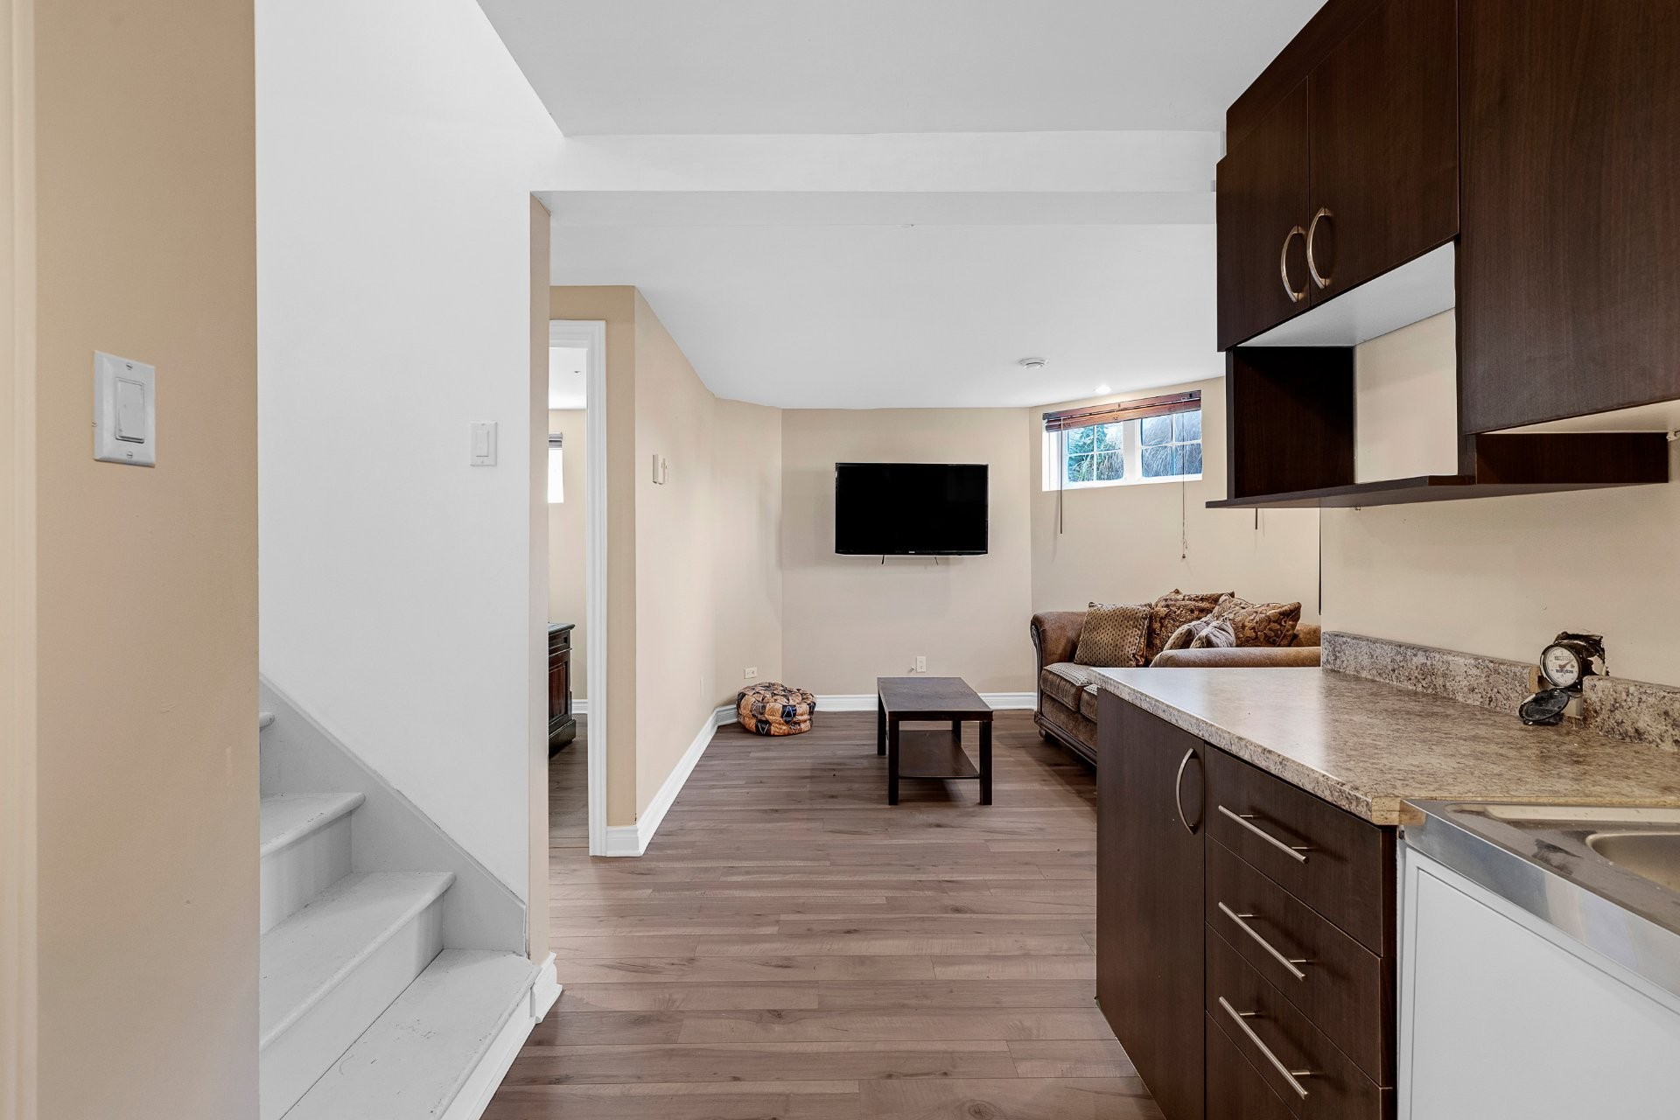
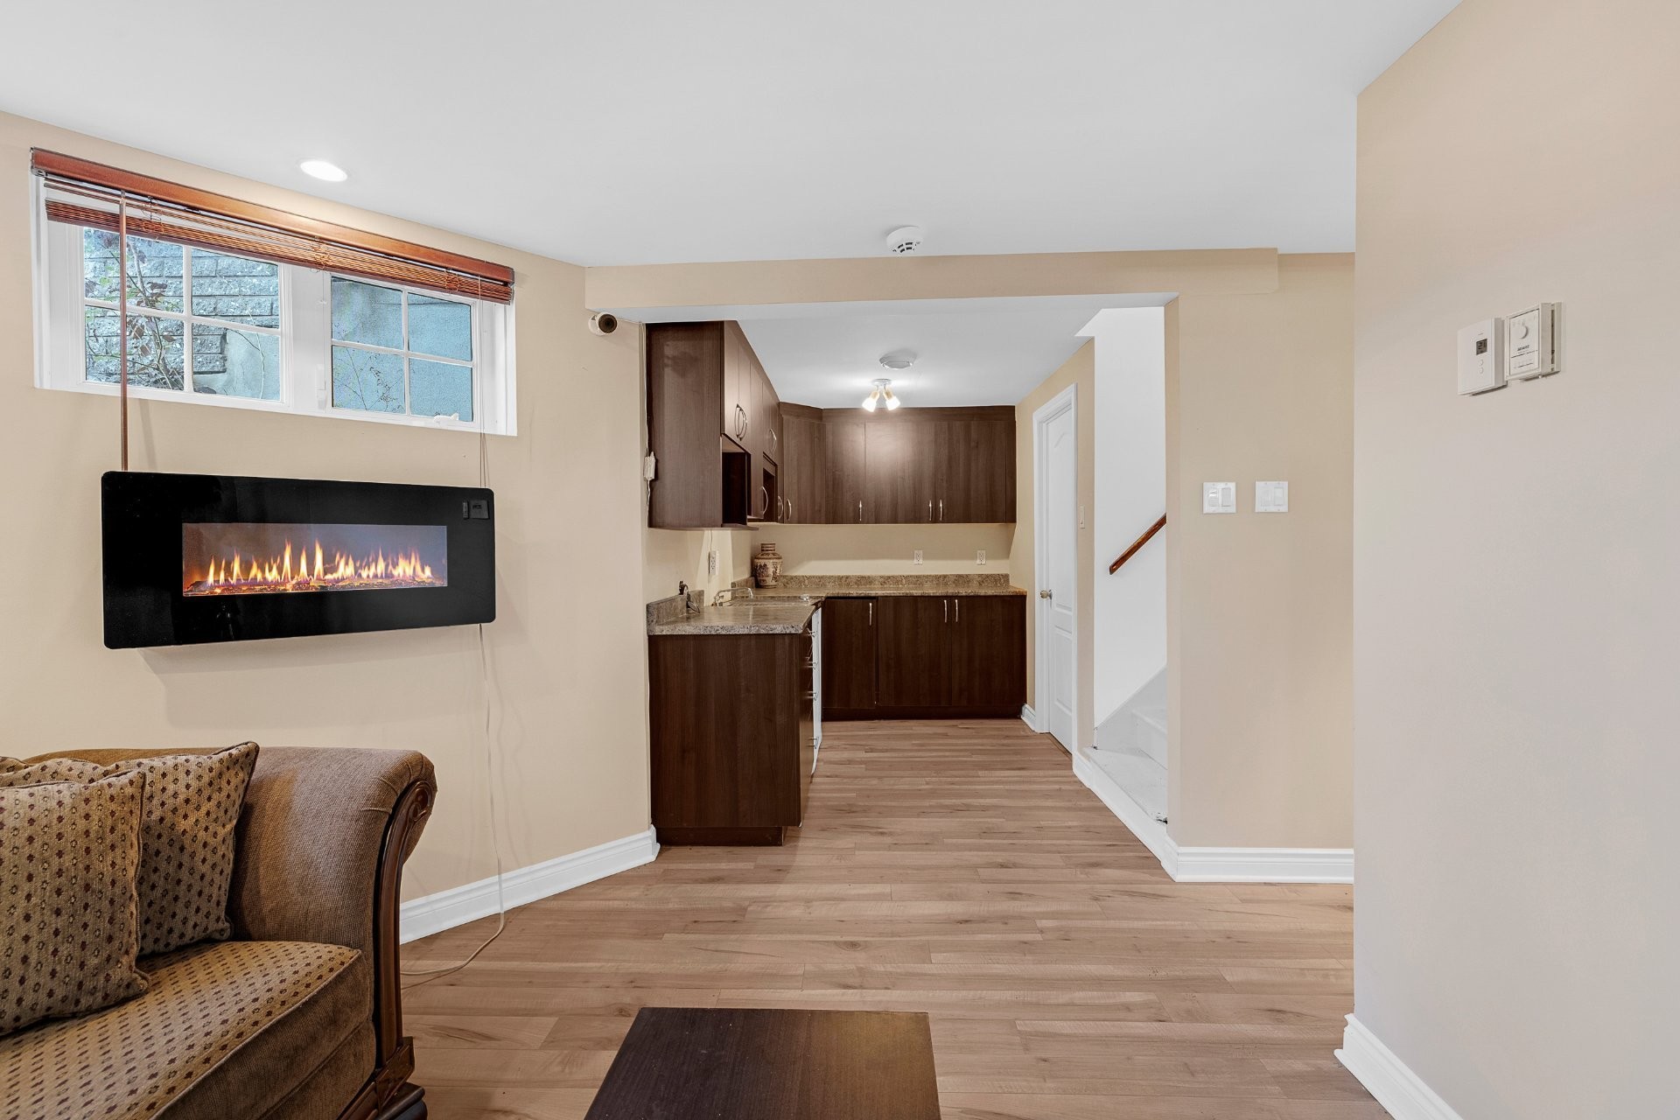
Basement - 8235 Av. Oceanie, Brossard, QC
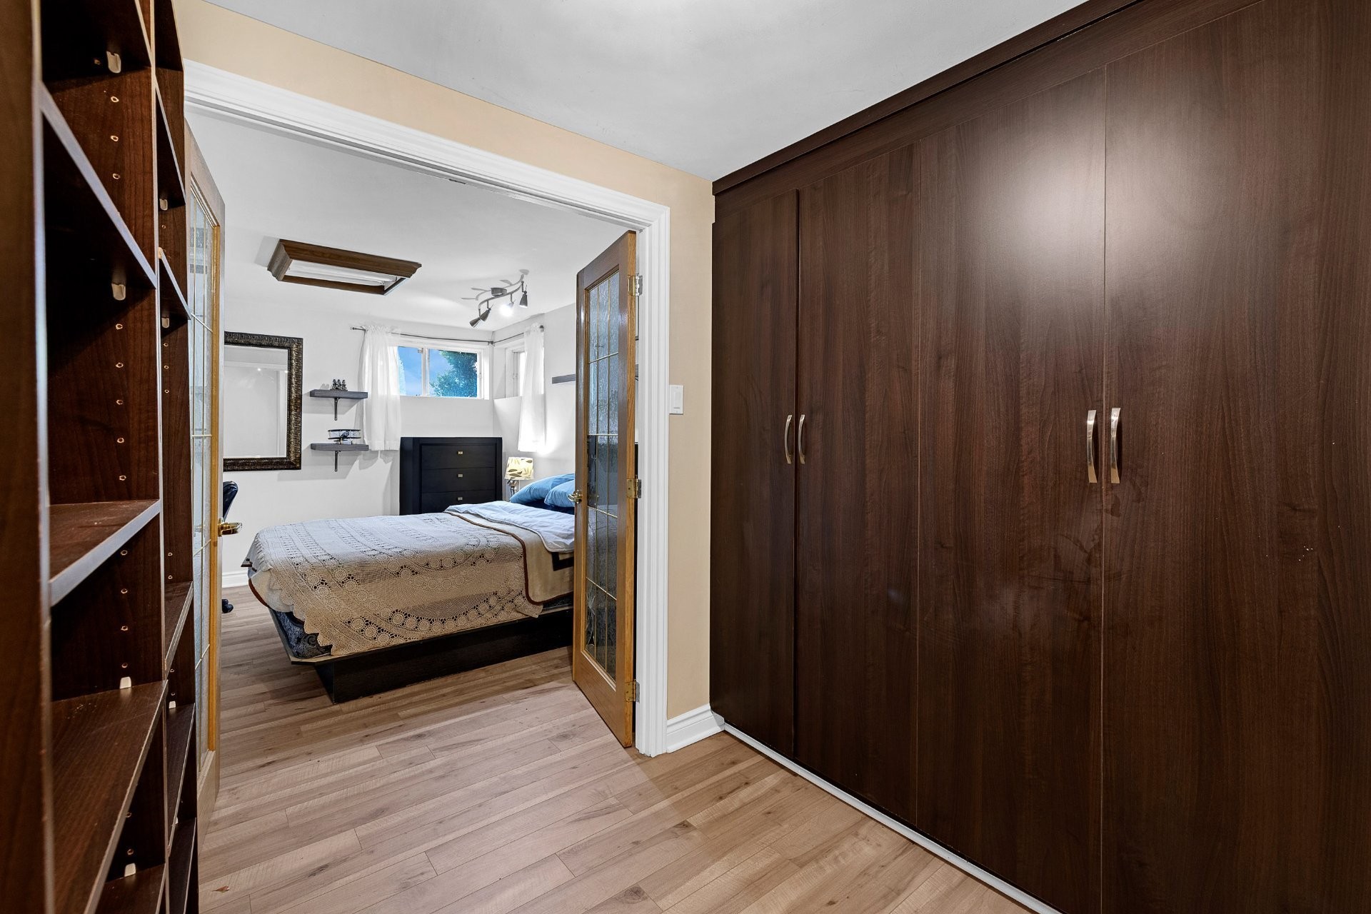
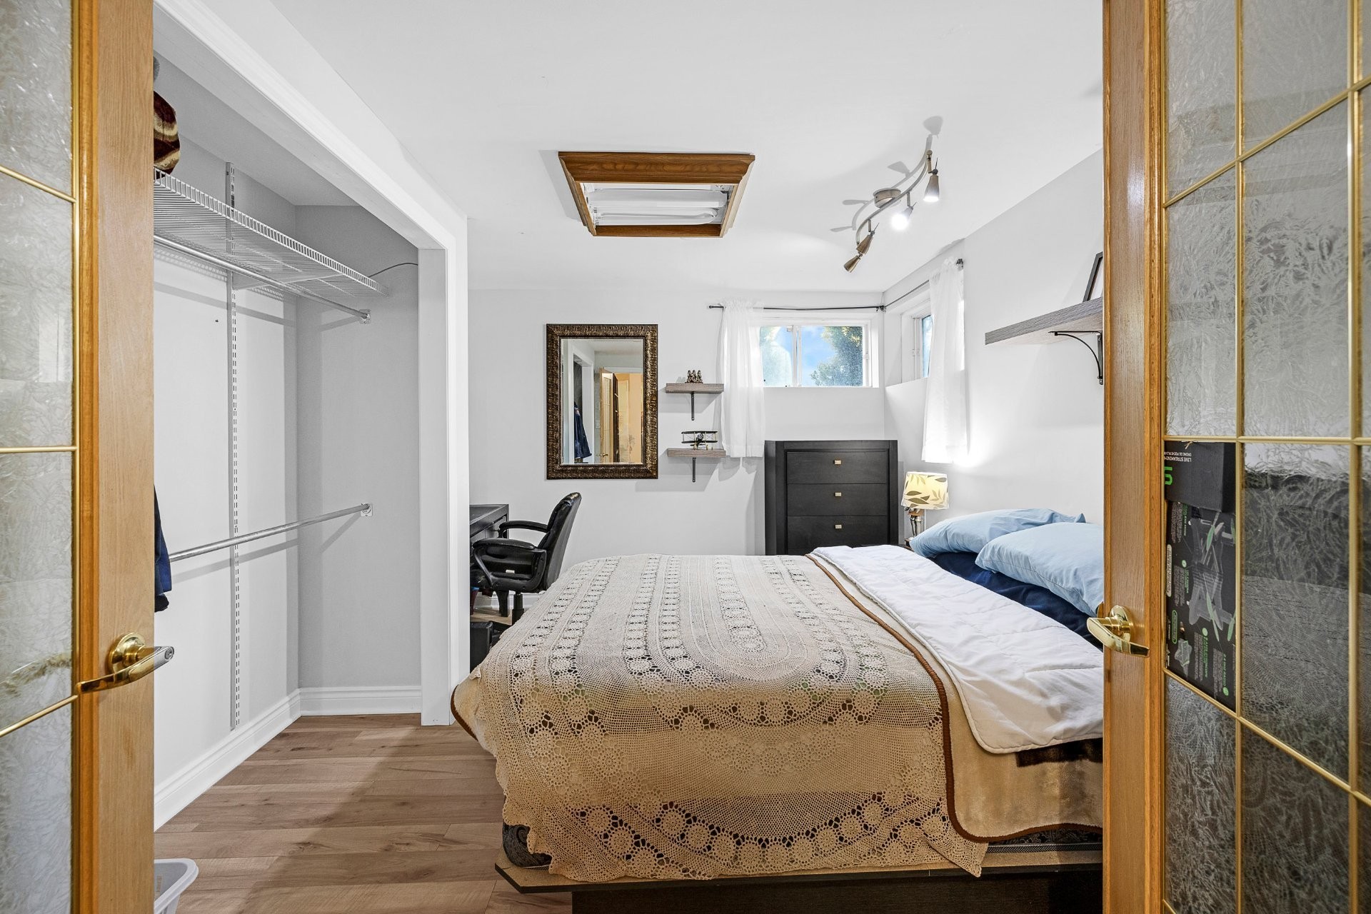
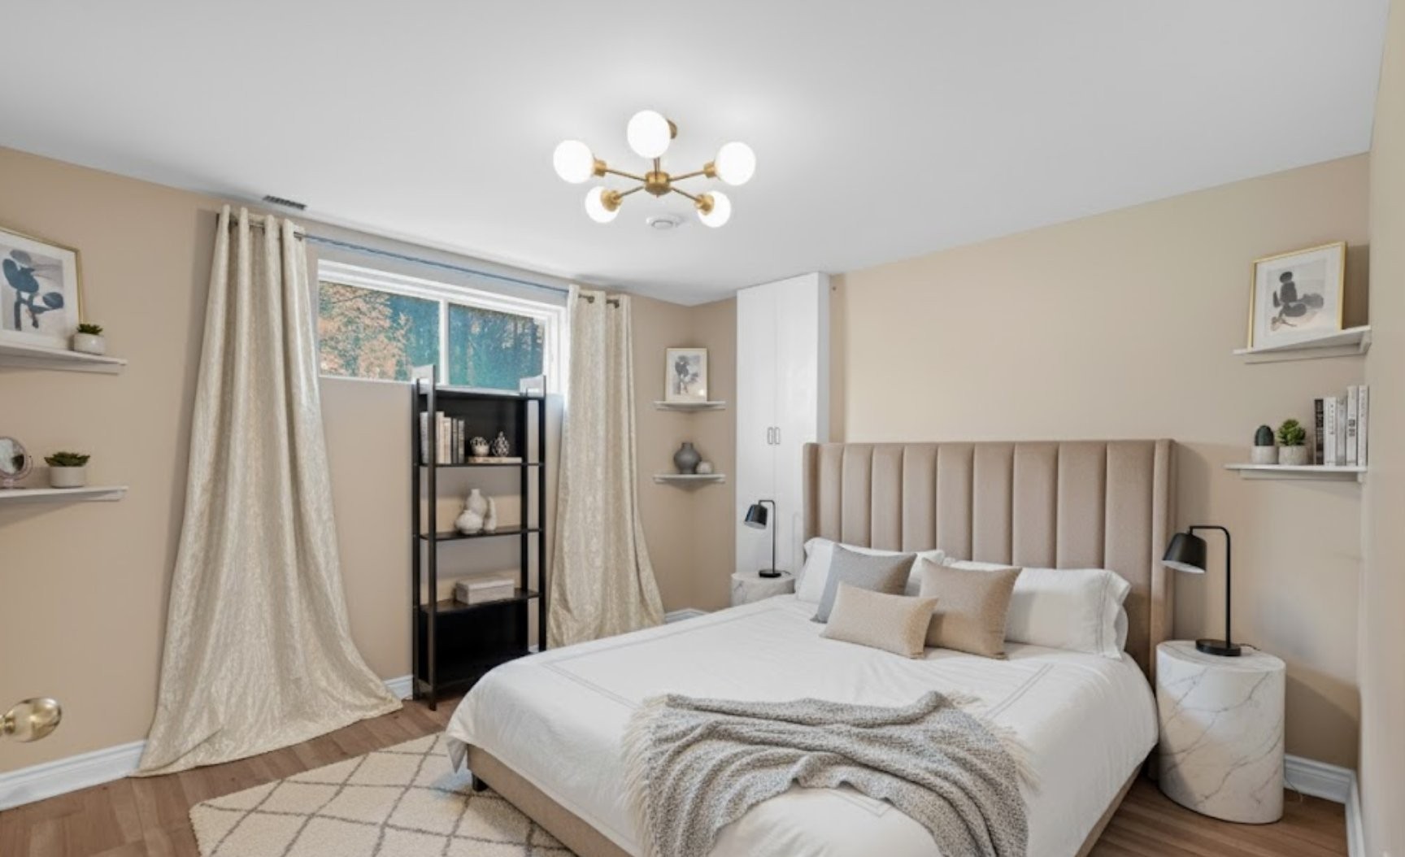
Bedroom - 8235 Av. Oceanie, Brossard, QC
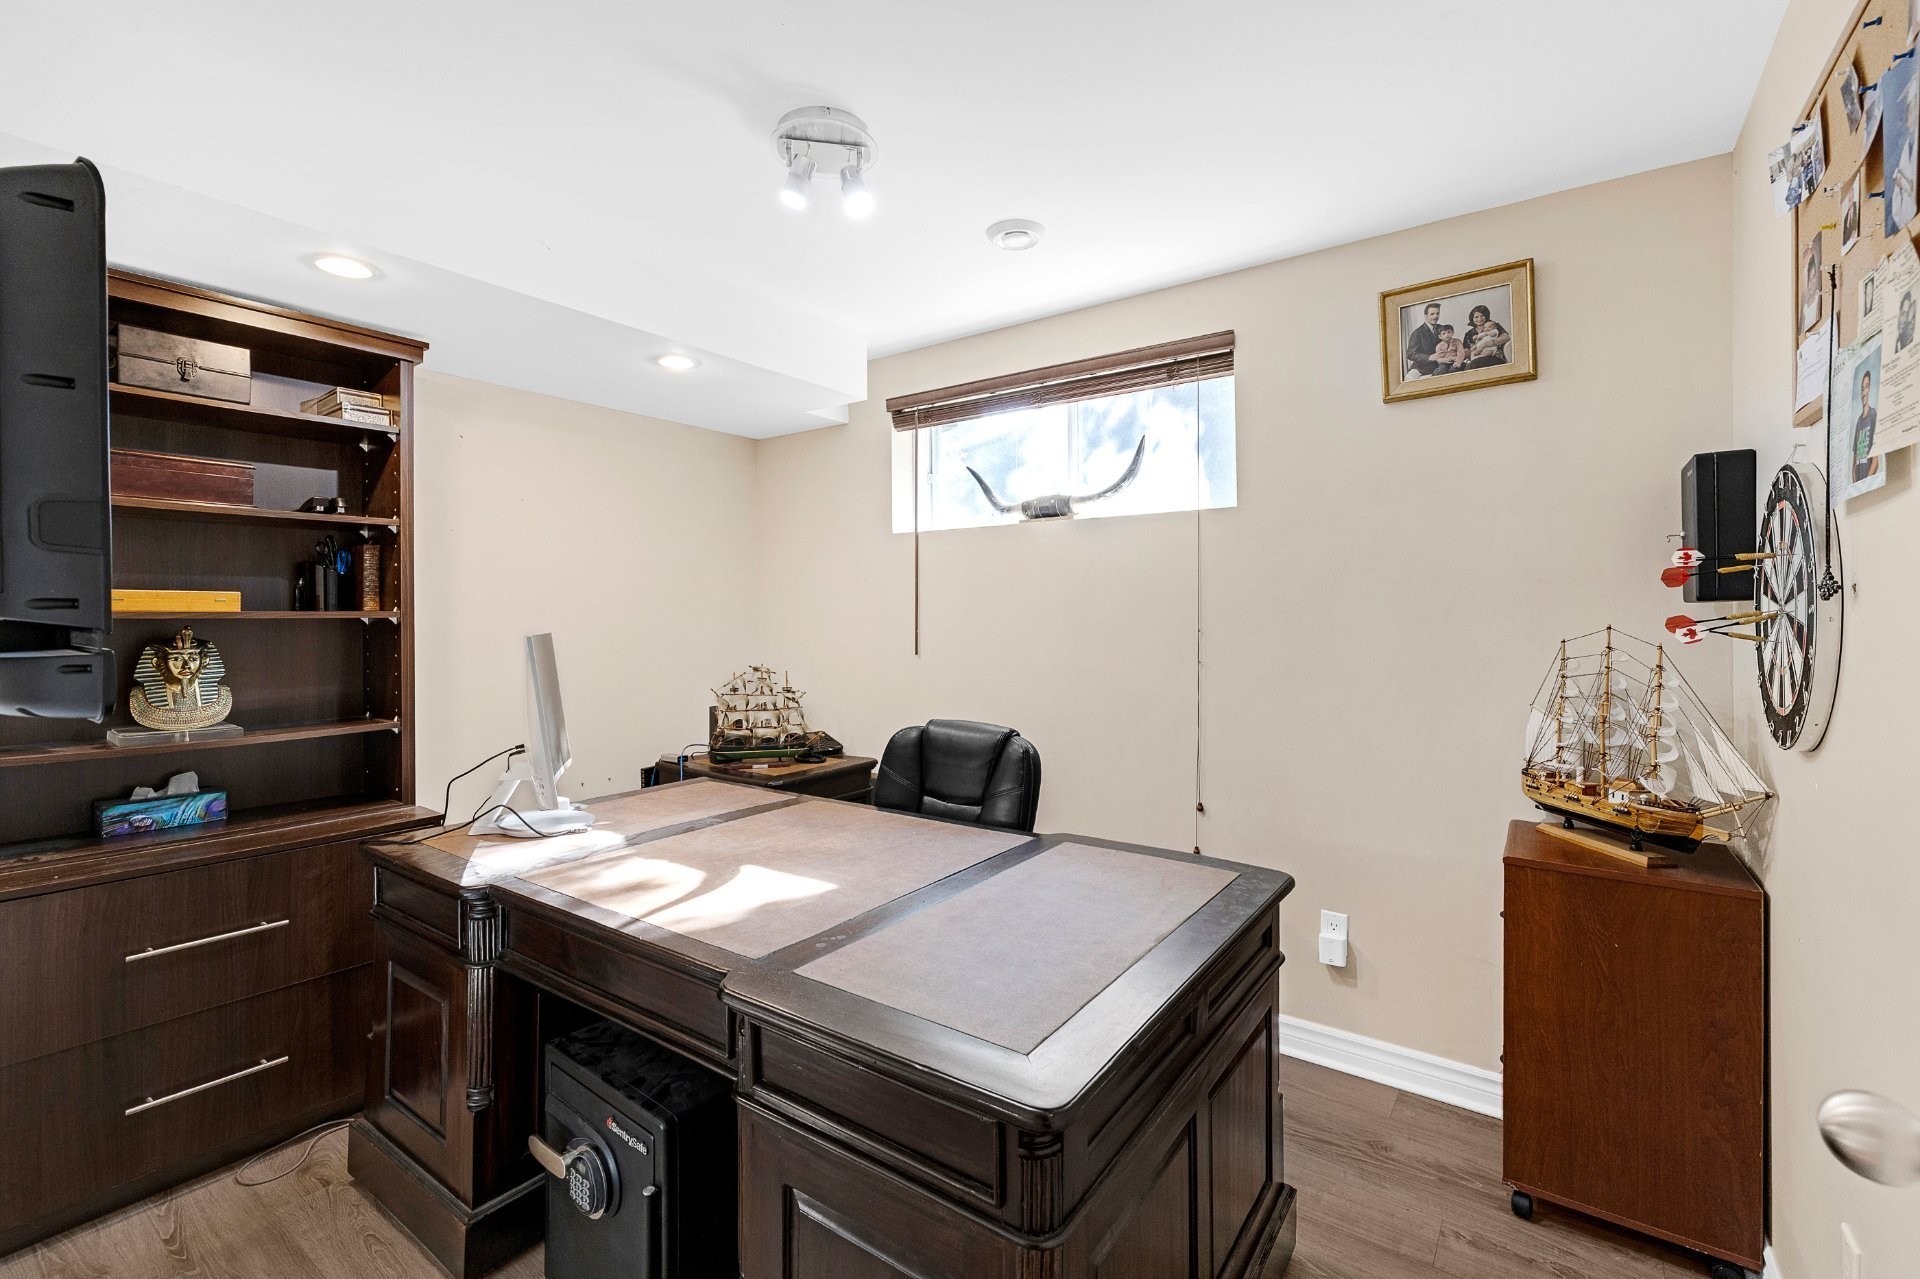
Office - 8235 Av. Oceanie, Brossard, QC
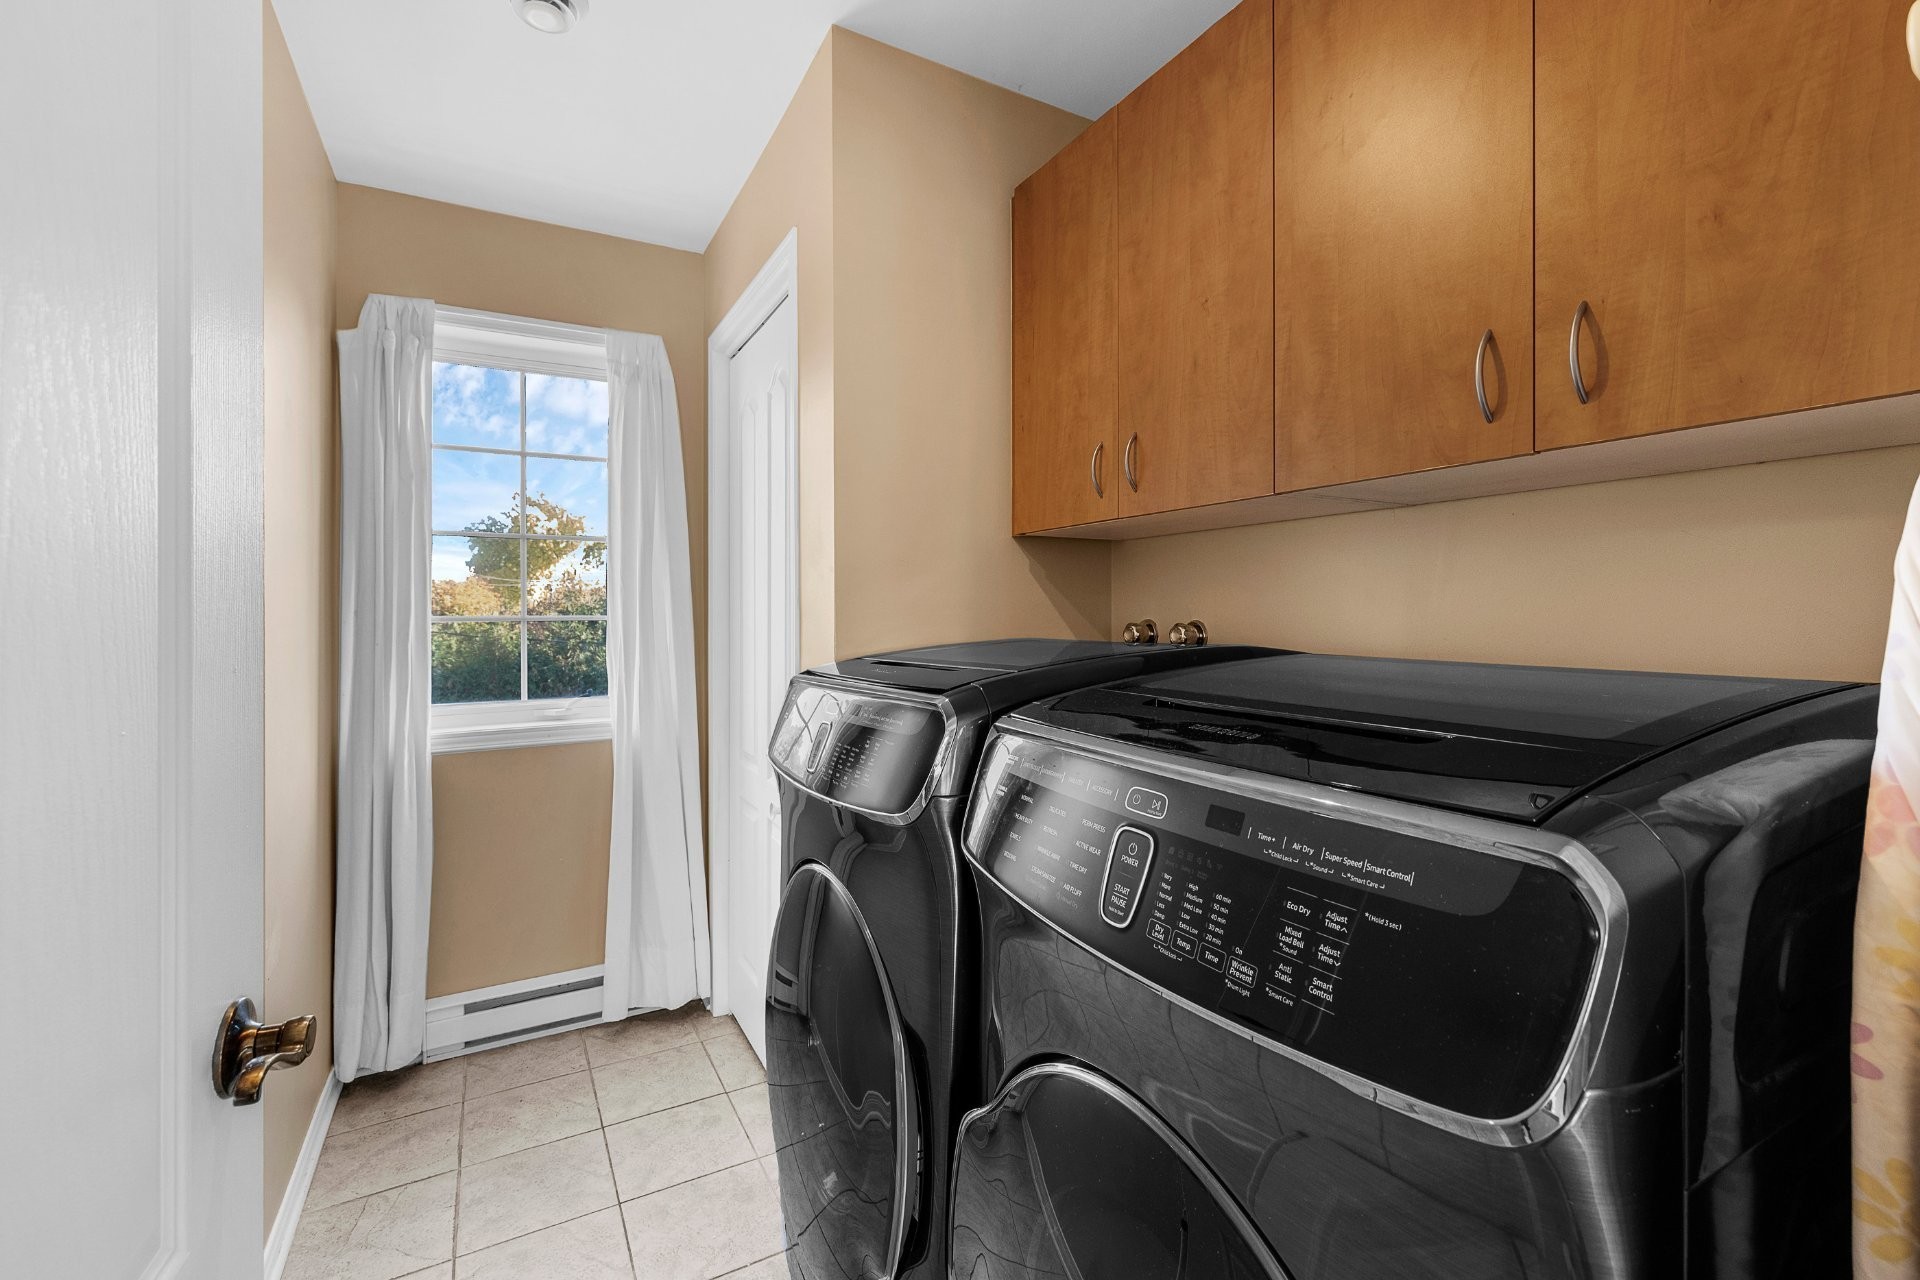
Laundry - 8235 Av. Oceanie, Brossard, QC
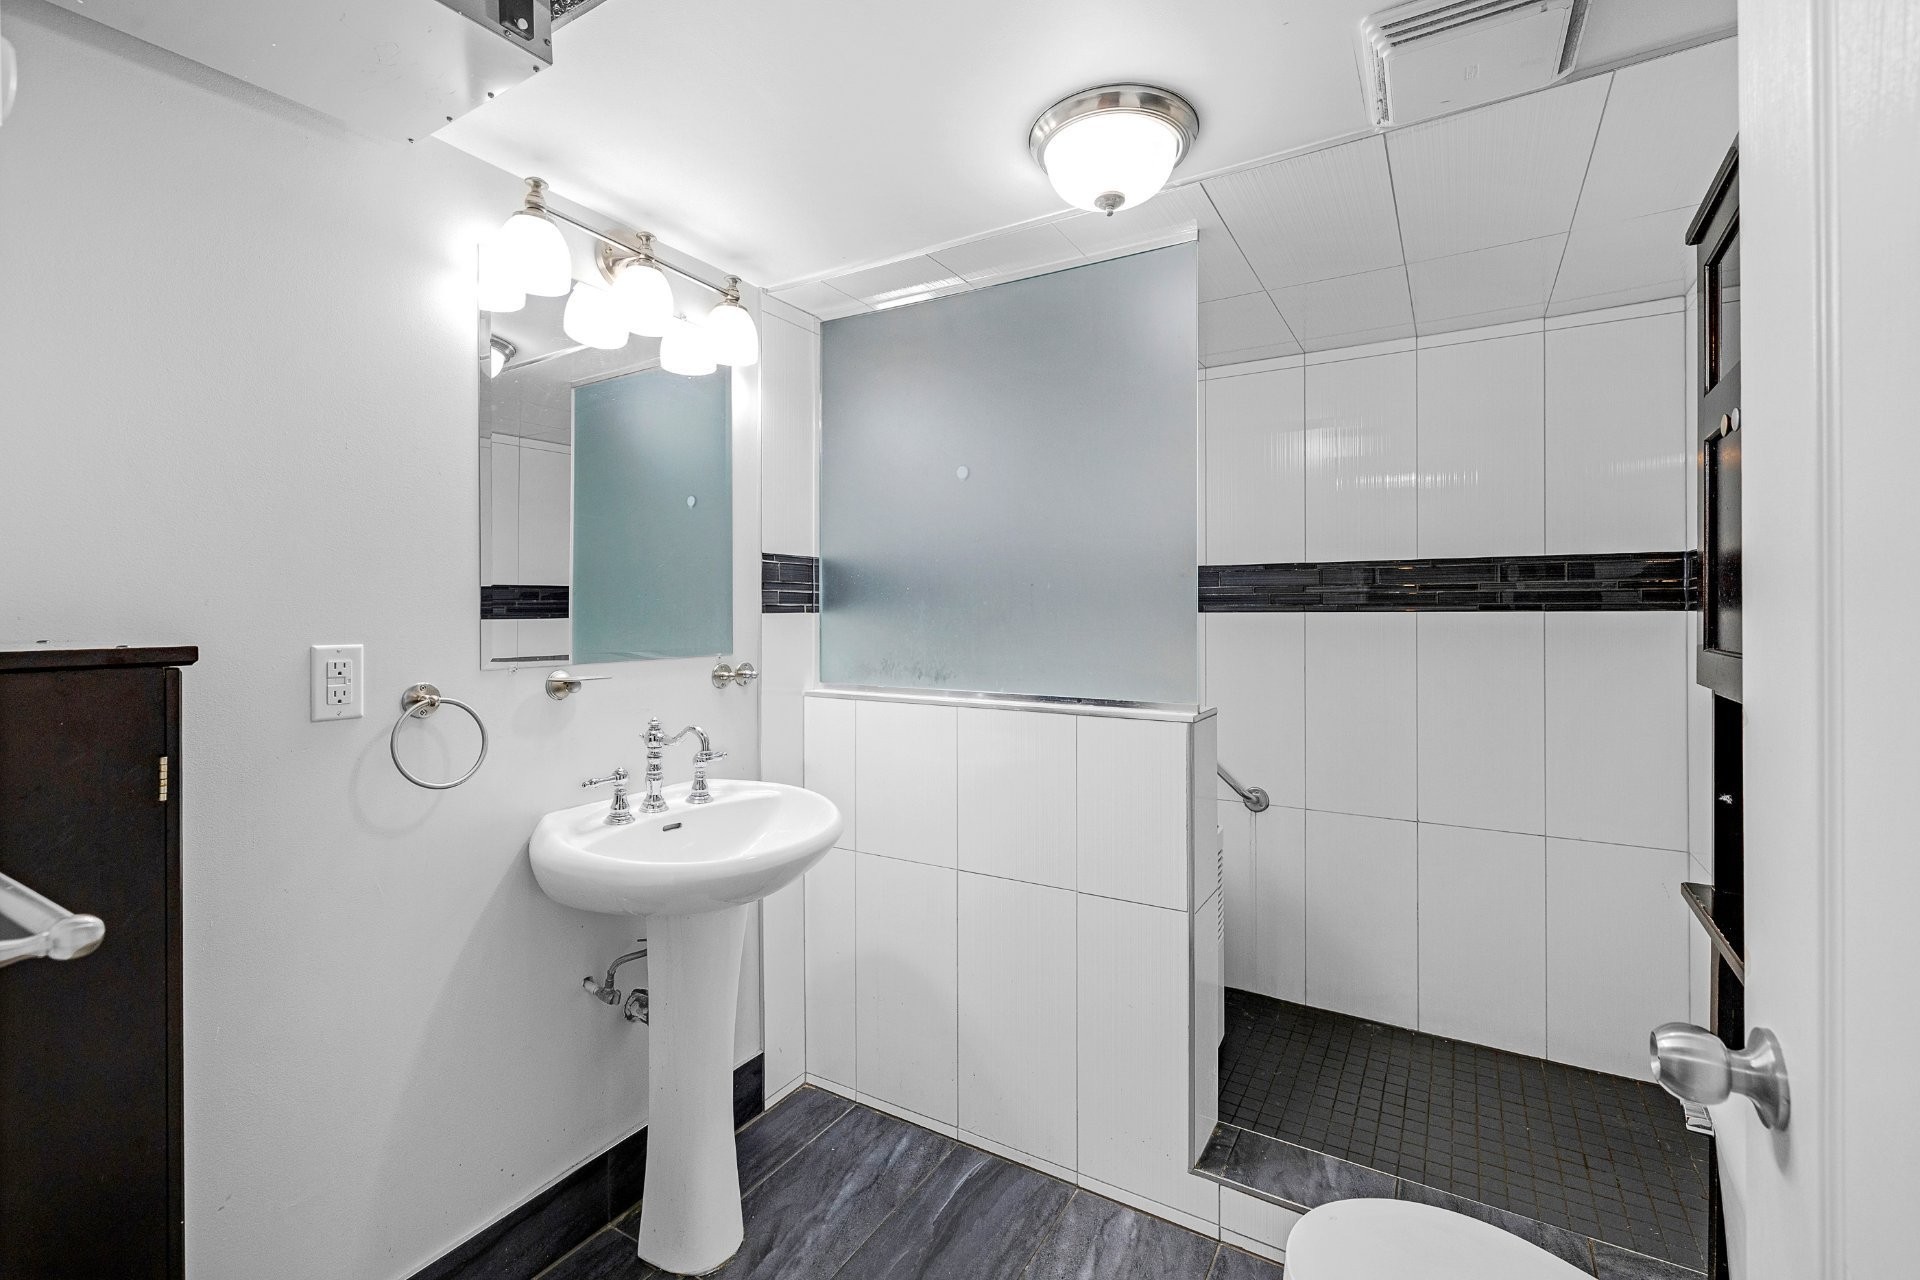
Bathroom - 8235 Av. Oceanie, Brossard, QC
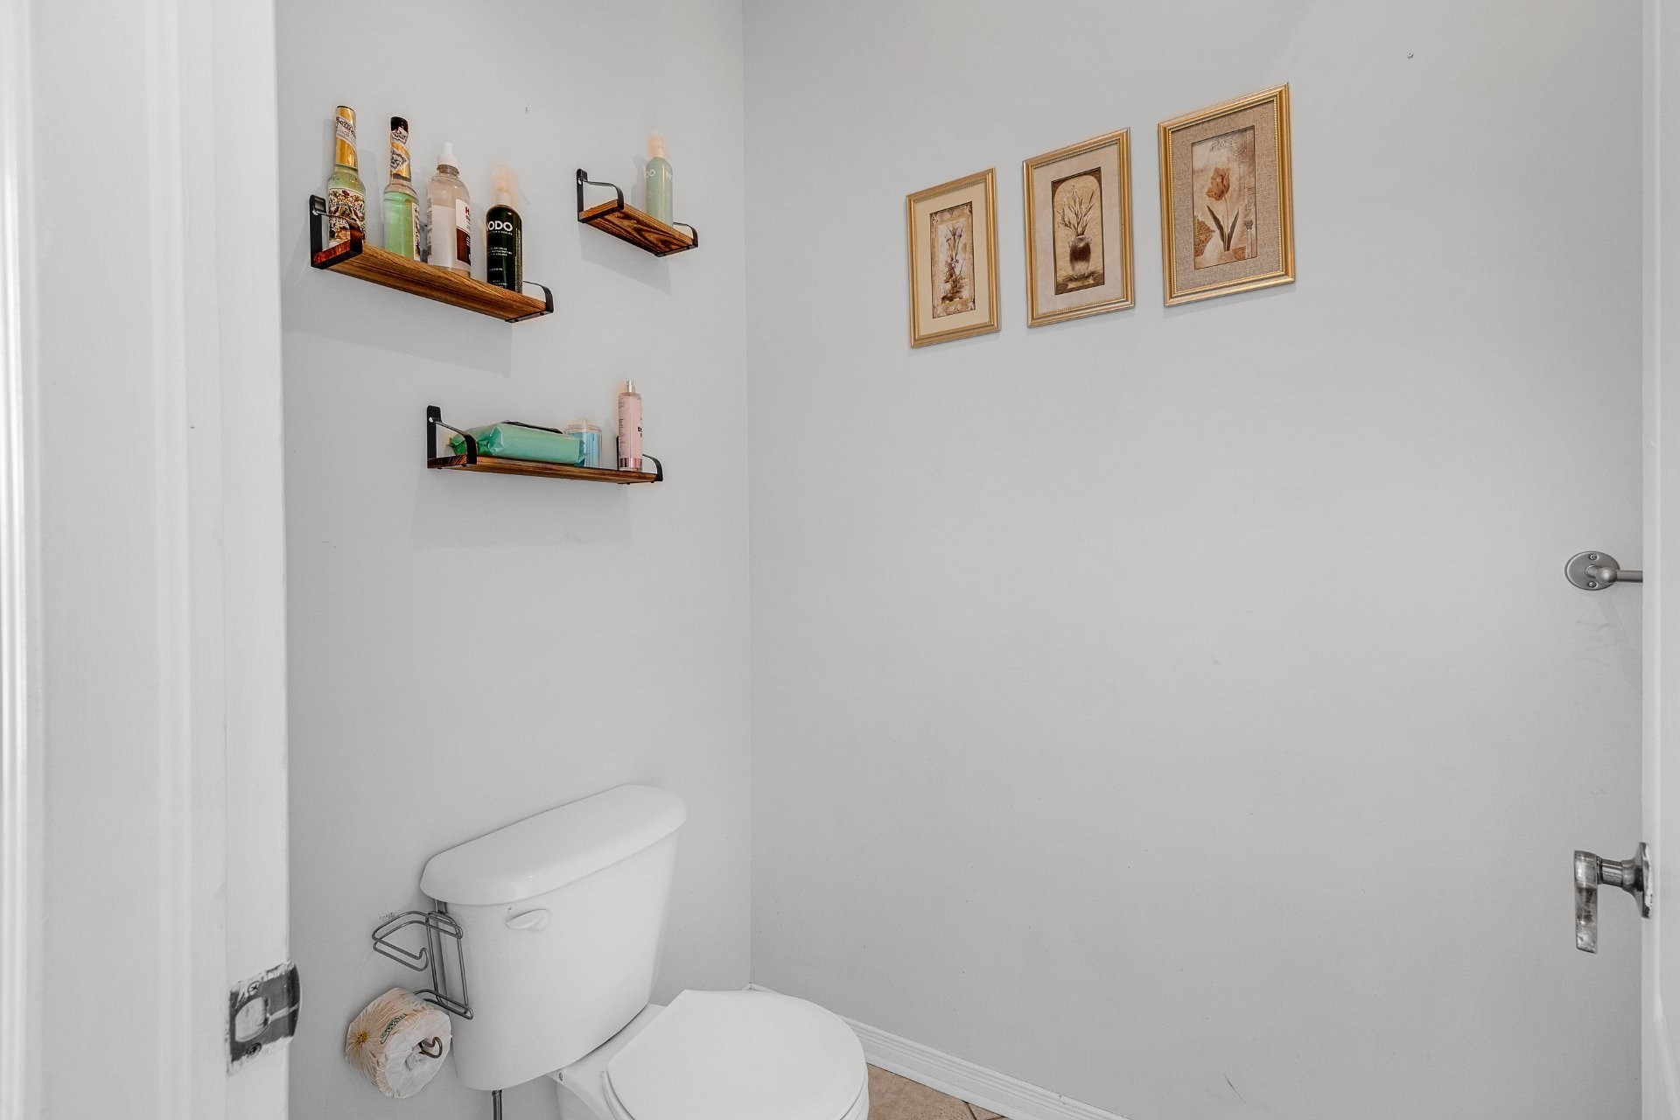
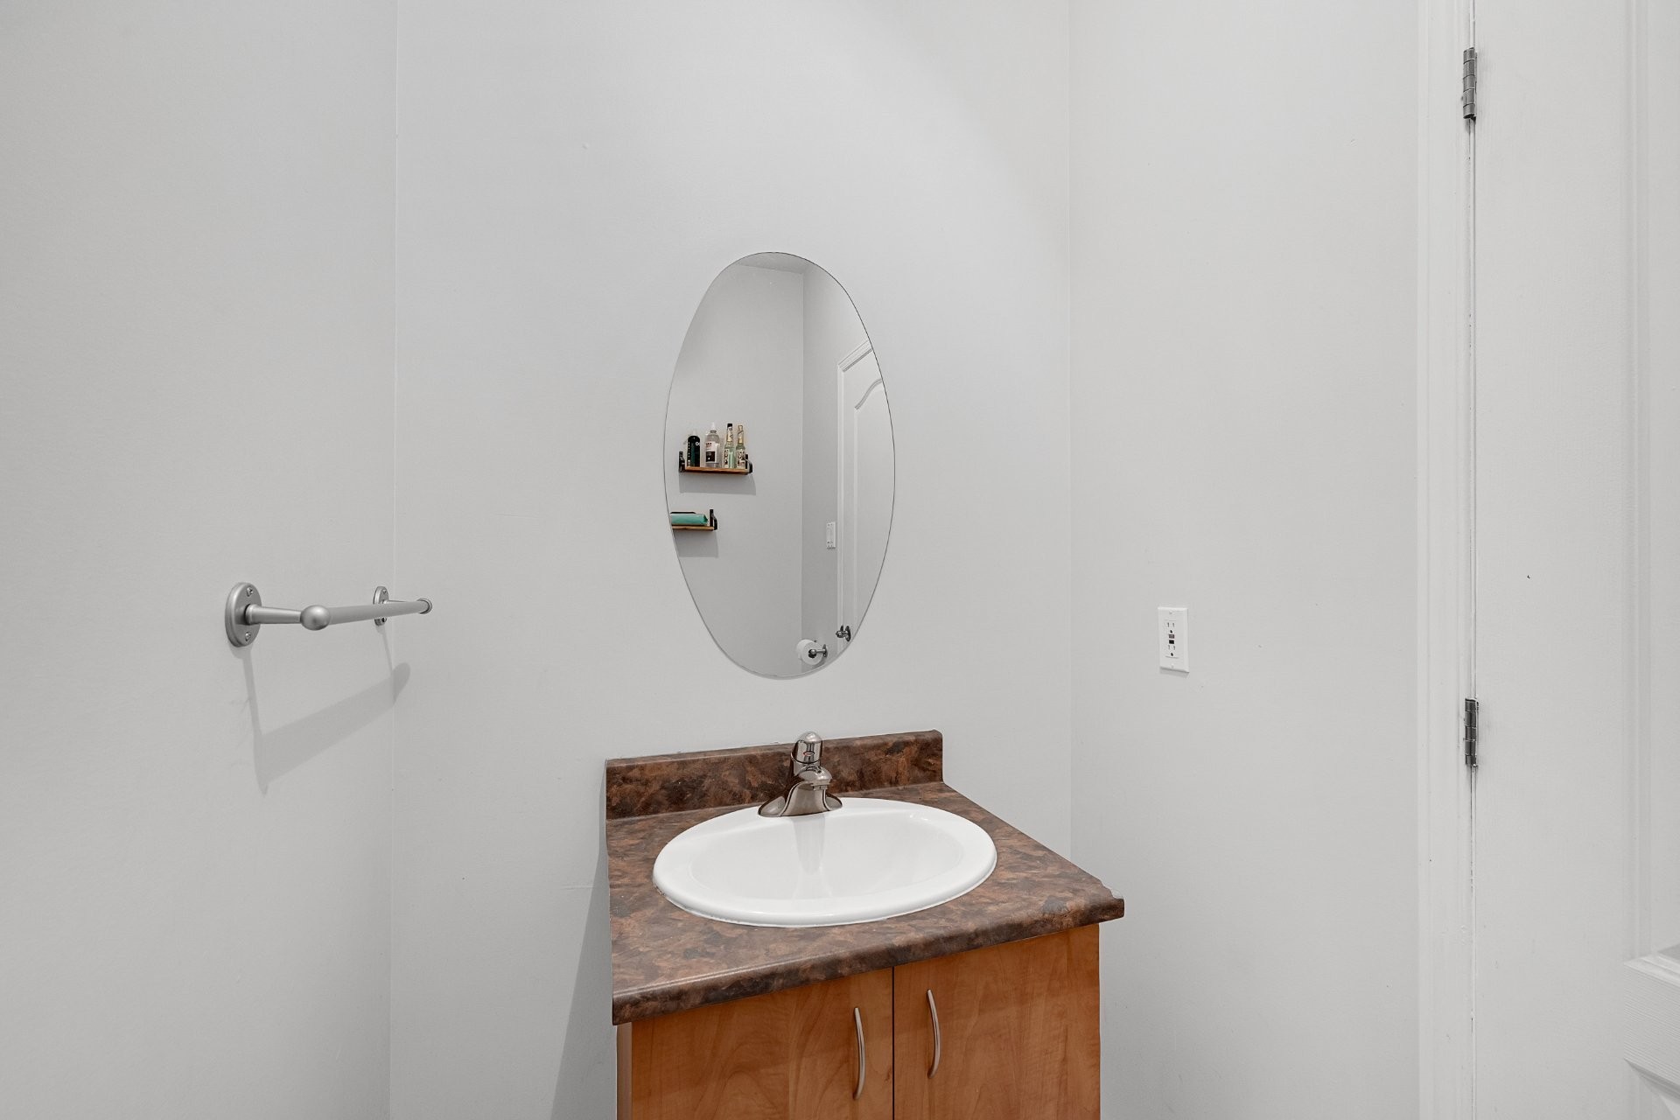
Powder room - 8235 Av. Oceanie, Brossard, QC
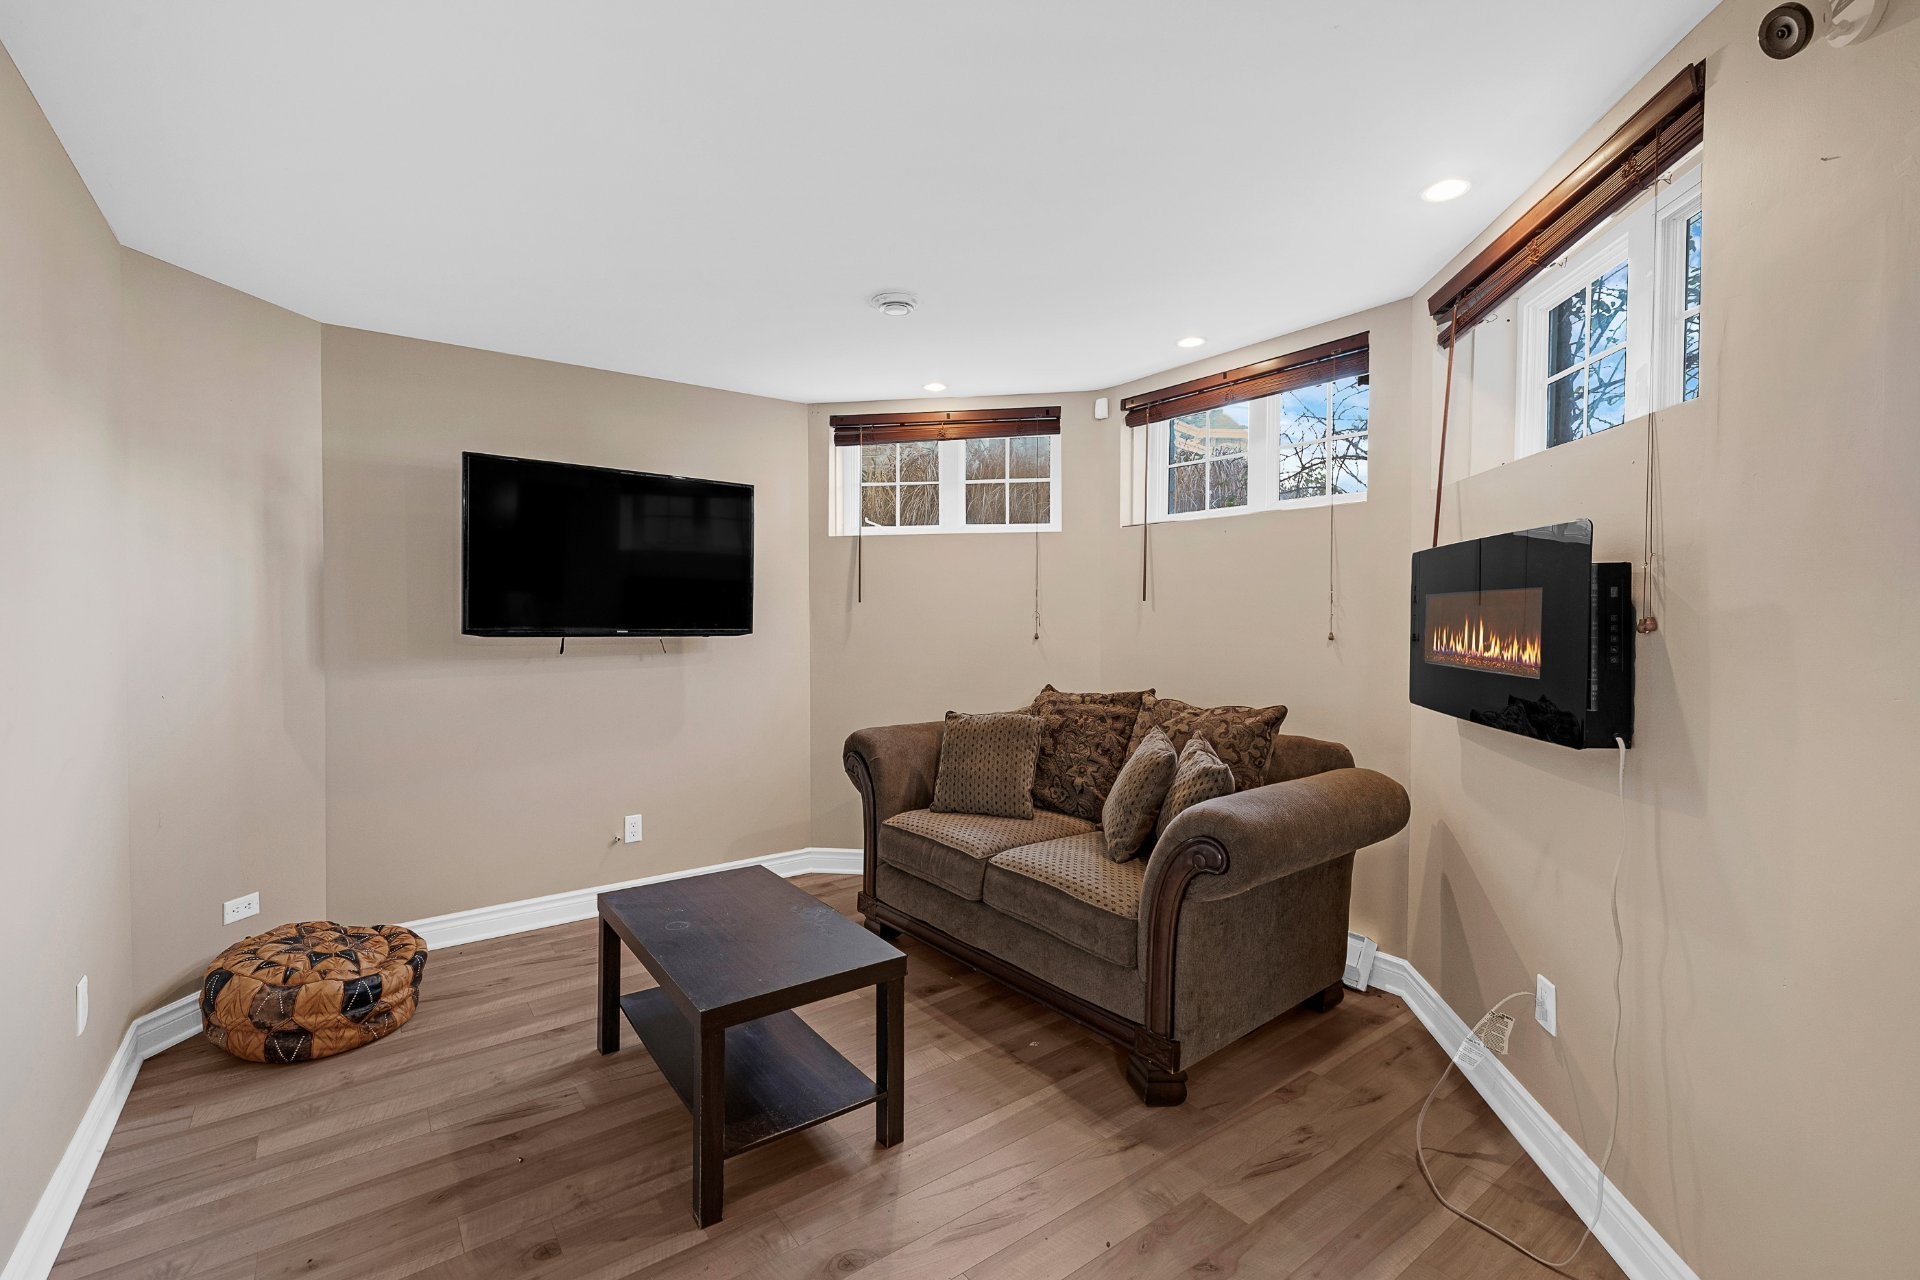
Basement - 8235 Av. Oceanie, Brossard, QC
Bedroom - 8235 Av. Oceanie, Brossard, QC
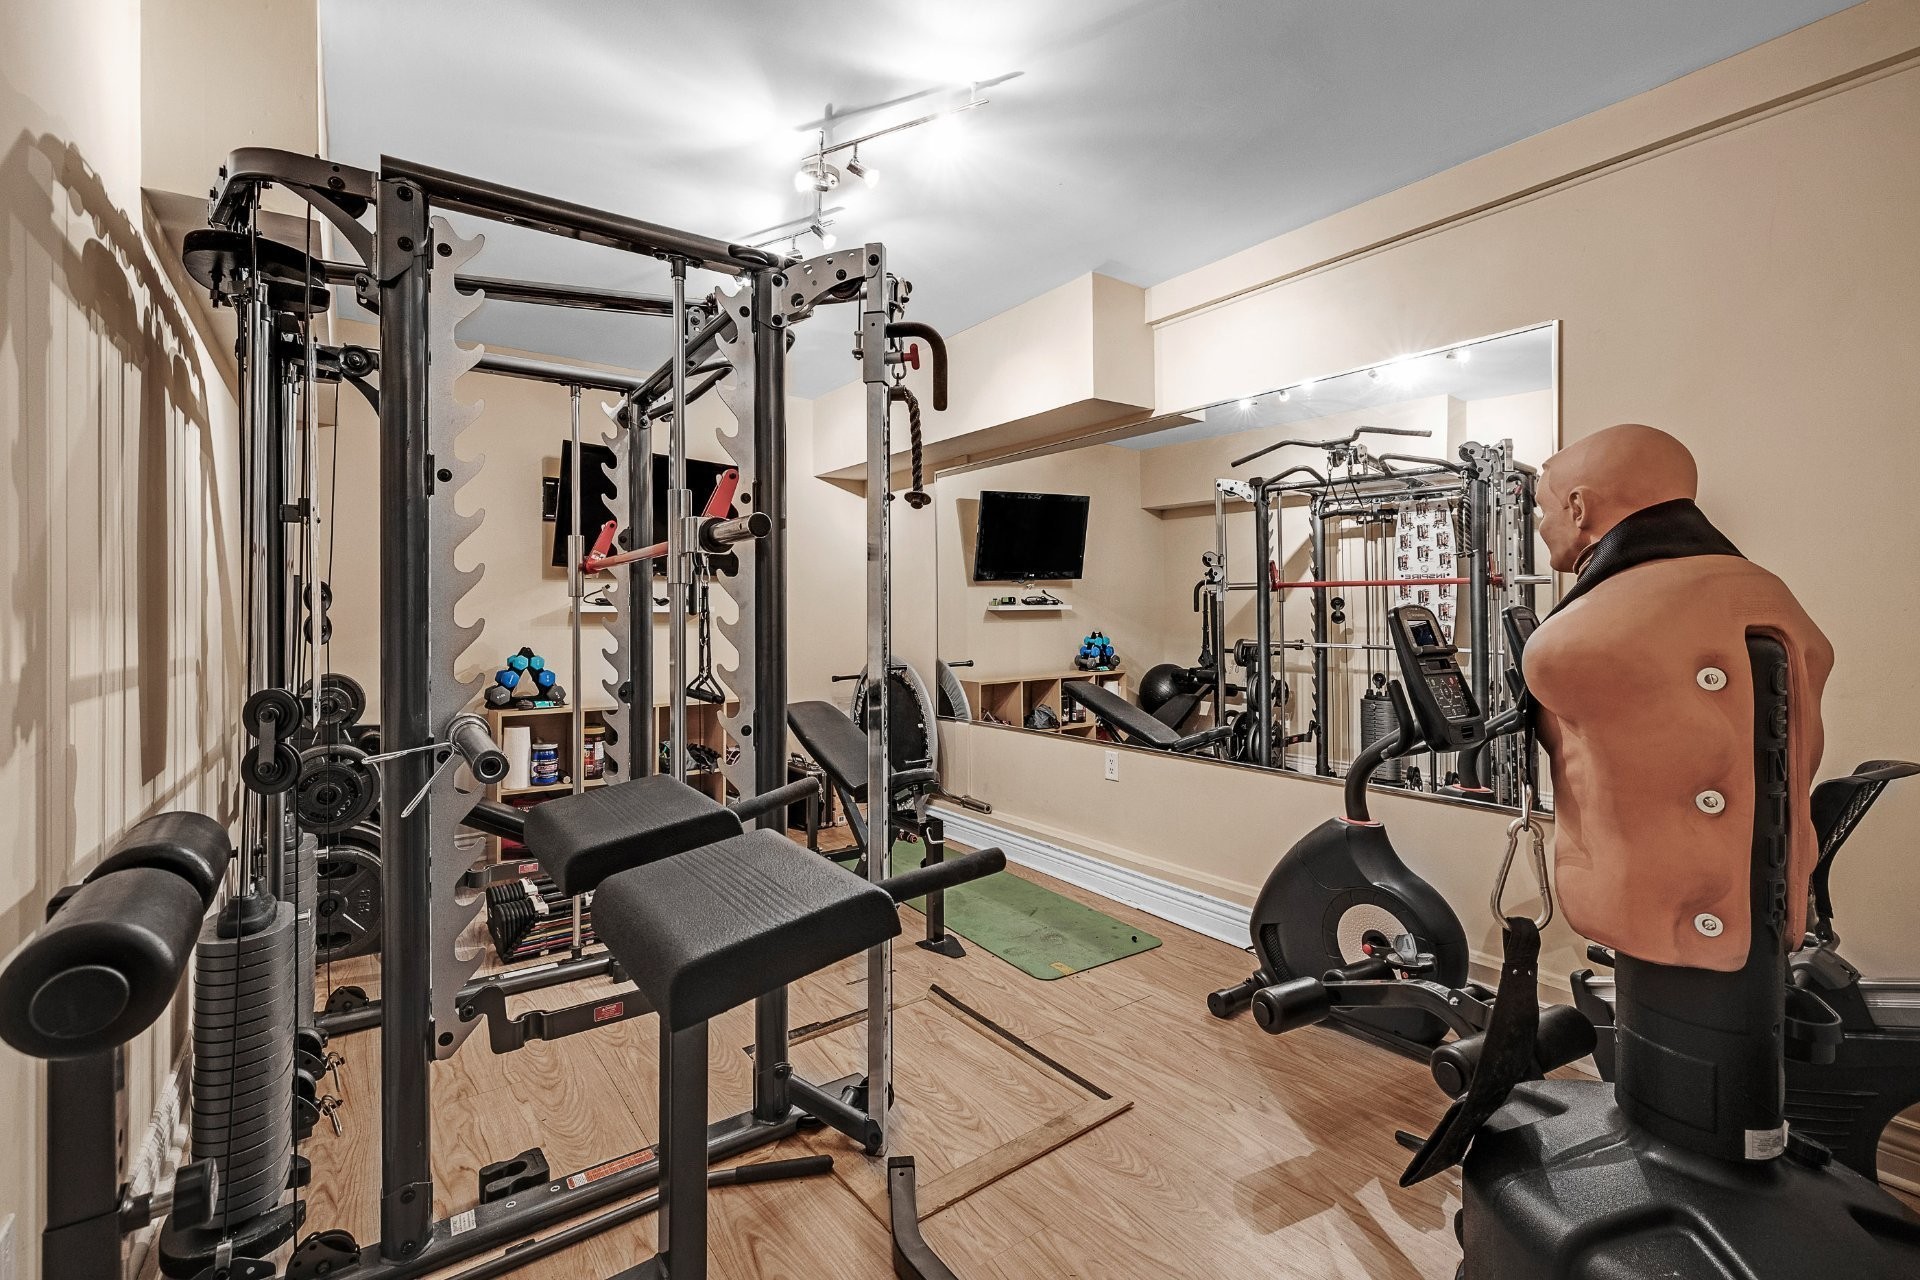
Exercise Room - 8235 Av. Oceanie, Brossard, QC
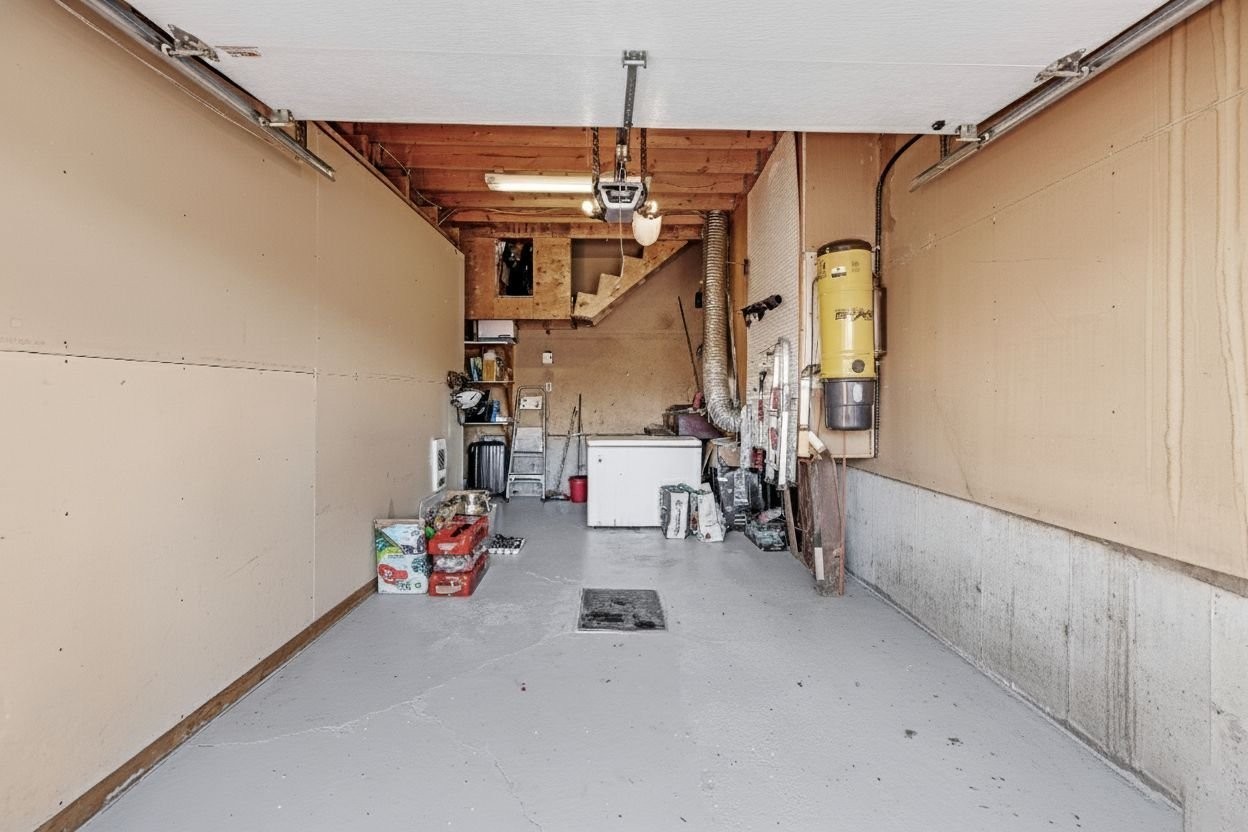
Garage - 8235 Av. Oceanie, Brossard, QC
Mud Room - 8235 Av. Oceanie, Brossard, QC
Courtyard - 8235 Av. Oceanie, Brossard, QC
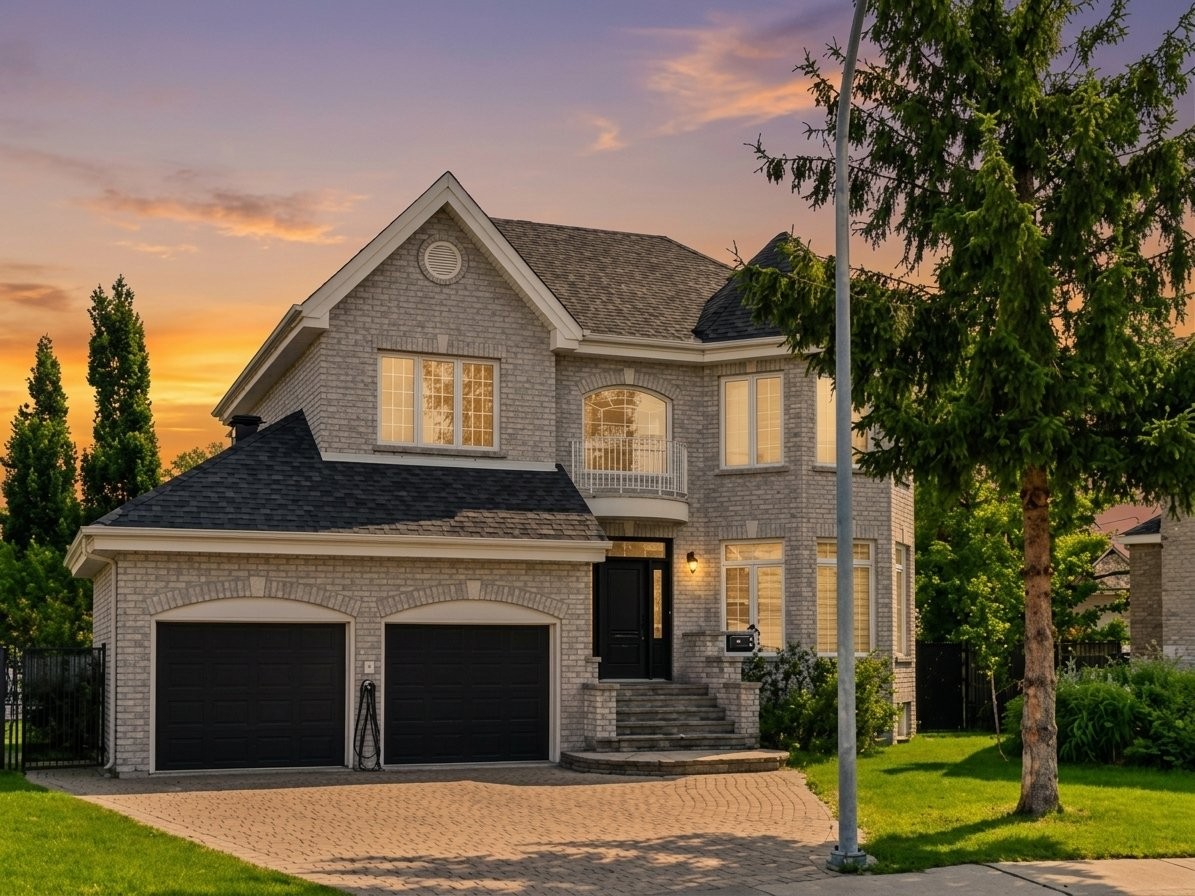
Front of Structure - 8235 Av. Oceanie, Brossard, QC
Sun Room - 8235 Av. Oceanie, Brossard, QC
Pool - 8235 Av. Oceanie, Brossard, QC
Living Room - 8235 Av. Oceanie, Brossard, QC
Dining Room - 8235 Av. Oceanie, Brossard, QC
Family Room - 8235 Av. Oceanie, Brossard, QC
Living Room - 8235 Av. Oceanie, Brossard, QC
Family Room - 8235 Av. Oceanie, Brossard, QC
Living Room - 8235 Av. Oceanie, Brossard, QC
Kitchen - 8235 Av. Oceanie, Brossard, QC
Staircase - 8235 Av. Oceanie, Brossard, QC
Master Bedroom - 8235 Av. Oceanie, Brossard, QC
Closet - 8235 Av. Oceanie, Brossard, QC
Master Bathroom - 8235 Av. Oceanie, Brossard, QC
Bedroom - 8235 Av. Oceanie, Brossard, QC
Bathroom - 8235 Av. Oceanie, Brossard, QC
Dining Room - 8235 Av. Oceanie, Brossard, QC
Living Room - 8235 Av. Oceanie, Brossard, QC
Family Room - 8235 Av. Oceanie, Brossard, QC
Sun Room - 8235 Av. Oceanie, Brossard, QC
Kitchen - 8235 Av. Oceanie, Brossard, QC
Basement - 8235 Av. Oceanie, Brossard, QC
Bedroom - 8235 Av. Oceanie, Brossard, QC
Office - 8235 Av. Oceanie, Brossard, QC
Laundry - 8235 Av. Oceanie, Brossard, QC
Bathroom - 8235 Av. Oceanie, Brossard, QC
Powder room - 8235 Av. Oceanie, Brossard, QC
Basement - 8235 Av. Oceanie, Brossard, QC
Bedroom - 8235 Av. Oceanie, Brossard, QC
Exercise Room - 8235 Av. Oceanie, Brossard, QC
Garage - 8235 Av. Oceanie, Brossard, QC
Mud Room - 8235 Av. Oceanie, Brossard, QC
Courtyard - 8235 Av. Oceanie, Brossard, QC
Front of Structure - 8235 Av. Oceanie, Brossard, QC
  • Advertising

Open House

  • Sun Oct. 04 2:00 pm - 4:00 pm
Are you a real estate investor?
8235 Av. Oceanie, Brossard, QC, J4Y 2Z9
$1,275,000

6 Beds

3+1 Baths

Property Information:

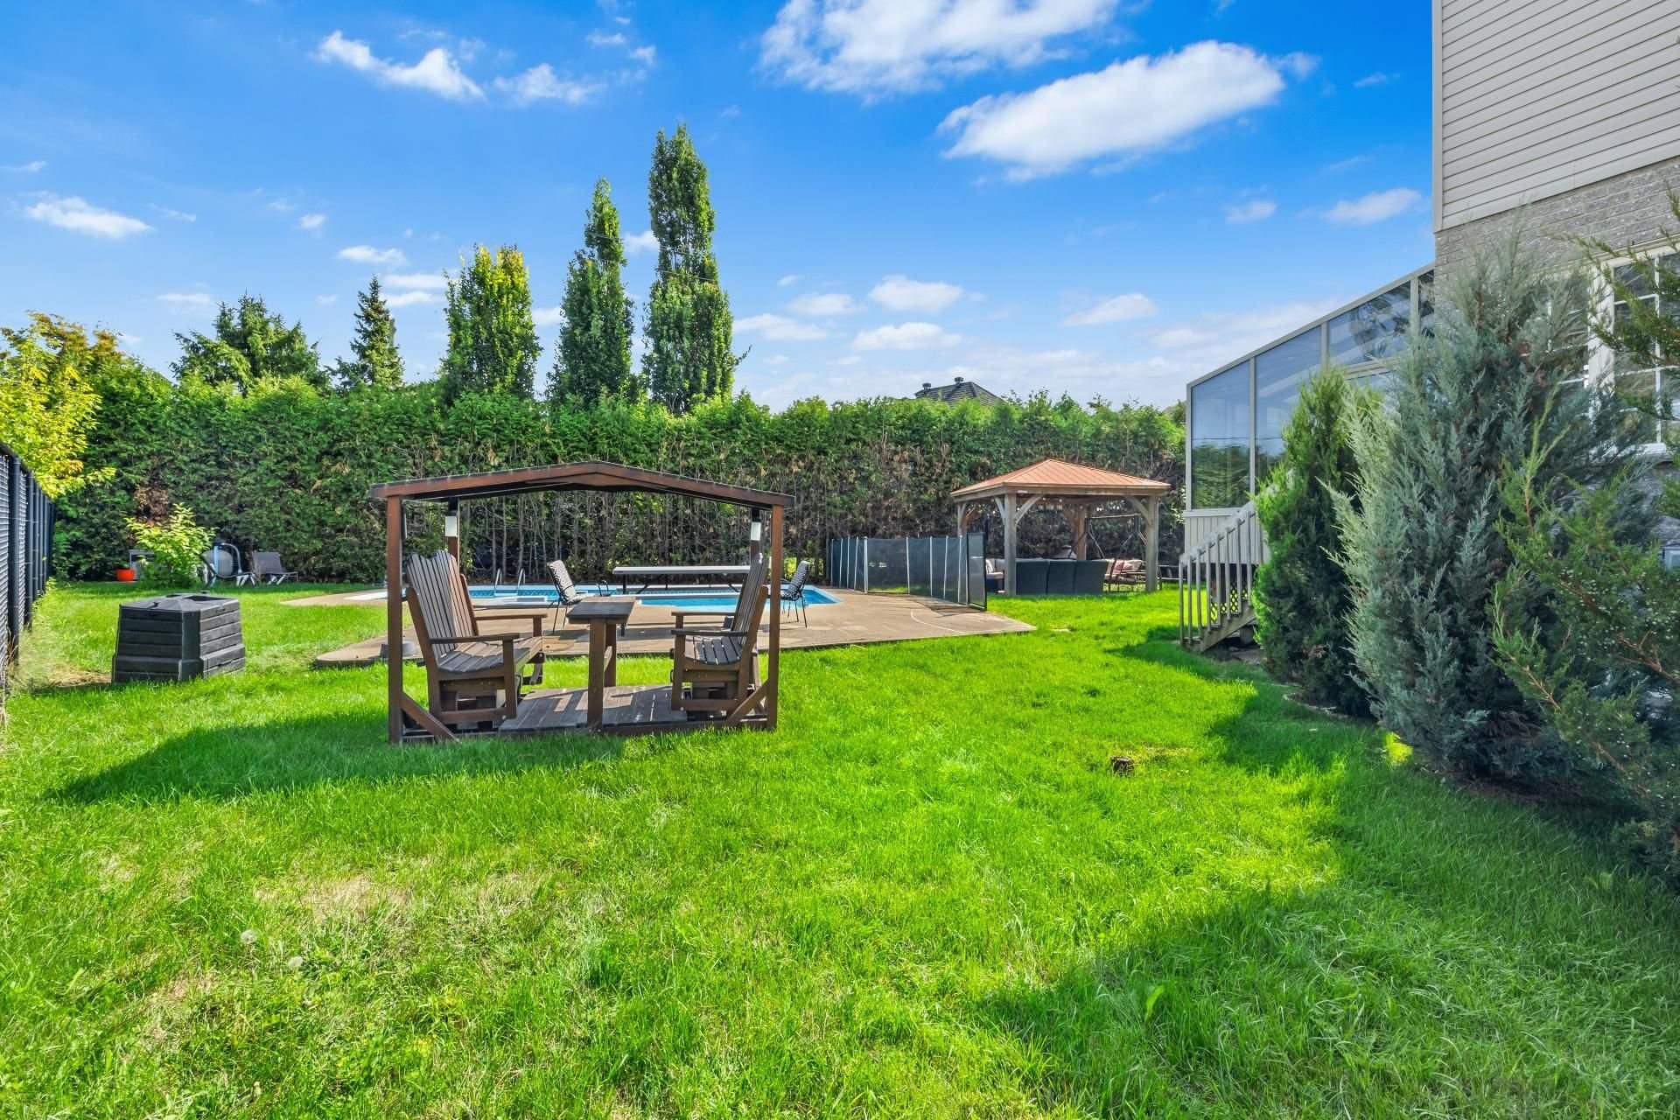
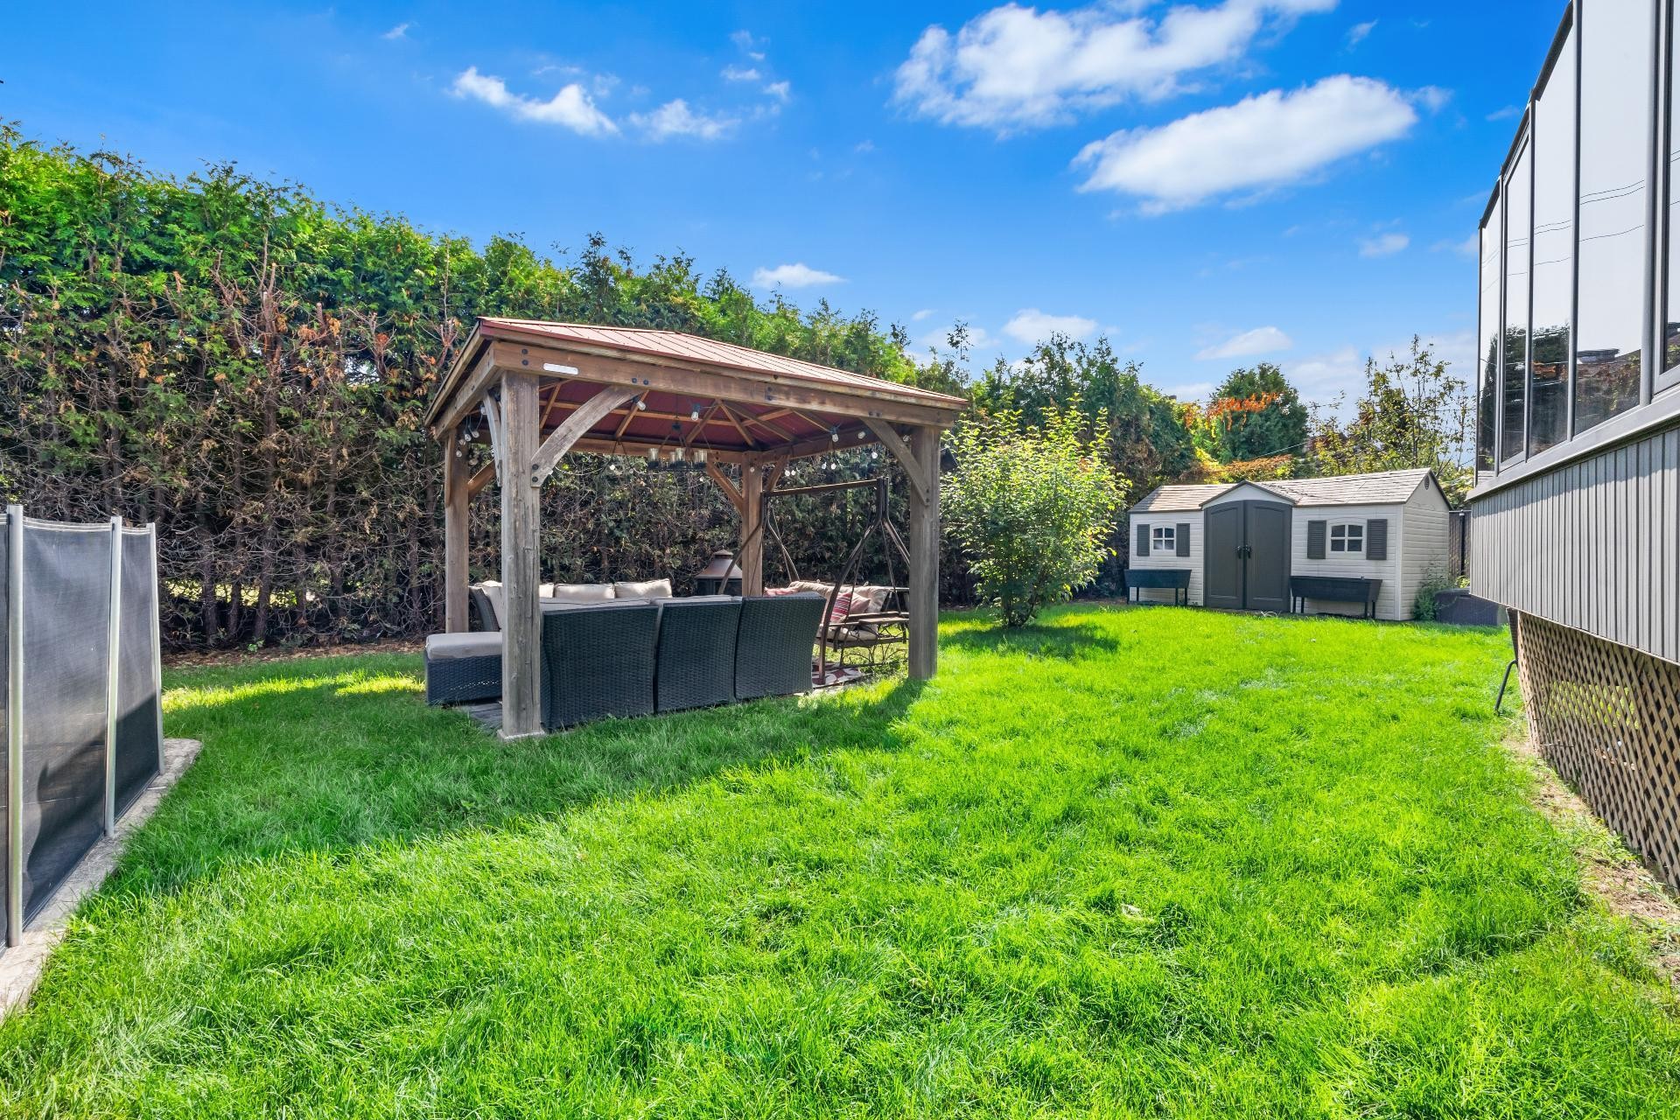
Elegantly appointed detached home in Brossard, sitting on a vast lot of over 8,500 SF with a manicured landscape, featuring an in-ground heated pool, a spa & gazebo. Featuring 6 bedrooms (3+3) & 4 bathrooms (3+1), including a fully finished basement with kitchenette. Large windows allowing an abundance of natural light, hardwood floors & multiple living spaces, several with gas fireplaces. The kitchen features a central island + direct access to the spacious solarium. Upstairs, the primary suite includes a walk-in closet & an ensuite with a double vanity, jacuzzi tub & separate shower. Double garage with ample storage & a driveway for 4 cars.

Welcome to 8235 Avenue Océanie, Brossard (Rive-Sud)!

Elegantly appointed detached home in Brossard, sitting on a vast lot of over 8,500 SF with a manicured landscape, featuring an in-ground heated pool, a spa & gazebo. Featuring 6 bedrooms (3+3) & 4 bathrooms (3+1), including a fully finished basement with a kitchenette.

* Recently upgraded throughout March and April 2026, this residence features a refinished main staircase, a new heat pump in the solarium, refinished concrete around the house, freshly painted garage doors and the main entrance door, along with refined modern finishes throughout. Move-in ready.*

**The hardwood flooring on the main floor was completely refinished, while the basement flooring was completely replaced in summer 2025.**


Features of the property:

* 6 bedrooms (3+3) and 4 bathrooms(3+1).
* Fully finished basement.
* Multiple living spaces, several with gas & electrical fireplaces.
* Kitchen with a freestanding island.
* Access to a spacious solarium
* Solarium leading to a well-maintained backyard with in-ground heated pool & a spa.
* Primary bedroom with walk-in closet and ensuite bathroom (double vanity, whirlpool bath, separate shower).
* Basement with high ceilings and kitchen.
* Recent mechanical and structural improvements including complete refurbishment of the main staircase, the installation of a new heat pump for the solarium, two new pumps servicing the pool and spa, the complete replacement of the pool liner.
* Double garage and driveway for 4 cars.

Former 2-car garage, with one section converted into a closed gym with a door and A/C; can be reconverted back to original state.


Location:

* Prime location, near Quartier DIX30, Steps away from Parc Océanie & easy access to highways A-10, A-30, and Taschereau Boulevard.
* Surrounded by reputable schools, daycare centers, and parks.
* Close to grocery stores, pharmacies, and fitness centers.
* Proximity to Samuel-De Champlain Bridge, only 15 minutes from downtown Montréal.

-

* Several images have been virtually staged. *

* The propane tank is currently rented at the price of $100/annually. *

* The total square footage of the home includes the basement.*

Inclusions: Appliances: Fridge, stove, dishwasher, washer & dryer. Blinds, light fixtures, wall screen in the family room with a projector, and central vacuum with its accessories.

Building Features:

  • Style: Detached
  • Basement: Finished basement
  • Bathroom Features: Ensuite bathroom, Separate shower, Jacuzzi bathtub
  • Common Walls: Detached
  • Fireplace Features: Gas fireplace
  • Heating: Forced air, Electric baseboard units, Electricity
  • Levels: Two or more storey
  • Lot Features: Highway, CEGEP, Daycare centre, Golf, Hospital, Metro, Park, Bicycle path, Elementary school, Réseau Express Métropolitain (REM), High school, Public transportation, University
  • Pool Features: Heated, Inground
  • Total Finished Area: 3550 Square Feet
  • Utilities: Water Connected, Electricity Connected, Sewer Connected
  • Water Source: Municipality
  • Sewer: Municipality

Taxes:

  • Municipal Tax: $5,089
  • School Tax: $806
  • Annual Tax Amount: $5,895

Property Assessemnt:

  • Lot Assessment: $343,300
  • Building Assessment: $823,200
  • Total Assessment: $1,166,500

Property Features:

  • Half Bathrooms: 1
  • Built in: 2002
  • Floor Space (approx): 3550 Square Feet
  • Lot Size: 8575.00 Square Feet
  • Zoning: Residential
  • No. of Parking Spaces: 6
  • Residential units: 1 x 16,
  • Main unit: 16 rooms, 6 beds, 4 baths

Rooms:

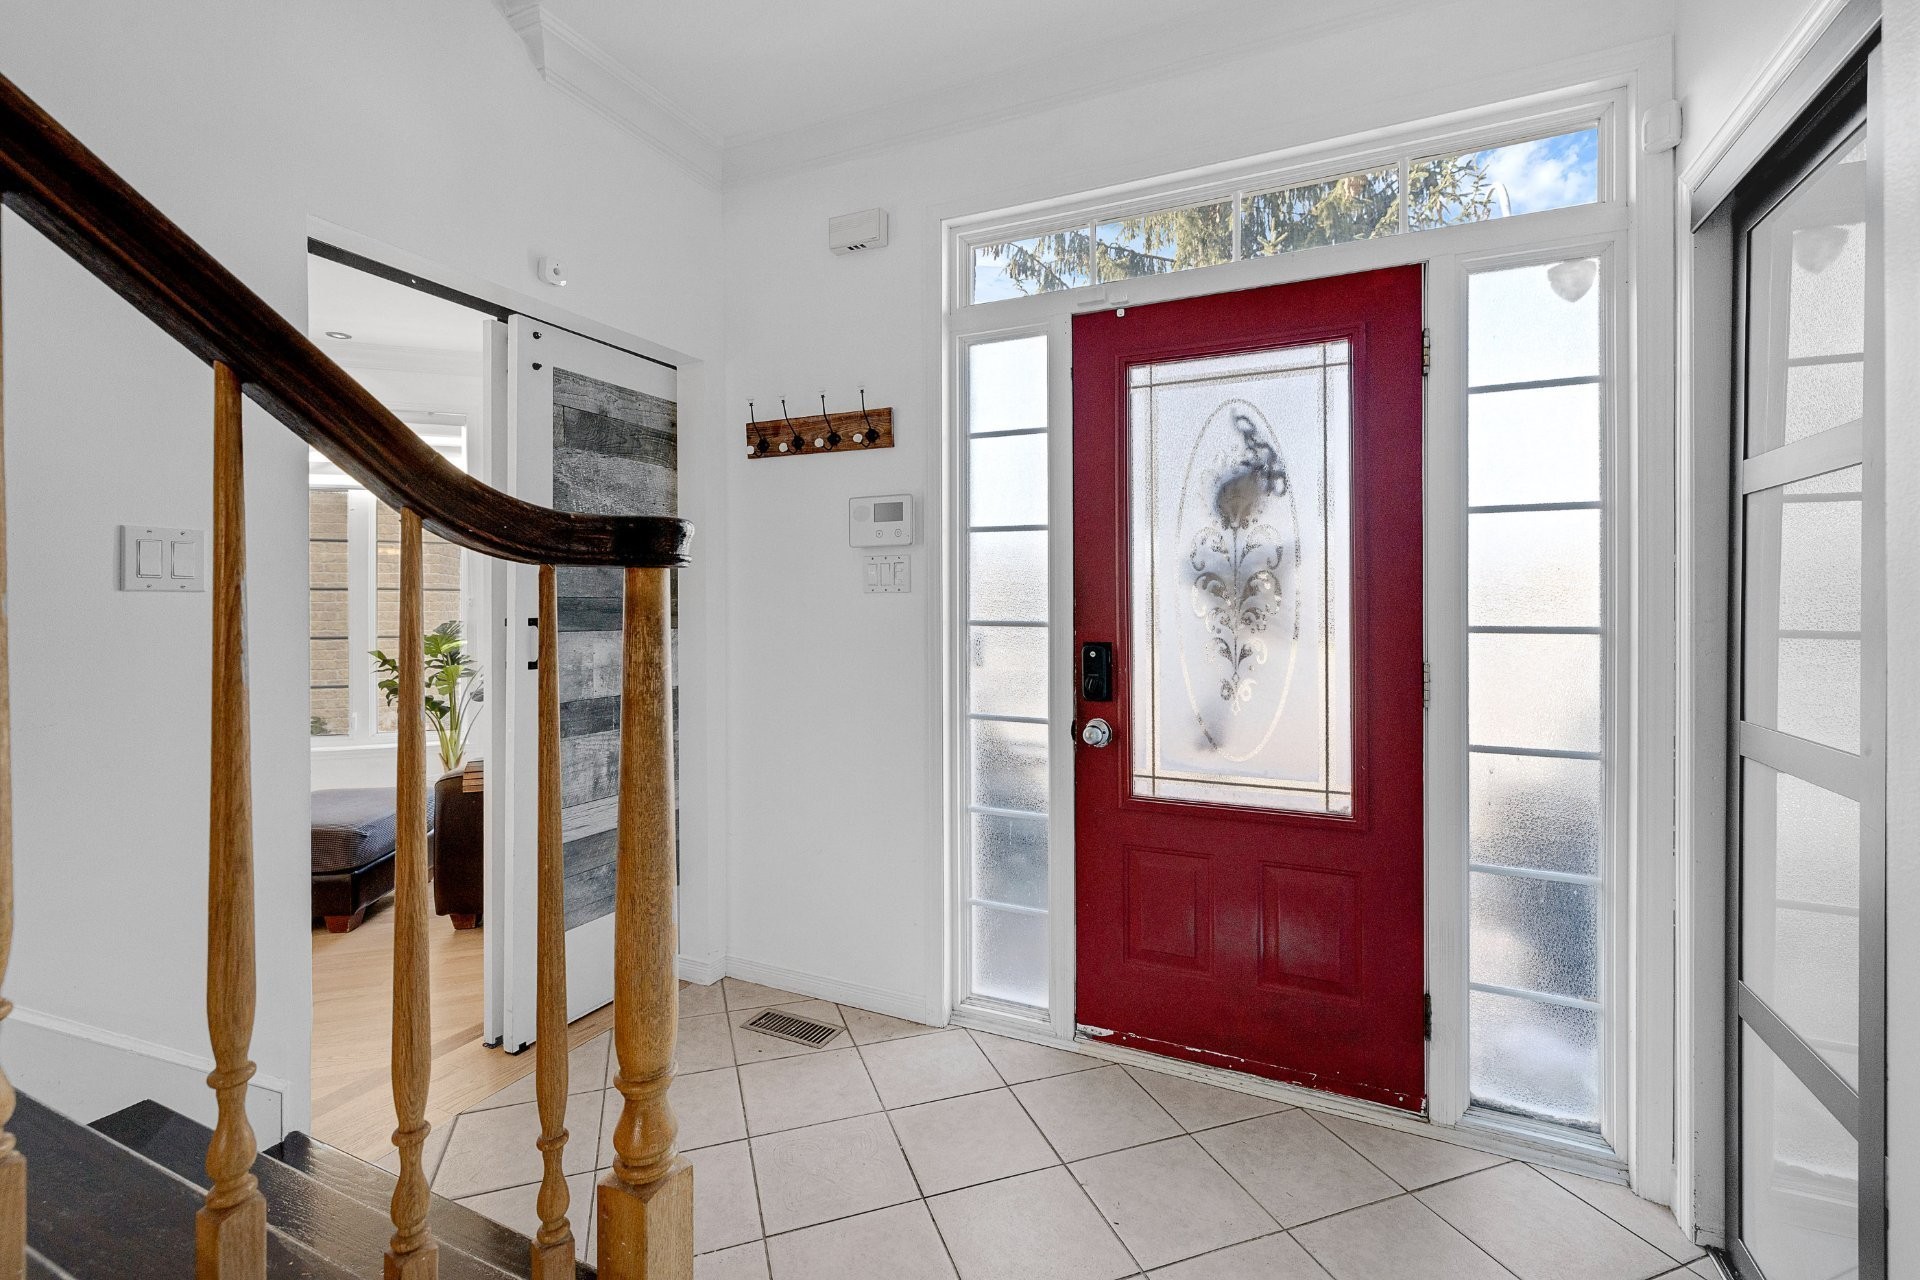
  • Hall Ground Level 1.52 m x 2.57 m Flooring: Tiles
  • Family Room Ground Level 7.01 m x 3.66 m Flooring: Wood
  • Kitchen Ground Level 3.66 m x 3.45 m Flooring: Tiles
  • Powder room Ground Level 2.16 m x 1.32 m Flooring: Tiles
  • Sun Room Ground Level 3.51 m x 4.88 m Flooring: Tiles
  • Dining Ground Level 3.15 m x 3.61 m Flooring: Wood
  • Living Ground Level 3.51 m x 3.61 m Flooring: Wood
  • Primary Bedroom 2nd Level 4.85 m x 3.73 m Flooring: Wood
  • Walk-in Closet 2nd Level 2.29 m x 2.01 m Flooring: Wood
  • Bathroom 2nd Level 1.83 m x 2.79 m Flooring: Tiles Note: Ensuite
  • Bedroom 2nd Level 3.71 m x 3.35 m Flooring: Parquetry
  • Bathroom 2nd Level 2.74 m x 2.16 m Flooring: Tiles
  • Bedroom 2nd Level 3.68 m x 3.35 m Flooring: Parquetry
  • Laundry 2nd Level 2.74 m x 1.73 m Flooring: Tiles
  • Hall 2nd Level 2.01 m x 2.51 m Flooring: Wood
  • Family Room Basement Level 3.30 m x 2.74 m Flooring: Other - Floating floors
  • Kitchen Basement Level 2.97 m x 2.08 m Flooring: Other - Floating floors
  • Bedroom Basement Level 3.33 m x 3.40 m Flooring: Other - Floating floors
  • Bedroom Basement Level 3.28 m x 4.06 m Flooring: Other - Floating floors
  • Bathroom Basement Level 2.69 m x 2.06 m Flooring: Tiles
  • Office Basement Level 3.30 m x 2.51 m Flooring: Other - Floating floors
  • Other Basement Level 2.69 m x 1.91 m Flooring: Other - Floating floors
  • Other Basement Level 4.19 m x 3.17 m Flooring: Other - Floating floors

Convert Measurement to:

Data provided by: Centris - 600 Ch Du Golf, Ile -Des -Soeurs, Quebec H3E 1A8
All information displayed is believed to be accurate but is not guaranteed and should be independently verified. No warranties or representations are made of any kind. Copyright© 2021 All Rights Reserved.

Thinking of Selling?

Start by finding out what your home might be worth in today's market.

Location of 8235 Av. Oceanie, Brossard, QC, J4Y 2Z9

Demographic Information of 8235 Av. Oceanie, Brossard, QC, J4Y 2Z9

Life Stage

Middle-Aged with Teens

Employment Type

Service Sector/White Collar

Average Household Income

$118,047.92

Average Number of Children

1.81

Household Population

Household Structure

Age of Population

Education

Education Level

No certificate/diploma/degree

12.73 %

High school certificate or equivalent

21.57 %

Apprenticeship trade certificate/diploma

8.66 %

College/non-university certificate

18.05 %

University certificate (below bachelor)

4.26 %

University Degree

34.73 %

Commuter

Travel To Work

By Car

81.9 %

By Public Transit

9.83 %

By Walking

3.8 %

By Bicycle

0.0 %

By Other Methods

4.47 %

Cultural Diversity

Knowledge of Official Language

Mother Tongue

Building Information

Building Type

Apartments (Low and High Rise)

26.47 %

Houses

73.53 %

Own Vs. Rent